Sold
Cedar Grove, Wokingham, Berkshire, RG41
4 bedroom house in Wokingham
Guide Price £600,000 Freehold
- 4
- 3
- 2
-
1539 sq ft
143 sq m -
PICTURES AND VIDEOS
KEY FEATURES
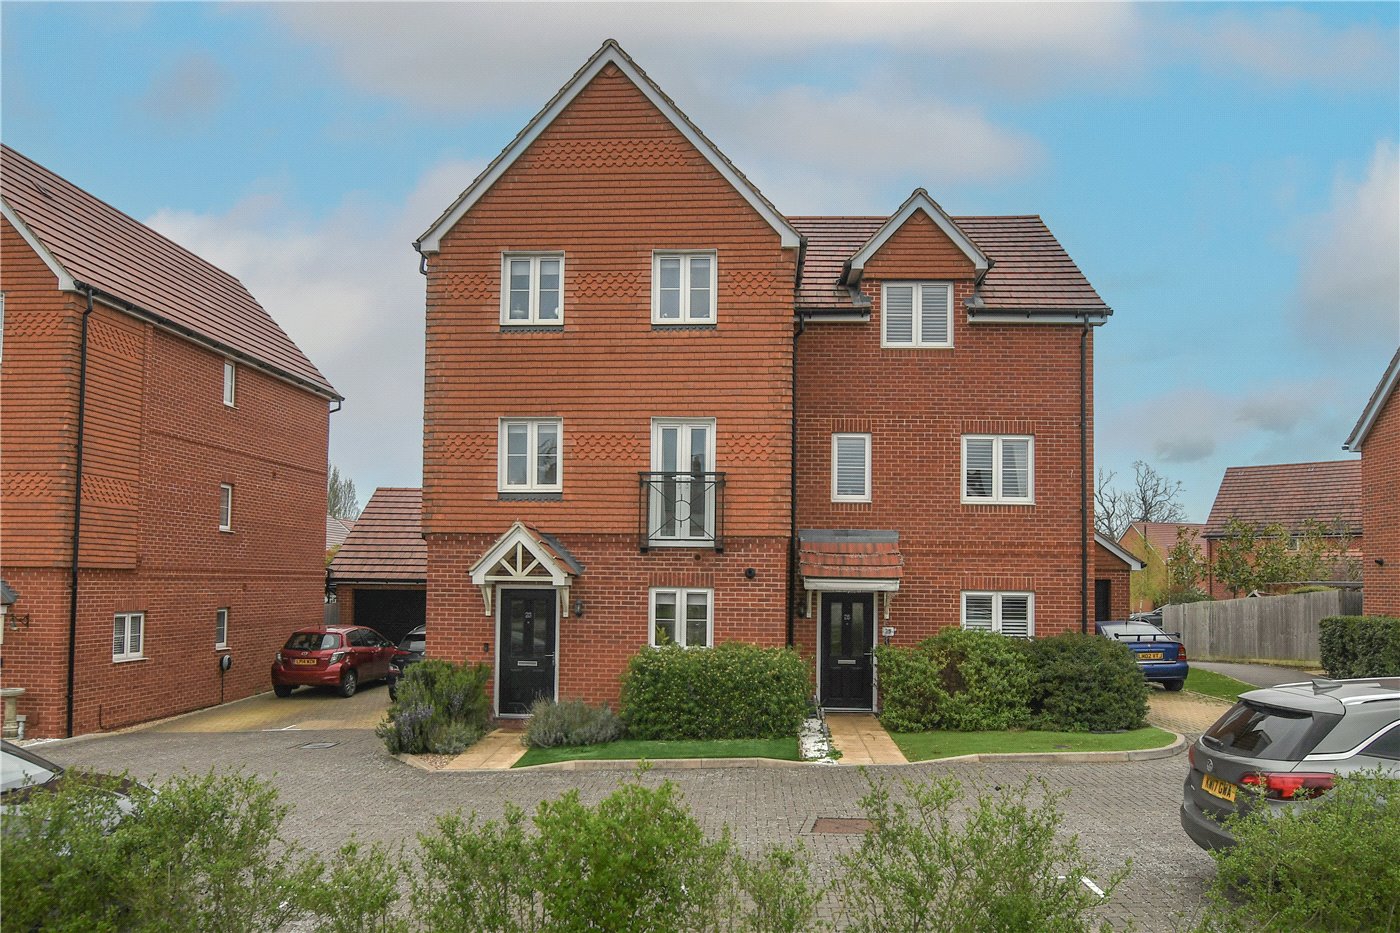
- Three storey semi detached home
- 4 Bedrooms & 3 bathrooms
- 2 Reception rooms
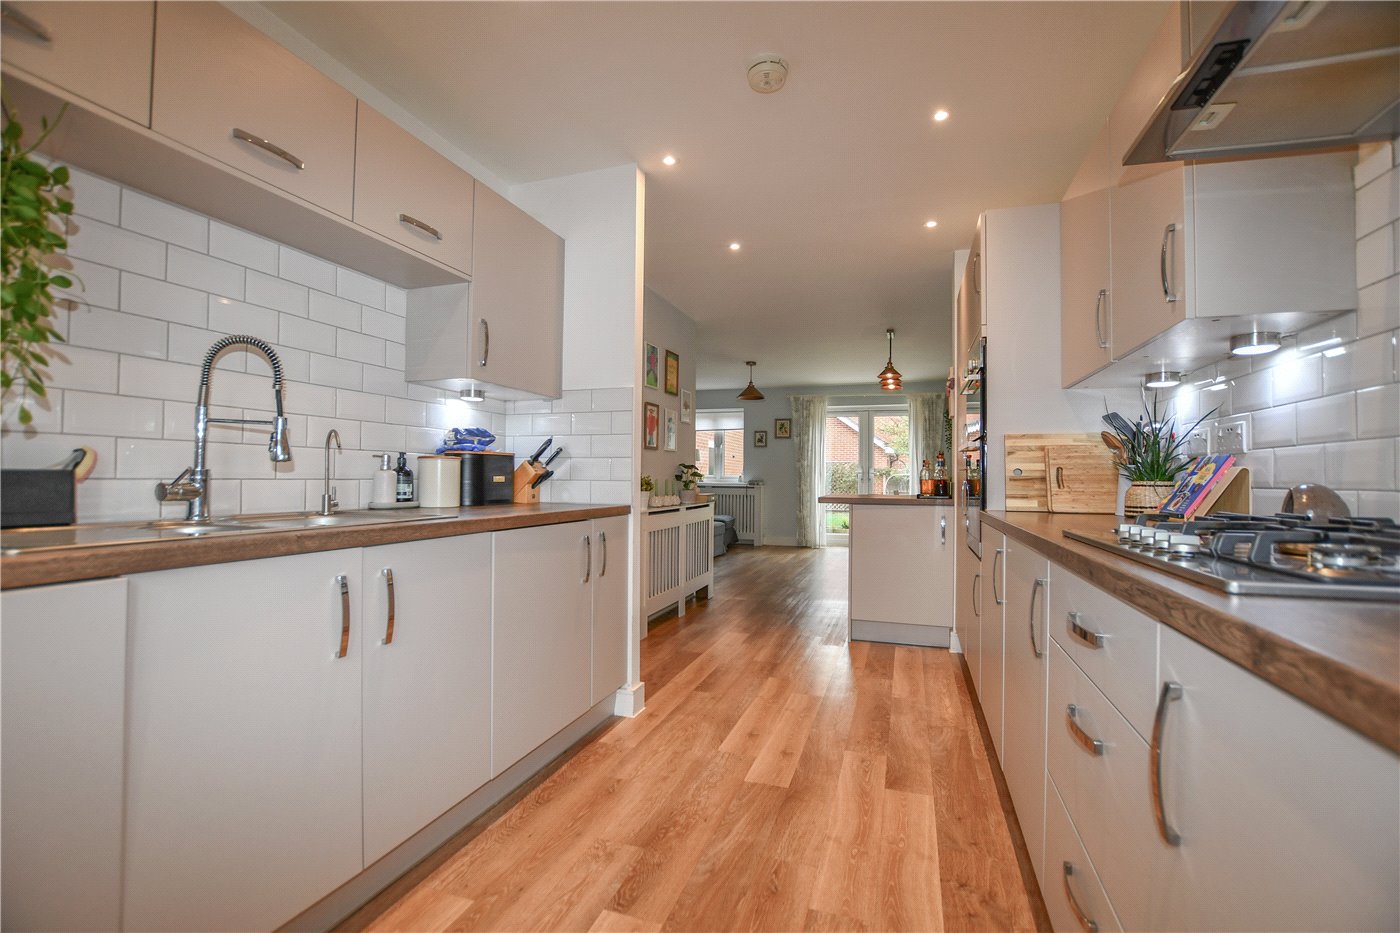
- Open plan kitchen
- Service charge £317.55
- Ultra fast Broadband 1800Mbps
- Satellite/Fibre TV Available with BT & Sky
- Mobile Coverage with EE, Vodafone, Three & O2
- Council tax band E Wokingham
- No Onward Chain
KEY INFORMATION
- Tenure: Freehold
Description
The property was built in 2018 and is located on a sought after modern development which offers access to some popular primary and secondary schools and easy access into Wokingham town centre.
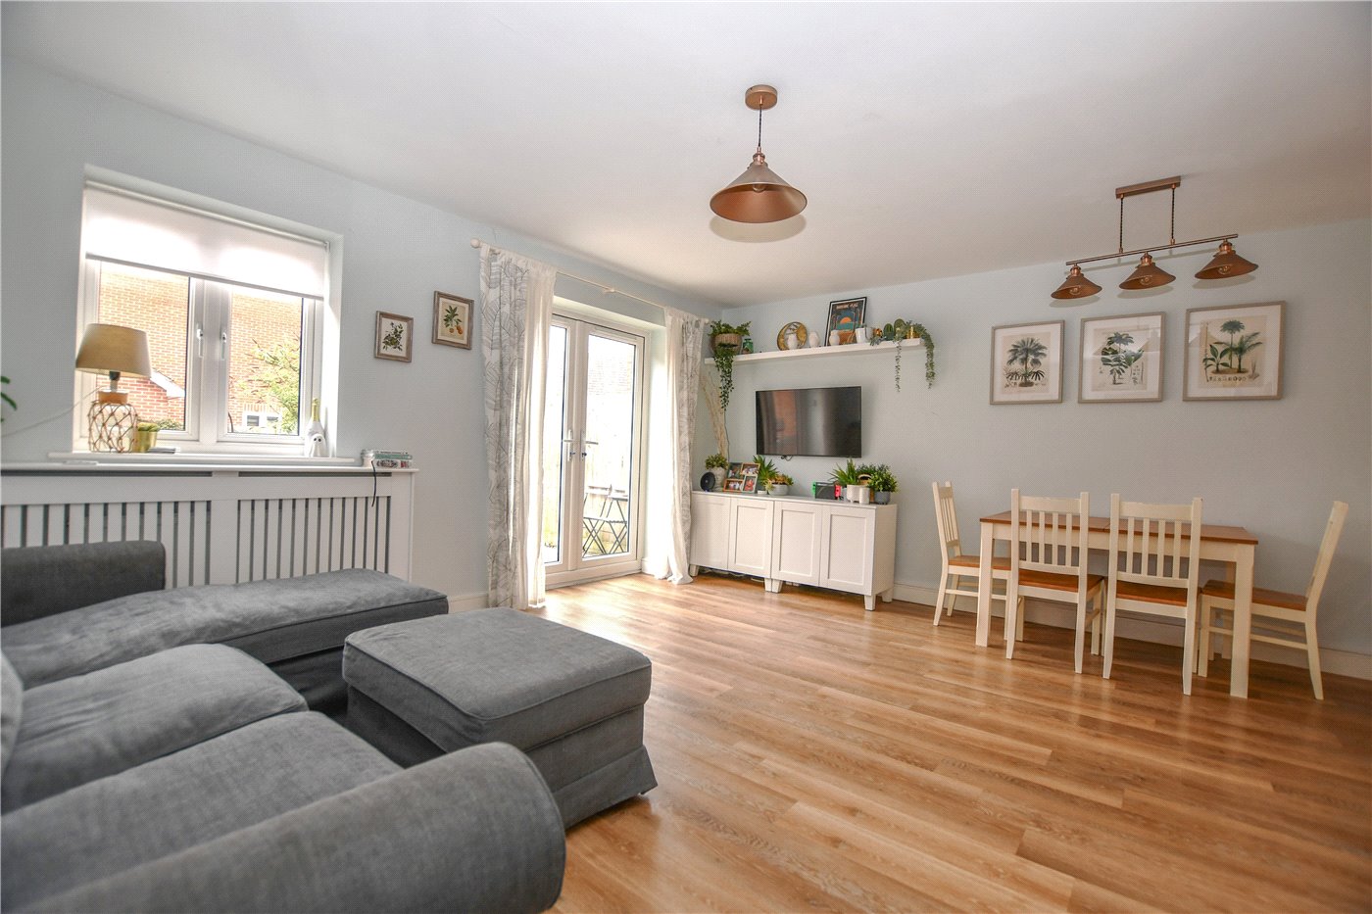
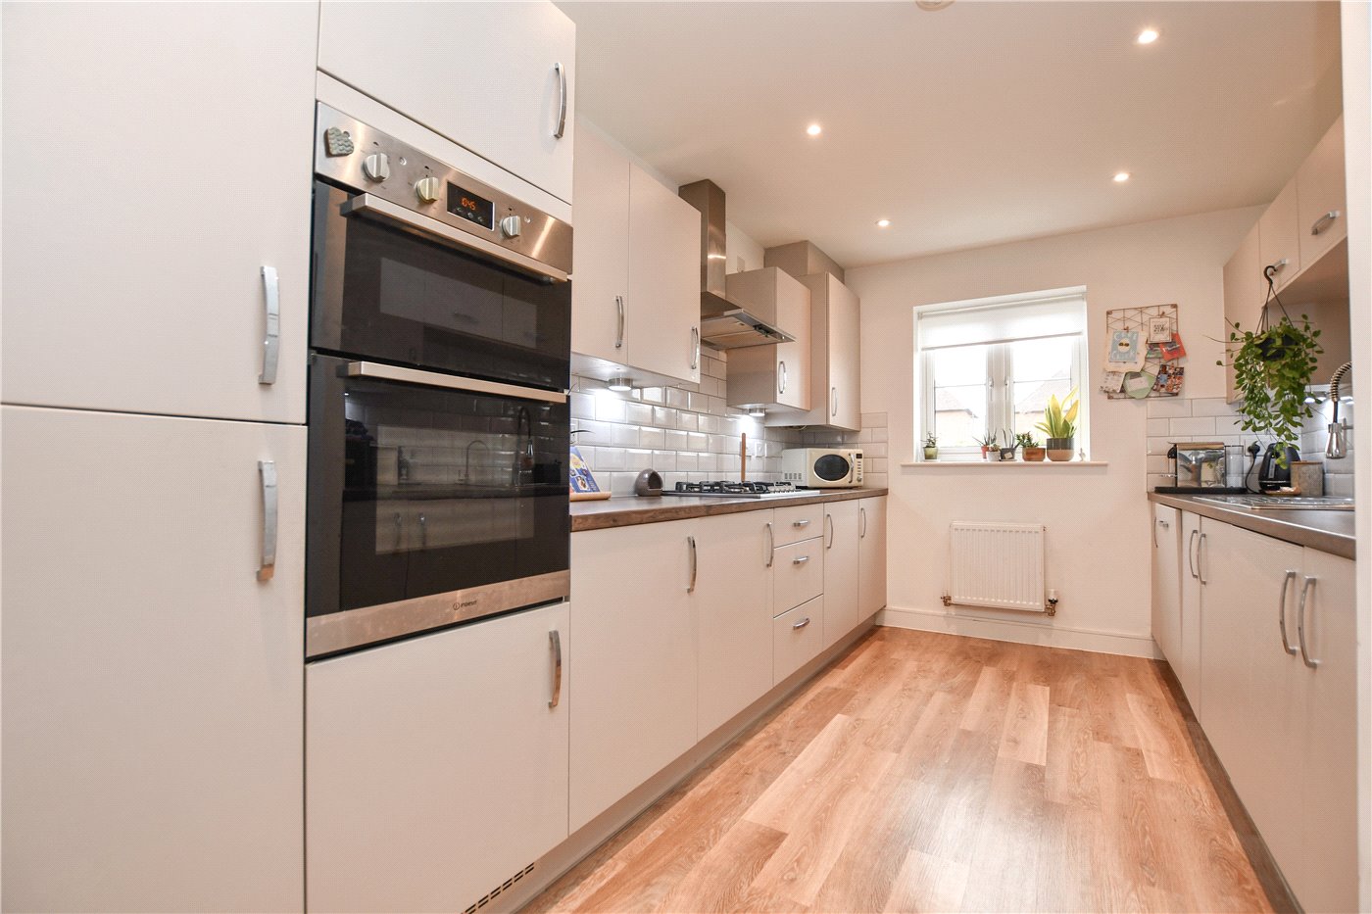
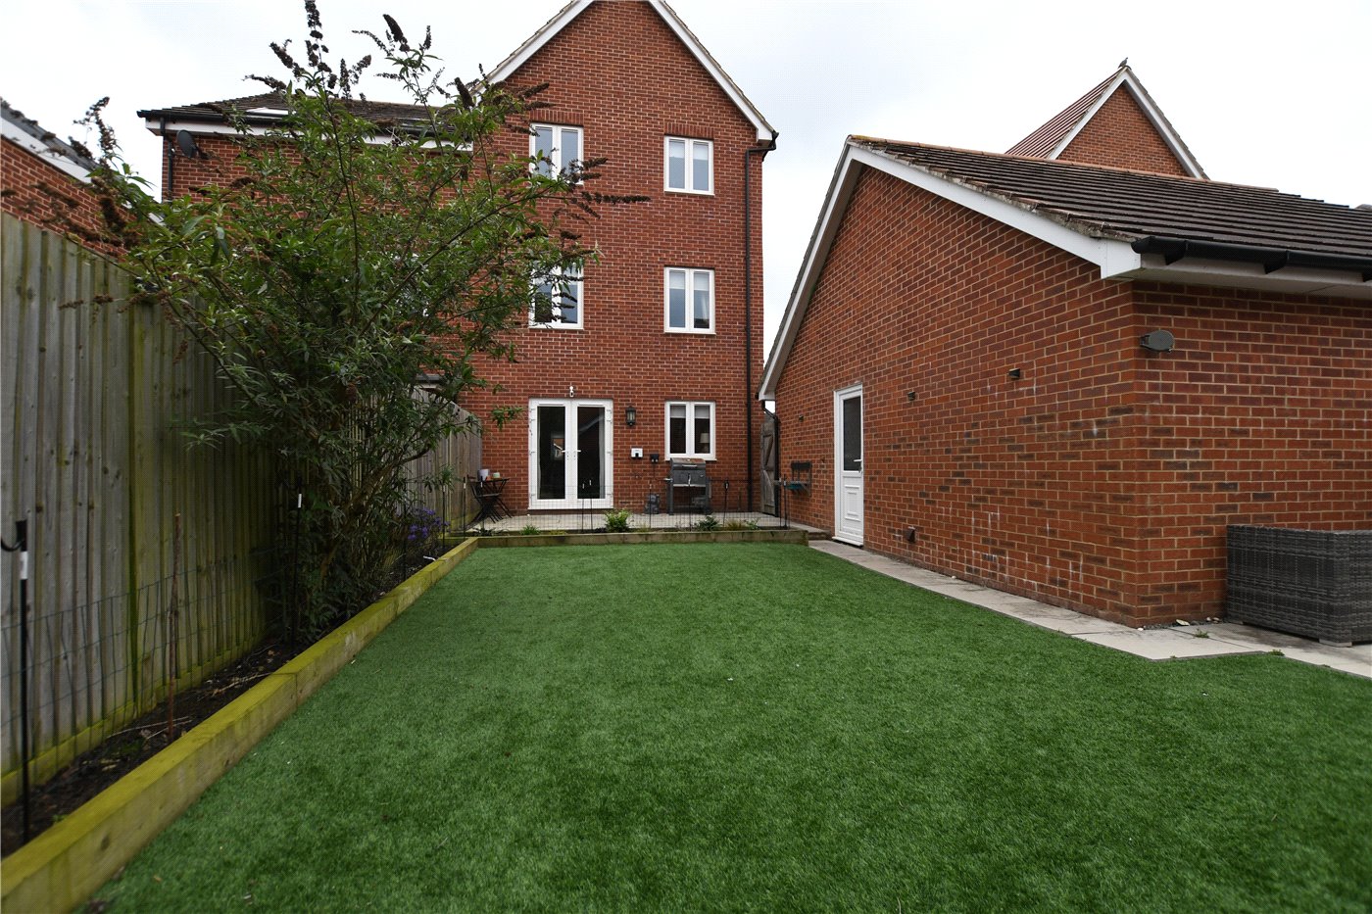
The accommodation comprises a spacious entrance hallway with a downstairs cloakroom off it. There is a modern fitted kitchen with a range of eye and base level units and integral appliances. The kitchen is open plan to a spacious 16' family/dining room to the rear with double doors leading to the garden.
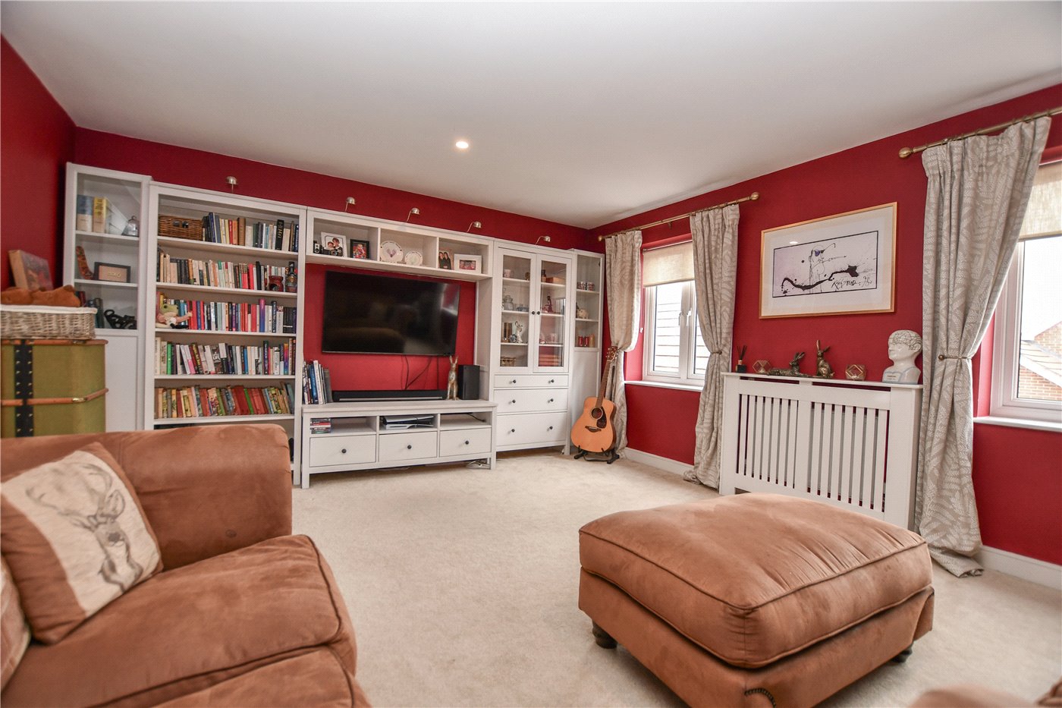
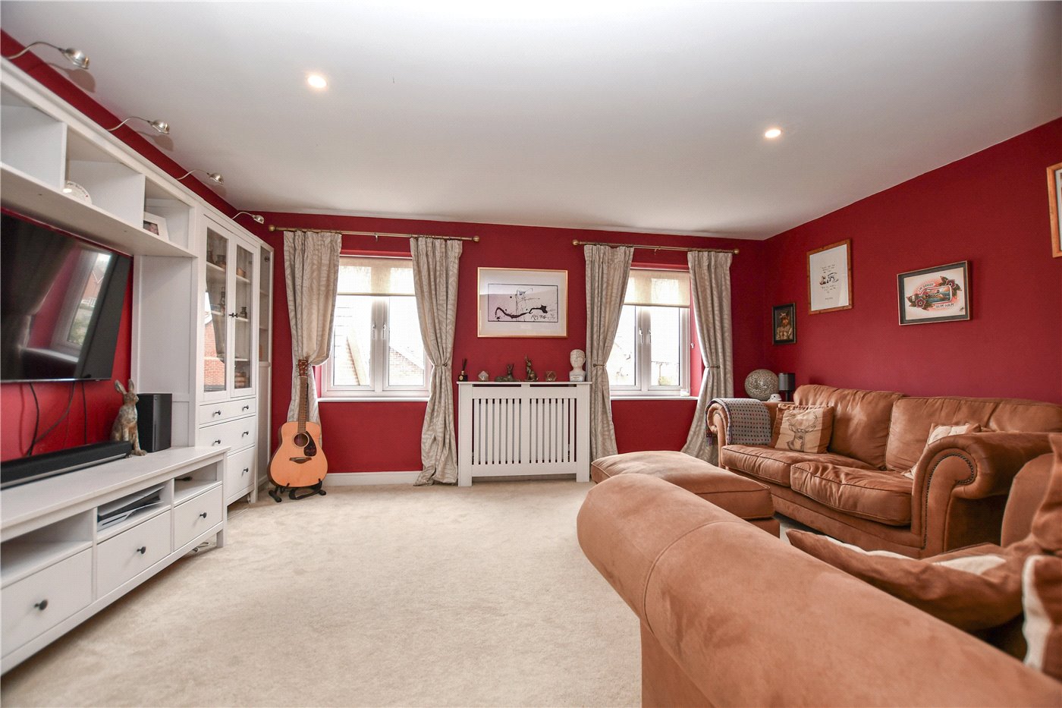
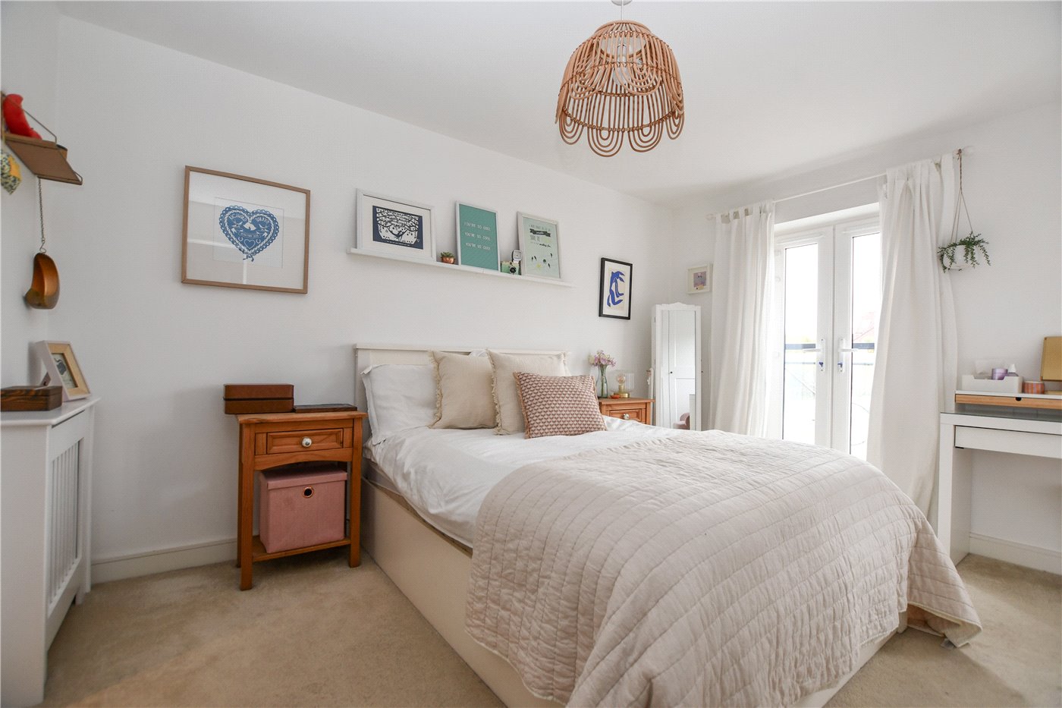
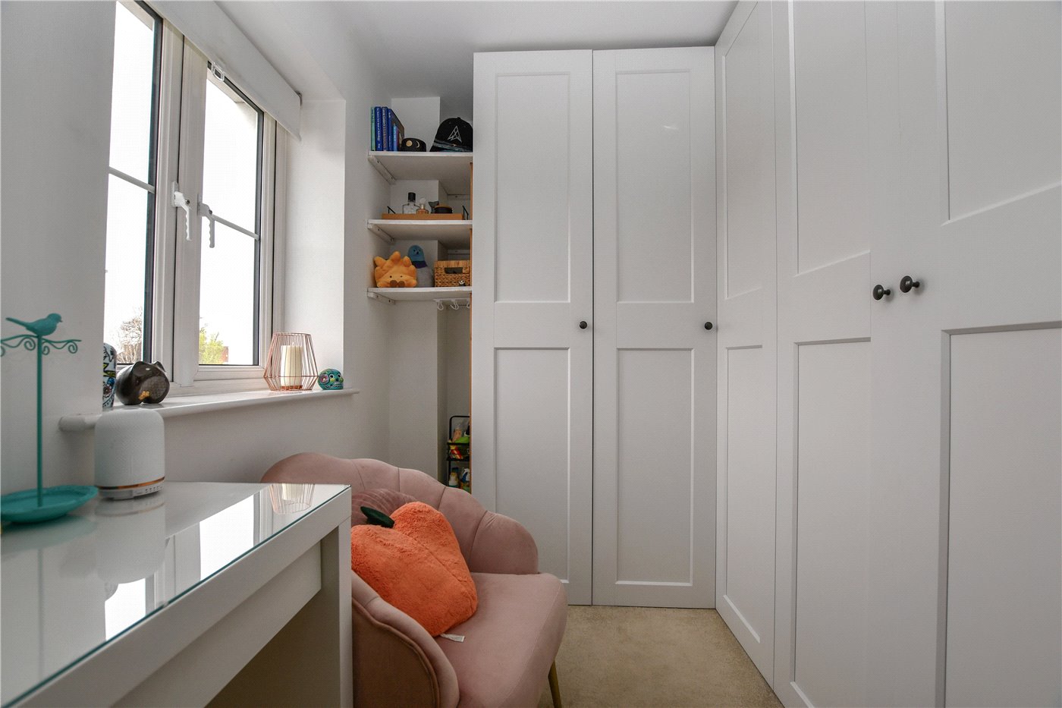
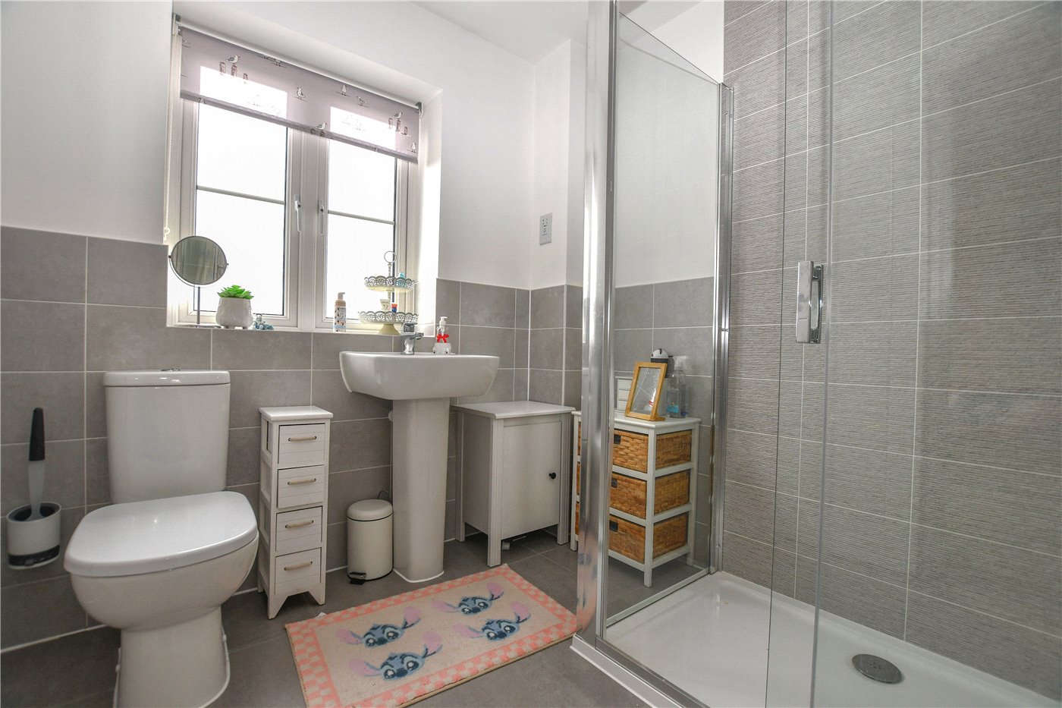
On the first floor there is a spacious living room, which could be used as an additional bedroom if needed, and the large master bedroom benefits from a dressing room and en-suite shower room.
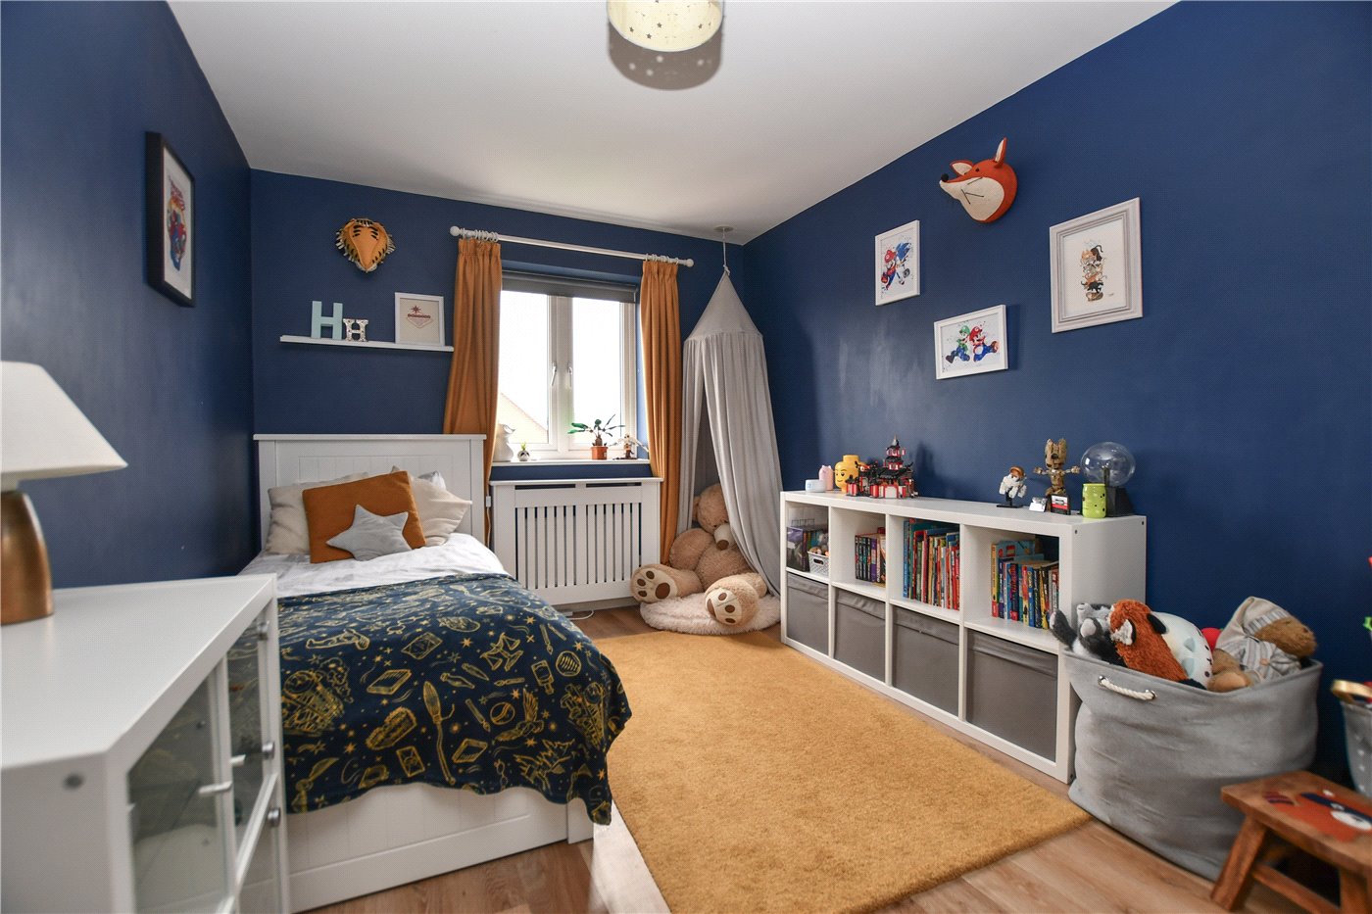
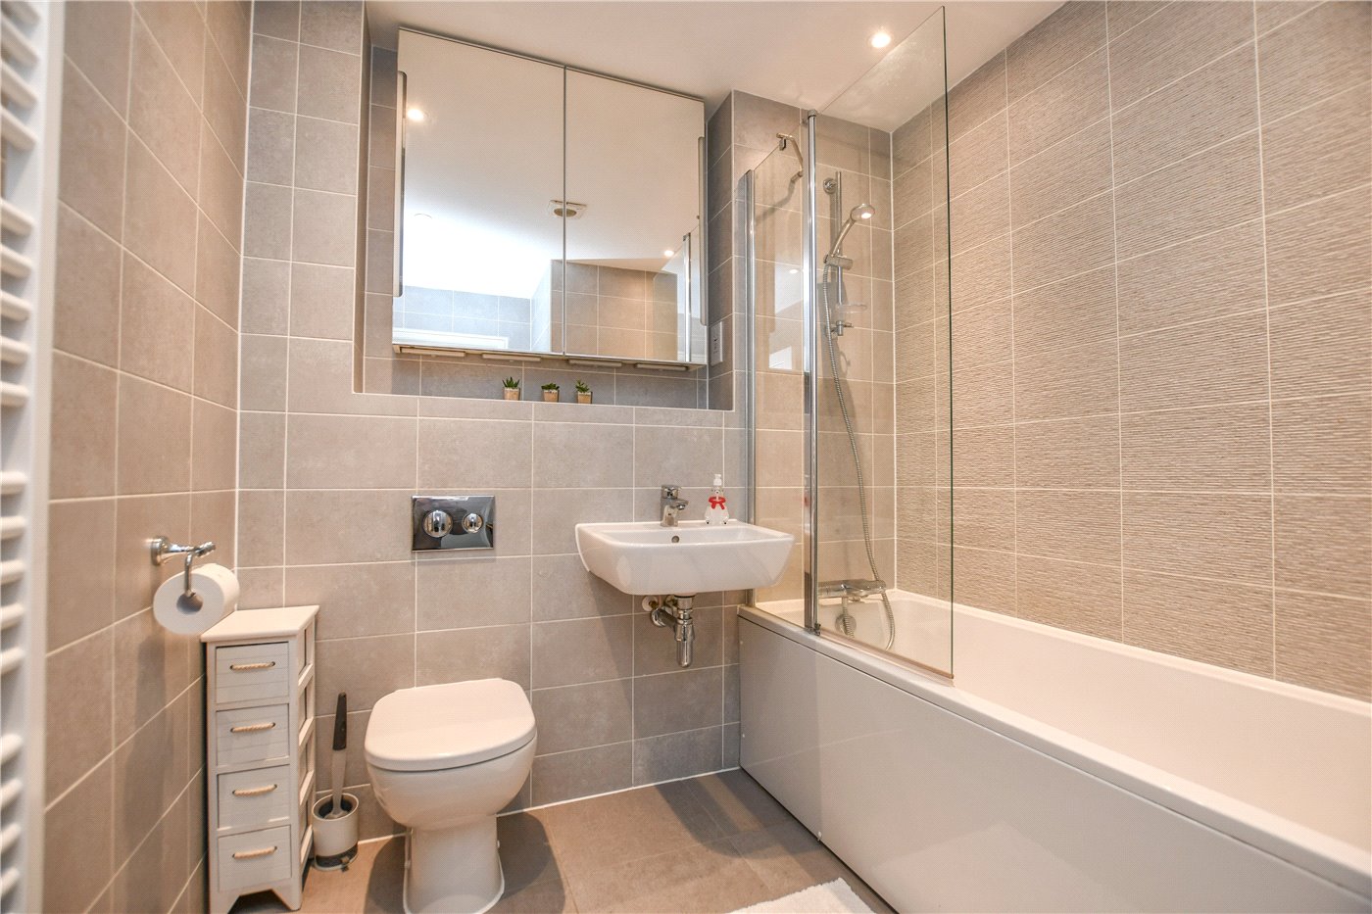
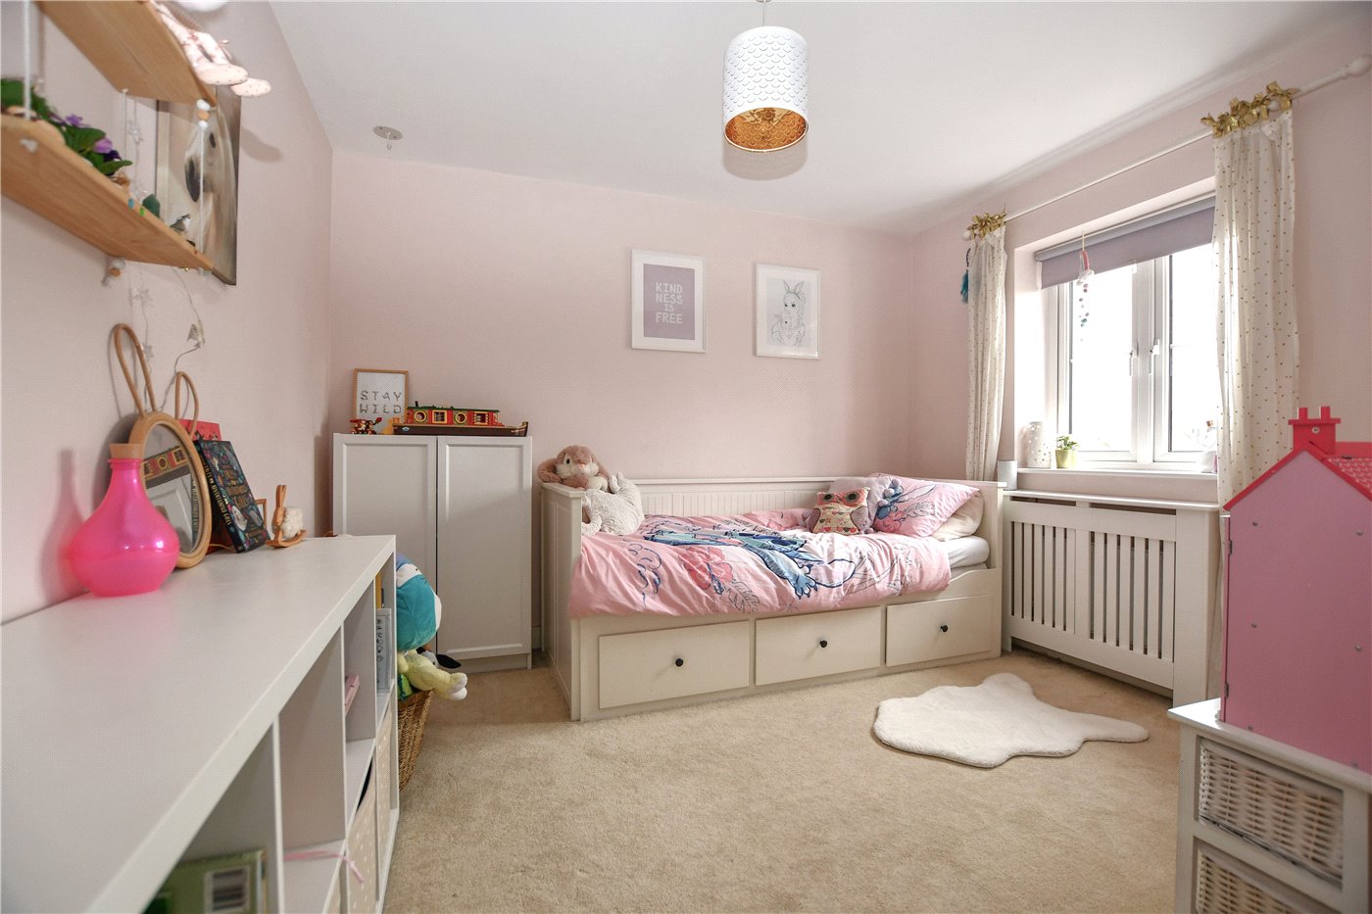
On the second floor there are three bedrooms. the largest of the three benefits from an ensuite bathroom and the other two are great sizes.
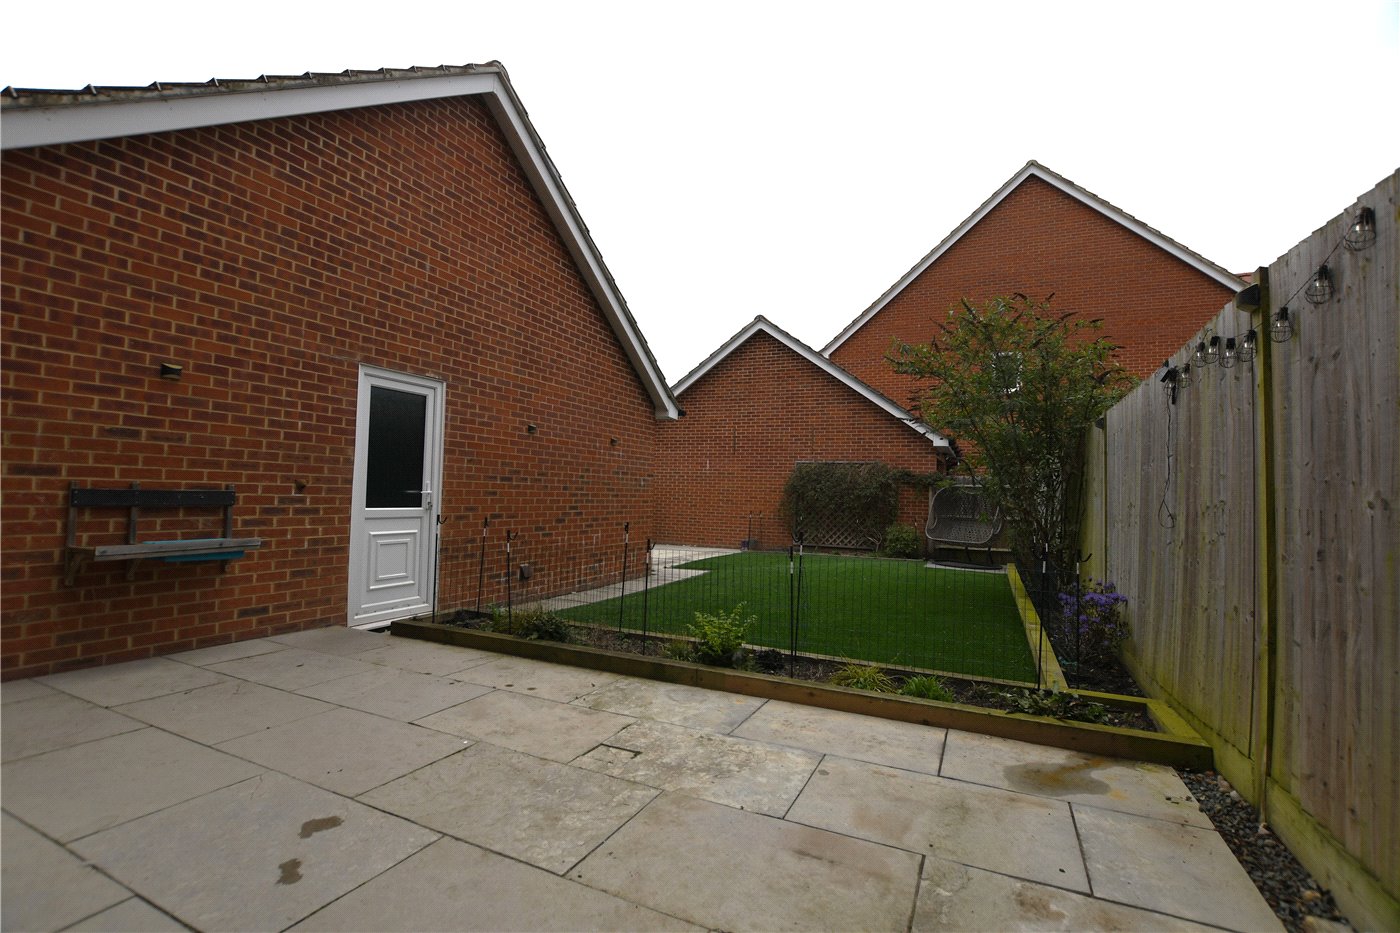
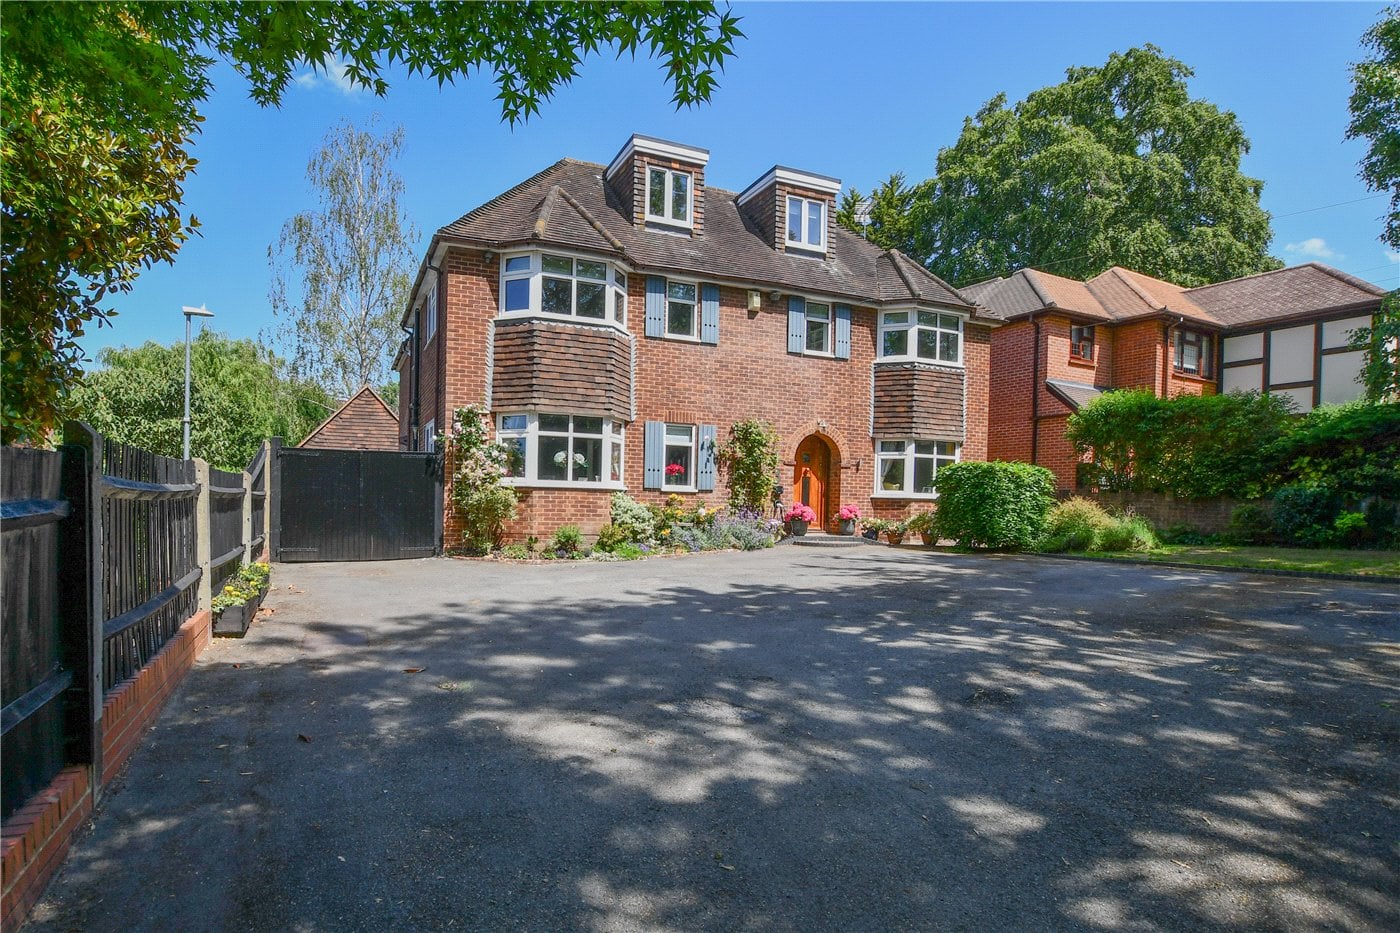
Externally, to the front there is driveway parking for two cars leading to a single garage and to the rear there is a private garden.
The property is located close to a local convenience store, as well as being in the catchment for the popular Emmbrook group and The Holt schools. Wokingham town centre and station are also within walking distance, whilst the A329M and M4 road networks are also a short drive away.
Mortgage Calculator
Fill in the details below to estimate your monthly repayments:
Approximate monthly repayment:
For more information, please contact Winkworth's mortgage partner, Trinity Financial, on +44 (0)20 7267 9399 and speak to the Trinity team.
Stamp Duty Calculator
Fill in the details below to estimate your stamp duty
The above calculator above is for general interest only and should not be relied upon