Under Offer
Canberra Close, Wellesbourne, Warwick, Warwickshire, CV35
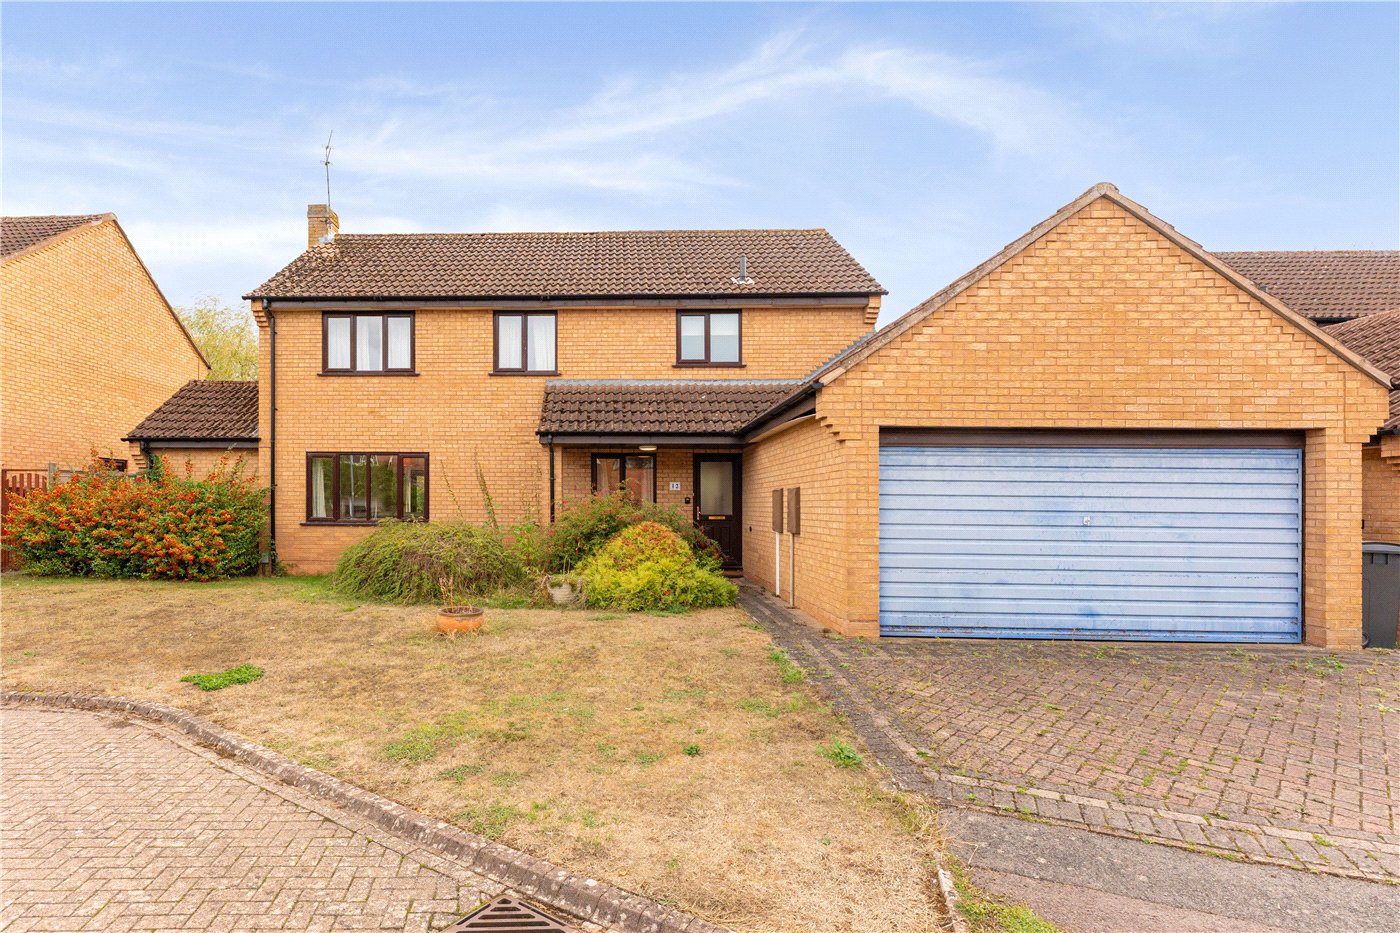
4 bedroom house in Wellesbourne
£545,000 Freehold
- 4
- 2
- 2
PICTURES AND VIDEOS
KEY INFORMATION
- Tenure: Freehold
- Council Tax Band: F
- Local Authority: Stratford Upon Avon District Council
Description
Rooms and Accommodations
- ACCOMMODATION
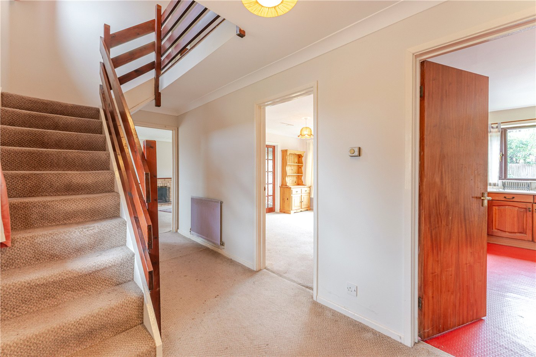
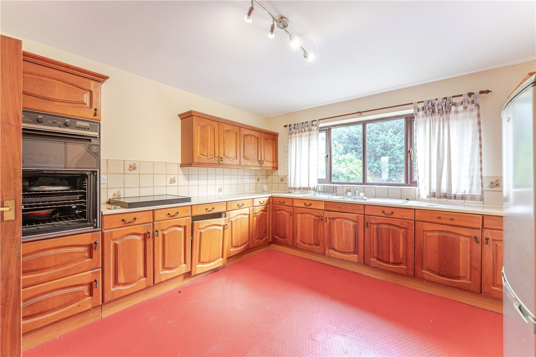
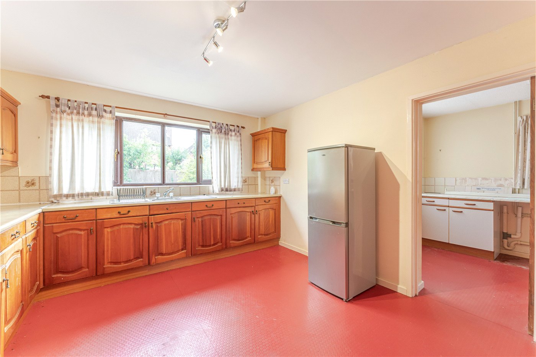
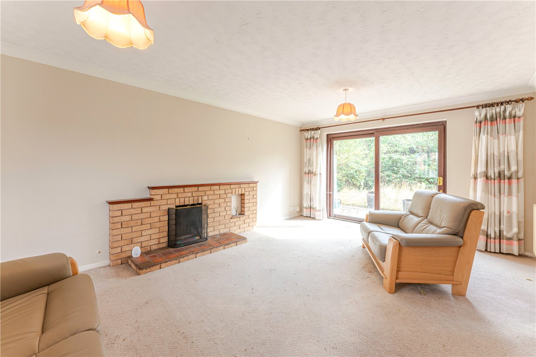
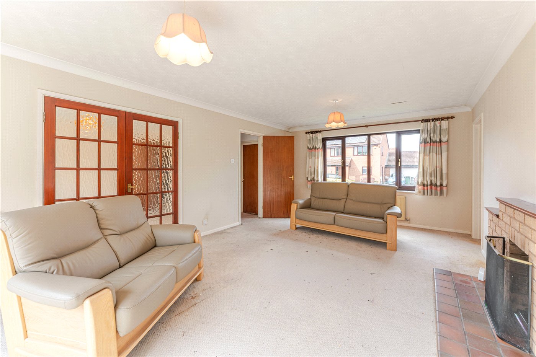
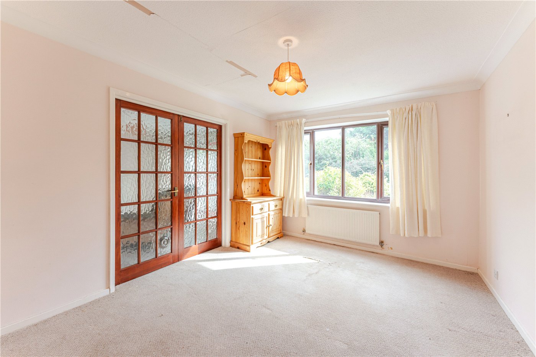
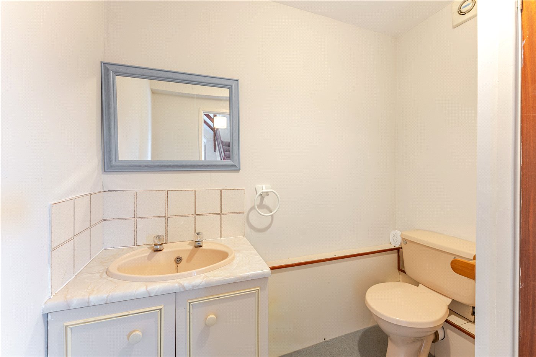
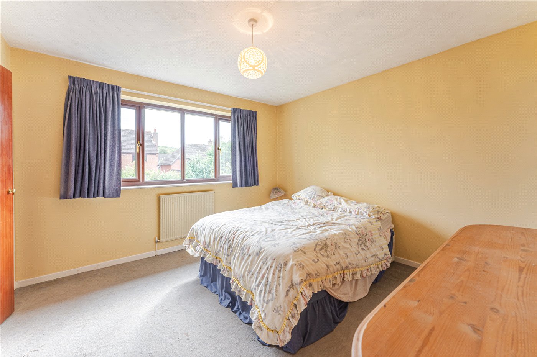
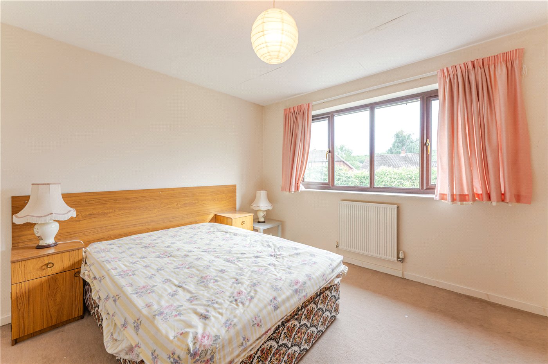
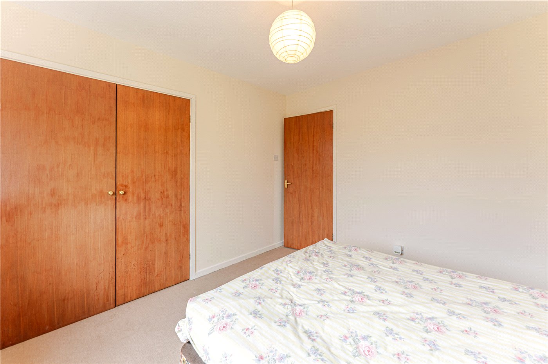
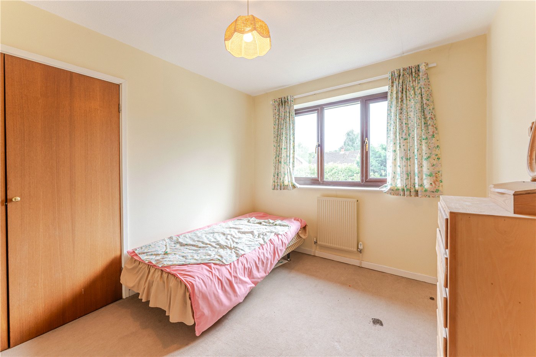
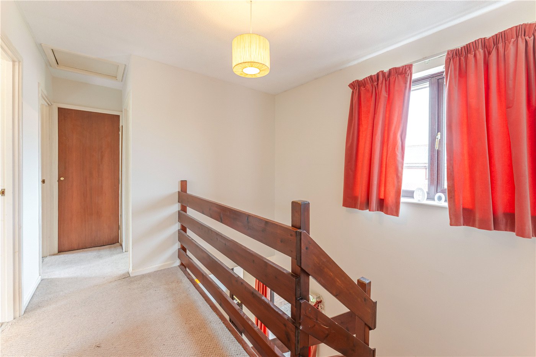
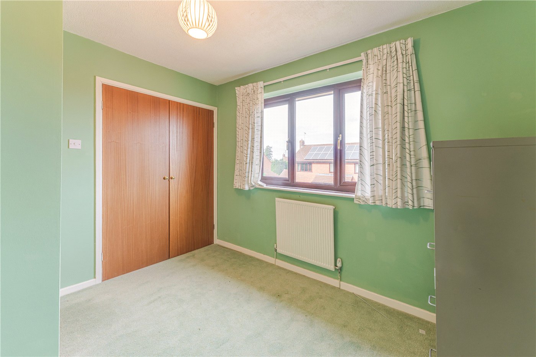
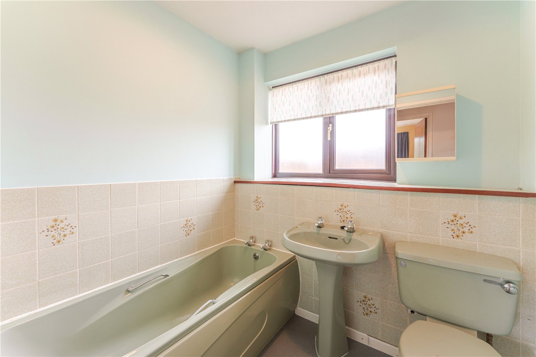
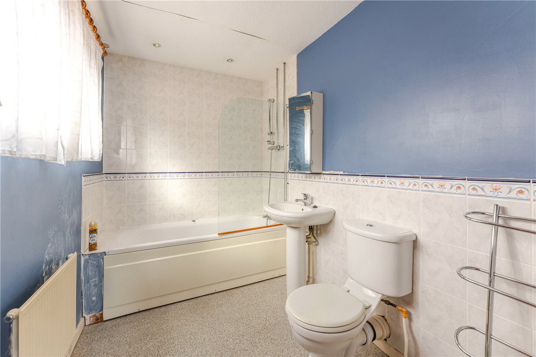
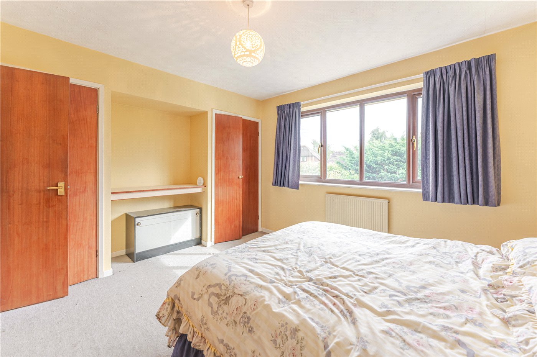
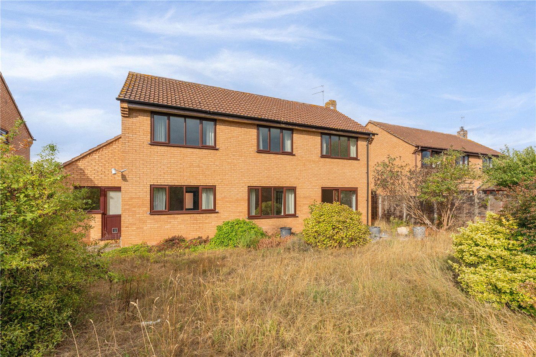
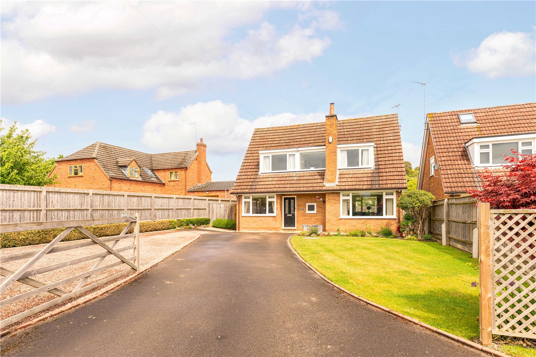
- Entry through the front door into the entrance hallway, having stairs rising to the first floor, under stairs storage cupboard,, wall mounted radiator and window to the front aspect. The cloakroom has wc, wash hand basin with vanity, extractor fan and useful storage cupboard. The kitchen offers a range of wall and base units, gas hob, eye level oven and grill, space for fridge freezer, wall mounted radiator and window overlooking the rear garden. The sizeable utility room has base units, space for washing machine and dryer, wall mounted boiler, door to the rear garden, windows to the rear and the side with access to loft space. The dining room, accessed via the main hallway, has double doors into the lounge, wall mounted radiator and window overlooking the garden. The living room offers window to the front aspect, sliding doors into the garden, wall mounted radiator and fireplace with brick surround. The third reception room/office has window to the rear and wall mounted radiator. Stairs rising to the first floor landing, having access to all bedrooms and family bathroom, with airing cupboard housing water tank, access to the loft and window to the front aspect. The primary bedroom has a window to the rear, wall mounted radiator, built in dressing table and two built in wardrobes. The ensuite offers obscured window to the side, wash hand basin, wc and bath with wall mounted shower over. Bedrooms two and three have windows to the rear, wall mounted radiators and a built in wardrobe each. Bedroom four has window to the front aspect, wall mounted radiator and built in wardrobe. The family bathroom comprises of wc, wash hand basin, bath and obscured window to the front.
- OUTSIDE
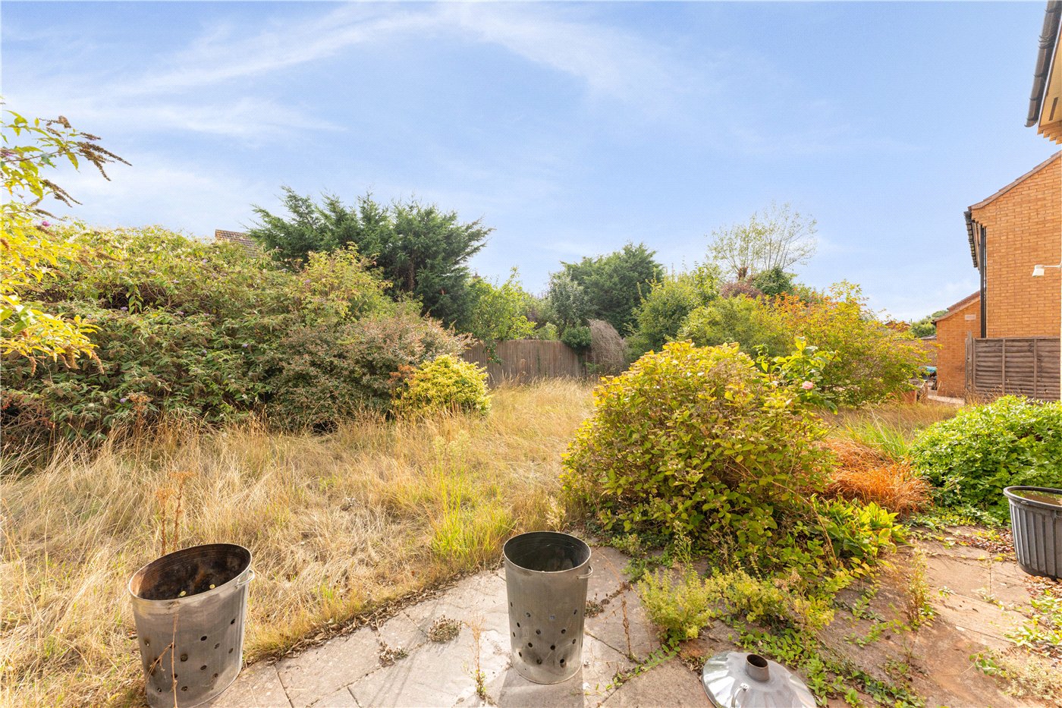
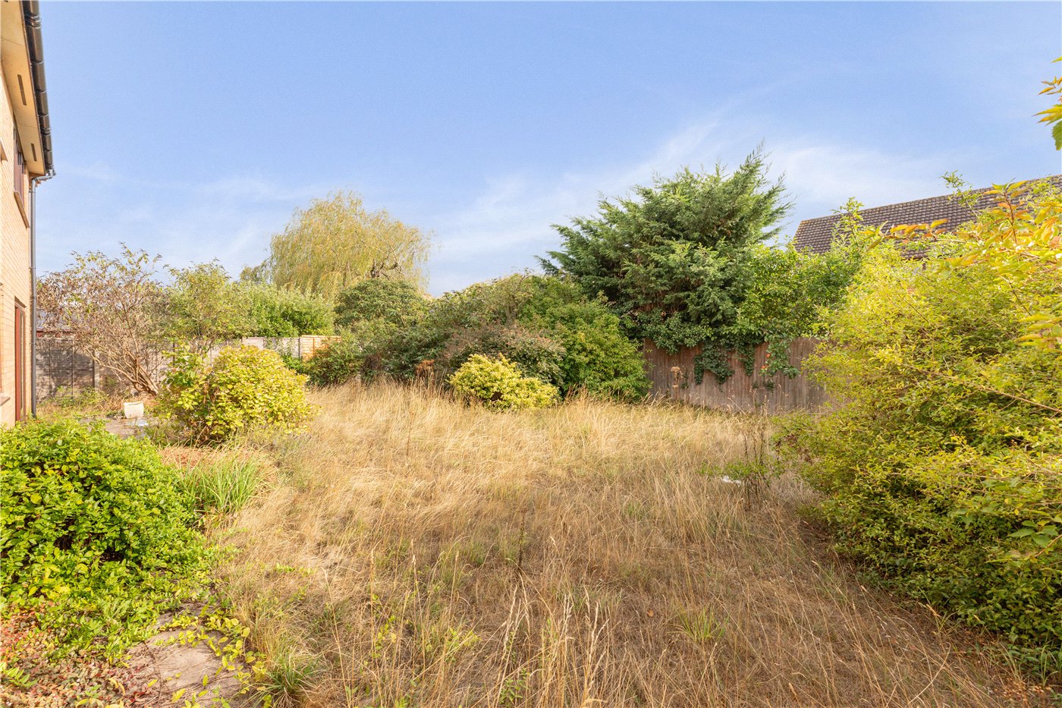
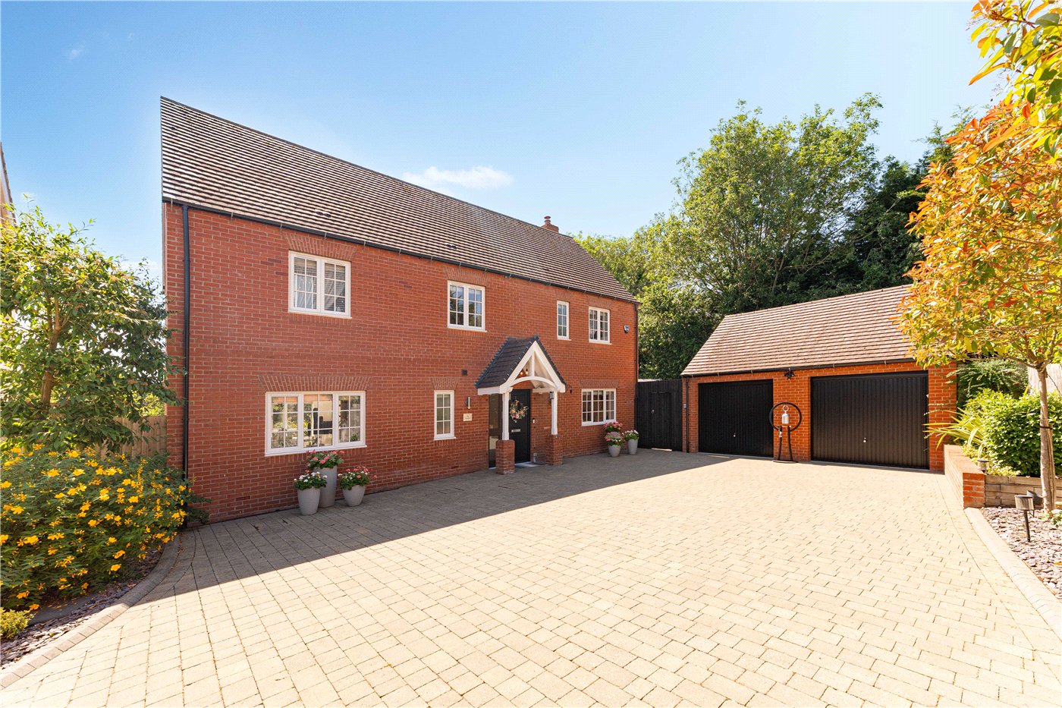
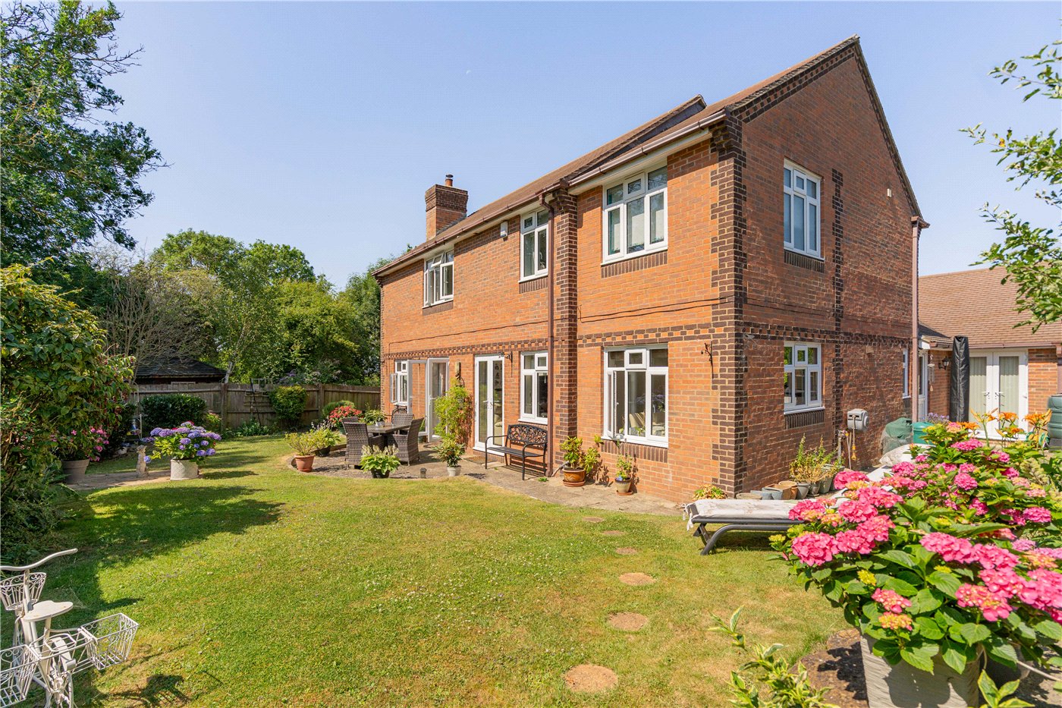
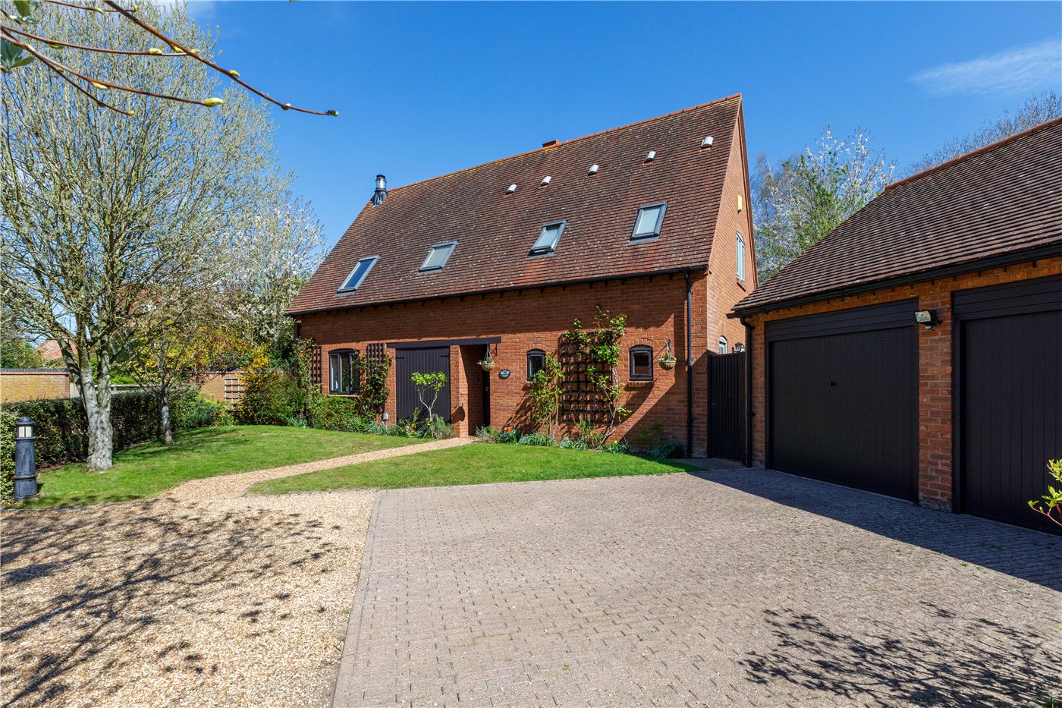
- The sizeable rear garden has a patio with the remainder being laid to lawn with multiple shrubs and bushes. Personell door into the garage and gate for side access. To the front is front lawn and driveway leading to the garage. The garage provides up and over door.
- GENERAL INFORMATION
- TENURE: The property is understood to be freehold although we have not seen evidence. This should be checked by your solicitor before exchange of contracts.
SERVICES: We have been advised by the vendor that mains gas, drainage, electricity and water are connected to the property. However this should be checked by your solicitor before exchange of contracts.
RIGHTS OF WAY: The property is sold subject to and with the benefit of any rights of way, easements, wayleaves, covenants or restrictions etc. as may exist over same whether mentioned herein or not.
Listed: No | Broadband: Ultrafast available (Checked on Ofcom Sept 26) | Minimum Mobile Coverage: 67% O2 (Checked Ofcom Sept 26)
COUNCIL TAX: Council Tax is levied by the Local Authority and is understood to lie in Band F.
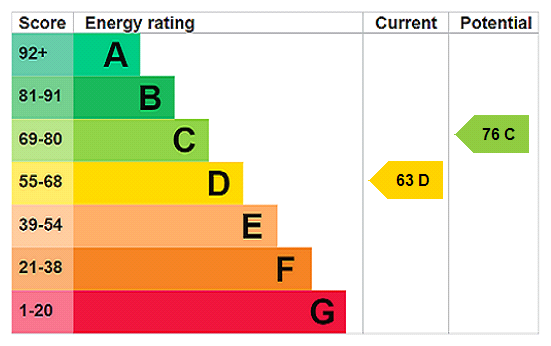
CURRENT ENERGY PERFORMANCE CERTIFICATE RATING: D. A full copy of the EPC is available at the office if required.
VIEWING: By Prior Appointment with the selling agent.
Mortgage Calculator
Fill in the details below to estimate your monthly repayments:
Approximate monthly repayment:
For more information, please contact Winkworth's mortgage partner, Trinity Financial, on +44 (0)20 7267 9399 and speak to the Trinity team.
Stamp Duty Calculator
Fill in the details below to estimate your stamp duty
The above calculator above is for general interest only and should not be relied upon