New Instruction
Ashorne, Warwick, Warwickshire, CV35
3 bedroom house in Warwick
£475,000 Freehold
- 3
- 2
- 1
PICTURES AND VIDEOS
KEY INFORMATION
- Tenure: Freehold
- Council Tax Band: D
- Local Authority: Stratford Upon Avon District Council
Description
Rooms and Accommodations
- ACCOMMODATION
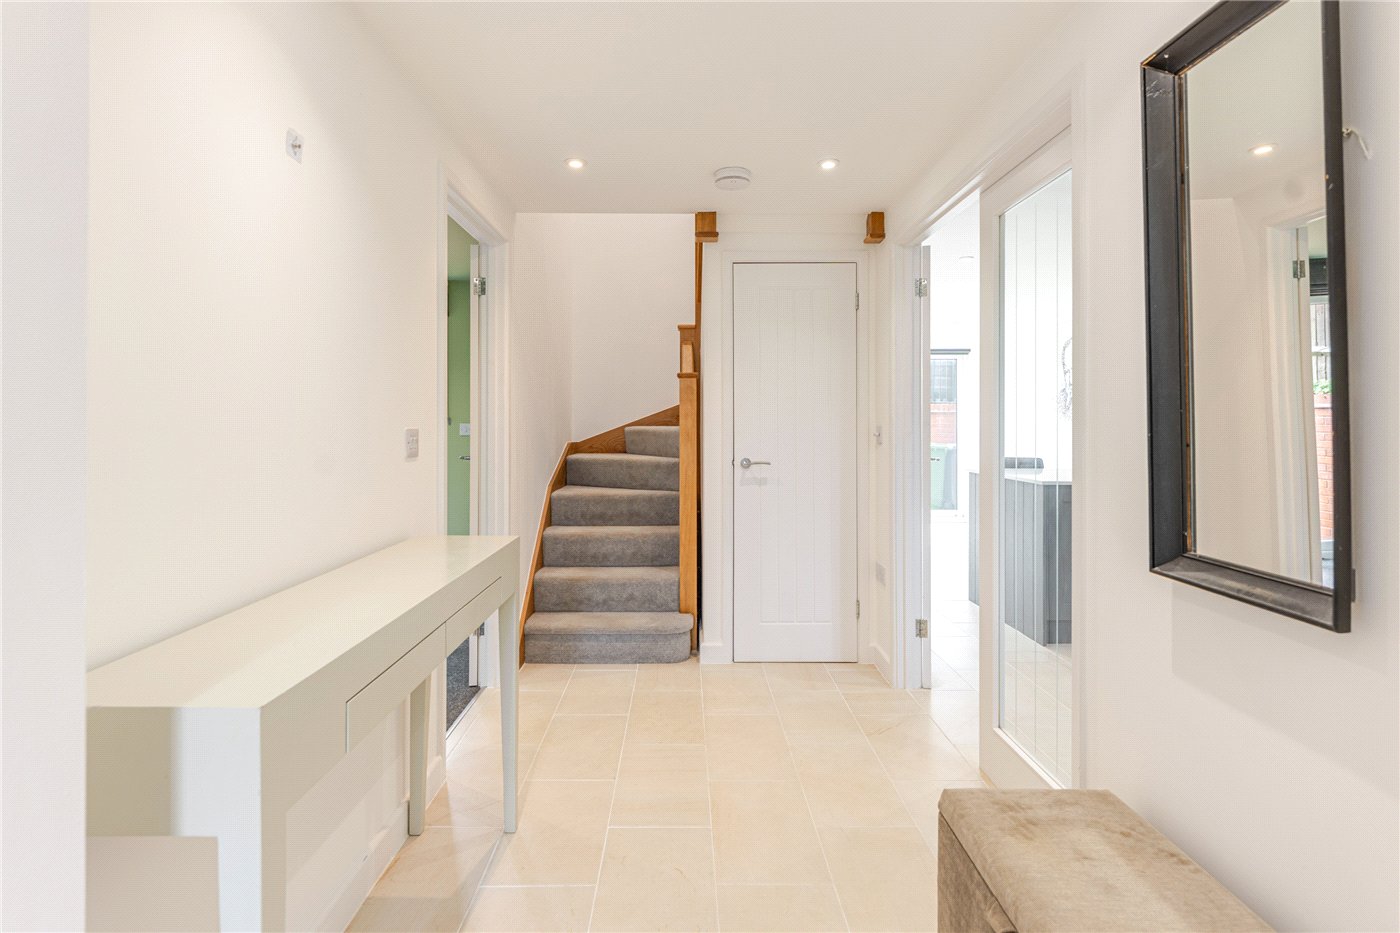
- A spacious entrance hallway provides an impressive introduction to the property, with stairs rising to the first floor landing featuring an attractive oak balustrade and understairs storage cupboard housing water tank.
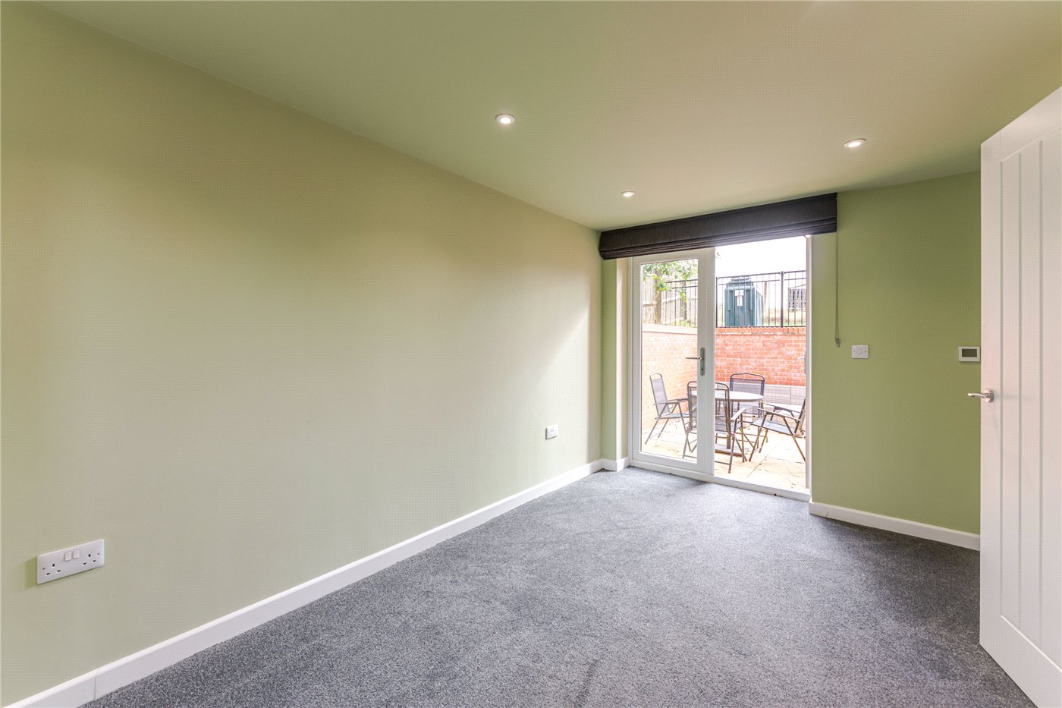
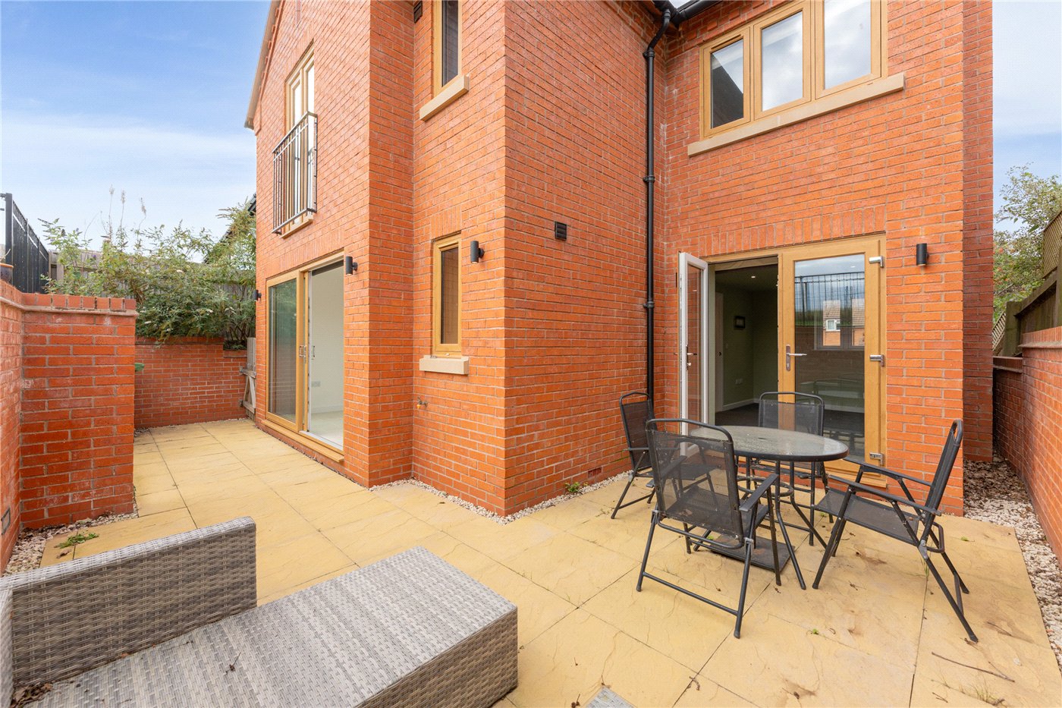
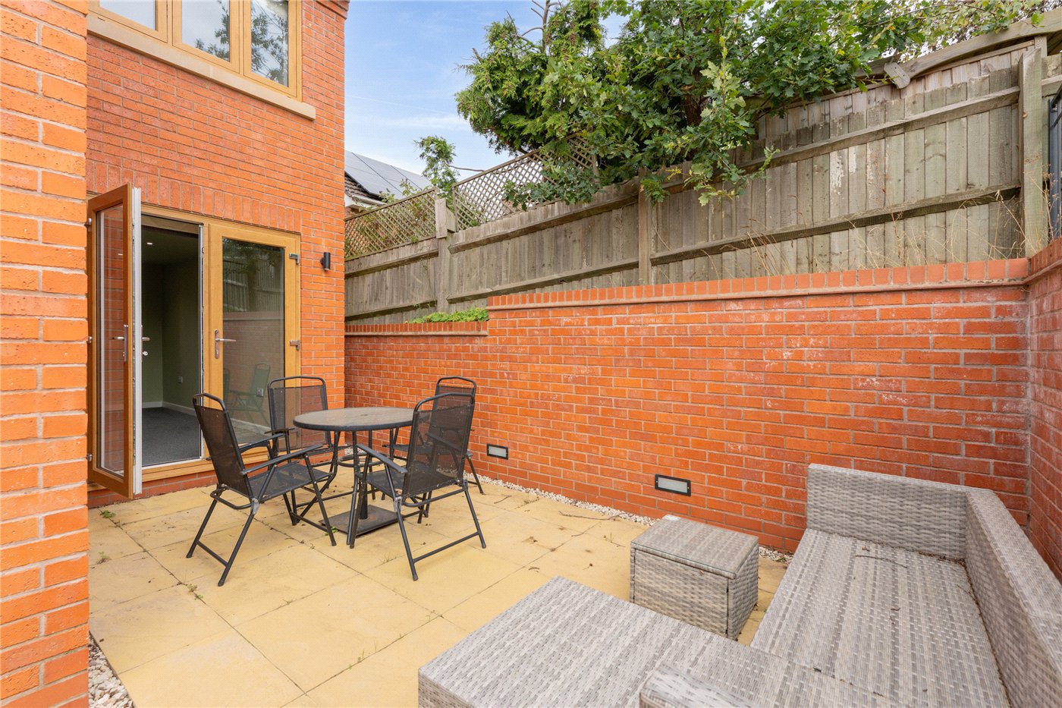
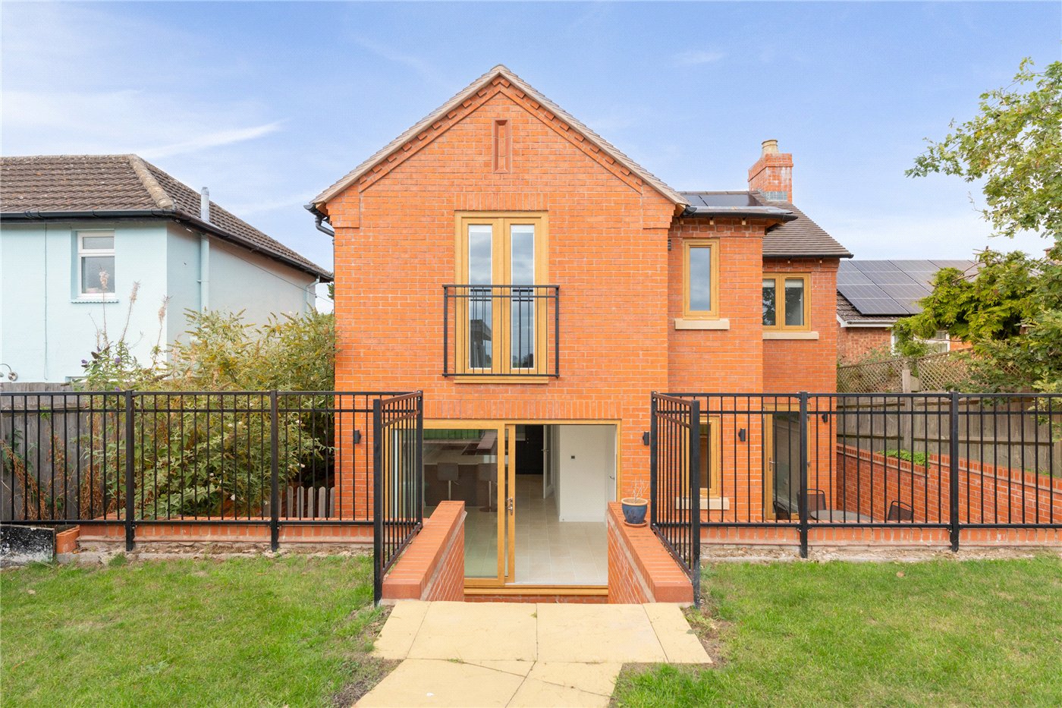
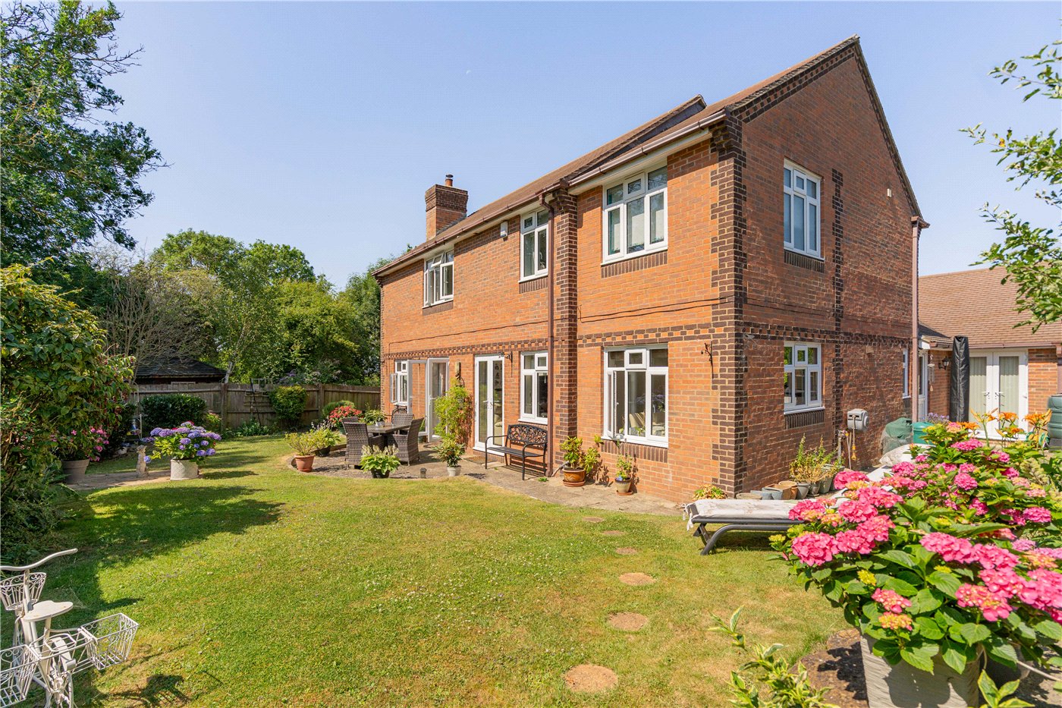
Door leads through to the dual aspect living room with window to front aspect and doors opening directly onto the secluded paved patio and rear garden.
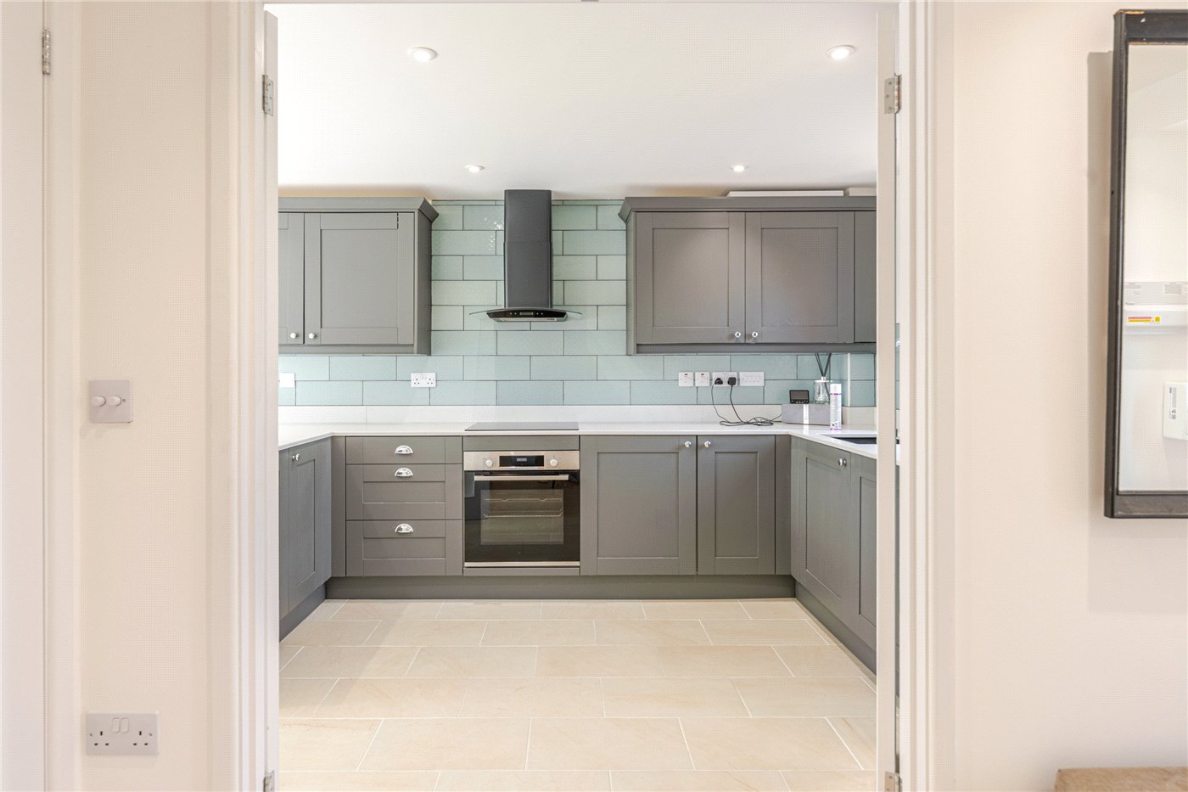
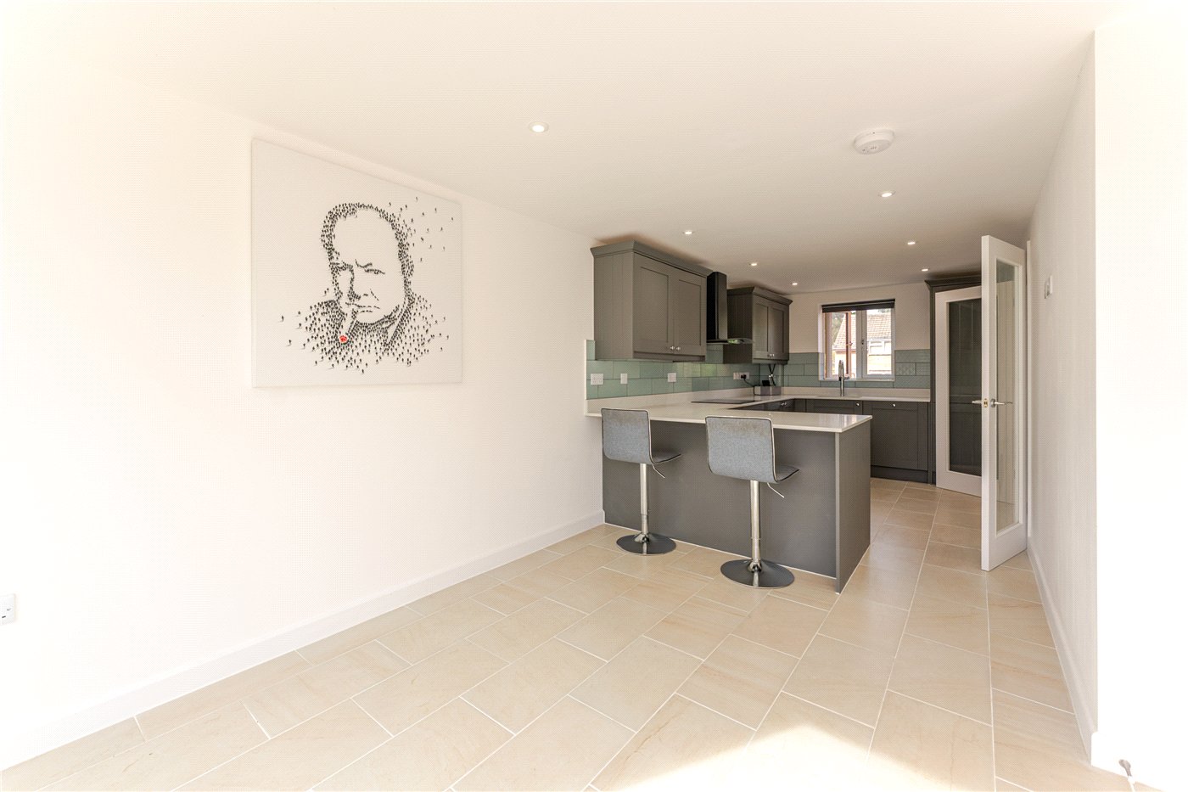
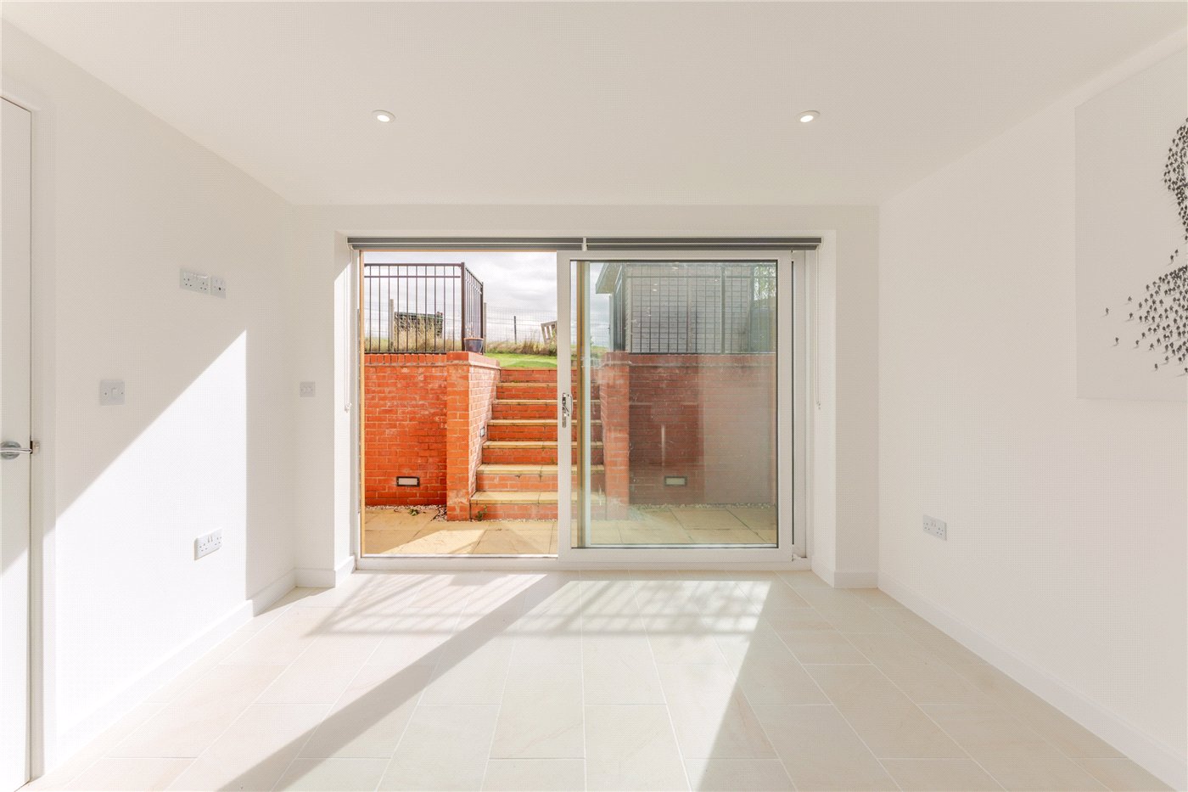
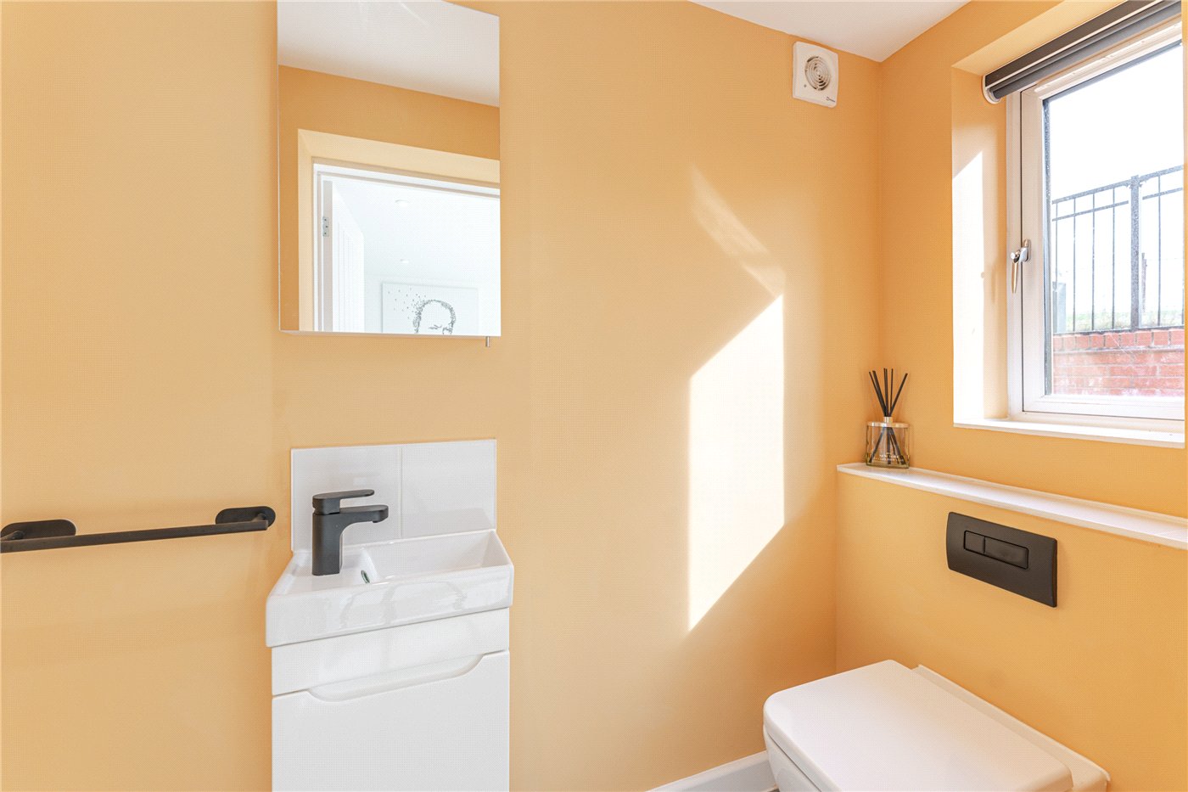
Across the hallway into the kitchen-diner which is fitted with a range of contemporary units and integrated appliances including; induction hob with extractor over, oven, dishwasher, fridge freezer and washer dryer, providing a practical and stylish heart to the home. The dining area benefits from sliding doors opening directly onto the rear garden, with access to the downstairs cloakroom.
The first floor landing provides access to all three bedrooms and the family bathroom and having access to loft space.
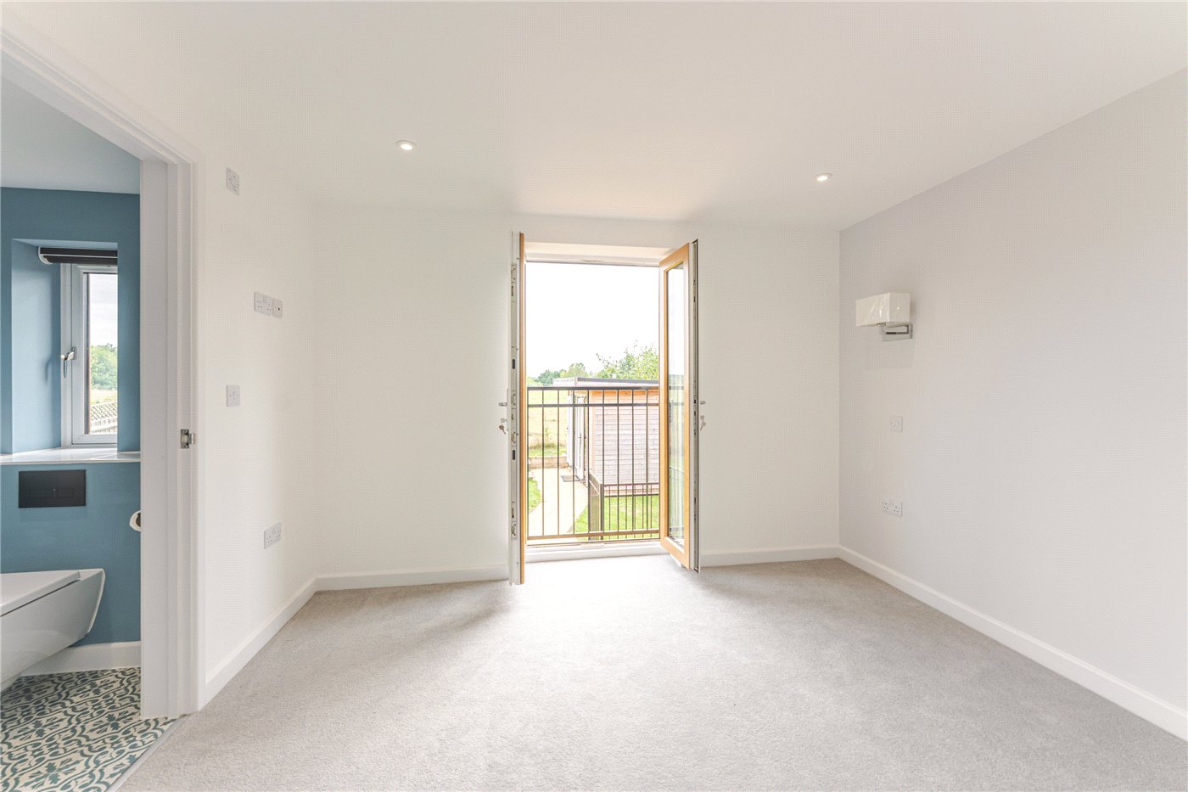
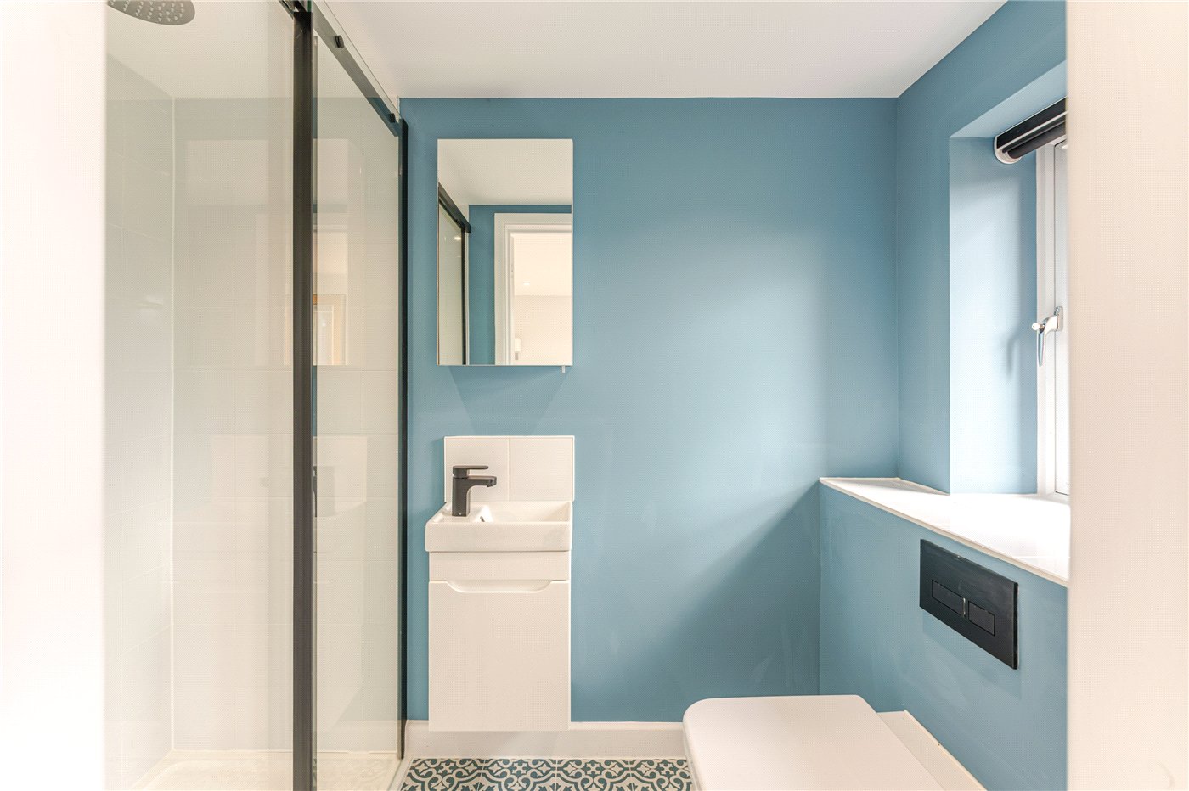
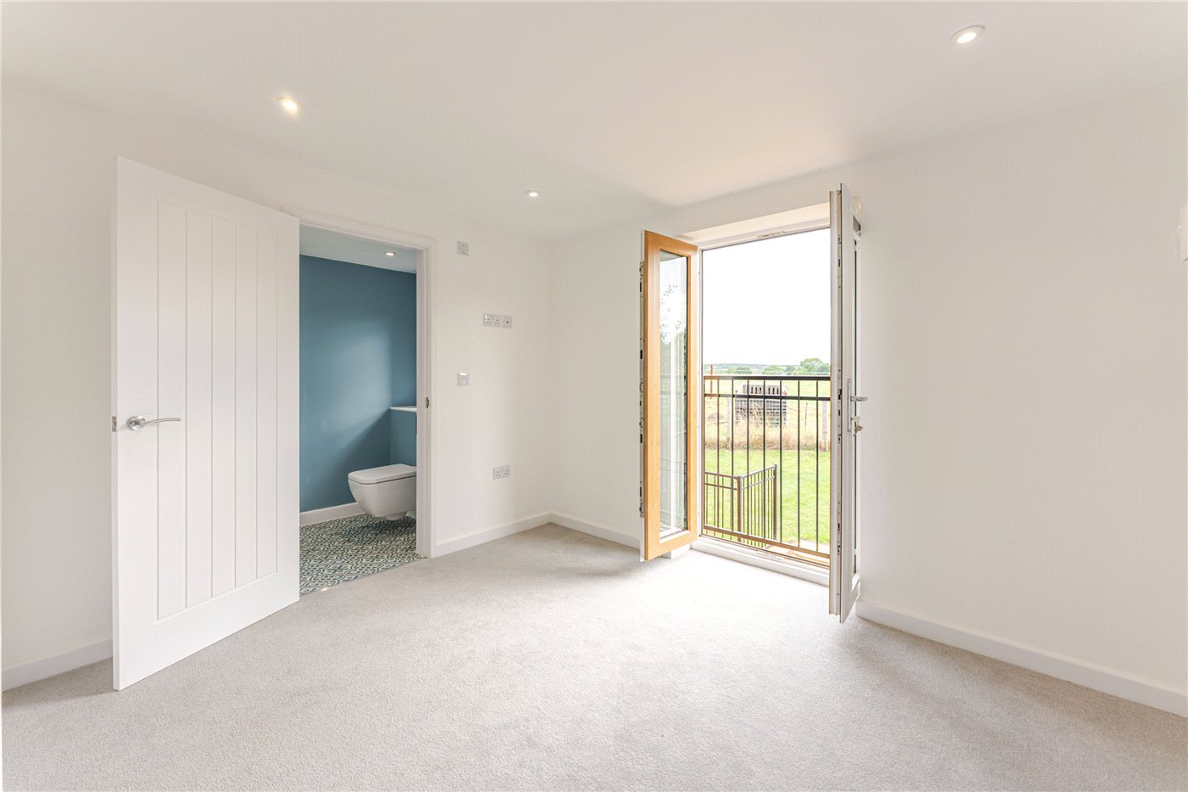
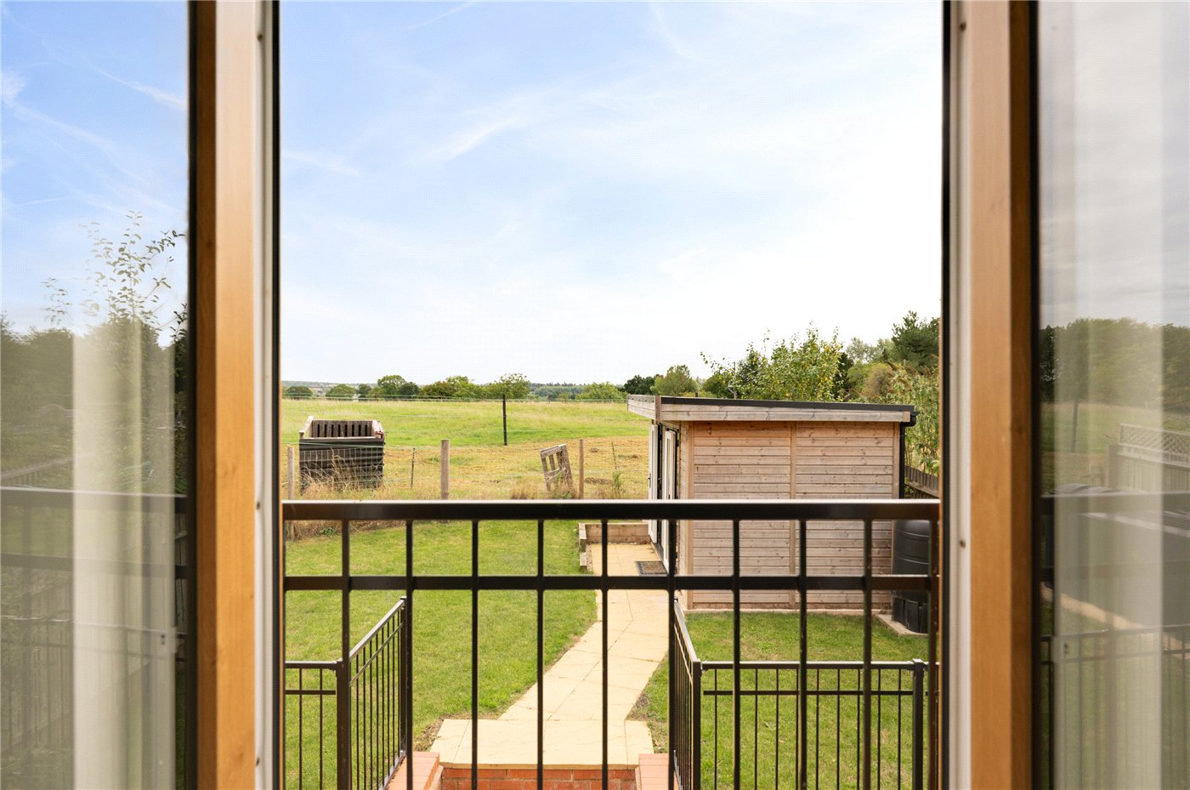
Bedroom one enjoying attractive views towards the rear. The room benefits from ceiling spotlights and two wall light points, together with French doors opening onto a Juliet balcony, providing an appealing outlook over the surrounding open countryside. Door into ensuite shower room featuring decorative tiled flooring with underfloor heating and a rear facing window. The suite includes a wc with black flush plate, wash hand basin with cupboard storage beneath, and a mirror fronted medicine cabinet, walk in shower features a black framed sliding door.
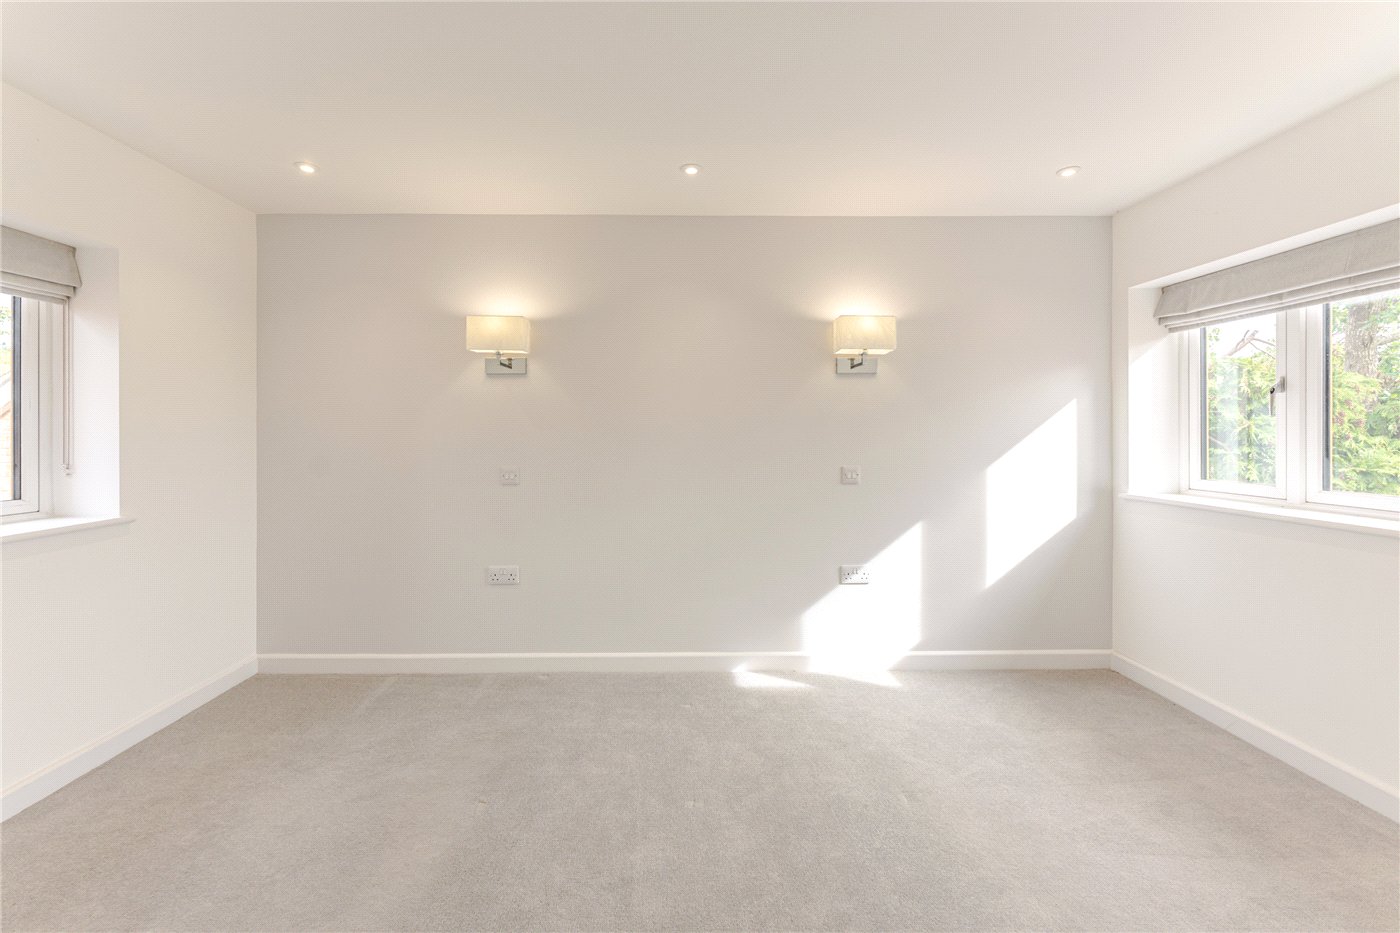
Bedroom two, is a dual aspect bedroom enjoying rural views to the rear with an additional outlook towards the front of the property.
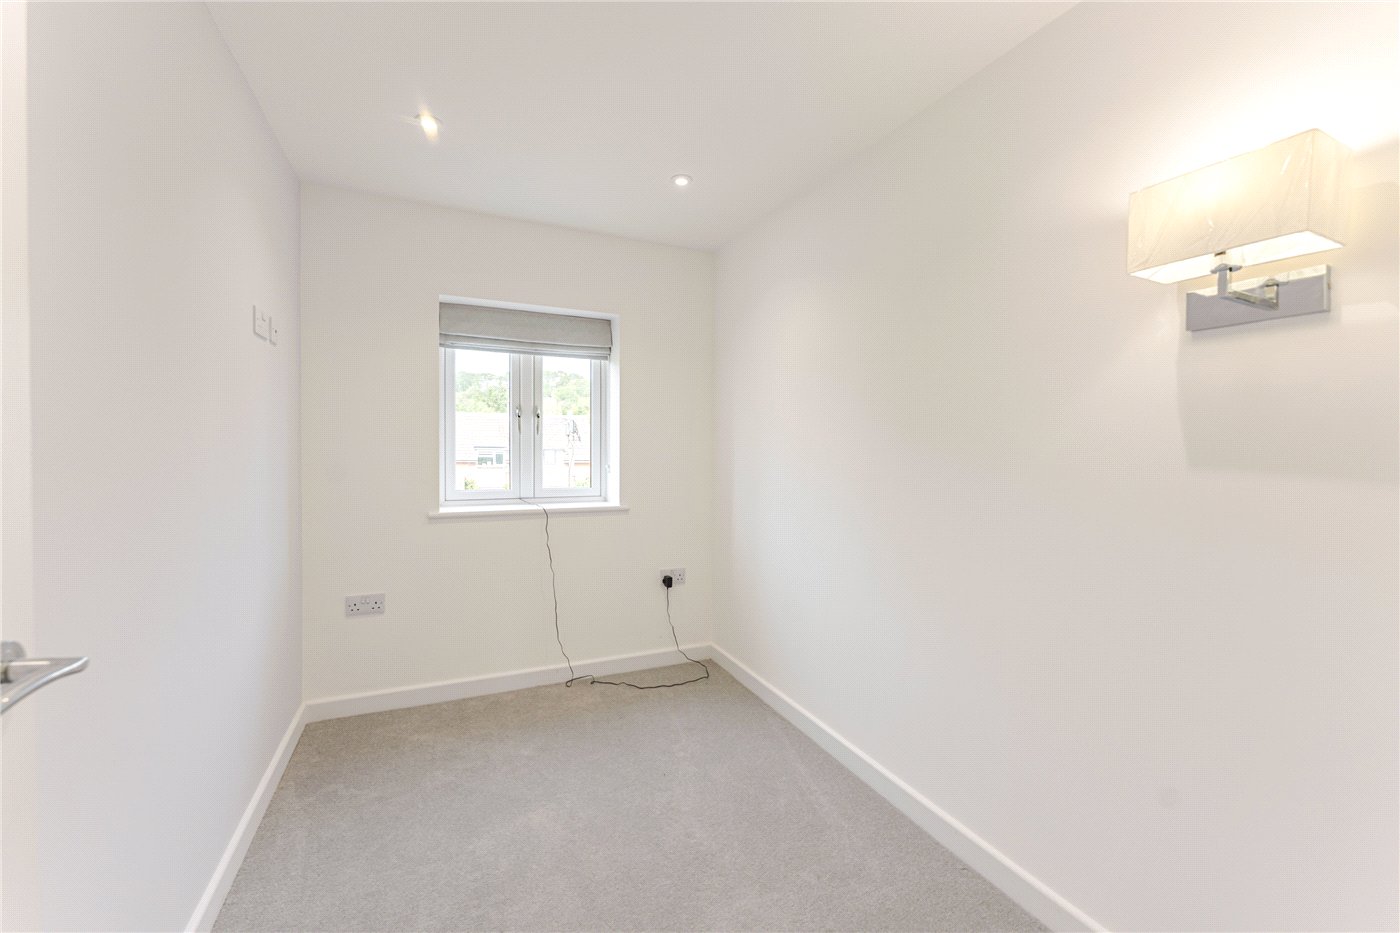
A versatile third bedroom with front facing window, equally suited to use as a bedroom, study, home office or dressing area.
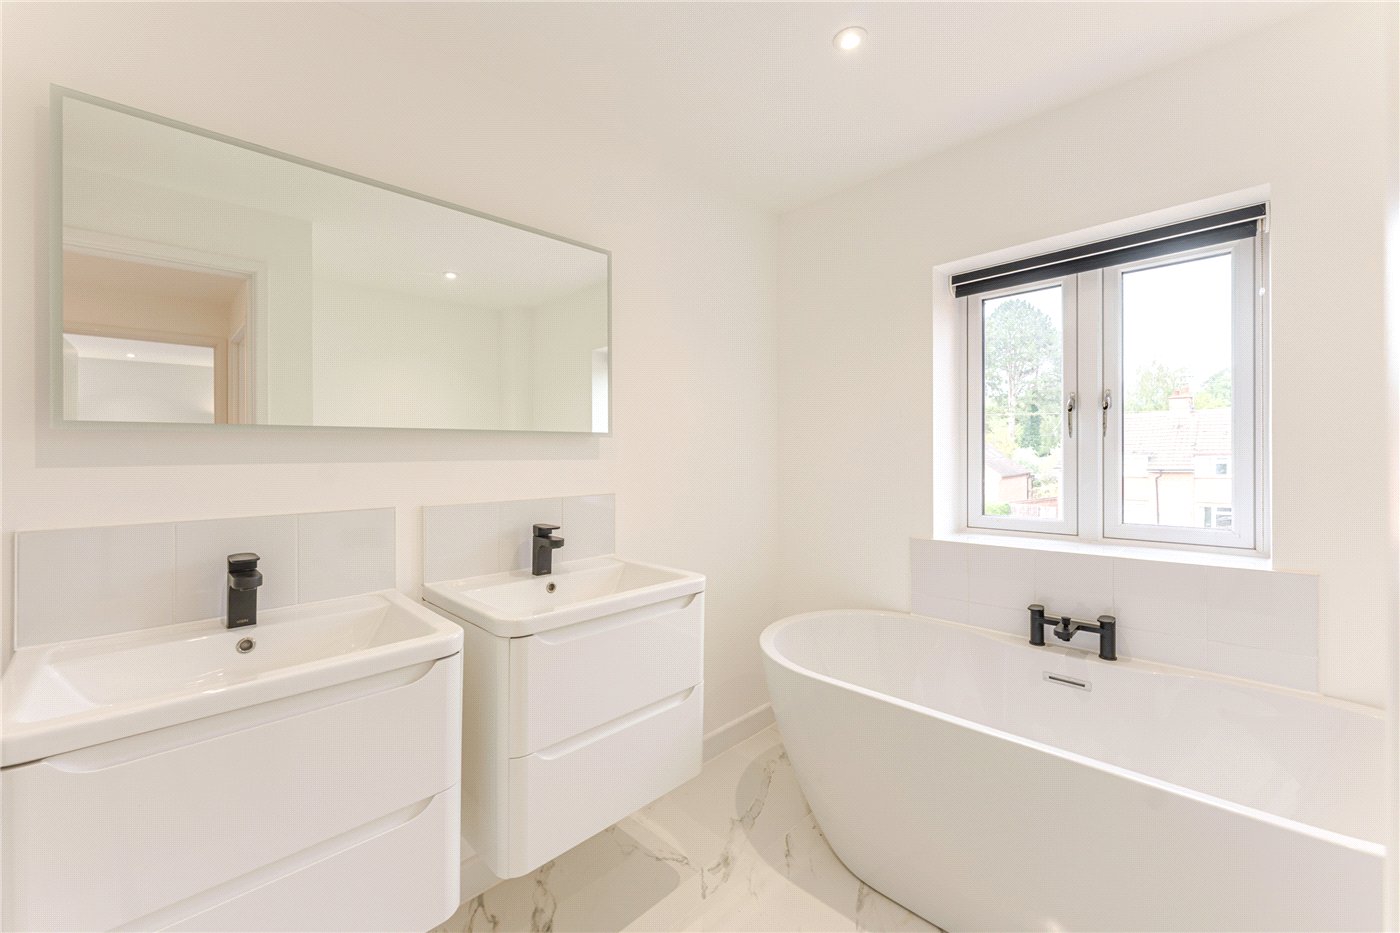
The bathroom is beautifully appointed featuring marble effect floor tiles and underfloor heating., with a large soaker bath, wc, his and hers wash hand basins each with deep drawer storage beneath. A large sensor operated mirror sits above the vanity area. There is also a walk in shower, together with a black heated towel rail. LED spotlights and a front facing window.
- OUTSIDE
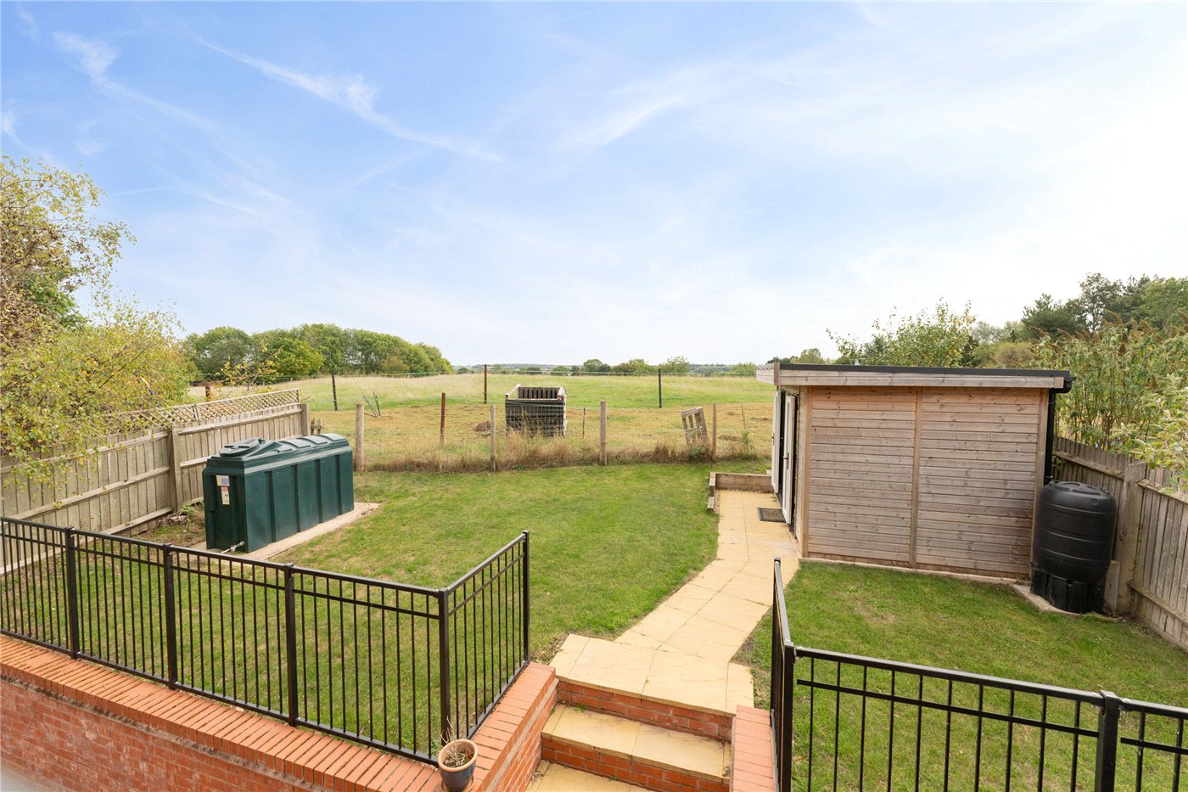
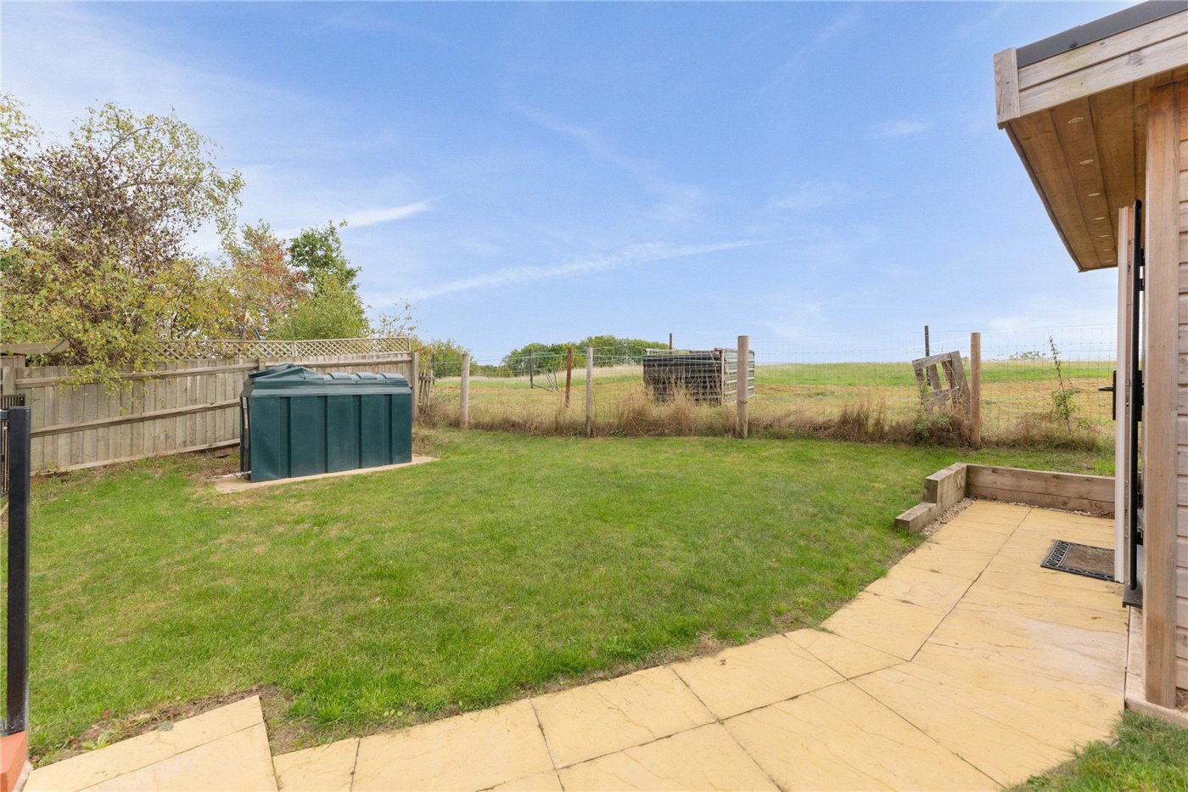
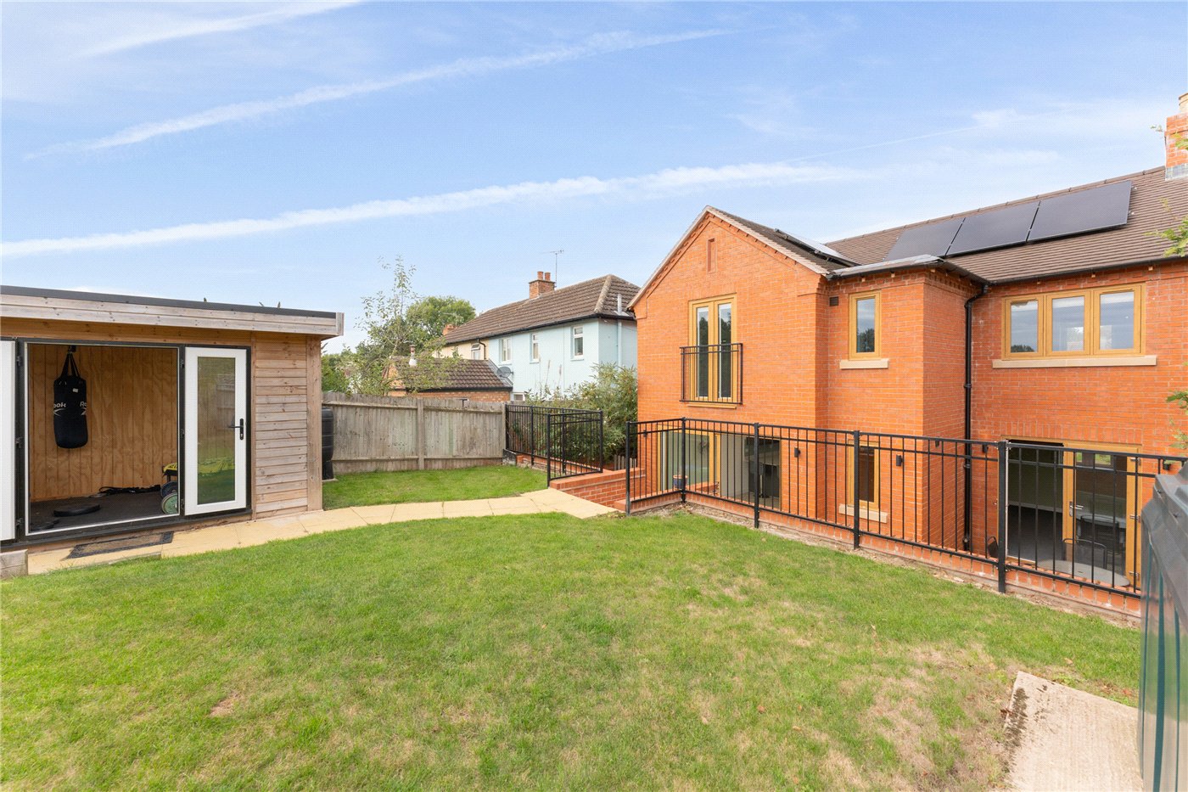
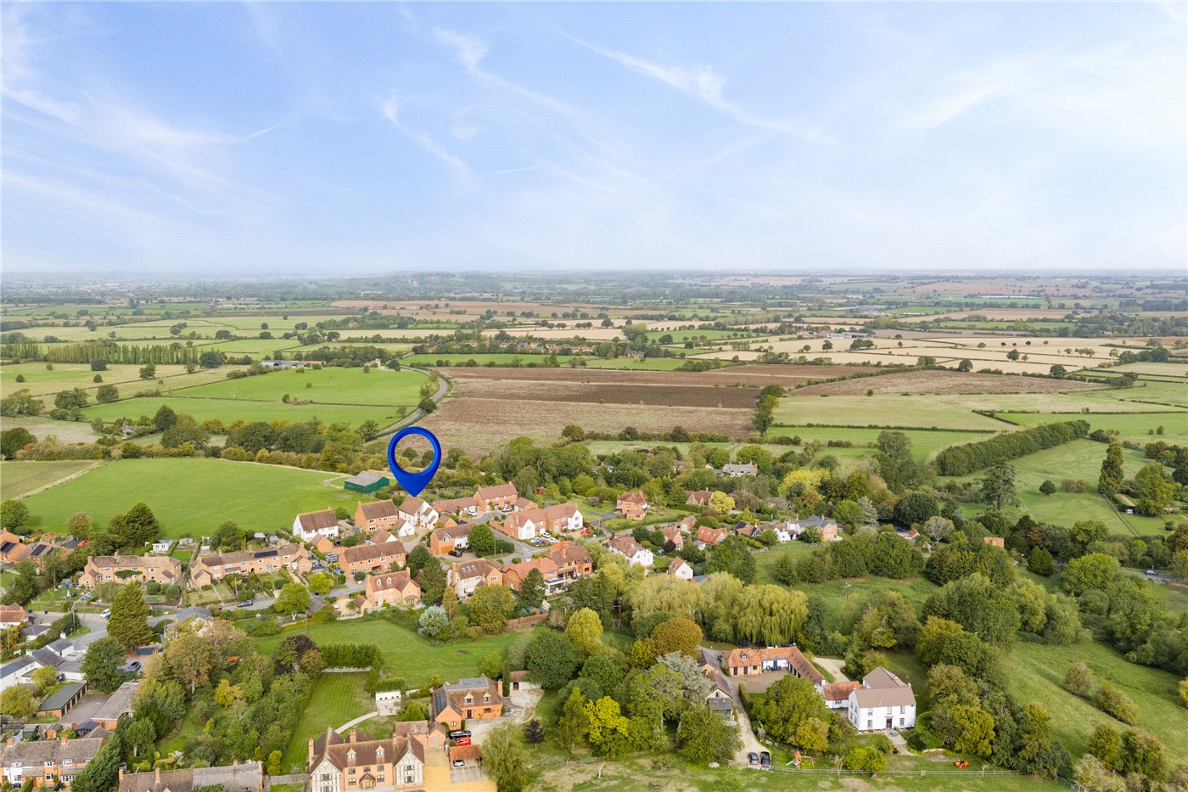
- A paved patio runs the width of the property and widens to create an excellent outdoor seating area directly in front of the living room doors. Paved steps with low level lighting lead up to the lawned area, from where the garden opens out to enjoy the surrounding countryside views. There is gated side access with a paved pathway providing access around to the front of the property. Outside lighting and an external tap.
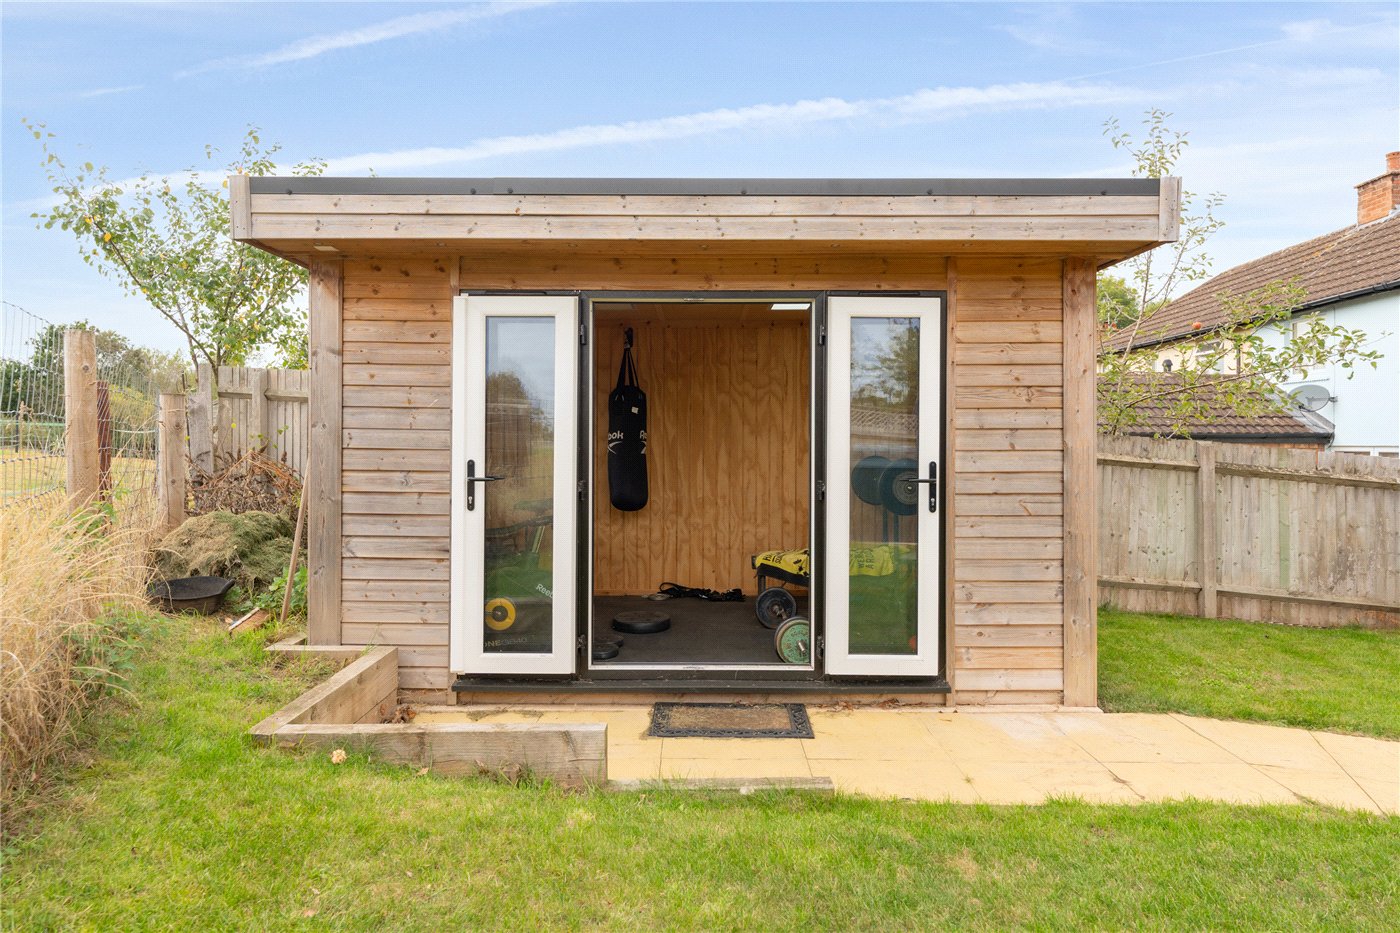
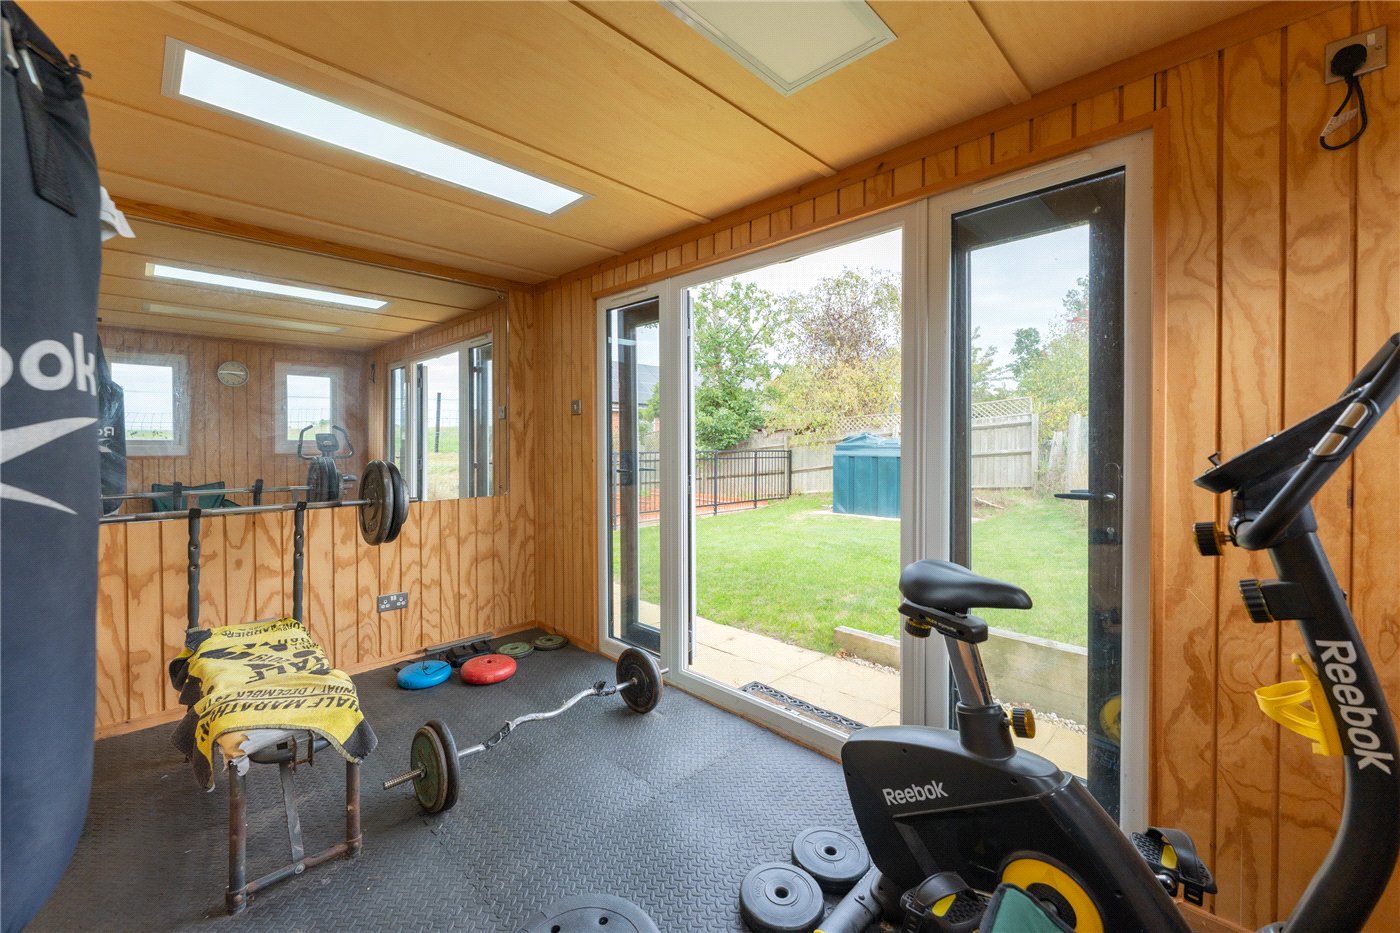
A useful and versatile garden room, currently arranged as a gym, provides valuable additional space away from the main house. The building benefits from both electricity and running water.
- PARKING
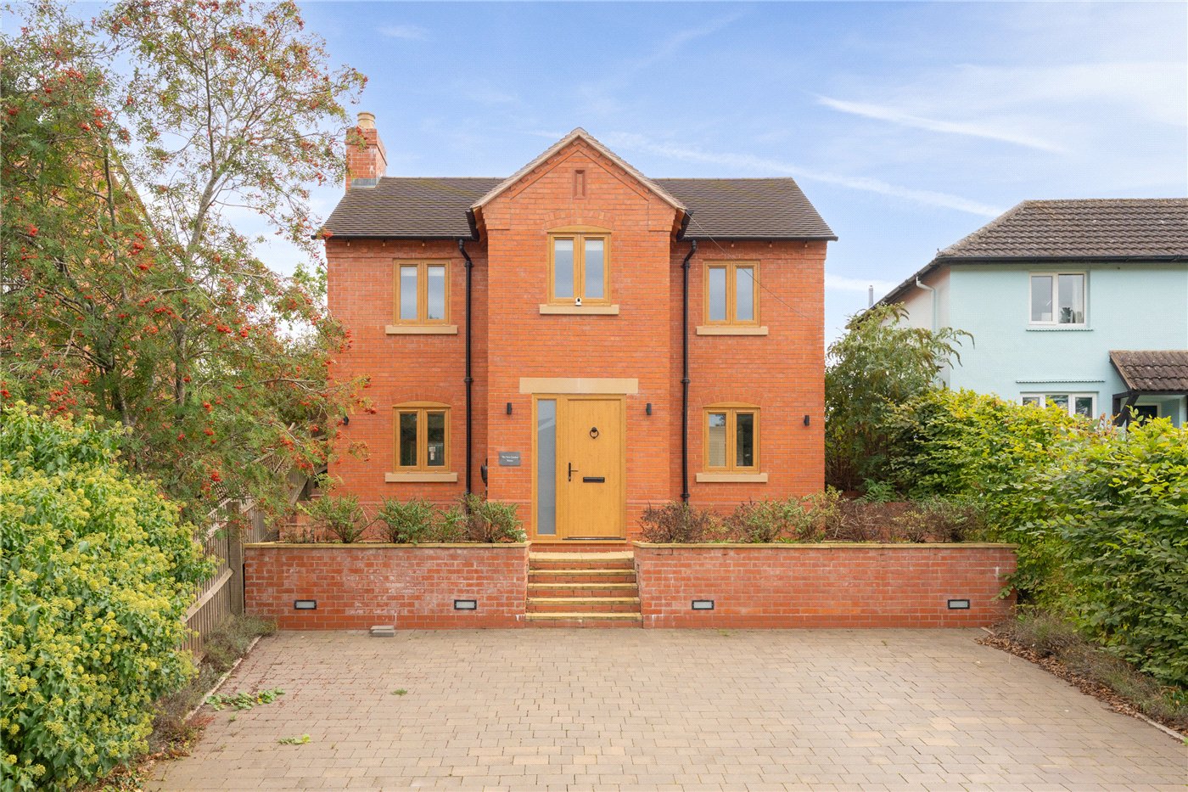
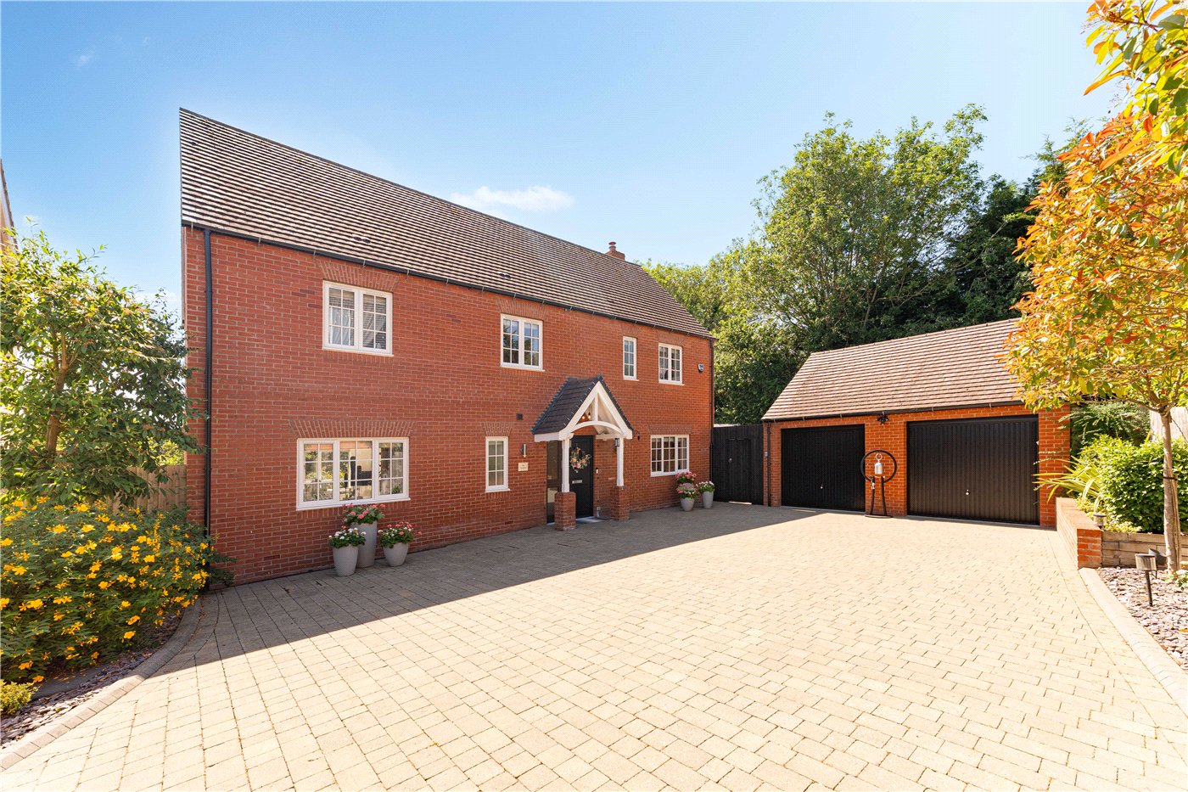
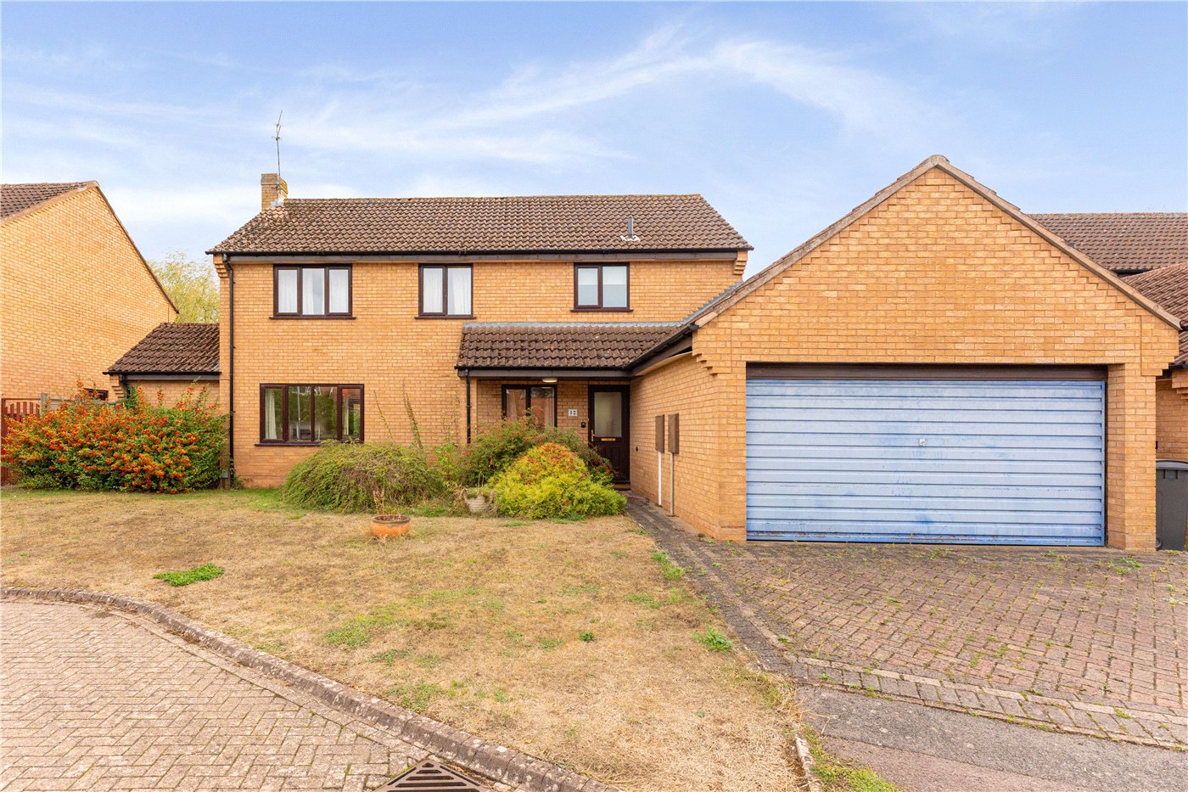
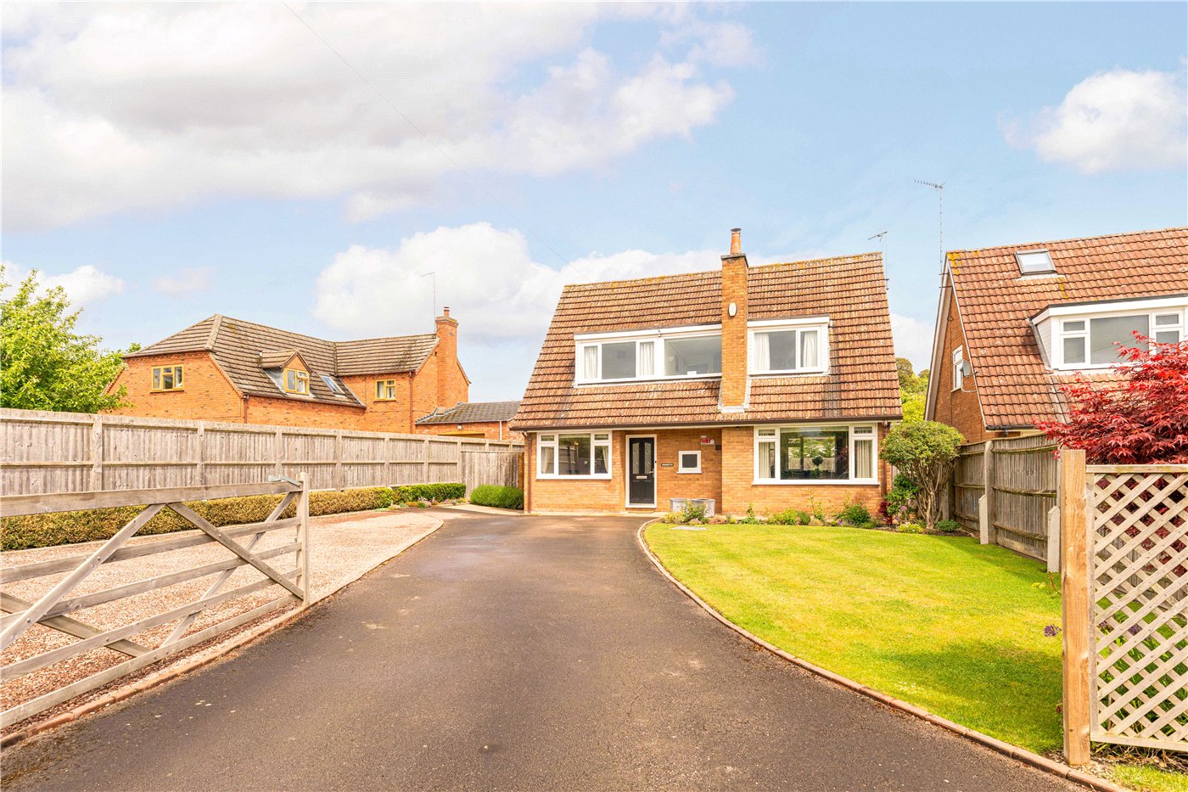
- The property benefits from a driveway providing ample parking. Steps leading up to the main entrance. An electric vehicle charging point is also provided.
- GENERAL INFORMATION
- TENURE: The property is understood to be Freehold although we have not seen evidence. This should be checked by your solicitor before exchange of contracts.
SERVICES: We have been advised by the vendor that mains electricity, water and drainage are connected to the property. However this should be checked by your solicitor before exchange of contracts. Oil central heating. Solar panels to the roof. Underfloor heating.
RIGHTS OF WAY: The property is sold subject to and with the benefit of any rights of way, easements, wayleaves, covenants or restrictions etc. as may exist over same whether mentioned herein or not.
LISTED: No.
BROADBAND/MOBILE COVERAGE: Broadband: Ultrafast available (Checked on Ofcom Sept26) | Minimum Mobile Coverage: 72% Vodafone (Checked on Ofcom Sept26)
COUNCIL TAX: Council Tax is levied by the Local Authority and is understood to lie in Band D.
CURRENT ENERGY PERFORMANCE CERTIFICATE RATING: B. A full copy of the EPC is available at the office if required.
VIEWING: By Prior Appointment with the selling agent.
Rights & Restrictions
- Listed Property: No
Marketed by
Winkworth Wellesbourne
Properties for sale in WellesbourneArrange a Viewing
Fill in the form below to arrange your property viewing.
Mortgage Calculator
Fill in the details below to estimate your monthly repayments:
Approximate monthly repayment:
For more information, please contact Winkworth's mortgage partner, Trinity Financial, on +44 (0)20 7267 9399 and speak to the Trinity team.
Stamp Duty Calculator
Fill in the details below to estimate your stamp duty
The above calculator above is for general interest only and should not be relied upon