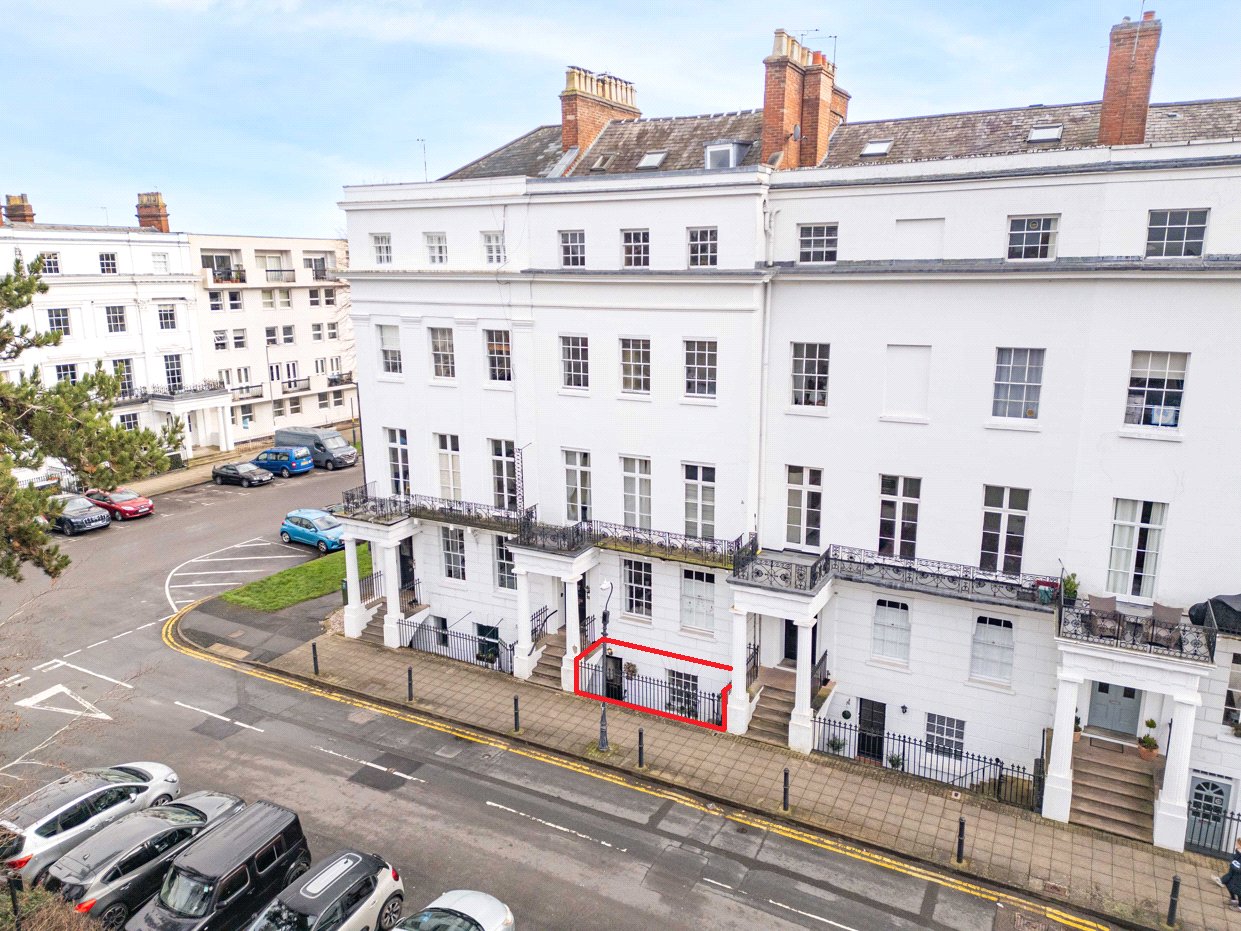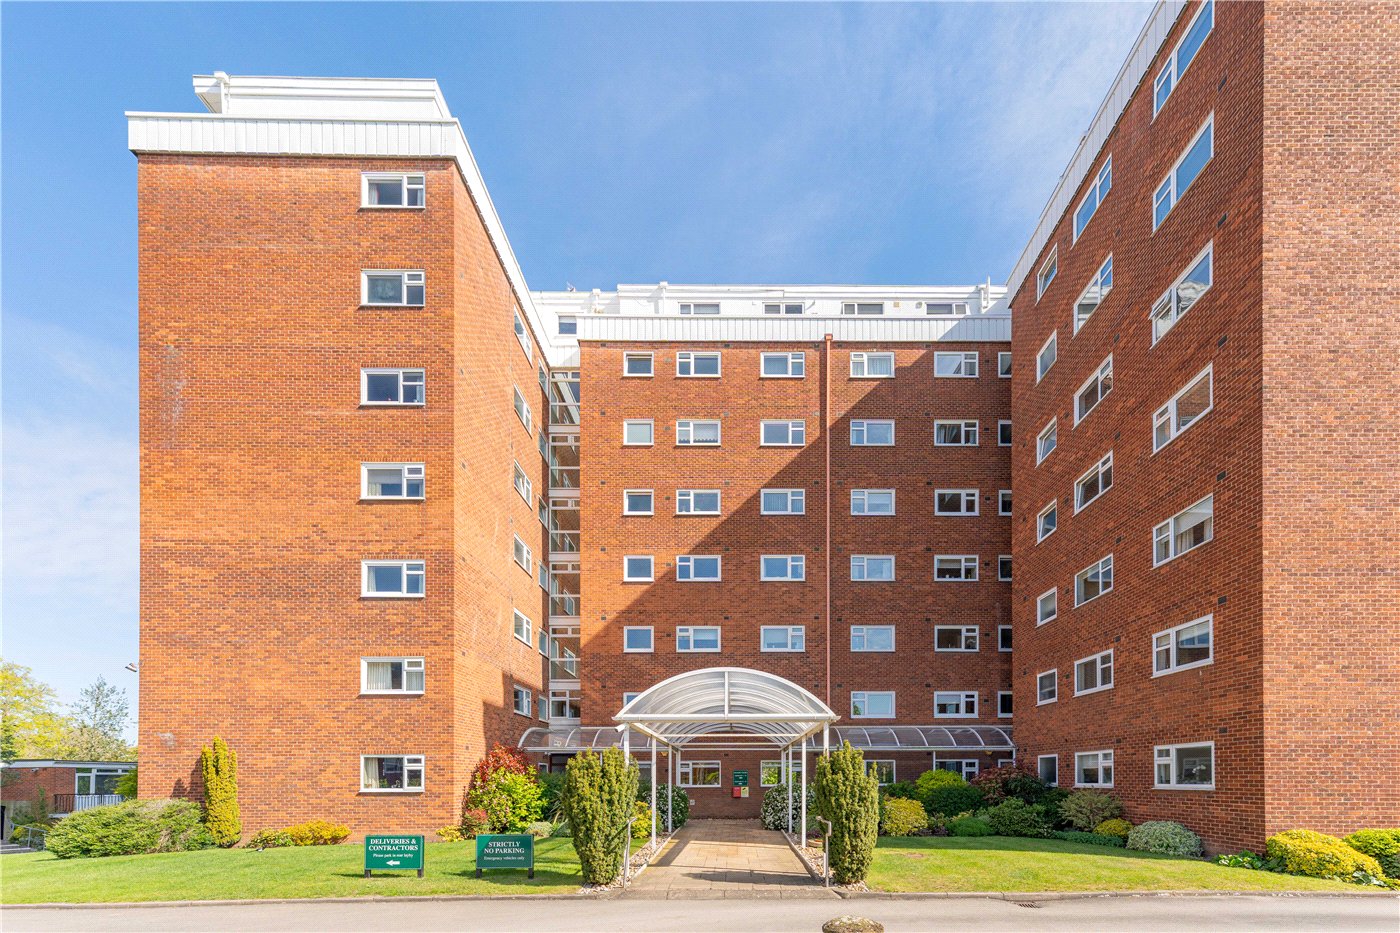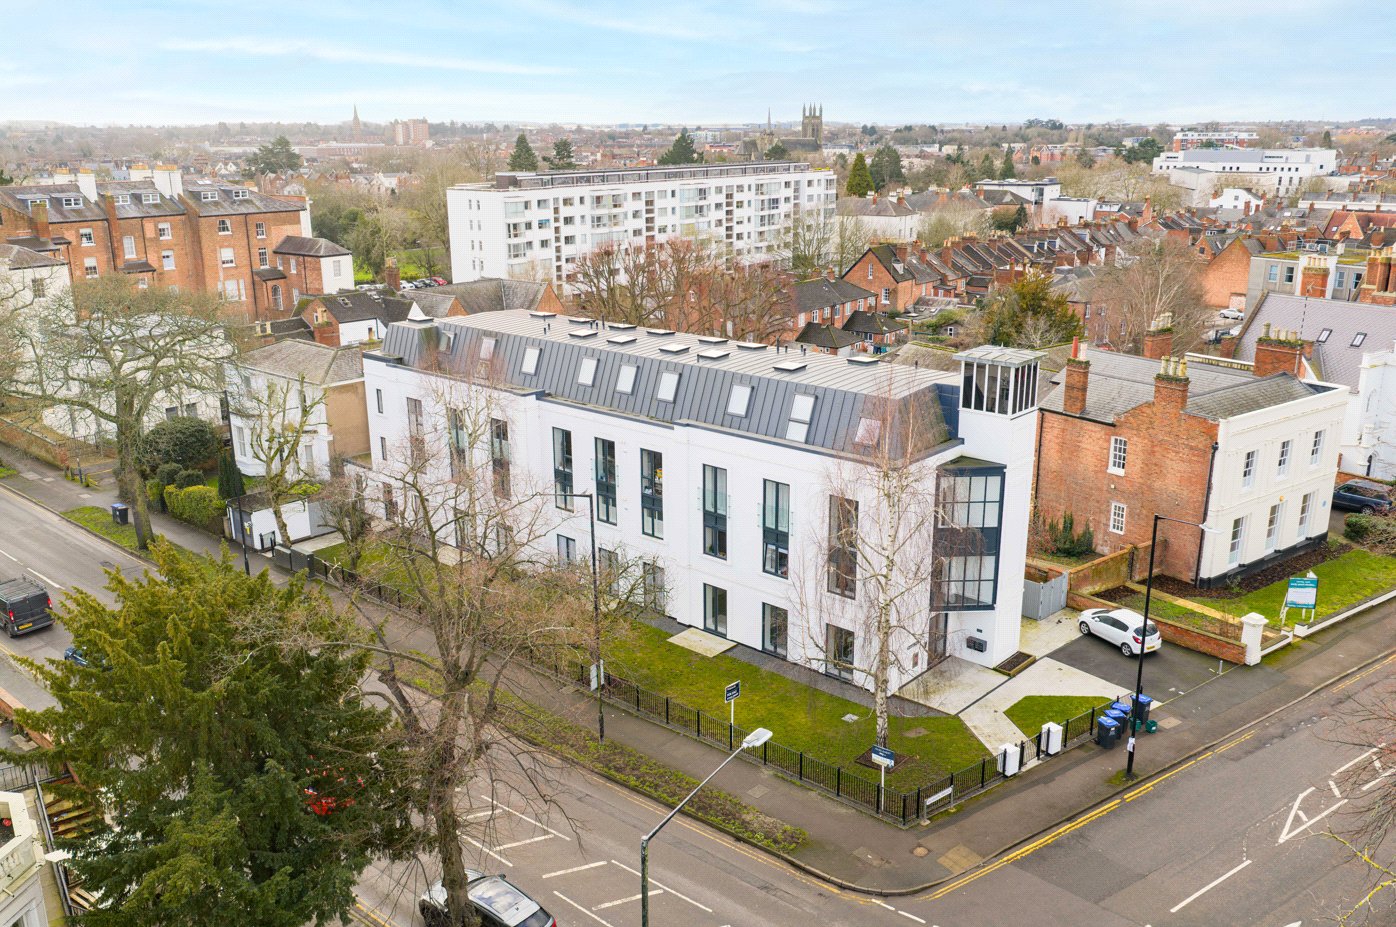
Brandon Parade, Leamington Spa, Warwickshire, CV32
1 bedroom flat/apartment in Leamington Spa
Offers over £275,000 Share of Freehold
- 1
- 1
- 2
-
658 sq ft
61 sq m -
PICTURES AND VIDEOS
KEY FEATURES
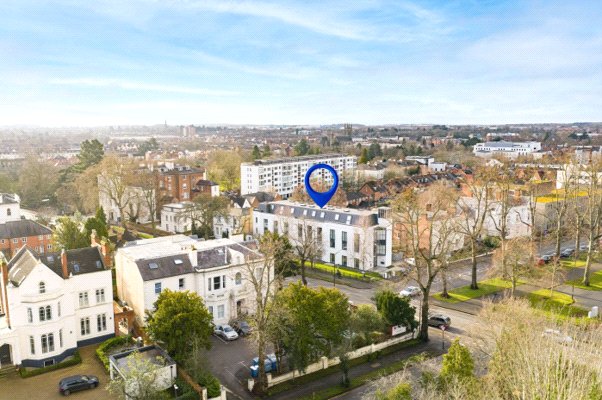
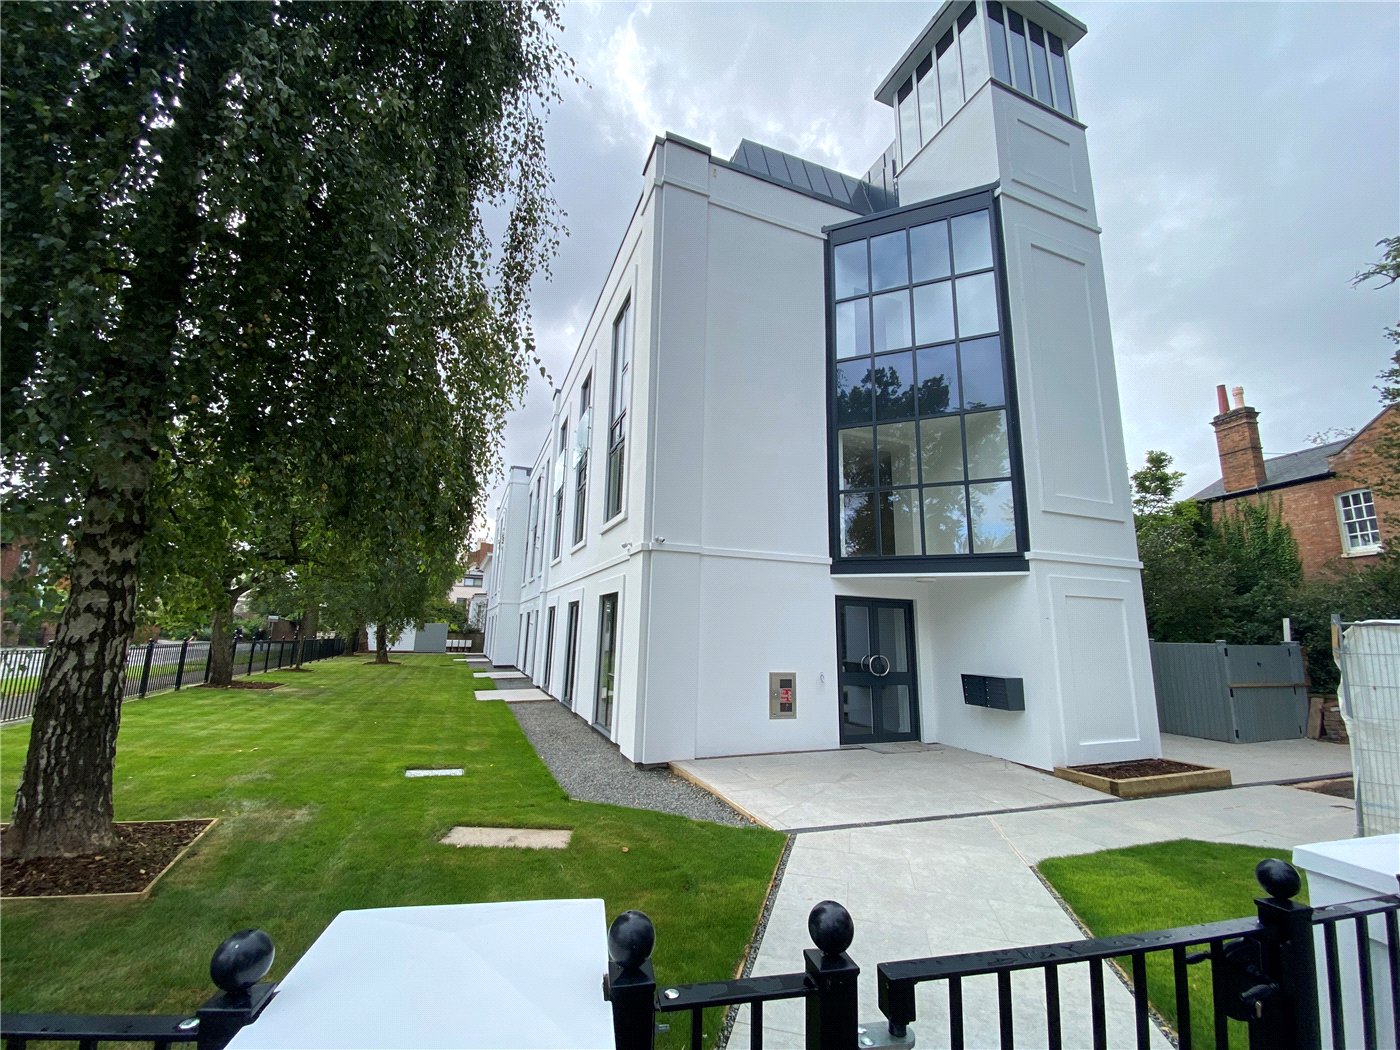
- Town Centre Location
- Walking Distance to Jephson Gardens
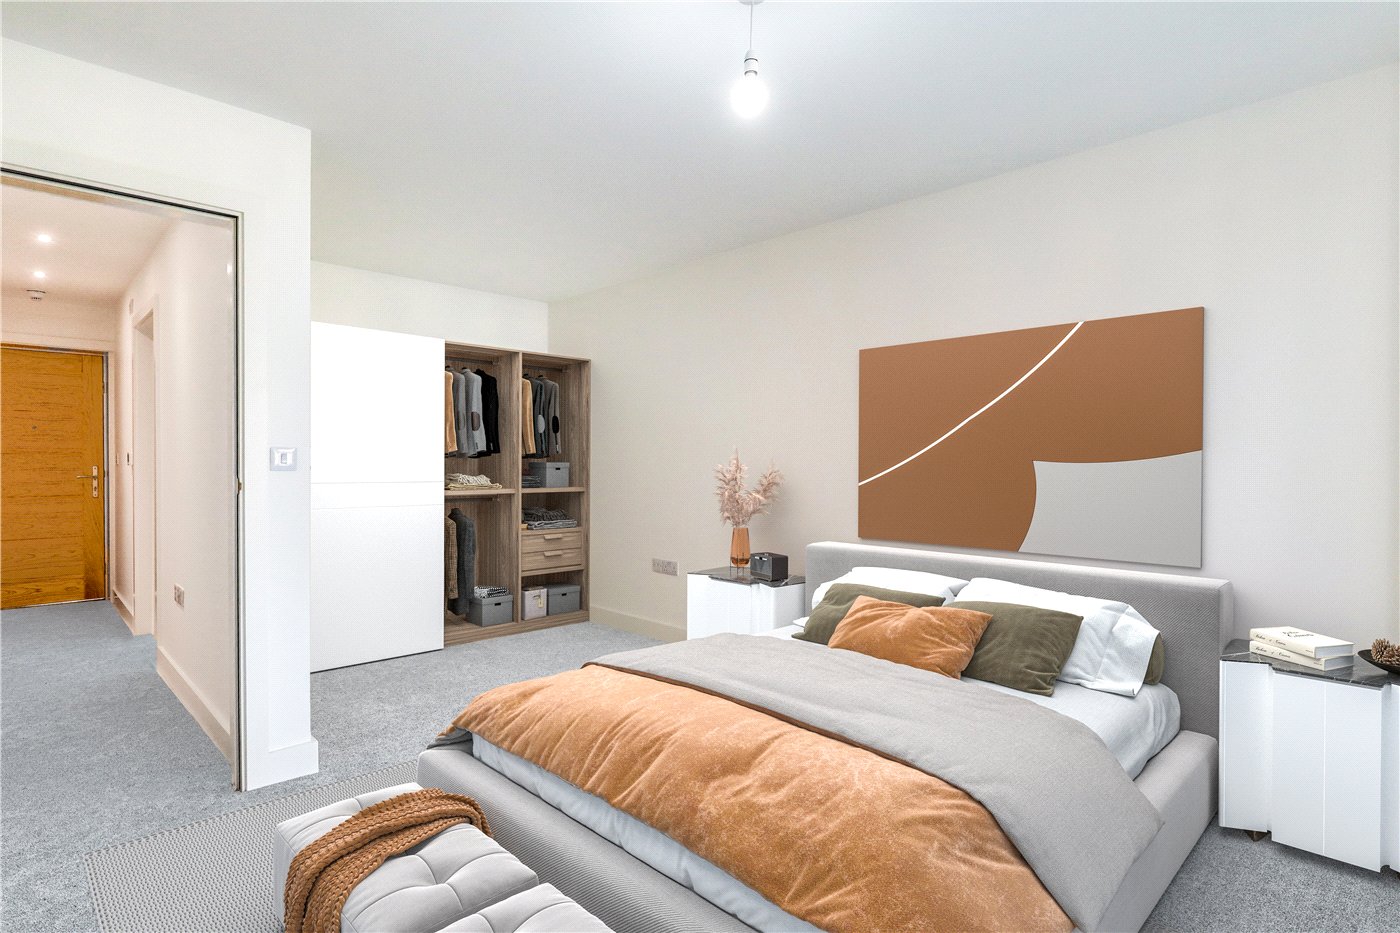
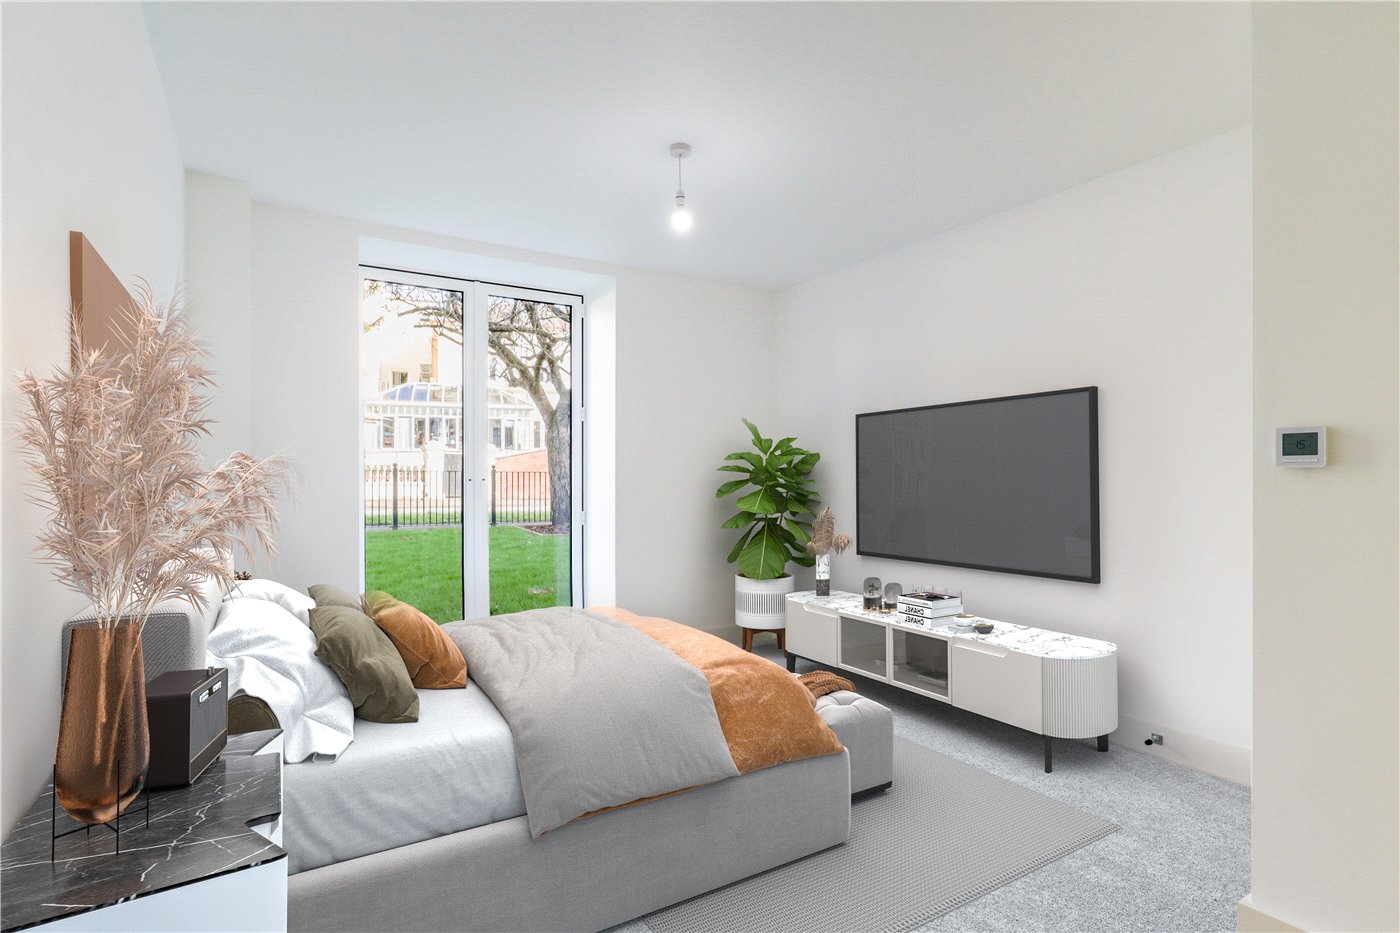
- One Bedroom
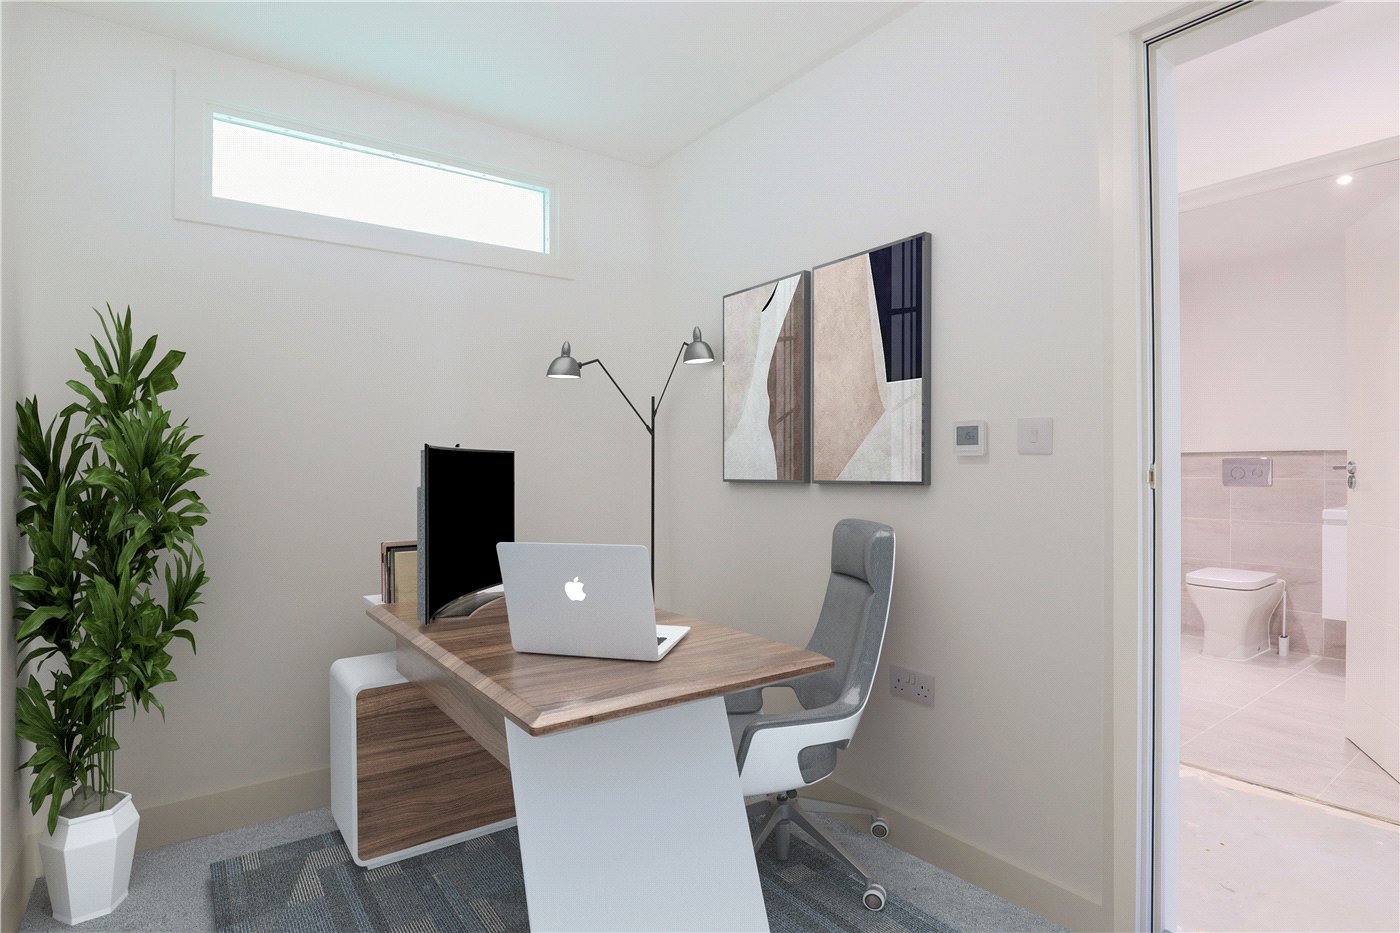
- Seperate Home Office/Snug
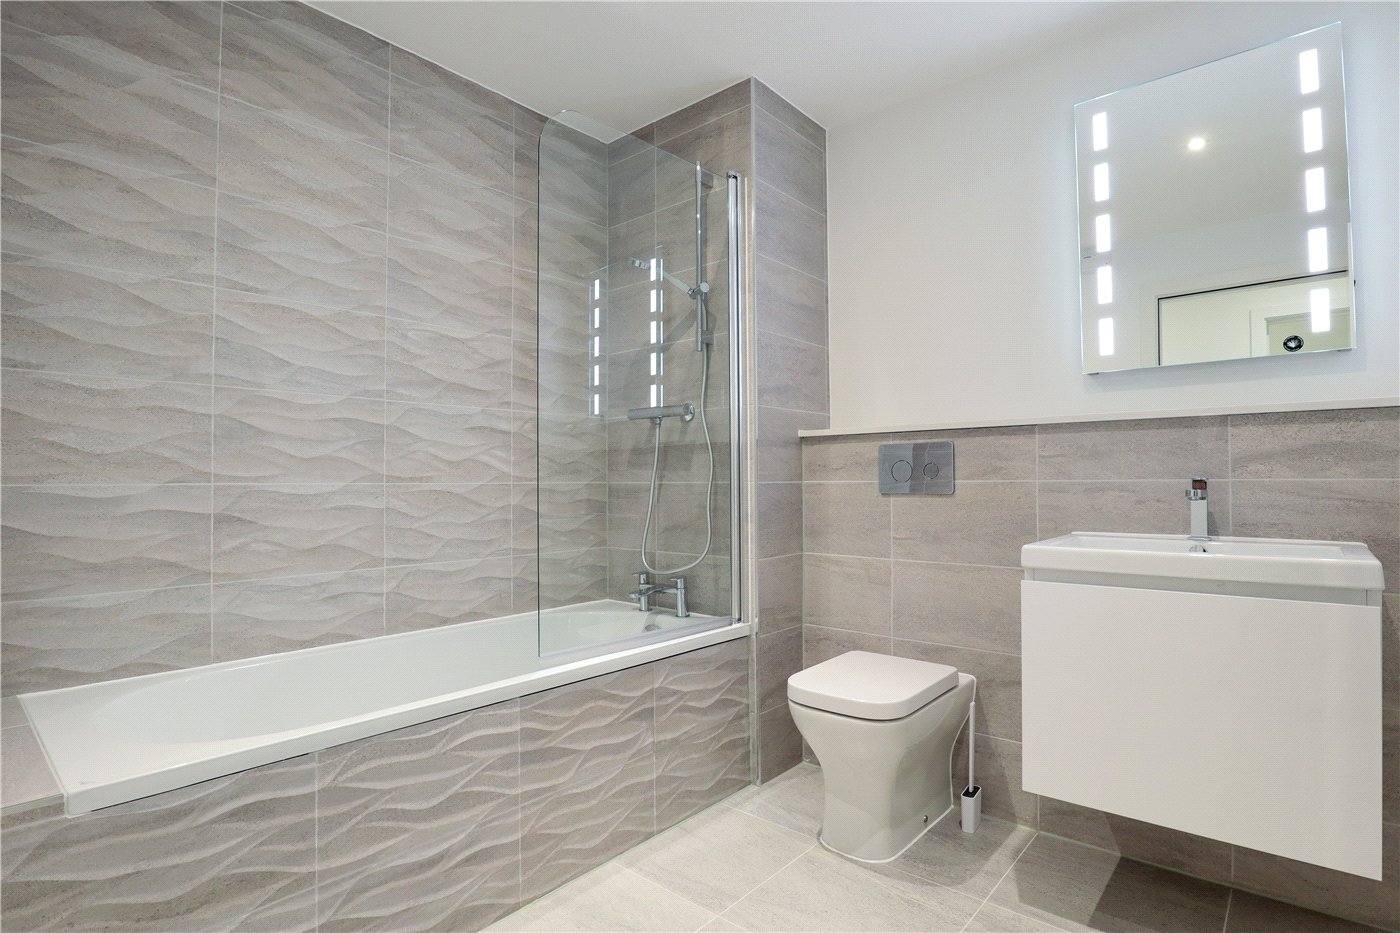
- Family Bathroom
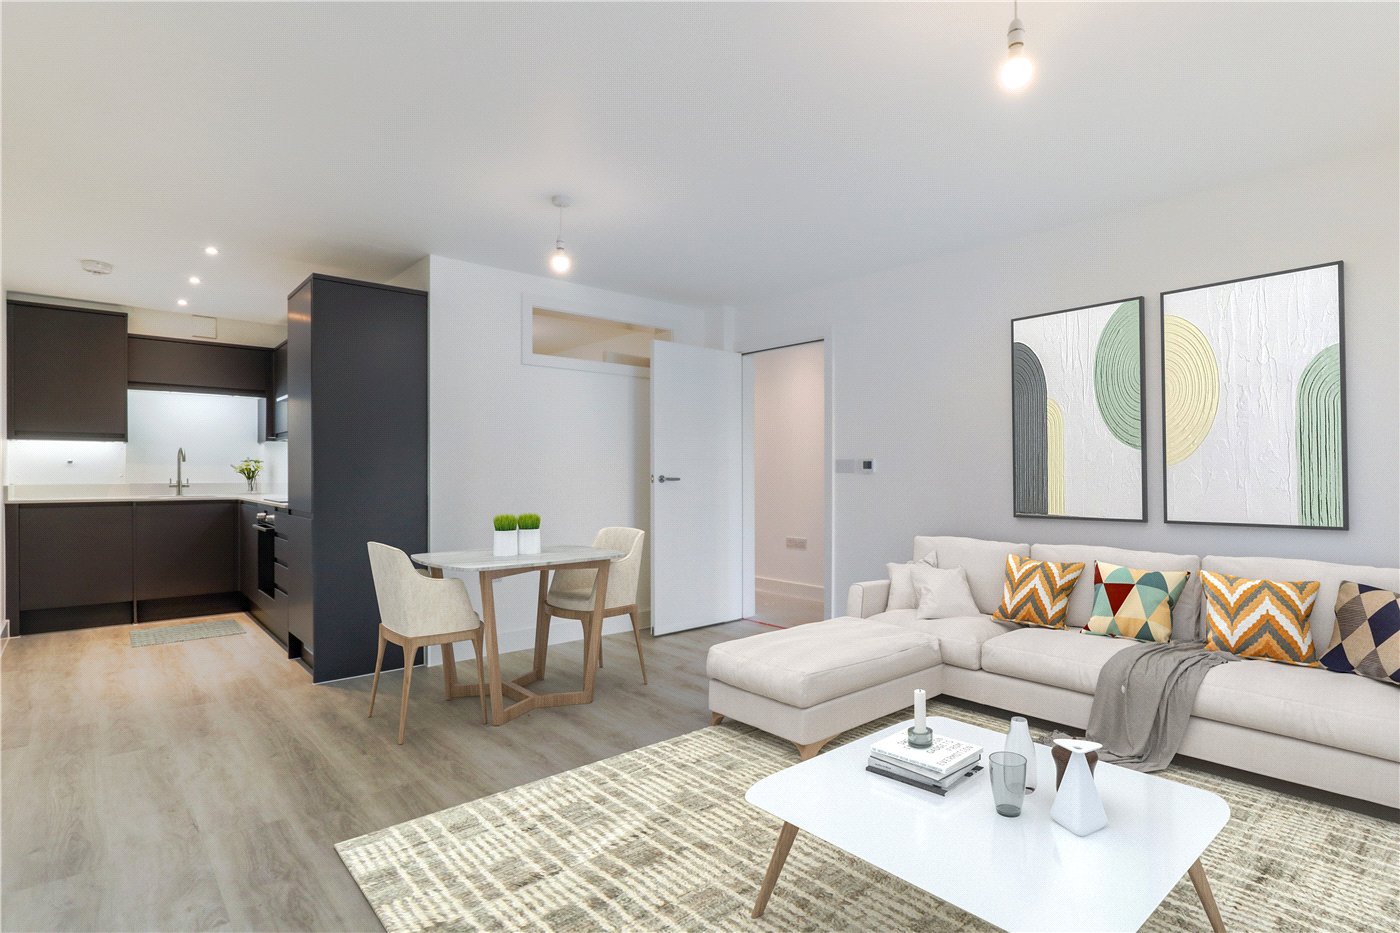
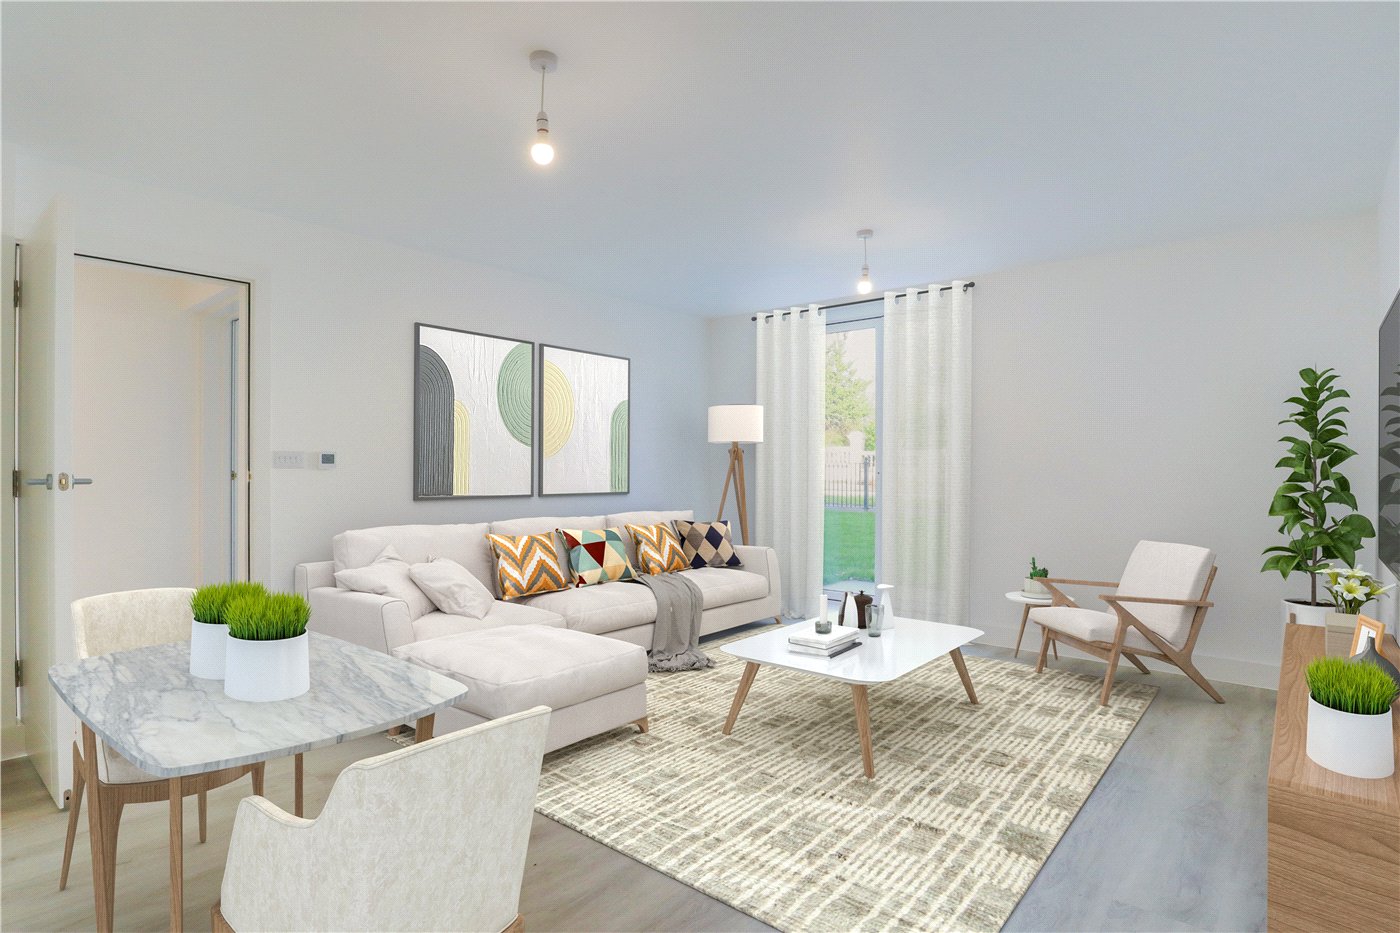
- Kitchen, Living, Diner
- Last One Remaining
- Underfloor Heating Throughout
KEY INFORMATION
- Tenure: Share of Freehold
- Lease Length: 998 yrs left
- Council Tax Band: NA
- Local Authority: Warwick District Council
Description
SPECIFICATION
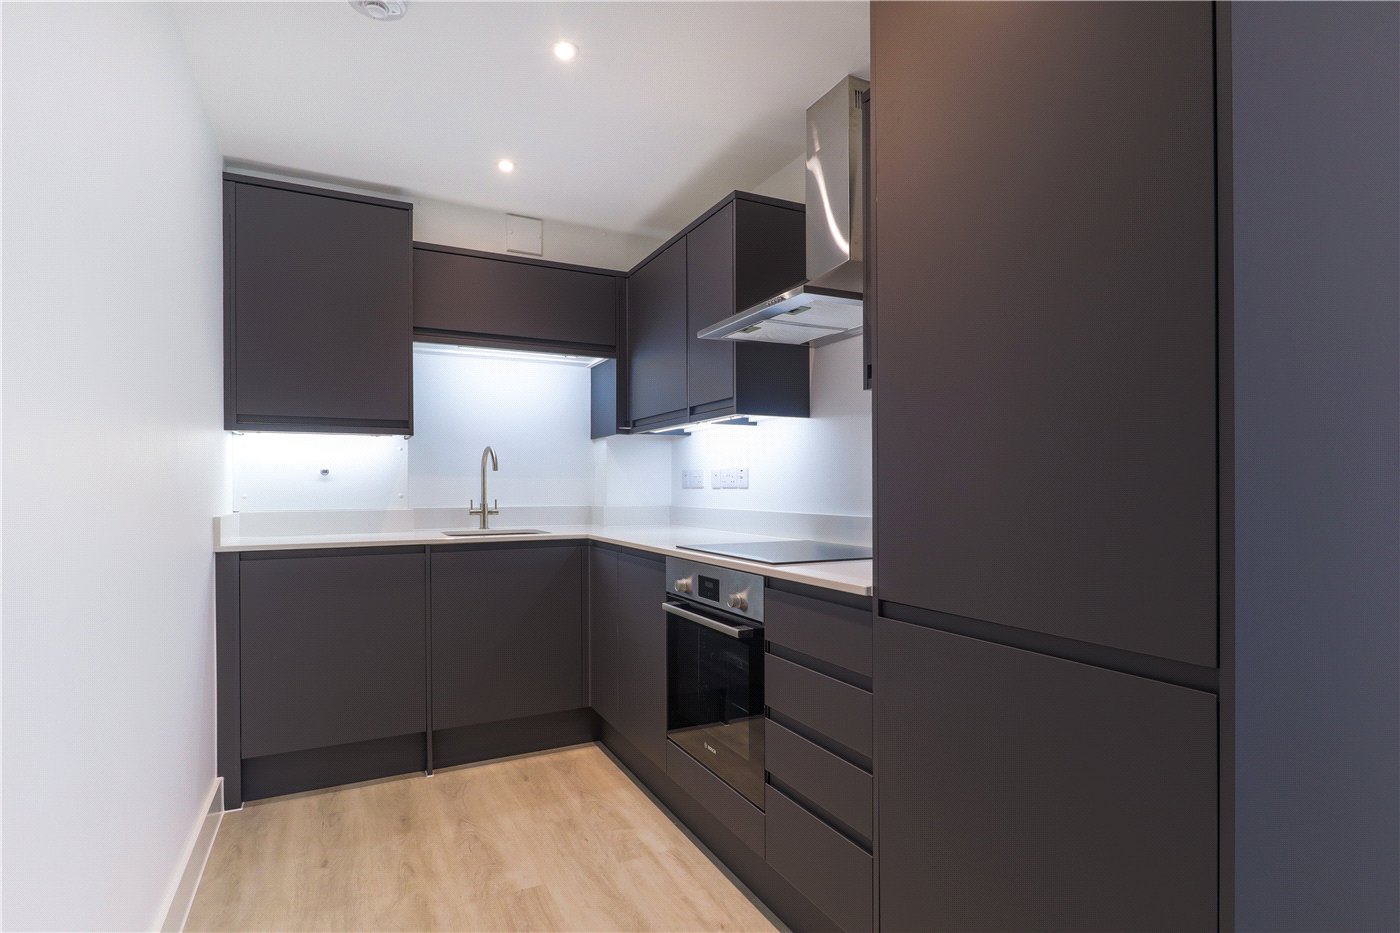
KITCHEN
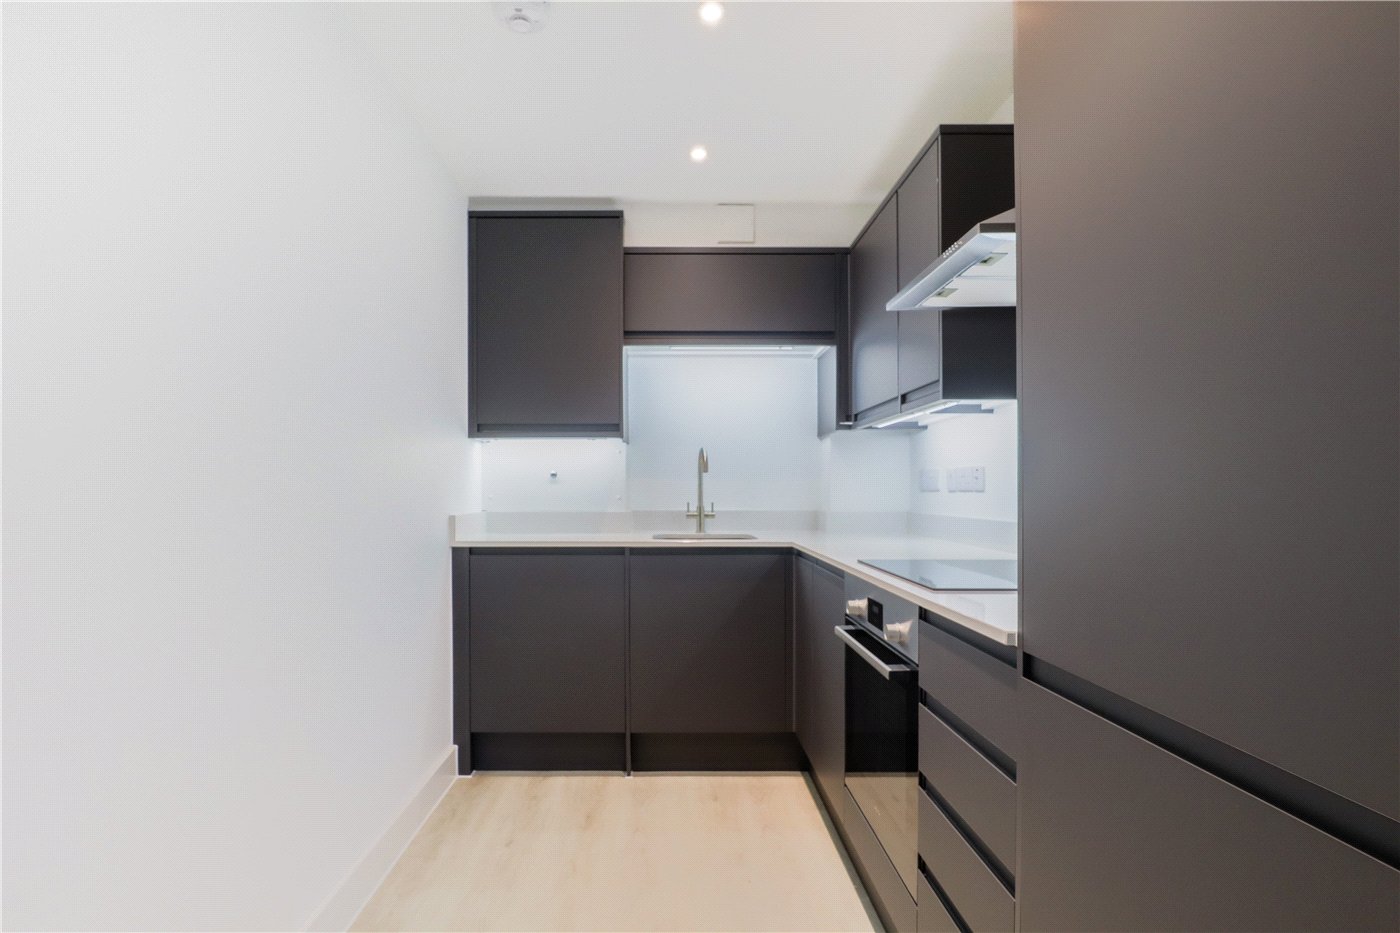
• Contemporary handleless matt kitchen
• Range of wall and base units
• Bosch multifunction electric oven, ceramic hob and cooker hood
• Under mounted stainless-steel sink
• 20mm quartz work surfaces and splash backs
• Integrated fridge/freezer
• Integrated dishwasher
• Integrated washer/dryer
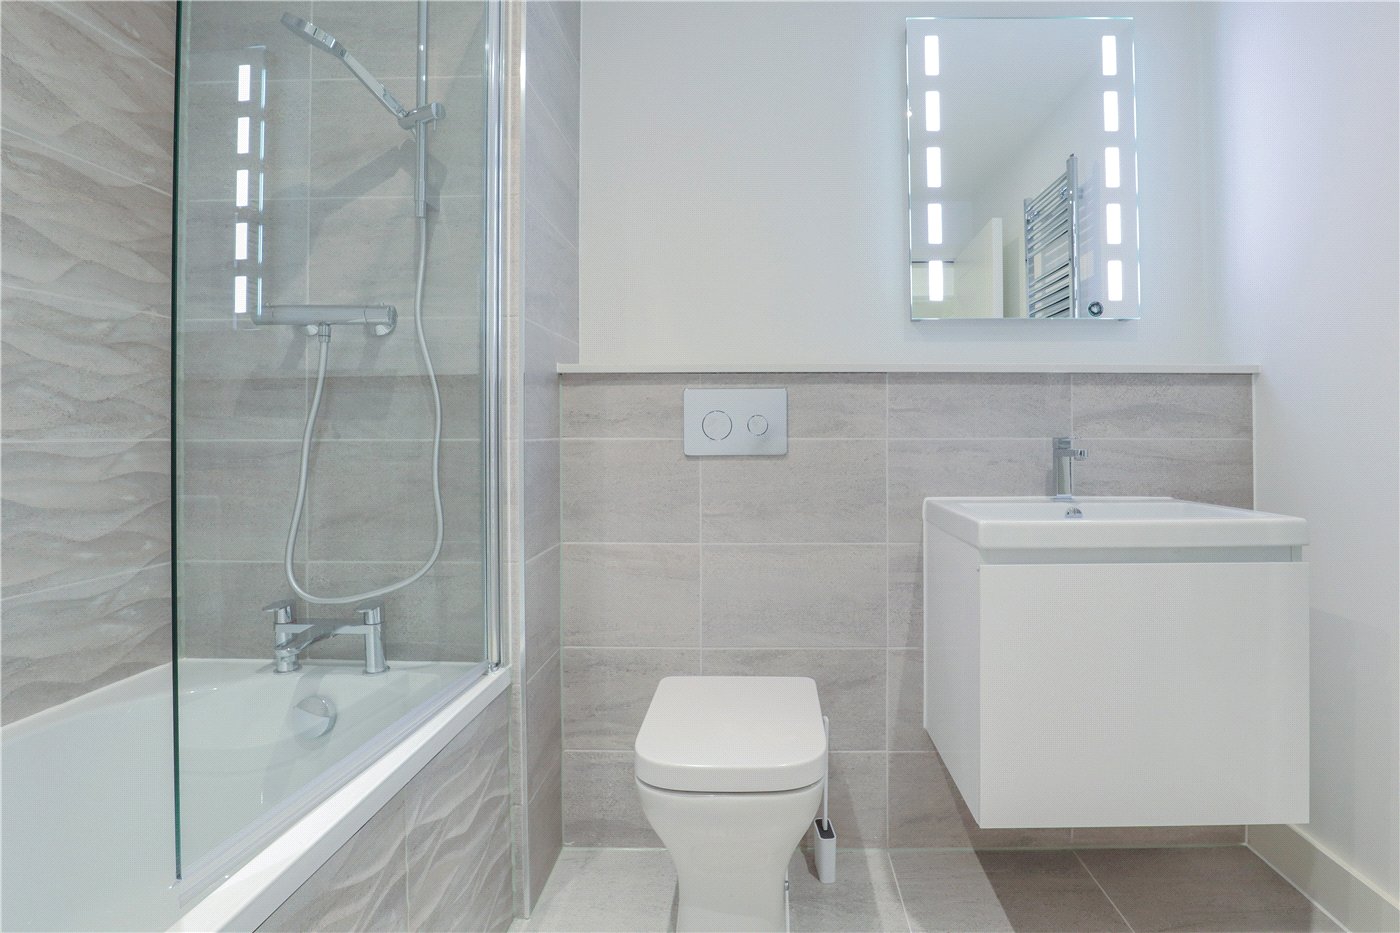
BATHROOMS
• Porcelanosa bathrooms comprising:
- Contemporary white ceramic sanitaryware
- Large format wall and floor tiles
- Polished chrome taps and thermostatic shower fitting
- Clear glazed shower screen
- Mirror with shaver point
- Vanity cupboard
- Towel ladder warmer in chrome finish
INTERIOR FINISHES
• Smooth plaster finish with emulsion to all internal walls and ceilings
• White satin finish woodwork and internal doors
• Chrome door furniture
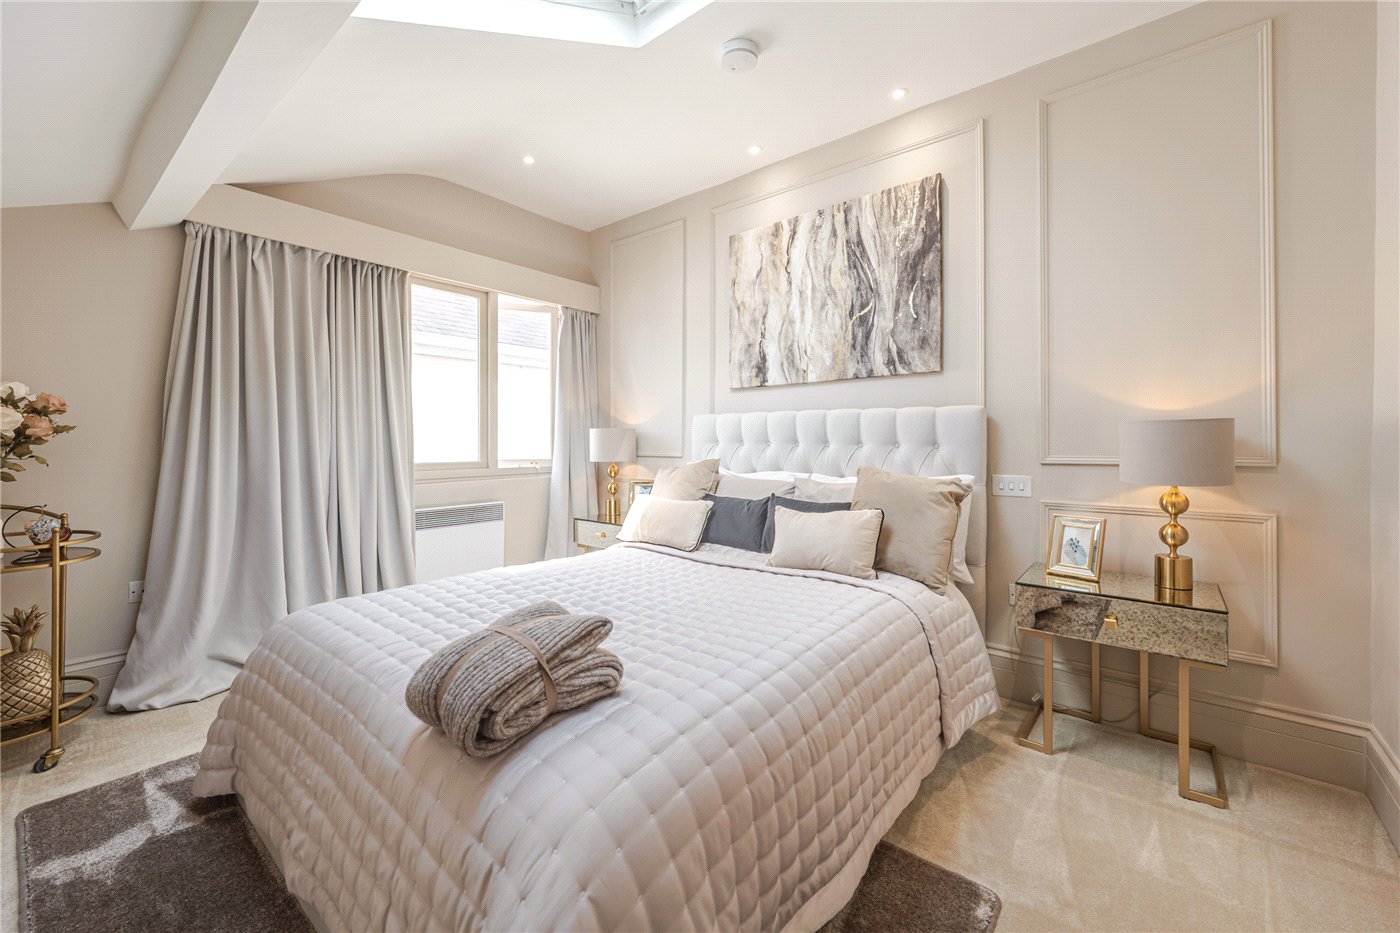
• Carpets to all bedrooms
• Tiled bathroom floors
• Luxury Vinyl Tile flooring to living and kitchen areas
HEATING, ELECTRICAL & LIGHTING
• Energy efficient gas condensing boiler
• Thermostatically controlled underfloor heating
• Task lighting in kitchens
• LED recessed downlighters fitted throughout with pendant lights to living areas and bedrooms
• Pre-wired for Virgin or BT fibre
• Data points to bedrooms and living area
SECURITY
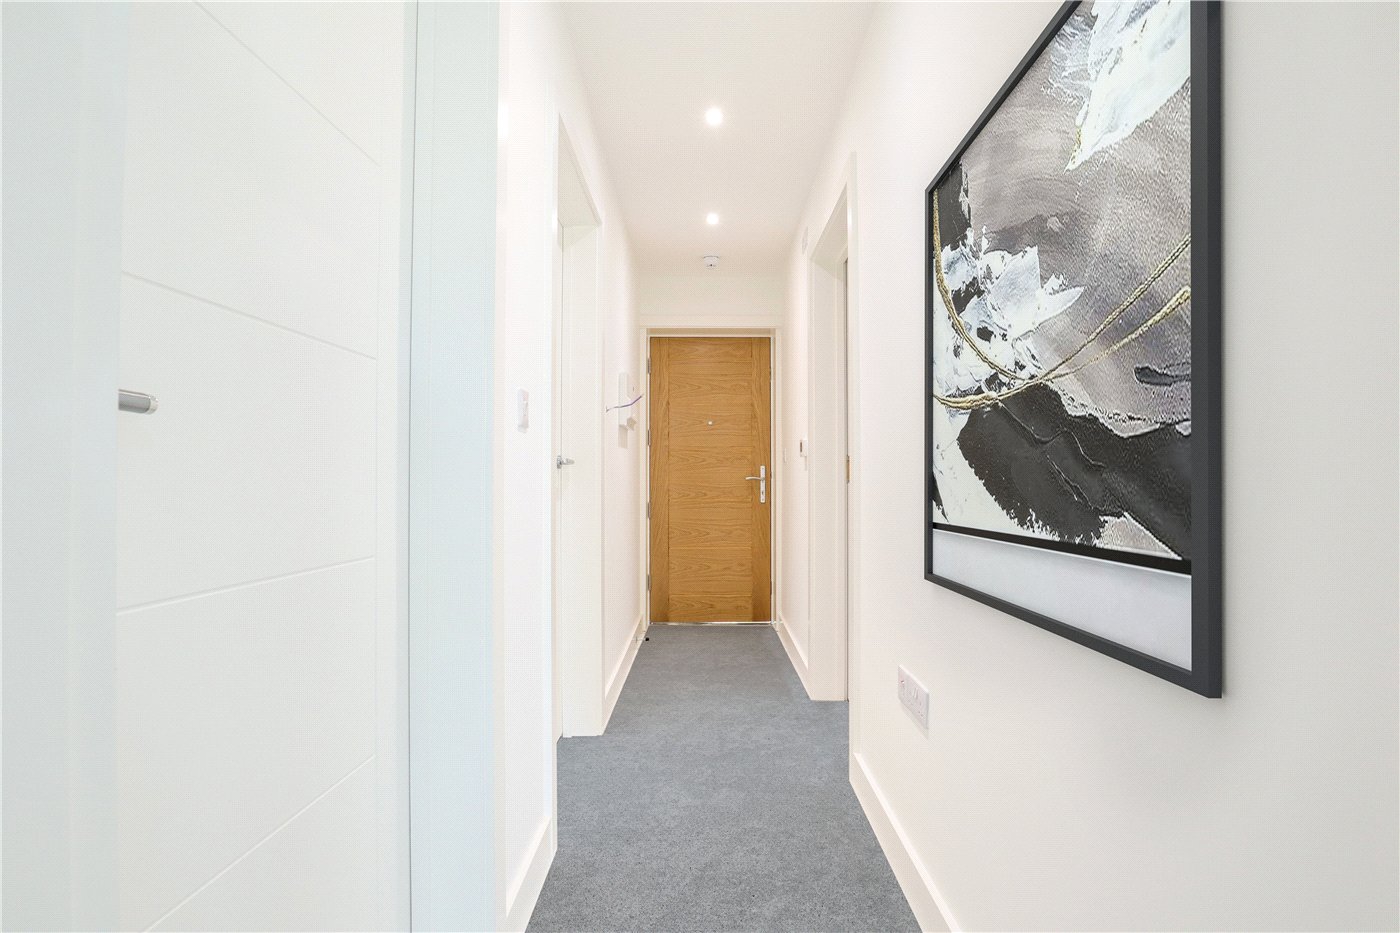
• High security front entrance door with multi-point locking system
• Fire detection and fire alarm system
EXTERNAL FINISHES
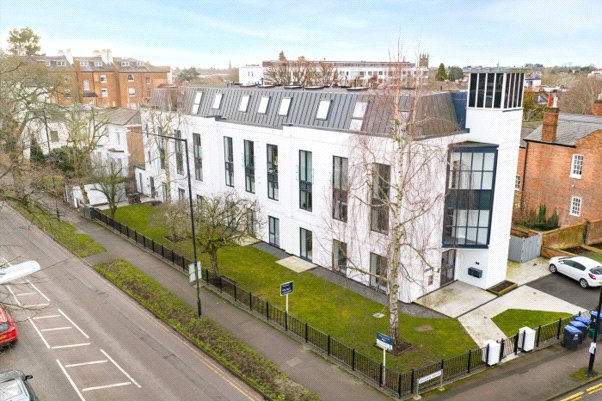
• Landscaped garden area
• Cycle storage
ICW 10-Year Structural Defects Warranty
N.B. The developer reserves the right to change any item to an equivalent specification
TENURE: The property is understood to be leasehold (999 years) with share of the freehold although we have not seen evidence. This should be checked by your solicitor before exchange of contracts. The service charge is approximately £1000 per annum and there is no ground rent applicable.
SERVICES: We have been advised by the vendor that mains gas, electric, water and drainage are connected to the property. However this should be checked by your solicitor before exchange of contracts.
RIGHTS OF WAY: The property is sold subject to and with the benefit of any rights of way, easements, wayleaves, covenants or restrictions etc. as may exist over same whether mentioned herein or not.
COUNCIL TAX: Council Tax is levied by the Local Authority and is yet to be allocated.
CURRENT ENERGY PERFORMANCE CERTIFICATE RATING: C
VIEWING: By Prior Appointment with the selling agent Peter Clarke in association with WInkworth
Rooms and Accommodations
- Living Room
- Kitchen
- Bedroom
- Home Office
- Bathroom
Location
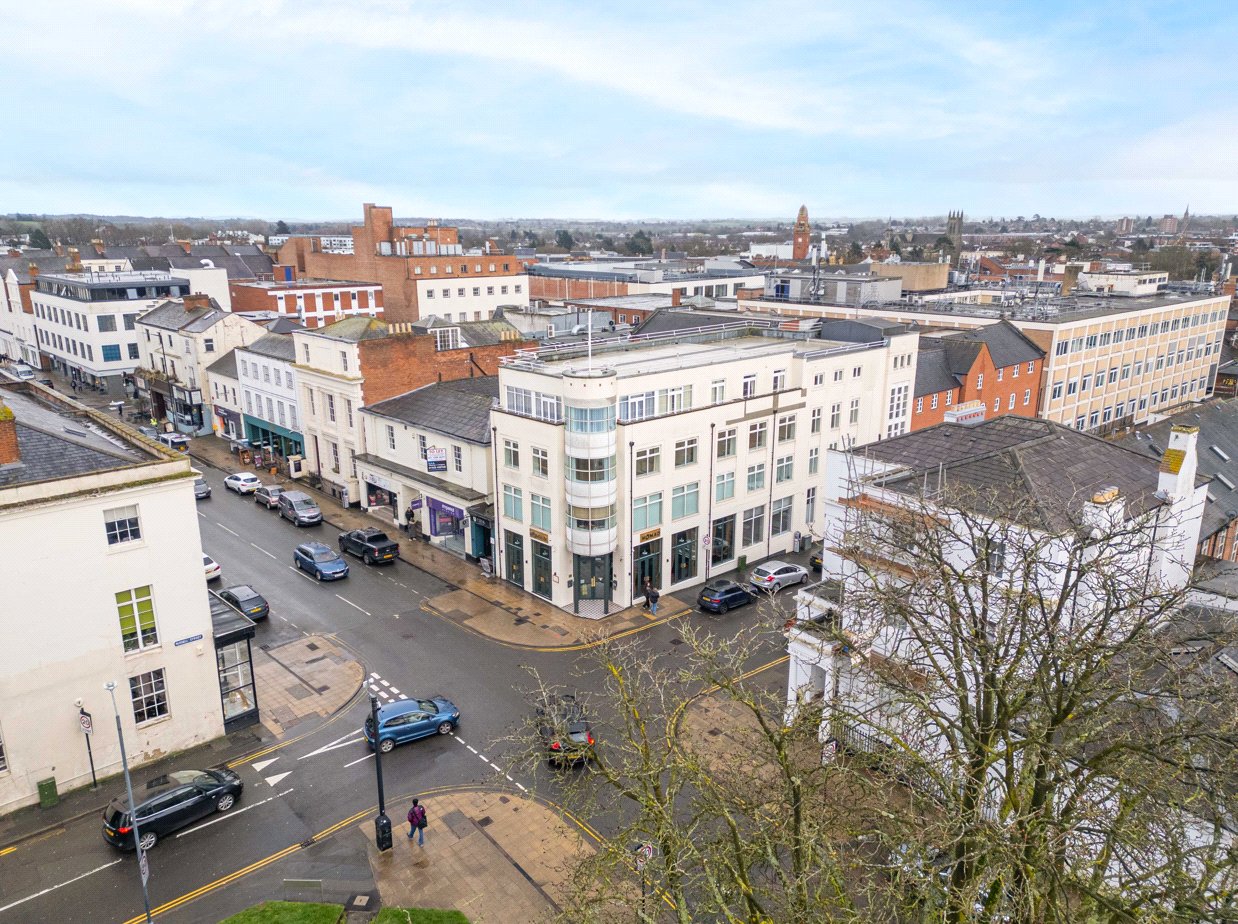
Jephson Gardens: These renowned Royal Leamington Spa parks are just 150m (roughly a 2-minute walk) from the development.
The Parade: The main town centre shopping and dining district is approximately 400m away, a short 5-minute stroll.
Leamington Spa Railway Station: Located about 0.6 miles away, it offers direct services to London Marylebone and Birmingham, as noted by Winkworth.
Newbold Comyn: This large nature reserve and leisure park is roughly 600m from the site, providing easy access to riverside walks and sports facilities.
Marketed by
Winkworth Royal Leamington Spa
Properties for sale in Royal Leamington SpaArrange a Viewing
Fill in the form below to arrange your property viewing.
Mortgage Calculator
Fill in the details below to estimate your monthly repayments:
Approximate monthly repayment:
For more information, please contact Winkworth's mortgage partner, Trinity Financial, on +44 (0)20 7267 9399 and speak to the Trinity team.
Stamp Duty Calculator
Fill in the details below to estimate your stamp duty
The above calculator above is for general interest only and should not be relied upon