MyWinkworth

Under Offer

Picture No. 31
Picture No. 26
Picture No. 18
Picture No. 25
Picture No. 20
Picture No. 17
Picture No. 24
Picture No. 22
Picture No. 13
Picture No. 21
Picture No. 29
Picture No. 30
6/14

Alresford Road, Winchester, SO23

3 bedroom house in Winchester

Guide Price £600,000

  • Bedrooms 3
  • Bathrooms 2
  • Reception rooms 2
  • Floorplan

PICTURES AND VIDEOS

KEY FEATURES

  • Three Bedroom Terraced House
  • Period Features
  • Sitting Room
  • Utility Room/ WC
  • Kitchen/ Dining Room/ Family Room
  • Ground floor cloakroom
  • Attractive Garden and Decking
  • Family Bathroom
  • Allocated Parking
  • Off Street and Permit Parking

KEY INFORMATION

  • Council Tax Band: D
  • Local Authority: Winchester City Council

Description

* Three Bedroom Terraced House * Period Features * Sitting Room * Utility Room/ WC * Kitchen/ Dining Room/ Family Room * Ground floor cloakroom * Attractive Garden and Decking * Family Bathroom * Allocated Parking * Off Street and Permit Parking *

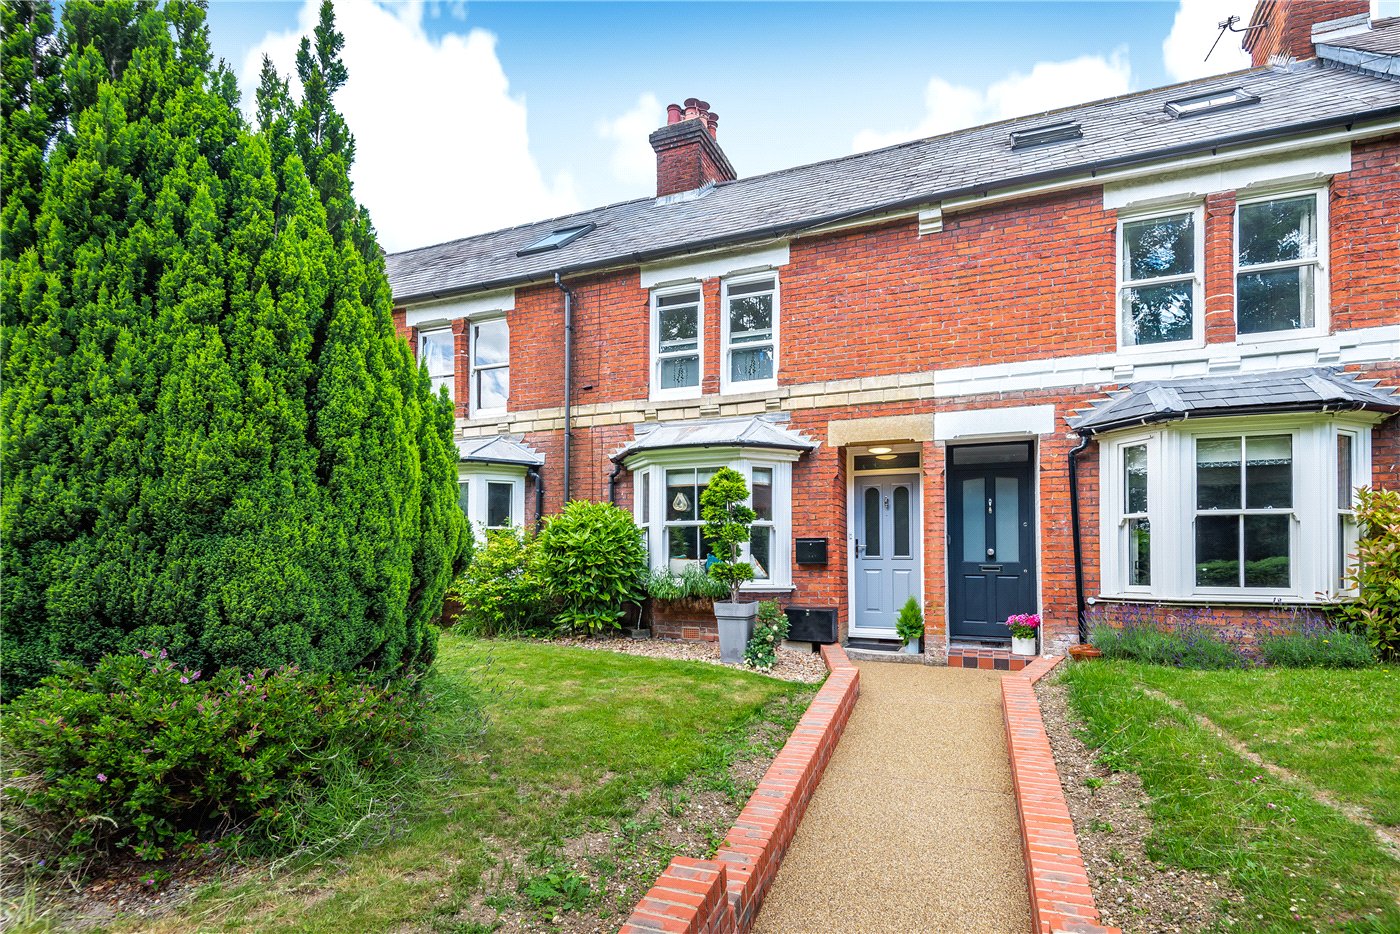
This superb Victorian terraced home has been thoughtfully extended and upgraded in recent years and is presented in immaculate condition throughout. It combines stylish contemporary interiors with an abundance of natural light, while retaining many attractive period features.

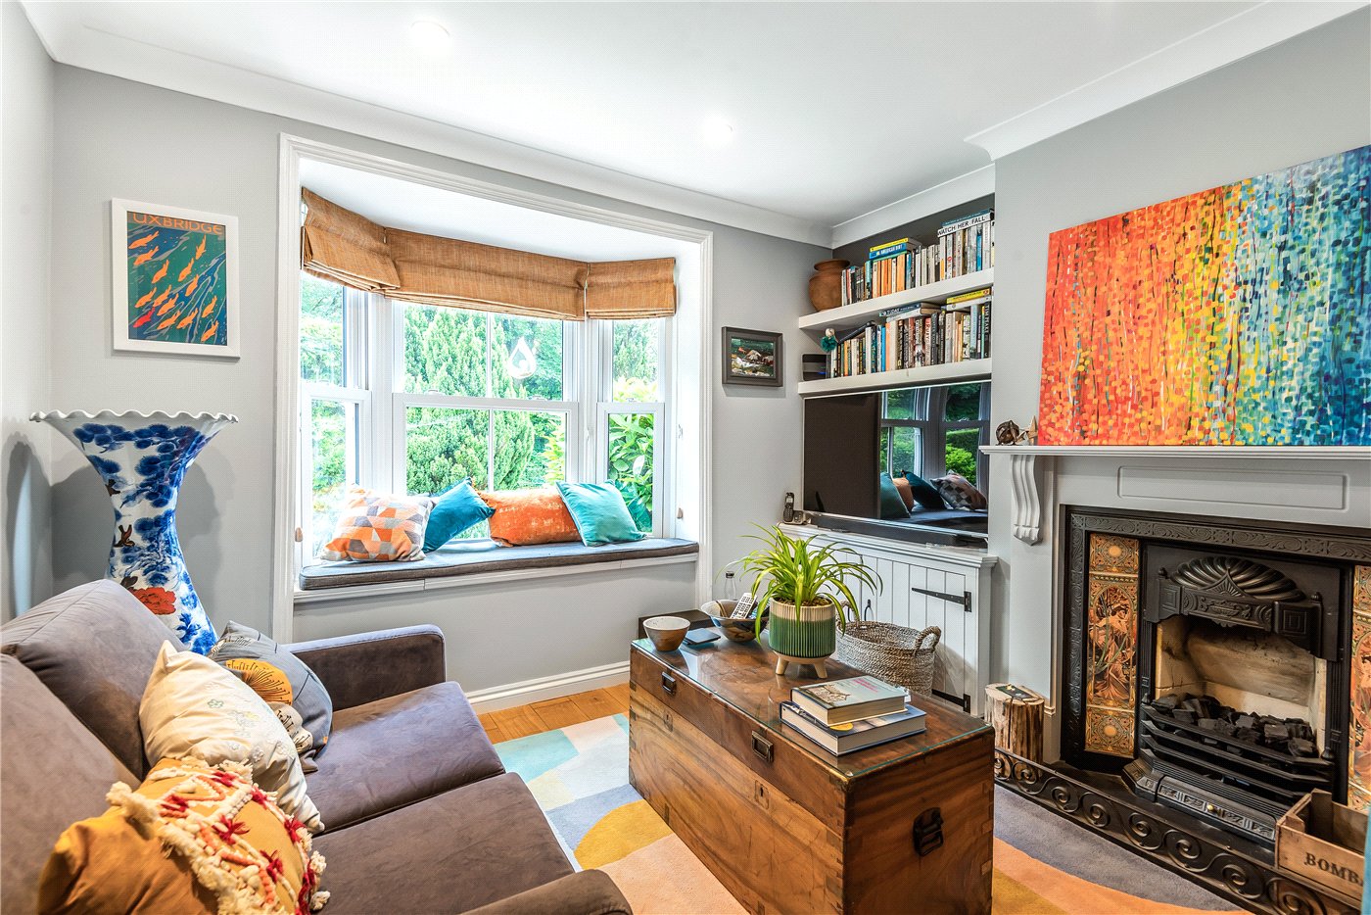
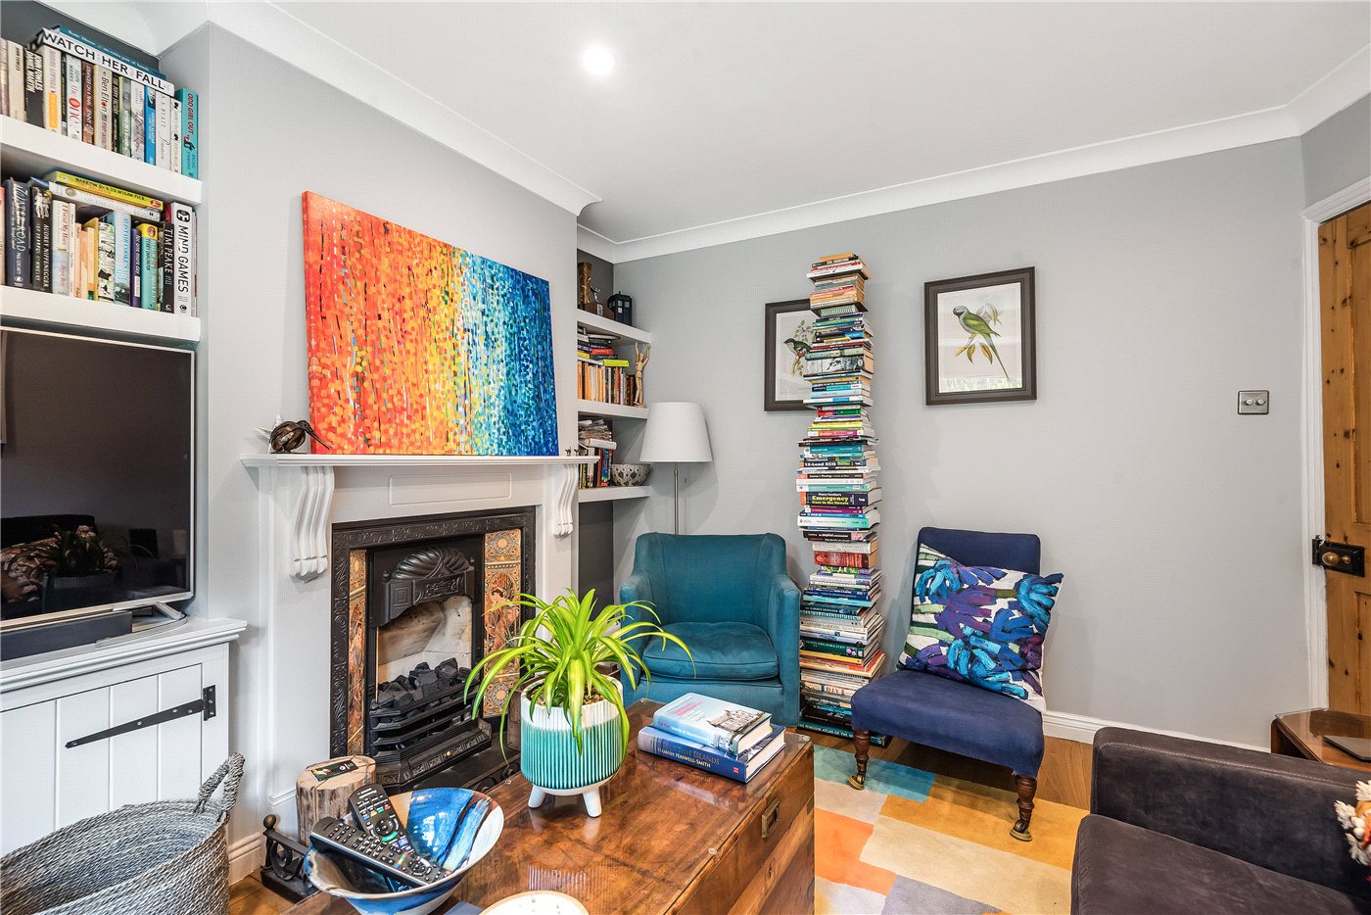
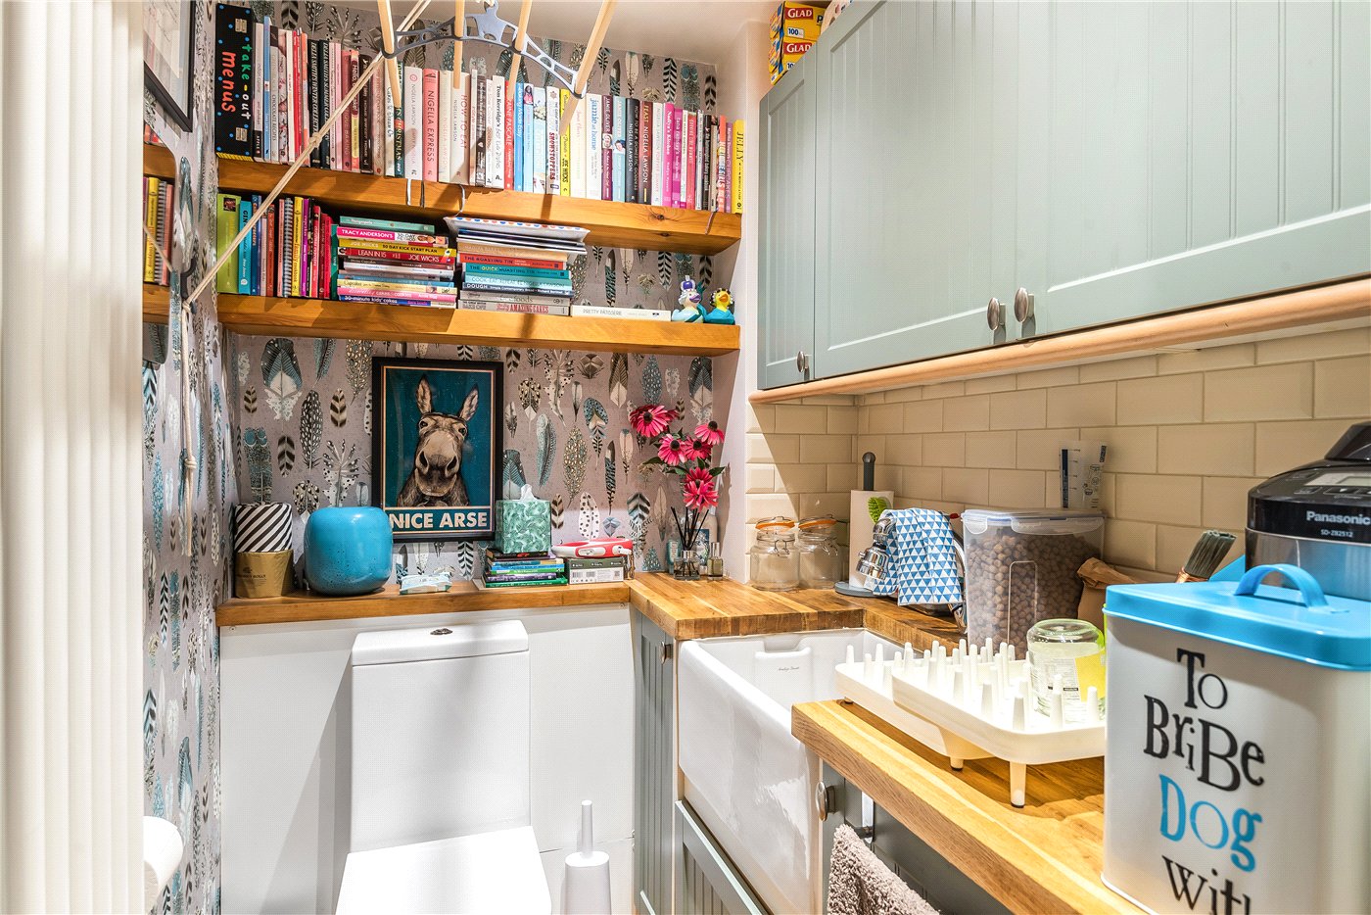
The welcoming entrance hall features beautiful original wooden flooring, which continues into the elegant sitting room. This charming space enjoys a striking period fireplace and a sash bay window with built-in window seat and storage, creating a warm and inviting reception area. Adjacent is a well-designed utility room/WC, fitted with a classic butler sink and space for a washing machine and tumble dryer.

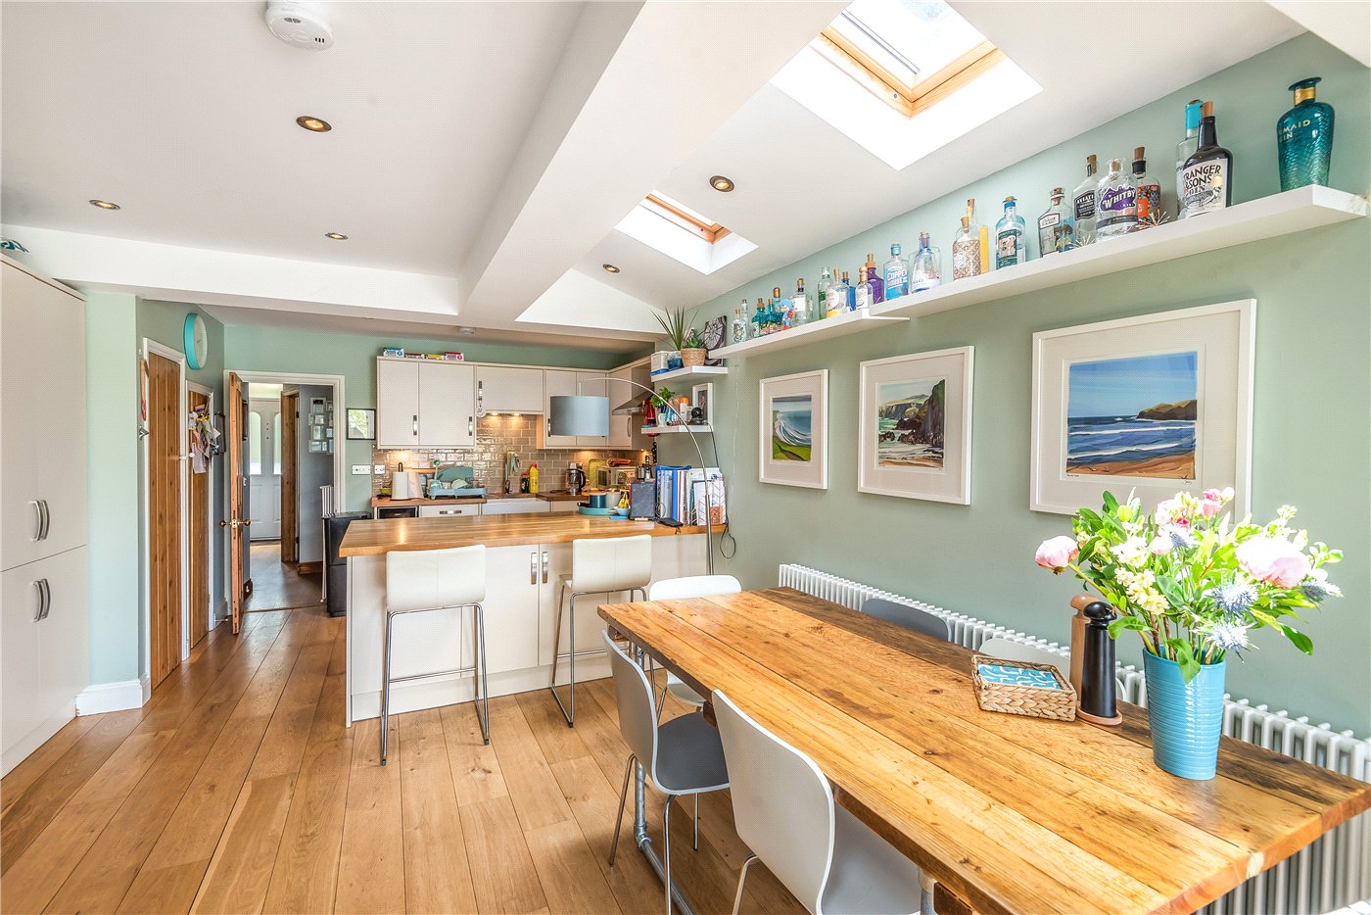
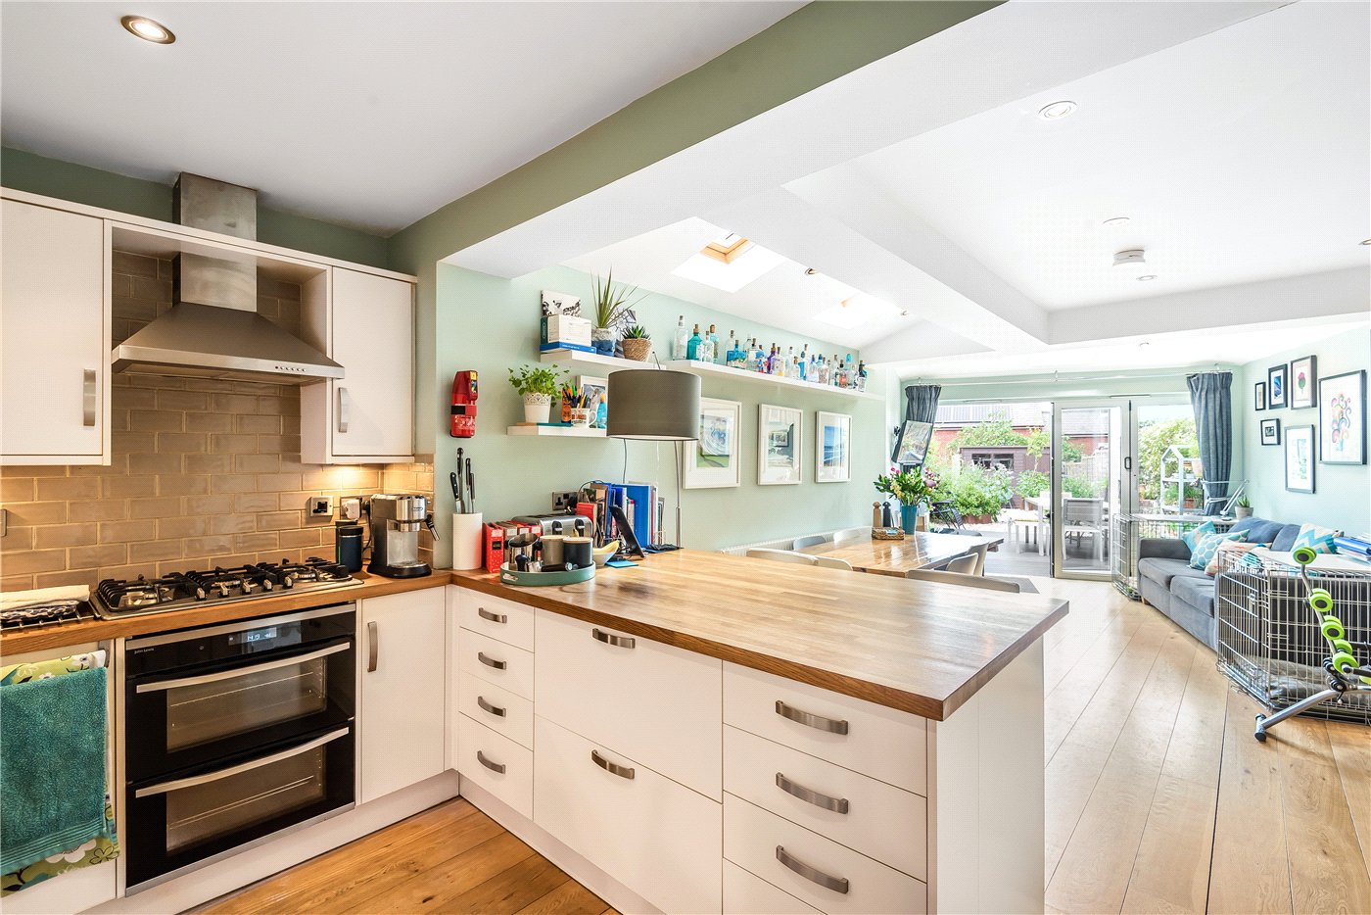
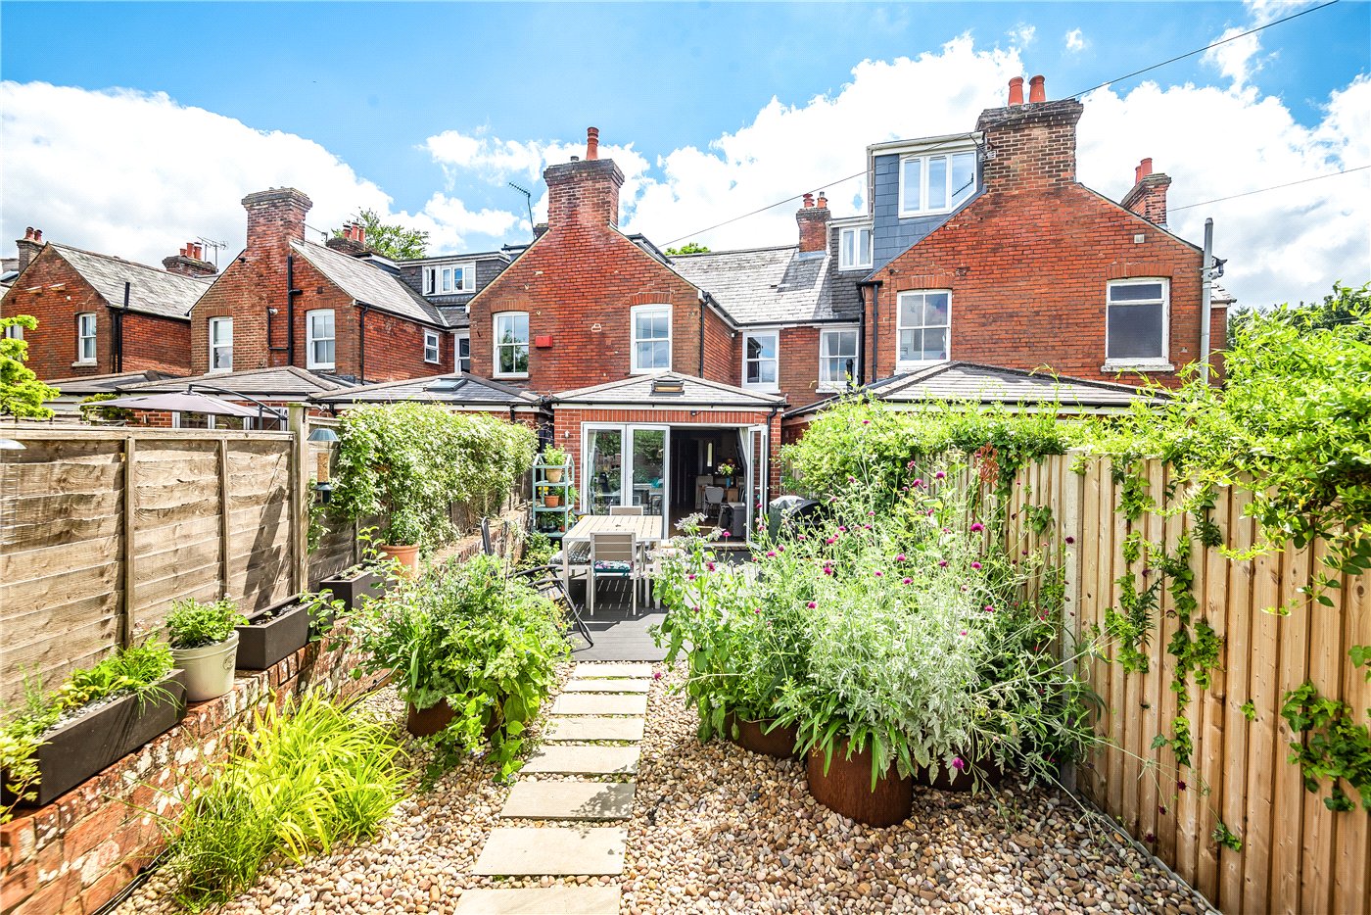
To the rear of the property is the impressive open-plan kitchen/dining/family room, a superb space designed for modern living. The kitchen is well-appointed with an extensive range of fitted units providing excellent storage, along with integrated appliances including a dishwasher, fridge/freezer and wine fridge. A generous double-width breakfast bar offers additional seating and workspace. The room is finished with beautiful oak flooring and provides ample space for a dining table and chairs. Flooded with natural light from skylights and bi-folding glazed doors, this exceptional room opens directly onto the garden and truly forms the heart of the home.

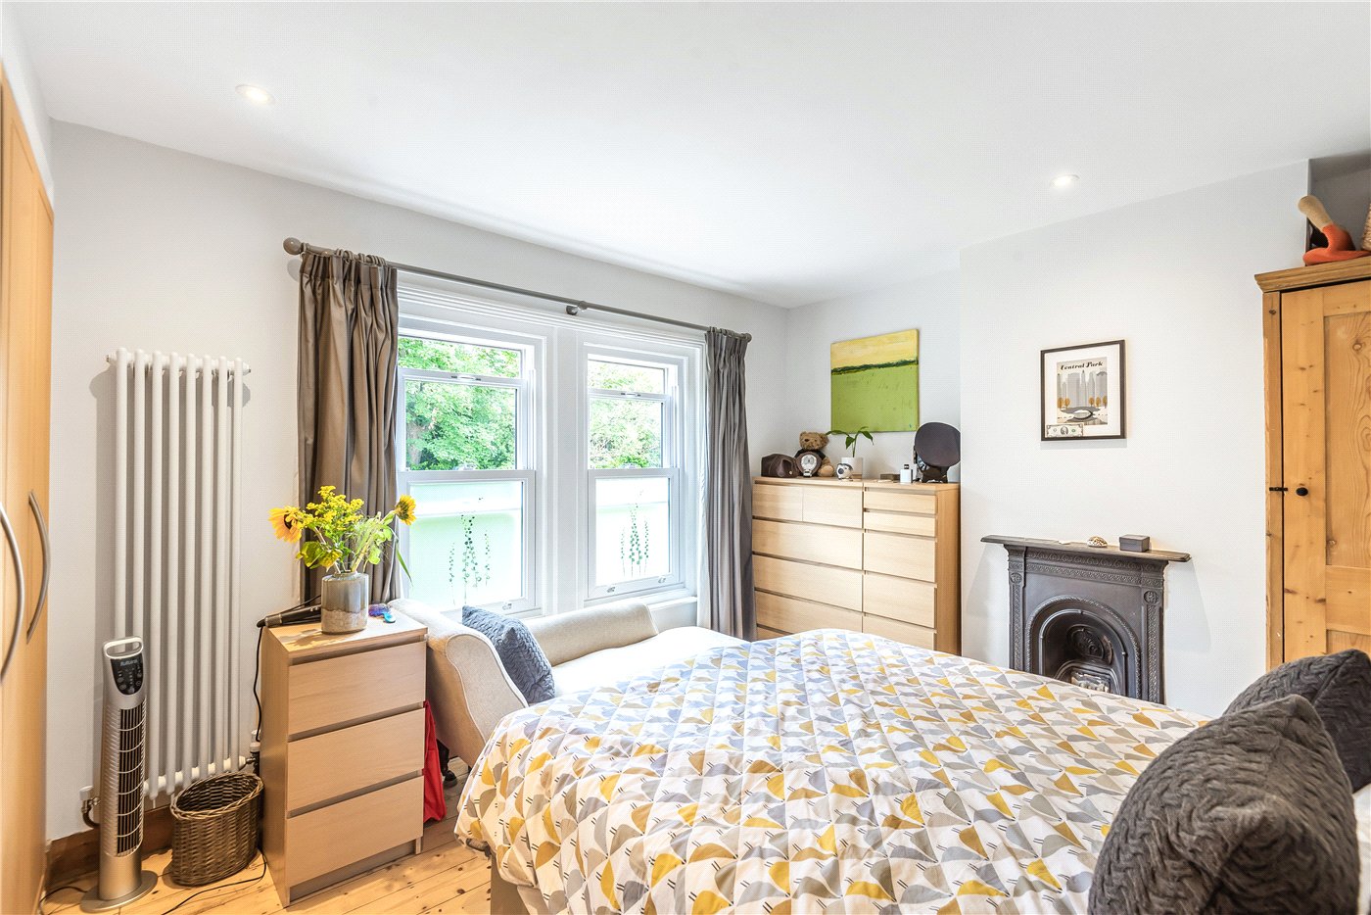
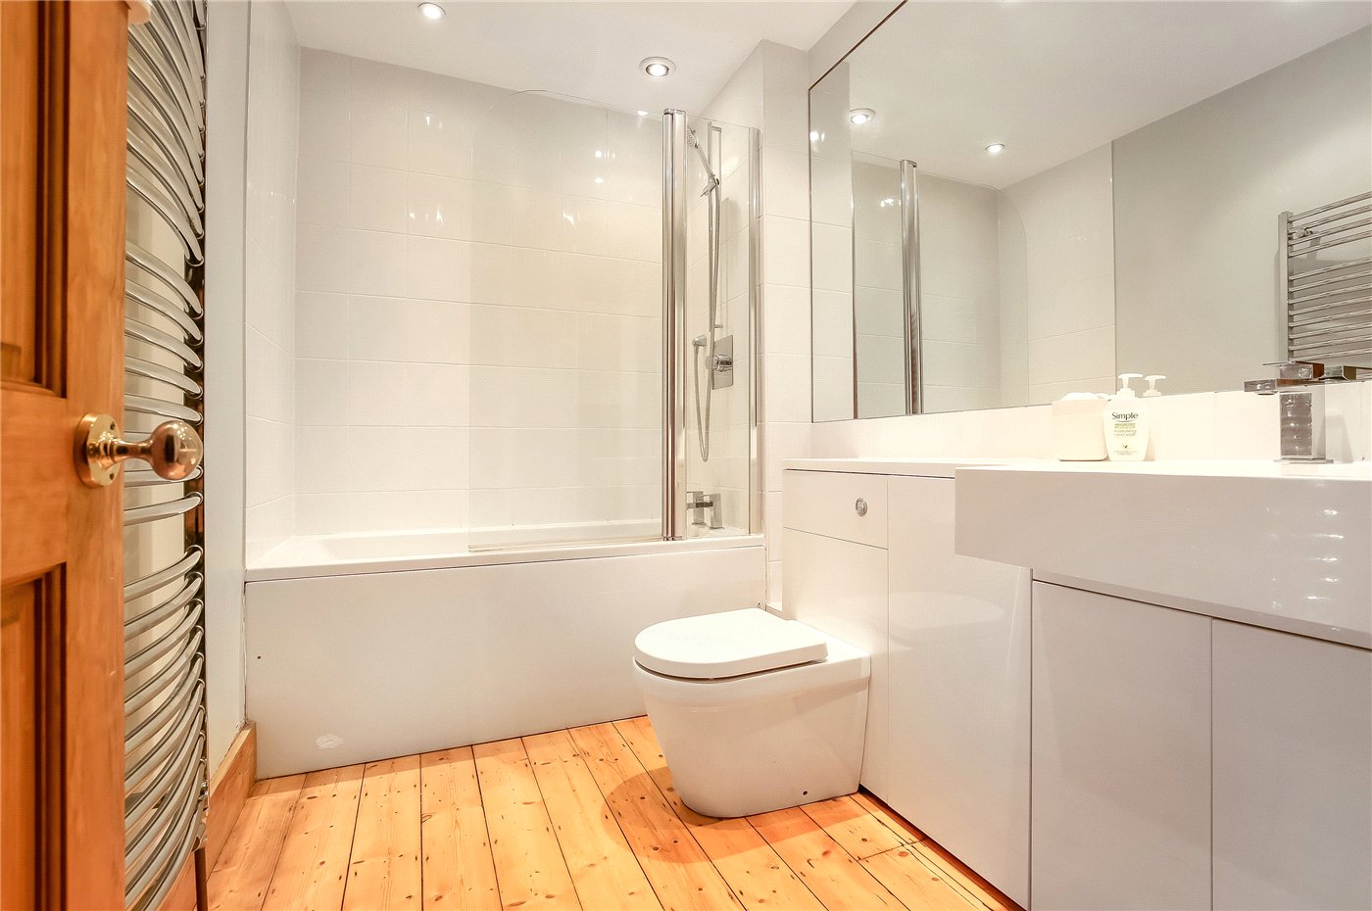
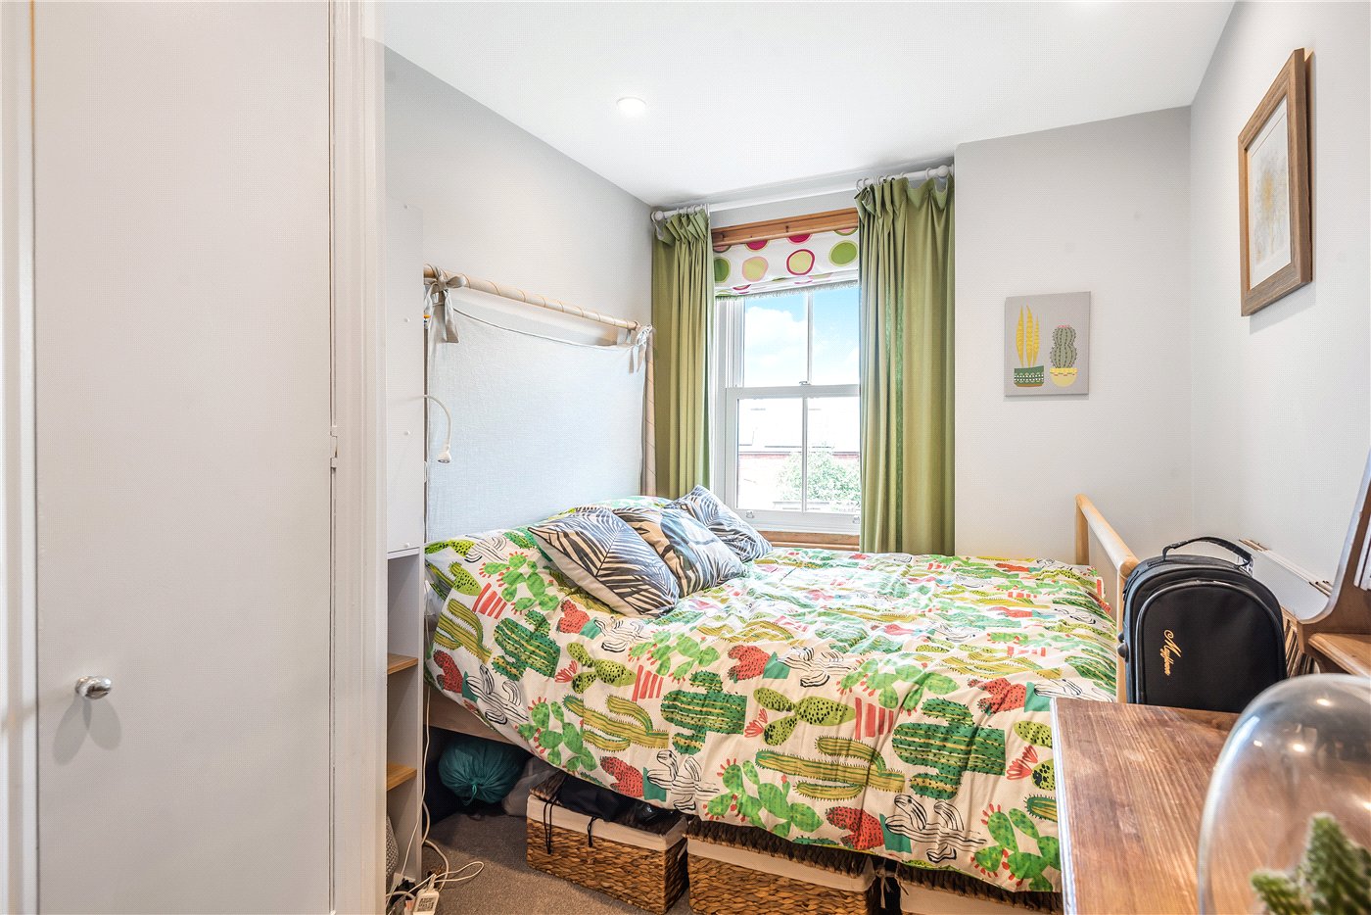
Upstairs, the property offers two well-proportioned double bedrooms, both with built-in wardrobes. The principal bedroom is a particularly elegant room, retaining original features including a fireplace, wooden flooring and sash windows. A further bedroom and a stylish modern family bathroom - fitted with a bath and shower over - complete the first floor.

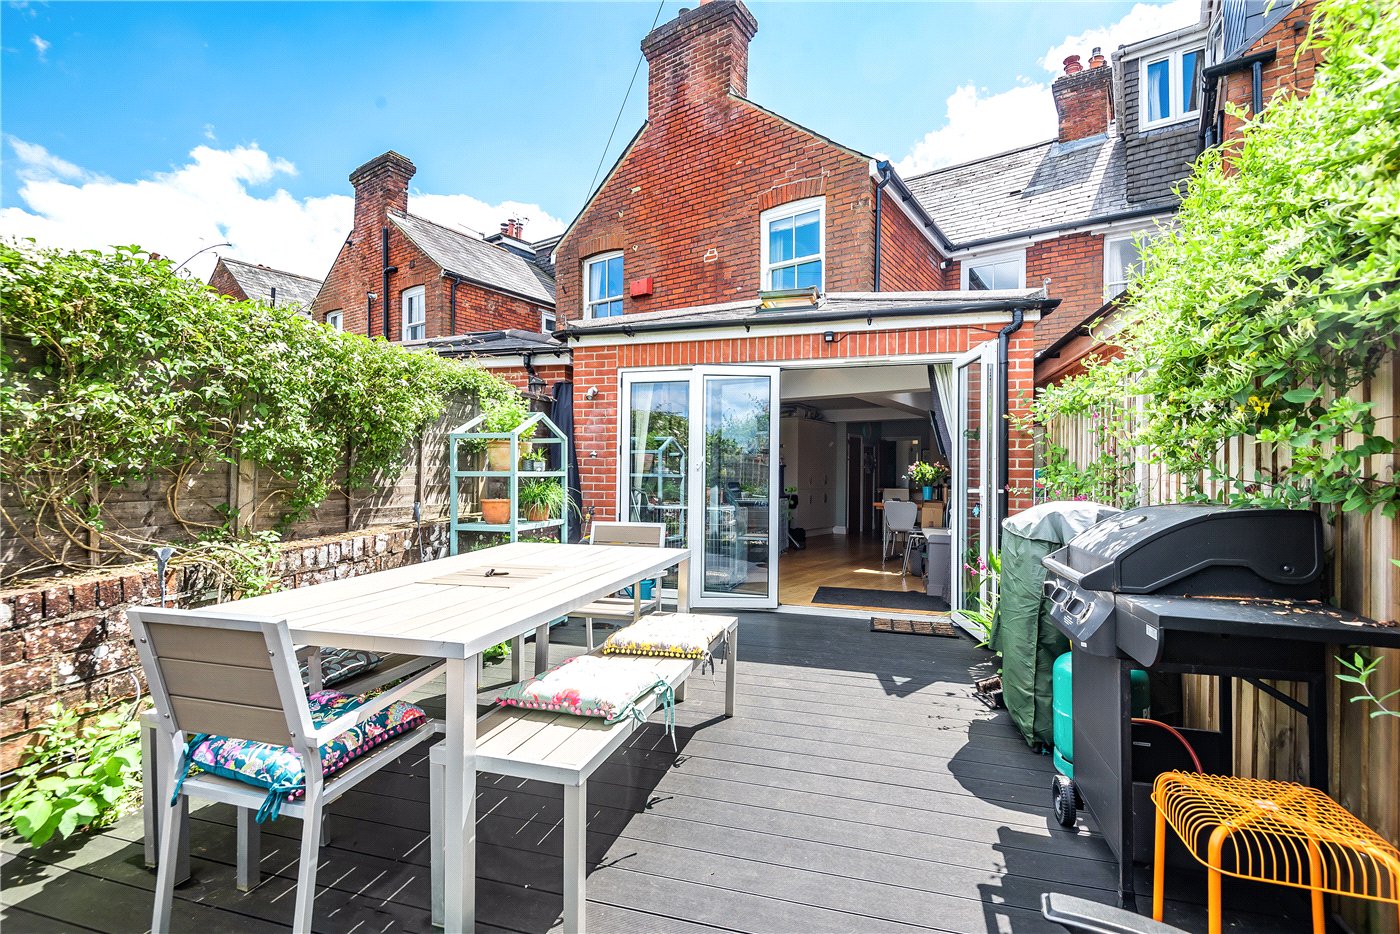
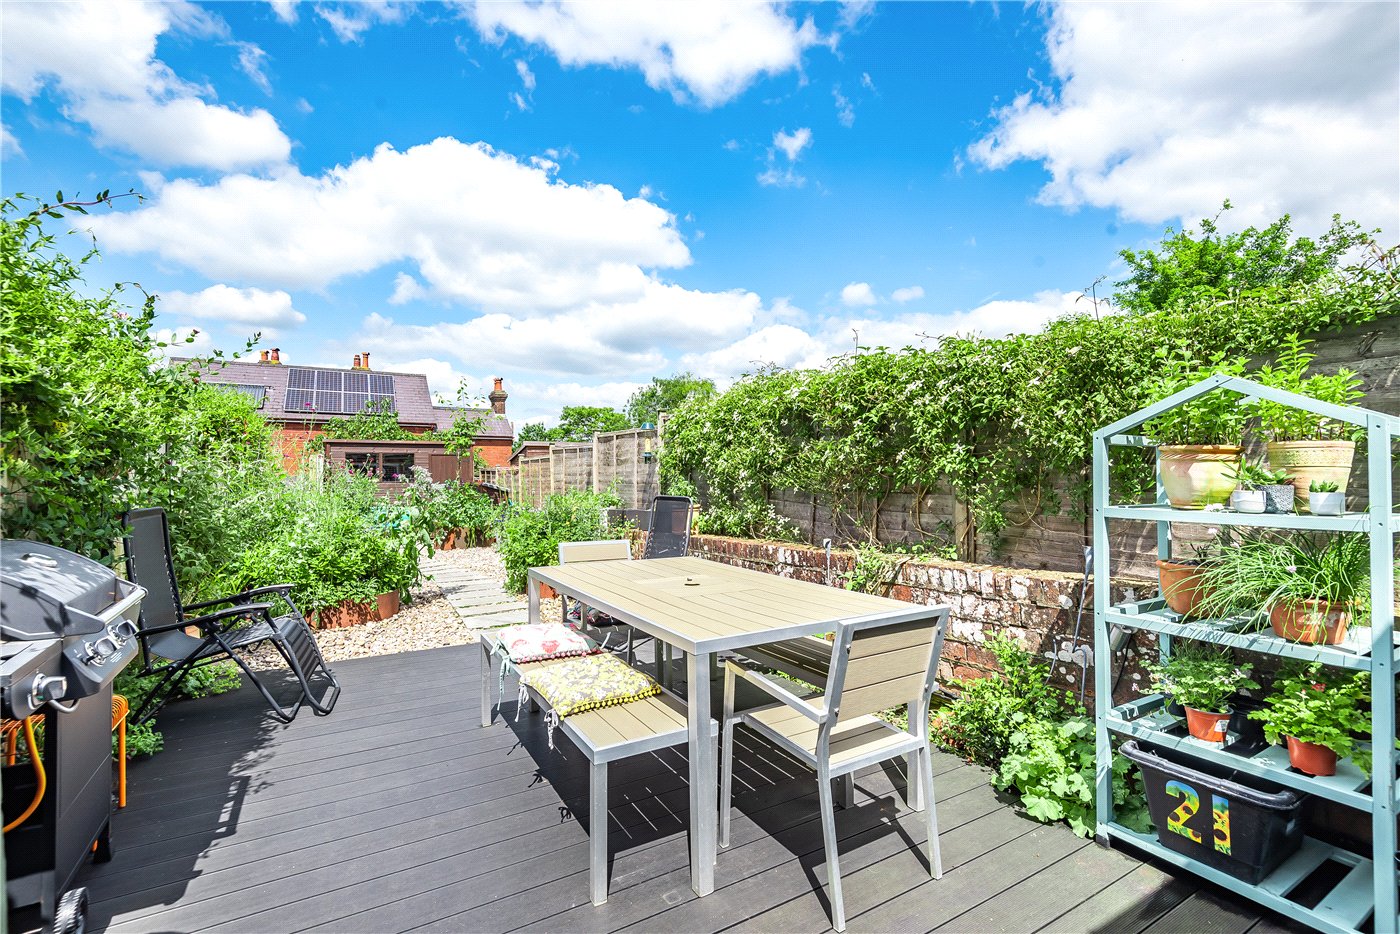
Outside, the property enjoys an open-plan front garden laid to lawn. To the rear is a neatly landscaped, low-maintenance garden, featuring a decked terrace ideal for al fresco dining, a gravelled seating area and a garden shed. The property also benefits from off-road parking to the rear, in addition to permit parking available on a nearby road.

PROPERTY INFORMATION:

COUNCIL TAX: Band D, Winchester City Council.
SERVICES: Mains Gas, Electricity, Water & Drainage
BROADBAND: Fibre to the Cabinet Broadband Available to Order Now. Checked on Openreach March 2026.
MOBILE SIGNAL: Coverage With Certain Providers.
HEATING: Mains Gas Central Heating.
TENURE: Freehold.
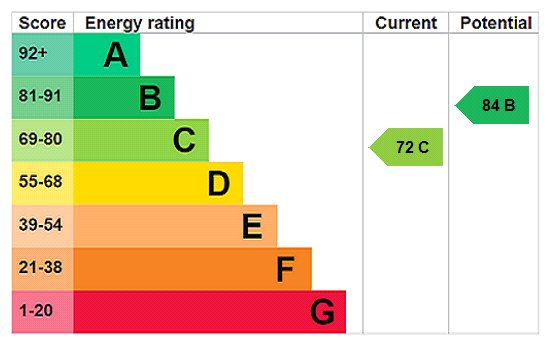
EPC RATING: C
PARKING: Off Street and Permin Parking.

Location

Alresford Road is within easy reach of Winchester city centre and the mainline railway station, and just a short journey gives access to the M3, M27, A34 and Southampton Airport Parkway. There is a short river walk to the main high street, and the property is within close proximity to the water meadows and St Giles Hill. Local schools, including The Westgate School, are within easy reach. The famous Black Boy pub and the Michelin-starred Black Rat restaurant a very short distance away, as are a variety of cafés, public houses, cultural attractions and much more.
Introduction text for the mortgage calculator

Mortgage Calculator

Fill in the details below to estimate your monthly repayments:

Approximate monthly repayment:

For more information, please contact Winkworth's mortgage partner, Trinity Financial, on +44 (0)20 7267 9399 and speak to the Trinity team.

Stamp Duty Calculator

Fill in the details below to estimate your stamp duty

The above calculator above is for general interest only and should not be relied upon
6/14
Picture No. 31
Picture No. 26
Picture No. 18
Picture No. 25
Picture No. 20
Picture No. 17
Picture No. 24
Picture No. 22
Picture No. 13
Picture No. 21
Picture No. 29
Picture No. 30

Meet the Team

Our team at Winkworth Winchester Estate Agents are here to support and advise our customers when they need it most. We understand that buying, selling, letting or renting can be daunting and often emotionally meaningful. We are there, when it matters, to make the journey as stress-free as possible.

See all team members

Got a question about this property?

This site is protected by reCAPTCHA and the Google Privacy Policy and Terms of Service apply.

More Properties like this

Under Offer

Chilbolton Avenue, Winchester, Hampshire, SO22

Guide Price £1,999,950 Freehold

Flexford Road, Near Winchester, Hampshire, SO52

Guide Price £1,895,000 Freehold

Video Tour

Chilbolton Avenue, Winchester, Hampshire, SO22

£1,650,000 Freehold

Under Offer

Cliff Way, Compton, Winchester, Hampshire, SO21

Guide Price £1,425,000 Freehold

Video Tour

Hensting Lane, Fishers Pond, Eastleigh, Hampshire, SO50

Guide Price £1,365,000 Freehold

Under Offer

Harestock Road, Winchester, Hampshire, SO22

Guide Price £1,350,000 Freehold

Online Valuations Aren’t Worth The Paper They’re Printed On.

When online valuations don’t give you the whole picture - try Winkworth’s expert service. Get a free property appraisal. Accurate valuations from our local property experts. No obligation to list with Winkworth. Choose a time convenient for you with our online booking system.

Fill in your details and someone will be in touch soon:

You have provisionally booked a valuation for . Please confirm your details below

We don't have date info available for this property, but if you fill in your details below, someone will be in touch to arrange a date soon

Please fill in the required fields below marked with *

This site is protected by reCAPTCHA and the Google Privacy Policy and Terms of Service apply.