MyWinkworth

Picture No. 05
Picture No. 01
Picture No. 04
Picture No. 10
Picture No. 09
Picture No. 06
Picture No. 02
Picture No. 07
Picture No. 11
Picture No. 03
Picture No. 08
6/14

Alperton Street, London, W10

3 bedroom house

£1,100,000 Freehold

  • Bedrooms 3
  • Bathrooms 1
  • Reception rooms 1
  • Dimensions 1162 sq ft
    107 sq m
  • Floorplan

PICTURES AND VIDEOS

KEY FEATURES

  • BEAUTIFUL COTTAGE
  • FREEHOLD
  • 1,162 SQ. FT
  • FULLY EXTENDED
  • LOVELY PRIVATE GARDEN
  • GREAT LOCATION

KEY INFORMATION

  • Tenure: Freehold
  • Council Tax Band: E

Description

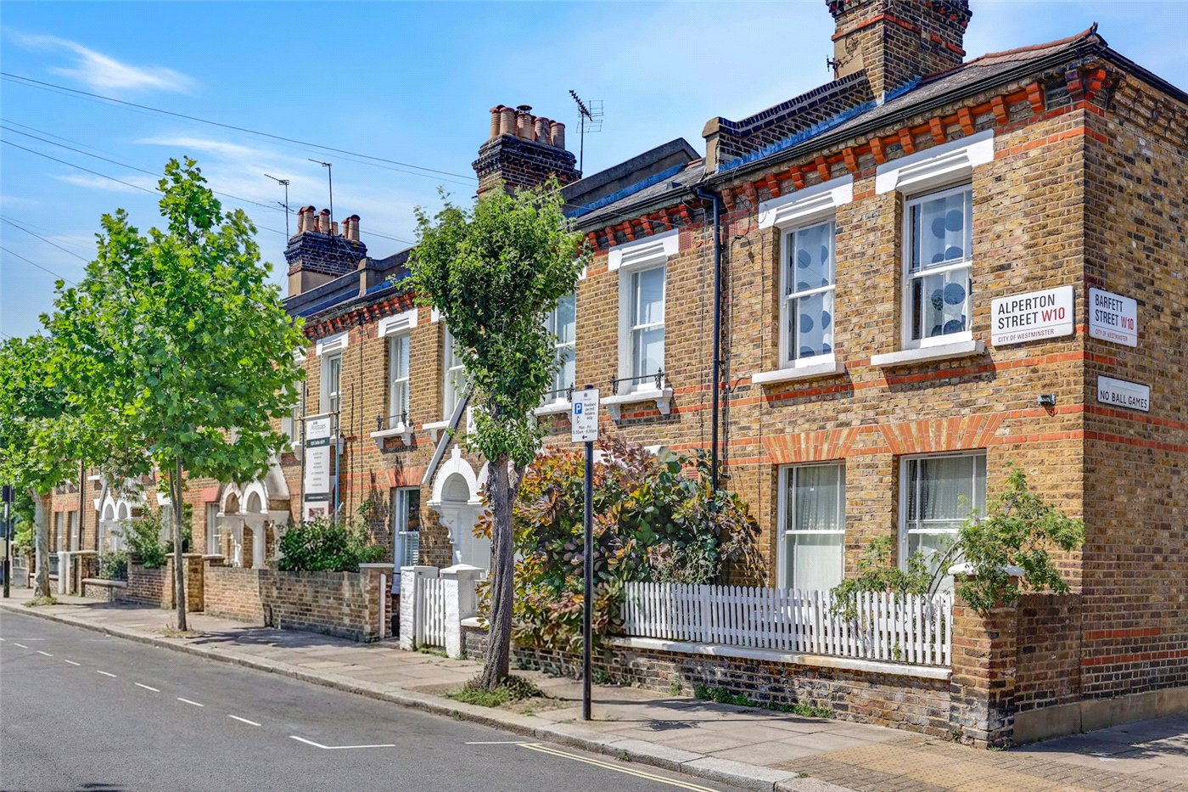
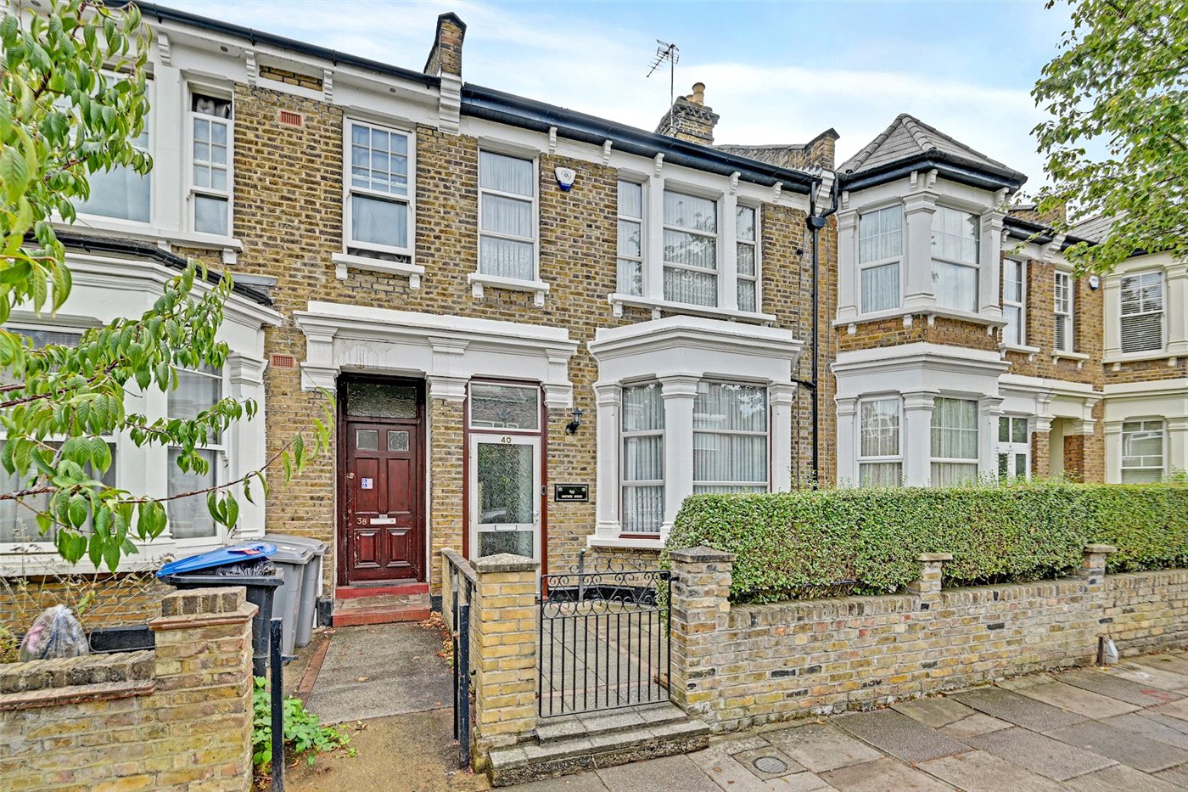
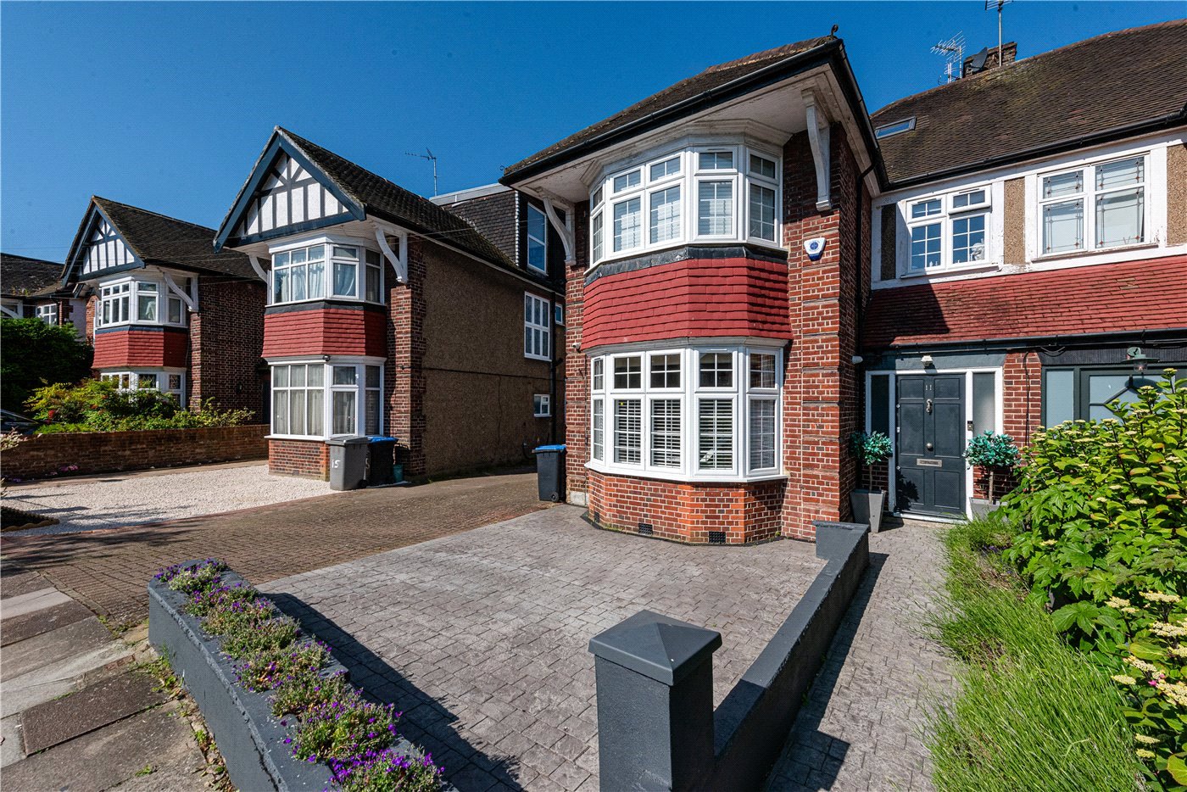
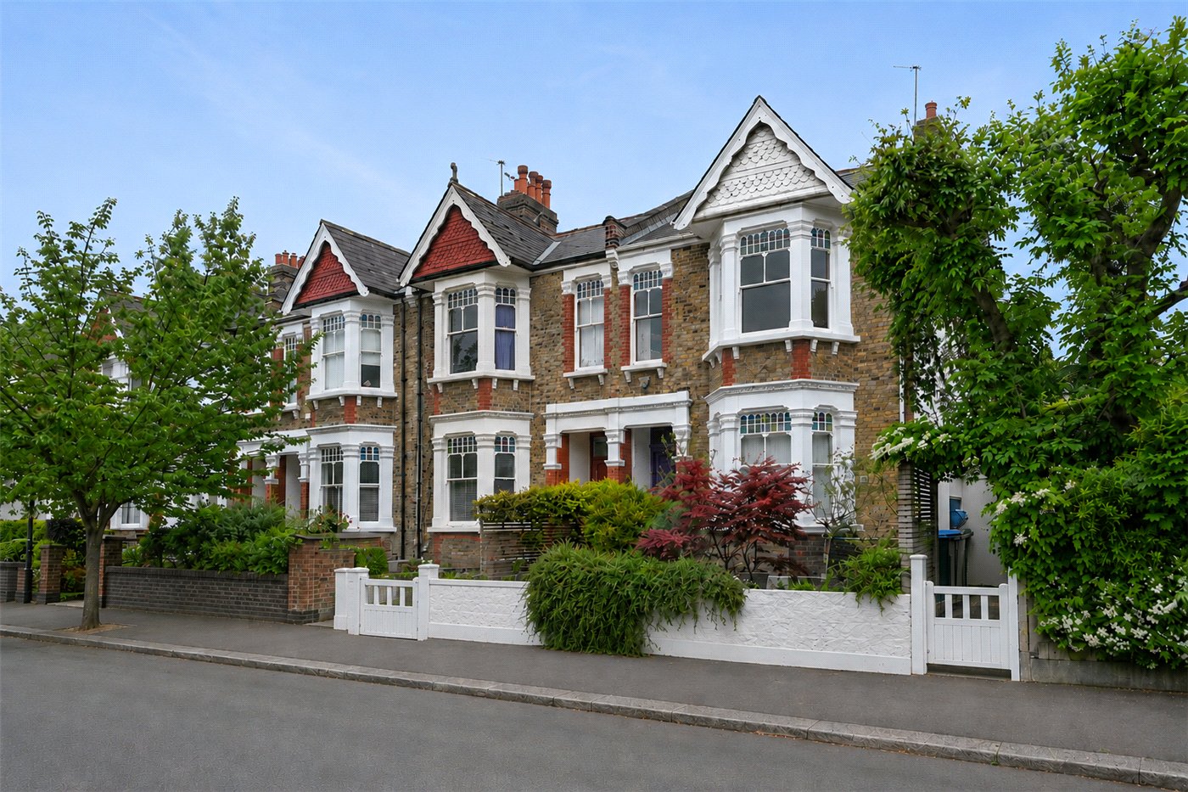
A beautifully renovated Victorian workers cottage, offering timeless character, stylish interiors and exceptional entertaining space ideally located between Queens Park and North Kensington.

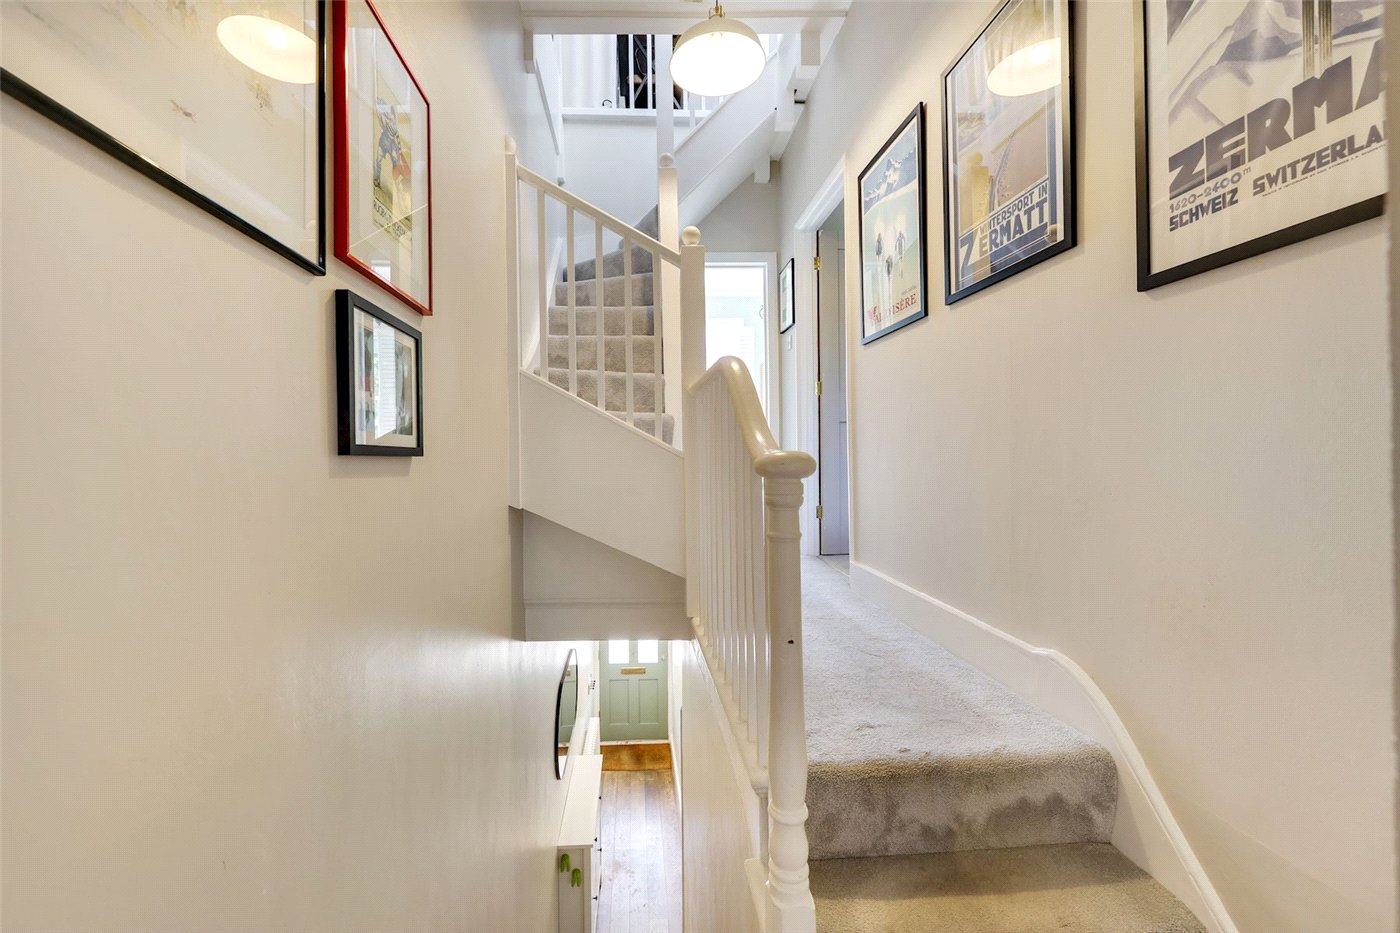
Beautifully presented throughout, this charming Victorian cottage has been thoughtfully extended and upgraded to create a superb family home extending to approximately 1,162 sq ft. Blending period character with contemporary finishes, the property offers bright, well balanced accommodation arranged over three floors.

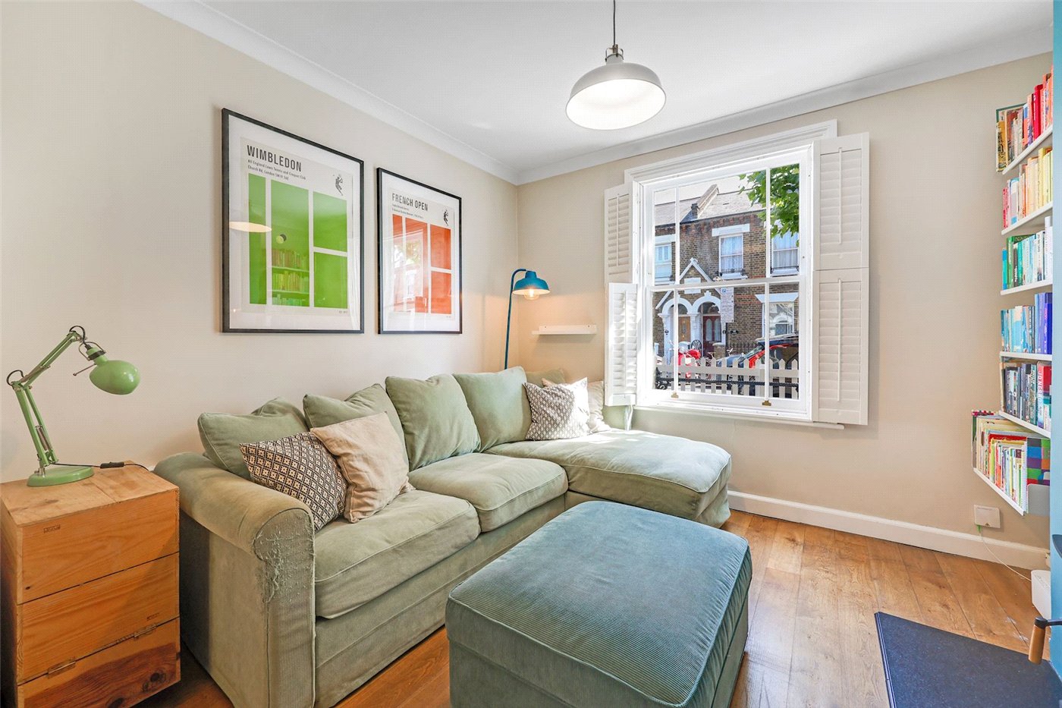
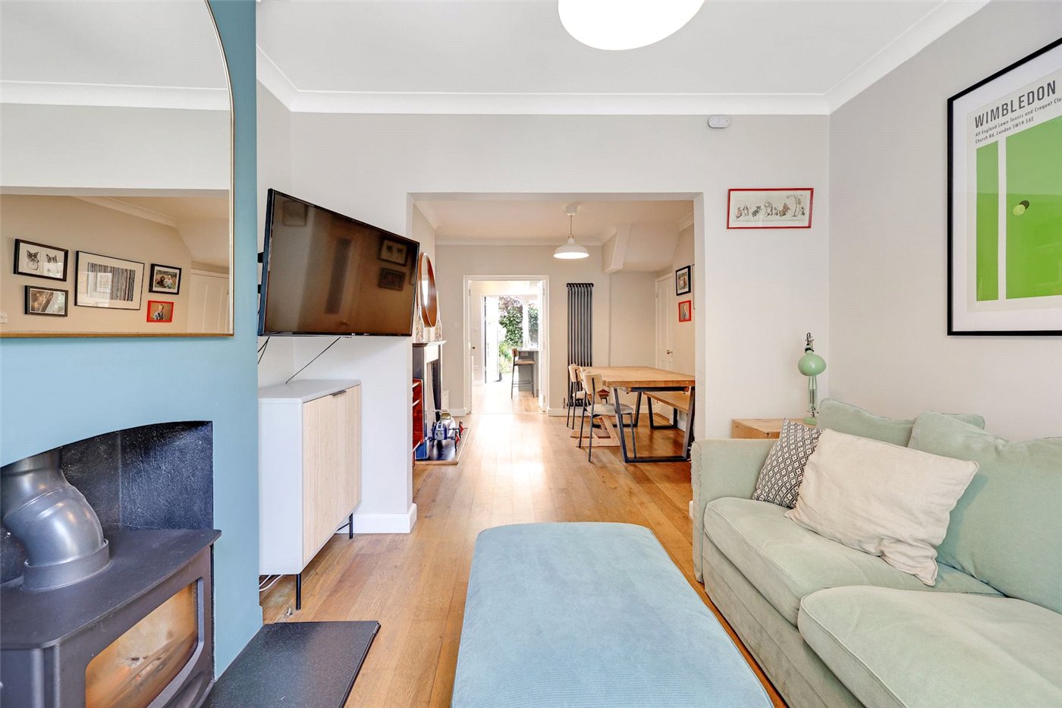
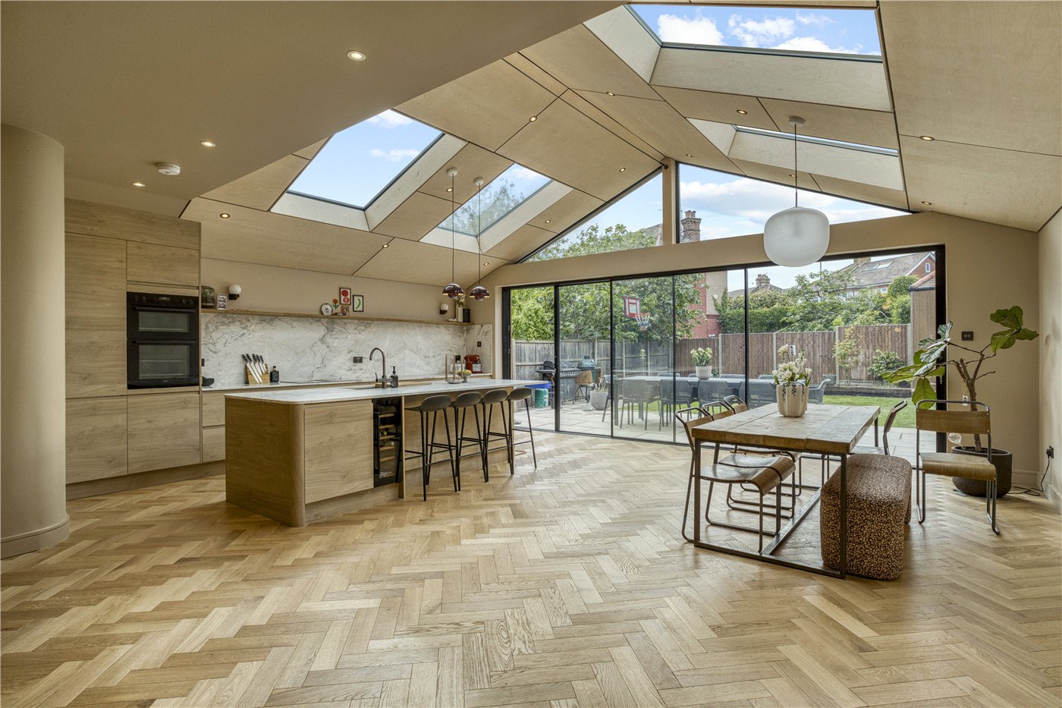
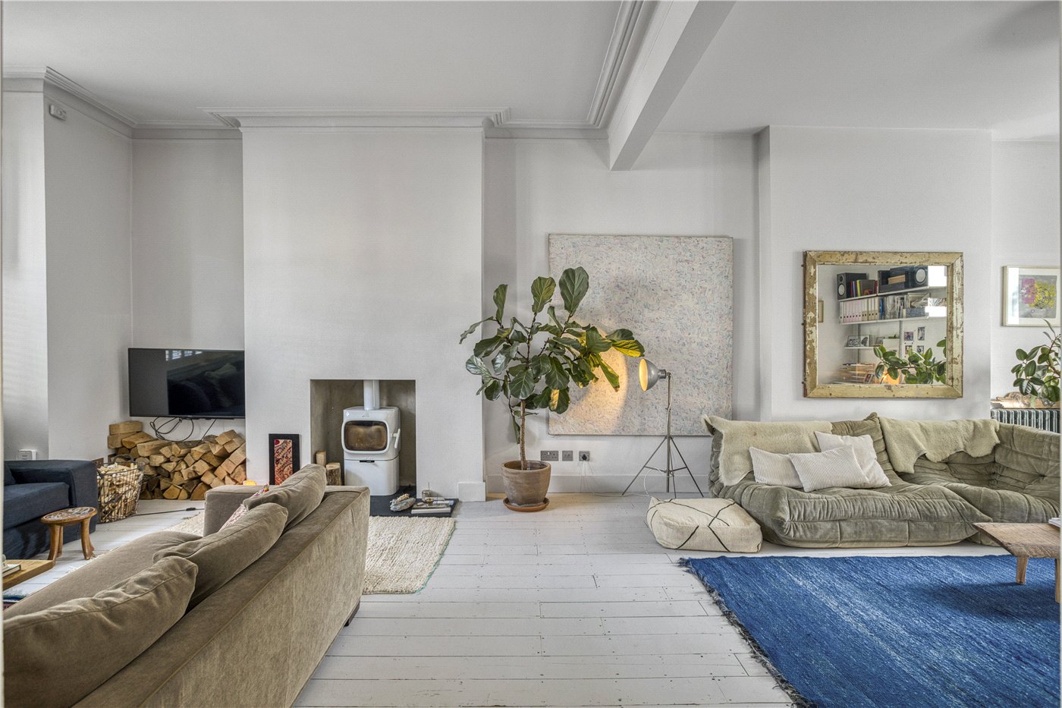
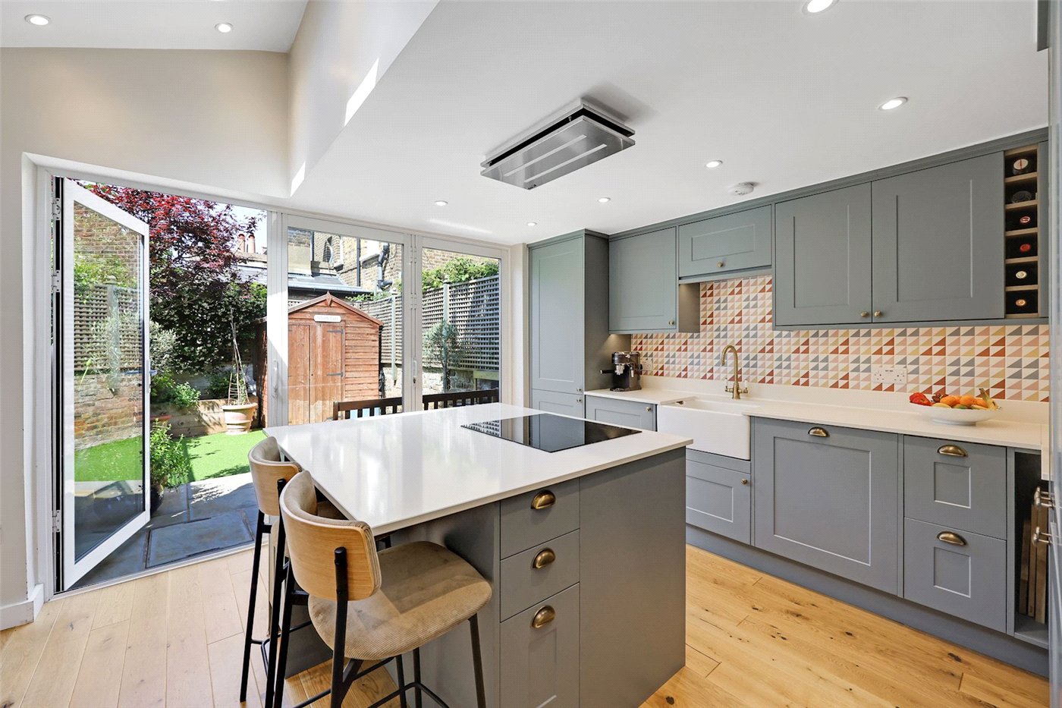
The ground floor features an elegant front reception room with a log burning stove, a spacious dining room and a stunning extended kitchen complete with bespoke shaker cabinetry, a central island and integrated appliances. Bi folding doors and roof glazing fill the space with natural light and provide a seamless connection to the landscaped rear garden, creating the perfect setting for both everyday family life and entertaining.

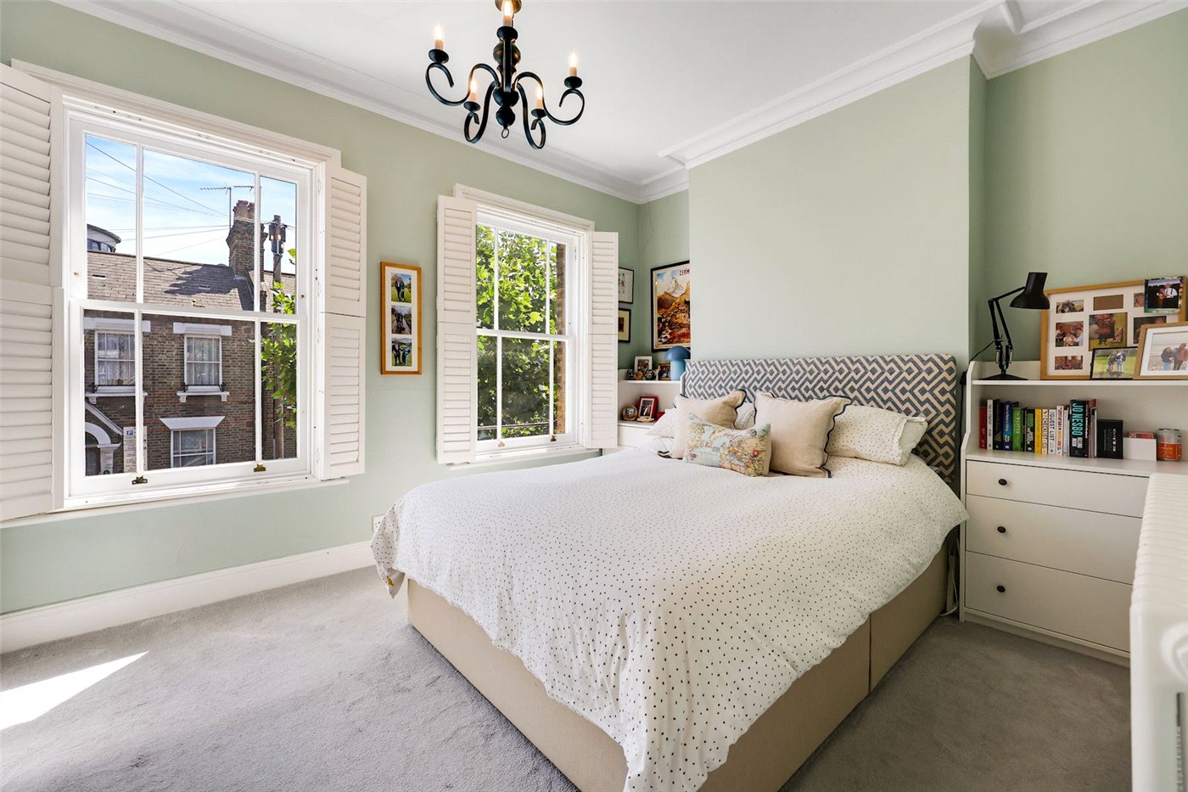
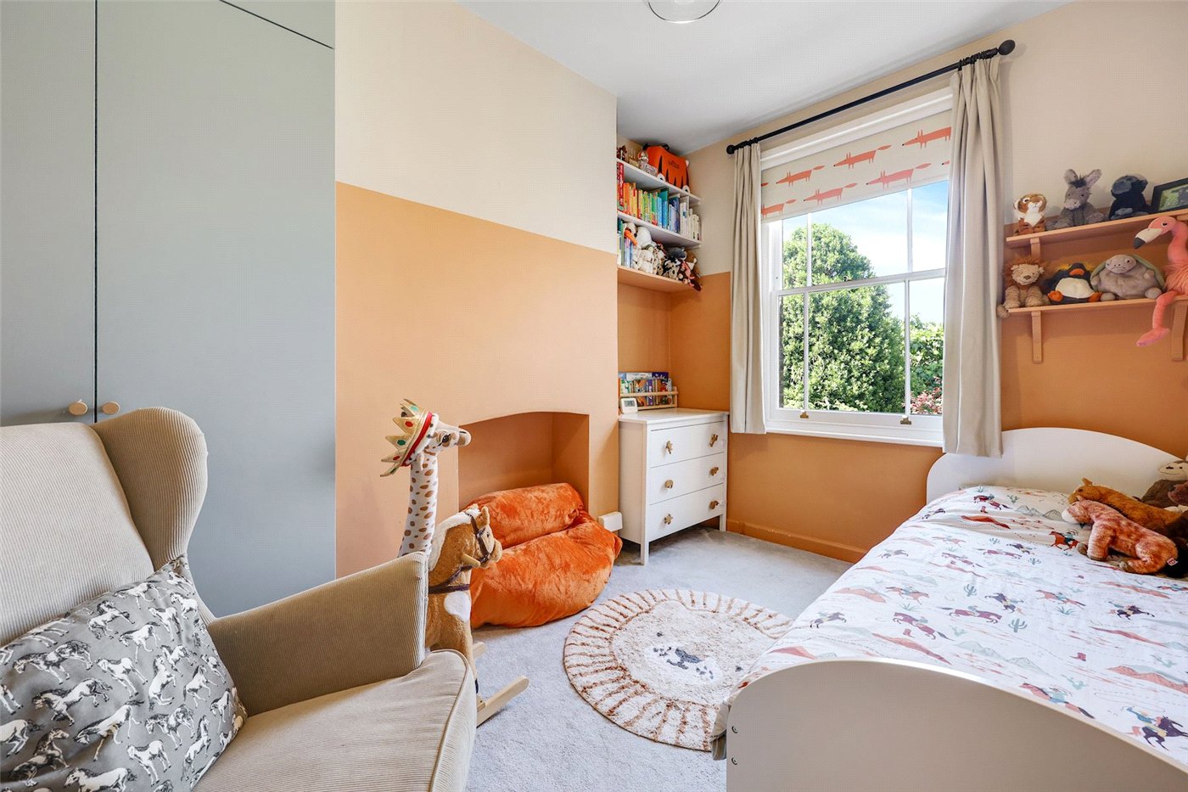
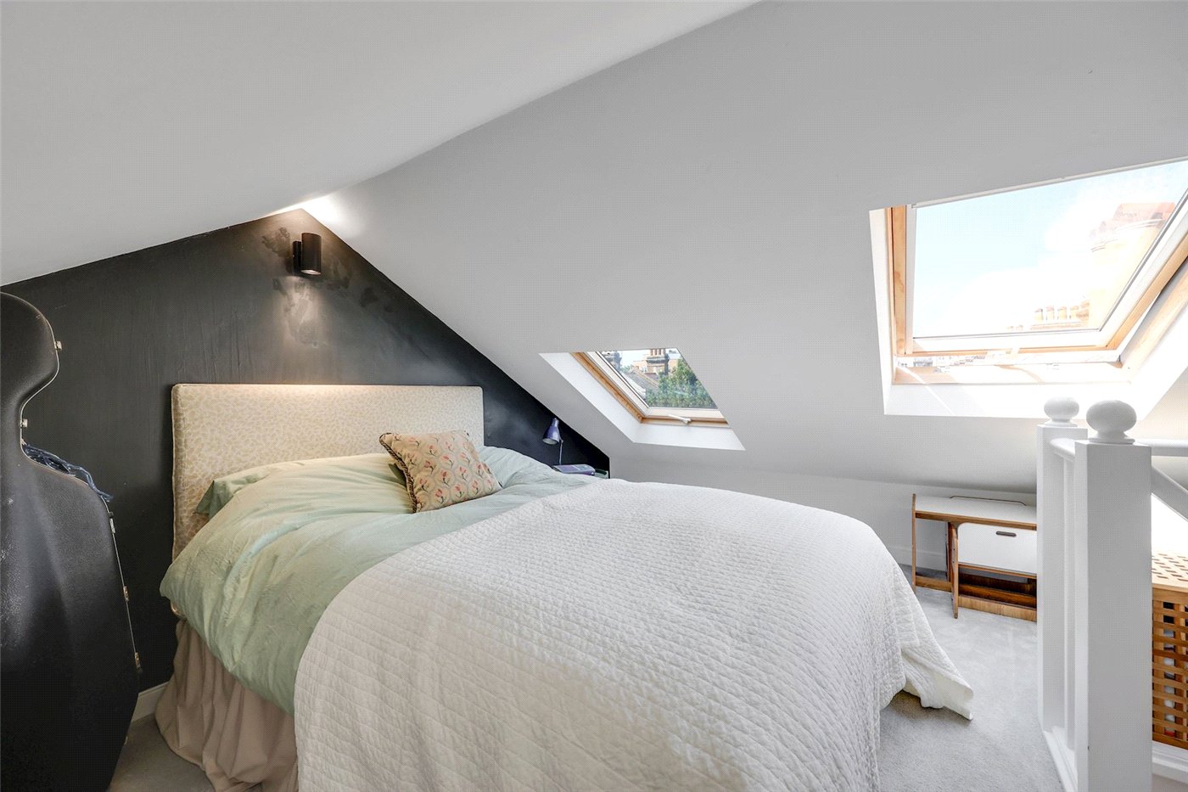
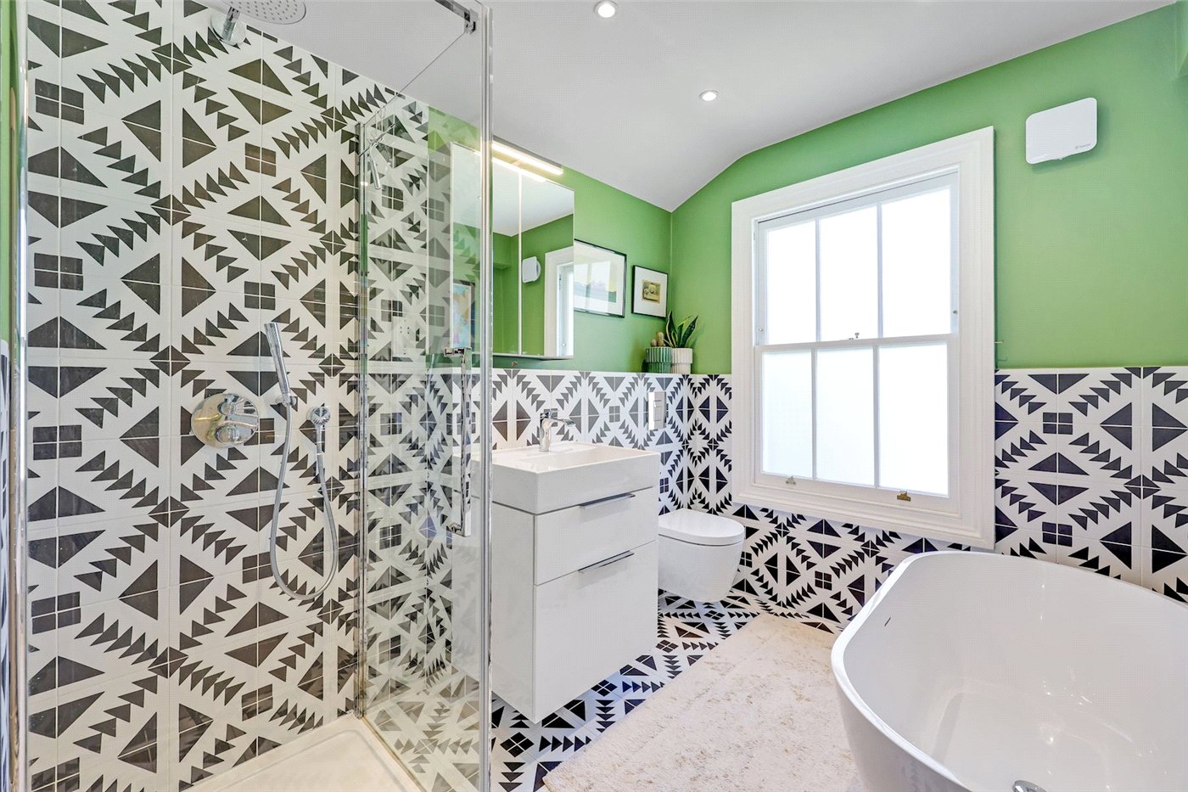
Upstairs, on the first floor buyers will find two generous double bedrooms and a beautifully appointed family bathroom with a freestanding bath, walk-in shower, and a separate WC. The converted loft provides an impressive additional room, currently used as a bedroom, with excellent natural light and useful storage.

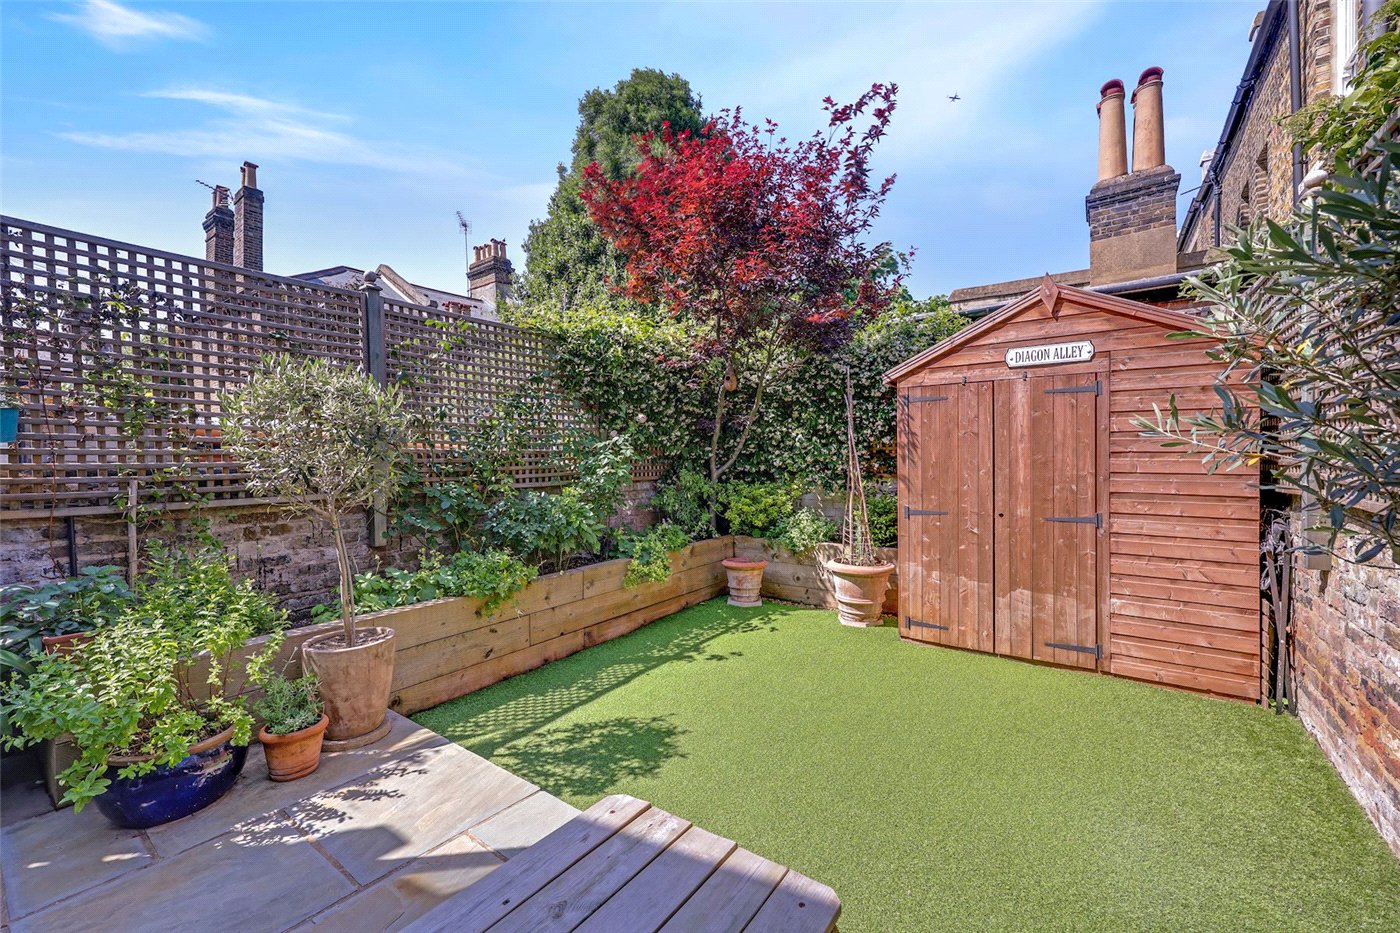
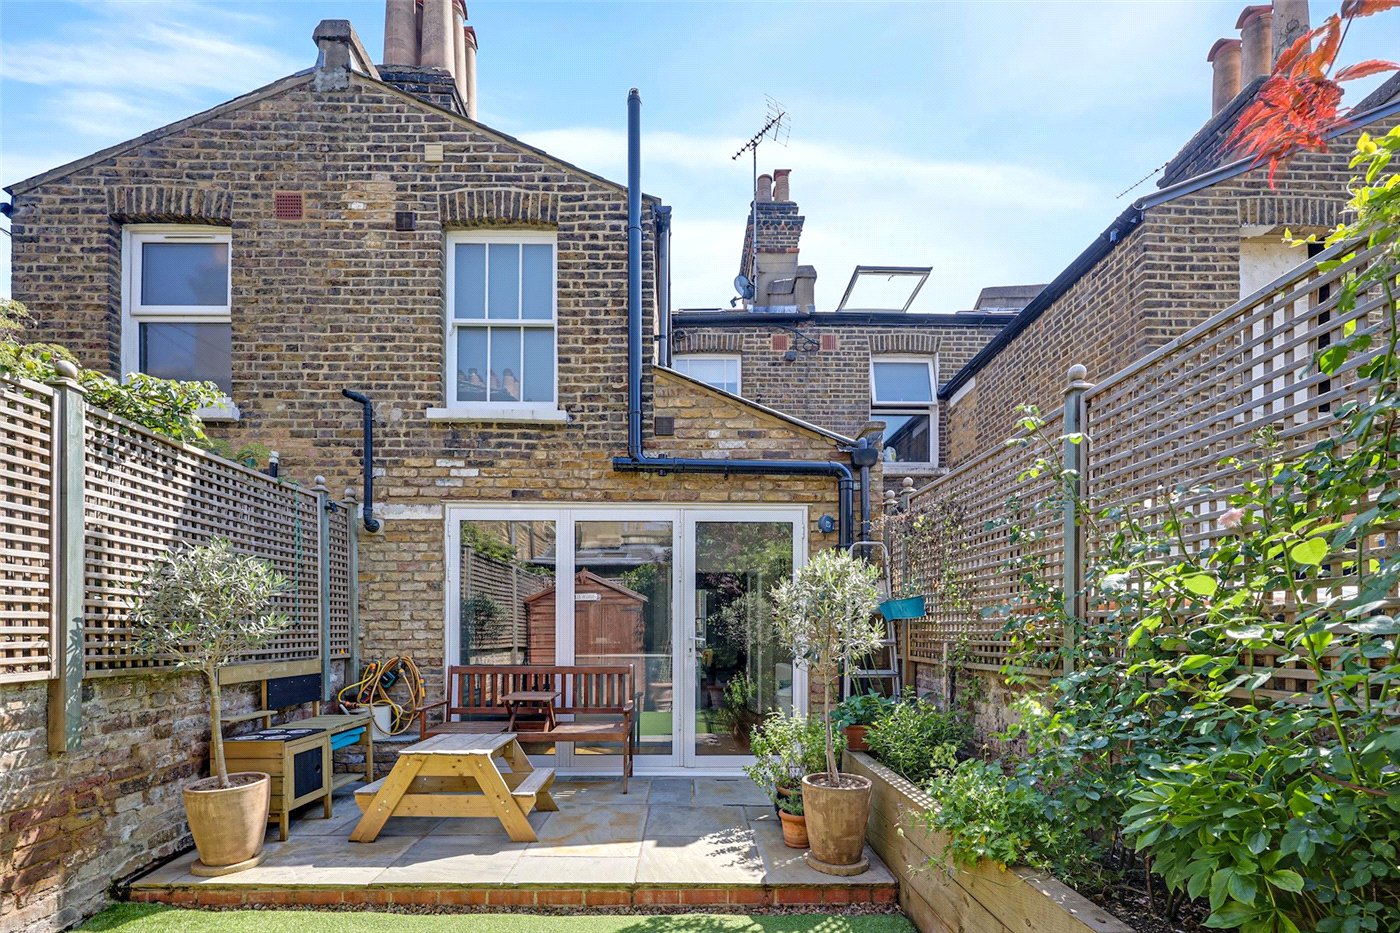
The private rear garden has been designed for easy maintenance with a paved terrace, artificial lawn, mature planting and a garden shed, providing an attractive outdoor space to enjoy throughout the year.

Utilities

  • Electricity Supply: Mains Supply
  • Water Supply: Mains Supply
  • Sewerage: Mains Supply
  • Heating: Central Heating, Double Glazing, Gas Central, Wood Burner
  • Broadband: FTTP
  • Mobile Coverage: Excellent

Rights & Restrictions

  • Listed Property: No
  • Restrictions: Yes
  • Easements, servitudes or wayleaves: Yes
  • Public right of way: No

Risks

  • Flood Risk: There has not been flooding in the last 5 years

Location

Alperton Street enjoys one of the most enviable positions in North West London, perfectly placed between the vibrant village atmosphere of Queen's Park and Kensal Rise to the north, and the iconic streets of Golborne Road, Portobello Road and Notting Hill to the south. Few locations offer such an impressive choice of independent cafés, acclaimed restaurants, artisan bakeries, boutique shopping and local pubs, giving residents the very best of two of London's most sought after neighbourhoods. Whether it's a morning coffee on Saulsbury Road, a leisurely weekend exploring Portobello Market, or dinner in Notting Hill, everything is within easy reach. Transport connections are equally impressive, with Kensal Green Station providing both the Bakerloo Line and London Overground services, while Queen's Park Station offers Bakerloo Line and London Overground connections into Paddington, Euston, the West End and the City. Kensal Rise Station on the Mildmay Line also provides excellent orbital links across London, while numerous local bus routes further enhance connectivity. For families, the property is well positioned for a number of highly regarded local schools, including Ark Franklin Primary Academy on nearby Harvist Road, a popular three form entry primary school with nursery provision. Buyers should make their own enquiries regarding school admissions, however the property is understood to fall within the school's local catchment area.

Marketed by

Winkworth Kensal Rise & Queen's Park

Properties for sale in Kensal Rise & Queen's Park

Arrange a Viewing

Fill in the form below to arrange your property viewing.

This site is protected by reCAPTCHA and the Google Privacy Policy and Terms of Service apply.
Introduction text for the mortgage calculator

Mortgage Calculator

Fill in the details below to estimate your monthly repayments:

Approximate monthly repayment:

For more information, please contact Winkworth's mortgage partner, Trinity Financial, on +44 (0)20 7267 9399 and speak to the Trinity team.

Stamp Duty Calculator

Fill in the details below to estimate your stamp duty

The above calculator above is for general interest only and should not be relied upon

6/14
Picture No. 05
Picture No. 01
Picture No. 04
Picture No. 10
Picture No. 09
Picture No. 06
Picture No. 02
Picture No. 07
Picture No. 11
Picture No. 03
Picture No. 08

Meet the Team

Our team are here to support and advise our customers when they need it most. We understand that buying, selling, letting or renting can be daunting and often emotionally meaningful. We are there, when it matters, to make the journey as stress-free as possible.

See all team members

Got a question about this property?

This site is protected by reCAPTCHA and the Google Privacy Policy and Terms of Service apply.

More Properties like this

Under Offer

Creighton Road, London, NW6

£2,750,000 Freehold
Under Offer

Chevening Road, London, NW6

£2,195,000 Freehold

Montrose Avenue, London, NW6

£1,895,000 Freehold

Chelmsford Square, London, NW10

£1,875,000 Freehold

Under Offer

All Souls Avenue, London, NW10

£1,750,000 Freehold

Under Offer

Lushington Road, London, NW10

£1,750,000 Freehold

Online Valuations Aren’t Worth The Paper They’re Printed On.

When online valuations don’t give you the whole picture - try Winkworth’s expert service. Get a free property appraisal. Accurate valuations from our local property experts. No obligation to list with Winkworth. Choose a time convenient for you with our online booking system.

Fill in your details and someone will be in touch soon:

You have provisionally booked a valuation for . Please confirm your details below

We don't have date info available for this property, but if you fill in your details below, someone will be in touch to arrange a date soon

Please fill in the required fields below marked with *

This site is protected by reCAPTCHA and the Google Privacy Policy and Terms of Service apply.