New Instruction
All Souls Avenue, London, NW10
5 bedroom house in London
Guide Price £1,300,000 Freehold
- 5
- 3
- 2
-
1950 sq ft
181 sq m -
PICTURES AND VIDEOS
KEY FEATURES
- FIVE BEDROOM PERIOD FAMILY HOME
- APPROX. 2,040 SQ FT EXCLUDING EAVES STORAGE
- TWO GENEROUS CONNECTING RECEPTION ROOMS
- 26 FT KITCHEN / DINING ROOM
- APPROX. 55 FT REAR GARDEN
- TWO BATHROOMS PLUS DOWNSTAIRS WC
KEY INFORMATION
- Tenure: Freehold
Description
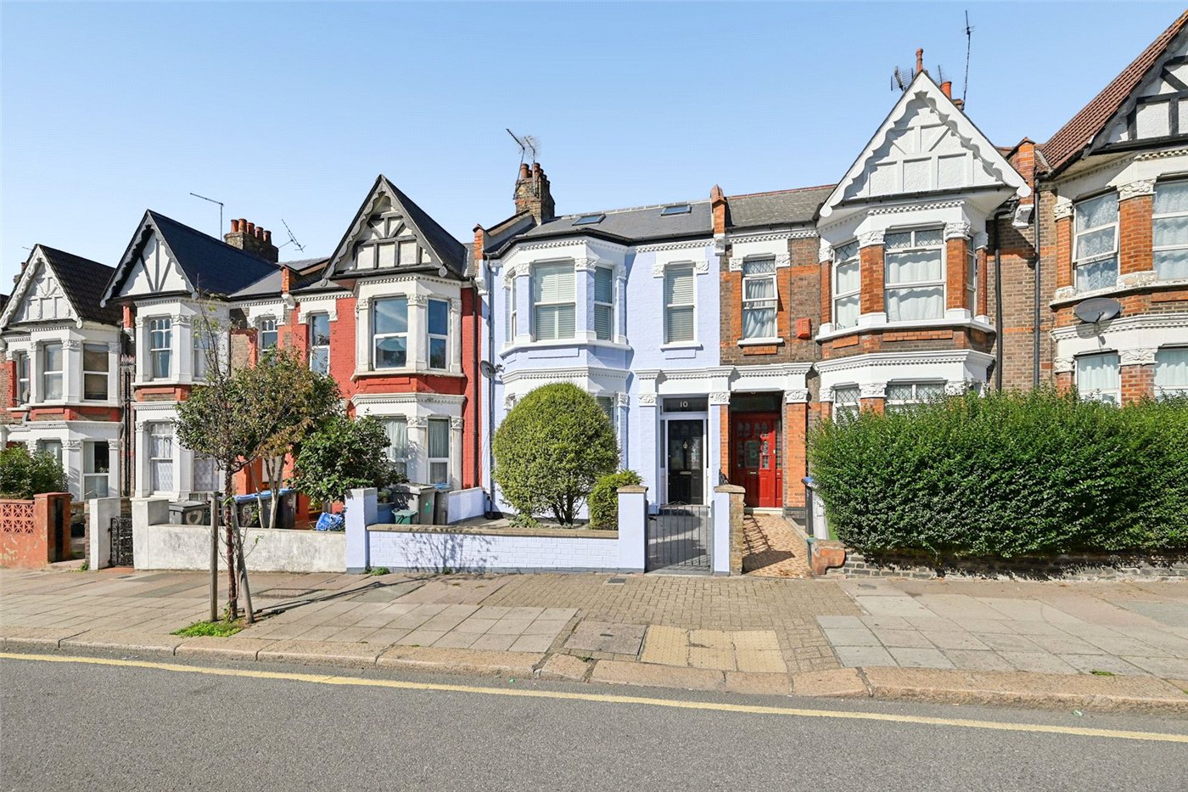
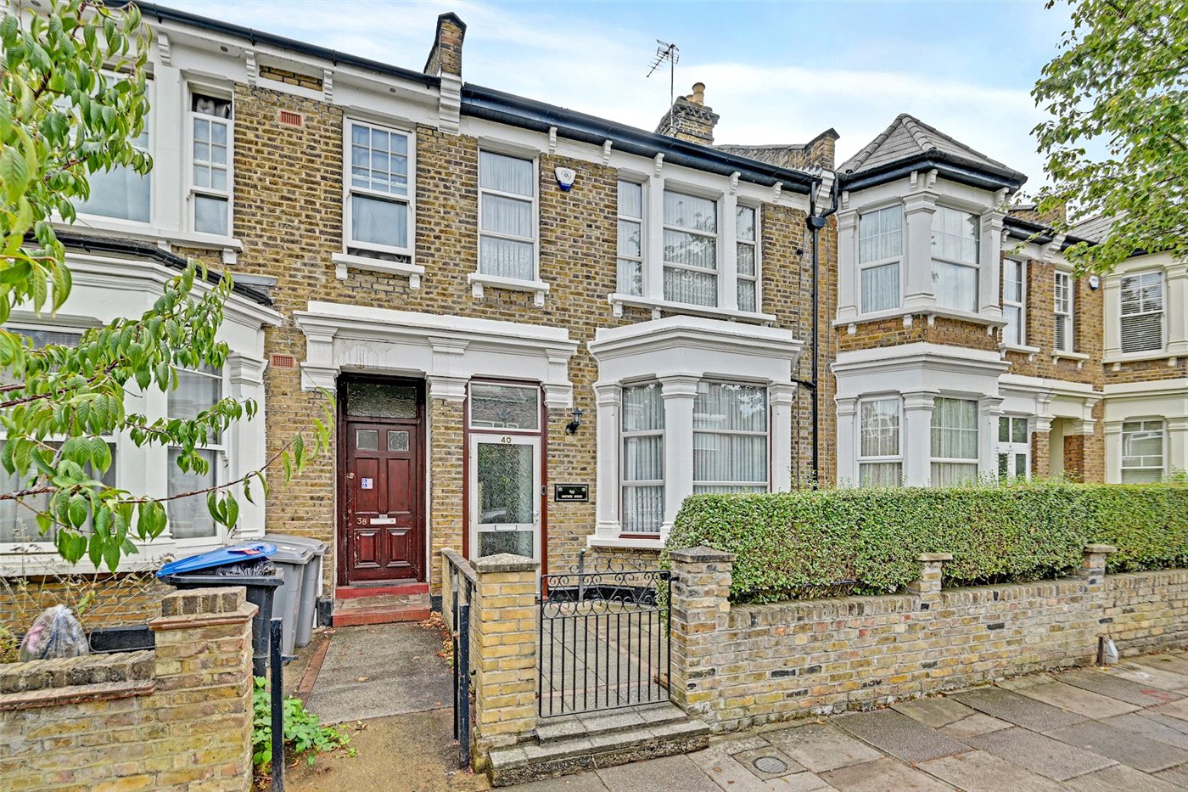
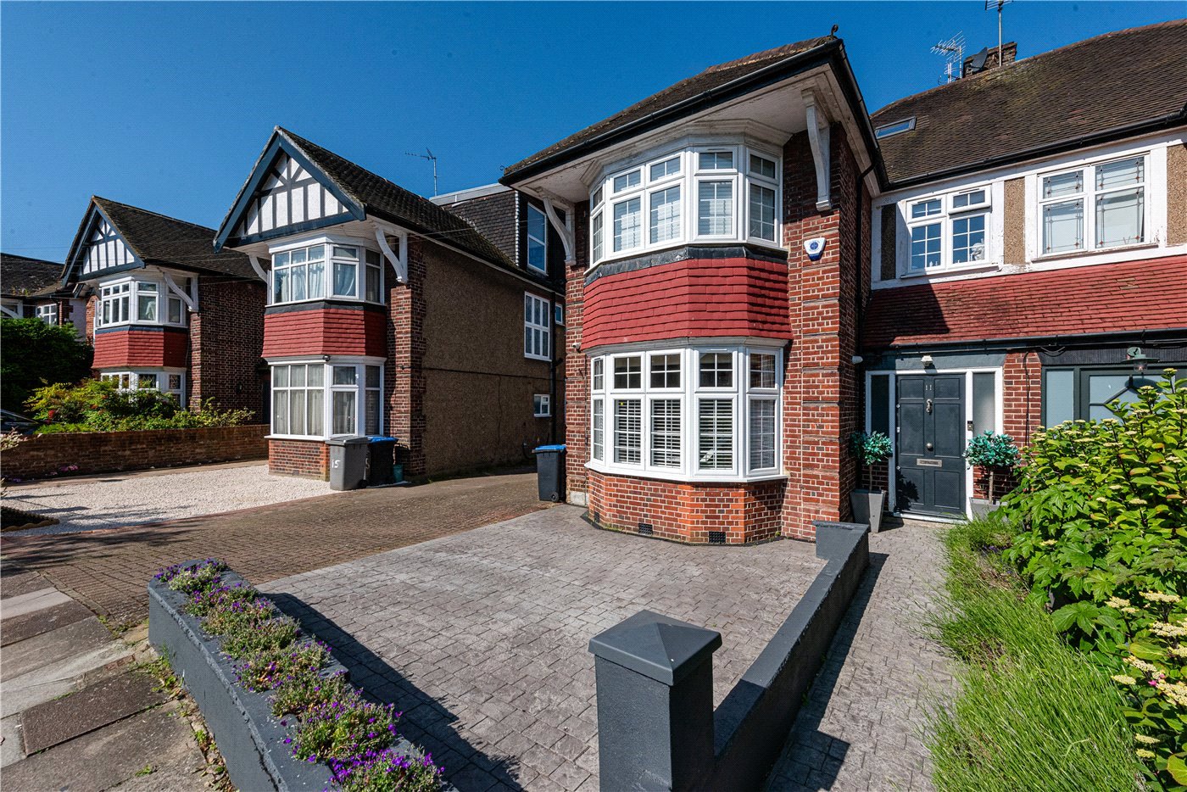
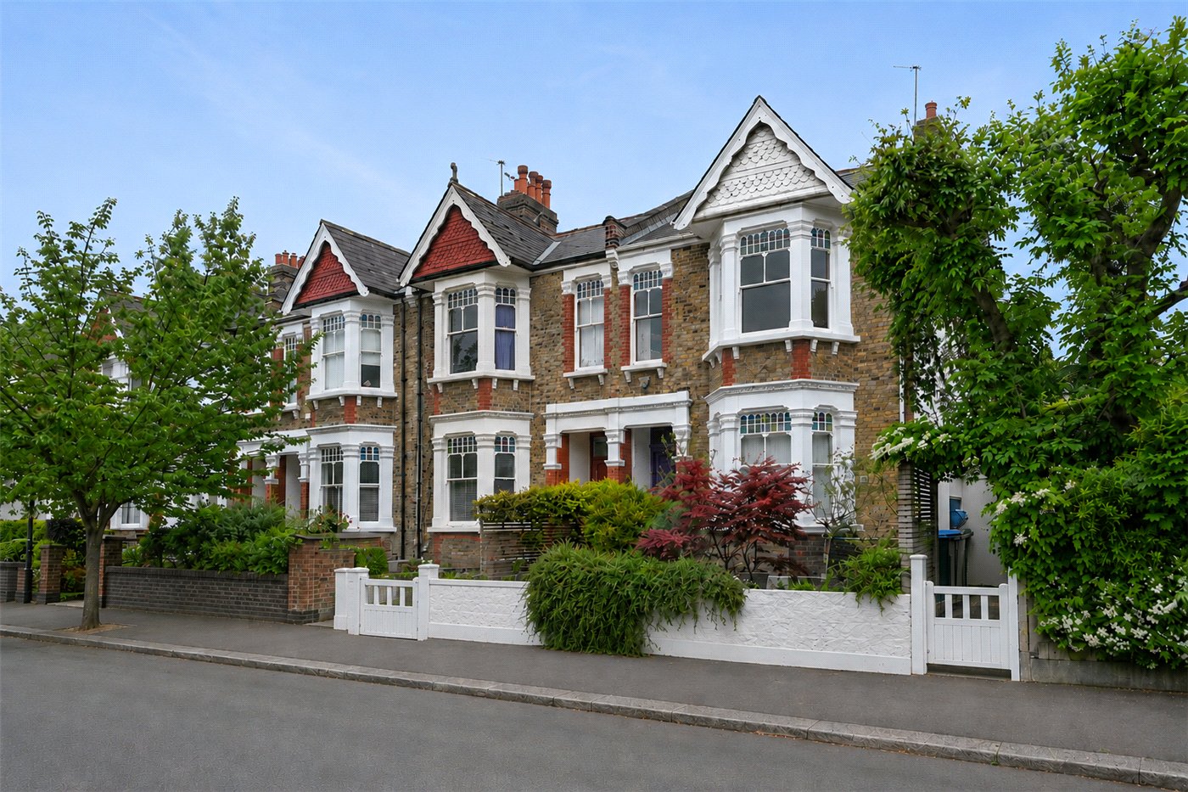
This impressive period home offers approximately 2,040 sq ft of internal accommodation excluding eaves storage, arranged over three floors and combining generous proportions with a wealth of original character.
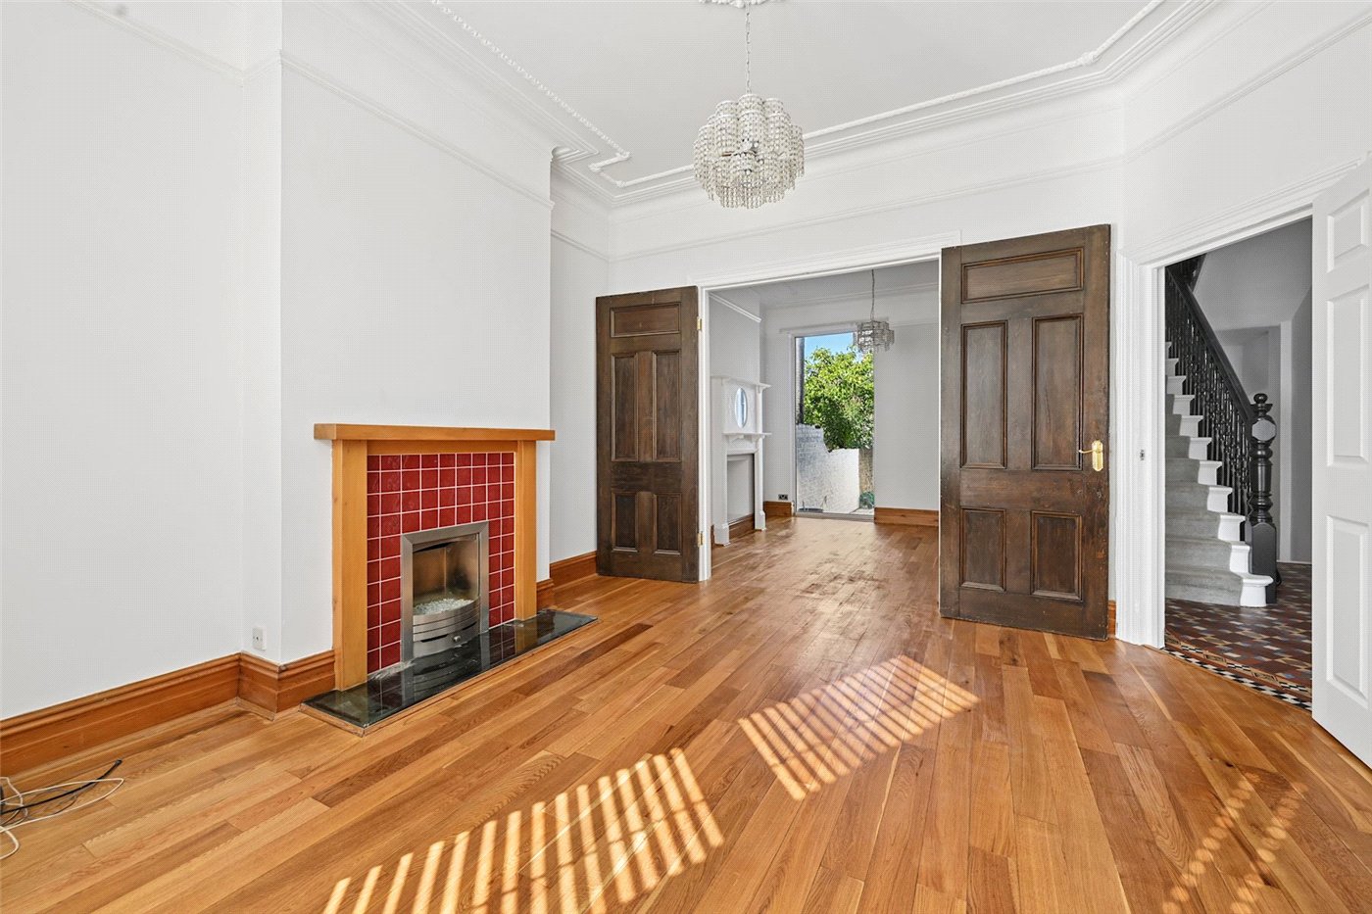
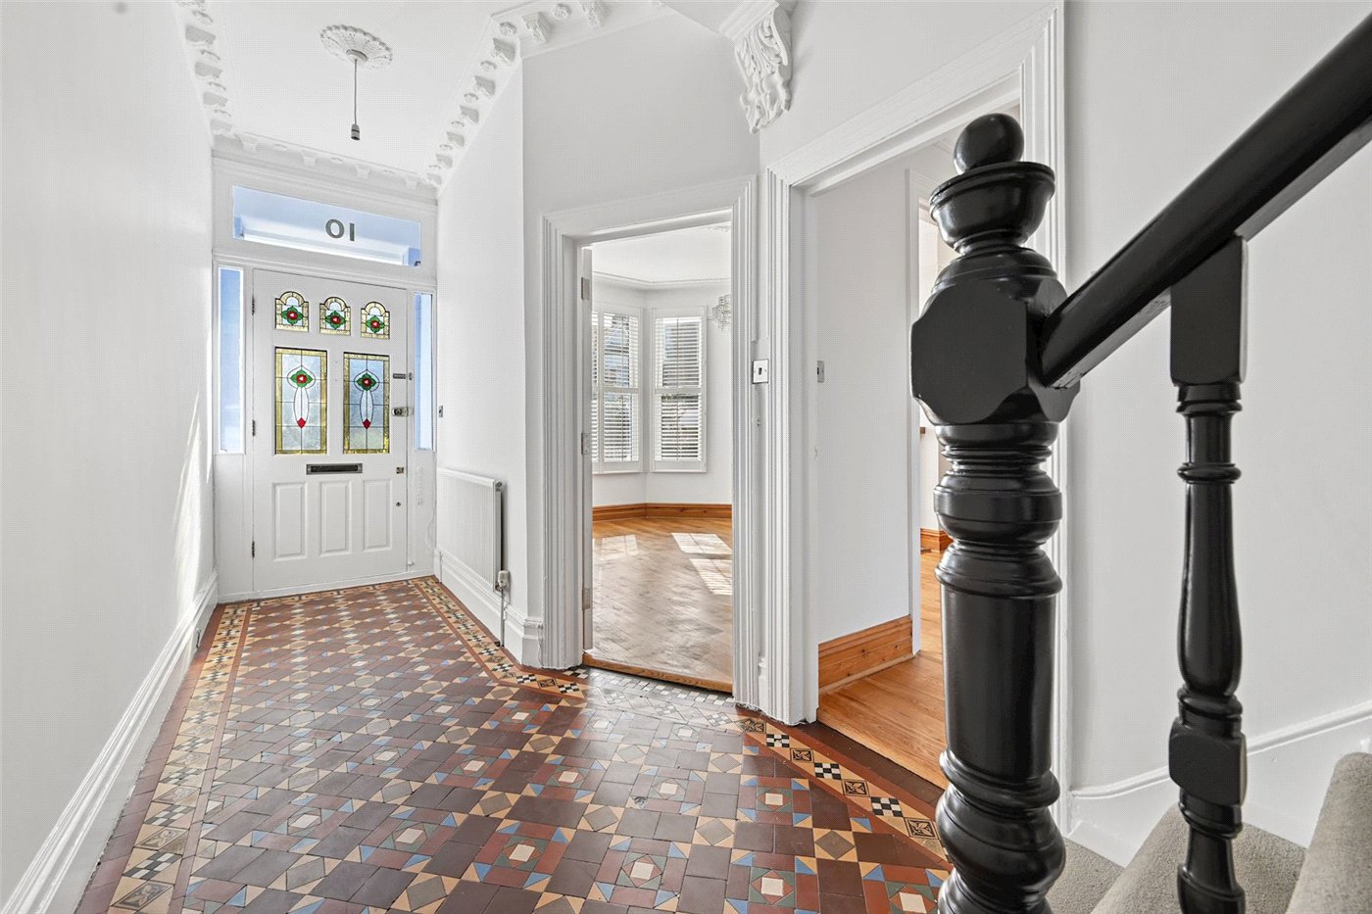
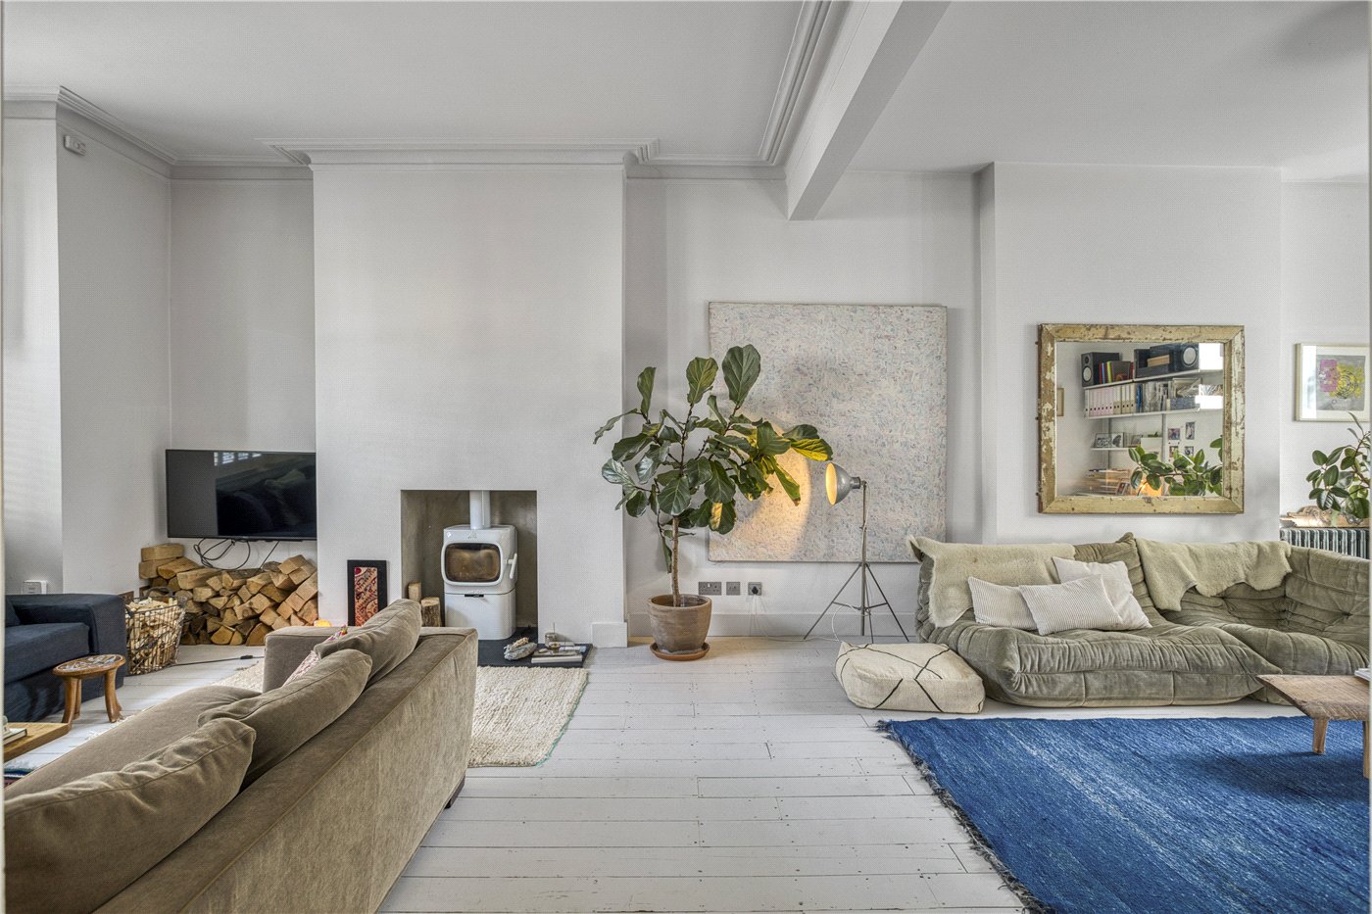
The ground floor opens through a traditional entrance hallway with an attractive tiled floor and stained glass front door. To the front is a bright bay fronted reception room with high ceilings, detailed cornicing, wooden flooring and fireplace. This connects through to a second reception room, creating excellent entertaining and family space.
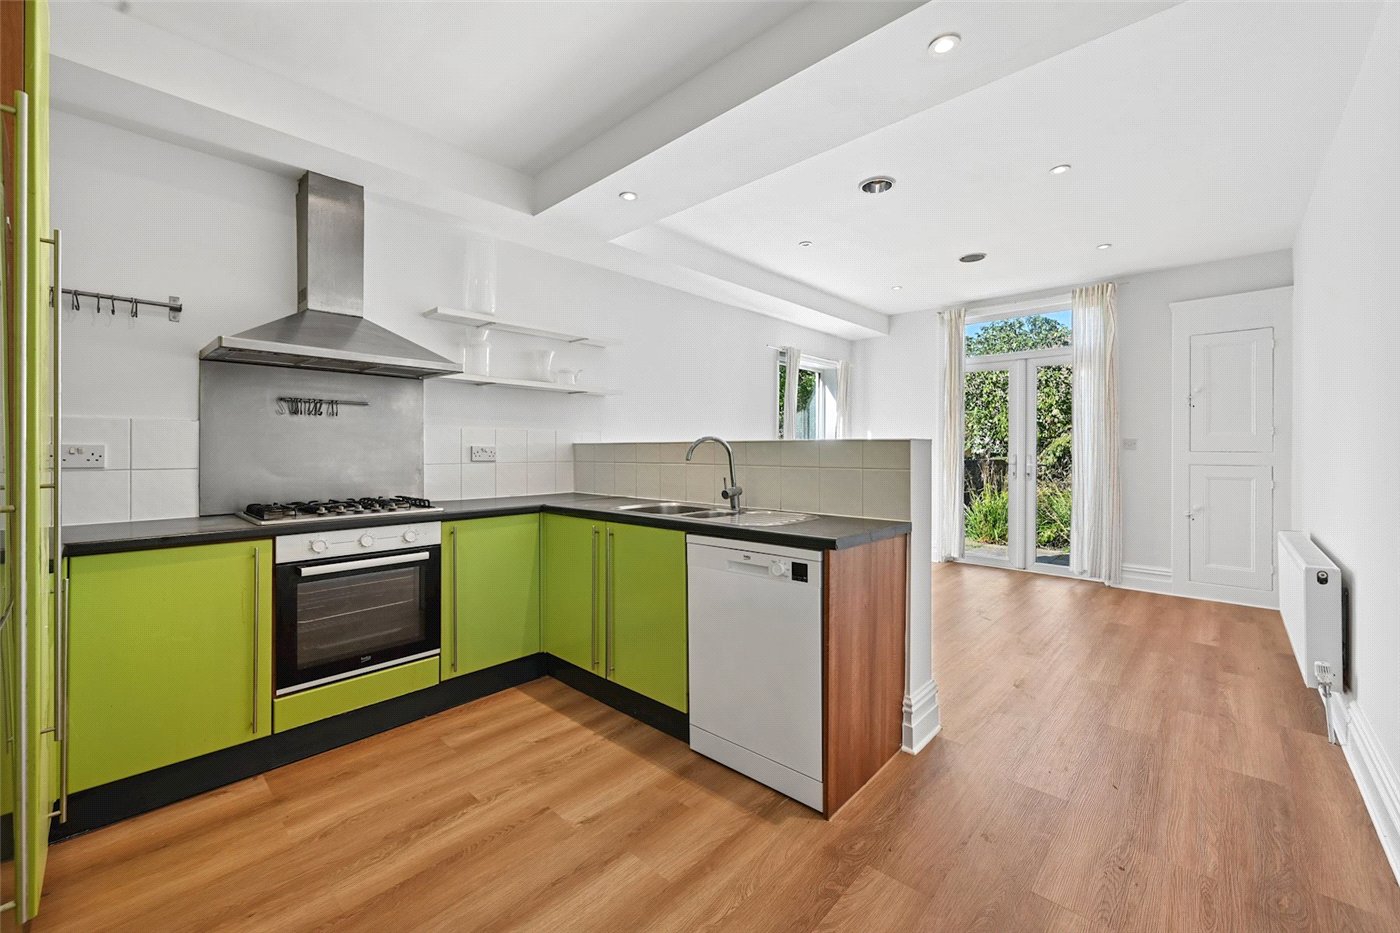
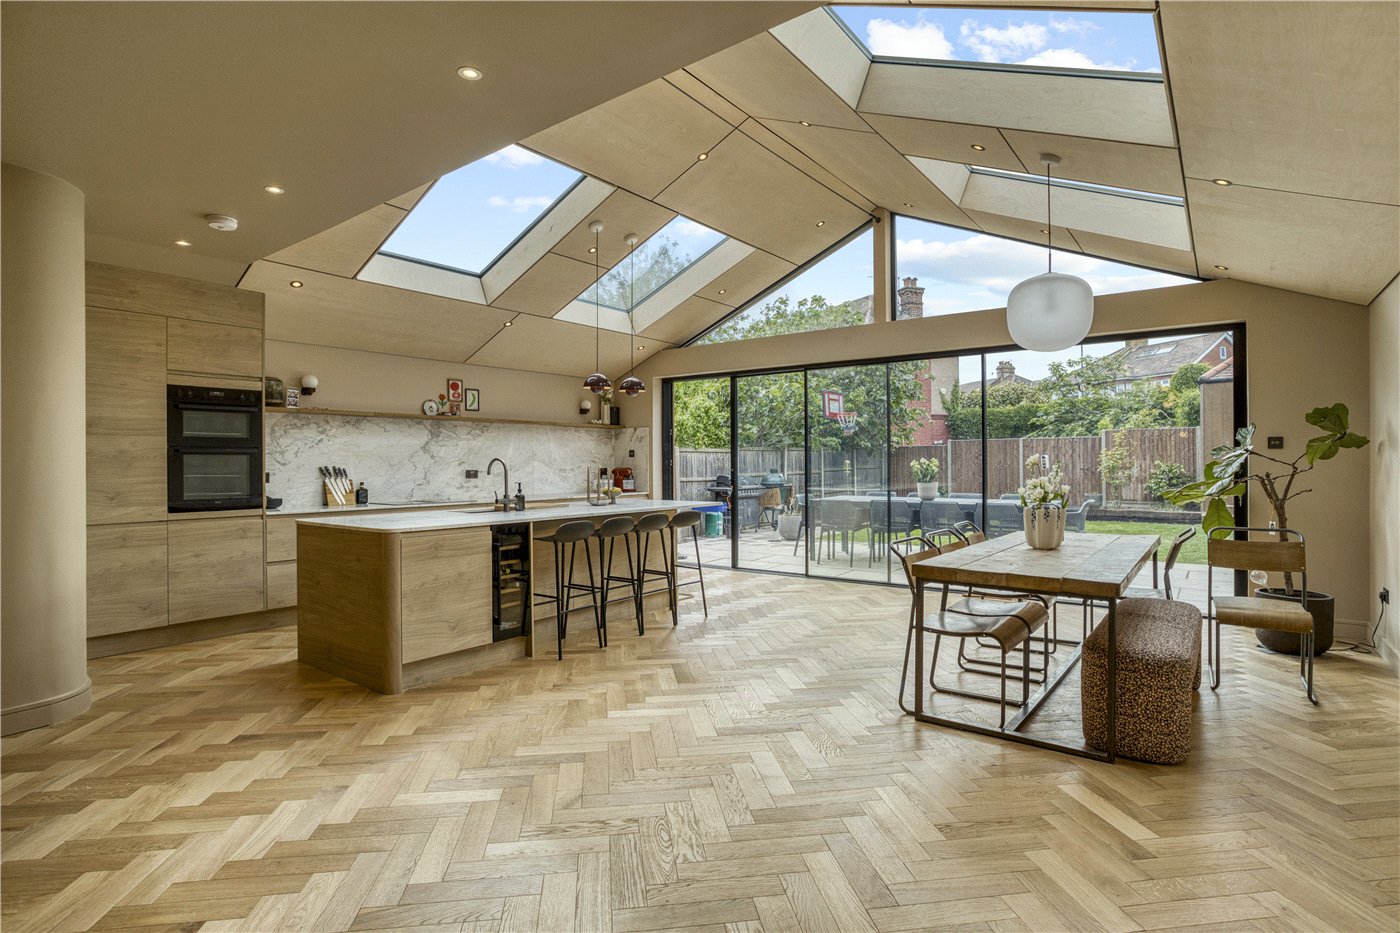
To the rear, the kitchen and dining room extends to approximately 26 ft and provides a substantial everyday living space with direct access onto the garden. There is also a useful downstairs WC.
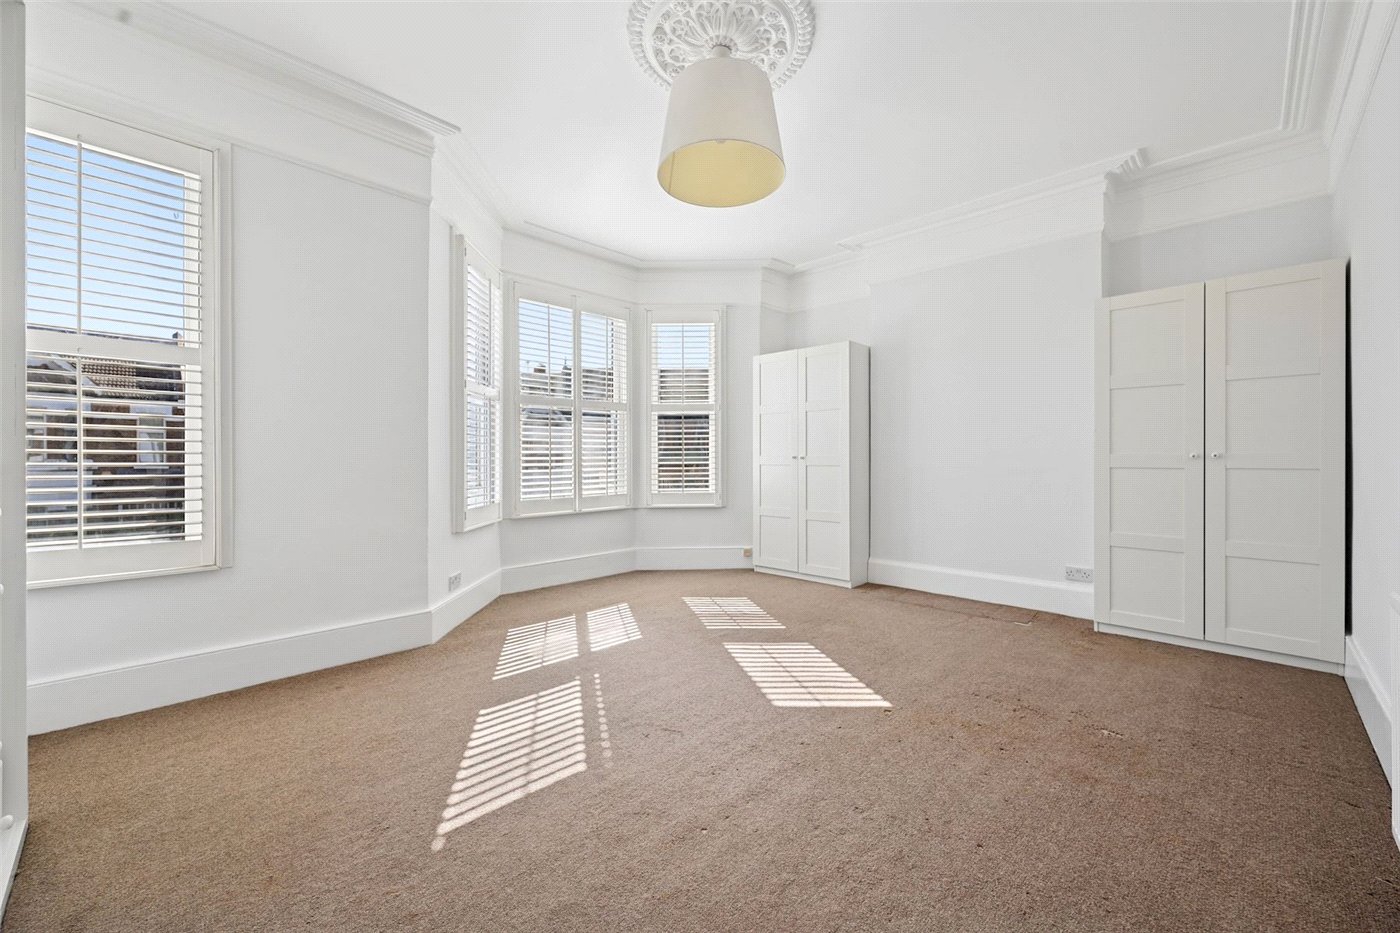
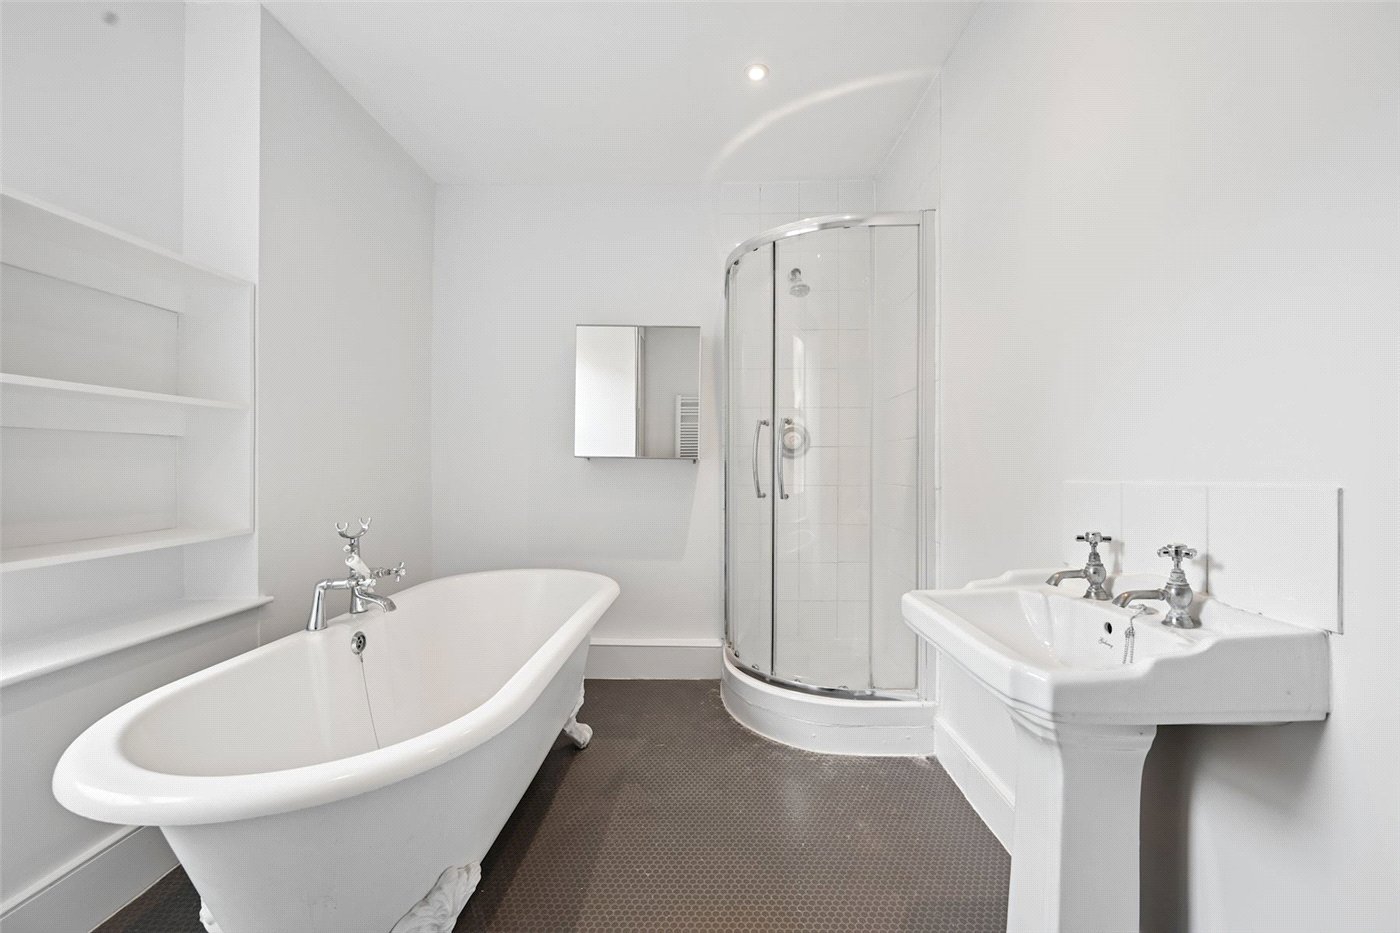
The first floor provides three bedrooms, including an impressive principal bedroom extending to approximately 18 ft with a large bay window. A generous family bathroom features a freestanding roll top bath and separate shower, with an additional WC also located on this floor.
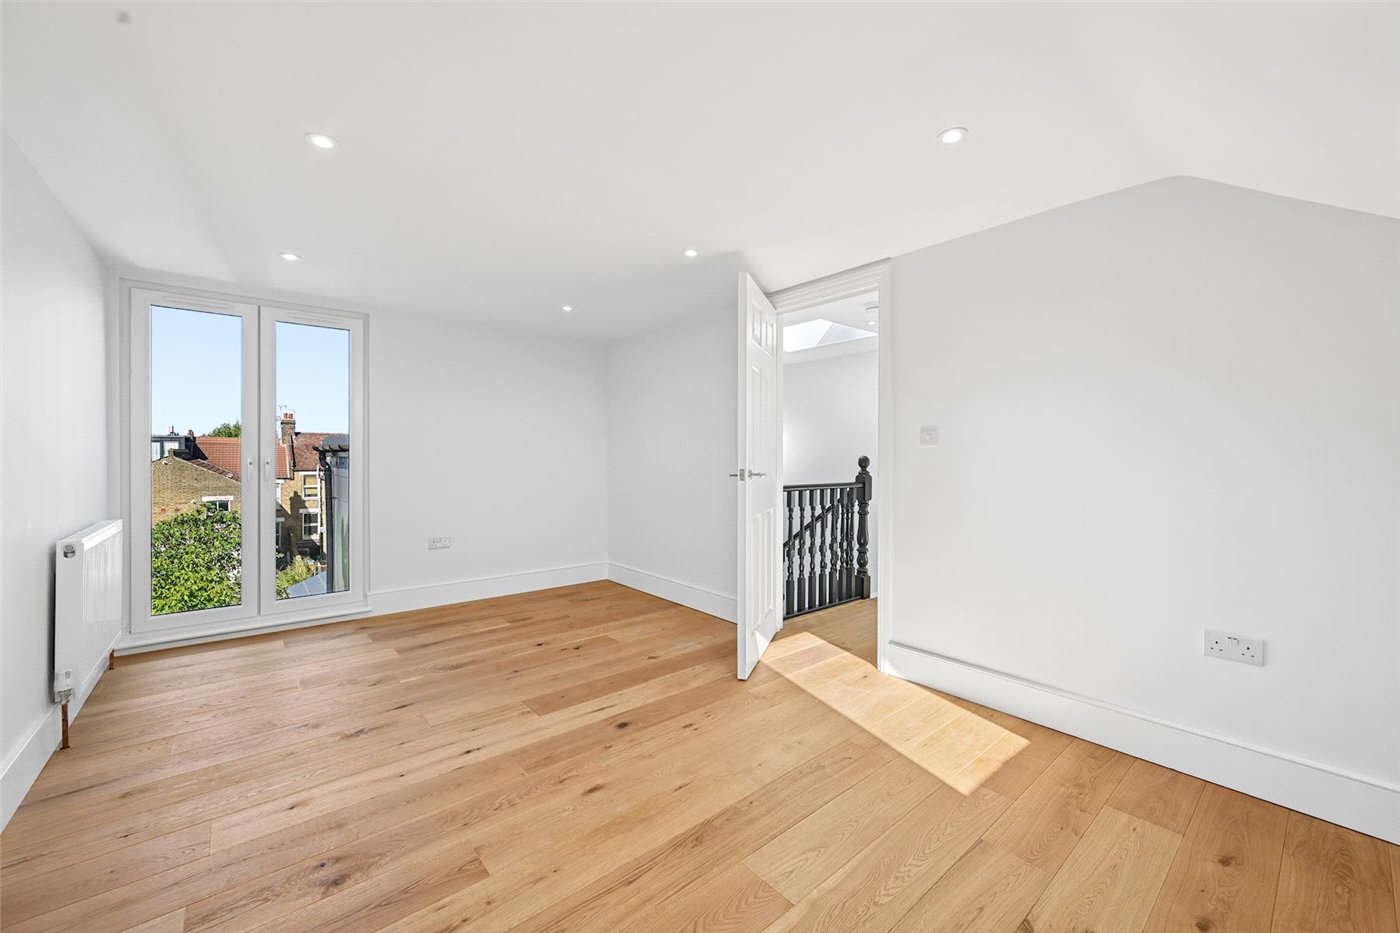
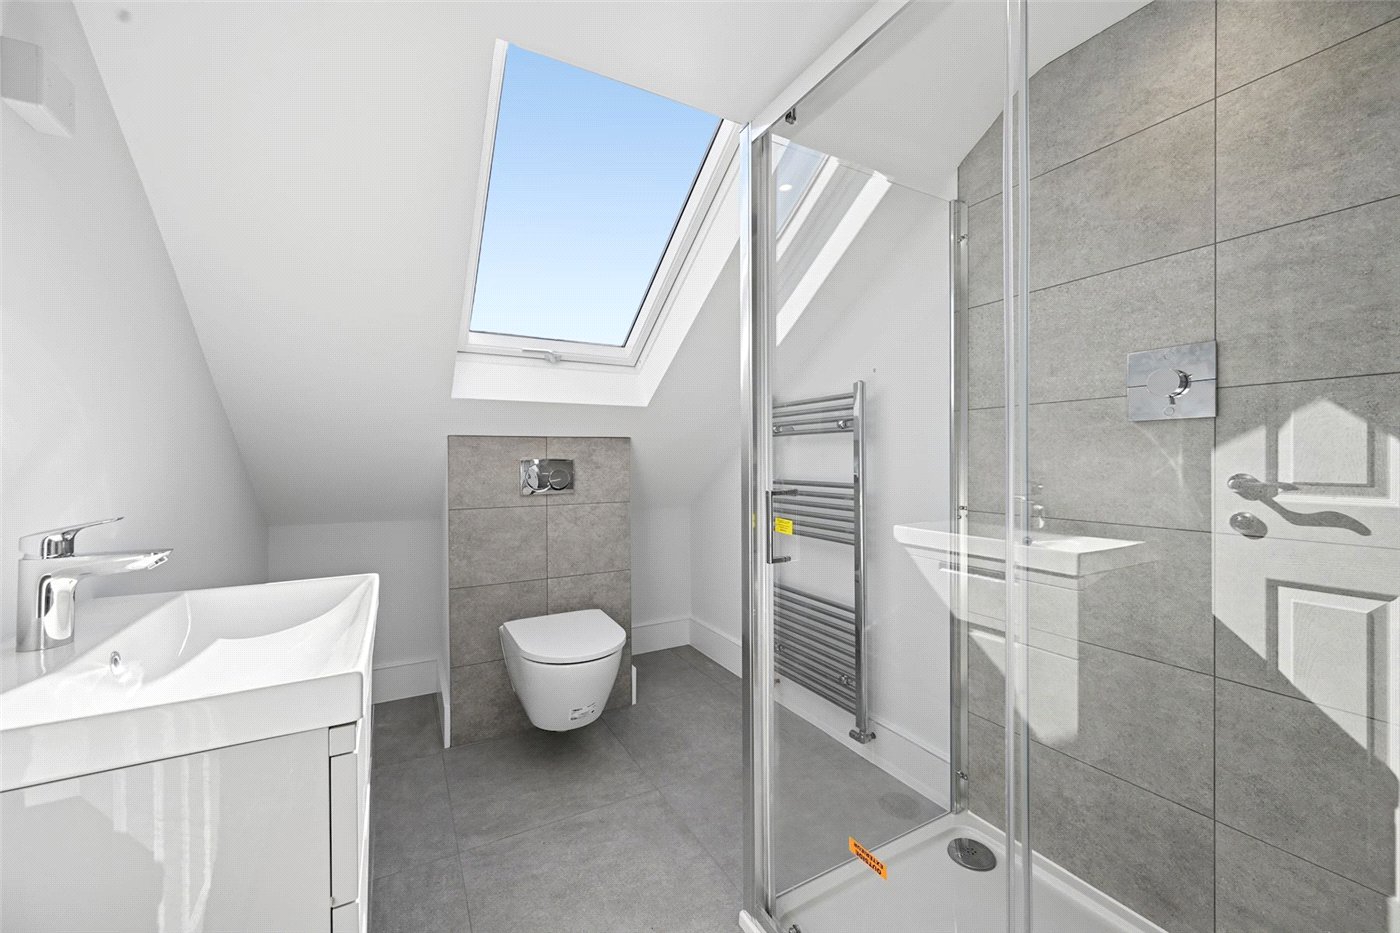
The converted upper floor provides two further bedrooms together with a modern shower room, creating particularly flexible accommodation for older children, guests or those working from home. There is also substantial eaves storage, with the overall gross internal area including the eaves extending to approximately 2,295 sq ft.
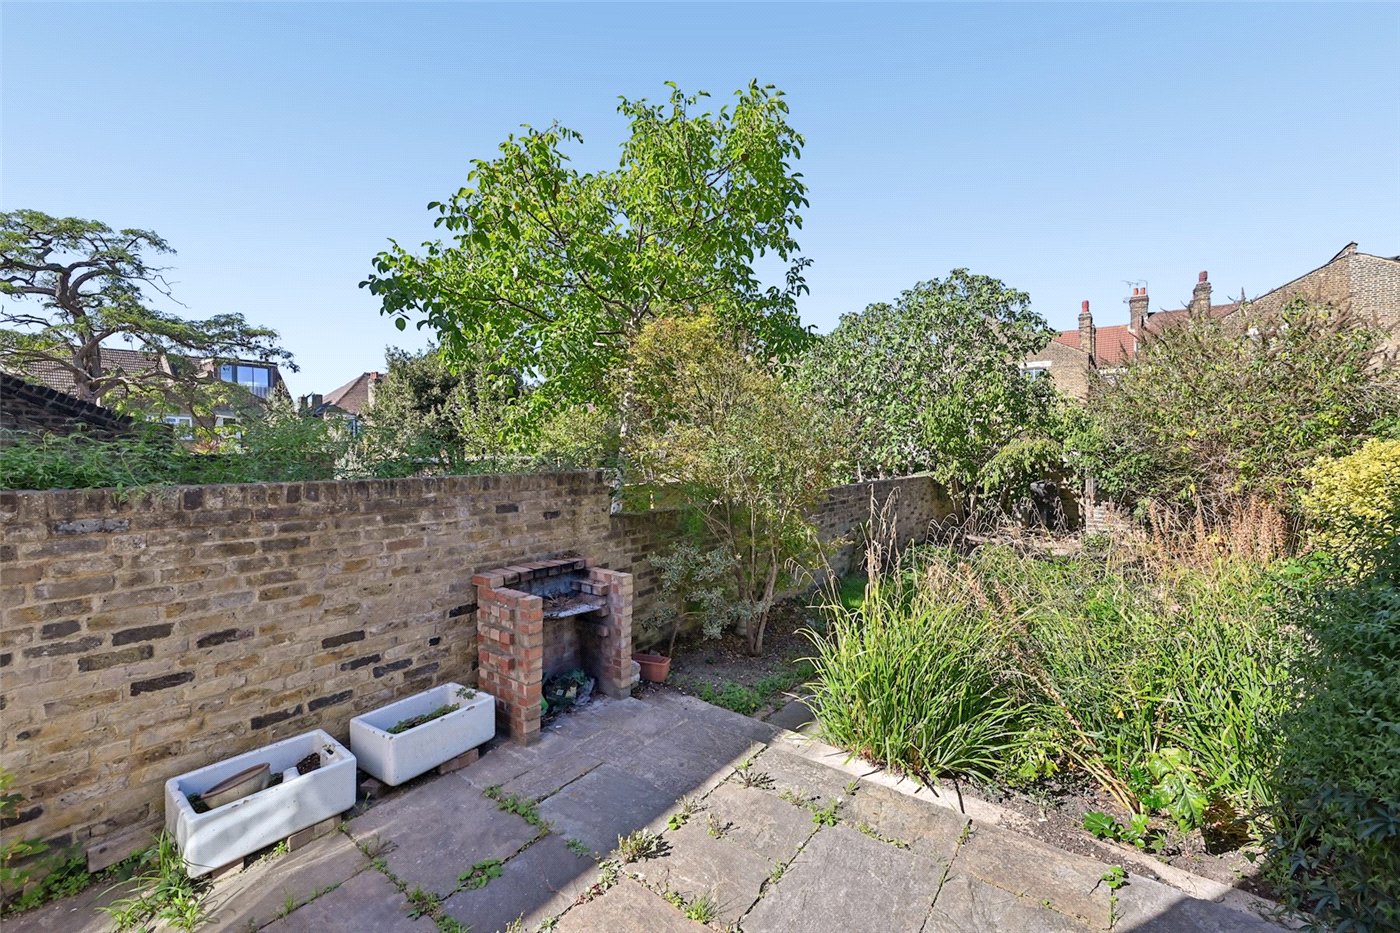
Outside, the rear garden extends to approximately 55 ft and offers an excellent combination of patio and mature planting. The house retains plenty of period character while offering the space and layout required for modern family life.
Location
College Road is particularly close by and has developed into a popular local destination, with independent cafés, restaurants and shops including The Island, Morty & Bob’s, L’Angolo Italian Deli, Kensal Store and Sonora. Chamberlayne Road provides a further excellent selection of everyday amenities, cafés and restaurants as well as the popular Lexi Cinema.
The location works particularly well for families, with a good choice of schools and nurseries in the surrounding area, including Princess Frederica, Ark Franklin Academy and College Green Nursery, together with easy access towards Queen’s Park and its excellent recreational facilities.
Transport connections are another major advantage. Kensal Green provides Bakerloo line and London Overground services, while Kensal Rise offers Overground connections across north and east London. The combination of excellent transport, local schools, independent amenities and easy access to Queen’s Park makes All Souls Avenue a particularly convenient location for family living.
Marketed by
Winkworth Kensal Rise & Queen's Park
Properties for sale in Kensal Rise & Queen's ParkArrange a Viewing
Fill in the form below to arrange your property viewing.
Mortgage Calculator
Fill in the details below to estimate your monthly repayments:
Approximate monthly repayment:
For more information, please contact Winkworth's mortgage partner, Trinity Financial, on +44 (0)20 7267 9399 and speak to the Trinity team.
Stamp Duty Calculator
Fill in the details below to estimate your stamp duty
The above calculator above is for general interest only and should not be relied upon
Meet the Team
Our team are here to support and advise our customers when they need it most. We understand that buying, selling, letting or renting can be daunting and often emotionally meaningful. We are there, when it matters, to make the journey as stress-free as possible.
See all team members