New Instruction
Westminster Gate, Winchester, Hampshire, SO22
4 bedroom house in Winchester
Guide Price £1,100,000 Freehold
- 4
- 3
PICTURES AND VIDEOS
KEY FEATURES
- Detached
- Sitting Room & Separate Snug
- Dedicated Study
- Open-Plan Kitchen/Dining Room
- Utility Room & Boot Room
- Principal Bedroom with En-Suite
- Three Further Bedrooms
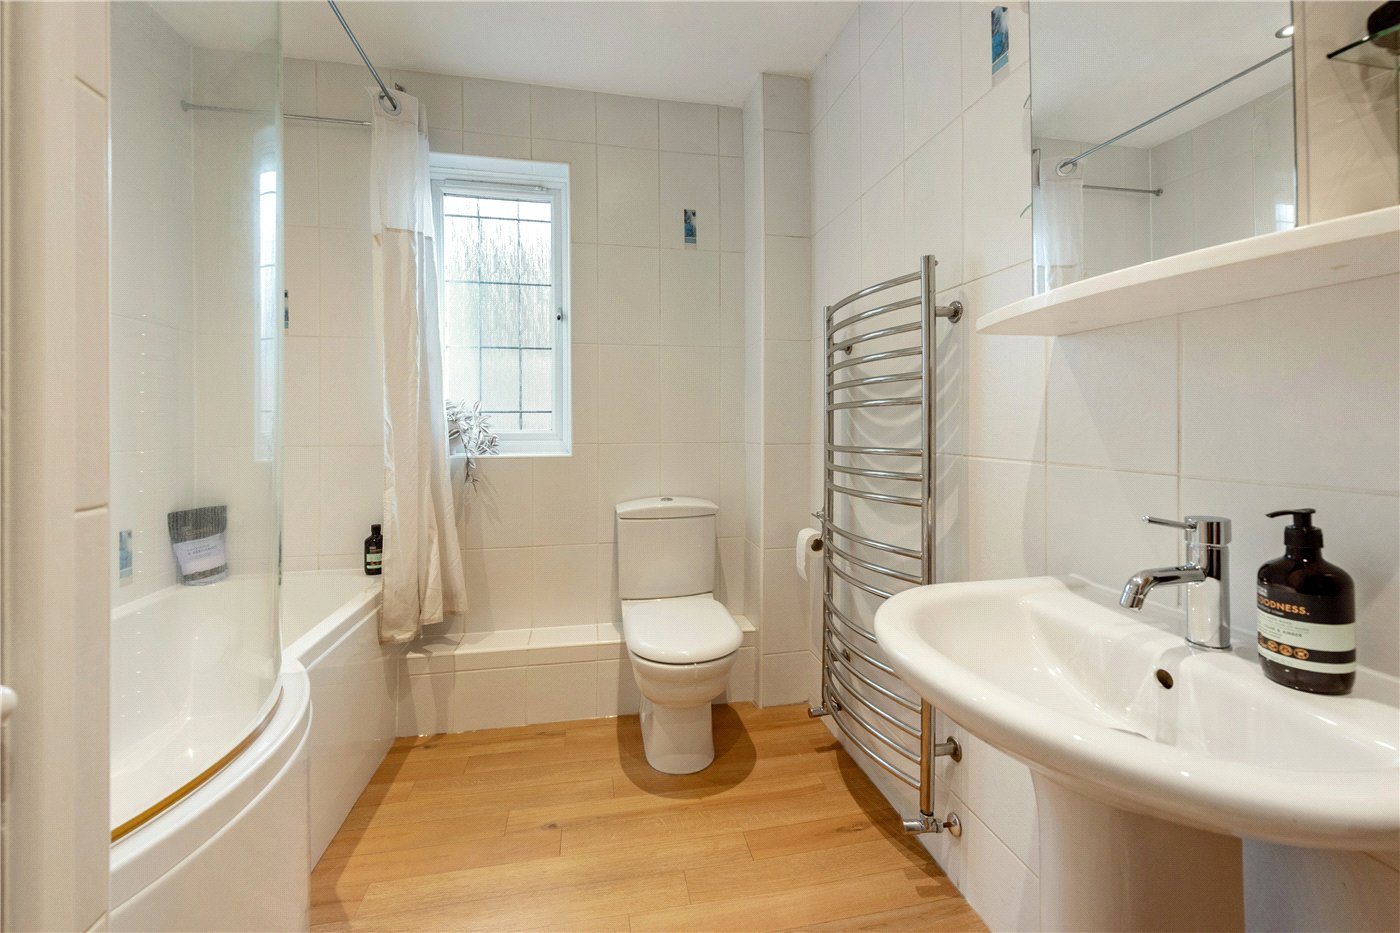
- Family Bathroom
- Mature Rear Garden
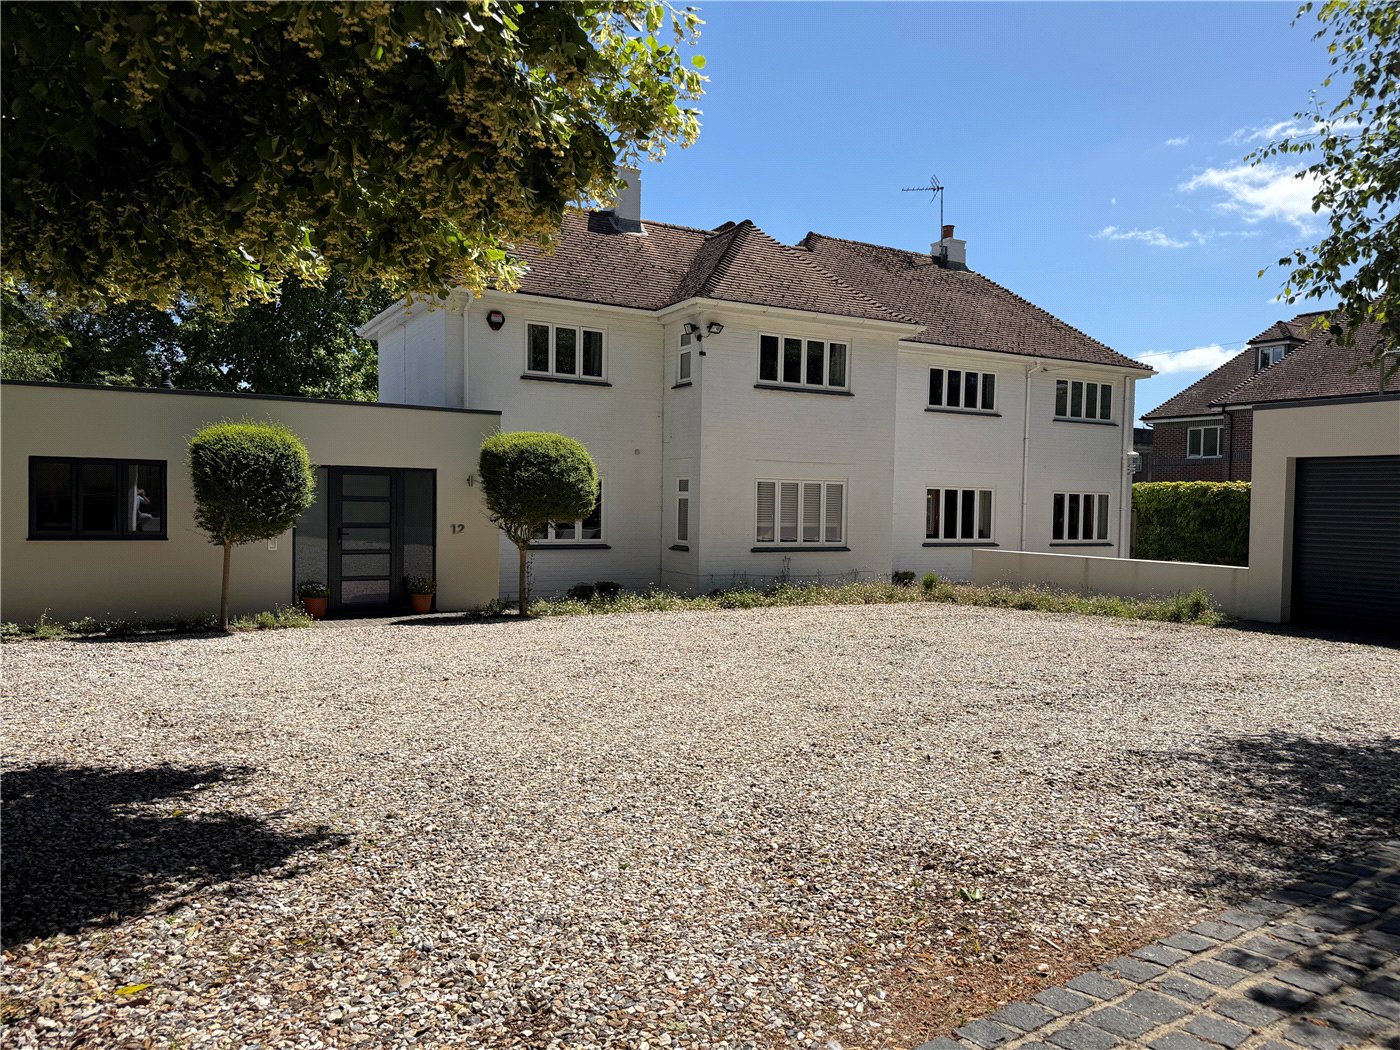
- Driveway Parking
KEY INFORMATION
- Tenure: Freehold
- Council Tax Band: F
- Local Authority: Winchester City Council
Description
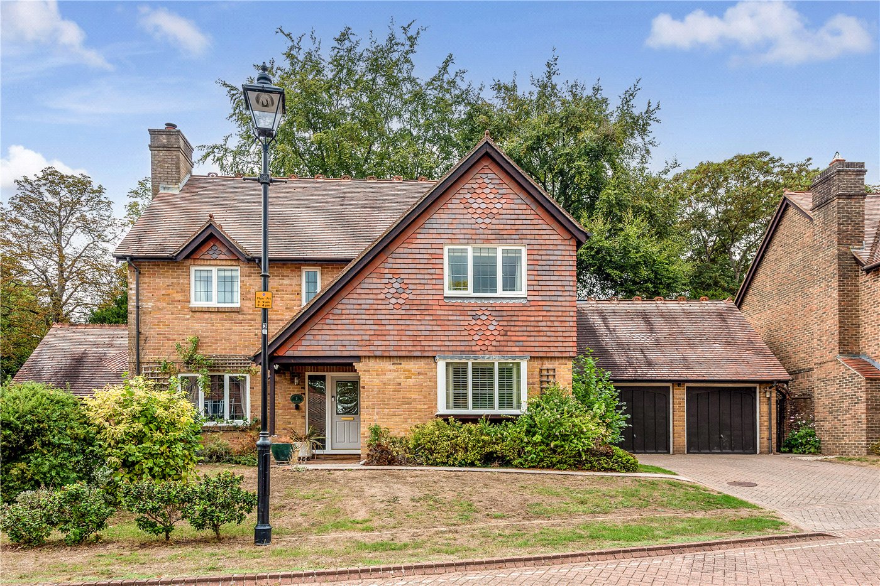
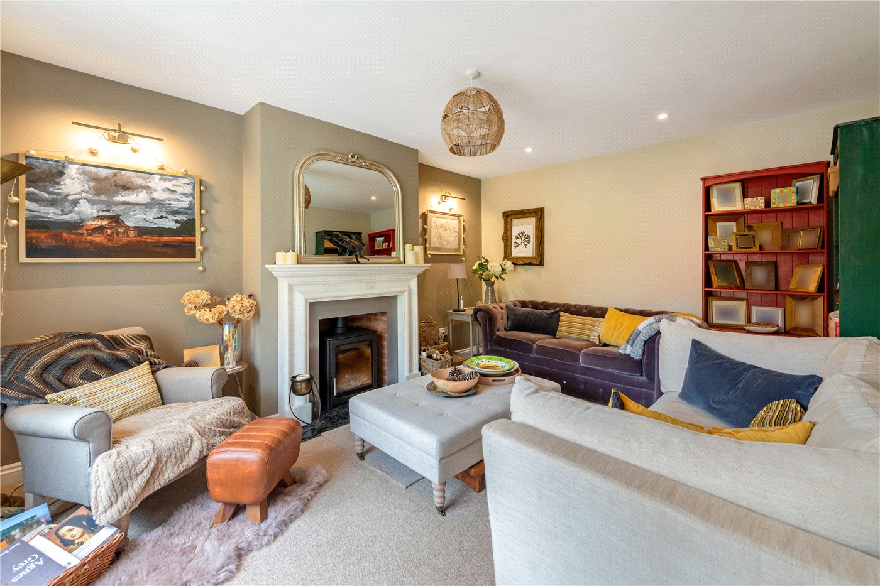
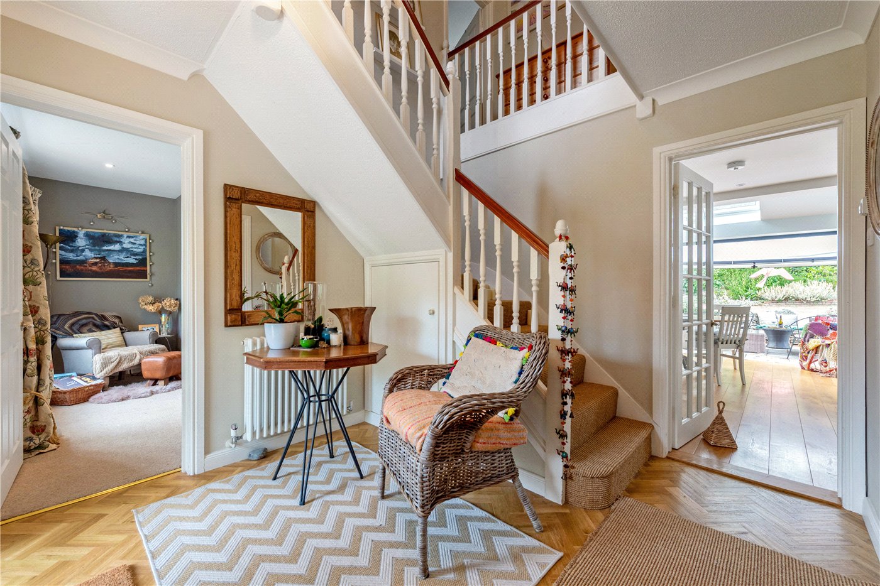
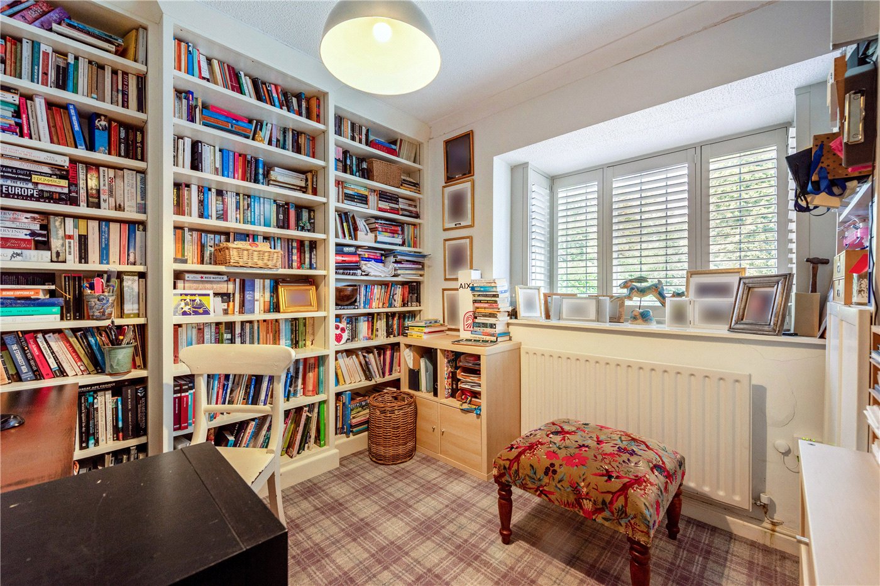
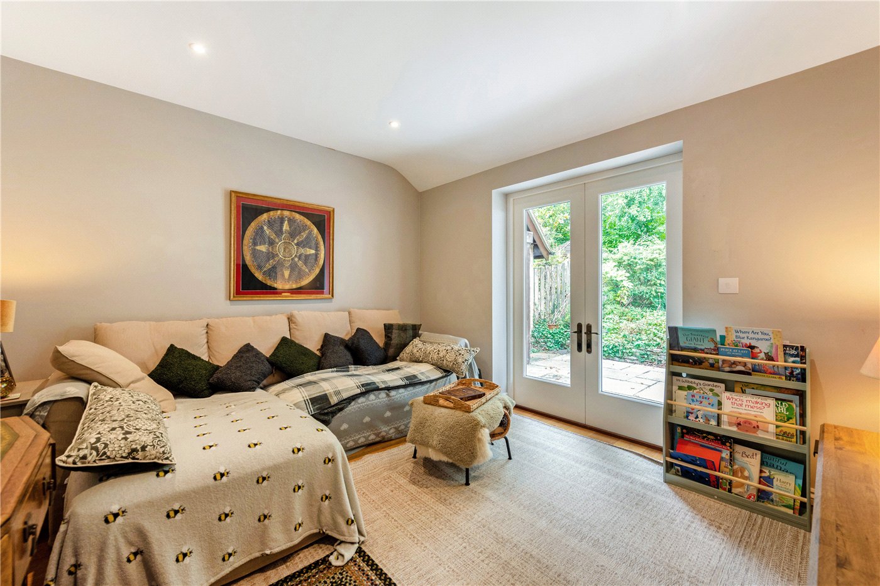

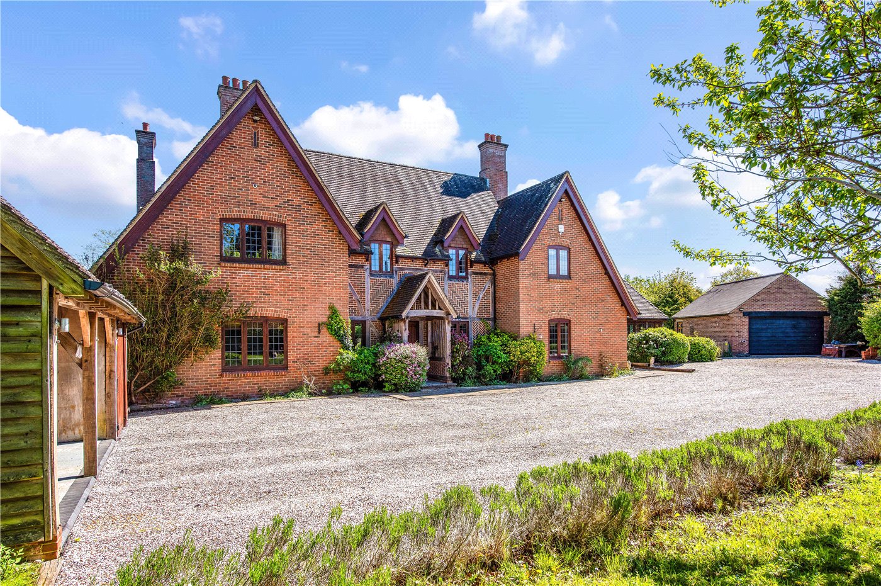
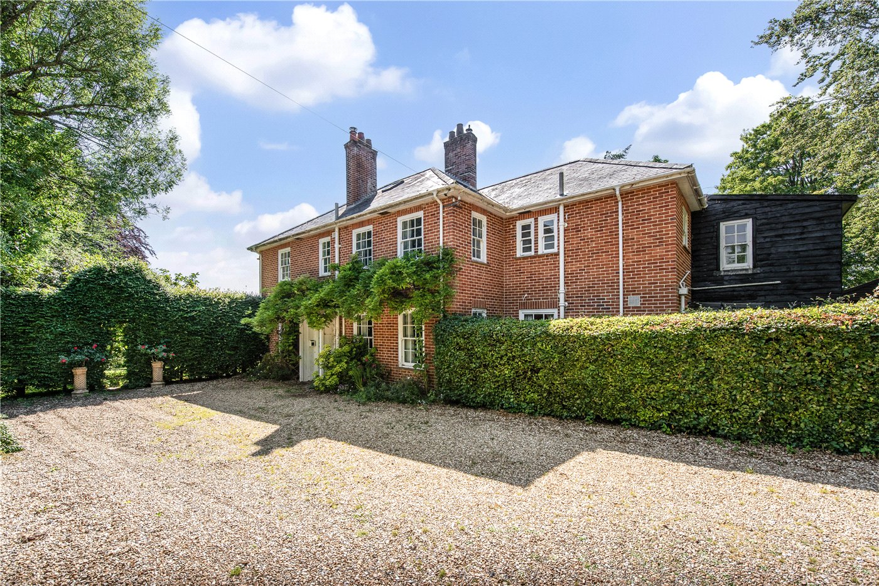
Set behind an attractive brick and tile-hung frontage, this is a substantial four-bedroom family home with an excellent amount of living space and a particularly flexible layout. The entrance hall is a real feature of the house, with parquet flooring and an open staircase rising to the first-floor landing. There are several separate reception spaces on the ground floor, including a comfortable sitting room with fireplace and wood-burning stove, a snug and a useful study, giving the house plenty of options for day-to-day family life and working from home.
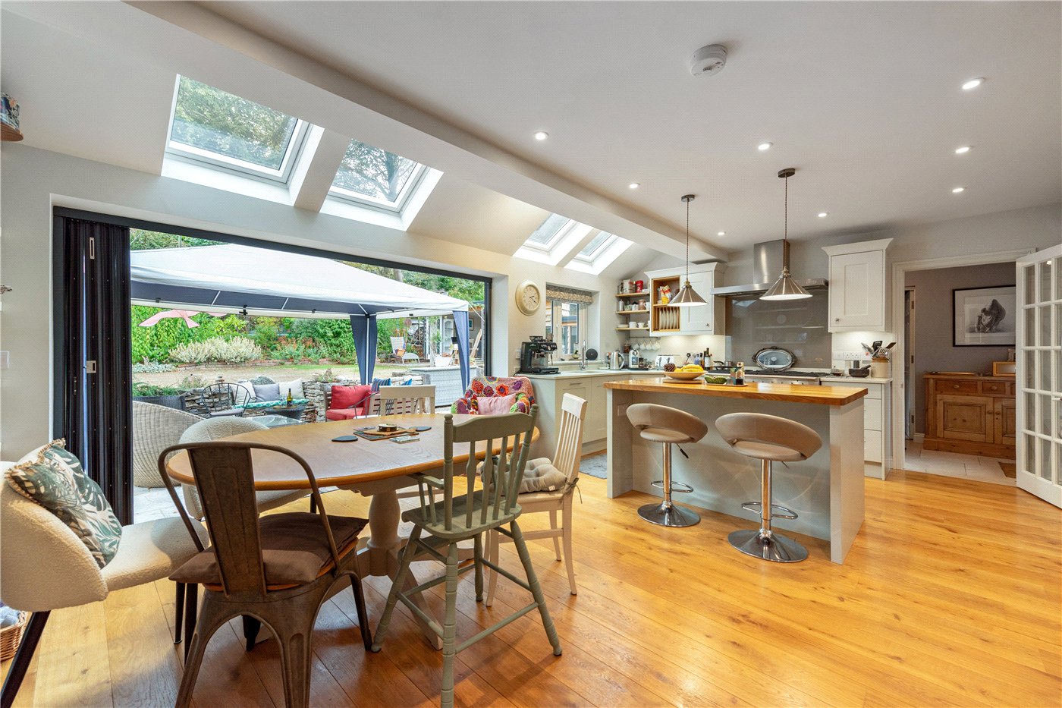
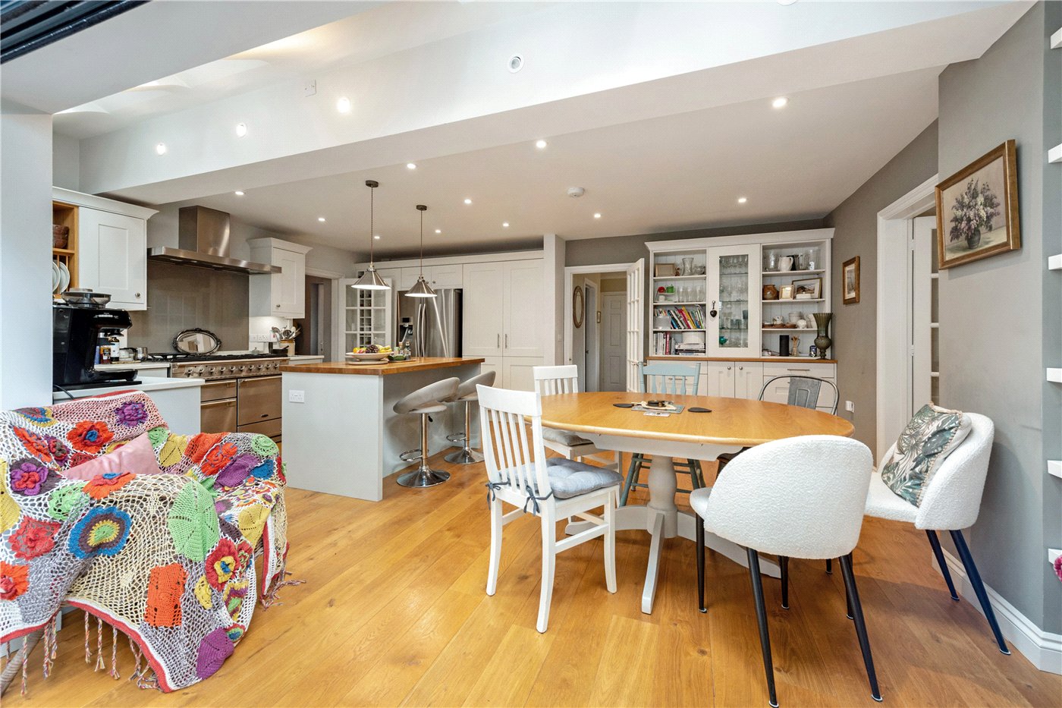
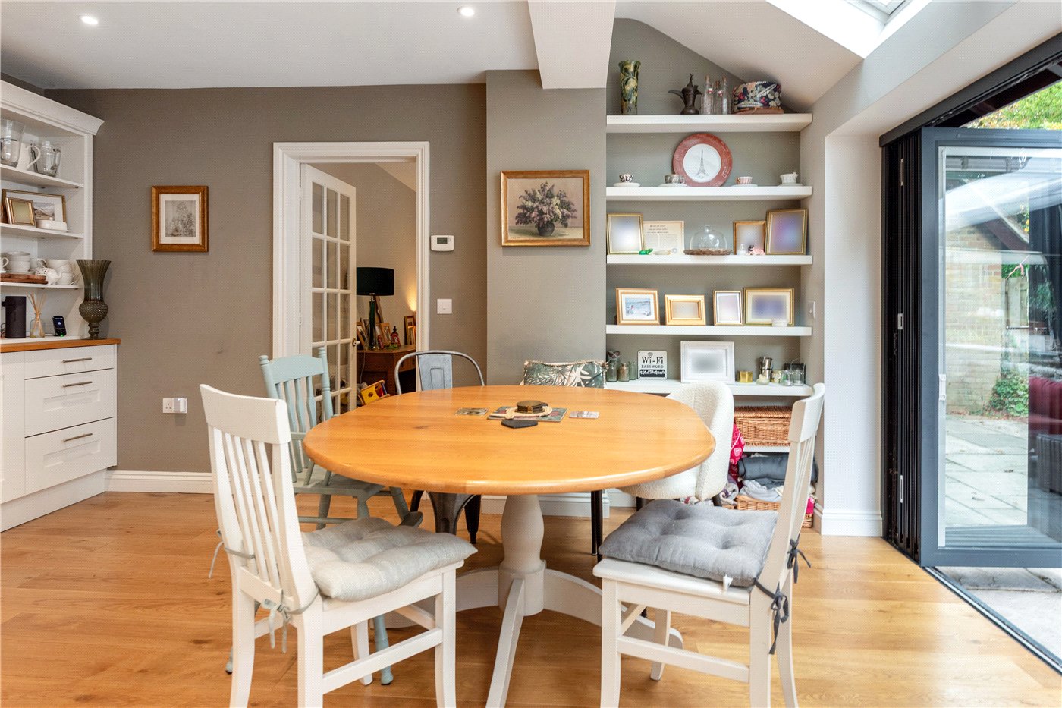
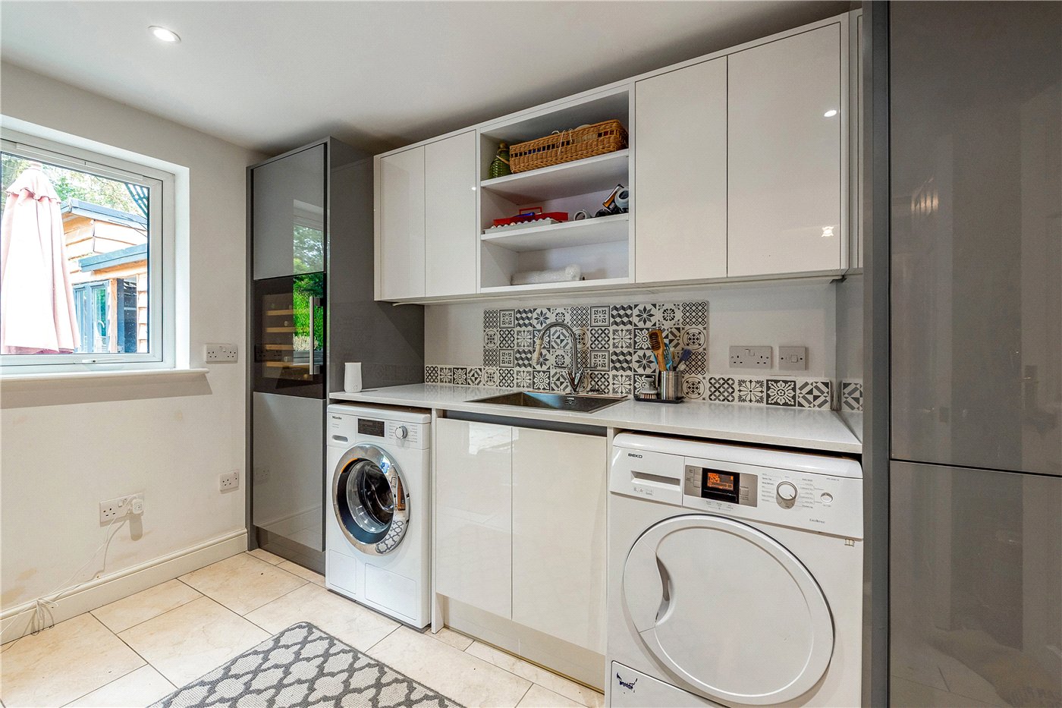
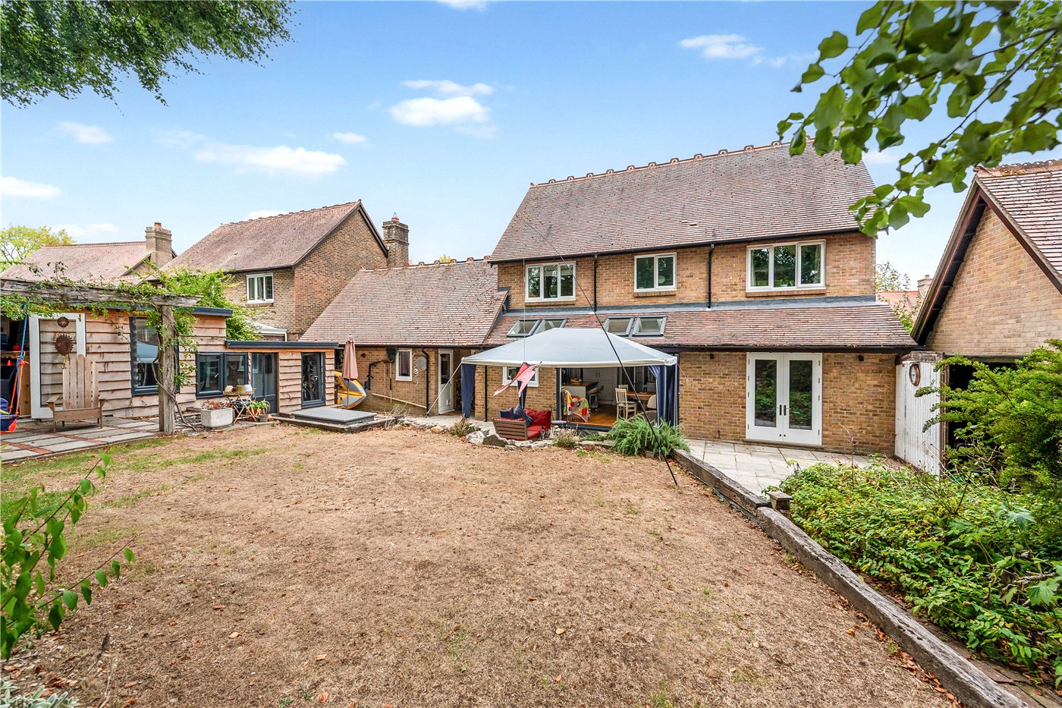
Across the rear is a generous open-plan kitchen and dining room, which feels very much like the main hub of the house. Rooflights and wide glazed doors bring in plenty of natural light, with the latter opening straight onto the terrace and garden. The kitchen is arranged around a large central island with seating, while a separate utility room, boot room and downstairs cloakroom help keep the more practical side of the house neatly tucked away. There is also direct access to the integral garage.
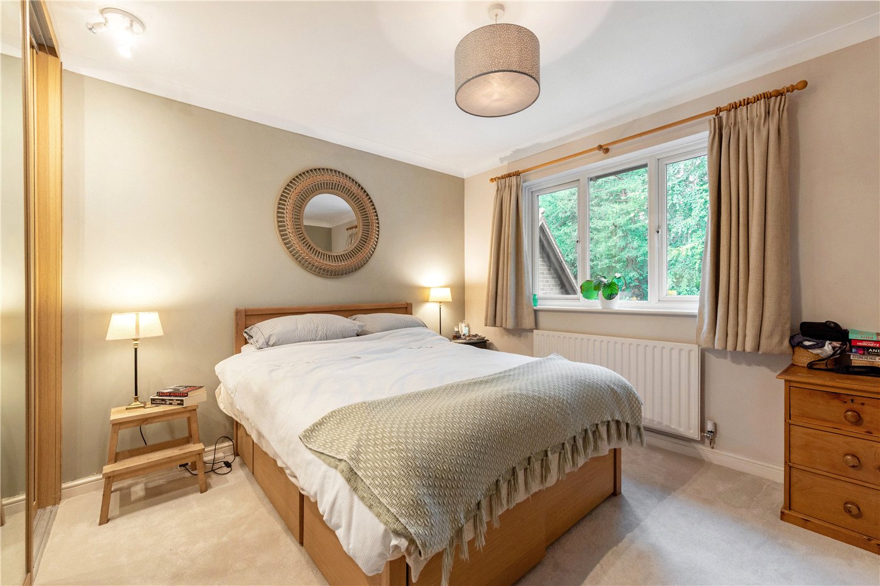
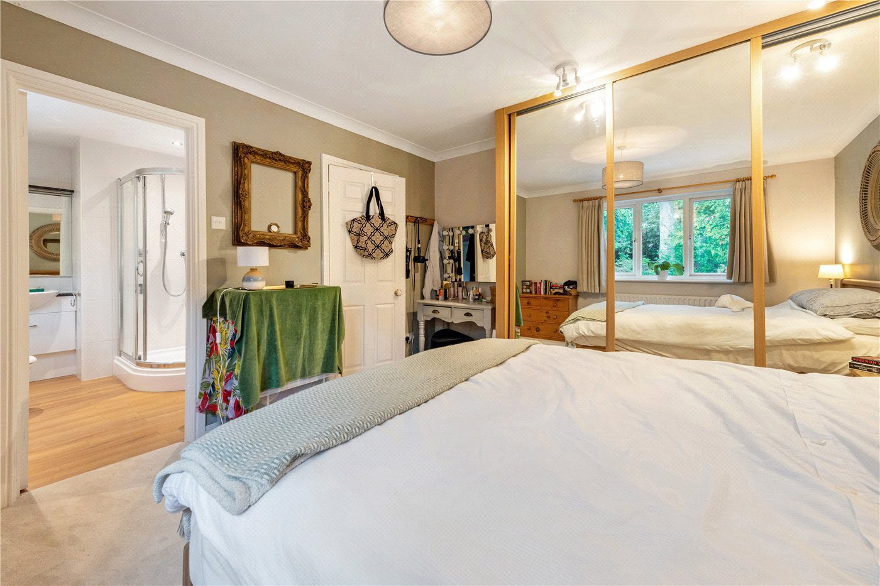
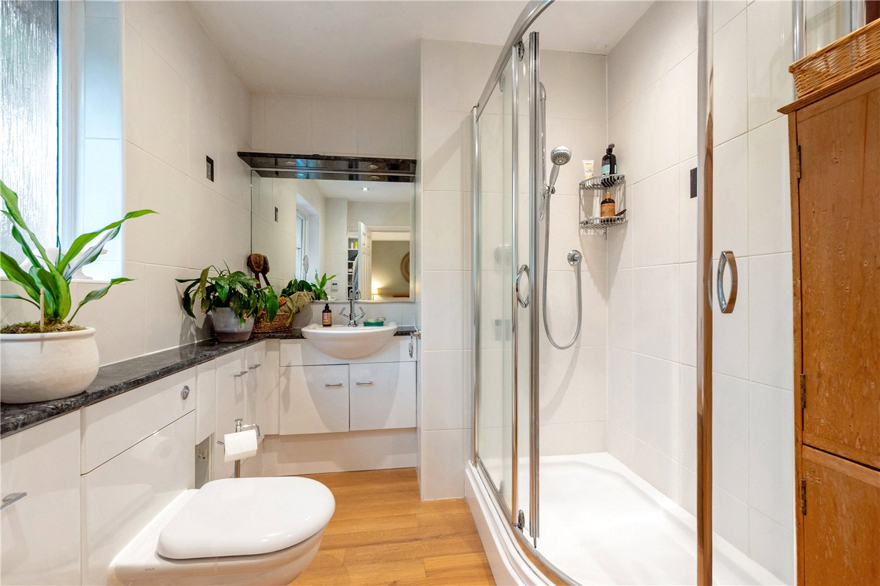
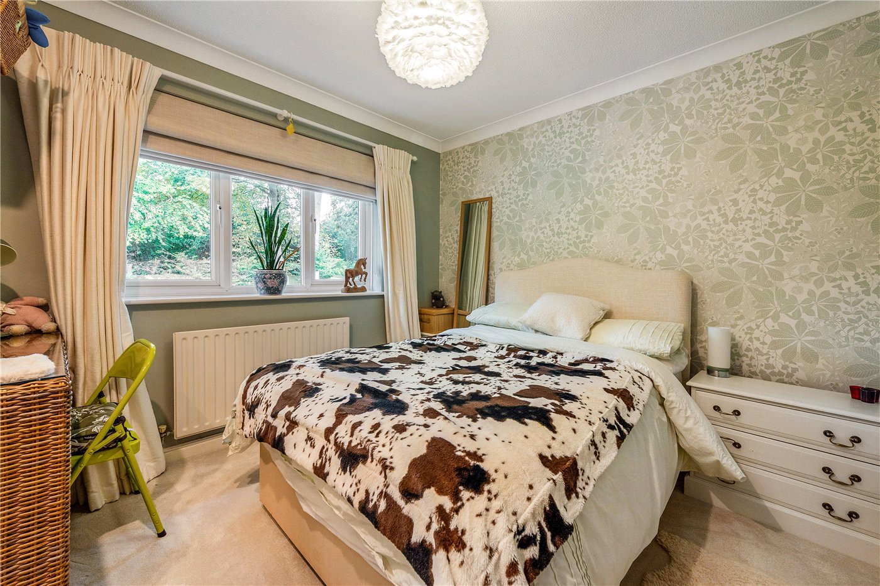
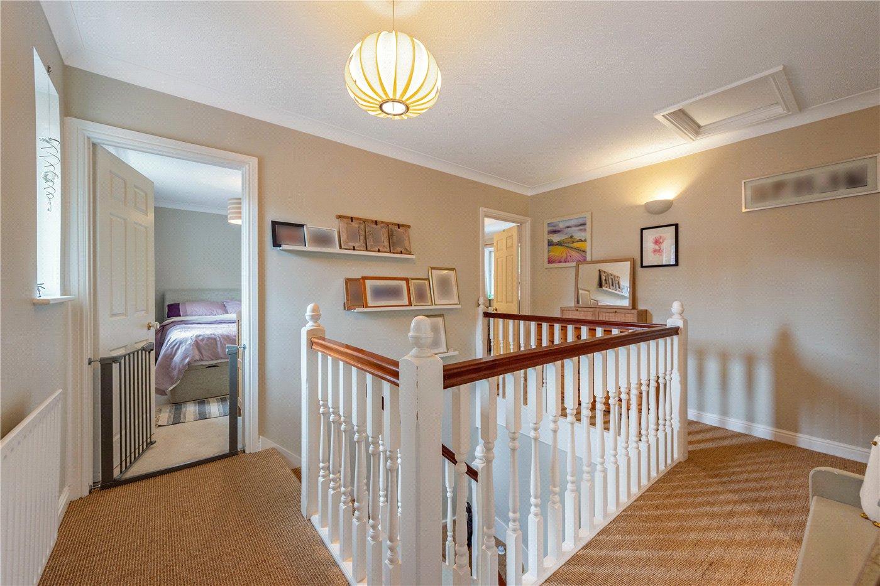
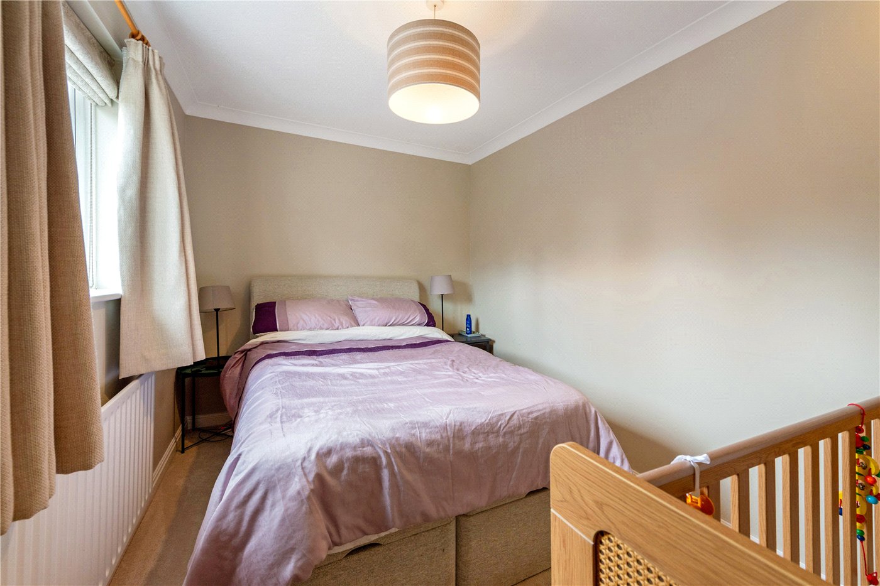
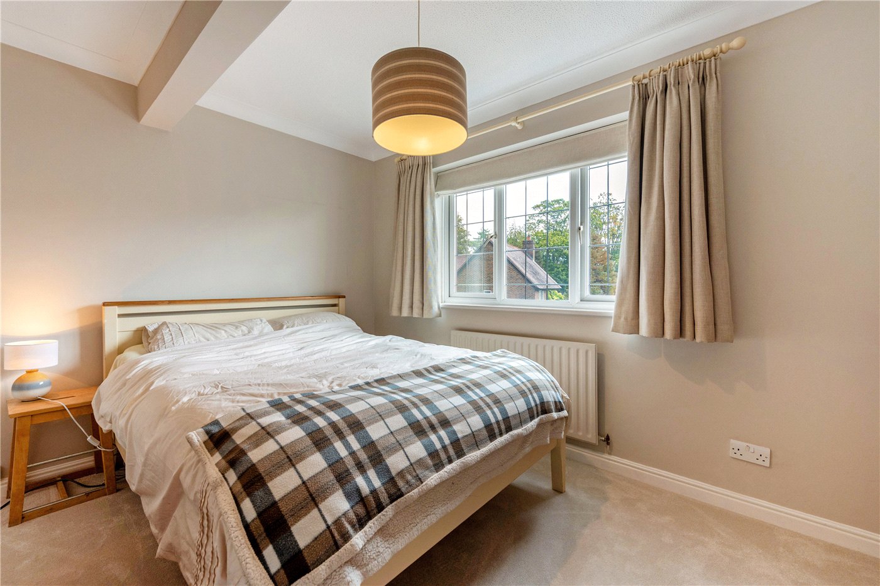
On the first floor, the galleried landing leads to four bedrooms and the family bathroom. The principal bedroom has a good range of fitted wardrobes as well as its own en-suite shower room, while the remaining three bedrooms are all well proportioned and offer flexibility for children, guests or additional workspace. The layout upstairs is straightforward and practical, with good natural light and a sense of space around the landing.
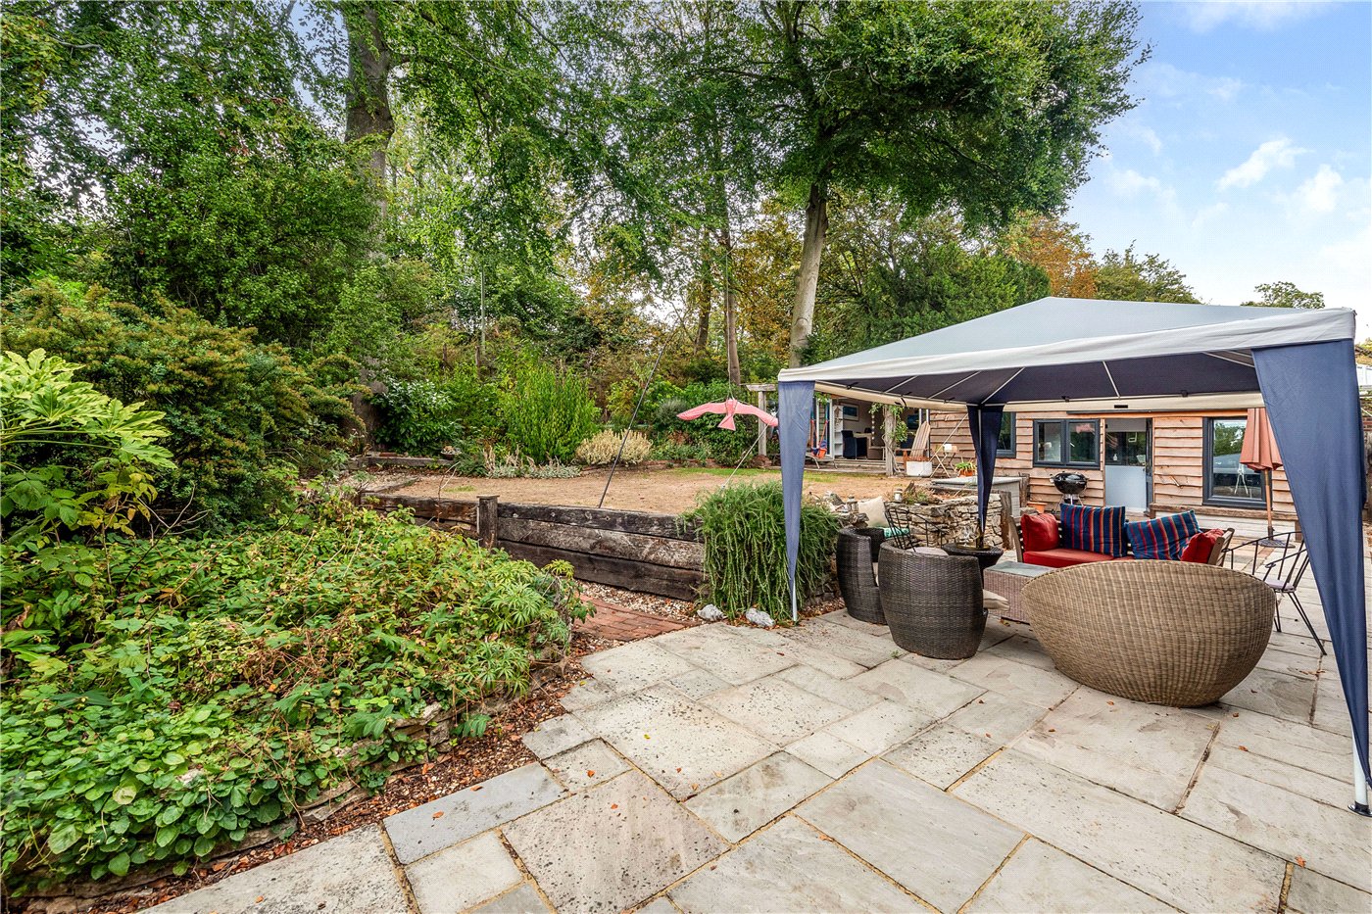
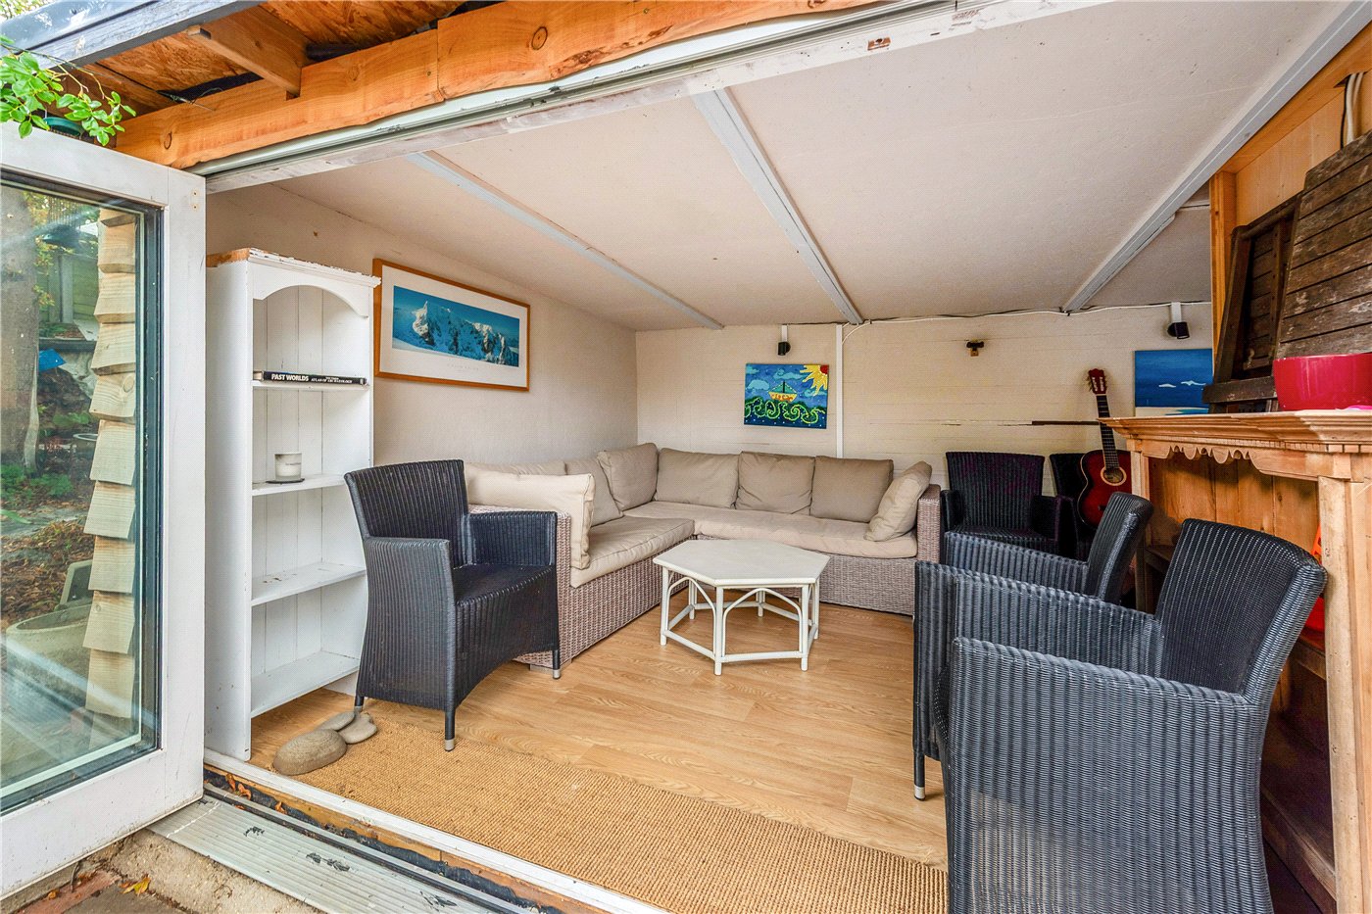
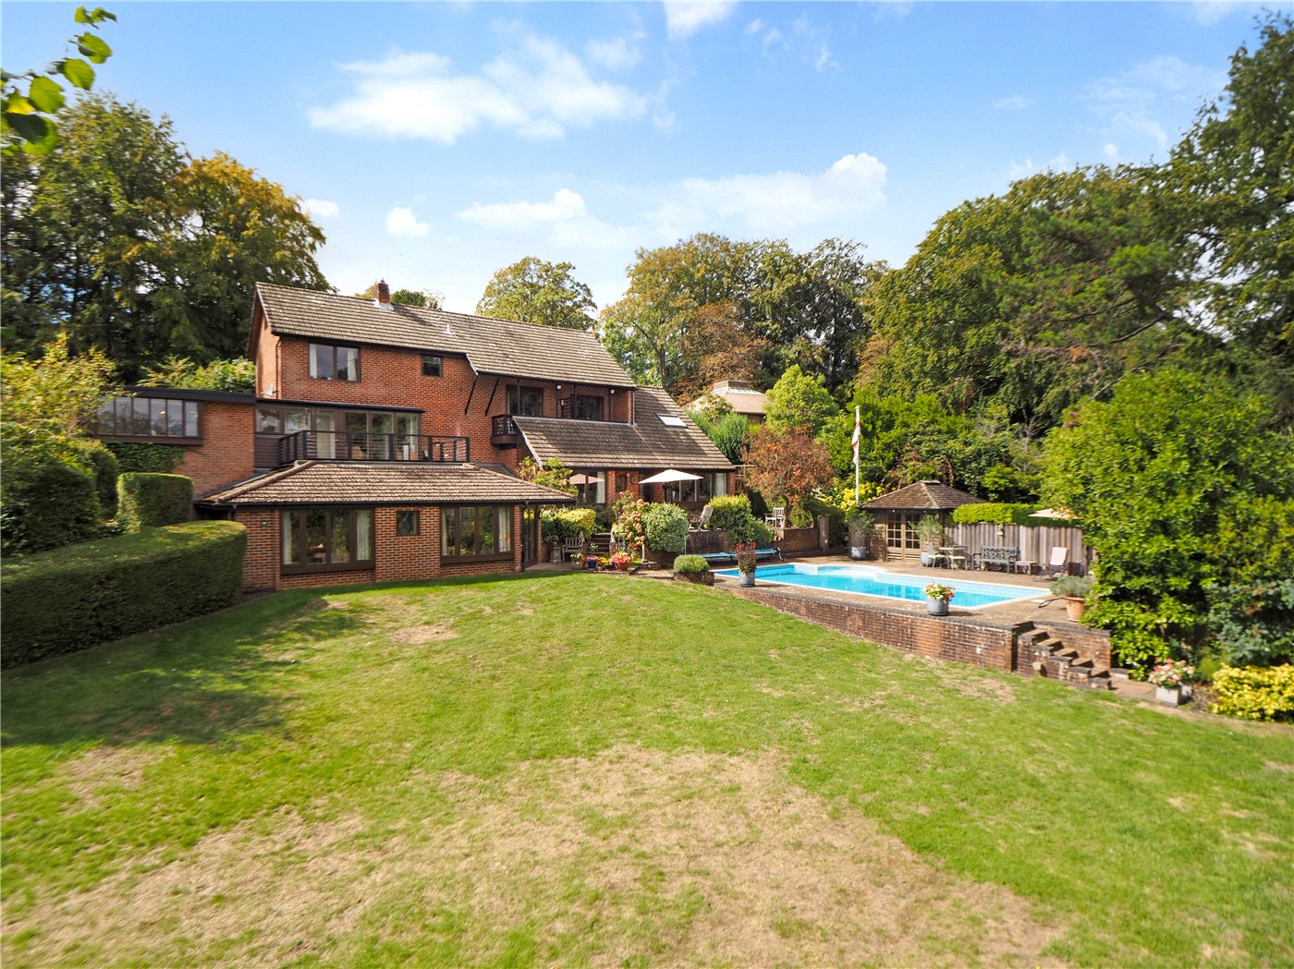
The rear garden is private and well established, with a paved terrace immediately outside the kitchen providing an easy spot for outdoor dining. At the far end of the garden is a sizeable detached outbuilding, currently arranged as a garden studio with a sauna and adjoining workshop. It is a particularly useful addition to the property and could suit a number of uses, from a home office or gym to a hobby room or entertaining space.
PROPERTY INFORMATION:
COUNCIL TAX: Band F, Winchester City Council.
SERVICES: Mains Gas, Water and Drainage.
BROADBAND: Full Fibre Broadband Available to Order Now. Checked on Openreach September 2026.
MOBILE SIGNAL: Coverage With Certain Providers.
HEATING: Gas Central Heating Throughout, Wet Underfloor Heating in Kitchen, Hallway and Snug.
TENURE: Freehold.
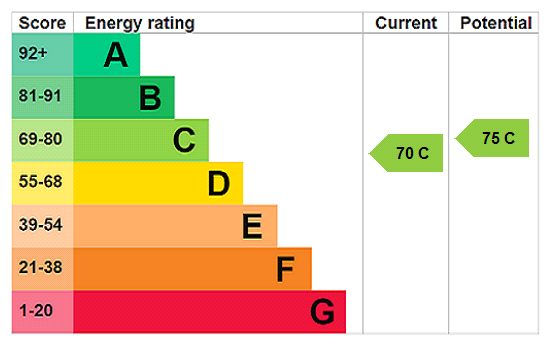
EPC RATING: C
PARKING: Driveway Parking for Two Cars. Two Extra Communal Spaces Shared Within the Close.
Location
Marketed by
Winkworth Winchester
Properties for sale in WinchesterArrange a Viewing
Fill in the form below to arrange your property viewing.
Mortgage Calculator
Fill in the details below to estimate your monthly repayments:
Approximate monthly repayment:
For more information, please contact Winkworth's mortgage partner, Trinity Financial, on +44 (0)20 7267 9399 and speak to the Trinity team.
Stamp Duty Calculator
Fill in the details below to estimate your stamp duty
The above calculator above is for general interest only and should not be relied upon
Meet the Team
Our team at Winkworth Winchester Estate Agents are here to support and advise our customers when they need it most. We understand that buying, selling, letting or renting can be daunting and often emotionally meaningful. We are there, when it matters, to make the journey as stress-free as possible.
See all team members