
MyWinkworth

New Instruction

Picture No. 04
Picture No. 29
Picture No. 59
Picture No. 16
Picture No. 48
Picture No. 47
Picture No. 10
Picture No. 12
Picture No. 31
Picture No. 13
Picture No. 28
Picture No. 30
Picture No. 27
Picture No. 07
Picture No. 58
Picture No. 60
Picture No. 57
Picture No. 19
Picture No. 52
Picture No. 21
Picture No. 17
Picture No. 22
Picture No. 24
Picture No. 32
Picture No. 23
Picture No. 11
Picture No. 46
Picture No. 49
Picture No. 15
Picture No. 14
Picture No. 26
Picture No. 25
Picture No. 38
Picture No. 39
Picture No. 40
Picture No. 37
Picture No. 42
Picture No. 44
Picture No. 41
Picture No. 43
Picture No. 50
Picture No. 34
Picture No. 33
Picture No. 36
Picture No. 35
Picture No. 56
Picture No. 05
Picture No. 51
Picture No. 54
Picture No. 45
Picture No. 53
Picture No. 06
Picture No. 08
6/14

Sleepers Hill, Winchester, Hampshire, SO22

5 bedroom house in Winchester

Guide Price £2,150,000

  • Bedrooms 5
  • Bathrooms 4
  • Reception rooms 5
  • Floorplan

PICTURES AND VIDEOS

KEY FEATURES

  • Detached
  • Utility & Workshop
  • Vaulted Garden Sitting Room
  • Bright Kitchen & Dining room
  • Breakfast Room with Terrace
  • Snug & Large Study
  • Family Room with Balcony
  • Two En-Suite Bedrooms
  • Principal Bedroom Suite
  • Heated Outdoor Swimming Pool

KEY INFORMATION

  • Council Tax Band: G
  • Local Authority: Winchester City Council

Description

* Detached * Utility & workshop * Vaulted garden sitting room * Bright kitchen & dining room * Breakfast room with terrace * Snug & large study * Family room with balcony * Two en-suite bedrooms * Principal bedroom suite * Heated outdoor swimming pool *

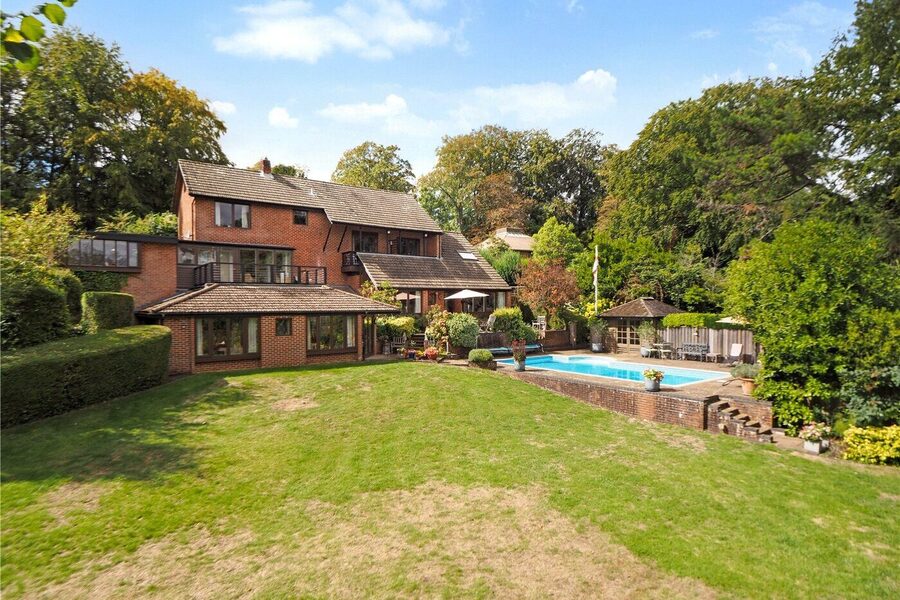
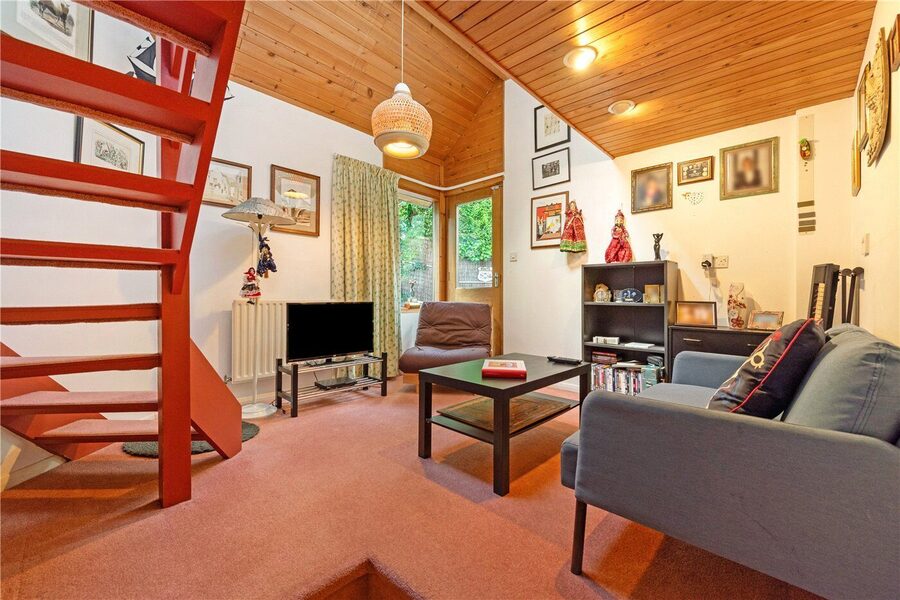
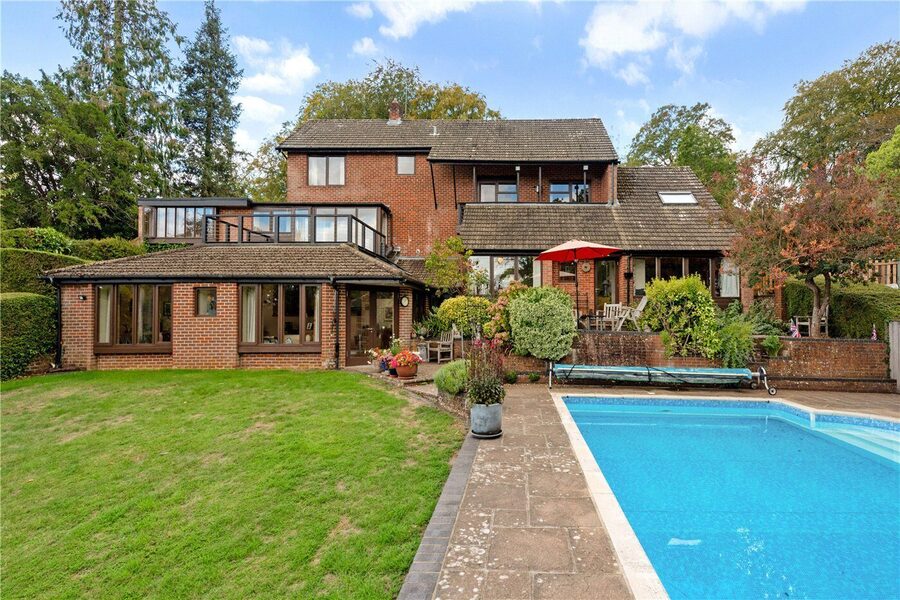
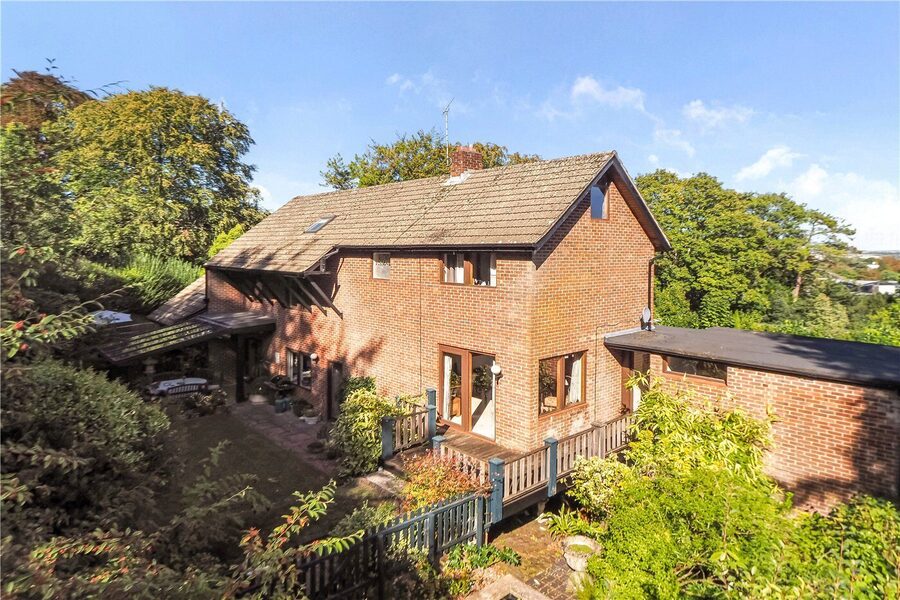
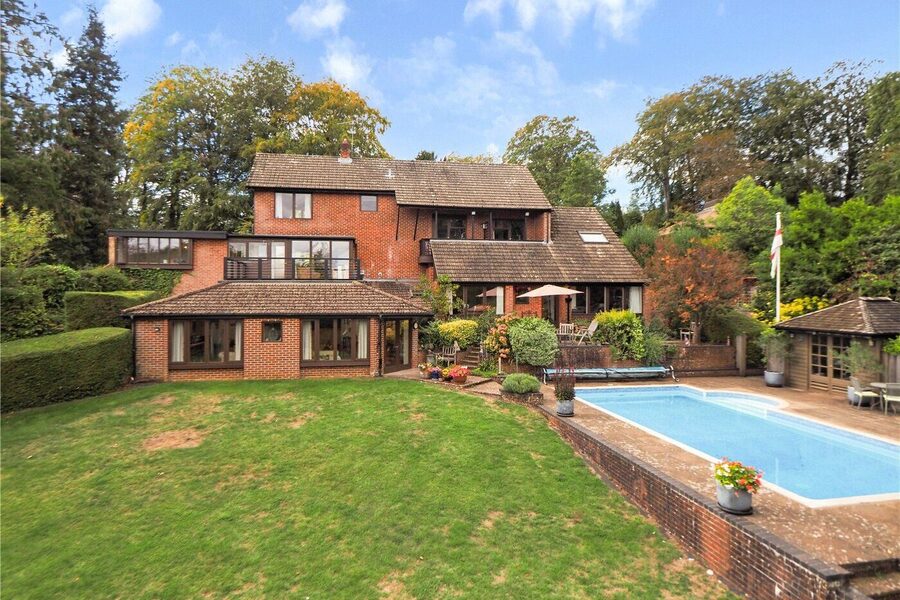
Struts is a truly wonderful, individual family home of excellent proportions set within substantial gardens in a gloriously private position on much sought-after Sleepers Hill. The house has been reimagined by the current owners over the years, extending and adapting its modest, linear 1960s form to create a home of rare character, with subtle nods to a French chalet-style aesthetic. The house is sure to appeal to those who admire character and individuality over convention, without compromising on practicality or comfort. Struts is an excellent family home, with its many reception rooms, private, secure gardens and, of course, the lovely swimming pool.

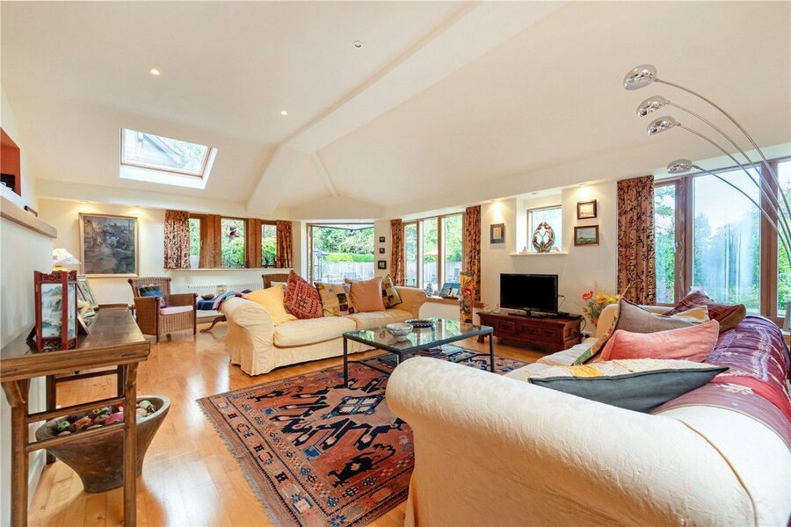
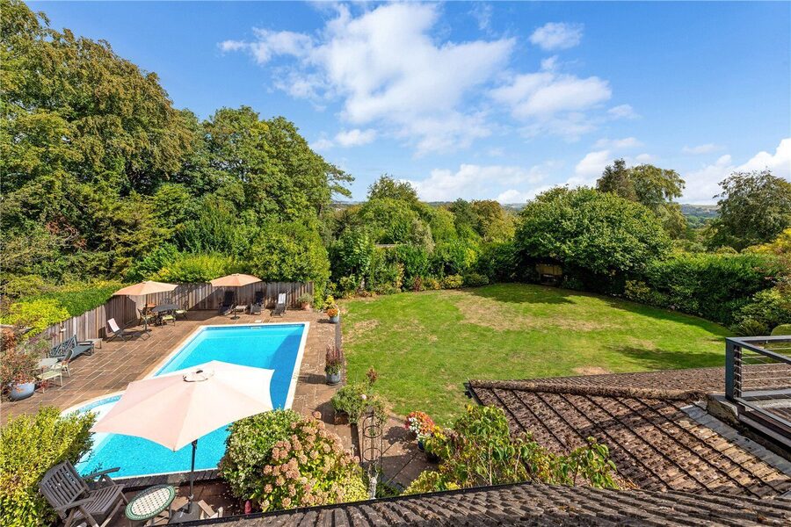
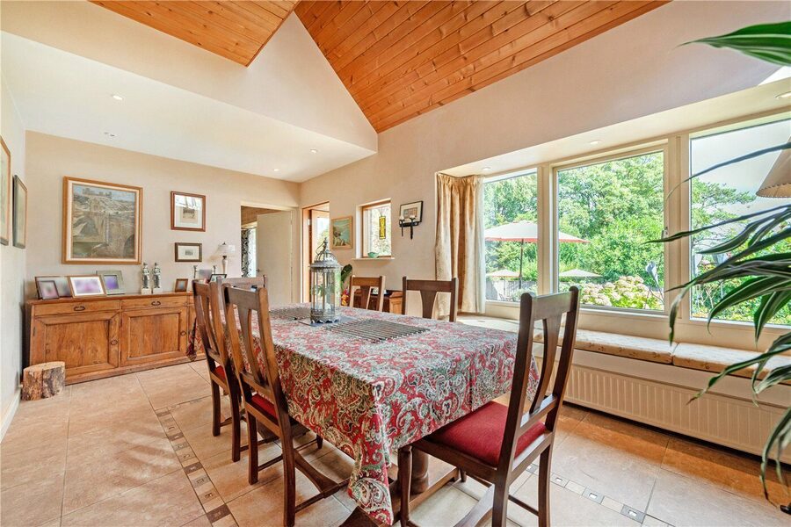
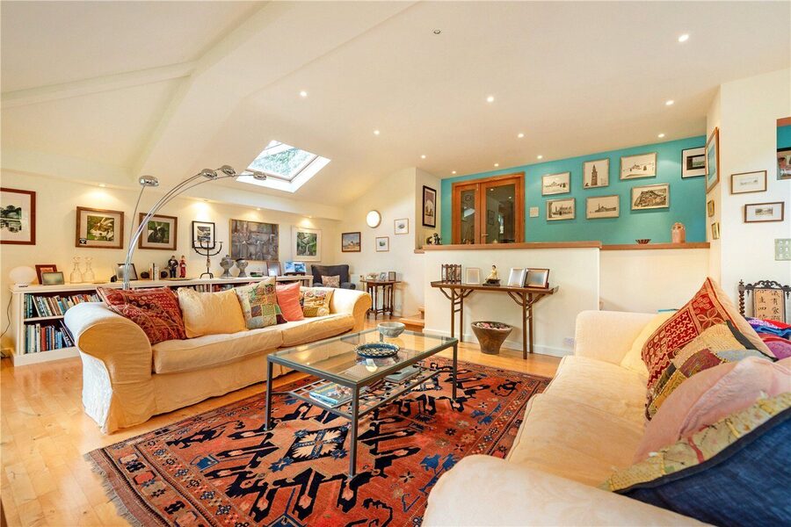
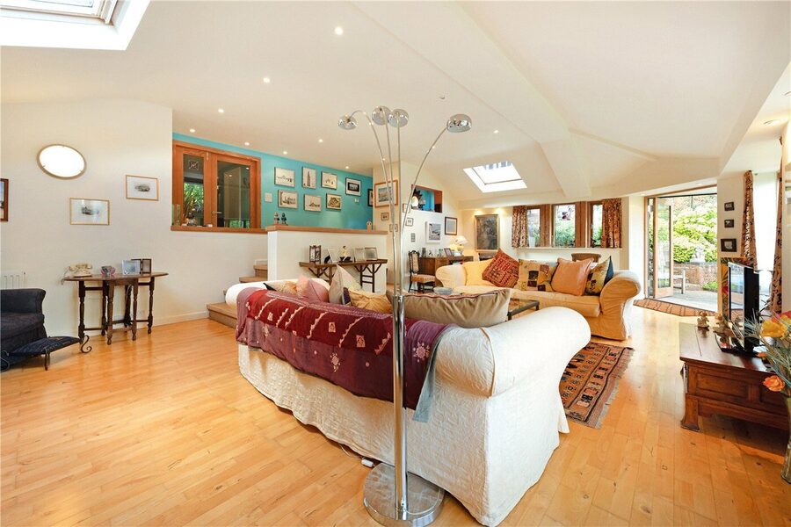
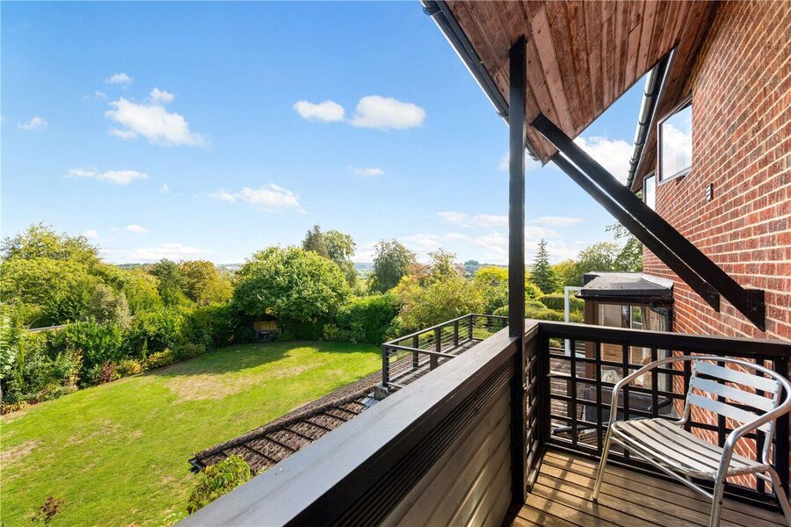
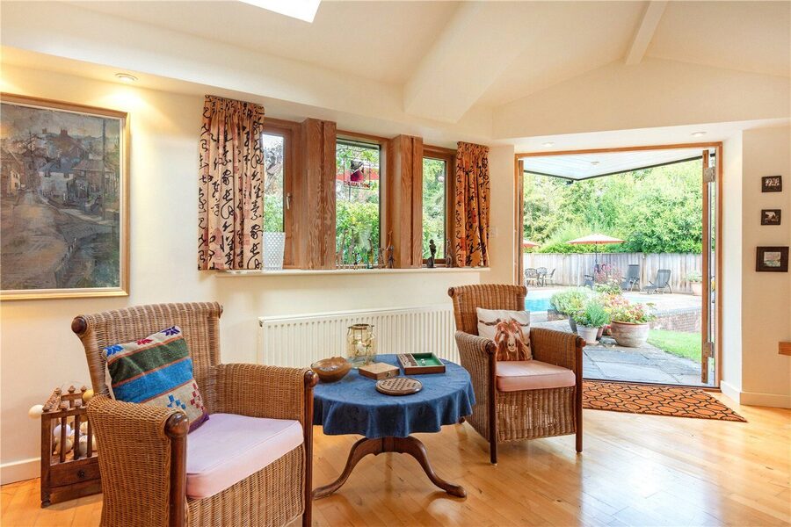
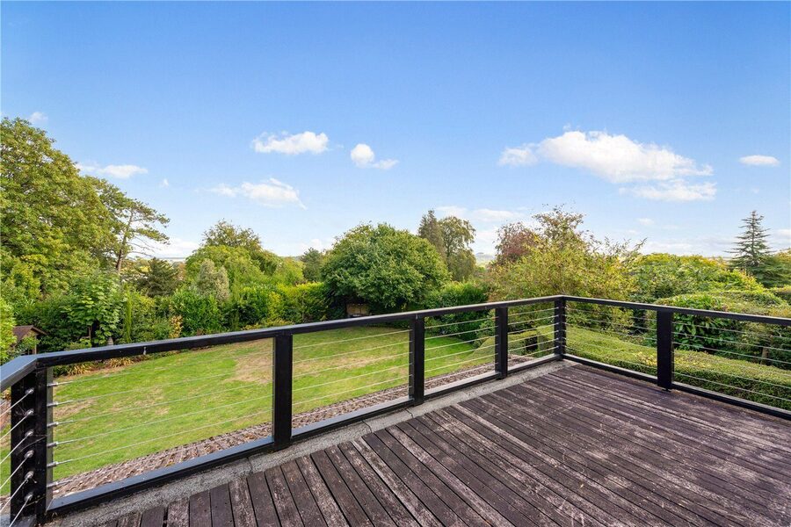
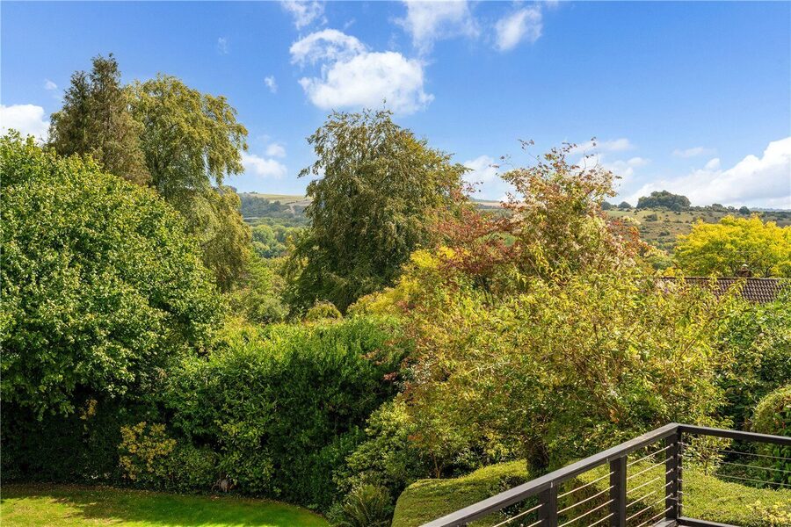
The house has many striking and appealing features, including extended roof pitches creating covered balconies and terraces, together with hardwood windows chosen for their durability and longevity. The most recent addition to the home is an exceptionally spacious and light-filled sitting room overlooking the garden, with a vaulted ceiling and large windows framing views across the grounds and beyond. The seclusion on offer is remarkable for a property so well positioned in the heart of Sleepers Hill. The orientation of the grounds affords a wonderful sense of peace and privacy, while the elevated position provides far-reaching views across Winchester, becoming even more impressive from the upper floors and their three balconies.

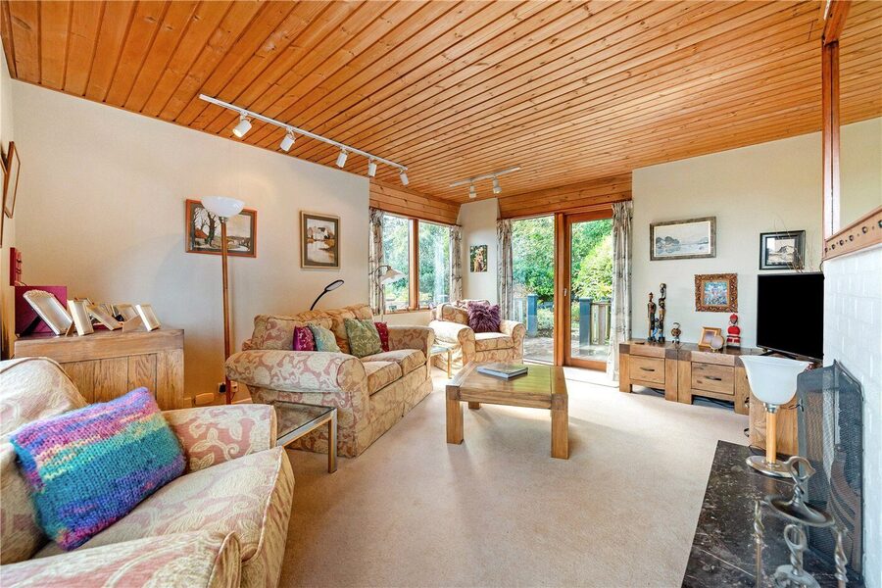
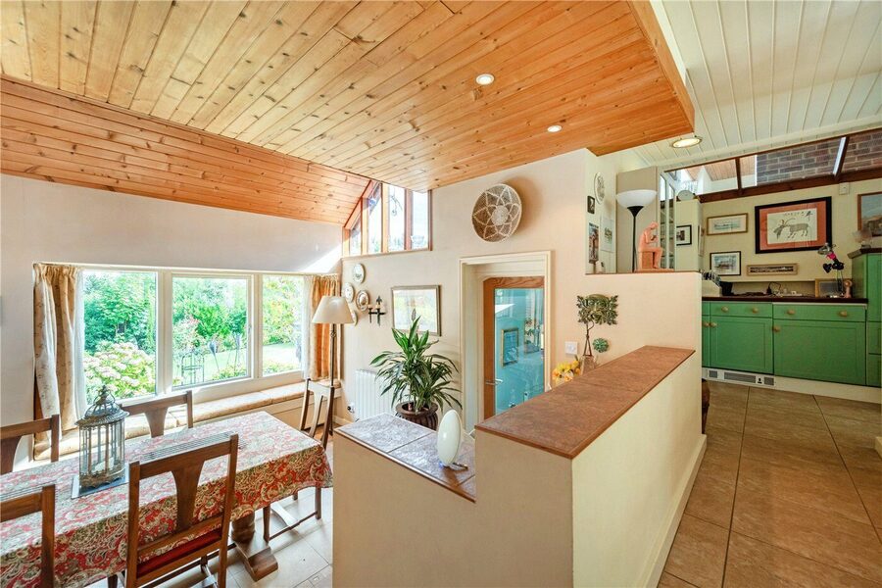
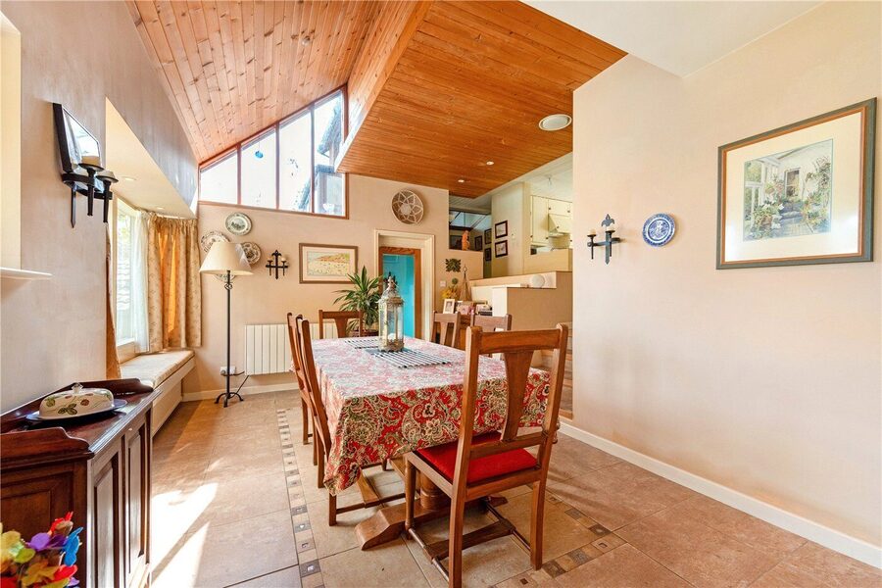
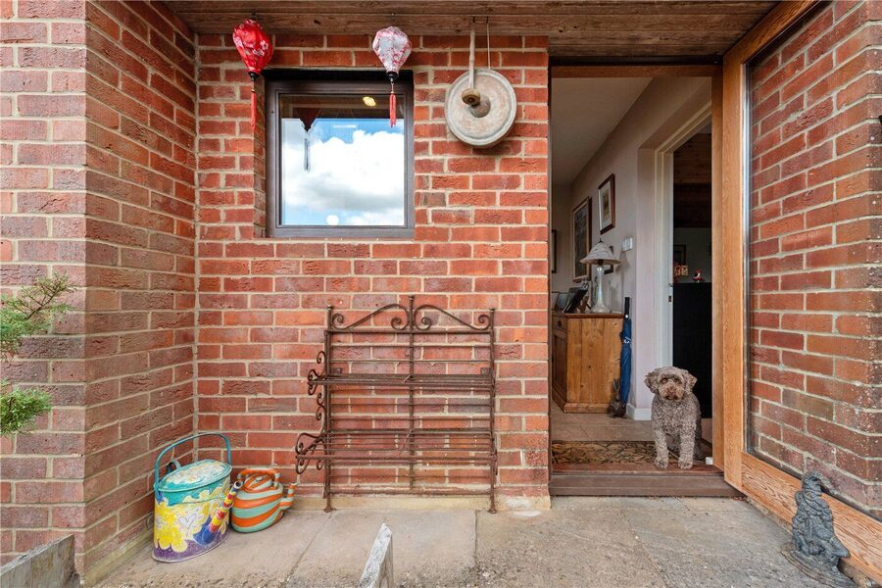
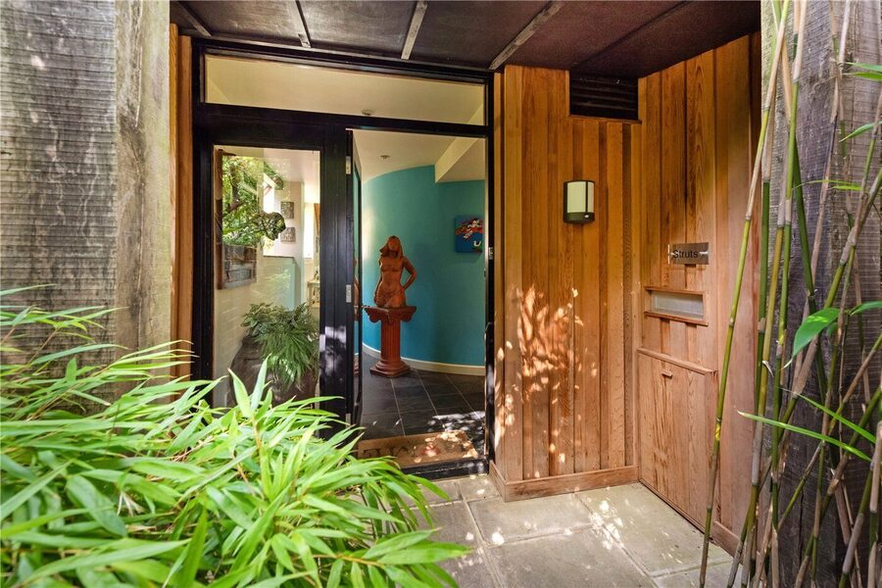
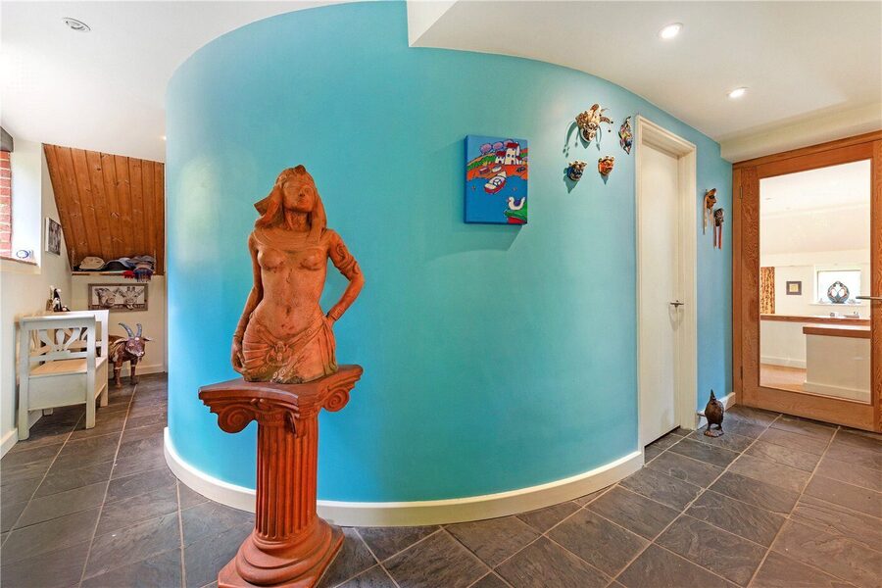
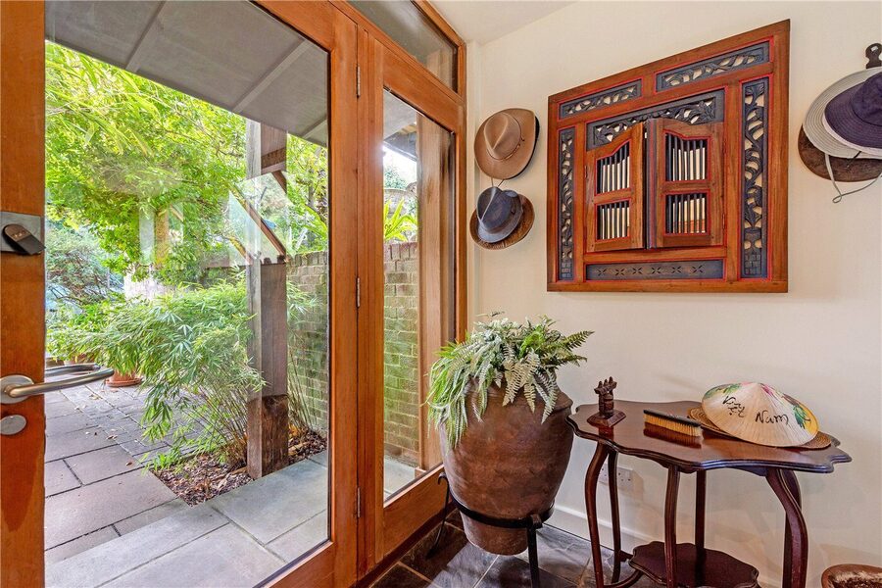
The house boasts no fewer than seven reception, entertainment and workspaces, some of which could be configured as additional bedrooms if required, together with five double bedrooms and four bathrooms or shower rooms. The versatile layout also offers scope to create a self-contained annexe at one end of the house, if desired. The ground floor features a large entrance hall with WC, utility room and workshop, before steps lead down to the generous principal sitting room overlooking the main garden. Alongside, and up a half-level, is an attractive dining room with a vaulted, timber-clad ceiling, semi-open-plan to the kitchen above.

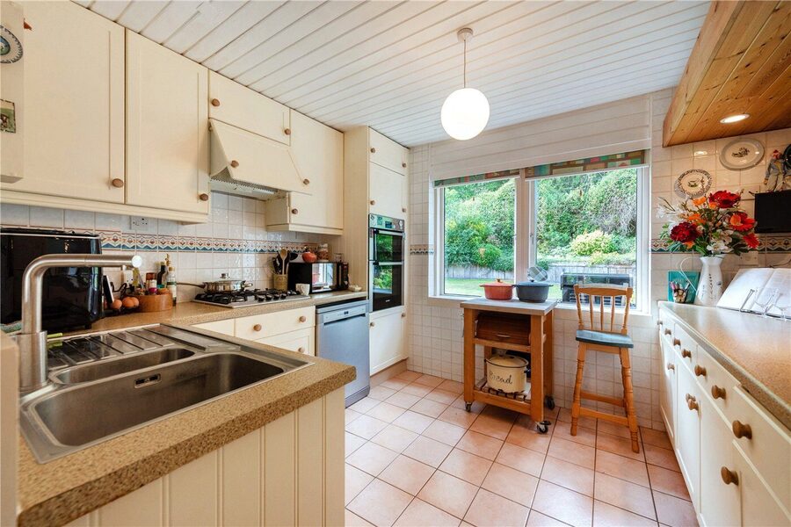
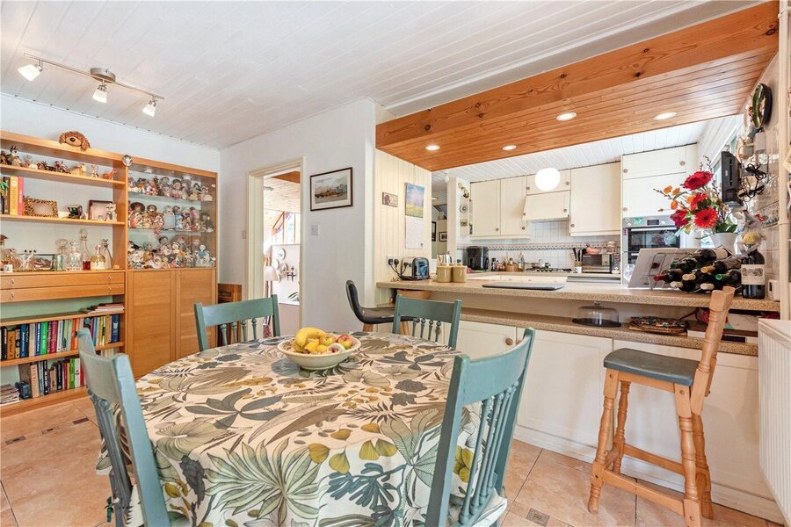
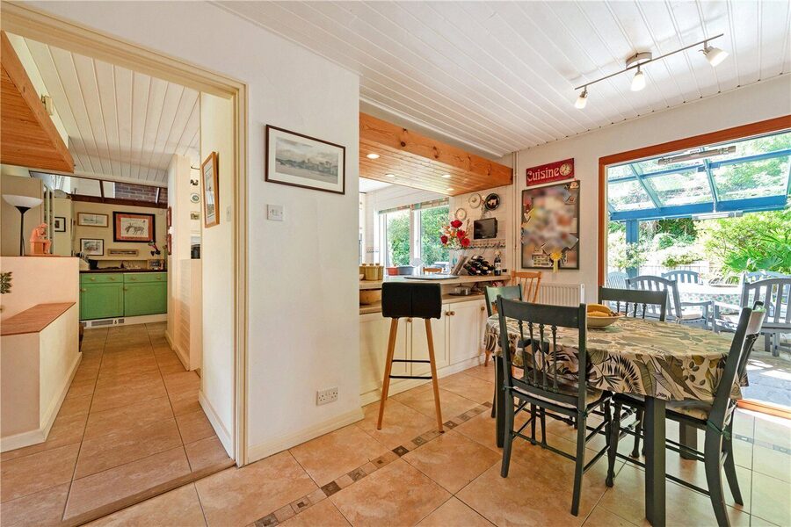
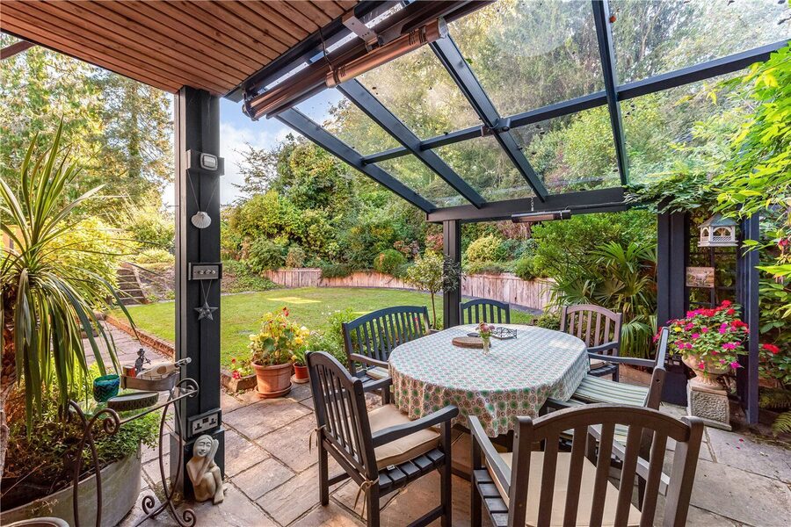
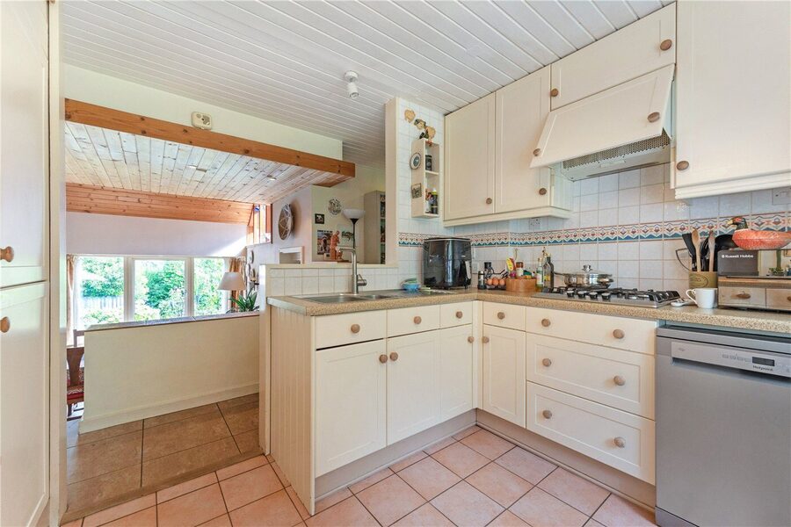
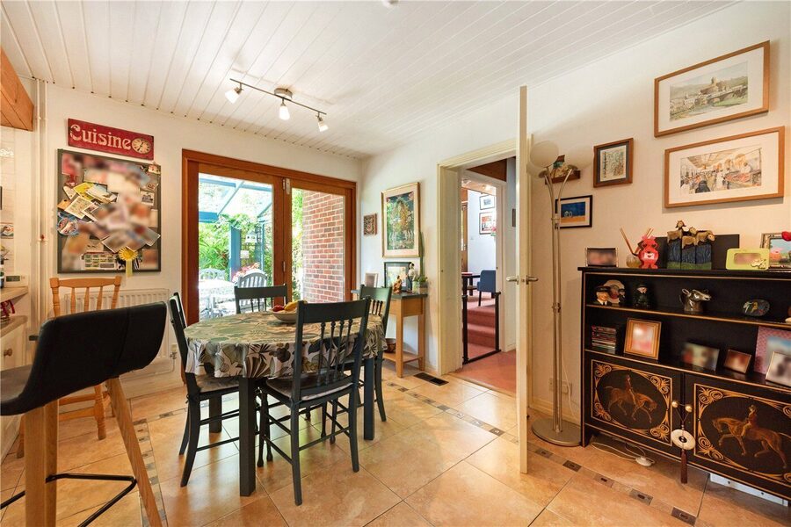
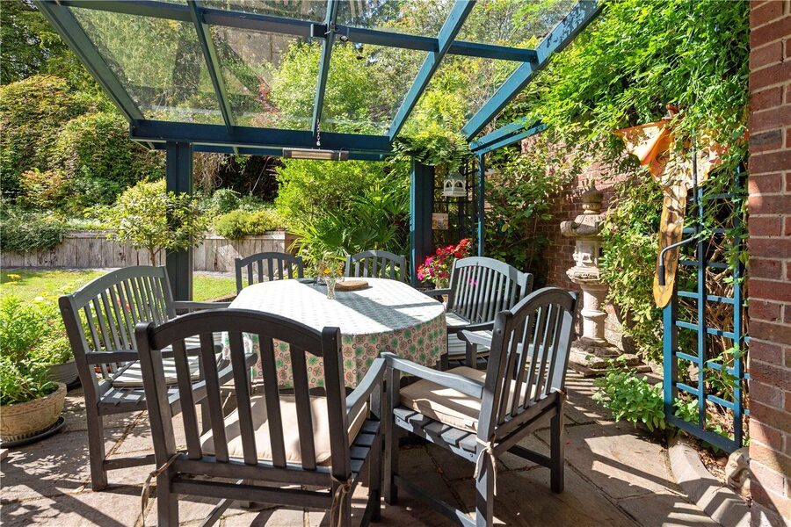
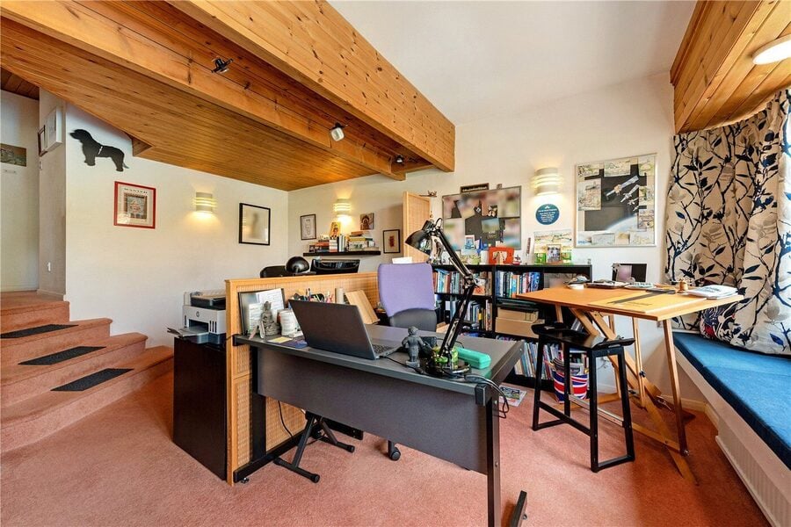
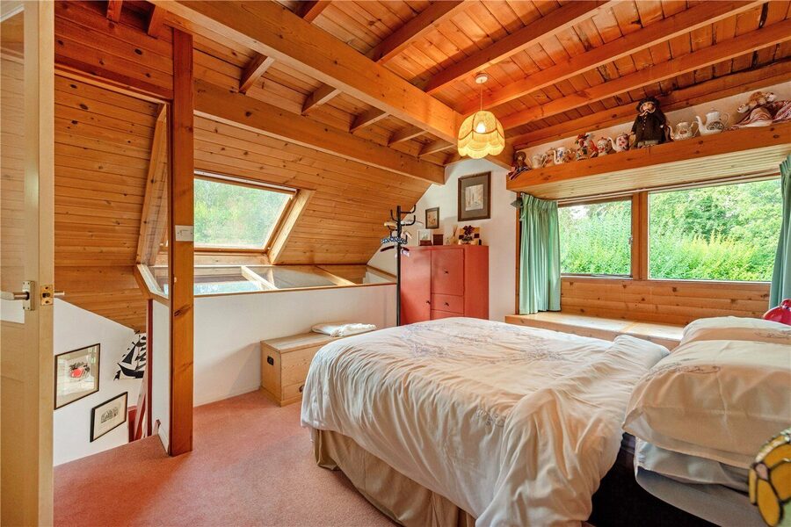
The kitchen itself is a bright and appealing space with views over both the front and rear gardens, fitted appliances and ample cabinetry, supplemented by useful ancillary space to one side. Adjacent to the kitchen is a superb breakfast and casual dining area, with concertina doors leading out to a lovely, covered patio — an ideal spot for drinks or al fresco dining on warmer evenings. At this end of the house are two appealing reception rooms — a snug and a large study — both of which have bedrooms above, accessed by separate staircases. This arrangement offers excellent flexibility, with the
potential to create private bedroom and sitting-room suites, perhaps ideal for older
teenagers, guests or extended family.

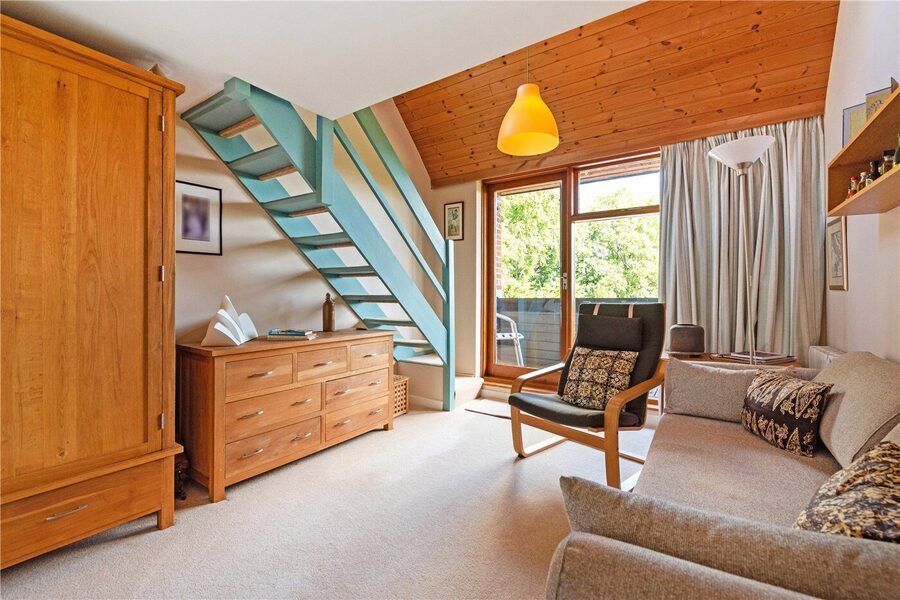
Returning to the hall, the main staircase rises to the first floor, where there is a wonderfully cosy family room with an open fire, currently fitted with a gas fire, and windows on three sides, filling the space with natural light. A large balcony overlooks the garden, while a door beyond the room leads through to a useful craft room or studio.

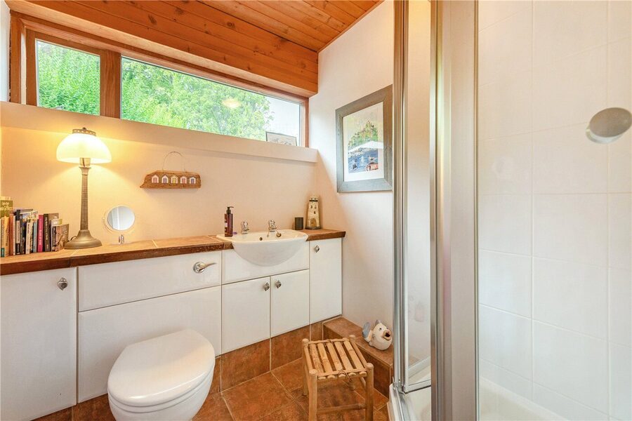
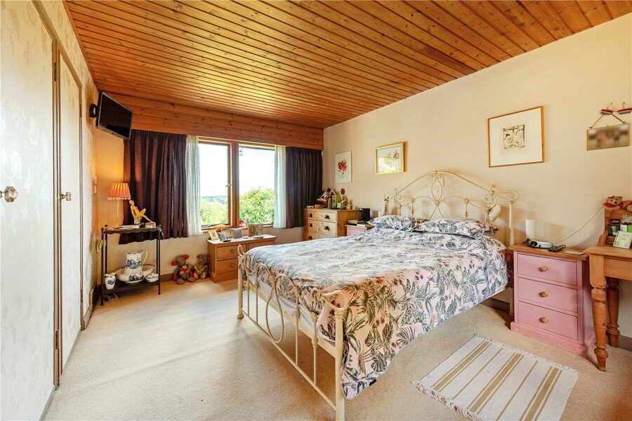
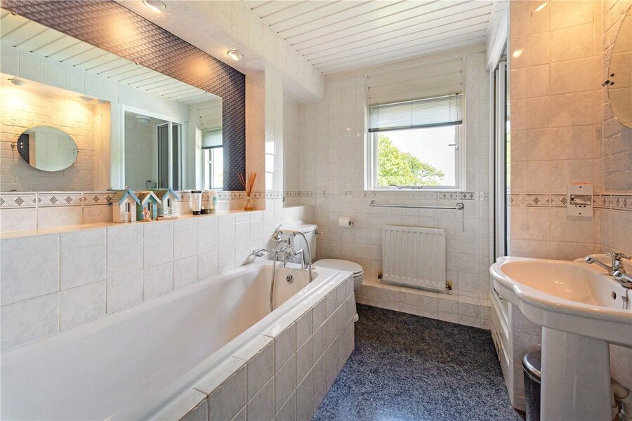
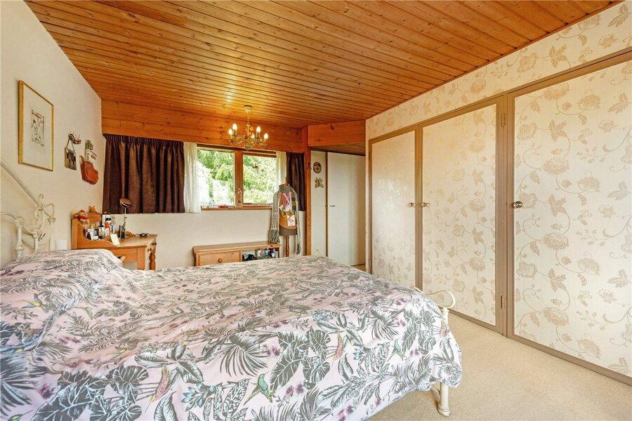
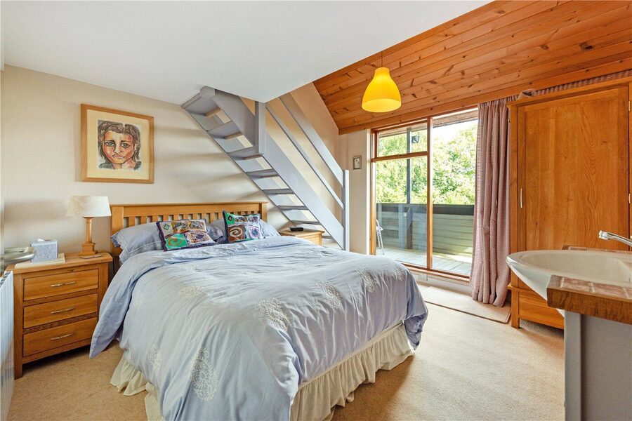
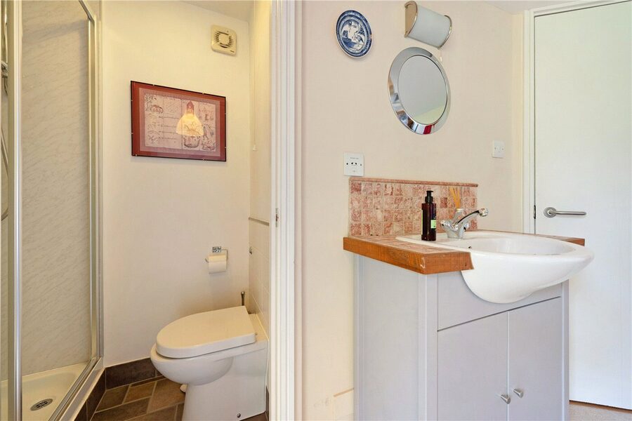
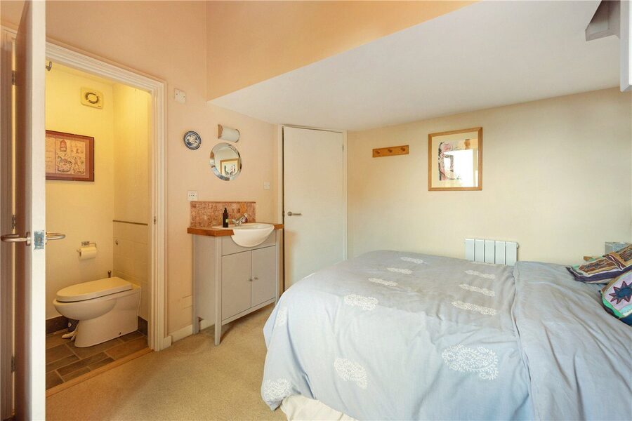
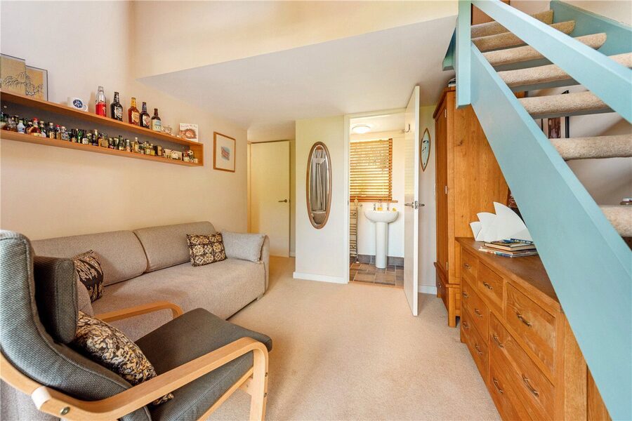
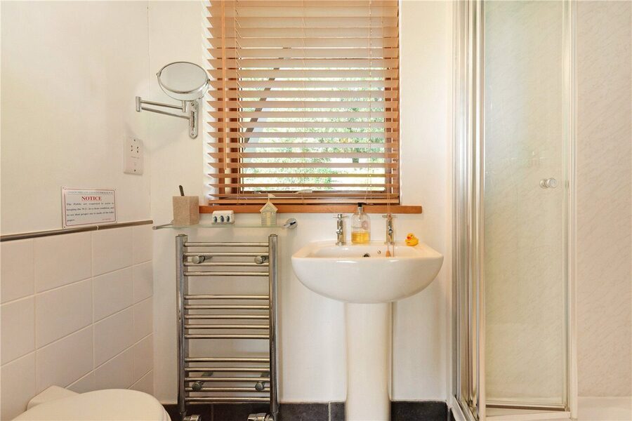
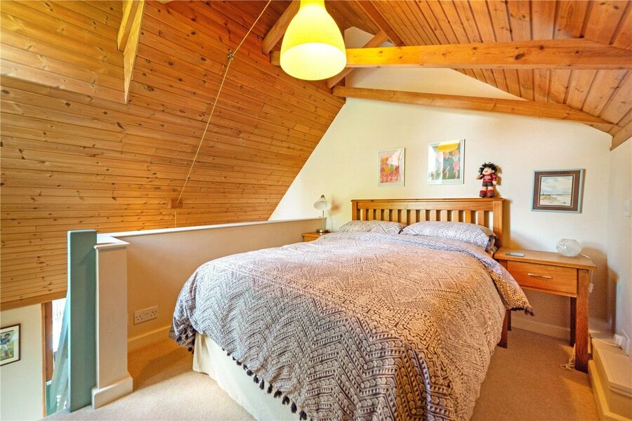
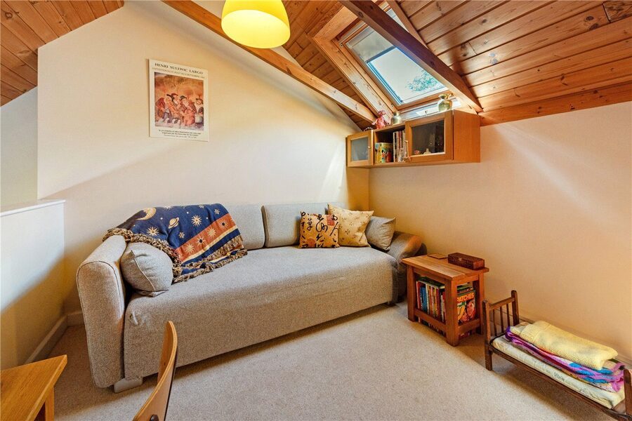
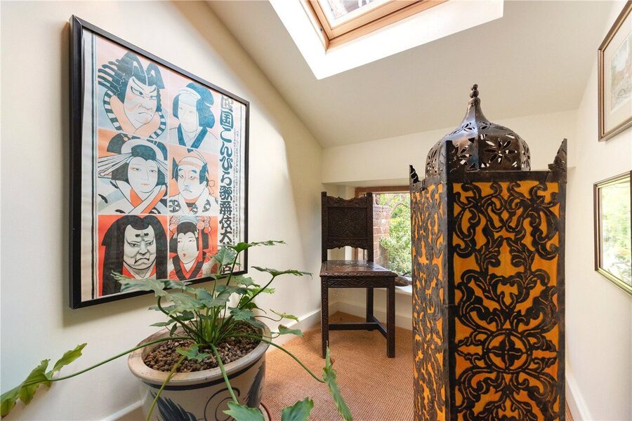
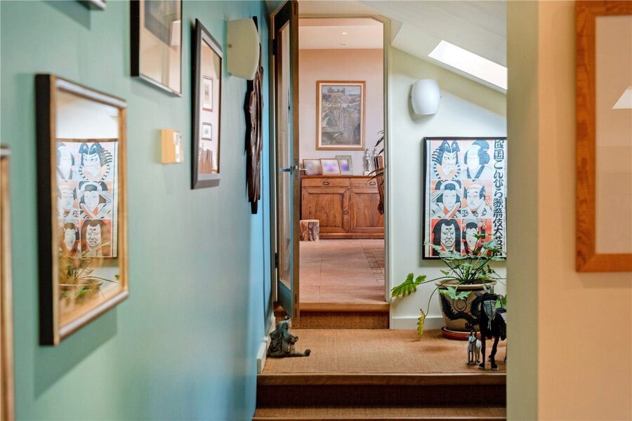
Stairs rise again from the landing to the second floor, where there are two further good bedrooms each with an en-suite shower room, a mezzanine or reading area above, and a private balcony from which to enjoy the view. Stairs rise again to the attractive principal bedroom which enjoys splendid views, together with a bathroom fitted with both a bath and separate shower, and a dressing area.

The house is notable for many things, not least its excellent ancillary and storage spaces, both inside and out. Internally, these include a utility room, WC, boiler room, workshop with access through to the garage, and a cloaks cupboard. Externally, a number of discreet storage areas are positioned around the gardens, including various sheds and covered spaces, helping to make the grounds practical and easy to maintain.

To one side of the house, there is ample parking on the driveway in front of the garage, with additional parking available towards the rear.
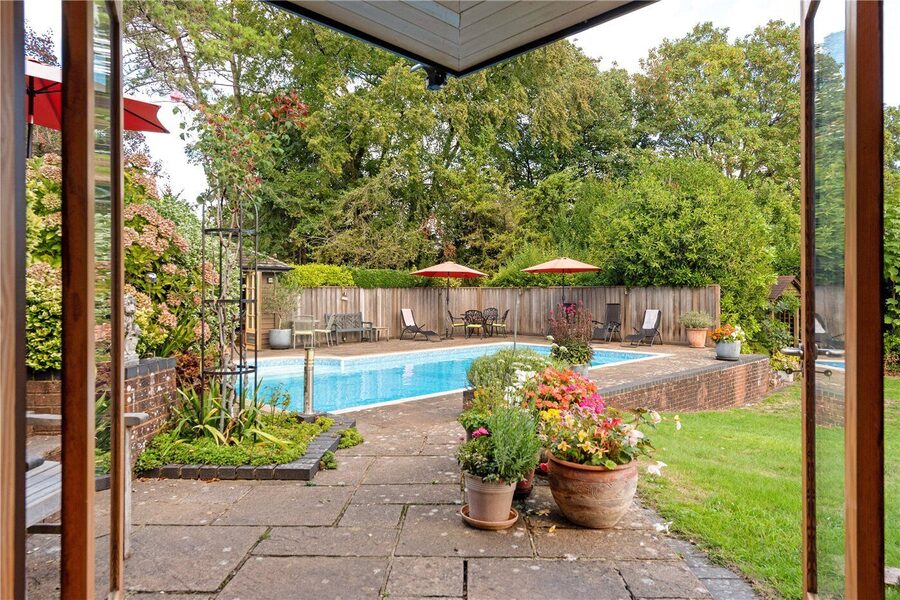
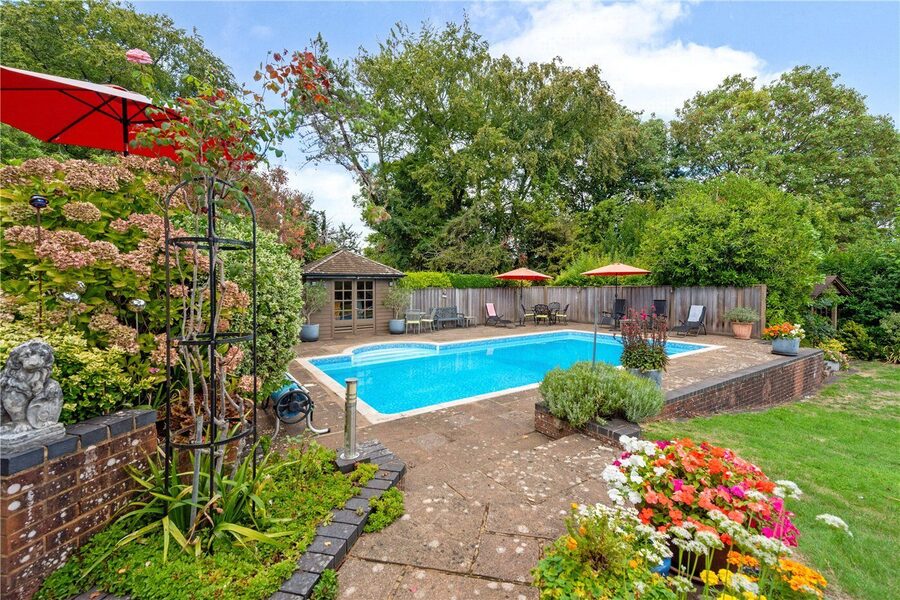
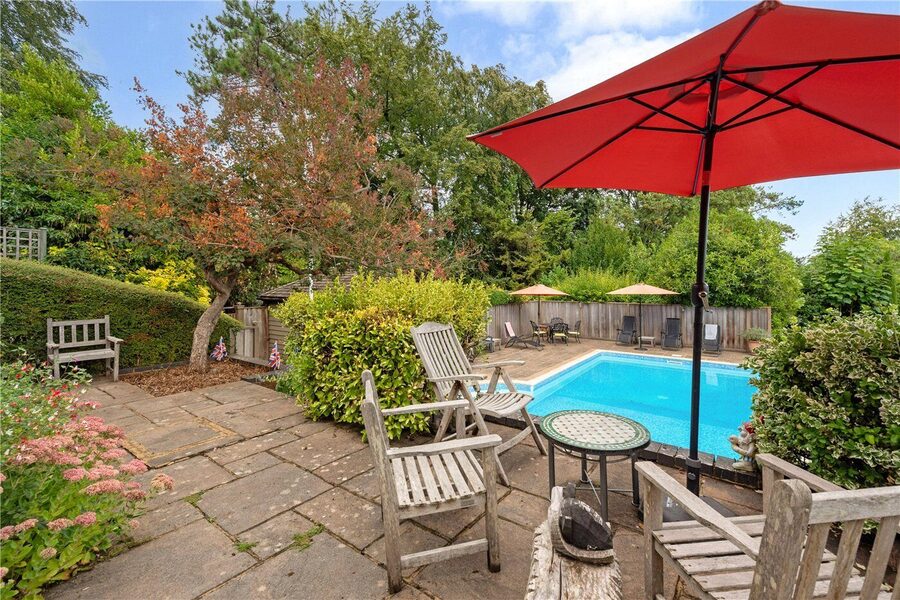
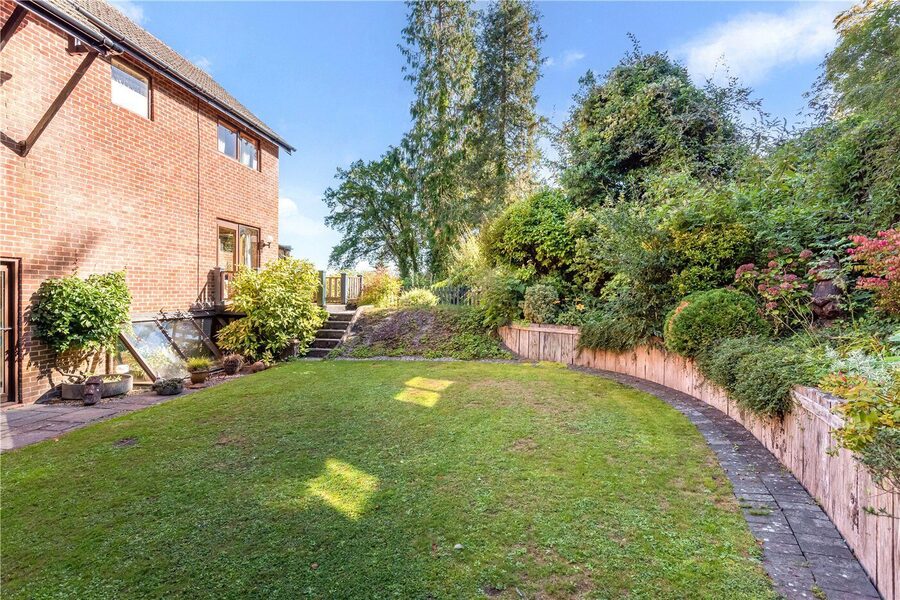
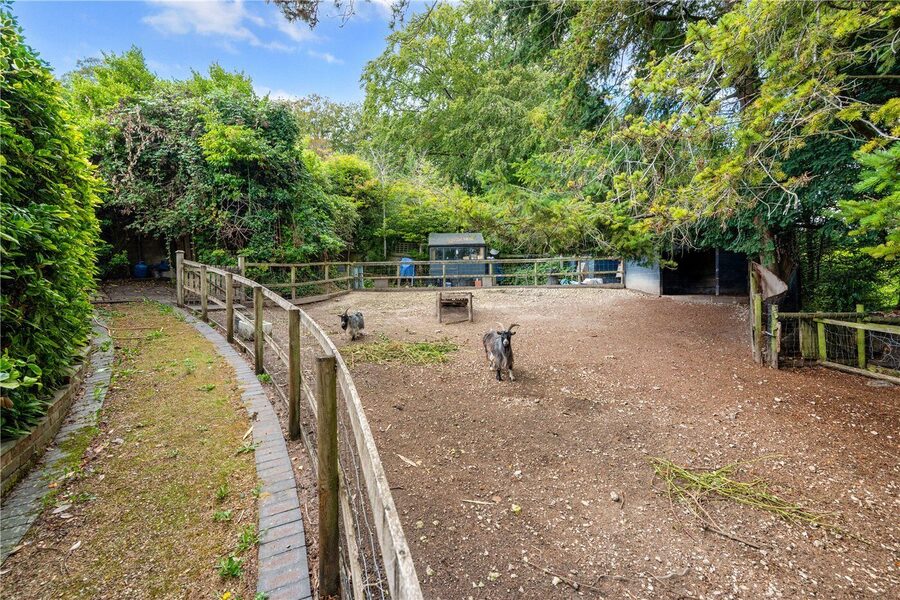
The principal garden is beautifully secluded, with a level lawn bordered by mature shrubs and trees. Adjacent is the heated outdoor swimming pool, a wonderful feature for the warmer months, with a pool and plant room nearby. Hidden beyond mature planting is a large, fully enclosed goat pen, with a raised pathway alongside leading around to various sheds and outbuildings.

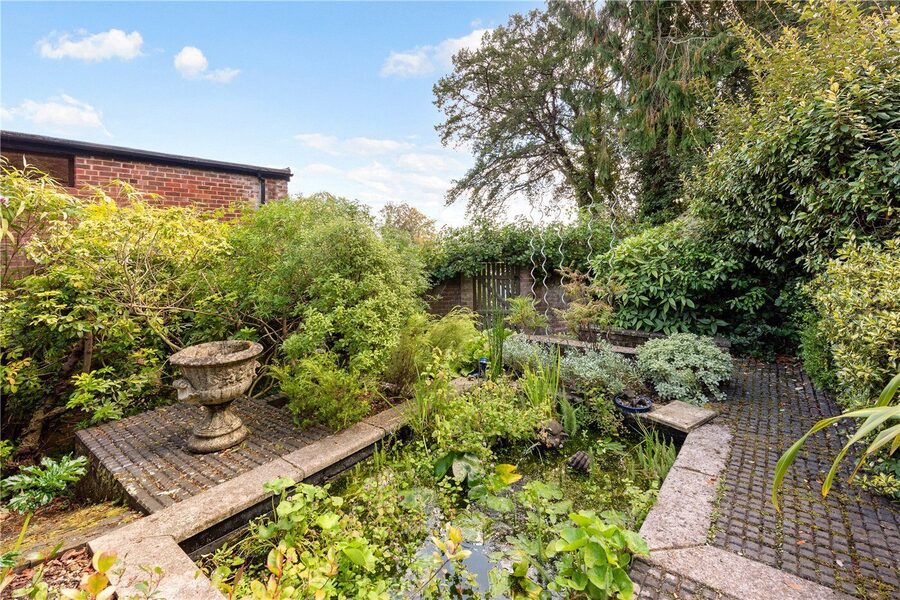
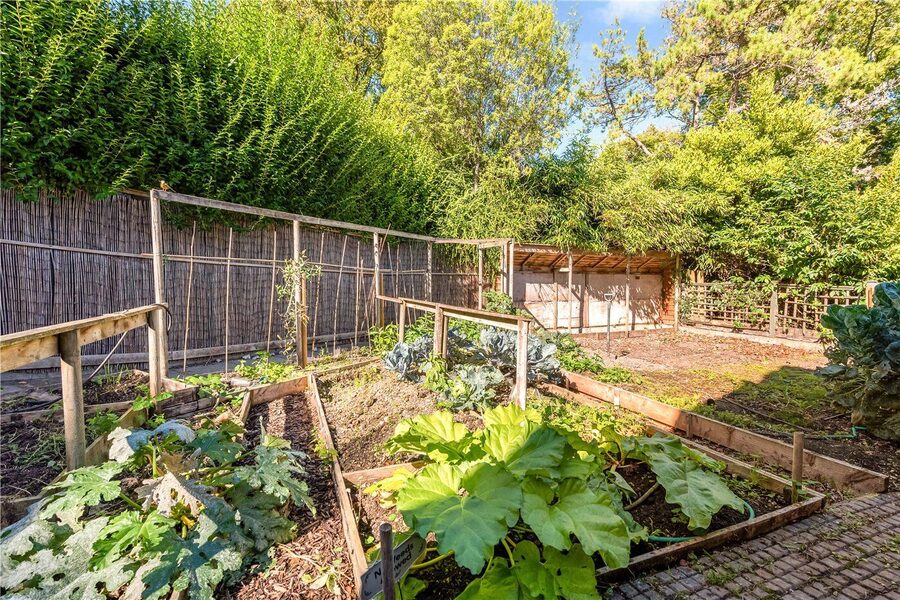
A well-established vegetable garden occupies the space immediately to one side of the house and leads around to the rear, where a charming smaller lawned garden sits just off the kitchen/breakfast room. Finally, a gate leads through to a beautifully landscaped garden area with twin ponds, providing another attractive and peaceful part of the grounds.

PROPERTY INFORMATION:

COUNCIL TAX: Band G, Winchester City Council.
SERVICES: Mains Gas, Water and Drainage.
BROADBAND: Full Fibre Broadband Available to Order Now. Checked on Openreach September 2026.
MOBILE SIGNAL: Coverage With Certain Providers.
HEATING: Mains Gas, Water and Compliant Cess Pit.
TENURE: Freehold.
EPC RATING: D
PARKING: Extensive Off-Road Parking and Garage.
ANTI-MONEY LAUNDERING (AML): Should you (purchaser) have an offer accepted on this property it is a legal requirement for us to perform ID Checks under Anti Money Laundering Regulations. We use a specialist third party service to verify your identity. The cost of these checks is £60 inc. VAT per purchase.

Location

Set back on a private drive on sought-after Sleepers Hill, the property enjoys a peaceful residential setting within easy reach of Winchester city centre and its excellent range of independent shops, restaurants, cafés, cultural attractions and historic cathedral. Winchester’s mainline railway station is also conveniently located nearby, offering direct services to London.

The area is particularly well regarded for its access to attractive green spaces, including walks across Oram’s Arbour and into the surrounding countryside. Sleepers Hill is also well placed for highly regarded local schools, including Kings’ School and Peter Symonds College, making it an appealing location for families and professionals alike.

Marketed by

Winkworth Winchester

Properties for sale in Winchester

Arrange a Viewing

Fill in the form below to arrange your property viewing.

This site is protected by reCAPTCHA and the Google Privacy Policy and Terms of Service apply.
Introduction text for the mortgage calculator

Mortgage Calculator

Fill in the details below to estimate your monthly repayments:

Approximate monthly repayment:

For more information, please contact Winkworth's mortgage partner, Trinity Financial, on +44 (0)20 7267 9399 and speak to the Trinity team.

Stamp Duty Calculator

Fill in the details below to estimate your stamp duty

The above calculator above is for general interest only and should not be relied upon

6/14
Picture No. 04
Picture No. 29
Picture No. 59
Picture No. 16
Picture No. 48
Picture No. 47
Picture No. 10
Picture No. 12
Picture No. 31
Picture No. 13
Picture No. 28
Picture No. 30
Picture No. 27
Picture No. 07
Picture No. 58
Picture No. 60
Picture No. 57
Picture No. 19
Picture No. 52
Picture No. 21
Picture No. 17
Picture No. 22
Picture No. 24
Picture No. 32
Picture No. 23
Picture No. 11
Picture No. 46
Picture No. 49
Picture No. 15
Picture No. 14
Picture No. 26
Picture No. 25
Picture No. 38
Picture No. 39
Picture No. 40
Picture No. 37
Picture No. 42
Picture No. 44
Picture No. 41
Picture No. 43
Picture No. 50
Picture No. 34
Picture No. 33
Picture No. 36
Picture No. 35
Picture No. 56
Picture No. 05
Picture No. 51
Picture No. 54
Picture No. 45
Picture No. 53
Picture No. 06
Picture No. 08

Meet the Team

Our team at Winkworth Winchester Estate Agents are here to support and advise our customers when they need it most. We understand that buying, selling, letting or renting can be daunting and often emotionally meaningful. We are there, when it matters, to make the journey as stress-free as possible.

See all team members

Got a question about this property?

This site is protected by reCAPTCHA and the Google Privacy Policy and Terms of Service apply.

More Properties like this

Under Offer

Chilbolton Avenue, Winchester, Hampshire, SO22

Guide Price £1,999,950 Freehold

Flexford Road, Near Winchester, Hampshire, SO52

Guide Price £1,895,000 Freehold

New Instruction

Mill Lane, Longparish, Andover, Hampshire, SP11

Guide Price £1,750,000 Freehold

Video Tour

Chilbolton Avenue, Winchester, Hampshire, SO22

£1,650,000 Freehold

Under Offer

Cliff Way, Compton, Winchester, Hampshire, SO21

Guide Price £1,425,000 Freehold

Video Tour

Hensting Lane, Fishers Pond, Eastleigh, Hampshire, SO50

Guide Price £1,365,000 Freehold

Online Valuations Aren’t Worth The Paper They’re Printed On.

When online valuations don’t give you the whole picture - try Winkworth’s expert service. Get a free property appraisal. Accurate valuations from our local property experts. No obligation to list with Winkworth. Choose a time convenient for you with our online booking system.

Fill in your details and someone will be in touch soon:

You have provisionally booked a valuation for . Please confirm your details below

We don't have date info available for this property, but if you fill in your details below, someone will be in touch to arrange a date soon

Please fill in the required fields below marked with *

This site is protected by reCAPTCHA and the Google Privacy Policy and Terms of Service apply.