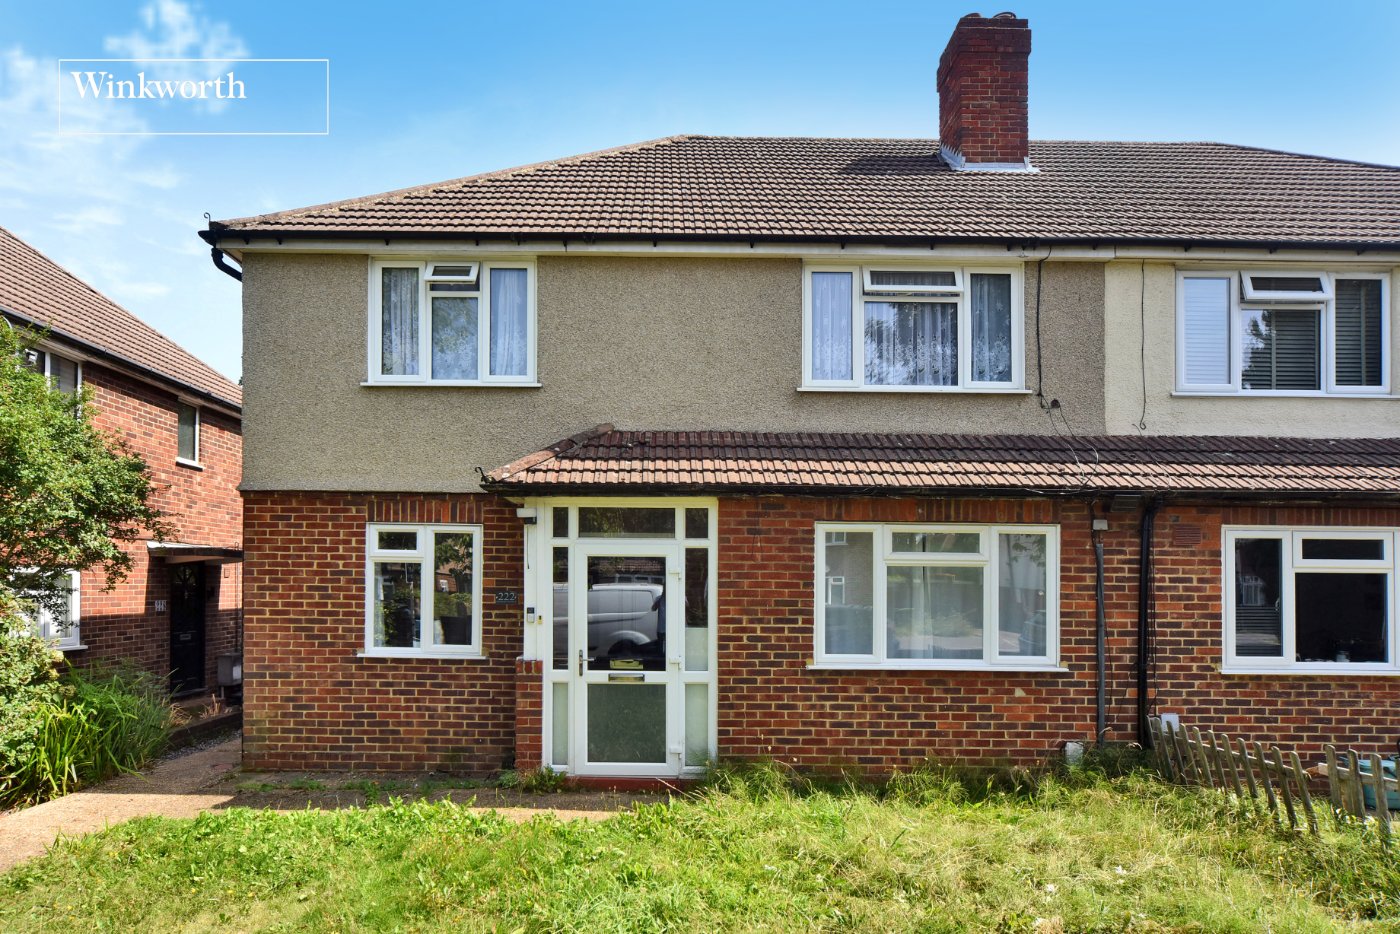
Under Offer
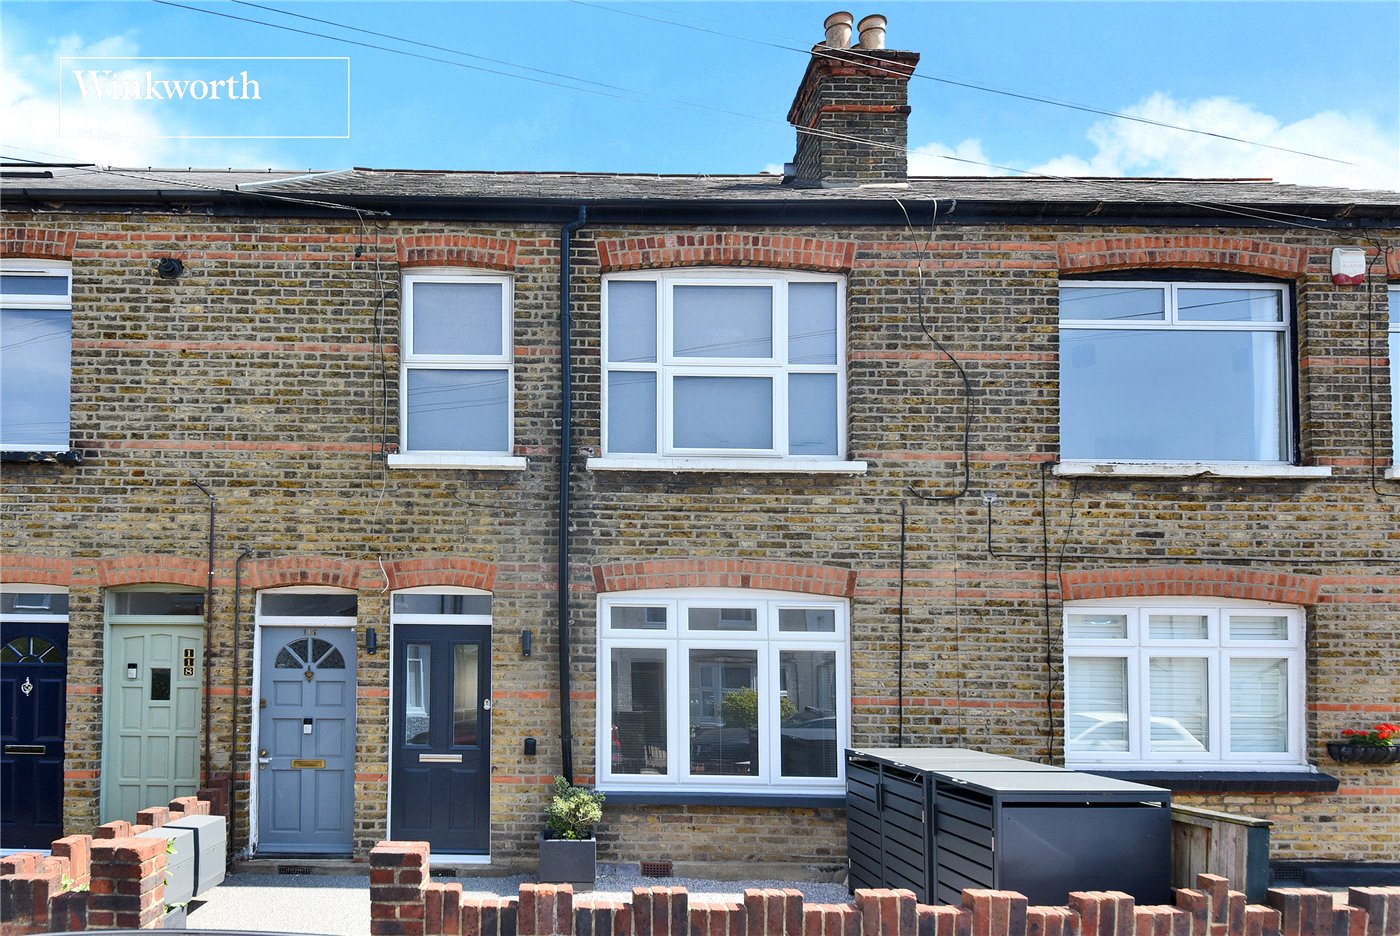
Washington Road, Worcester Park, KT4
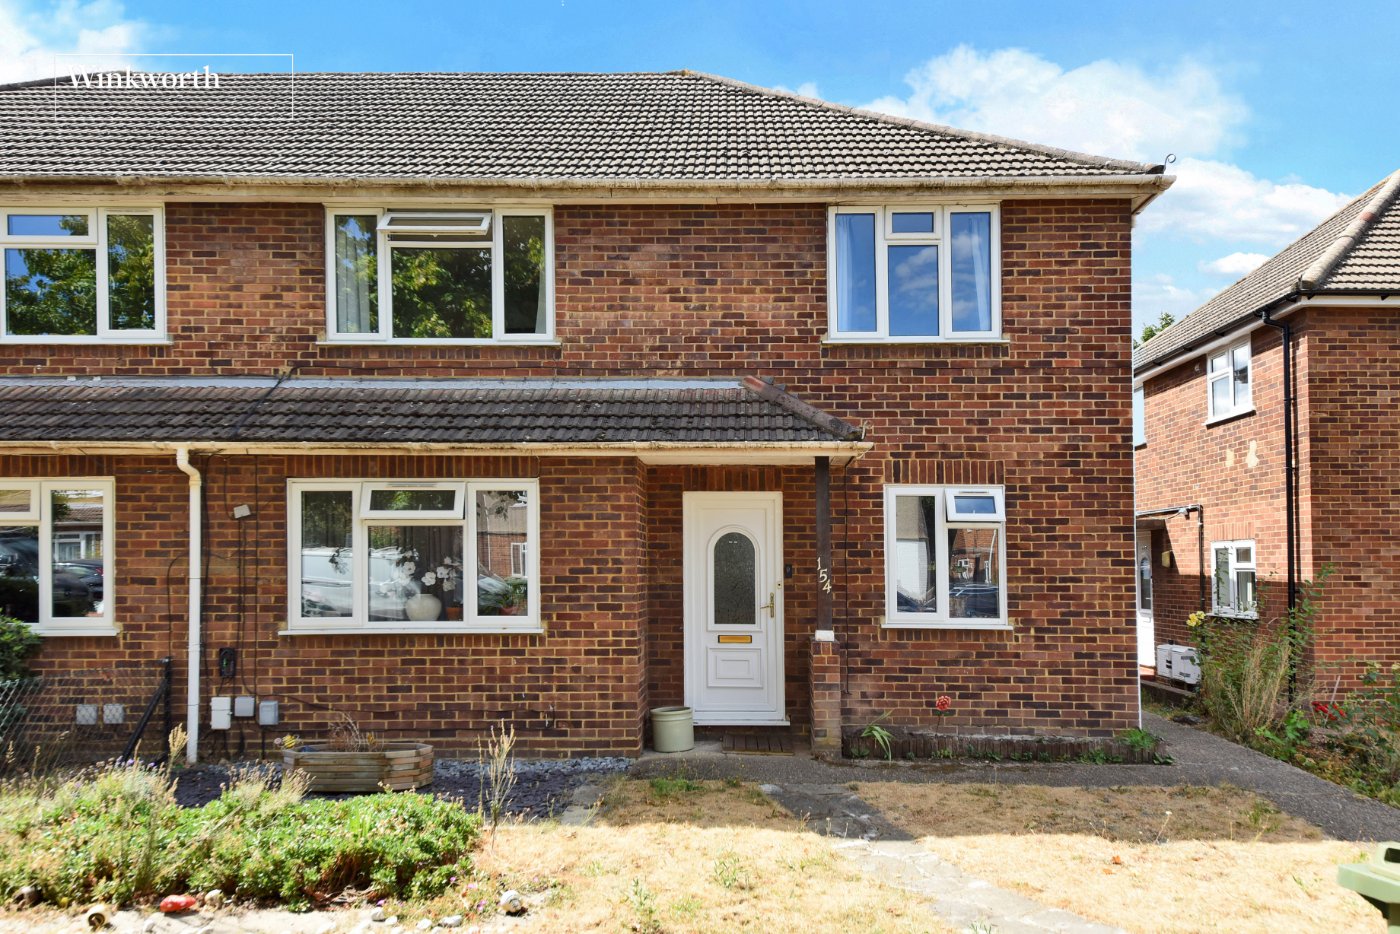
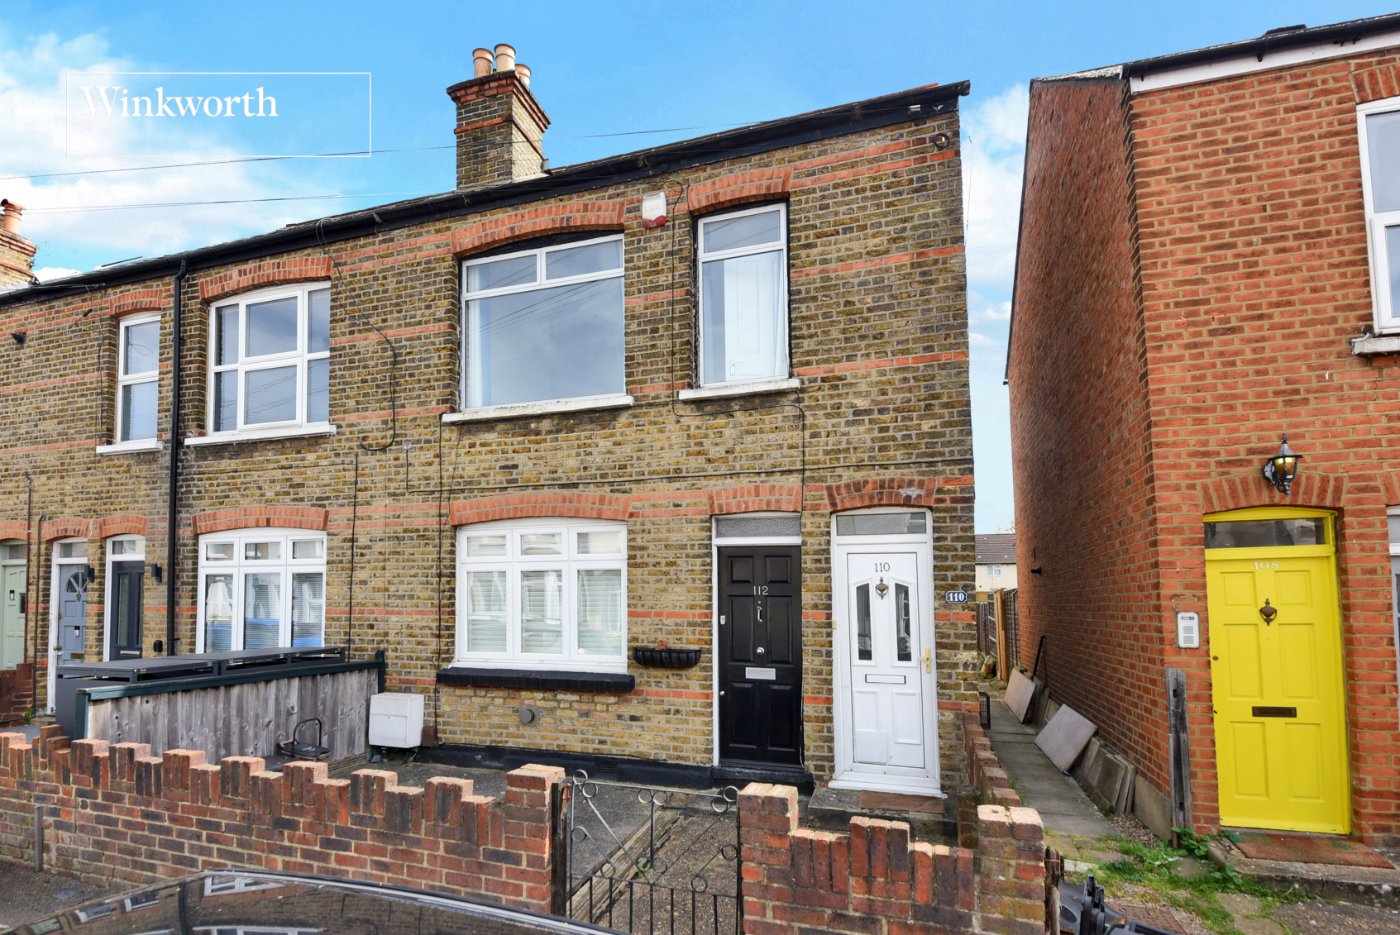
1 bedroom maisonette in Worcester Park
Offers in excess of £300,000 Share of Freehold
- 1
- 1
- 1
PICTURES AND VIDEOS
KEY FEATURES
- Ground Floor with Garden
- No Onward Chain
- Recently Refurbished
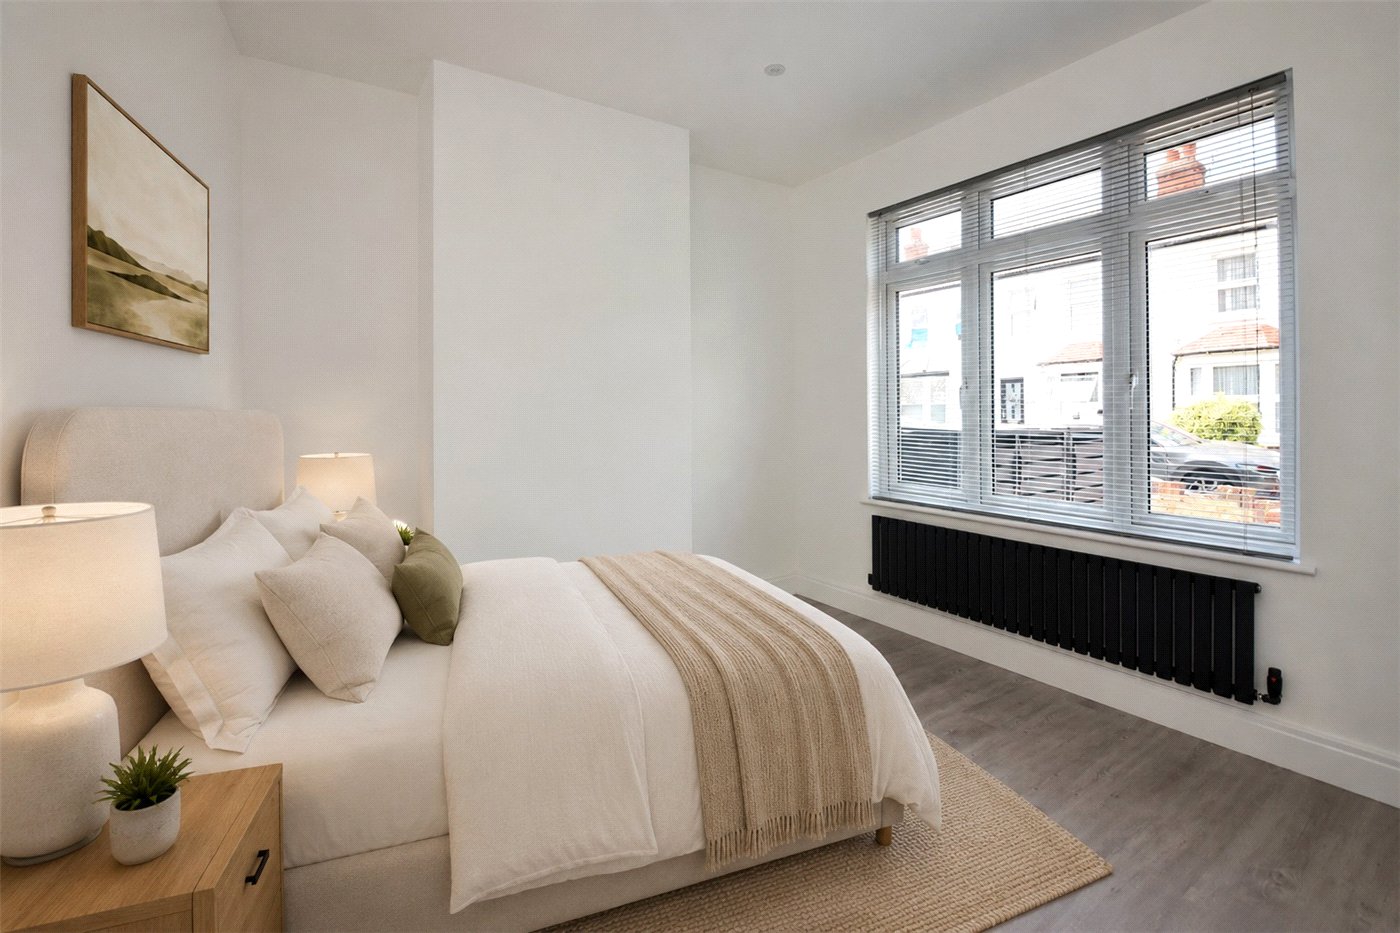
- One Double Bedroom
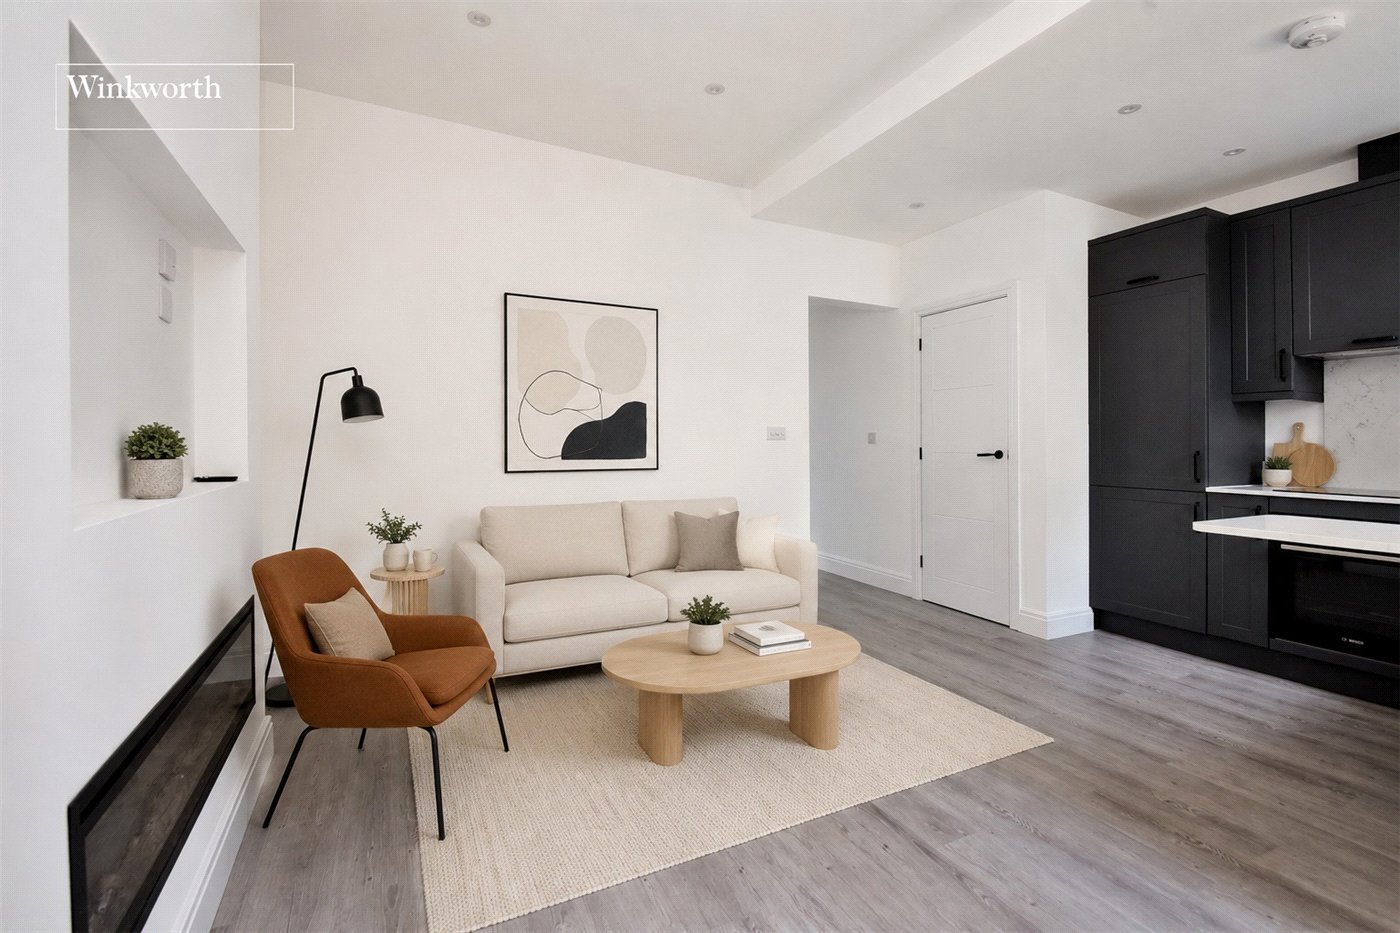
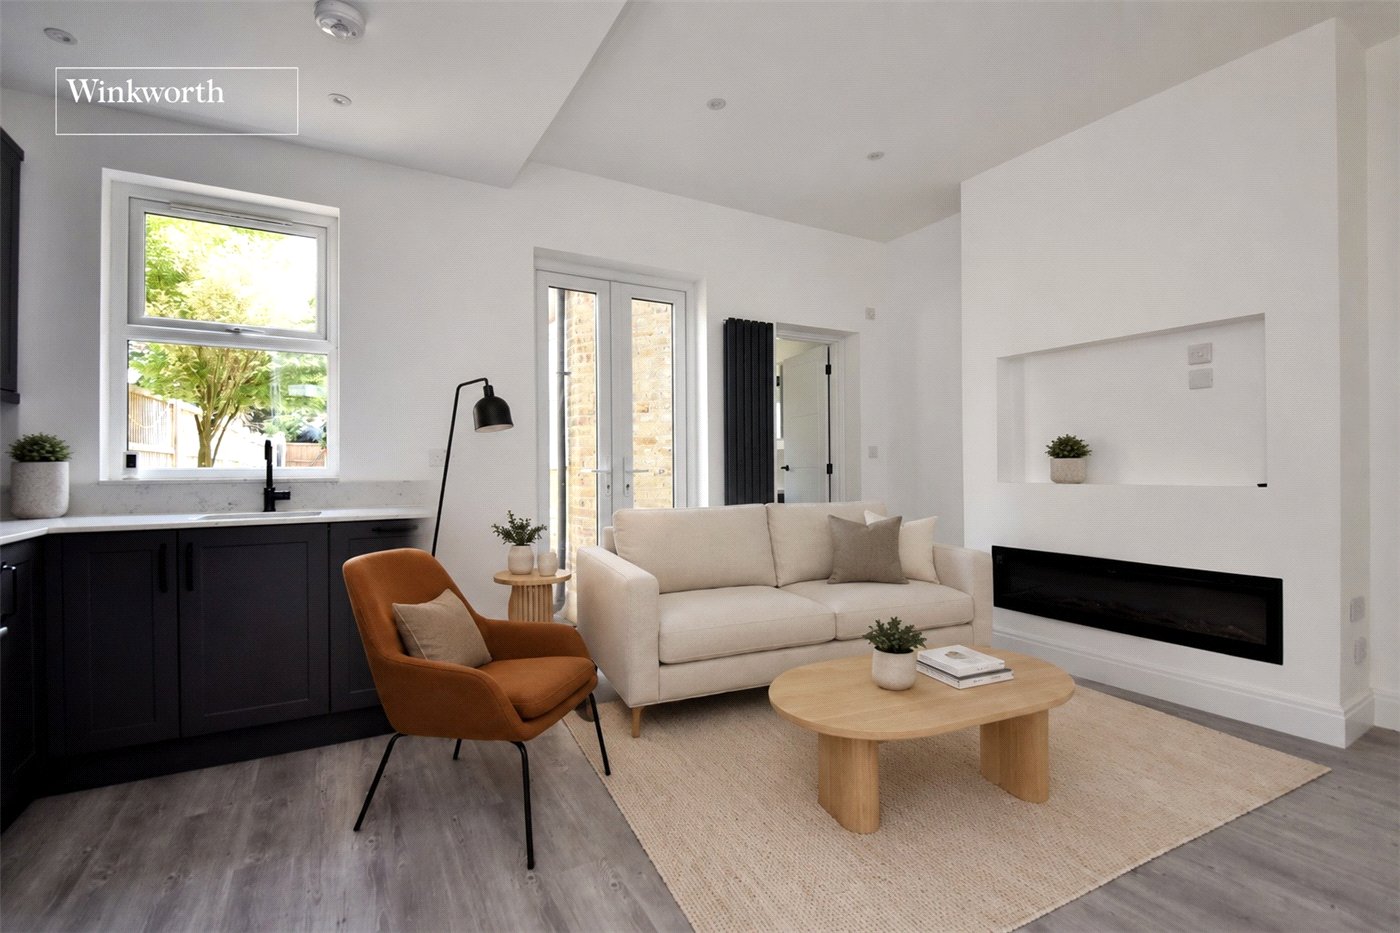
- Spacious Open Plan Living Room/Kitchen
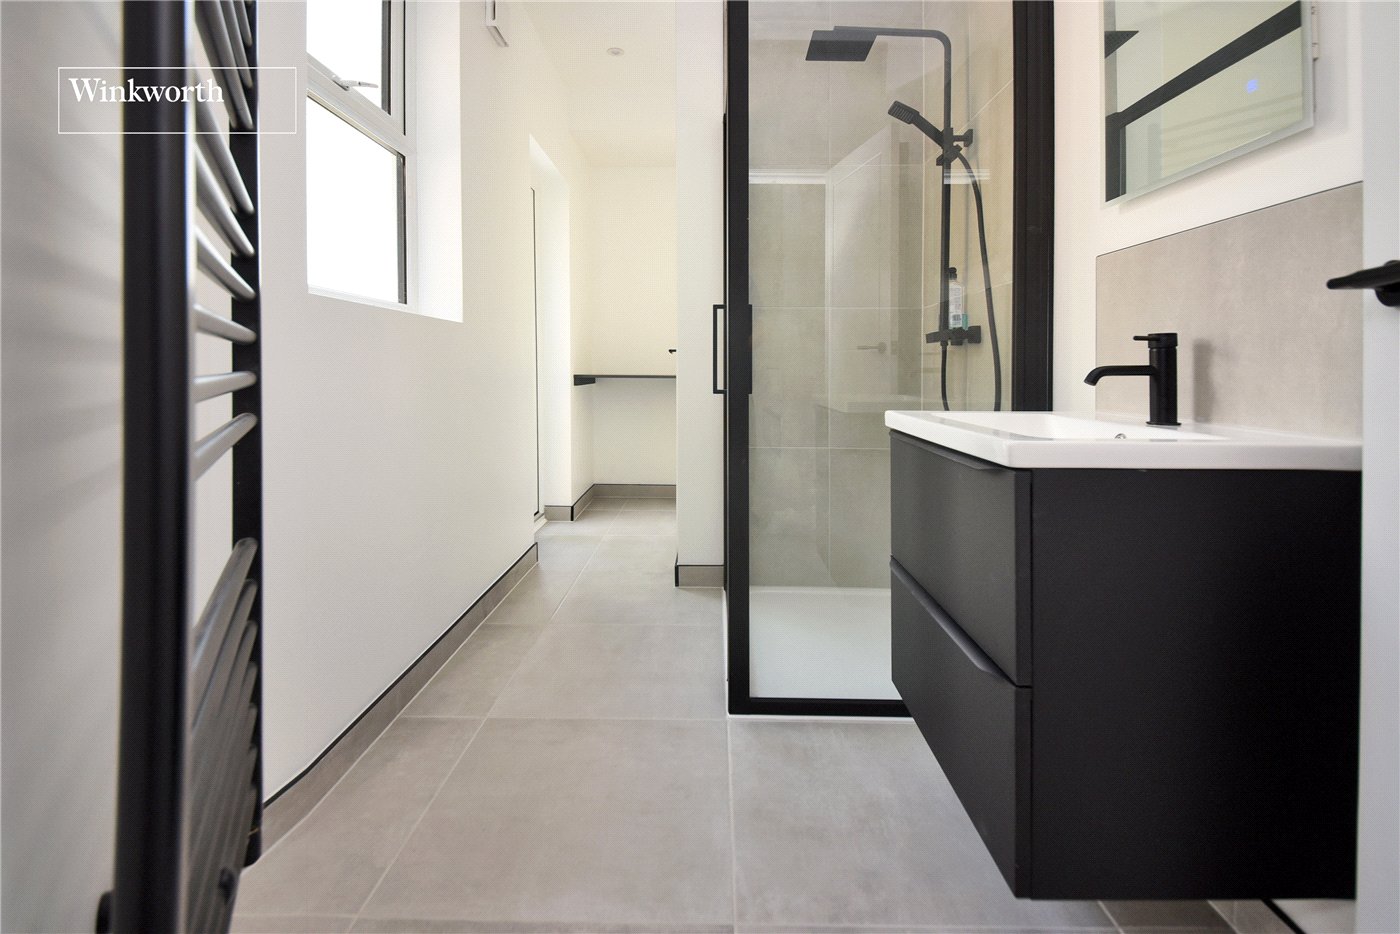
- Luxury Shower Room
- Separate WC
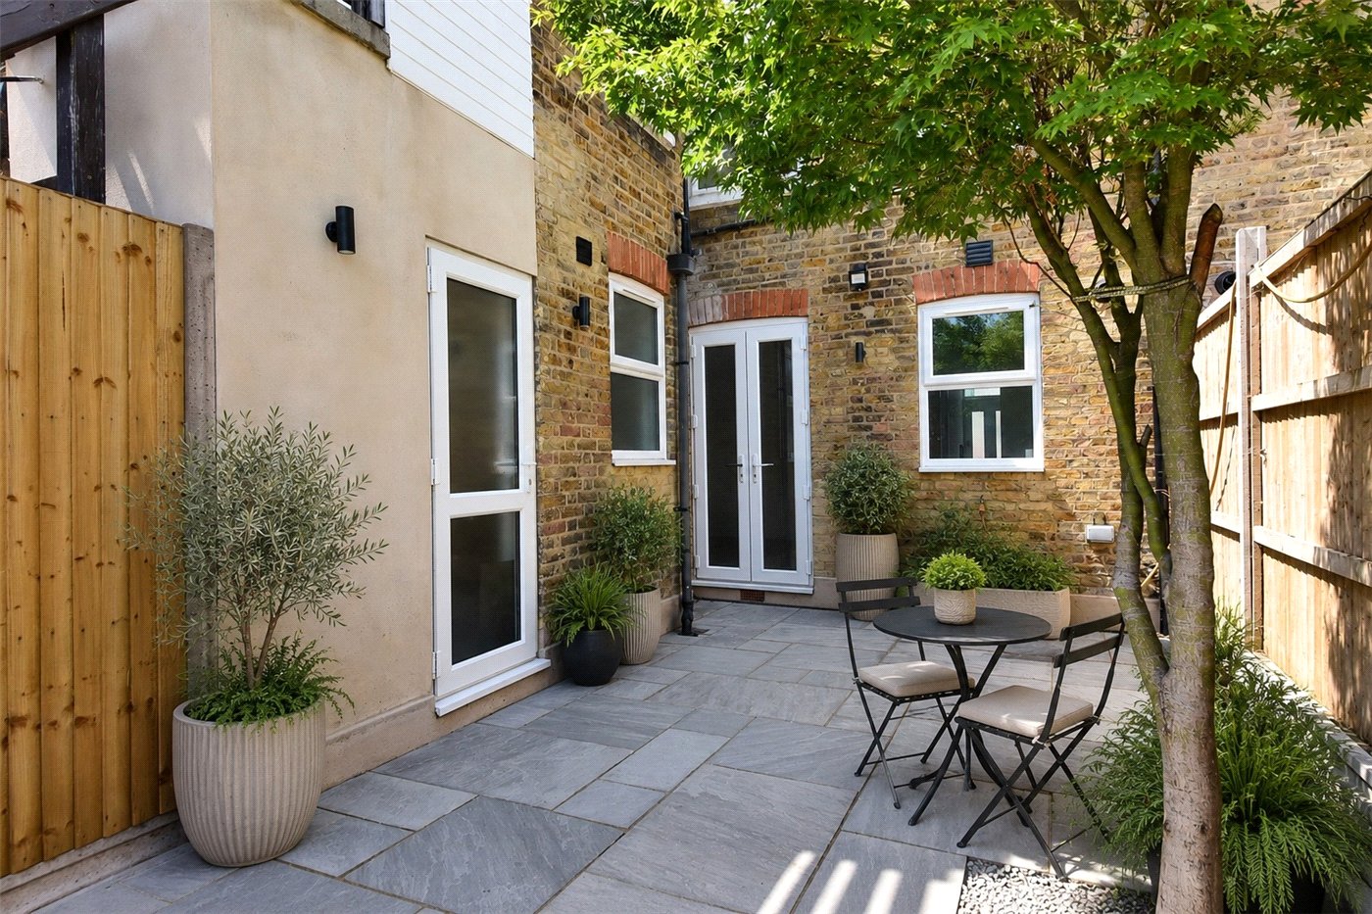
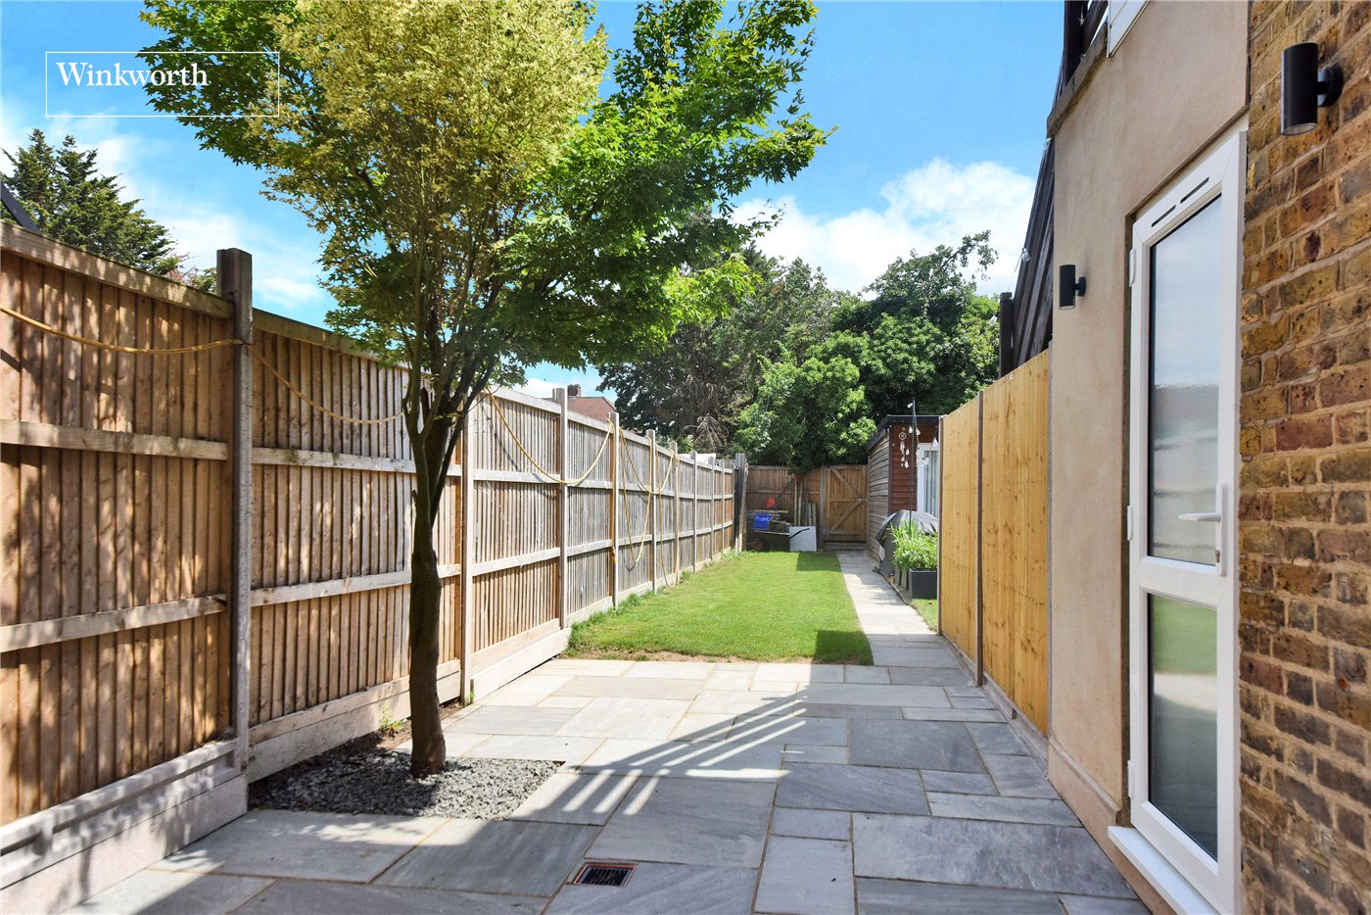
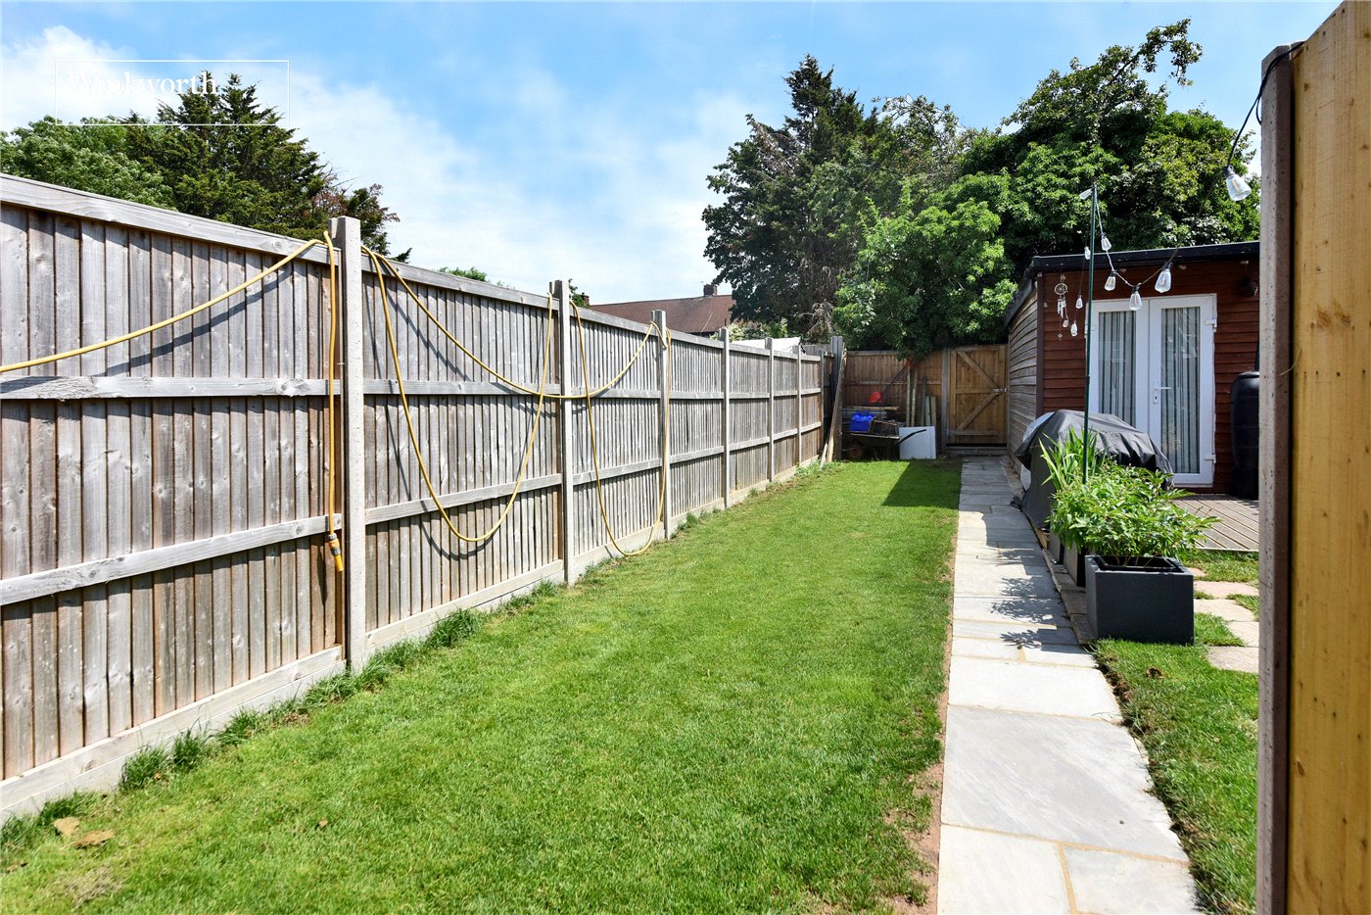
- Approx. 70ft Southerly Aspect Garden
- Walking Distance of Zone 4 Station
KEY INFORMATION
- Tenure: Share of Freehold
- Council Tax Band: C
- Local Authority: London Borough Of Sutton
Description
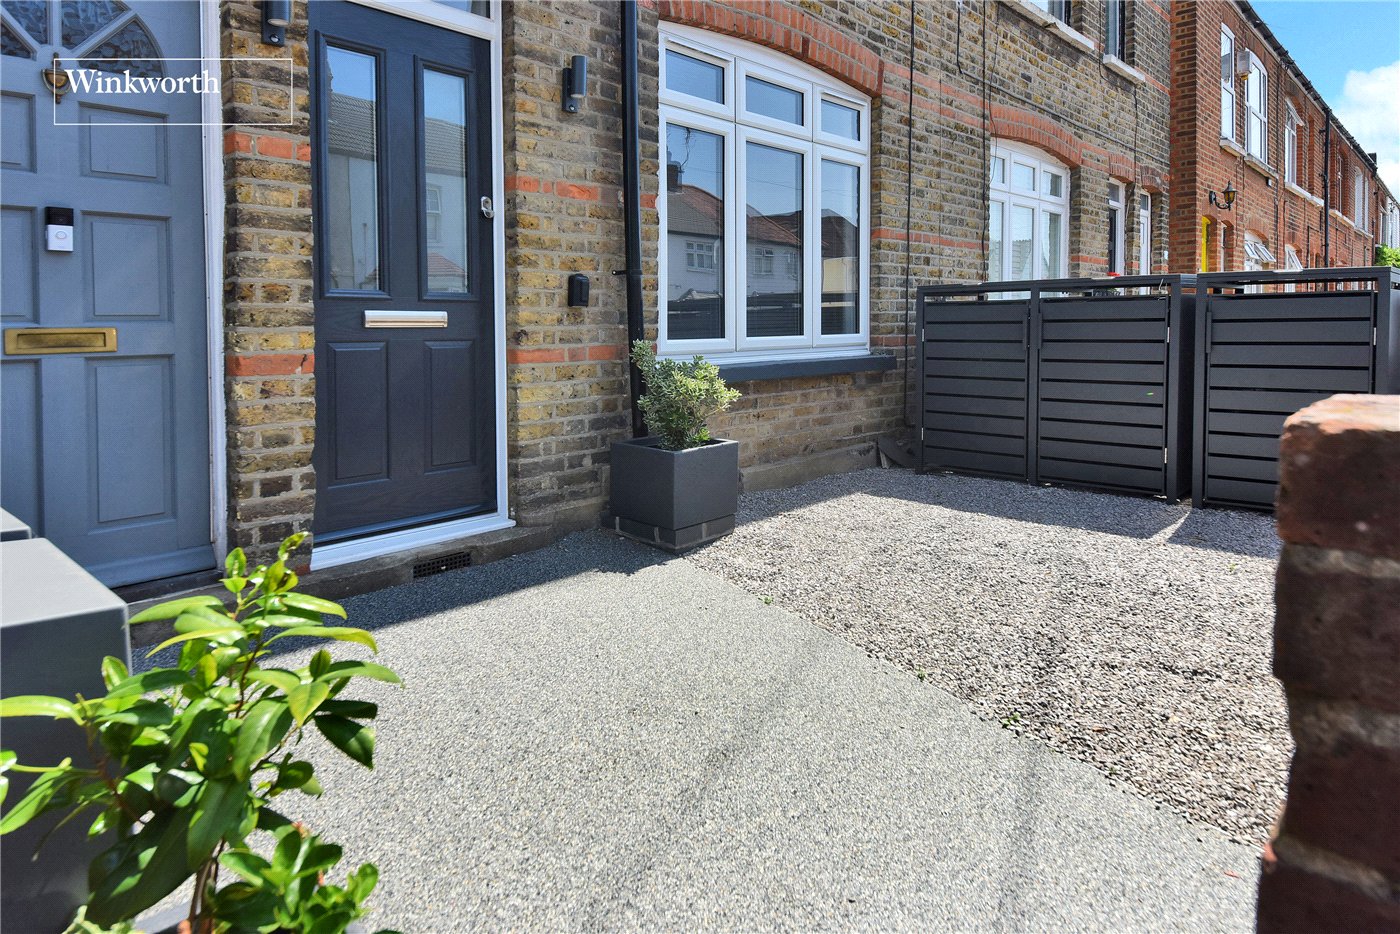
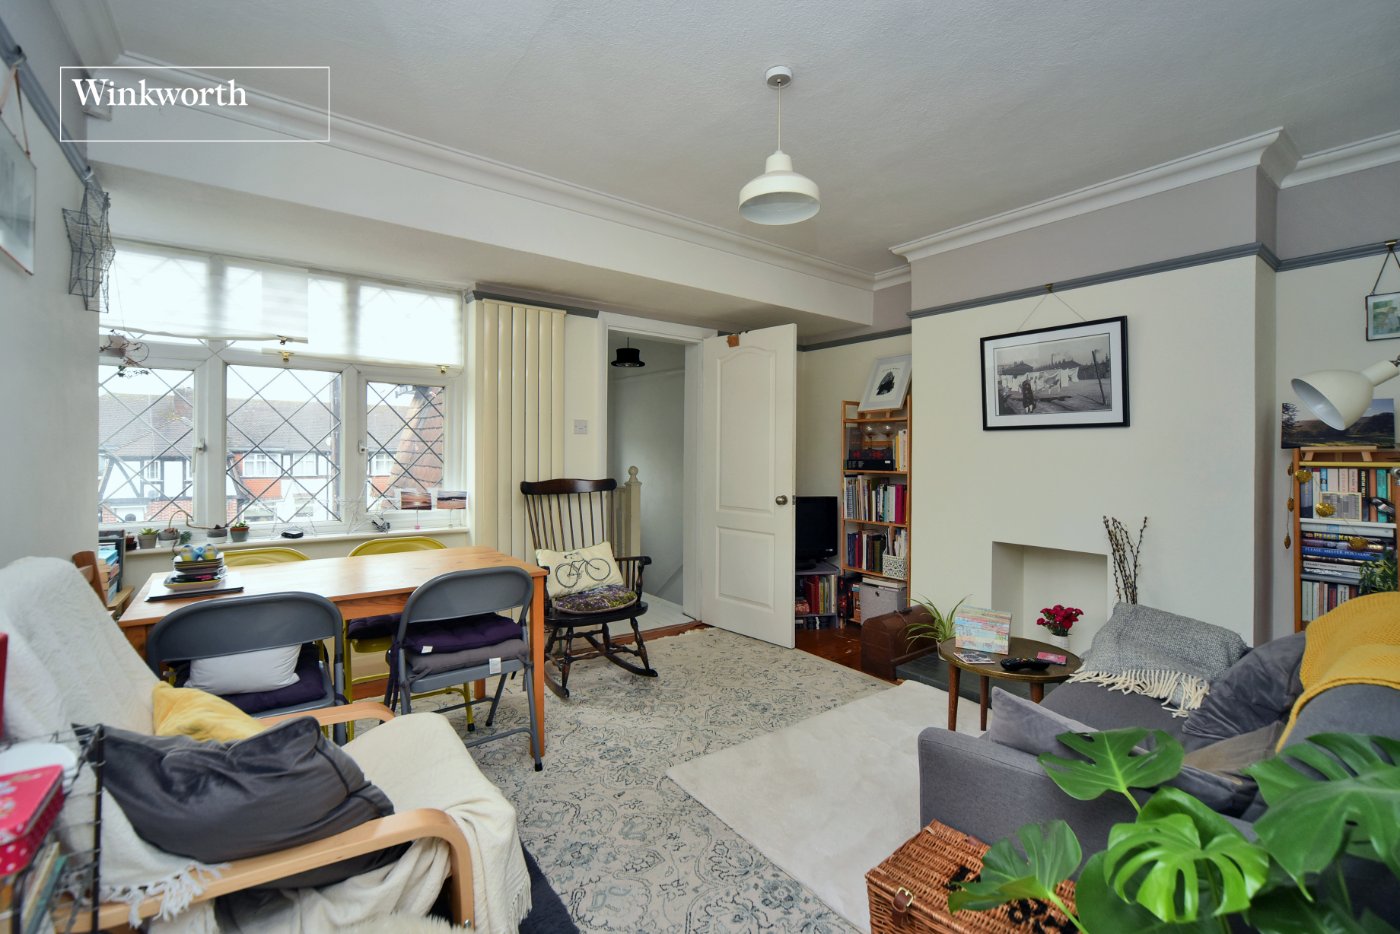
The property has been thoughtfully redesigned to maximise both style and practicality. At its heart is an impressive open-plan living, dining and kitchen space, finished with sleek contemporary cabinetry, quality worktops and integrated appliances. French doors open directly onto an extensive paved terrace, seamlessly connecting the interior with the landscaped rear garden, where the generous patio provides the perfect setting for al fresco dining before giving way to a well-maintained lawn.
The double bedroom enjoys a bright front aspect, while the luxurious shower room has been beautifully appointed with high-quality fixtures, contemporary tiling and striking black fittings. Every detail has been carefully considered, resulting in a home that is ready to move straight into.
Ideally positioned for convenience, Washington Road is just a short distance from Worcester Park town centre, offering an excellent selection of shops, cafés, restaurants and everyday amenities. Worcester Park Zone 4 mainline station provides regular services into London Waterloo, making this an ideal choice for commuters.
The property also benefits from owning the freehold, but the vendor will create a new lease and a share of the freehold as part of the sale.
No onward chain.
Some images in this listing have been virtually staged or digitally enhanced using artificial intelligence (AI) to represent the property's potential. These images are for illustrative purposes only.
Rooms and Accommodations
- Entrance Hall
- Living/Dining Room/Kitchen
- 4.95m x 3.5m max
- Bedroom
- 3.3m x 3.12m max
- Shower Room with Separate WC
- 4.45m x 1.68m max
- Large Storage Cupboard
- Garden
- Approx. 70ft
Mortgage Calculator
Fill in the details below to estimate your monthly repayments:
Approximate monthly repayment:
For more information, please contact Winkworth's mortgage partner, Trinity Financial, on +44 (0)20 7267 9399 and speak to the Trinity team.
Stamp Duty Calculator
Fill in the details below to estimate your stamp duty
The above calculator above is for general interest only and should not be relied upon
Meet the Team
Our team at Winkworth Worcester Park Estate Agents are here to support and advise our customers when they need it most. We understand that buying, selling, letting or renting can be daunting and often emotionally meaningful. We are there, when it matters, to make the journey as stress-free as possible.
See all team members