Ardrossan Gardens, Worcester Park, Surrey, KT4
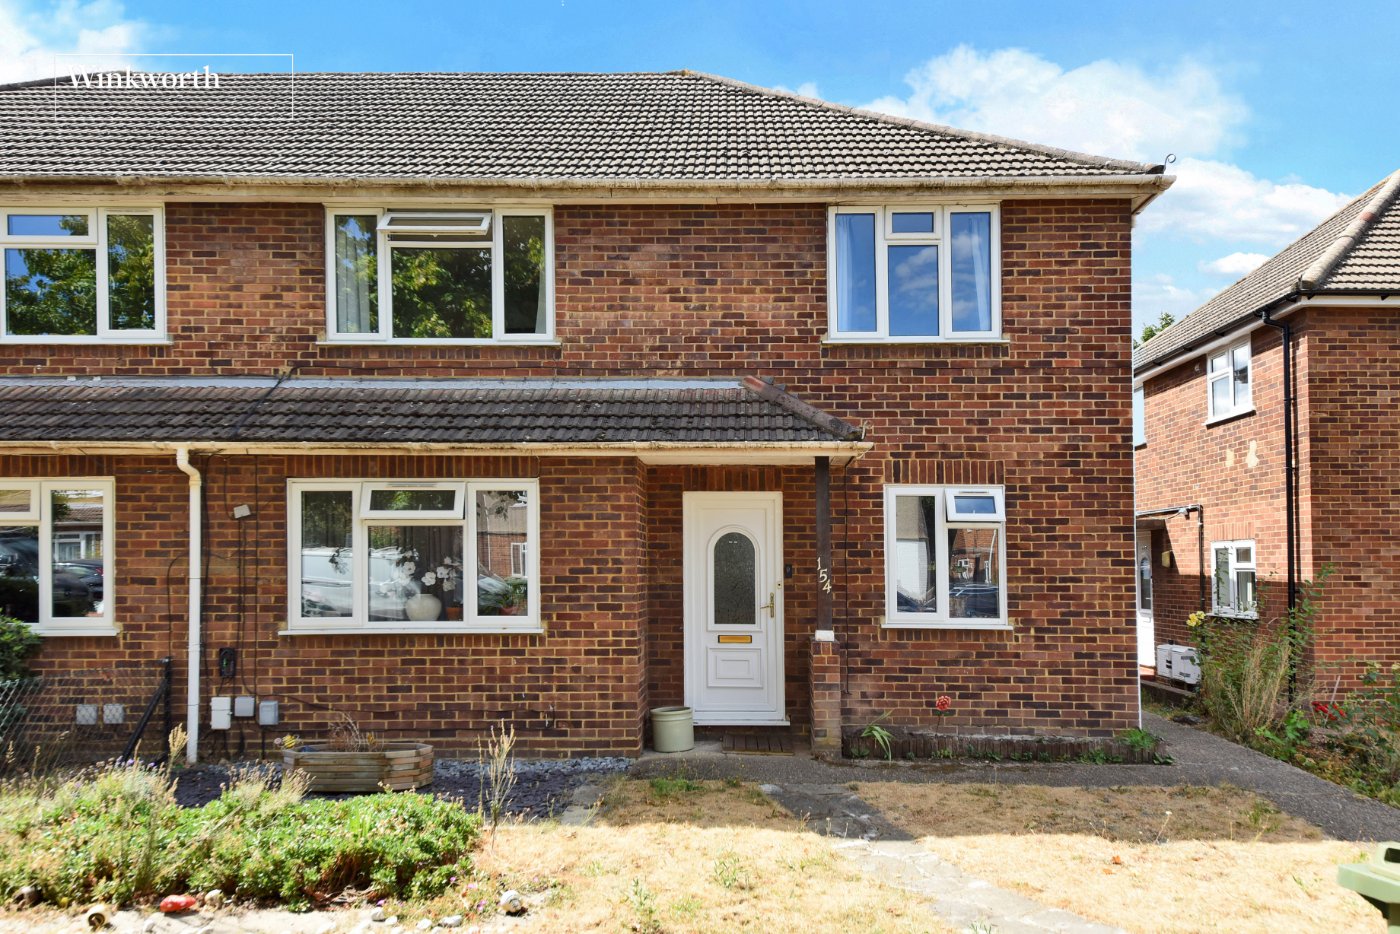
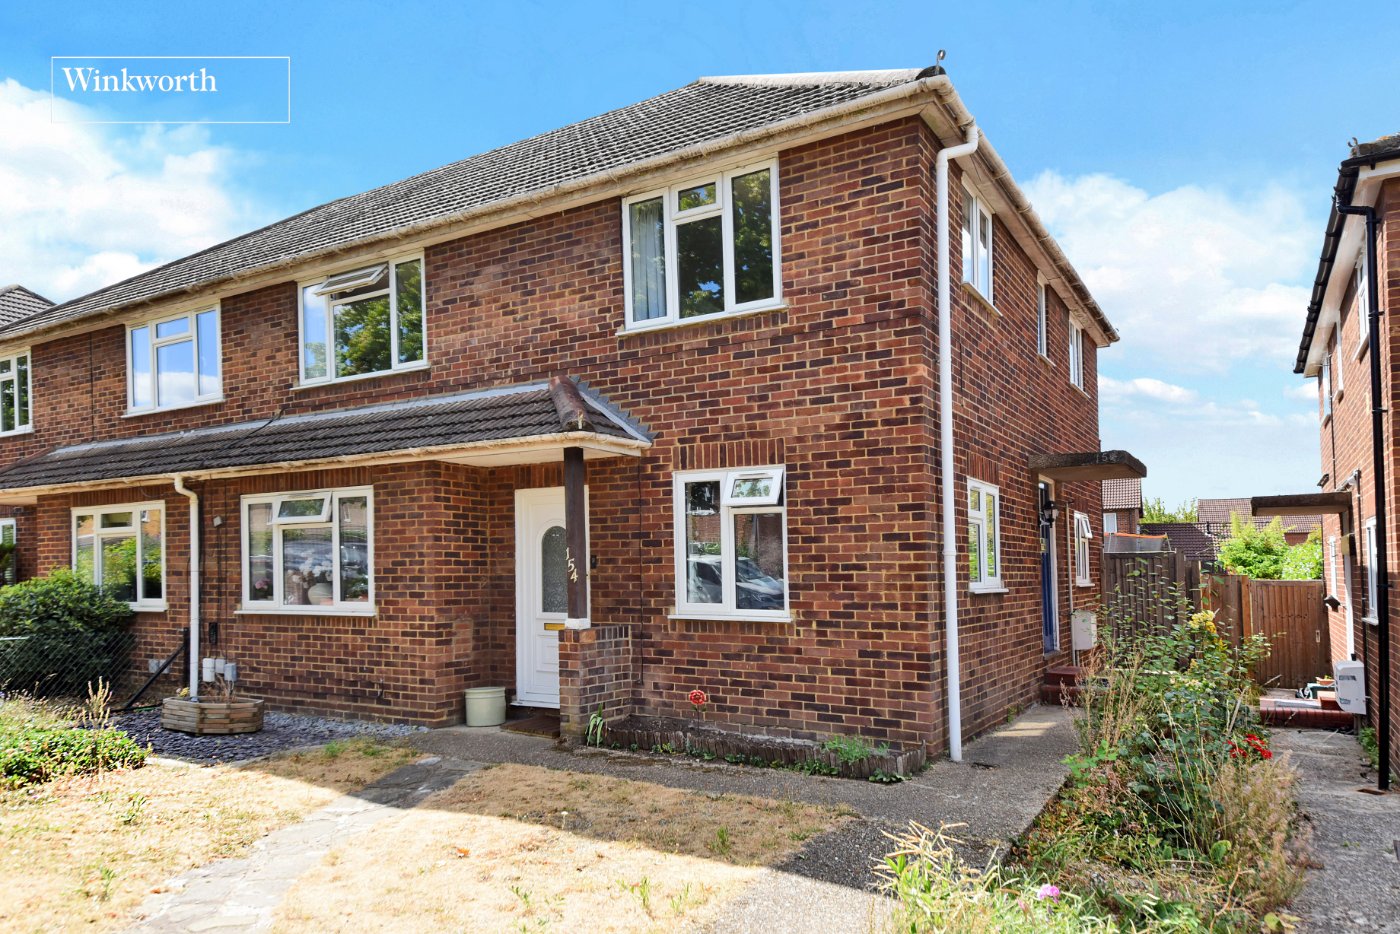
2 bedroom maisonette in Worcester Park
Guide Price £350,000 Leasehold
- 2
- 1
- 1
PICTURES AND VIDEOS
KEY FEATURES
- No Onward Chain
- Brand New Lease Upon Completion
- Two Double Bedroom
- First Floor Maisonette
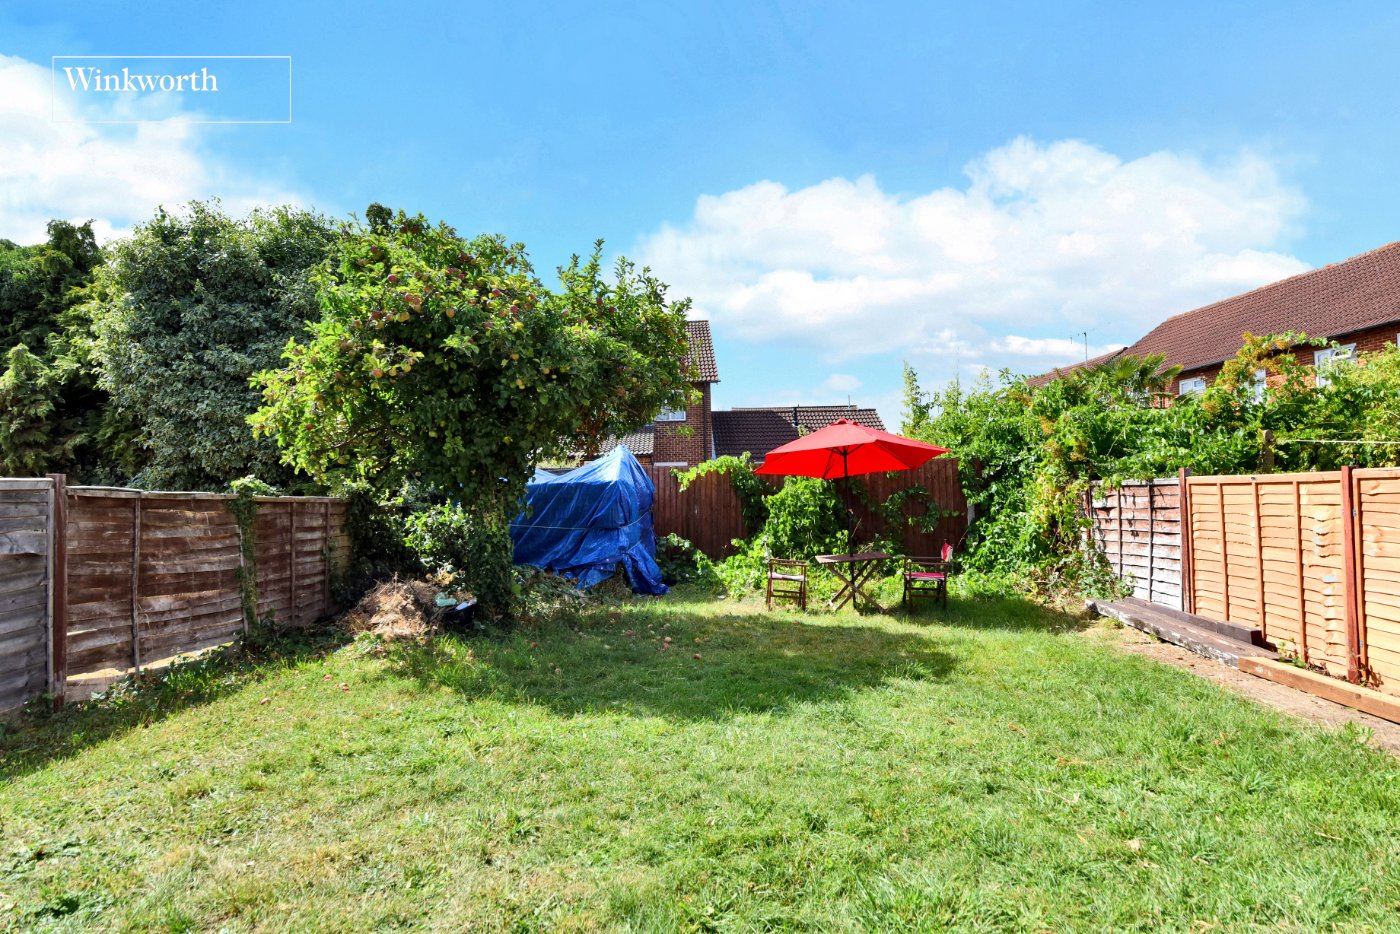
- Private Garden
- Spacious Room Sizes
- Family Bathroom
- Boarded Loft Space
- Fitted Kitchen
- Close to Stoneleigh Train Station
- Within Easy Reach of Stoneleigh Broadway
- Several Well-Regarded Schools Close by
KEY INFORMATION
- Tenure: Leasehold
- Ground rent: £100.00 per annum
- Council Tax Band: C
- Local Authority: Epsom & Ewell Borough
Description
***BRAND NEW LEASE UPON COMPLETION APPROX. 183 YEARS***
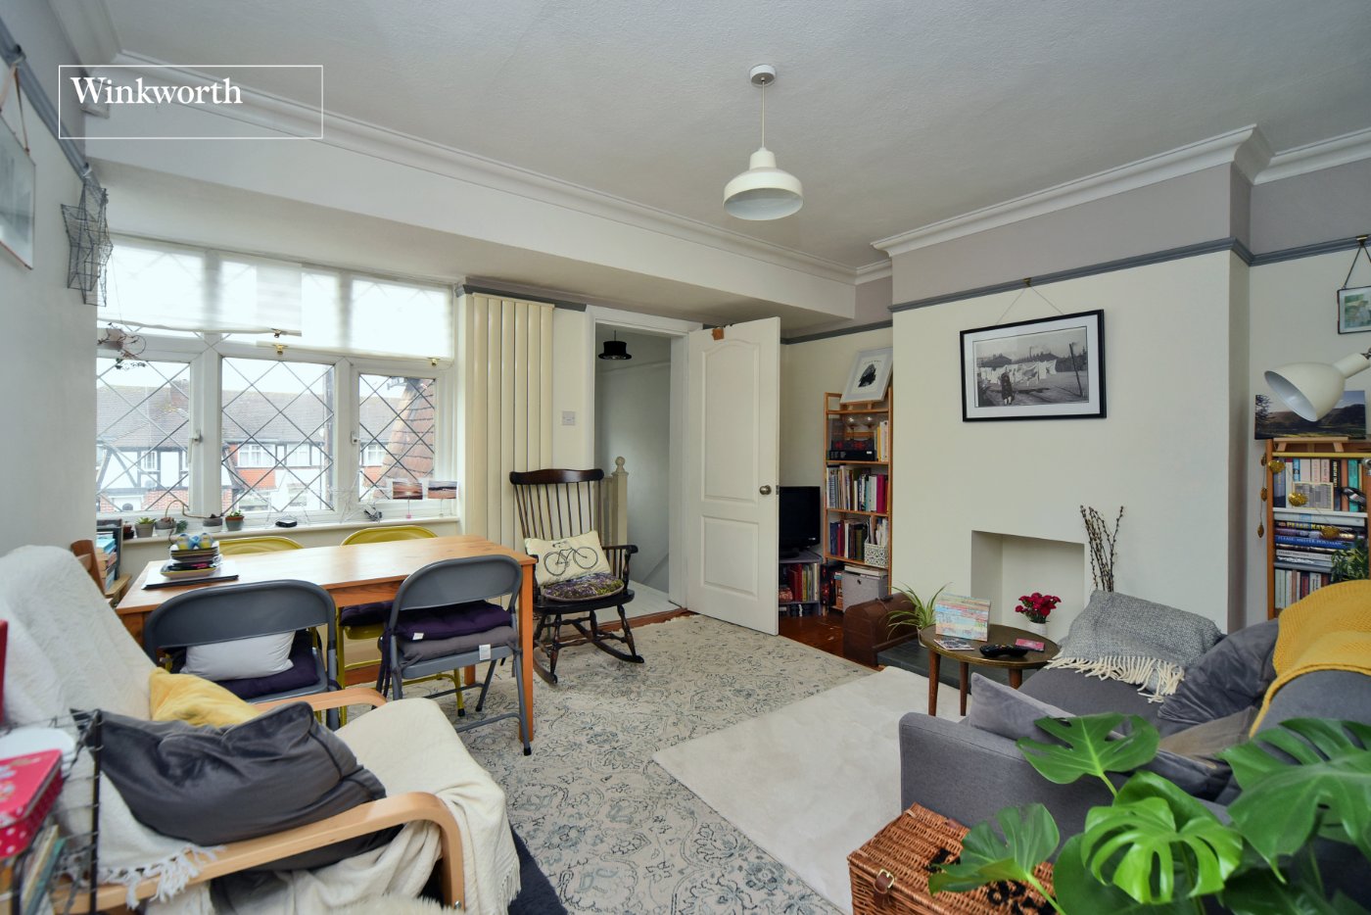
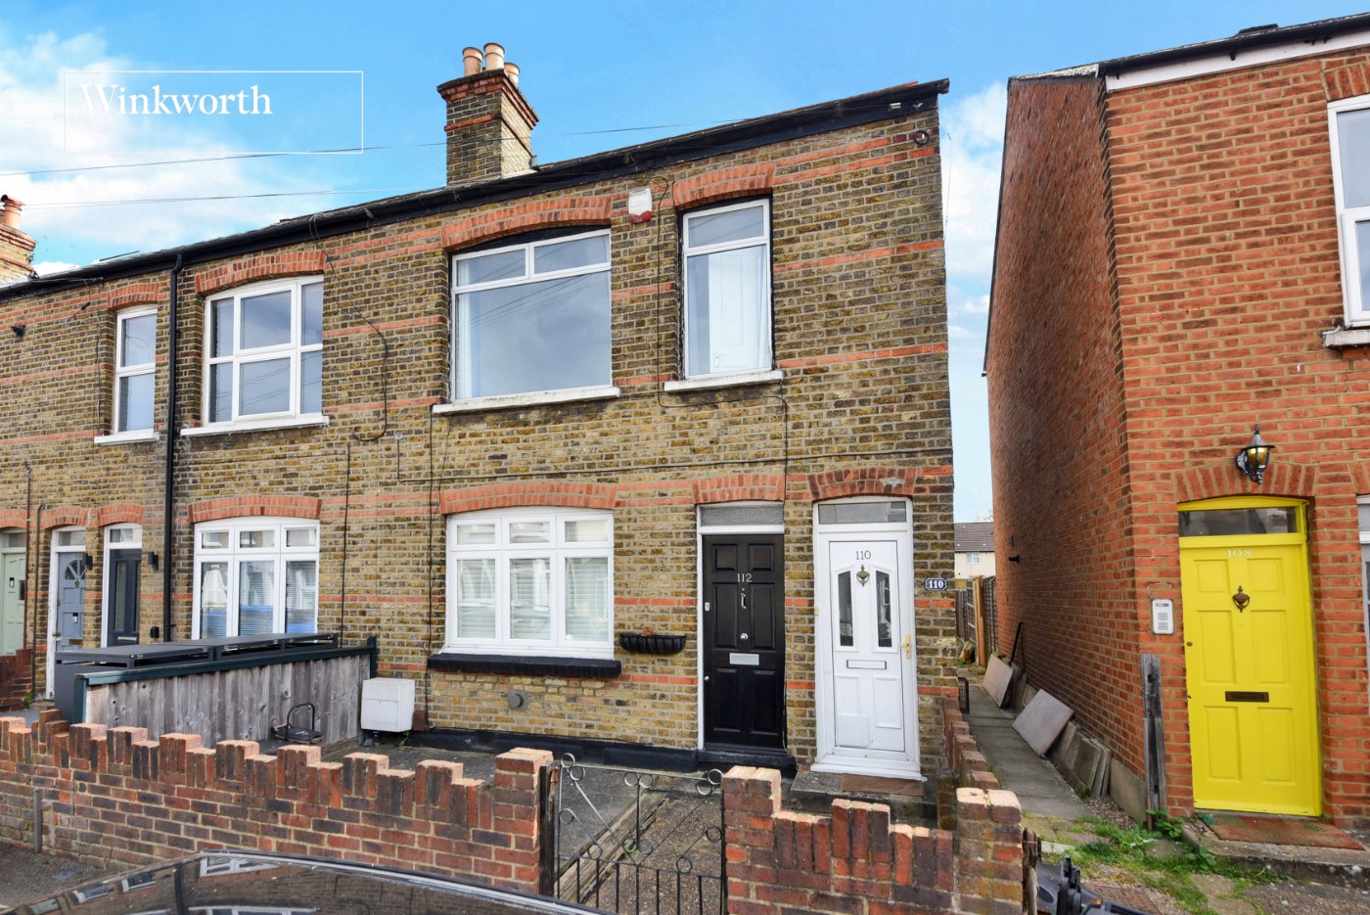
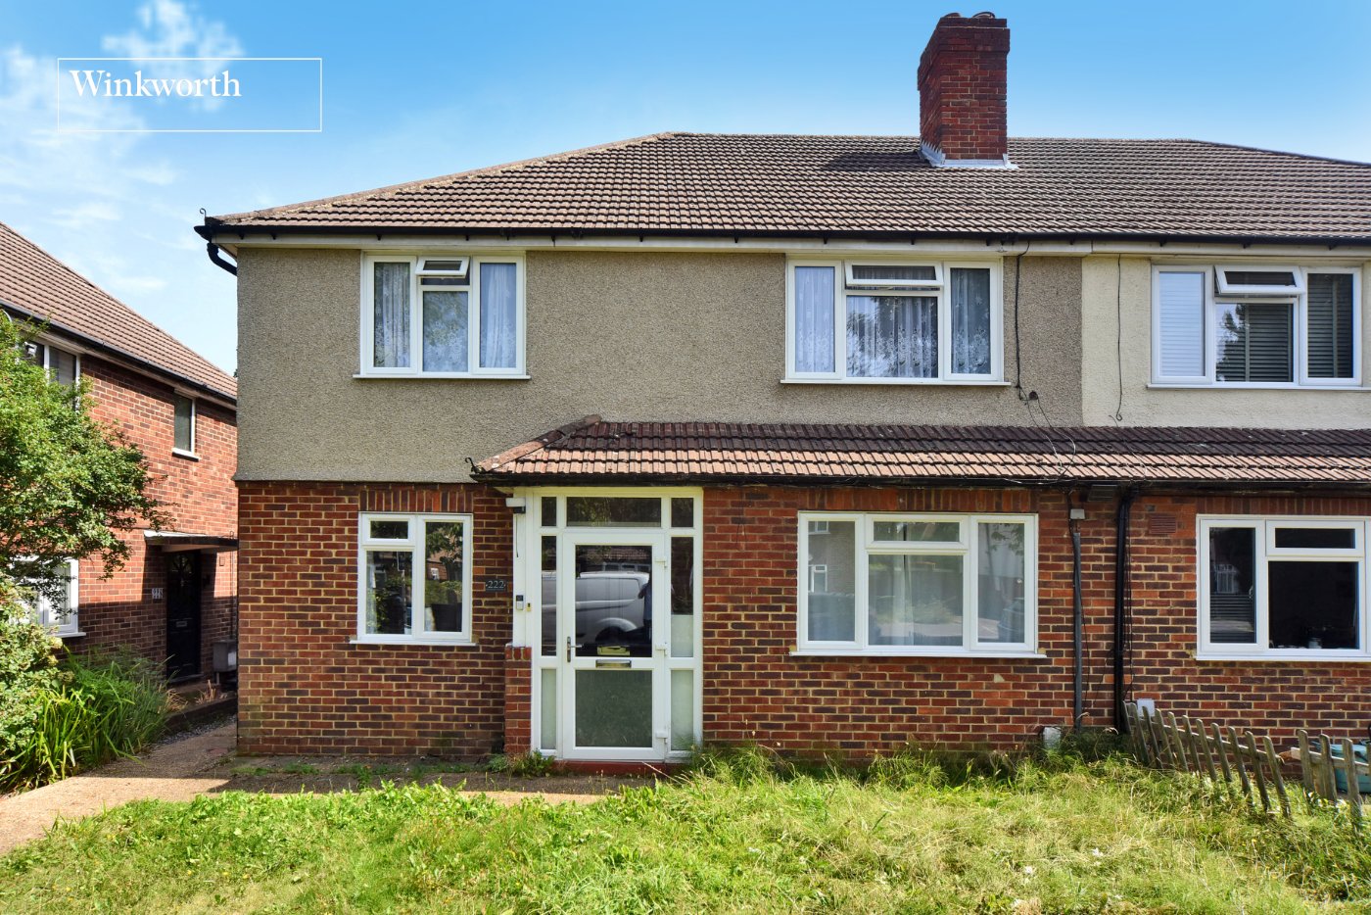
This well-presented first floor maisonette offers spacious and well-proportioned accommodation, complemented by a private rear garden and an excellent location within easy reach of both Stoneleigh Broadway and Stoneleigh railway station.
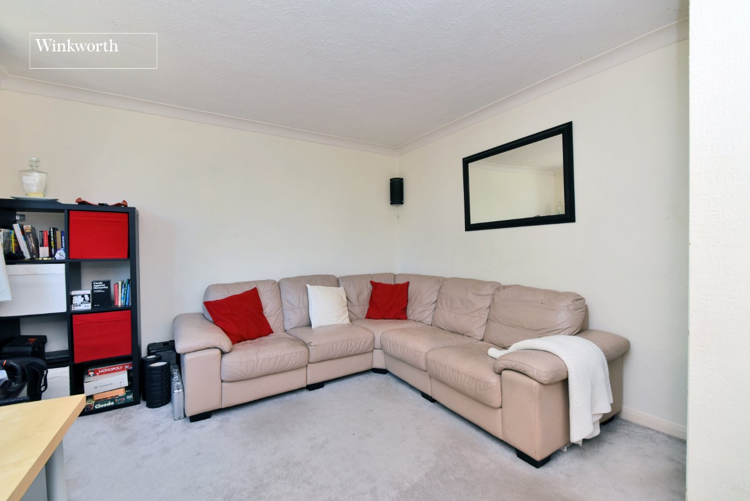
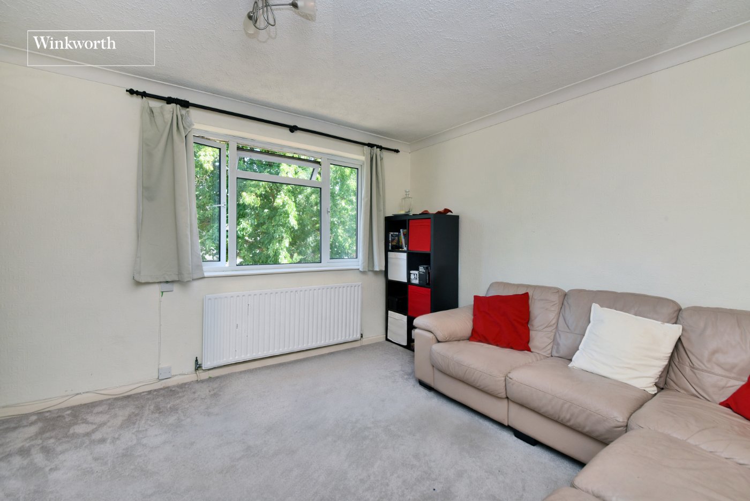
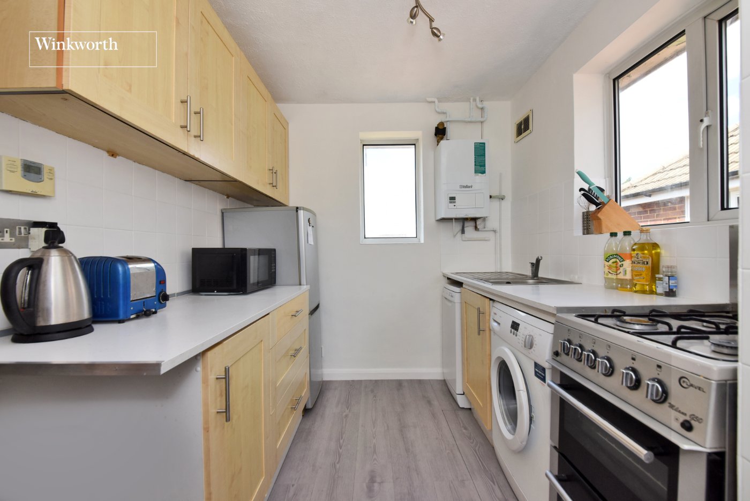
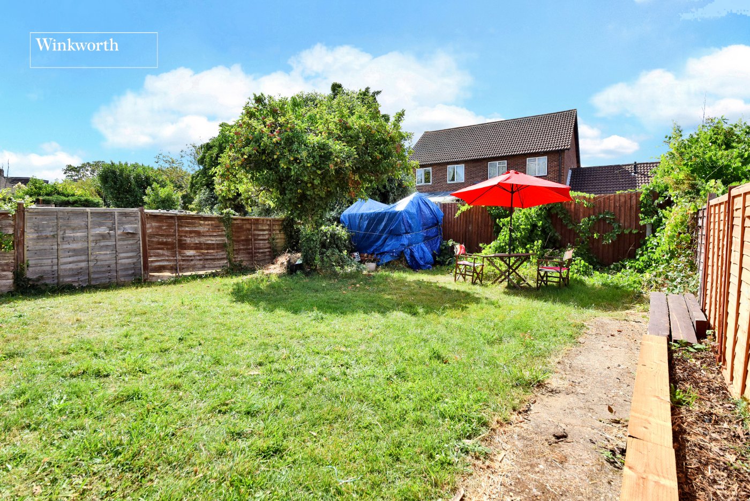
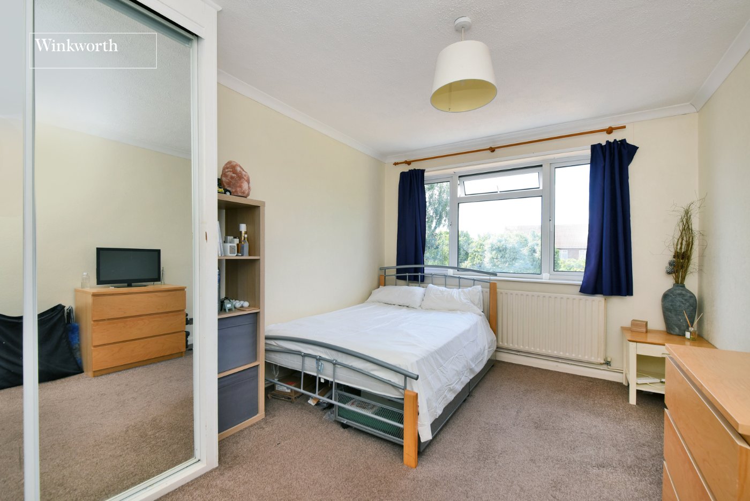
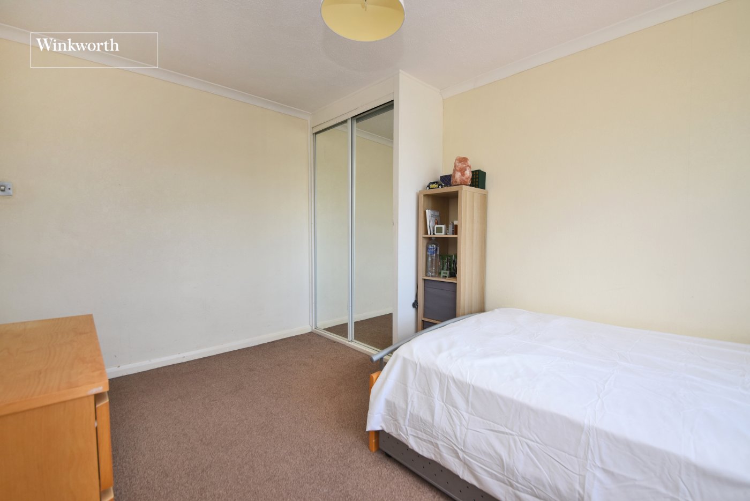
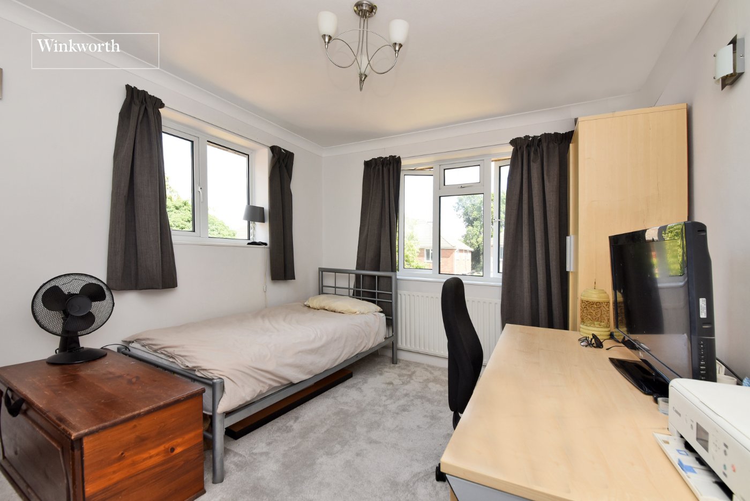
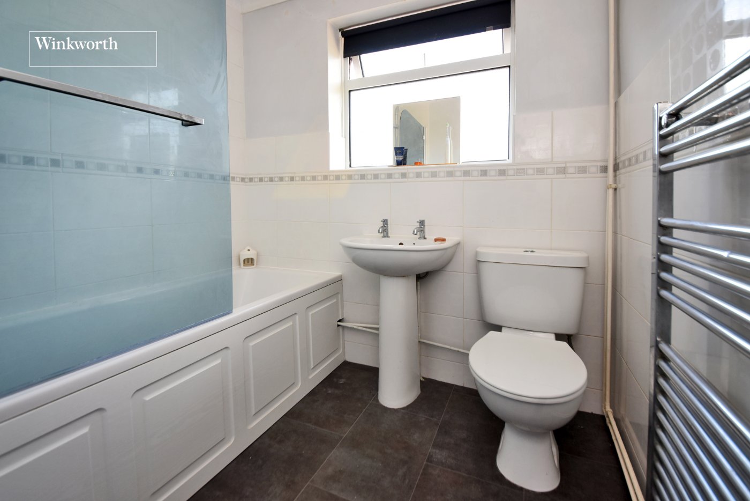
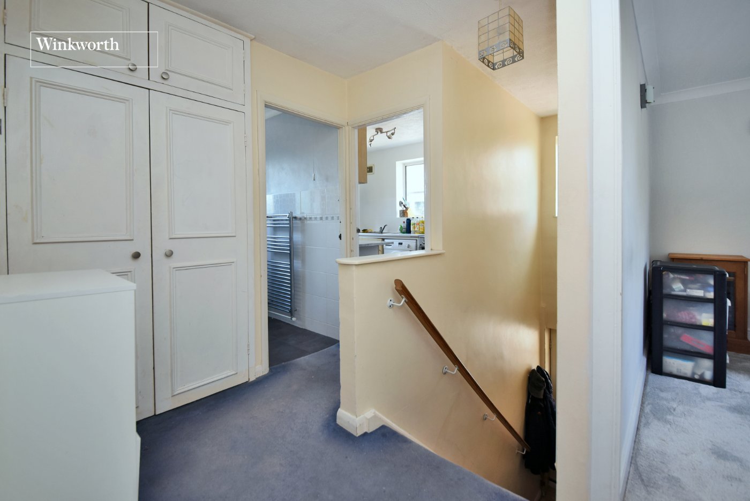
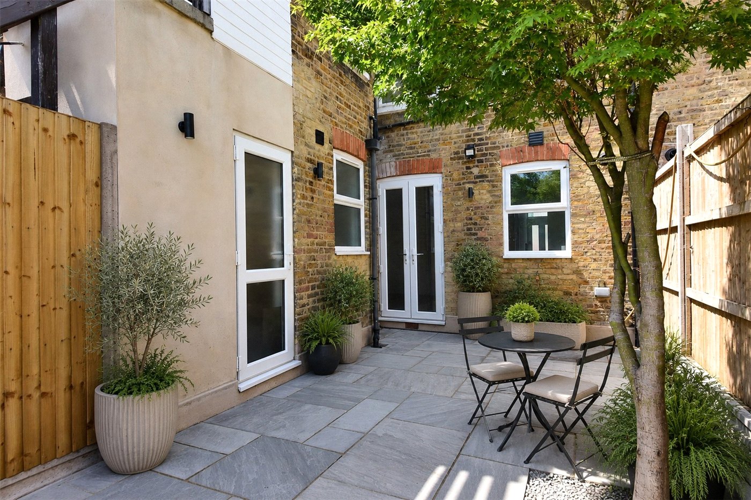
The accommodation comprises a welcoming entrance hall with useful storage, a spacious living/dining room, a fitted kitchen, two generous double bedrooms and a family bathroom. Further benefits include a large loft space, providing excellent additional storage, and a private rear garden which is predominantly laid to lawn, offering a pleasant space for outdoor entertaining and relaxation.
The property is ideally positioned for the amenities of Stoneleigh Broadway, with its selection of shops, cafés, restaurants and everyday conveniences. Worcester Park High Street is also within easy reach, while both Stoneleigh and Worcester Park offer fast and frequent rail services into Central London, making the property particularly well suited to commuters.
The area is popular with families and professionals alike, with a number of well-regarded local schools nearby, including Mead Infant School and Auriol Junior School. There are also several attractive green spaces close by, including the historic Nonsuch Park, providing extensive areas for walking, recreation and leisure.
A further significant benefit is that the vendor is currently in the process of extending the lease by approx. 99 years therefore will have approx. 183 years upon completion of sale.
Rooms and Accommodations
- Entrance Hall
- Storage Cupboard
- Living/Dining Room
- 4.3m x 3.6m Max
- Kitchen
- 3m x 2.24m Max
- Bedroom
- 4.06m x 3.02m Max
- Bedroom
- 3.6m x 3.1m Max
- Bathroom
- 2.08m x 1.83m
- Private Rear Garden
- Approx 40ft (41ft x 28ft)
Utilities
- Electricity Supply: Mains Supply
- Water Supply: Mains Supply
- Sewerage: Mains Supply
- Heating: Gas Central
Marketed by
Winkworth Worcester Park
Properties for sale in Worcester ParkArrange a Viewing
Fill in the form below to arrange your property viewing.
Mortgage Calculator
Fill in the details below to estimate your monthly repayments:
Approximate monthly repayment:
For more information, please contact Winkworth's mortgage partner, Trinity Financial, on +44 (0)20 7267 9399 and speak to the Trinity team.
Stamp Duty Calculator
Fill in the details below to estimate your stamp duty
The above calculator above is for general interest only and should not be relied upon
Meet the Team
Our team at Winkworth Worcester Park Estate Agents are here to support and advise our customers when they need it most. We understand that buying, selling, letting or renting can be daunting and often emotionally meaningful. We are there, when it matters, to make the journey as stress-free as possible.
See all team members