Under Offer
Walcot Lane, Folkingham, Sleaford, Lincolnshire, NG34
2 bedroom bungalow in Folkingham
£250,000 Freehold
- 2
- 1
- 2
PICTURES AND VIDEOS
KEY FEATURES
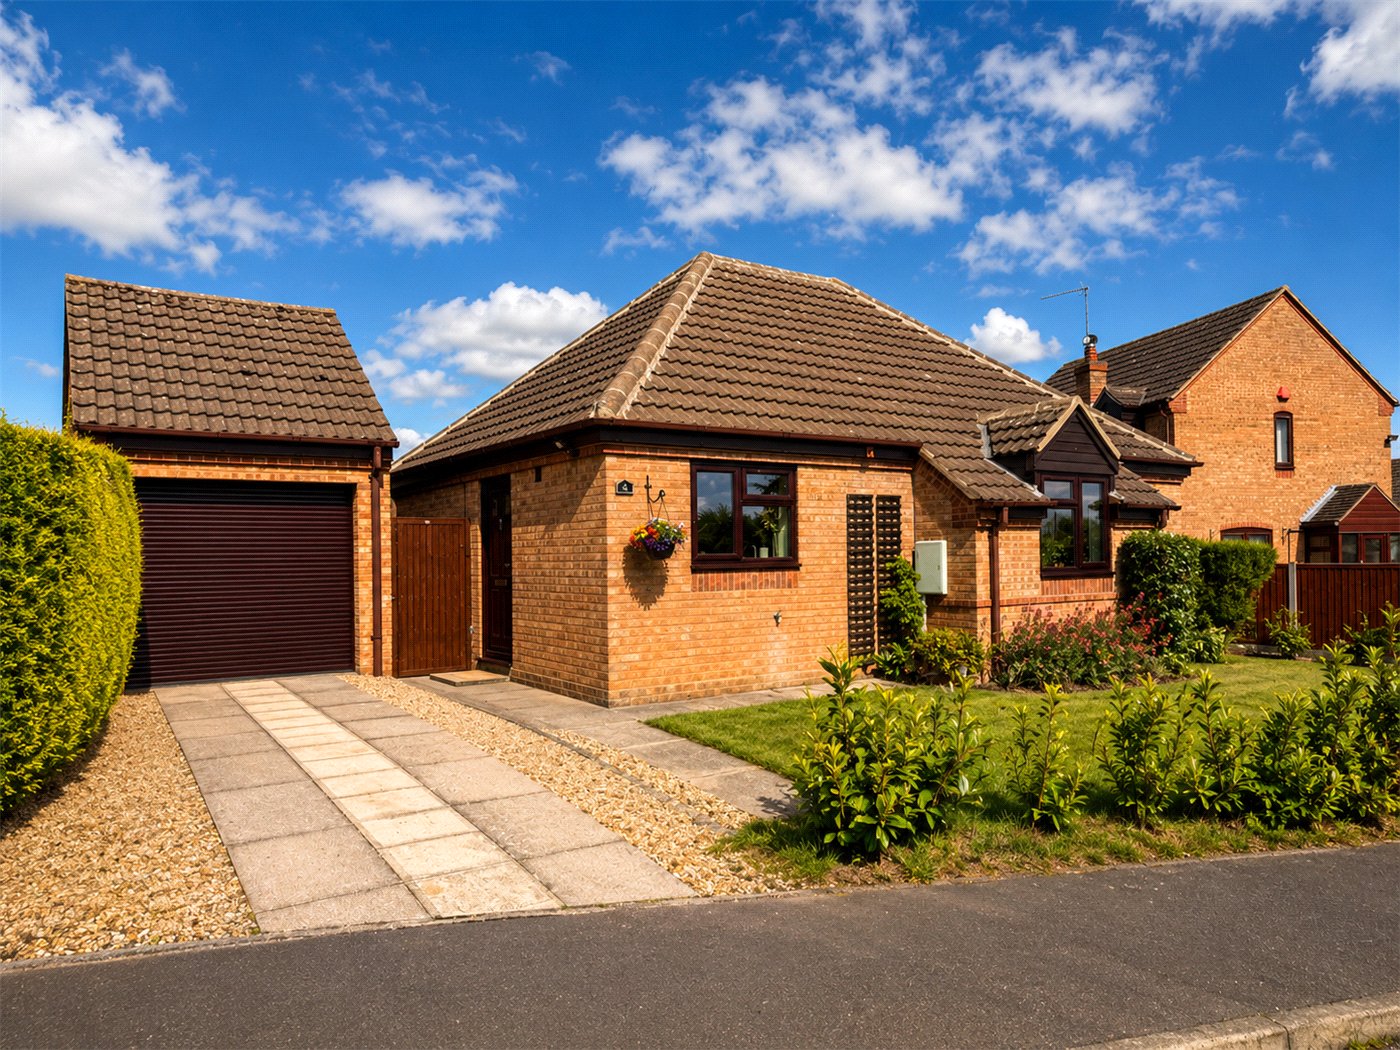
- Detached Bungalow
- Two Bedrooms
- Spacious Lounge/Dining Room
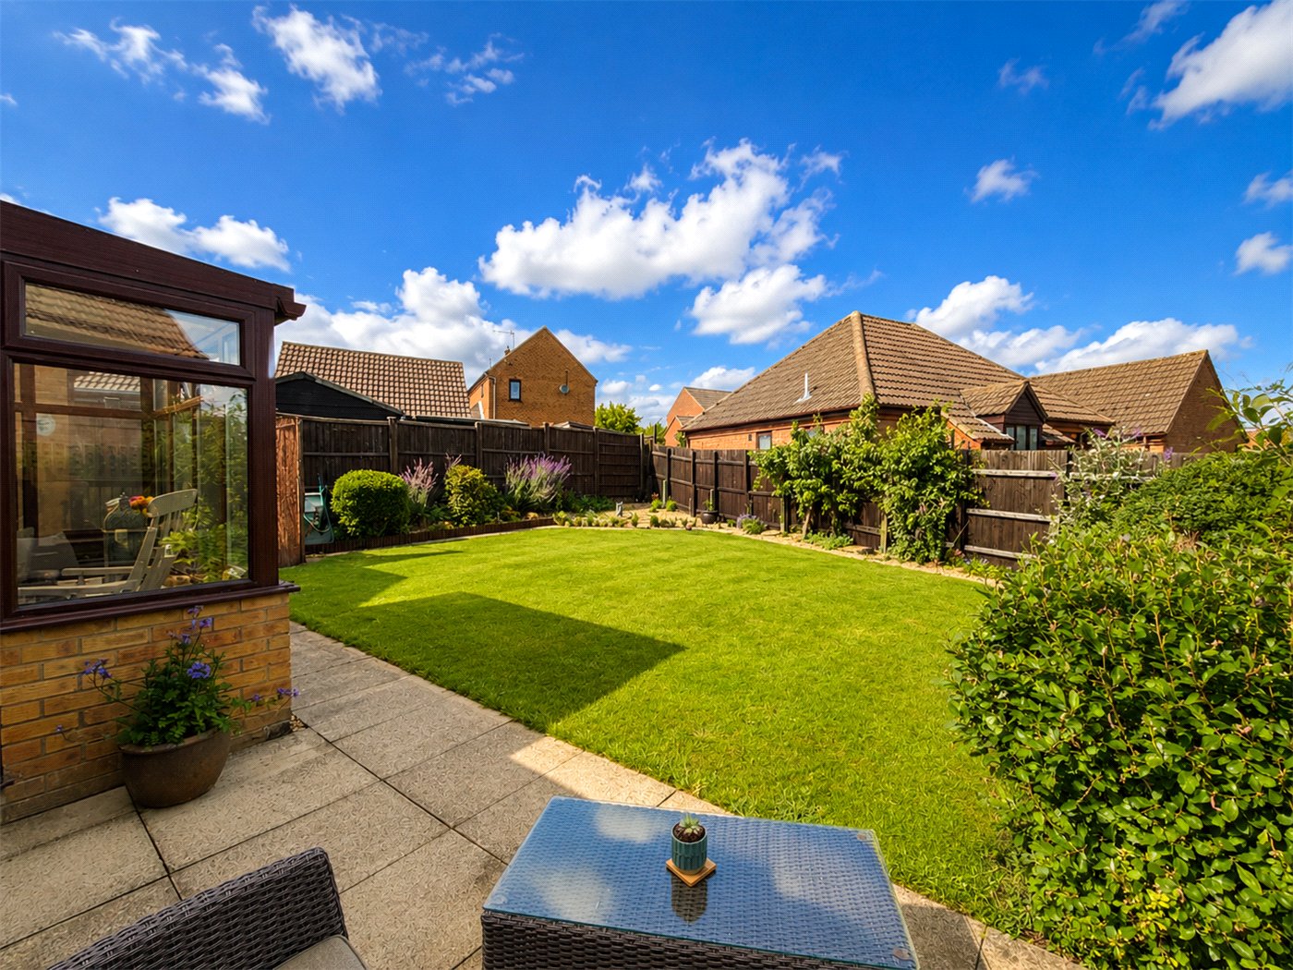
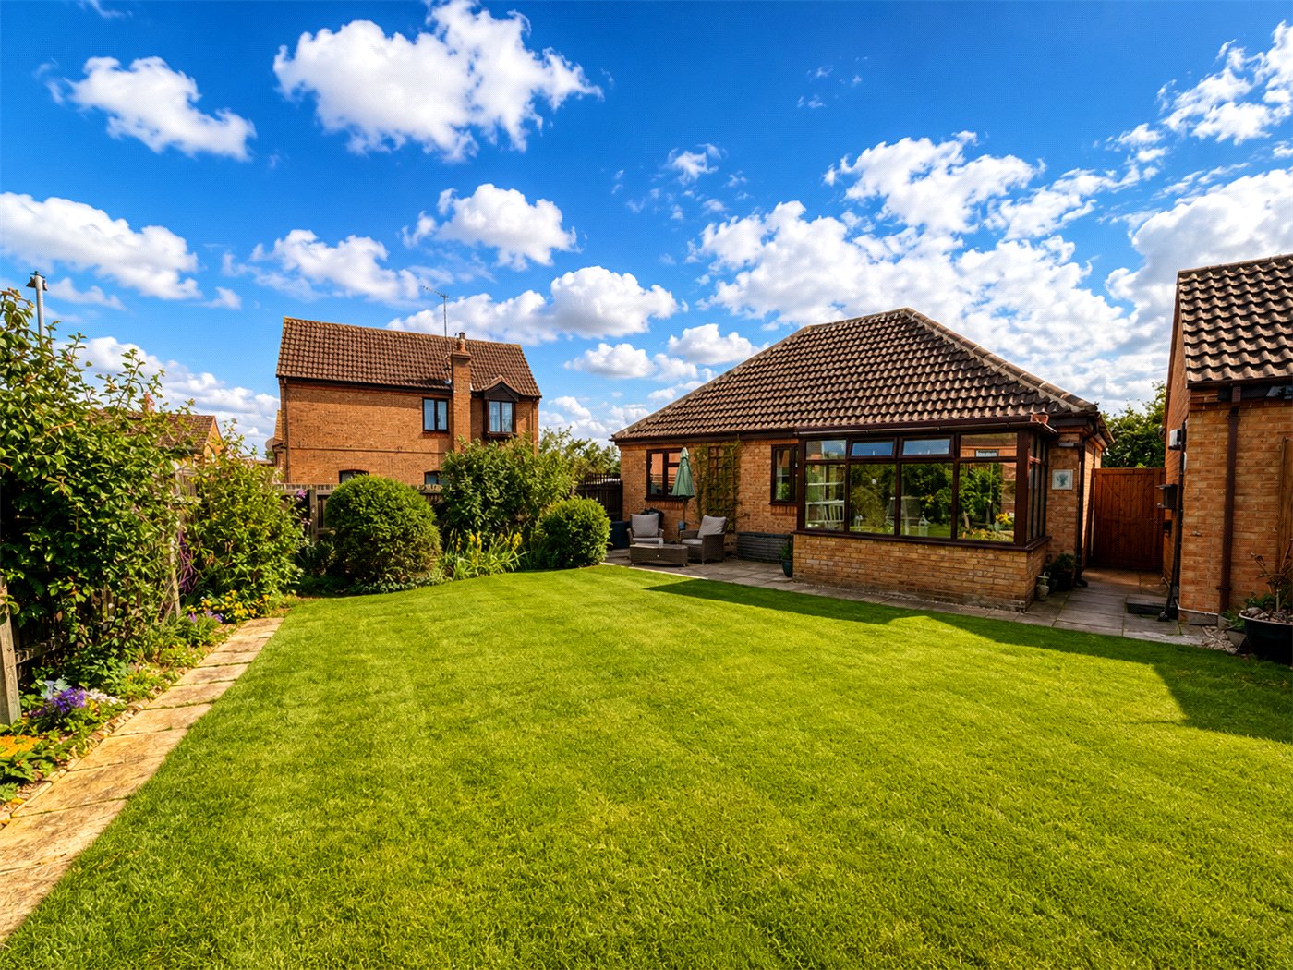
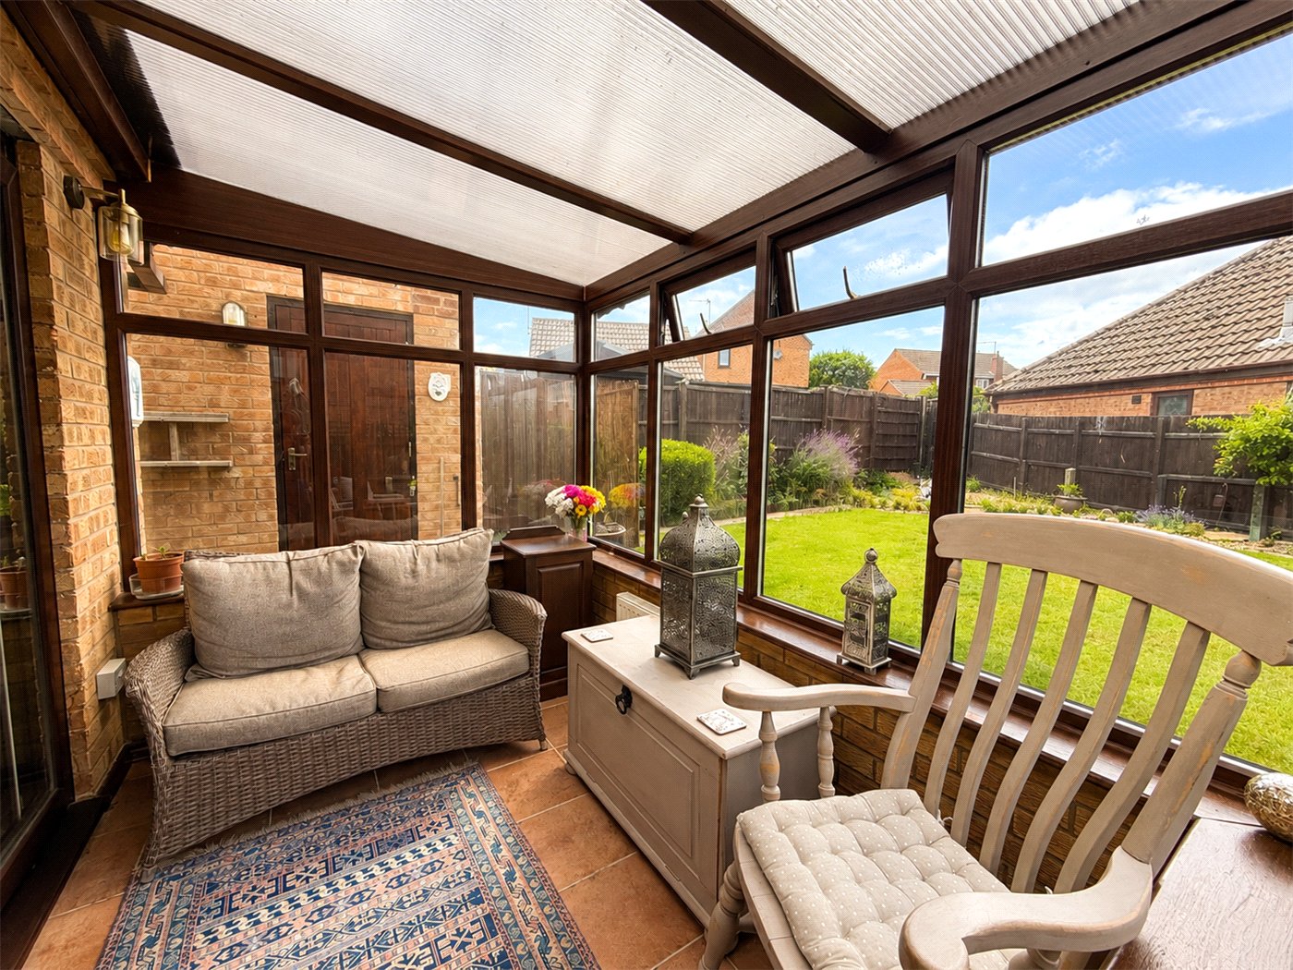
- Conservatory Overlooking The Garden
- Refitted Kitchen
- Contemporary Bathroom Suite
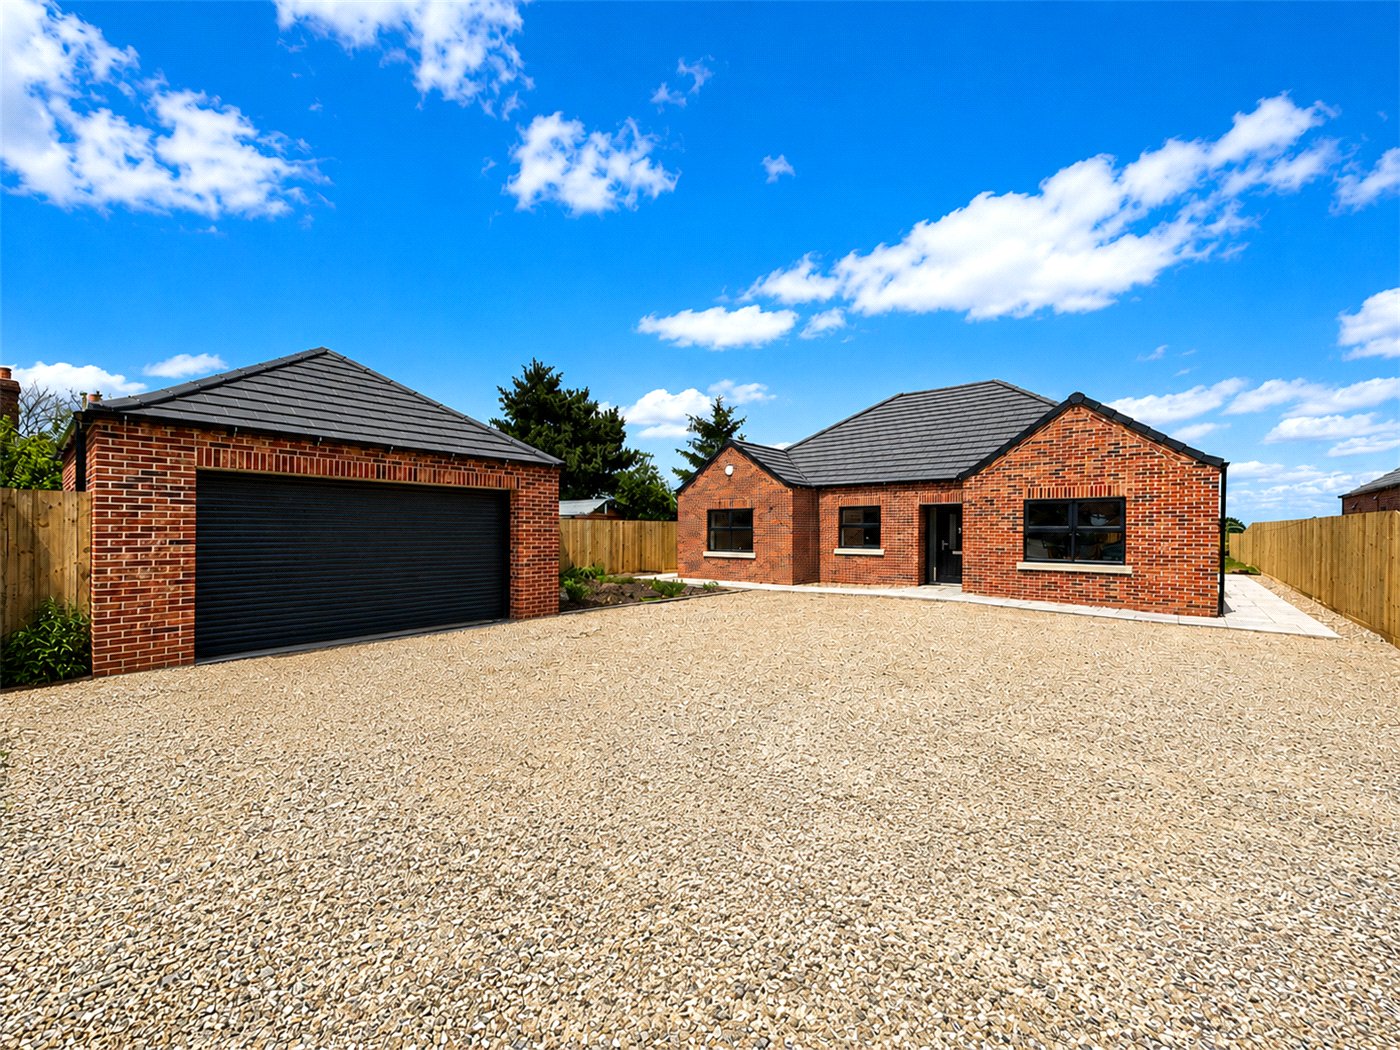
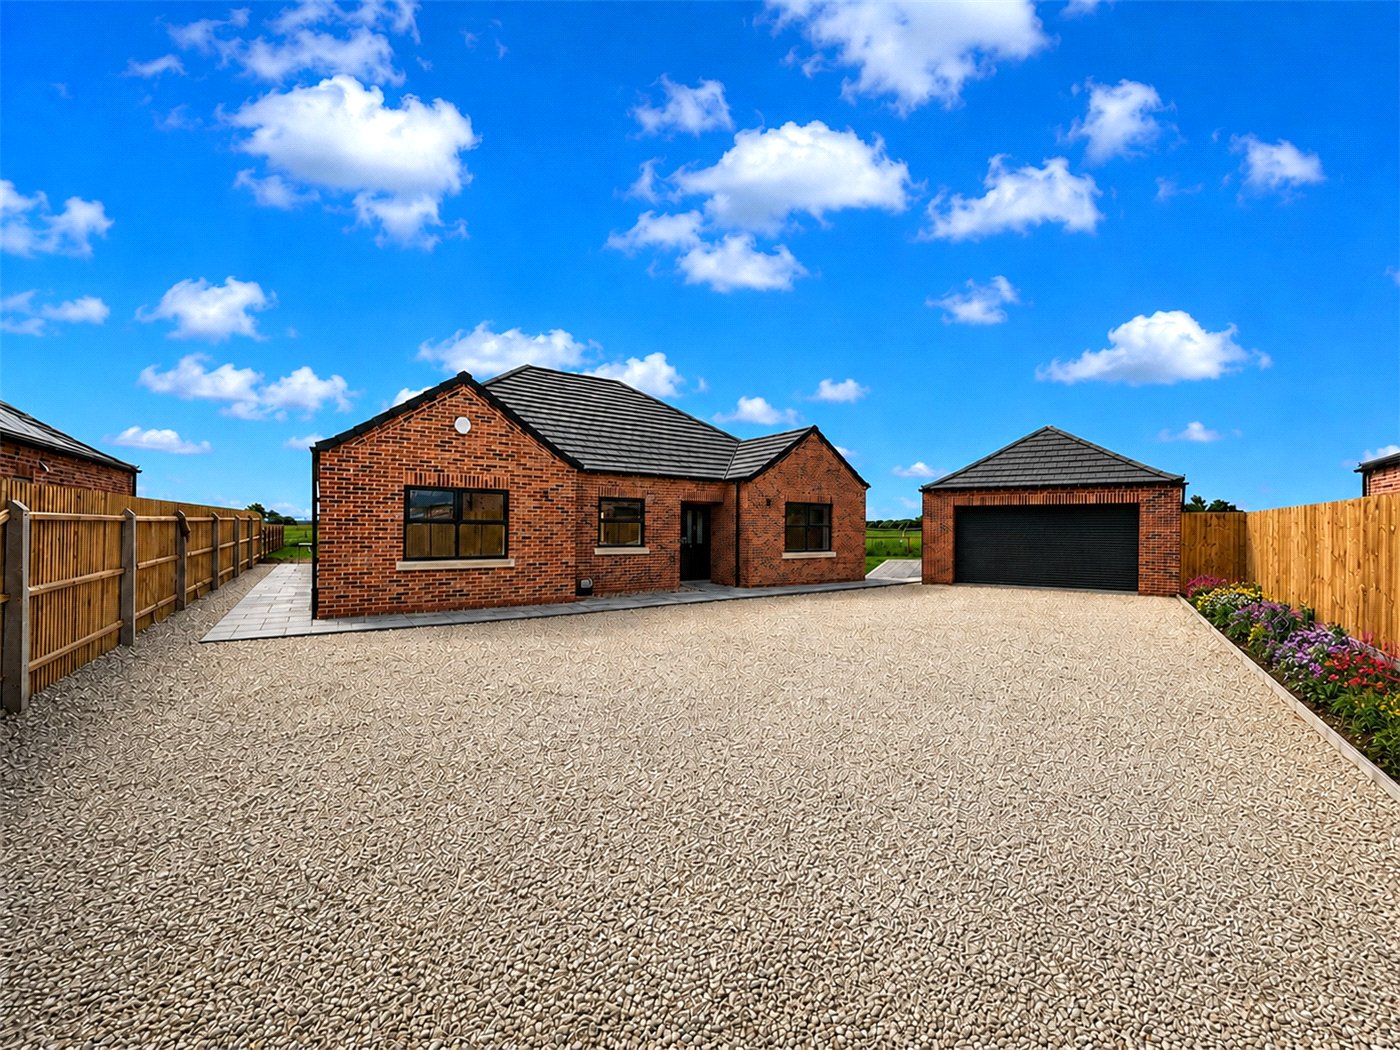
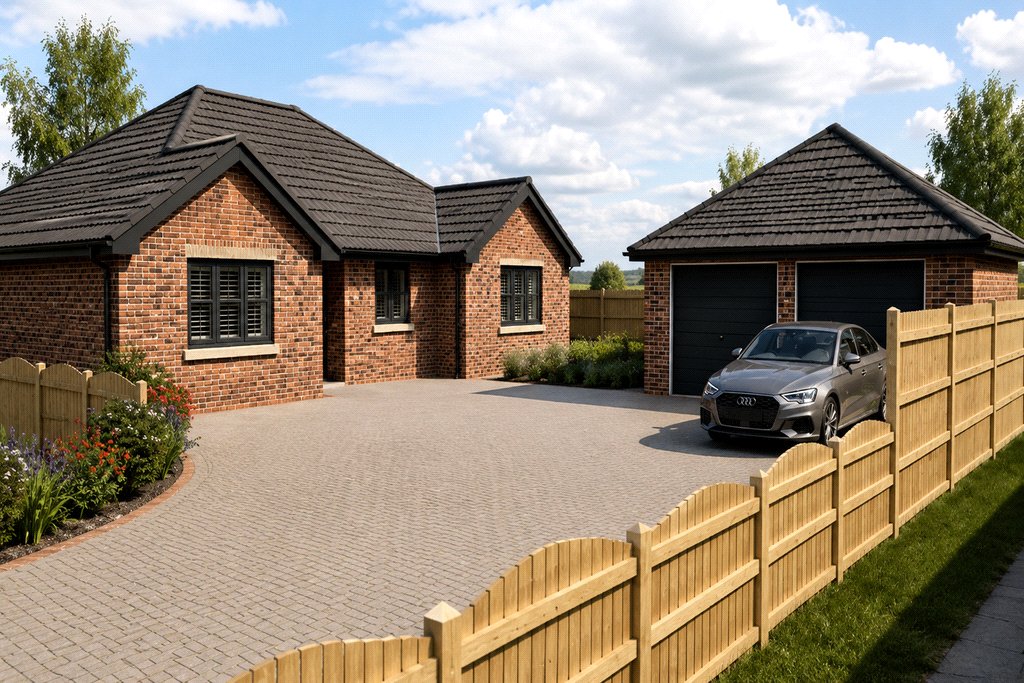
- Detached Garage And Driveway
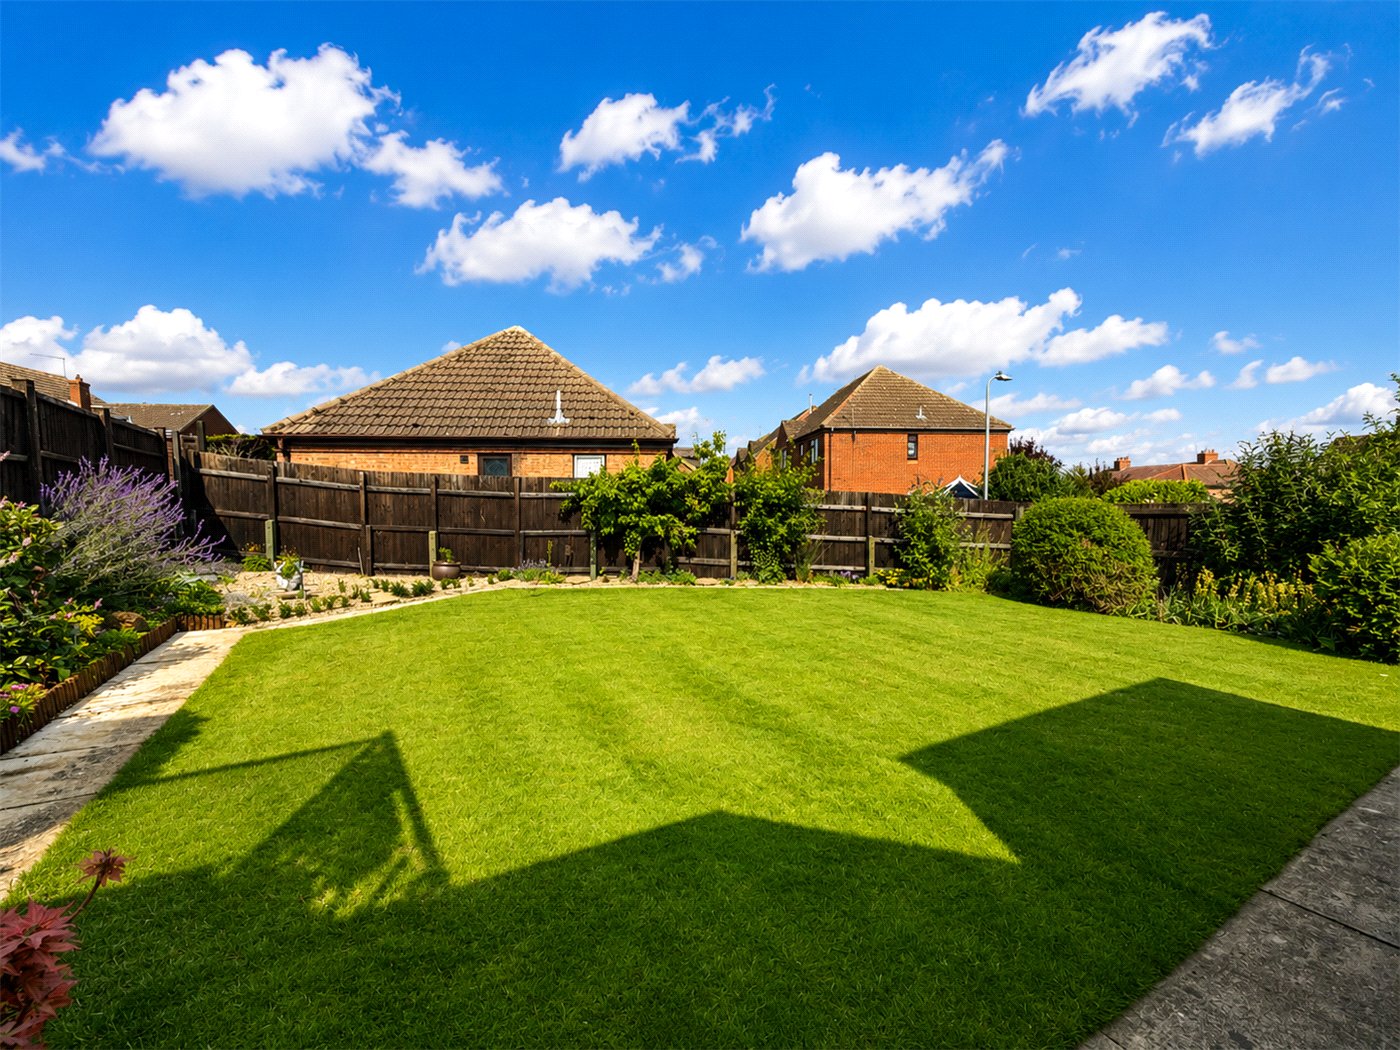
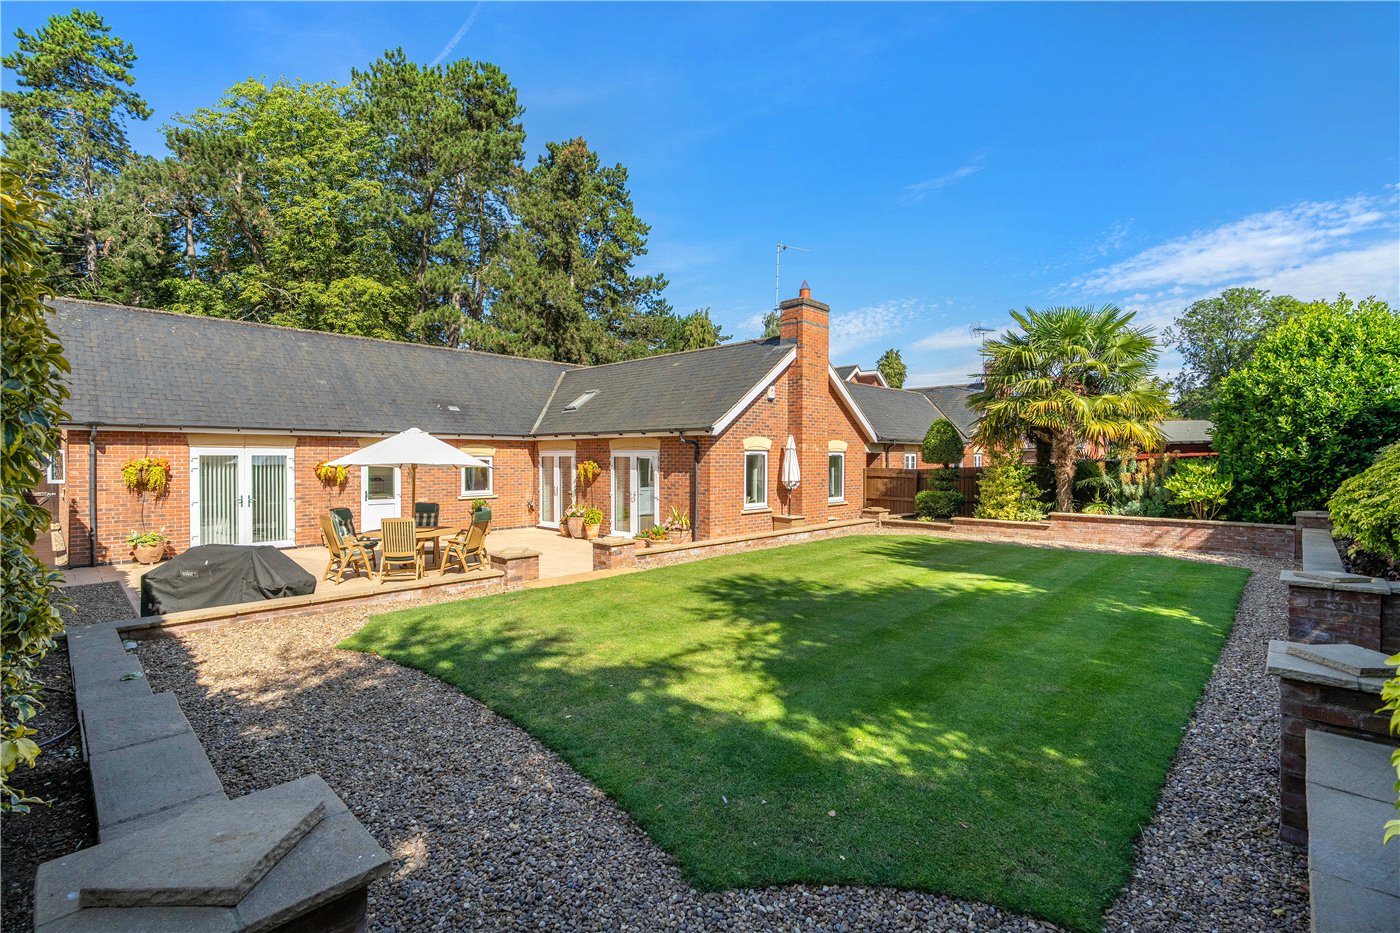
- Beautifully Maintained Rear Garden
- Well Presented Throughout
KEY INFORMATION
- Tenure: Freehold
- Council Tax Band: B
- Local Authority: North Kesteven District Council
Description
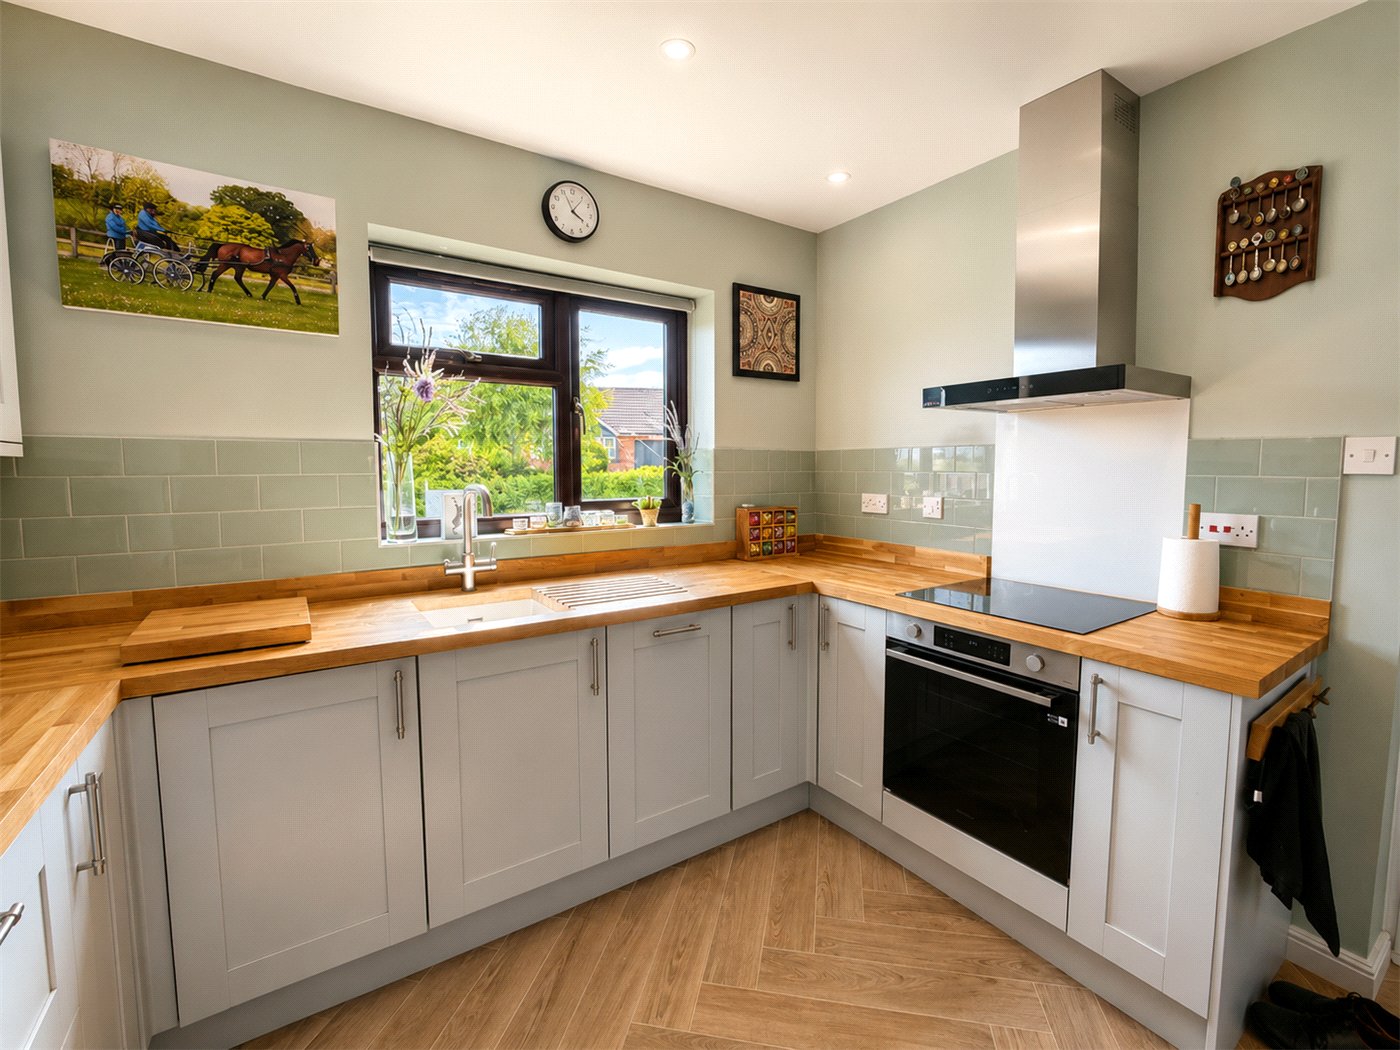
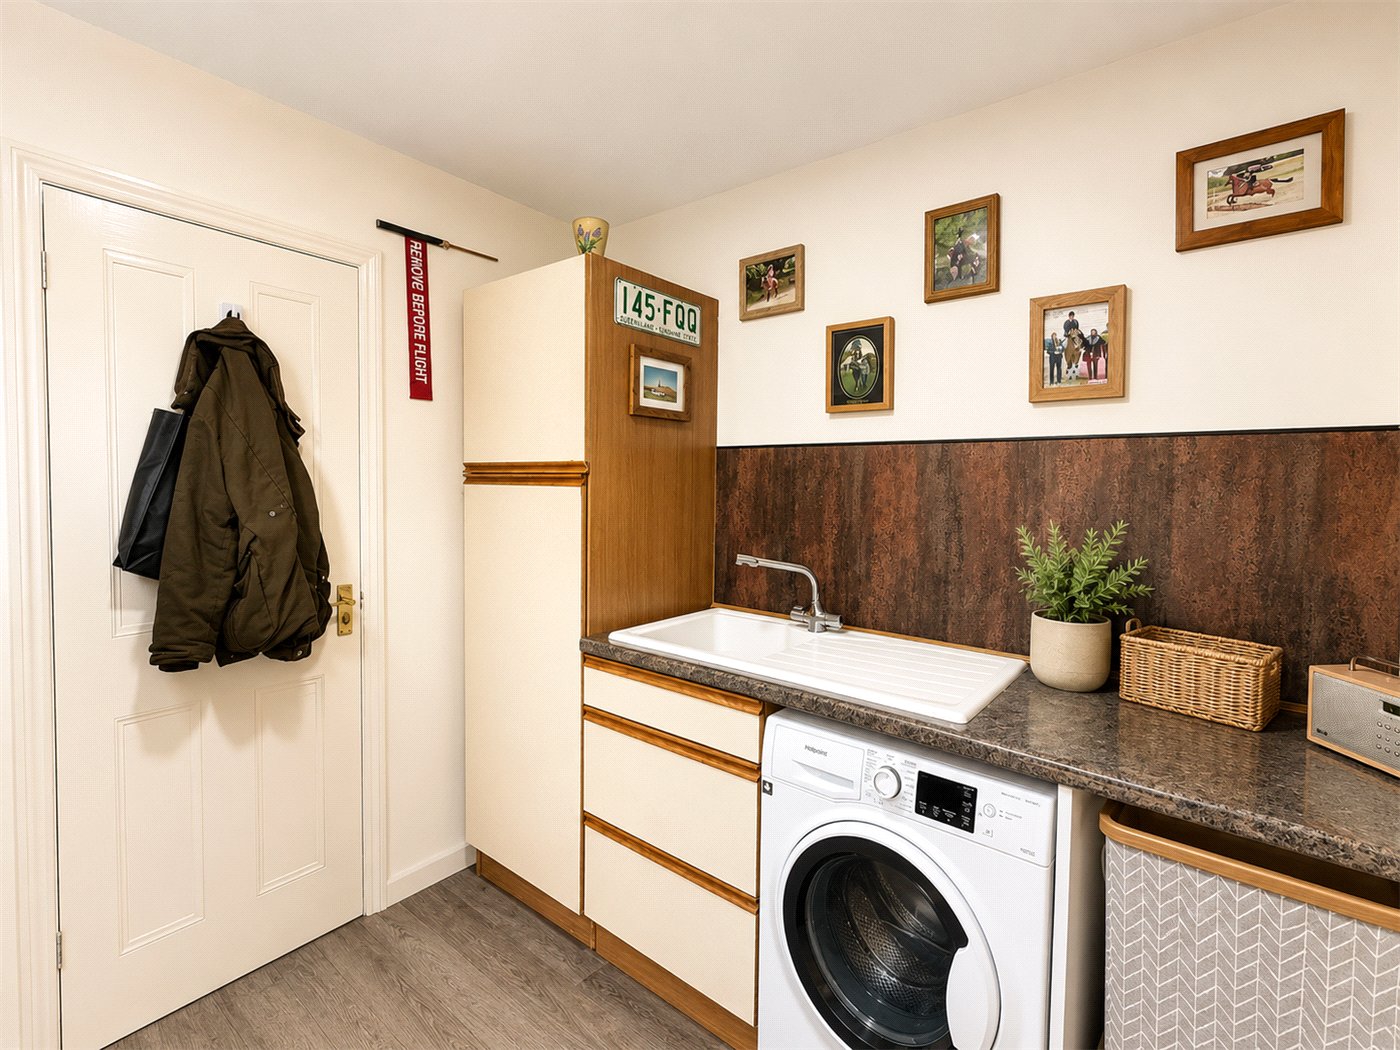
The property has been thoughtfully updated by the current owners and is presented to an excellent standard throughout. Upgrades include new heating and combi boiler, boiling hot water/filter tap, ceramic sink, induction hob, fibre broadband, hot and cold water in the utility and electric roller shutter garage door.
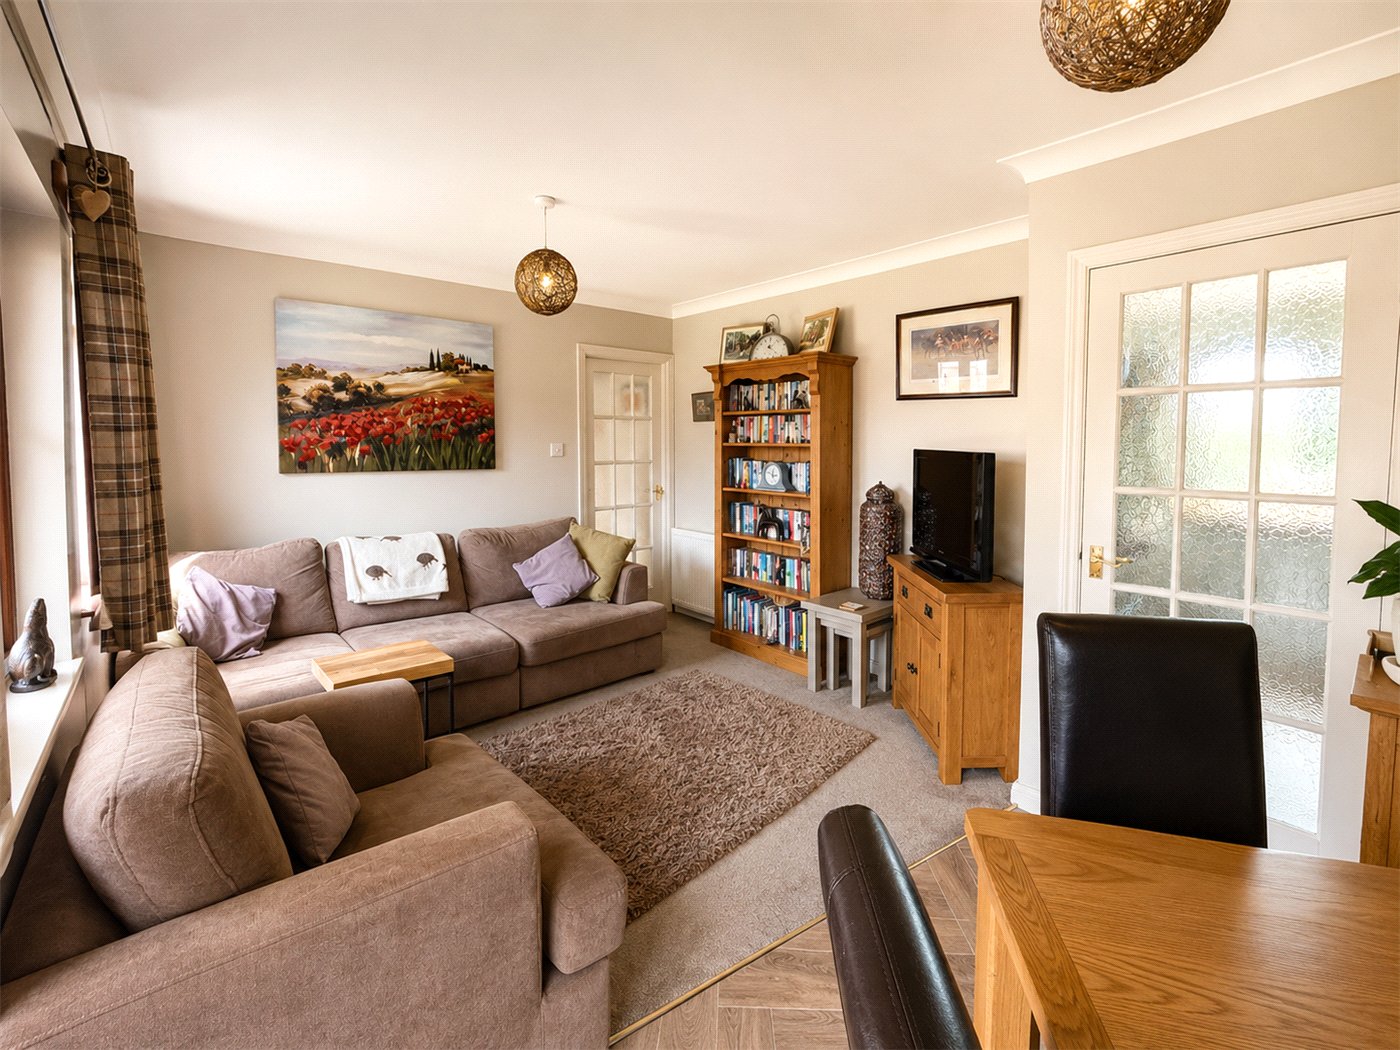
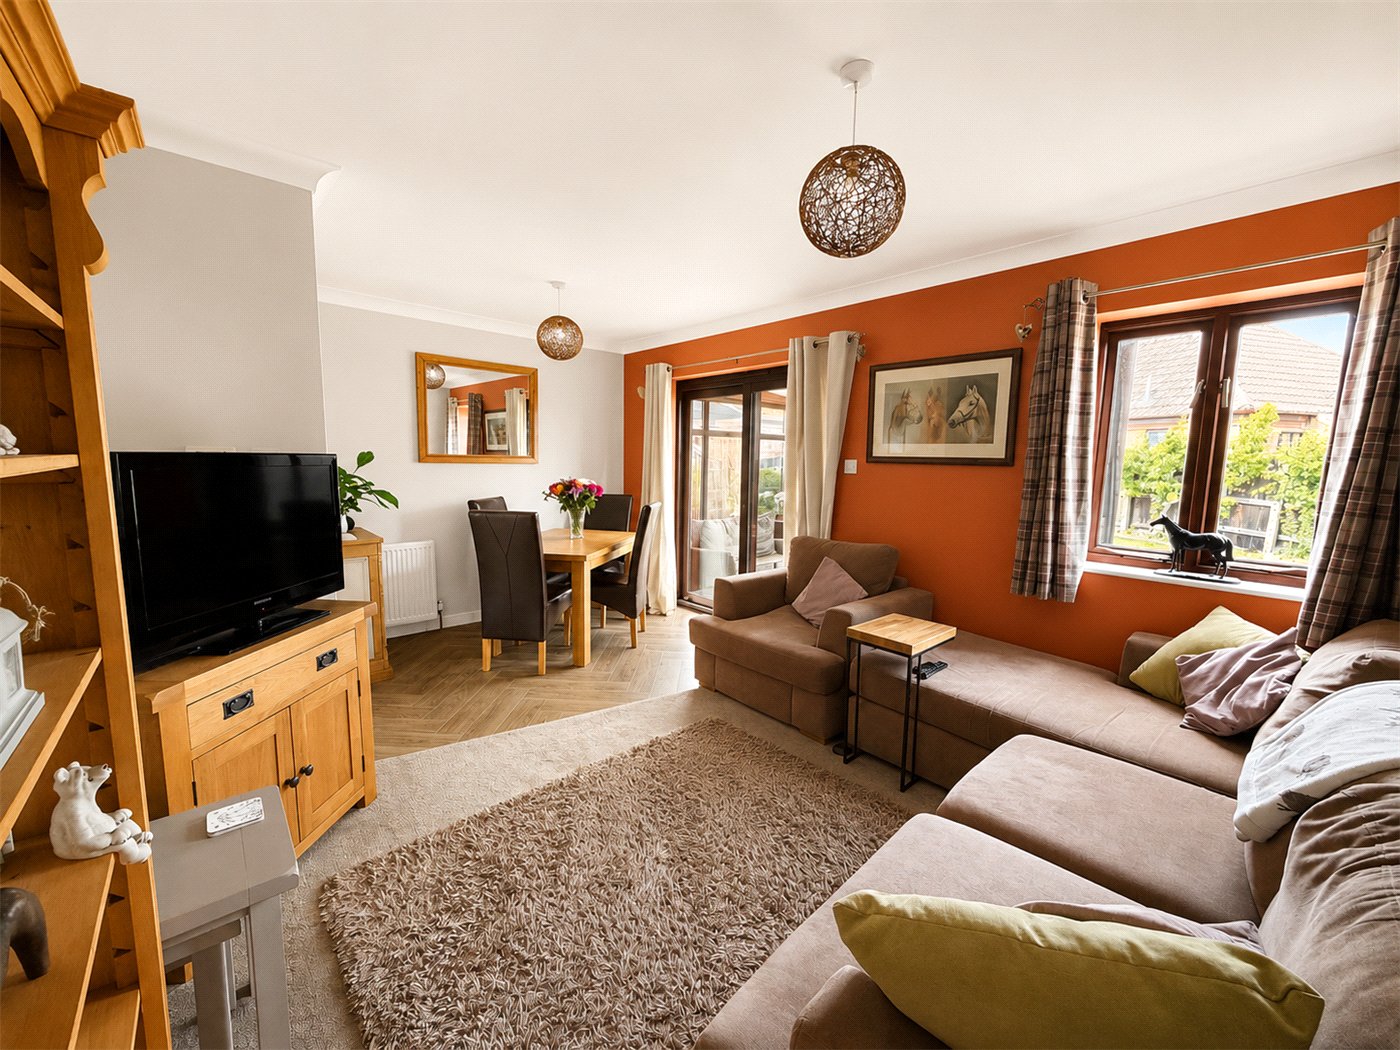
The spacious lounge/dining room forms the heart of the home. A bright and welcoming space, it offers plenty of room for both seating and dining furniture, while patio doors lead through to the conservatory overlooking the garden.
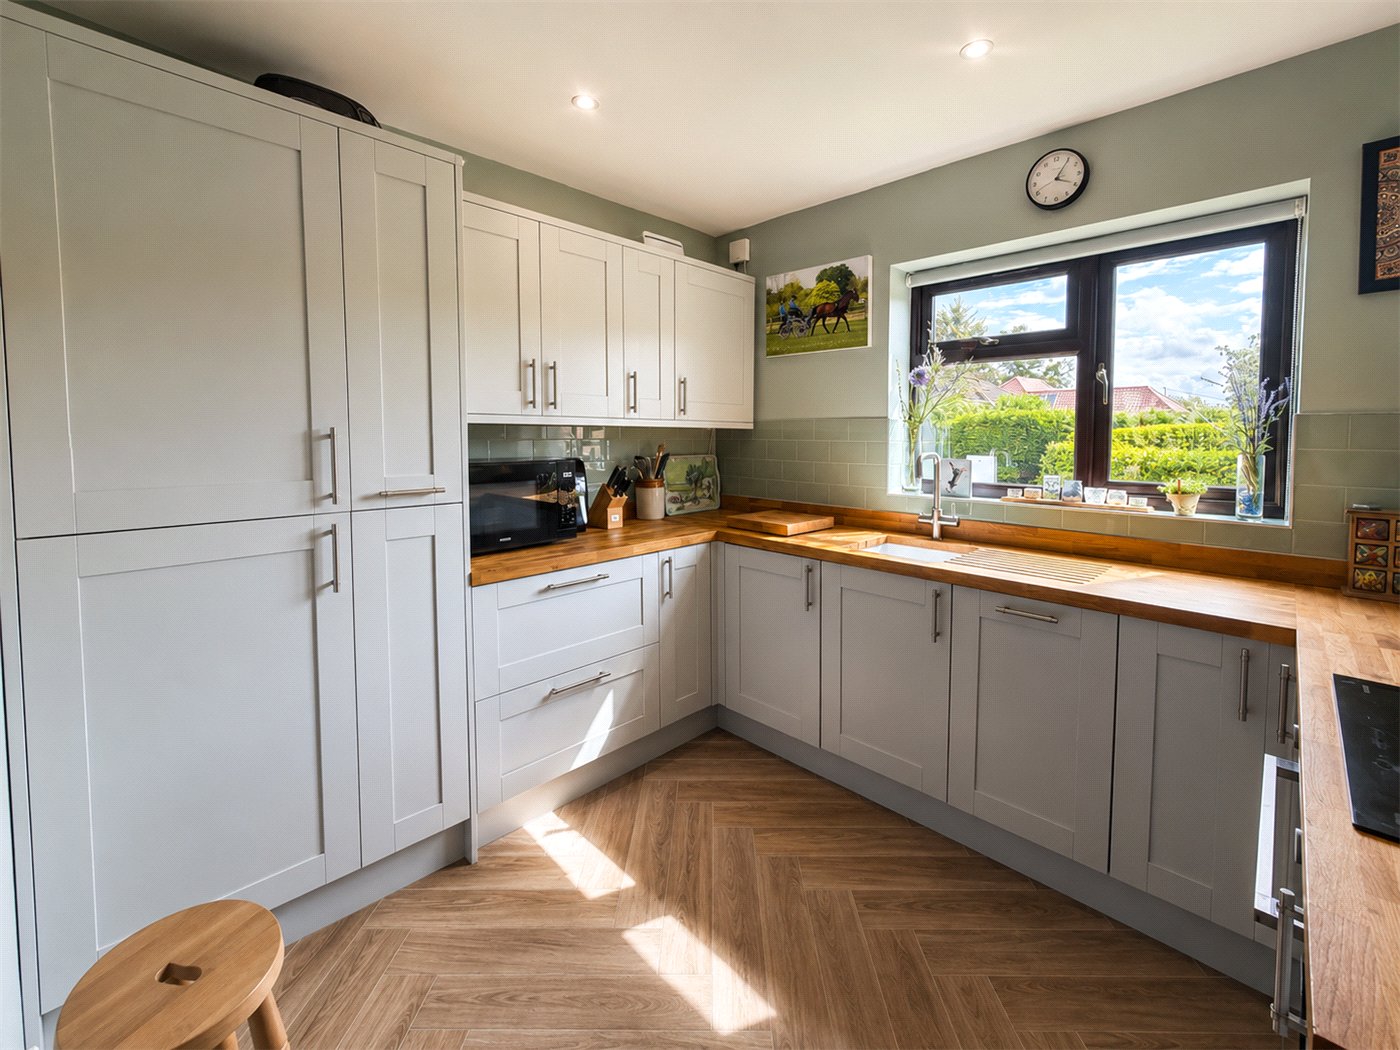
The kitchen has been recently refitted and features a range of attractive shaker-style units, wooden worktops and integrated appliances, creating a practical yet stylish space with views to the front.
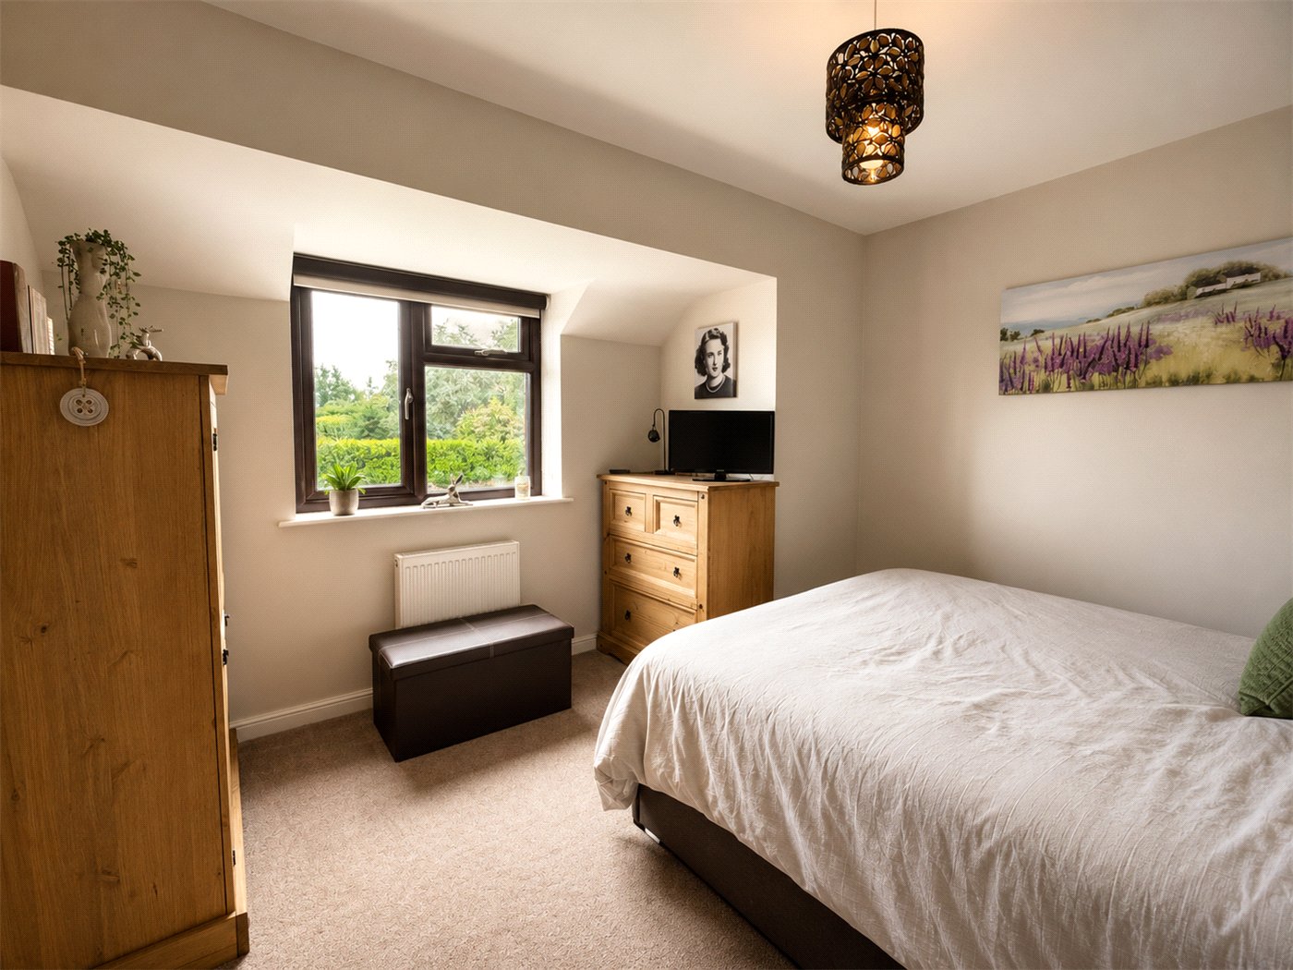
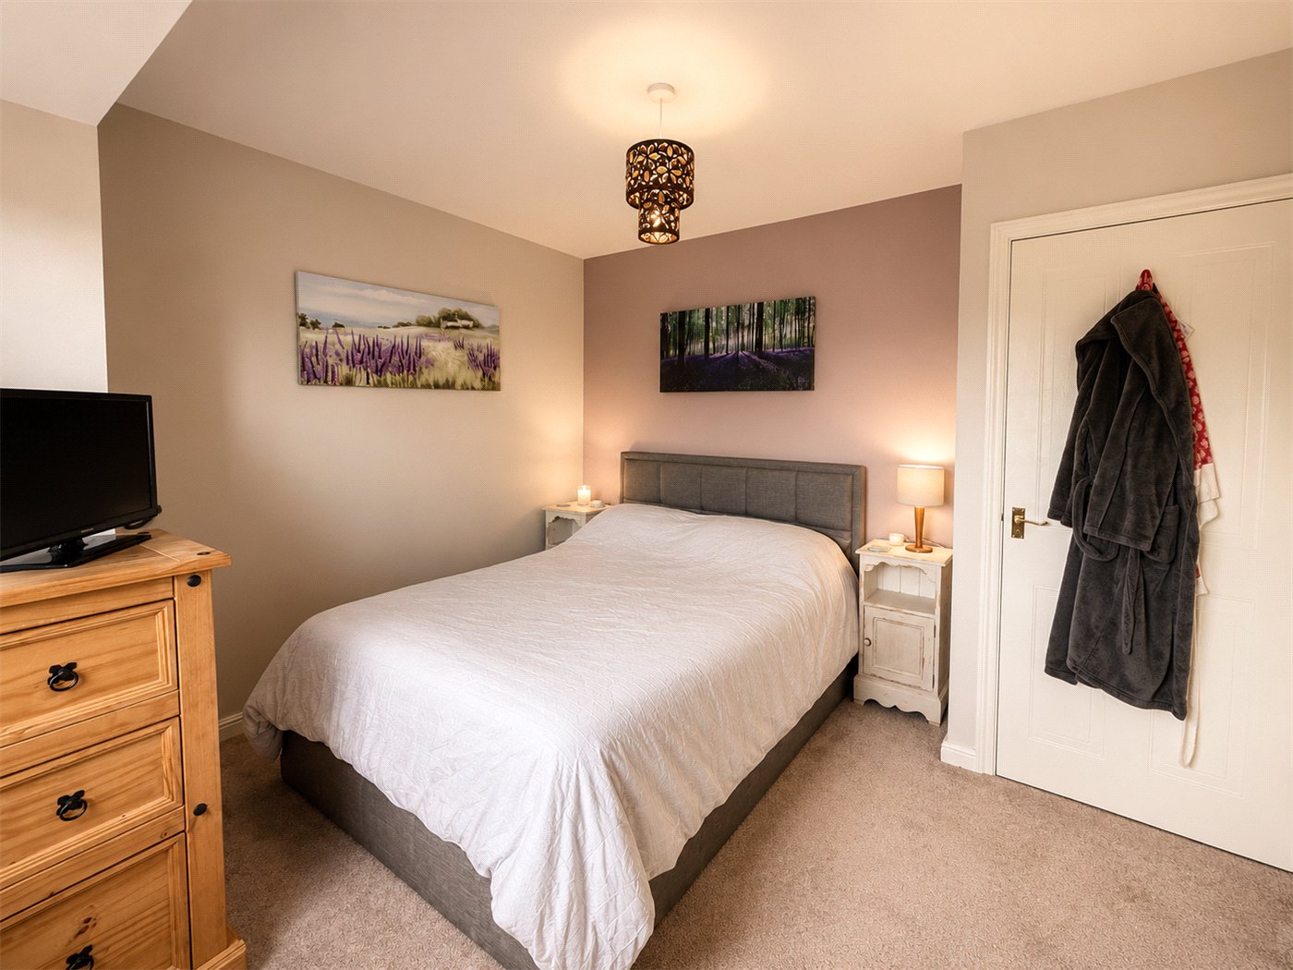
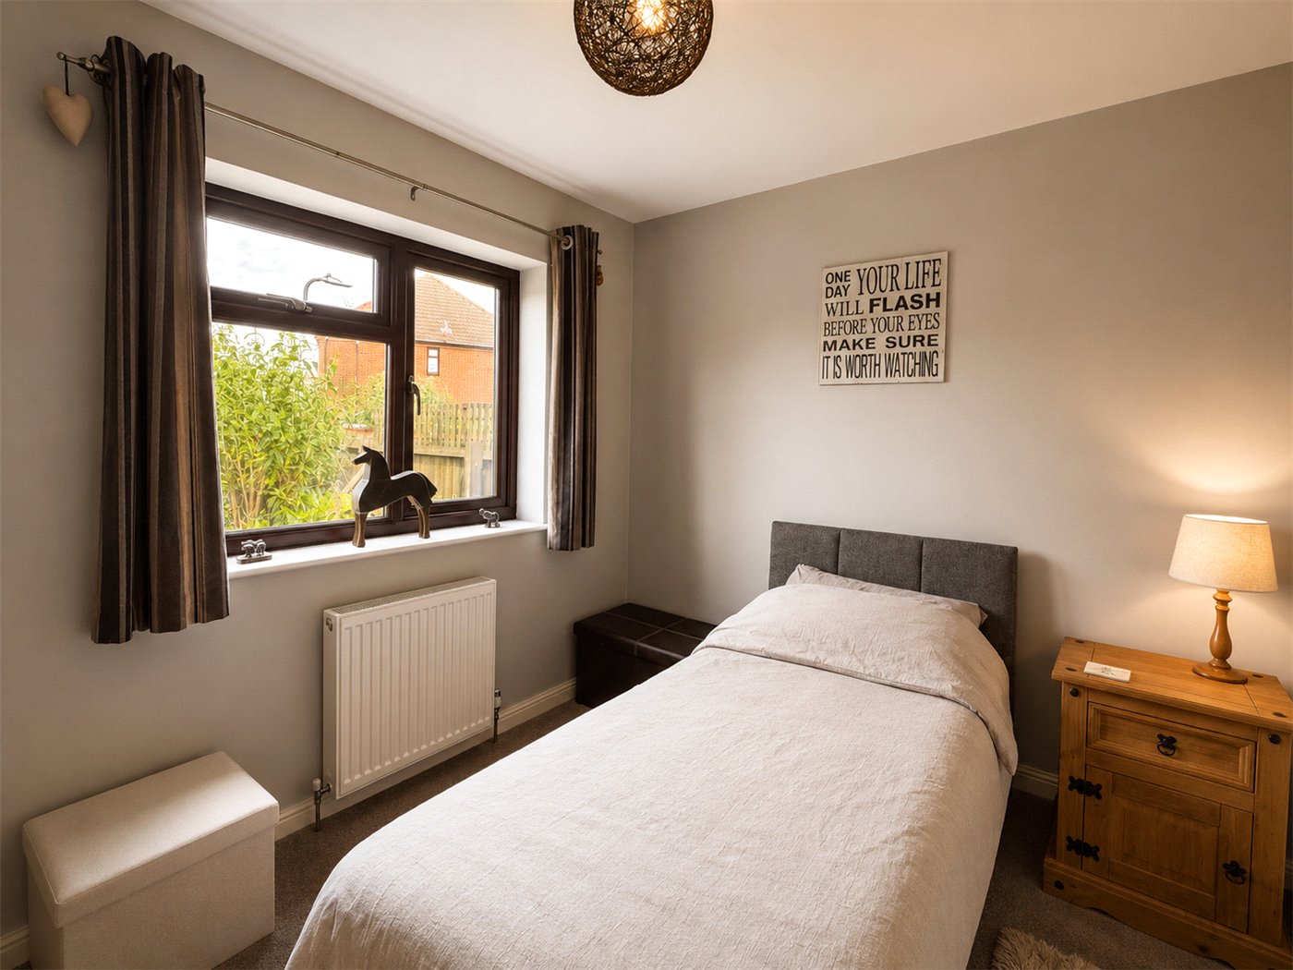
There are two bedrooms, both of good proportions, with the main bedroom comfortably accommodating a king sized bed and additional furniture. The second bedroom is currently used as a guest room but would work equally well as a study or hobby room.
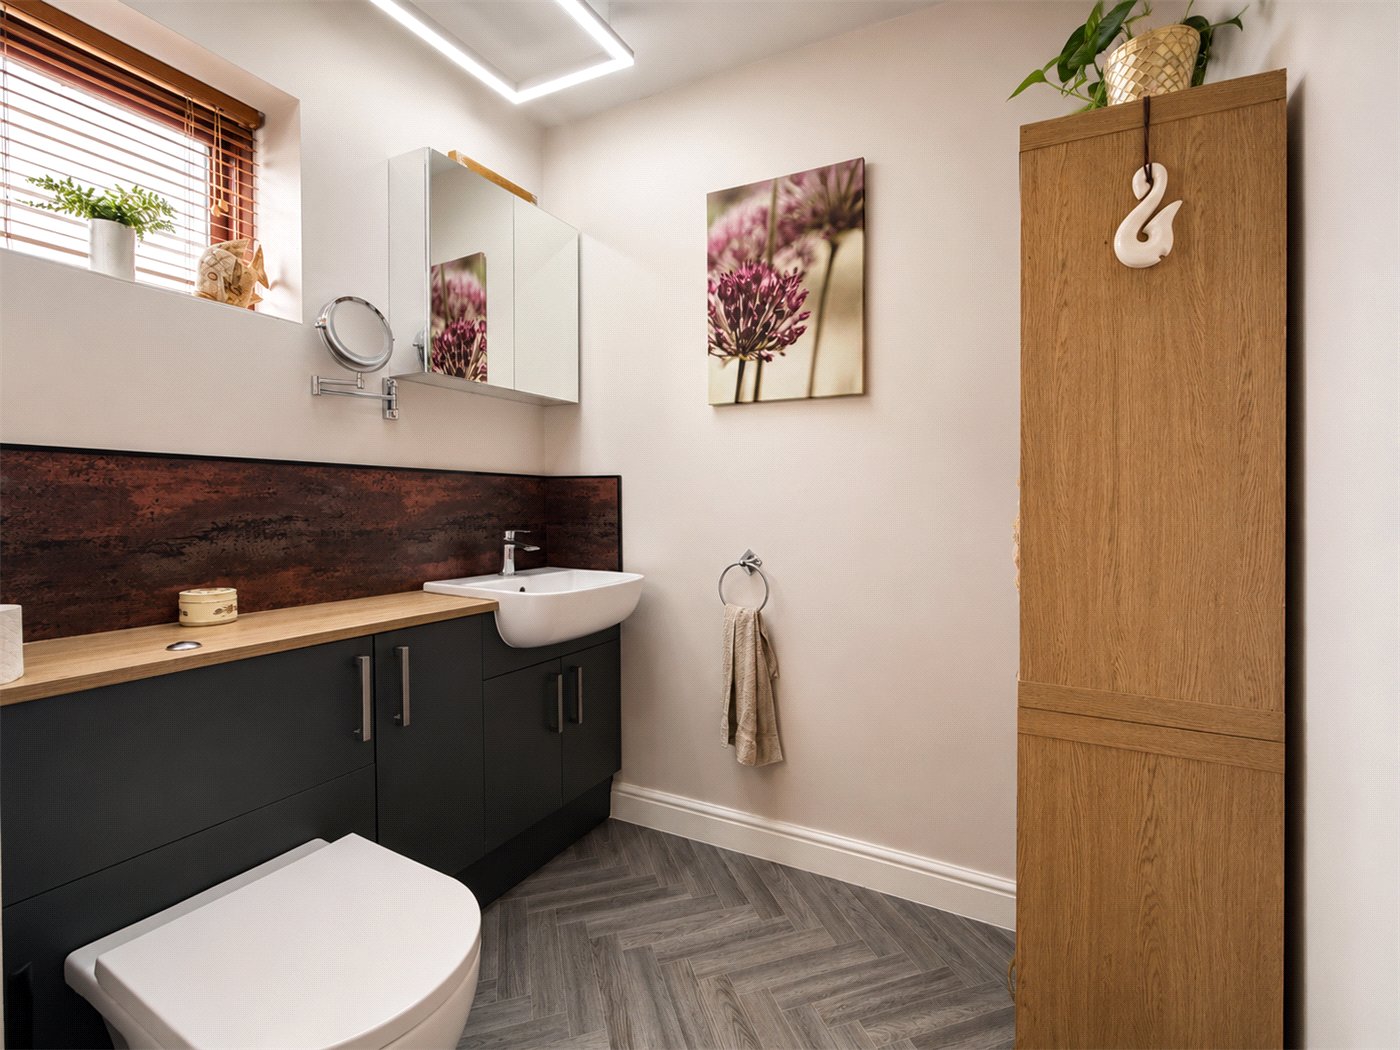
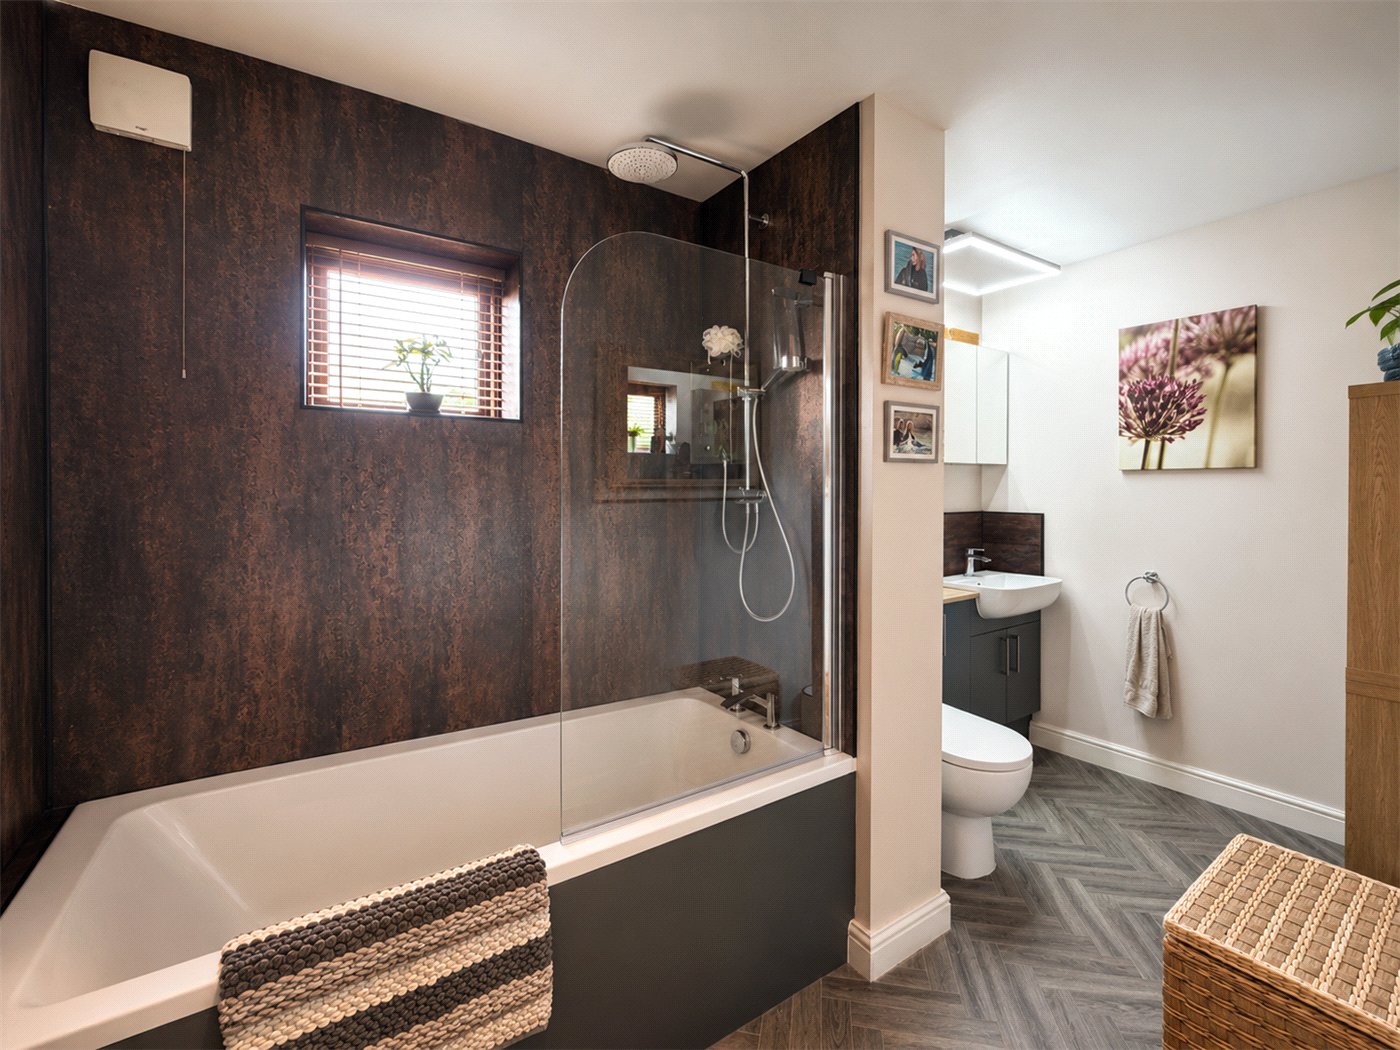
The bathroom is particularly impressive, having been refitted with a contemporary suite including a bath with rainfall shower over, vanity storage and modern fittings.
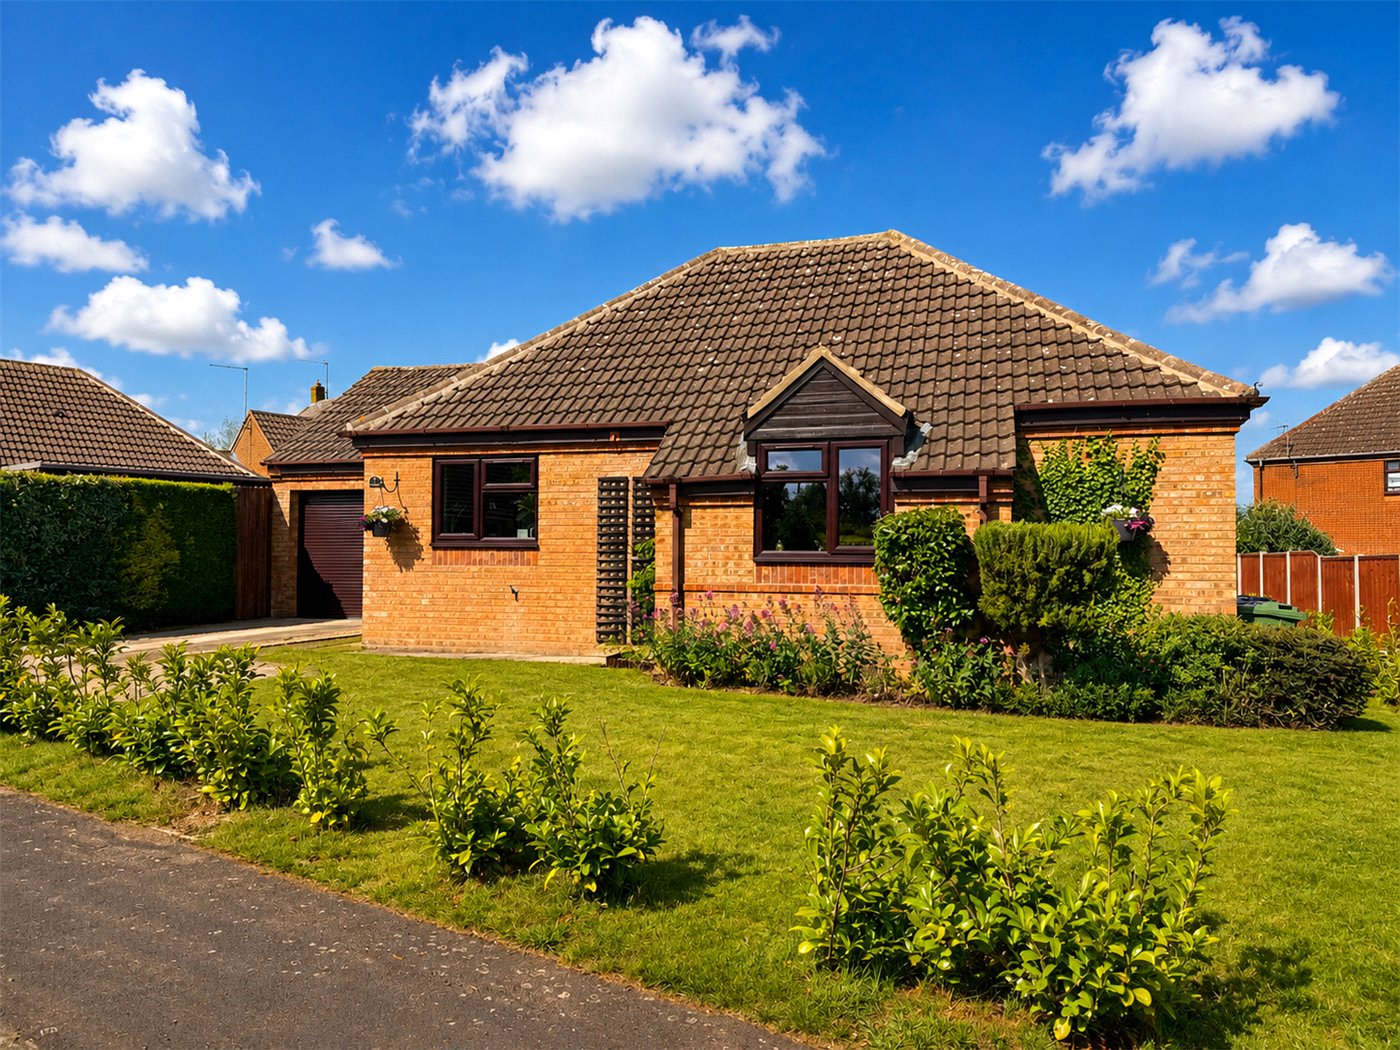
Outside, the rear garden is a real feature of the property. Predominantly laid to lawn with well-stocked borders, mature planting and paved seating areas, it offers a good degree of privacy and provides an ideal space to enjoy throughout the warmer months. To the front, a driveway leads to the detached garage and provides off-road parking.
Rooms and Accommodations
- Kitchen
- 3.48m x 2.51m
- Living Room
- 4.93m x 3.53m
- Conservatory
- 2.8m x 2m
- Inner Hall
- Bedroom One
- 3.5m x 2.64m
- Bedroom Two
- 2.82m x 2.51m
- Family Bathroom
- Garage
- 2.5m x 2.46m
- Utility Room off Garage
- 2.5m x 2.44m
- Agents Note
- Please note that prior to acceptance of any offer, Waldeck Snarey & Brown Ltd t/a Winkworth are required to verify the identity of the buyer to comply with the requirements of the Money Laundering, Terrorist Financing and Transfer of Funds (Information on the Payer) Regulations 2017. We are most grateful for your assistance with this.
Utilities
- Electricity Supply: Mains Supply
- Water Supply: Mains Supply
- Sewerage: Mains Supply
- Heating: Oil
- Broadband: Cable
Mortgage Calculator
Fill in the details below to estimate your monthly repayments:
Approximate monthly repayment:
For more information, please contact Winkworth's mortgage partner, Trinity Financial, on +44 (0)20 7267 9399 and speak to the Trinity team.
Stamp Duty Calculator
Fill in the details below to estimate your stamp duty
The above calculator above is for general interest only and should not be relied upon
Meet the Team
Our team are here to support and advise our customers when they need it most. We understand that buying, selling, letting or renting can be daunting and often emotionally meaningful. We are there, when it matters, to make the journey as stress-free as possible.
See all team members