New Instruction
Viking Close, Bourne, Lincolnshire, PE10
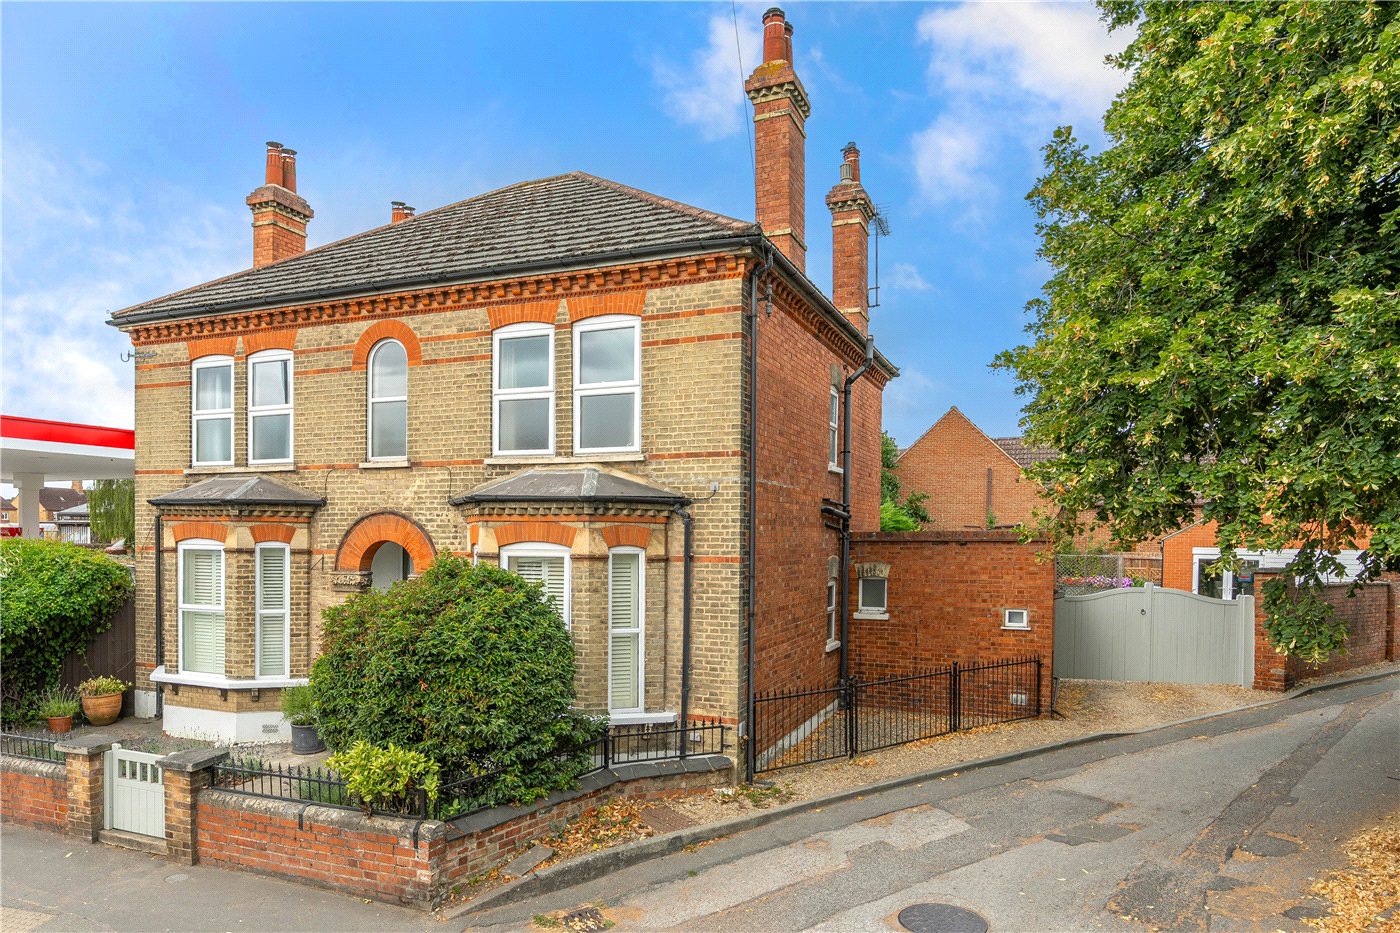
3 bedroom house in Bourne
£285,000 Freehold
- 3
- 1
- 2
PICTURES AND VIDEOS
KEY INFORMATION
- Tenure: Freehold
- Council Tax Band: C
- Local Authority: South Kesteven
Description
Disclaimer: Some images have been digitally enhanced for marketing purposes, including adjustments to lighting, colours and the removal of certain items. Images are for illustrative purposes only and may differ slightly from the property's actual appearance.
Rooms and Accommodations
- Entrance Hall
- Wit stairs leading to the first floor, radiator, power points and door leading to.
- Downstairs Cloakroom
- Low level WC, pedestal wash hand basin, radiator and frosted window.
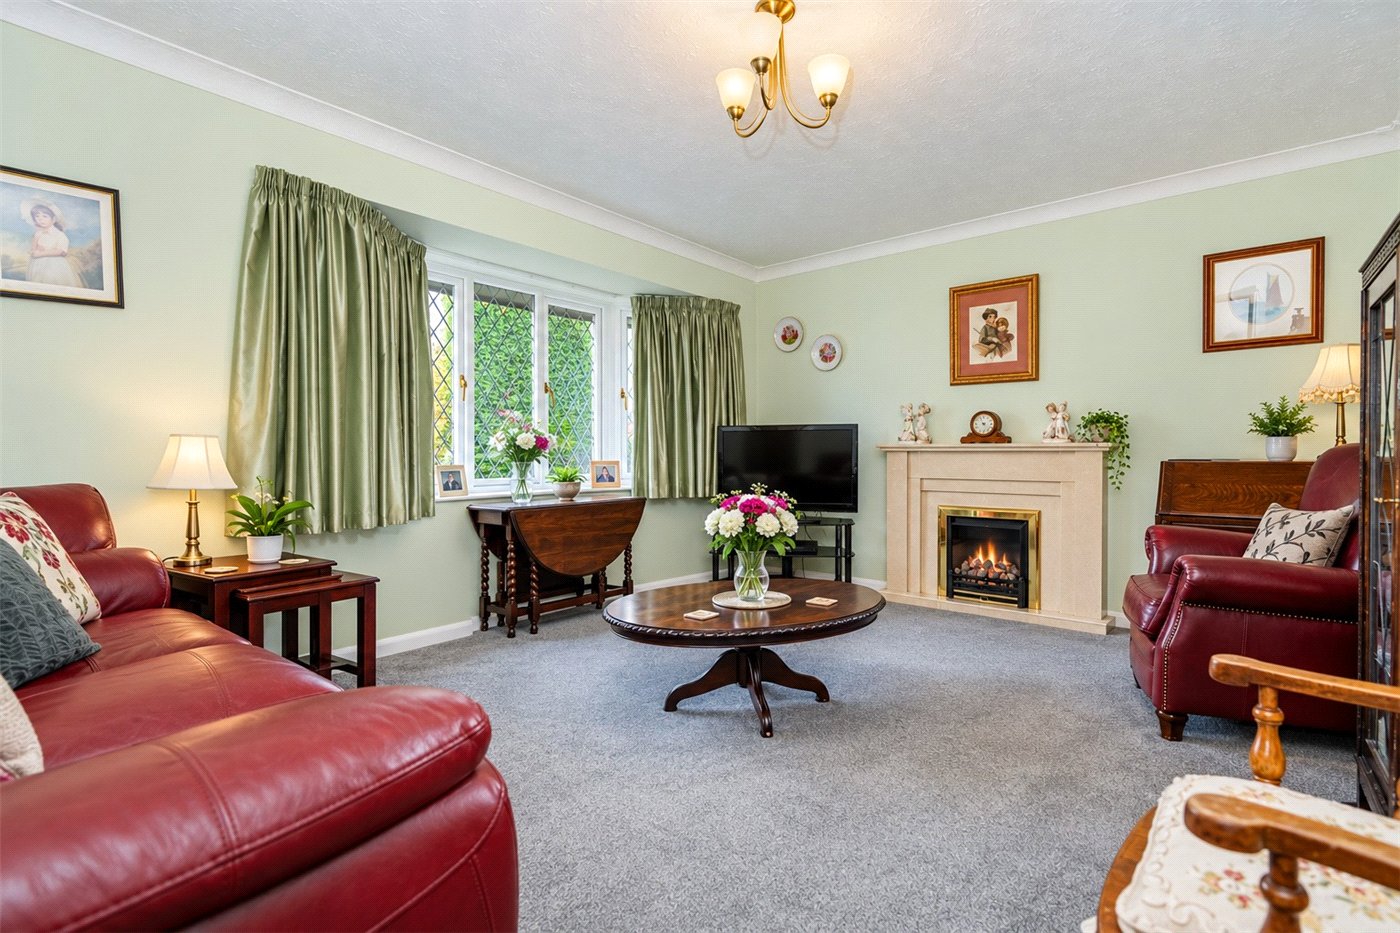
- Lounge
- 4.65m x 4.11m
- Coal effect electric fire, polished stone hearth and mantle, radiator, TV point and upvc double glazed bay window to the front.
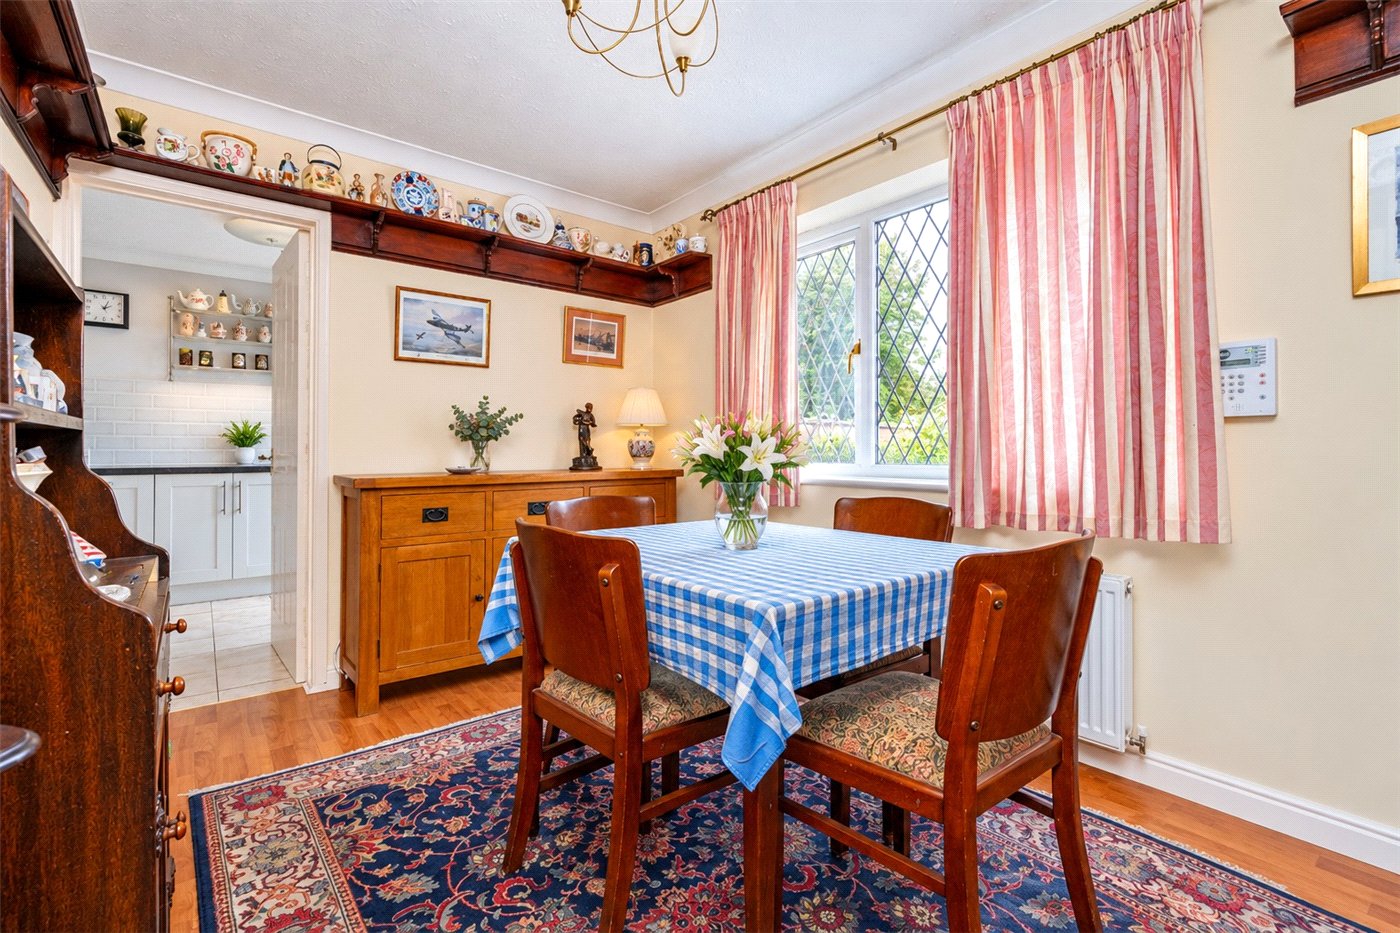
- Dining Room
- 3.6m x 2.51m
- With deep under stairs storage cupboard, radiator, upvc double glazed window to the rear and door to.
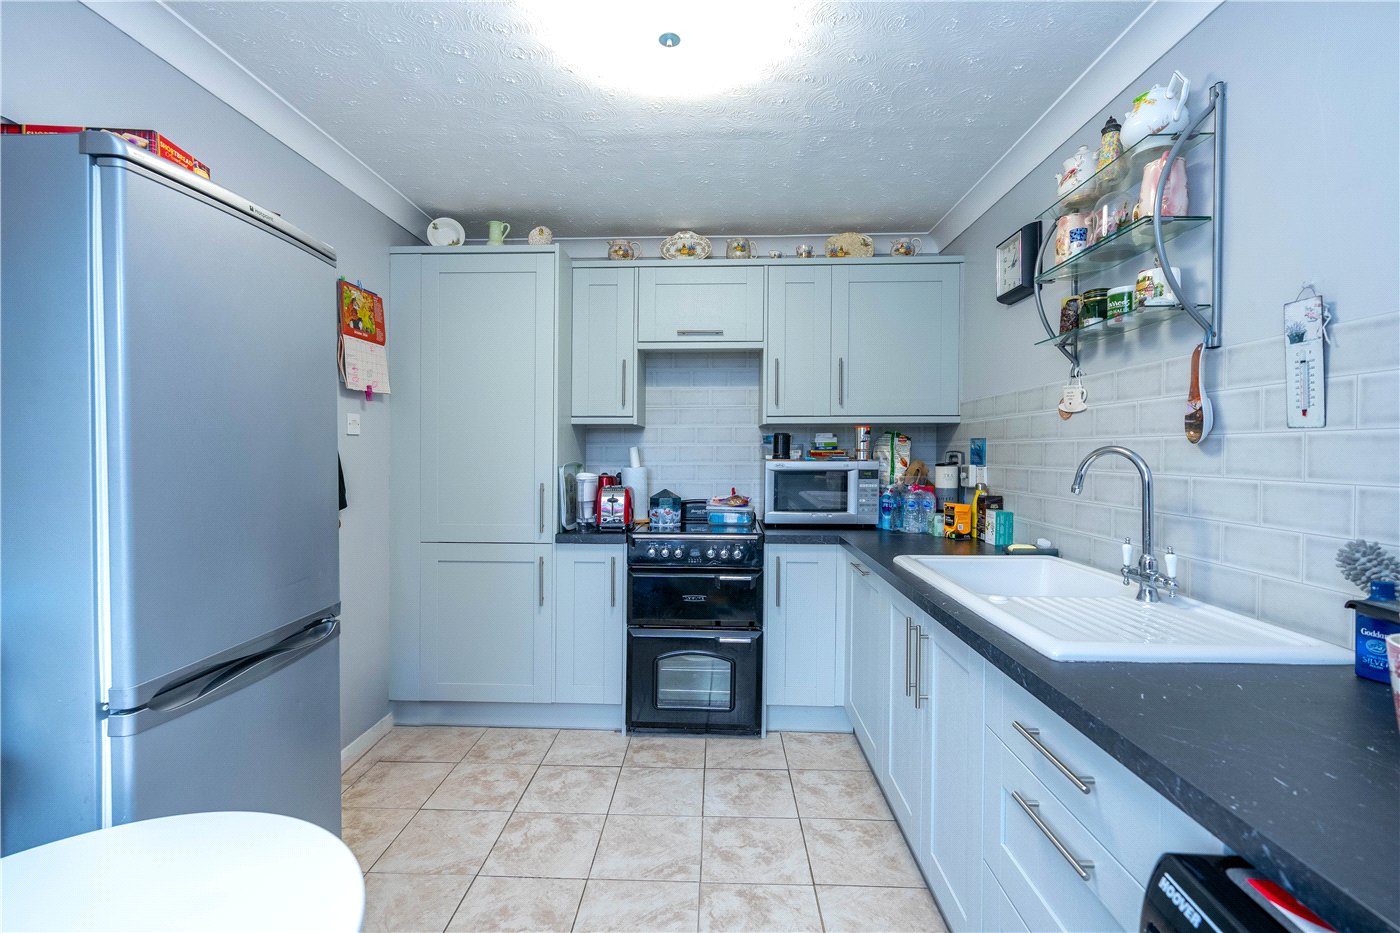
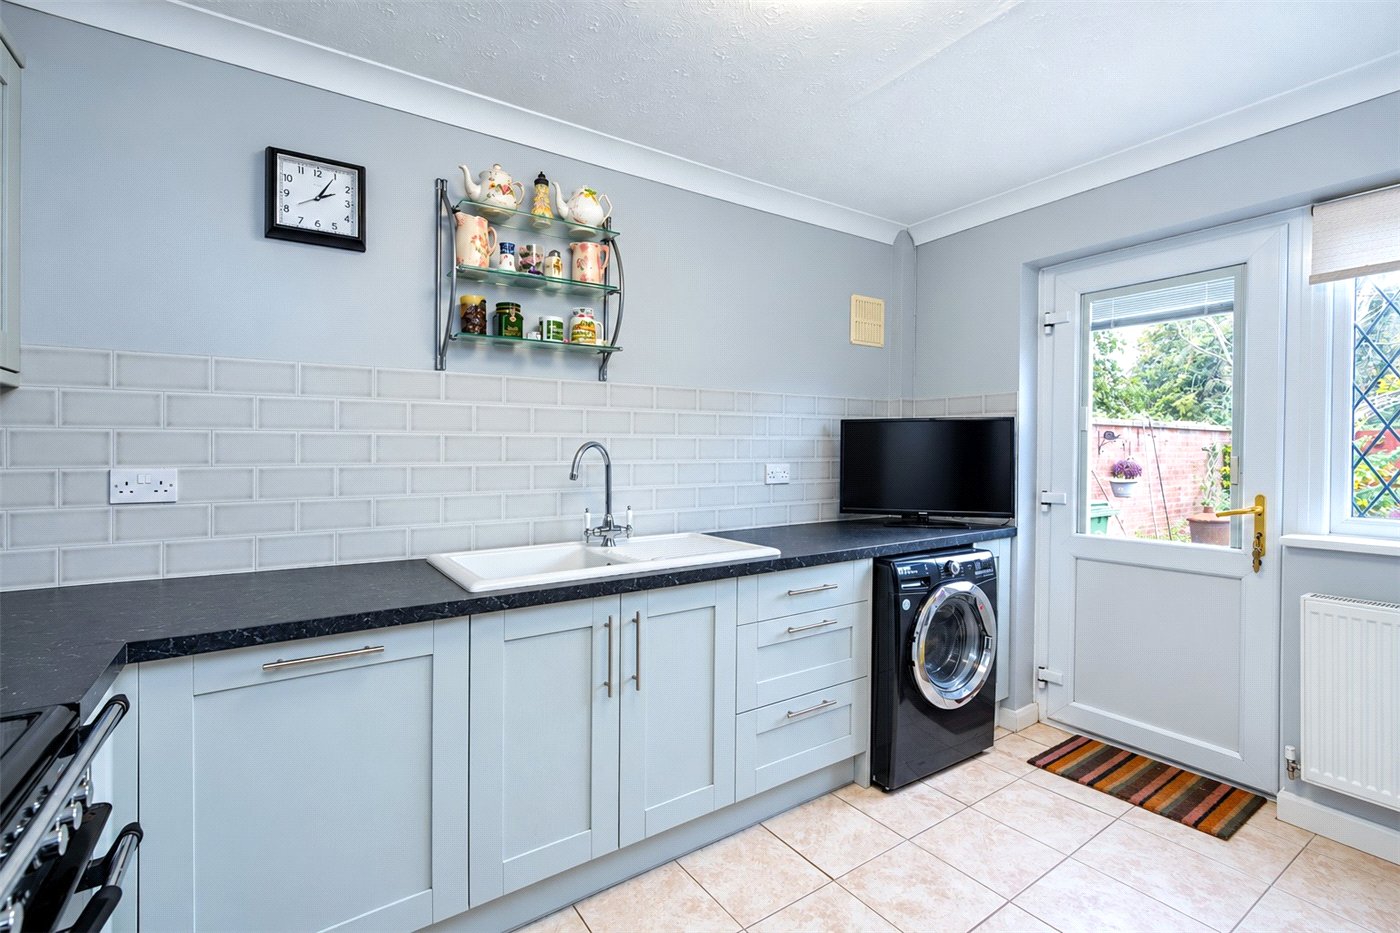
- Kitchen
- 3.53m x 2.62m
- First Floor Landing
- Access to the loft and door to
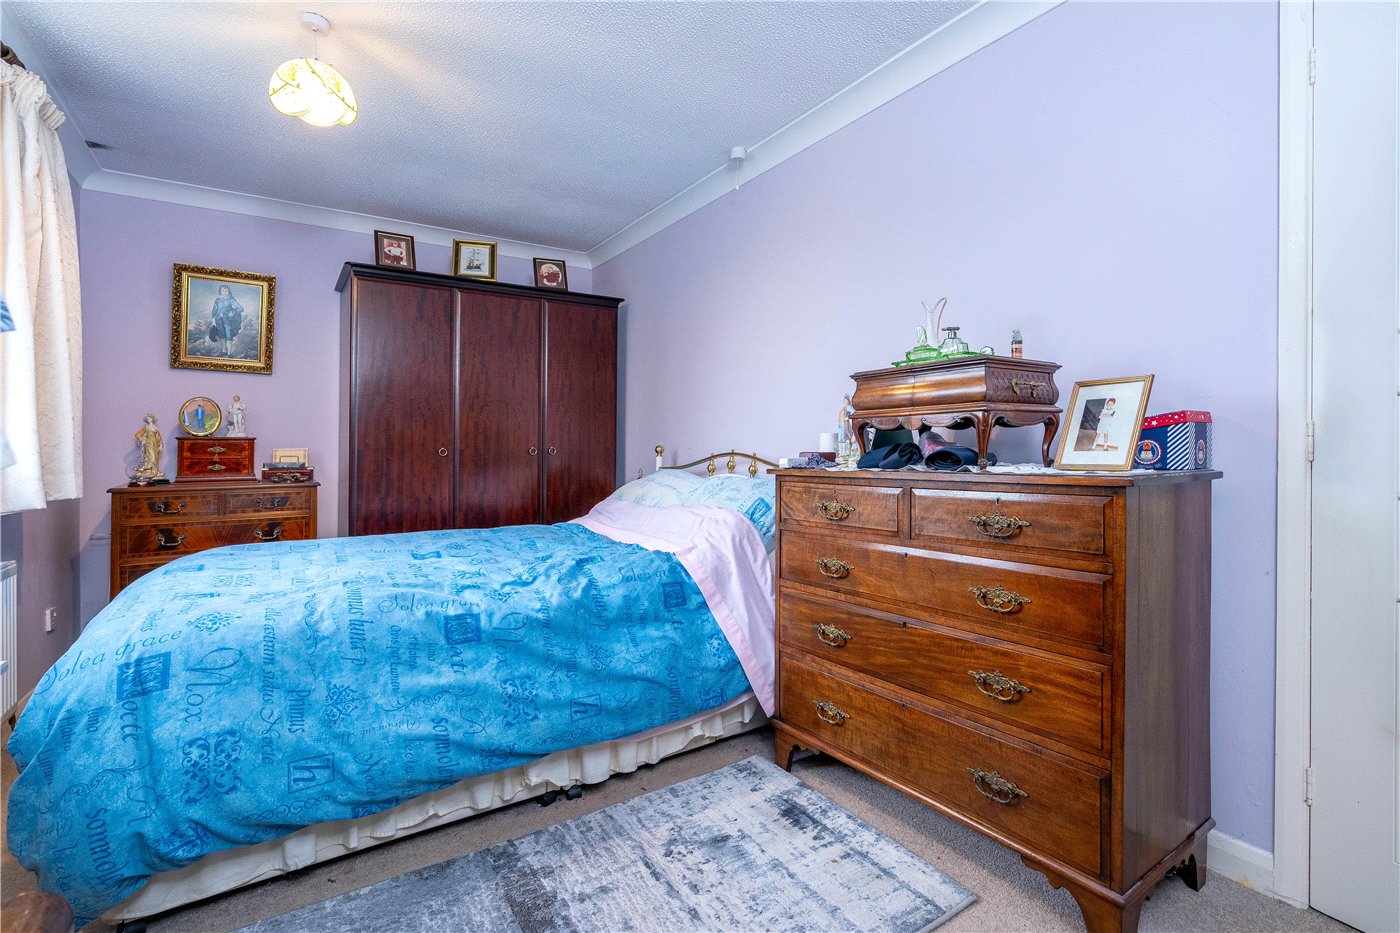
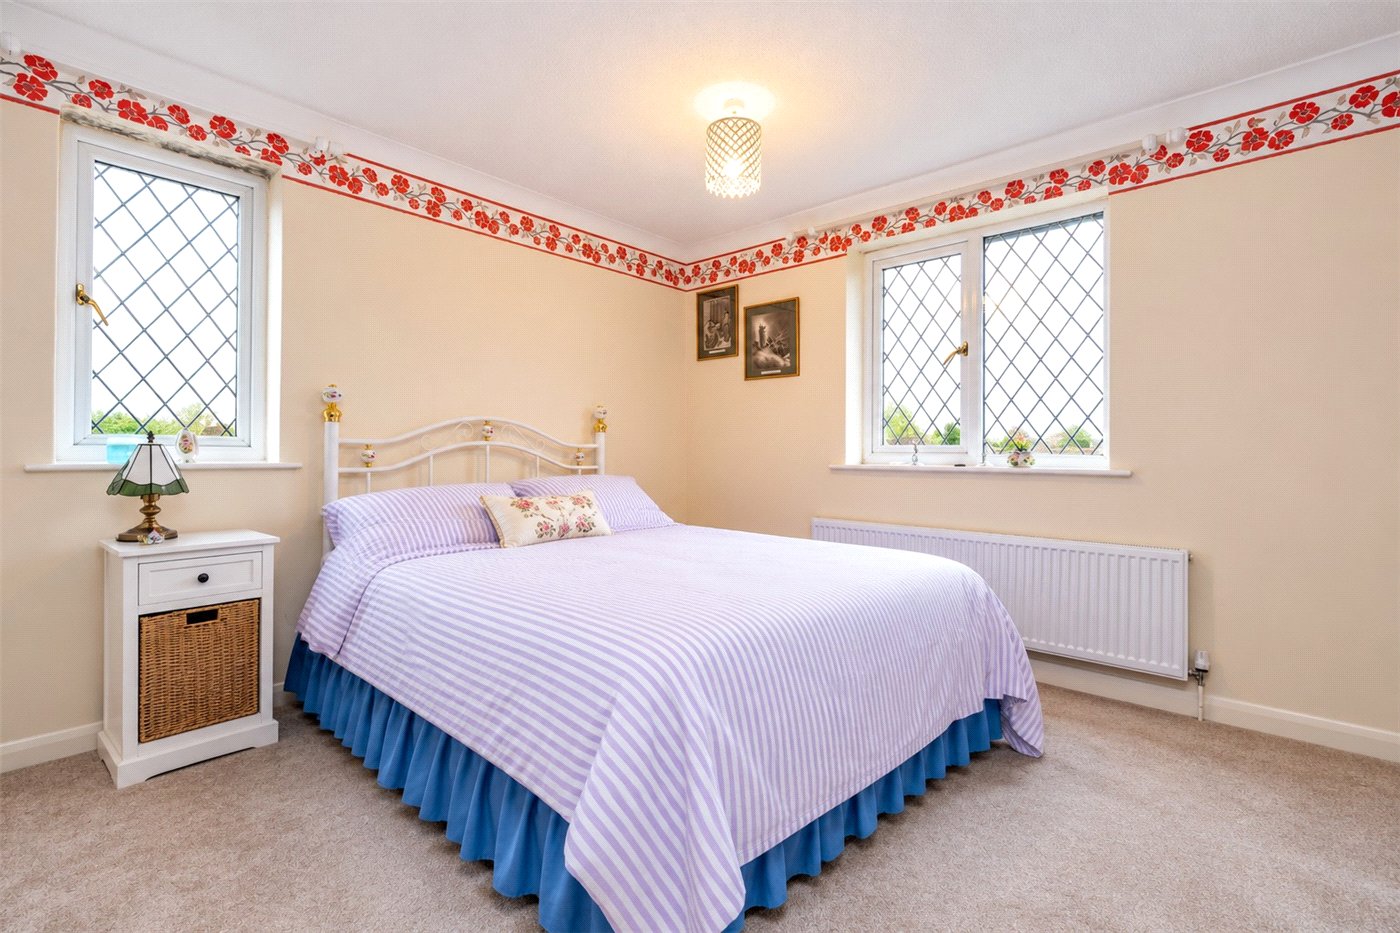
- Bedroom One
- 3.48m x 3.58m
- With upvc double glazed window, radiator, power points and over stairs storage/wardrobe.
- Bedroom Two
- 4.57m x 2.57m
- With walk in storage cupboard housing gas central heating boiler and shelving, radiator, upvc double glazed window to rear.
- Bedroom Three
- 2.97m x 2.57m
- With upvc double glazed window, radiator and power points.
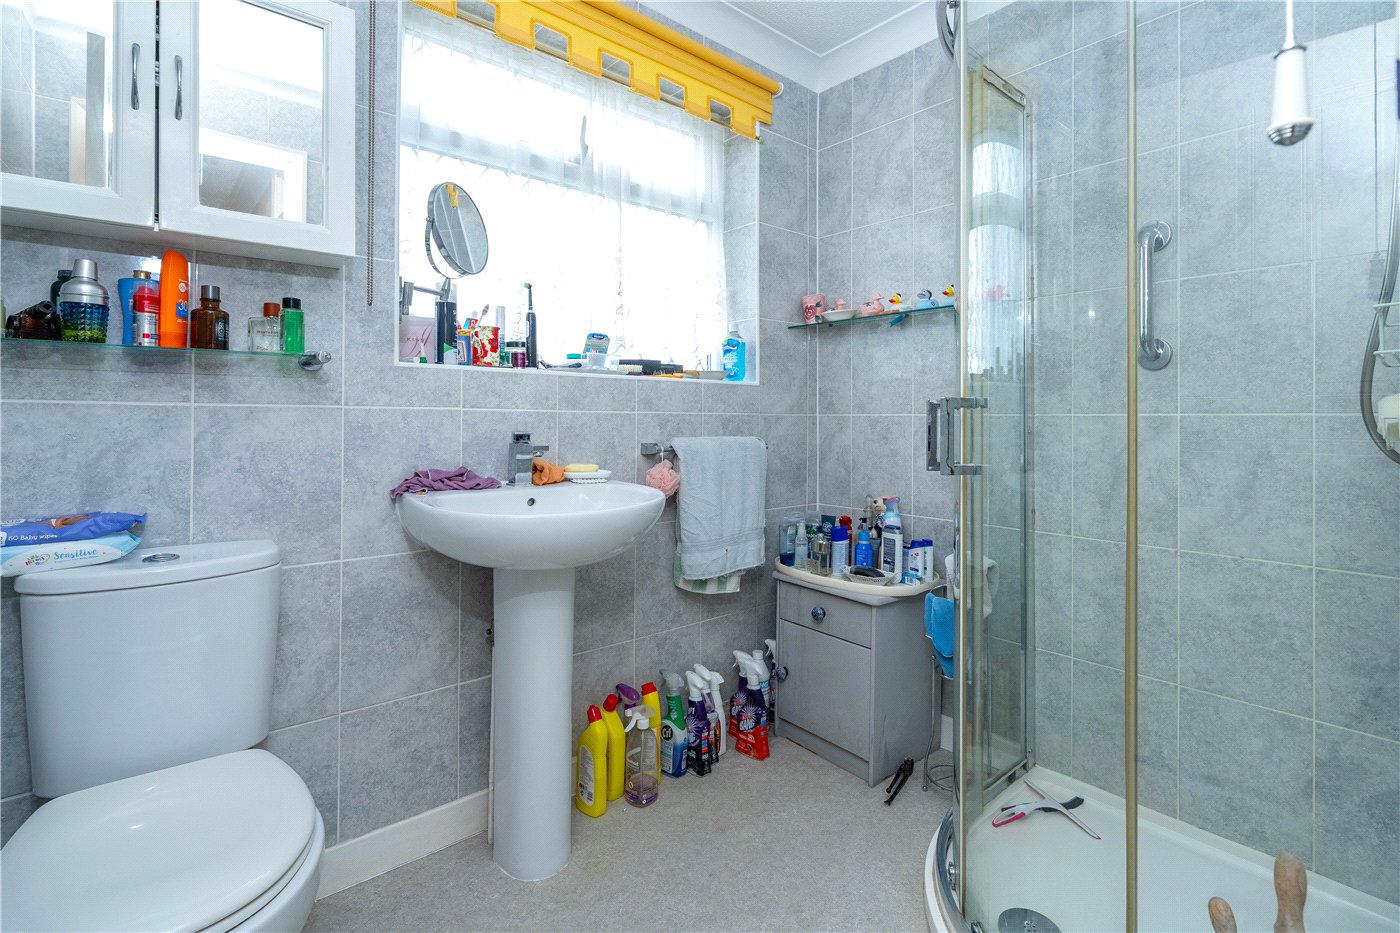
- Shower Room
- With corner shower cubicle, low level wc, wash hand basin, part tiled walls, radiator and frosted window.
- Outside
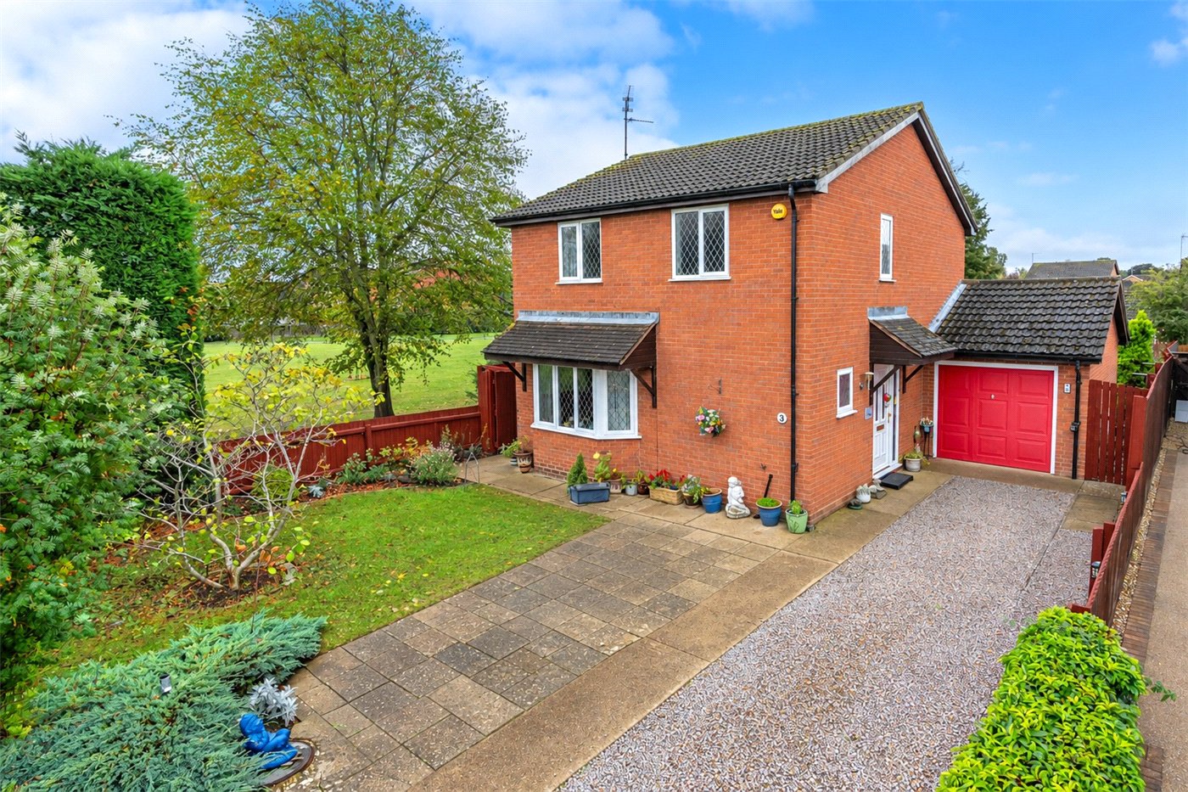
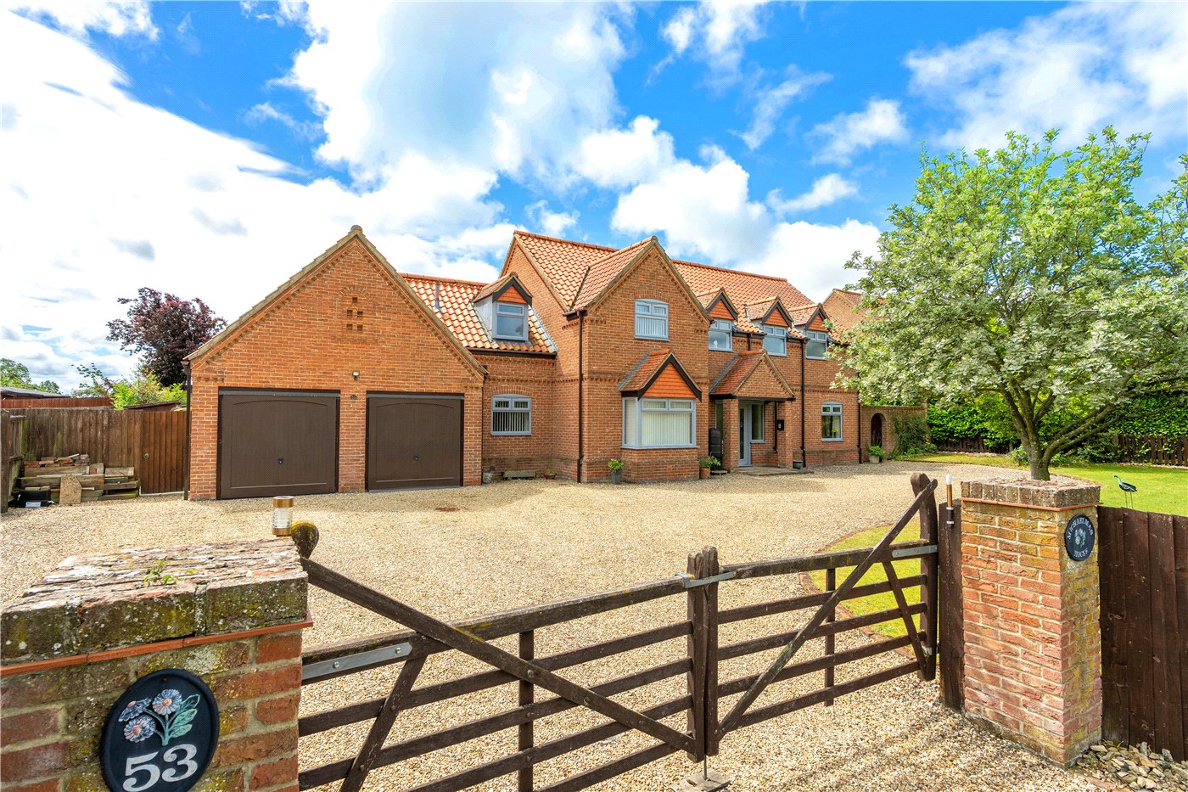
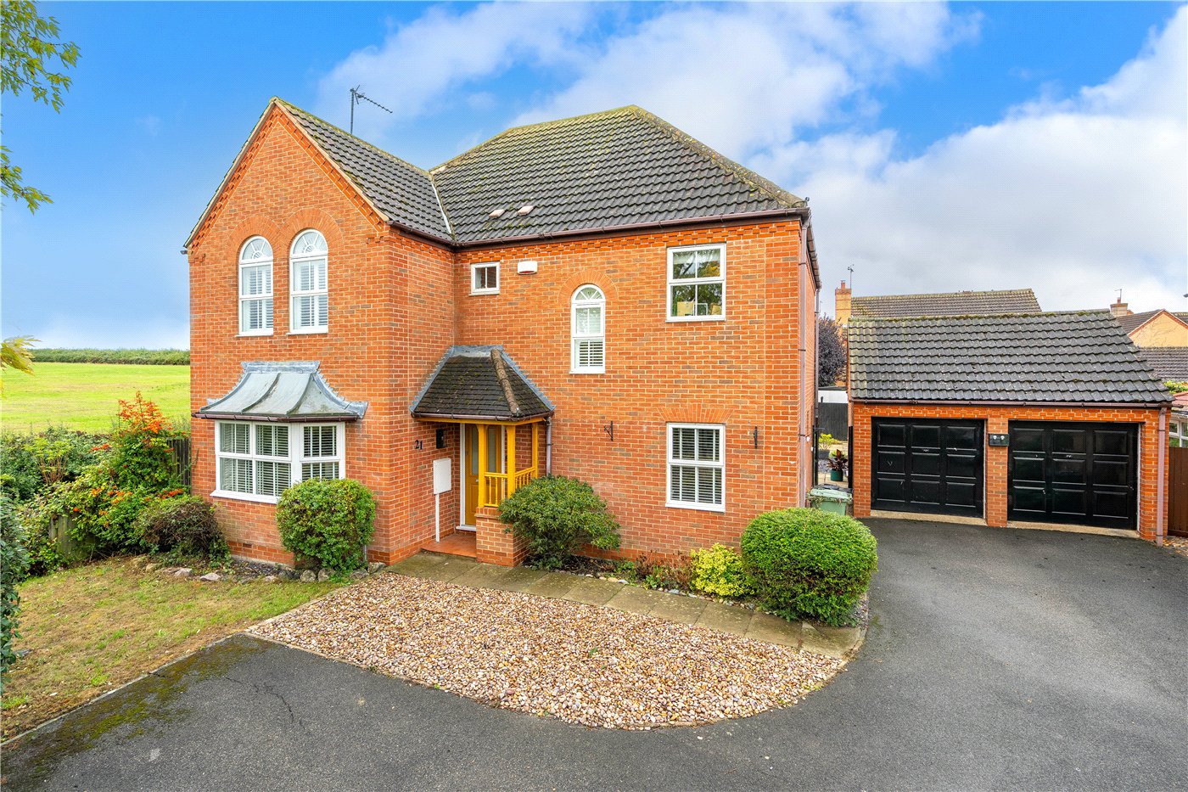
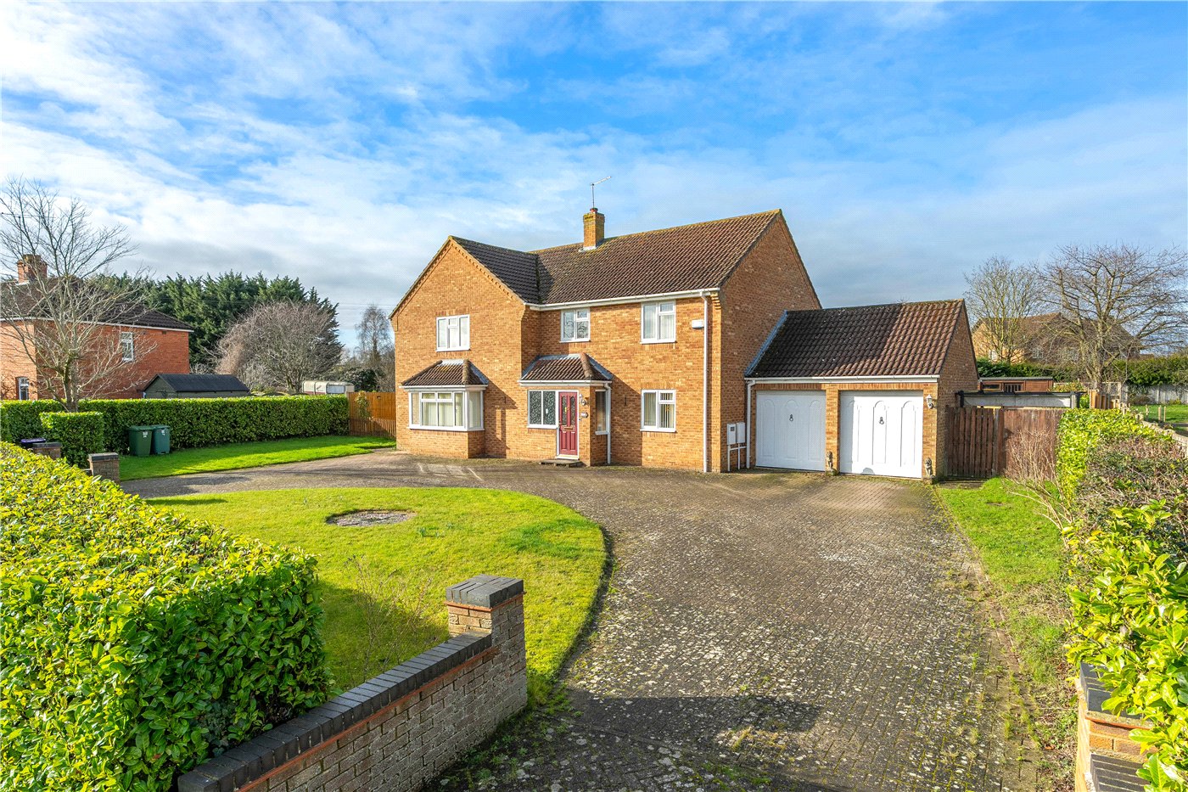
- To the front there is a gravelled driveway providing ample off road parking leading to:
- Oversized Garage
- With up and over door, power and light.
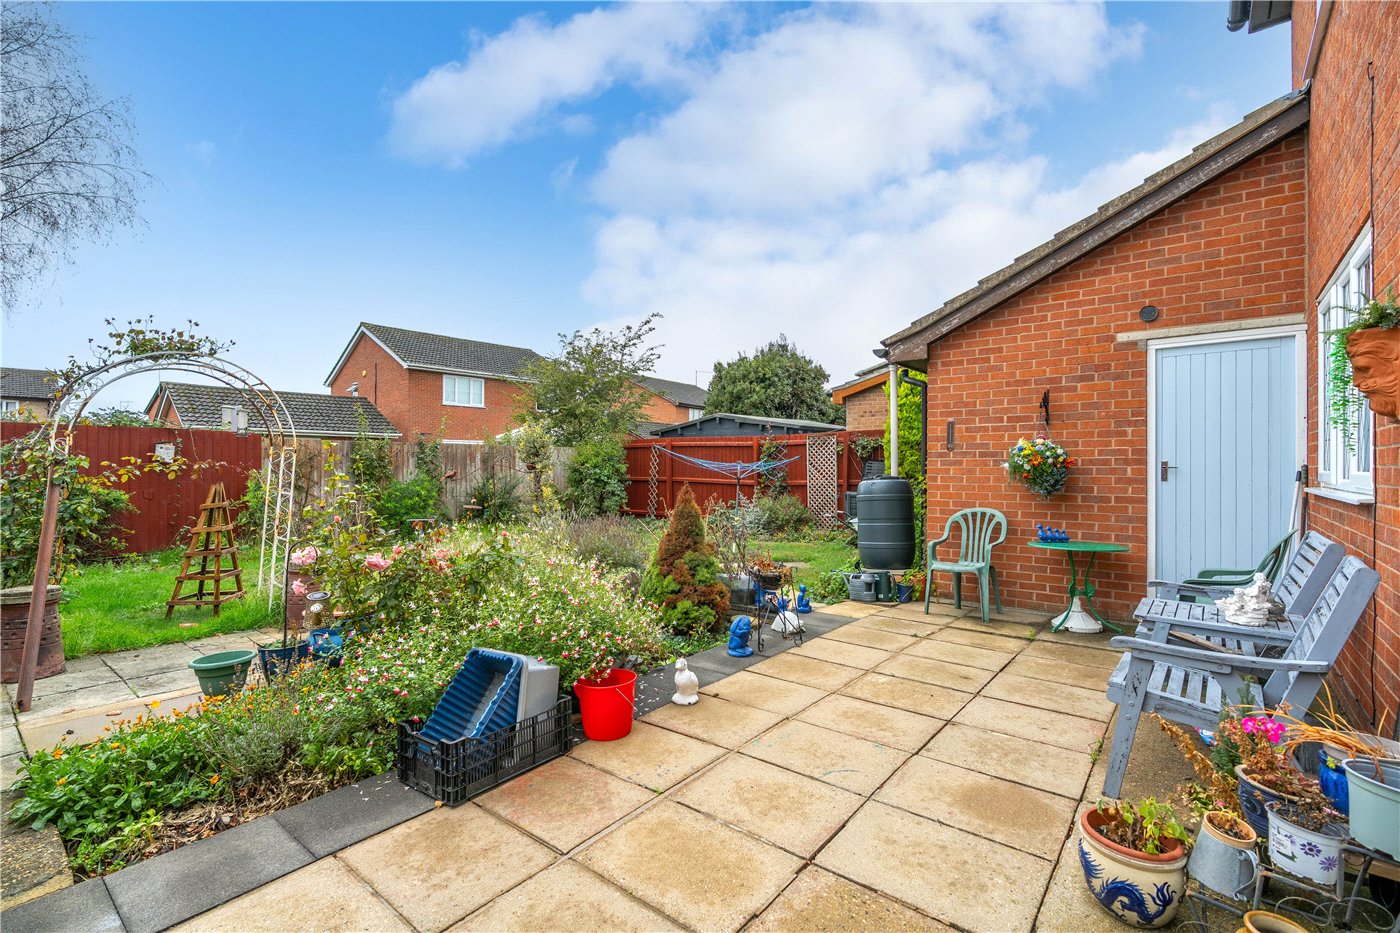
- Rear Garden
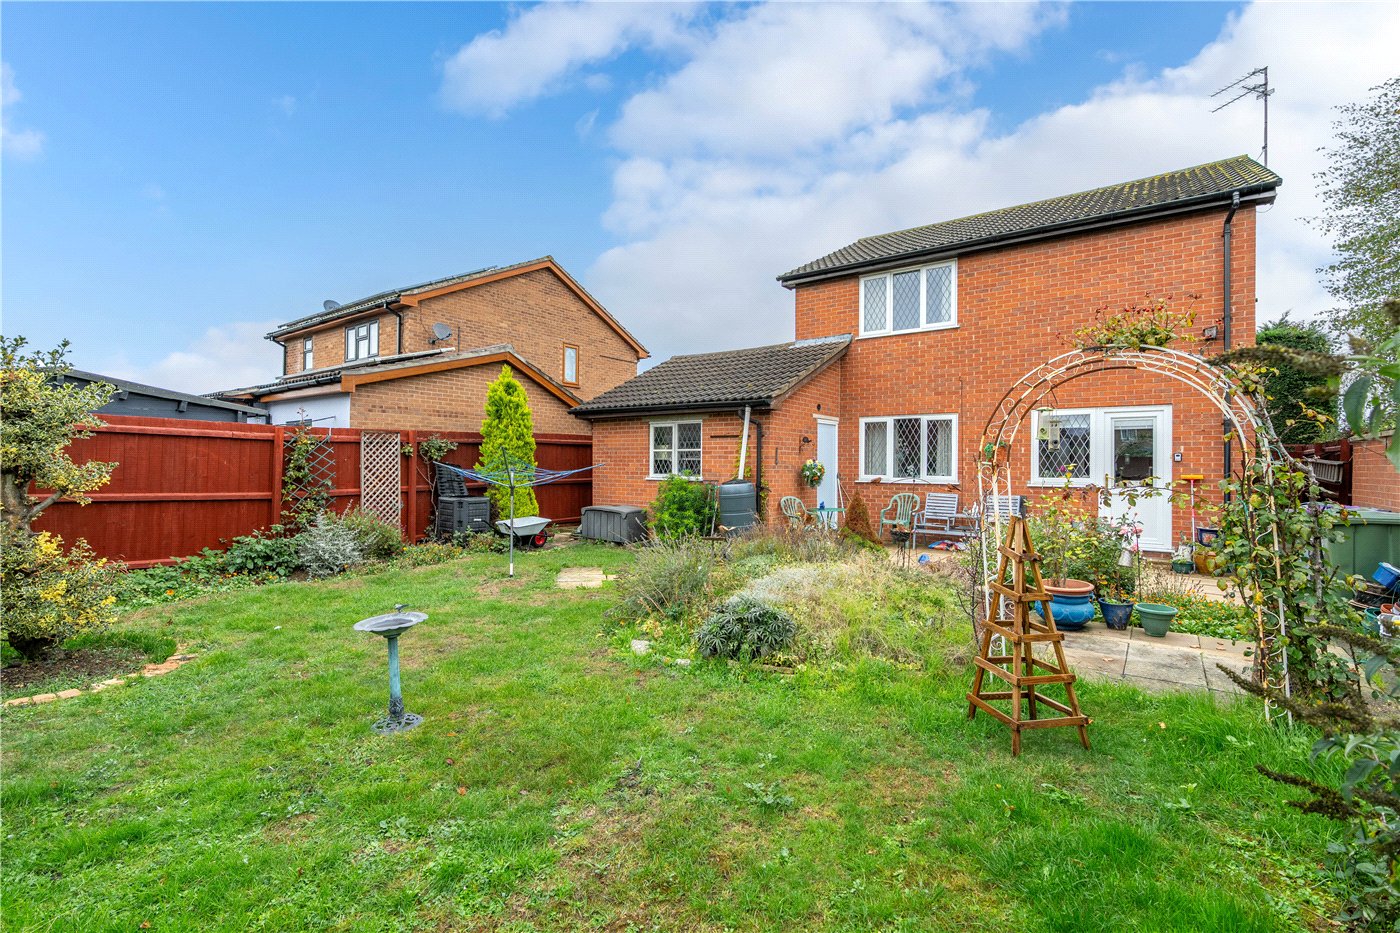
- The partly walled rear garden features a paved patio area, ideal for outdoor dining and entertaining, leading onto a predominantly lawned garden offering an attractive space in which to sit, relax and enjoy the surroundings.
Marketed by
Winkworth Bourne
Properties for sale in BourneArrange a Viewing
Fill in the form below to arrange your property viewing.
Mortgage Calculator
Fill in the details below to estimate your monthly repayments:
Approximate monthly repayment:
For more information, please contact Winkworth's mortgage partner, Trinity Financial, on +44 (0)20 7267 9399 and speak to the Trinity team.
Stamp Duty Calculator
Fill in the details below to estimate your stamp duty
The above calculator above is for general interest only and should not be relied upon
Meet the Team
Our team are here to support and advise our customers when they need it most. We understand that buying, selling, letting or renting can be daunting and often emotionally meaningful. We are there, when it matters, to make the journey as stress-free as possible.
See all team members