MyWinkworth

New Instruction

Picture No. 23
Picture No. 04
Picture No. 25
Picture No. 05
Picture No. 06
Picture No. 24
Picture No. 28
Picture No. 30
Picture No. 08
Picture No. 09
Picture No. 10
Picture No. 11
Picture No. 27
Picture No. 33
Picture No. 17
Picture No. 14
Picture No. 15
Picture No. 16
Picture No. 31
Picture No. 18
Picture No. 19
Picture No. 20
6/14

Vallance Gardens, Hove, East Sussex, BN3

5 bedroom house in Hove

£1,800,000 Freehold

  • Bedrooms 5
  • Bathrooms 4
  • Reception rooms 4
  • Floorplan

PICTURES AND VIDEOS

KEY FEATURES

  • Prime Hove location, close to the seafront and local amenities
  • Excellent access to Hove station, schools, cafés, bars and restaurants
  • Over 3,000 sq. ft. of versatile family accommodation
  • Impressive open-plan kitchen, dining and family room – ideal for entertaining
  • Separate reception room and dedicated home office
  • Flexible additional ground-floor room with potential for annexe-style accommodation
  • Five generous double bedrooms and multiple bathrooms
  • Approx. 80ft west-facing rear garden with excellent access from the living spaces
  • Private parking for four cars, plus integral garage

KEY INFORMATION

  • Tenure: Freehold

Description

Situated in this highly sought-after residential location, Vallance Gardens runs north to south between Vallance Road and Kingsway, placing the property within easy reach of Hove seafront, the King Alfred Leisure Centre and a number of well-regarded local schools. The area is particularly popular with families, while Tesco Superstore, Hove station and an excellent selection of cafés, bars and restaurants are all close by, offering the perfect combination of seaside living and convenient city amenities.


Offering over 3,000 sq. ft. of exceptionally versatile accommodation, this substantial family home is particularly impressive on the ground floor, where the generous proportions and flexible layout provide an outstanding environment for both everyday family life and entertaining.

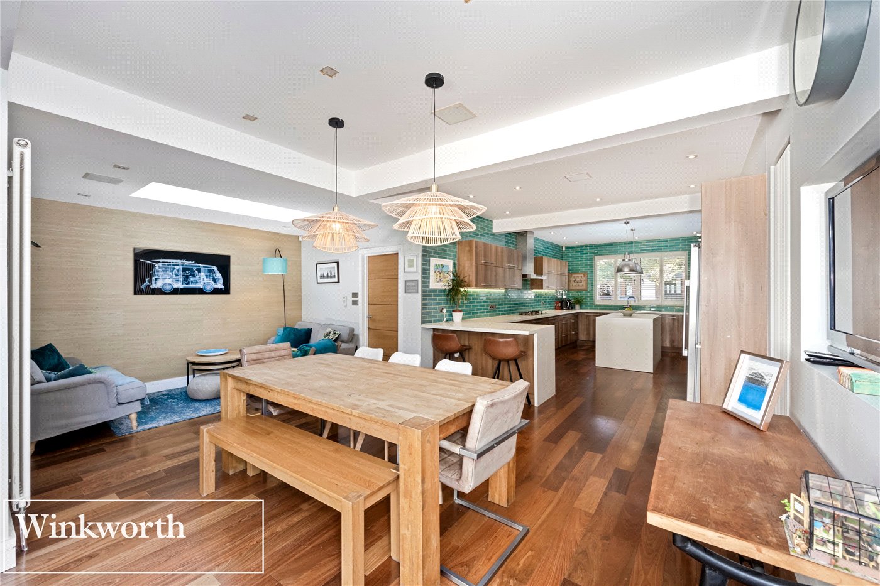
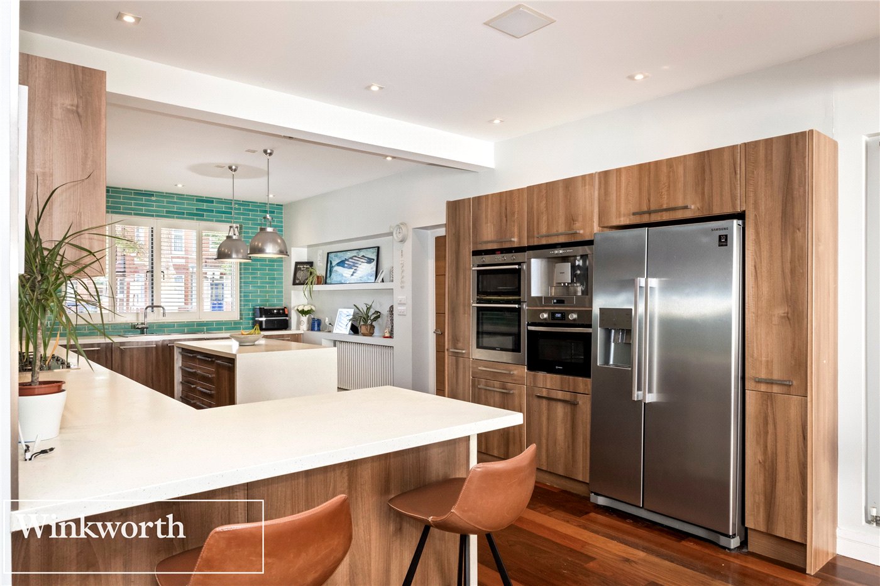
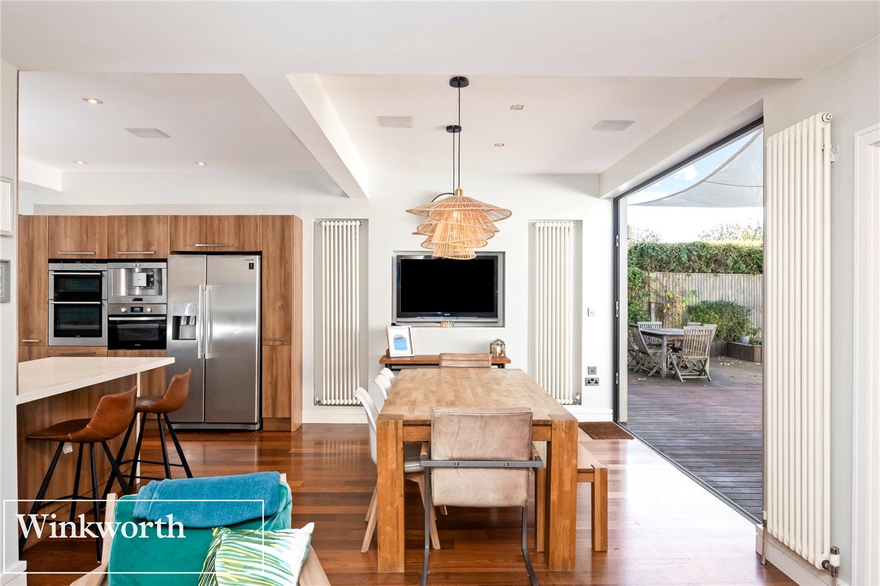
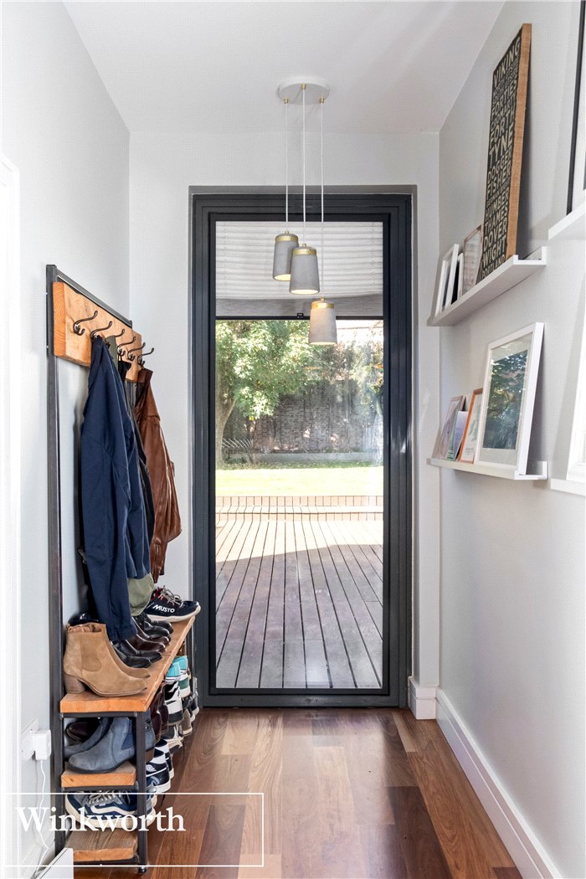
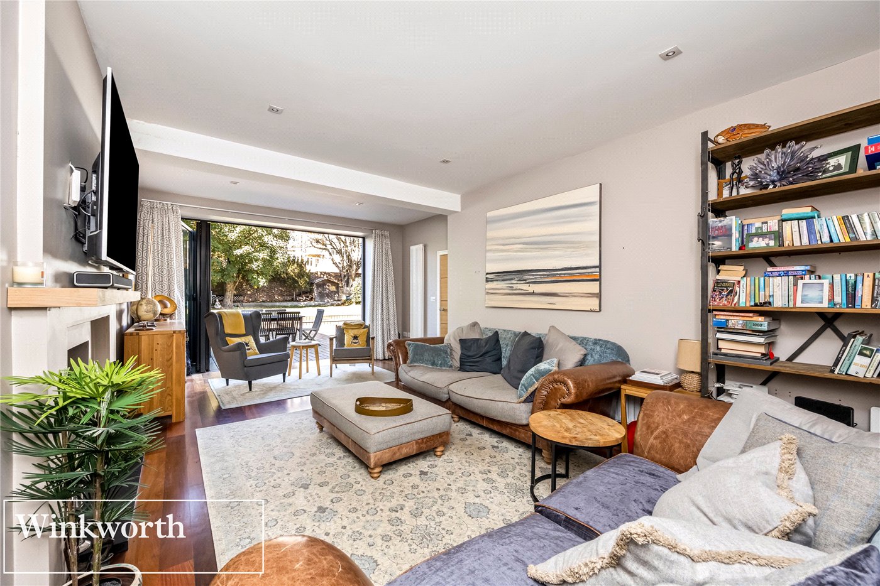
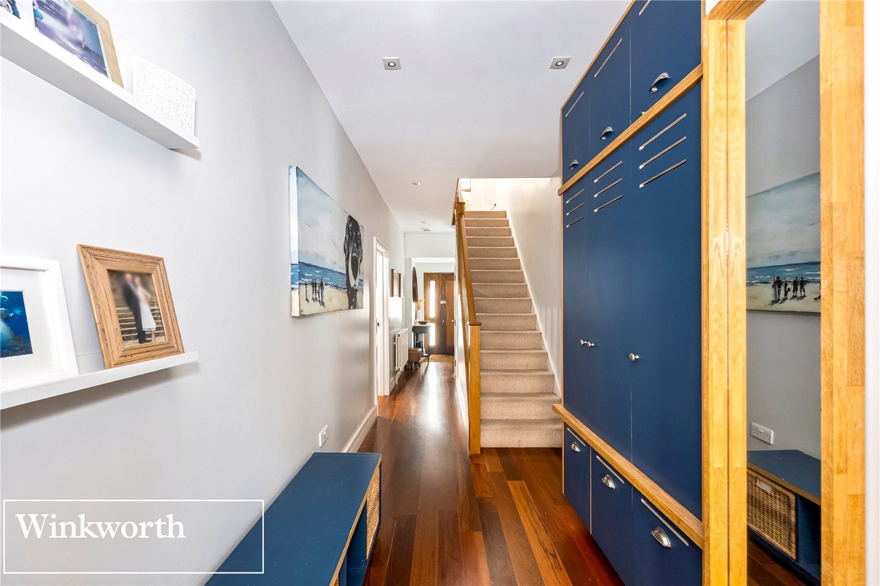
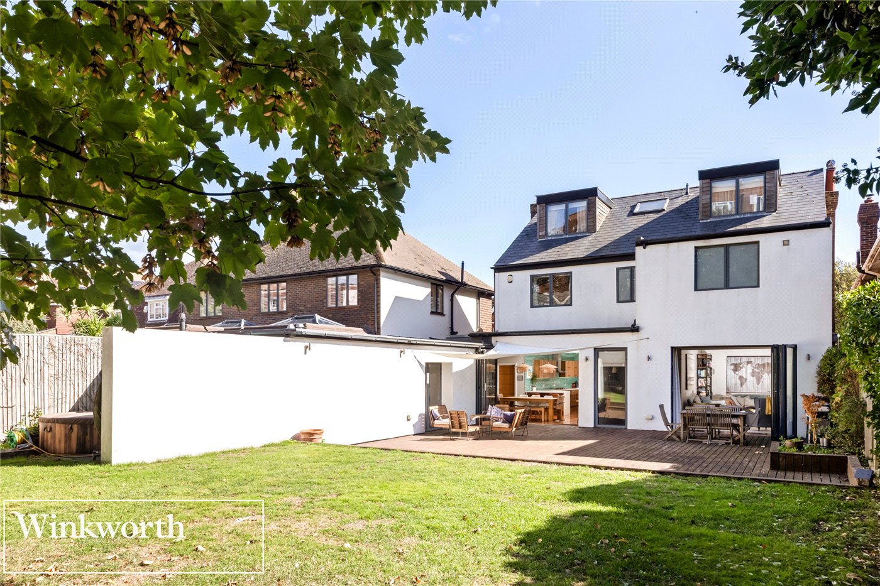
A welcoming reception hallway leads into the principal living accommodation, with a large open-plan kitchen, dining and family room forming the heart of the home. This impressive space provides an ideal setting for entertaining, with ample room for a substantial dining table and comfortable family seating, while the direct access to the rear garden creates an excellent flow between the house and outside space.
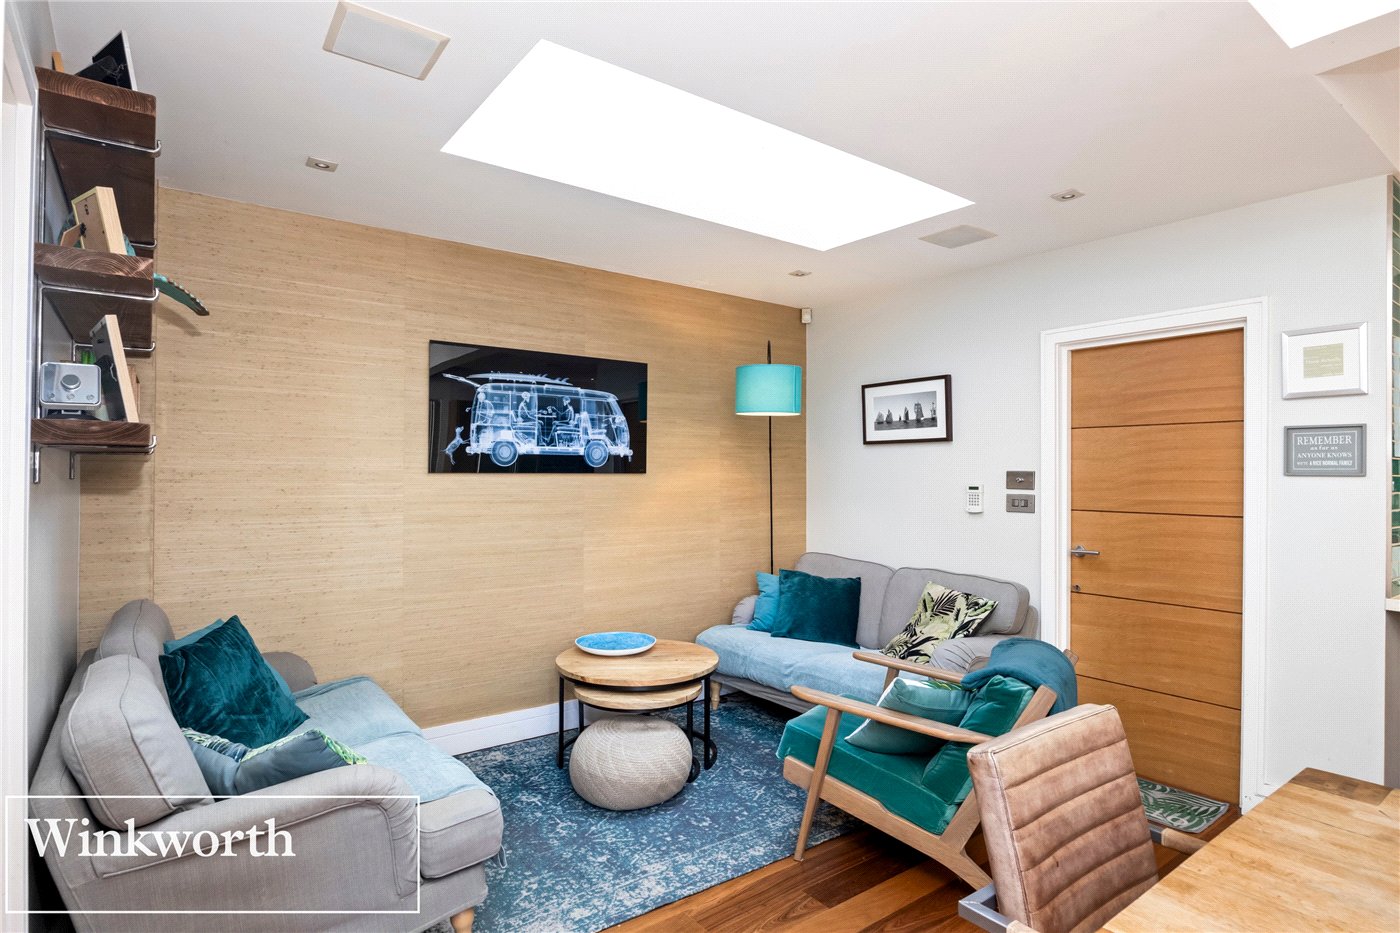
Alongside this sociable open-plan area is a separate reception room, providing a quieter and more formal space away from the main family room. There is also a separate home office/study, making the property particularly well suited to modern family life and those working from home.

The ground floor continues to offer an exceptional degree of flexibility, with a large additional room currently used as a playroom. With its own access to the garden and positioned alongside a separate utility room and WC, this is an extremely versatile space which could be adapted to suit a variety of needs. It would make an excellent children's playroom, games room, teenage retreat, guest accommodation or, subject to any necessary alterations and permissions, could potentially provide an area of more independent living for a dependent relative or family member.

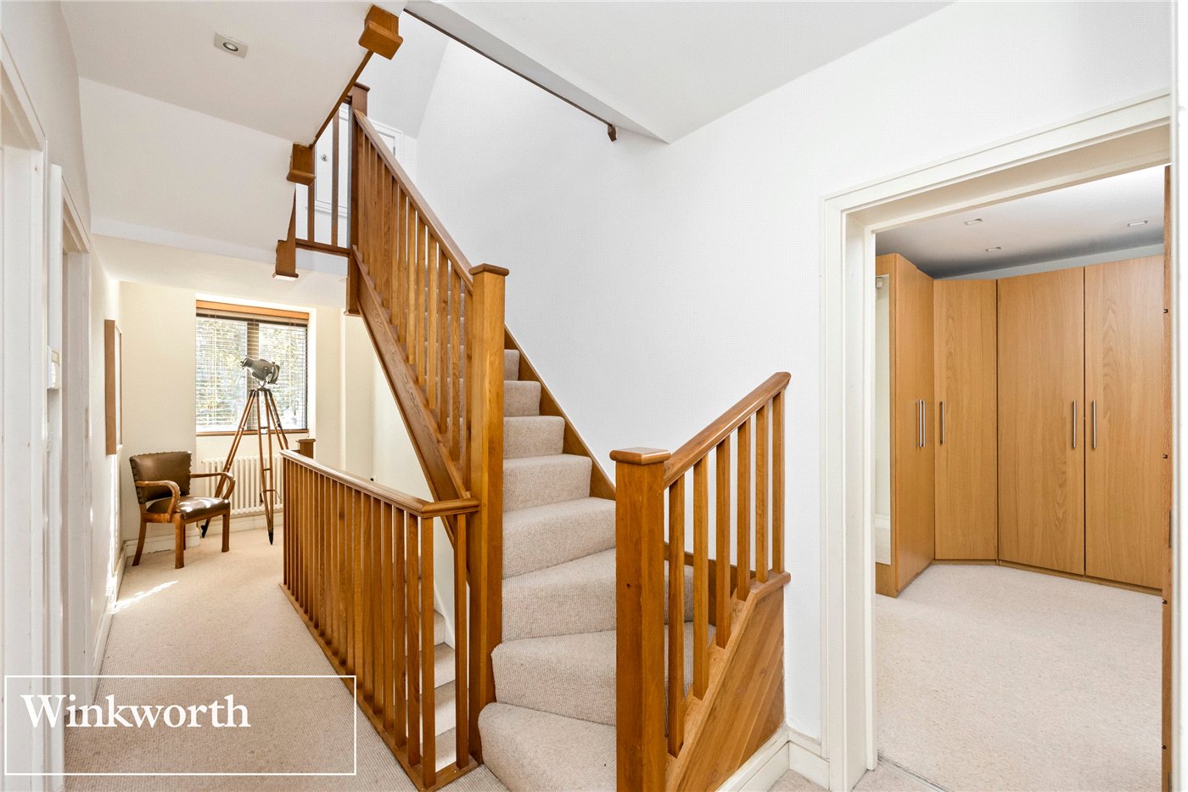
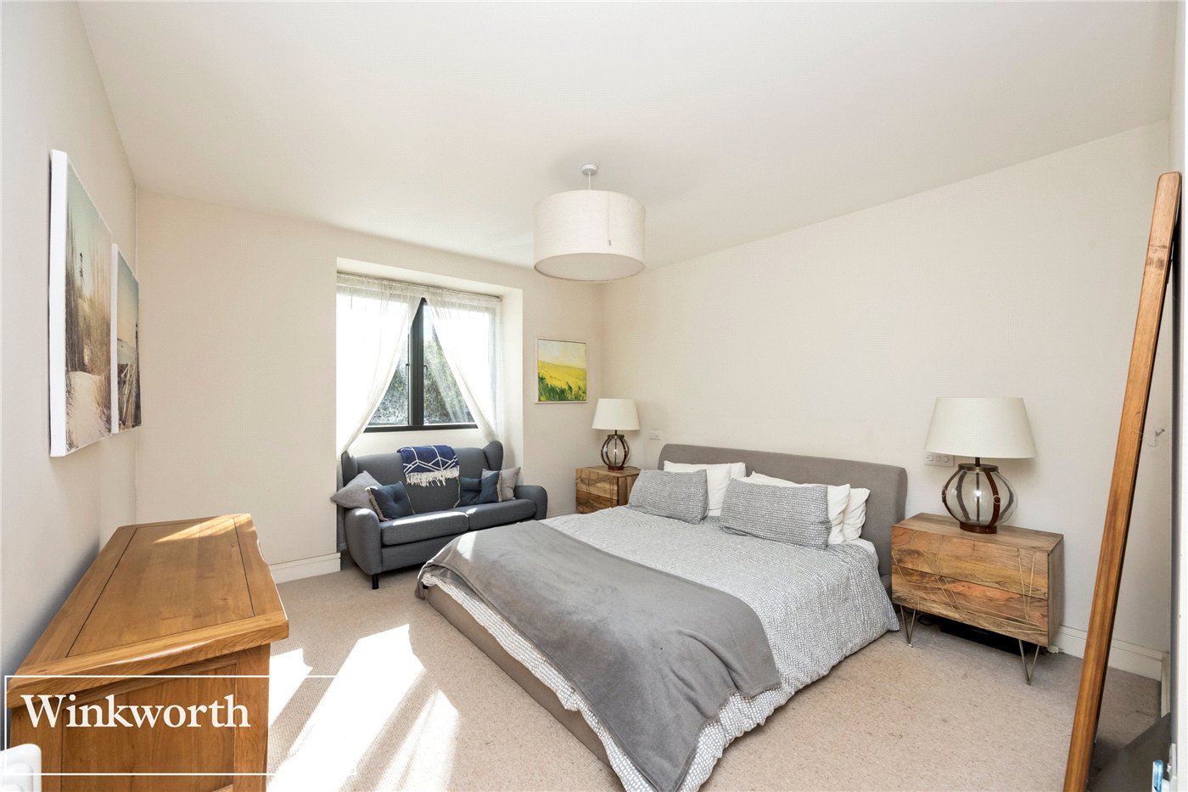
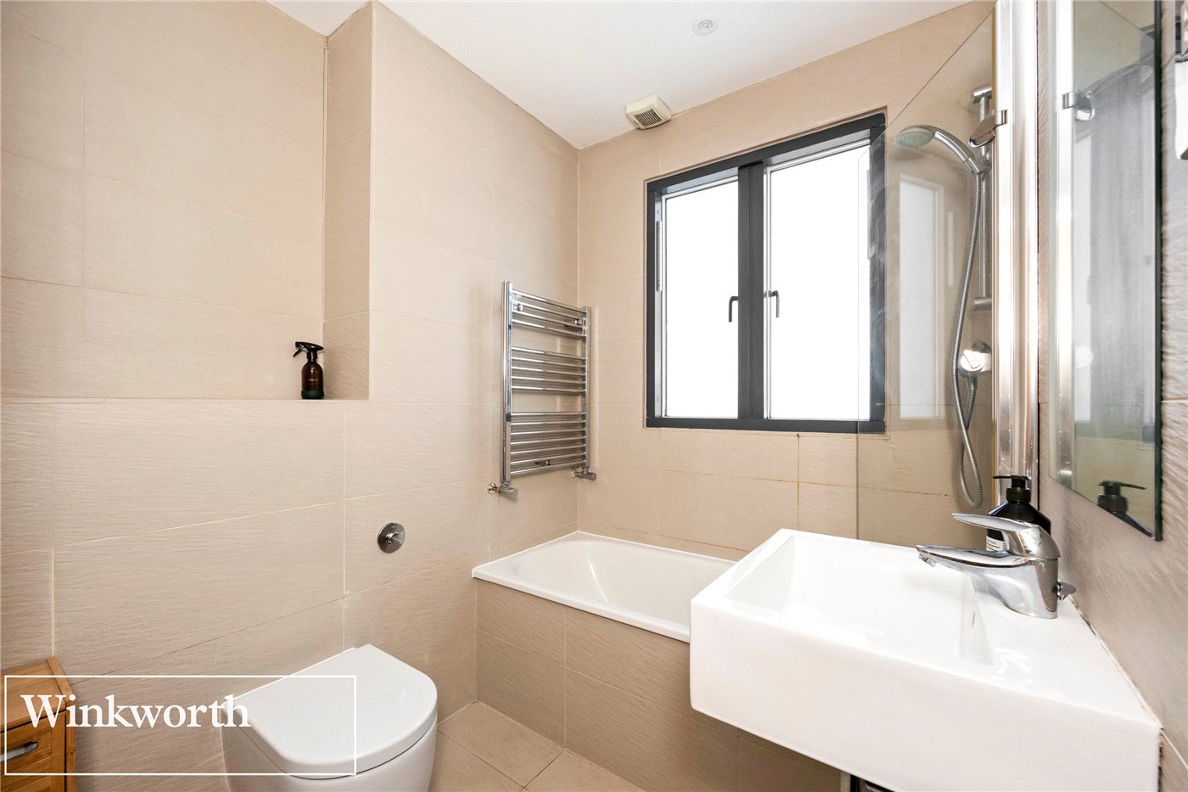
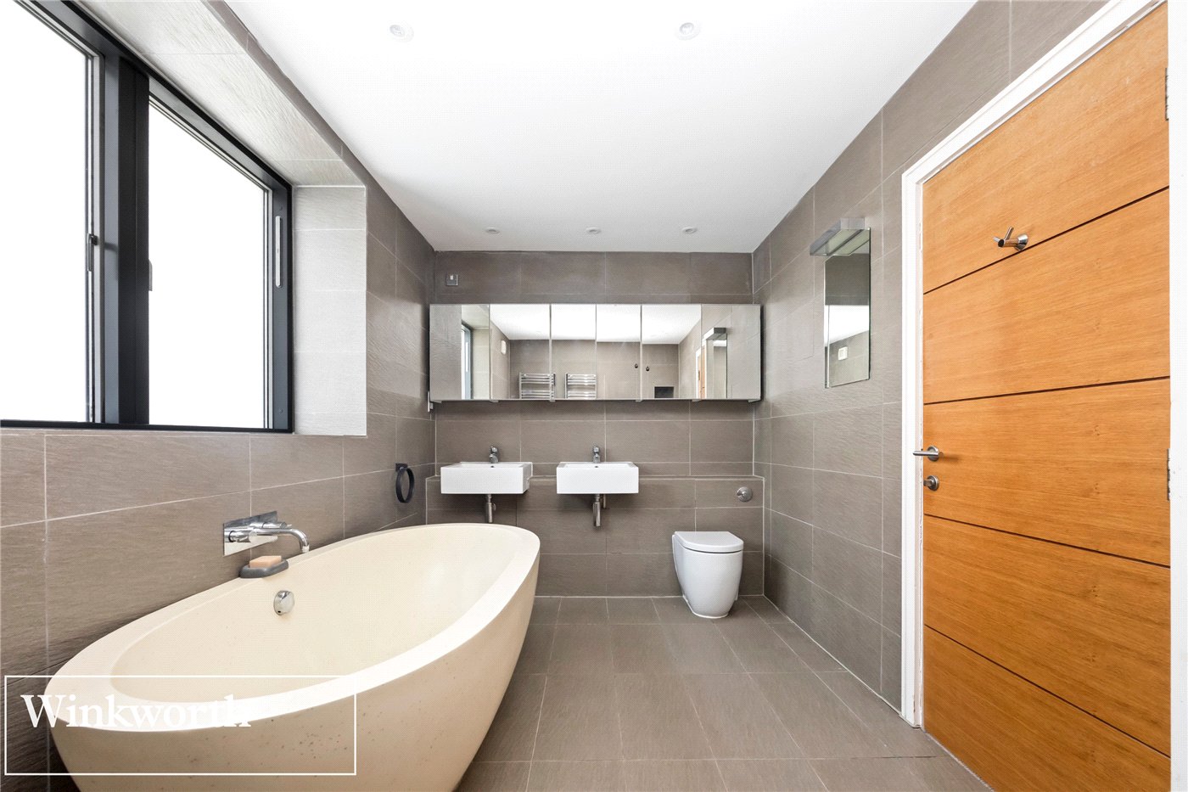
Upstairs, the first floor is home to a superb principal bedroom suite, complete with dressing room and luxurious en-suite bathroom. Two further generous double bedrooms and the family bathroom are also found on this level.
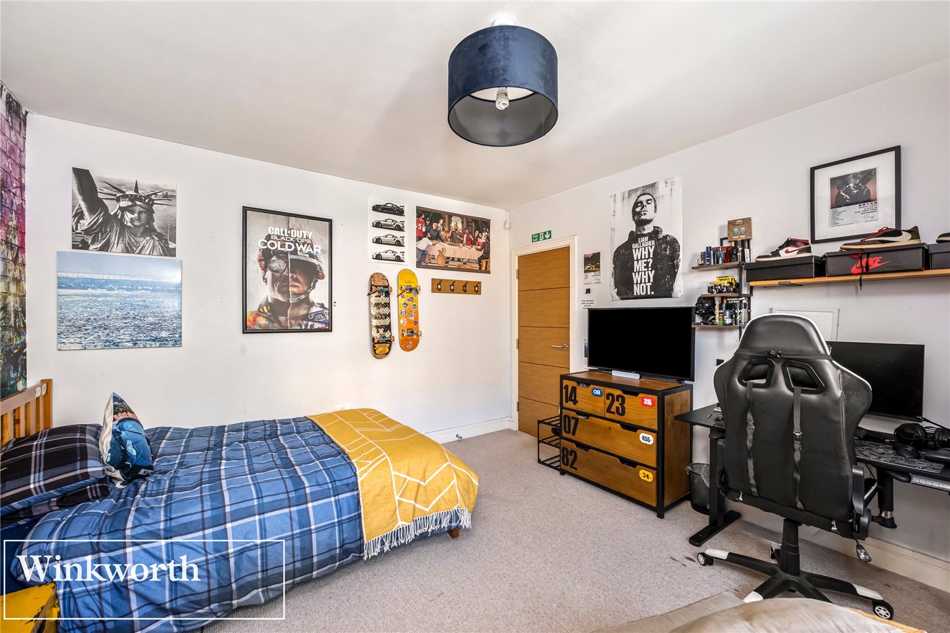
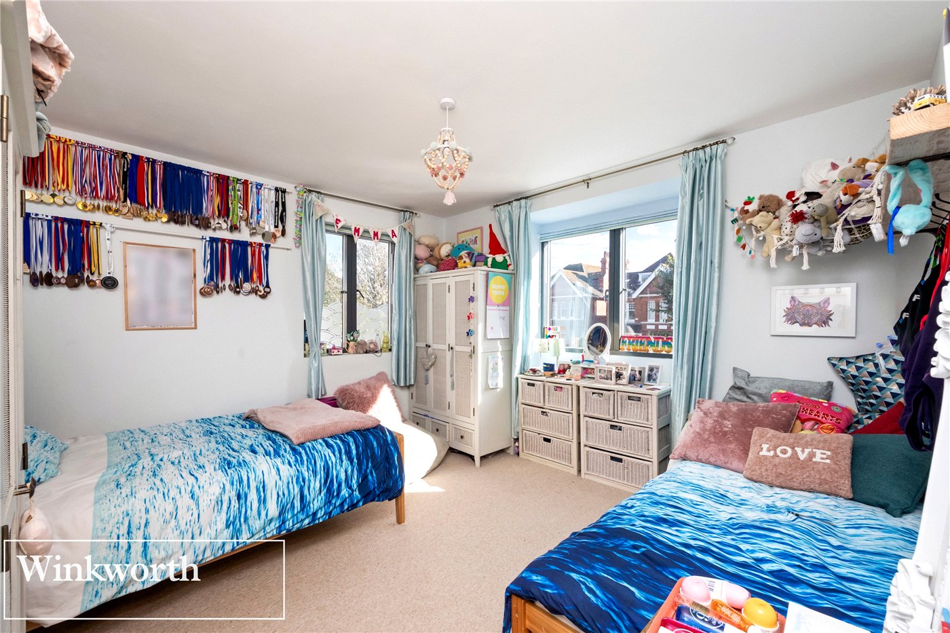
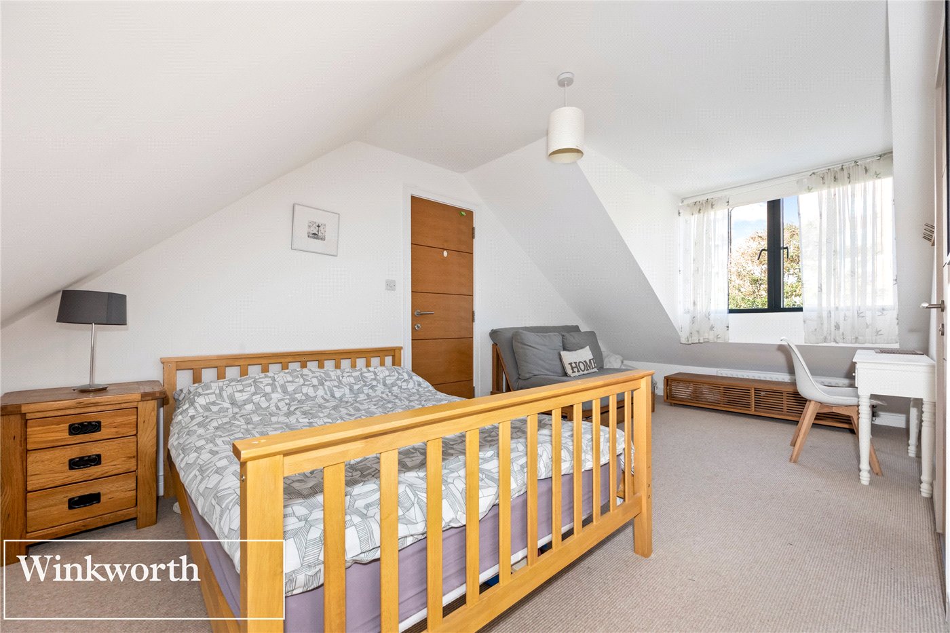
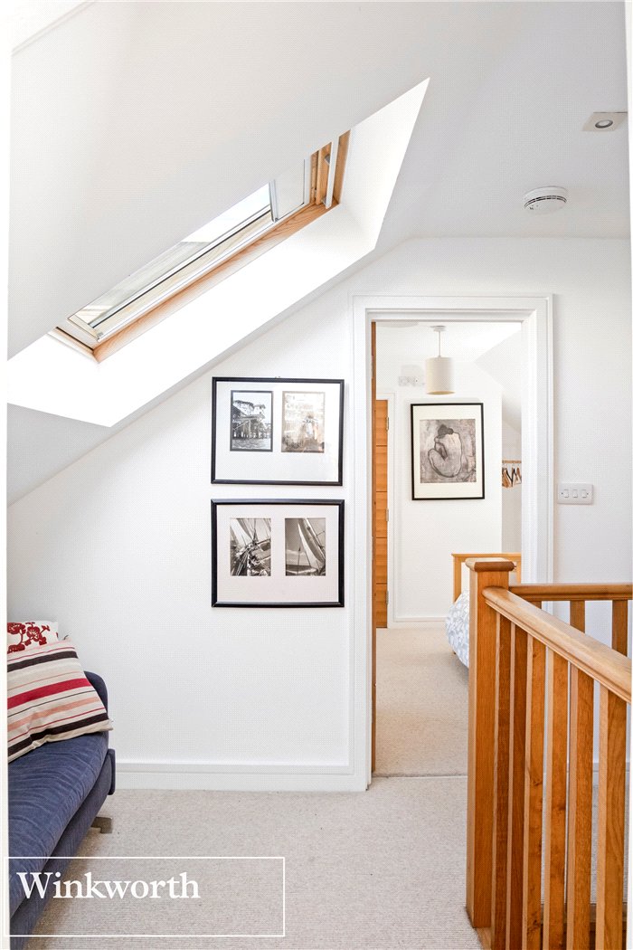
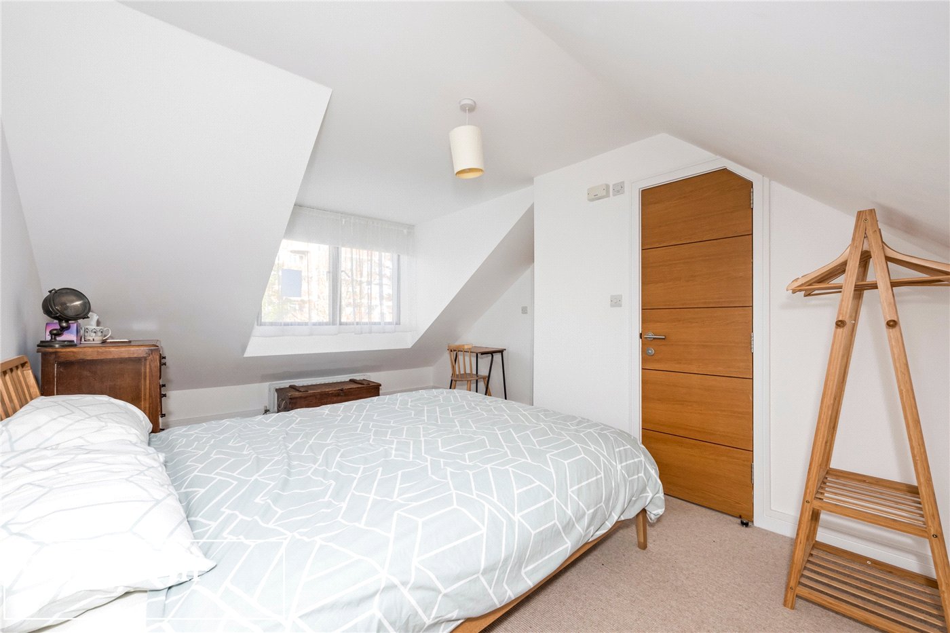
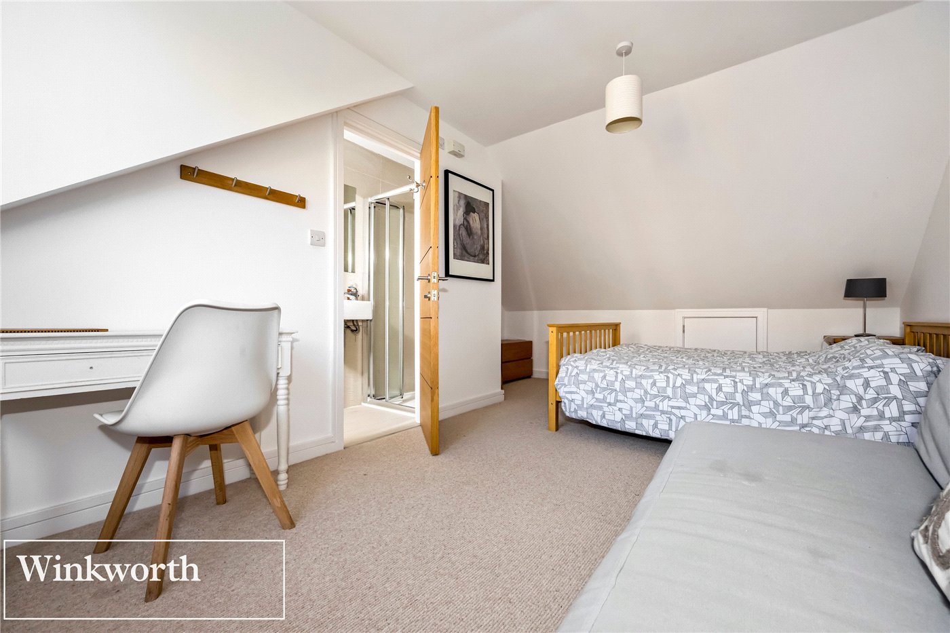
The second floor provides two further double bedrooms, both benefiting from their own en-suite bathrooms, making this a home with an exceptional amount of bedroom and bathroom accommodation.

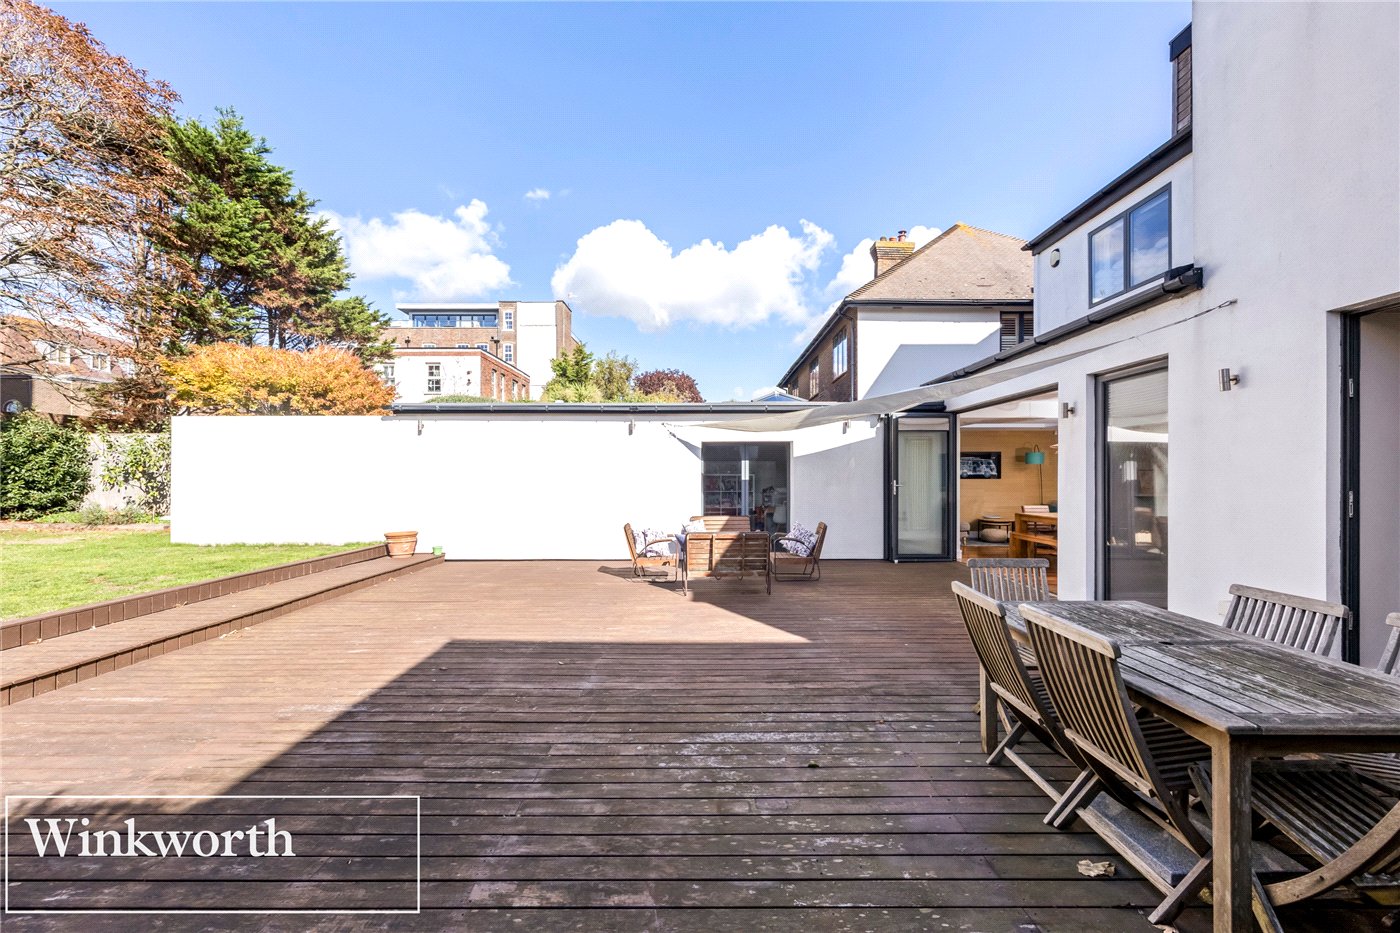
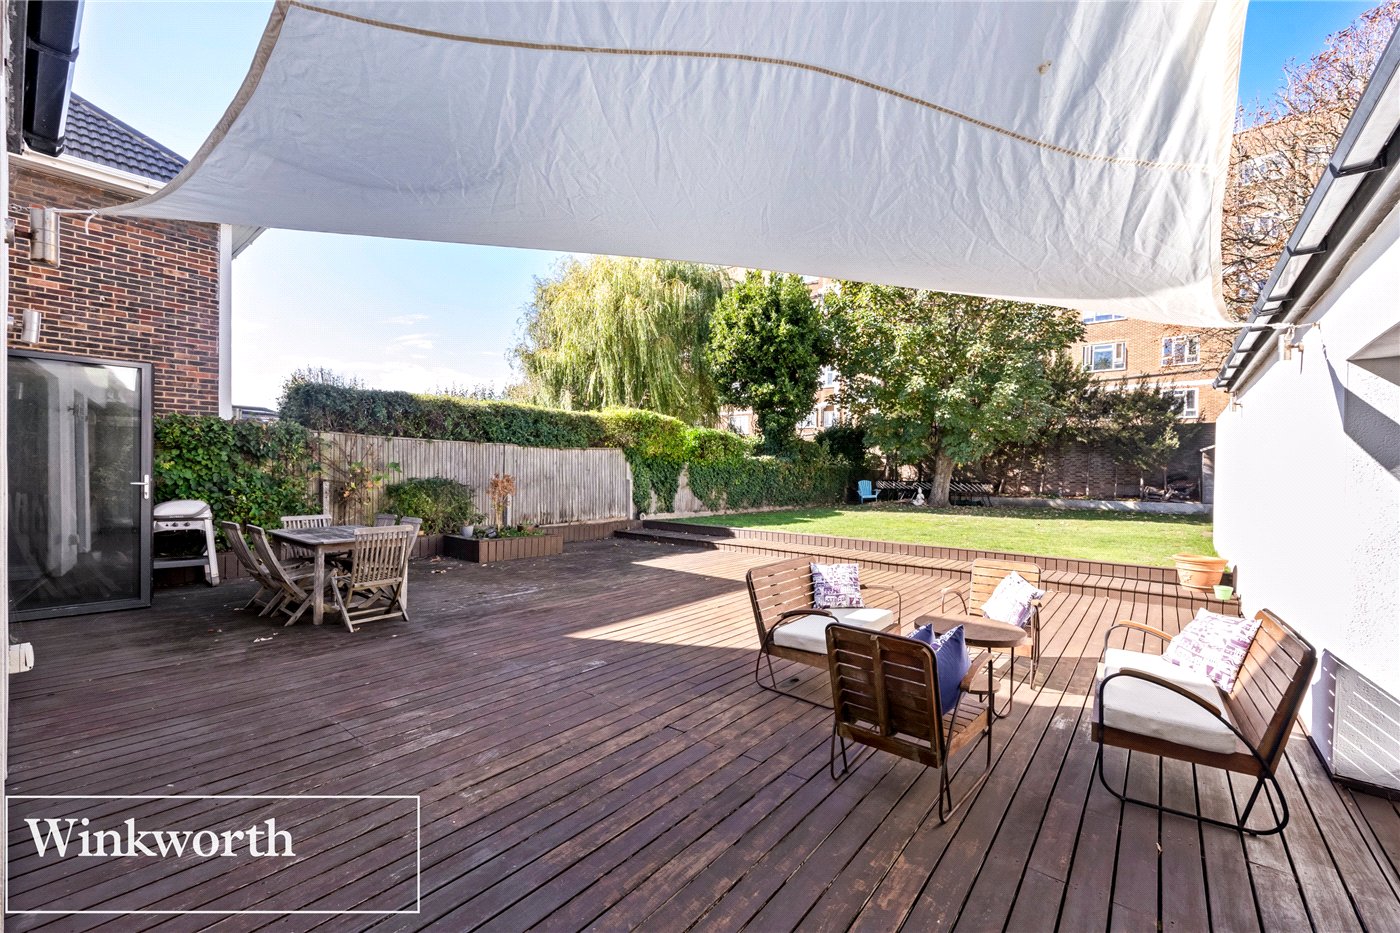
Outside, the property benefits from a wonderfully generous 80ft west-facing rear garden. The garden is particularly well connected to the house, with access from the main living room, the open-plan kitchen/dining/family room and the additional ground floor room, making it an extension of the living accommodation and ideal for entertaining, children and family gatherings.
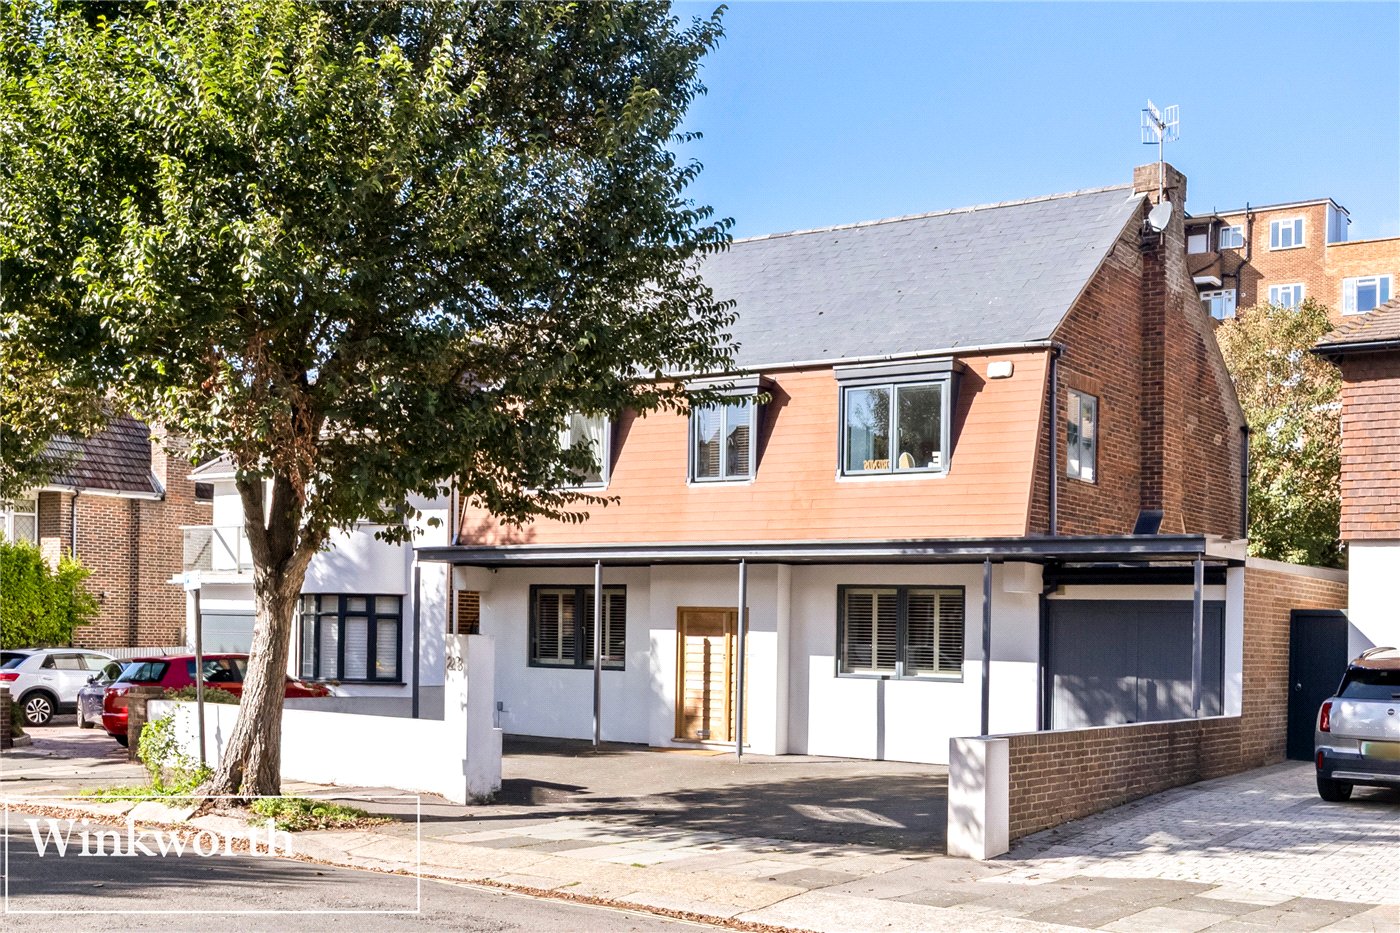
To the front, there is private off-road parking for four vehicles, together with an integral garage.

Overall, this is a substantial and highly adaptable family home, offering an unusually generous amount of ground floor living space alongside five double bedrooms, multiple reception and working spaces, excellent entertaining accommodation and a large west-facing garden. Its flexible layout provides considerable scope to adapt the accommodation as family requirements evolve.

Marketed by

Winkworth Brighton & Hove

Properties for sale in Brighton & Hove

Arrange a Viewing

Fill in the form below to arrange your property viewing.

This site is protected by reCAPTCHA and the Google Privacy Policy and Terms of Service apply.
Introduction text for the mortgage calculator

Mortgage Calculator

Fill in the details below to estimate your monthly repayments:

Approximate monthly repayment:

For more information, please contact Winkworth's mortgage partner, Trinity Financial, on +44 (0)20 7267 9399 and speak to the Trinity team.

Stamp Duty Calculator

Fill in the details below to estimate your stamp duty

The above calculator above is for general interest only and should not be relied upon

6/14
Picture No. 23
Picture No. 04
Picture No. 25
Picture No. 05
Picture No. 06
Picture No. 24
Picture No. 28
Picture No. 30
Picture No. 08
Picture No. 09
Picture No. 10
Picture No. 11
Picture No. 27
Picture No. 33
Picture No. 17
Picture No. 14
Picture No. 15
Picture No. 16
Picture No. 31
Picture No. 18
Picture No. 19
Picture No. 20

Meet the Team

Our office is situated in the heart of Hove, we are a small team that is made up of long time Brighton locals and re-locators from Sussex, Devon and Hertfordshire. We know our area inside out and are proud of our genuine adoration of the city and everything it has to offer.

See all team members

Got a question about this property?

This site is protected by reCAPTCHA and the Google Privacy Policy and Terms of Service apply.

More Properties like this

Under Offer

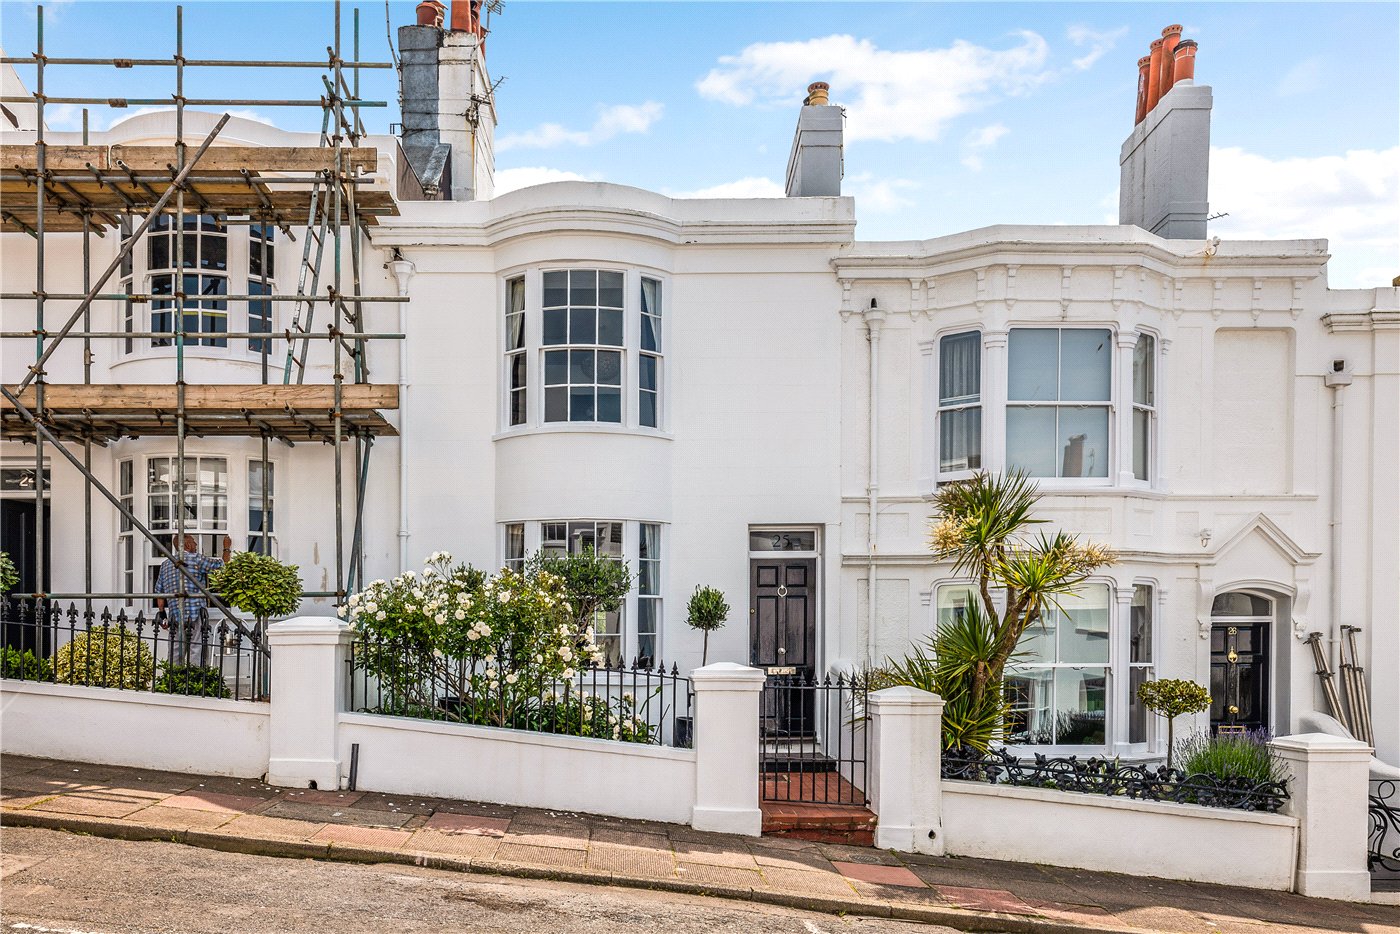
Rothbury Road, Hove, East Sussex, BN3

£850,000 Freehold

Victoria Street, Brighton, East Sussex, BN1

£775,000 Freehold

New Instruction
Victoria Street, Brighton, East Sussex, BN1

£750,000 Freehold

Under Offer

Tidy Street, Brighton, East Sussex, BN1

£675,000 Freehold

New Instruction
Hallyburton Road, Hove, East Sussex, BN3

£599,999 Freehold

Kemp Street, Brighton, East Sussex, BN1

£595,000 Freehold

Online Valuations Aren’t Worth The Paper They’re Printed On.

When online valuations don’t give you the whole picture - try Winkworth’s expert service. Get a free property appraisal. Accurate valuations from our local property experts. No obligation to list with Winkworth. Choose a time convenient for you with our online booking system.

Fill in your details and someone will be in touch soon:

You have provisionally booked a valuation for . Please confirm your details below

We don't have date info available for this property, but if you fill in your details below, someone will be in touch to arrange a date soon

Please fill in the required fields below marked with *

This site is protected by reCAPTCHA and the Google Privacy Policy and Terms of Service apply.