MyWinkworth

Picture No. 63
Picture No. 59
Picture No. 39
Picture No. 58
Picture No. 57
Picture No. 54
Picture No. 55
Picture No. 56
Picture No. 52
Picture No. 45
Picture No. 40
Picture No. 41
Picture No. 42
Picture No. 44
Picture No. 43
Picture No. 50
Picture No. 48
Picture No. 46
Picture No. 47
Picture No. 49
Picture No. 65
6/14

Trelawn Road, London, SW2

3 bedroom house in London

Offers in excess of £1,075,000 Freehold

  • Bedrooms 3
  • Bathrooms 1
  • Reception rooms 2
  • Dimensions 1151 sq ft
    106 sq m
  • Floorplan

PICTURES AND VIDEOS

KEY FEATURES

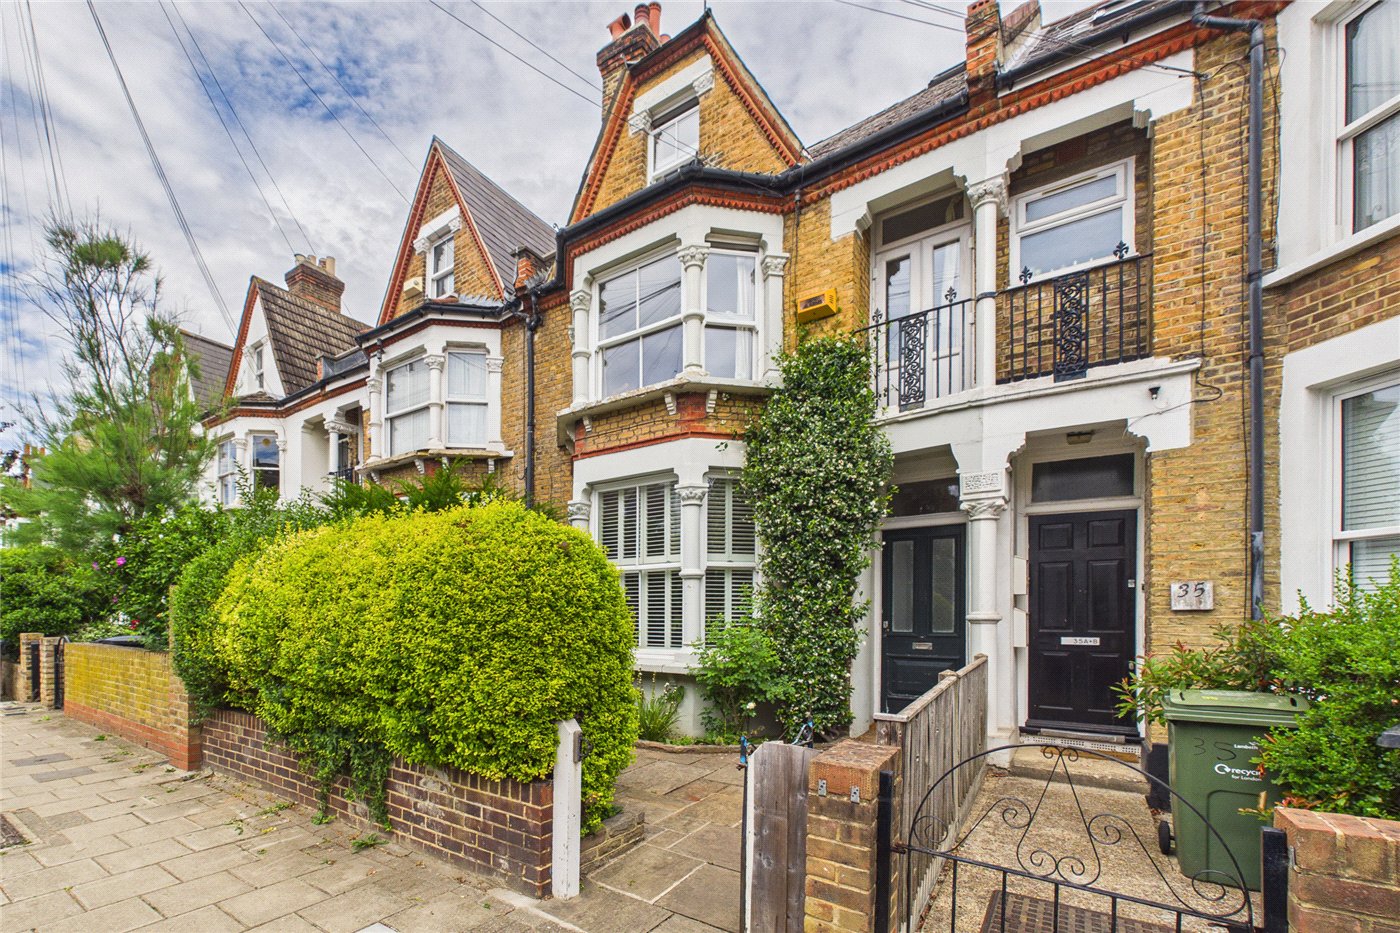
  • Charming three bedroom Edwardian house
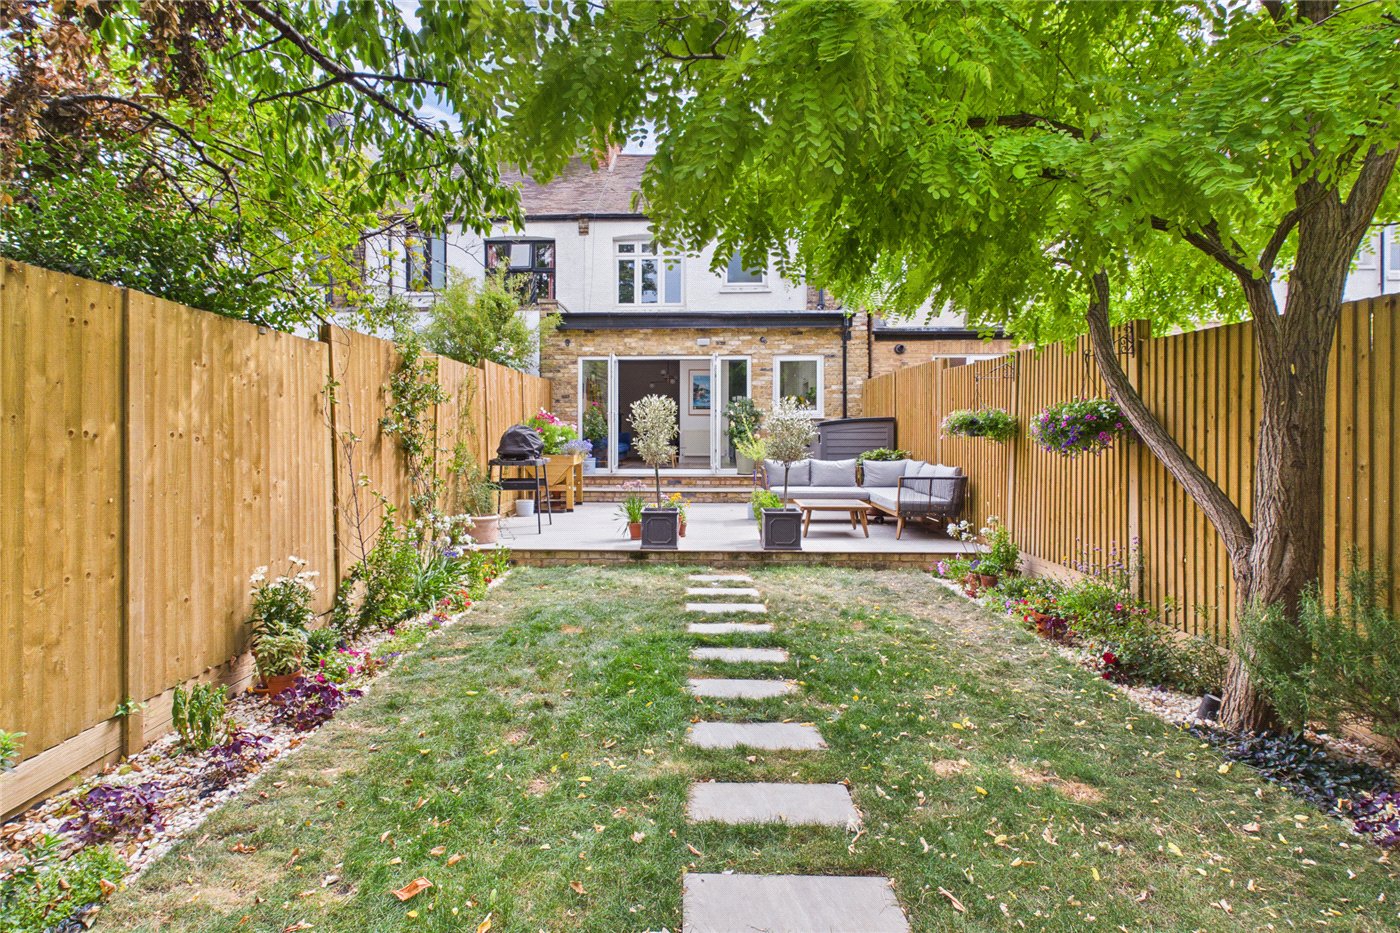
  • Landscaped 16 metre private garden
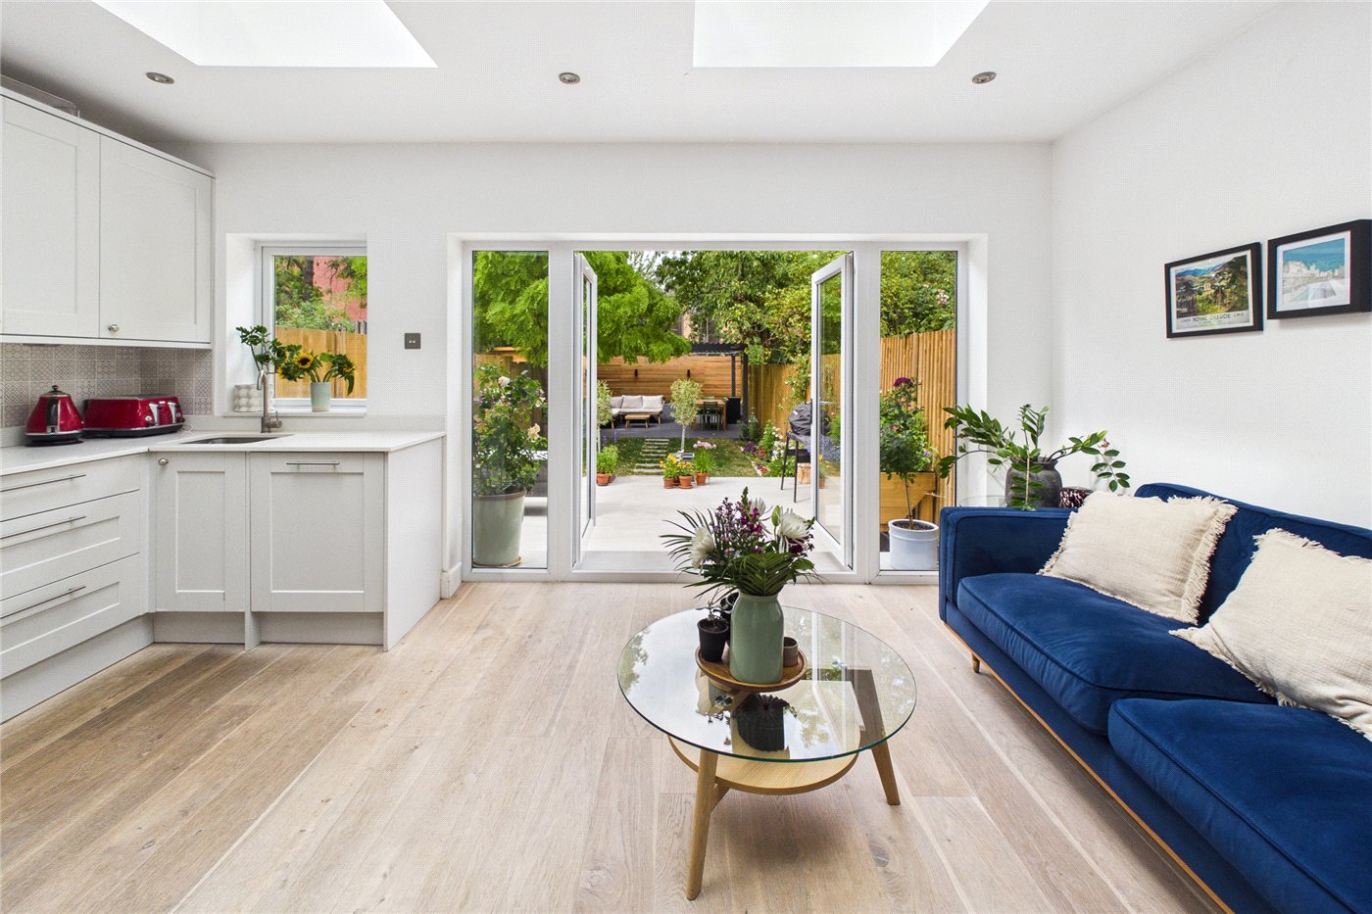
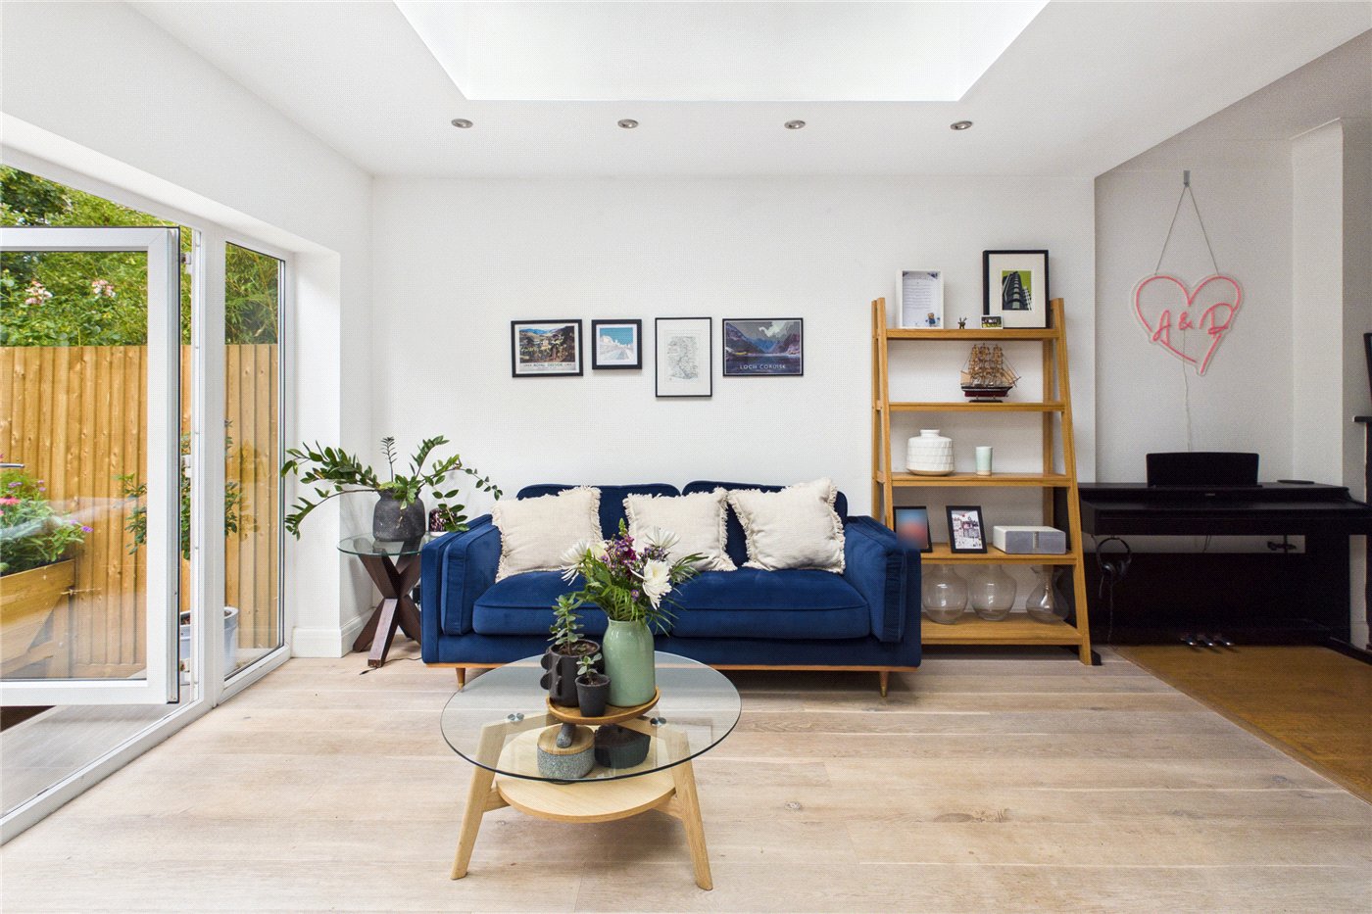
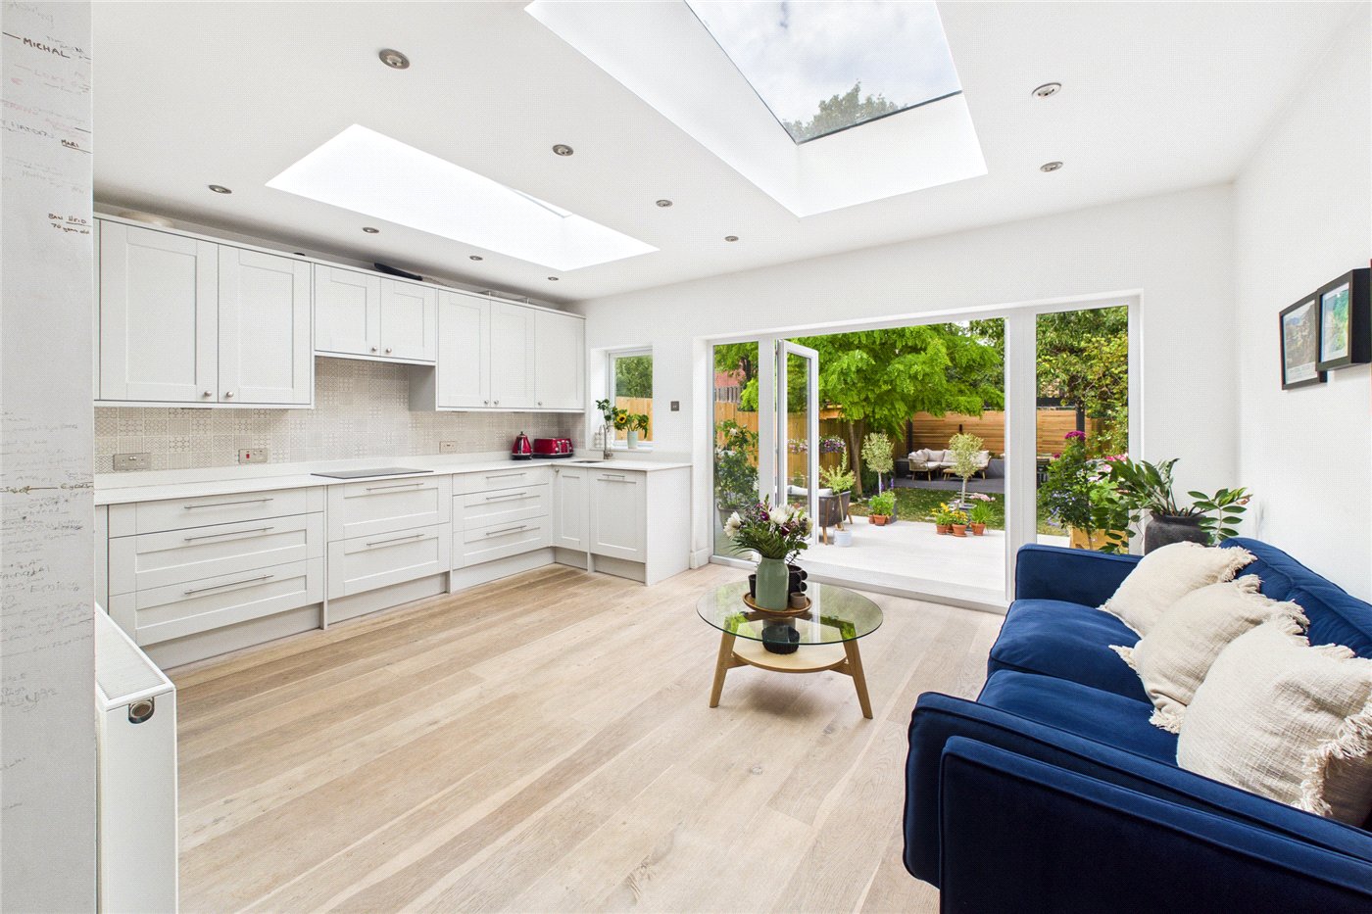
  • Extended open plan kitchen diner
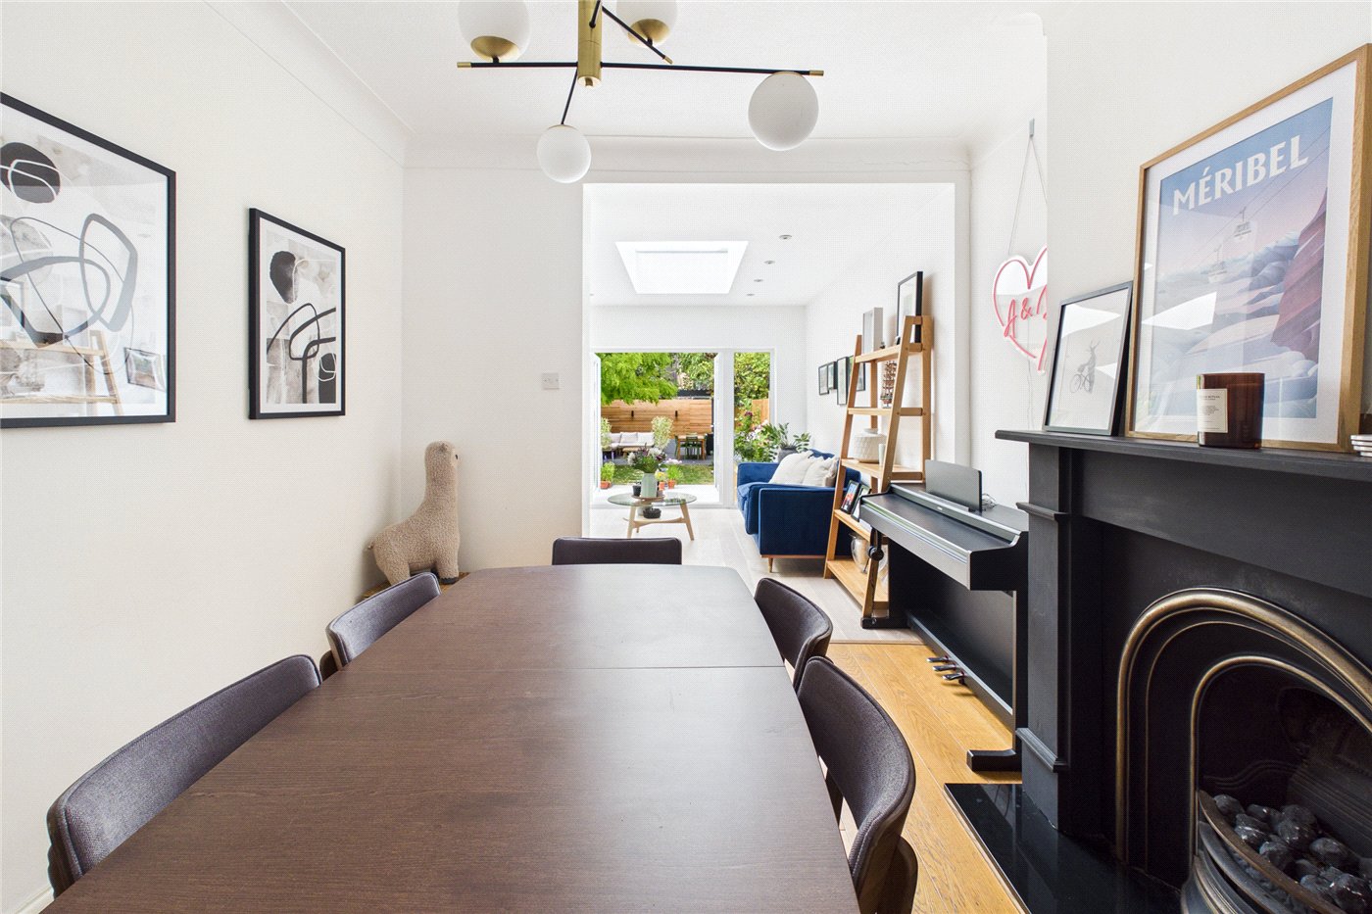
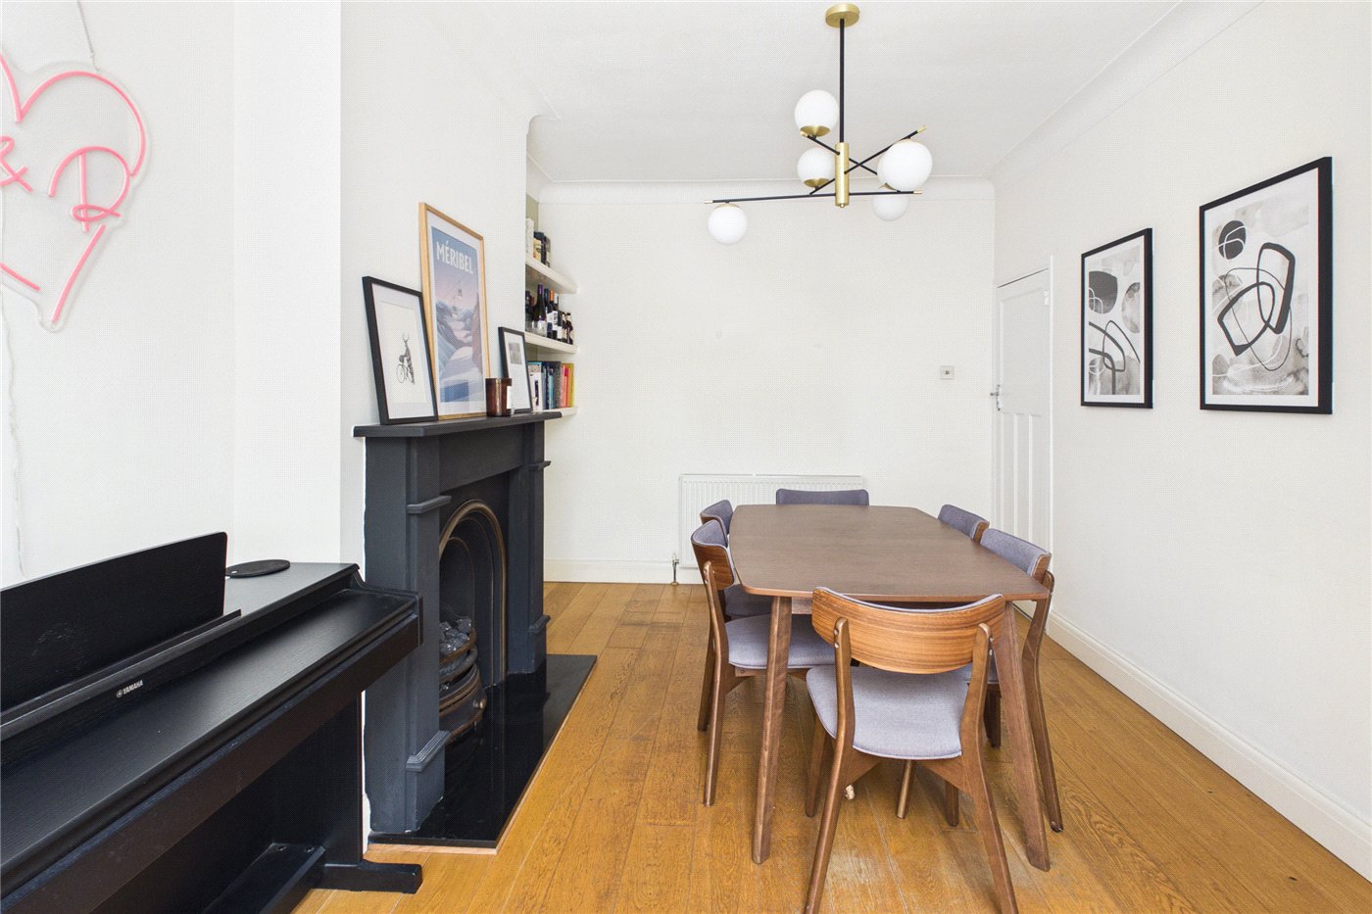
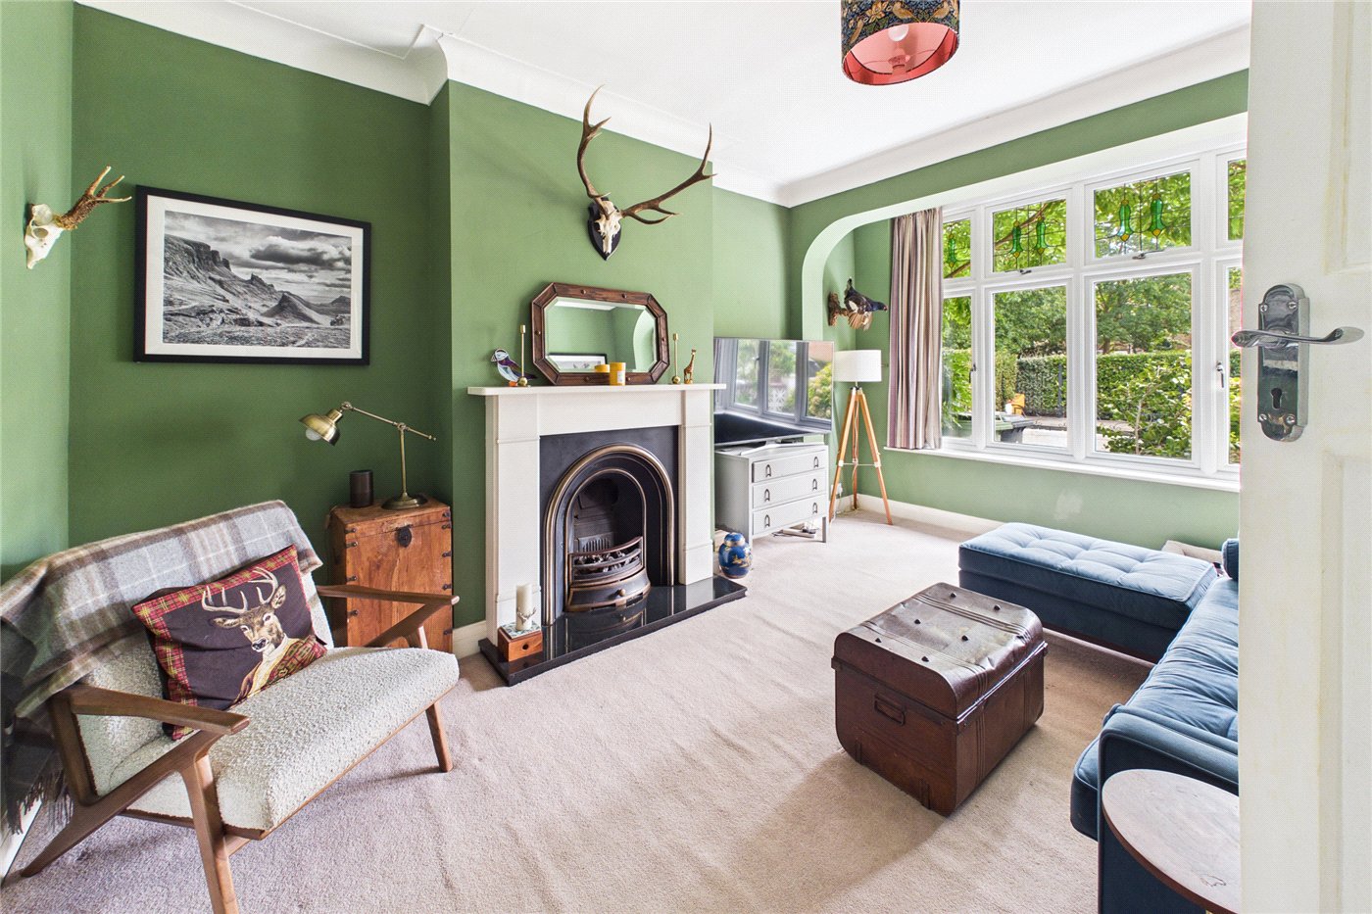
  • Character bay window and fireplaces
  • Useful ground floor guest WC
  • Potential for loft extension STPP
  • Moments from leafy Brockwell Park
  • Excellent Brixton Victoria Line links

KEY INFORMATION

  • Tenure: Freehold
  • Council Tax Band: F

Description

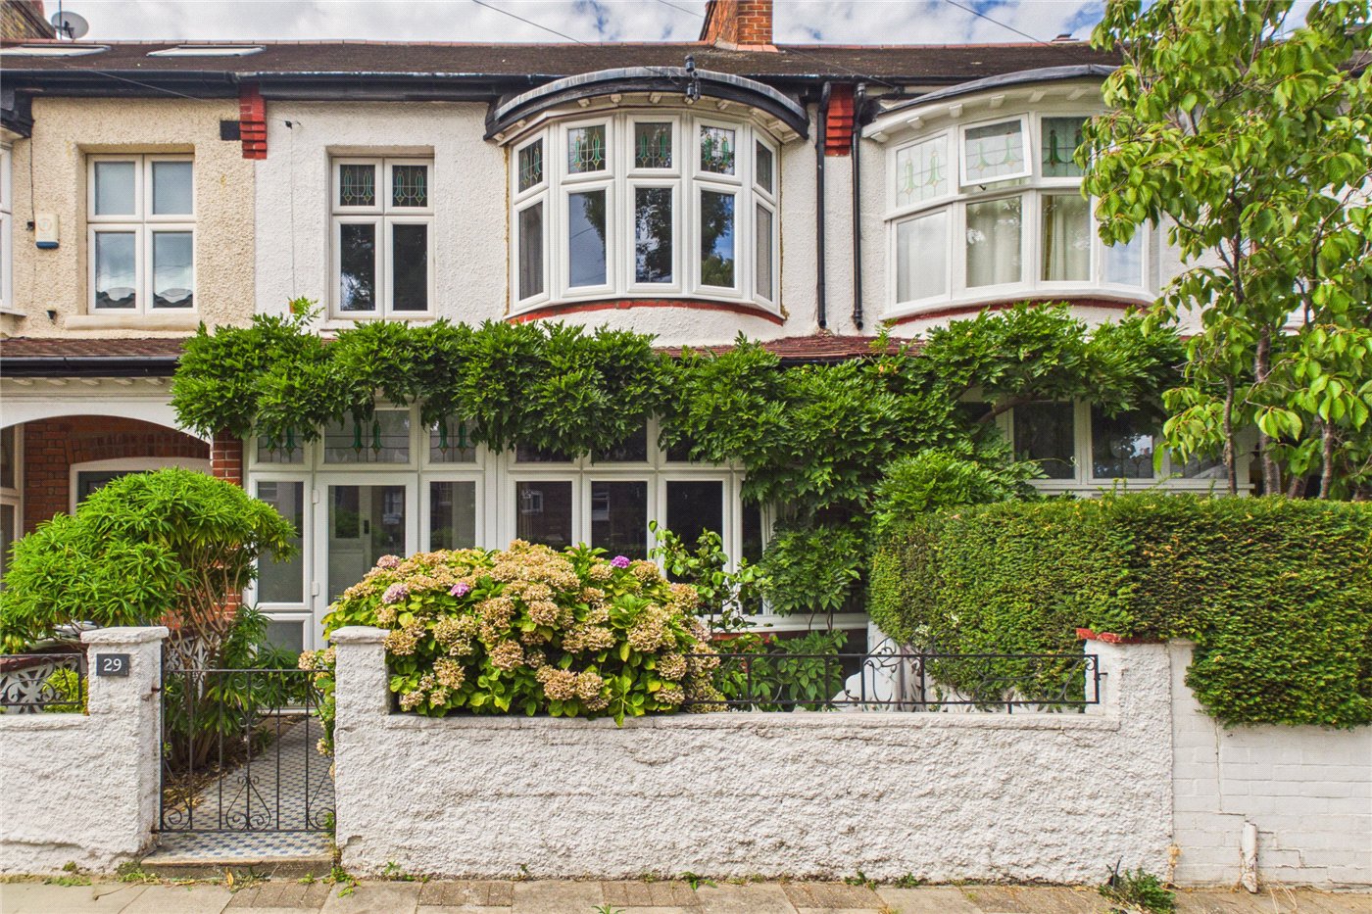
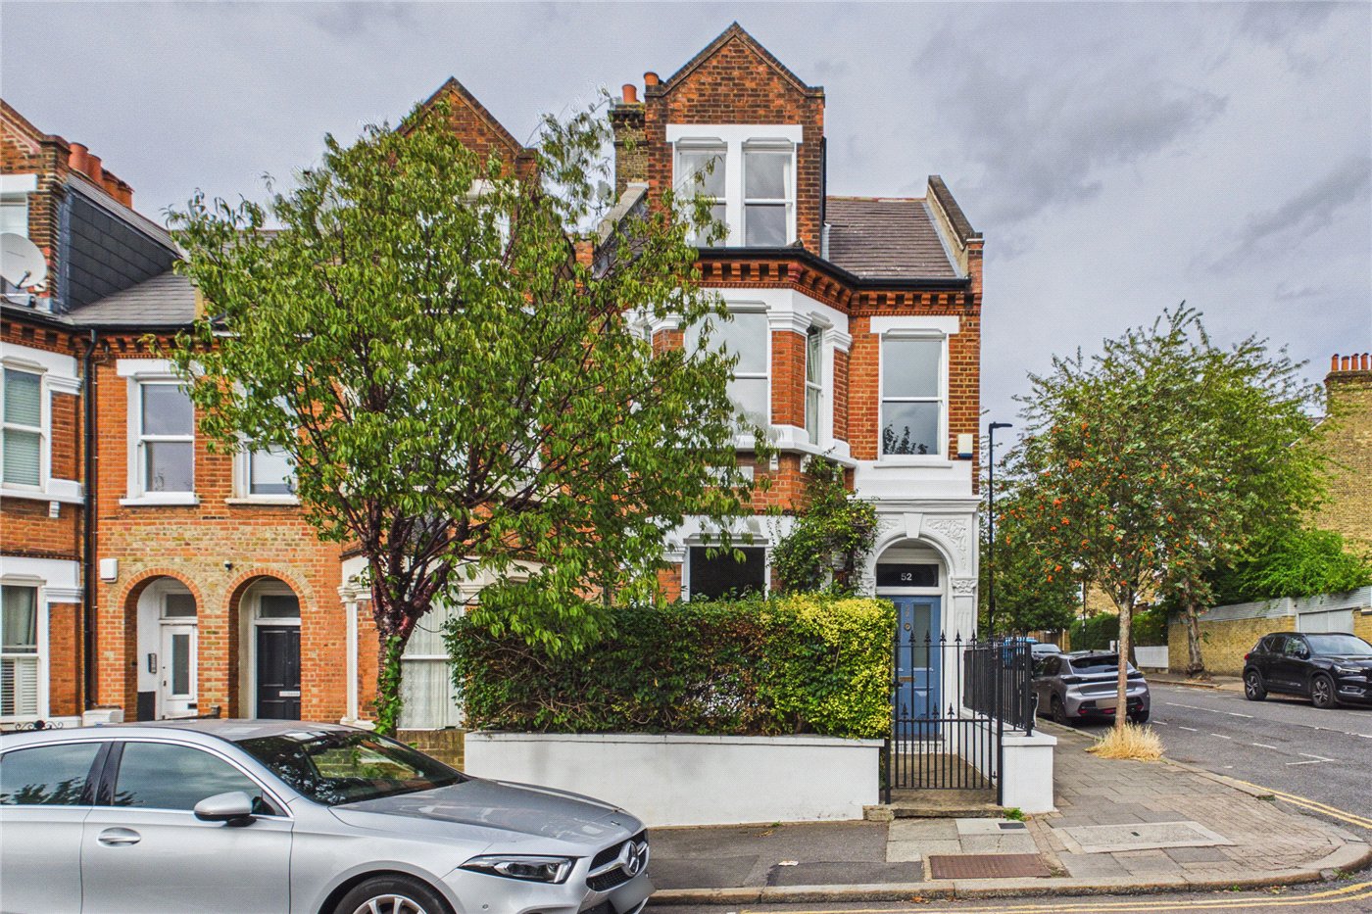
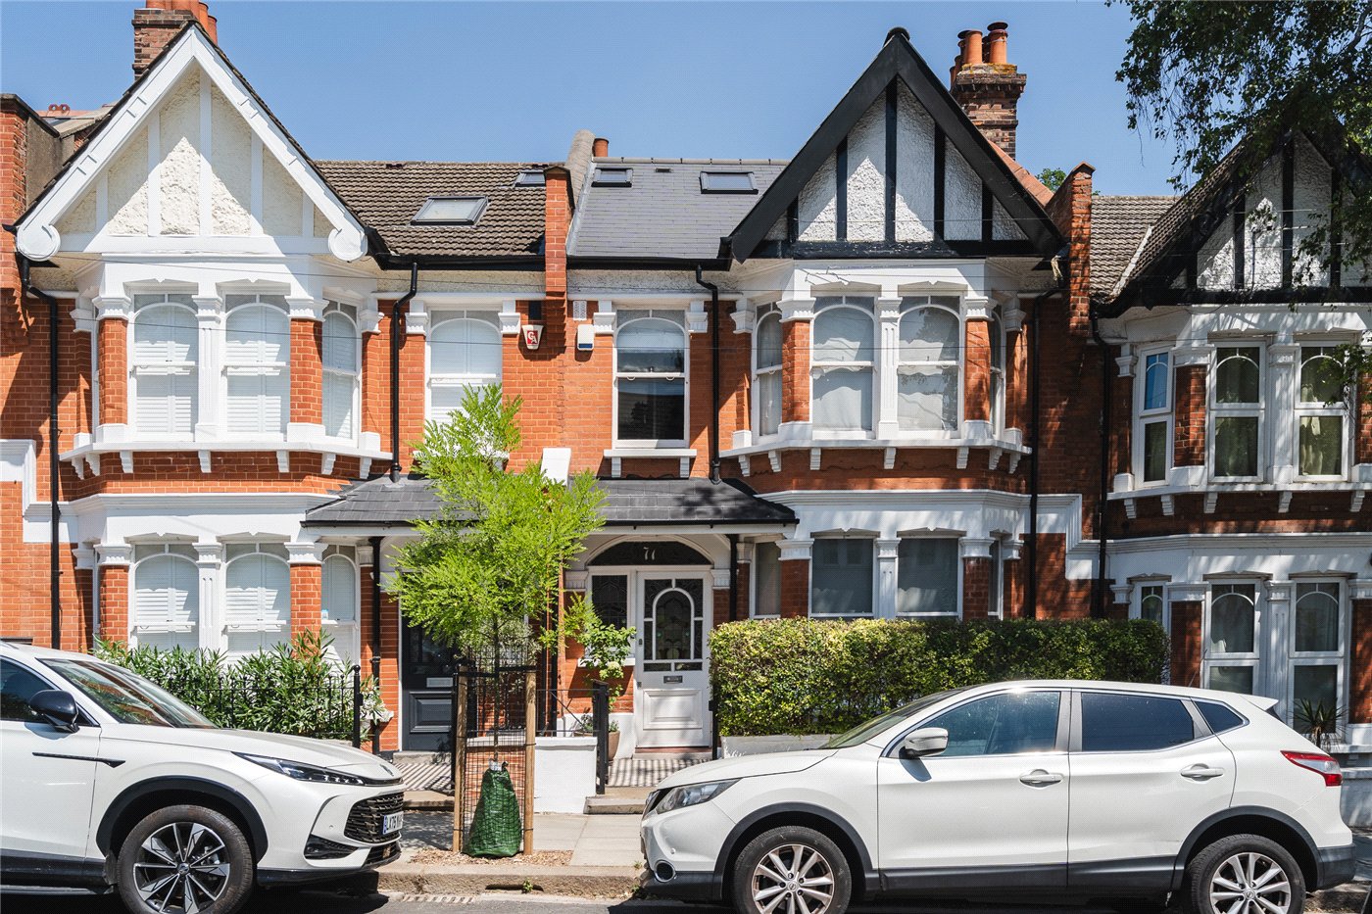
Positioned on a quiet one-way street ideally located between Brixton and Herne Hill, this beautifully presented three bedroom Edwardian home blends period character with high-spec modern finishes.

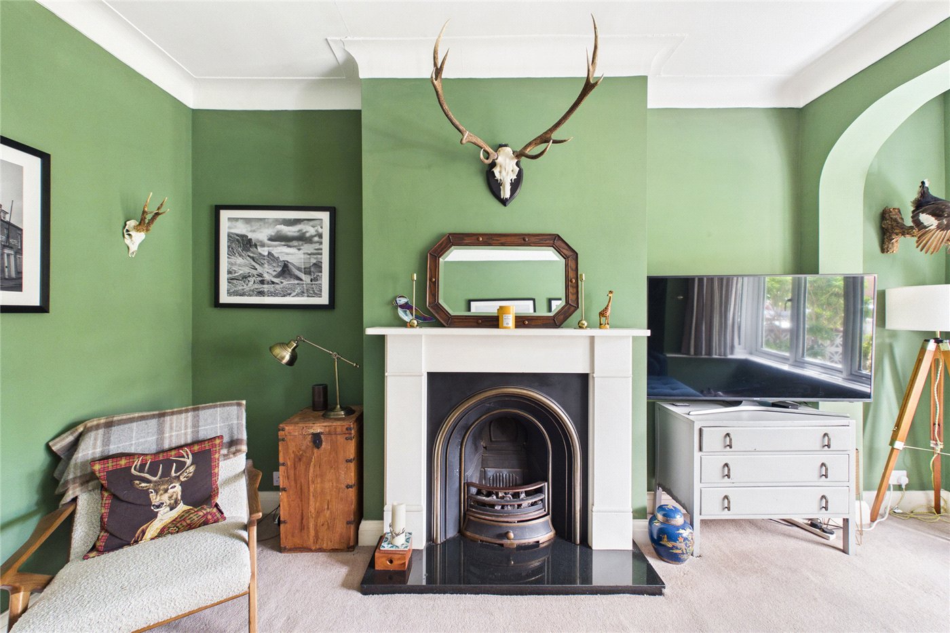
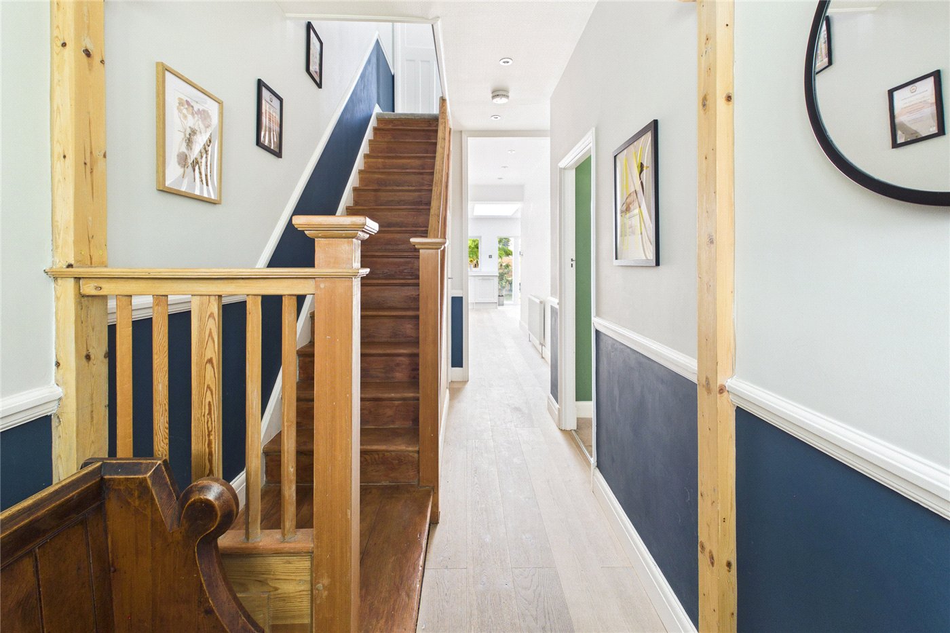
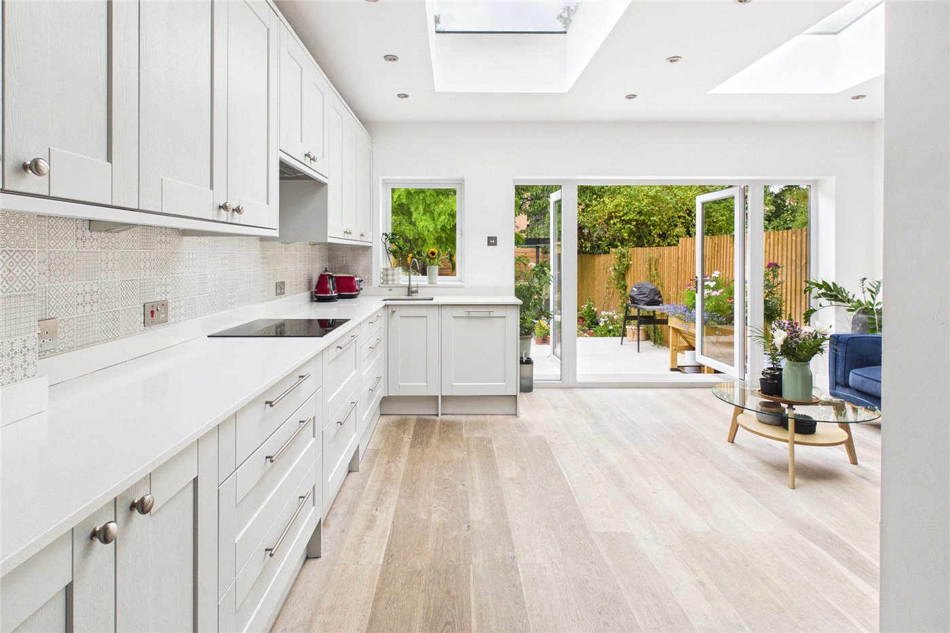
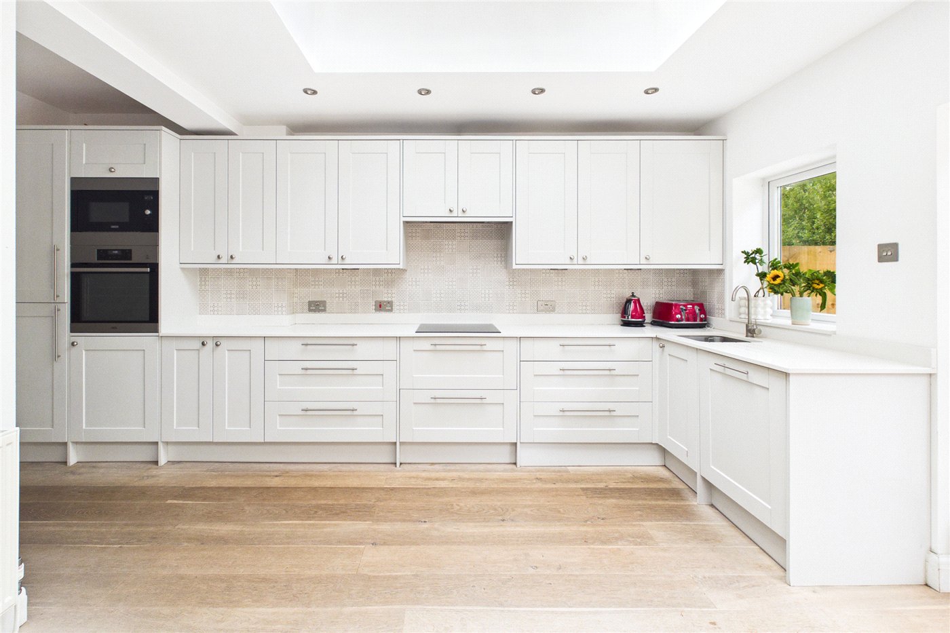
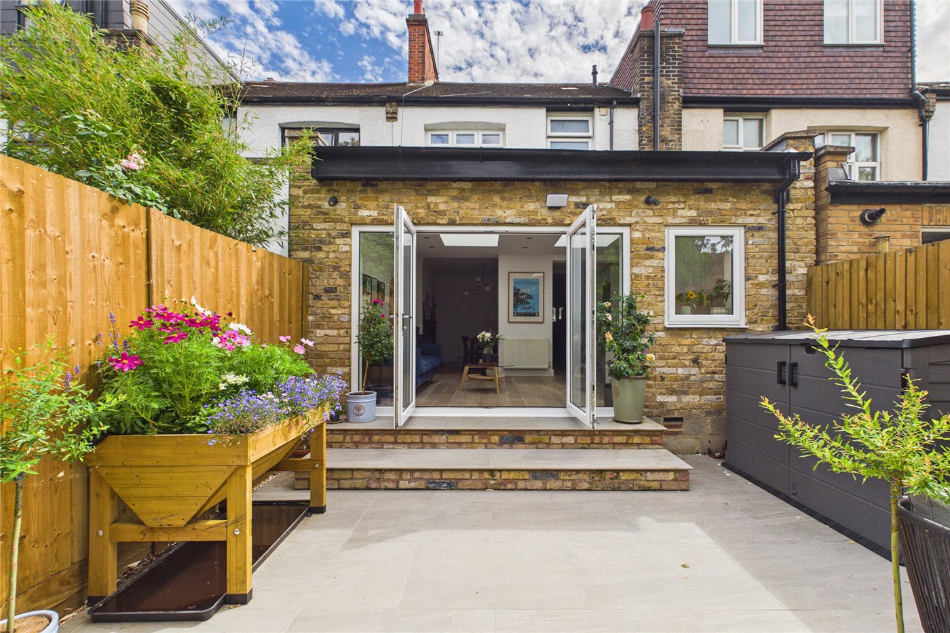
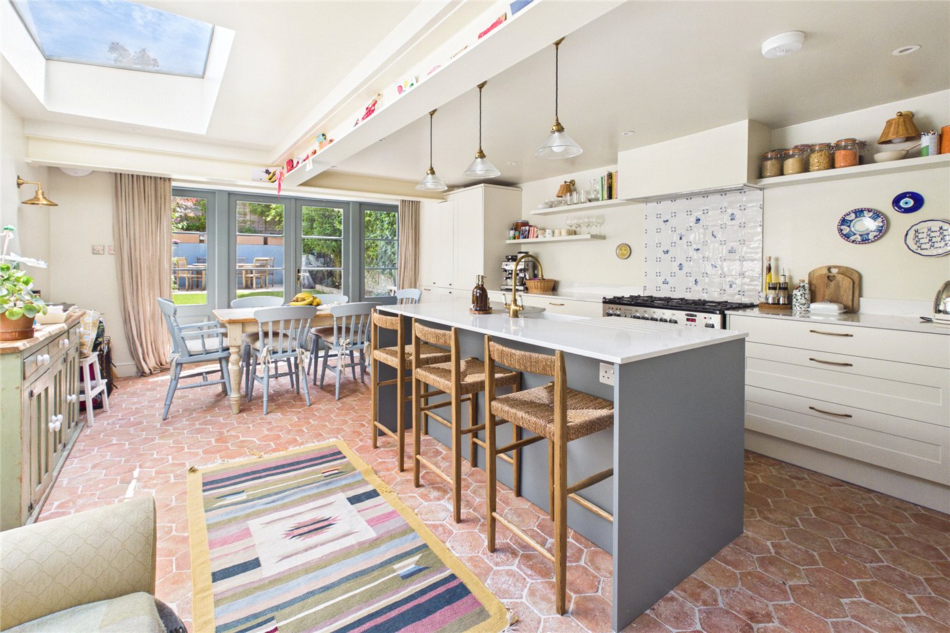
The front door opens into a welcoming entrance hall leading into a spacious front reception room. Bathed in natural light through a characterful bay window, this comfortable room features high ceilings and a period fireplace. Moving through to the centre of the home, a formal dining room provides an inviting space for hosting, complete with its own feature fireplace and built-in alcove shelving. Towards the rear, the property opens up into a impressive extended kitchen and breakfast room. Outfitted with sleek shaker-style cabinetry, integrated appliances, and large roof skylights, this space flows out to the rear garden through wide bi-fold doors. A practical guest WC is also neatly positioned off the ground floor hallway.

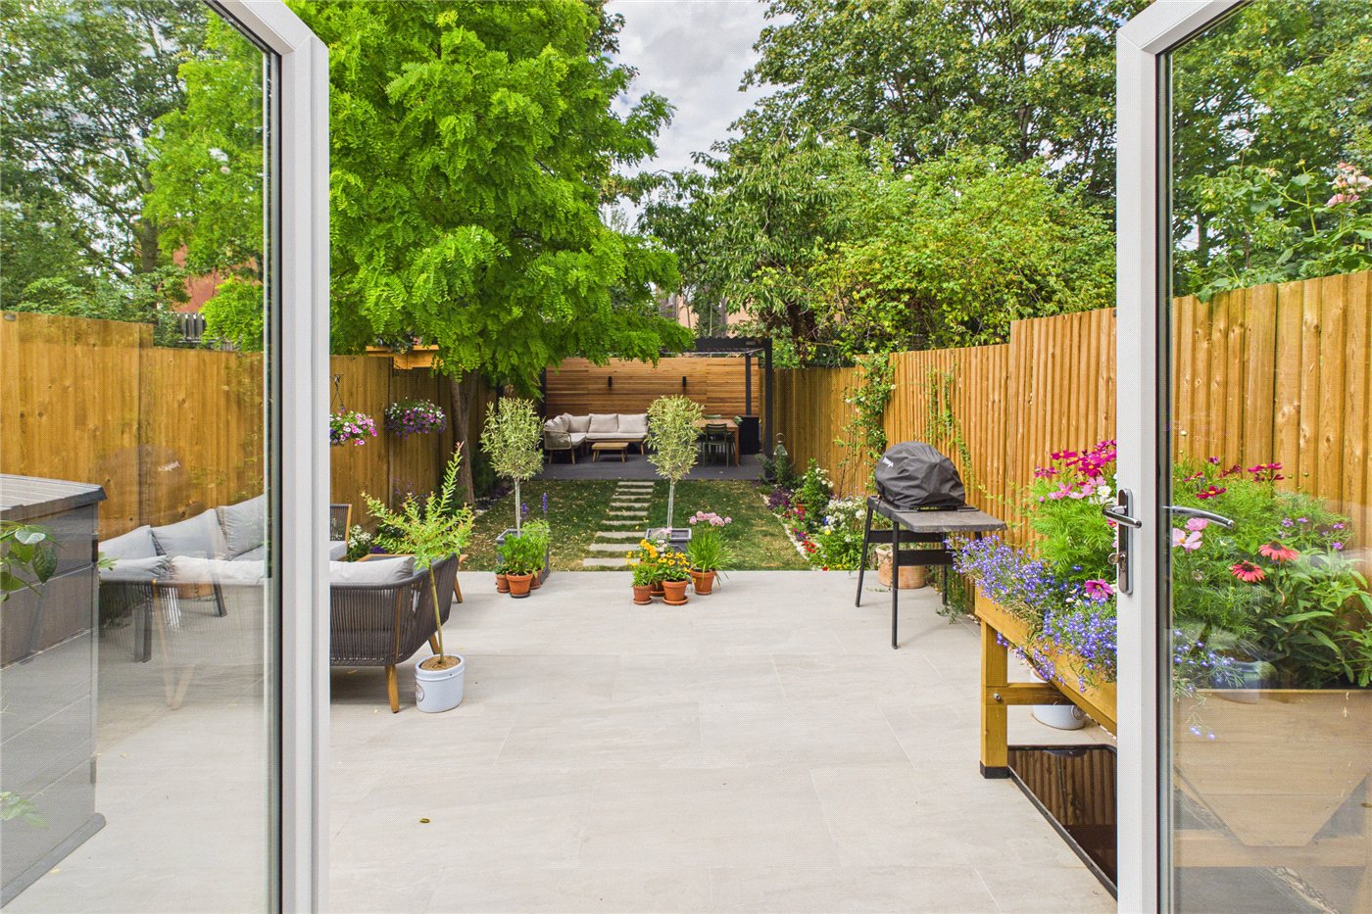
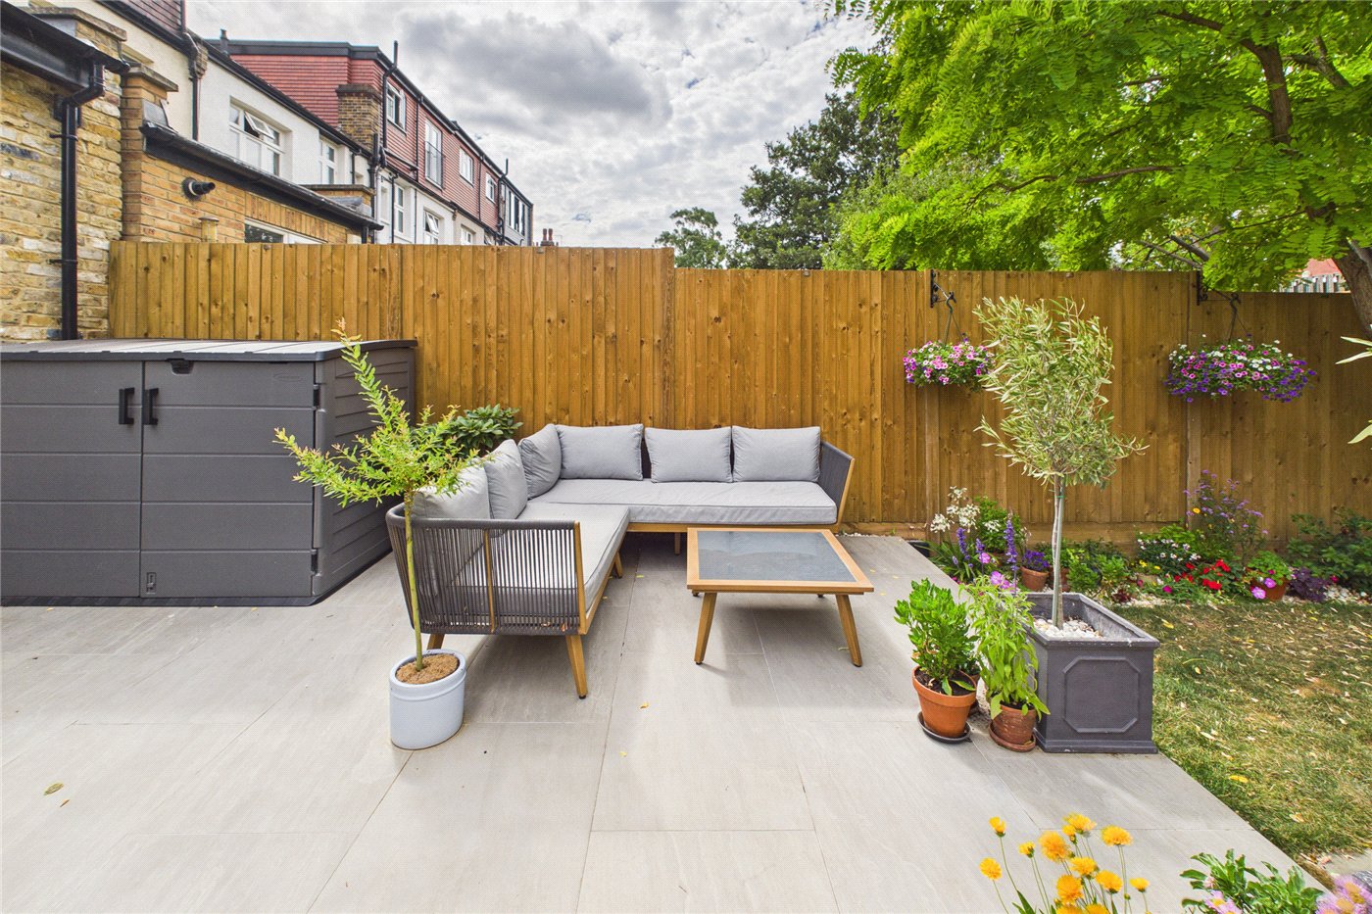
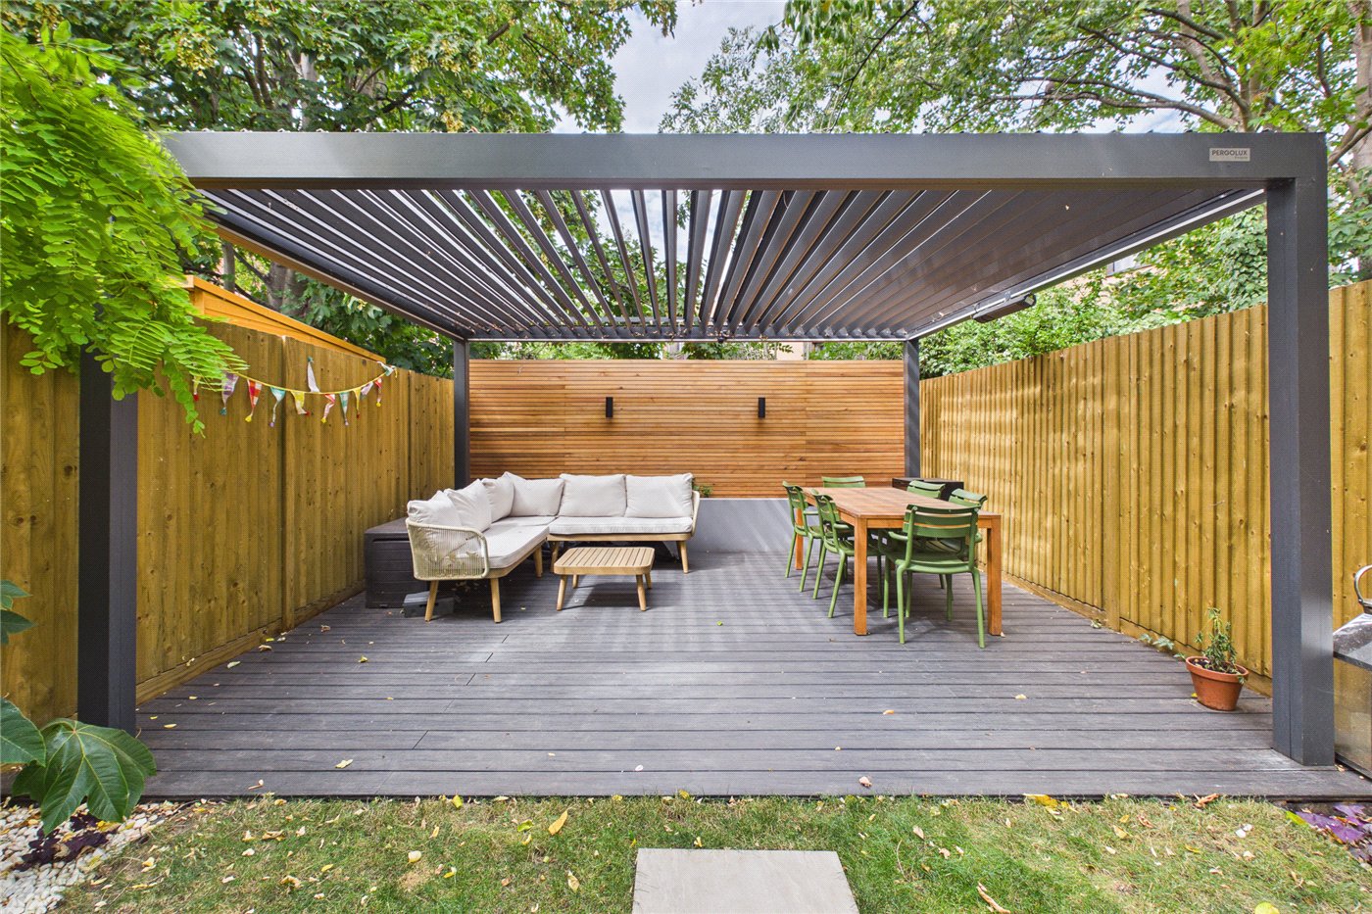
Stretching over 16 metres, the landscaped rear garden has undergone a complete transformation. It features a contemporary paved patio area, a lawn section, and a decked pergola complete with ambient lighting, outdoor power sockets, and a built-in heater for year-round entertaining.

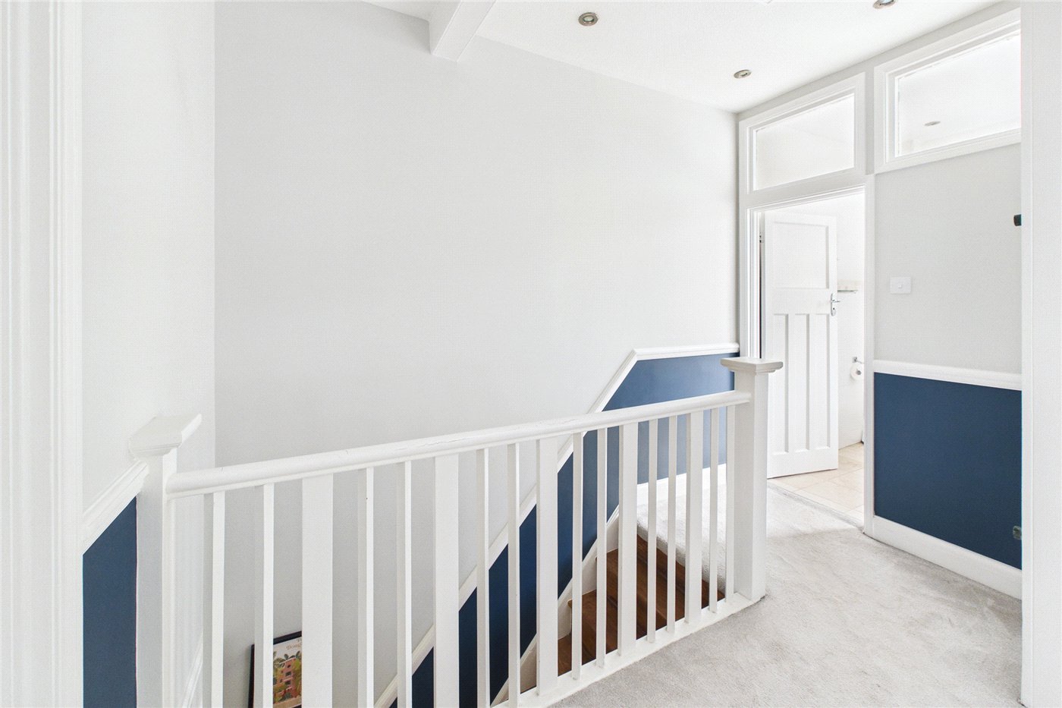
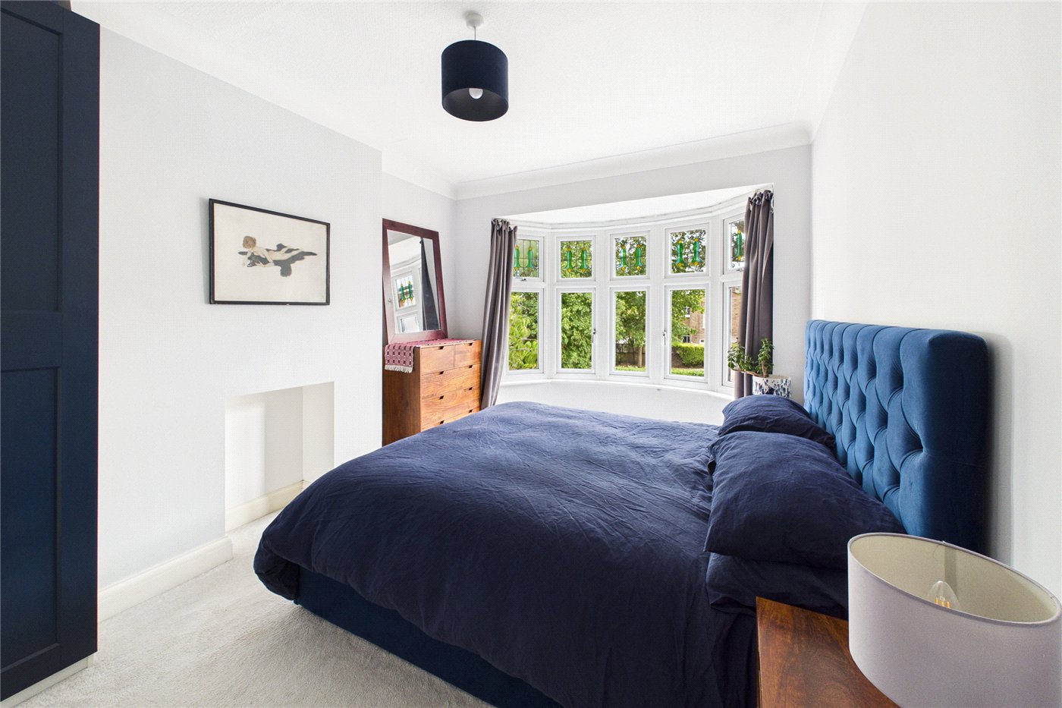
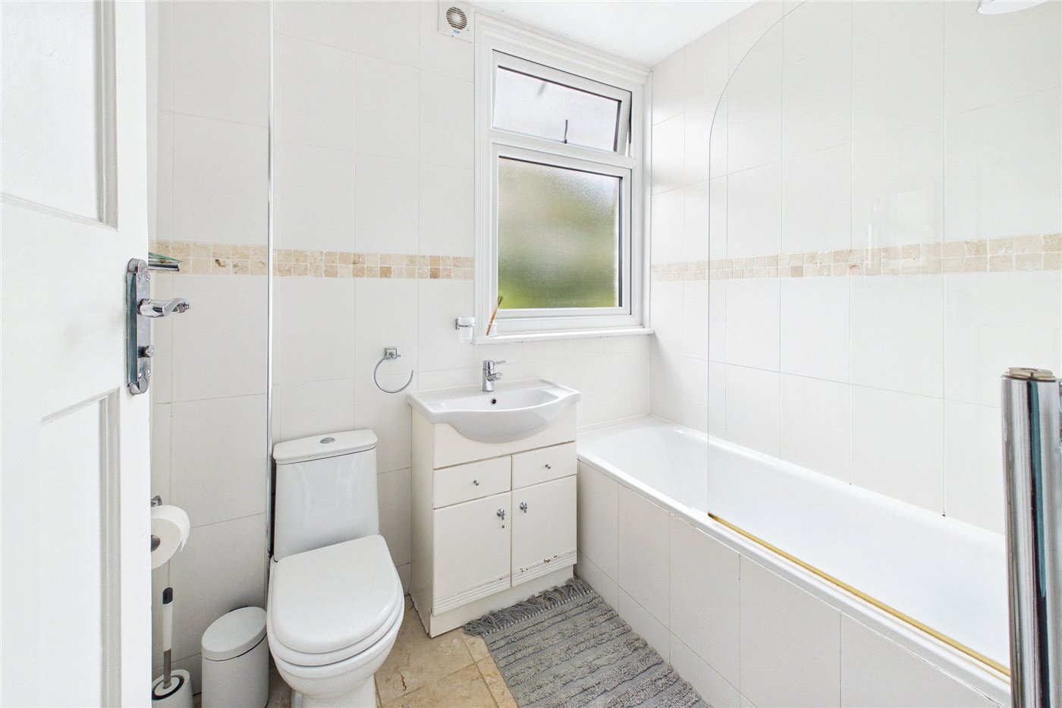
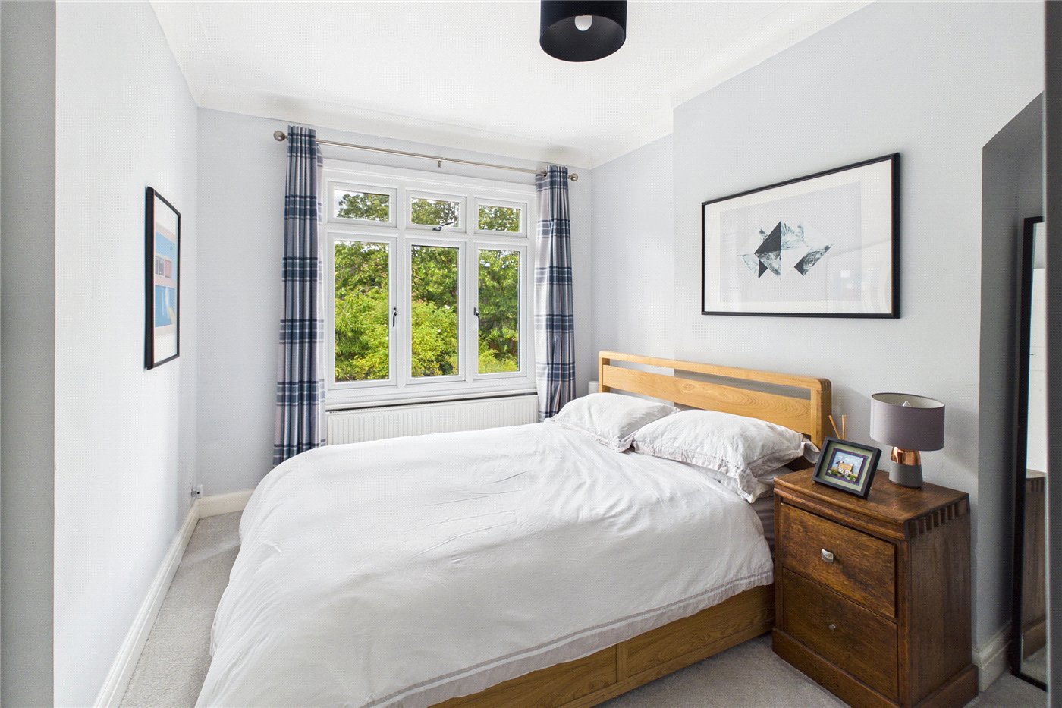
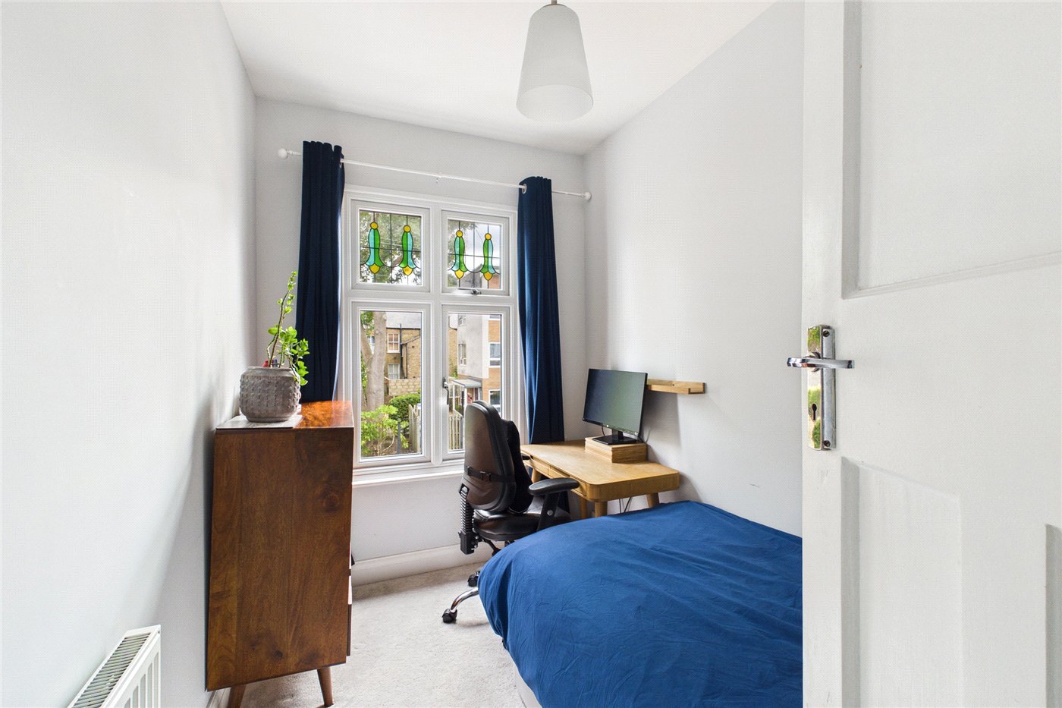
Ascending to the first floor, the landing connects three well-proportioned bedrooms. The generous principal bedroom is positioned at the front of the house, framed by a curved bay window and fitted with built-in wardrobes. A second double bedroom sits to the rear overlooking the garden, while the third room offers great versatility as a home office or guest bedroom. Centrally located, the family bathroom is neutrally finished with a bath and overhead shower. Additional storage is available in the loft, which also offers scope to extend into a full loft conversion, subject to planning permissions.

Trelawn Road is a peaceful, neighbourly street with virtually no through-traffic, benefiting from a vibrant local community, an annual summer street party, and an active residents' network. Commuters are exceptionally well connected, with Brixton Underground station (Victoria Line) just a ten-minute walk away alongside regular 24-hour bus services running along Brixton Hill. Herne Hill station is also within a ten-minute stroll, providing rapid Thameslink and Southeastern rail links directly into London Victoria, Blackfriars, and St Pancras. The green open spaces of Brockwell Park are moments away around the corner, featuring the iconic 1930s Lido, community café, and sports facilities. Residents enjoy access to a choice of local amenities, including nearby supermarkets, artisan spots such as Maya’s Bakehouse, and popular dining venues including Naughty Piglets and Hootananny.

Marketed by

Winkworth Herne Hill

Properties for sale in Herne Hill

Arrange a Viewing

Fill in the form below to arrange your property viewing.

This site is protected by reCAPTCHA and the Google Privacy Policy and Terms of Service apply.
Introduction text for the mortgage calculator

Mortgage Calculator

Fill in the details below to estimate your monthly repayments:

Approximate monthly repayment:

For more information, please contact Winkworth's mortgage partner, Trinity Financial, on +44 (0)20 7267 9399 and speak to the Trinity team.

Stamp Duty Calculator

Fill in the details below to estimate your stamp duty

The above calculator above is for general interest only and should not be relied upon

6/14
Picture No. 63
Picture No. 59
Picture No. 39
Picture No. 58
Picture No. 57
Picture No. 54
Picture No. 55
Picture No. 56
Picture No. 52
Picture No. 45
Picture No. 40
Picture No. 41
Picture No. 42
Picture No. 44
Picture No. 43
Picture No. 50
Picture No. 48
Picture No. 46
Picture No. 47
Picture No. 49
Picture No. 65

Meet the Team

Our team at Winkworth Herne Hill Estate Agents are here to support and advise our customers when they need it most. We understand that buying, selling, letting or renting can be daunting and often emotionally meaningful. We are there, when it matters, to make the journey as stress-free as possible.

See all team members

Got a question about this property?

This site is protected by reCAPTCHA and the Google Privacy Policy and Terms of Service apply.

More Properties like this

Danecroft Road, London, SE24

Guide Price £1,750,000 Freehold
New Instruction

Gubyon Avenue, London, SE24

Guide Price £1,750,000 Freehold
Lowden Road, London, SE24

Offers in excess of £1,375,000 Freehold

Under Offer

Romola Road, London, SE24

£1,350,000 Freehold

Railton Road, London, SE24

Offers in excess of £1,300,000 Freehold
Romola Road, London, SE24

Offers in excess of £1,250,000 Freehold

Online Valuations Aren’t Worth The Paper They’re Printed On.

When online valuations don’t give you the whole picture - try Winkworth’s expert service. Get a free property appraisal. Accurate valuations from our local property experts. No obligation to list with Winkworth. Choose a time convenient for you with our online booking system.

Fill in your details and someone will be in touch soon:

You have provisionally booked a valuation for . Please confirm your details below

We don't have date info available for this property, but if you fill in your details below, someone will be in touch to arrange a date soon

Please fill in the required fields below marked with *

This site is protected by reCAPTCHA and the Google Privacy Policy and Terms of Service apply.