MyWinkworth

Under Offer

Picture No. 08
Picture No. 01
Picture No. 15
Picture No. 04
Picture No. 19
Picture No. 06
Picture No. 07
Picture No. 05
Picture No. 09
Picture No. 14
Picture No. 12
Picture No. 13
Picture No. 11
Picture No. 10
Picture No. 02
6/14

The Walk, Fox Lane, London, N13

2 bedroom flat/apartment in Fox Lane

£425,000 Leasehold

  • Bedrooms 2
  • Bathrooms 1
  • Reception rooms 1
  • Dimensions 724 sq ft
    67 sq m
  • Floorplan

PICTURES AND VIDEOS

KEY FEATURES

  • First Floor Maisonette
  • No Onward Chain
  • Light and Airy Accommodation
  • Excellent Town Centre Location in Easy Reach of Palmers Green Overground (to Moorgate)
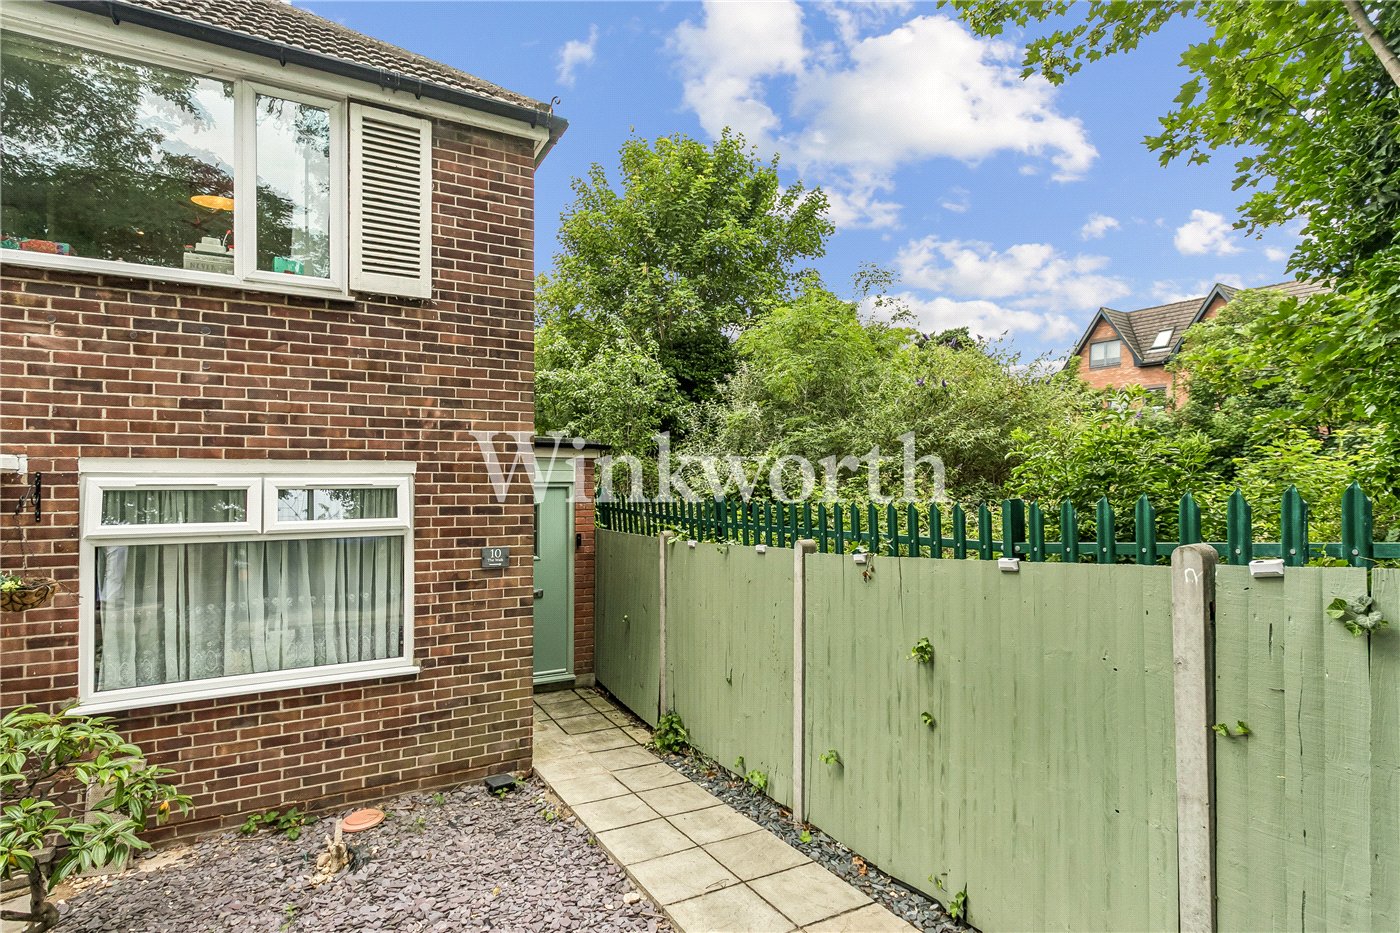
  • Own Entrance
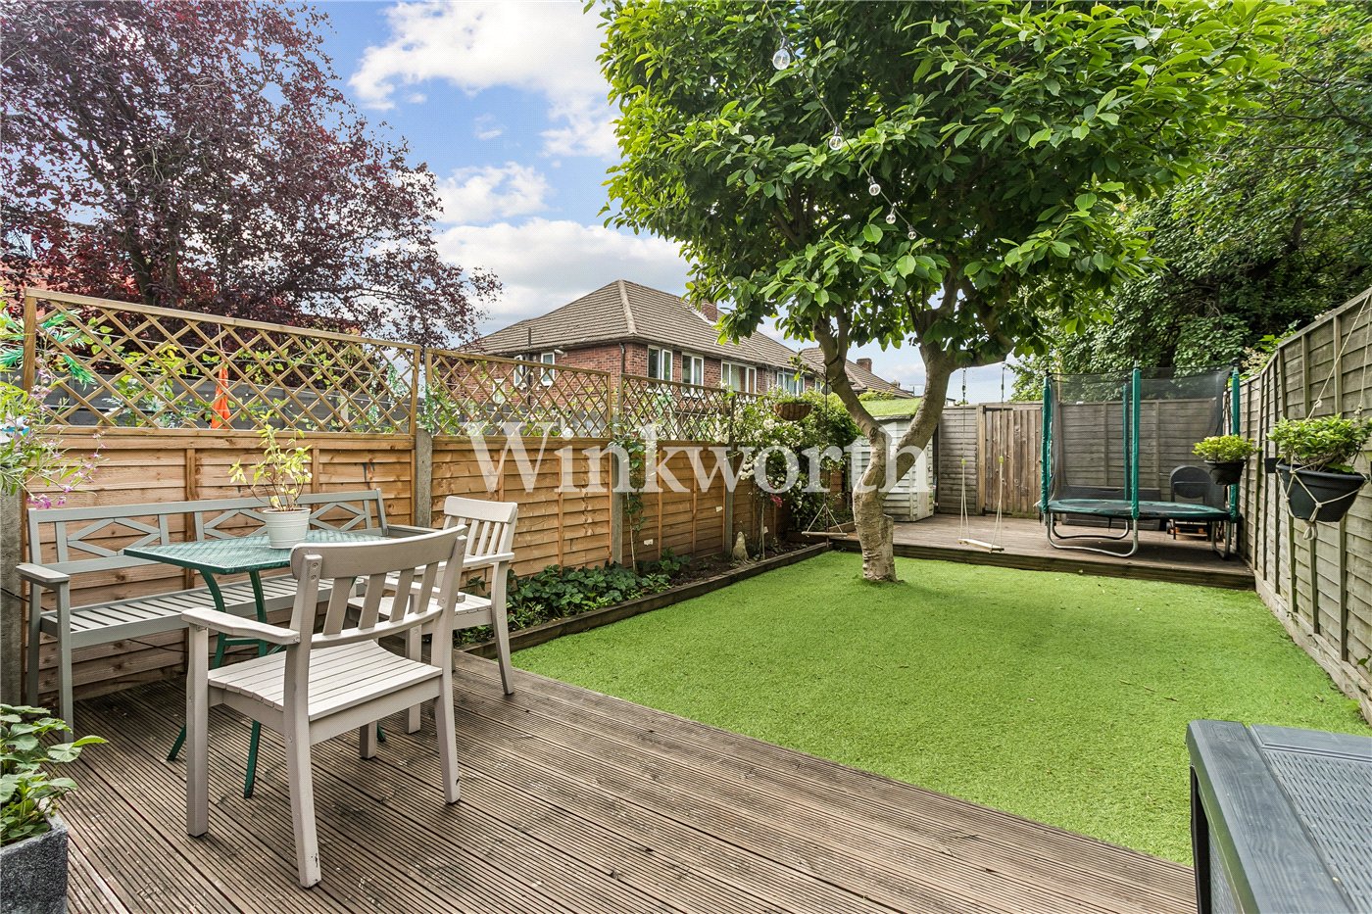
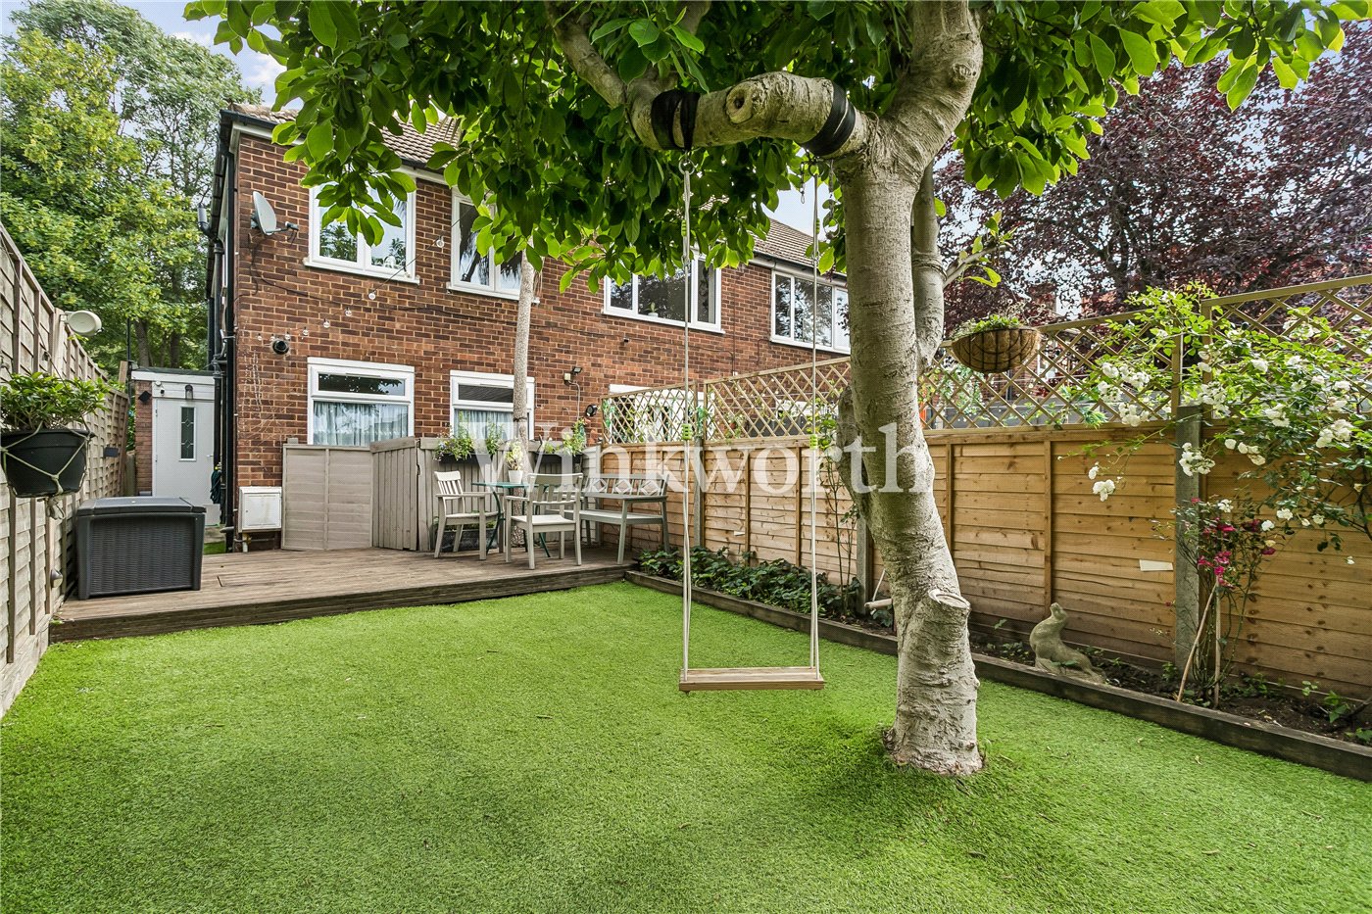
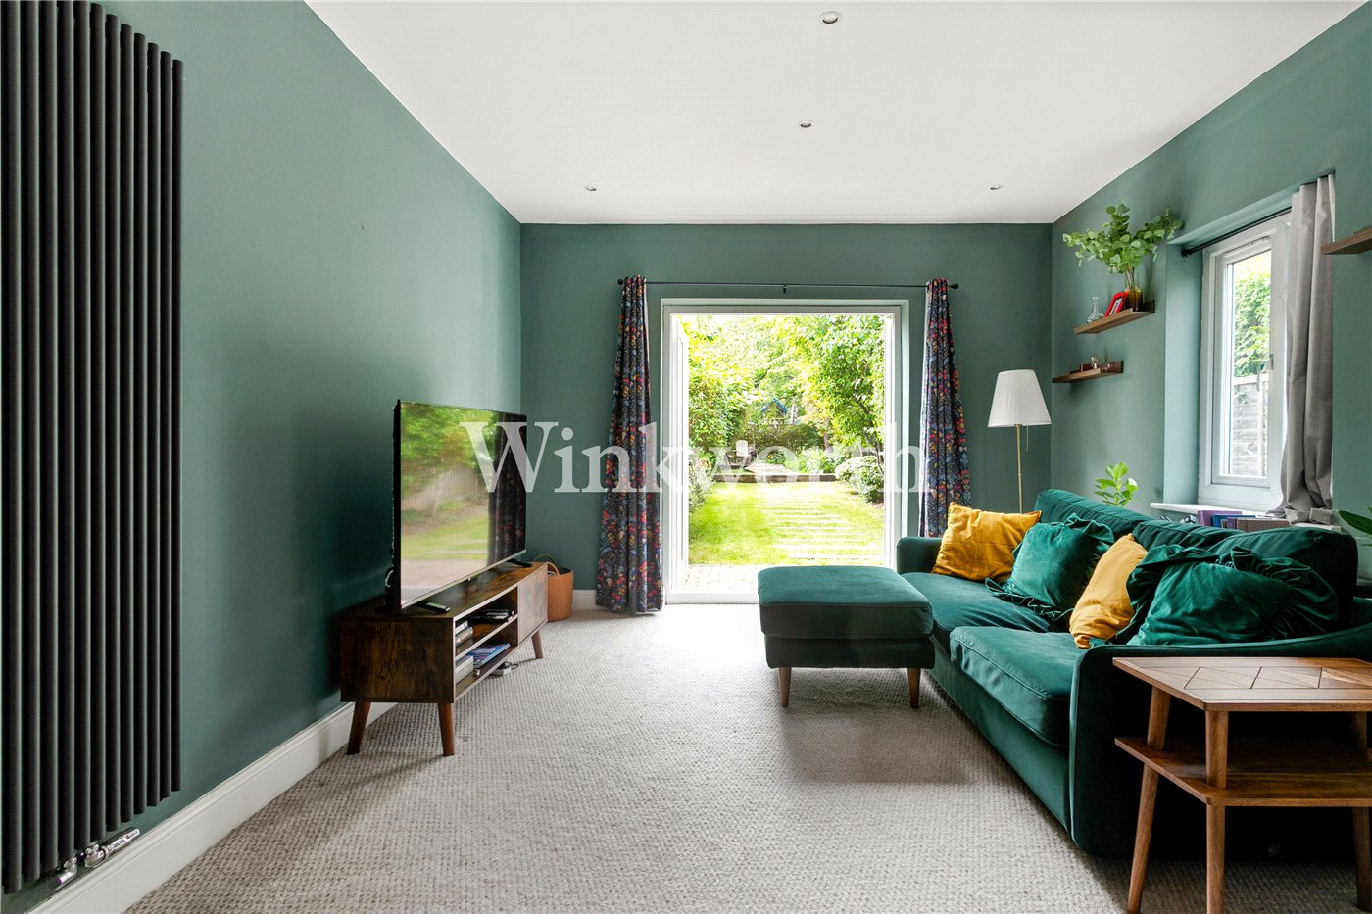
  • Direct Access to Private South-Facing Rear Garden
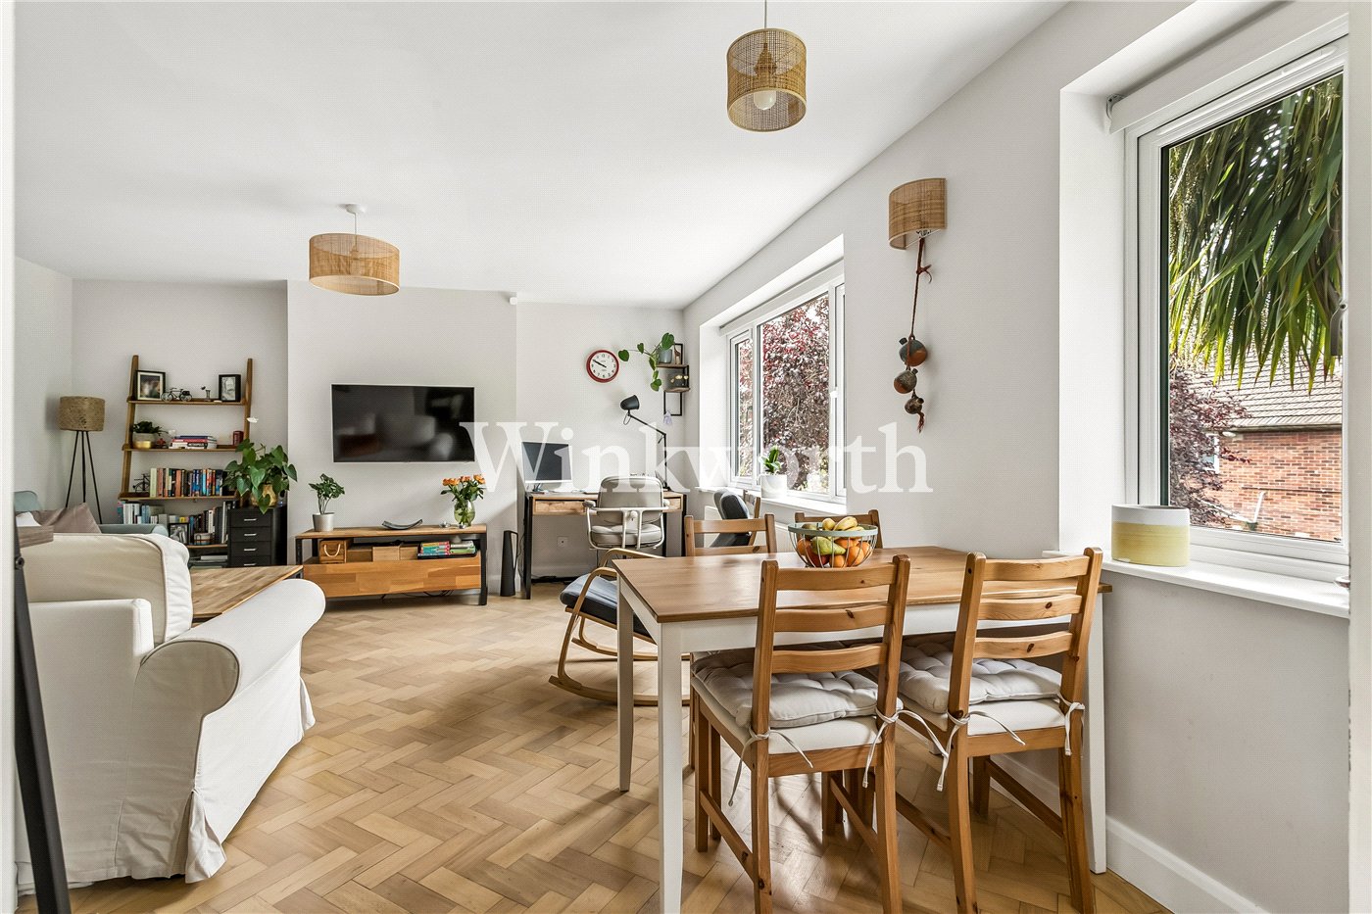
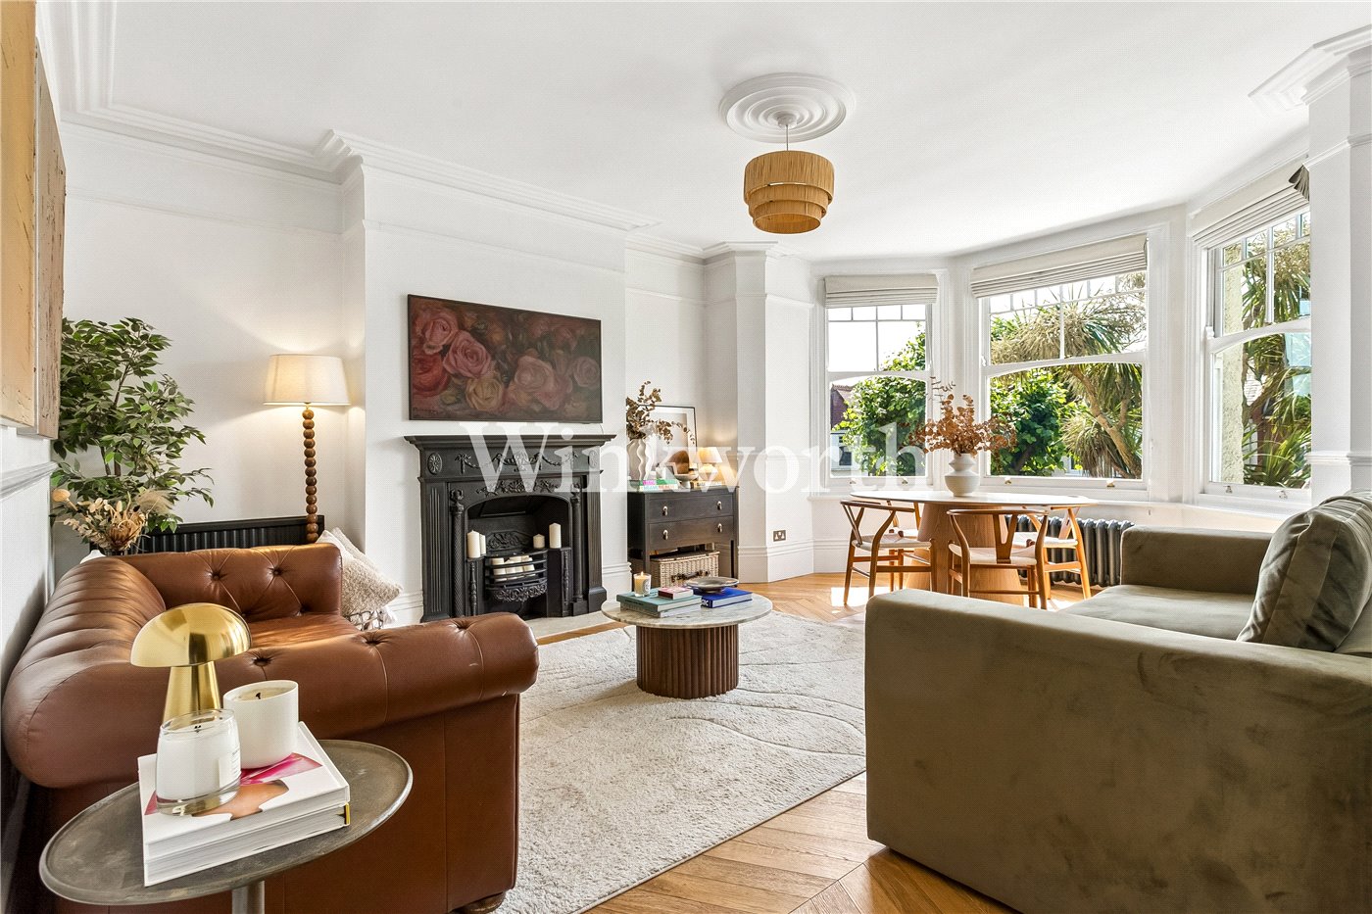
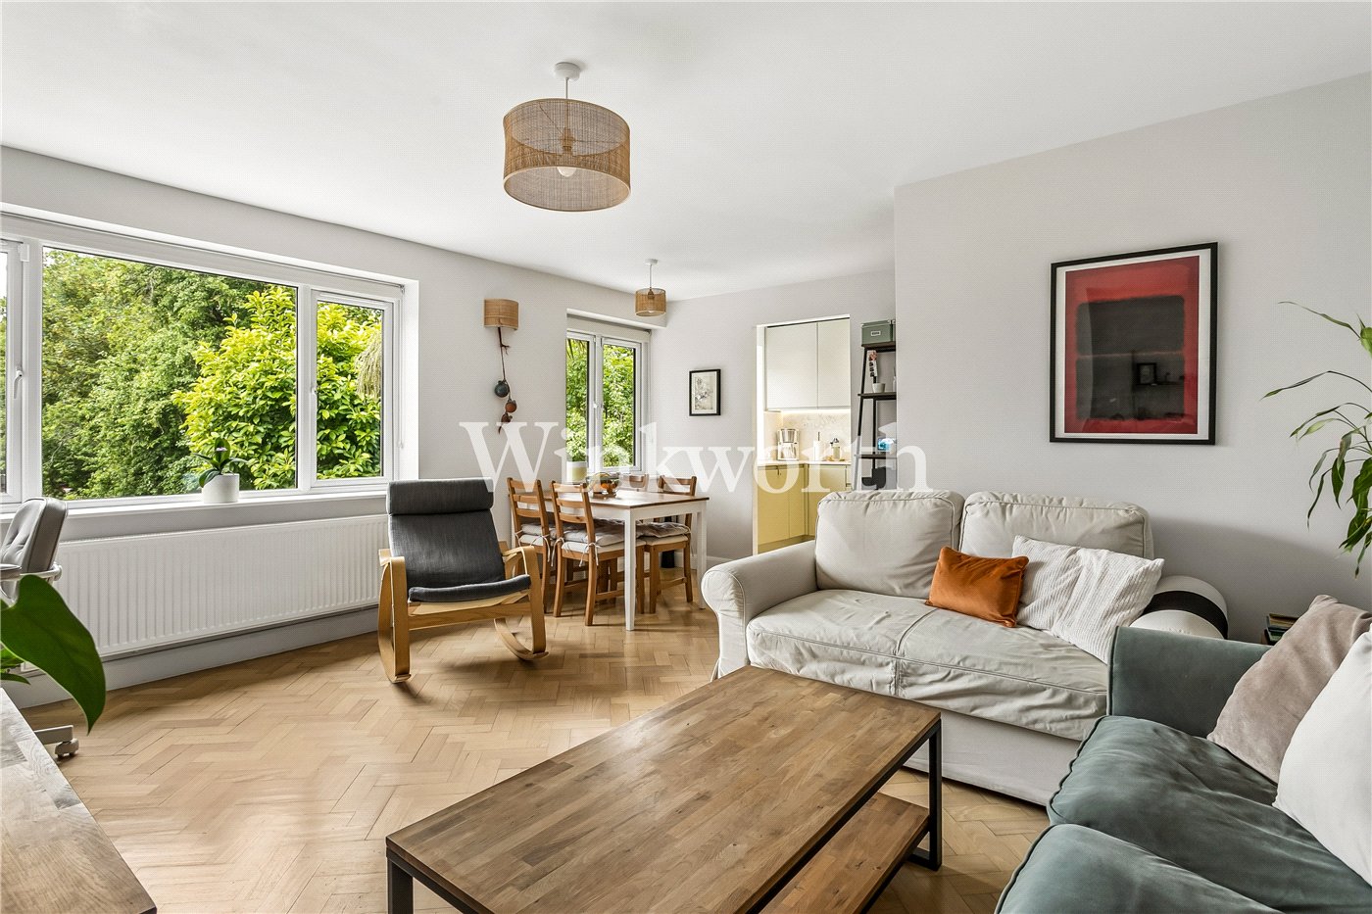
  • Spacious Reception Room
  • Two Double Bedrooms
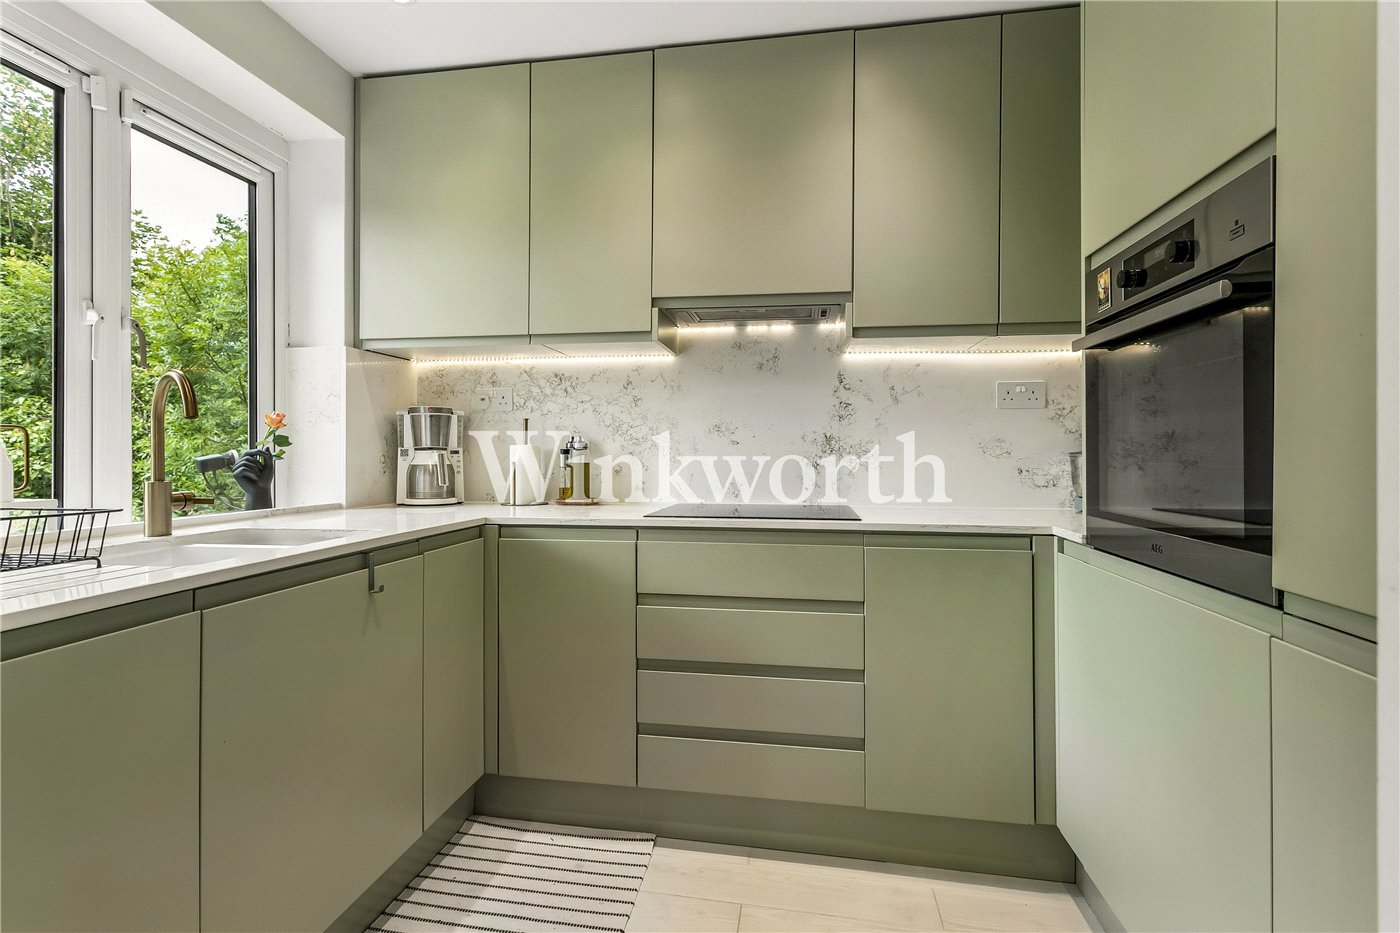
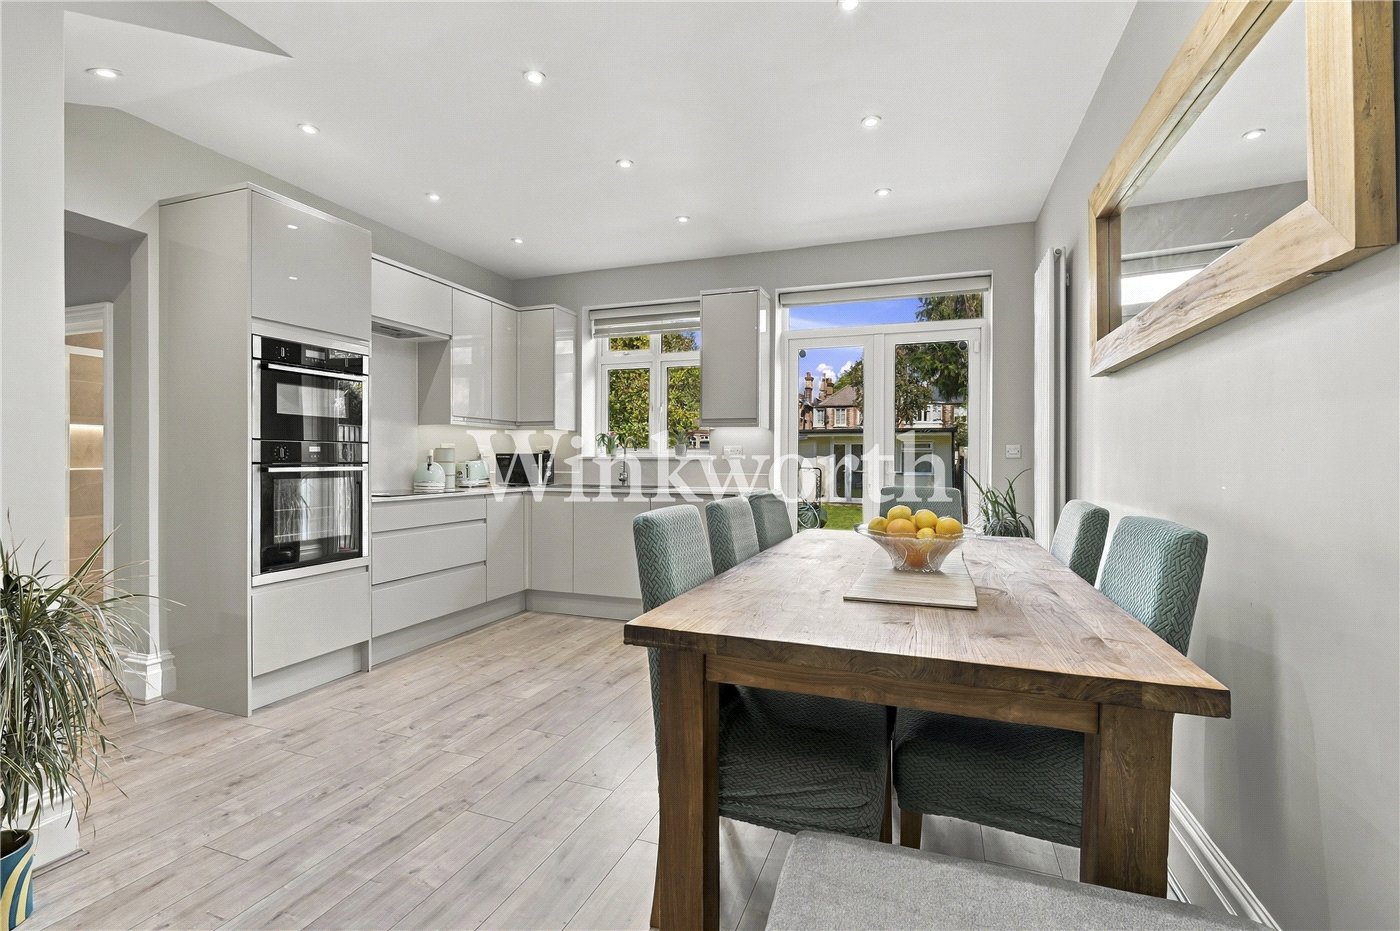
  • Stylish Kitchen with Integrated Appliances
  • Modern Bathroom
  • Parquet Wood Flooring

KEY INFORMATION

  • Tenure: Leasehold
  • Lease Length: 103 yrs left
  • Ground rent: £100.00 per annum
  • Council Tax Band: C
  • Local Authority: London Borough Of Enfield

Description

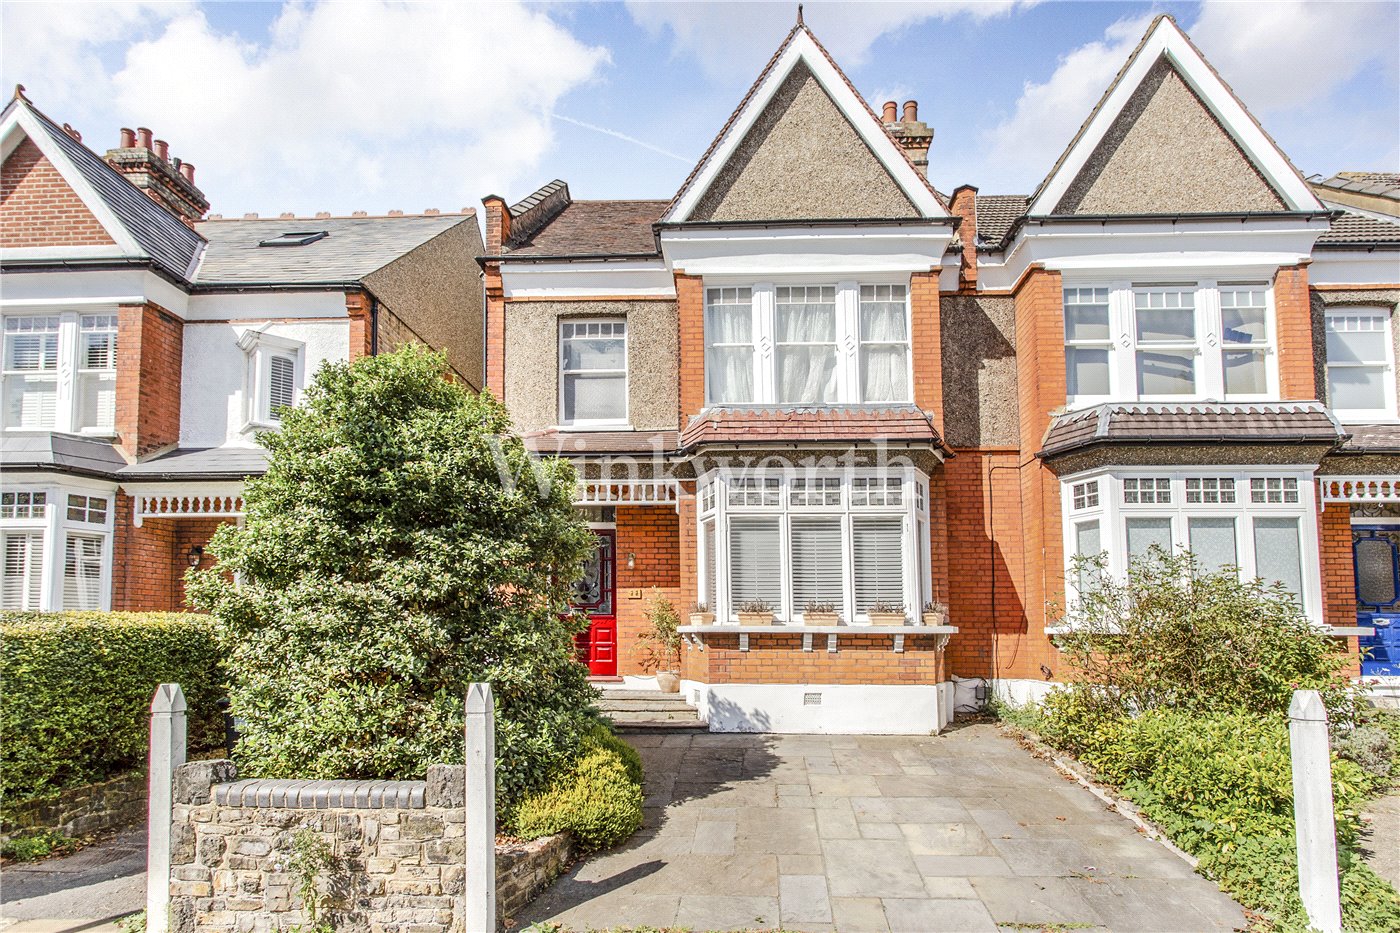
A lovely, spacious, light and airy first-floor maisonette with direct access to a private rear garden, ideally located in the heart of Palmers Green within easy reach of the Overground station with direct links to Moorgate, Broomfield Park, and the vibrant Green Lanes, with its excellent selection of cafés, restaurants and independent shops. Offered for sale with no onward chain.

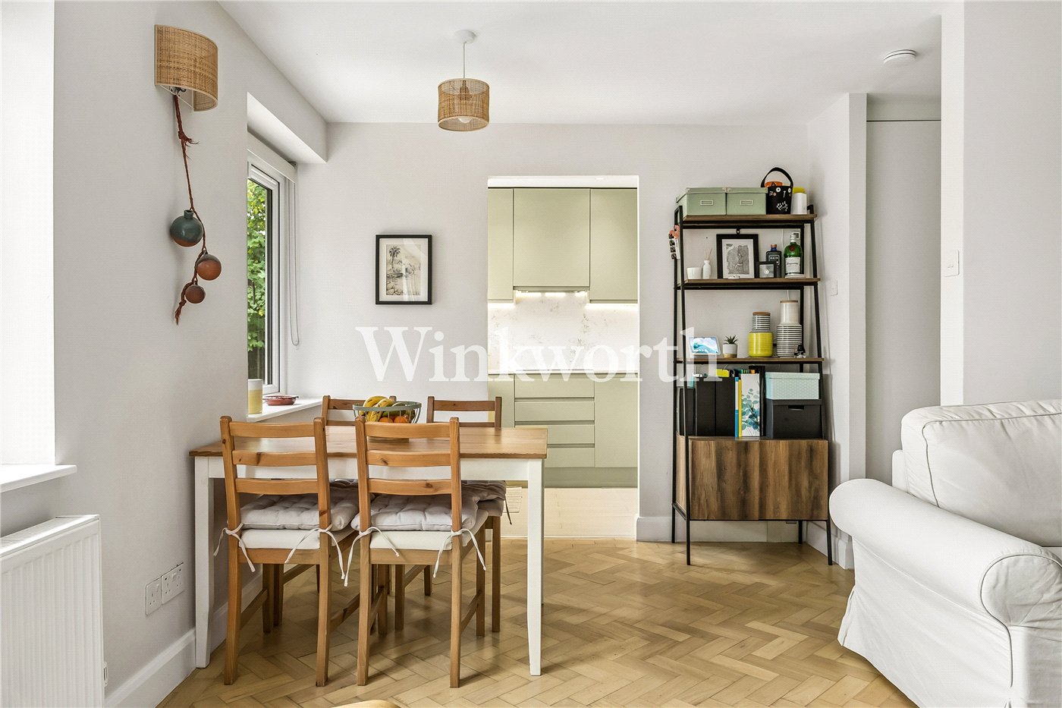
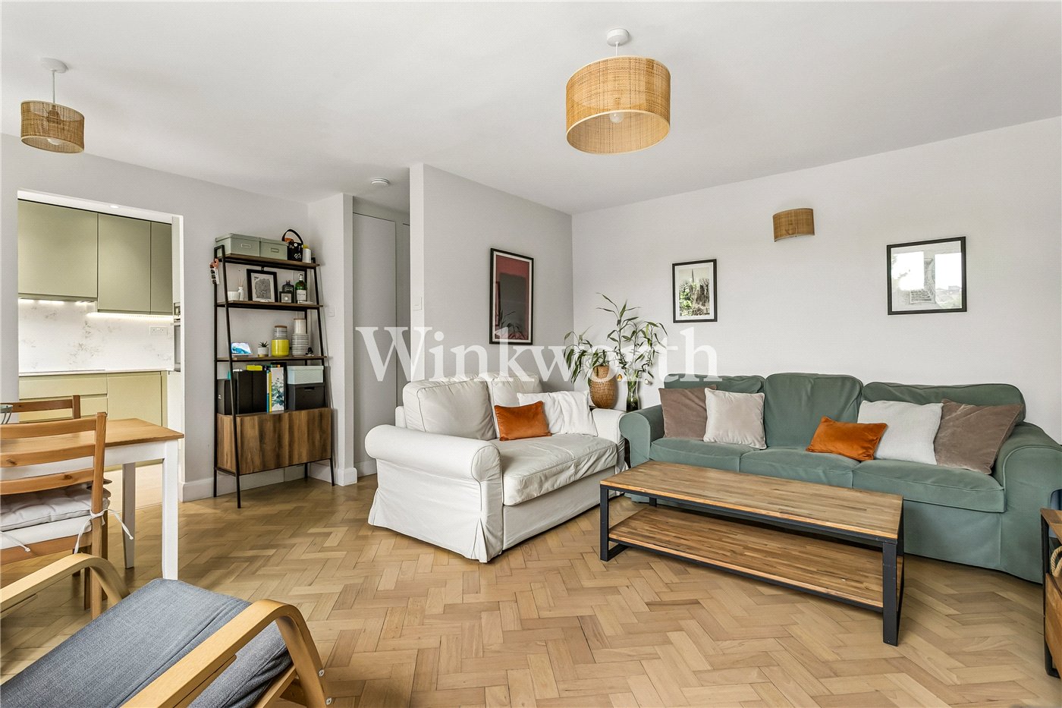
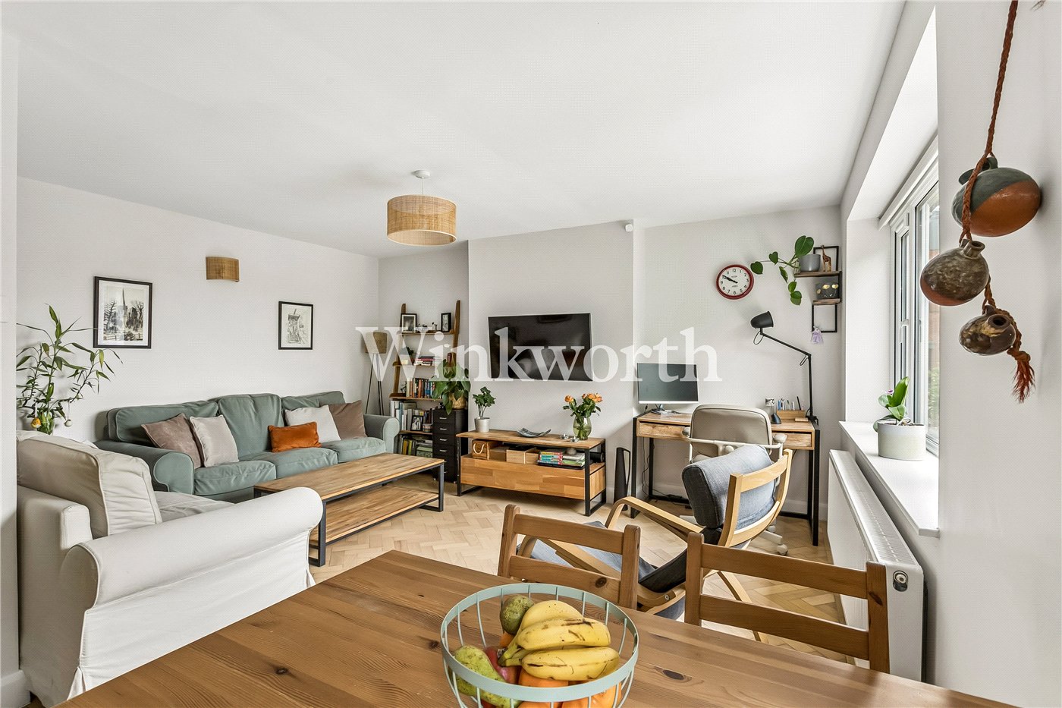
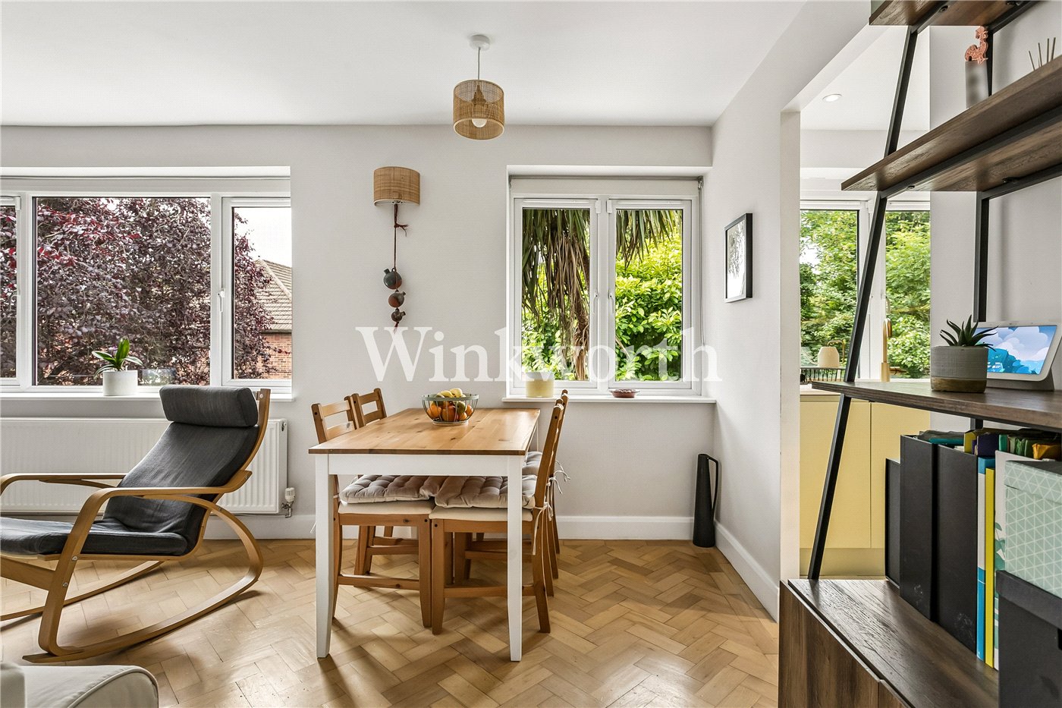
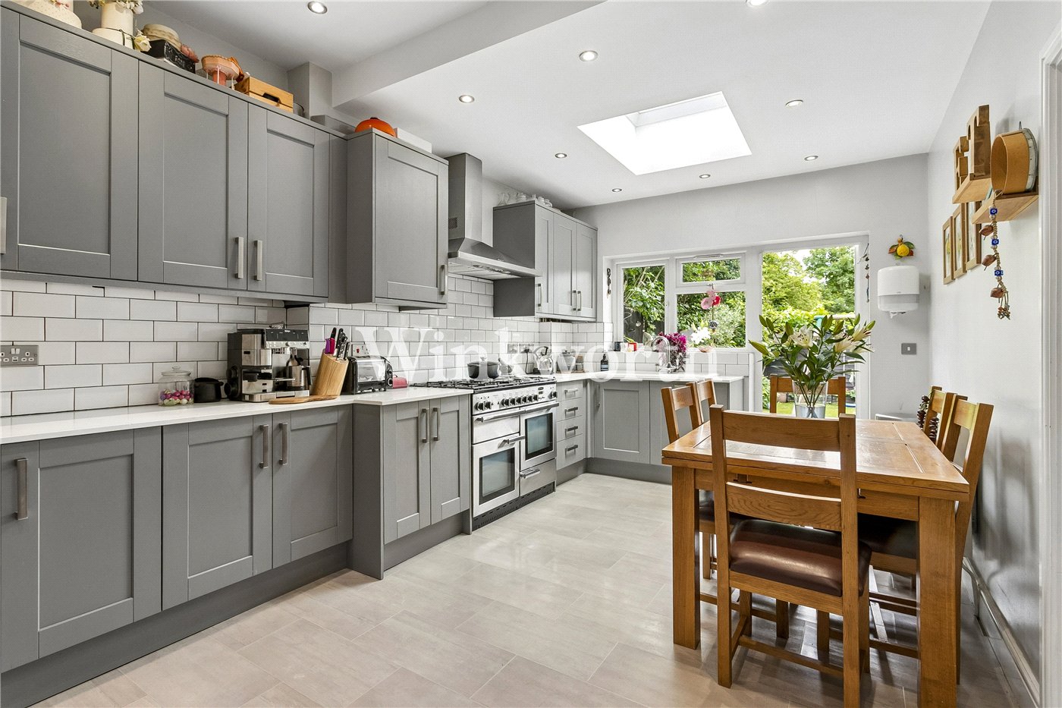

Refurbished by the current owners in 2021, the property boasts just over 750 sq. ft. of well-appointed and beautifully presented accommodation. The spacious reception room provides ample space for both dining and entertaining, with windows overlooking the garden. An opening at one end leads into a stylish modern kitchen fitted with sleek handleless units, quartz worktops and a range of integrated appliances, including an induction hob, oven, washer-dryer and fridge-freezer.

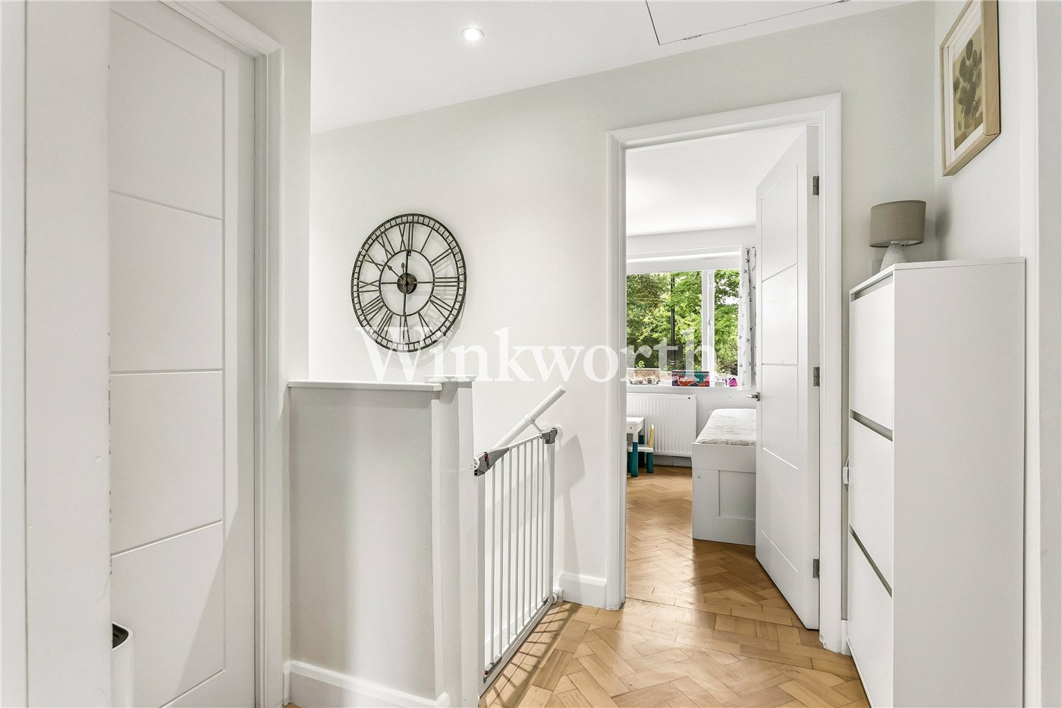
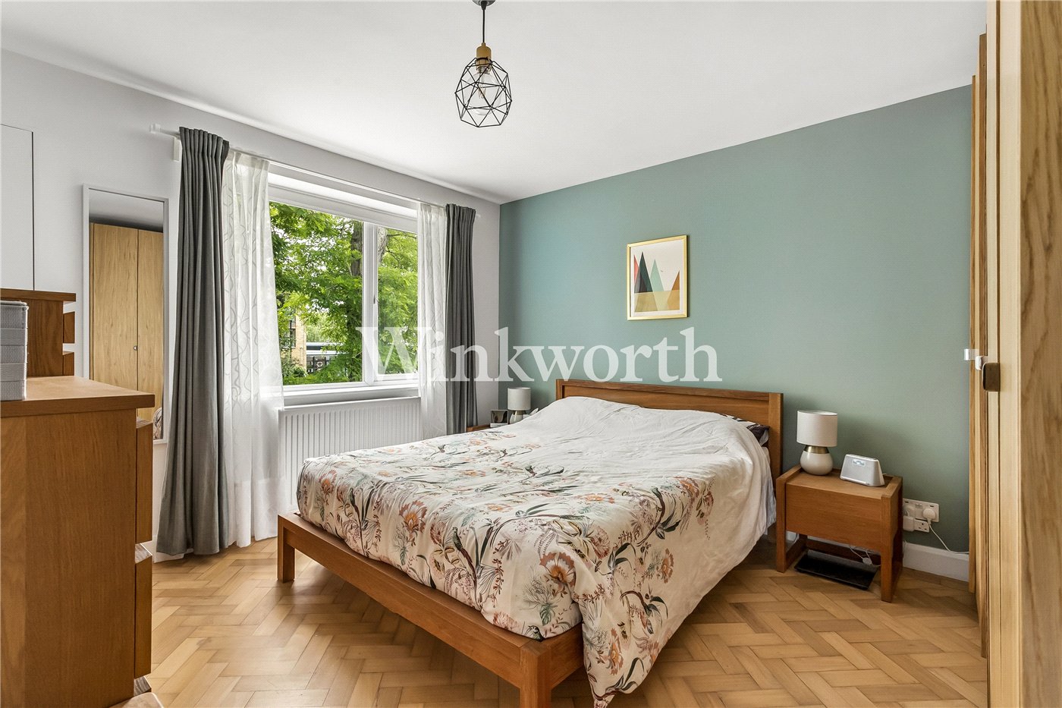
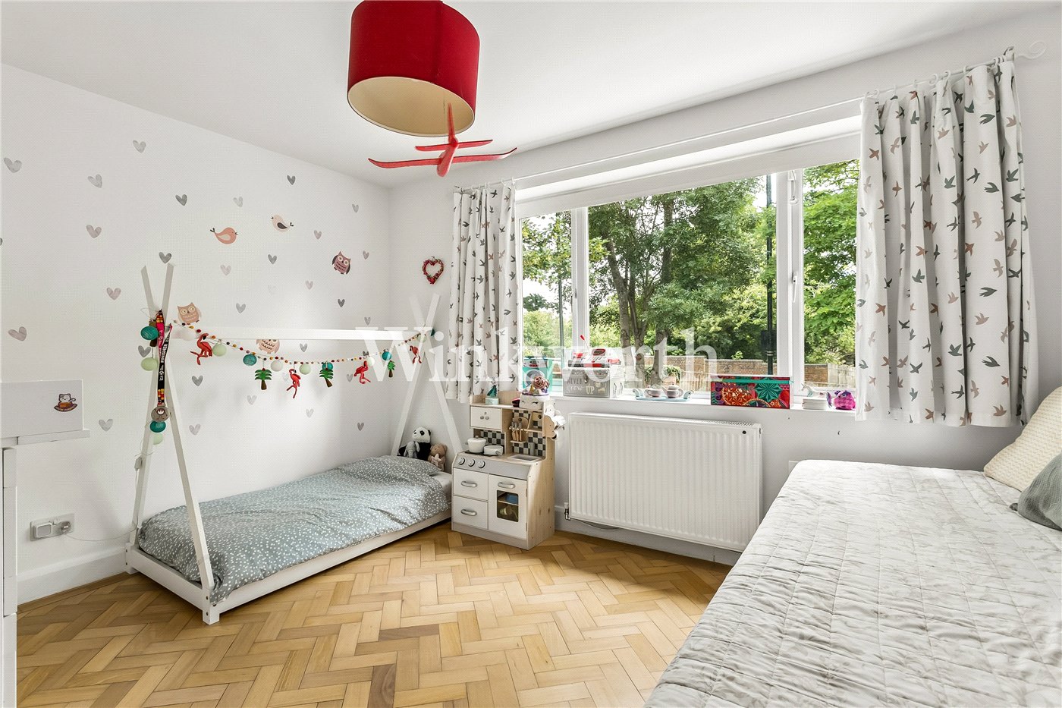
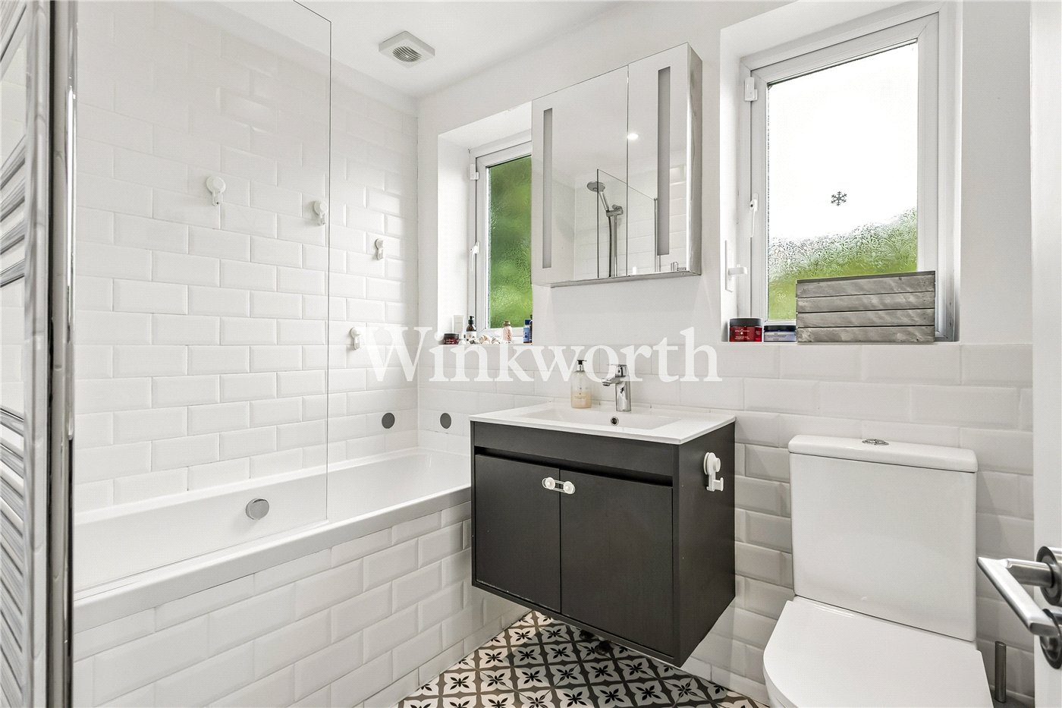
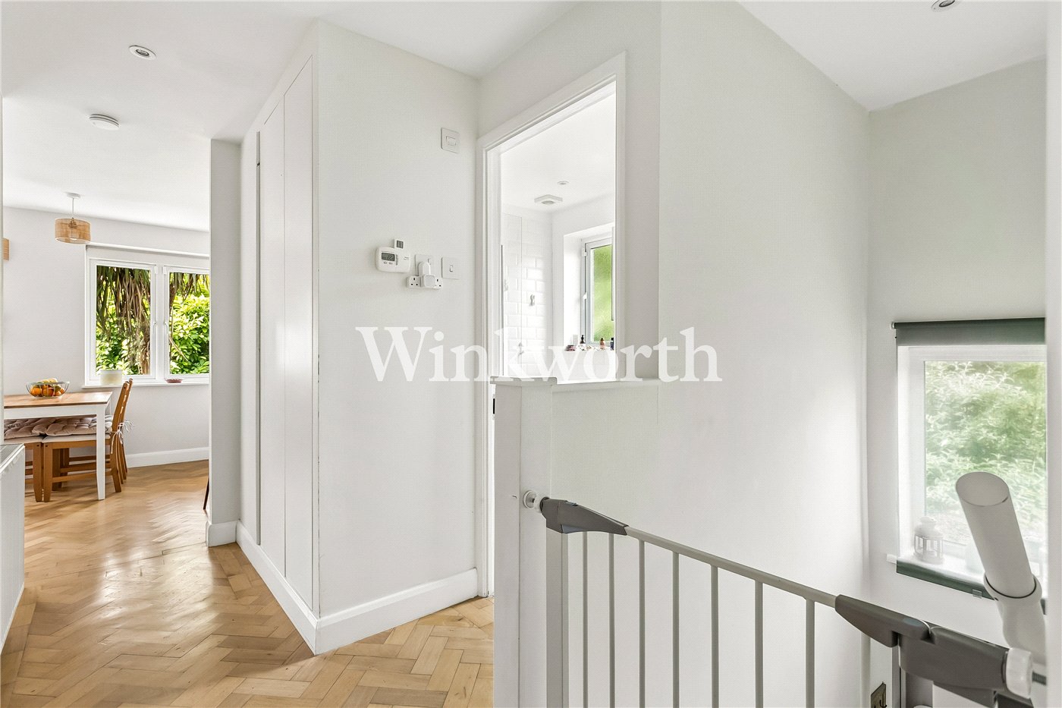
There are two double bedrooms located at the front of the property, together with a contemporary-style bathroom. The landing benefits from useful fitted storage. Access to the flat is via its own private front door, which opens into a lobby area, while a second door provides direct access to the rear garden.

With the exception of the kitchen and bathroom, all rooms benefit from attractive chevron parquet flooring, adding warmth and style. Further features include Ethernet sockets in both bedrooms and the reception room, making the property ideal for those who work from home. There is also access to a loft. Purchasers wishing to investigate the potential use of the loft space should make their own enquiries and seek professional advice regarding the extent of the demise and any necessary consents.

Outside, the property enjoys a low-maintenance, private south-facing rear garden with sun decks at either end, providing the perfect space for relaxing and entertaining.

Viewing is highly recommended to fully appreciate the quality of accommodation and excellent location this delightful home has to offer.

Utilities

  • Electricity Supply: Mains Supply
  • Water Supply: Mains Supply
  • Sewerage: Mains Supply
  • Heating: Central Heating, Double Glazing, Gas Central
  • Broadband: Cable

Rights & Restrictions

  • Listed Property: No
  • Restrictions: Yes
  • Easements, servitudes or wayleaves: No
  • Public right of way: No

Risks

  • Flood Risk: There has not been flooding in the last 5 years
Introduction text for the mortgage calculator

Mortgage Calculator

Fill in the details below to estimate your monthly repayments:

Approximate monthly repayment:

For more information, please contact Winkworth's mortgage partner, Trinity Financial, on +44 (0)20 7267 9399 and speak to the Trinity team.

Stamp Duty Calculator

Fill in the details below to estimate your stamp duty

The above calculator above is for general interest only and should not be relied upon

6/14
Picture No. 08
Picture No. 01
Picture No. 15
Picture No. 04
Picture No. 19
Picture No. 06
Picture No. 07
Picture No. 05
Picture No. 09
Picture No. 14
Picture No. 12
Picture No. 13
Picture No. 11
Picture No. 10
Picture No. 02

Meet the Team

At Winkworth, our dedicated team of estate agents in Palmers Green is here to guide you through every step of your property journey. Whether you're buying, selling, letting, or renting, we understand that moving home can be both exciting and emotional. That’s why we offer expert advice and personal support - right when you need it most - to make the process as smooth and stress-free as possible.

See all team members

Got a question about this property?

This site is protected by reCAPTCHA and the Google Privacy Policy and Terms of Service apply.

More Properties like this

Bayview House, 20 Uplands Park Road, Enfield, EN2

Guide Price £860,000 Leasehold

Under Offer
Conway Road, London, N14

Offers in excess of £625,000 Share of Freehold

Woodberry Avenue, London, N21

£595,000 Share of Freehold

Under Offer

Fernleigh Road, London, N21

£550,000 Share of Freehold

Old Park Road, London, N13

Guide Price £535,000 Leasehold

Under Offer
Meadowcroft Road, London, N13

£535,000 Share of Freehold

Online Valuations Aren’t Worth The Paper They’re Printed On.

When online valuations don’t give you the whole picture - try Winkworth’s expert service. Get a free property appraisal. Accurate valuations from our local property experts. No obligation to list with Winkworth. Choose a time convenient for you with our online booking system.

Fill in your details and someone will be in touch soon:

You have provisionally booked a valuation for . Please confirm your details below

We don't have date info available for this property, but if you fill in your details below, someone will be in touch to arrange a date soon

Please fill in the required fields below marked with *

This site is protected by reCAPTCHA and the Google Privacy Policy and Terms of Service apply.