Sold
The Purrocks, Petersfield, Hampshire, GU32
5 bedroom house in Petersfield
Offers in excess of £975,000 Freehold
- 5
- 3
- 3
-
2030 sq ft
188 sq m -
PICTURES AND VIDEOS
KEY FEATURES
- Five bedroom attached Arts and Crafts family home
- Boasts a wealth of charm and character
- Versatile accommodation
- Situated in a quiet cul-de-sac location
- Located within walking distance of Petersfield Town
- Established south-east facing garden
- Large workshop, sheds and ample parking
KEY INFORMATION
- Tenure: Freehold
- Council Tax Band: F
- Local Authority: East Hampshire District Council
Description
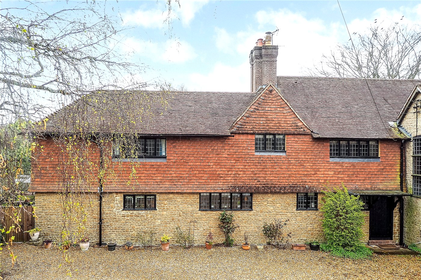
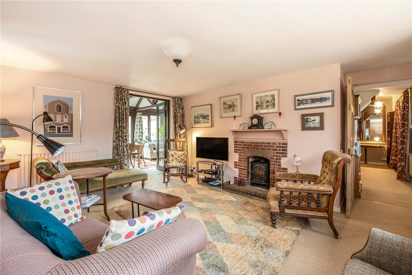
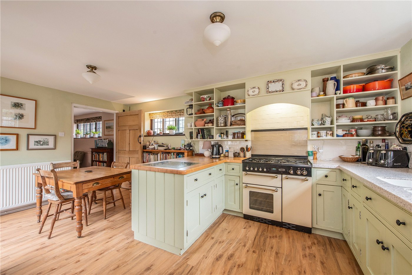
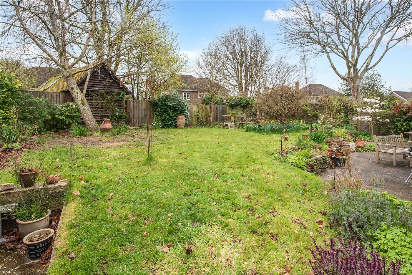
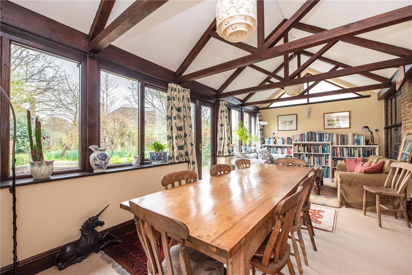
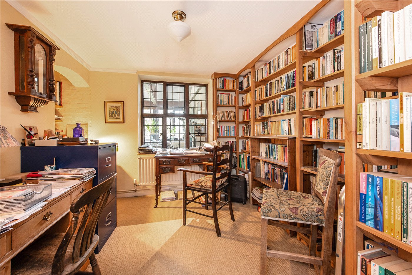
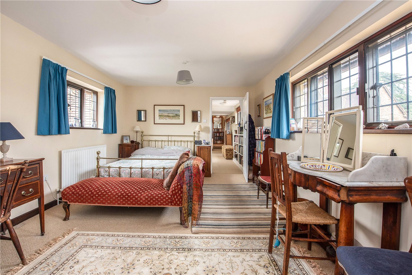
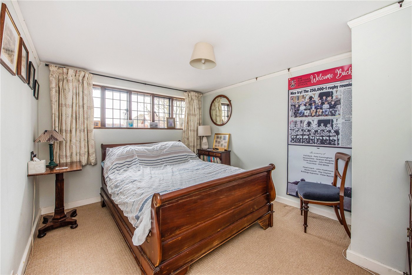
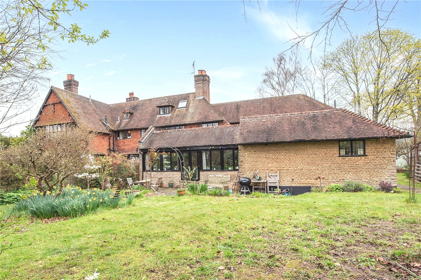
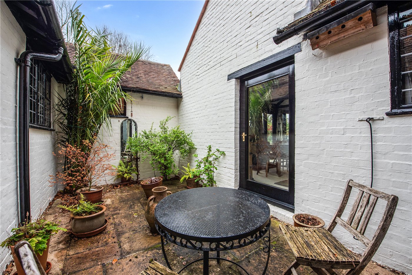
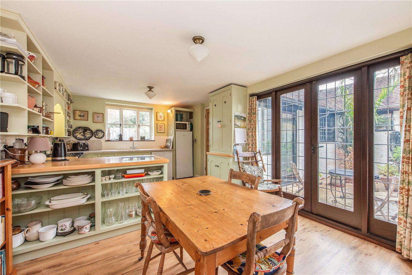
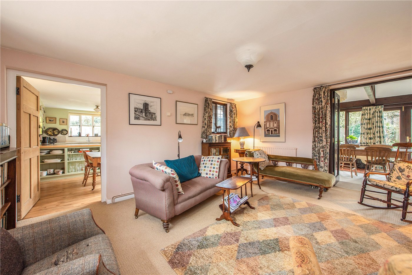
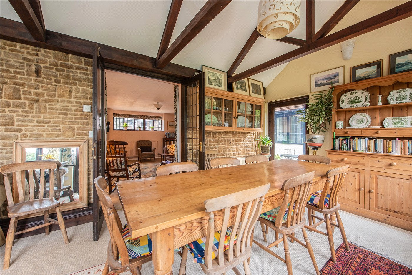
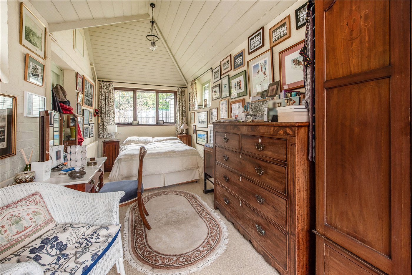
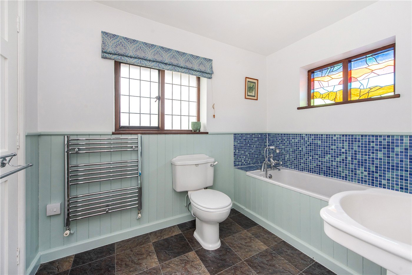
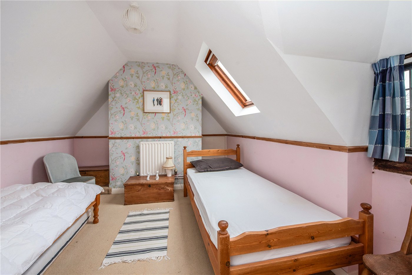
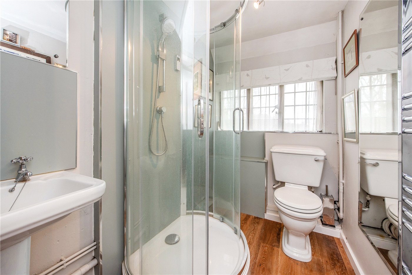
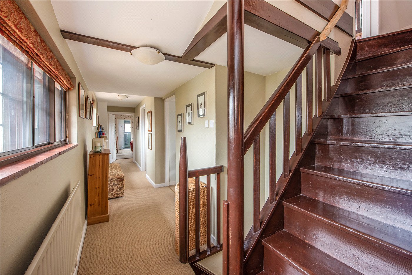
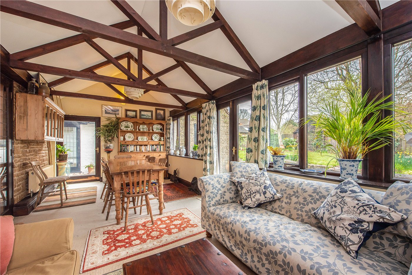
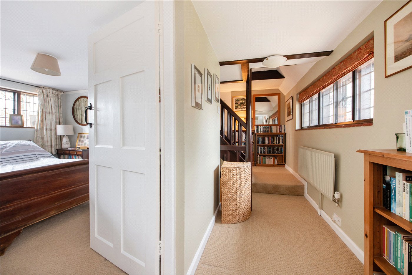
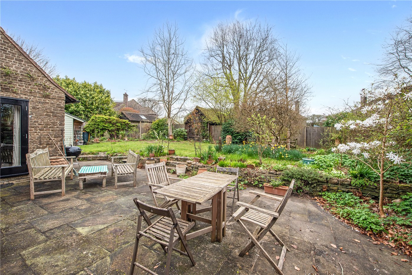
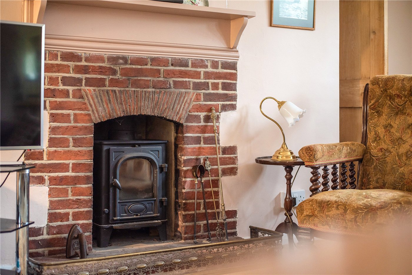
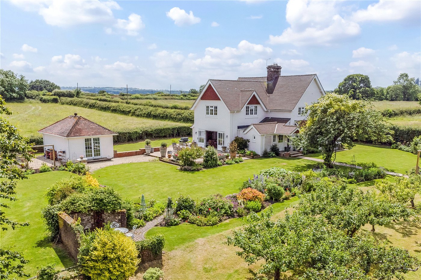
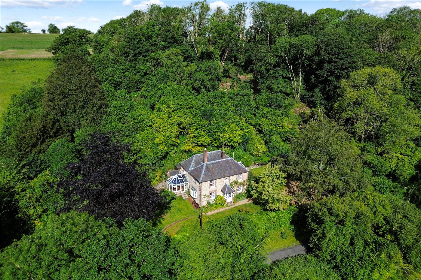
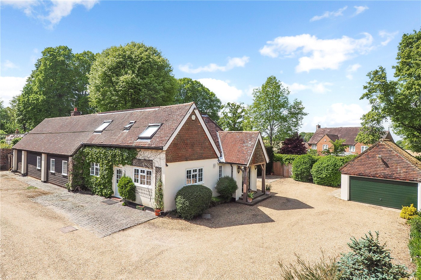
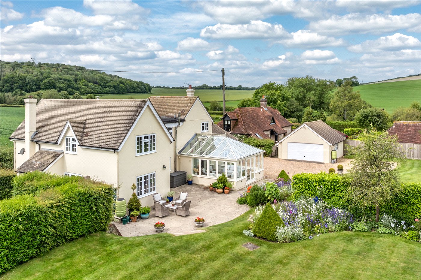
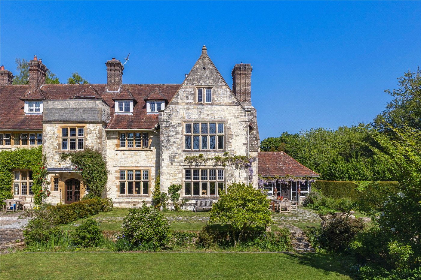
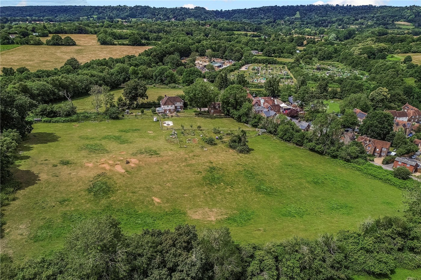
Designed by renowned Arts and Crafts architect W. F. Unsworth, this five-bedroom family home dates back to 1911 and boasts a wealth of unique charm and character. The property has been extended twice within the last 20 years and benefits from versatile accommodation amounting to 2,355 sq. ft including the large workshop. The ground floor features a flexible and well-designed layout that includes two large reception rooms, a spacious kitchen and breakfast area, utility room, convenient fifth bedroom/snug, shower room, and a book room/office. The main living room is enhanced by the warmth of a wood-burning stove, creating an atmosphere for relaxation. Additionally, the kitchen, the hallway leading to the utility room, and the living/dining area all provide direct access to an inviting internal Mediterranean courtyard, seamlessly blending indoor and outdoor living spaces. This thoughtful arrangement not only maximizes functionality but also fosters a sense of openness and connection throughout the home. The first floor has been thoughtfully expanded to accommodate a generous principal bedroom complete with an en-suite bathroom, alongside two additional double bedrooms and a separate, contemporary shower room. Moving to the second floor, residents can enjoy picturesque views of the surrounding countryside, which is complemented by another well-proportioned double bedroom and convenient eaves storage. The rear gardens are south-east facing and, feature an extended terrace that provides ample space for outdoor dining, a lush lawn bordered by mature plants, shrubs and trees. To the side is a substantial shed and workshop, a greenhouse with power and an external wood store. The garden is further enhanced by several mature fruit trees, creating a delightful orchard that is both practical and aesthetically pleasing. The house boasts an array of charming features that enhance its character and appeal, including exquisite Edwardian thumbprint door handles and a multitude of original leaded light windows. These distinctive elements not only reflect the Arts and Crafts heritage of the property but also contribute to a harmonious blend of traditional style and contemporary living. Such features serve as a reminder of the craftsmanship of the past while seamlessly integrating into the demands of modern-day life, ultimately enriching the overall experience of residing in this remarkable property. To the front, there is ample off-street parking and an adjacent wooded area of trees and shrubs. A second large shed with power lends itself to a variety of uses.
Location
Mortgage Calculator
Fill in the details below to estimate your monthly repayments:
Approximate monthly repayment:
For more information, please contact Winkworth's mortgage partner, Trinity Financial, on +44 (0)20 7267 9399 and speak to the Trinity team.
Stamp Duty Calculator
Fill in the details below to estimate your stamp duty
The above calculator above is for general interest only and should not be relied upon
Meet the Team
Our team at Winkworth Petersfield Estate Agents are here to support and advise our customers when they need it most. We understand that buying, selling, letting or renting can be daunting and often emotionally meaningful. We are there, when it matters, to make the journey as stress-free as possible.
See all team members