
School Lane, Petersfield, Hampshire, GU32
5 bedroom house in Petersfield
Guide Price £1,500,000 Freehold
- 5
- 4
- 4
PICTURES AND VIDEOS
KEY FEATURES
- Rare opportunity to acquire a detached property with versatile annexe accommodation
- Situated in the sough-after village of Sheet
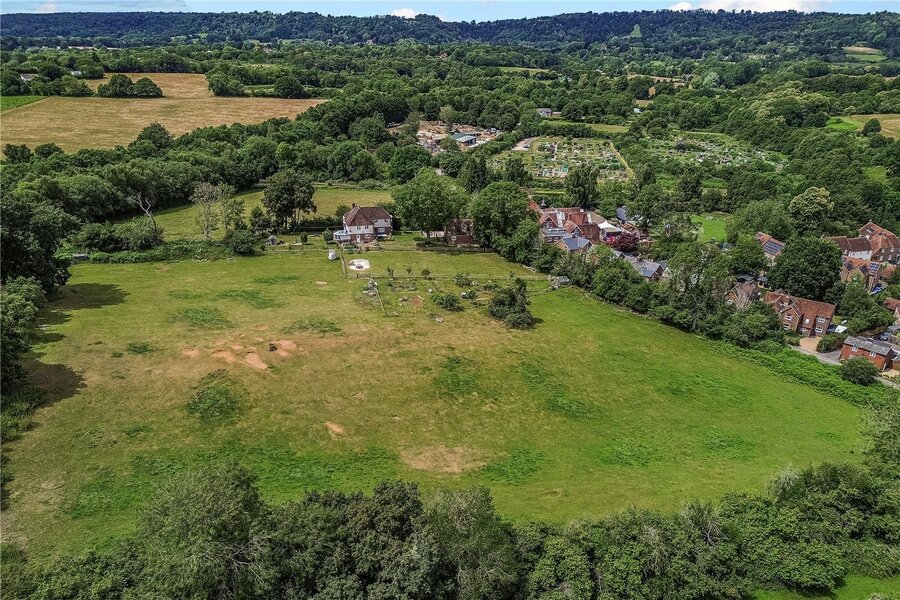
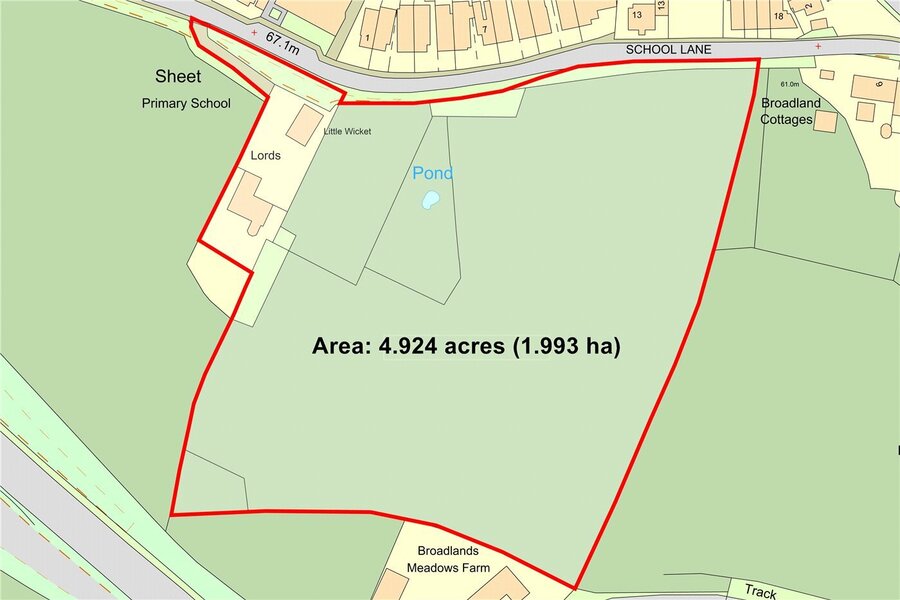
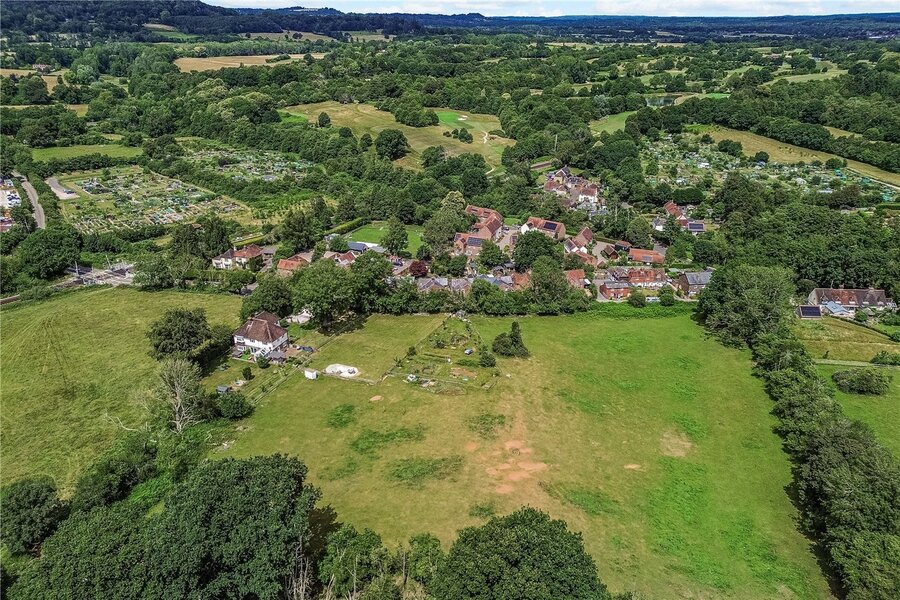
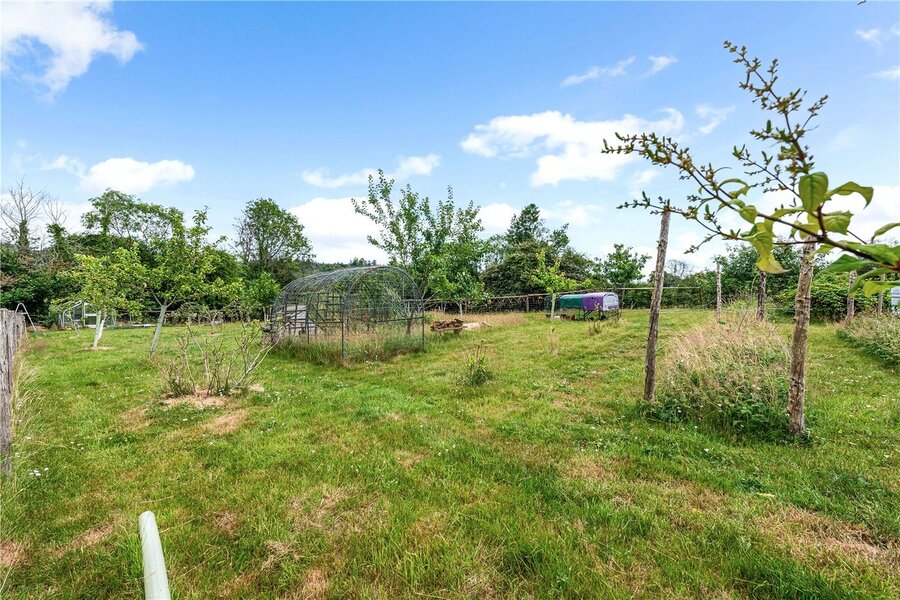
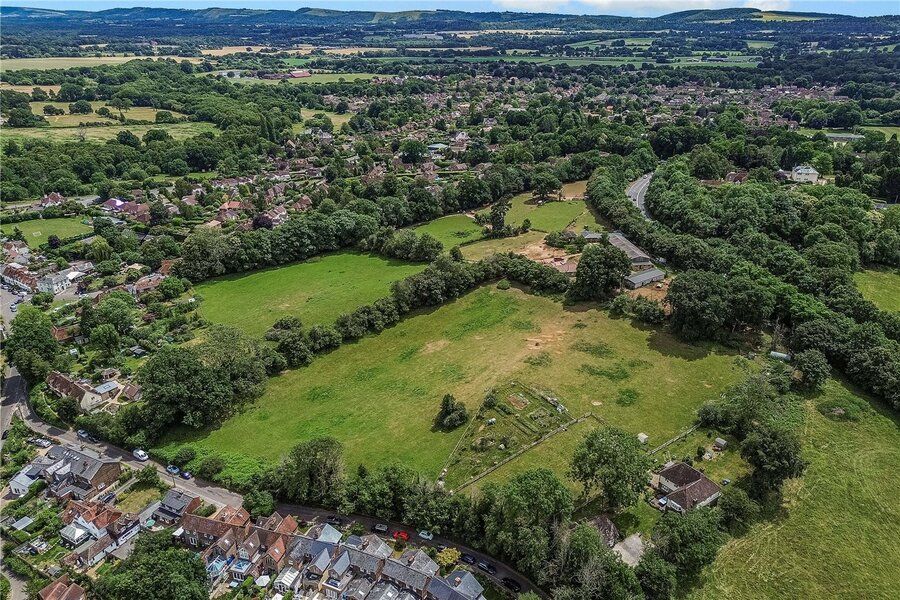
- Approximately 5 acres of adjoining land with excellent lifestyle potential
- Ideal for equestrian, smallholding and outdoor pursuits, subject to necessary planning consents
- Five bedrooms and three bathrooms
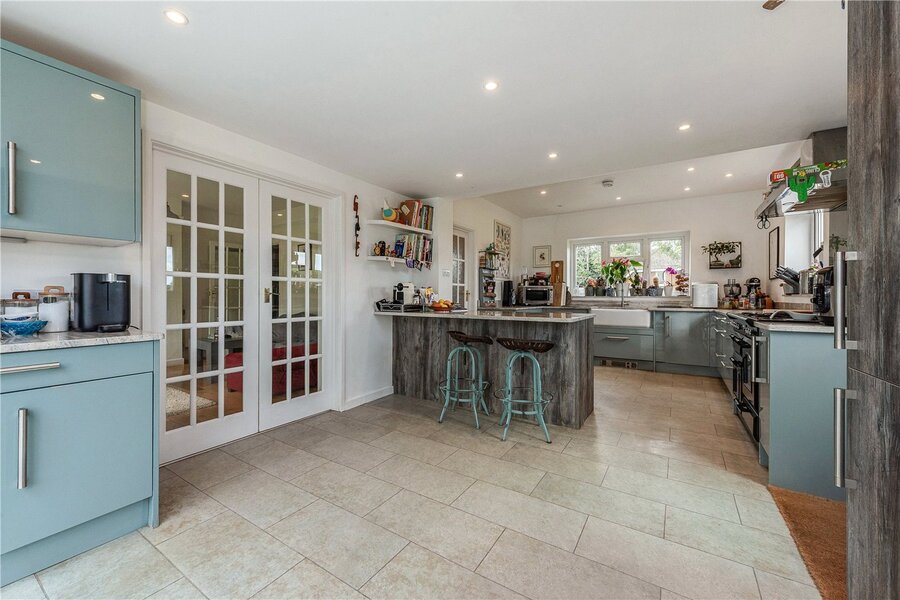
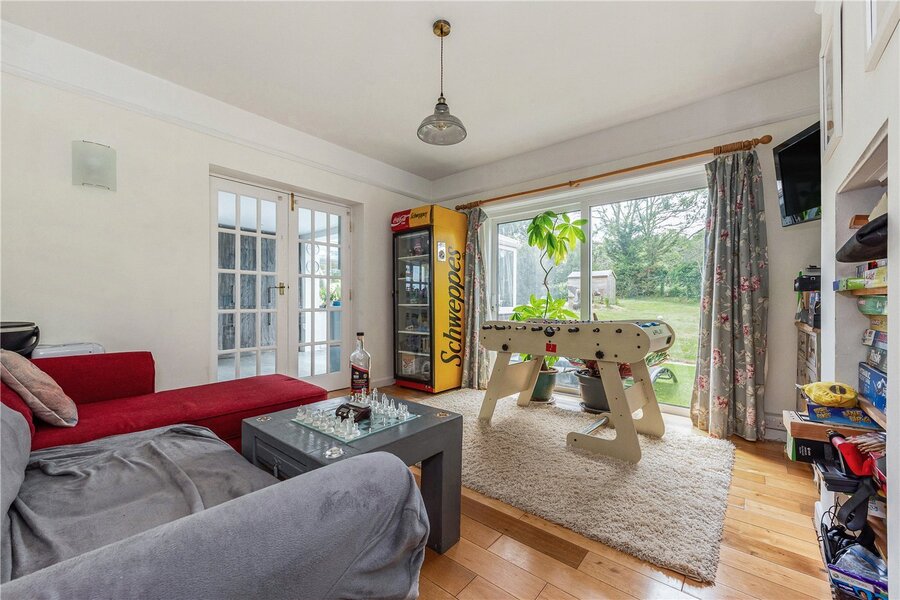
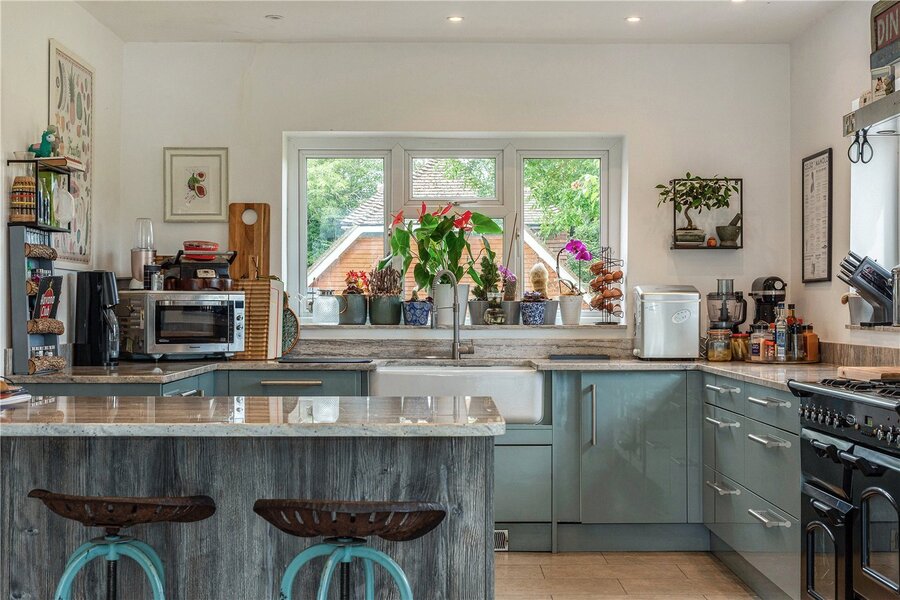
- Three reception rooms and a large kitchen/dining room
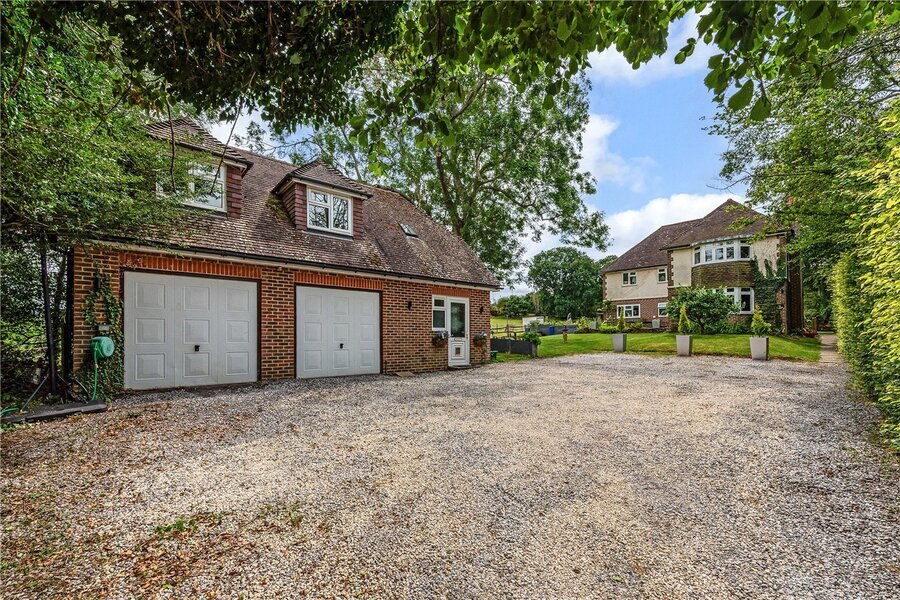
- Detached double garage and extensive driveway parking
- 1.4 miles to Petersfield Train Station
KEY INFORMATION
- Tenure: Freehold
- Council Tax Band: G
- Local Authority: East Hampshire District Council
Description
This land offers an exceptional degree of space, versatility and lifestyle potential, providing an ideal opportunity for those seeking an equestrian or smallholding lifestyle, with potential for grazing, keeping horses, ponies or livestock, establishing paddocks, growing produce, creating a kitchen garden or orchard, and keeping poultry. There is also scope to create a wildflower meadow, enhance the natural habitat and encourage wildlife and biodiversity, or simply enjoy the peace, privacy and freedom that such a substantial area of land provides. Subject to the necessary planning consents, the land could be adapted to suit a wide variety of country pursuits, outdoor interests and lifestyle aspirations, making this a particularly rare and exciting proposition.
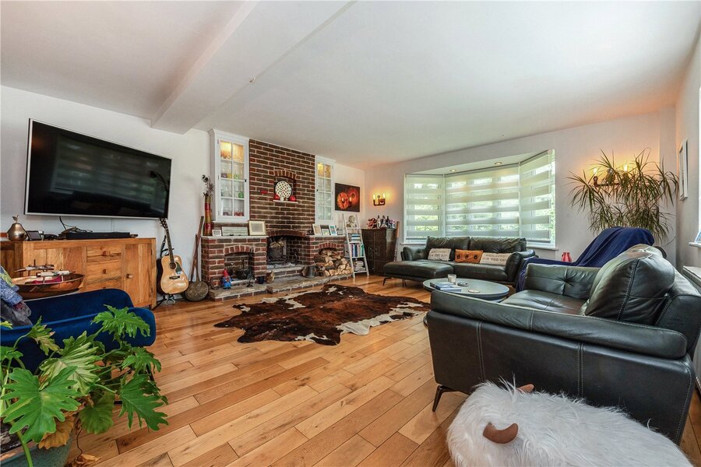
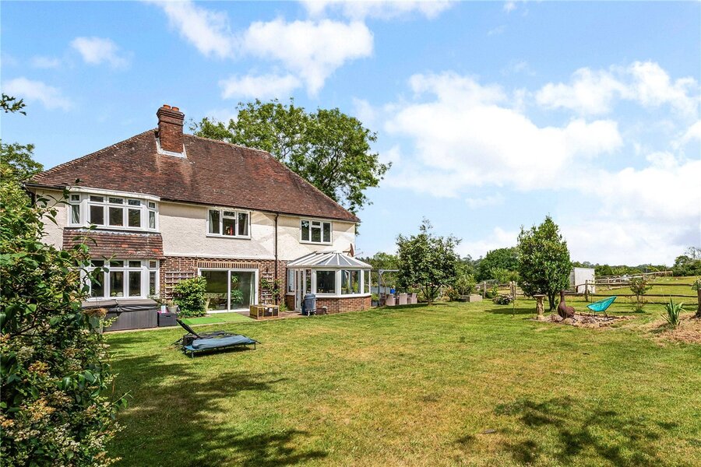
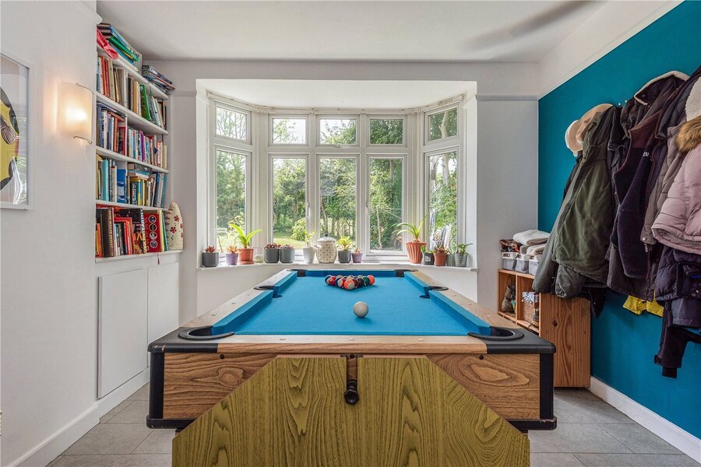
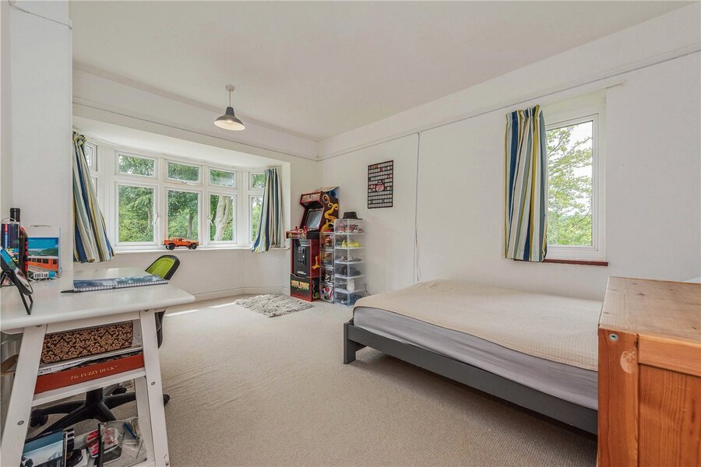
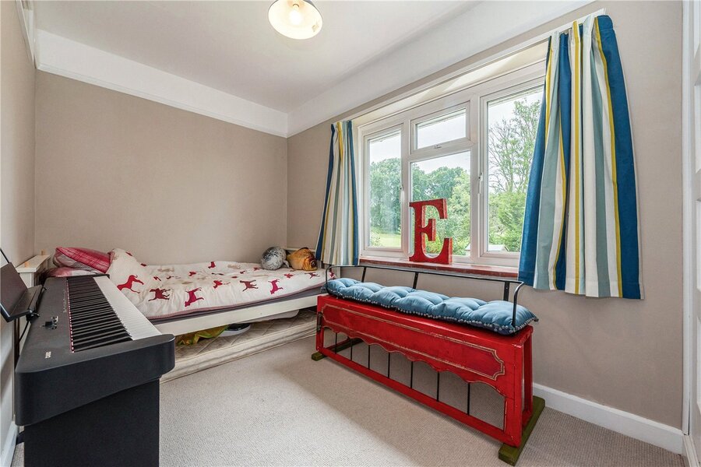
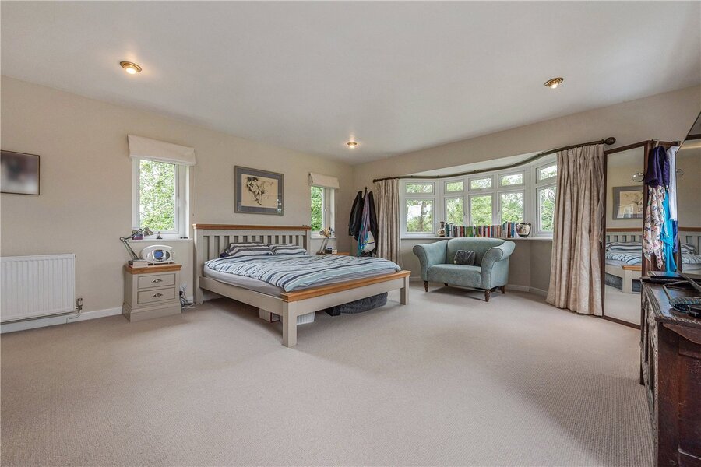
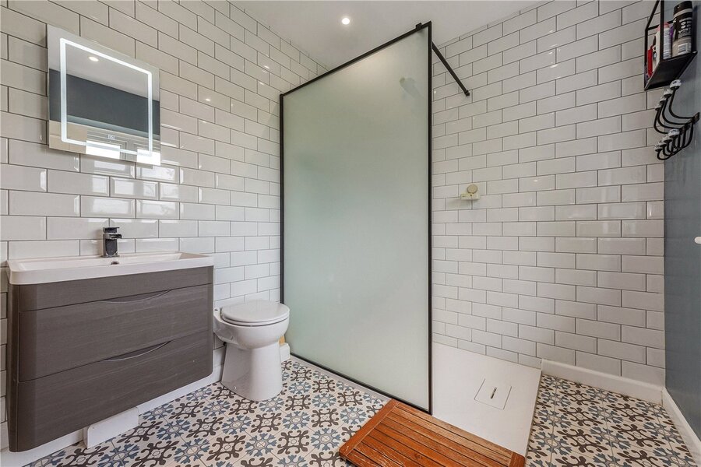
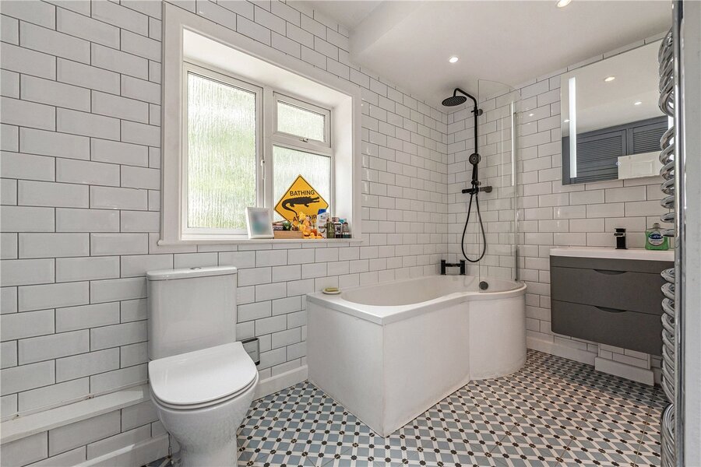
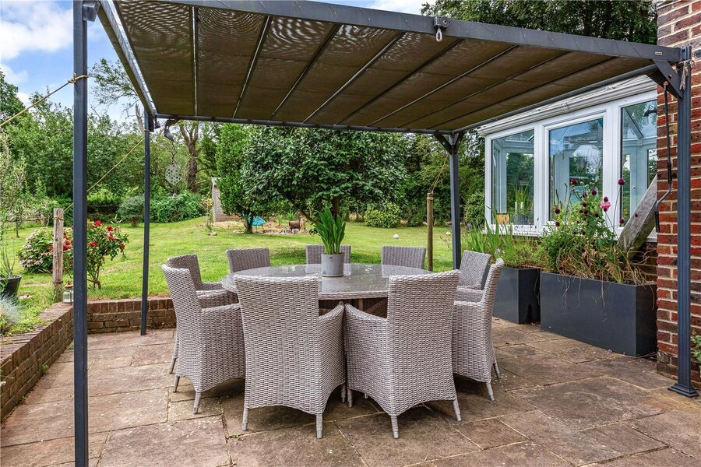
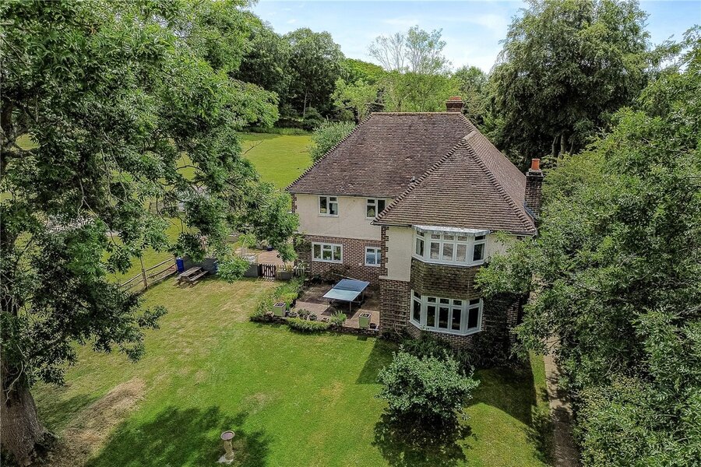
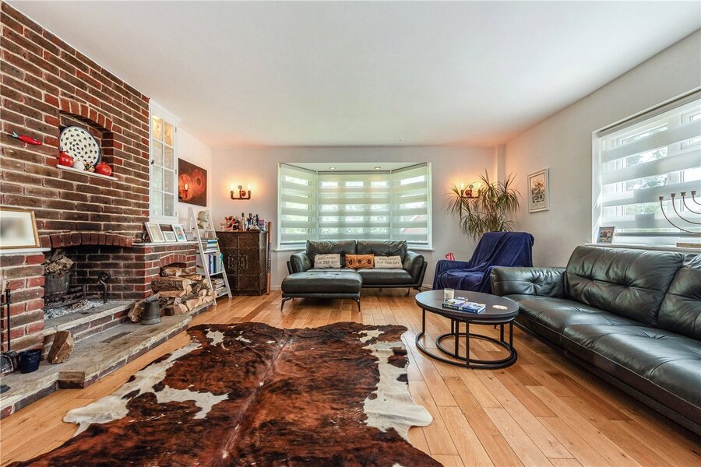
The main house is built with brick and first floor painted pebble-dash elevations under a tiled roof and accommodation over two floors. The layout can be seen in the floorplan and of particular note is the tremendous reception space and large kitchen/breakfast room which enjoys picturesque views across the gardens and paddocks, providing an ideal setting for family gatherings and entertaining. From the hall, stairs rise to the first floor landing, off which are five bedrooms and a family bathroom. The main bedroom has its own en suite shower room and there is a Jack and Jill bathroom, shared between two of the bedrooms and an additional family bathroom. Detached from the house and situated towards the bottom of the drive is a detached double garage with annexe; the perfect spot to house guests for longer periods of time. To the south of the house, the beautifully maintained gardens are predominantly laid to lawn, creating an attractive setting for recreation and relaxation. A spacious paved terrace with a gazebo offers an excellent space for al fresco dining and entertaining throughout the warmer months, all while enjoying the peaceful outlook over the surrounding grounds.
Location
Marketed by
Winkworth Petersfield
Properties for sale in PetersfieldArrange a Viewing
Fill in the form below to arrange your property viewing.
Mortgage Calculator
Fill in the details below to estimate your monthly repayments:
Approximate monthly repayment:
For more information, please contact Winkworth's mortgage partner, Trinity Financial, on +44 (0)20 7267 9399 and speak to the Trinity team.
Stamp Duty Calculator
Fill in the details below to estimate your stamp duty
The above calculator above is for general interest only and should not be relied upon
Meet the Team
Our team at Winkworth Petersfield Estate Agents are here to support and advise our customers when they need it most. We understand that buying, selling, letting or renting can be daunting and often emotionally meaningful. We are there, when it matters, to make the journey as stress-free as possible.
See all team members