New Instruction
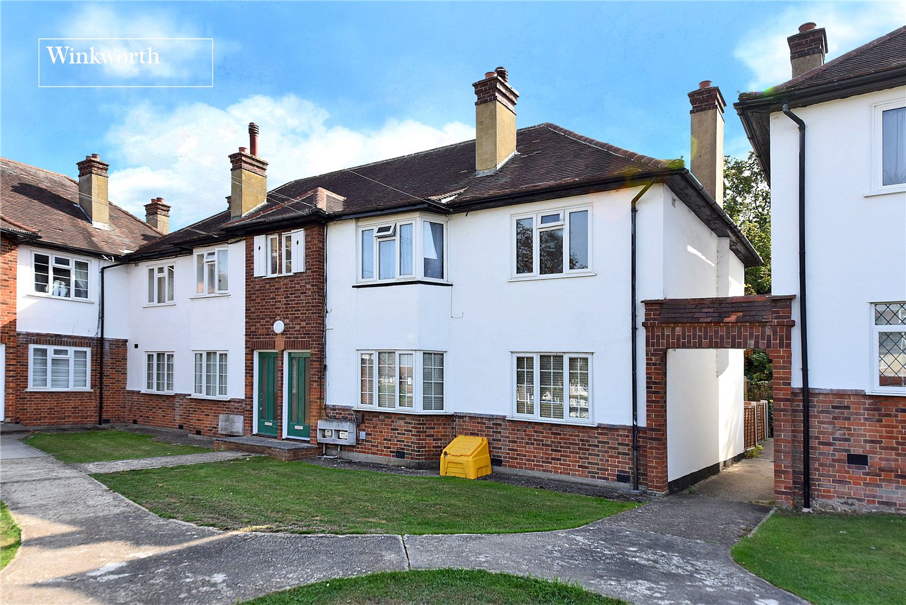
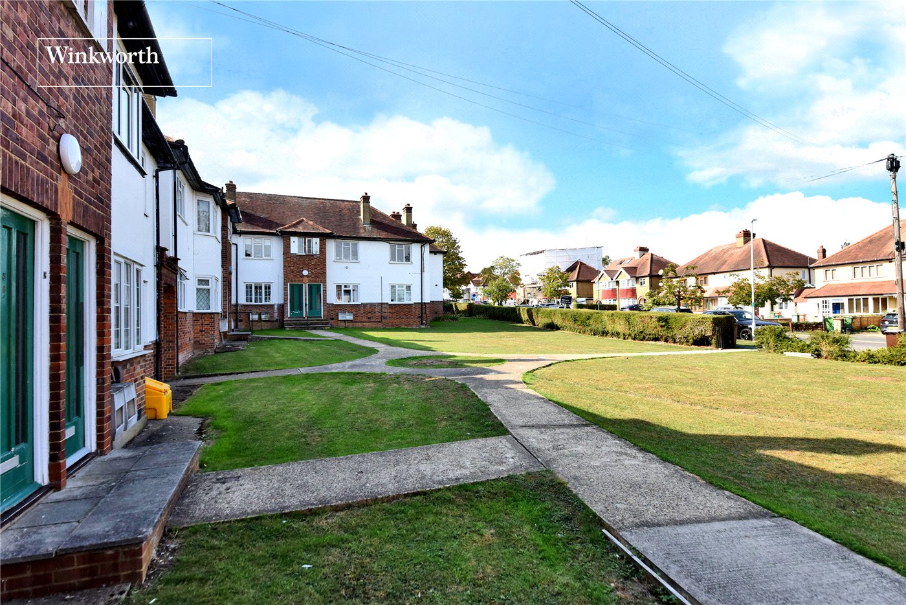
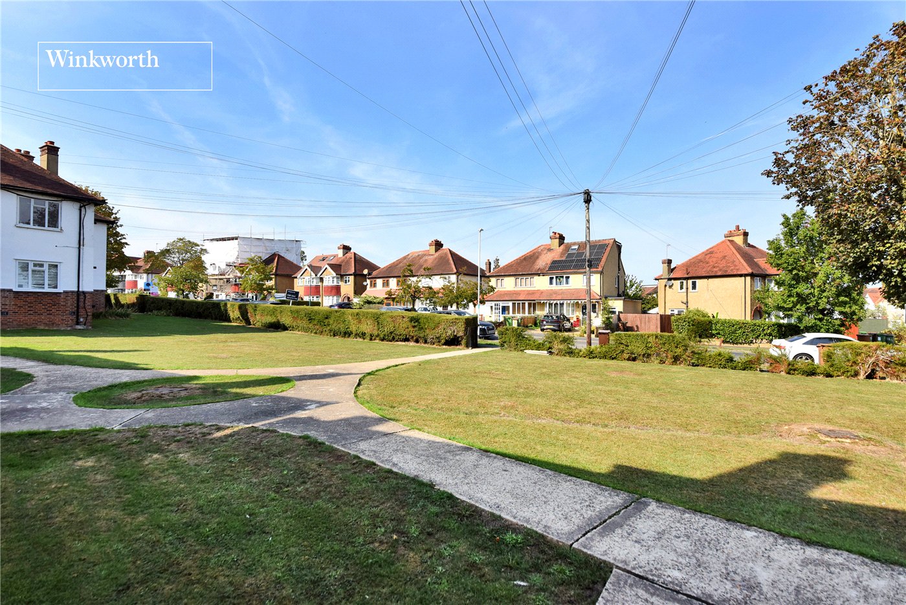
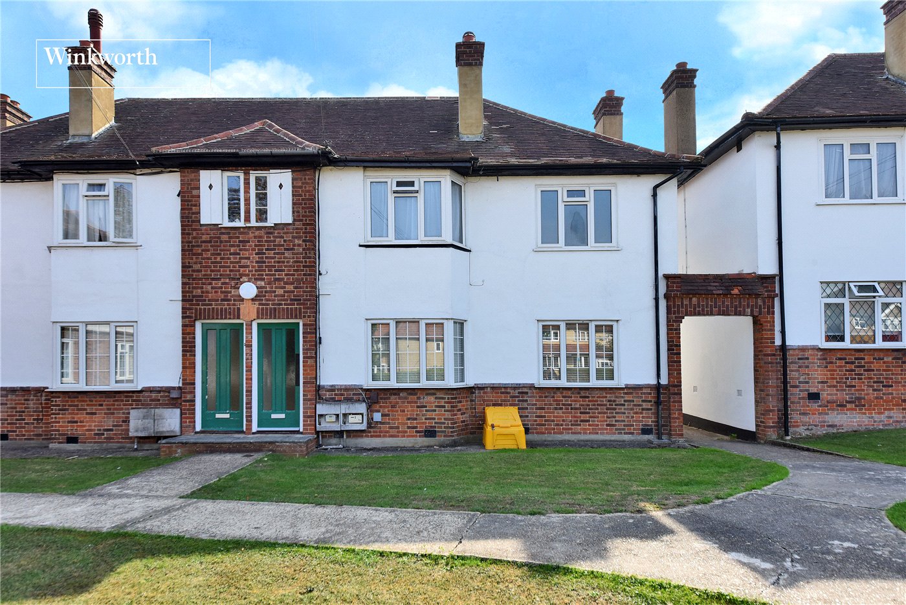
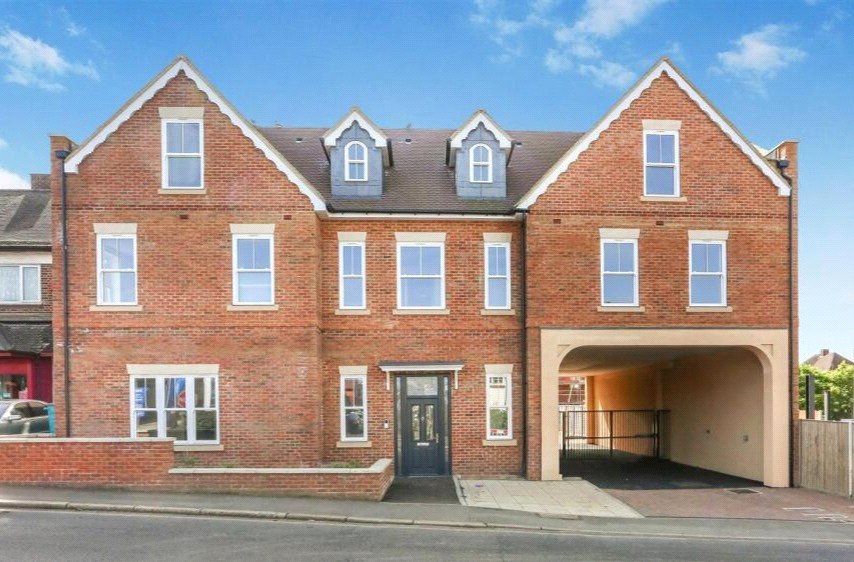
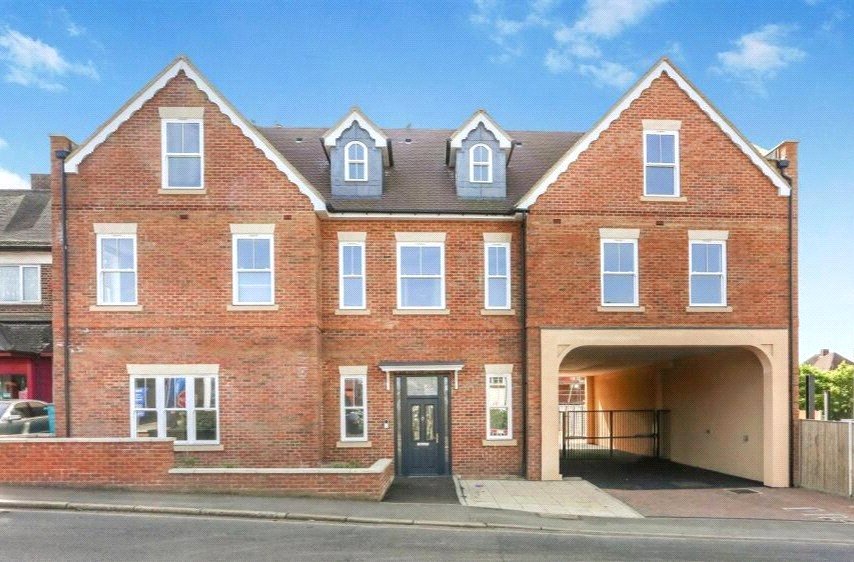
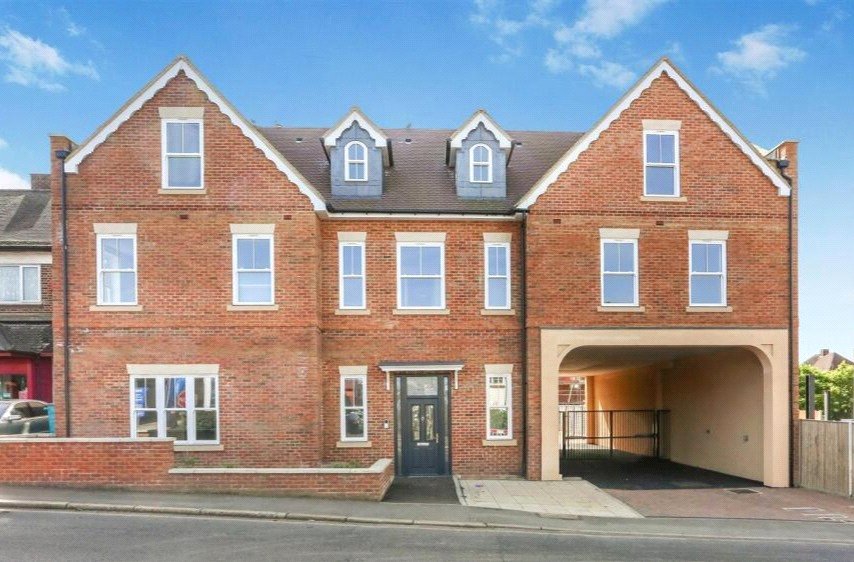
The Maisonettes, Alberta Avenue, Cheam, Sutton, SM1
2 bedroom flat/apartment in Alberta Avenue
£280,000 Leasehold
- 2
- 1
- 1
PICTURES AND VIDEOS
KEY FEATURES
- No Onward Chain
- First Floor Flat
- Two Double Bedrooms
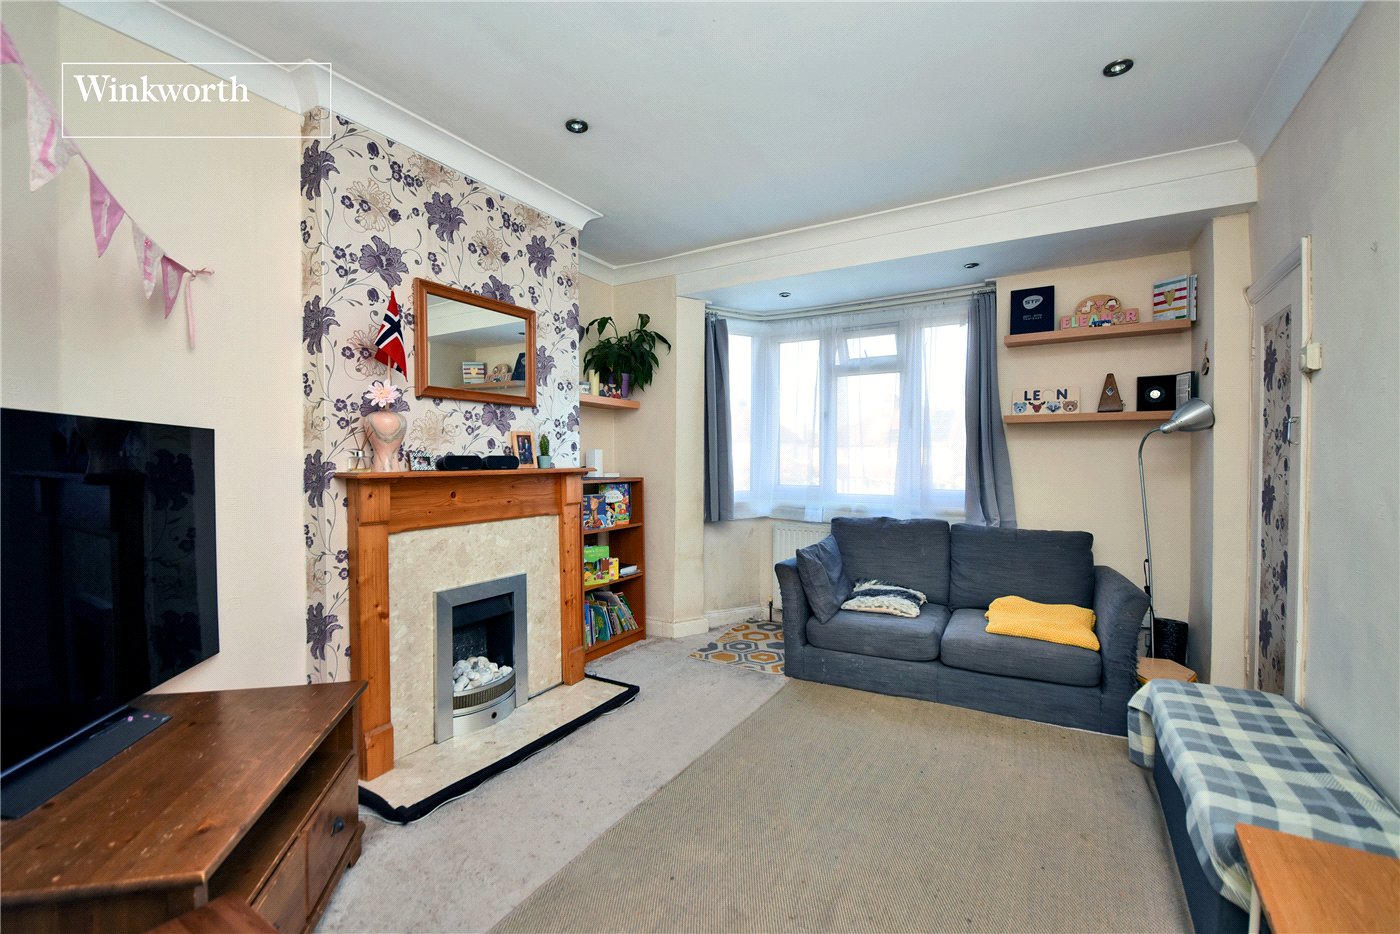
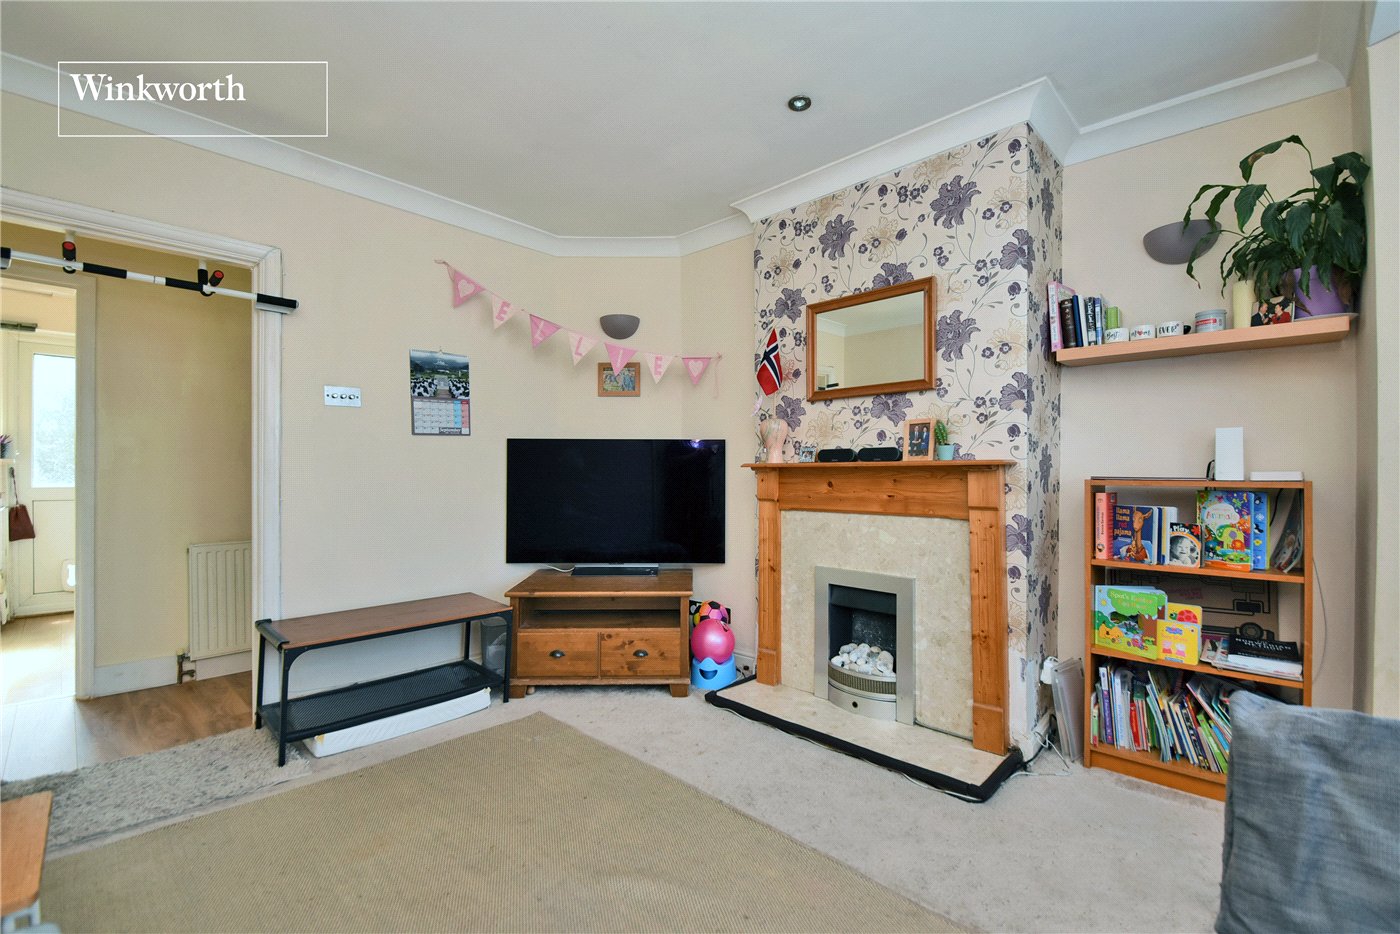
- Living/Dining Room
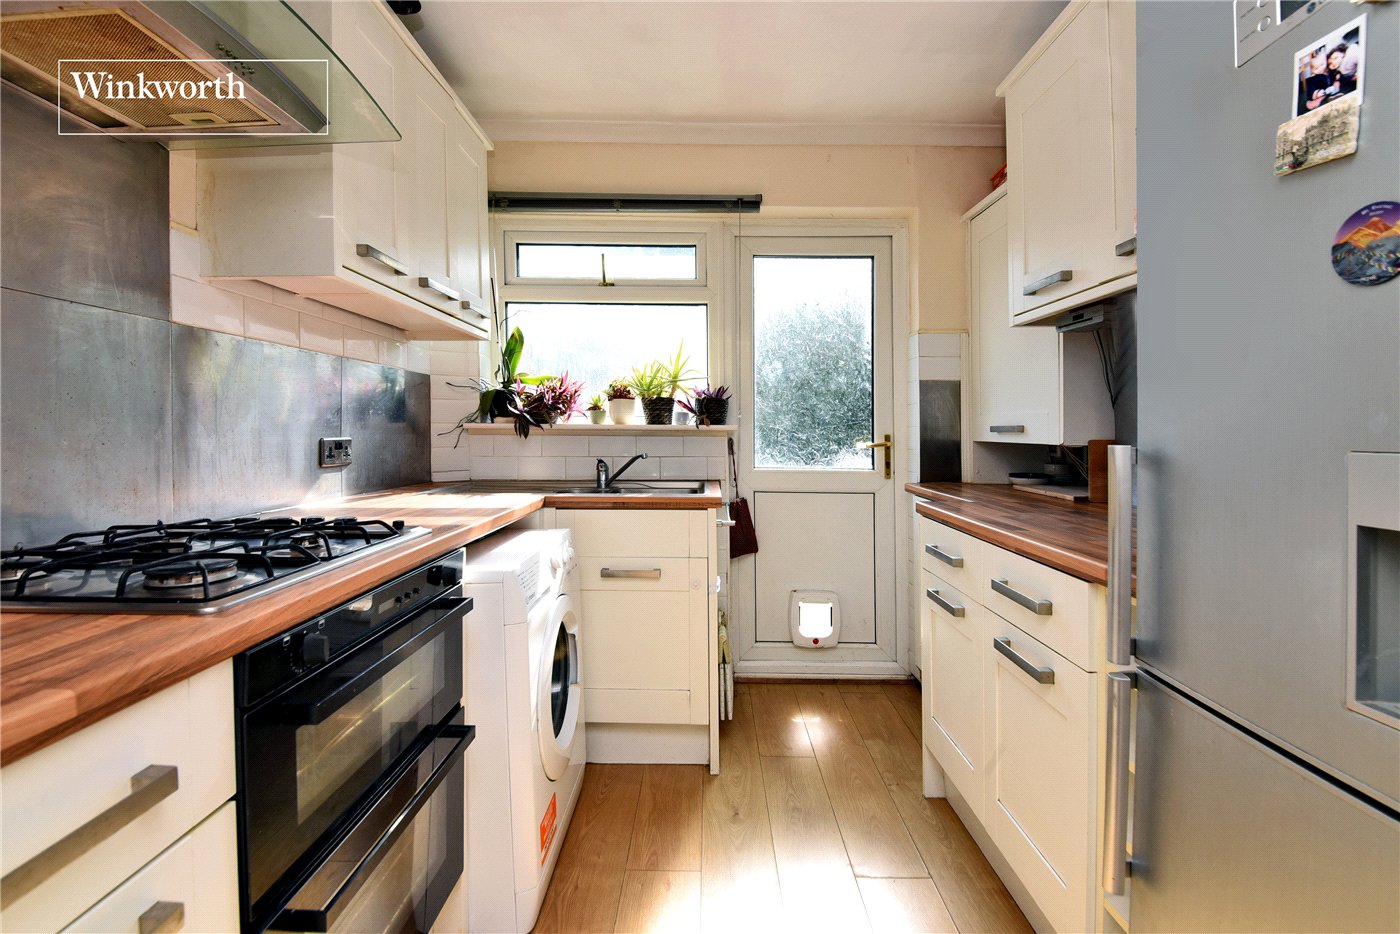
- Fitted Kitchen
- Modern Bathroom
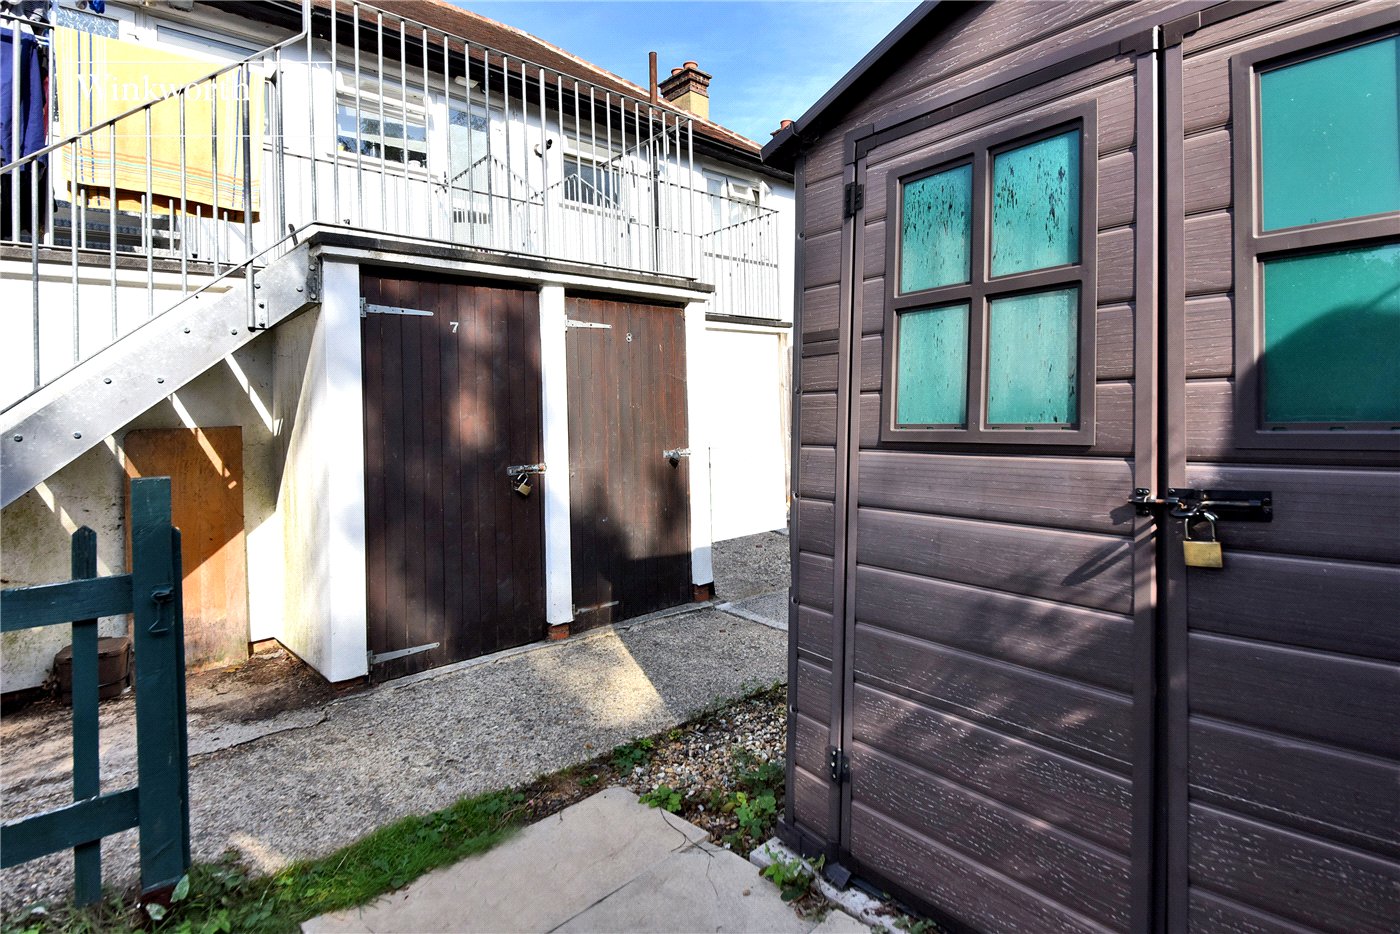
- Private Storage Locker
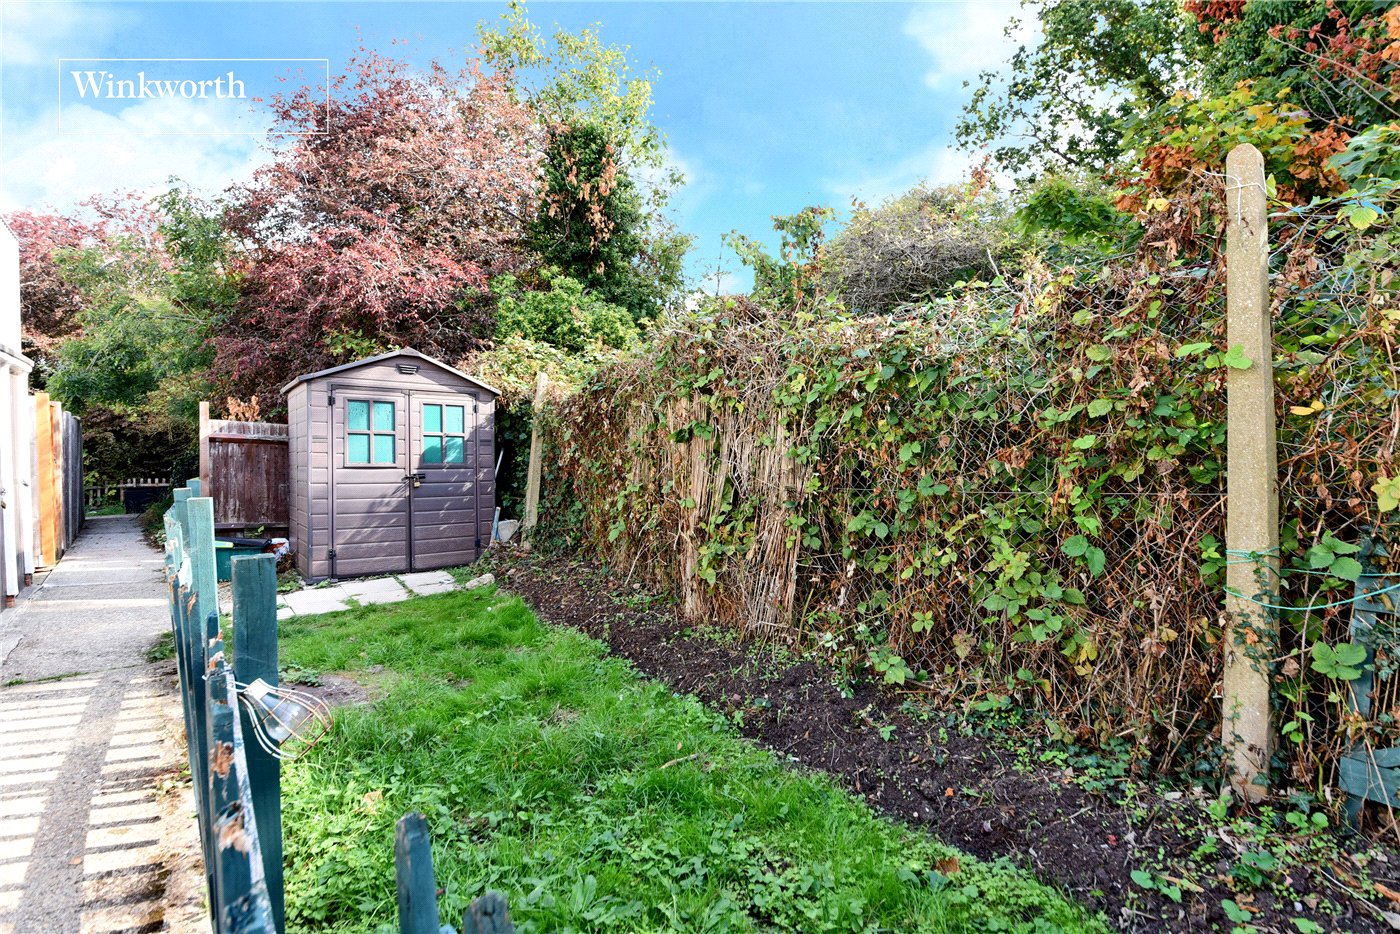
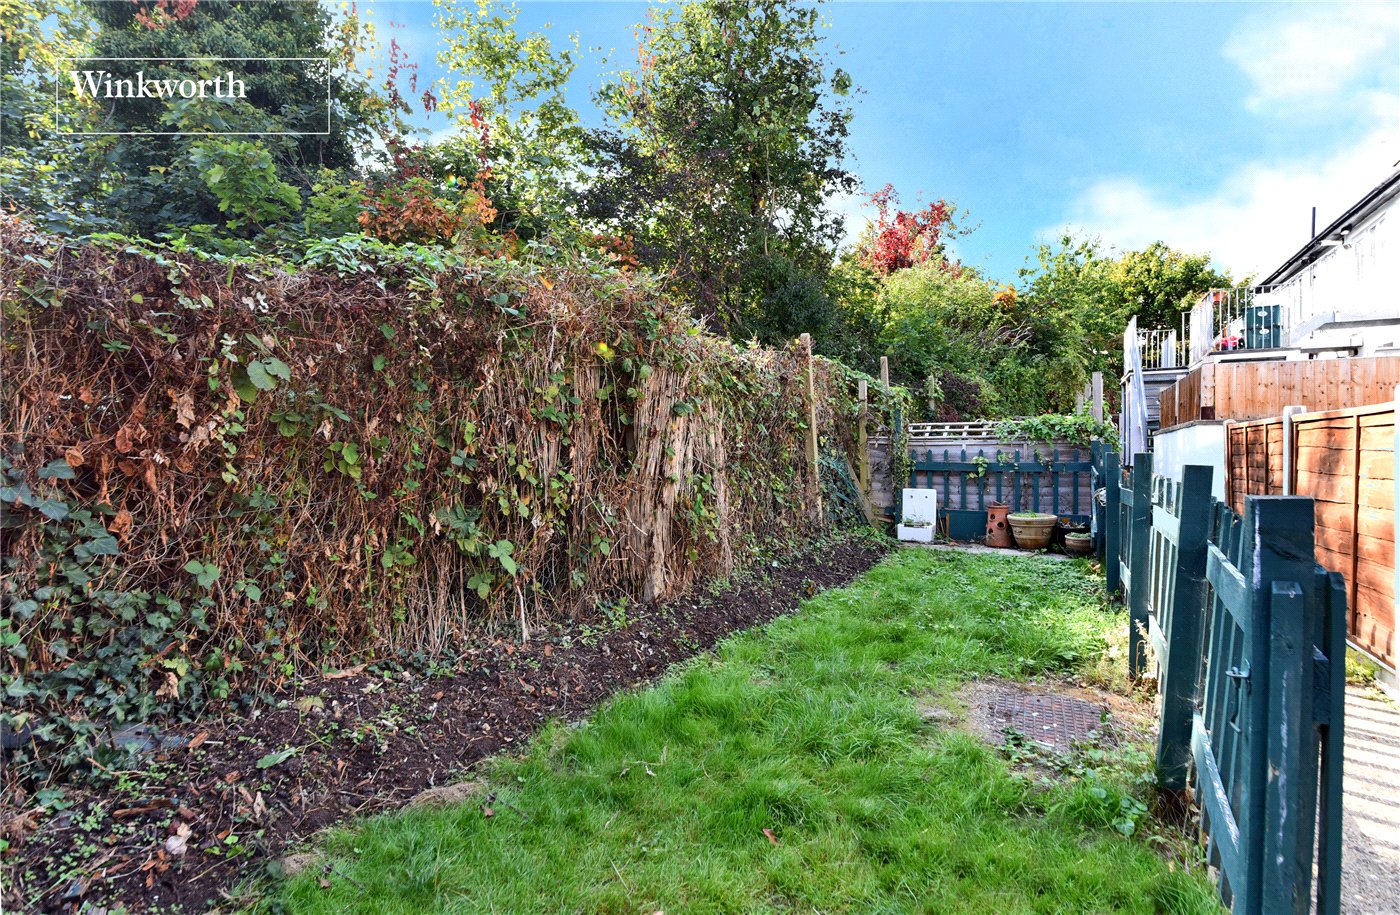
- Garden approx. 27ft
- West Sutton Train Station
- Well-regarded Schools
KEY INFORMATION
- Tenure: Leasehold
- Lease Length: 110 yrs left
- Ground rent: £100.00 per annum
- Ground rent review period: 9 yrs
- Service charge: £2450.00 per annum
- Council Tax Band: B
- Local Authority: London Borough Of Sutton
Description
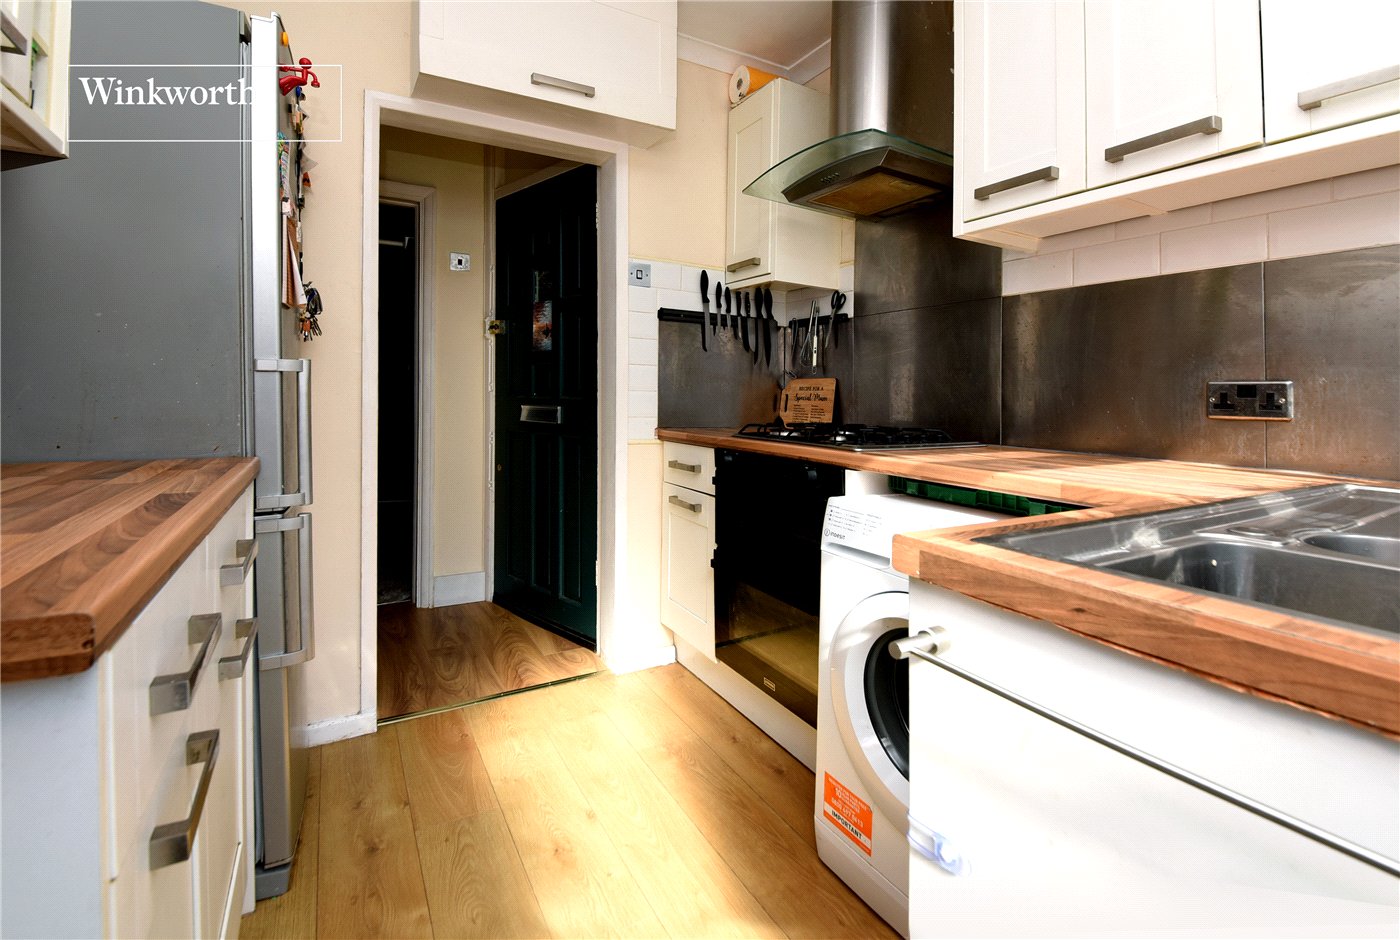
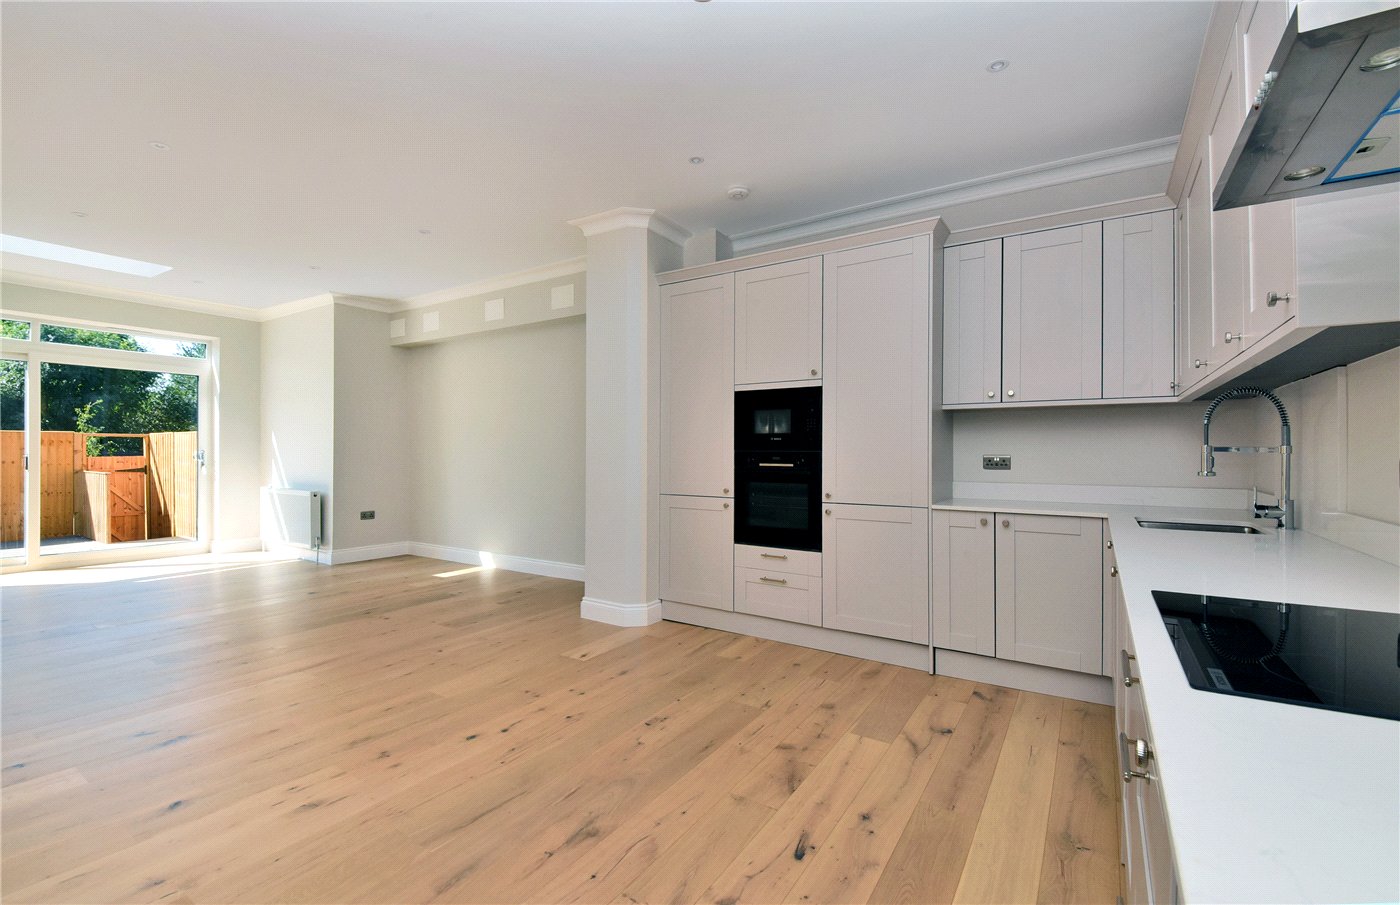
The property offers approximately 570 sq ft of accommodation including a generous living/dining room which benefits from a wide bay window providing plenty of natural light, along with a feature fireplace creating an attractive focal point. The separate kitchen is fitted with a good range of units and work surfaces and provides direct access outside.
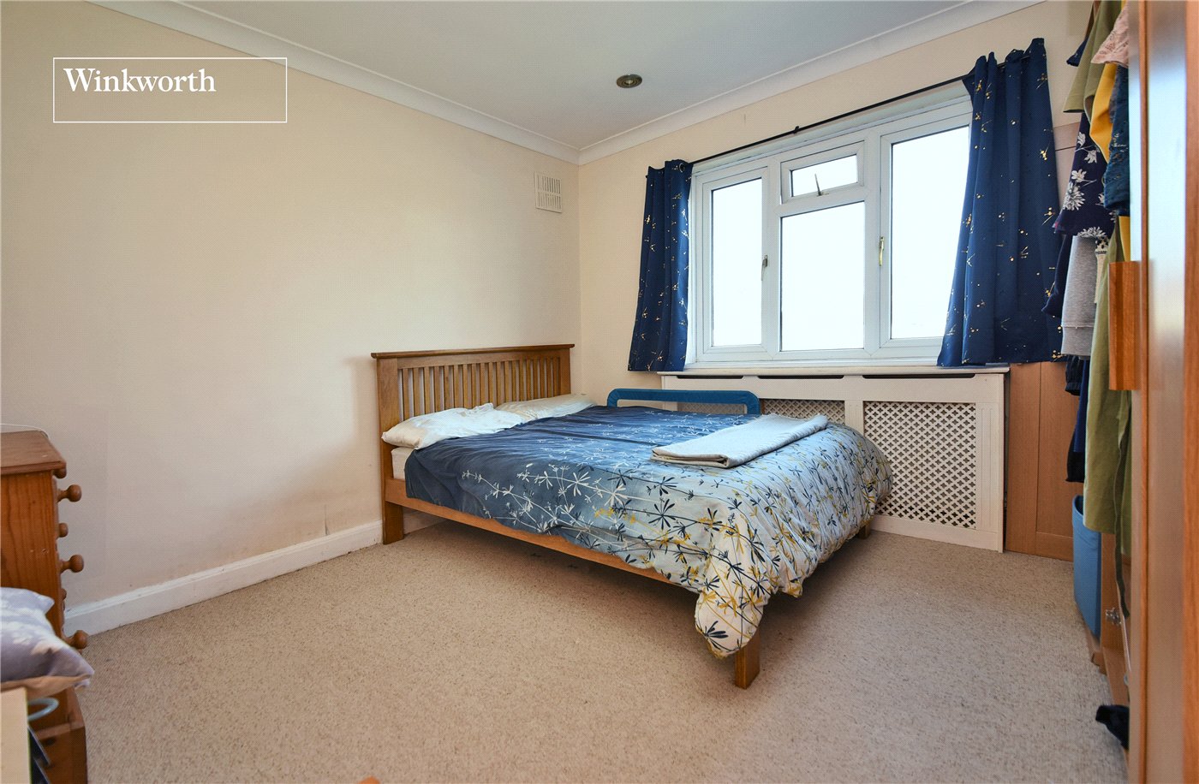
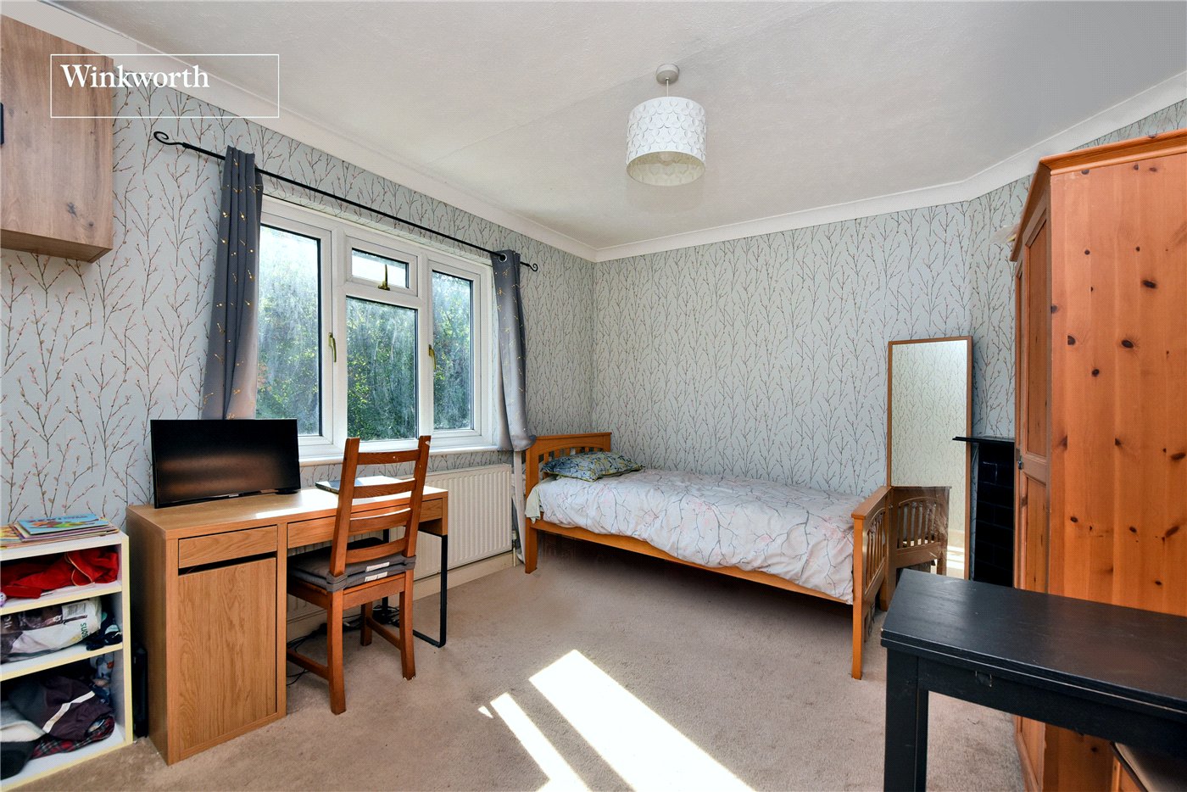
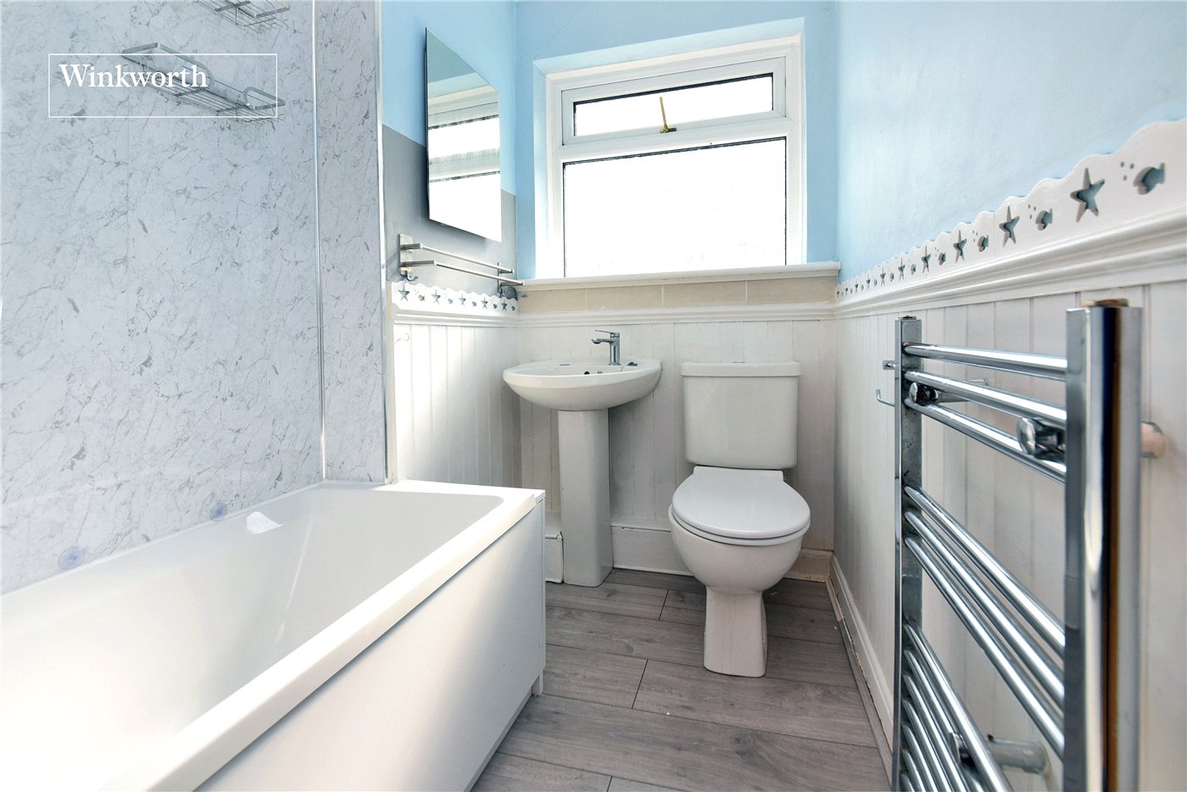
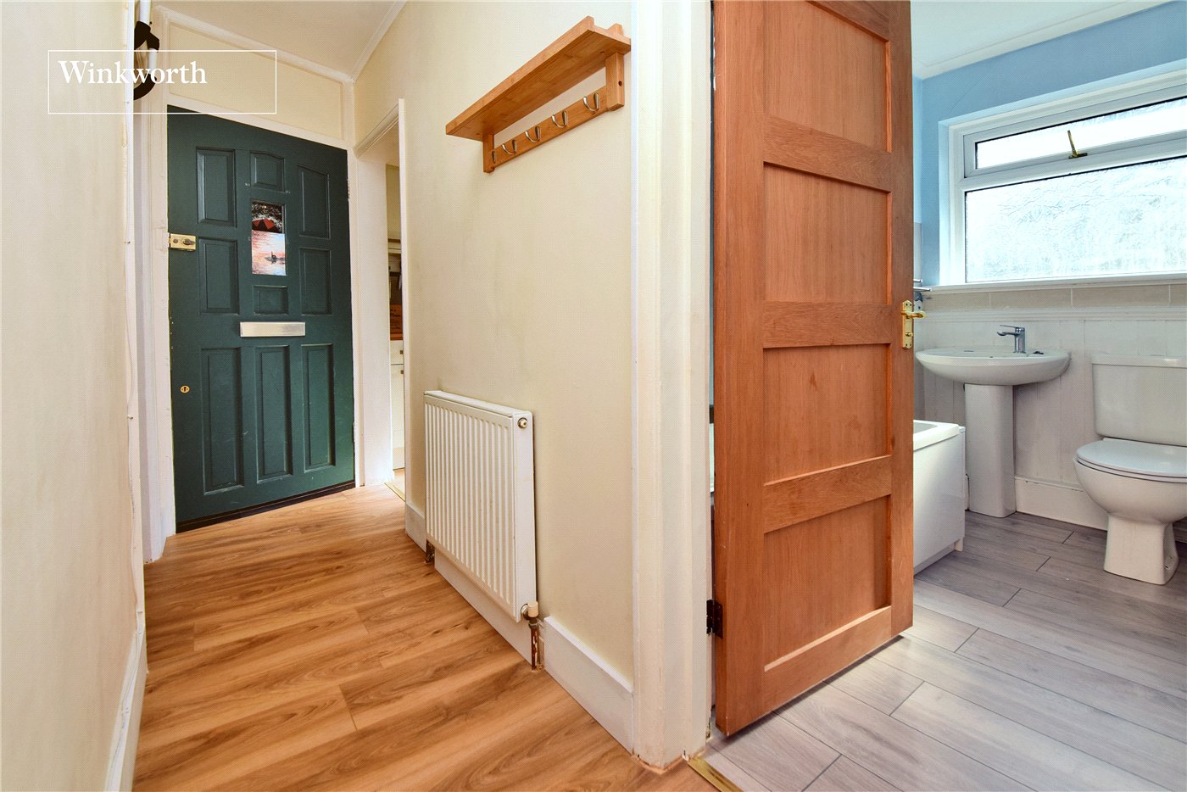
There are two particularly well-proportioned double bedrooms, offering excellent flexibility for couples, young families or those requiring a dedicated home office. Completing the accommodation is a family bathroom with a white suite including a new, recently fitted bath with shower over.
A notable feature of the property is the private rear garden, extending to approximately 27ft and provides a welcome outside space. There is also a useful separate storage locker/shed.
Alberta Avenue is conveniently positioned for the shops, cafés, restaurants and amenities of Cheam Village, whilst local schools and transport connections are also within easy reach, making this an appealing choice for commuters and families alike.
Offered with a long lease of approximately 110 years remaining and no onward chain, this attractive maisonette presents an excellent opportunity for first-time buyers, downsizers and investors.
We are advised by the vendor that the lease has 110 years left to run, the service charge is £2,450 per annum and the ground rent is £100 per annum. Please verify this information with your conveyancer.
Rooms and Accommodations
- Living/Dining Room
- 4.04m x 3.38m max
- Kitchen
- 2.44m x 2.4m max
- Bedroom
- 3.76m x 3.45m max
- Bedroom
- 3.66m x 3.35m max
- Bathroom
- 2.41m x 1.47m max
- Storage Locker
Marketed by
Winkworth Cheam
Properties for sale in CheamArrange a Viewing
Fill in the form below to arrange your property viewing.
Mortgage Calculator
Fill in the details below to estimate your monthly repayments:
Approximate monthly repayment:
For more information, please contact Winkworth's mortgage partner, Trinity Financial, on +44 (0)20 7267 9399 and speak to the Trinity team.
Stamp Duty Calculator
Fill in the details below to estimate your stamp duty
The above calculator above is for general interest only and should not be relied upon
Meet the Team
Our team at Winkworth Cheam Estate Agents are here to support and advise our customers when they need it most. We understand that buying, selling, letting or renting can be daunting and often emotionally meaningful. We are there, when it matters, to make the journey as stress-free as possible.
See all team members