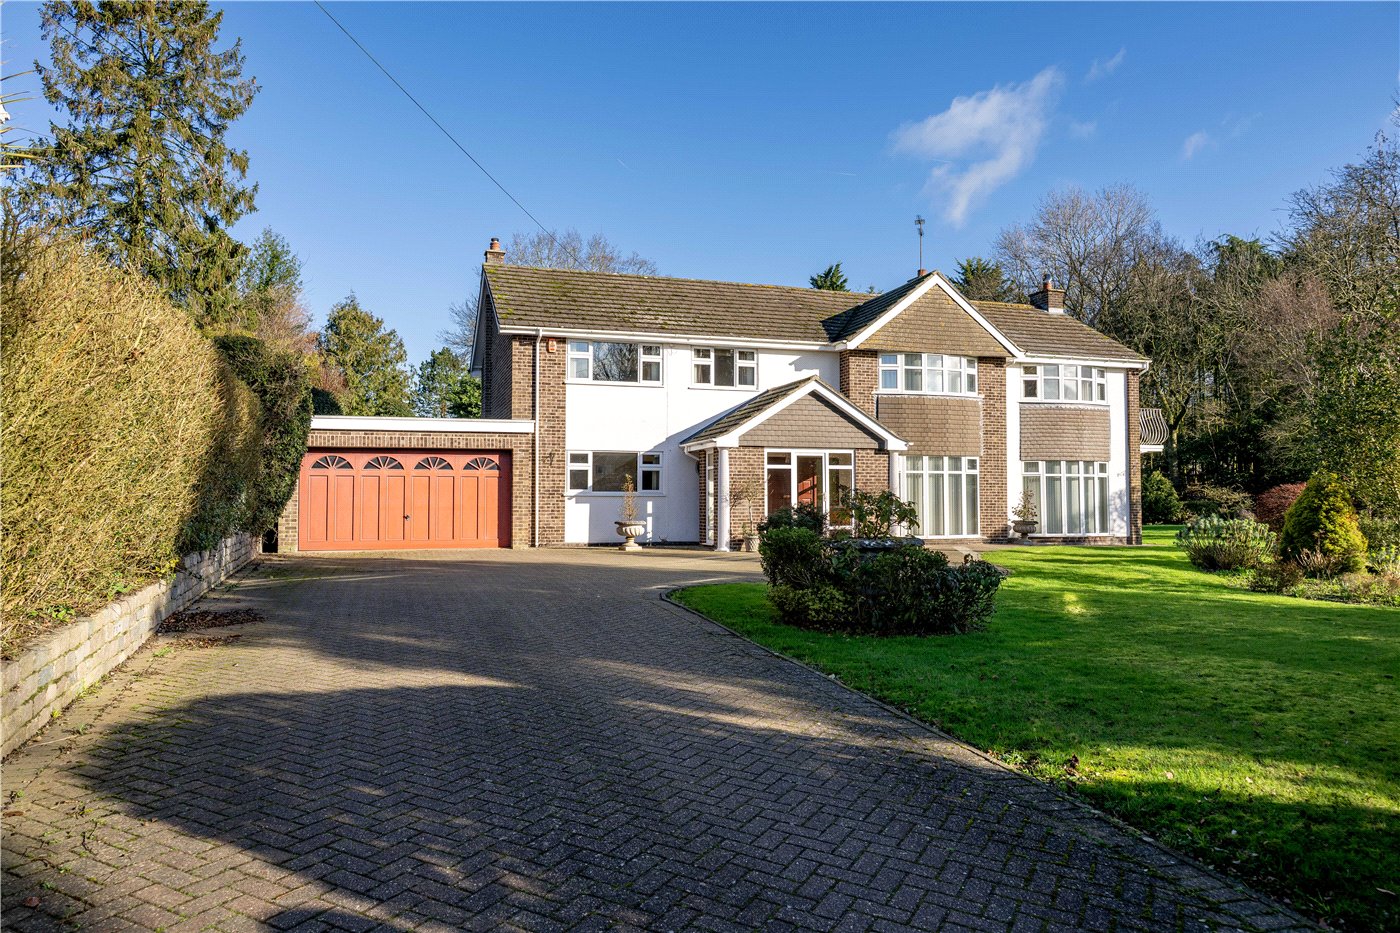
This unique Scandinavian-influenced chalet-style home offers a rare opportunity to acquire a characterful property with generous living space, a stunning rear garden, and excellent potential for refurbishment and modernisation.
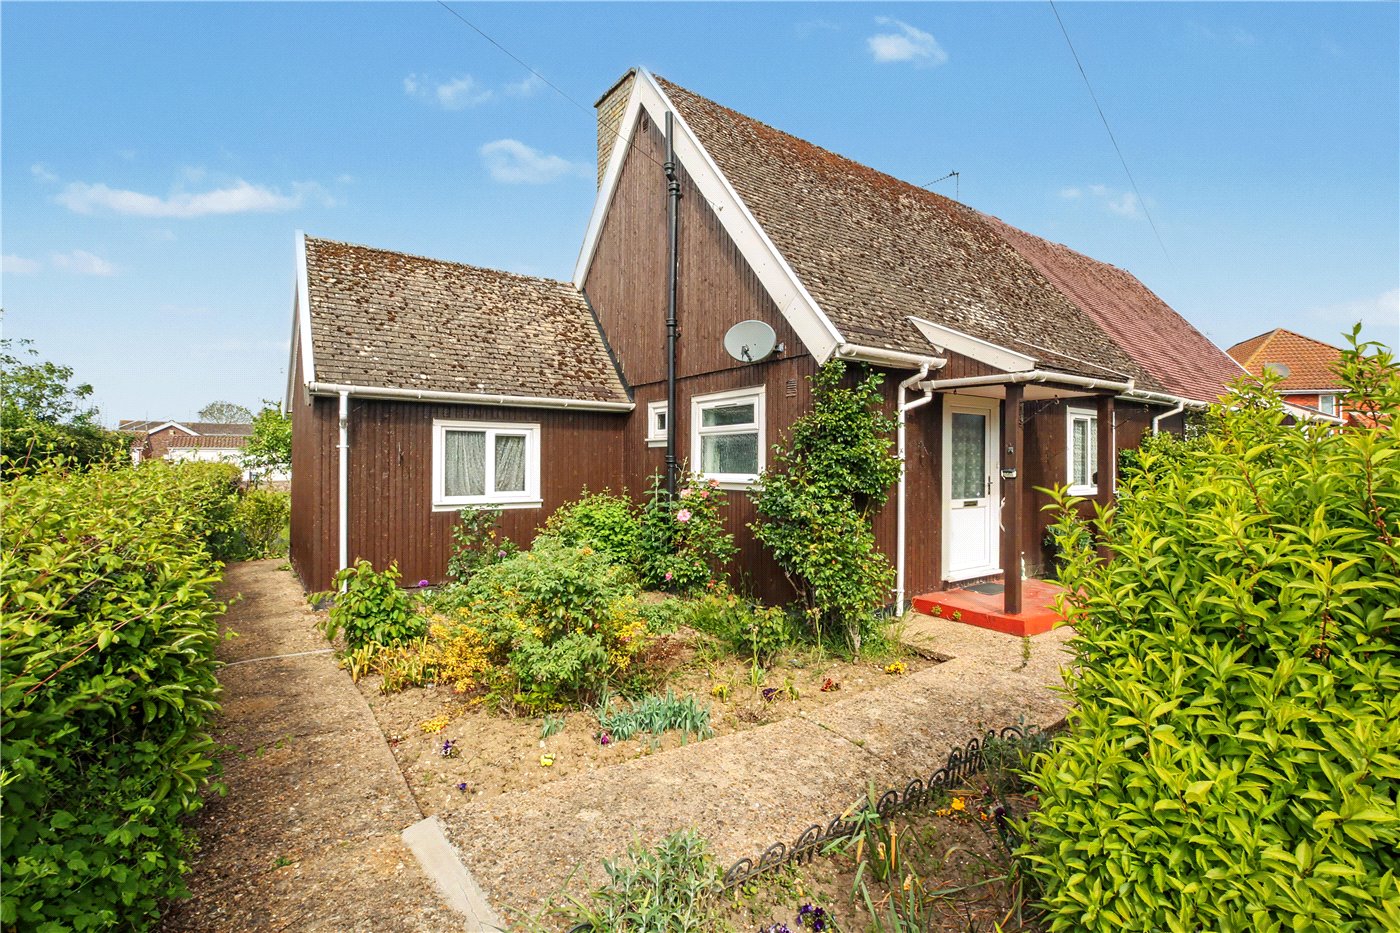
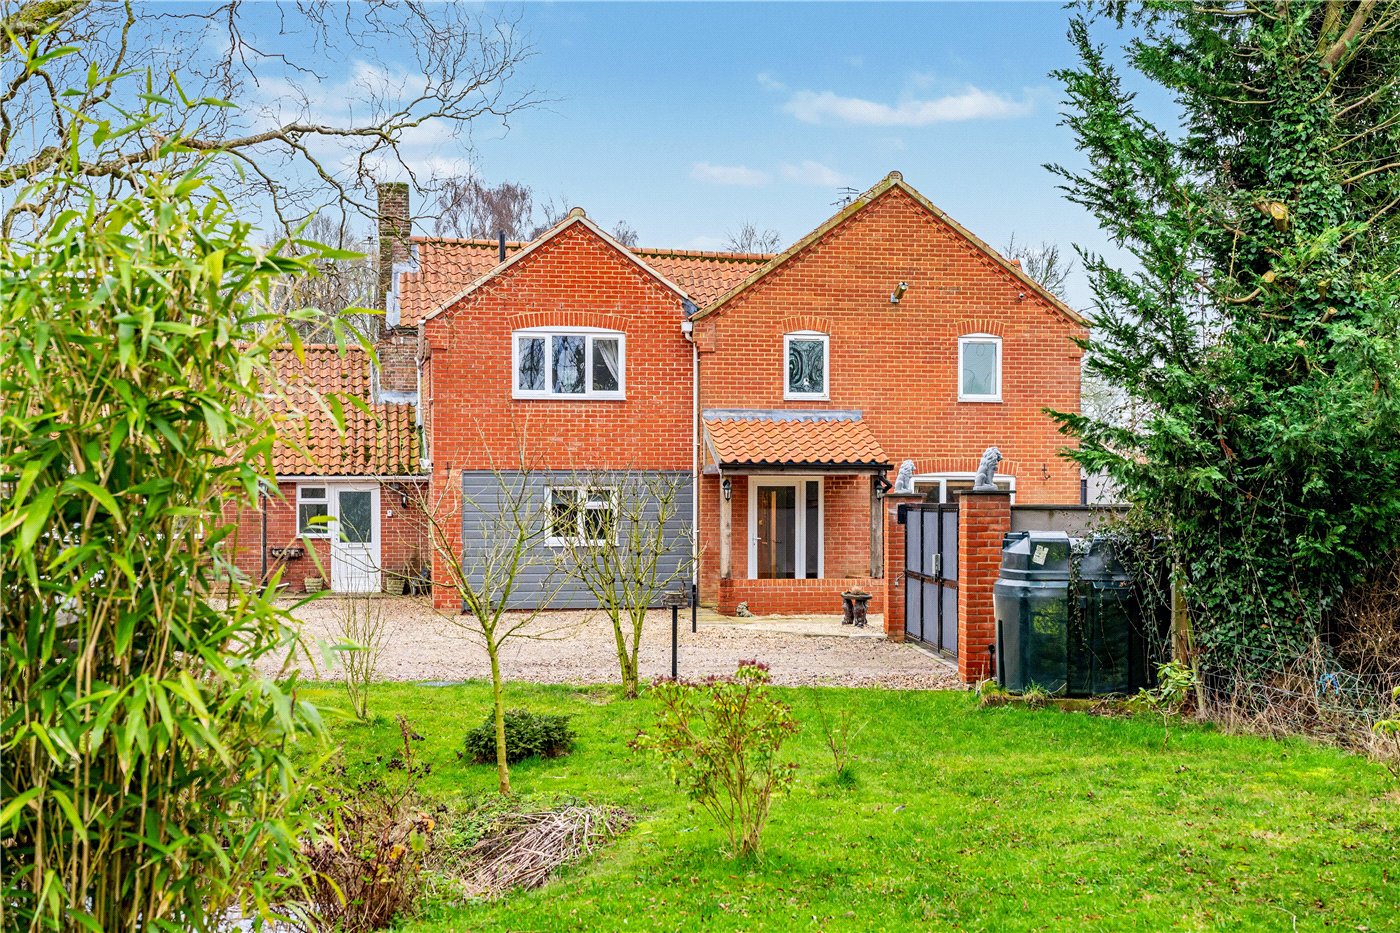
Originally built in the post-war era, the property showcases distinctive Scandinavian design features and charming period character throughout. Constructed with a timber-framed and timber-clad design around a central brick chimney stack, the property is of non-standard construction.
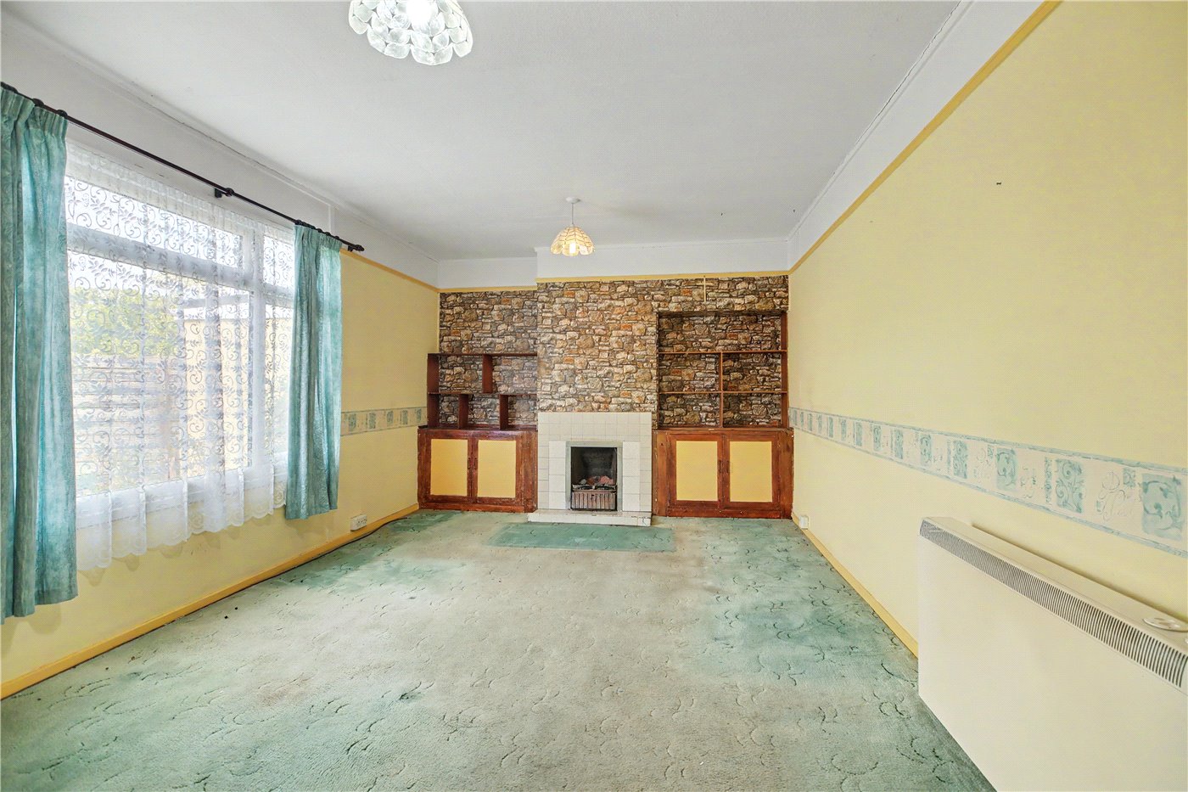
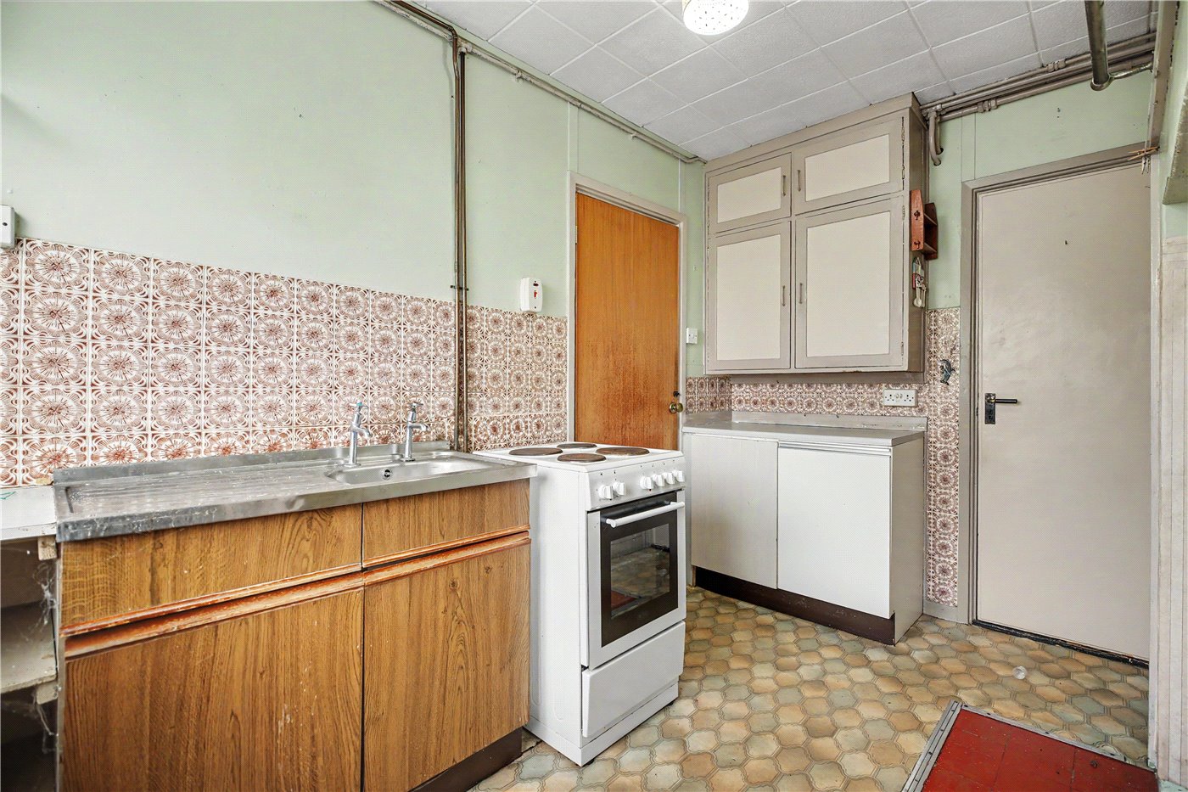
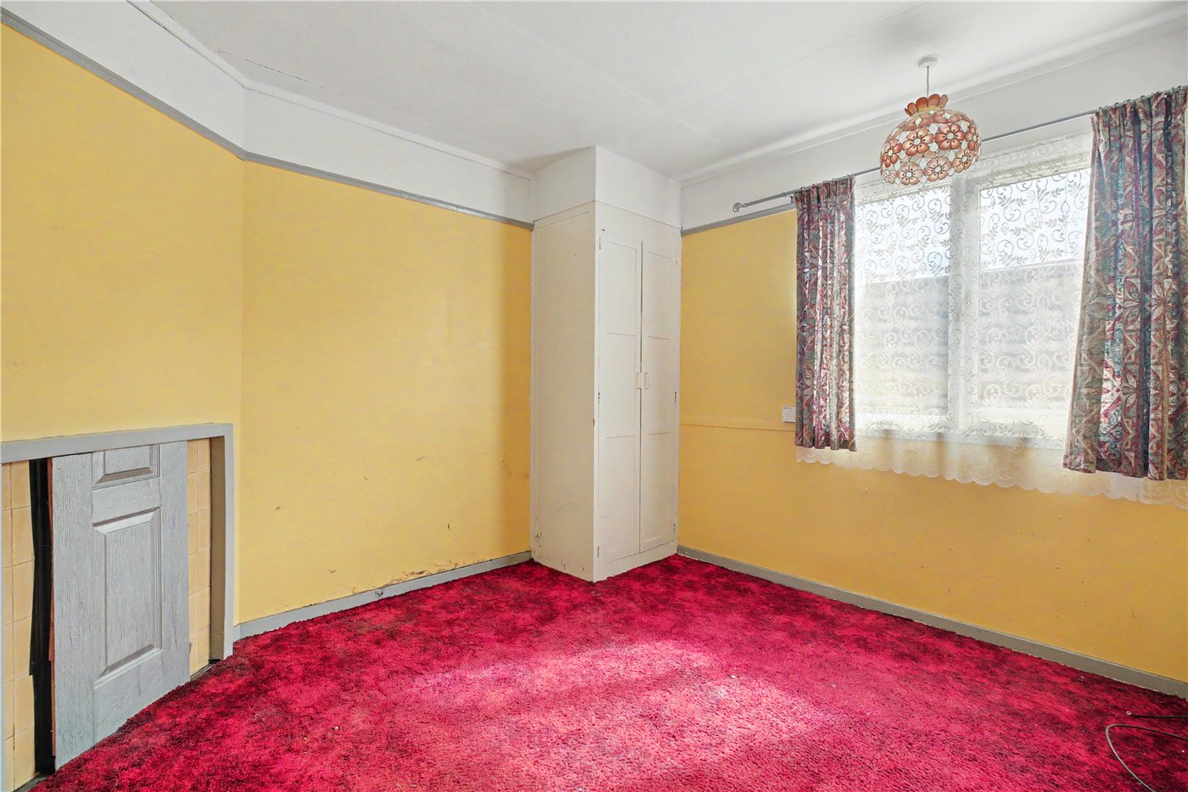
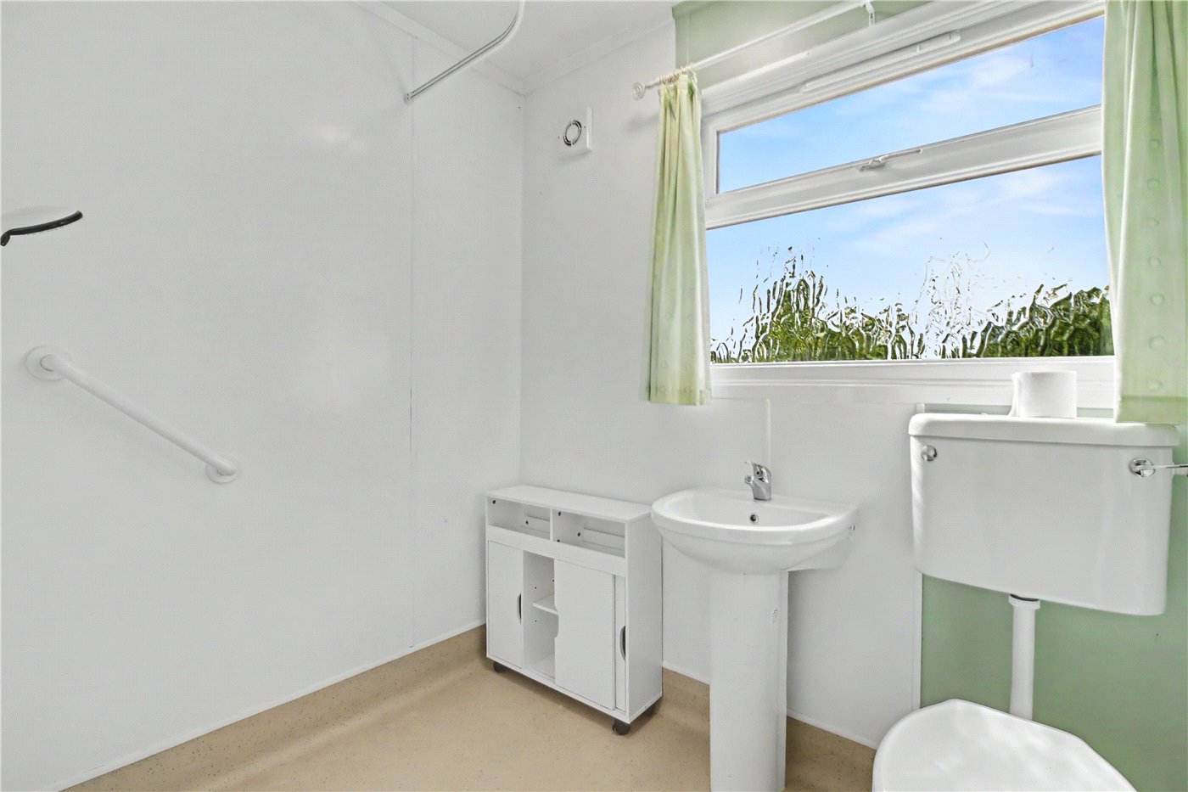
The accommodation comprises an impressive entrance hall leading to a newly fitted wet room serving the ground floor bedroom, complete with an attractive open fireplace. There is also a spacious lounge and dining area with open fire, alongside a kitchen diner, pantry, utility room, and traditional coal store.
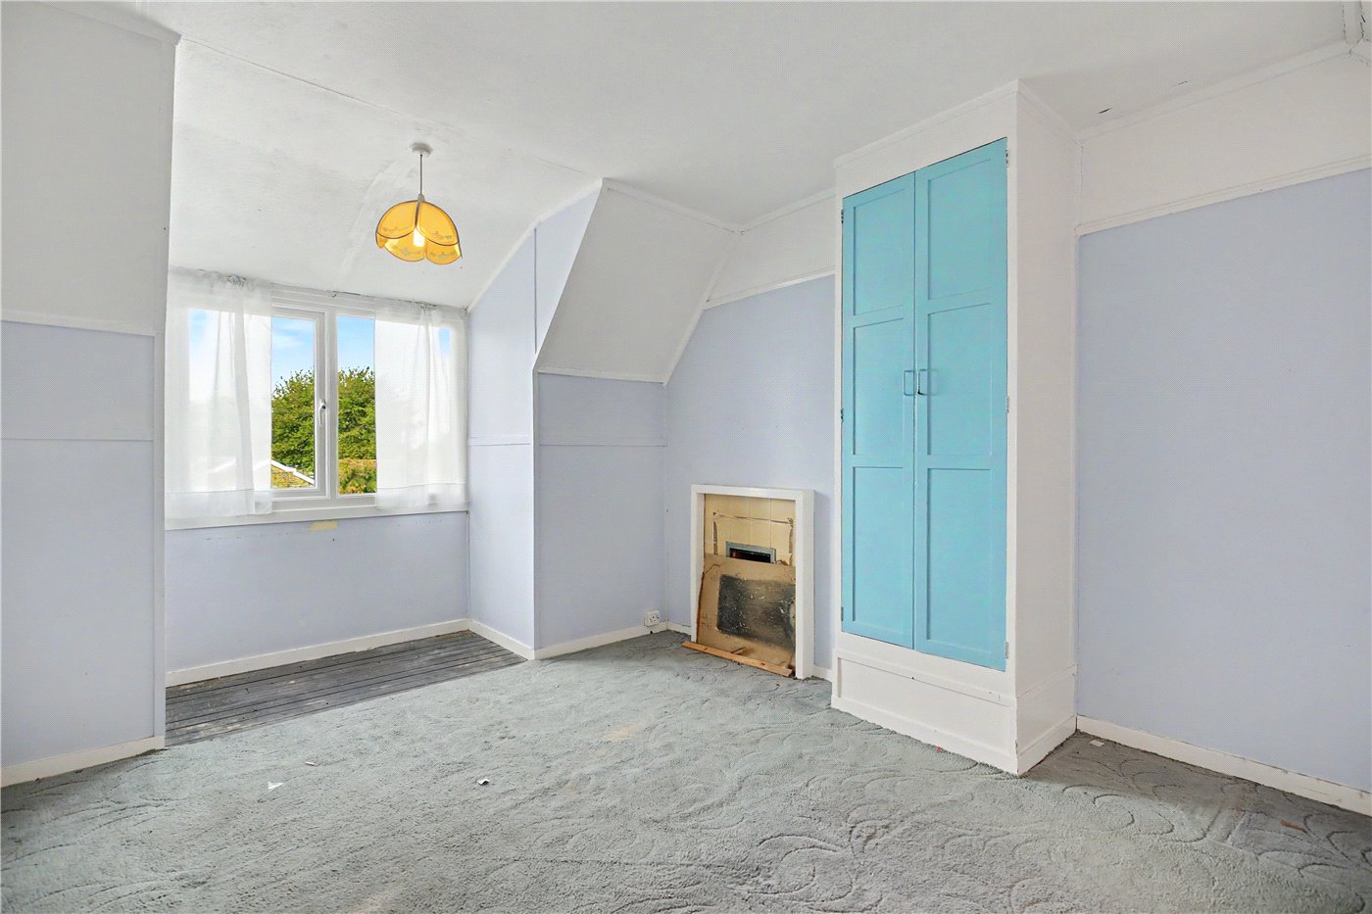
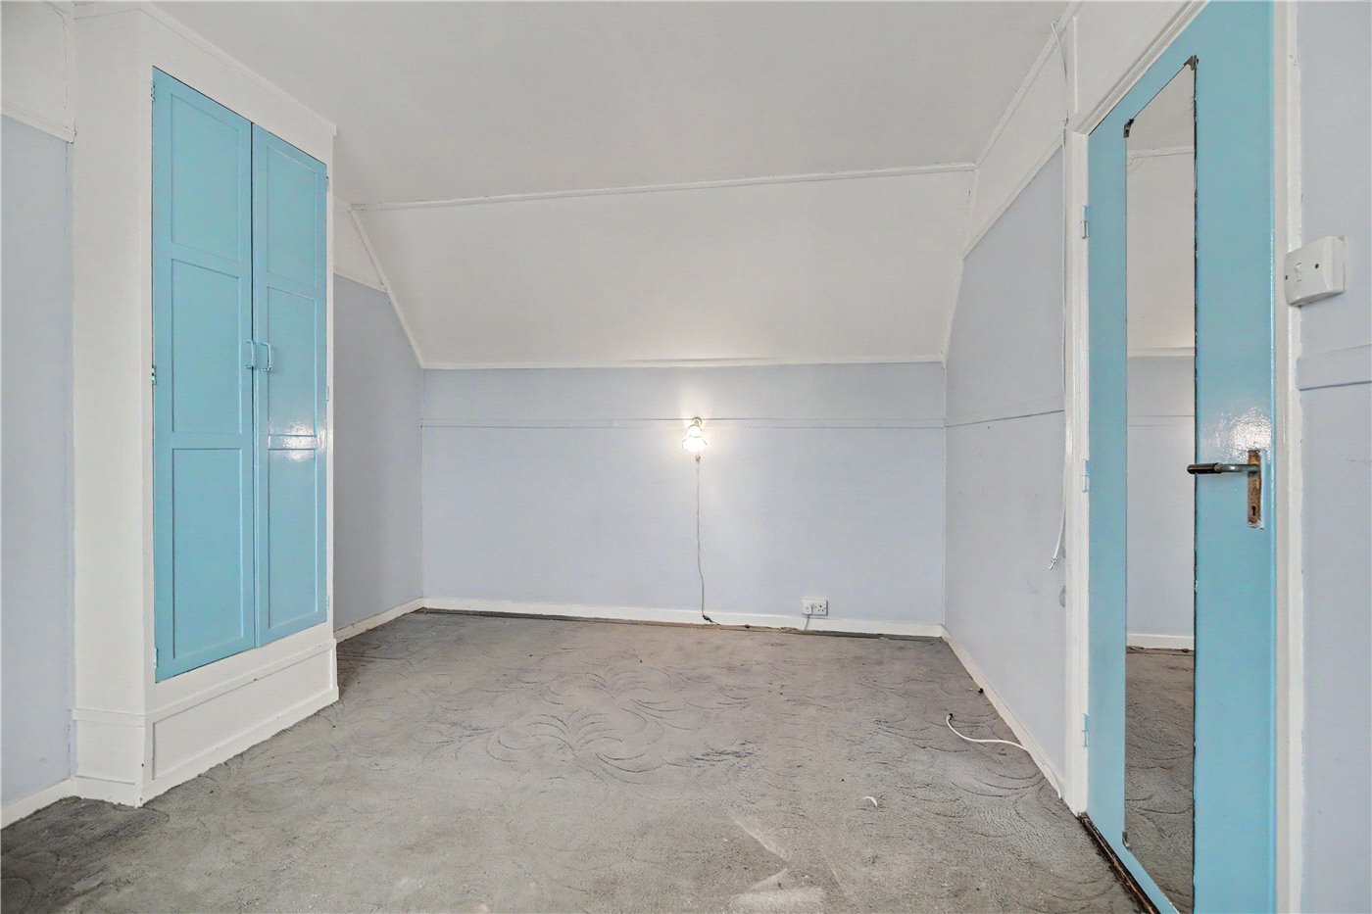
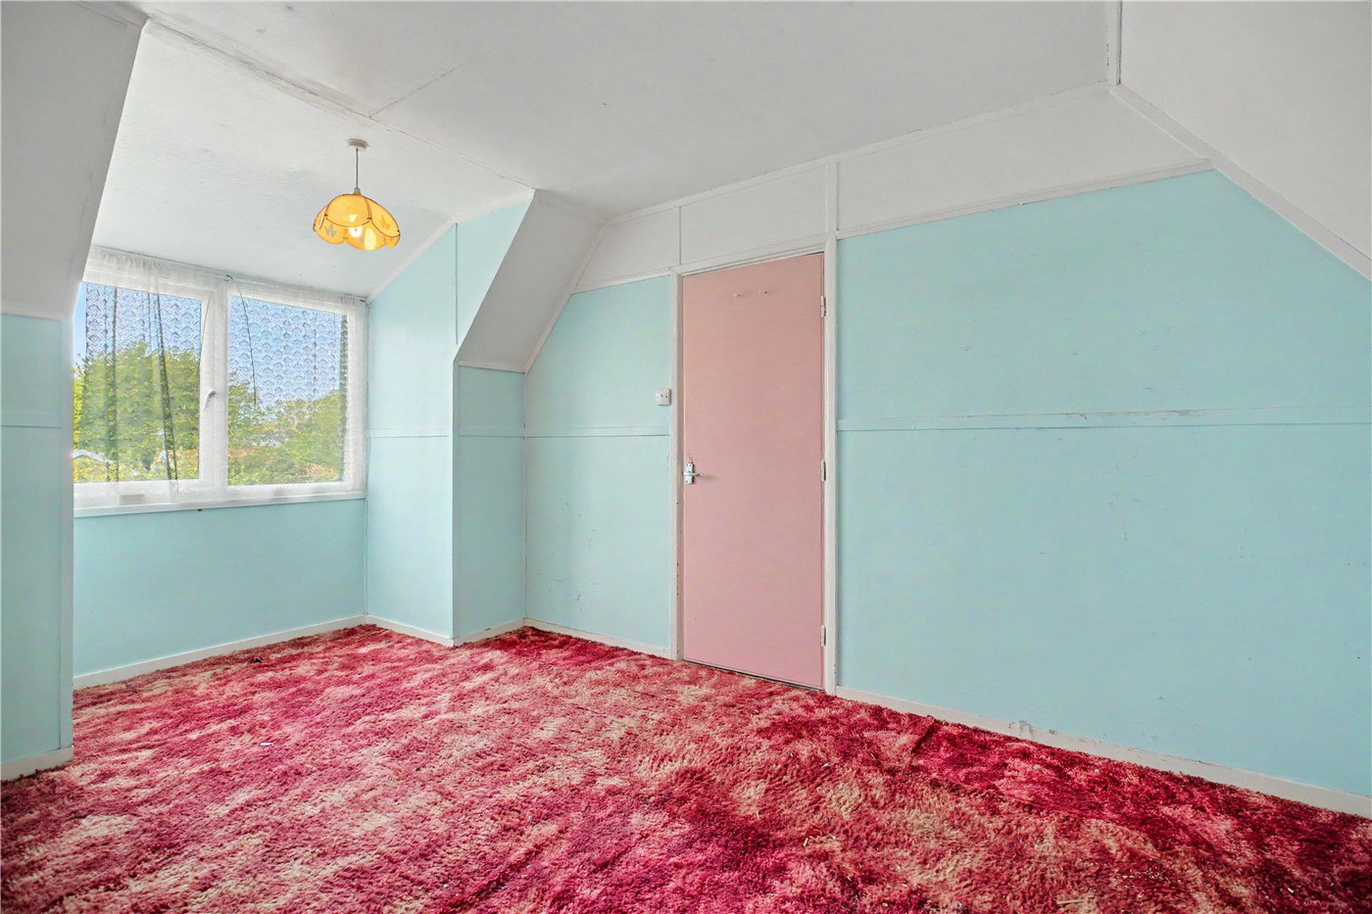
To the first floor are two sizeable double bedrooms, both benefiting from original fireplaces and plenty of natural light.
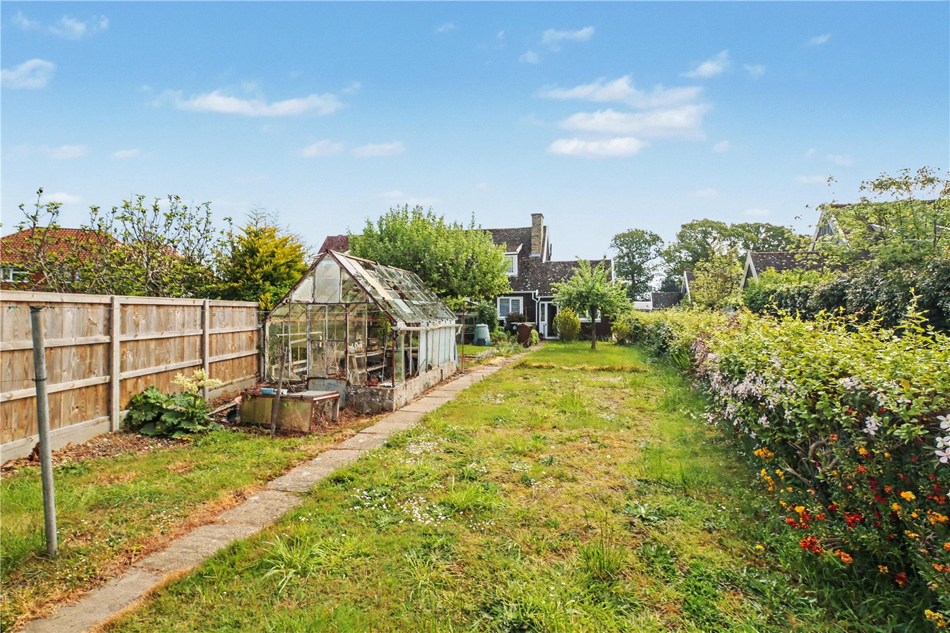
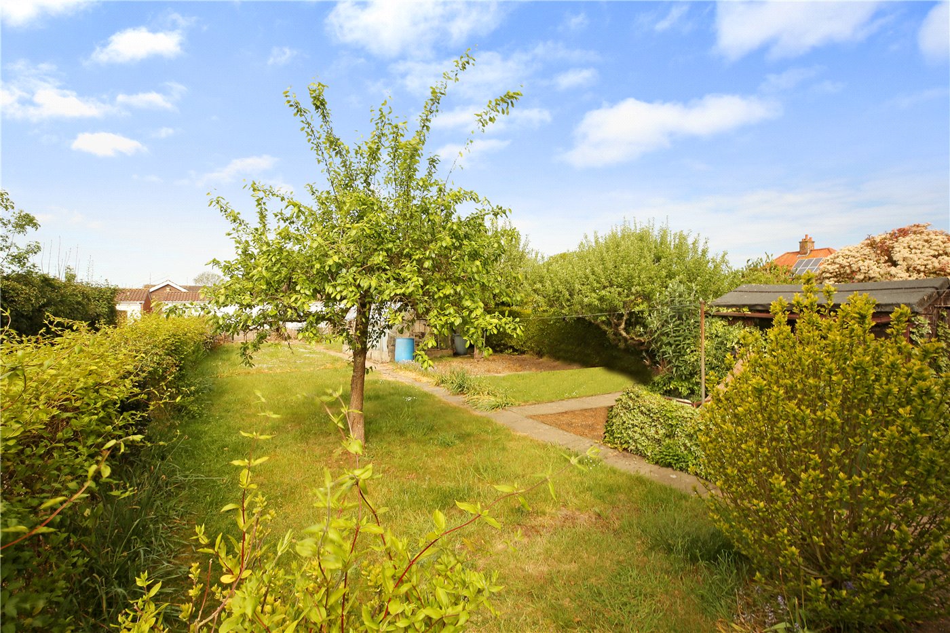
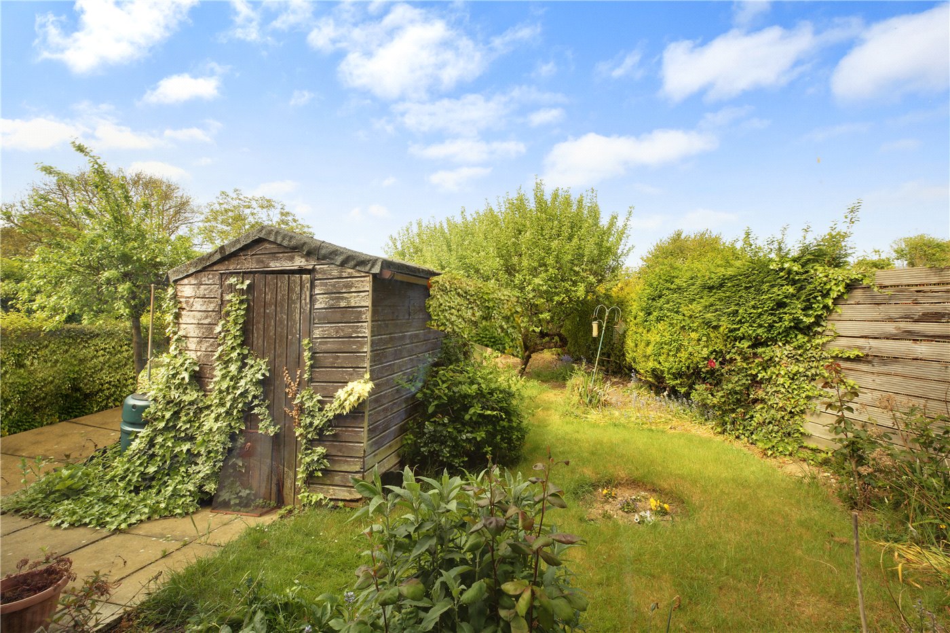
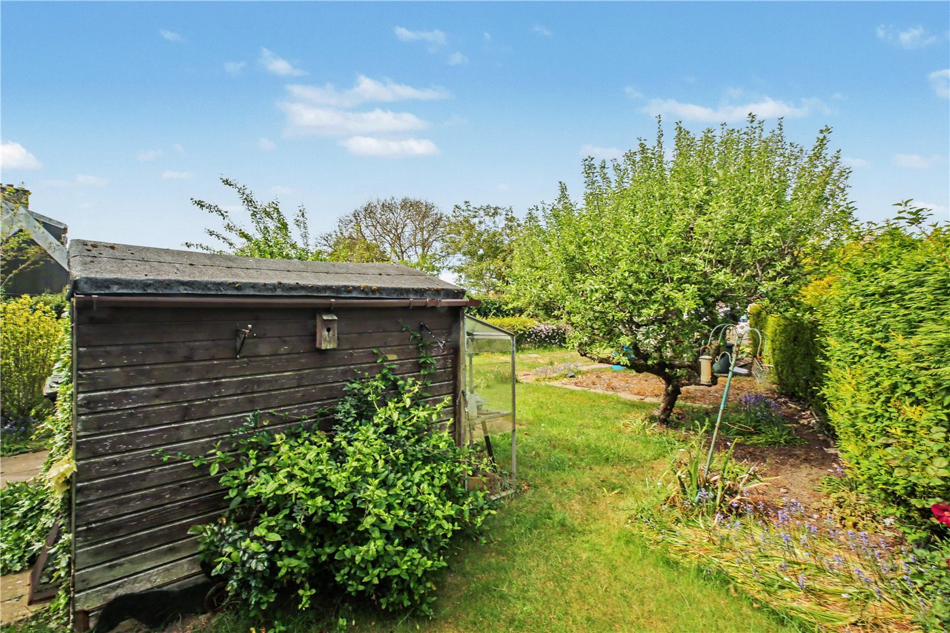
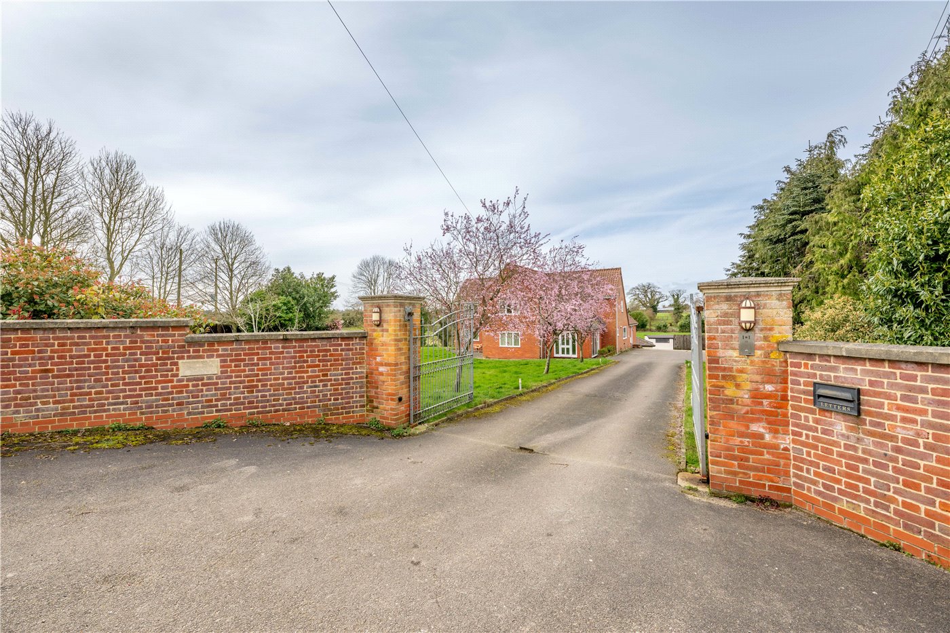
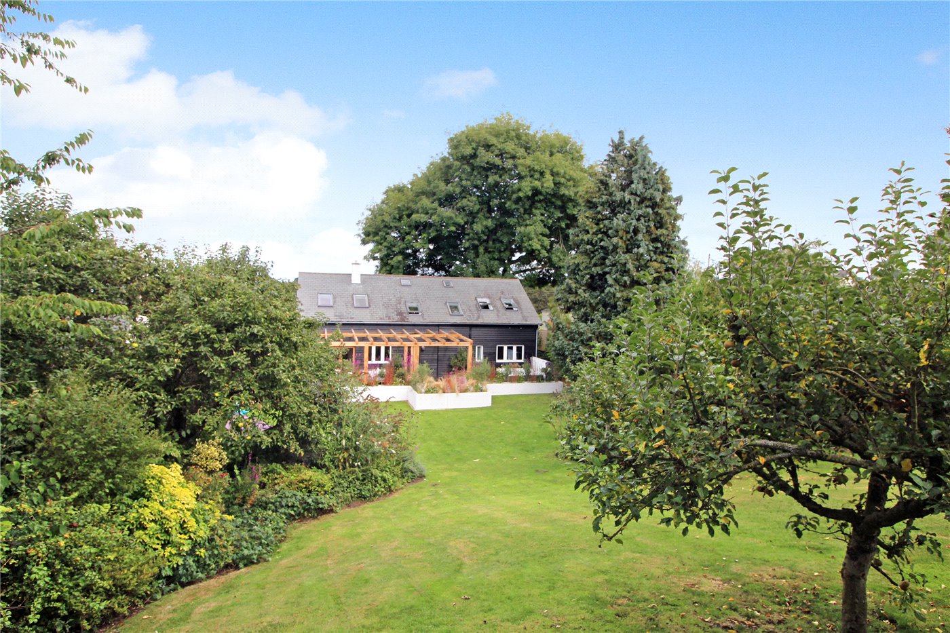
Externally, the property enjoys ample off-road parking together with additional residents’ parking to the rear. The beautiful 60ft rear garden (stms) is mainly laid to lawn and fully enclosed by mature mixed evergreen hedging, offering a high degree of privacy. The garden is further enhanced by established rose beds and a variety of mature fruit trees, while rear access adds further practicality and convenience.
Additional benefits include newly installed uPVC double glazed windows and a highly convenient location within striking distance of local amenities and Brooke Primary School.
A wonderful opportunity for buyers seeking a distinctive home with character, history, and excellent scope to create something truly special.
Discovering Brooke;
Positioned in the heart of South Norfolk, Brooke is one of the area’s most desirable and picturesque villages, cherished for its sense of community and beautiful countryside surroundings. The village boasts a highly regarded primary school, a popular local pub, charming independent shops, and even a picturesque village green with duck pond. With convenient road links to Norwich and easy access to the Norfolk Broads and surrounding market towns, Brooke offers the ideal balance between rural tranquillity and everyday convenience. Whether you’re exploring scenic walks across open fields or enjoying coffee in the village café, life here is peaceful, welcoming, and full of quintessential Norfolk charm.
Additional Information:
Council Tax Band - C
Local Authority - South Norfolk Council
Tenure - Freehold
We have been advised that the property is connected to mains water, eletric central heating.
Winkworth wishes to inform prospective buyers and tenants that these particulars are a guide and act as information only. All our details are given in good faith and believed to be correct at the time of printing but they don’t form part of an offer or contract. No Winkworth employee has authority to make or give any representation or warranty in relation to this property. All fixtures and fittings, whether fitted or not are deemed removable by the vendor unless stated otherwise and room sizes are measured between internal wall surfaces, including furnishings. The services, systems and appliances have not been tested, and no guarantee as to their operability or efficiency can be given.
This unique Scandinavian-influenced chalet-style home offers a rare opportunity to acquire a characterful property with generous living space, a stunning rear garden, and excellent potential for refurbishment and modernisation.
Originally built in the post-war era, the property showcases distinctive Scandinavian design features and charming period character throughout. Constructed with a timber-framed and timber-clad design around a central brick chimney stack, the property is of non-standard construction.
The accommodation comprises an impressive entrance hall leading to a newly fitted wet room serving the ground floor bedroom, complete with an attractive open fireplace. There is also a spacious lounge and dining area with open fire, alongside a kitchen diner, pantry, utility room, and traditional coal store.
To the first floor are two sizeable double bedrooms, both benefiting from original fireplaces and plenty of natural light.
Externally, the property enjoys ample off-road parking together with additional residents’ parking to the rear. The beautiful 60ft rear garden (stms) is mainly laid to lawn and fully enclosed by mature mixed evergreen hedging, offering a high degree of privacy. The garden is further enhanced by established rose beds and a variety of mature fruit trees, while rear access adds further practicality and convenience.
Additional benefits include newly installed uPVC double glazed windows and a highly convenient location within striking distance of local amenities and Brooke Primary School.
A wonderful opportunity for buyers seeking a distinctive home with character, history, and excellent scope to create something truly special.
Discovering Brooke;
Positioned in the heart of South Norfolk, Brooke is one of the area’s most desirable and picturesque villages, cherished for its sense of community and beautiful countryside surroundings. The village boasts a highly regarded primary school, a popular local pub, charming independent shops, and even a picturesque village green with duck pond. With convenient road links to Norwich and easy access to the Norfolk Broads and surrounding market towns, Brooke offers the ideal balance between rural tranquillity and everyday convenience. Whether you’re exploring scenic walks across open fields or enjoying coffee in the village café, life here is peaceful, welcoming, and full of quintessential Norfolk charm.
Additional Information:
Council Tax Band - C
Local Authority - South Norfolk Council
Tenure - Freehold
We have been advised that the property is connected to mains water, electricity and oil fired central heating.
Winkworth wishes to inform prospective buyers and tenants that these particulars are a guide and act as information only. All our details are given in good faith and believed to be correct at the time of printing but they don’t form part of an offer or contract. No Winkworth employee has authority to make or give any representation or warranty in relation to this property. All fixtures and fittings, whether fitted or not are deemed removable by the vendor unless stated otherwise and room sizes are measured between internal wall surfaces, including furnishings. The services, systems and appliances have not been tested, and no guarantee as to their operability or efficiency can be given.