Under Offer
Sackville Road, Sutton, SM2
2 bedroom flat/apartment in Sutton
£365,000 Leasehold
- 2
- 2
- 2
-
792 sq ft
73 sq m -
PICTURES AND VIDEOS
KEY FEATURES
- No Onward Chain/Vendor Suited
- Close to Cheam Village
- S2 Bus Stop closeby towards Epsom & Sutton
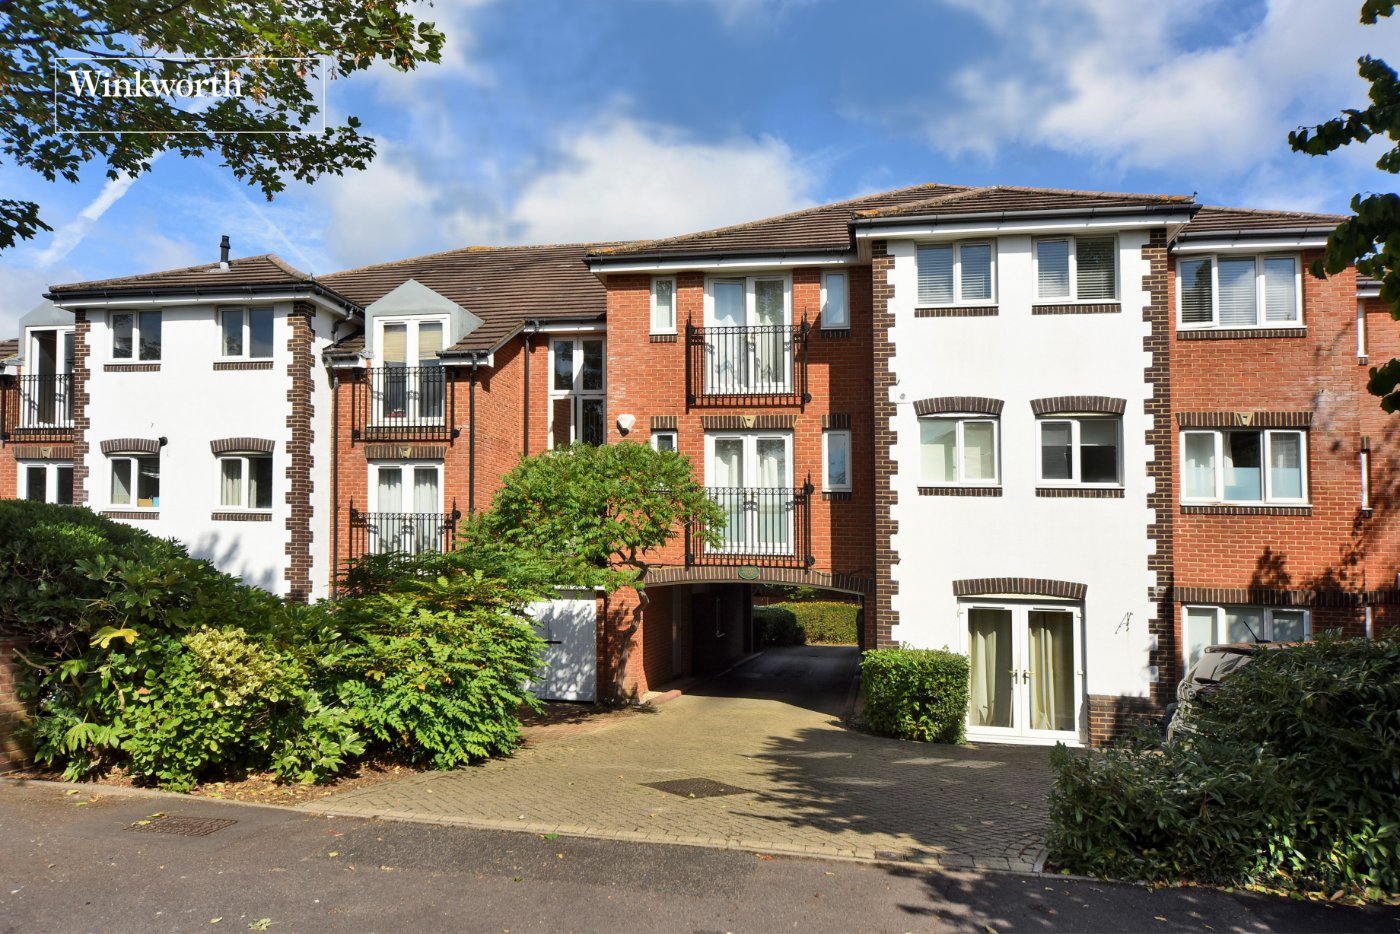
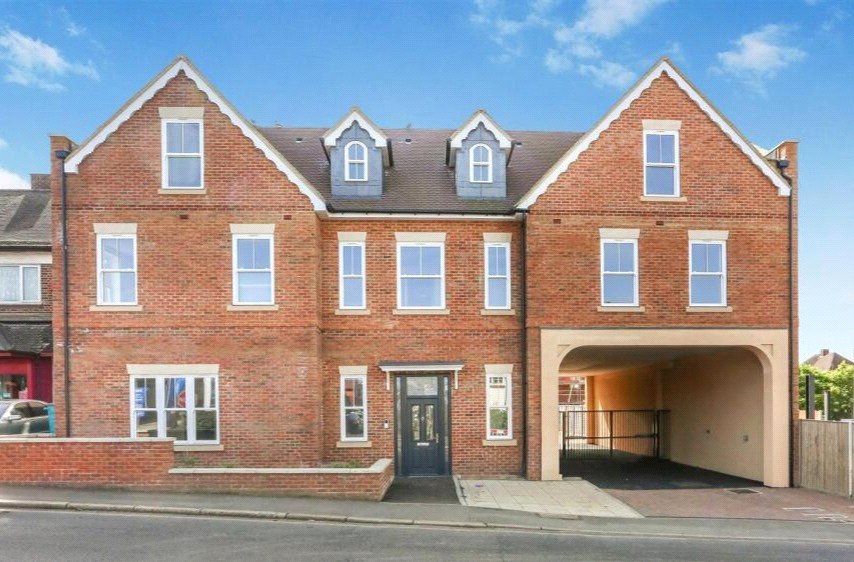
- Spacious Ground Floor Apartment
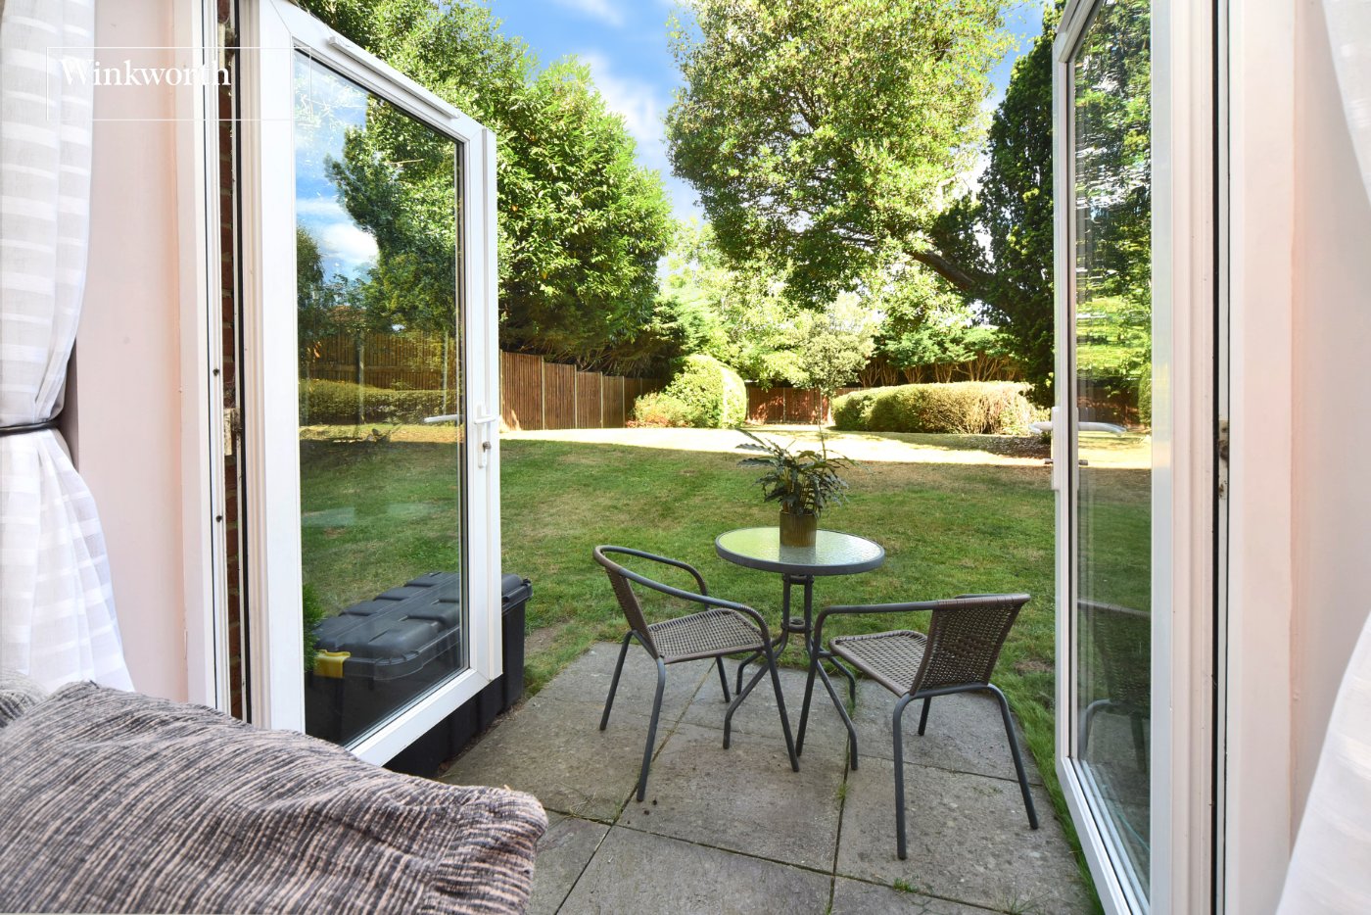
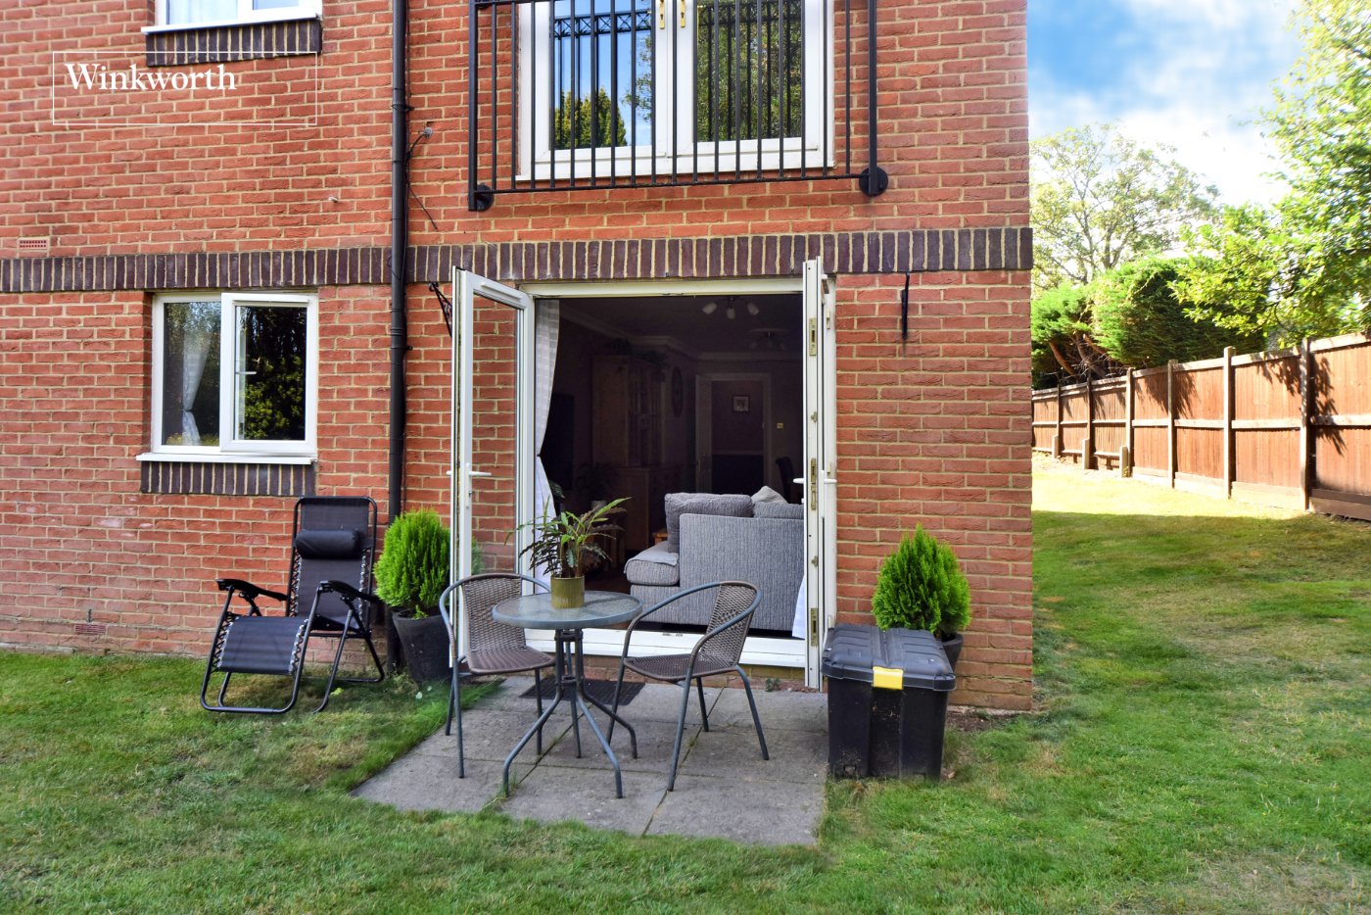
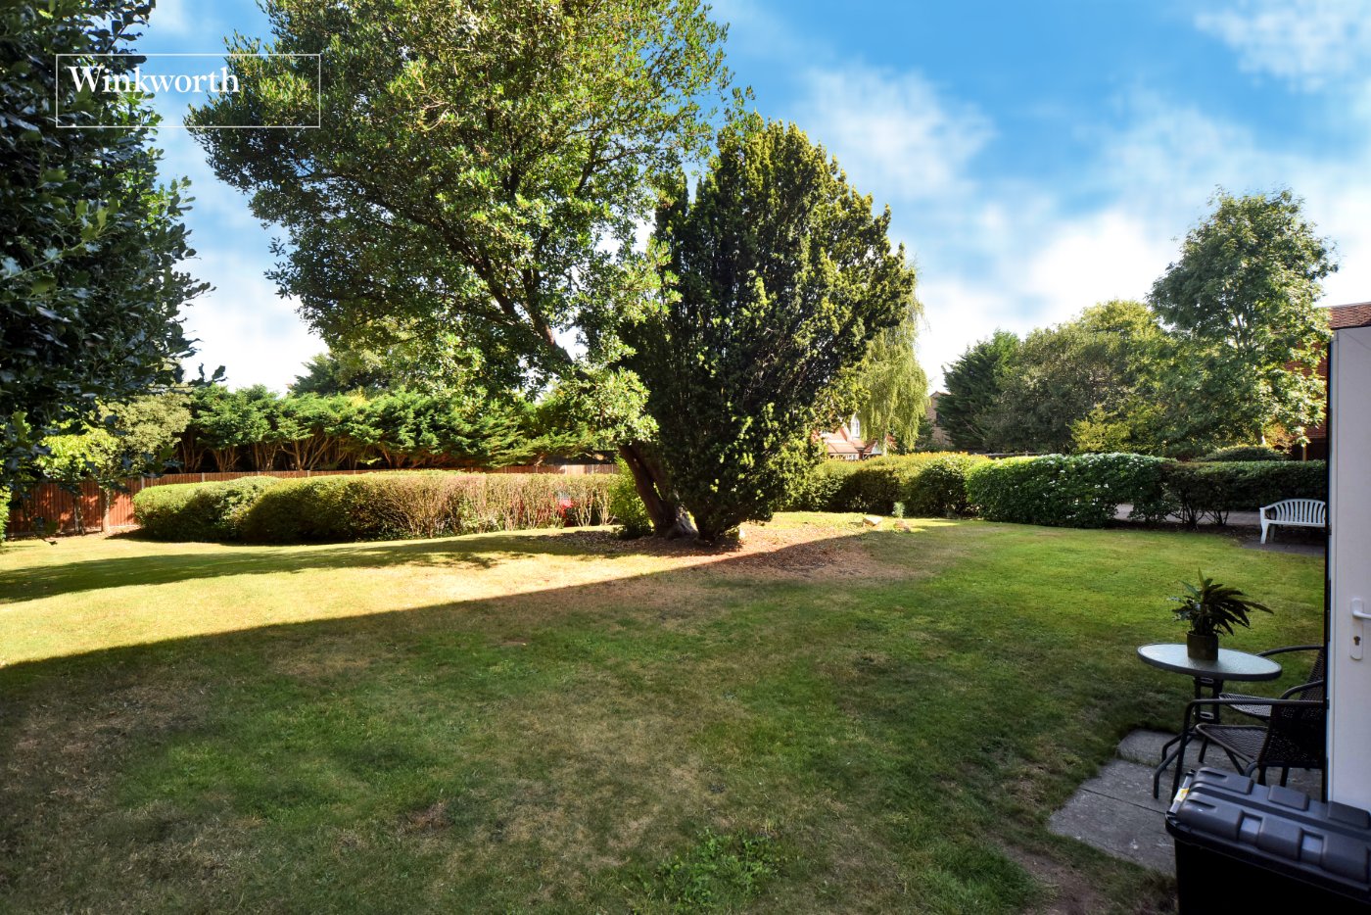
- Private Patio Area
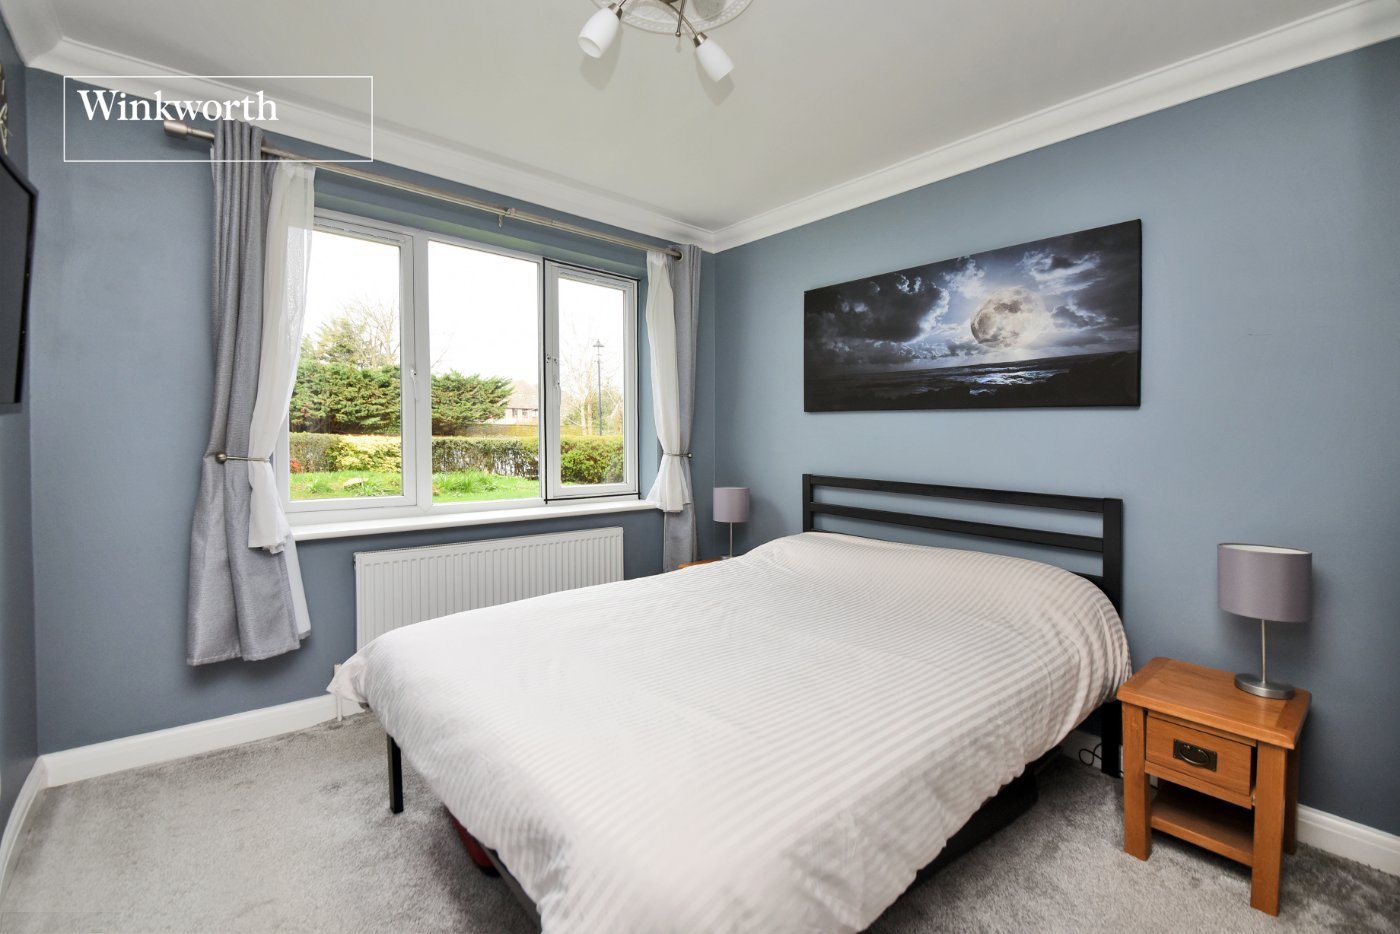
- Two Double Bedrooms
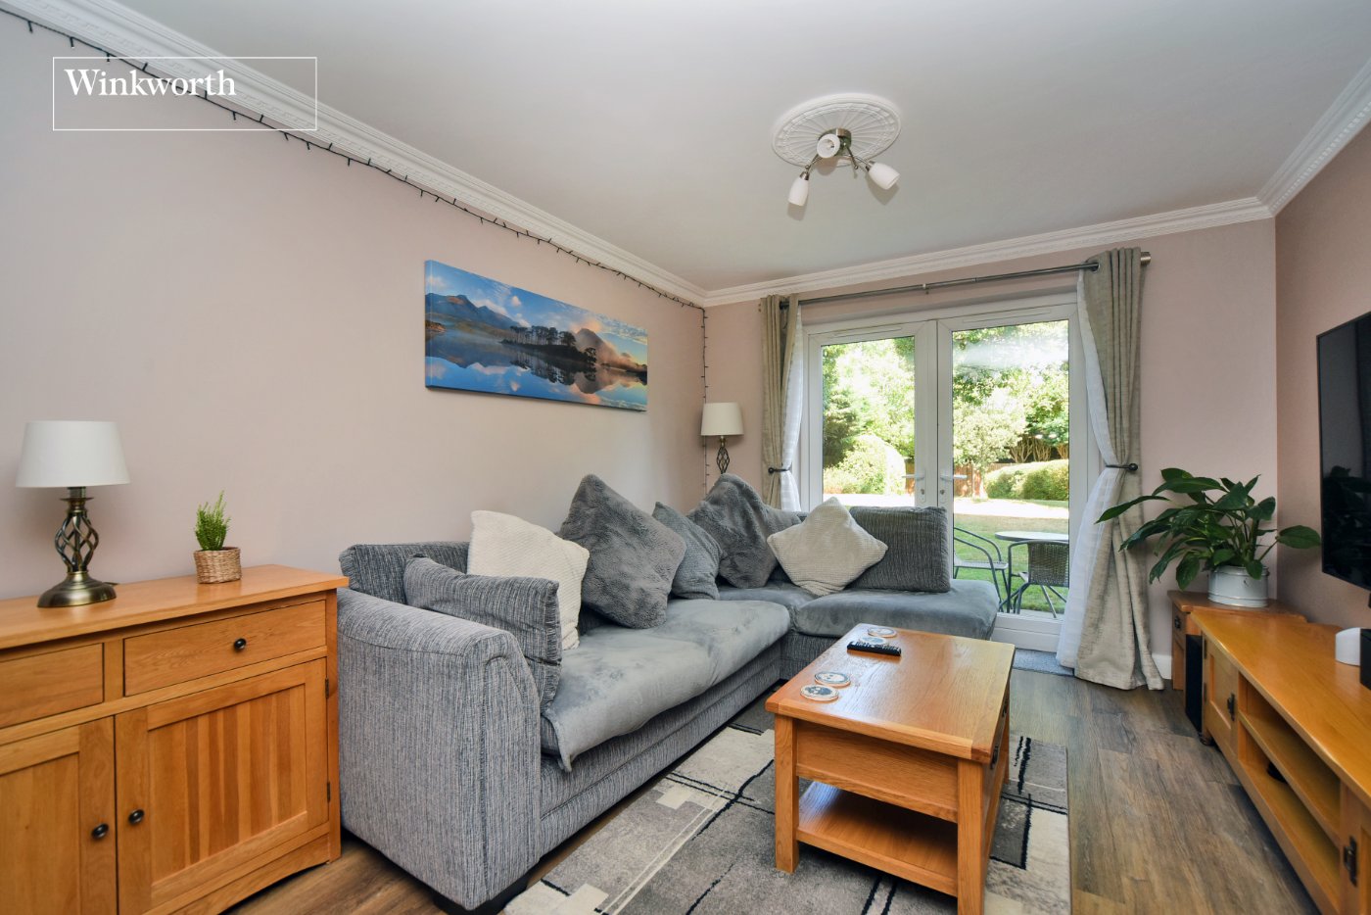
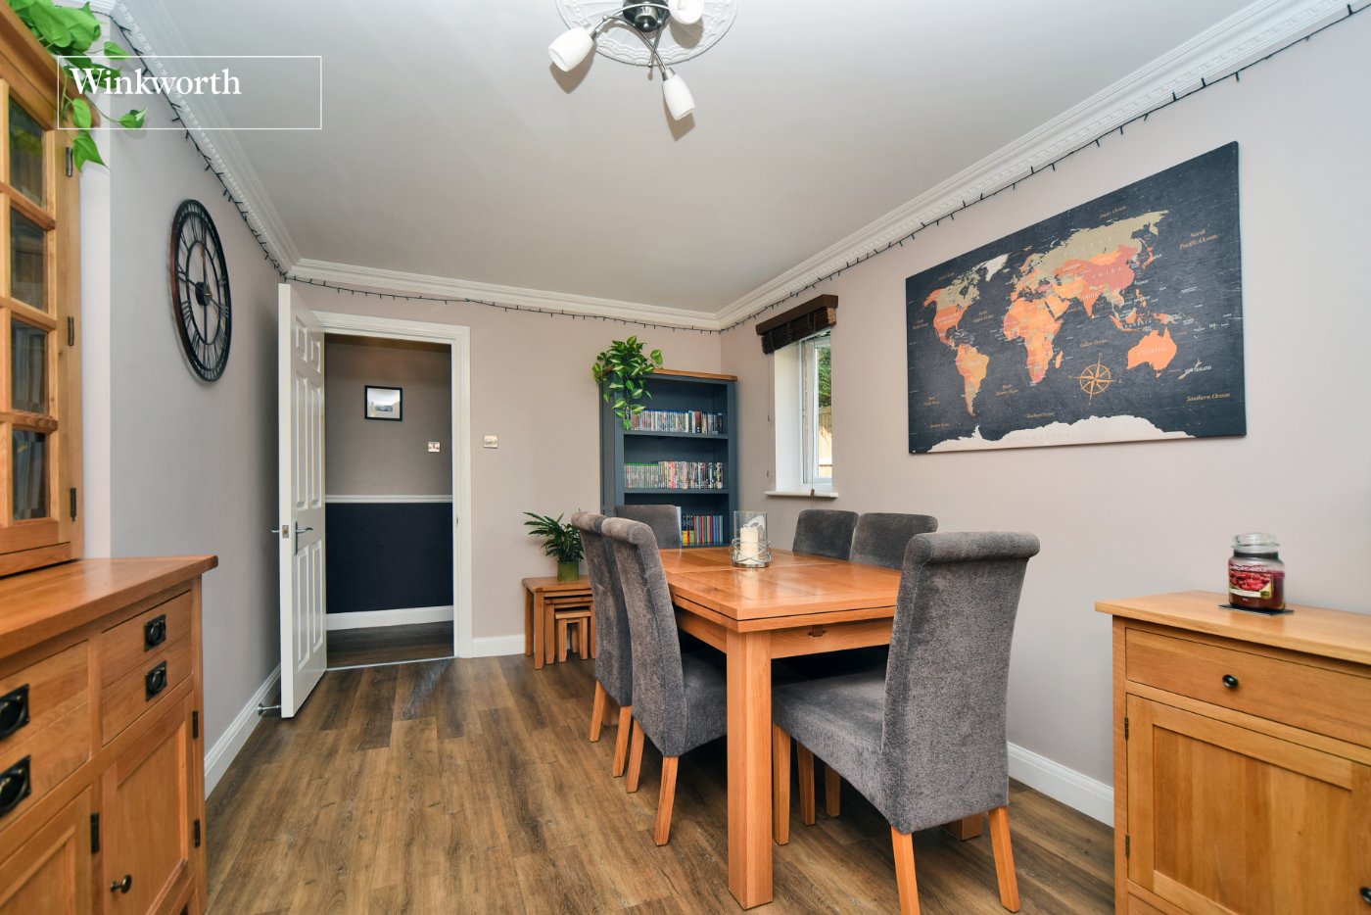
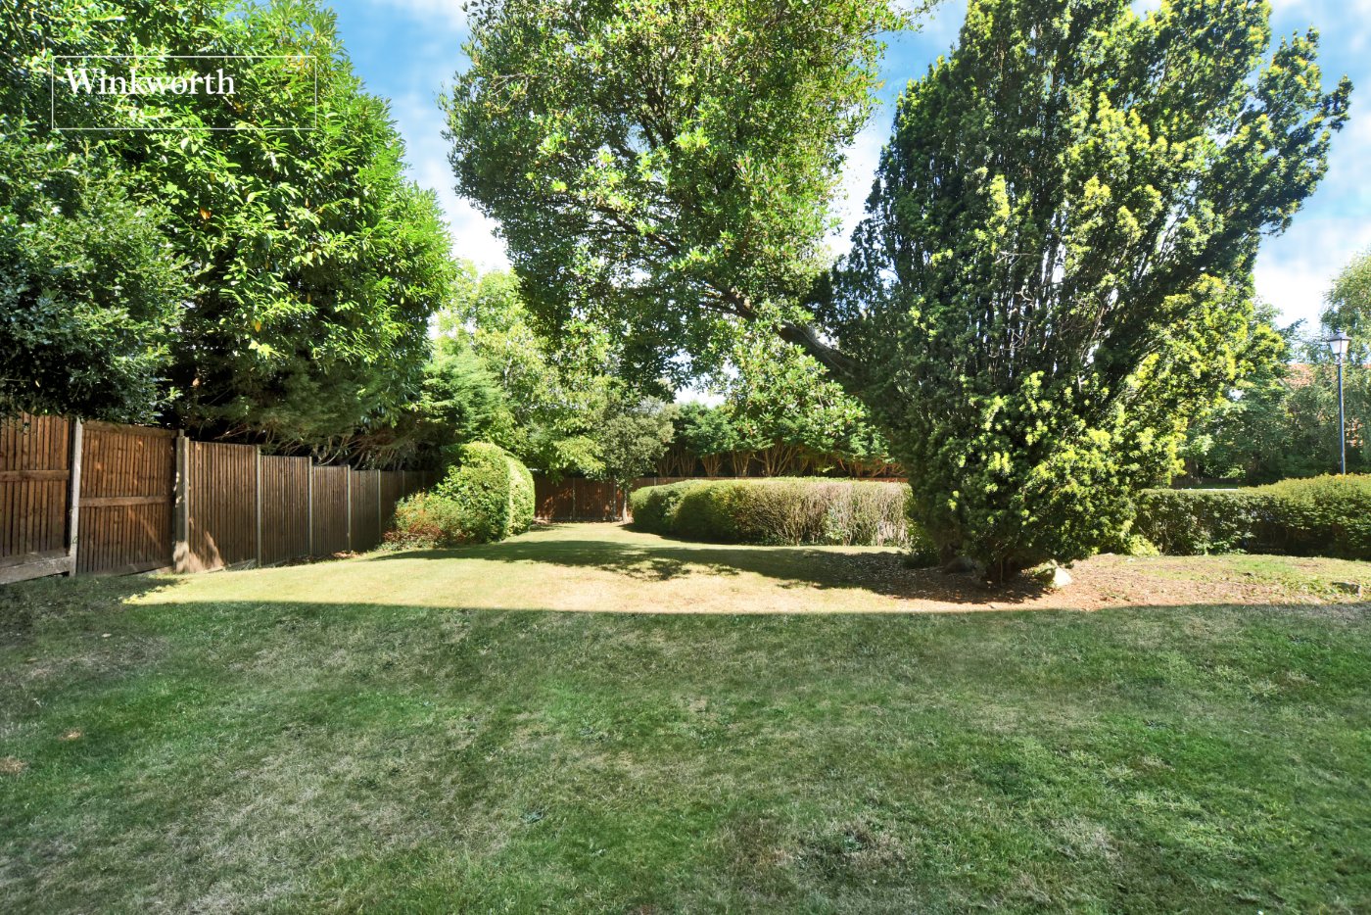
- Spacious Living/Dining Room Overlooking Shared Gardens
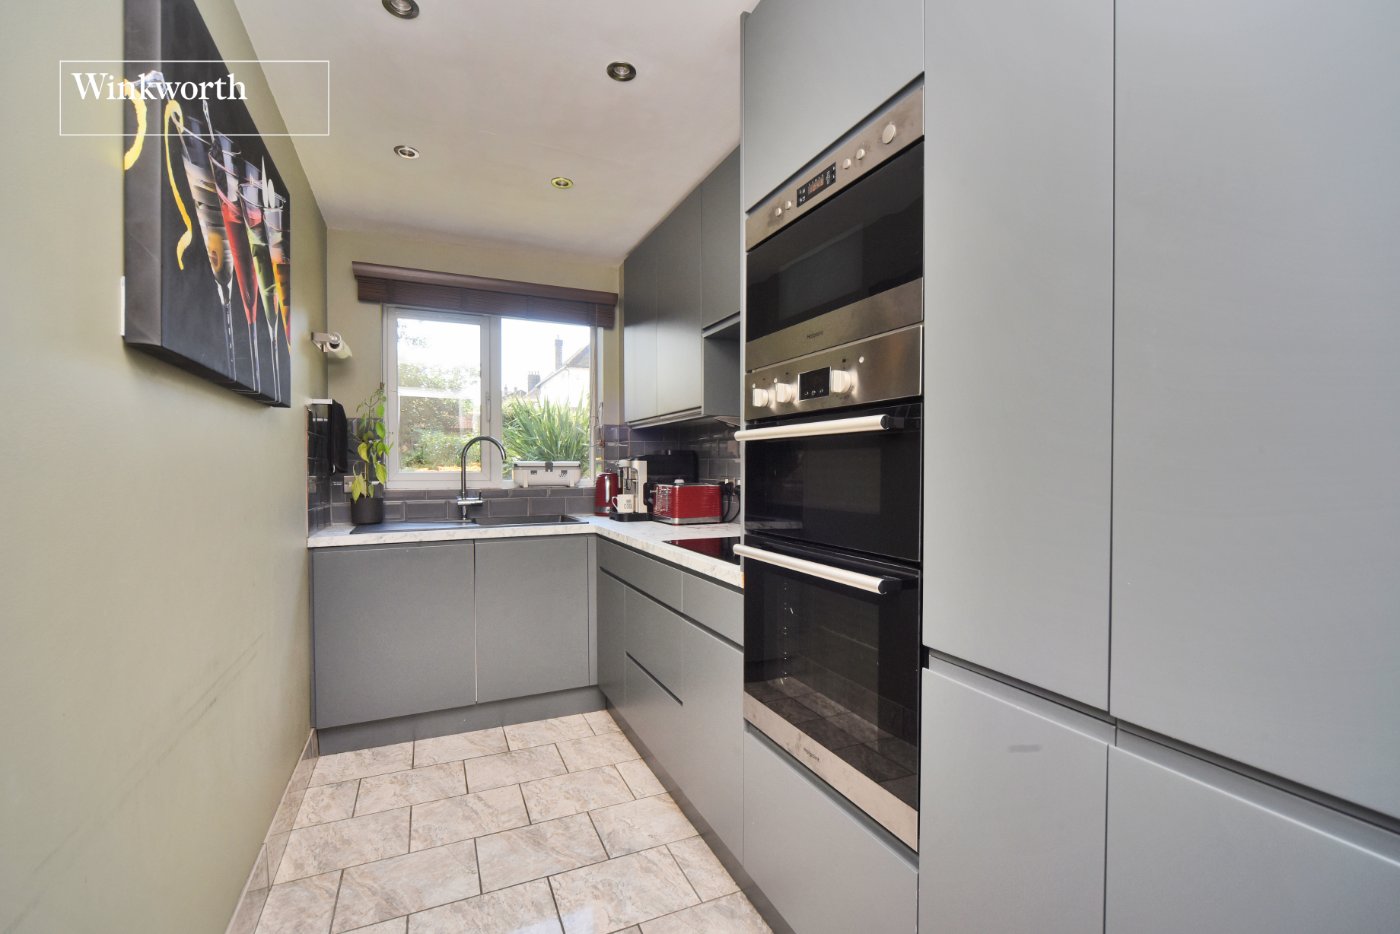
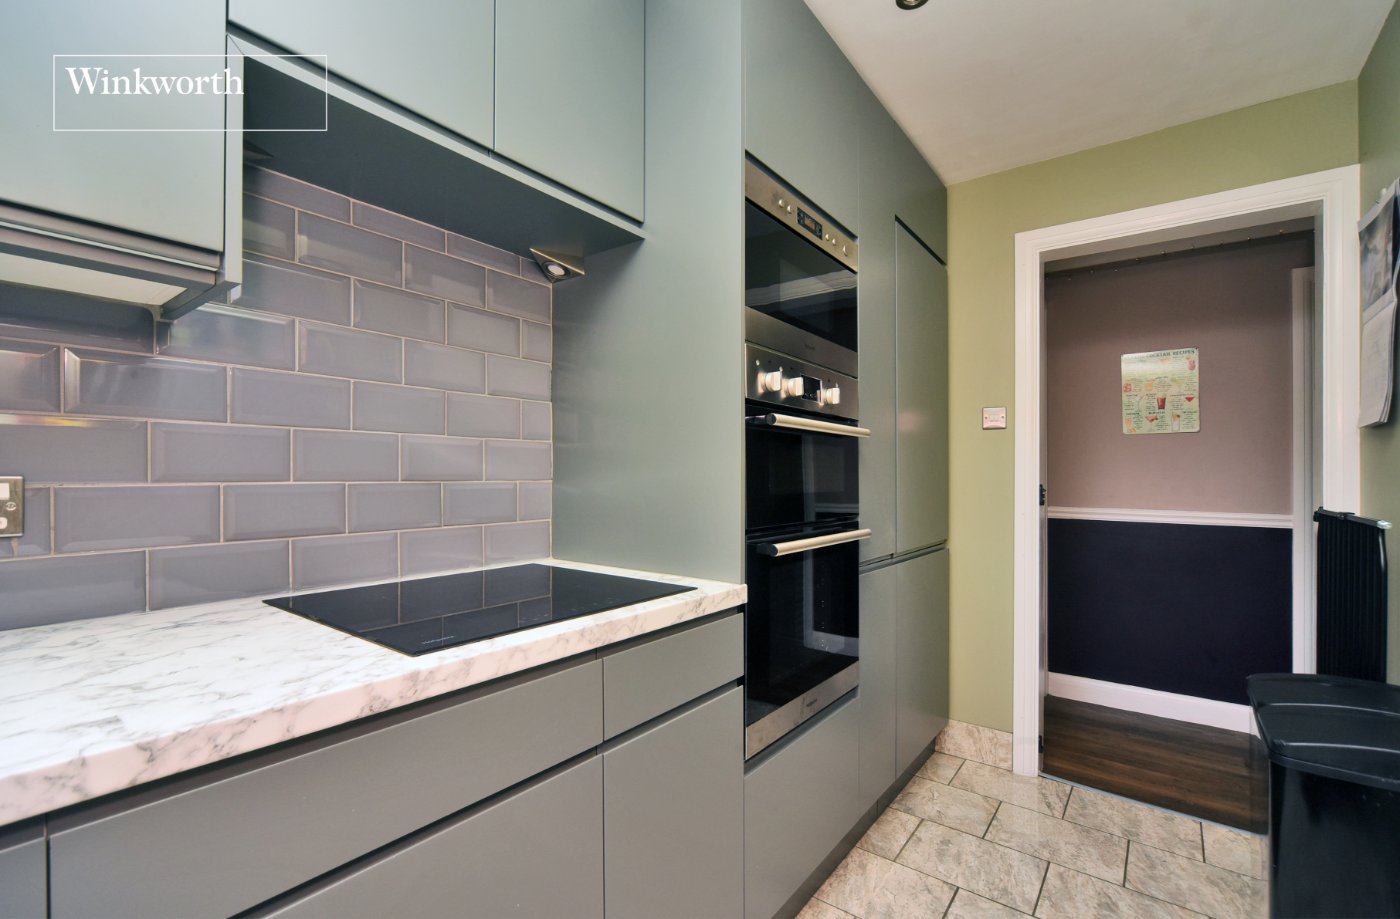
- Modern Kitchen
- Family Bathroom
- En-Suite Shower/WC
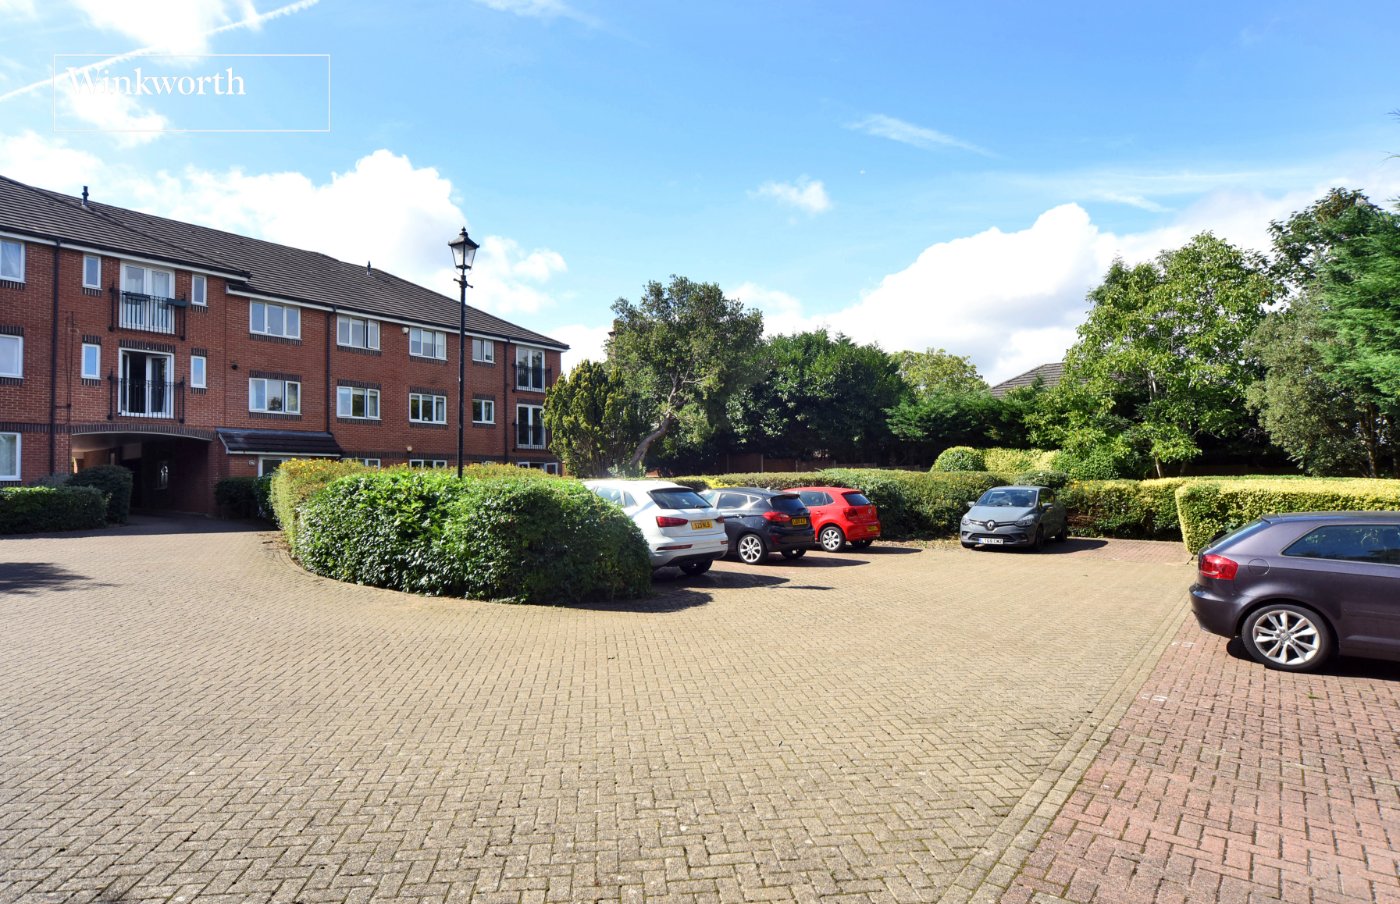
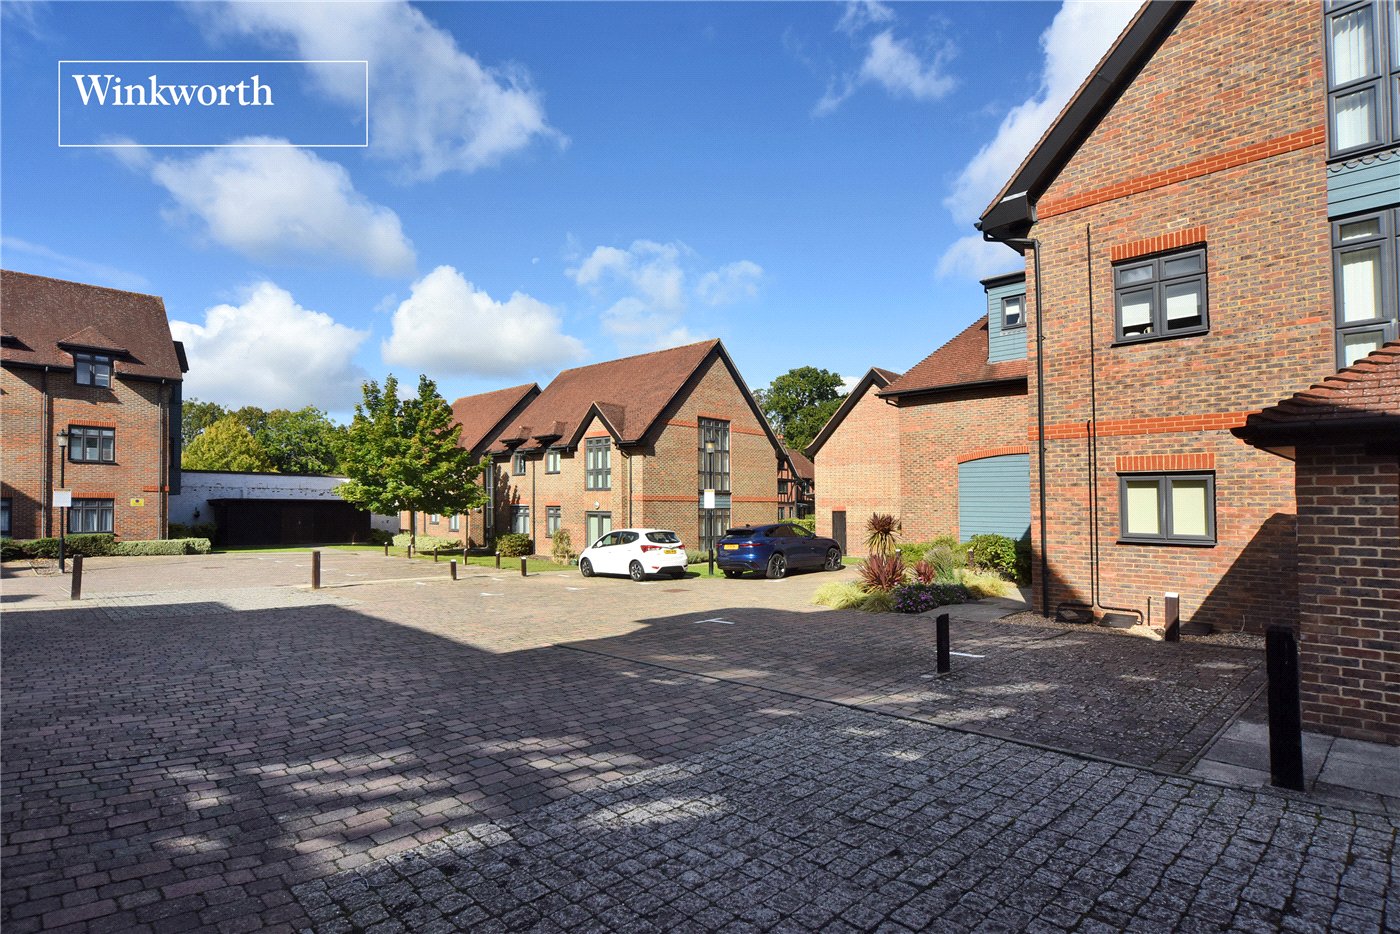
- Residents Parking
- Secure Entry Phone System
KEY INFORMATION
- Tenure: Leasehold
- Lease Length: 97 yrs left
- Ground rent: £300.00 per annum
- Service charge: £1500.00 per annum
- Council Tax Band: D
- Local Authority: London Borough Of Sutton
Description
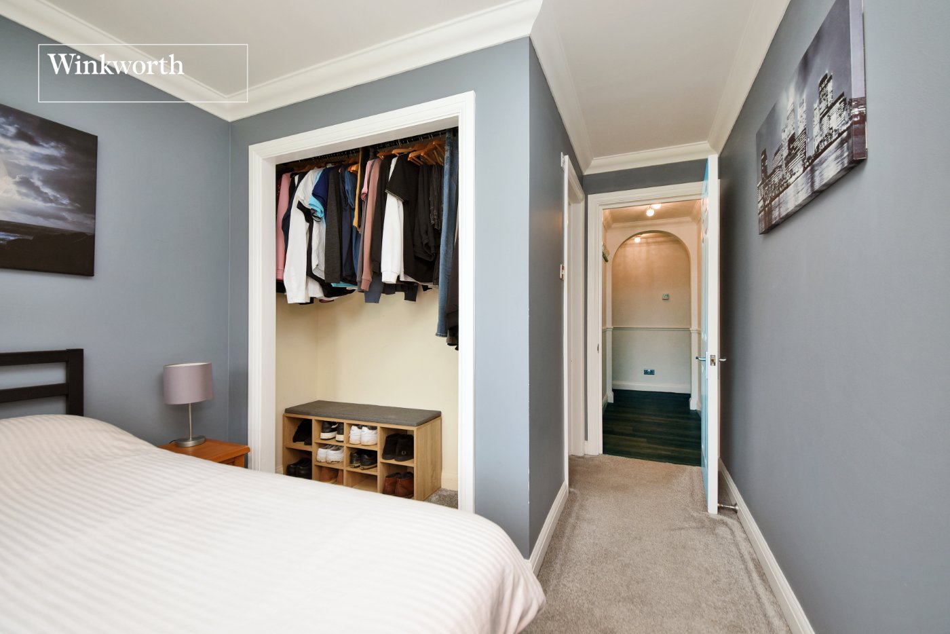
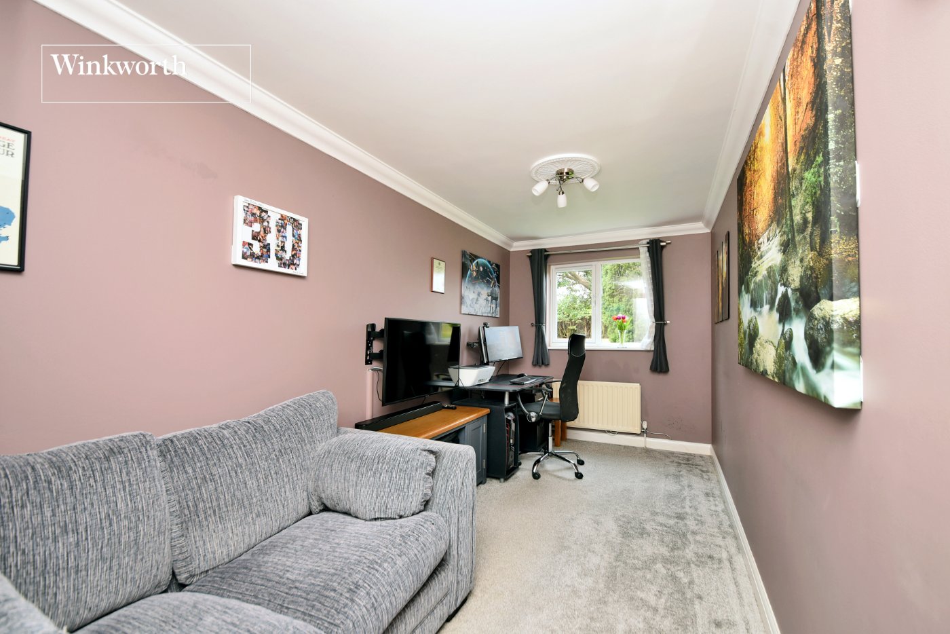
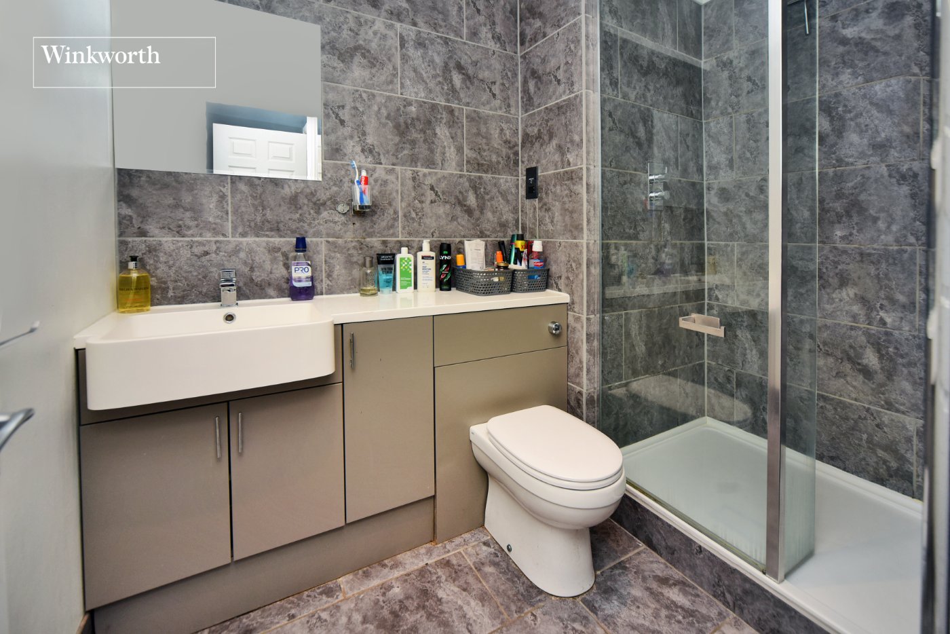
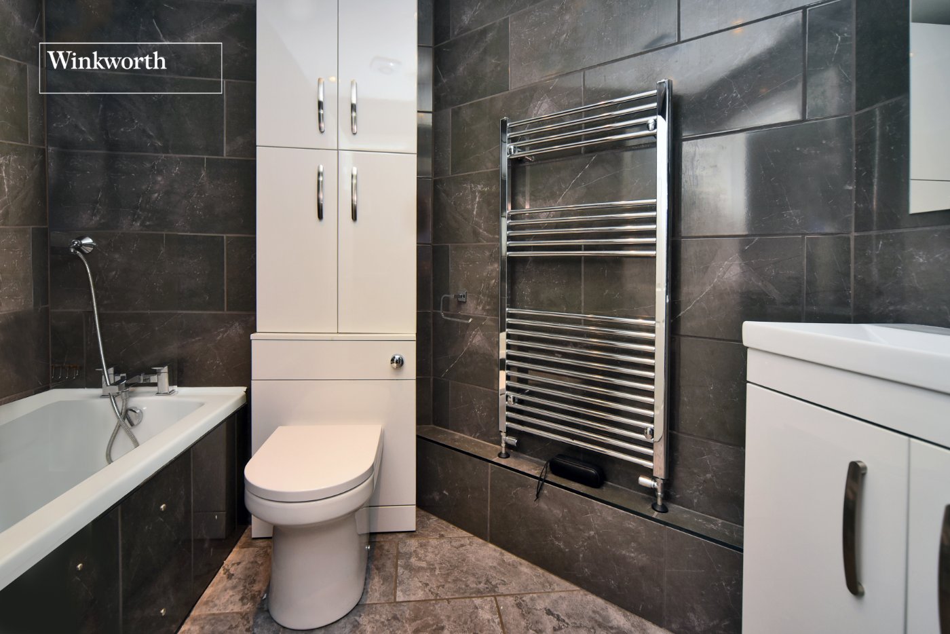
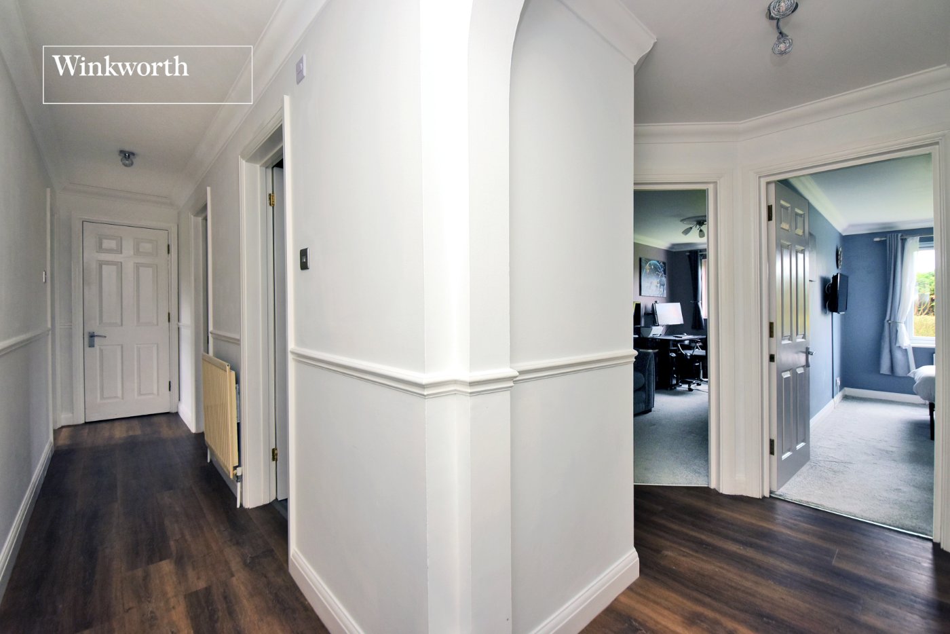
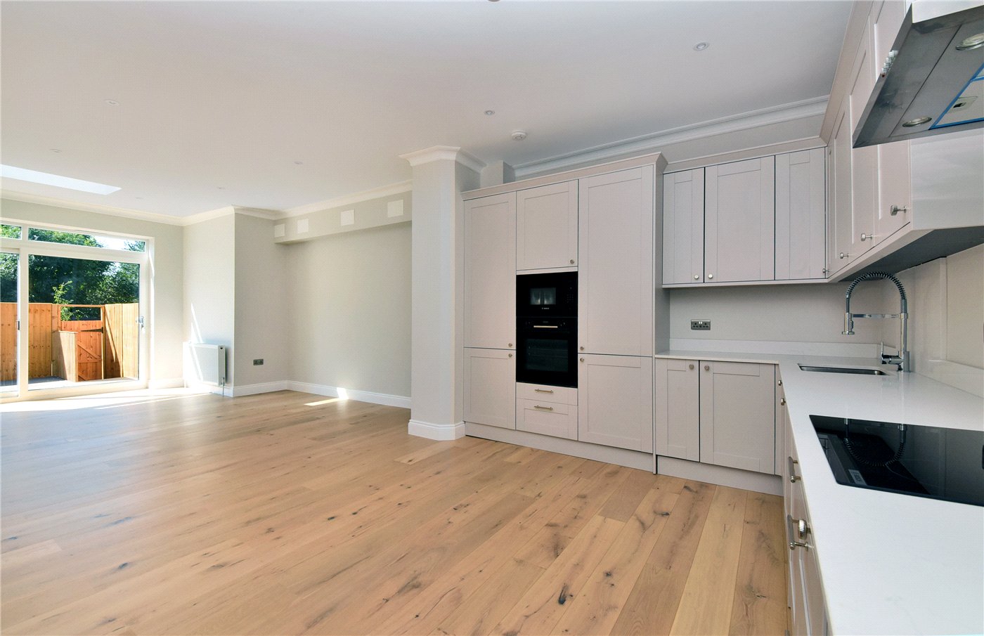
The property has been refurbished by the current owners over recent years and is well presented throughout. The accommodation comprises a spacious entrance hall, a principal bedroom overlooking the shared gardens, an en-suite shower room, a second double bedroom with views of the shared gardens, a family bathroom, a modern-fitted kitchen and a well-proportioned living room/dining room which has direct access to the patio area and well-kept shared gardens.
Other benefits include a secure entry phone system and allocated residents’ parking.
Lease and related information:
The vendor has provided the following information:
The lease length is approx. 98 years remaining.
The service charge is approx. £1500 per annum and includes general communal cleaning, garden maintenance and building insurance. The ground rent is £300 per annum.
ACCOMMODATION
Entrance Hall
Living/Dining Room - 23' x 10'3" max (7m x 3.12m max)
Kitchen - 11'9" 5'10" max (3.58m 1.78m max)
Bedroom - 14'9" x 9' max (4.5m x 2.74m max)
En-Suite Shower/WC
Bedroom - 16'10" x 7'2" max (5.13m x 2.18m max)
Bathroom - 8' x 6'4" max (2.44m x 1.93m max)
Rooms and Accommodations
- Entrance Hall
- Living/Dining Room
- 7m x 3.12m max
- Kitchen
- 3.58m 1.78m max
- Bedroom
- 4.5m x 2.74m max
- En-Suite Shower/WC
- Bedroom
- 5.13m x 2.18m max
- Bathroom
- 2.44m x 1.93m max
Mortgage Calculator
Fill in the details below to estimate your monthly repayments:
Approximate monthly repayment:
For more information, please contact Winkworth's mortgage partner, Trinity Financial, on +44 (0)20 7267 9399 and speak to the Trinity team.
Stamp Duty Calculator
Fill in the details below to estimate your stamp duty
The above calculator above is for general interest only and should not be relied upon
Meet the Team
Our team at Winkworth Cheam Estate Agents are here to support and advise our customers when they need it most. We understand that buying, selling, letting or renting can be daunting and often emotionally meaningful. We are there, when it matters, to make the journey as stress-free as possible.
See all team members