MyWinkworth

Under Offer

Picture No. 03
Picture No. 07
Picture No. 08
Picture No. 01
Picture No. 09
Picture No. 12
Picture No. 11
Picture No. 10
Picture No. 13
Picture No. 04
Picture No. 17
Picture No. 14
Picture No. 18
Picture No. 16
Picture No. 06
Picture No. 05
6/14

Rycroft Avenue, Deeping St. James, Peterborough, Lincolnshire, PE6

3 bedroom house in Deeping St. James

£285,000 Freehold

  • Bedrooms 3
  • Bathrooms 1
  • Reception rooms 2
  • Floorplan

PICTURES AND VIDEOS

KEY FEATURES

  • Three Bedrooms
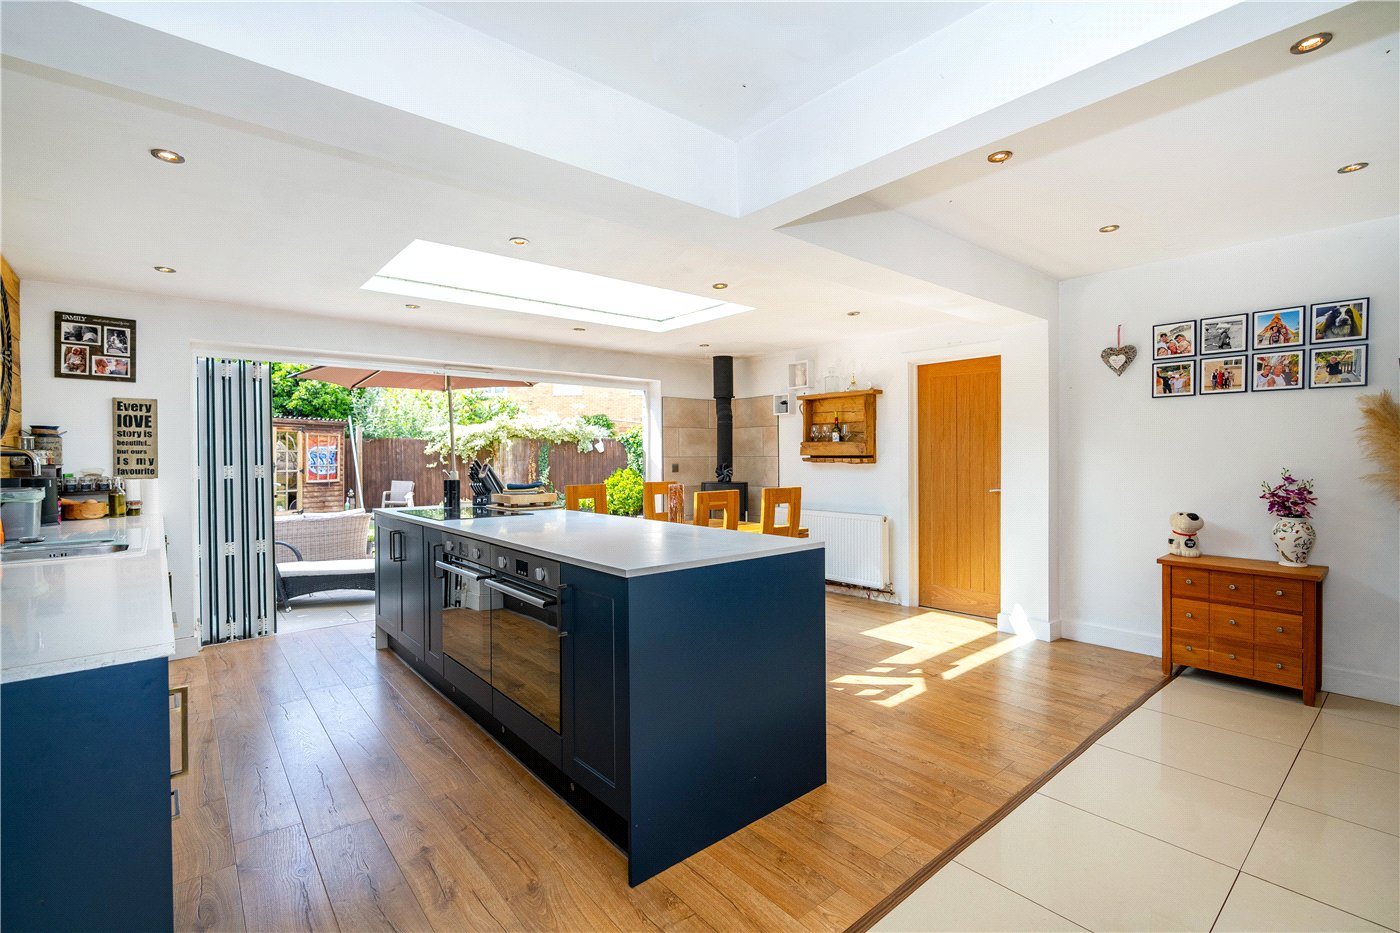
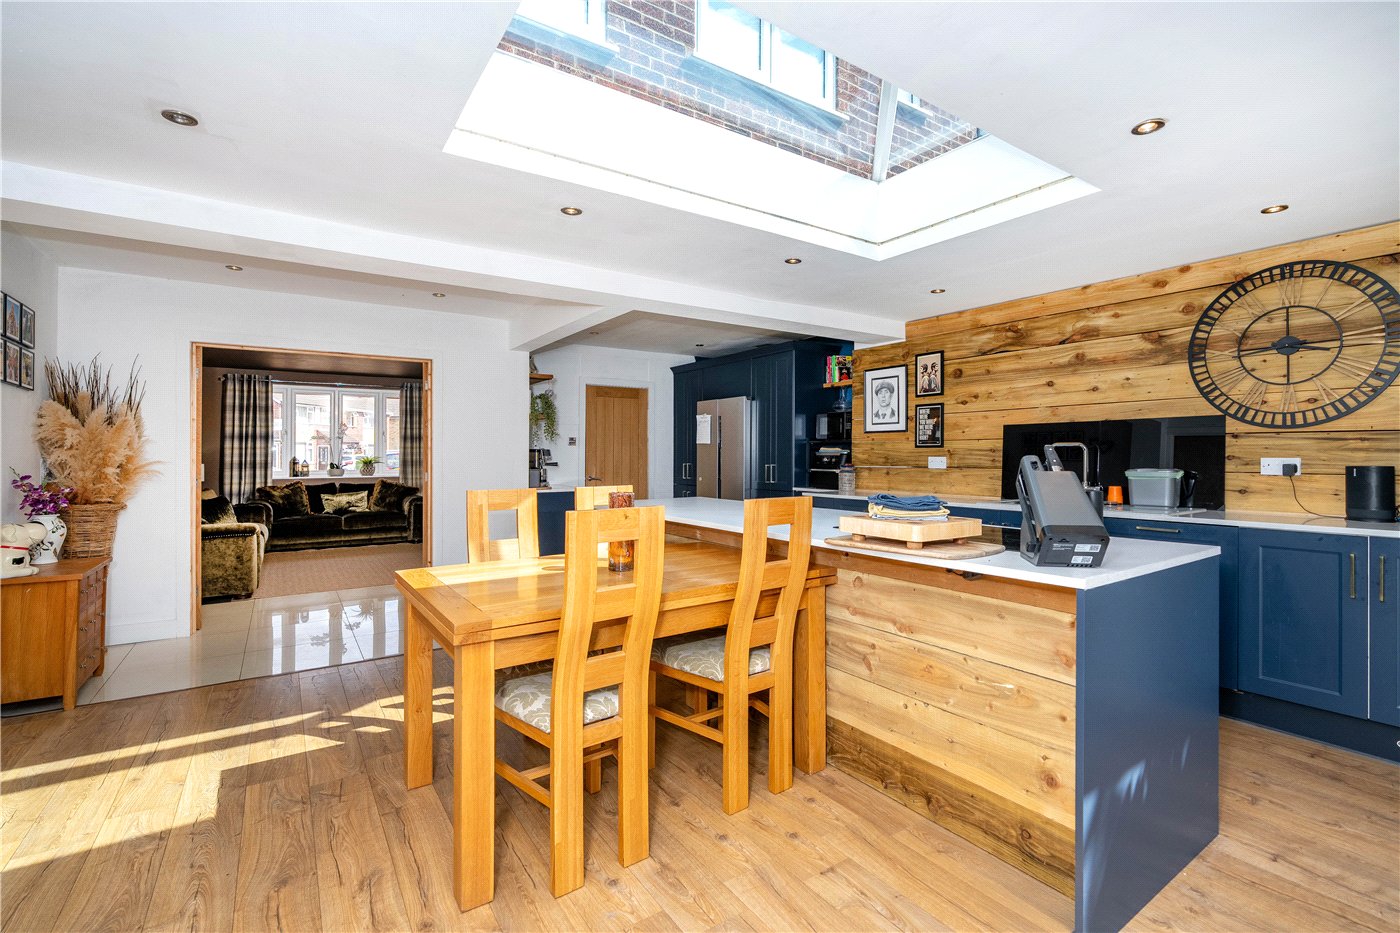
  • Large Kitchen Day Room With Central Island Unit, Bi-Folding Doors & Lantern Skylight
  • Utility Room & Downstairs Cloakroom
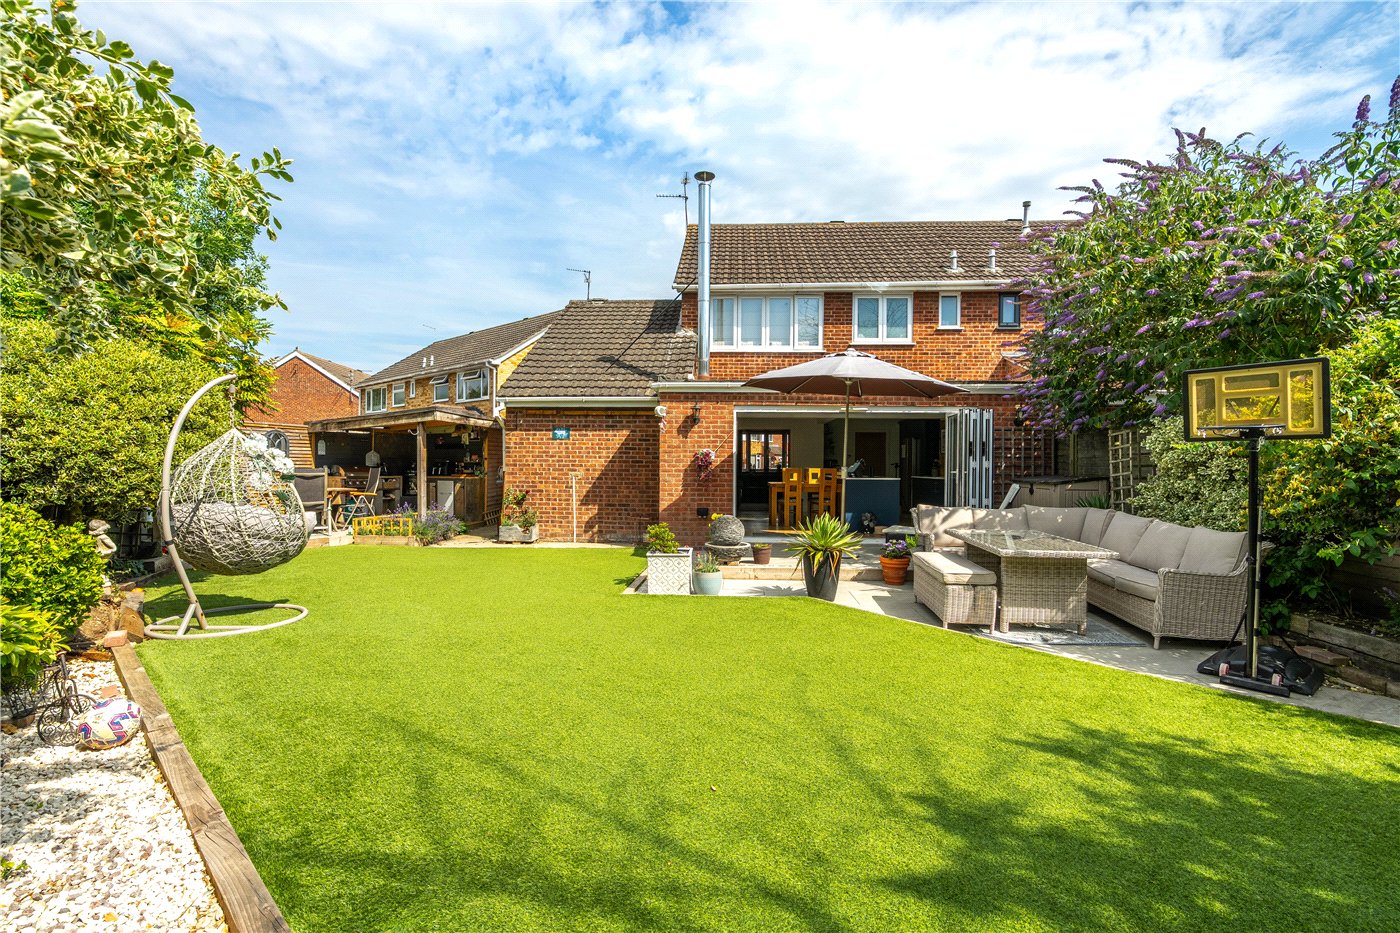
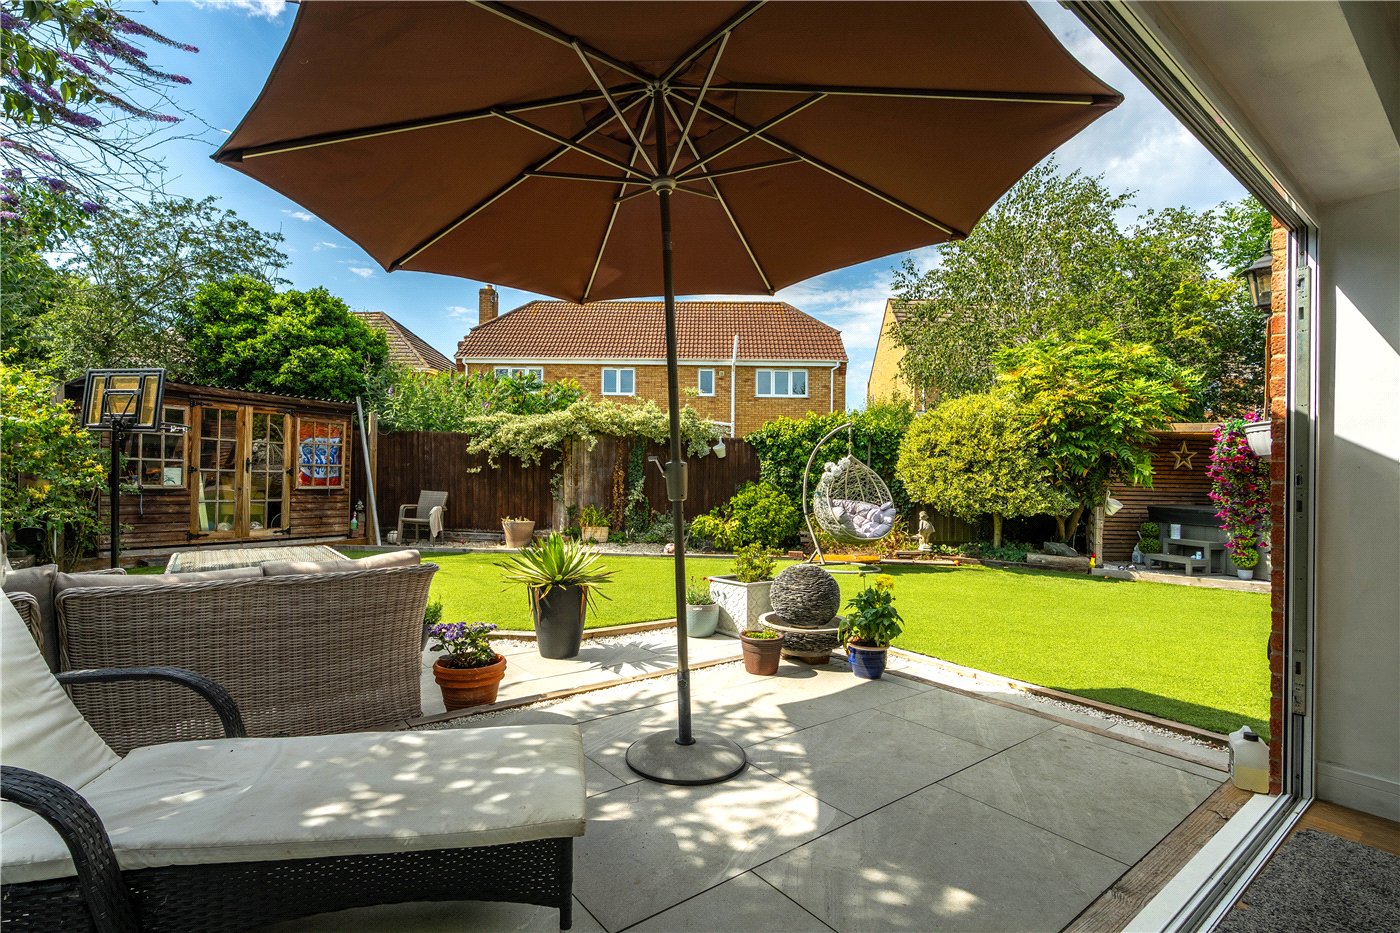
  • Attractive Landscaped Westerly Facing Rear Garden Aspect
  • Refitted Bathroom Suite
  • Two Reception Rooms
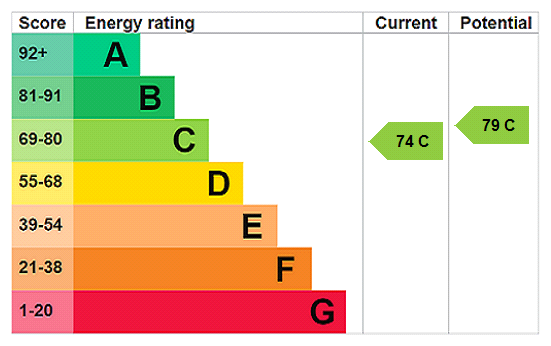
  • South Kesteven Council Tax Band B / EPC Rating C

KEY INFORMATION

  • Tenure: Freehold
  • Council Tax Band: B
  • Local Authority: South Kesteven

Description

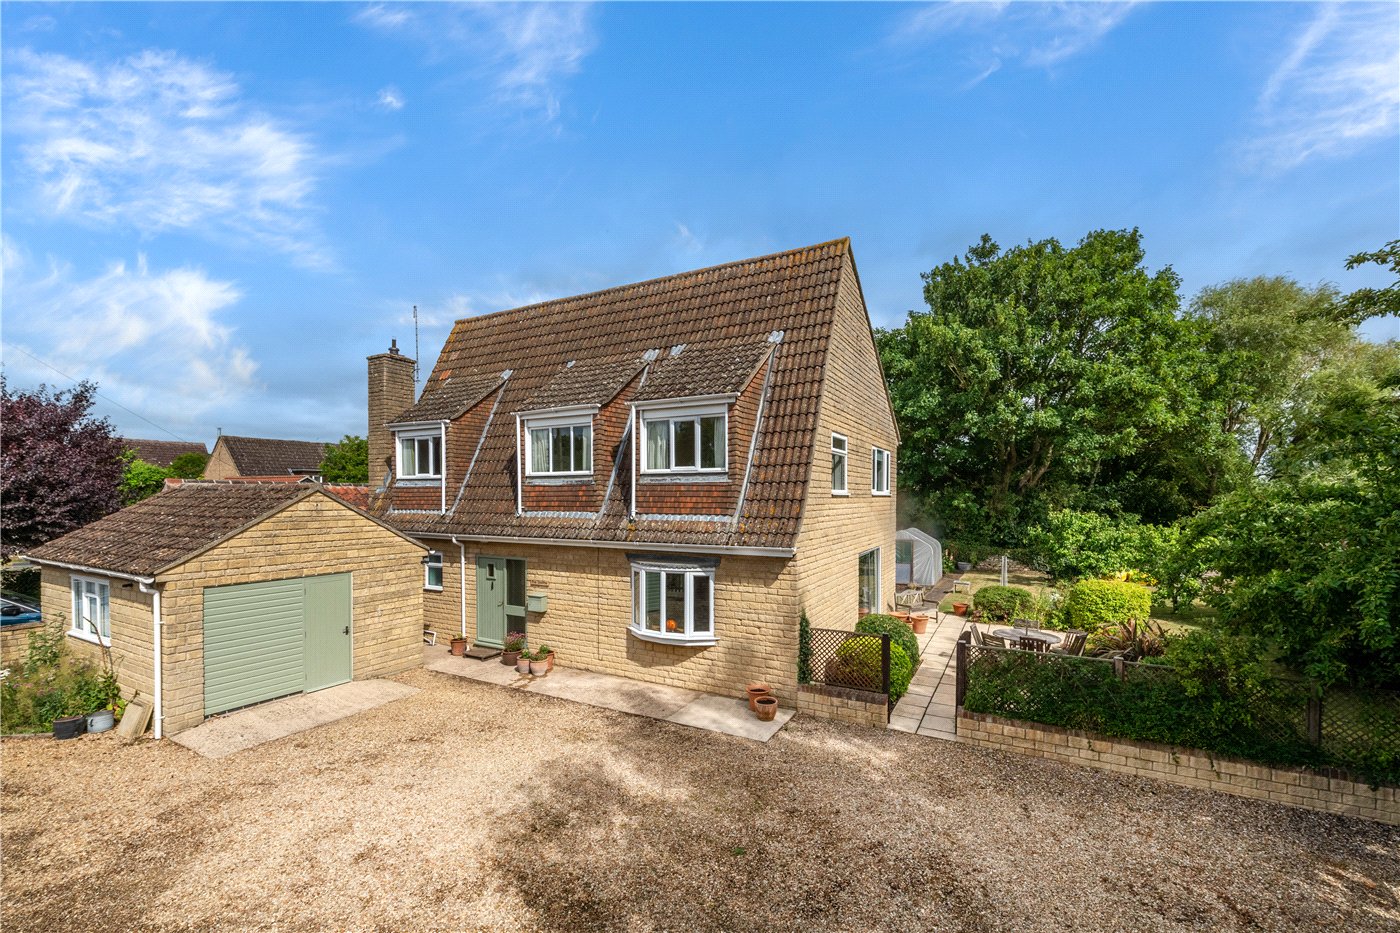
An attractive and cleverly extended semi-detached home, enjoying beautiful westerly facing landscaped rear gardens. With a modern contemporary colour palette to the ground floor centred around a generous kitchen day room with central island and bi-fold doors, utility, cloakroom and office

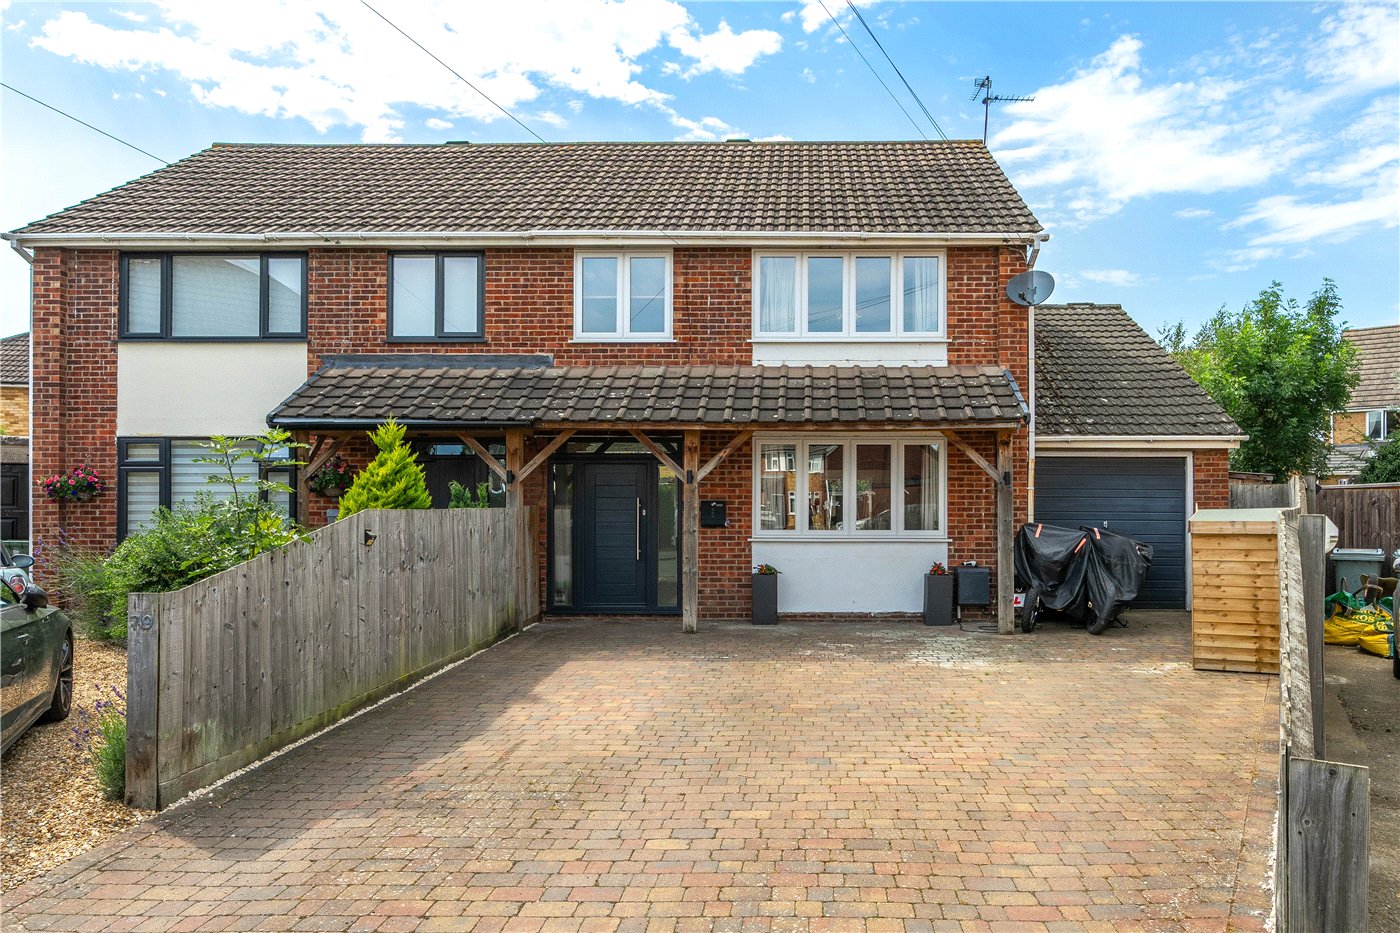
Set toward the end of an established cul-de-sac, you cross the attractive block paved driveway and up to the modern composite entrance door, opening through to:

ENTRANCE HALL
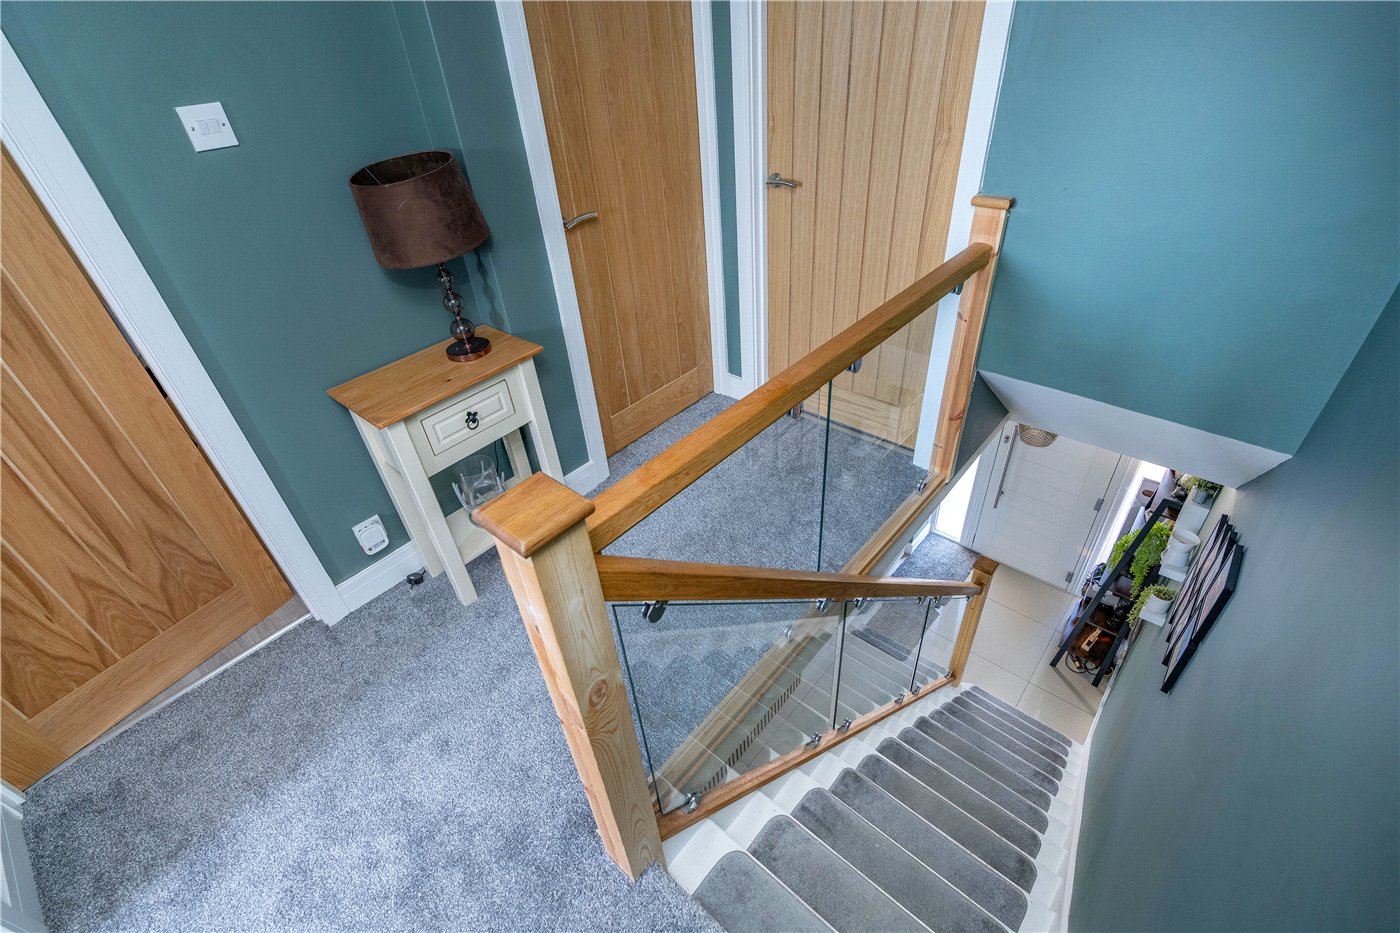
an attractive and modern colour palette greets you with glass balustrade stairs to the first-floor accommodation, tiled flooring and handy recessed shoe cupboard, tiled flooring, radiator and power points.

KITCHEN DAY ROOM
18’6 (max) x 20’5 a striking room the heart of the home and cleverly extended with ample natural light from the wide bi-fold doors onto the landscaped rear gardens and large lantern sky light, comprising a range of refitted modern base and eye level storage units incorporating straight edge work surface with undermounted 1 ½ sink inset and mixer taps over, large central island unit with integrated double oven and induction hob, distressed decorative timber panelling, integrated dishwasher, ceiling spot lighting, contemporary cast wood burner with hearth and tiled surround, radiator, power points, part tiled and part wood effect flooring, glazed double doors through to:

SITTING ROOM
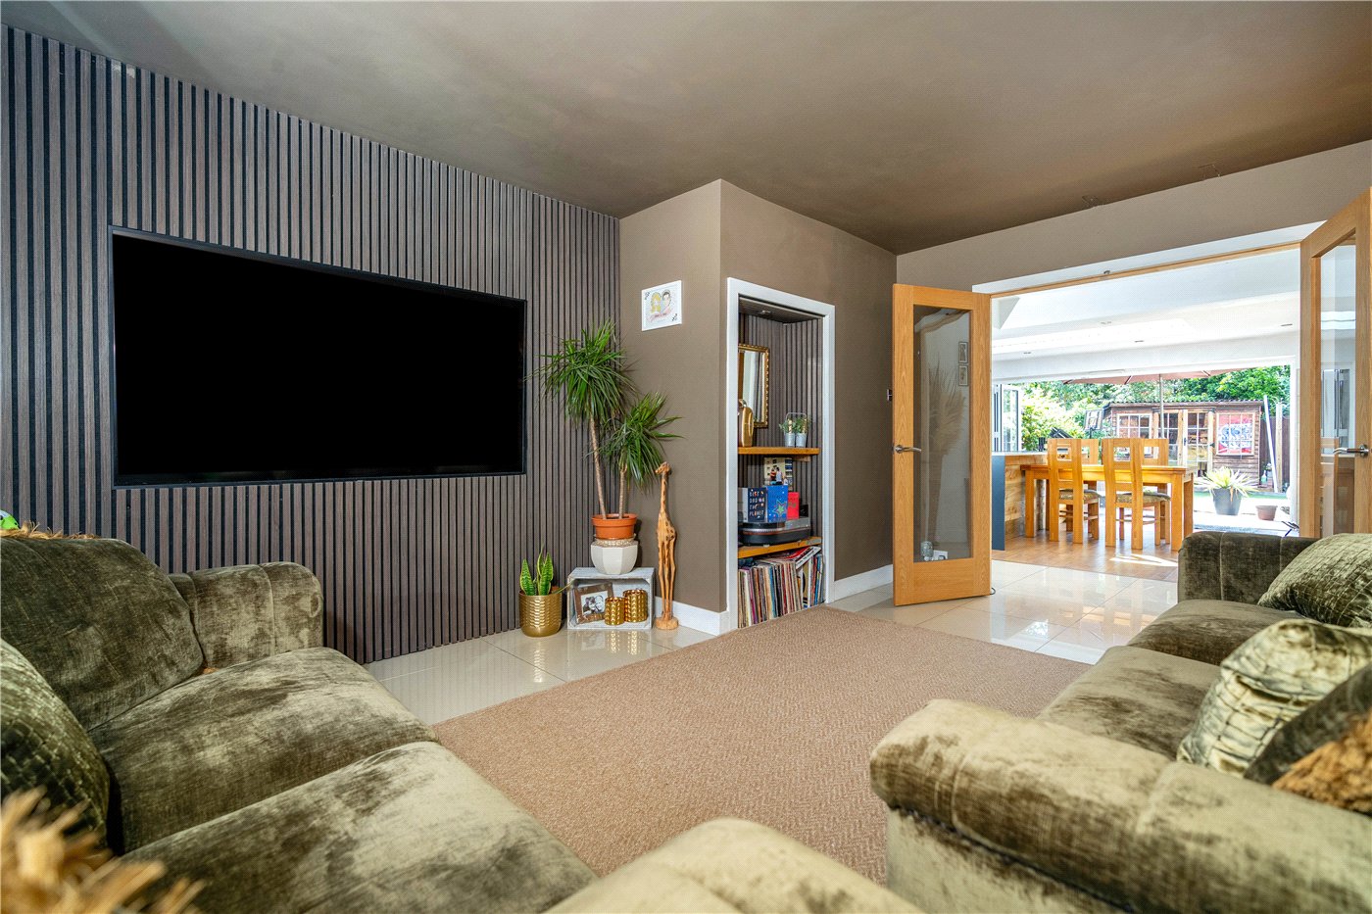
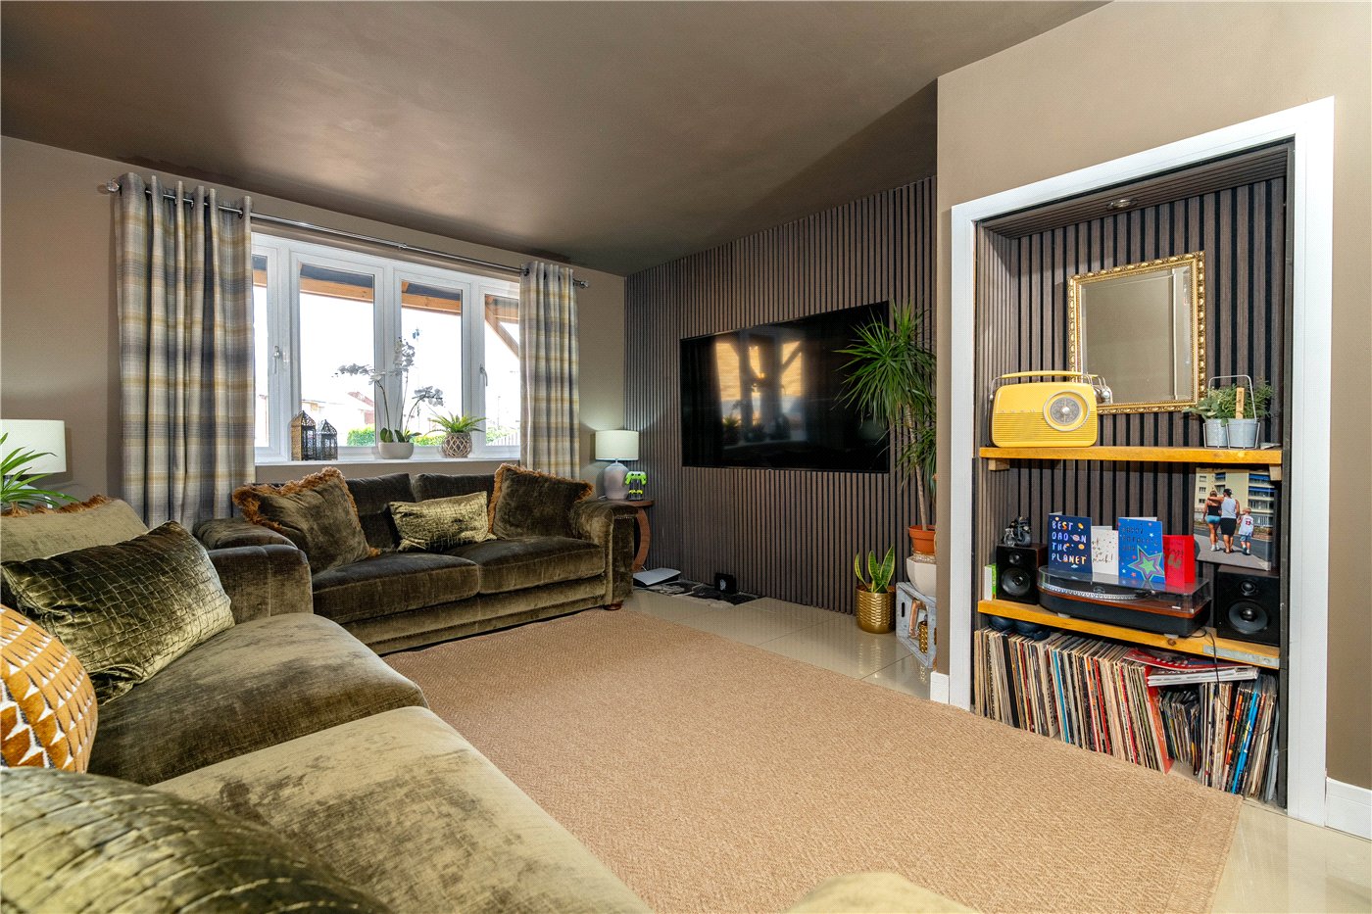
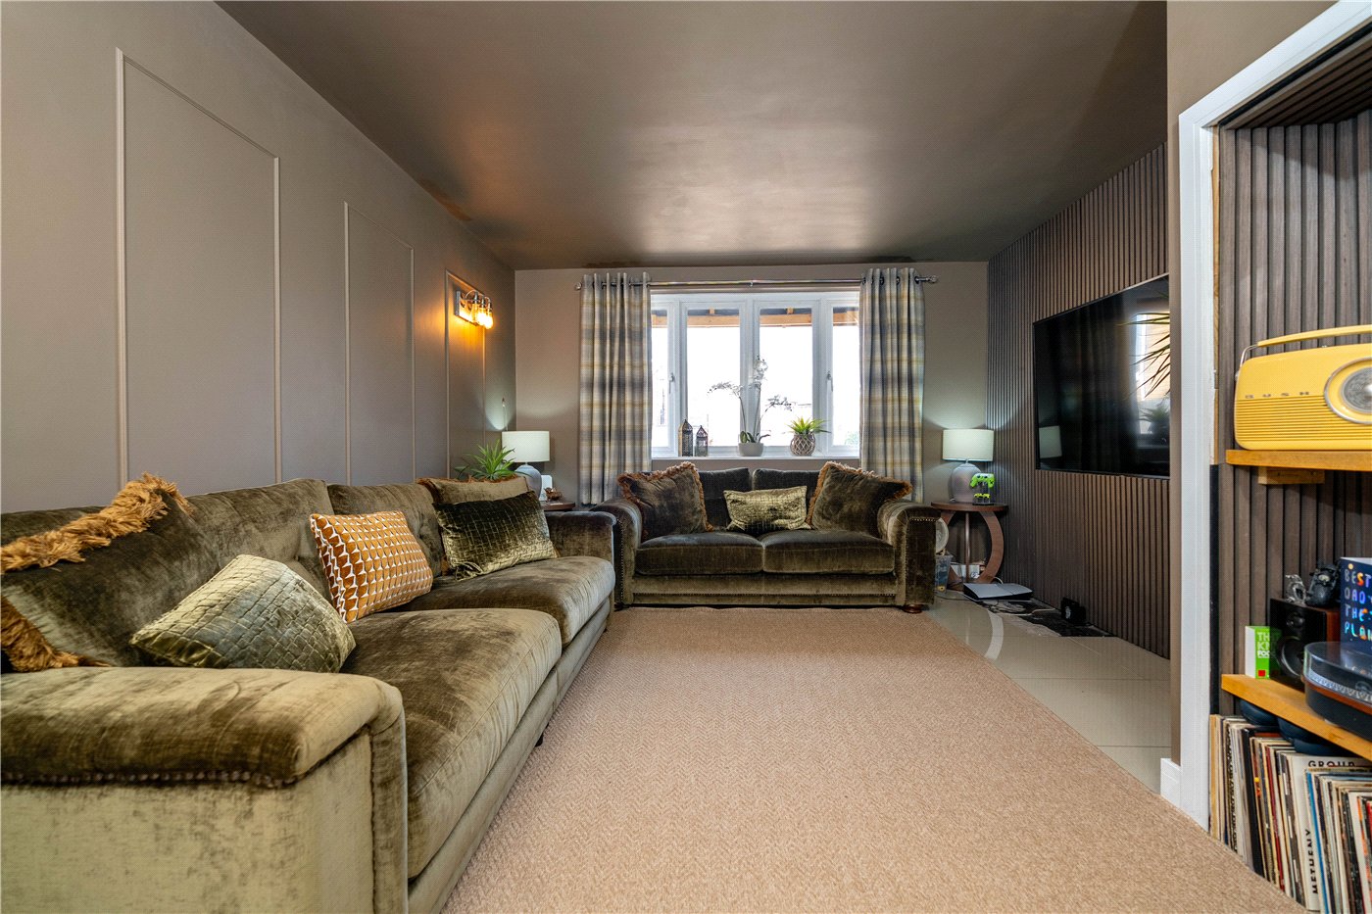
16’1 x 12’ another attractive space with a luxurious warm feel, modern panelling with recess for TV, tiled flooring, recess storage with destressed timber shelving, radiator and power points.

UTILITY ROOM
8’3 x 8 (min) 11’11 (max) with UPVC window to the side aspect, base level storage units, roll edge work surface, bespoke coat rail, fridge freezer space, plumbing and space for washing machine, space for tumble dryer, radiator, power points and tiled flooring.

CLOAKROOM
With frosted UPVC window to the side aspect, low level WC and wash hand basin, tiled flooring and ceiling spotlights

HOME OFFICE/BEDROOM
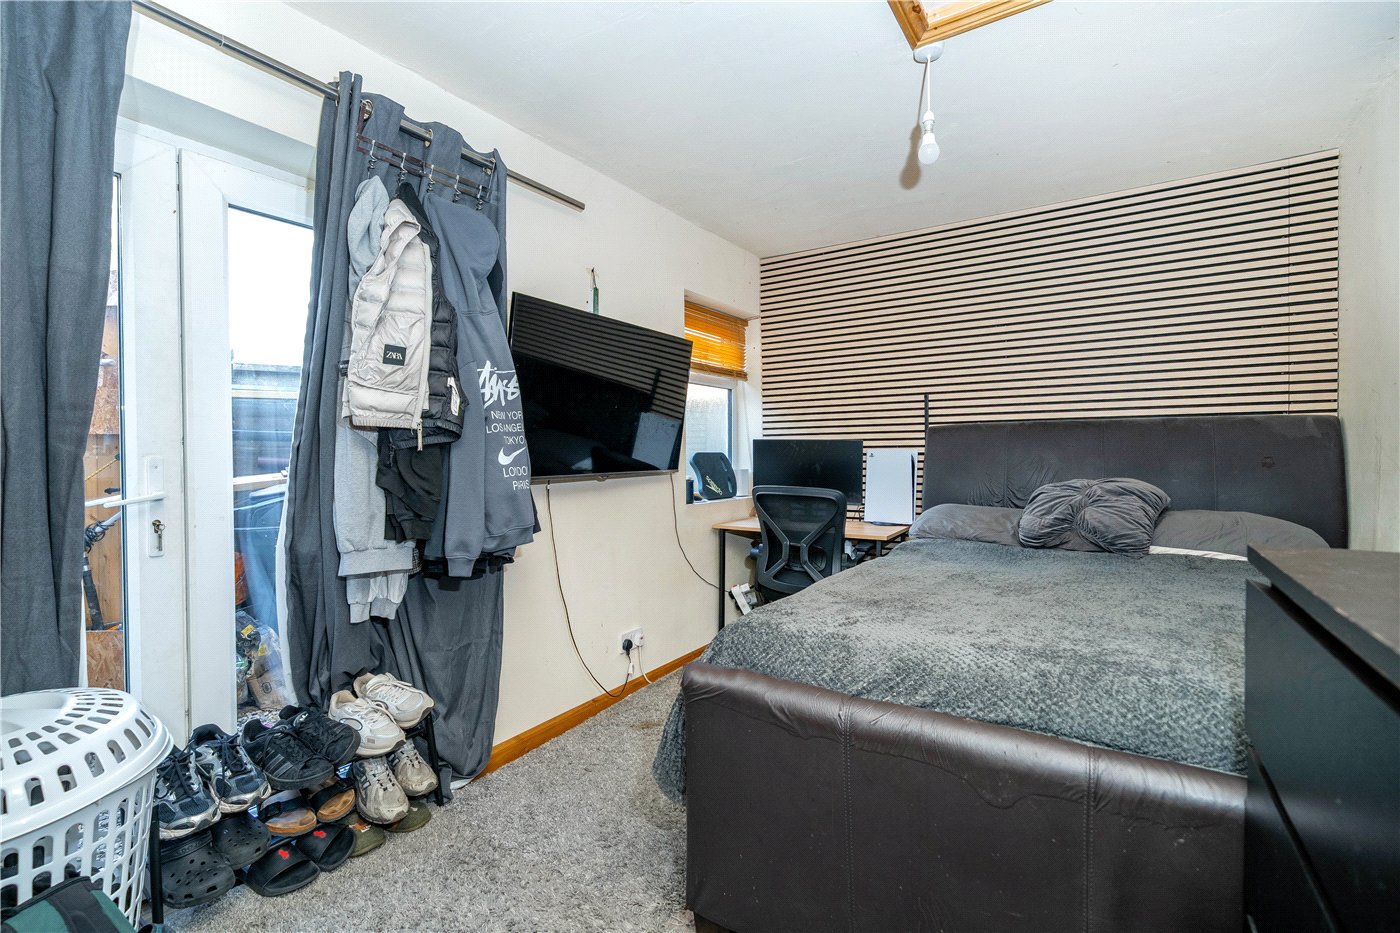
13’2 x 8’4 a clever and great addition to the accommodation with UPVC window and UPVC French doors to the side aspect, eaves storage, modern panelled wall, radiator and power points

LANDING
With glass balustrade staircase and doors spanning out to:

BATHROOM
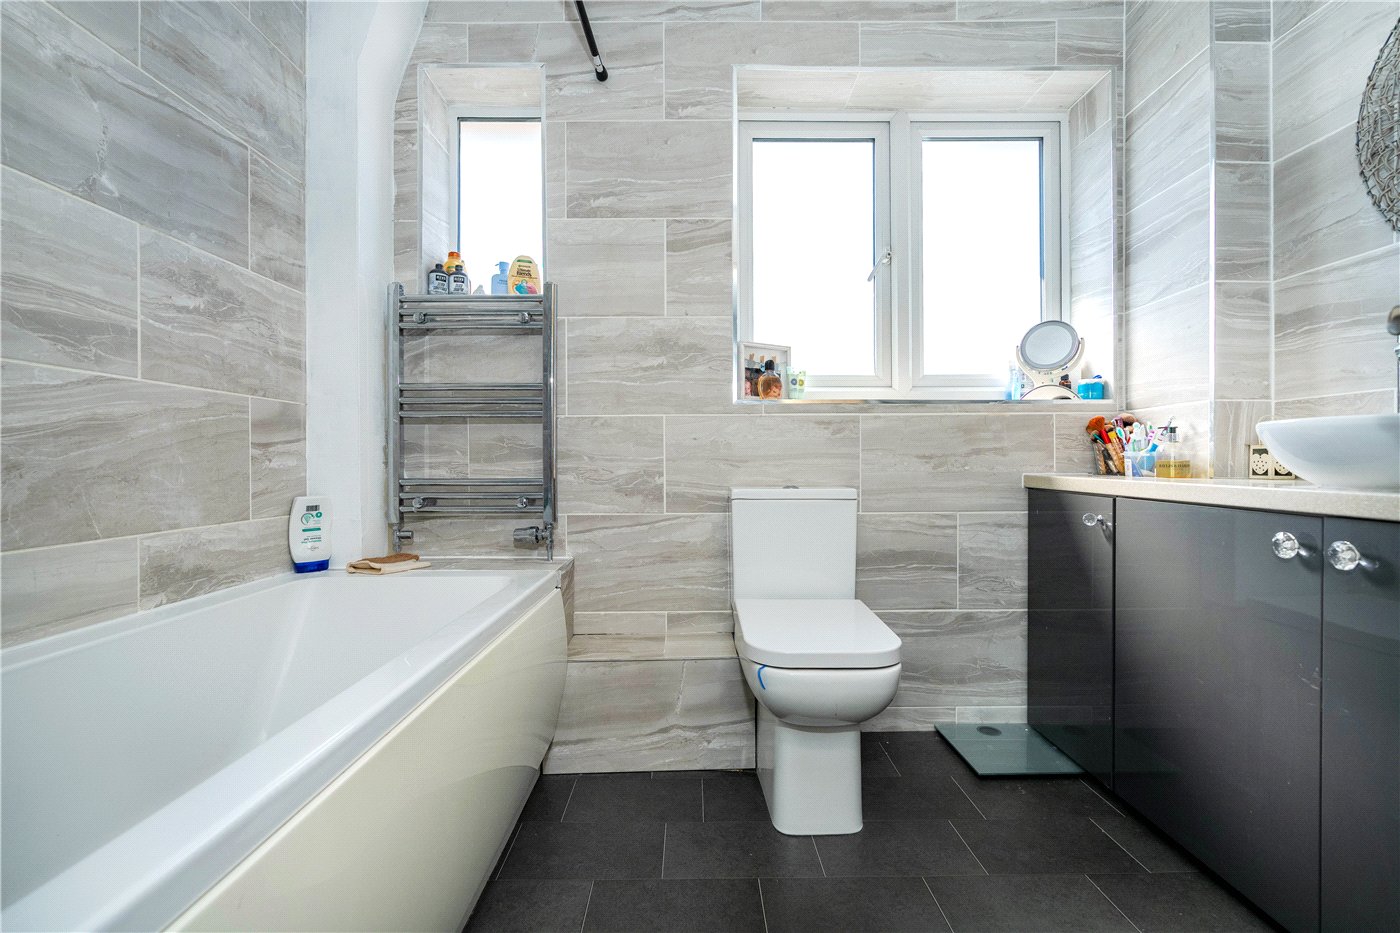
With dual frosted UPVC windows to the rear aspect, comprising a refitted three-piece suite, low level WC, circular sink set on bespoke vanity unit and panel bath with rain shower over, tiled splashbacks, ceiling spotlights and tiled effect flooring.

BEDROOM
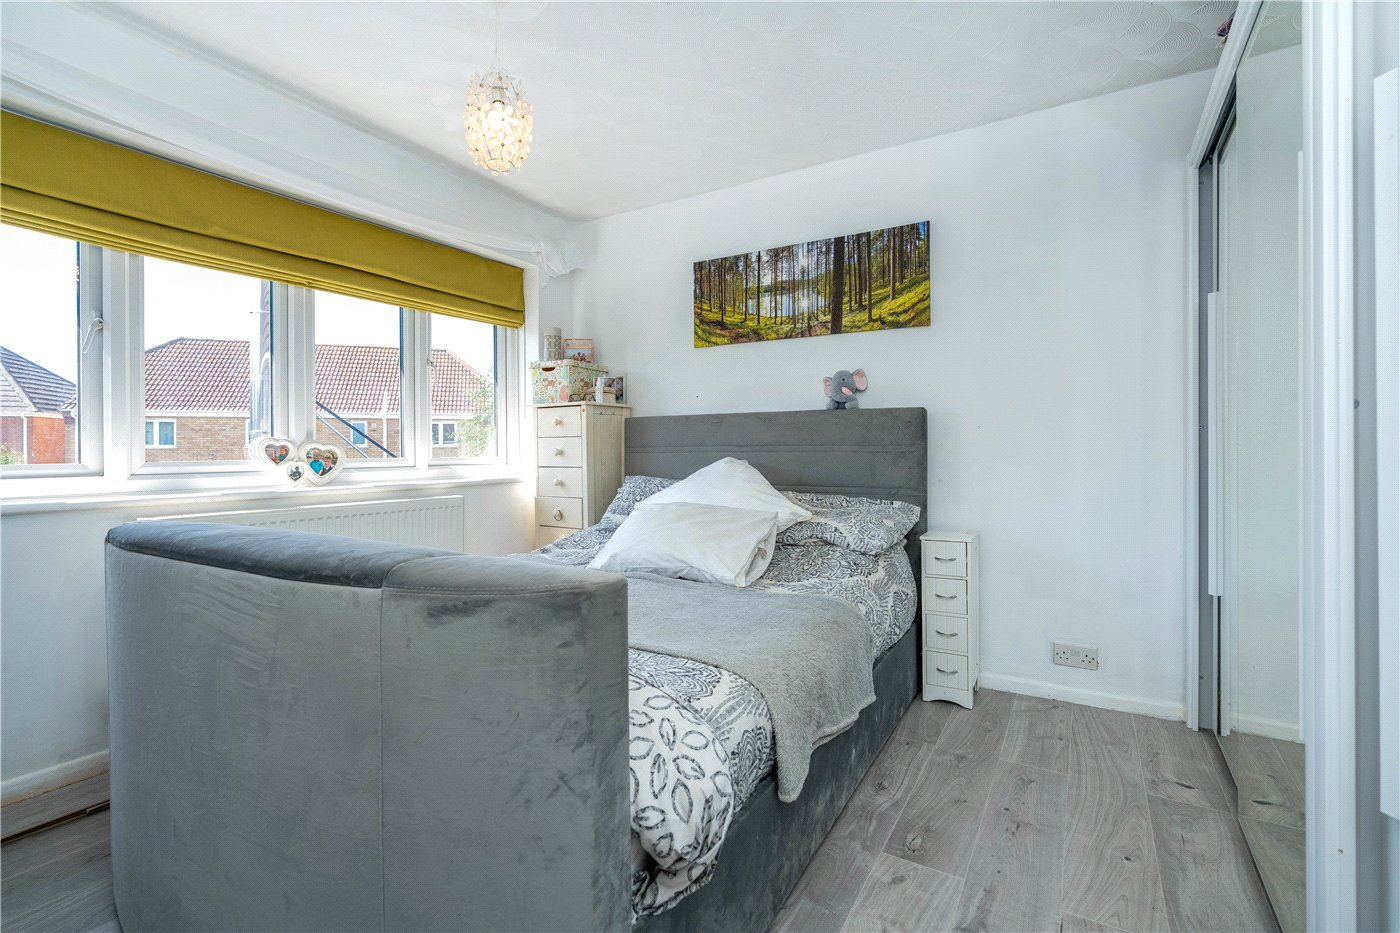
11’3 (max) x 11’9 (into wardrobes) a good double bedroom with UPVC window to the rear aspect, fitted twin double wardrobes with sliding doors, radiator, power points and wood effect flooring.

BEDROOM
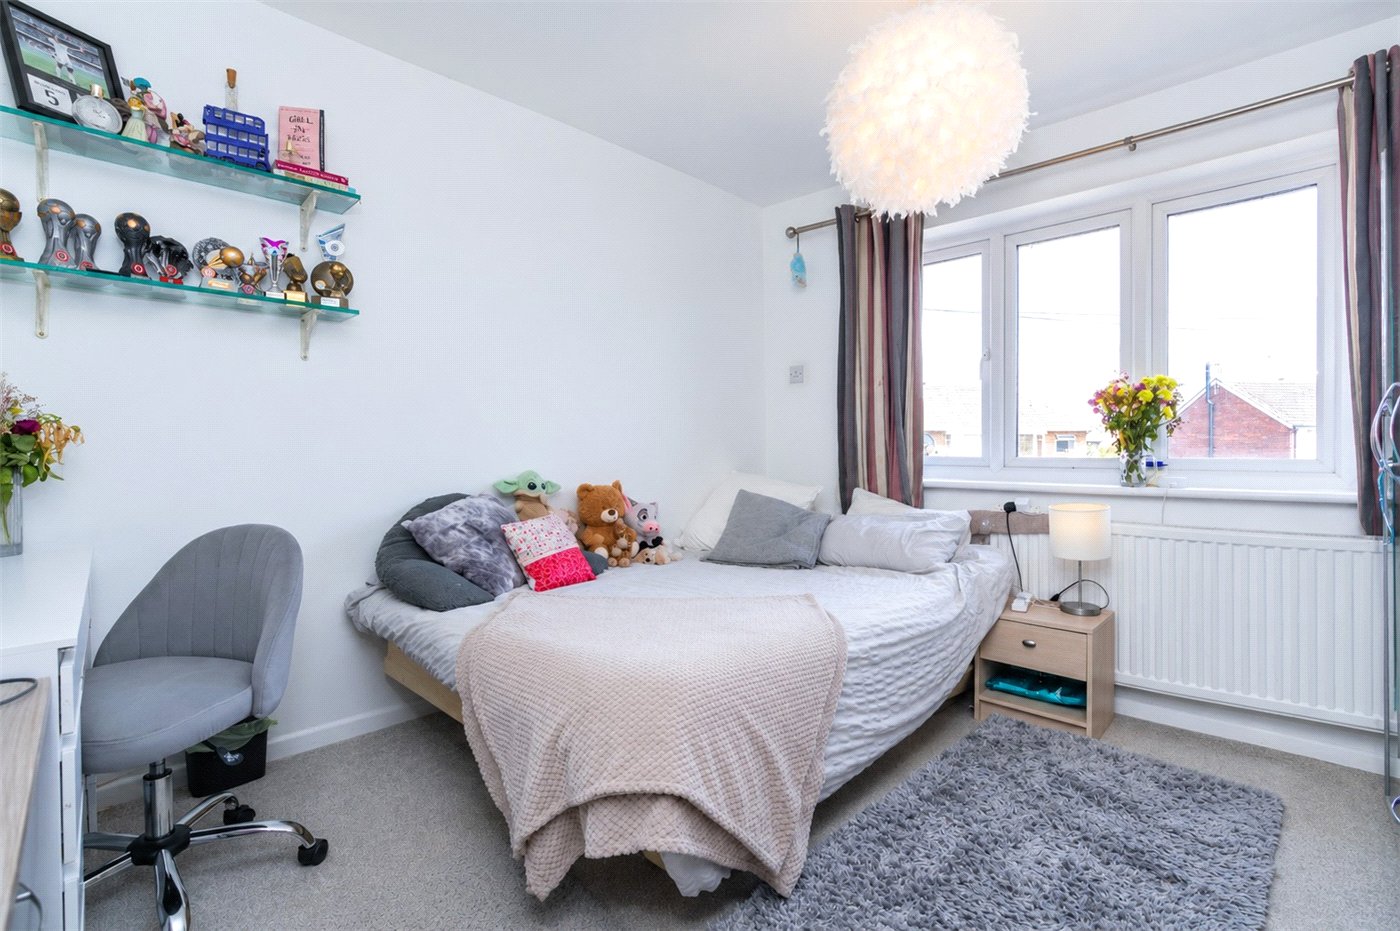
10’ (min) 11’9 (max) x 10’10 another double bedroom with UPVC window to the front aspect, radiator and power points.

BEDROOM
8’1 x 7’5 with UPVC window to the front aspect, built in storage cupboard, radiator and power points.

OUTSIDE
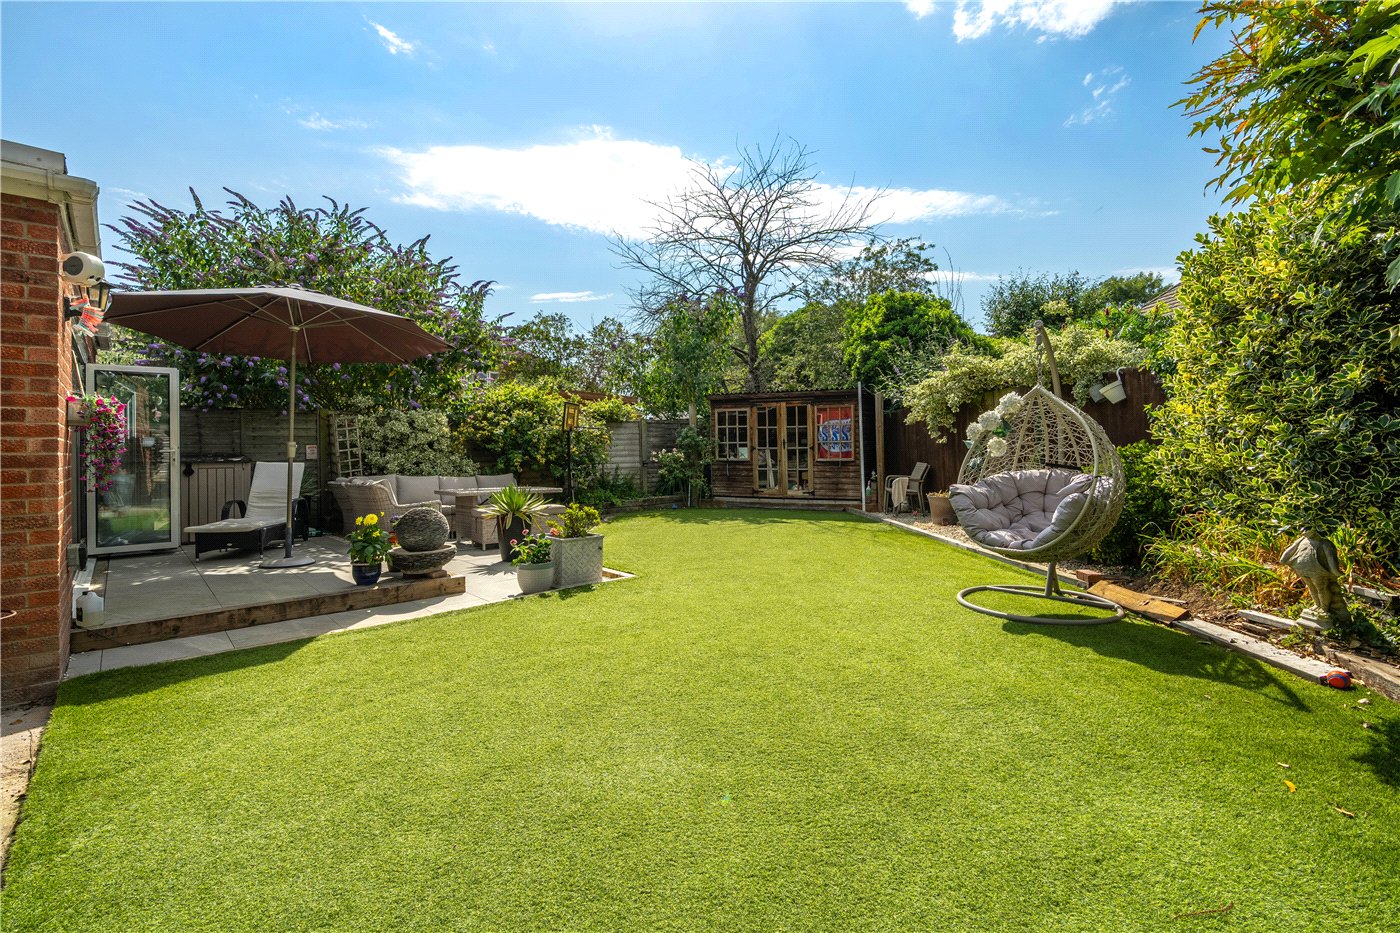
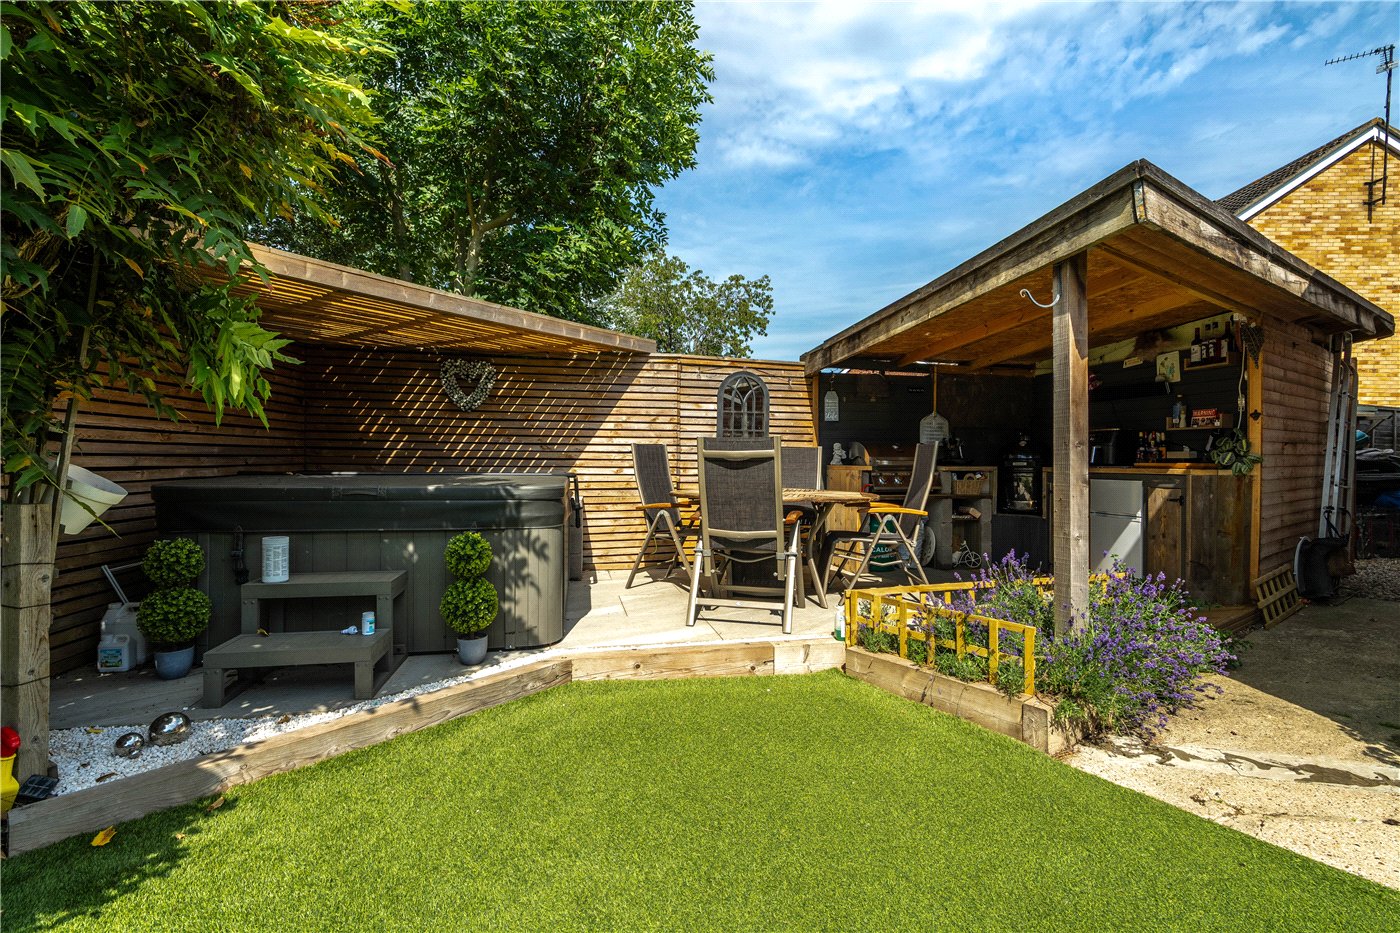
Well located toward the end of a popular and established enclave, the frontage is partially enclosed by fencing and block paved offering off road parking for at least two cars, the front or the original garage is now a handy garden store. Gated side access leads to the attractive landscaped rear gardens that enjoy a westerly facing aspect, enclosed by fencing with split level patio seating area directly off the bi-fold doors, artificial lawns and wood edged borders with attractive planting and stone chip beds second raised seating area with privacy canopy an ideal spot for a hot hub, leading to a covered outdoor kitchen area, with bespoke storage and space for the BBQ.
Introduction text for the mortgage calculator

Mortgage Calculator

Fill in the details below to estimate your monthly repayments:

Approximate monthly repayment:

For more information, please contact Winkworth's mortgage partner, Trinity Financial, on +44 (0)20 7267 9399 and speak to the Trinity team.

Stamp Duty Calculator

Fill in the details below to estimate your stamp duty

The above calculator above is for general interest only and should not be relied upon

6/14
Picture No. 03
Picture No. 07
Picture No. 08
Picture No. 01
Picture No. 09
Picture No. 12
Picture No. 11
Picture No. 10
Picture No. 13
Picture No. 04
Picture No. 17
Picture No. 14
Picture No. 18
Picture No. 16
Picture No. 06
Picture No. 05

Meet the Team

Our team are here to support and advise our customers when they need it most. We understand that buying, selling, letting or renting can be daunting and often emotionally meaningful. We are there, when it matters, to make the journey as stress-free as possible.

See all team members

Got a question about this property?

This site is protected by reCAPTCHA and the Google Privacy Policy and Terms of Service apply.

More Properties like this

Under Offer

Cromwell Mews, Maxey Road, Helpston, Peterborough, PE6

£575,000 Freehold

Under Offer

Dowsdale Bank, Shepeau Stow, Crowland, Peterborough, PE12

£565,000 Freehold

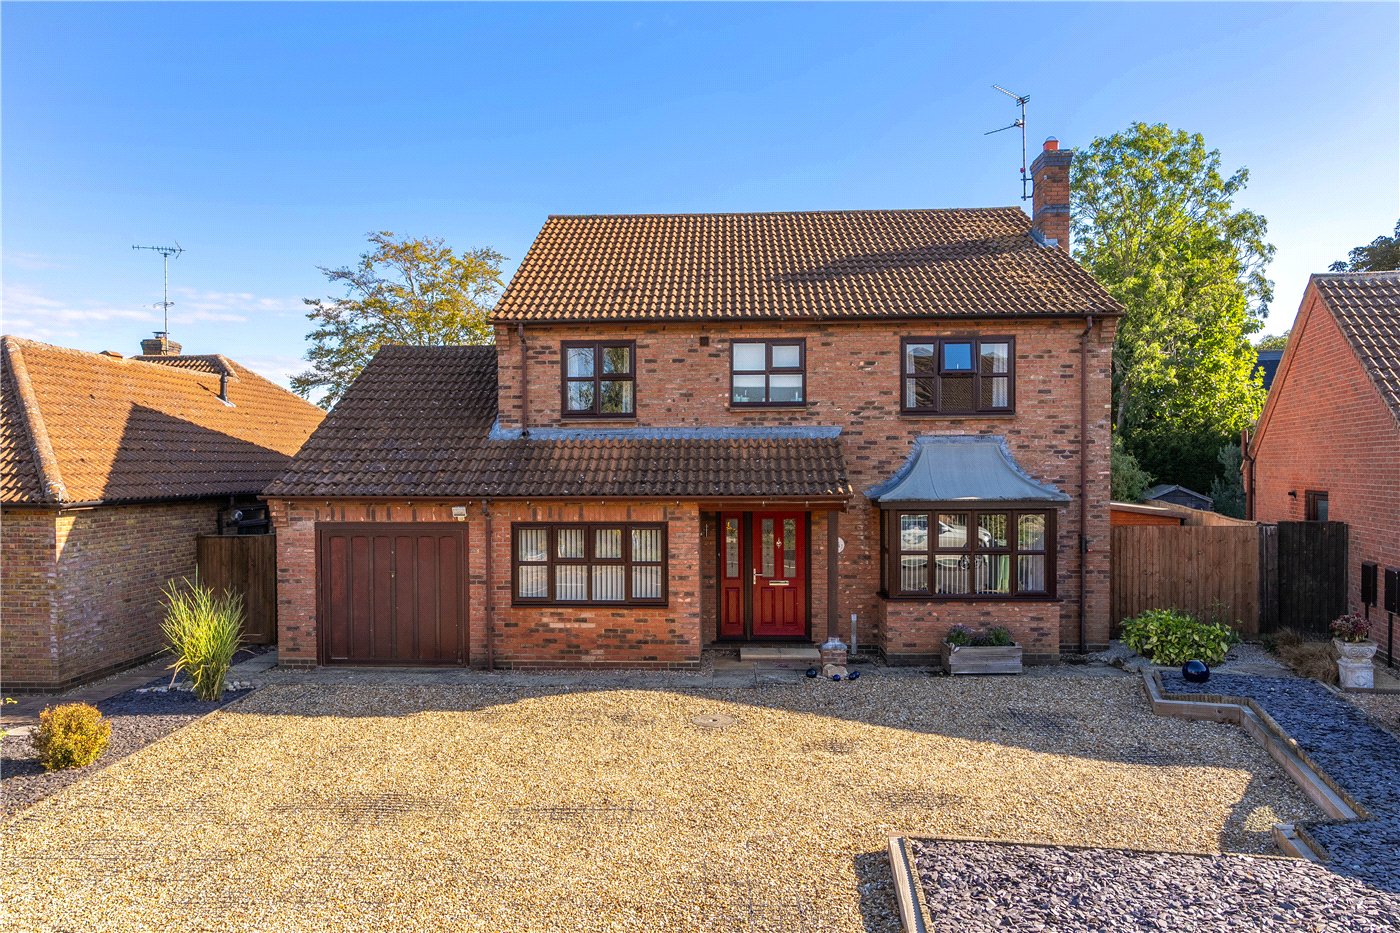
Eastgate, Deeping St. James, Peterborough, Lincolnshire, PE6

£558,000

New Instruction

Colton Close, Baston, Peterborough, Lincolnshire, PE6

£530,000 Freehold

New Instruction

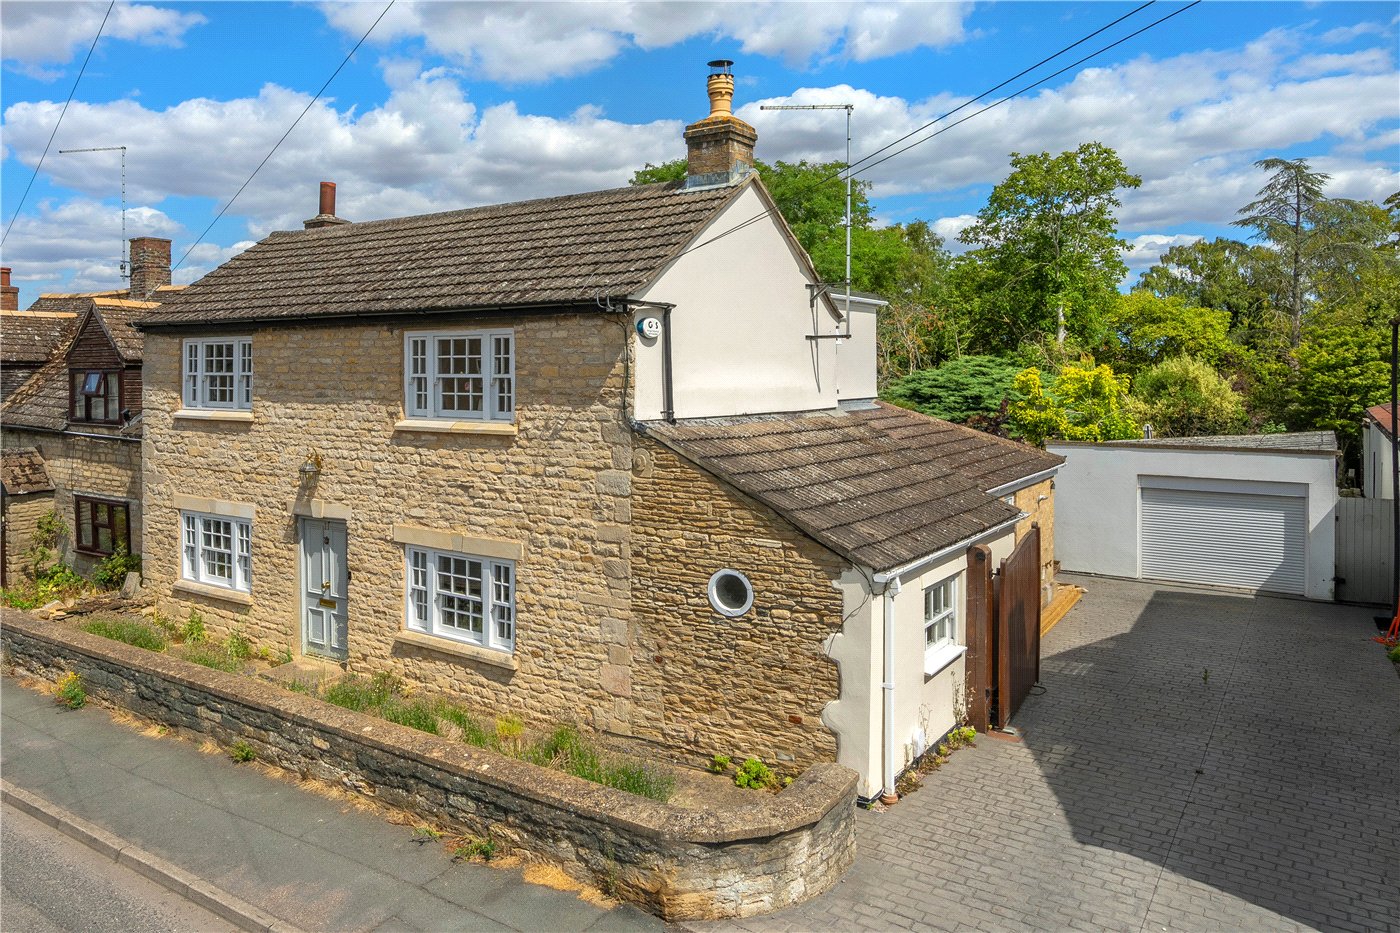
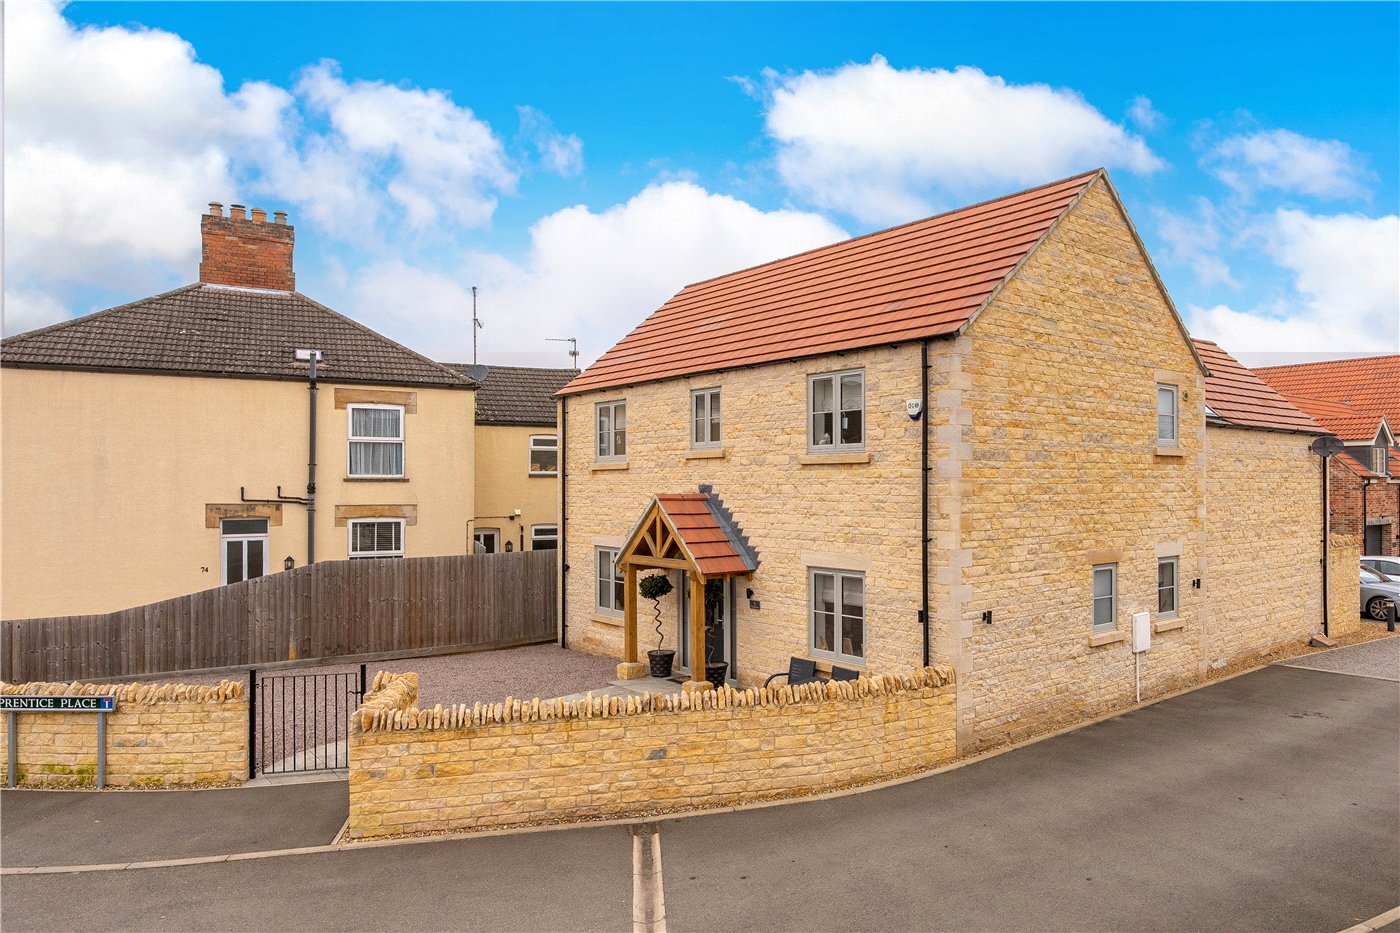
Prentice Place, Deeping St. James, Peterborough, Lincolnshire, PE6

£525,000 Freehold

Under Offer
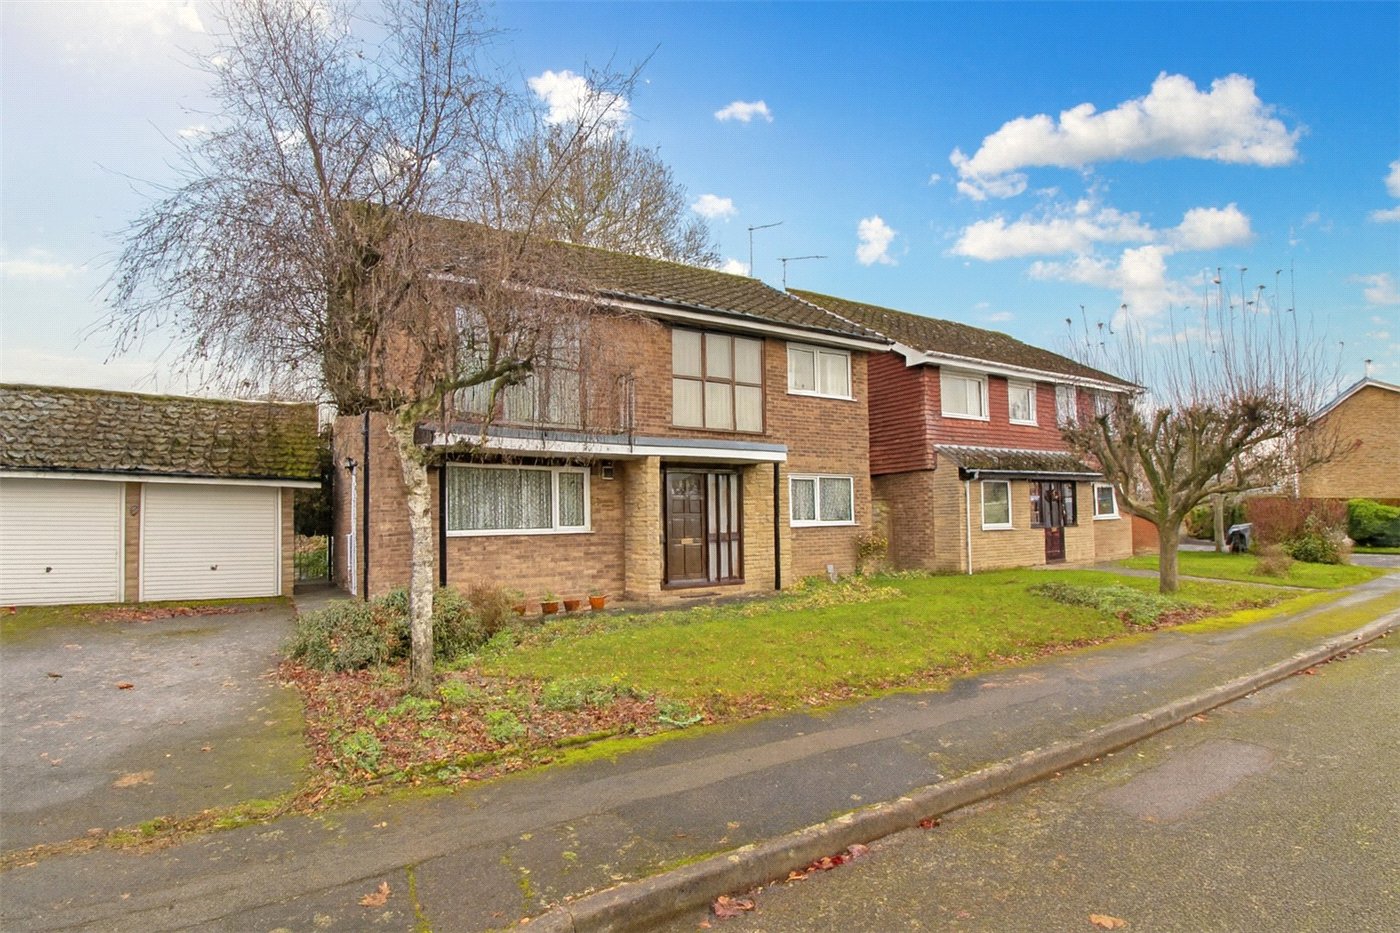
Websters Close, Glinton, Peterborough, Cambridgeshire, PE6

£449,000 Freehold

Online Valuations Aren’t Worth The Paper They’re Printed On.

When online valuations don’t give you the whole picture - try Winkworth’s expert service. Get a free property appraisal. Accurate valuations from our local property experts. No obligation to list with Winkworth. Choose a time convenient for you with our online booking system.

Fill in your details and someone will be in touch soon:

You have provisionally booked a valuation for . Please confirm your details below

We don't have date info available for this property, but if you fill in your details below, someone will be in touch to arrange a date soon

Please fill in the required fields below marked with *

This site is protected by reCAPTCHA and the Google Privacy Policy and Terms of Service apply.