Sold
Reeds Ground, Marlborough, Wiltshire, SN8
3 bedroom house in Marlborough
£425,000 Freehold
- 3
- 2
- 2
-
1088 sq ft
101 sq m -
PICTURES AND VIDEOS
KEY INFORMATION
- Tenure: Freehold
- Council Tax Band: C
- Local Authority: Wiltshire District Council
Description
Available with No onward chain.
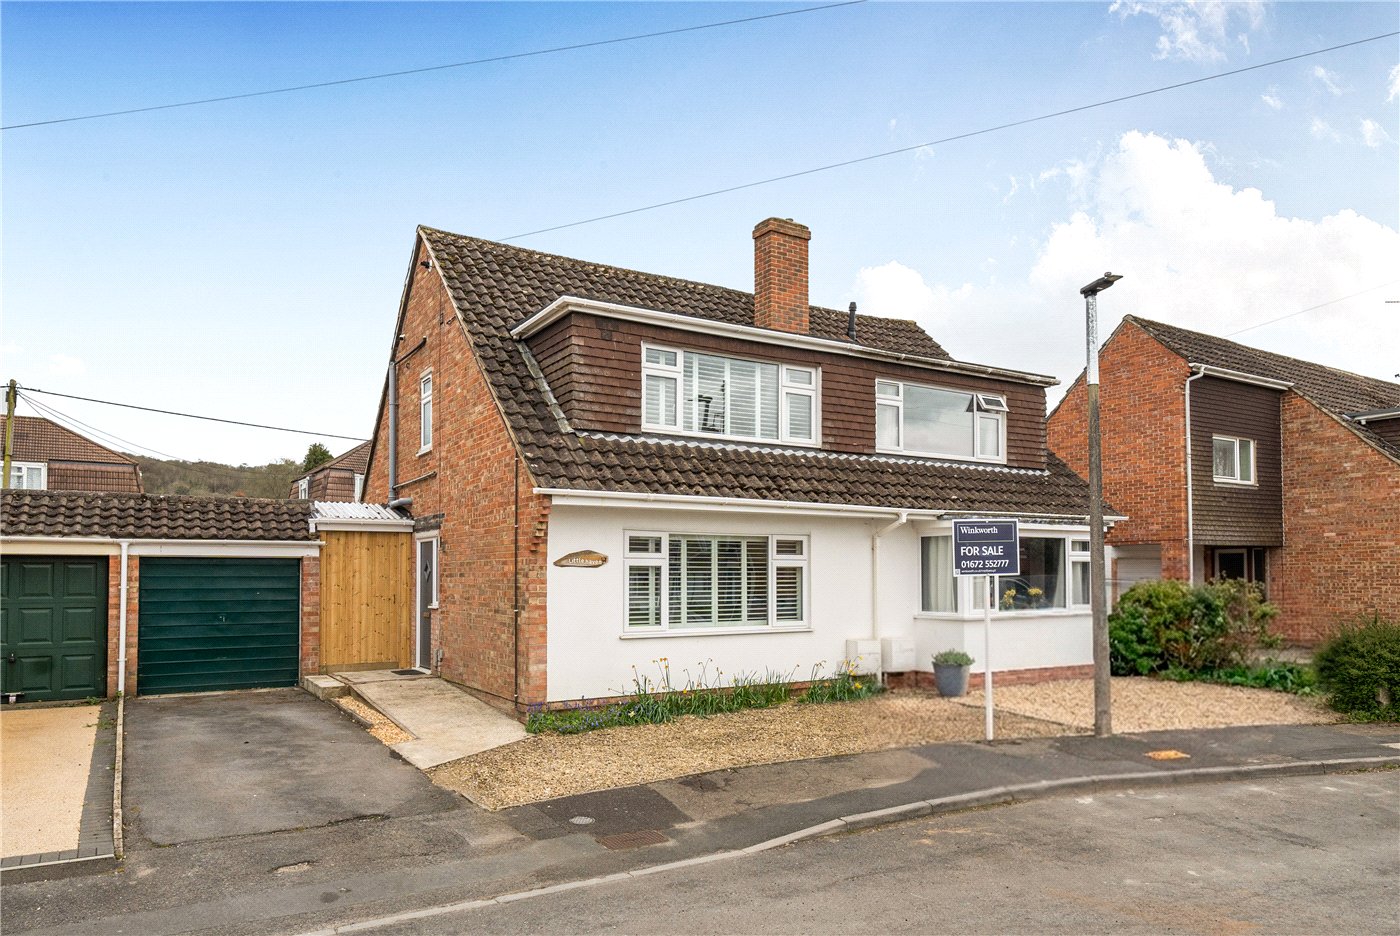
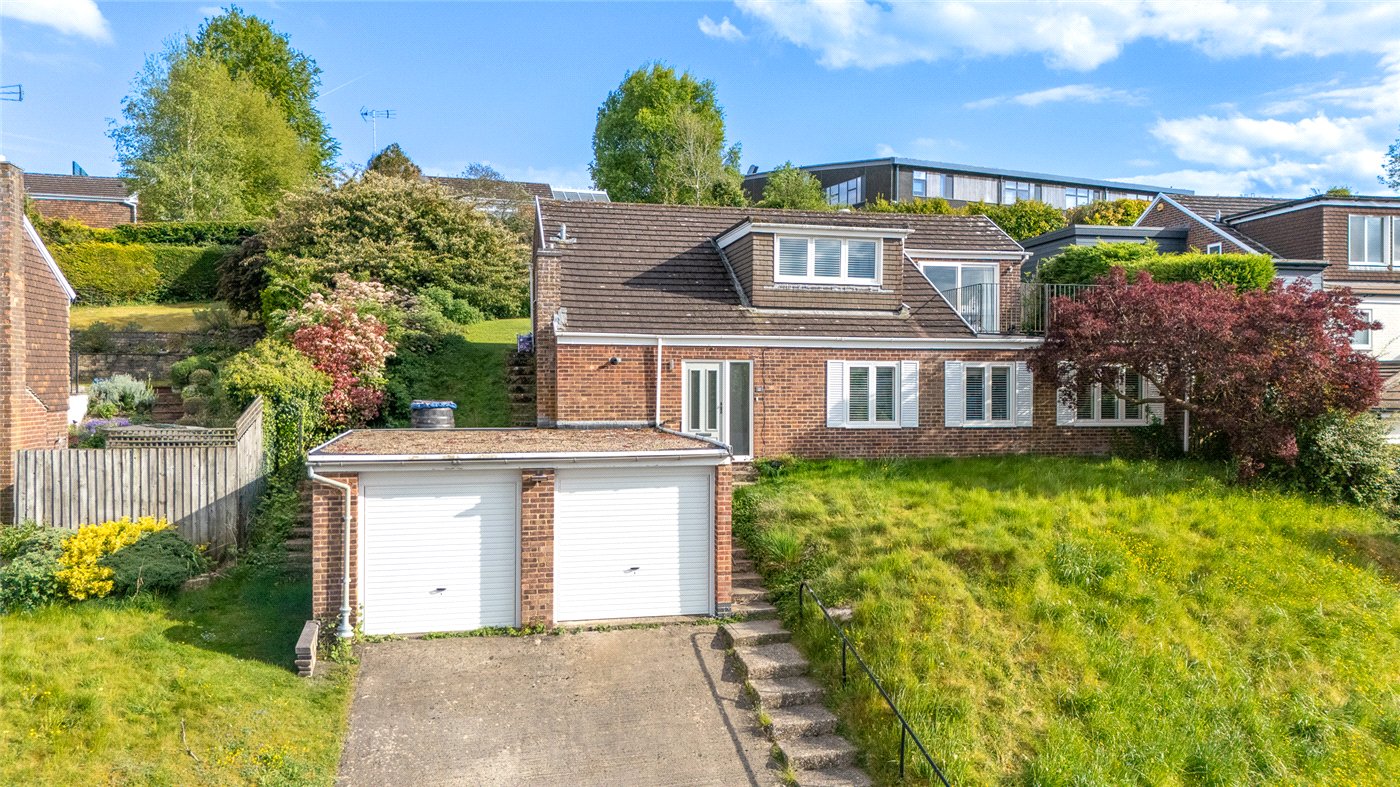
A stylishly modernised and renovated three-bedroom semi-detached home, perfectly positioned in a quite cul de sac close to the town centre.
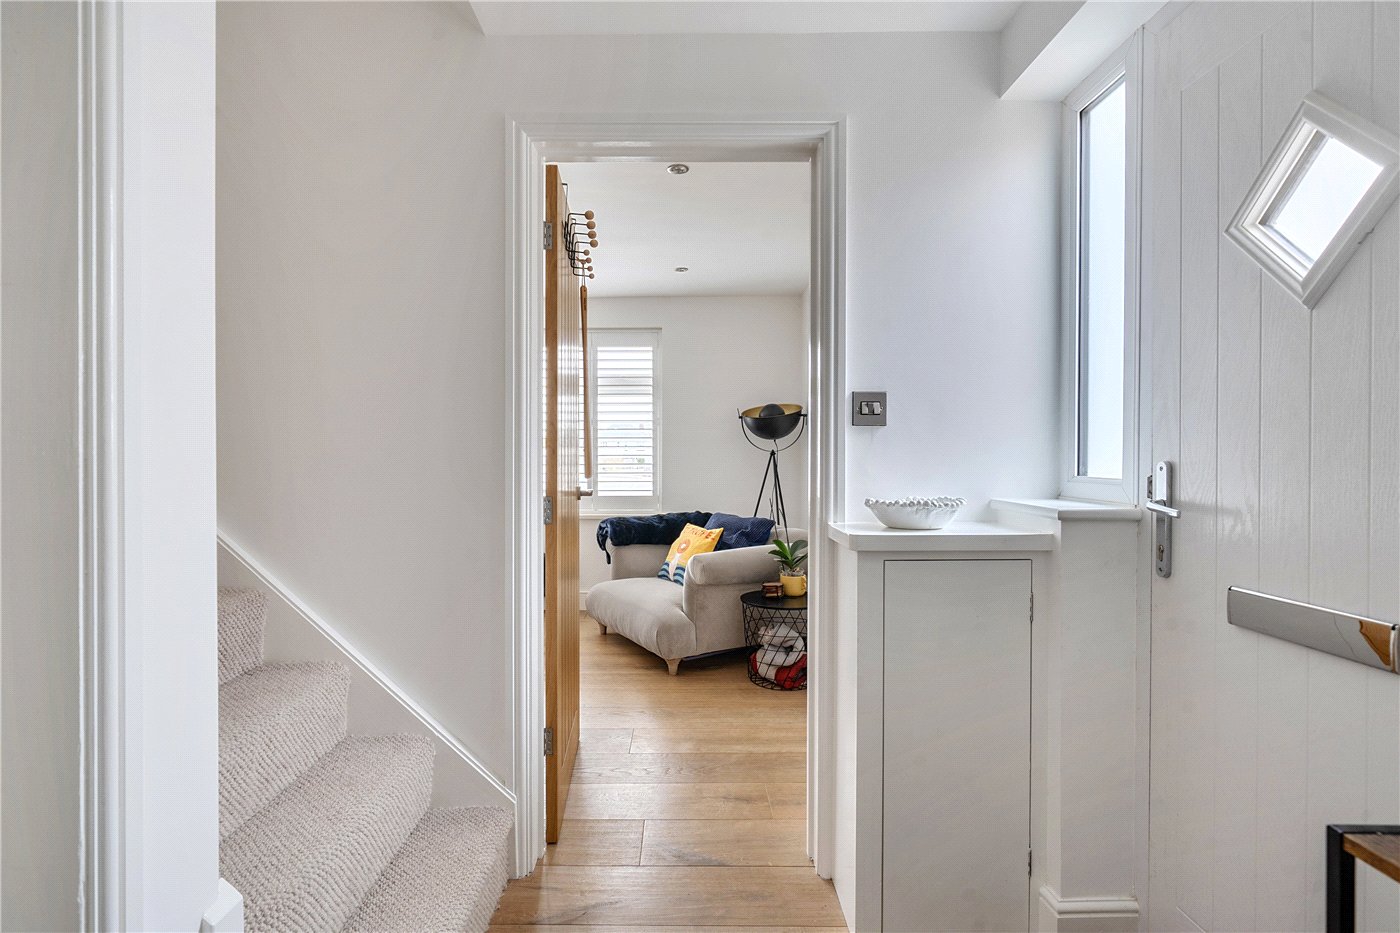
As you approach the property, the front garden is mainly laid to gravel for ease of maintenance, with a pathway leading to the front door.
The property offers well-presented and contemporary living accommodation throughout, making it ideal for a range of buyers including families, first-time purchasers, or investors.
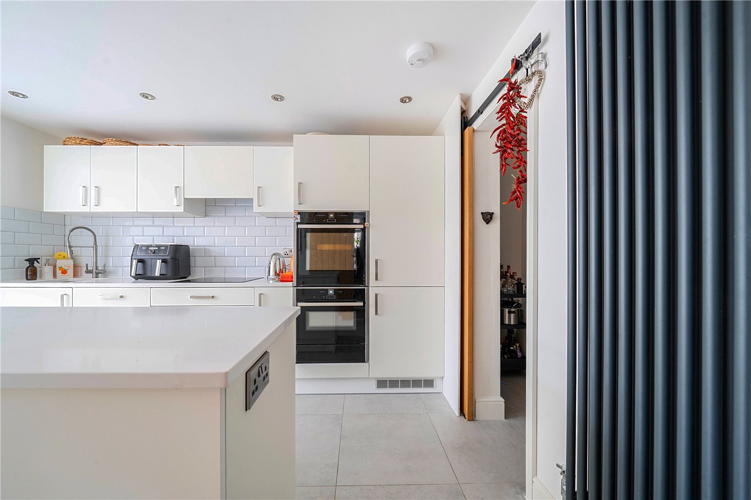
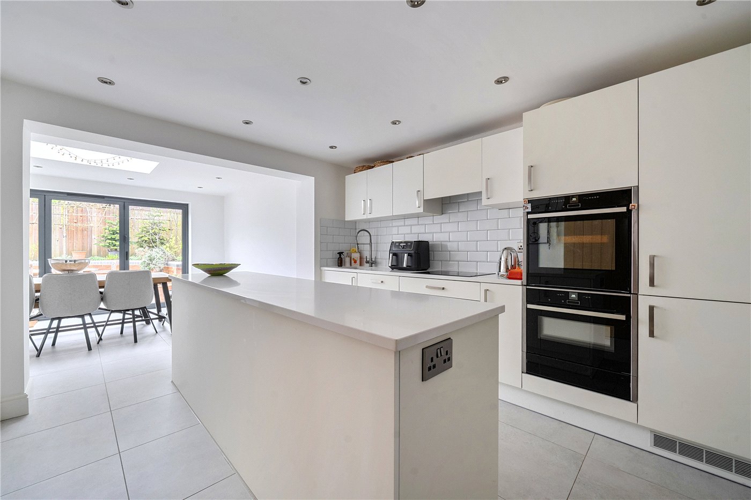
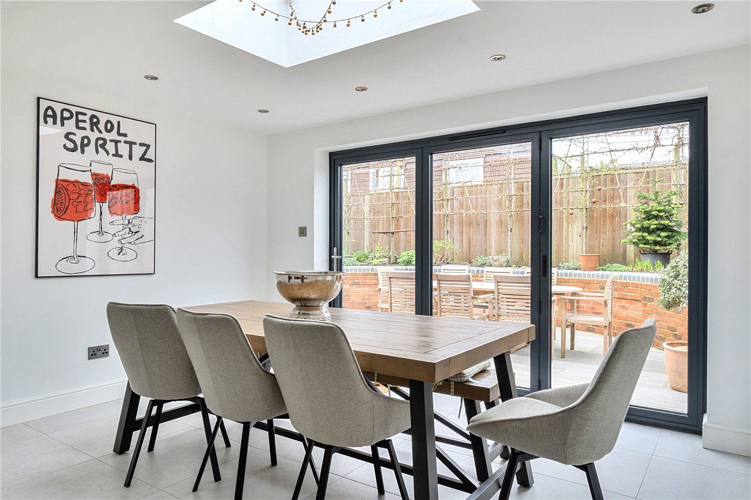
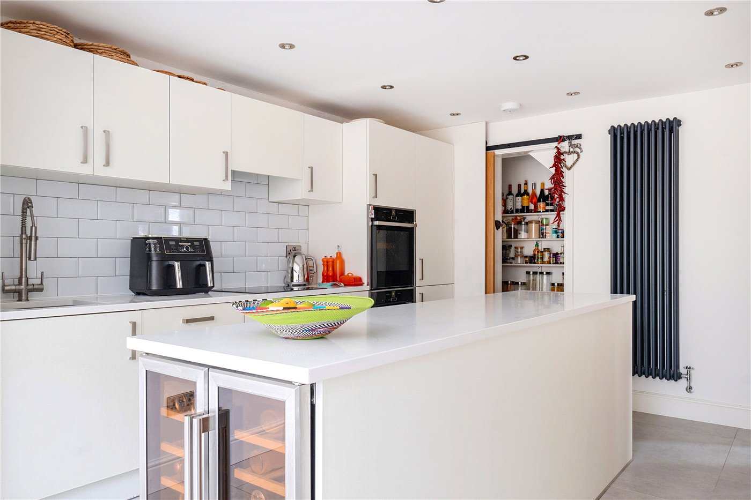
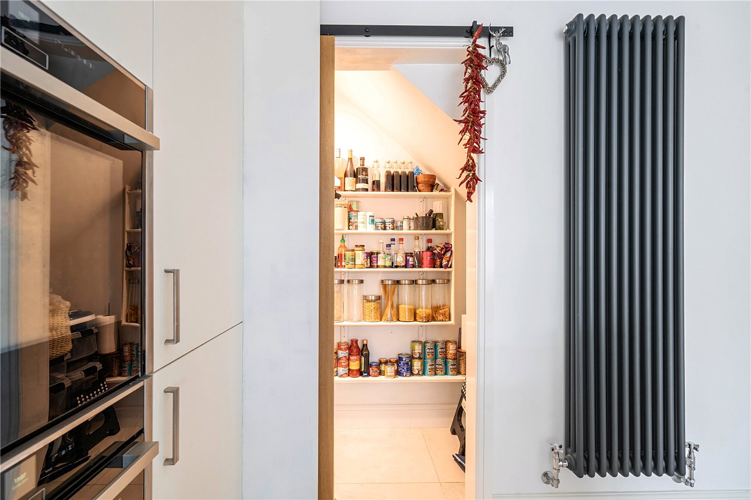
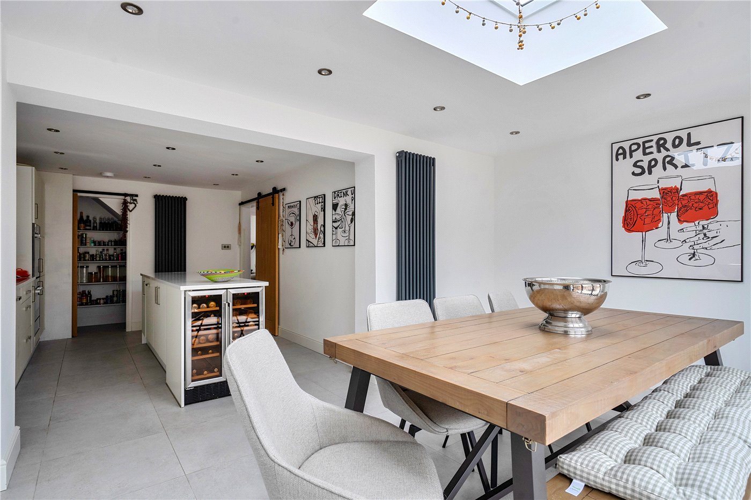
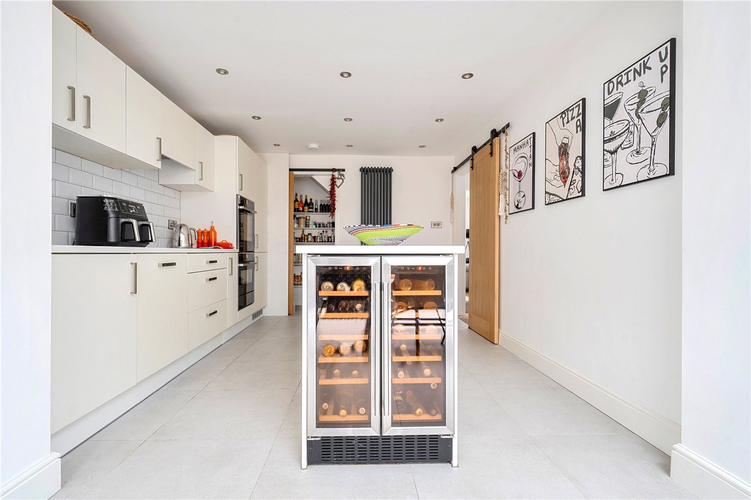
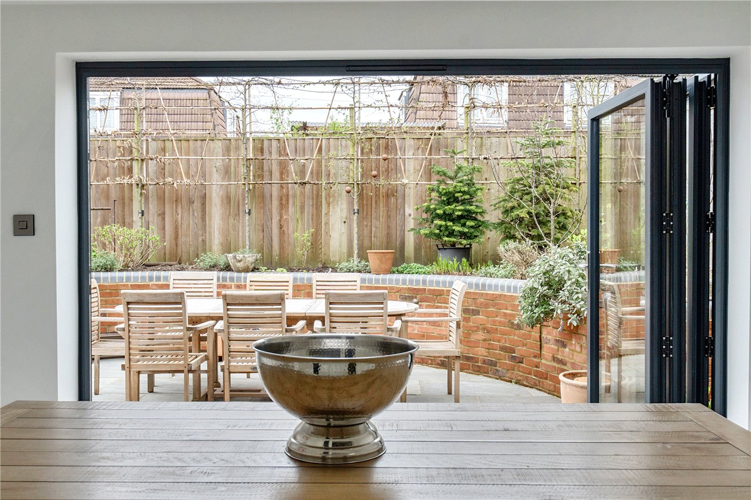
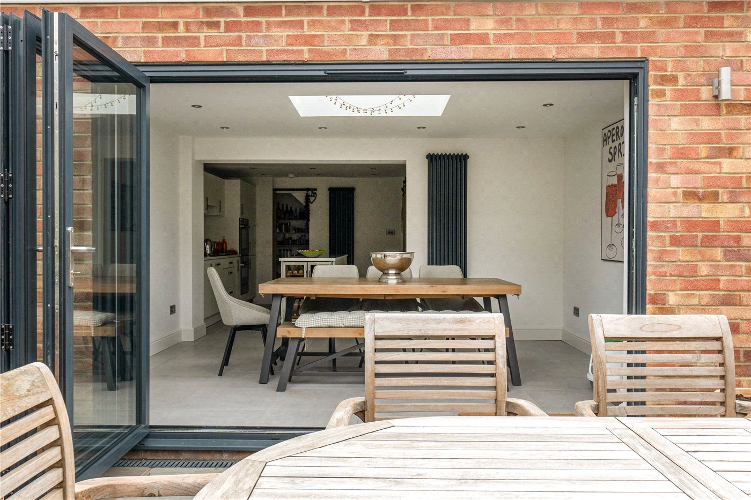
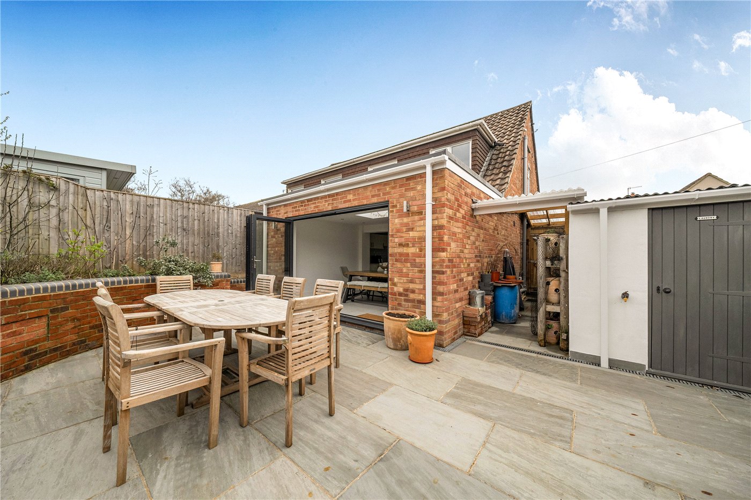
Offering well-presented and contemporary living accommodation throughout. A standout feature is the modern kitchen/dining area, complete with bi-fold doors and a lantern roof, creating a bright and airy space ideal for both everyday living and entertaining. Featuring Quartz tops, double oven with warming draw, induction hob, integrated dishwasher and fridge freezer, also a much-needed walk in pantry. Oak flooring throughout the downstairs. The utility is accessed via the garden and includes a sink and space for a washer and dryer.
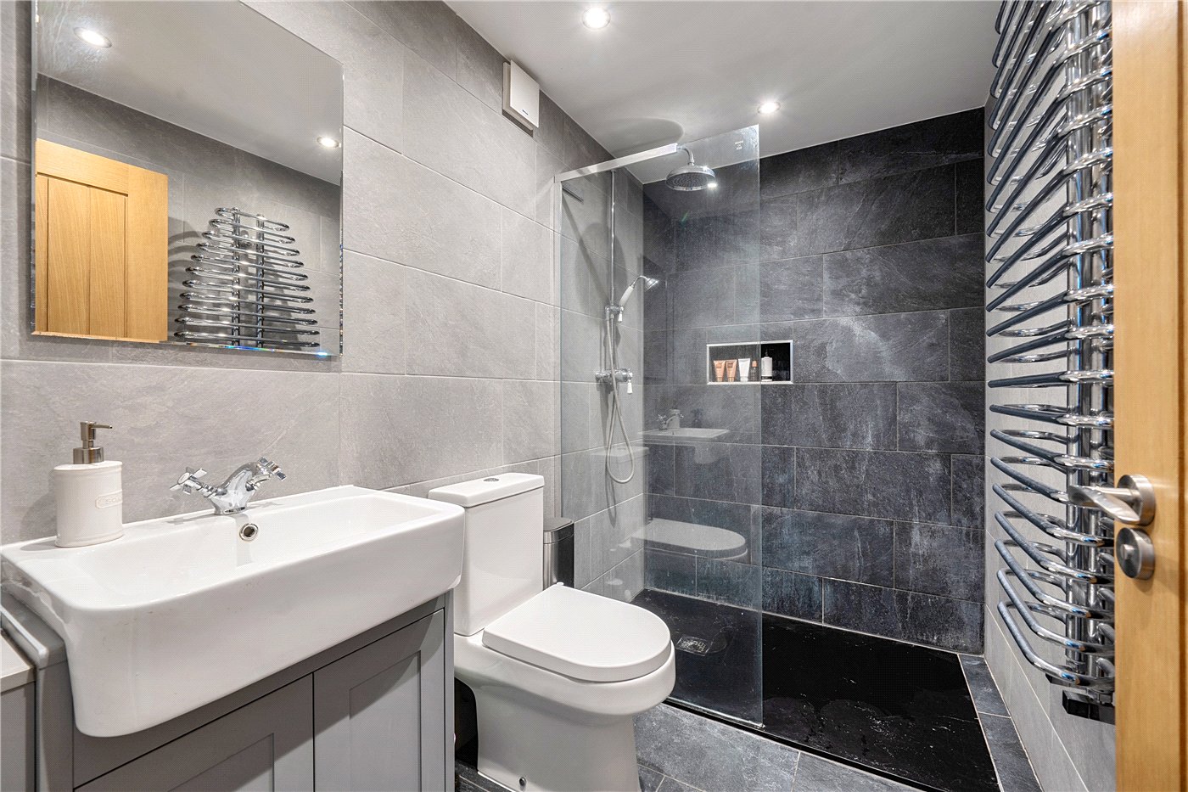
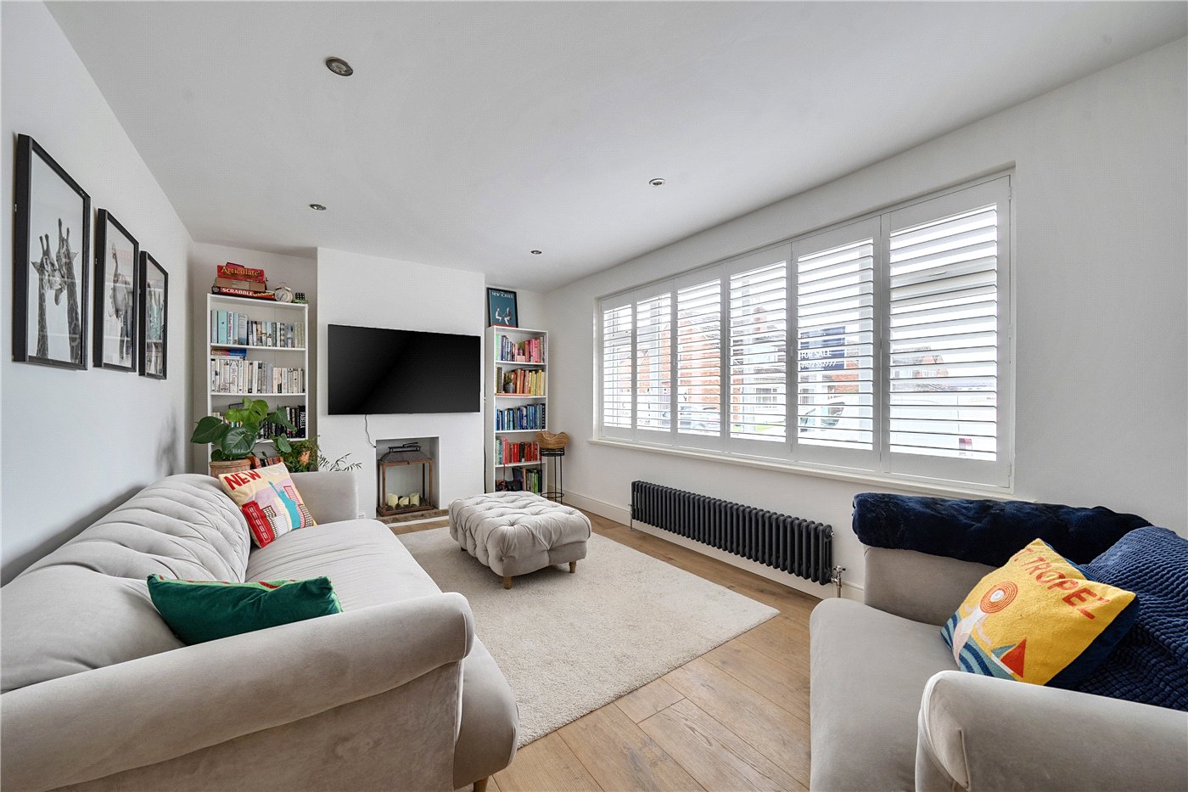
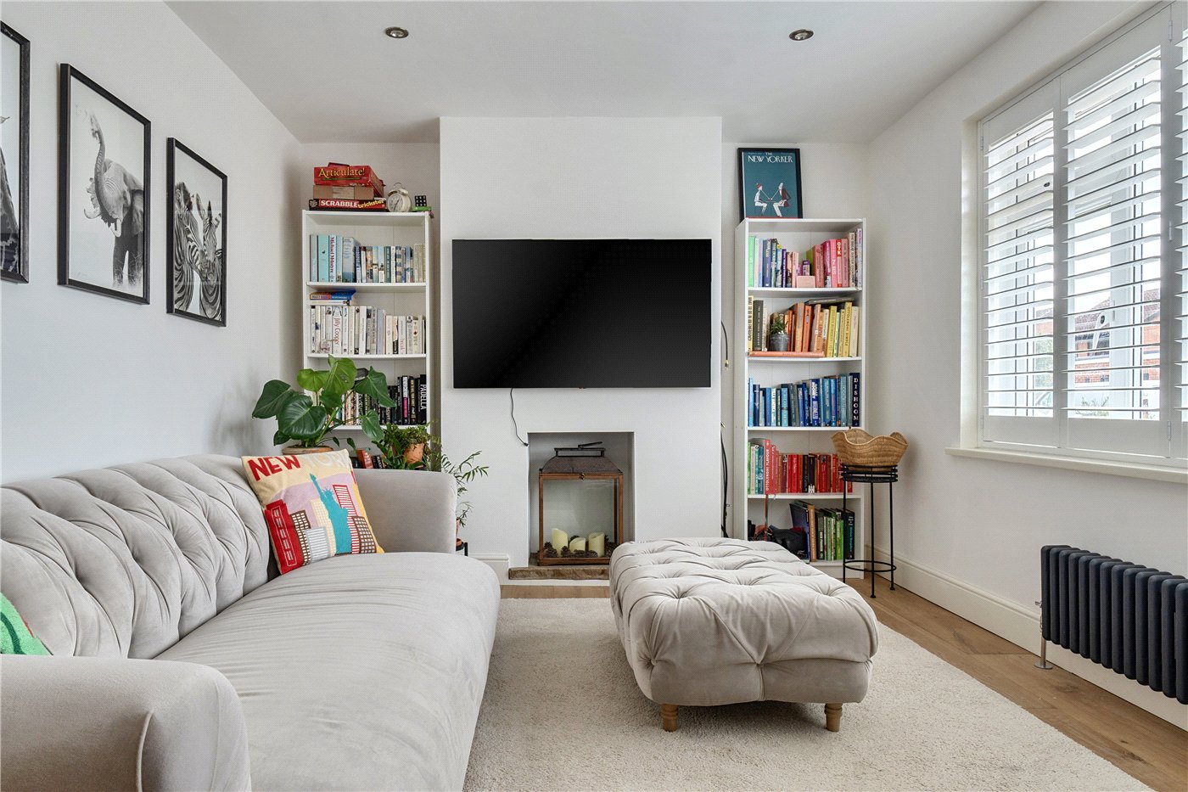
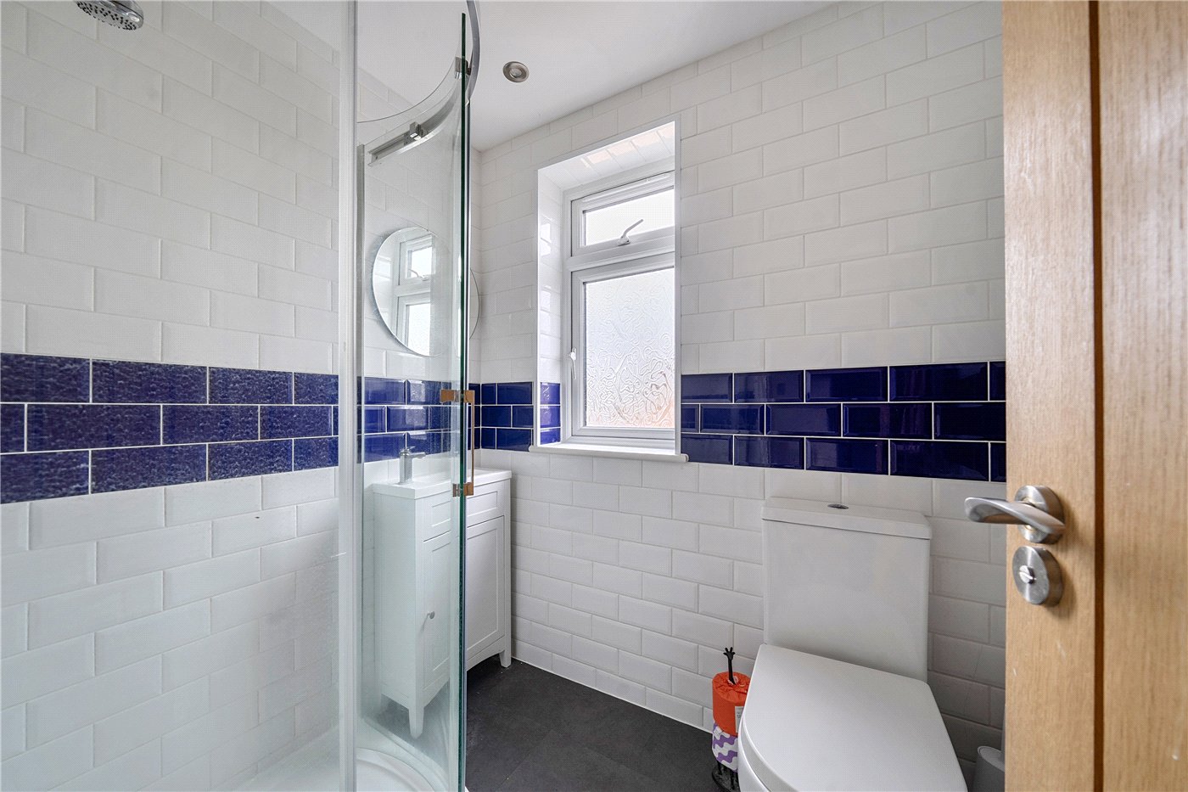
There is a modernised shower room and a welcoming living room, complete with a feature fireplace.
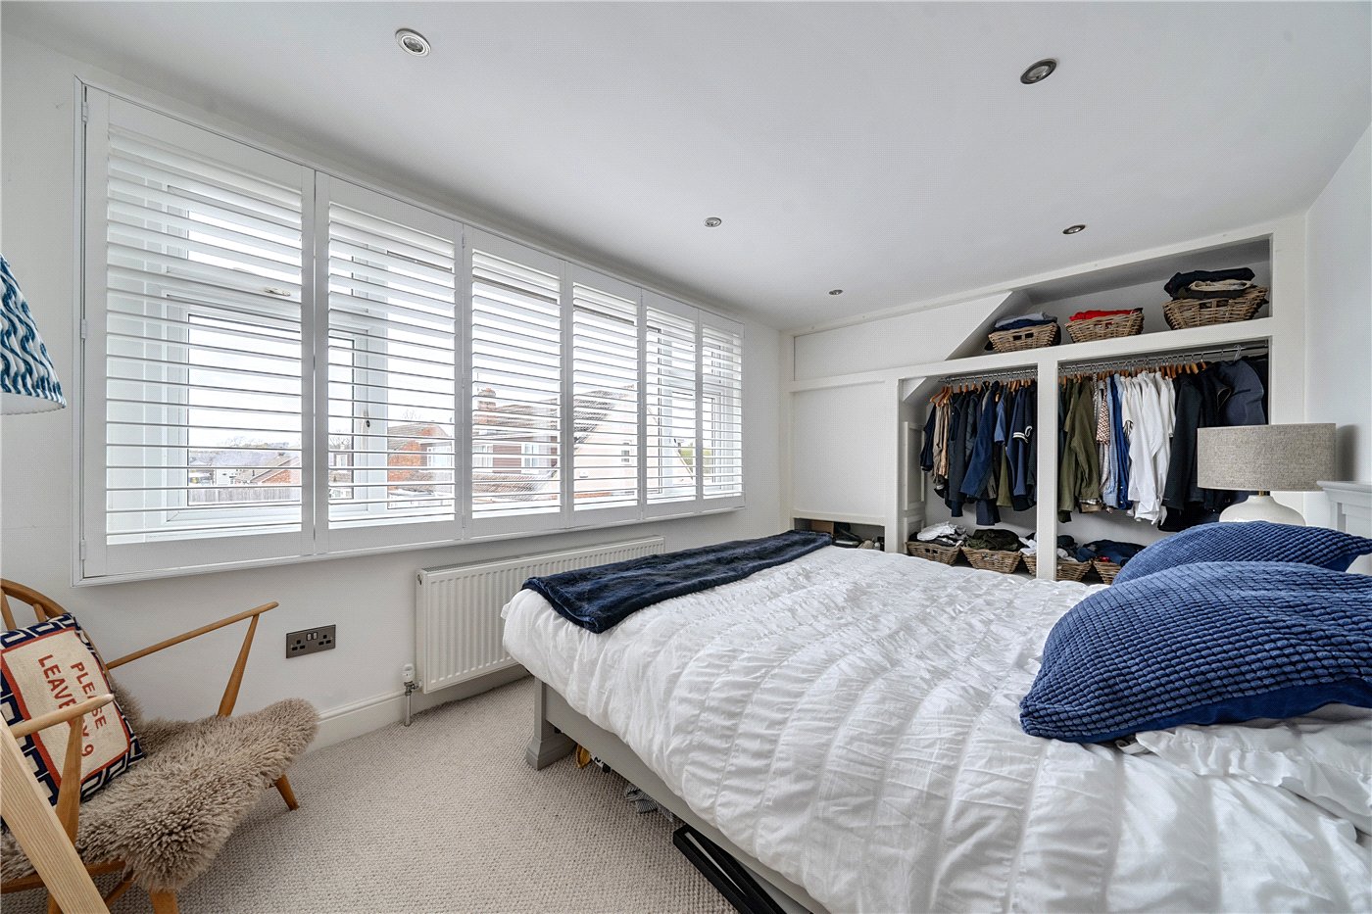
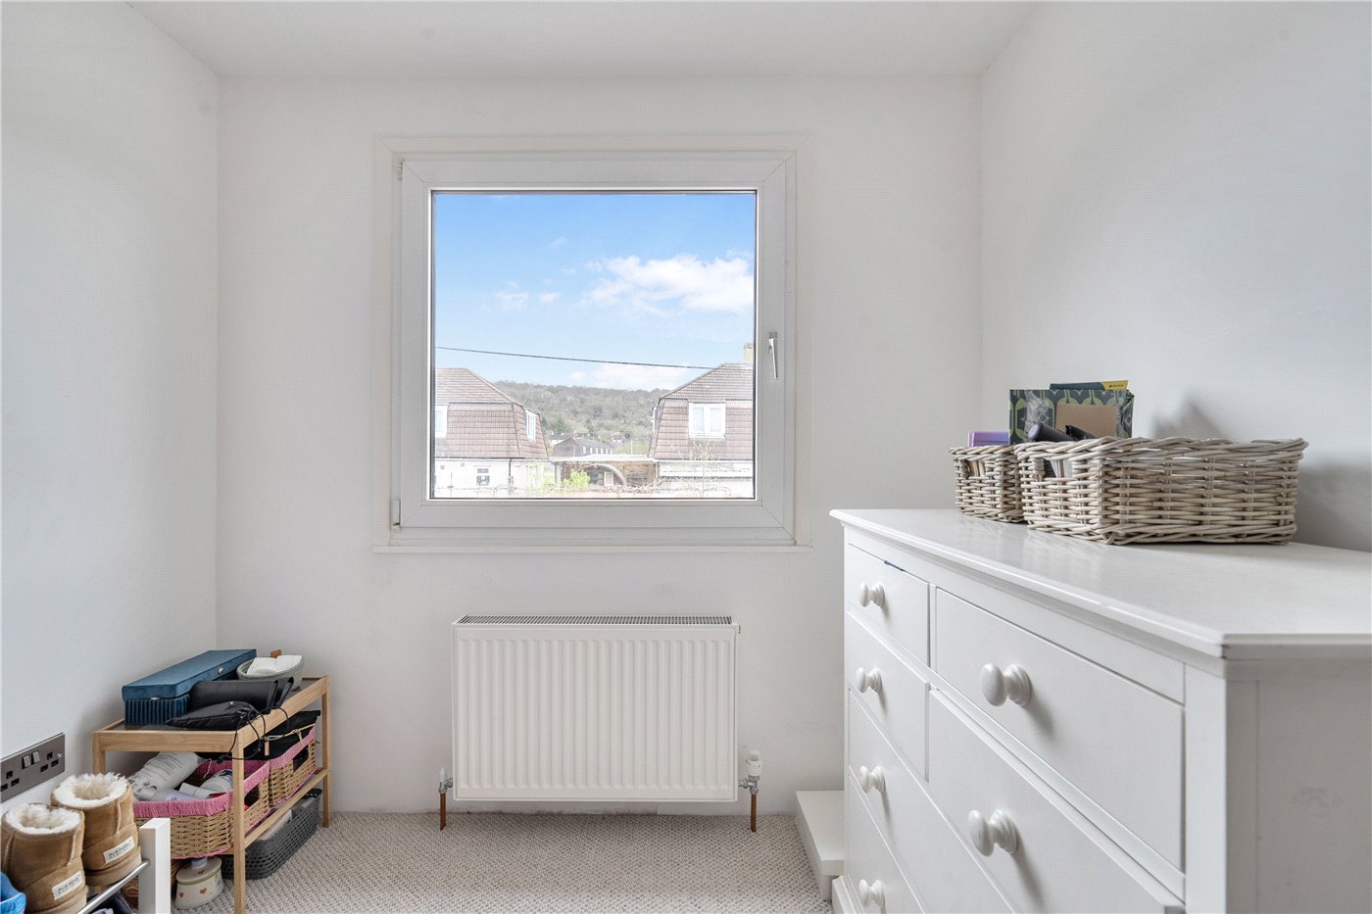
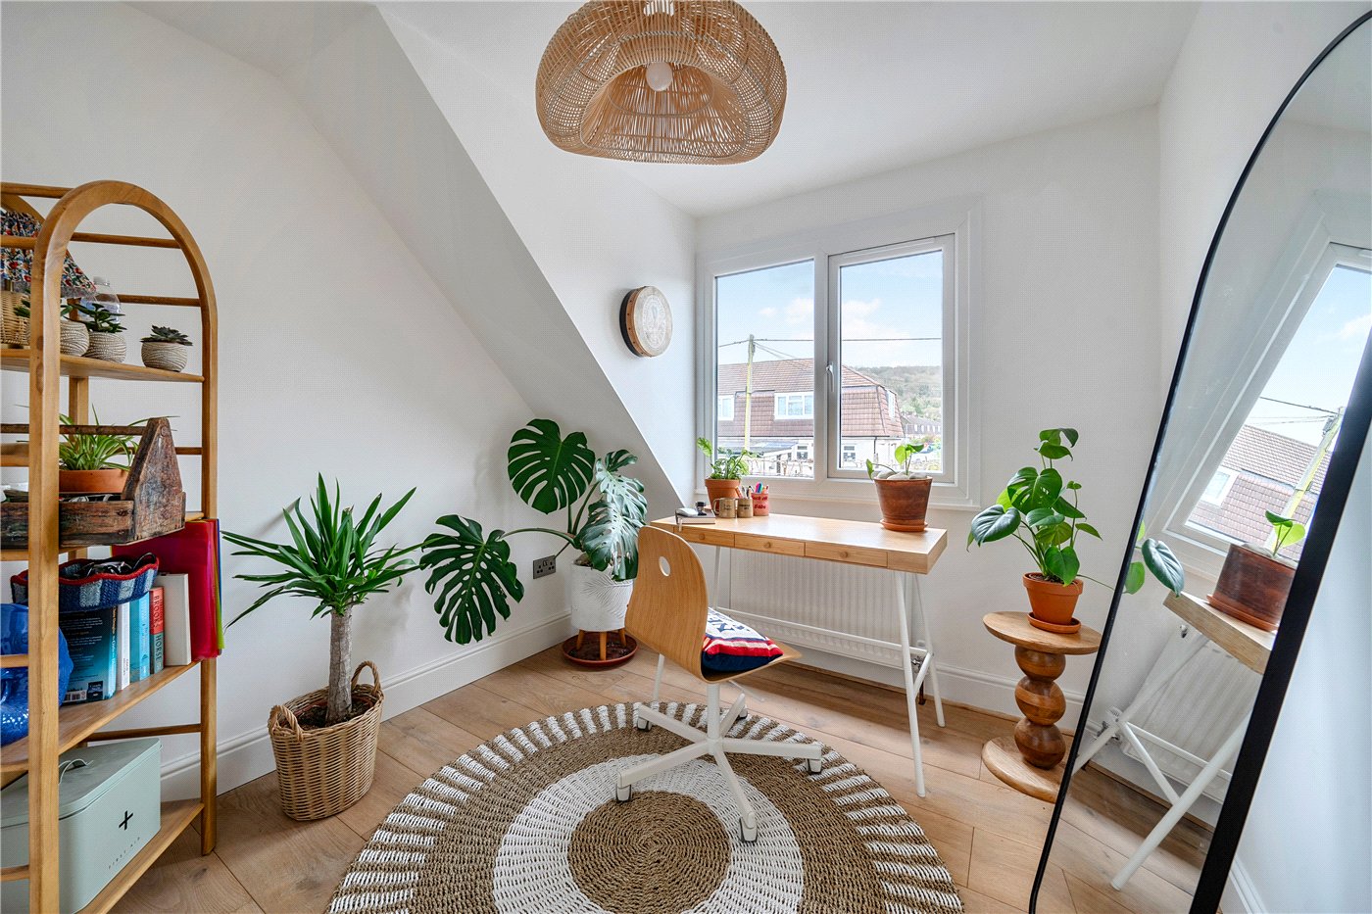
Upstairs there are three bedrooms, two doubles and a single. The main bedroom is generous and offers wardrobe storage. The single room is currently being used as a study. An ensuite shower room completes this floor.
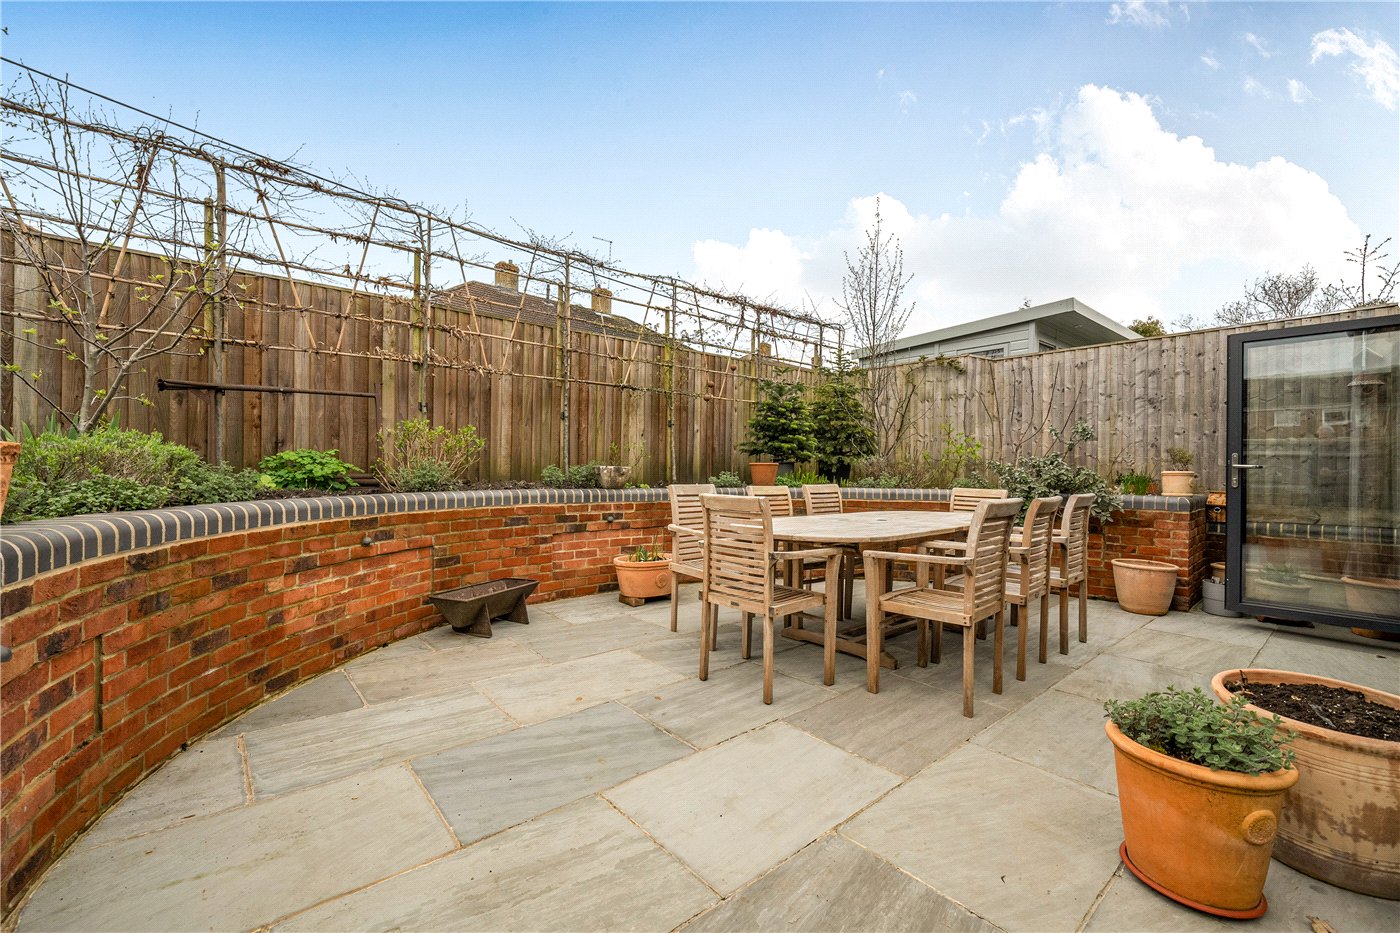
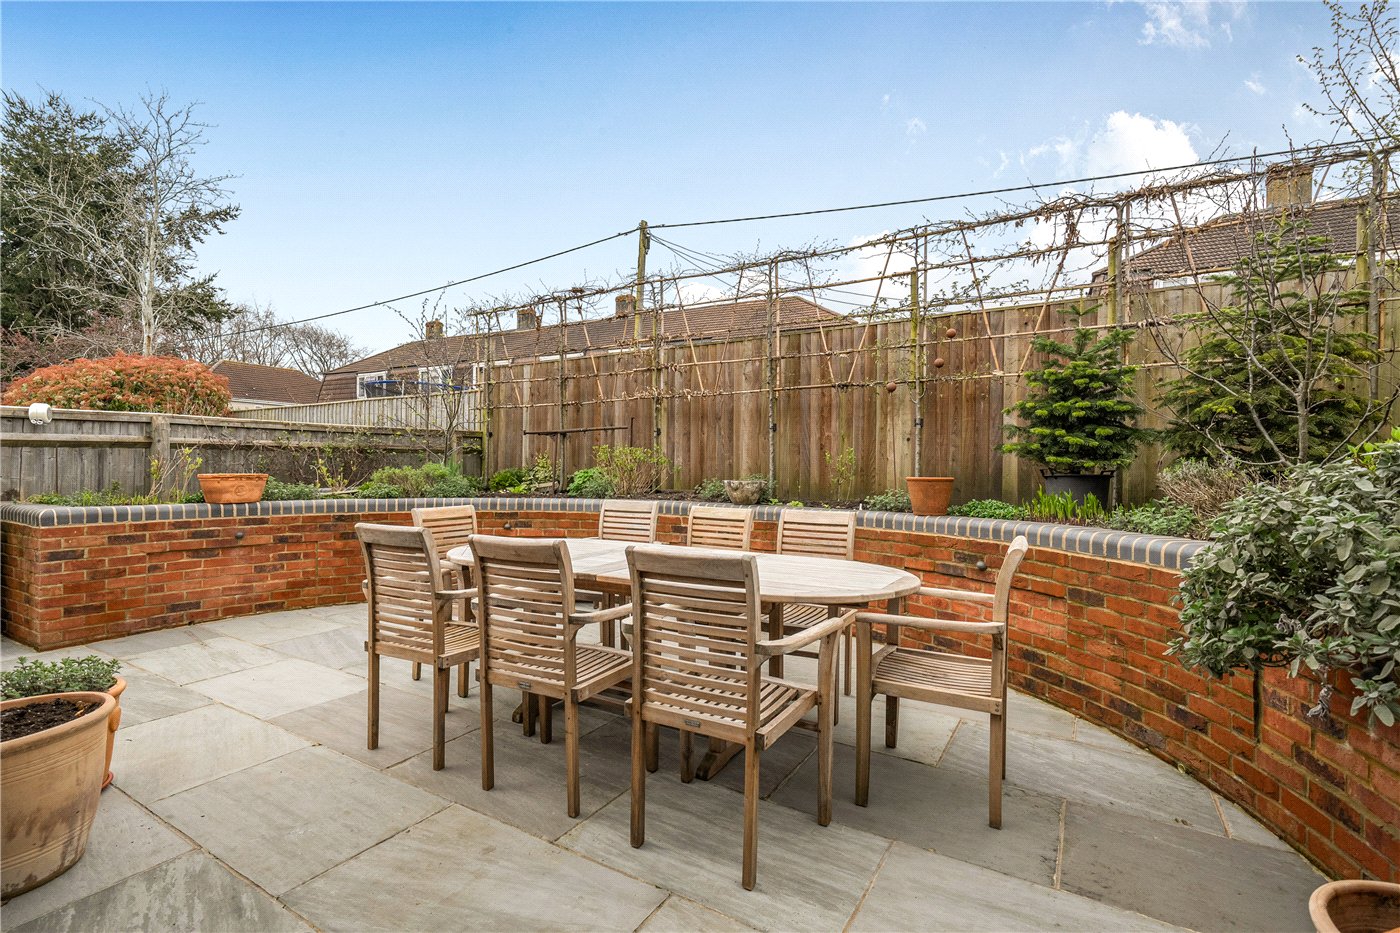
At the rear is a beautifully landscaped terraced garden, complete with a retaining brick wall and attractive raised flower beds including shrubs, apple and fig trees. Hornbeam pleach trees at the rear offer privacy. Outside lighting adds the finishing touches, a peaceful place to enjoy alfresco dining on those warm summer evenings.
There is a single garage with power and parking in front.
Nothing to do here except unpack and put your feet up!
At a Glance
• Available with no onward chain
• Excellent location
• Modernised throughout to include all new wiring and gas central heating
• Extended kitchen/dining with bifold doors to the garden
• Shower room ground floor
• Living room
• Utility space
• Three bedrooms
• Shower room
• Garden
• Garage with parking in front
Services: Mains Water and drainage, Electric and gas central heating
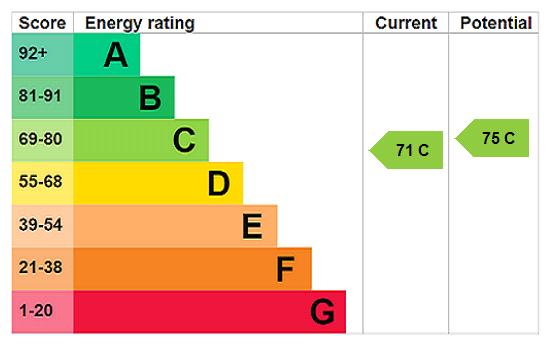
EPC:
Council Tax:C
Utilities
- Electricity Supply: Mains Supply
- Water Supply: Mains Supply
- Sewerage: Mains Supply
- Heating: Gas Central
Rights & Restrictions
- Listed Property: No
- Restrictions: No
- Easements, servitudes or wayleaves: No
- Public right of way: No
Risks
- Flood Risk: There has not been flooding in the last 5 years
Location
In the area there are two train stations with services to London (Paddington 65mins) at Great Bedwyn and Pewsey. The M4 J15 is about 10 mins drive away.
Mortgage Calculator
Fill in the details below to estimate your monthly repayments:
Approximate monthly repayment:
For more information, please contact Winkworth's mortgage partner, Trinity Financial, on +44 (0)20 7267 9399 and speak to the Trinity team.
Stamp Duty Calculator
Fill in the details below to estimate your stamp duty
The above calculator above is for general interest only and should not be relied upon
Meet the Team
Our team are here to support and advise our customers when they need it most. We understand that buying, selling, letting or renting can be daunting and often emotionally meaningful. We are there, when it matters, to make the journey as stress-free as possible.
See all team members