Under Offer
Ducks Meadow, Marlborough, Wiltshire, SN8
4 bedroom house in Marlborough
£550,000 Freehold
- 4
- 1
- 2
-
1550 sq ft
143 sq m -
PICTURES AND VIDEOS
KEY INFORMATION
- Tenure: Freehold
- Council Tax Band: F
- Local Authority: Wiltshire District Council
Description
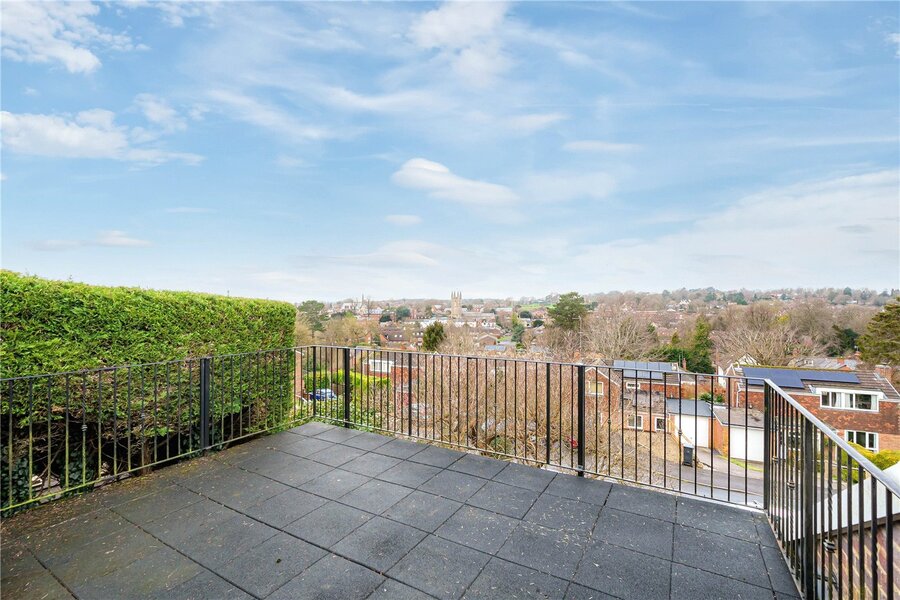
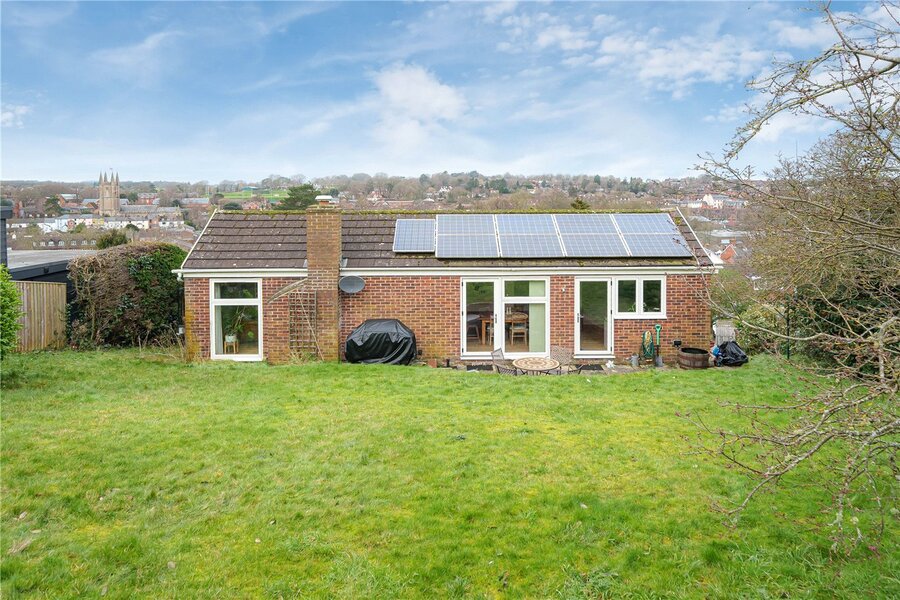
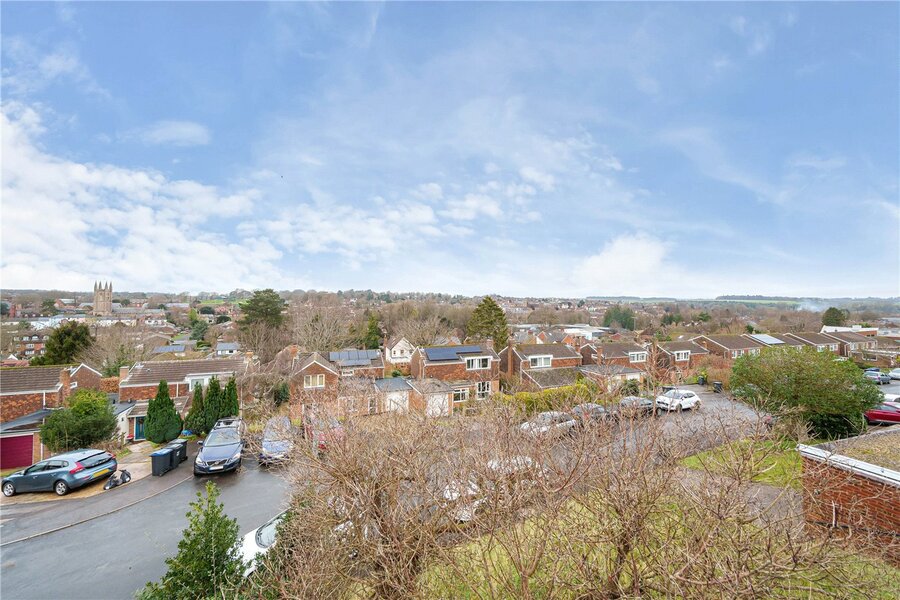
In an enviable spot, slightly elevated enjoying views across the town and beyond, within walking distance of the town centre.
An exceptional detached home designed with an upside-down layout, placing the principal living spaces on the upper floor to fully capture far-reaching views across the town. Flooded with natural light, the elevated reception rooms create a bright and inviting setting for both everyday living and entertaining, with an enhanced sense of privacy away from street level.
The thoughtfully arranged accommodation offers a seamless blend of style and practicality, with well-proportioned bedrooms positioned on the lower level for comfort and quiet. This distinctive design not only maximises the outlook but also delivers a contemporary lifestyle perfectly suited to modern living.
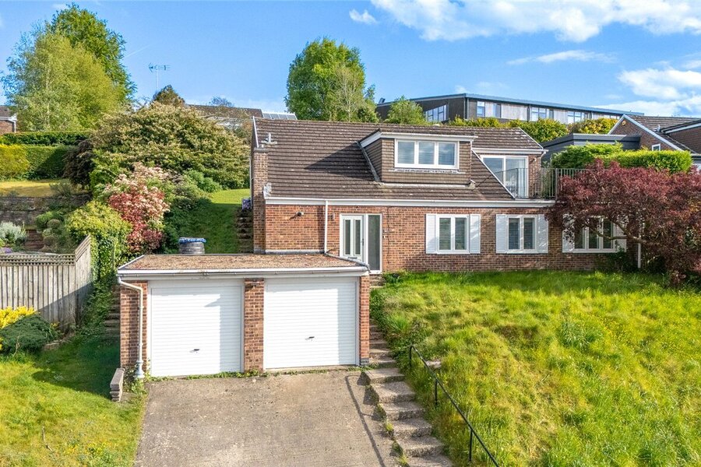
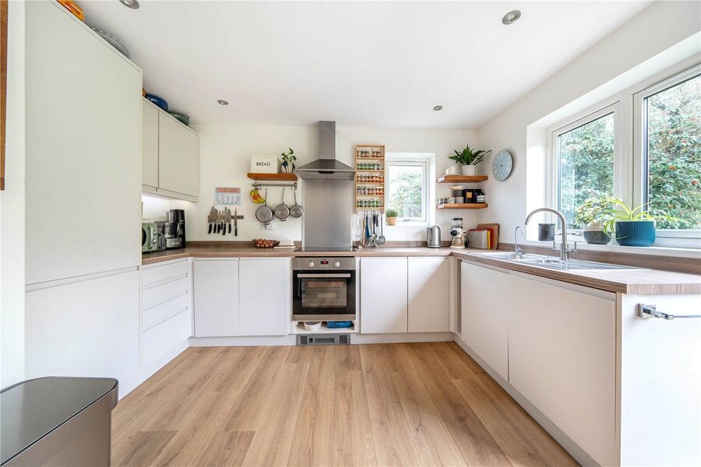
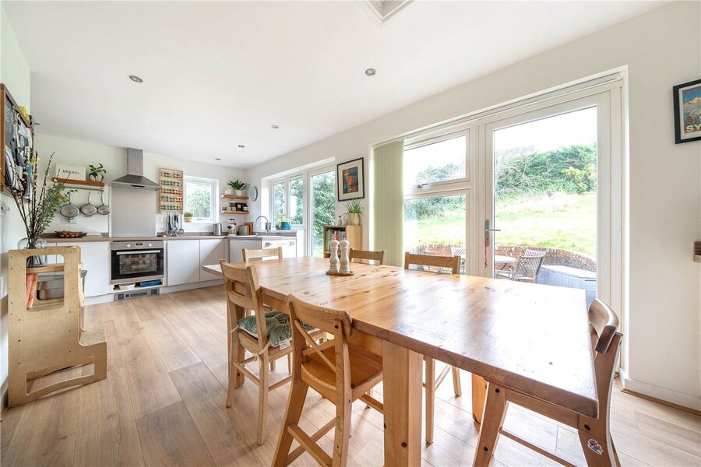
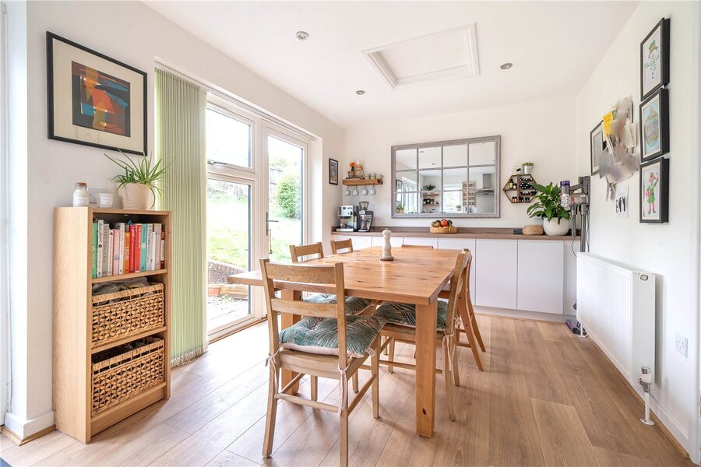
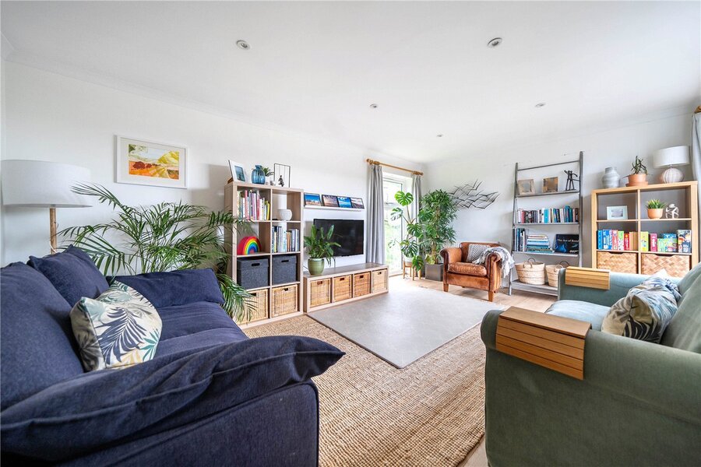
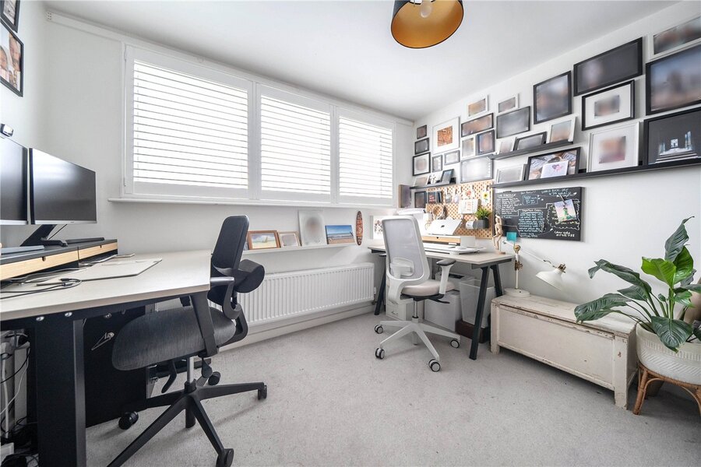
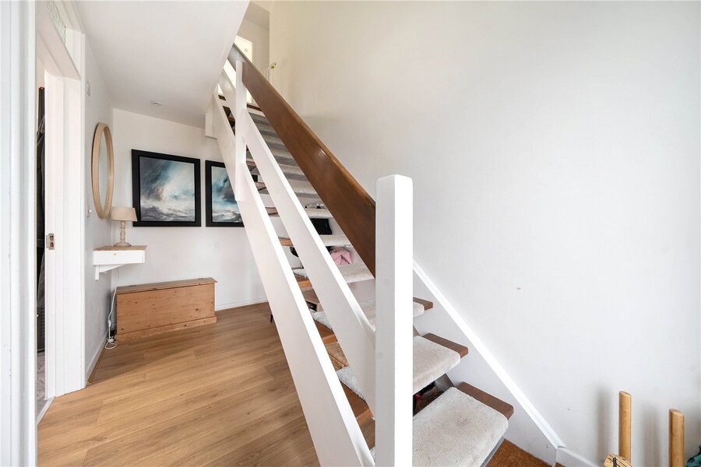
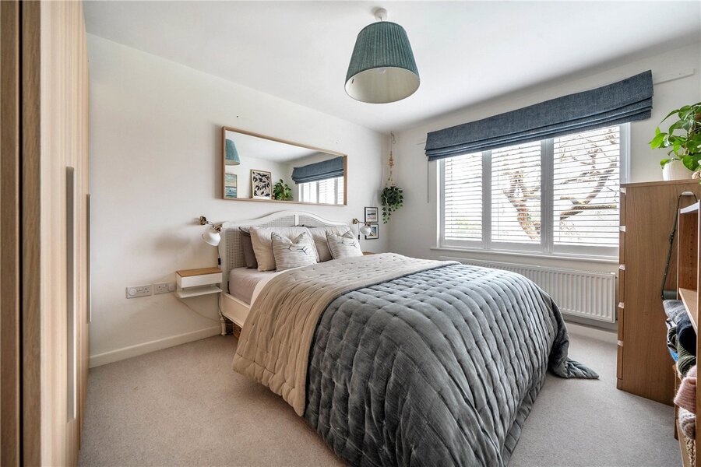
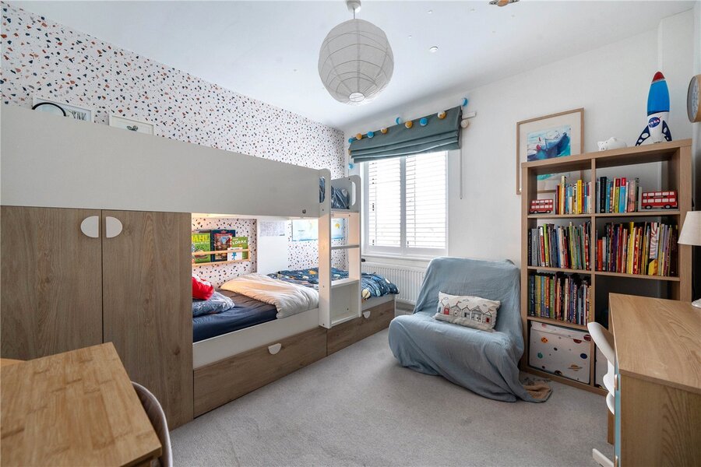
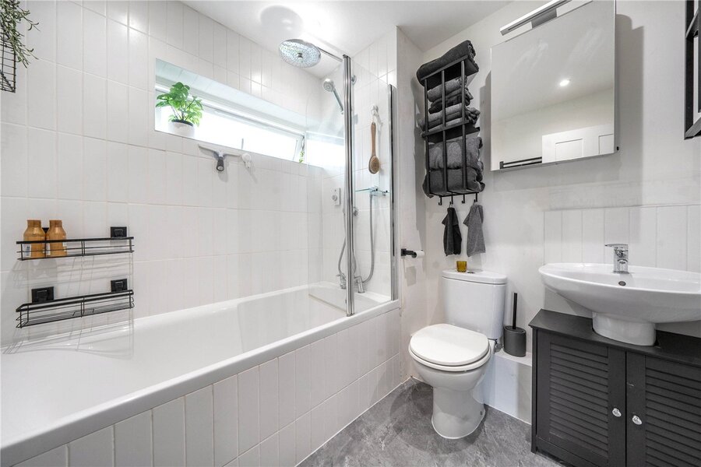
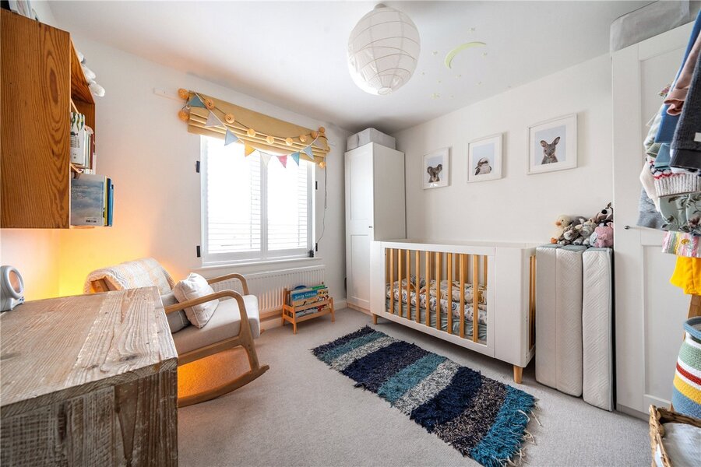
Accessed via steps to the front door as you enter the hallway there is a useful utility room, modernised family bathroom and three double bedrooms. Upstairs a stylish open-plan kitchen and dining space, fitted with a range of integral appliances and designed for modern living flows effortlessly through double doors to the rear terrace. The sitting room which is dual aspect is spacious filled with natural light and featuring sliding doors that open onto a private roof terrace—perfect for relaxing or entertaining while enjoying elevated views. There is a fourth bedroom/study and cloakroom.
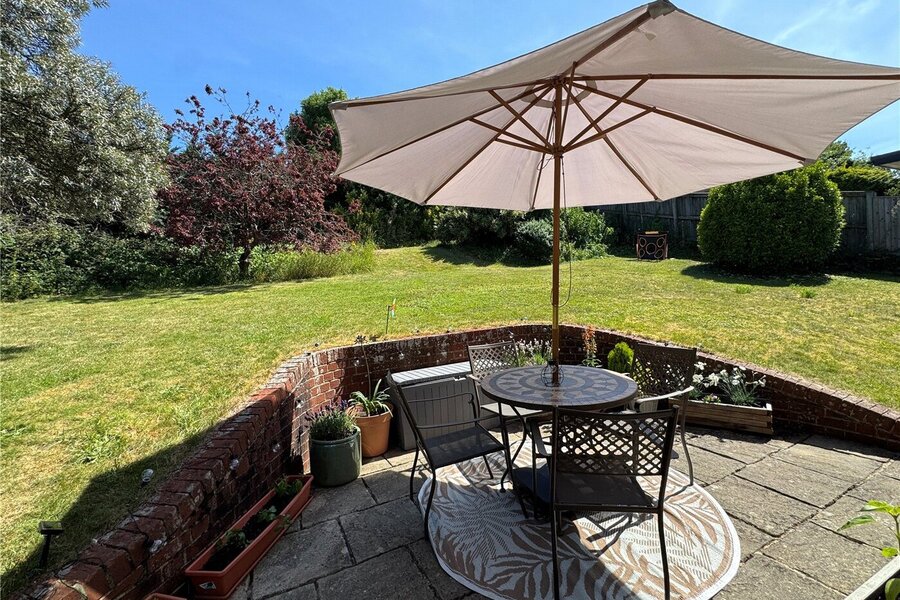
The rear garden feels private and is mainly laid to lawn with a small patio area. The front offers driveway parking for two cars and a double garage.
The property has approved planning permissions (PL/2023/10550) for a 2-storey side extension and pitched roof dormers to the front elevation.
At a Glance:
• Desirable location close to the town centre
• Detached
• Kitchen/Breakfast room
• Utility
• Cloakroom
• Living room
• Four Bedrooms (one being used as a study)
• Bathroom
• Double garage, one side being used as a gym
• Driveway parking for two cars
• Front elevated terrace area
• Garden
• Solar power
EPC:C
Council Tax:F
Services: Mains water and drainage, electric and gas central heating
Mobile coverage:
EE
Vodafone
Three
O2
Broadband:
Basic
16 Mbps
Superfast
55 Mbps
Ultrafast
1000 Mbps
Utilities
- Electricity Supply: Mains Supply
- Water Supply: Mains Supply
- Sewerage: Mains Supply
- Heating: Gas
Rights & Restrictions
- Listed Property: No
- Restrictions: No
- Easements, servitudes or wayleaves: No
- Public right of way: No
Risks
- Flood Risk: There has not been flooding in the last 5 years
Location
In the area there are two train stations with services to London (Paddington 65mins) at Great Bedwyn and Pewsey. The M4 J15 is about 10 mins drive away.
Mortgage Calculator
Fill in the details below to estimate your monthly repayments:
Approximate monthly repayment:
For more information, please contact Winkworth's mortgage partner, Trinity Financial, on +44 (0)20 7267 9399 and speak to the Trinity team.
Stamp Duty Calculator
Fill in the details below to estimate your stamp duty
The above calculator above is for general interest only and should not be relied upon
Meet the Team
Our team are here to support and advise our customers when they need it most. We understand that buying, selling, letting or renting can be daunting and often emotionally meaningful. We are there, when it matters, to make the journey as stress-free as possible.
See all team members