New Instruction
Priory Crescent, Cheam, Sutton, SM3
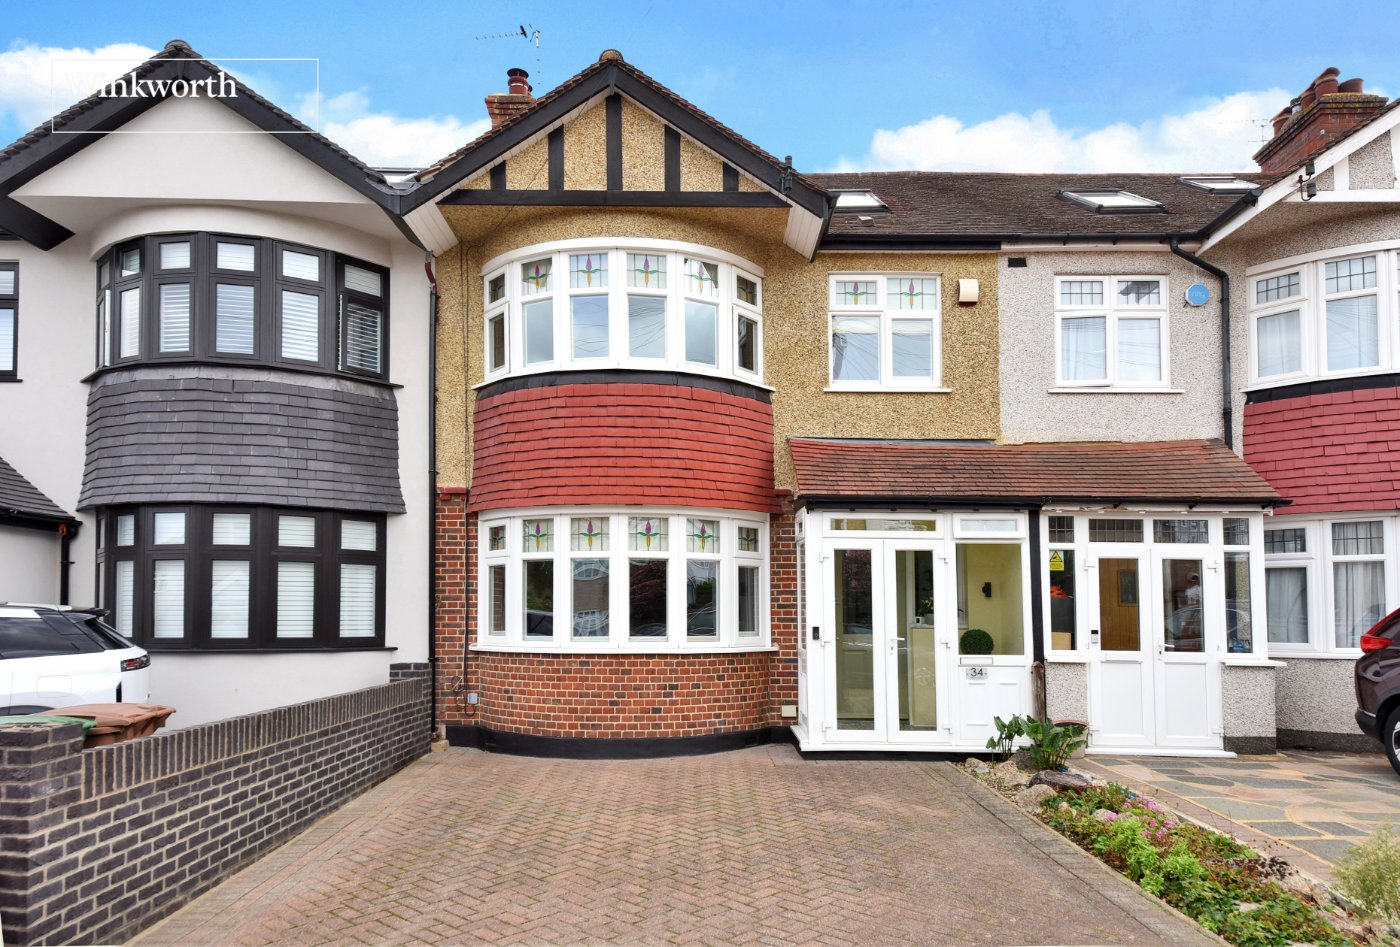
4 bedroom house in Cheam
£675,000 Freehold
- 4
- 2
- 2
PICTURES AND VIDEOS
KEY FEATURES
- Four Bedroom Family Home
- Beautifully Presented Throughout
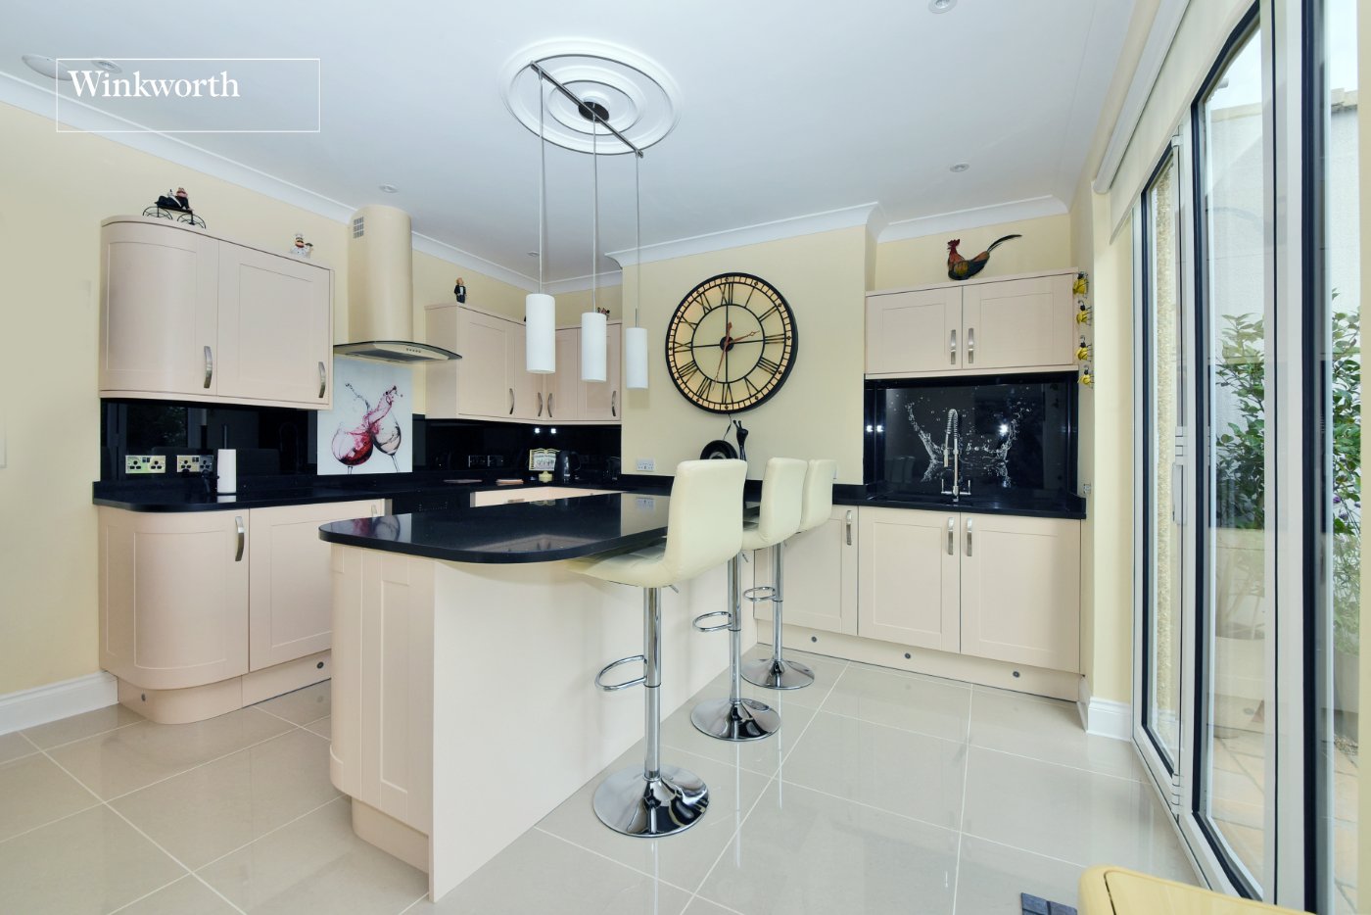
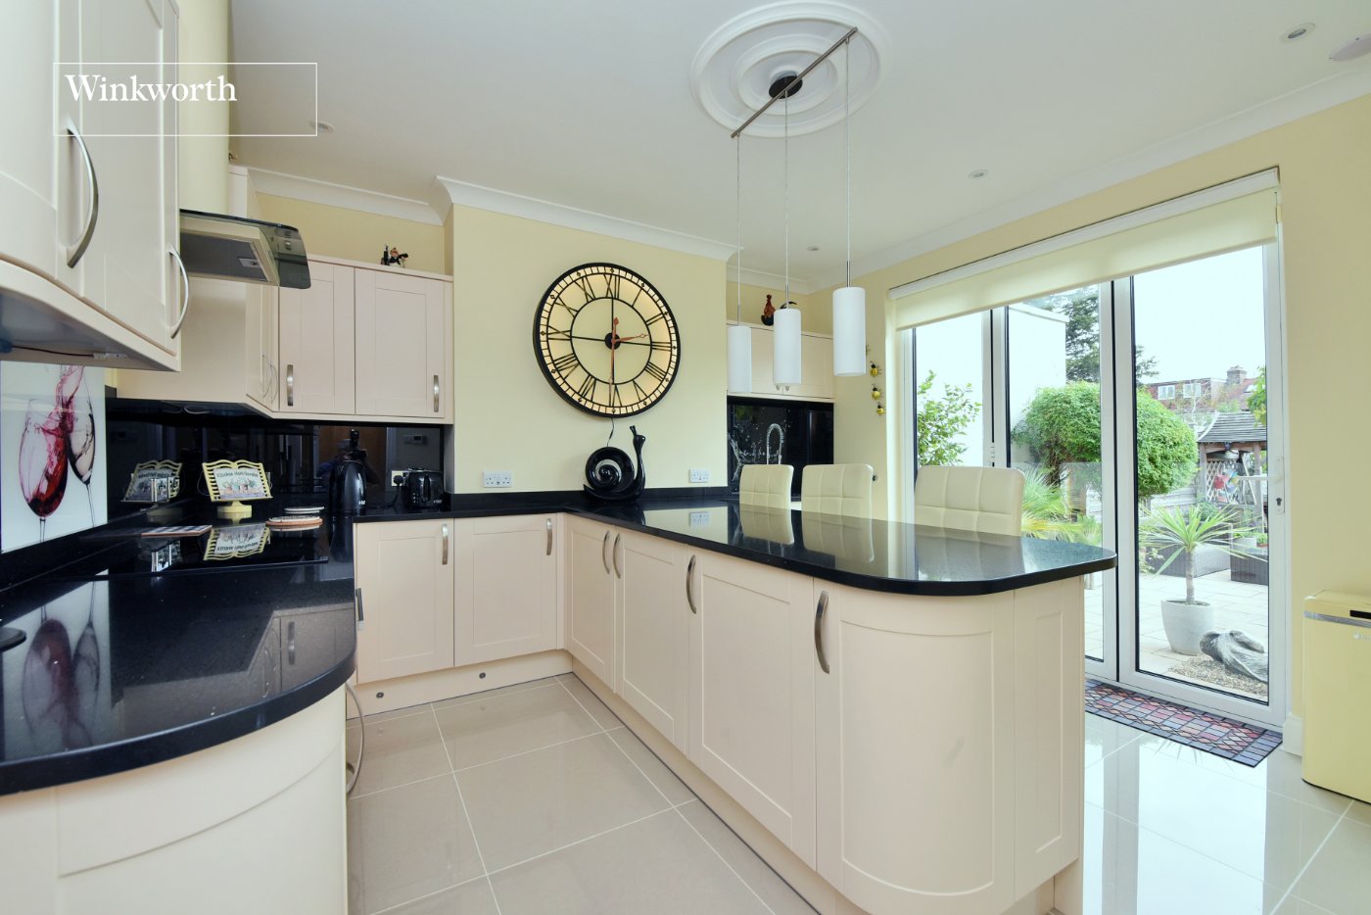
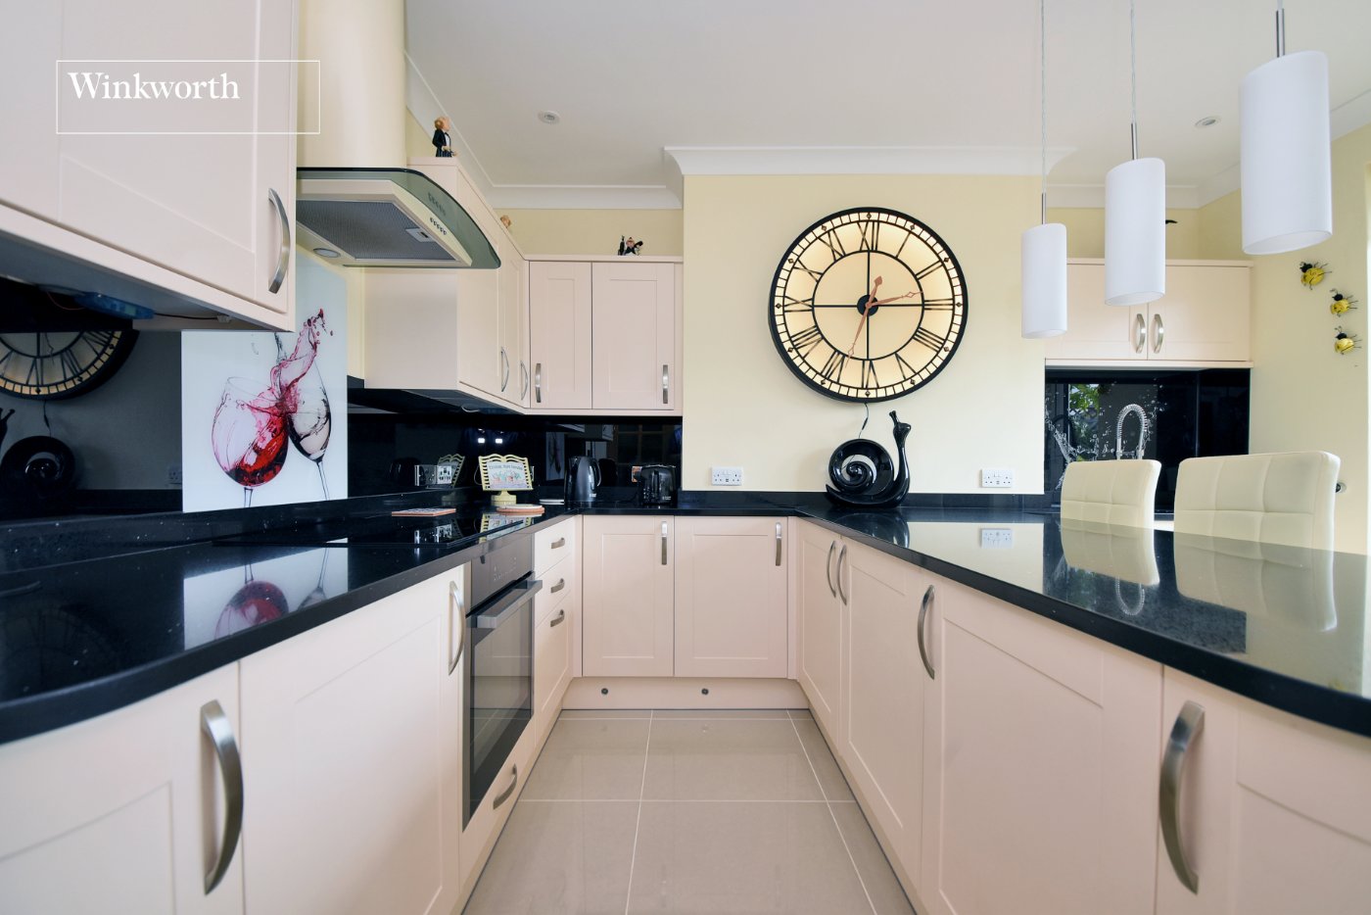
- Spacious Kitchen-Breakfast Room
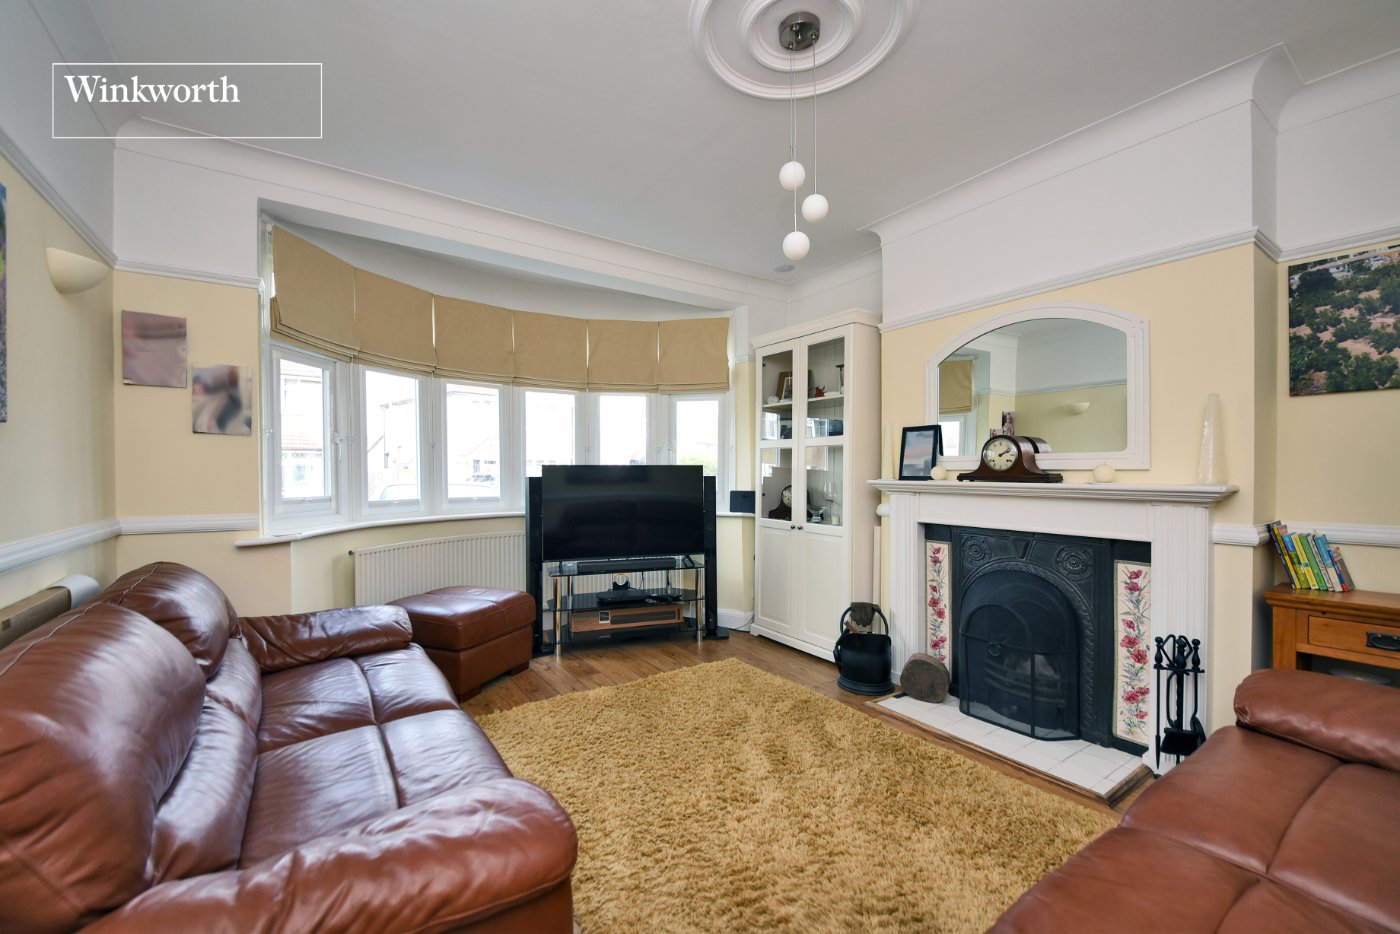
- Generous Sized Living Room
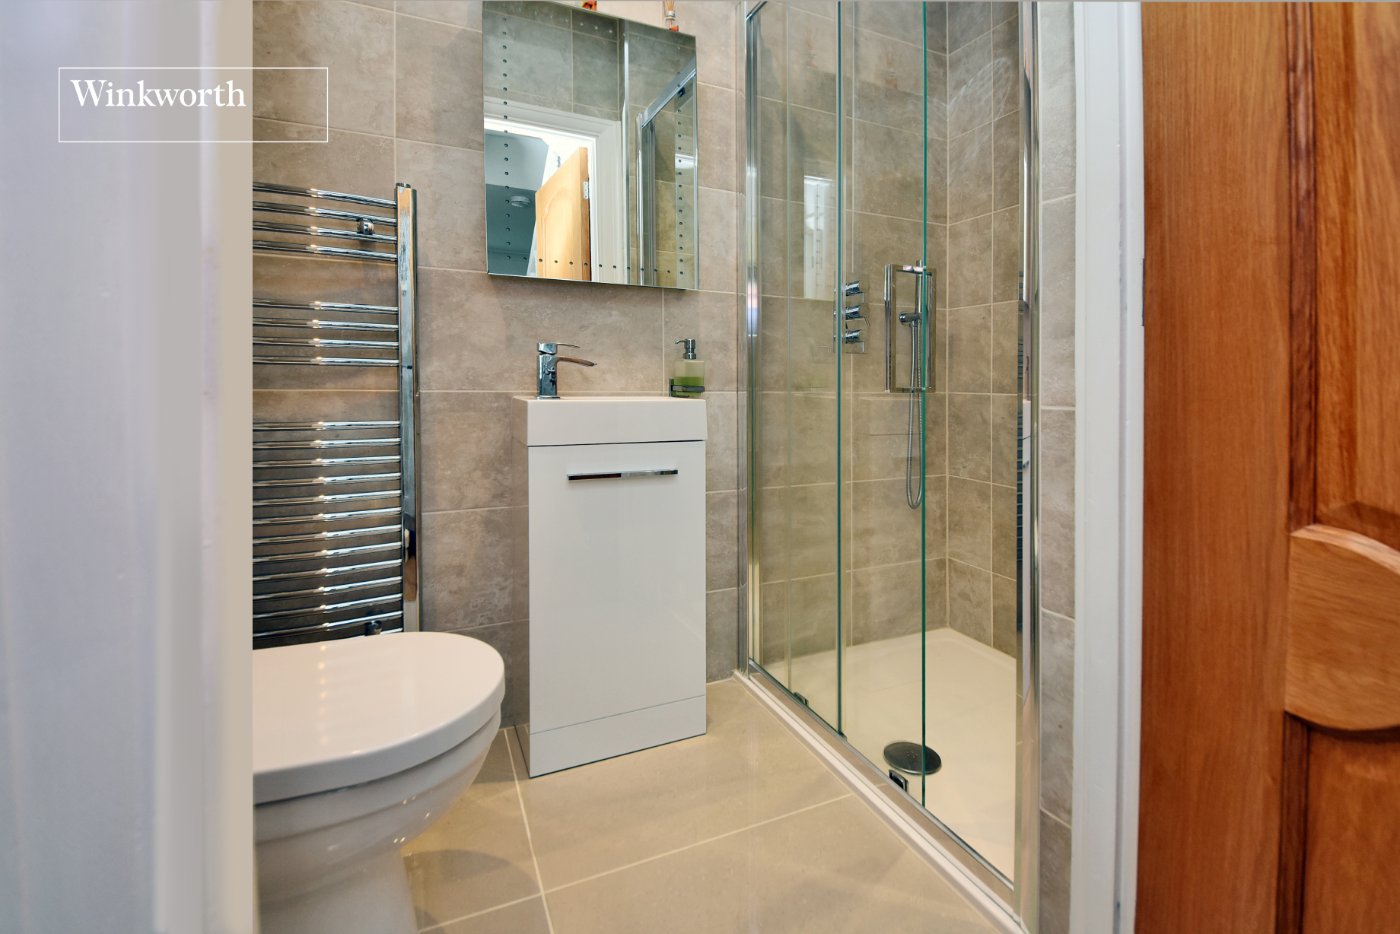
- Downstairs Shower/WC
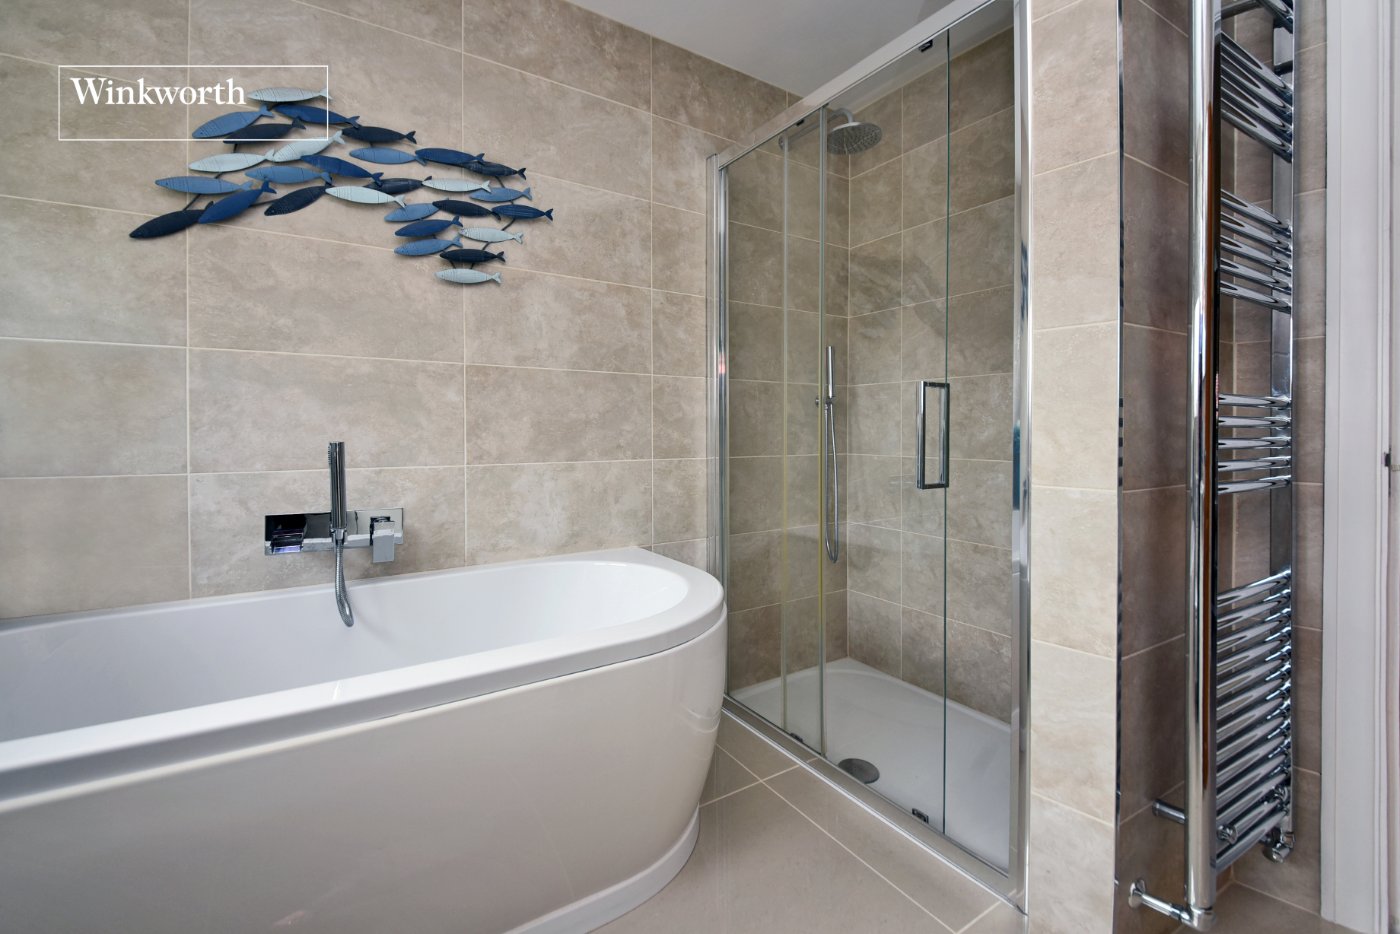
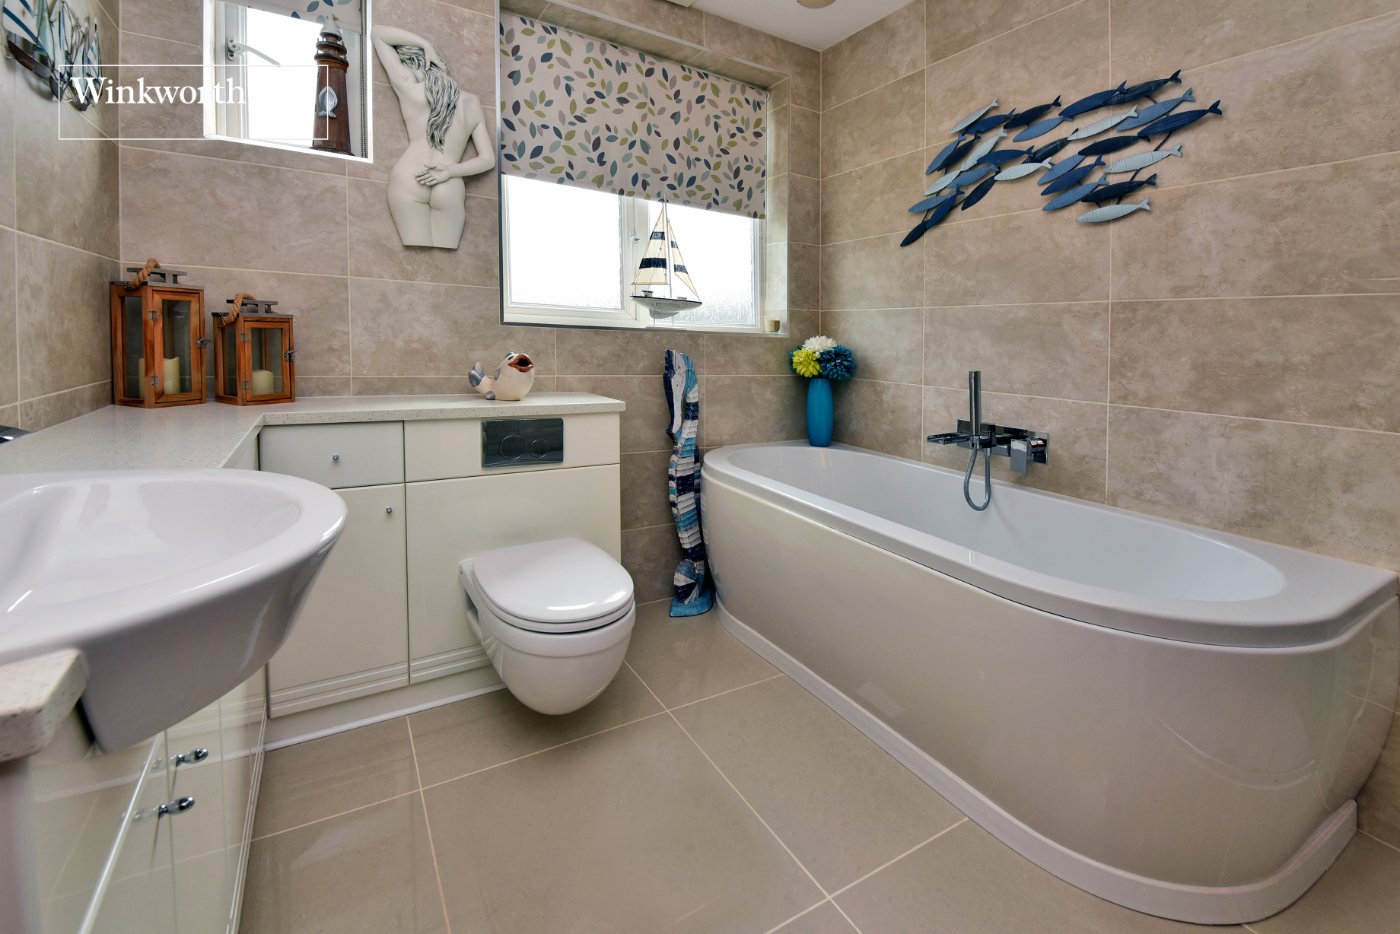
- Family Bathroom with Walk In Shower
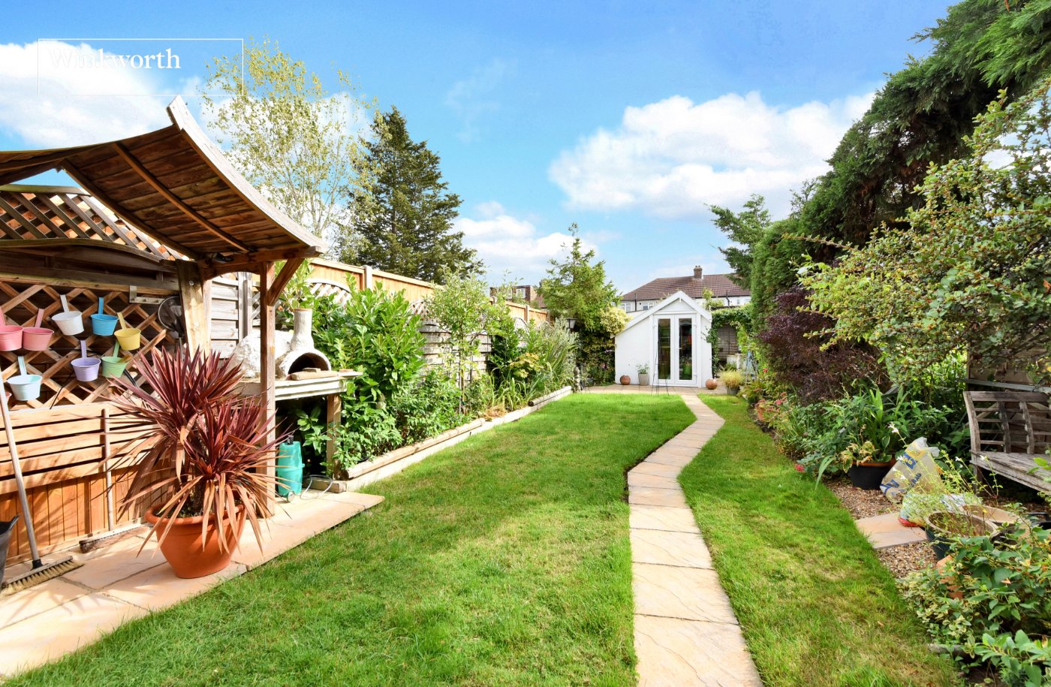
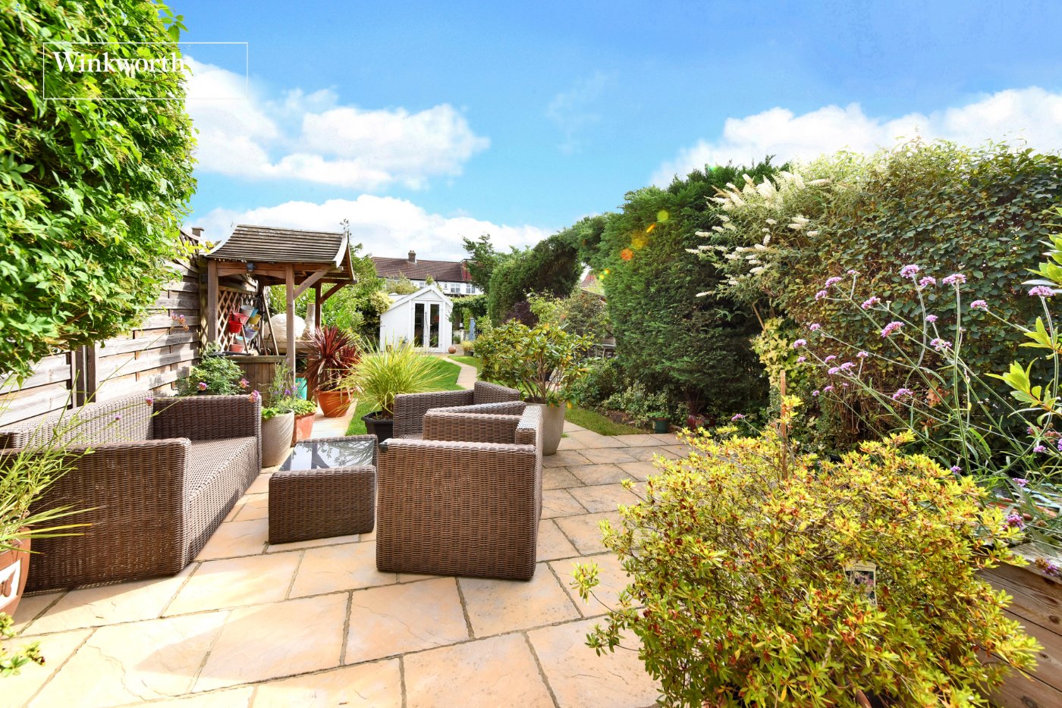
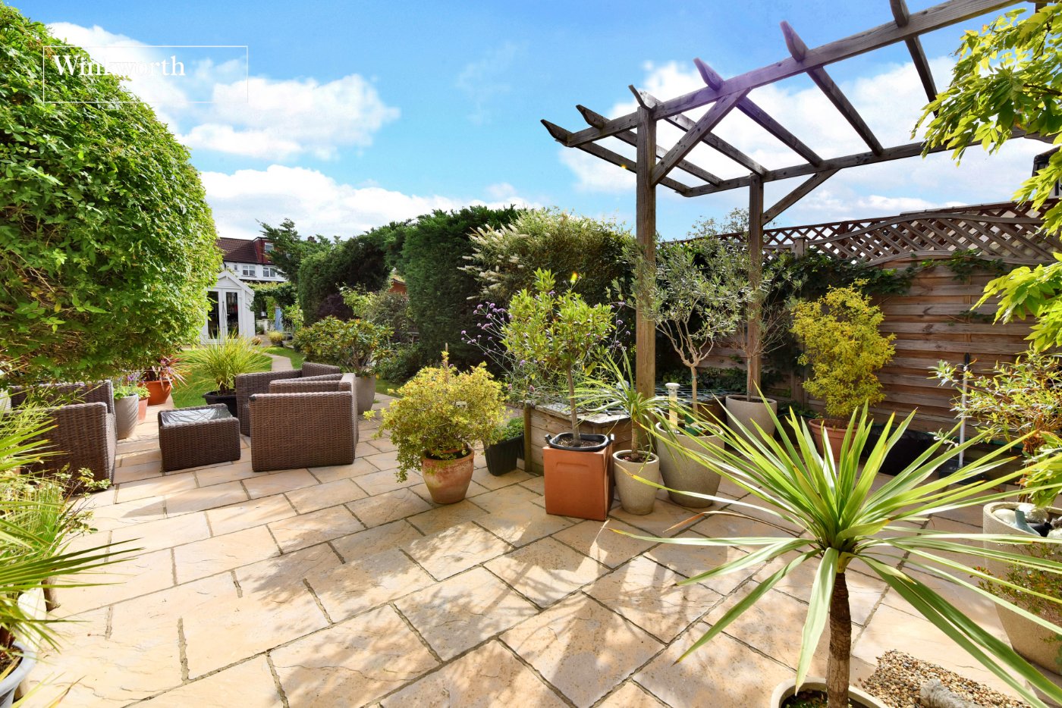
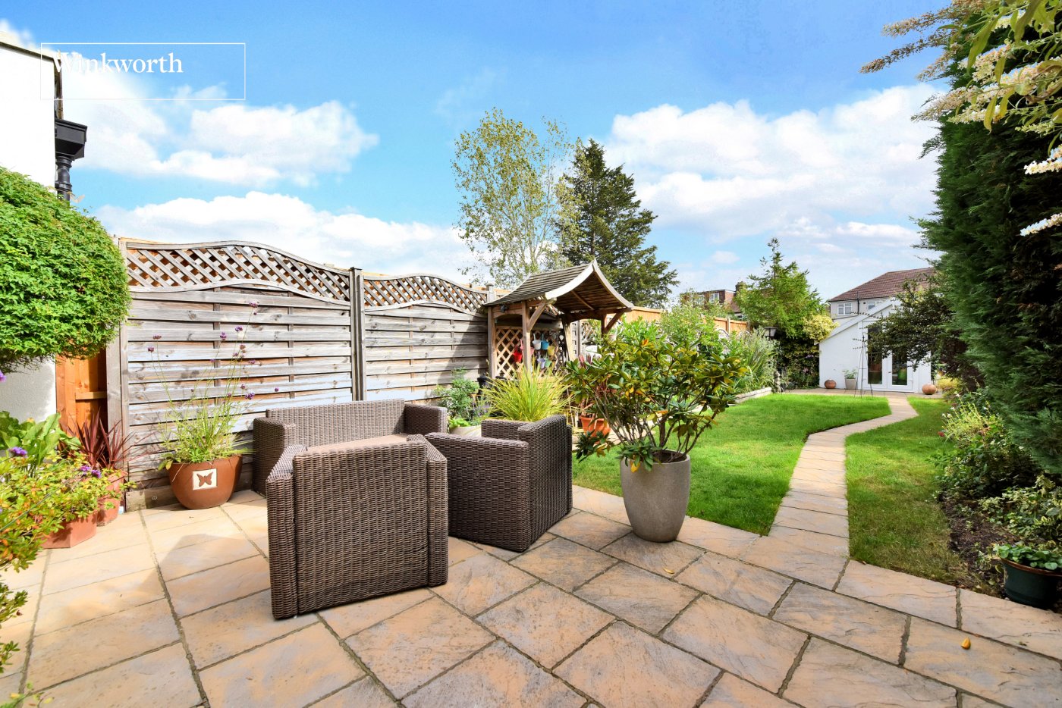
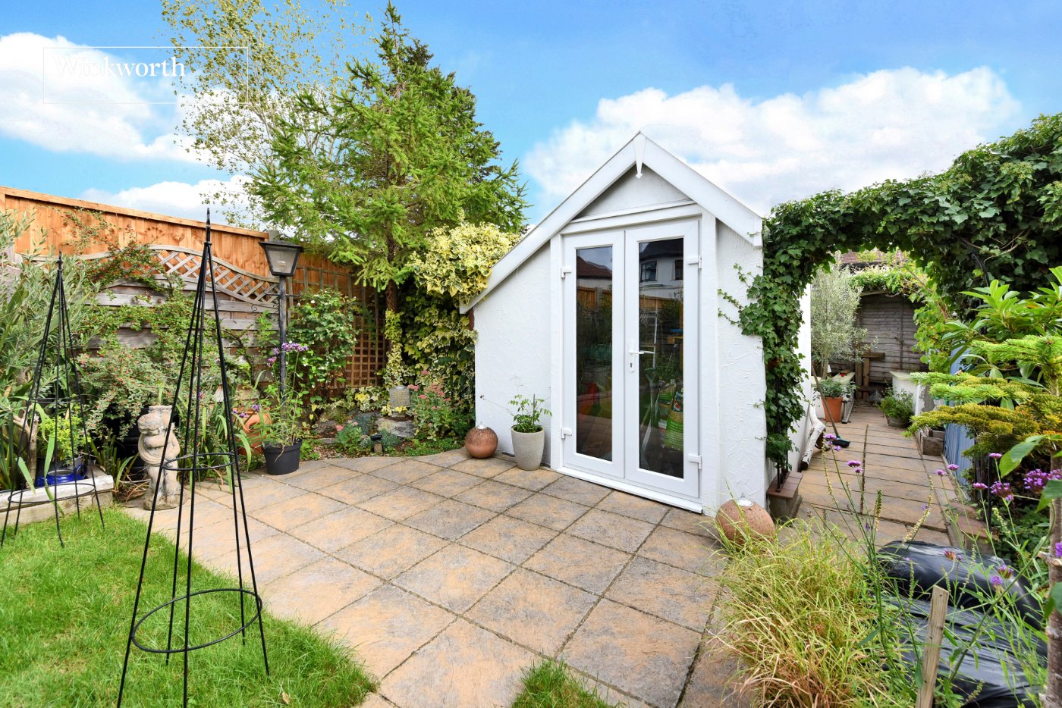
- Landscaped Rear Garden approx. 90ft
- Garden Store plus Additional Store
- Eaves Storage
- Close to Cheam High School
- Easy Reach of Bus Routes & Transport Links
KEY INFORMATION
- Tenure: Freehold
- Council Tax Band: E
- Local Authority: London Borough Of Sutton
Description
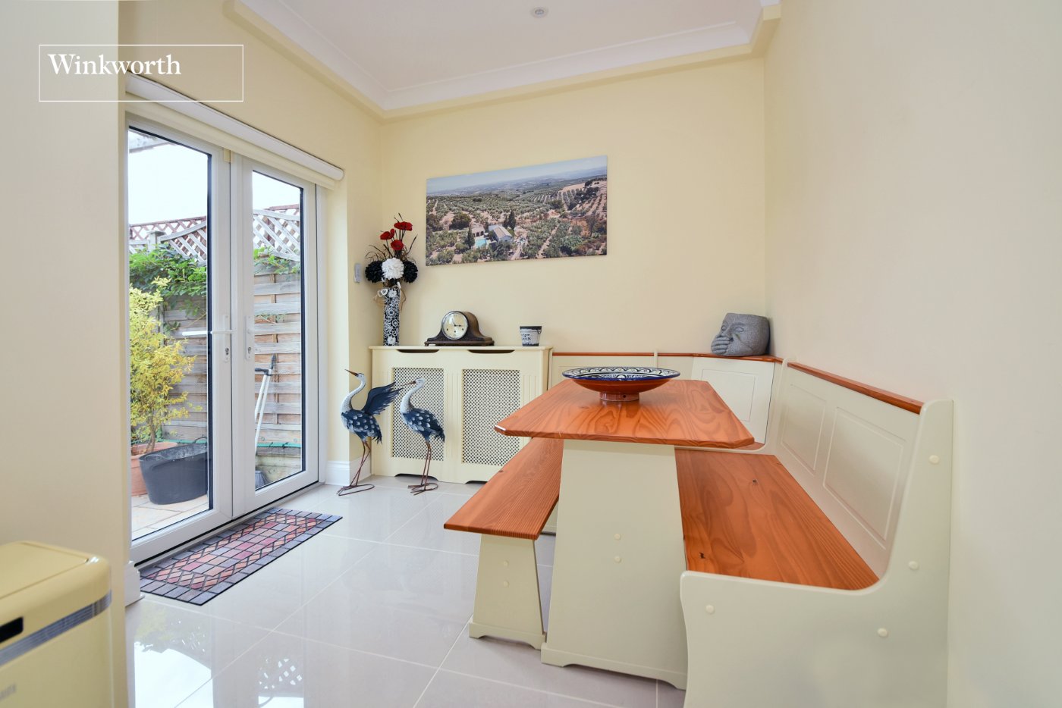
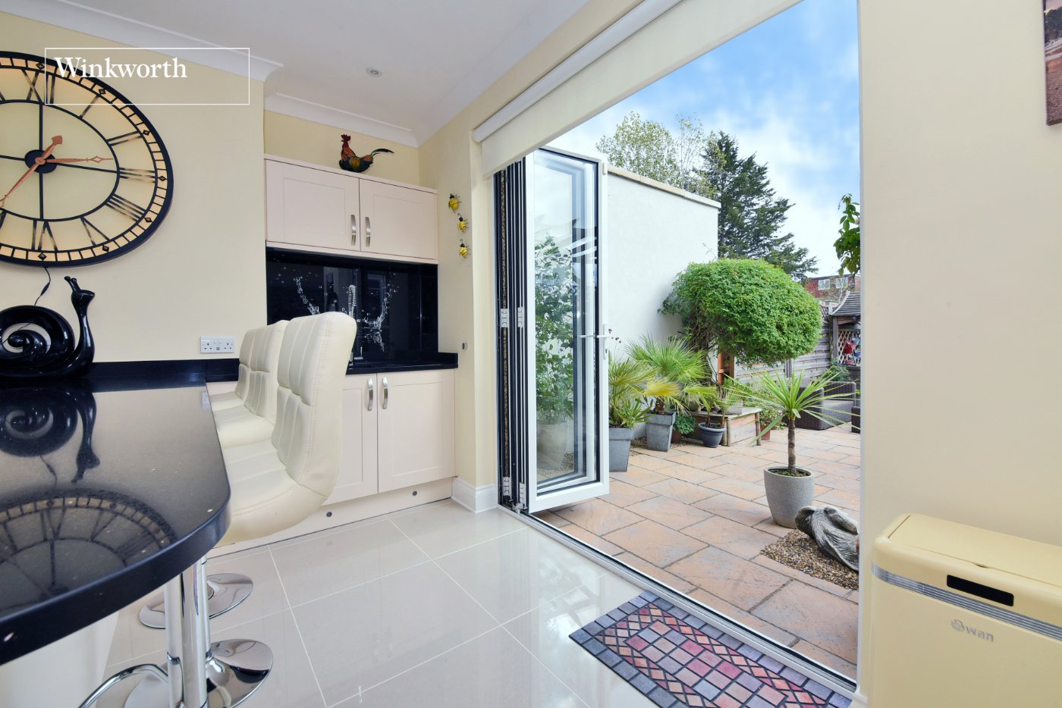
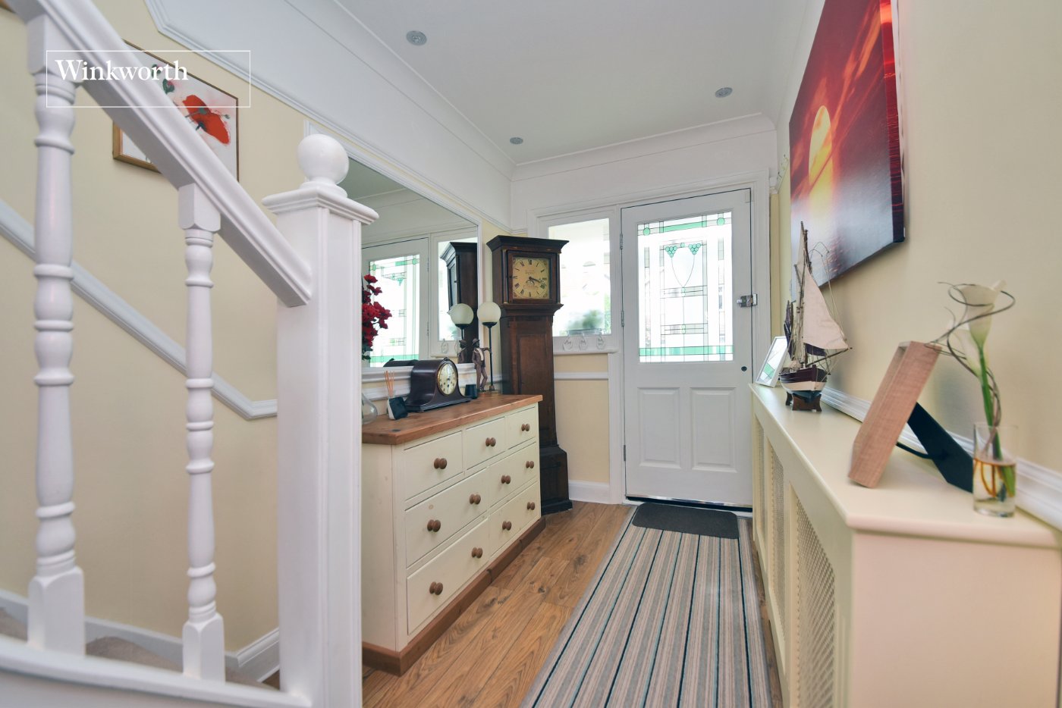
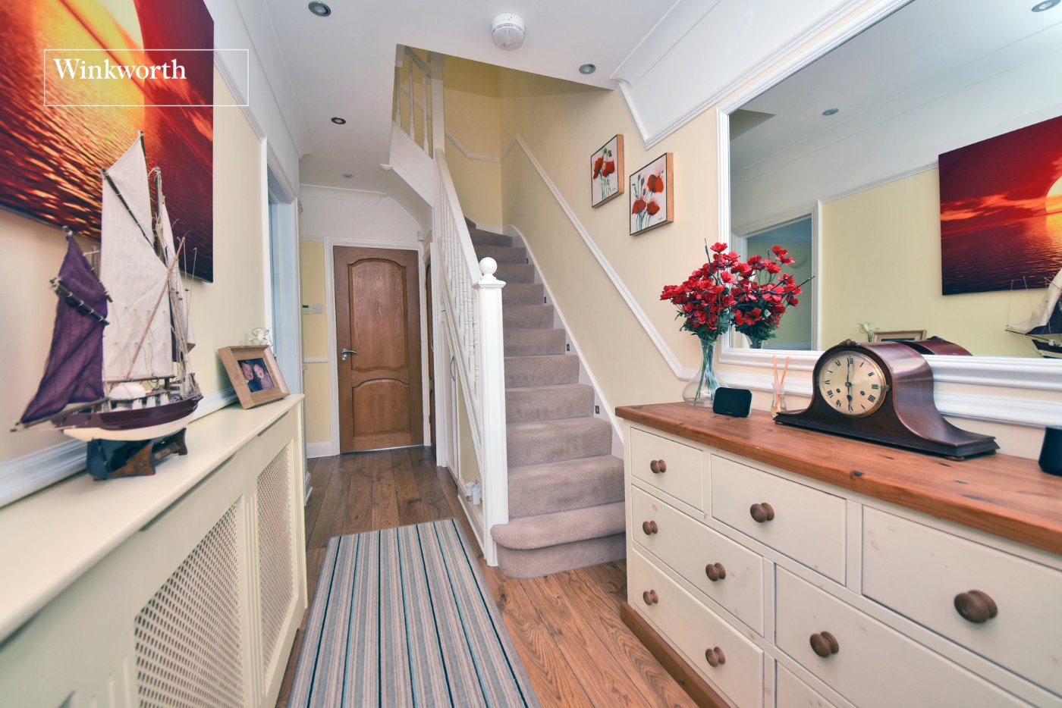
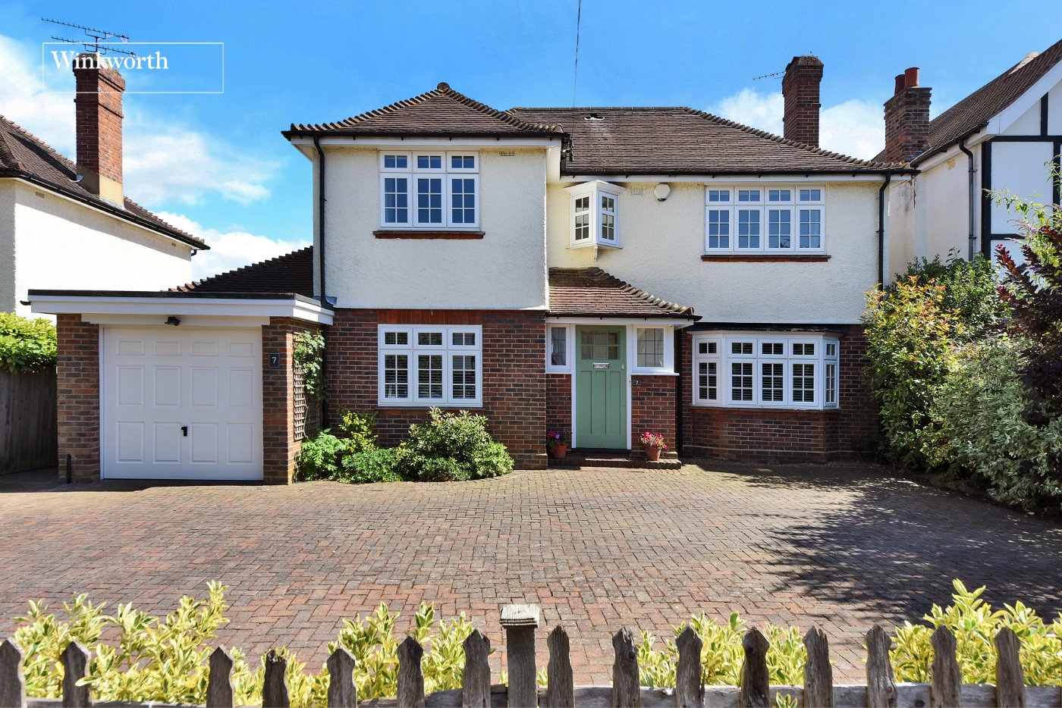
The welcoming entrance hall leads to an attractive front reception room, featuring a bay window and character fireplace. To the rear, the standout feature is the stunning kitchen/breakfast room, thoughtfully designed with an extensive range of fitted units, sleek work surfaces and a breakfast bar. There is ample space for dining, while bi-fold doors open directly onto the garden, creating a wonderful connection between the indoor and outdoor spaces. A modern ground-floor shower room completes this level.
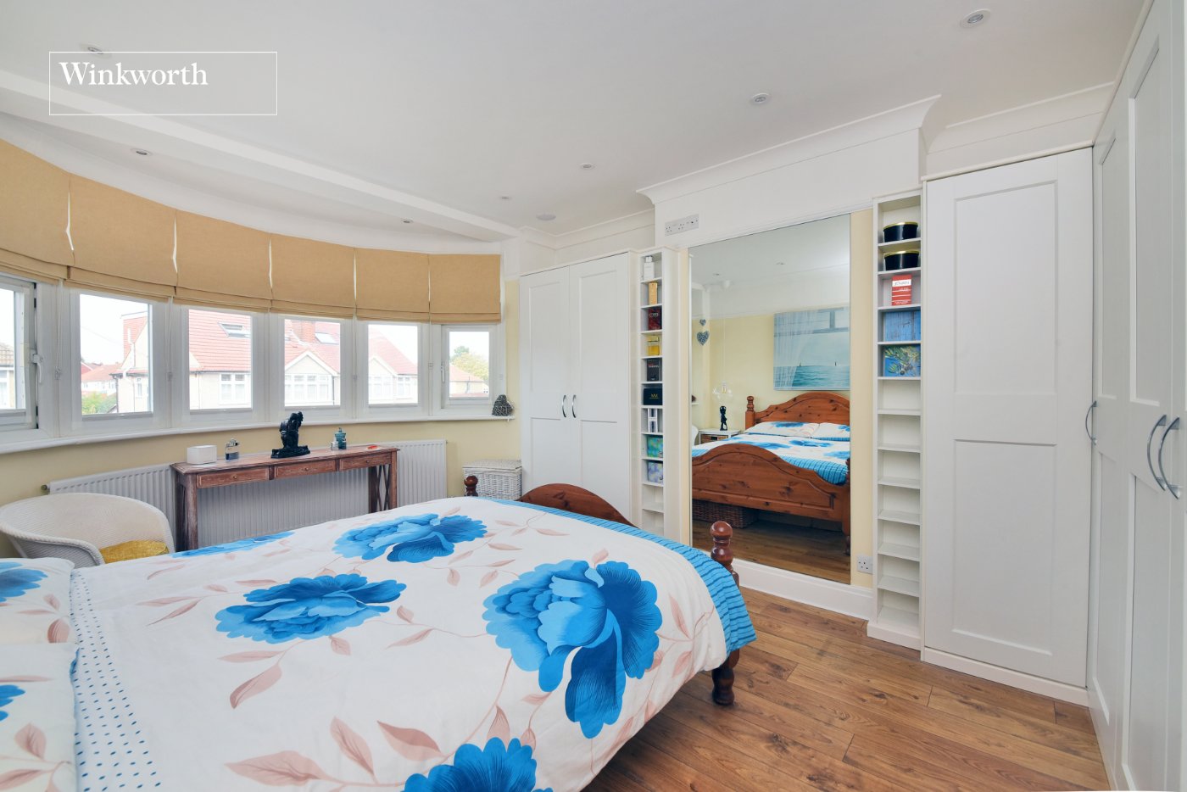
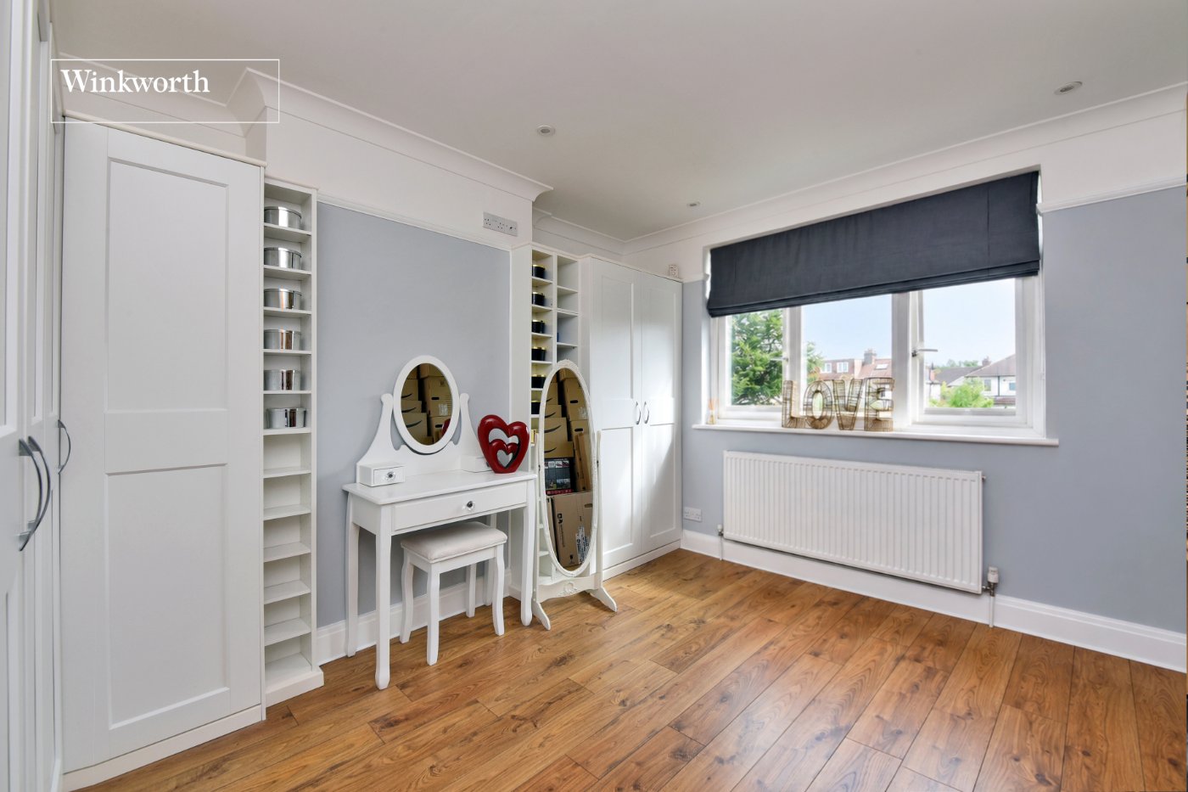
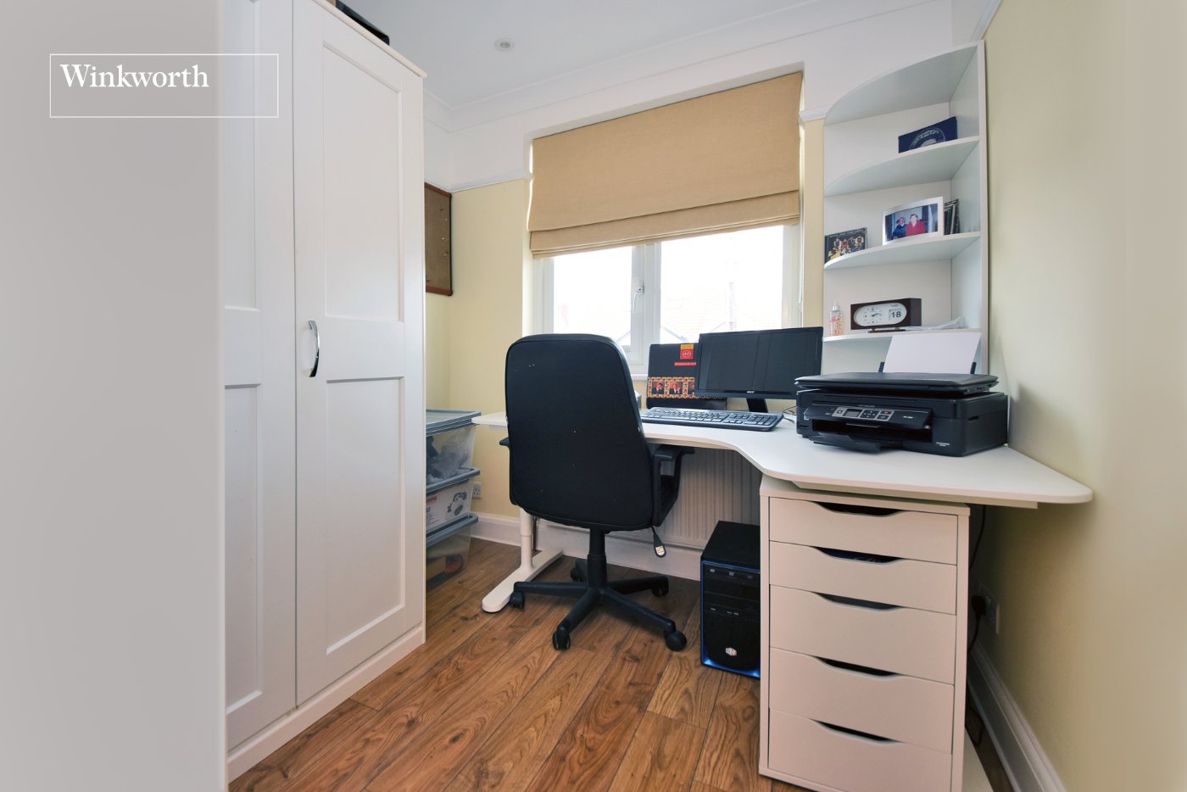
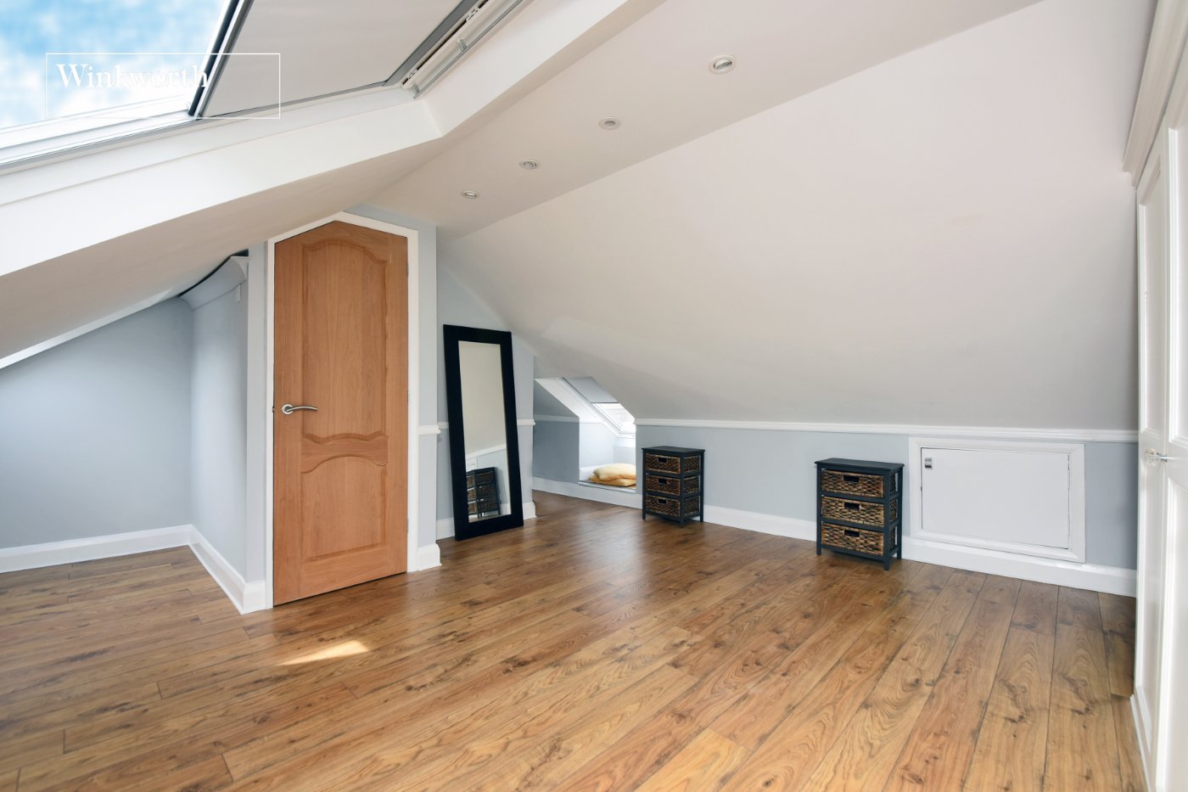
The first floor provides three well-proportioned bedrooms, including an impressive principal bedroom with fitted wardrobes, together with a stylish family bathroom featuring both a bath and separate shower. The second floor offers a spacious fourth bedroom/loft room with useful eaves storage.
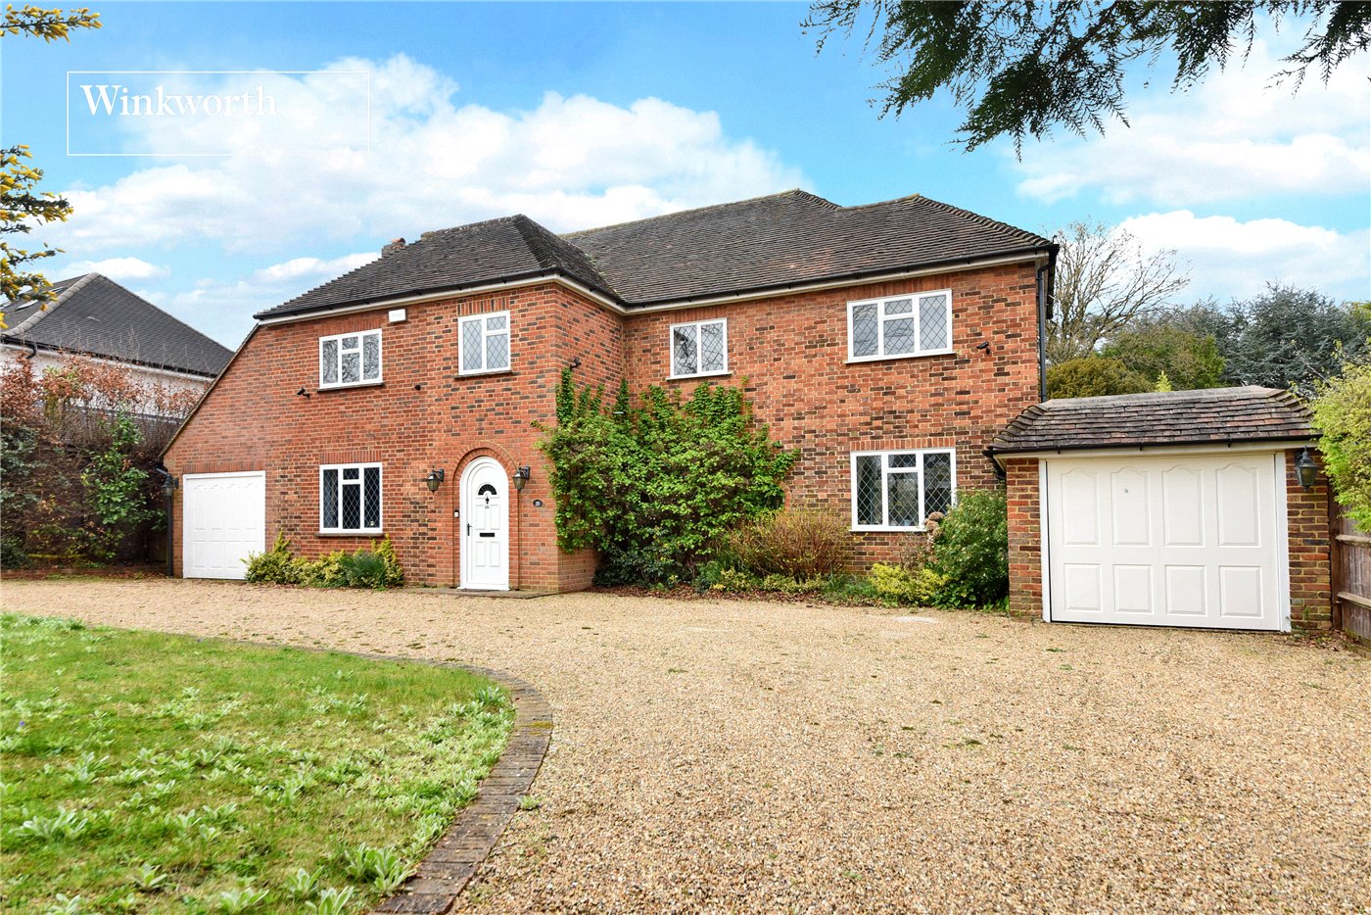
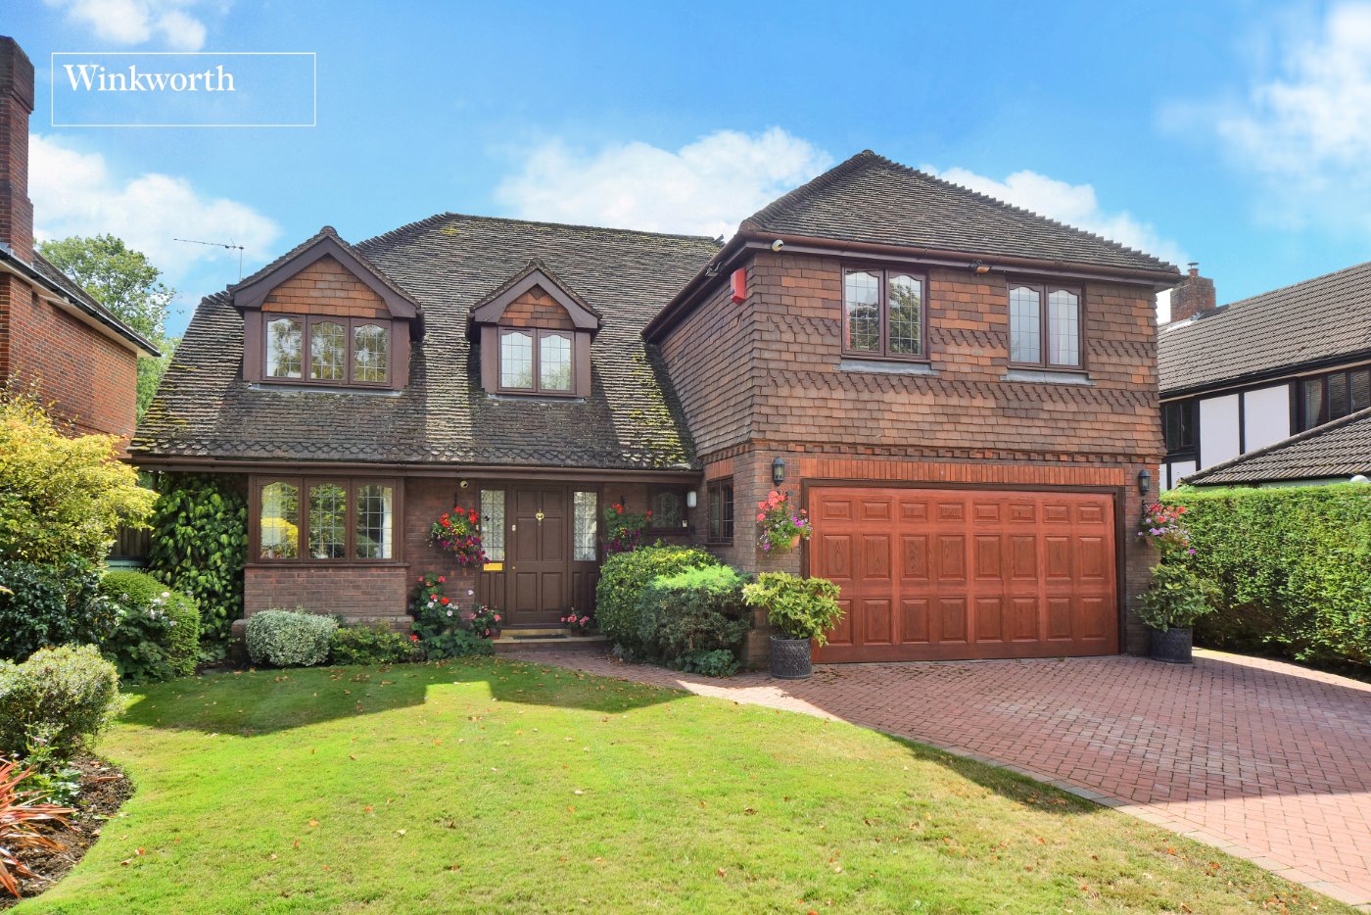
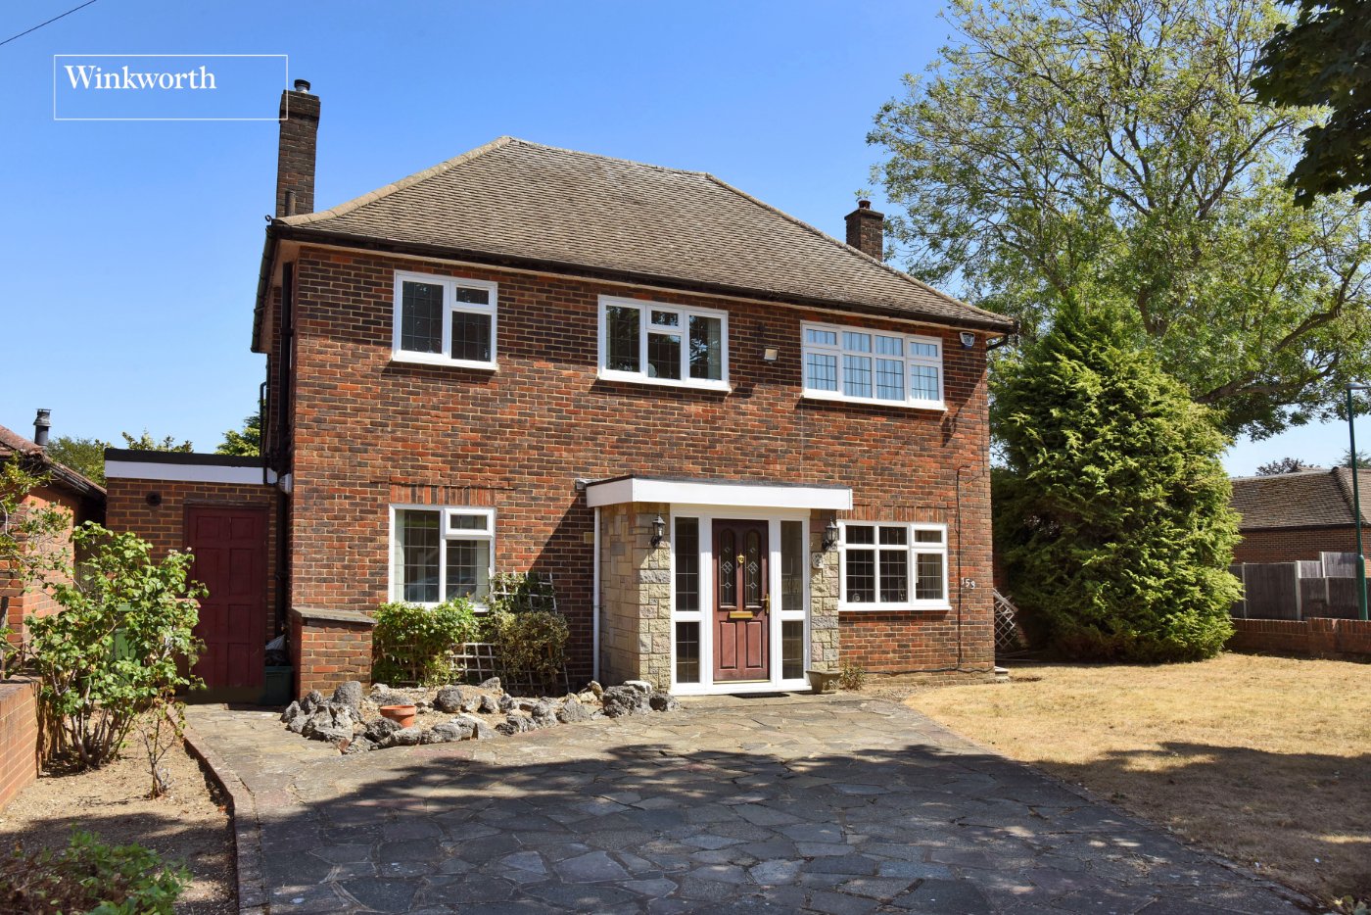
Outside, the beautifully landscaped 90ft rear garden is a particular highlight, incorporating a generous patio for entertaining, lawn, established planting and useful garden stores. To the front, the property benefits from driveway parking.
Priory Crescent is conveniently positioned for local shops and amenities, with Cheam Village also within easy reach. Families are well served by nearby Cheam Fields Primary Academy and Cheam High School, while West Sutton and Cheam stations provide regular rail links towards central London
Rooms and Accommodations
- Living Room
- 4.78m x 3.84m max
- Kitchen/Diner
- 5.74m x 4.78m max
- Downstairs Shower/WC
- Bedroom
- 4.85m x 3.48m max
- Bedroom
- 3.84m x 3.3m max
- Bedroom
- 2.57m x 2.41m max
- Family Bathroom
- 2.44m x 2.3m max
- Loft Room with Eaves Storage
- 5.3m x 4.47m max
- Garden
- Approx. 90ft
- Garden Store
- Further Store
Rights & Restrictions
- Listed Property: No
Risks
- Flood Risk: There has not been flooding in the last 5 years
Marketed by
Winkworth Cheam
Properties for sale in CheamArrange a Viewing
Fill in the form below to arrange your property viewing.
Mortgage Calculator
Fill in the details below to estimate your monthly repayments:
Approximate monthly repayment:
For more information, please contact Winkworth's mortgage partner, Trinity Financial, on +44 (0)20 7267 9399 and speak to the Trinity team.
Stamp Duty Calculator
Fill in the details below to estimate your stamp duty
The above calculator above is for general interest only and should not be relied upon
Meet the Team
Our team at Winkworth Cheam Estate Agents are here to support and advise our customers when they need it most. We understand that buying, selling, letting or renting can be daunting and often emotionally meaningful. We are there, when it matters, to make the journey as stress-free as possible.
See all team members