MyWinkworth

Sold

Picture No. 02
Picture No. 21
Picture No. 20
Picture No. 24
Picture No. 17
Picture No. 16
Picture No. 18
Picture No. 19
Picture No. 22
Picture No. 25
Picture No. 11
Picture No. 12
Picture No. 14
Picture No. 15
Picture No. 23
Picture No. 29
Picture No. 27
Picture No. 28
Picture No. 26
Picture No. 08
Picture No. 03
Picture No. 04
Picture No. 05
Picture No. 10
Picture No. 06
6/14

Parley Close, West Parley, Ferndown, Dorset, BH22

4 bedroom house in West Parley

Guide Price £650,000 Freehold

  • Bedrooms 4
  • Bathrooms 3
  • Reception rooms 2
  • Floorplan

PICTURES AND VIDEOS

KEY FEATURES

  • Four Double Bedrooms
  • Kitchen/Diner/Family Room
  • En-suite Bedroom With Walk In Wardrobe
  • Garage & Car Port
  • Off Road Parking For Multiple Vehicles
  • Utility Room
  • Detached
  • Immaculate Throughout
  • Positioned On Secluded Plot
  • Walking Distance Of Parley Cricket Club & Playground

KEY INFORMATION

  • Tenure: Freehold

Description

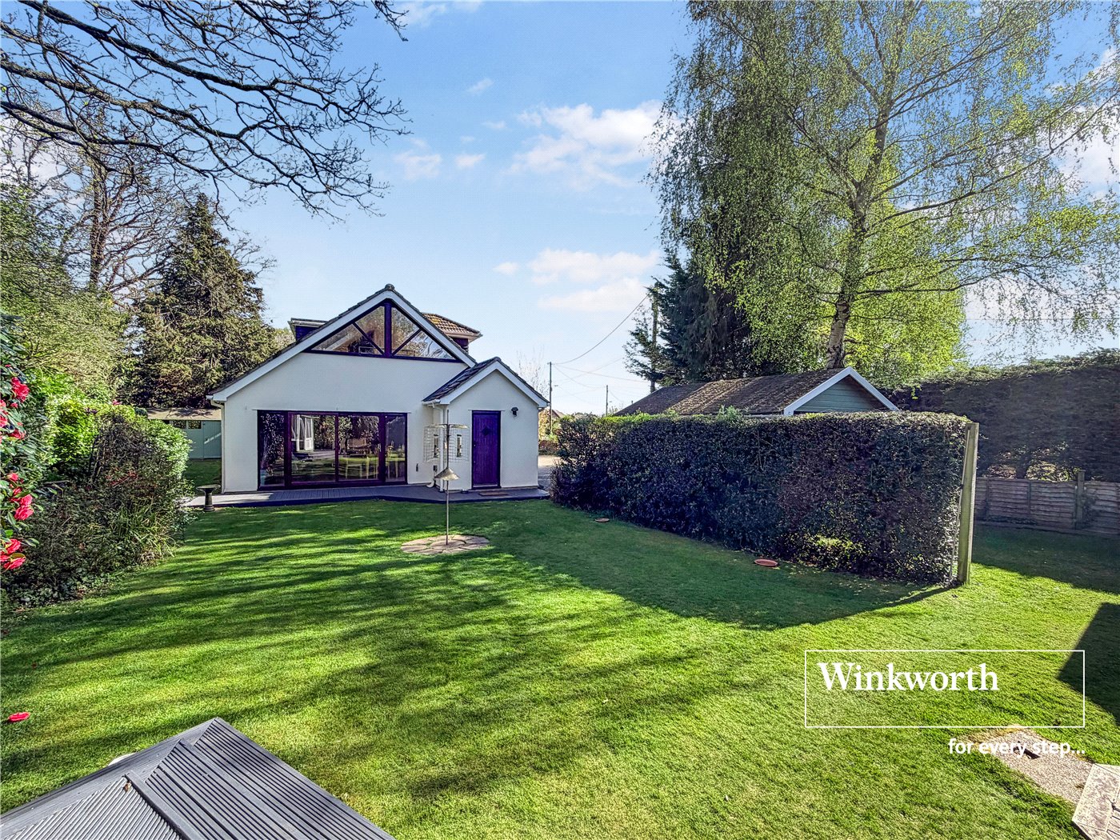
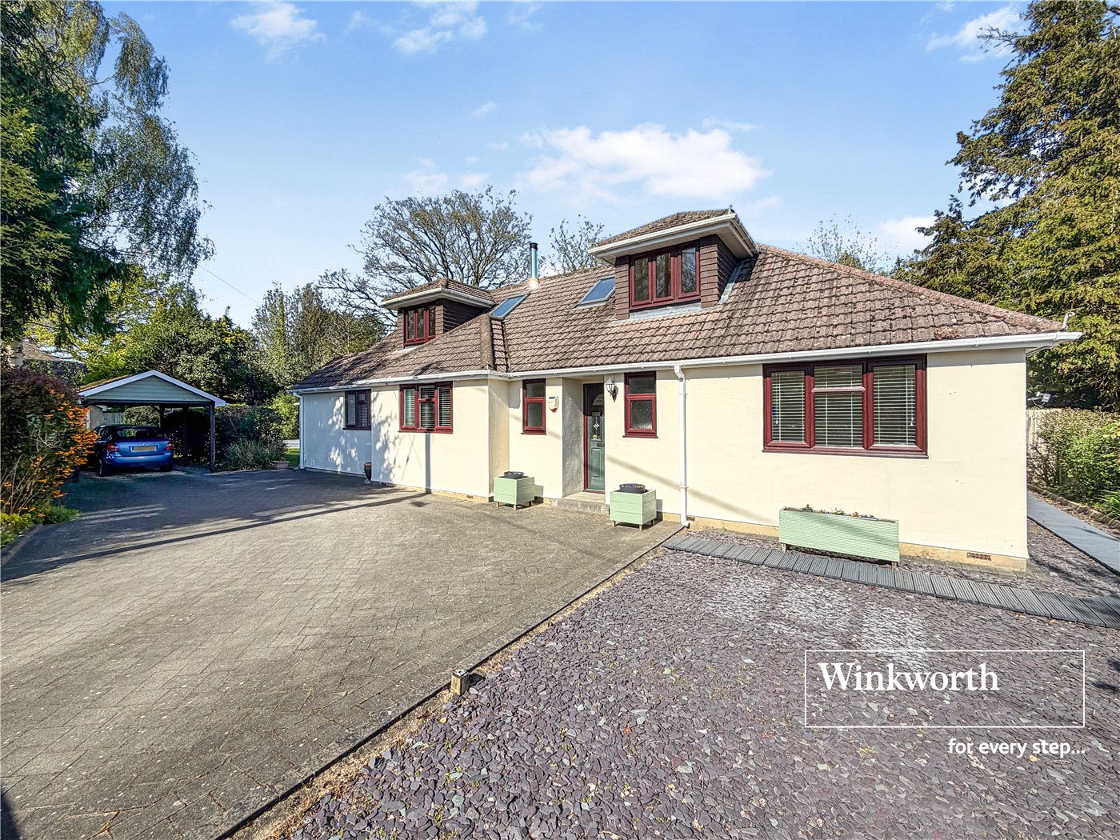
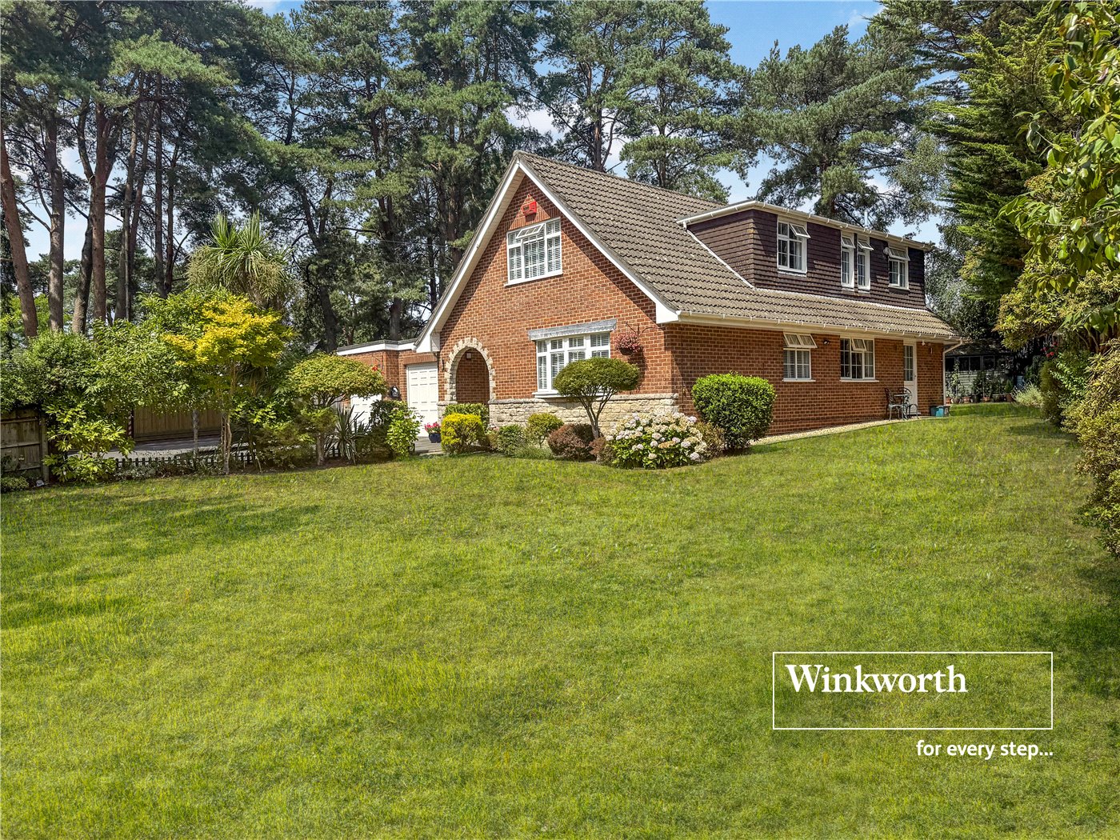
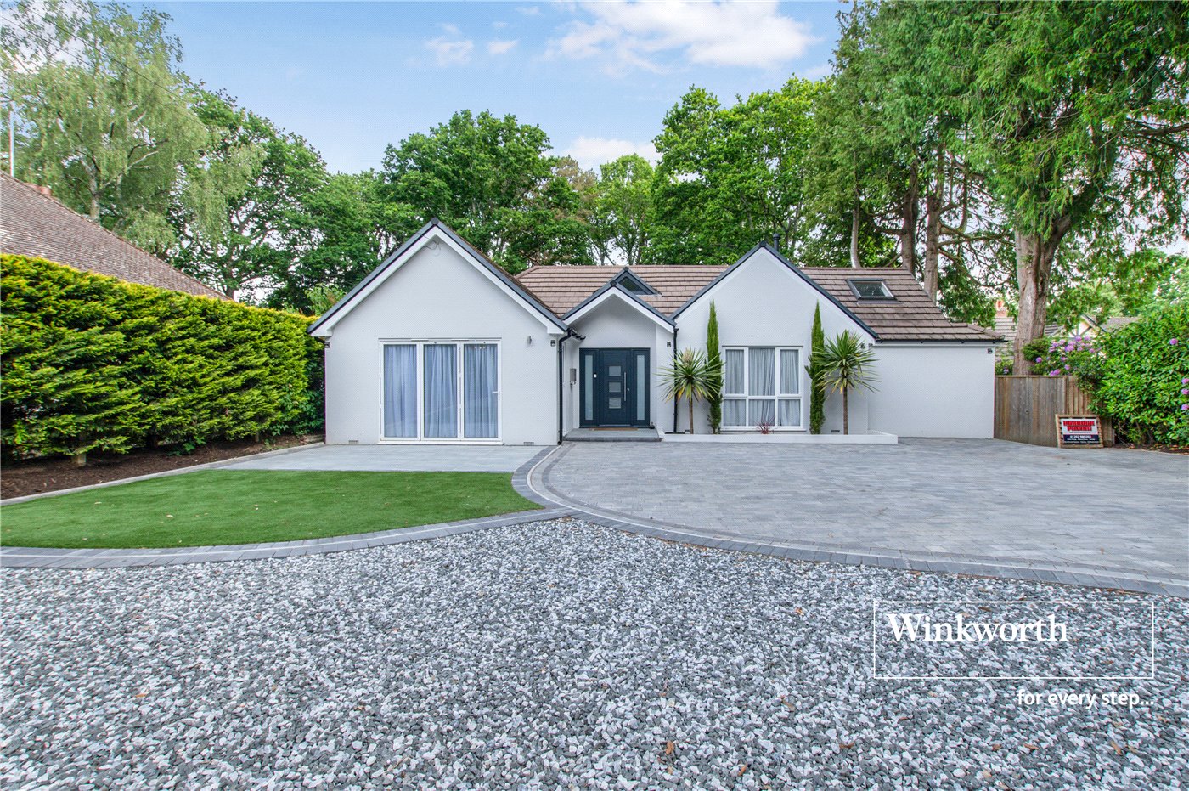
This MODERN and spacious FOUR BEDROOM, three BATHROOM, detached residence sits proudly on a PRIVATE PLOT approaching 0.2 of an acre in a SOUGHT AFTER and convenient WEST PARLEY location, close to AMENITIES and peaceful woodland walks.


Offering a versatile layout that will suit a range of buyers, including those seeking ground floor accommodation. For those who enjoy exploring the outdoors the property is positioned close to plenty of walks and parley cricket club and playground. Additional benefits include gated off-road parking for multiple vehicles, a car port, and a detached garage.

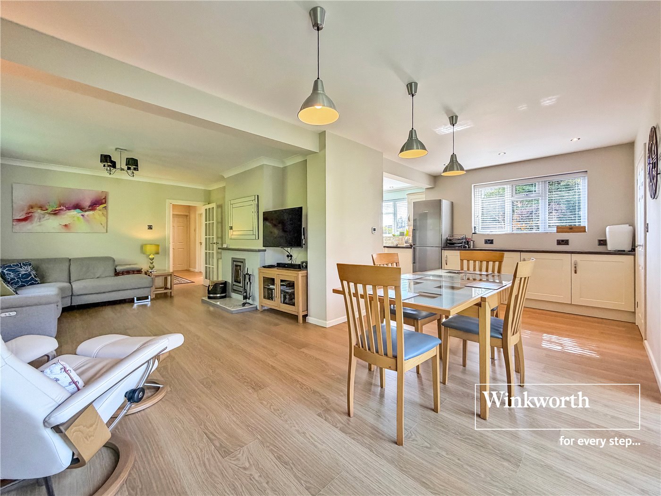
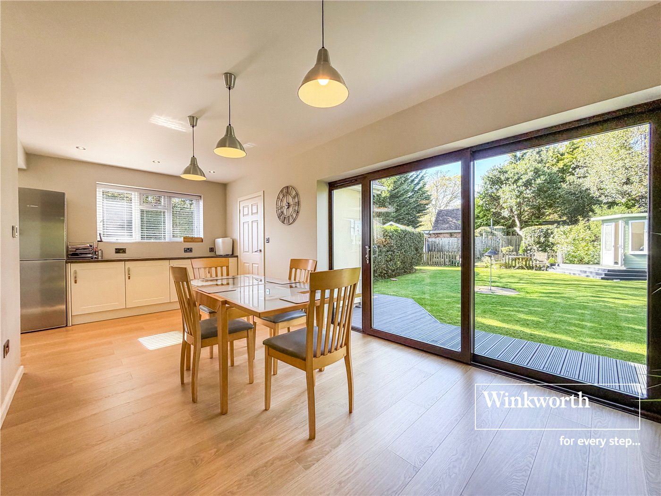
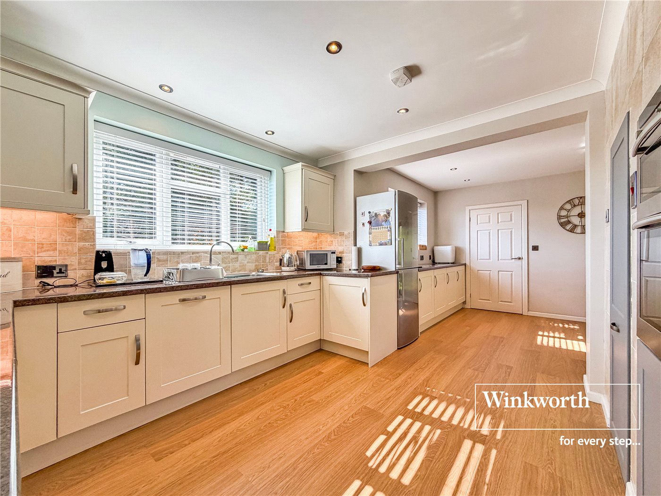
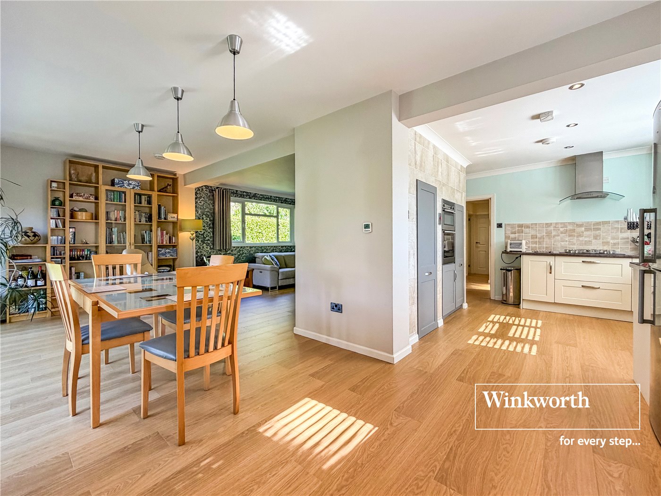
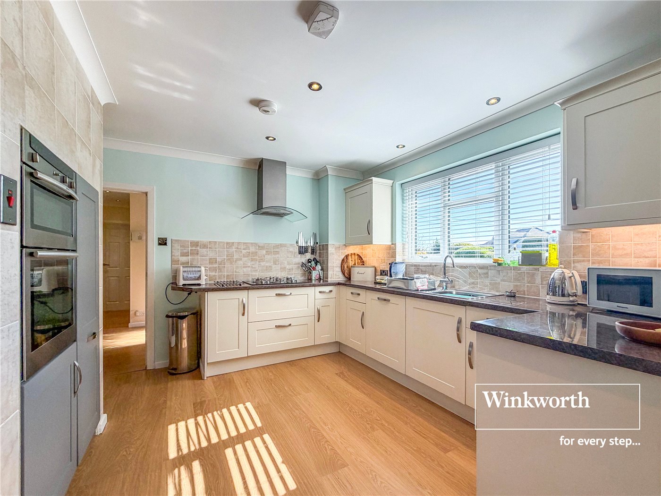
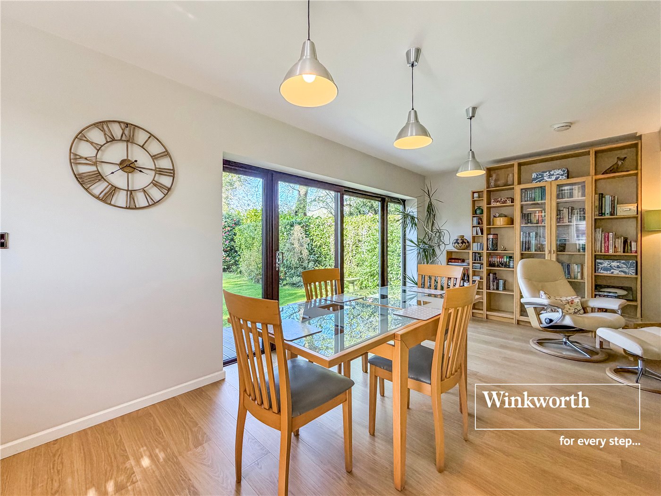
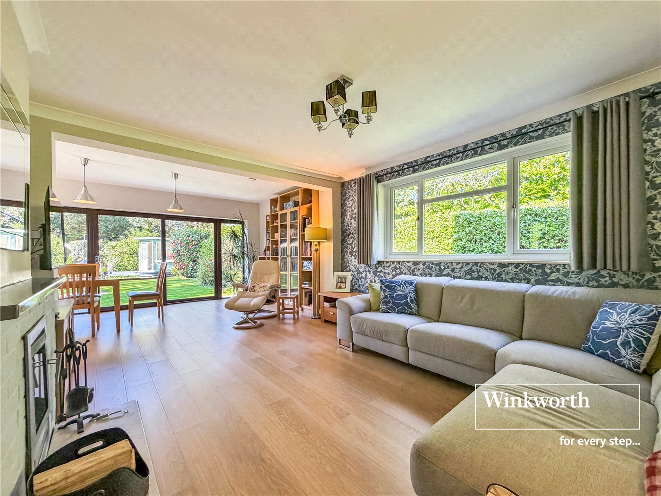
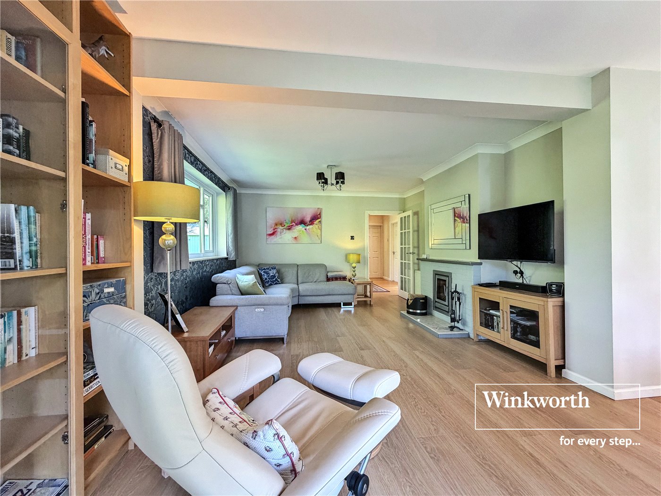
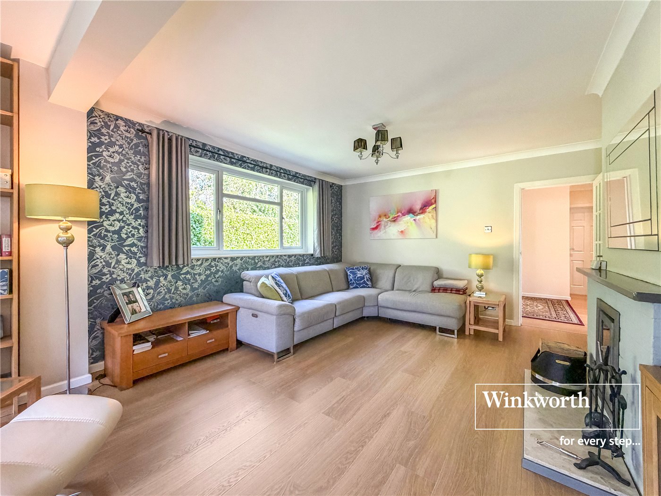
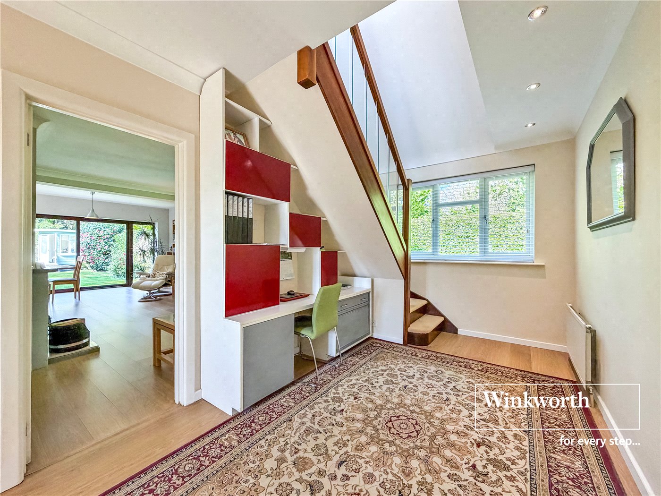
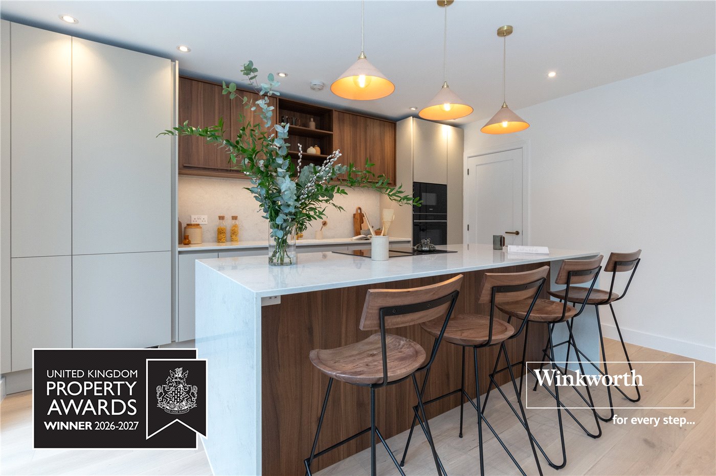
A welcoming entrance hall with a study area leads into the heart of the home: an impressive open-plan kitchen/diner/family room. The stylish fitted kitchen features a double oven, gas hob, and ample storage, flowing seamlessly into the dining area, which enjoys underfloor heating and a secluded outlook over the garden with access via sliding doors. The space continues into the main living area, complete with a cosy log burner and further access back to the hallway.

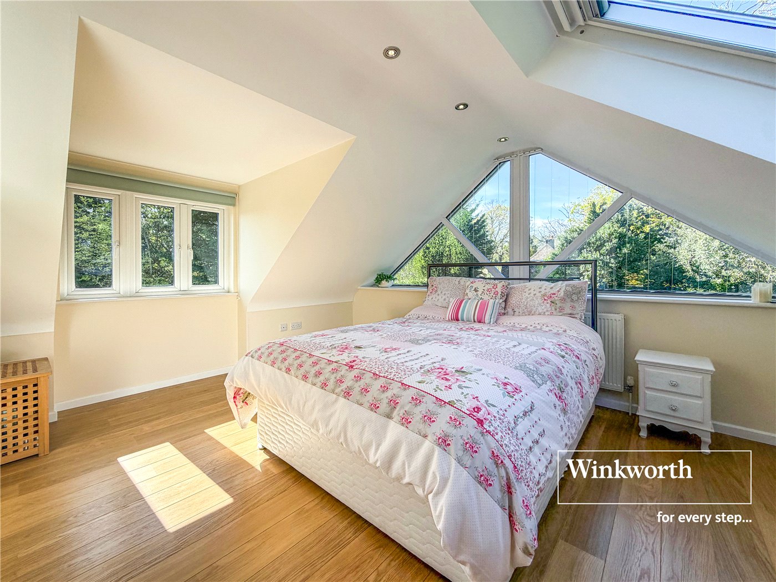
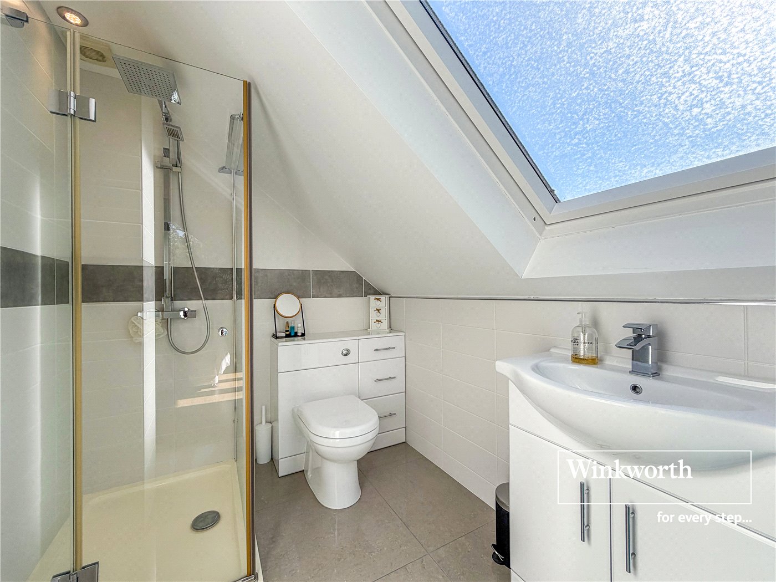
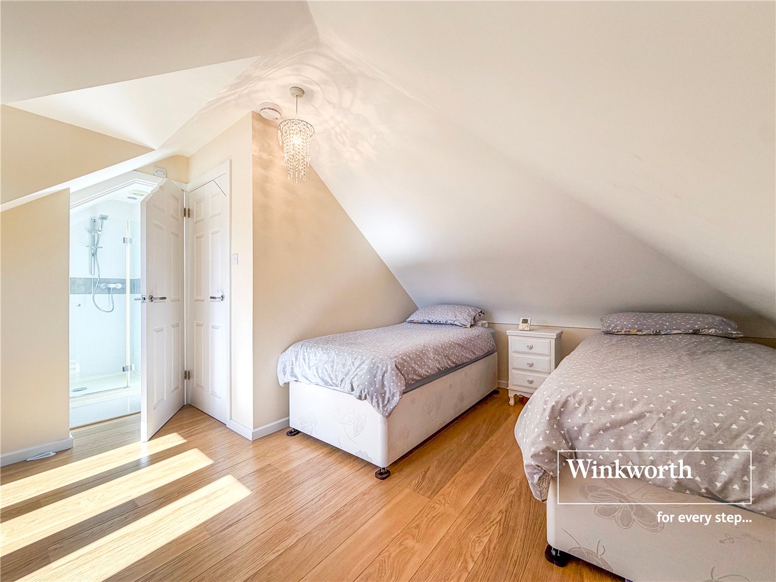
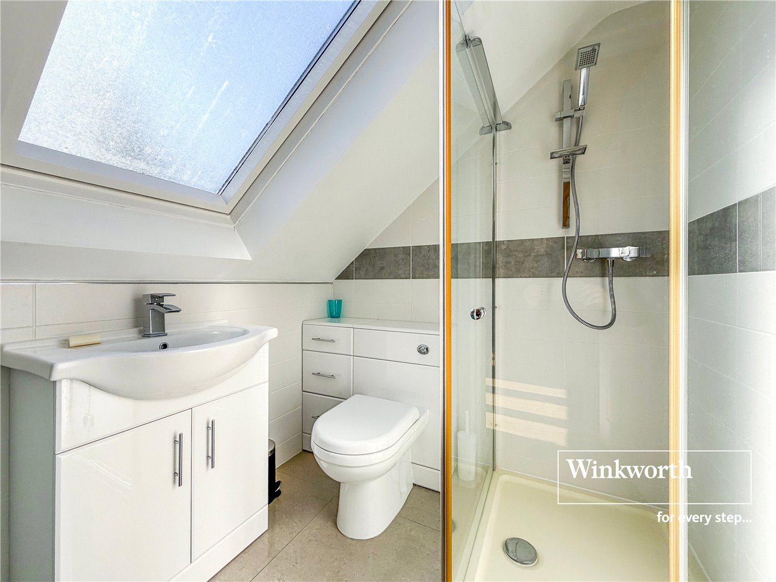
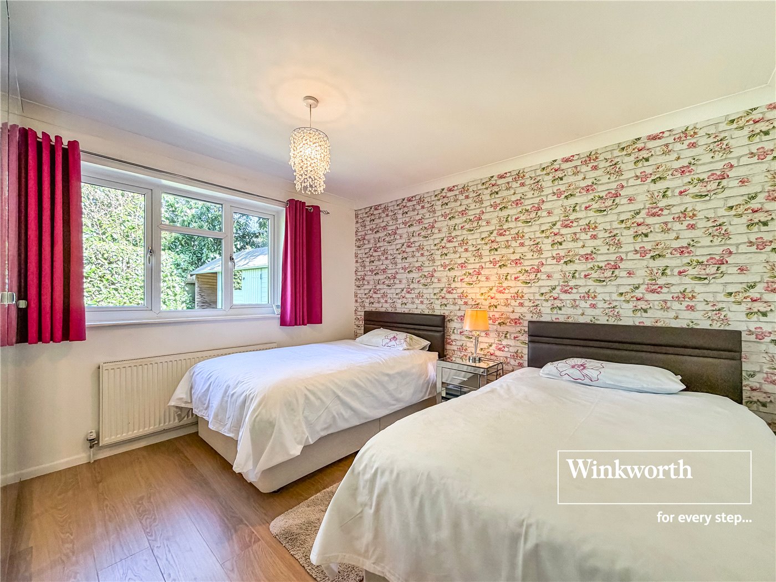
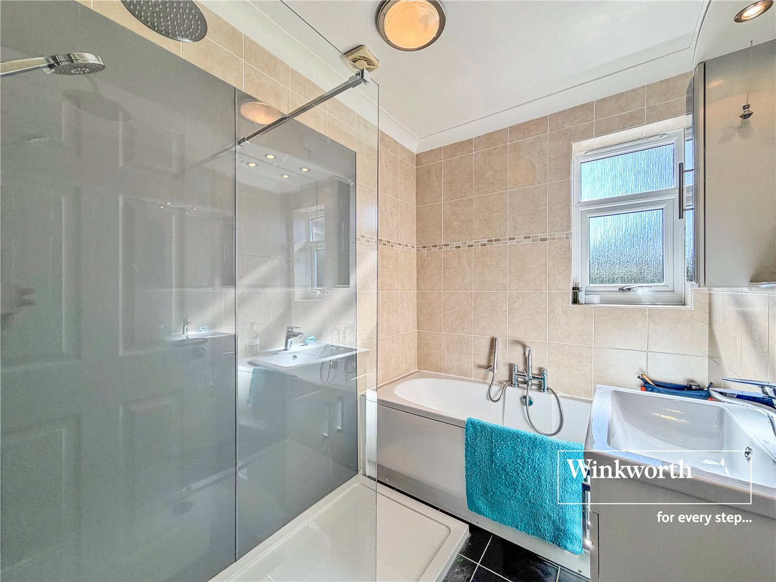
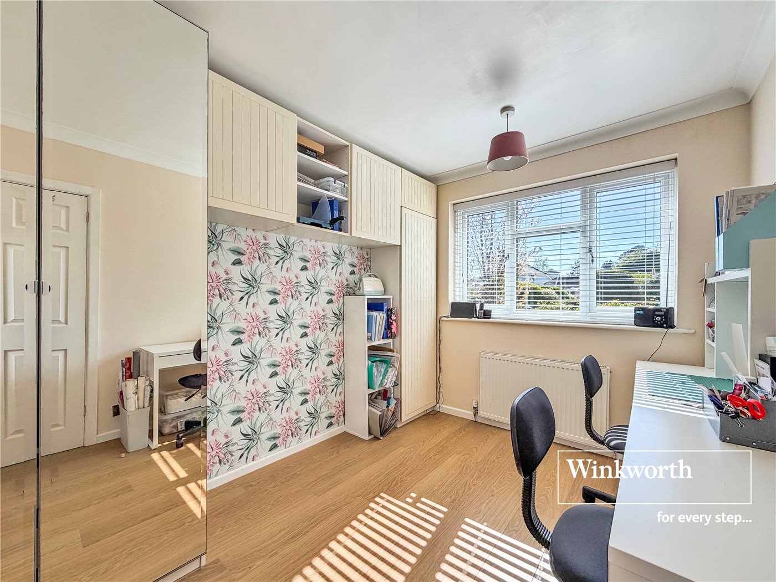
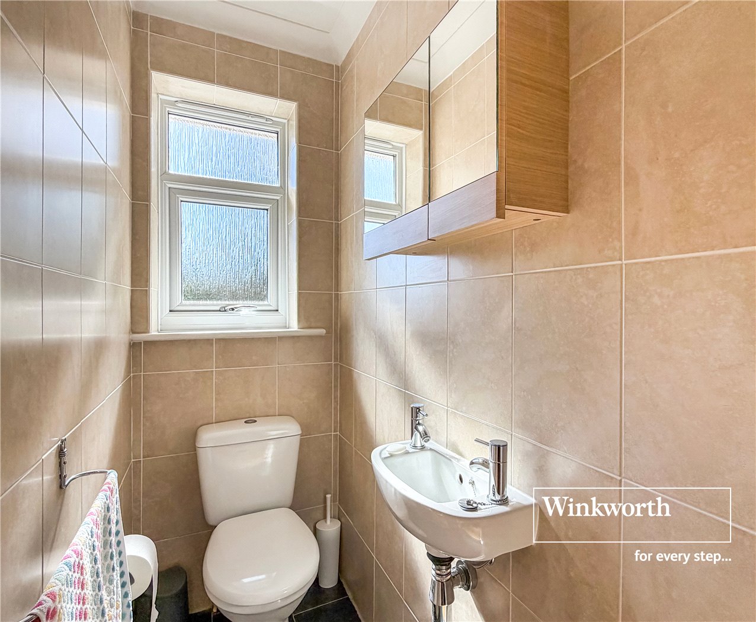
The ground floor also offers a separate utility room with garden access, a guest WC, and two generously sized double bedrooms served by a modern bathroom featuring a bath, large walk-in shower, WC, and hand basin. Upstairs, there are two further double bedrooms, both benefiting from modern en-suite shower rooms. The principal bedroom also includes a walk-in wardrobe and a striking vaulted window, creating a bright and elegant space.

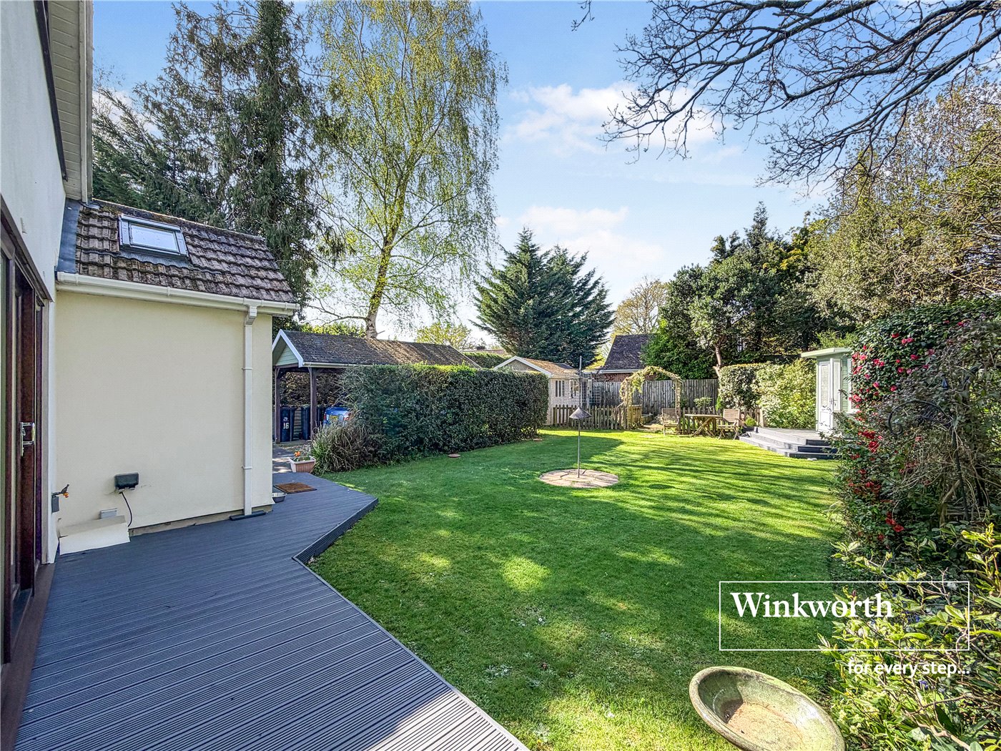
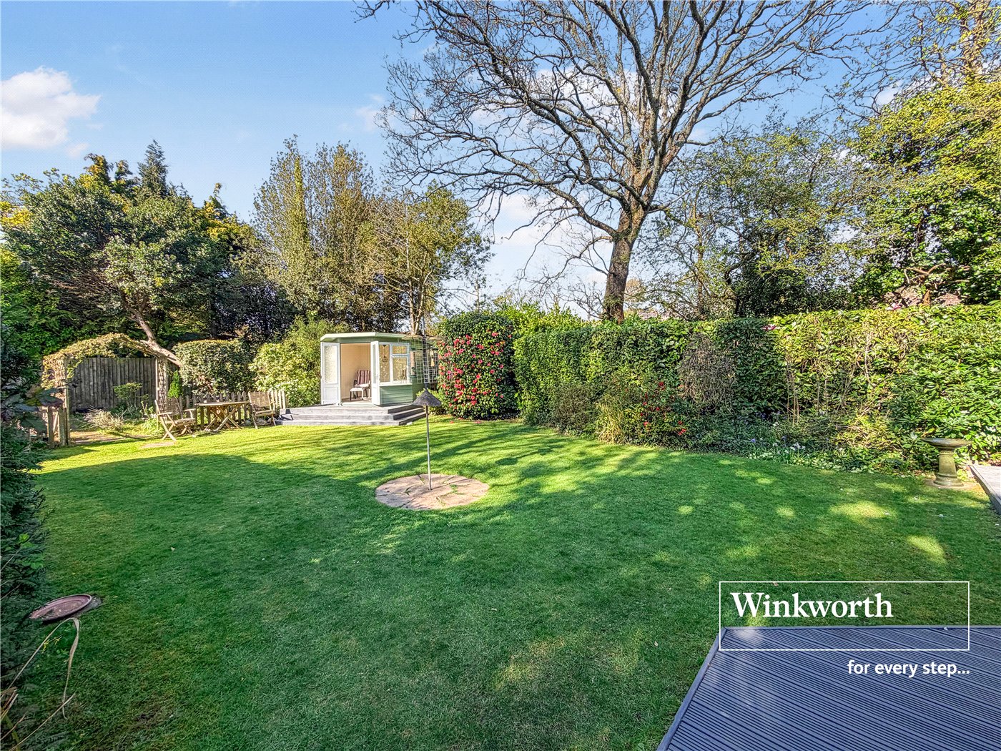
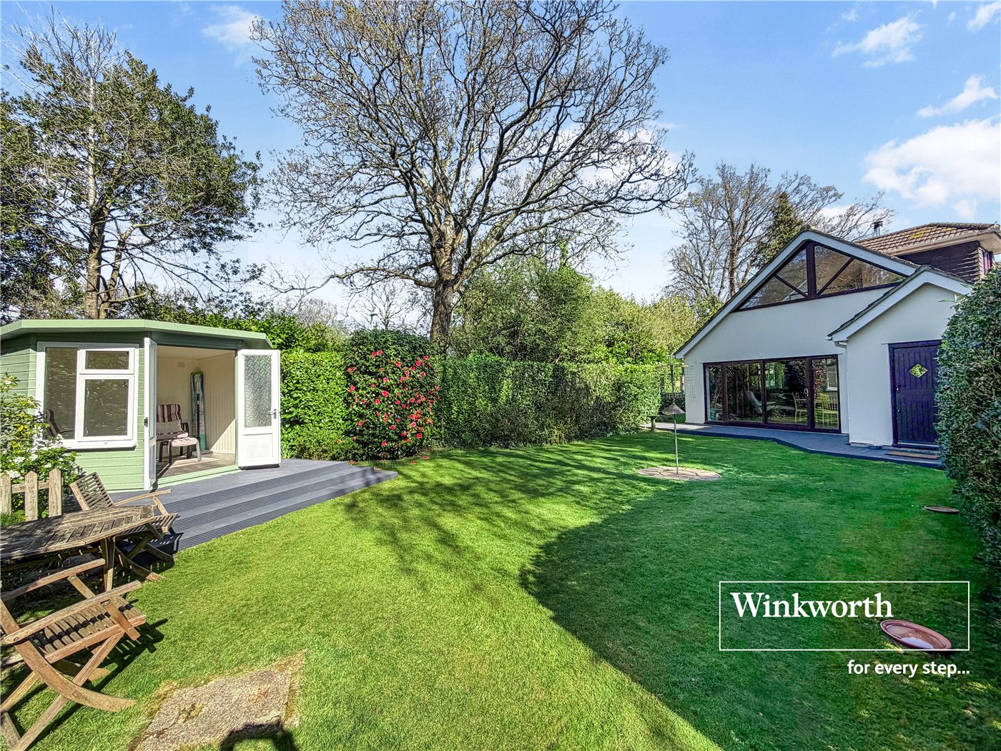
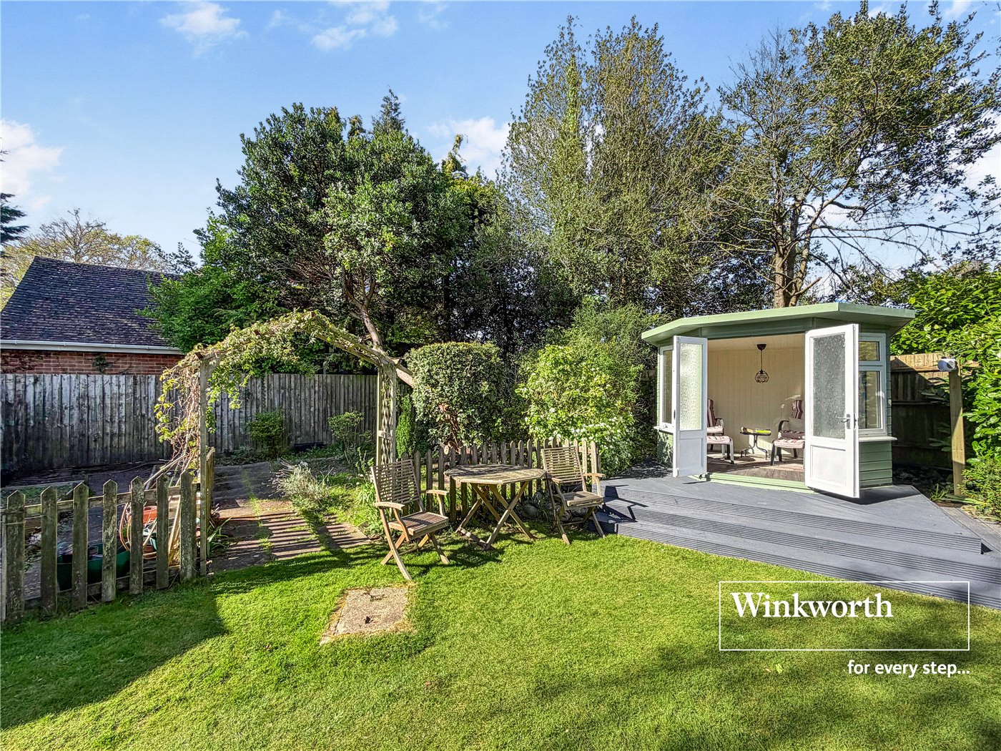
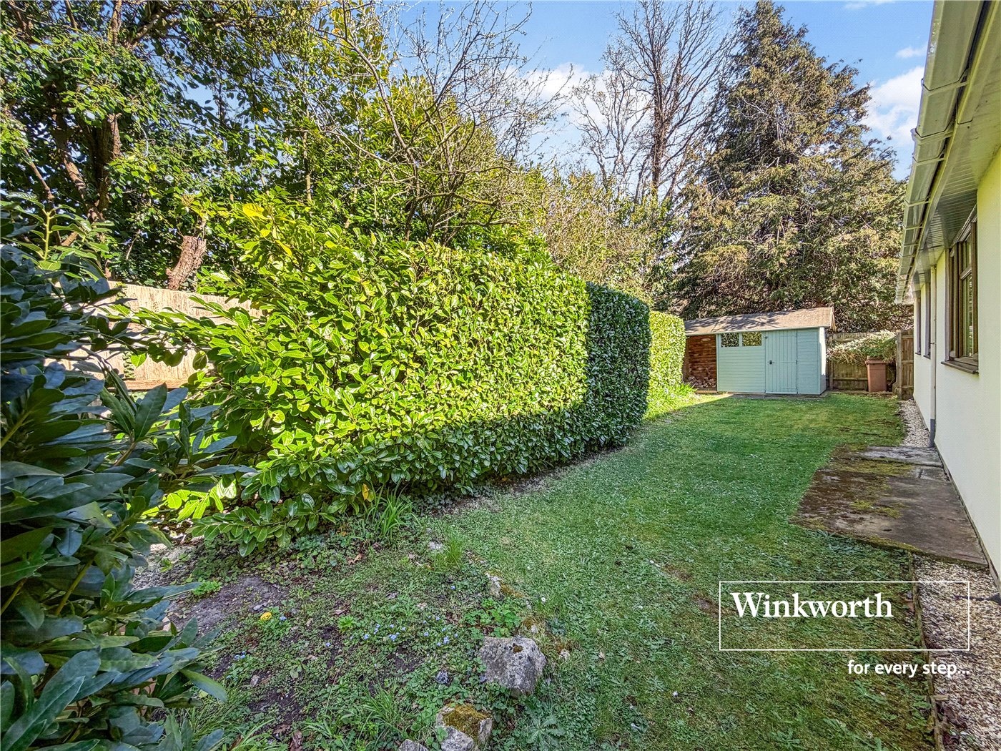
Externally the private garden wraps around the property and features a shed with log store, decked terrace that leads to lawn with a summerhouse and a separate vegetable garden, in addition to off road parking there is a car port which leads to a single detached garage.

Location

Positioned in a sought after West Parley location approx 500 metres from local shops and just a short distance from Ferndown town centre, within catchment of Ferndown Schools and close to a range of amenities including an M&S Foodhall.
There are bus routes within a short walk giving you easy access to Wimborne, as well as Bournemouth & Poole, all of which have an excellent range of shops, bars, restaurants and leisure facilities. Award winning sandy beaches are twenty minutes away and the nearby A31 provides quick access to the New Forest,
Southampton, London and beyond for the commuter by car.
Introduction text for the mortgage calculator

Mortgage Calculator

Fill in the details below to estimate your monthly repayments:

Approximate monthly repayment:

For more information, please contact Winkworth's mortgage partner, Trinity Financial, on +44 (0)20 7267 9399 and speak to the Trinity team.

Stamp Duty Calculator

Fill in the details below to estimate your stamp duty

The above calculator above is for general interest only and should not be relied upon
6/14
Picture No. 02
Picture No. 21
Picture No. 20
Picture No. 24
Picture No. 17
Picture No. 16
Picture No. 18
Picture No. 19
Picture No. 22
Picture No. 25
Picture No. 11
Picture No. 12
Picture No. 14
Picture No. 15
Picture No. 23
Picture No. 29
Picture No. 27
Picture No. 28
Picture No. 26
Picture No. 08
Picture No. 03
Picture No. 04
Picture No. 05
Picture No. 10
Picture No. 06

Meet the Team

As one of the most experienced teams in Ferndown our recently refurbished office is found in the heart of Ferndown. Please come and talk to us about your property requirements, and get to know the team from the Winkworth Estate Agents in Ferndown.

See all team members

Got a question about this property?

This site is protected by reCAPTCHA and the Google Privacy Policy and Terms of Service apply.

More Properties like this

Video Tour

Beaufoys Avenue, Ferndown, Dorset, BH22

Guide Price £925,000 Freehold

Ringwood Road, Ferndown, Dorset, BH22

Guide Price £875,000 Freehold

Ashley Drive South, Ashley Heath, Ringwood, Dorset, BH24

Guide Price £850,000 Freehold

Under Offer

Woolsbridge Road, Ashley Heath, Ringwood, Dorset, BH24

£850,000 Freehold

Video Tour

Wimborne Road East, Ferndown, Dorset, BH22

Guide Price £850,000 Freehold

Ringwood Road, Ferndown, Dorset, BH22

Guide Price £835,000 Freehold

Online Valuations Aren’t Worth The Paper They’re Printed On.

When online valuations don’t give you the whole picture - try Winkworth’s expert service. Get a free property appraisal. Accurate valuations from our local property experts. No obligation to list with Winkworth. Choose a time convenient for you with our online booking system.

Fill in your details and someone will be in touch soon:

You have provisionally booked a valuation for . Please confirm your details below

We don't have date info available for this property, but if you fill in your details below, someone will be in touch to arrange a date soon

Please fill in the required fields below marked with *

This site is protected by reCAPTCHA and the Google Privacy Policy and Terms of Service apply.