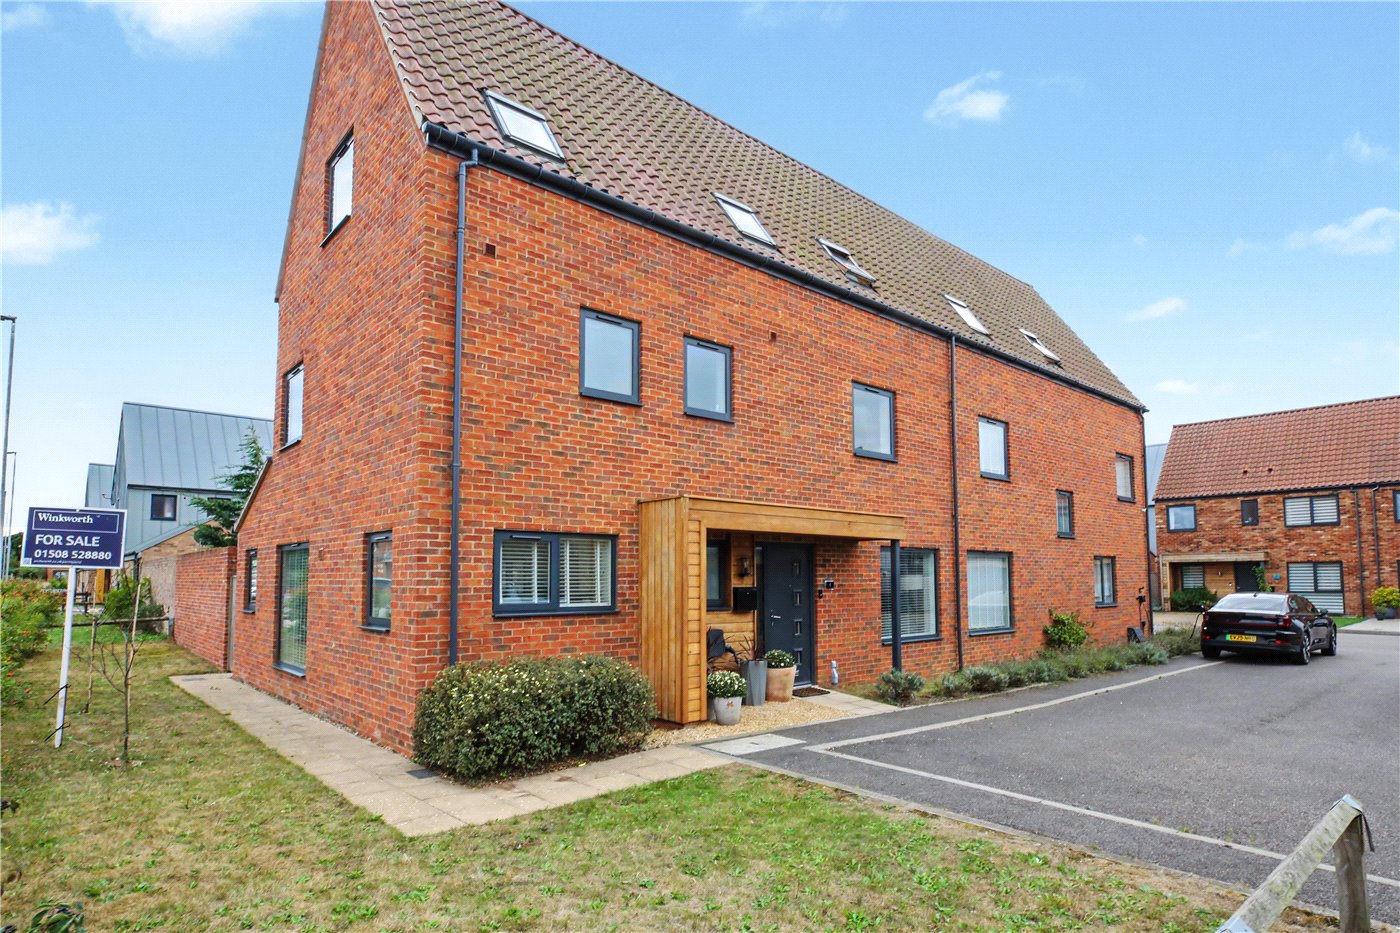
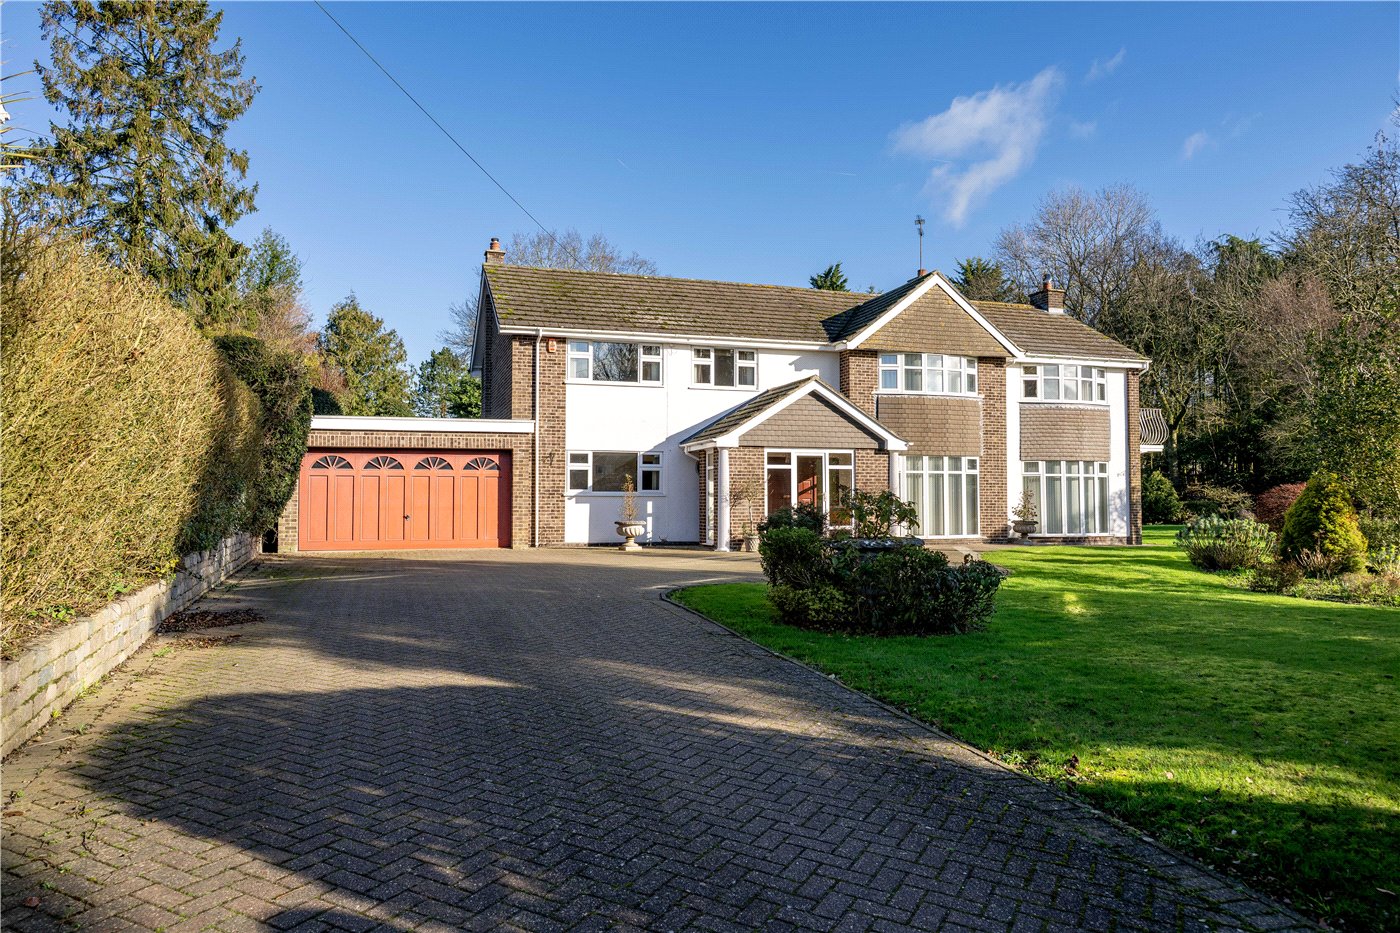
Individual in design and impressive in scale, this exceptional four-bedroom home was constructed by the highly regarded Bennett Homes and offers more than 1700 sq ft of beautifully appointed accommodation arranged across three floors.
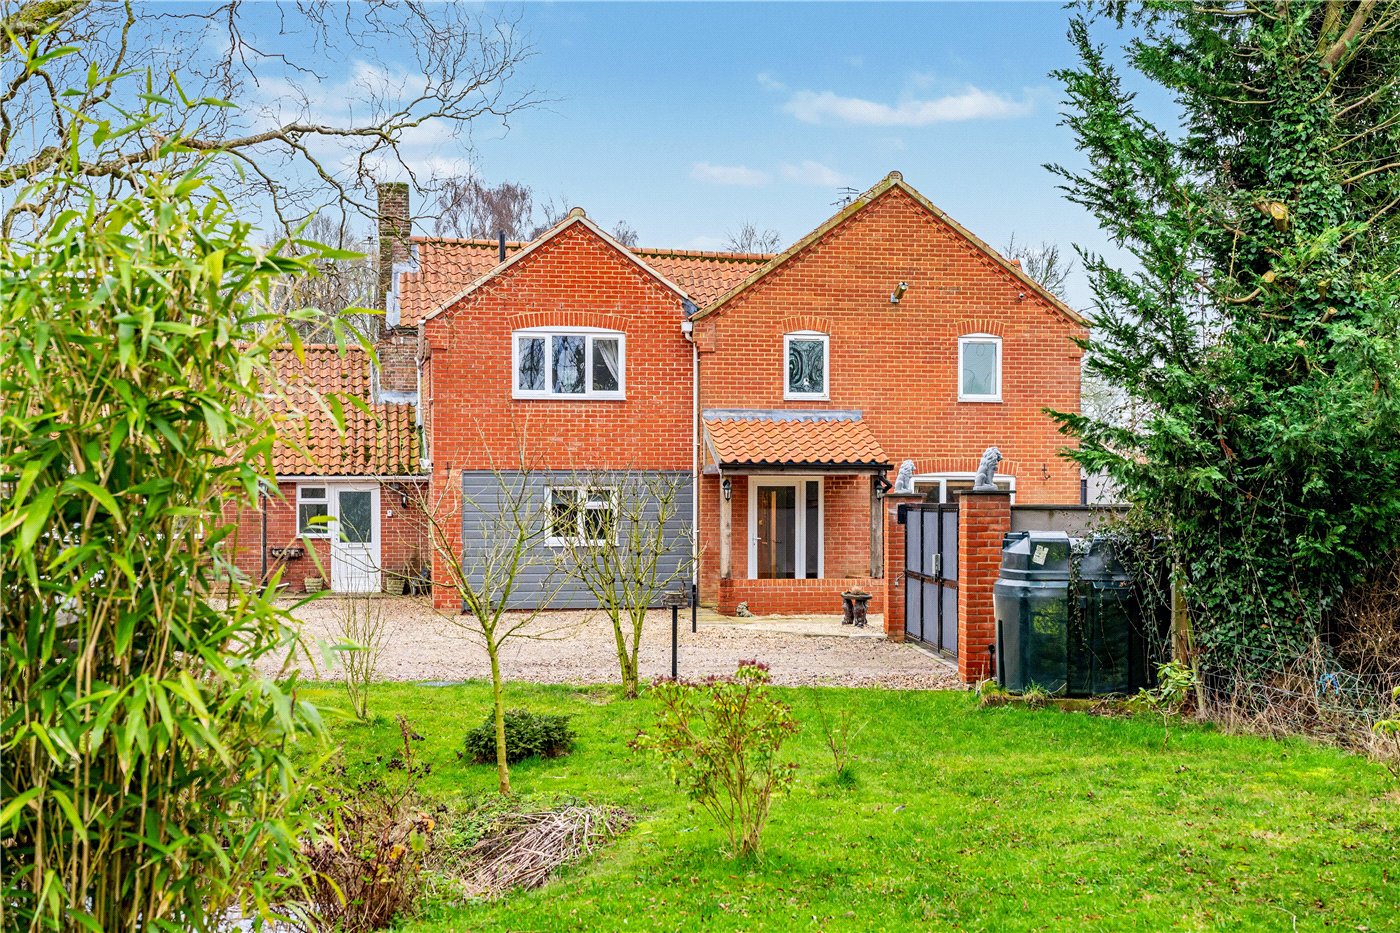
Forming part of the quaint Milestones development, The Whitlingham house type combines bold contemporary architecture with an outstanding specification, superbly proportioned rooms and remarkable versatility. Far-reaching views across the surrounding landscape, a sizable rear garden and a substantial double garage further distinguish this impressive family home.
Built approximately six years ago, the property has since been stylishly enhanced by the current owners, creating an interior that feels individual, sophisticated and ready to enjoy.
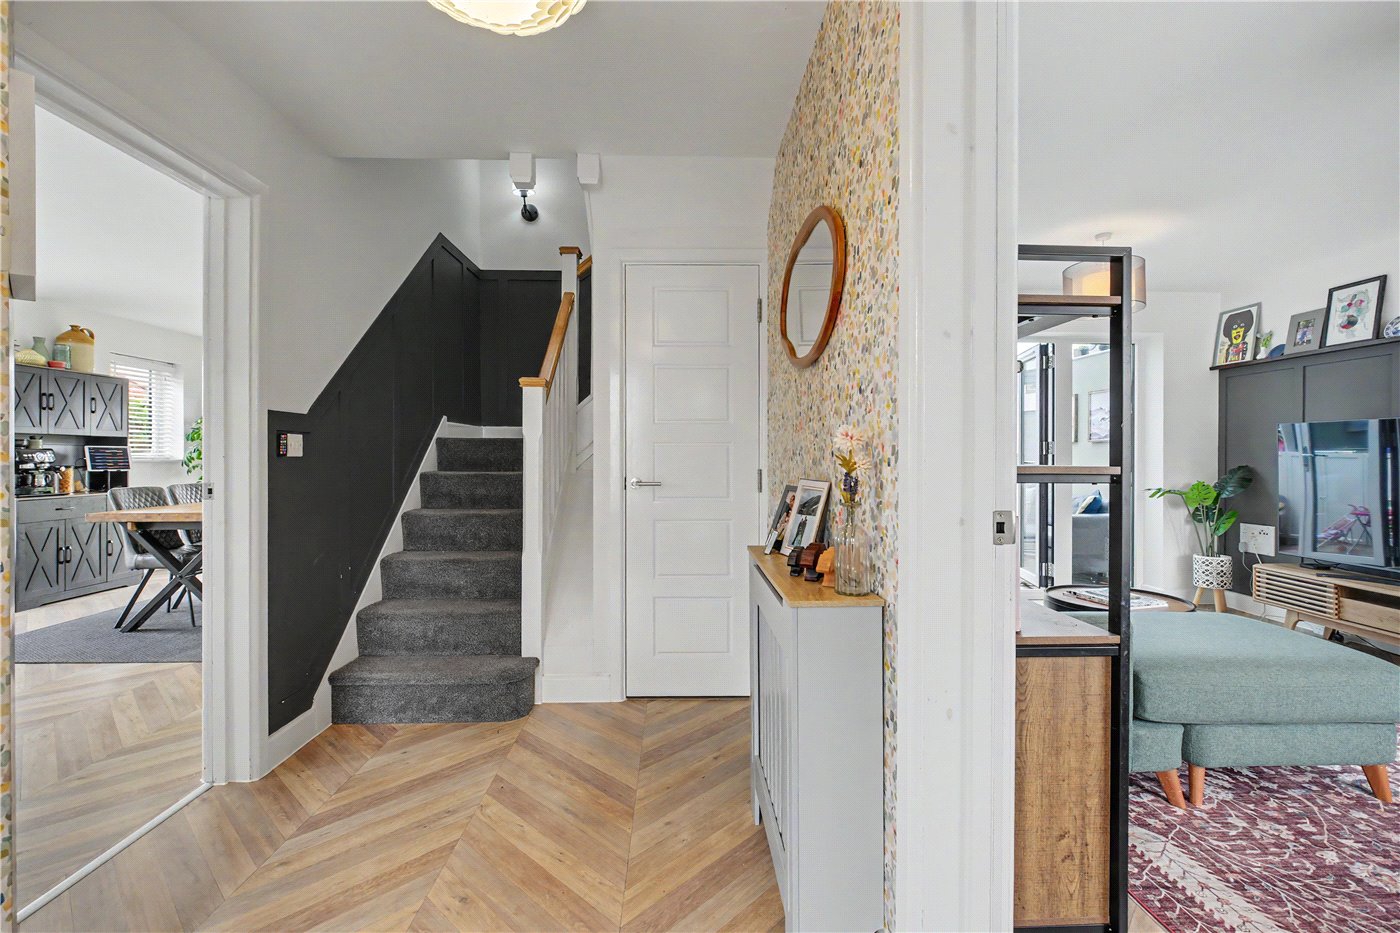
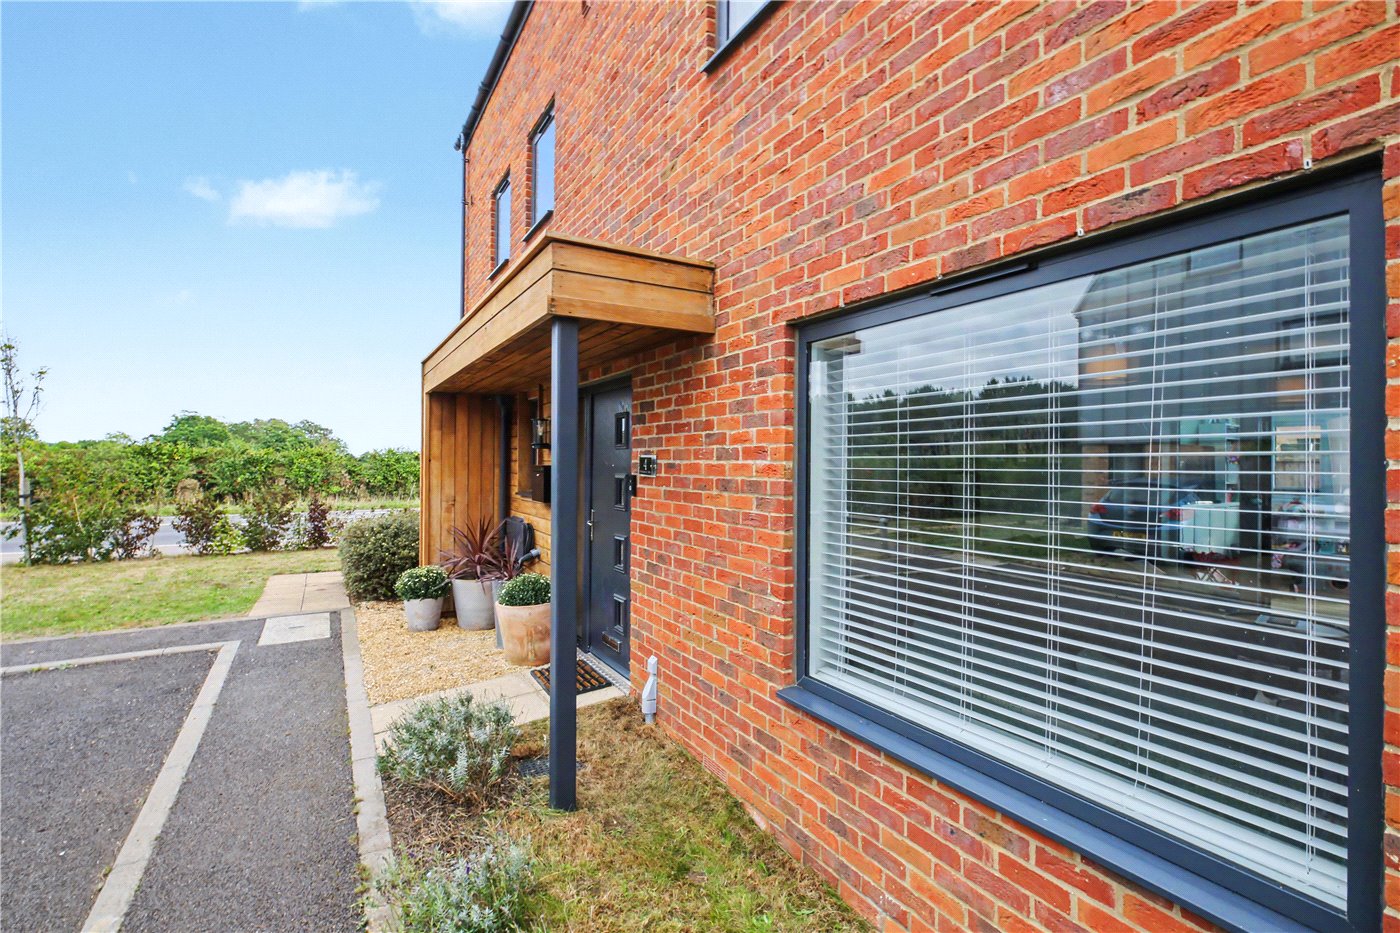
The sense of space is immediately apparent upon entering the generous reception hall. Its striking décor and herringbone-style flooring provide an excellent first impression, while a useful cloakroom adds everyday practicality.
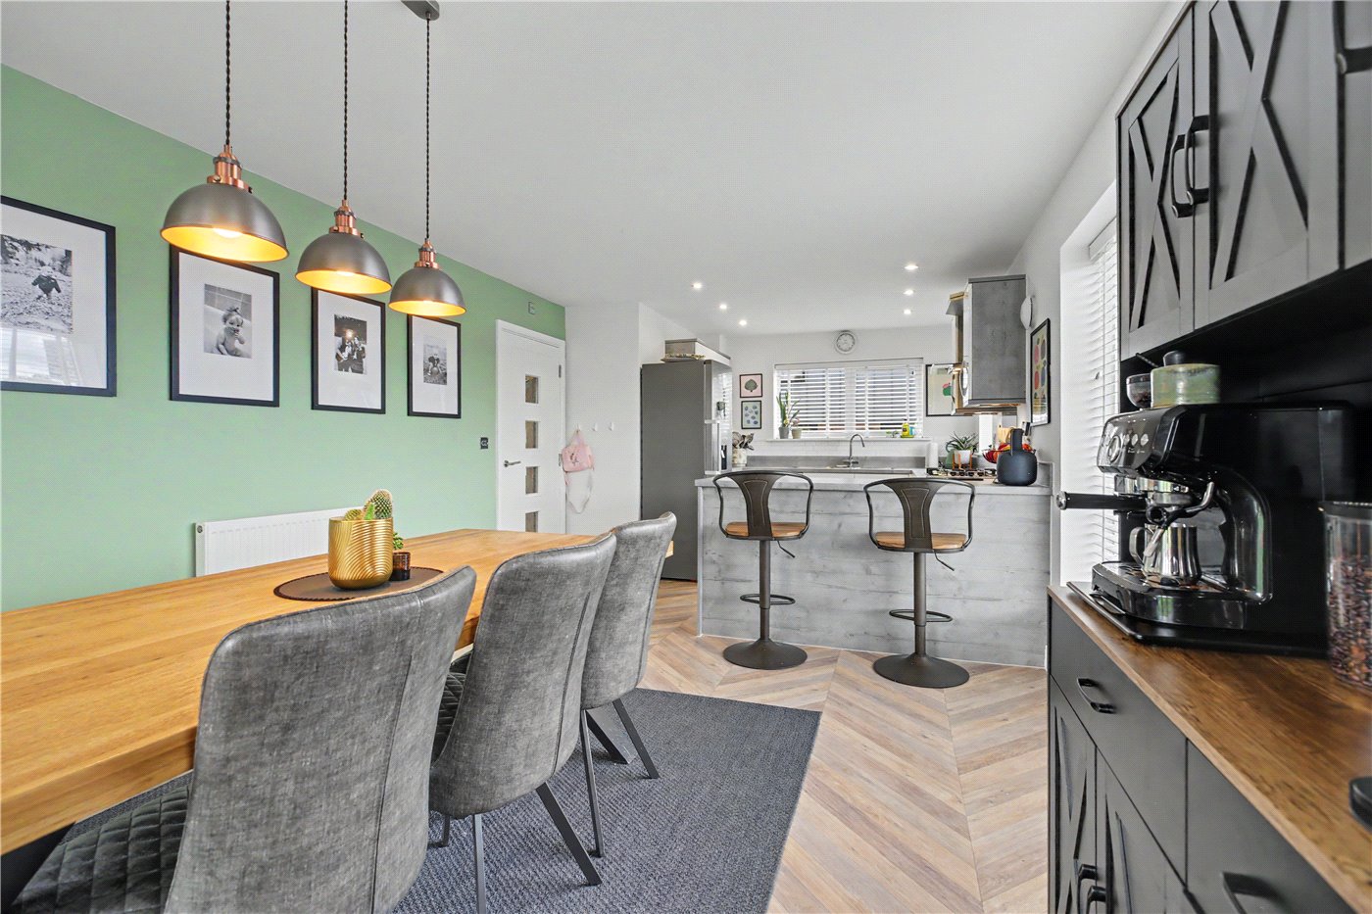
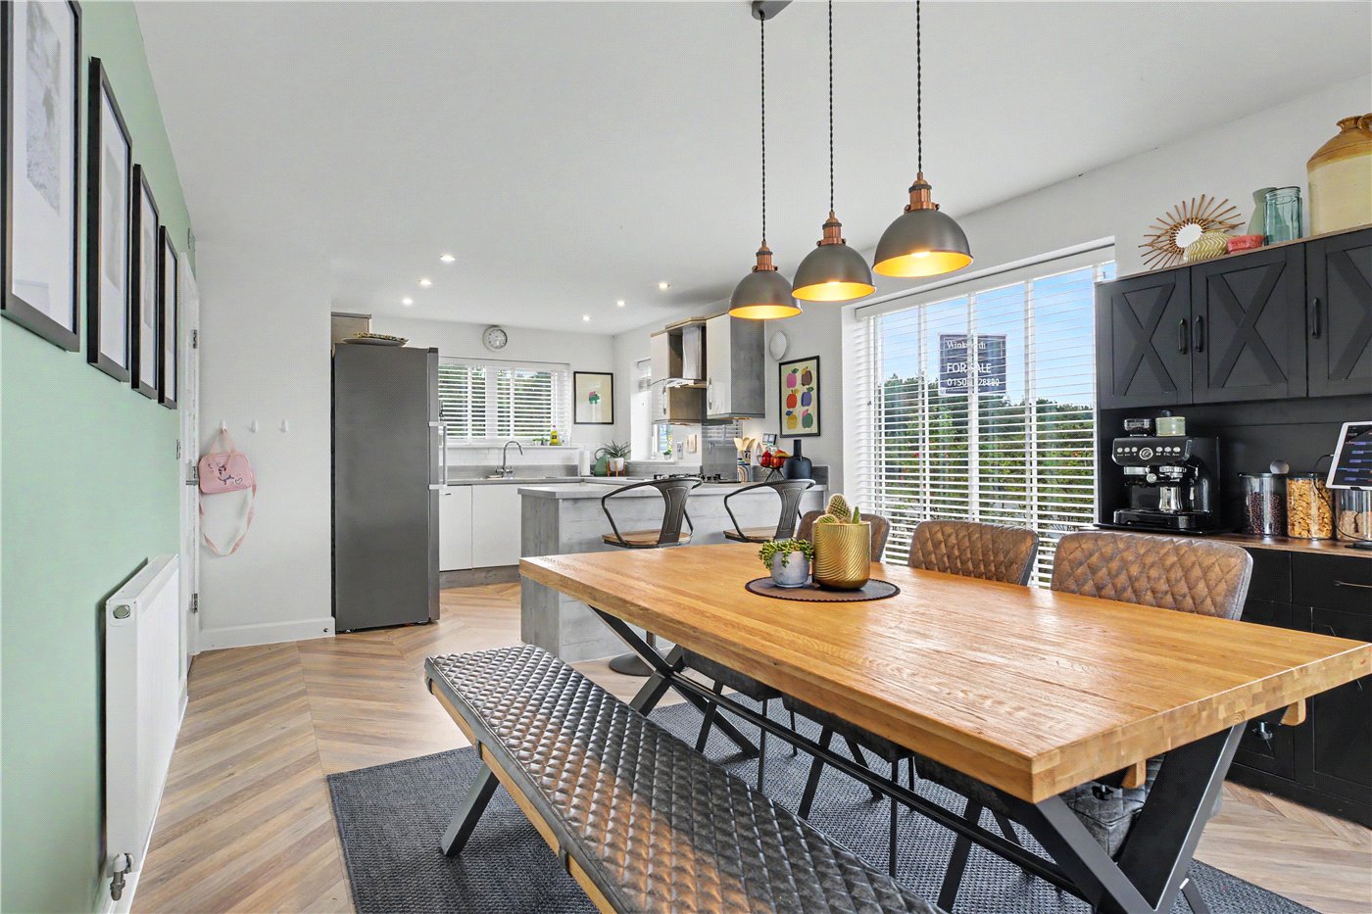
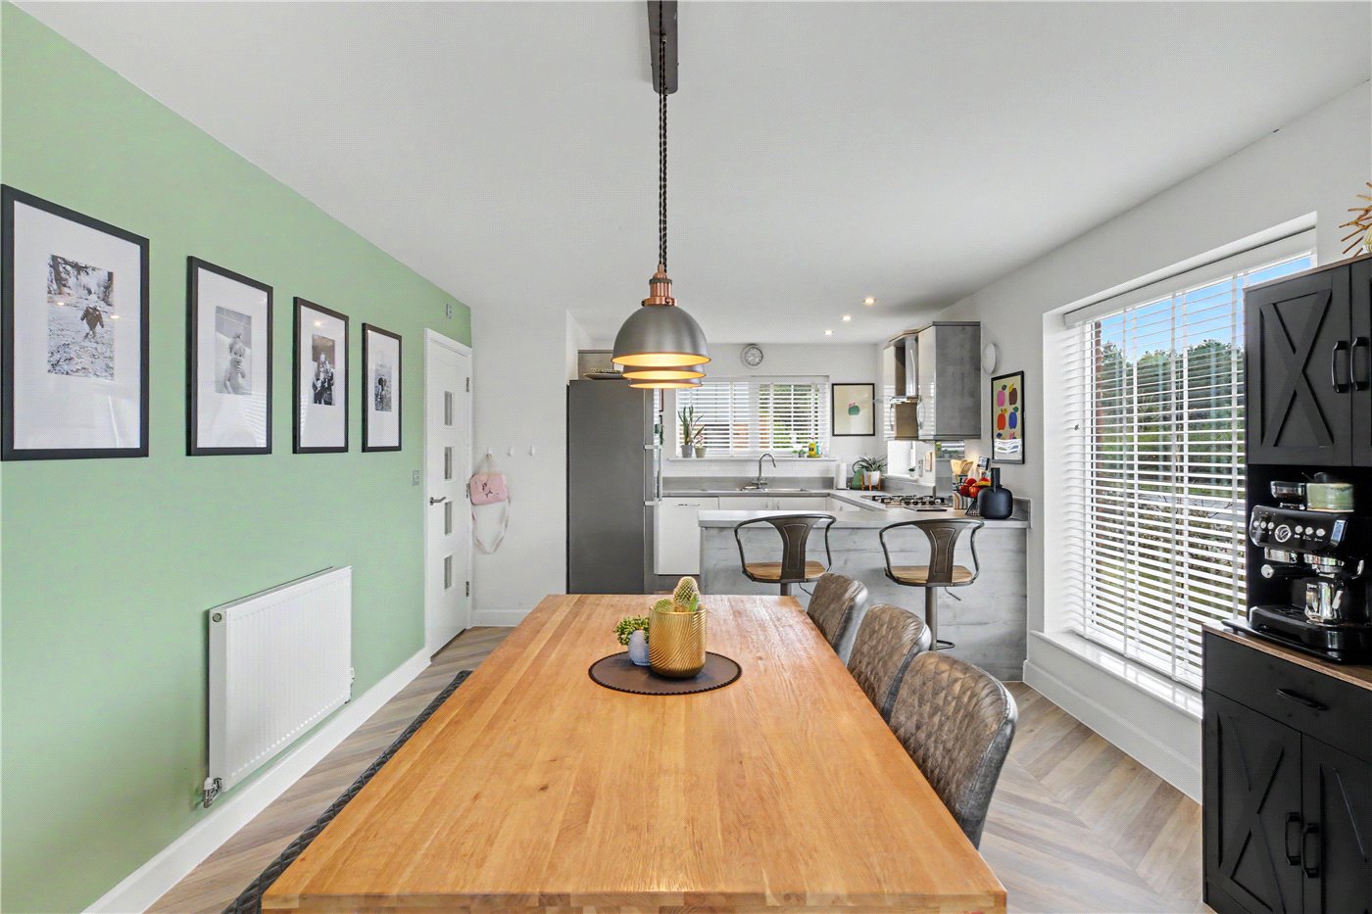
At the heart of the home is the superb open-plan kitchen and dining room. Designed to be both practical and highly sociable, this expansive space is perfectly suited to modern family life and entertaining.
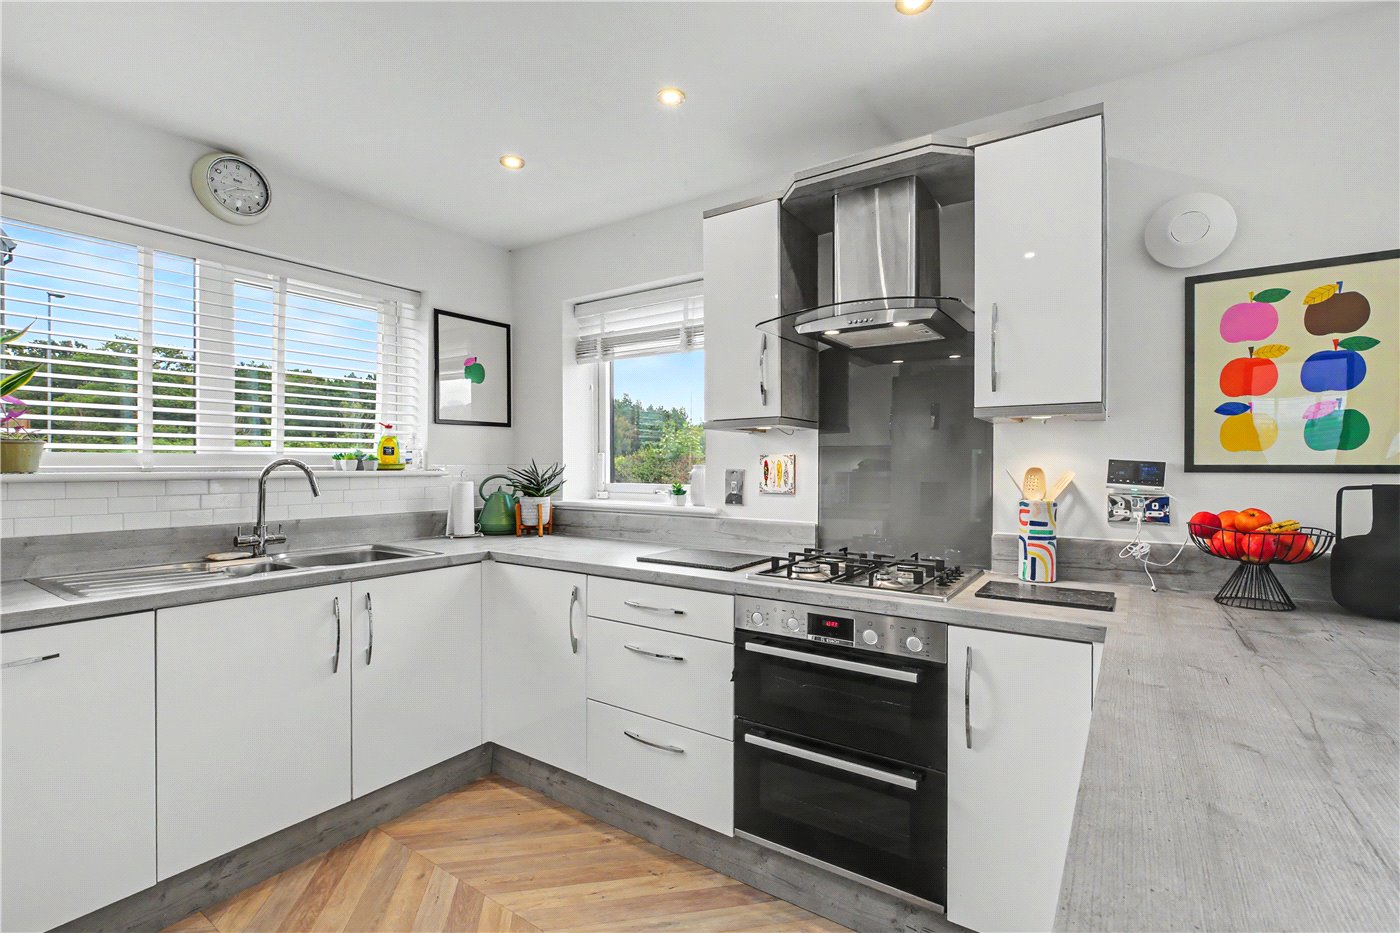
The individually designed kitchen offers an exceptional amount of cabinetry and preparation space, with a central peninsula creating a natural place for informal dining and conversation. The adjoining dining area comfortably accommodates a substantial table, making it ideal for everything from everyday meals to larger gatherings. Double doors open directly onto the garden, allowing the room to connect effortlessly with the outside space during the warmer months. A separate utility room provides valuable additional storage and keeps household appliances away from the main living area.
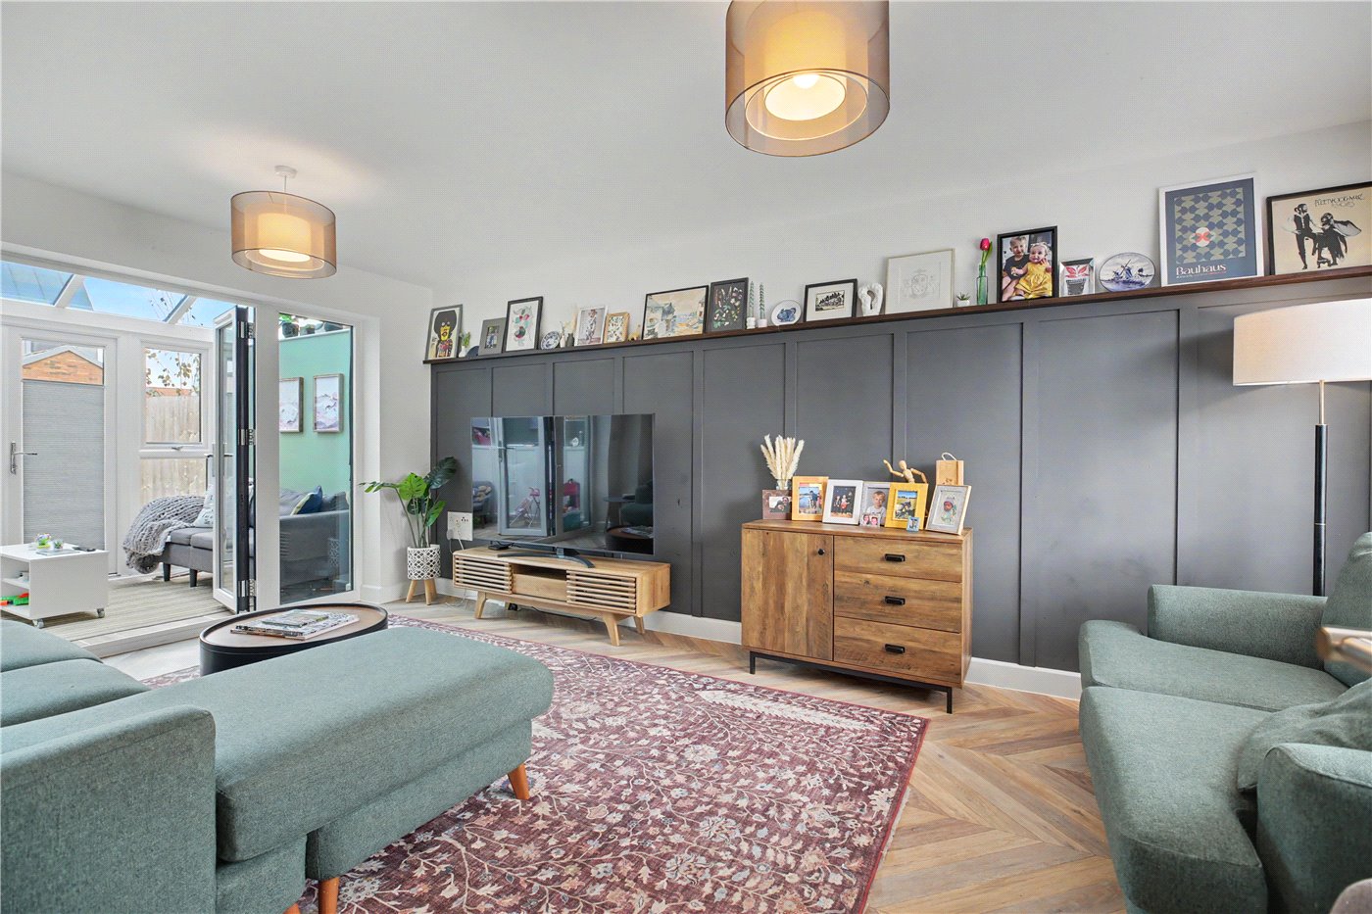
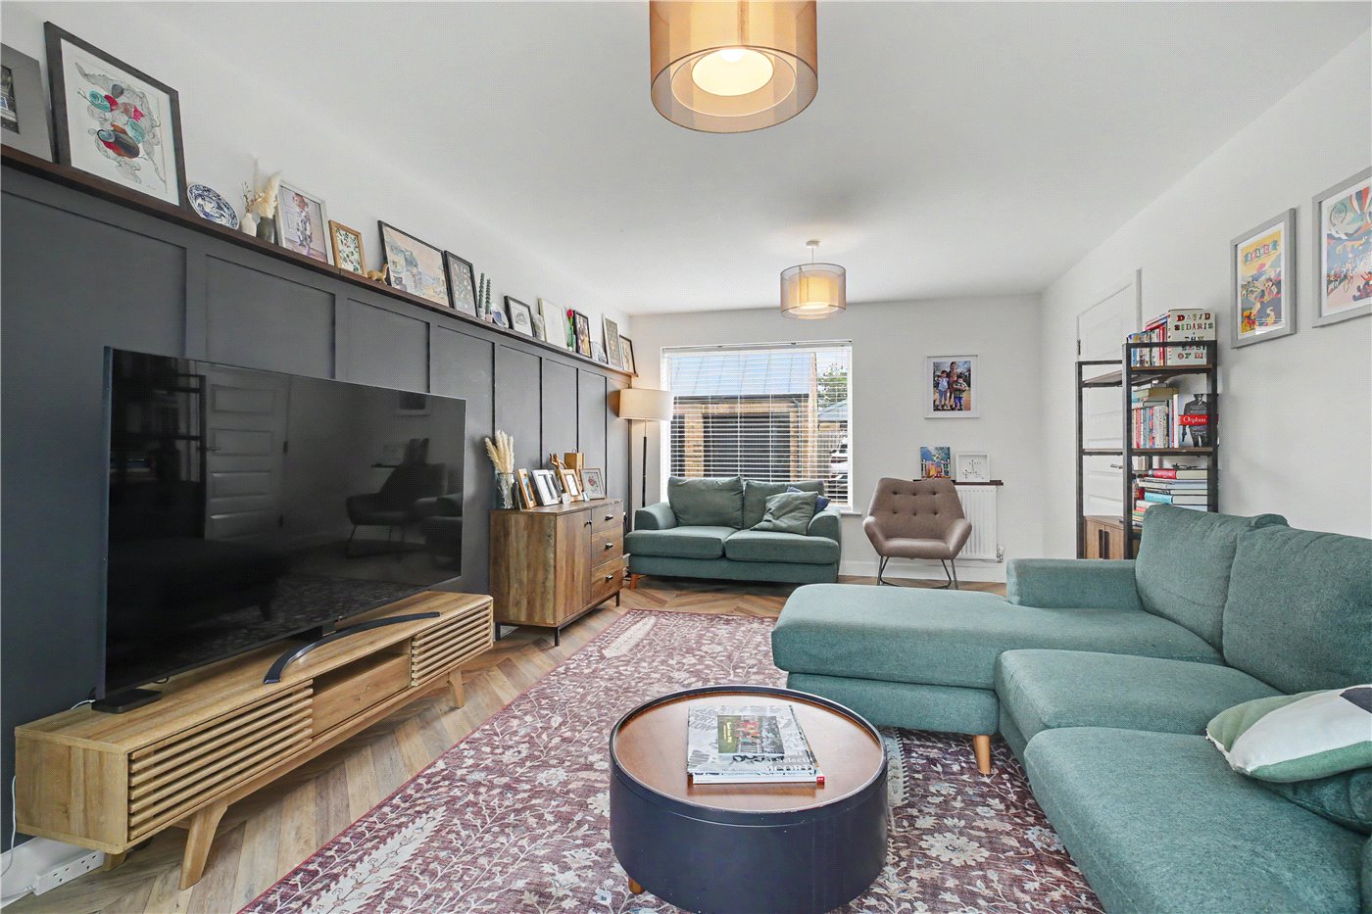
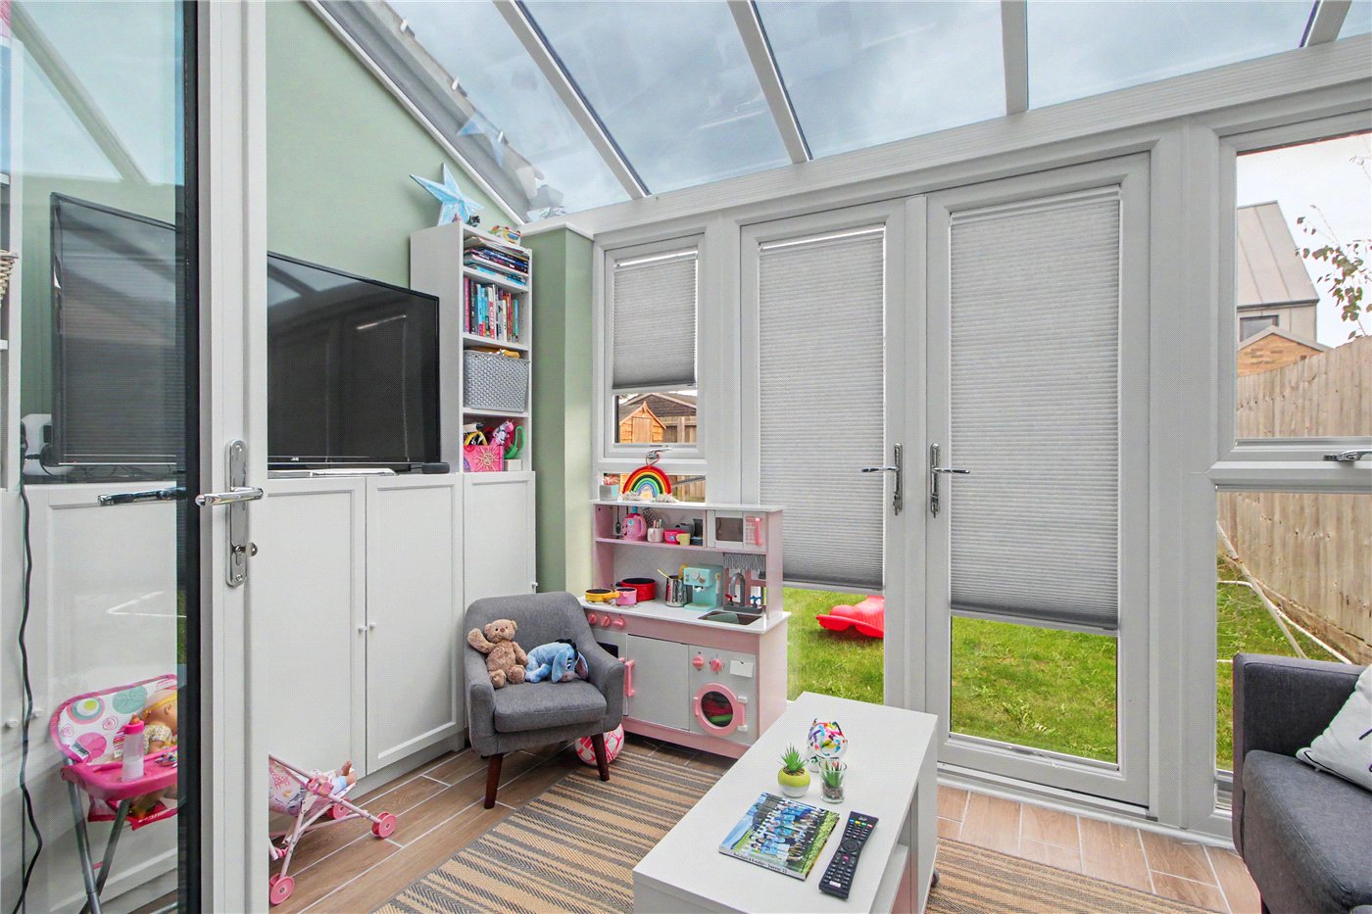
The sizeable dual-aspect lounge is equally impressive. Flooded with natural light and enhanced by striking contemporary wall panelling, it provides a stylish yet comfortable setting in which to relax. This generous reception room opens into a bespoke glazed garden room, where the feature roof and abundance of glass create a bright and versatile additional living space that can be enjoyed throughout the year.
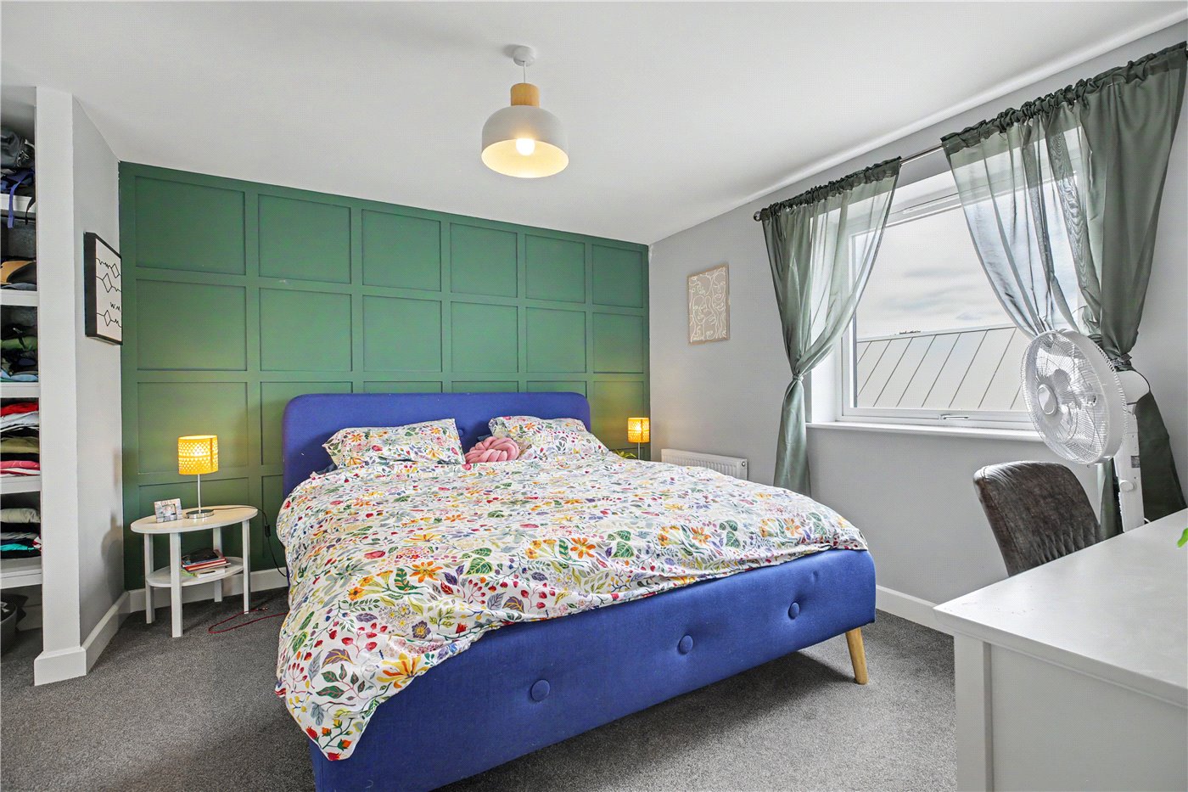
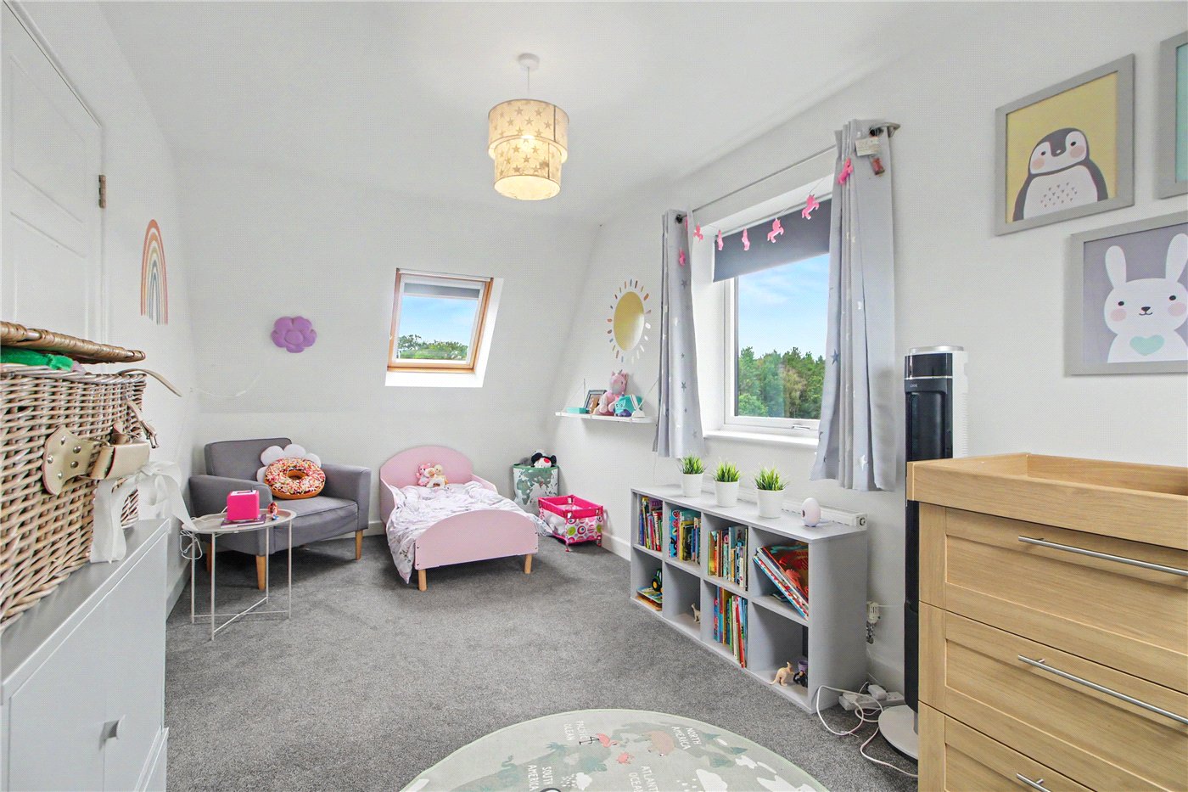
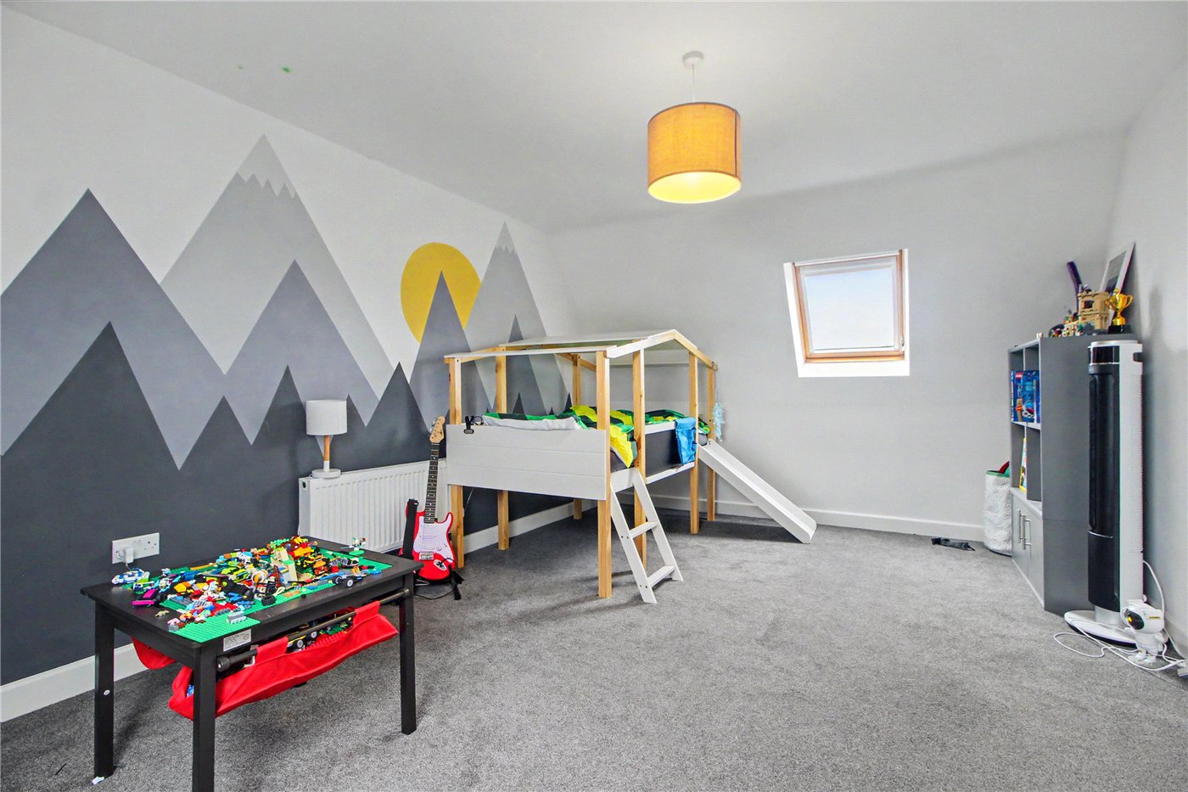
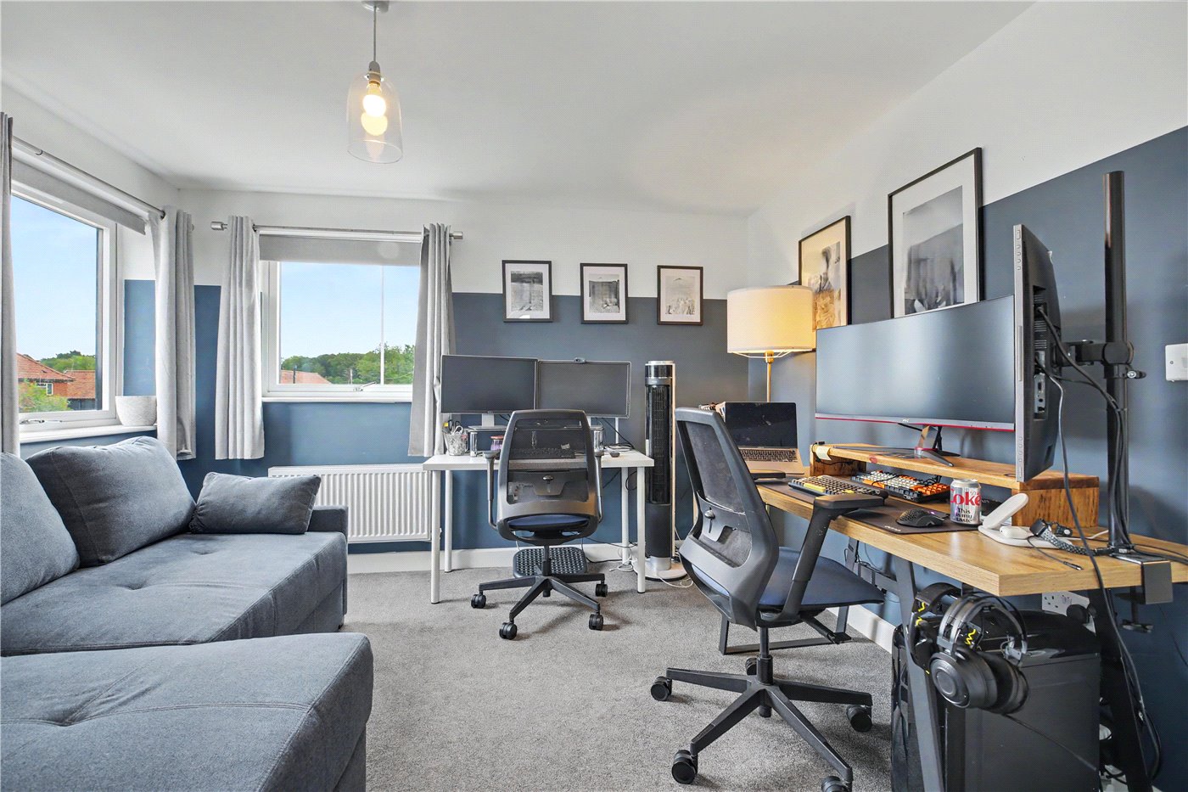
The four bedrooms are arranged across the first and second floors, giving the property a flexible layout that can adapt as family requirements change. Each bedroom offers excellent proportions, with the larger rooms also providing plenty of space for desks, seating or home-working arrangements.
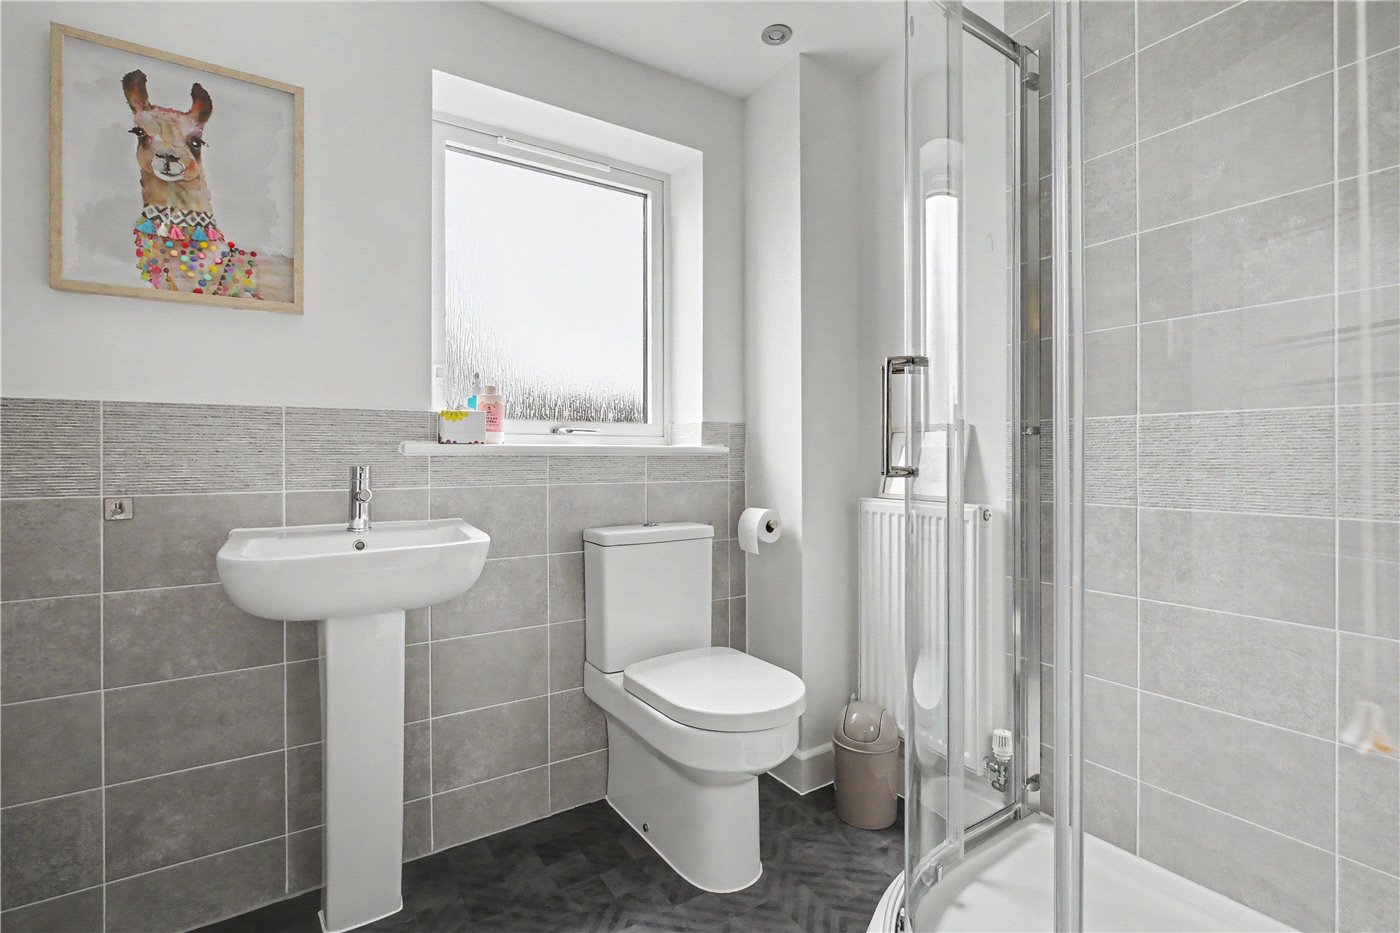
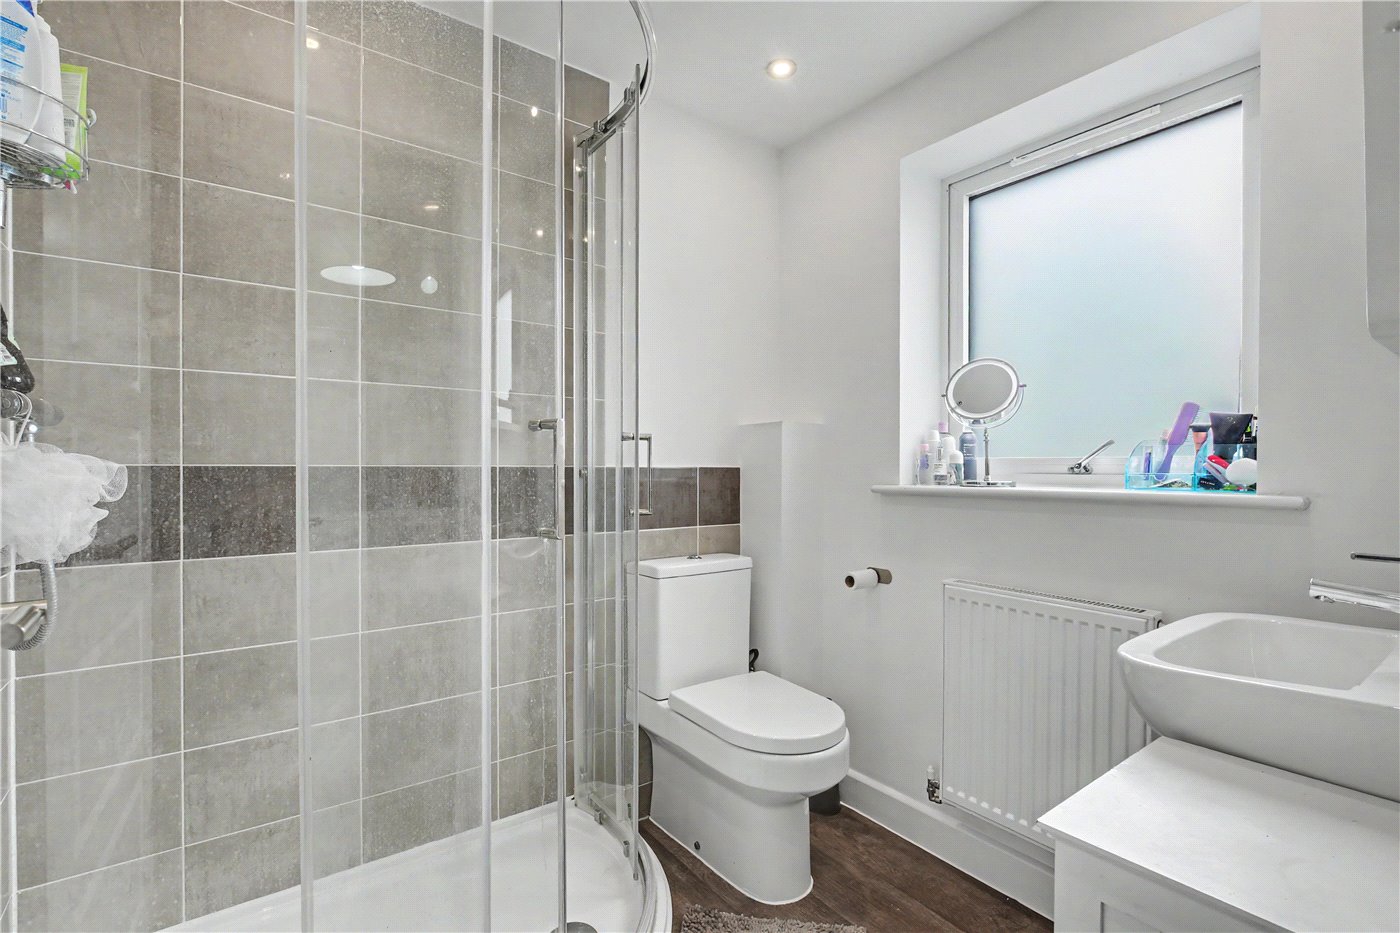
The principal suite is undoubtedly one of the home’s defining features. Spacious, private and filled with natural light, it incorporates a generous walk-in dressing room and its own large en-suite shower room, creating a luxurious retreat away from the main living accommodation.
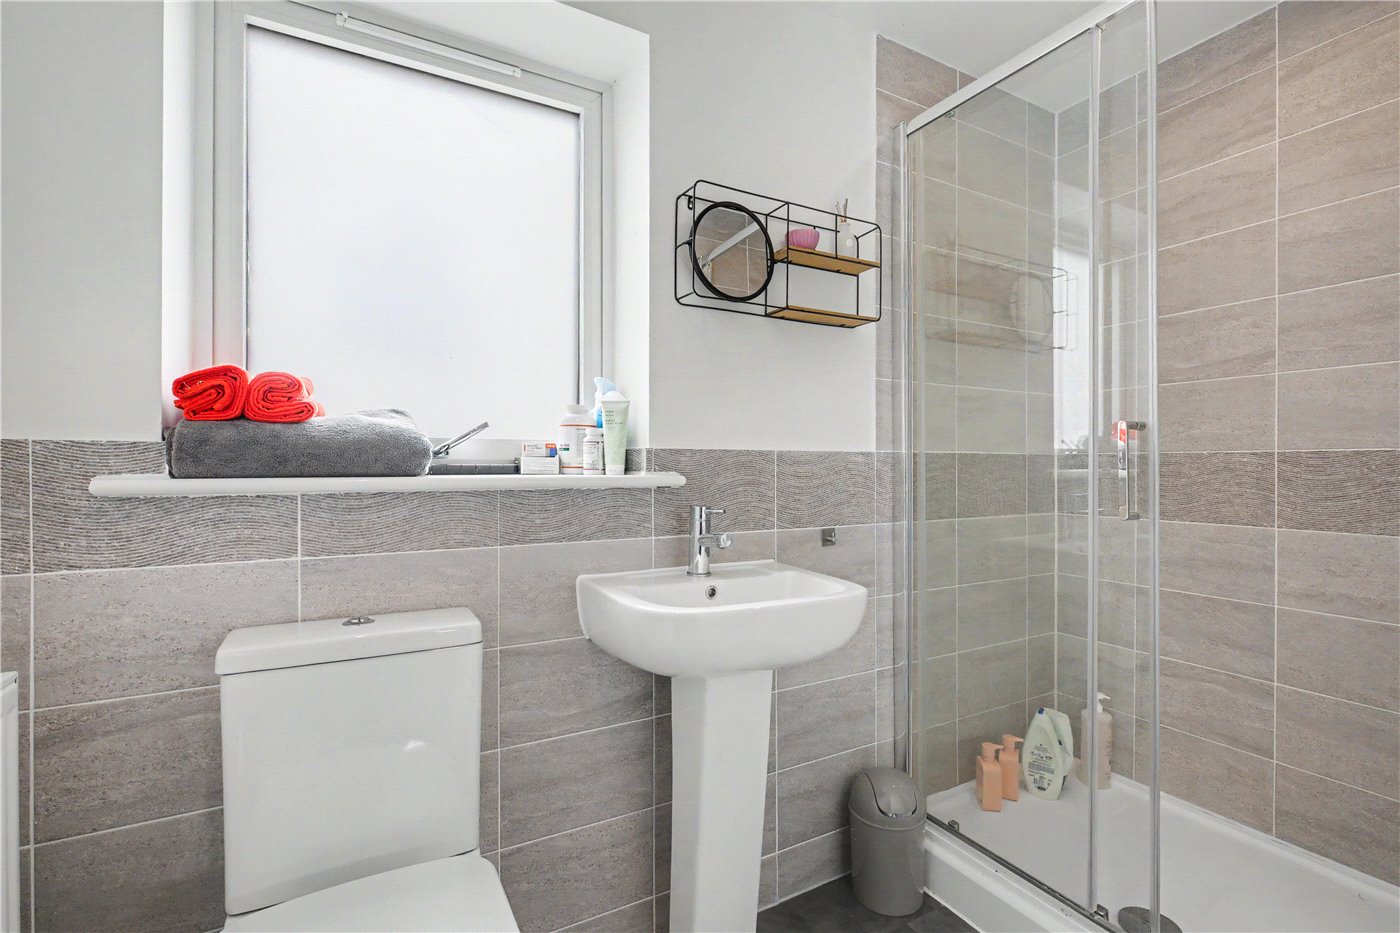
Bedroom two also benefits from built-in wardrobes and a stylish en-suite shower room. The remaining two bedrooms are both generously proportioned and are served by the attractive four-piece family bathroom.
The upper floors enjoy an elevated outlook across the surrounding area and towards the Norfolk countryside, reinforcing the property’s sense of openness and its enviable position on the development. An additional WC is located to the second floor.
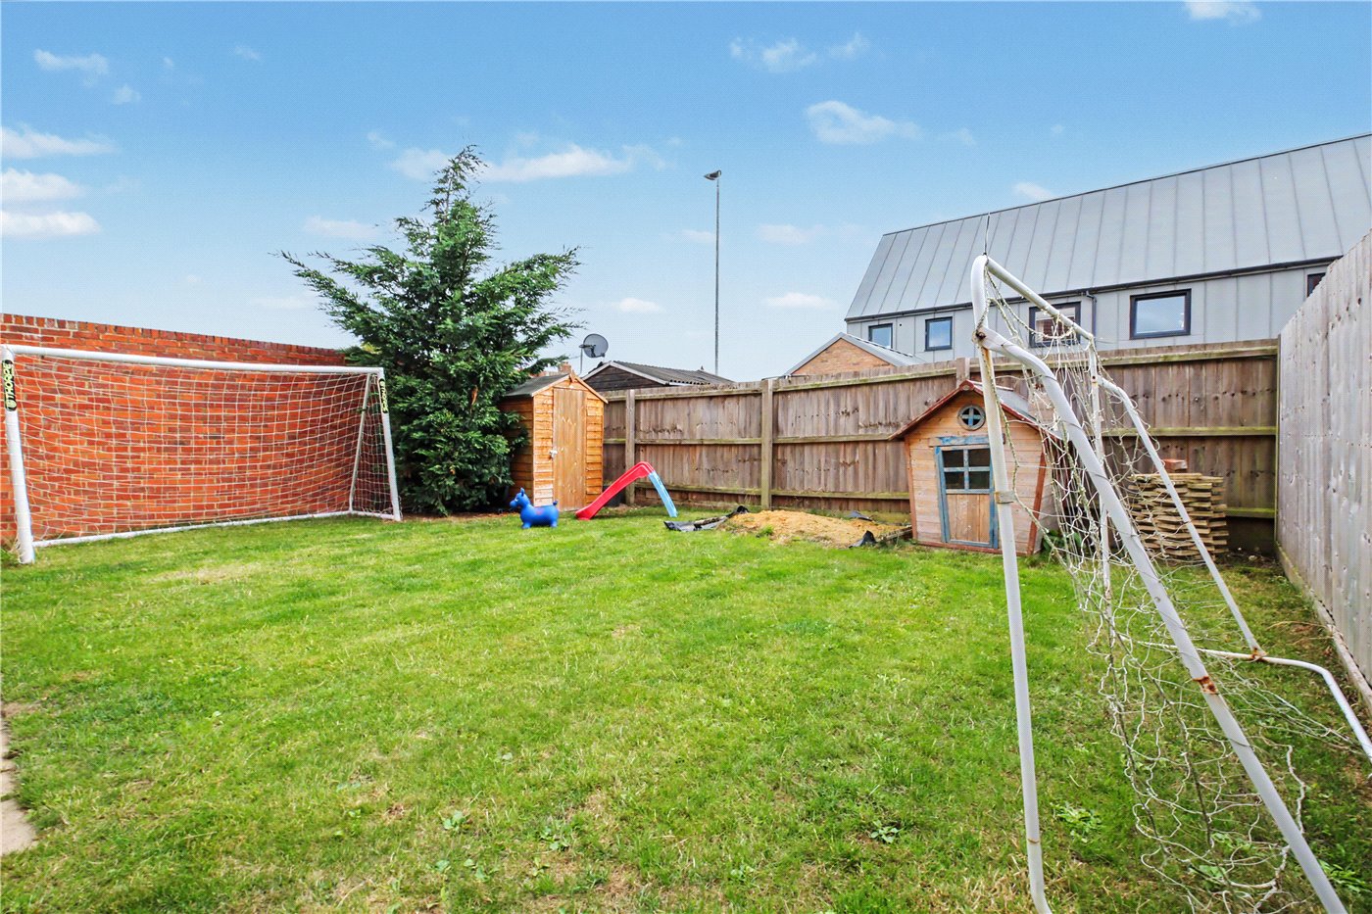
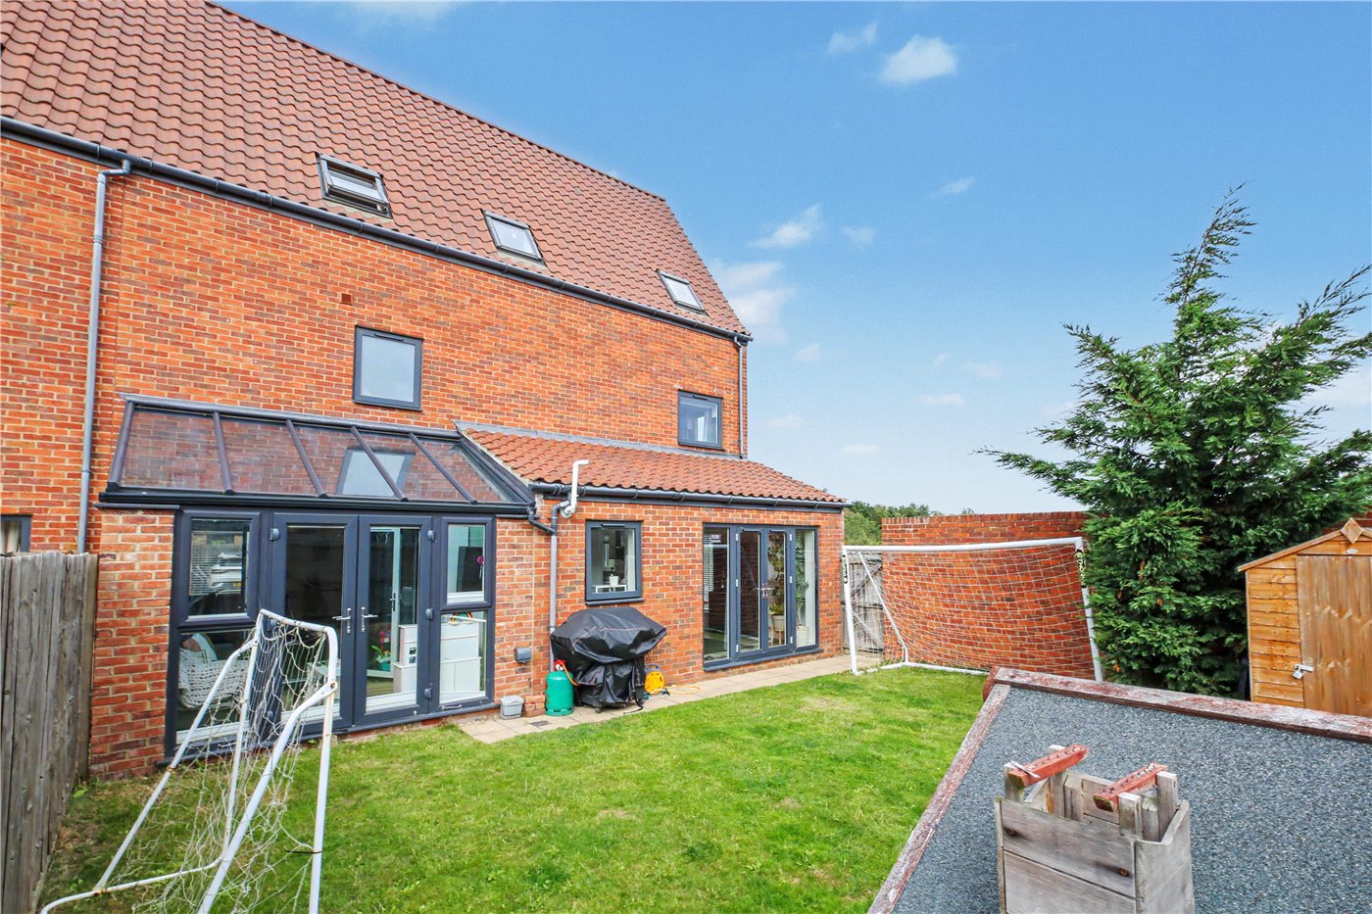
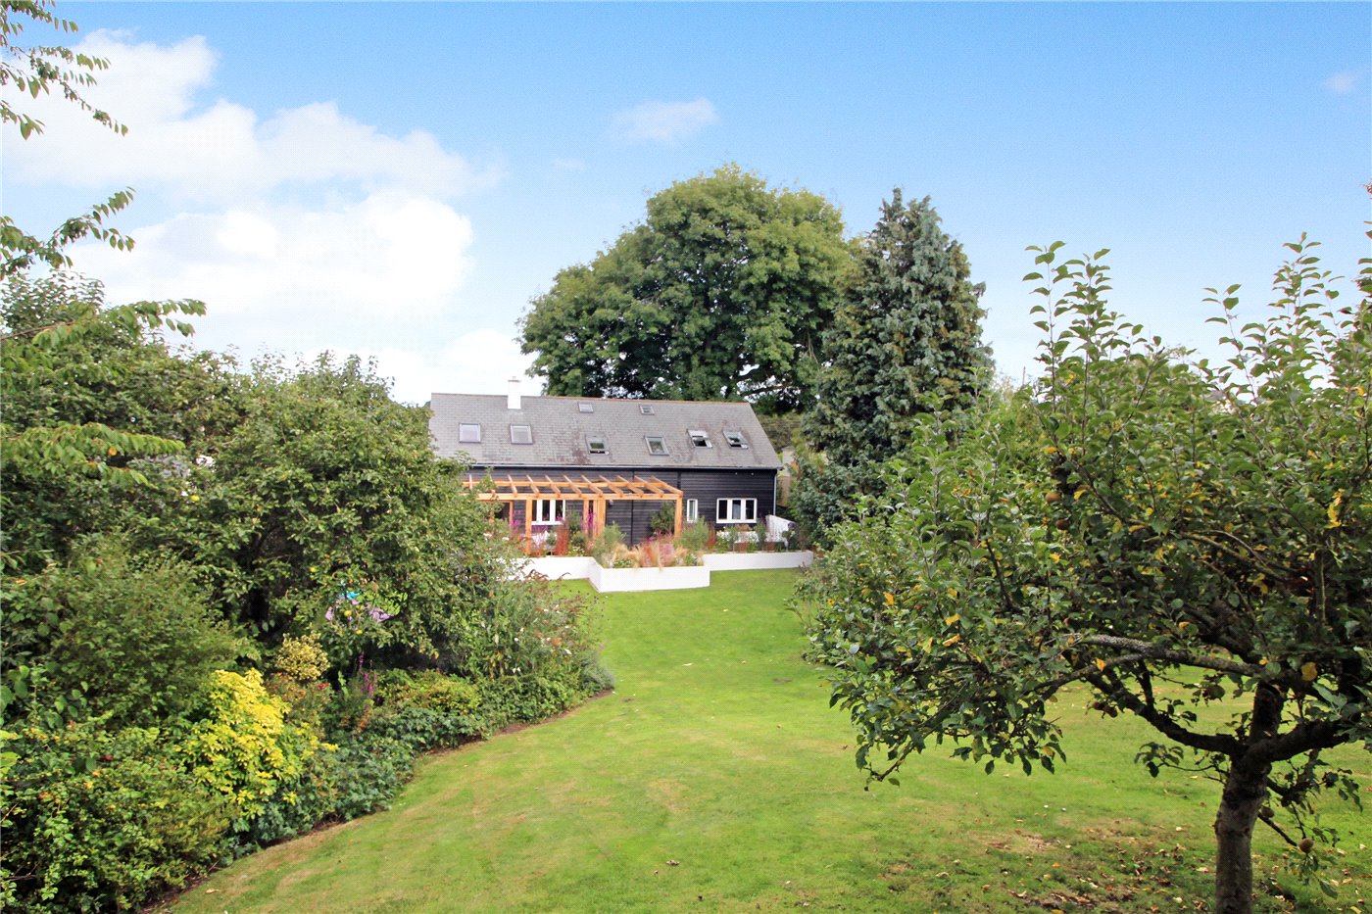
Outside, the rear garden offers an excellent amount of space for a modern family home. Predominantly laid to lawn and partly enclosed by attractive brick walling, it provides a secure and versatile setting for children, entertaining and outdoor dining. There is ample opportunity for the next owner to introduce additional landscaping, planting or seating areas to create a garden tailored to their own requirements.
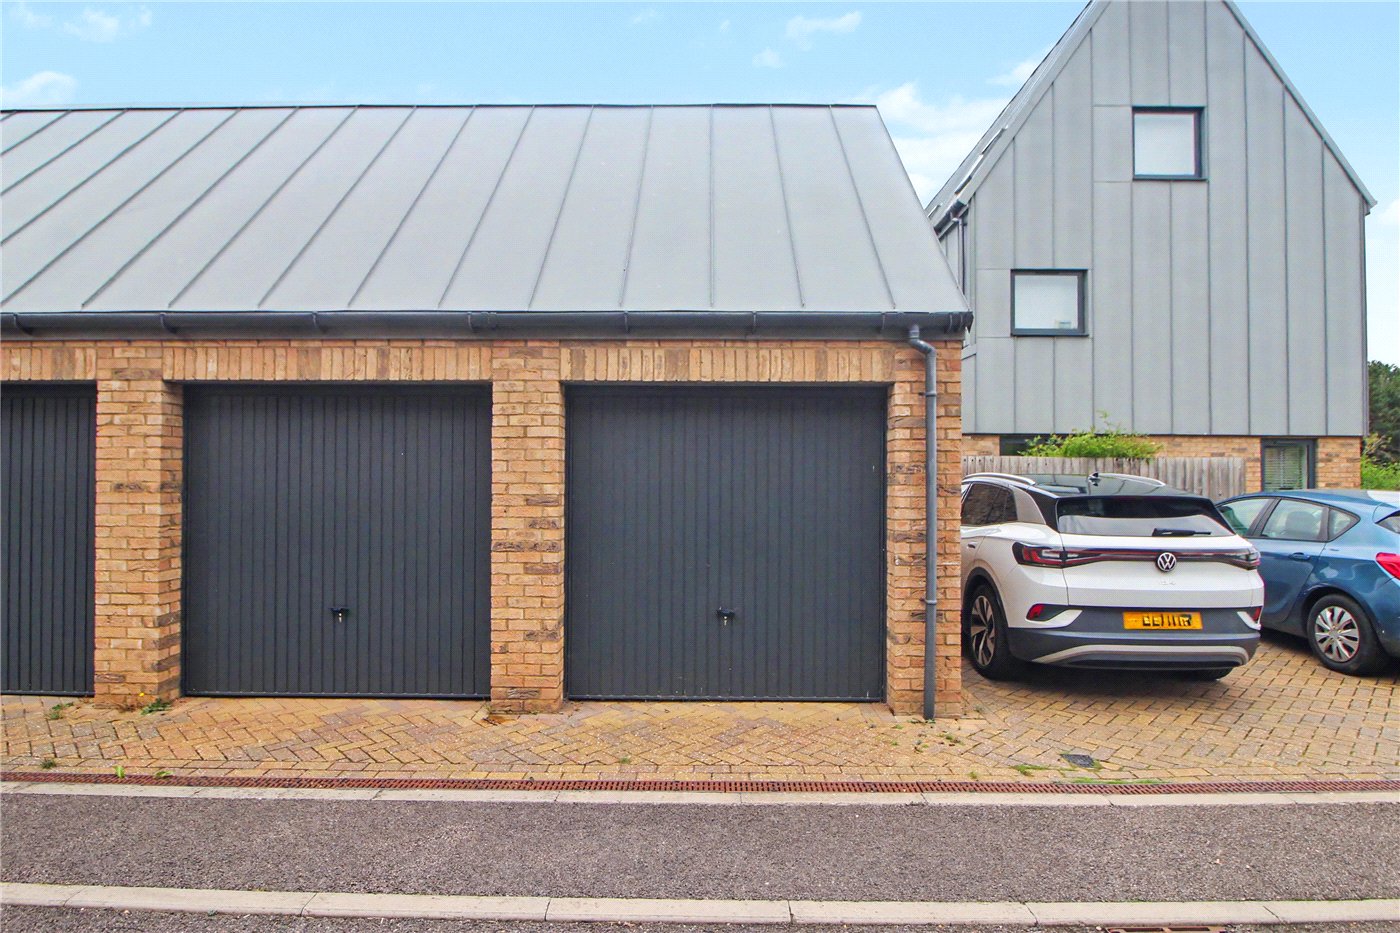
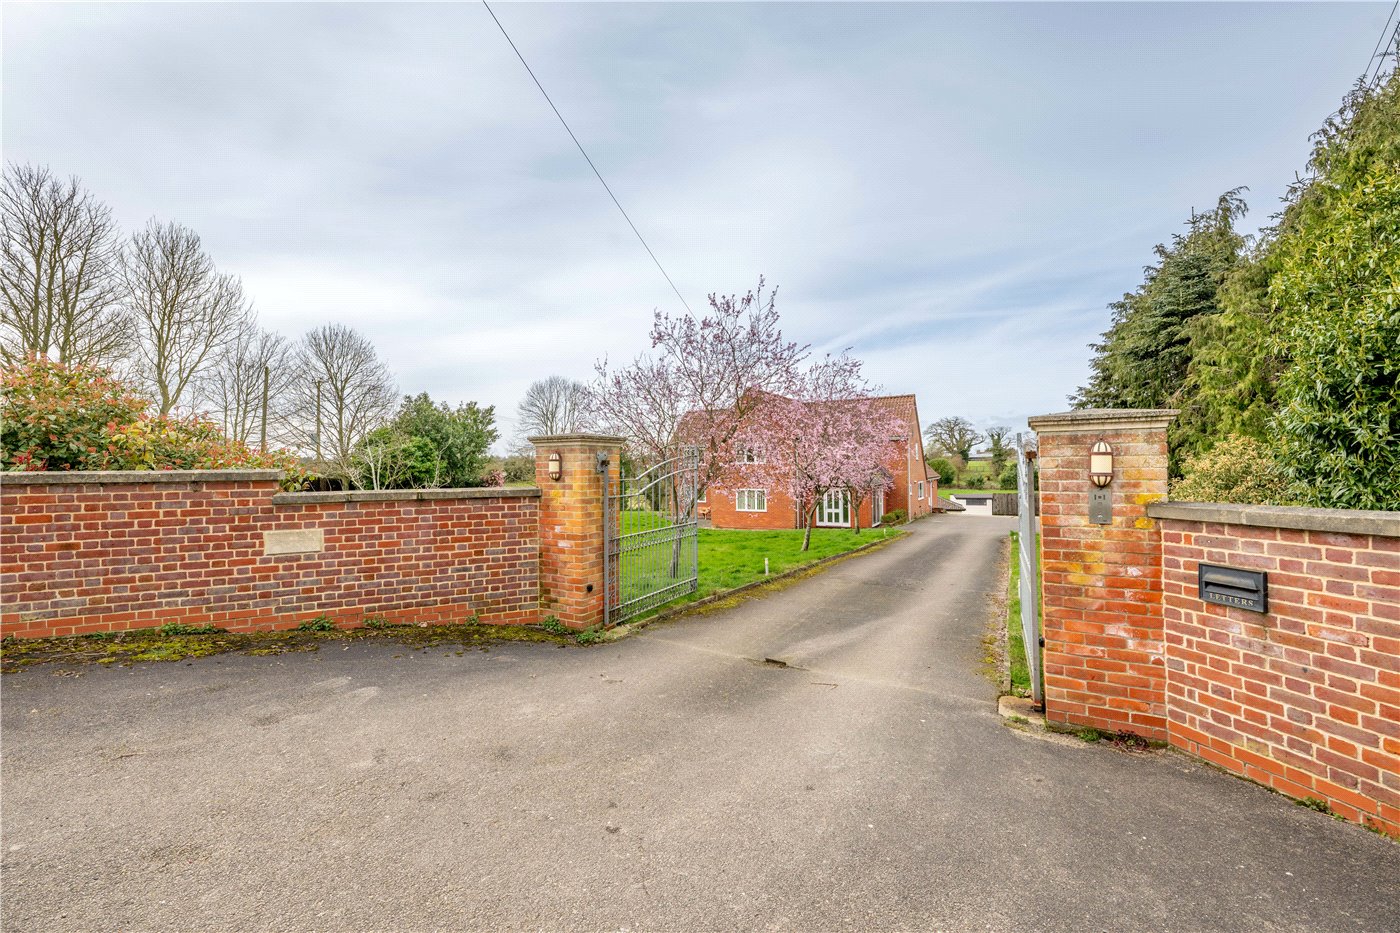
Parking is equally well catered for, with a substantial double garage and an additional allocated parking space providing excellent provision for multiple vehicles, storage or workshop use.
This is a home that succeeds on every level. Its distinctive architecture immediately sets it apart, while the expansive accommodation, three bathrooms, two cloakrooms, impressive open-plan kitchen, multiple reception spaces and superb principal suite make it exceptionally well suited to contemporary family living.
Rarely do properties combine this degree of individuality, scale and specification within such easy reach of Norwich. The Whitlingham house type represents an outstanding opportunity to acquire a substantial and highly distinctive modern home on one of Poringland’s smallest modern developments.
Discover Poringland
Poringland is one of the most desirable and well-served villages to the south of Norwich, offering the perfect balance between a countryside setting and easy access to the city.
The village provides an excellent range of everyday amenities, including supermarkets, local shops, cafés, takeaways, public houses, doctors’ surgeries, a pharmacy, dental practice and community centre. Regular bus services and straightforward road links make Norwich city centre easily accessible.
Poringland is particularly popular with families, with well-regarded primary and secondary schools nearby. A selection of respected independent schools, including Town Close, Norwich School and Norwich High School for Girls, can also be reached within Norwich.
The surrounding countryside offers numerous opportunities for walking, running and cycling, with High Ash Farm and its network of trails within easy reach. Poringland is also well placed for a number of highly regarded dining destinations, including Caistor Hall and The Wildebeest at Stoke Holy Cross.
Combining modern convenience, excellent connectivity and access to the Norfolk countryside, Poringland continues to appeal to families and professionals seeking village life without sacrificing the amenities of the city.
Additional Information:
Council Tax Band - D
Local Authority - South Norfolk Council
We have been advised that the property is connected to mains water, drainage, electricity and gas.
Winkworth wishes to inform prospective buyers and tenants that these particulars are a guide and act as information only. All our details are given in good faith and believed to be correct at the time of printing but they don’t form part of an offer or contract. No Winkworth employee has authority to make or give any representation or warranty in relation to this property. All fixtures and fittings, whether fitted or not are deemed removable by the vendor unless stated otherwise and room sizes are measured between internal wall surfaces, including furnishings. The services, systems and appliances have not been tested, and no guarantee as to their operability or efficiency can be given.
Individual in design and impressive in scale, this exceptional four-bedroom home was constructed by the highly regarded Bennett Homes and offers more than 1700 sq ft of beautifully appointed accommodation arranged across three floors.
Forming part of the quaint Milestones development, The Whitlingham house type combines bold contemporary architecture with an outstanding specification, superbly proportioned rooms and remarkable versatility. Far-reaching views across the surrounding landscape, a sizable rear garden and a substantial double garage further distinguish this impressive family home.
Built approximately six years ago, the property has since been stylishly enhanced by the current owners, creating an interior that feels individual, sophisticated and ready to enjoy.
The sense of space is immediately apparent upon entering the generous reception hall. Its striking décor and herringbone-style flooring provide an excellent first impression, while a useful cloakroom adds everyday practicality.
At the heart of the home is the superb open-plan kitchen and dining room. Designed to be both practical and highly sociable, this expansive space is perfectly suited to modern family life and entertaining.
The individually designed kitchen offers an exceptional amount of cabinetry and preparation space, with a central peninsula creating a natural place for informal dining and conversation. The adjoining dining area comfortably accommodates a substantial table, making it ideal for everything from everyday meals to larger gatherings. Double doors open directly onto the garden, allowing the room to connect effortlessly with the outside space during the warmer months. A separate utility room provides valuable additional storage and keeps household appliances away from the main living area.
The sizeable dual-aspect lounge is equally impressive. Flooded with natural light and enhanced by striking contemporary wall panelling, it provides a stylish yet comfortable setting in which to relax. This generous reception room opens into a bespoke glazed garden room, where the feature roof and abundance of glass create a bright and versatile additional living space that can be enjoyed throughout the year.
The four bedrooms are arranged across the first and second floors, giving the property a flexible layout that can adapt as family requirements change. Each bedroom offers excellent proportions, with the larger rooms also providing plenty of space for desks, seating or home-working arrangements.
The principal suite is undoubtedly one of the home’s defining features. Spacious, private and filled with natural light, it incorporates a generous walk-in dressing room and its own large en-suite shower room, creating a luxurious retreat away from the main living accommodation.
Bedroom two also benefits from built-in wardrobes and a stylish en-suite shower room. The remaining two bedrooms are both generously proportioned and are served by the attractive four-piece family bathroom.
The upper floors enjoy an elevated outlook across the surrounding area and towards the Norfolk countryside, reinforcing the property’s sense of openness and its enviable position on the development. An additional WC is located to the second floor.
Outside, the rear garden offers an excellent amount of space for a modern family home. Predominantly laid to lawn and partly enclosed by attractive brick walling, it provides a secure and versatile setting for children, entertaining and outdoor dining. There is ample opportunity for the next owner to introduce additional landscaping, planting or seating areas to create a garden tailored to their own requirements.
Parking is equally well catered for, with a substantial double garage and an additional allocated parking space providing excellent provision for multiple vehicles, storage or workshop use.
This is a home that succeeds on every level. Its distinctive architecture immediately sets it apart, while the expansive accommodation, three bathrooms, two cloakrooms, impressive open-plan kitchen, multiple reception spaces and superb principal suite make it exceptionally well suited to contemporary family living.
Rarely do properties combine this degree of individuality, scale and specification within such easy reach of Norwich. The Whitlingham house type represents an outstanding opportunity to acquire a substantial and highly distinctive modern home on one of Poringland’s smallest modern developments.