Under Offer
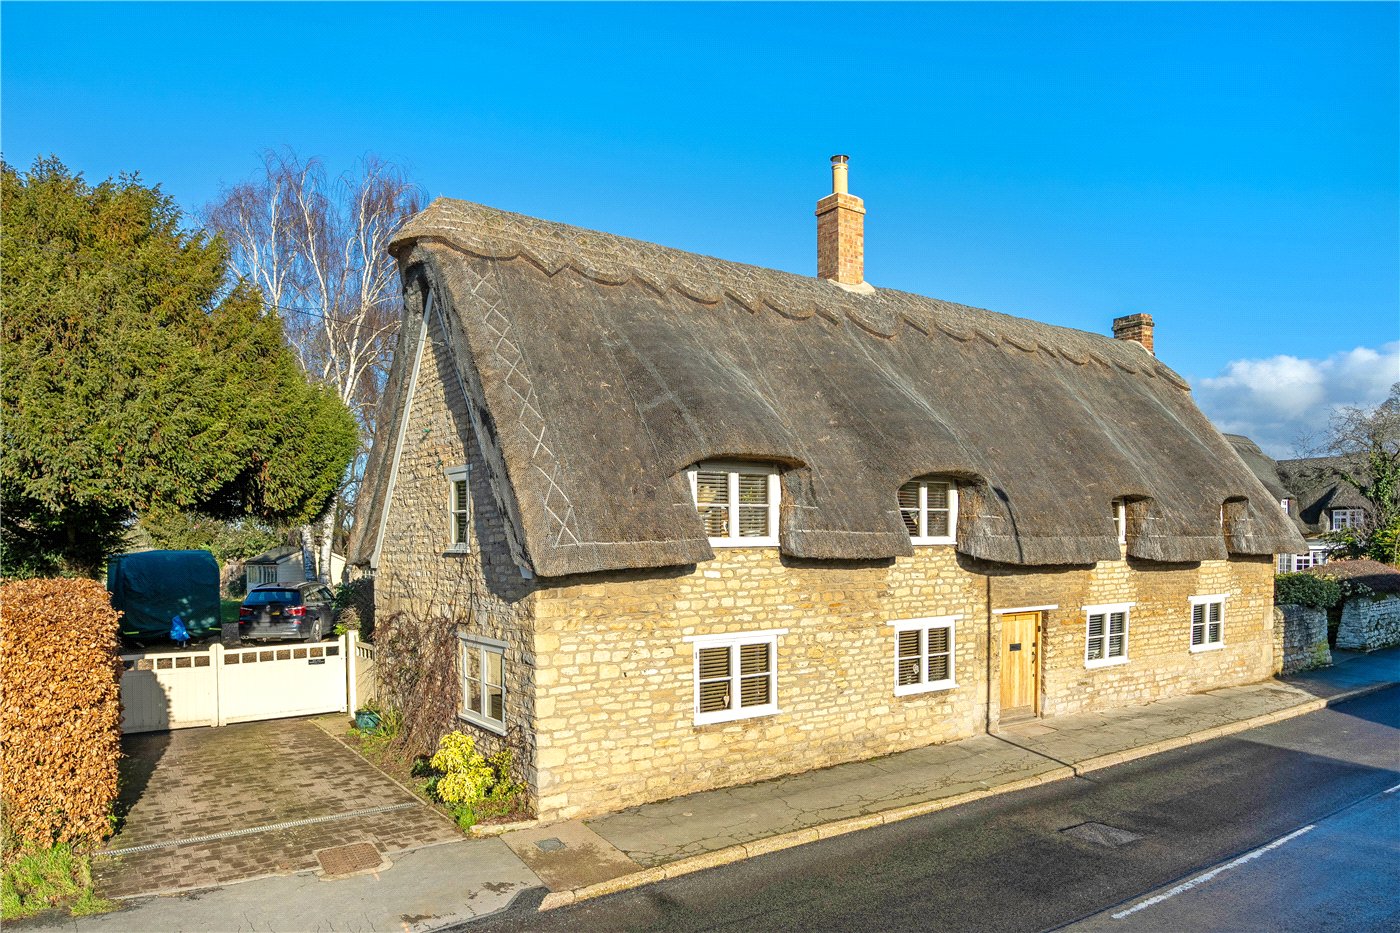
Old Priory Farm, Deeping St James, Peterborough, Lincolnshire, PE6
3 bedroom house in Deeping St James
£216,990 Freehold
- 3
- 2
- 1
PICTURES AND VIDEOS
KEY FEATURES
- Offered For Sale With No Forward Chain
- Downstairs Cloakroom
- Single Garage
- Three Bedrooms, Including En-Suite To Bedroom One
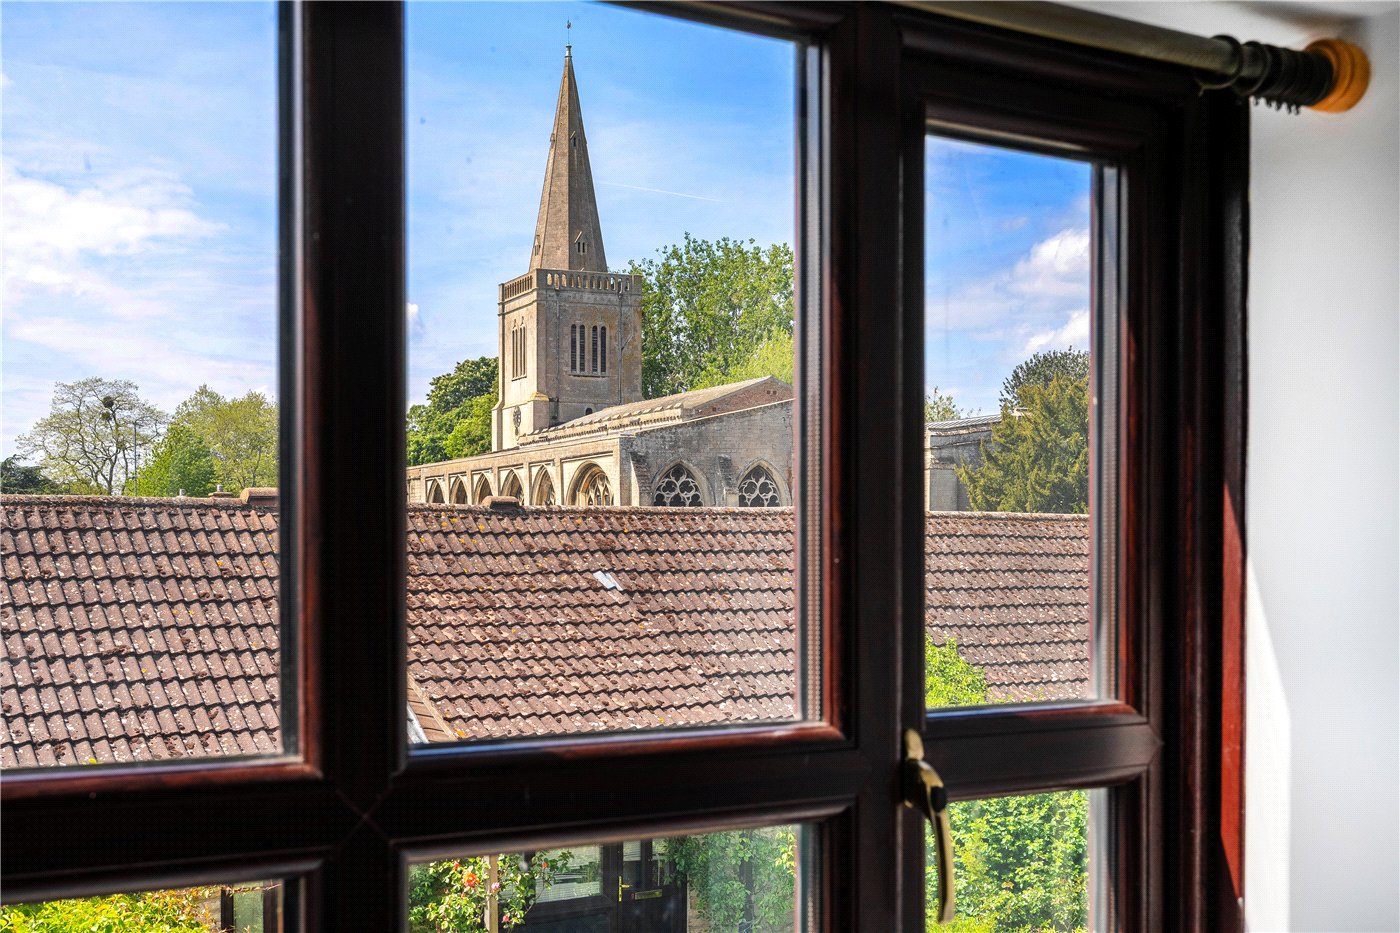
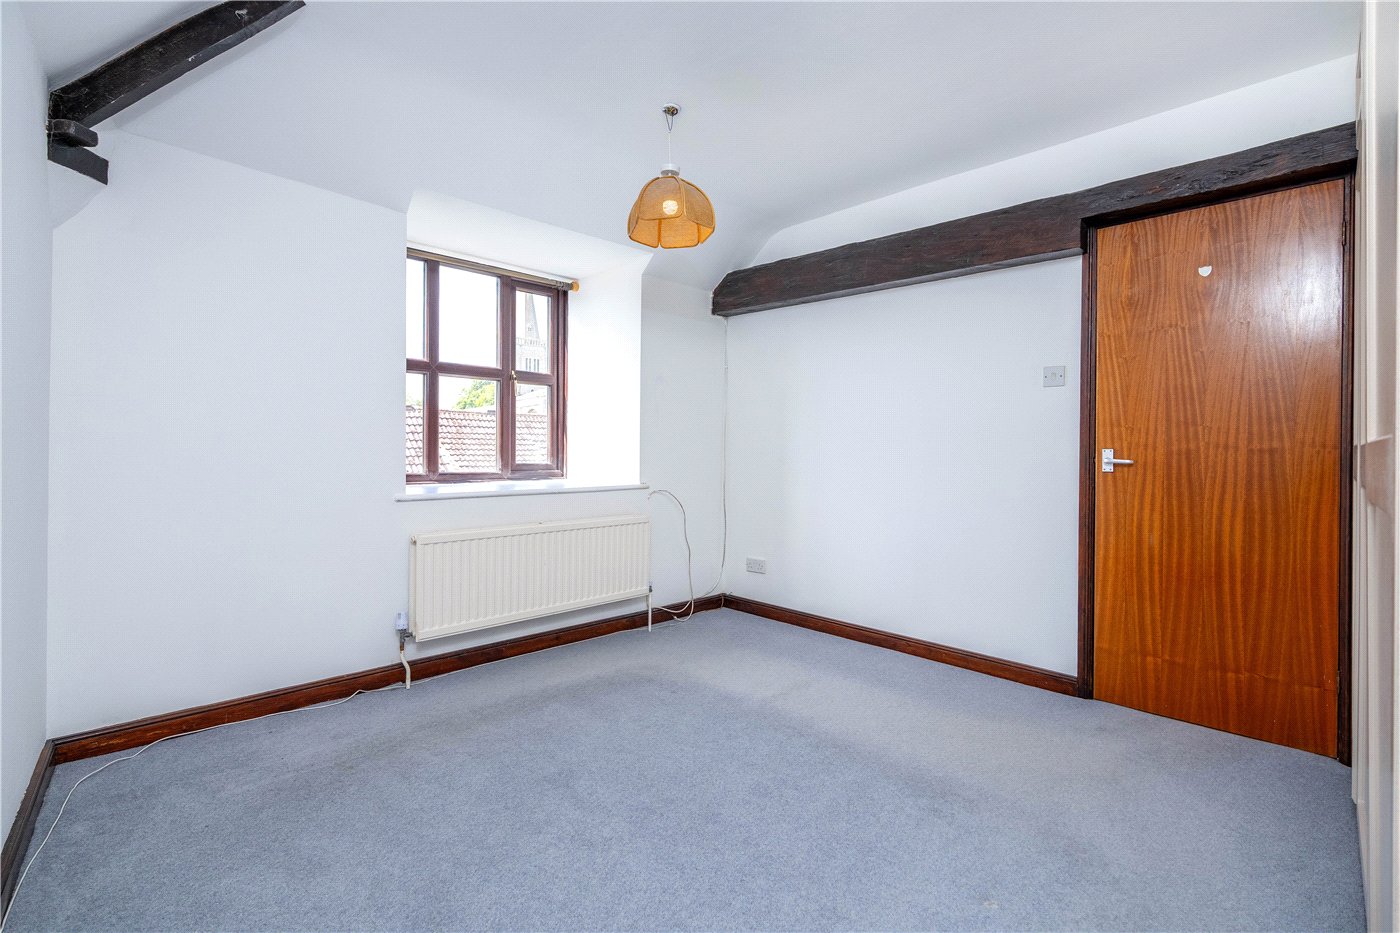
- Views From The Main Bedroom Across To The Priory Church
- Recently Redecorated Throughout
KEY INFORMATION
- Tenure: Freehold
- Council Tax Band: B
- Local Authority: South Kesteven
Description
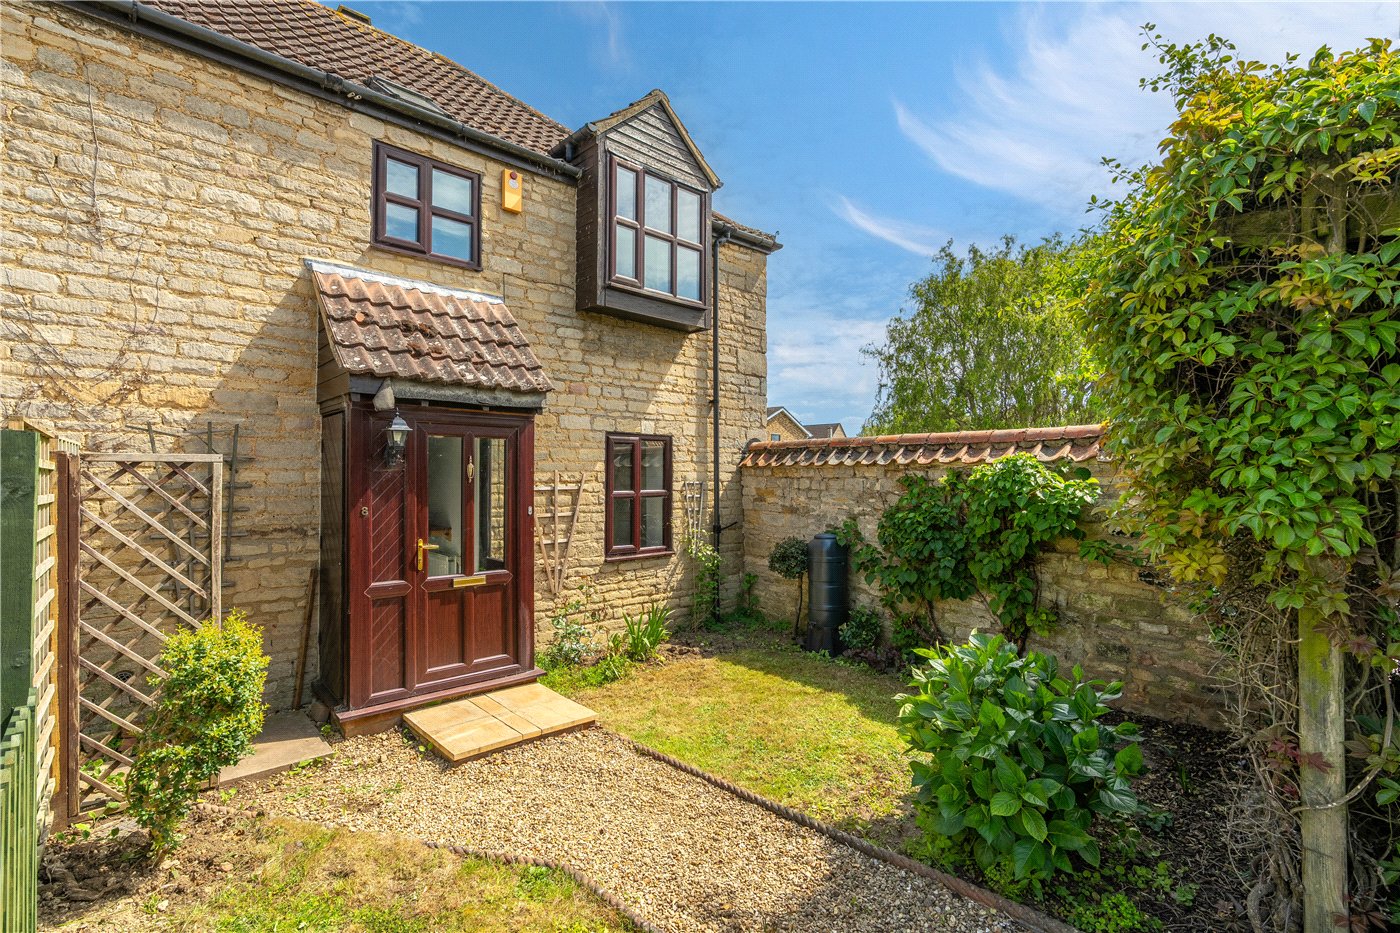
Into to the courtyard and across the gravelled pathway leading to the entrance door through to;
ENTRANCE HALL
With stairs to first floor accommodation, radiator, ceiling spotlights, understairs alcove which can be utilised for storage
CLOAKROOM
With wall mounted wash hand basin, close coupled wc
SITTING ROOM
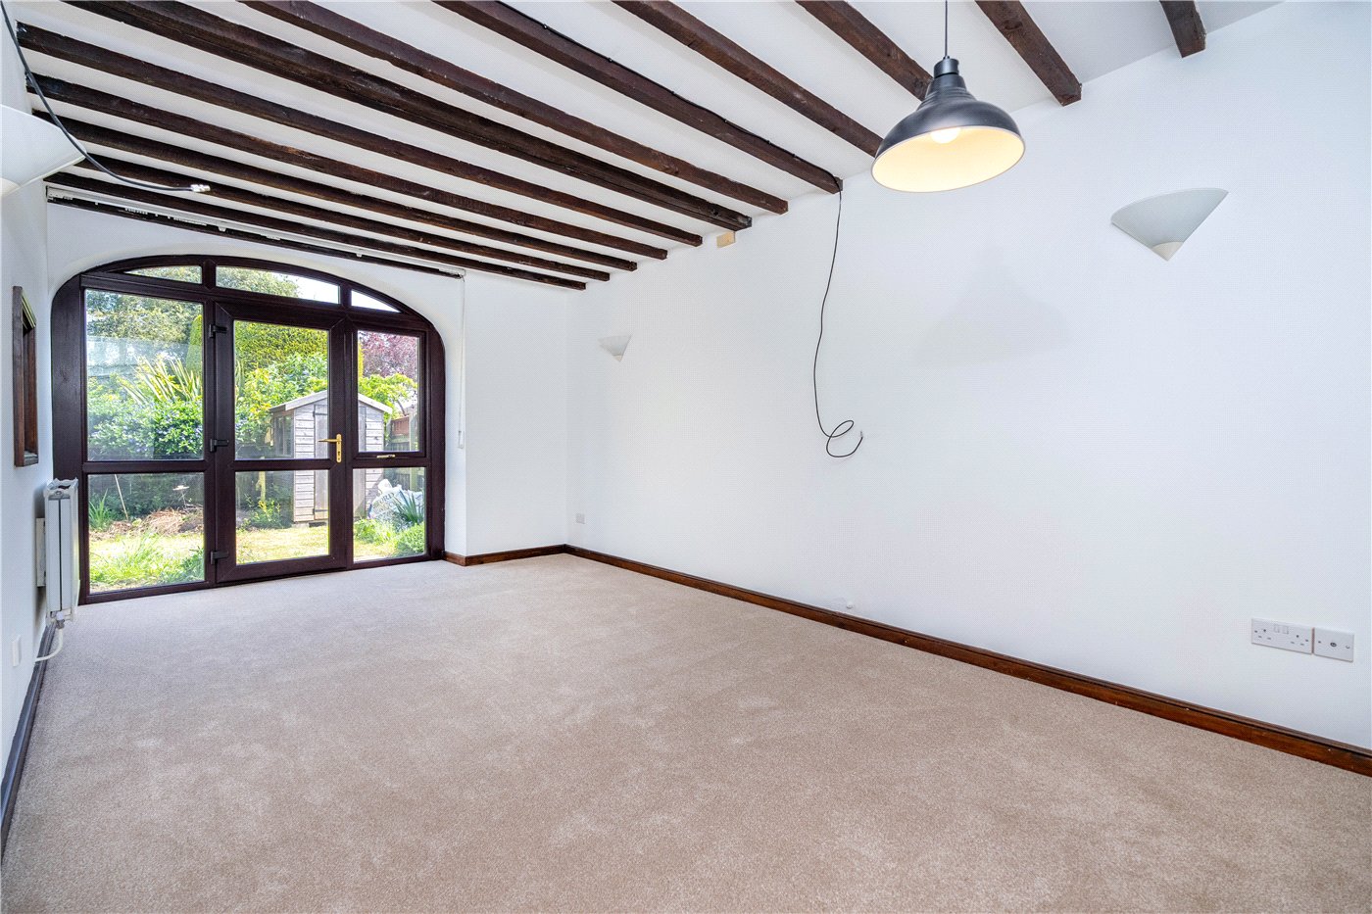
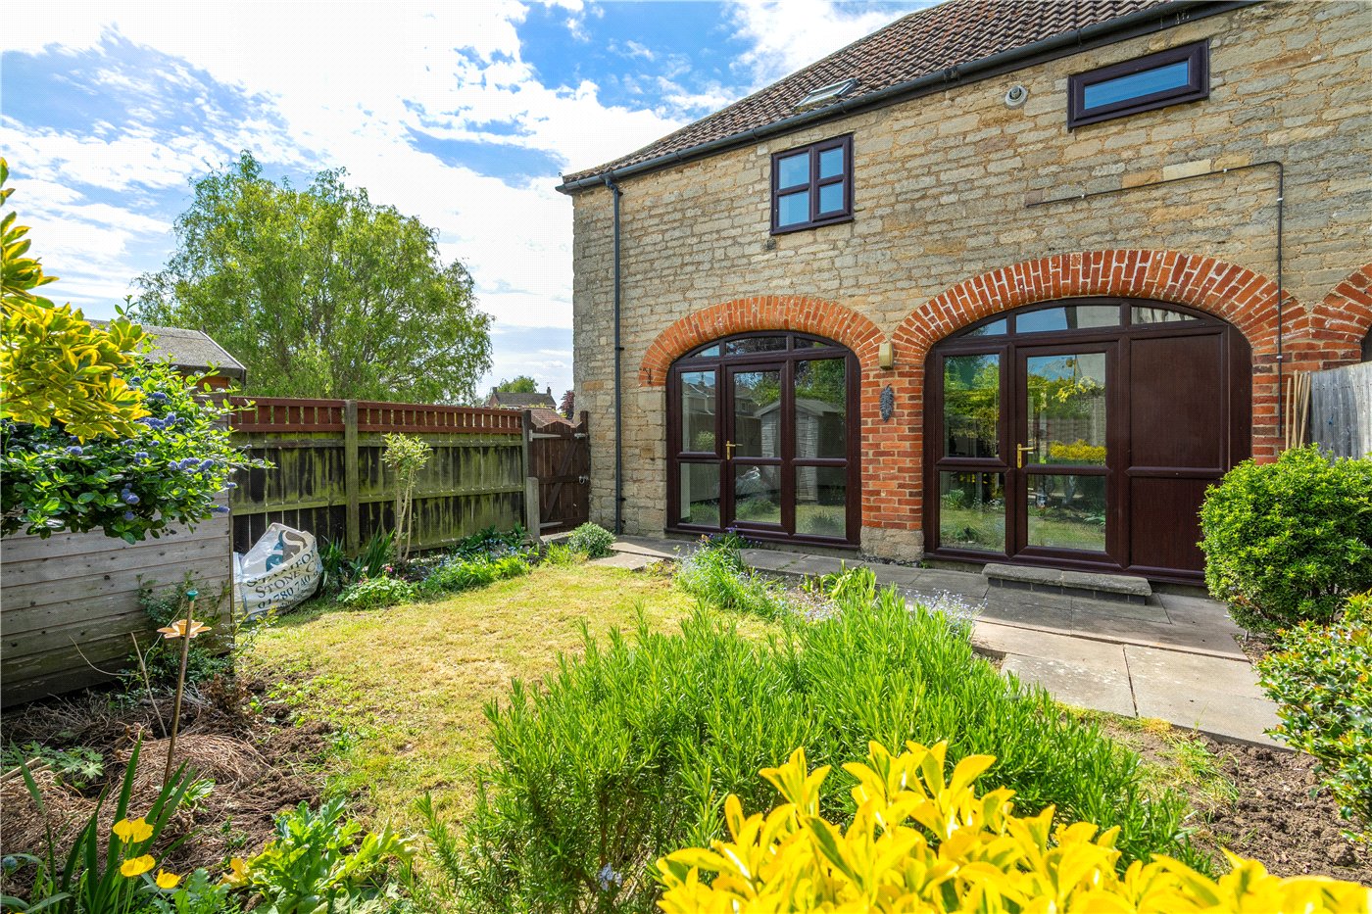
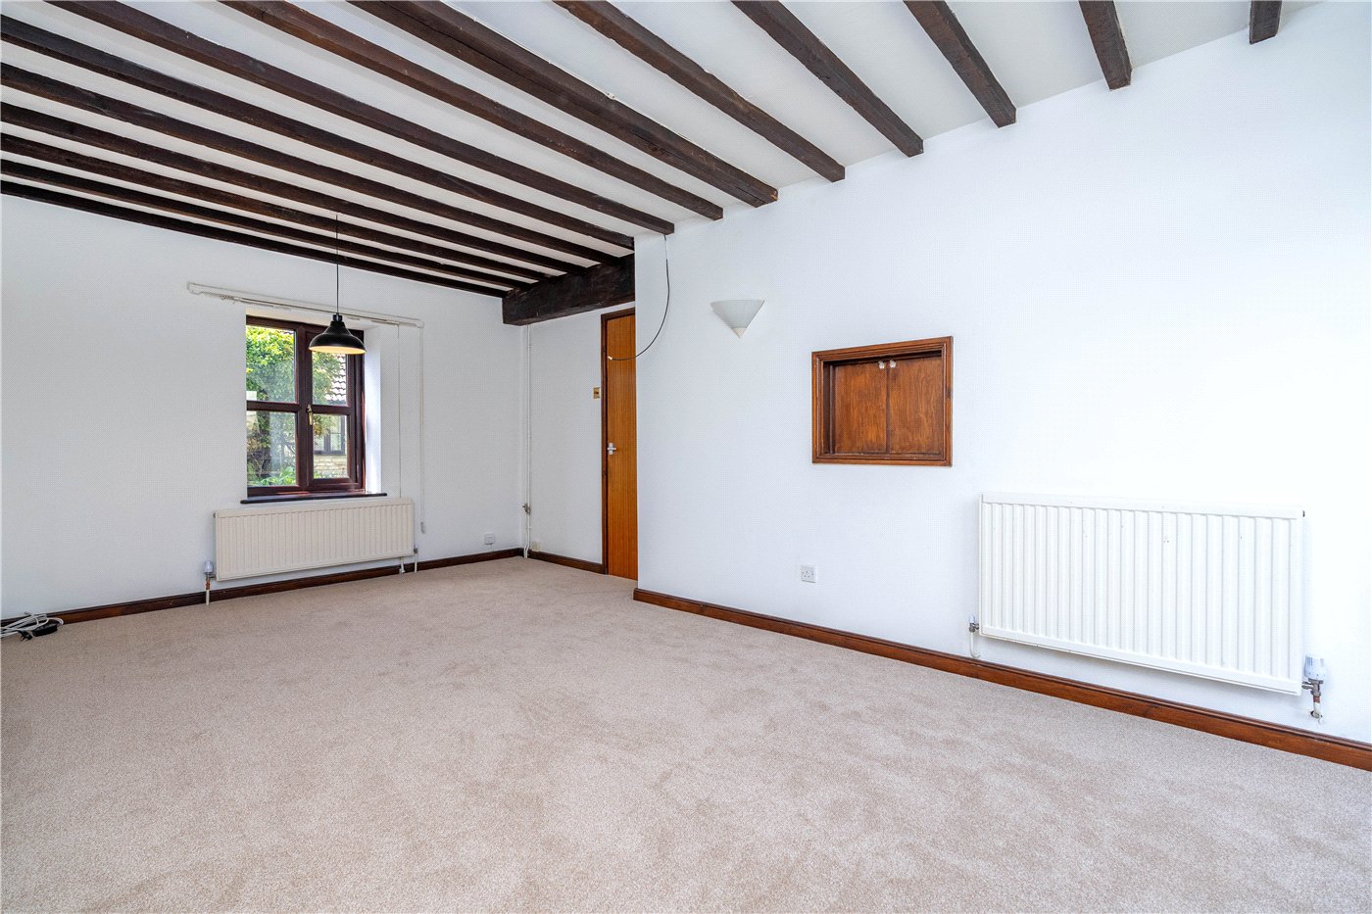
11’2 x 17’7 a lovely room with double glazed window to front, tv point, telephone point, two radiators, timber ceiling beams, double glazed arched door and window frame opening out to the rear garden
KITCHEN
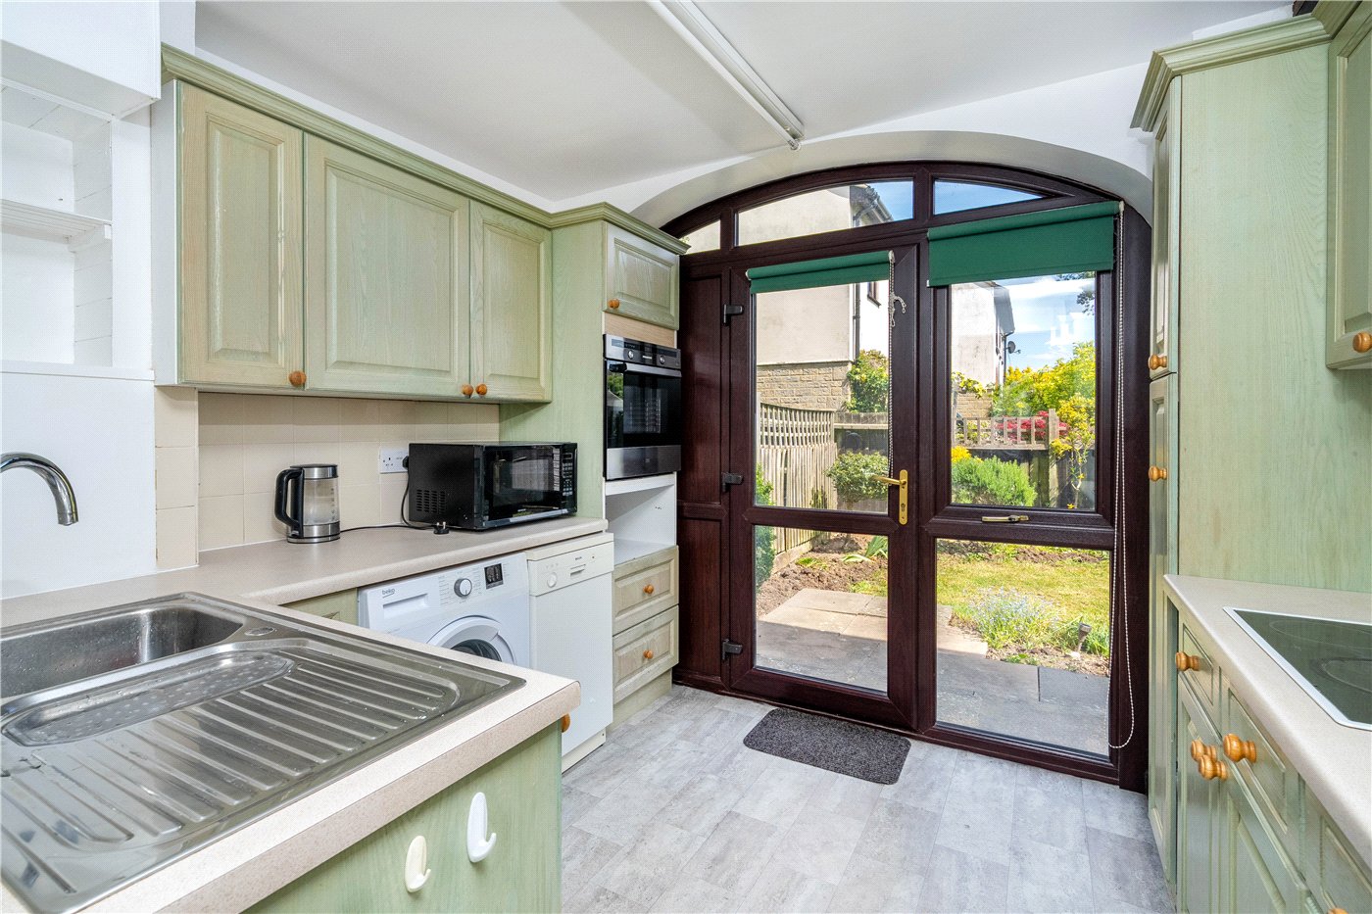
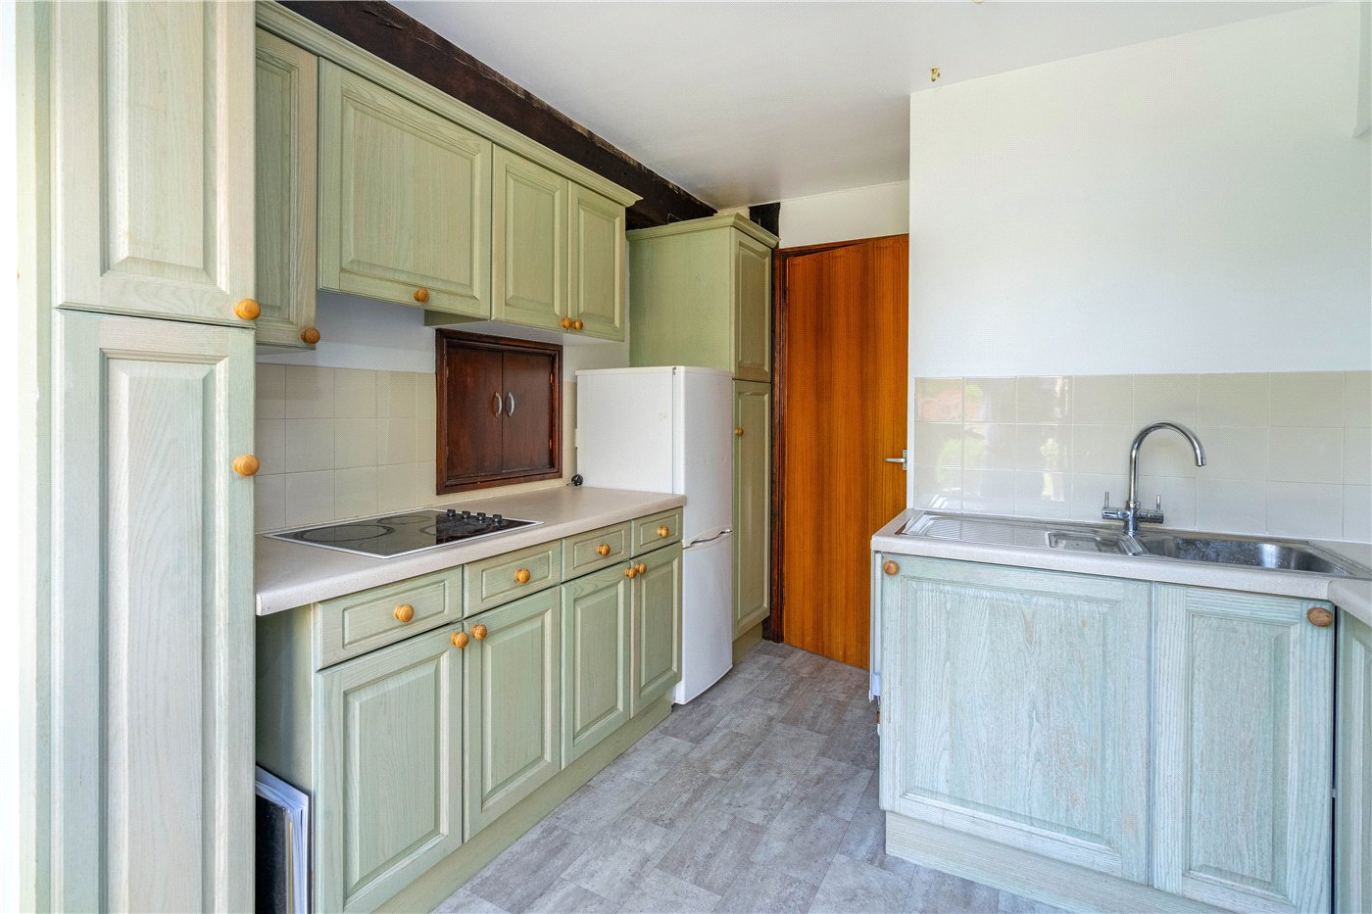
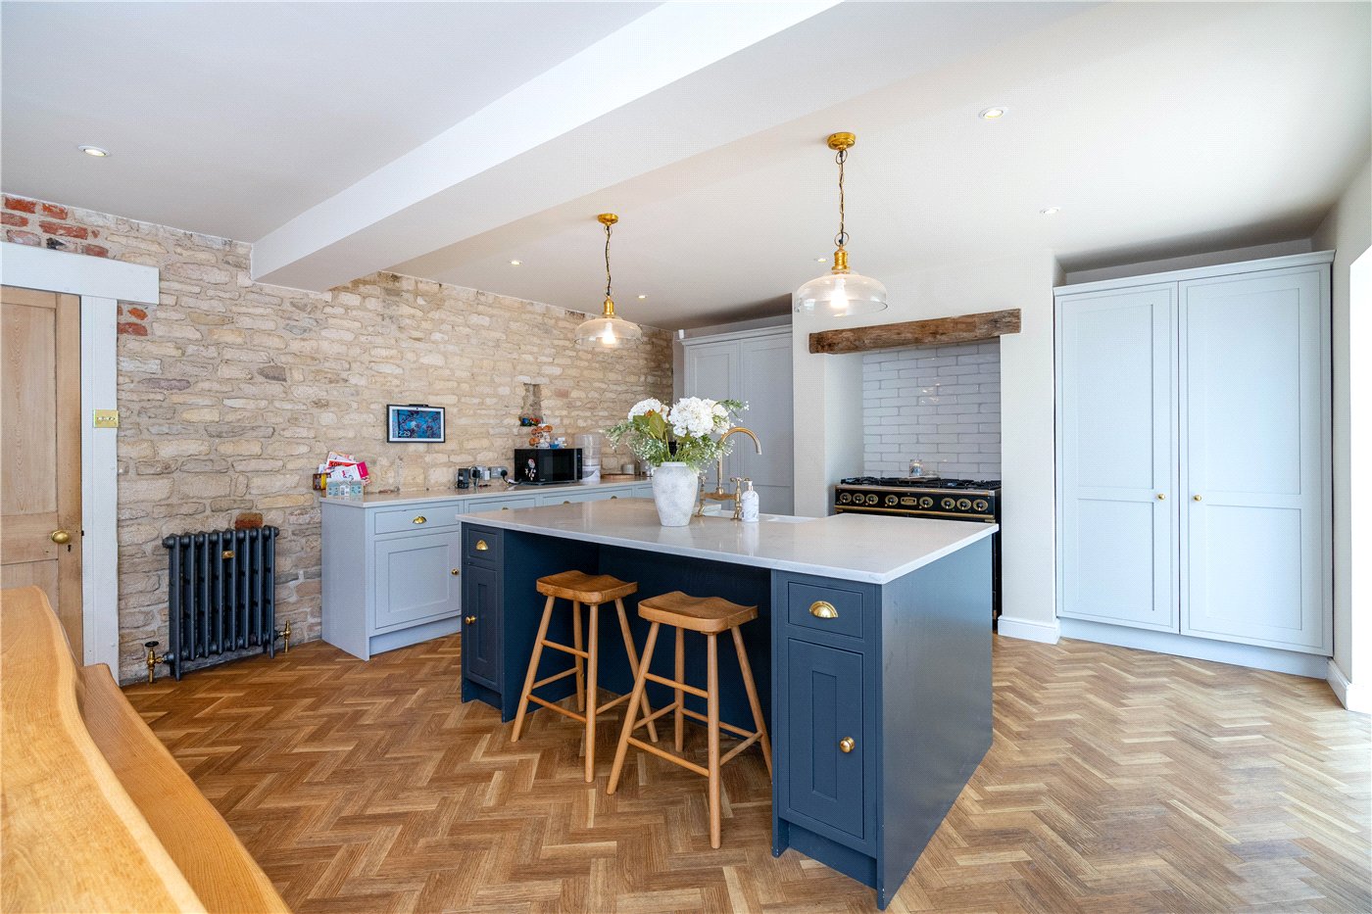
10’7 x 9’8 fitted with a range of wall and base level storage units with contrasting work surface, space for washing machine space for slimline dishwasher, space for fridge freezer, integrated electric oven, integrated eye level oven, sink unit with swan neck mixer tap, power points, radiator, arched door and window frame opening to out to the rear garden
LANDING
With access to loft space, power point
BEDROOM
10’6 x 11’10 with double glazed window to front, power points, radiator, built in wardrobes, door to;
EN-SUITE
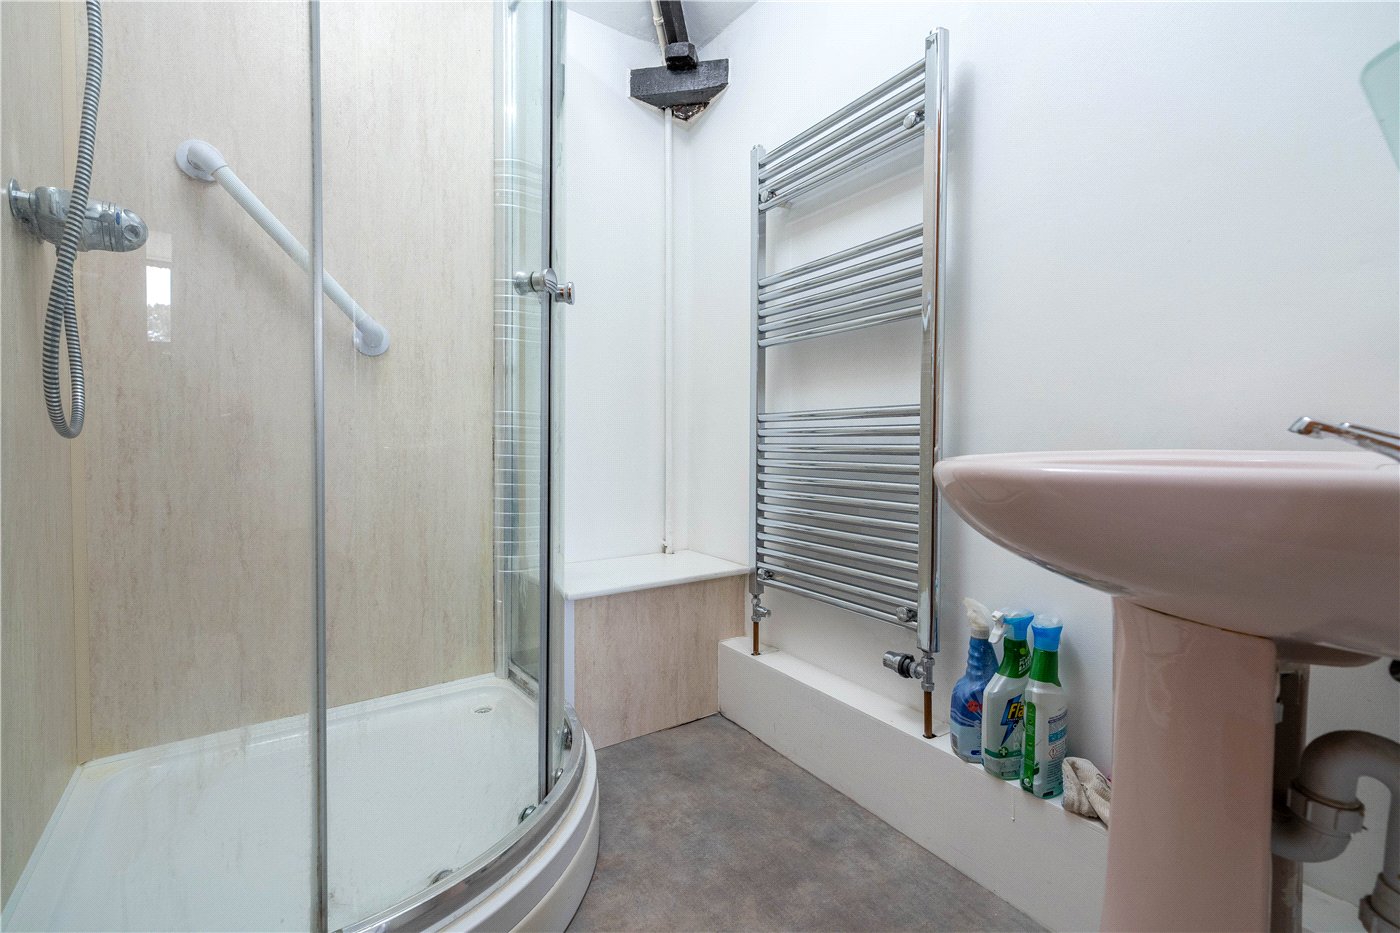
Fitted suite with pedestal wash hand basin, close coupled wc, shower cubicle with electric shower over, extractor fan
BEDROOM
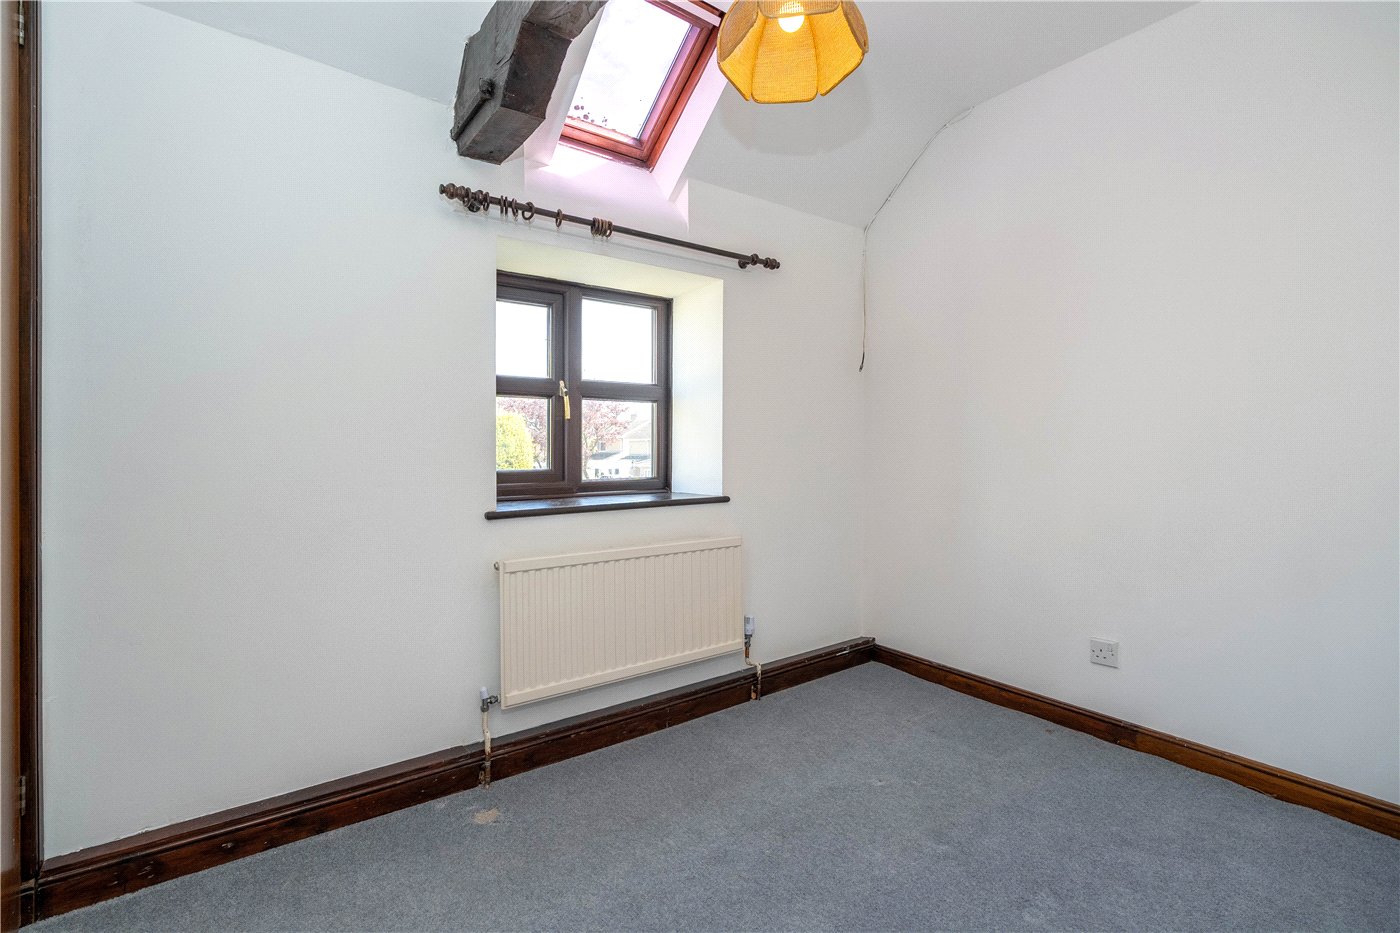
7’10 x 8’ with double glazed window to rear, Velux window, radiator, timber ceiling beam, power point, built in storage cupboard housing gas boiler
BEDROOM / OFFICE / NURSERY
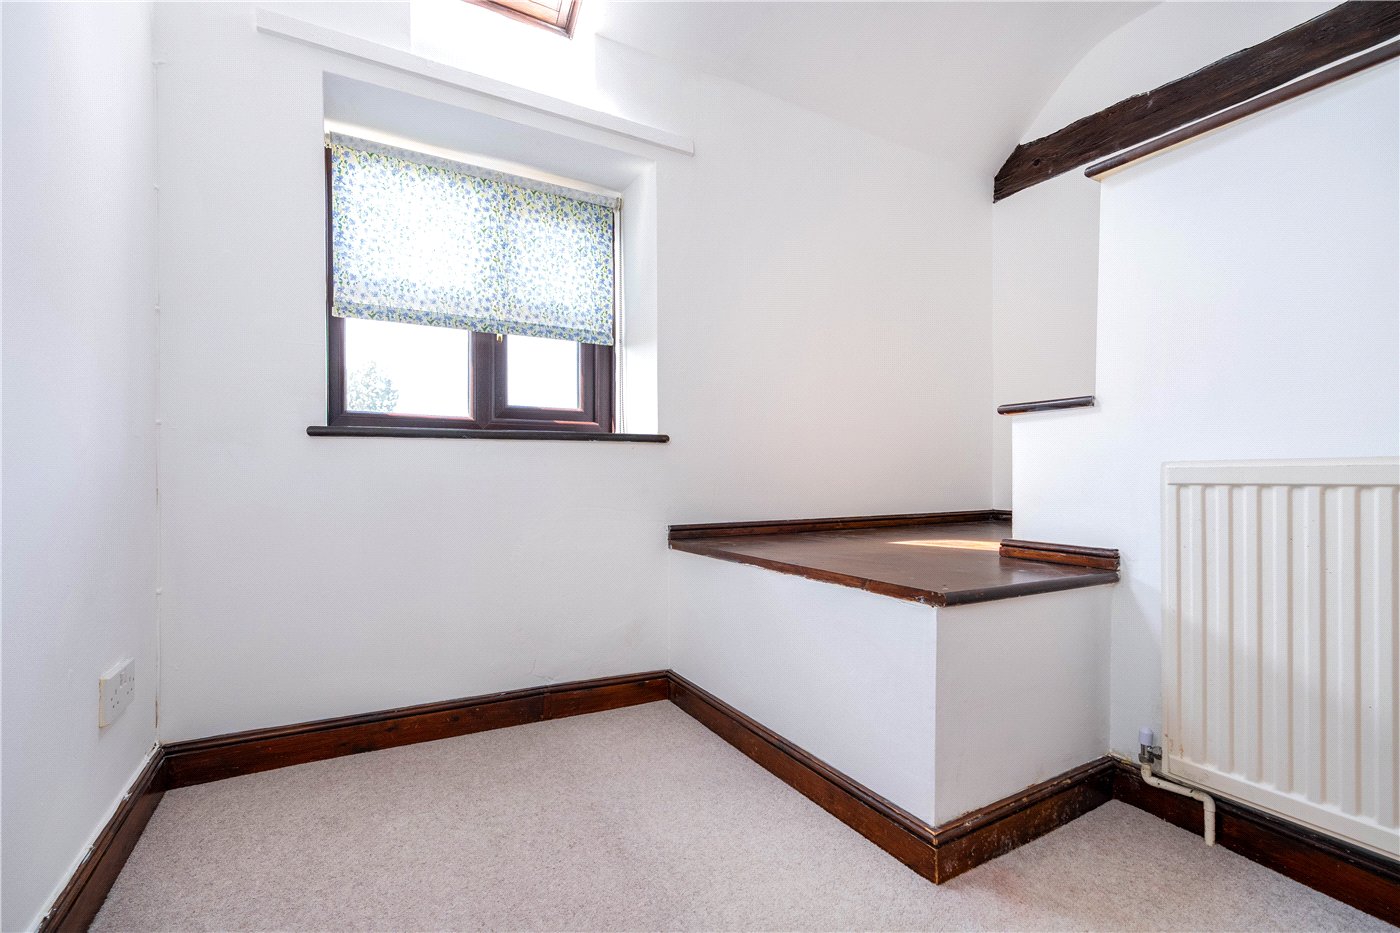
6’5 x 9’4 maximum with double glazed window to front aspect, radiator, power point, Velux window
BATHROOM
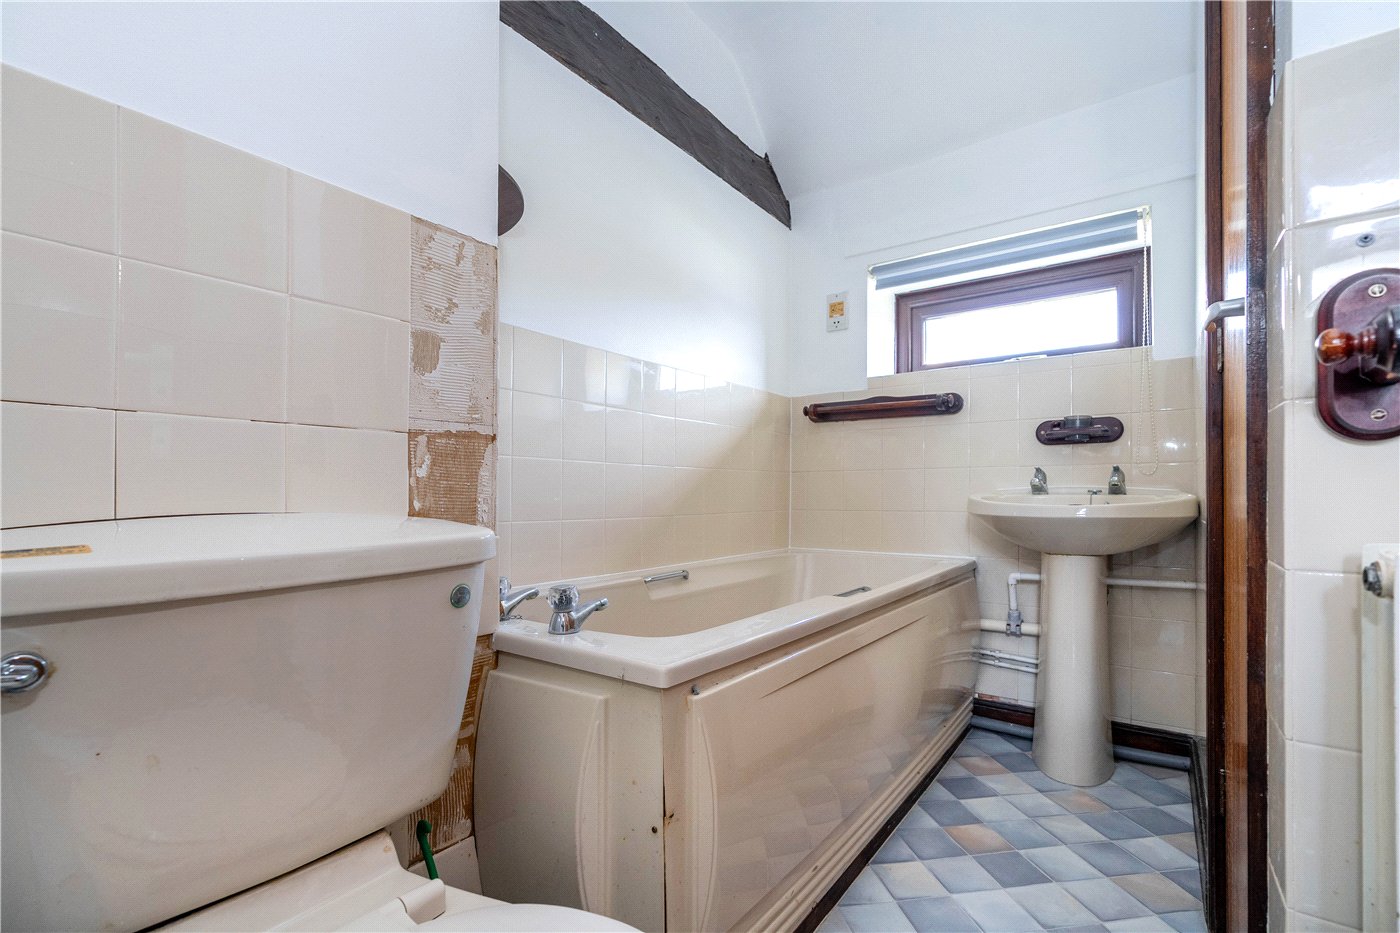
With frosted double glazed window to the rear, pedestal wash hand basin, panelled bath with mixer tap, close coupled wc, built in airing cupboard with shelving space
OUTSIDE
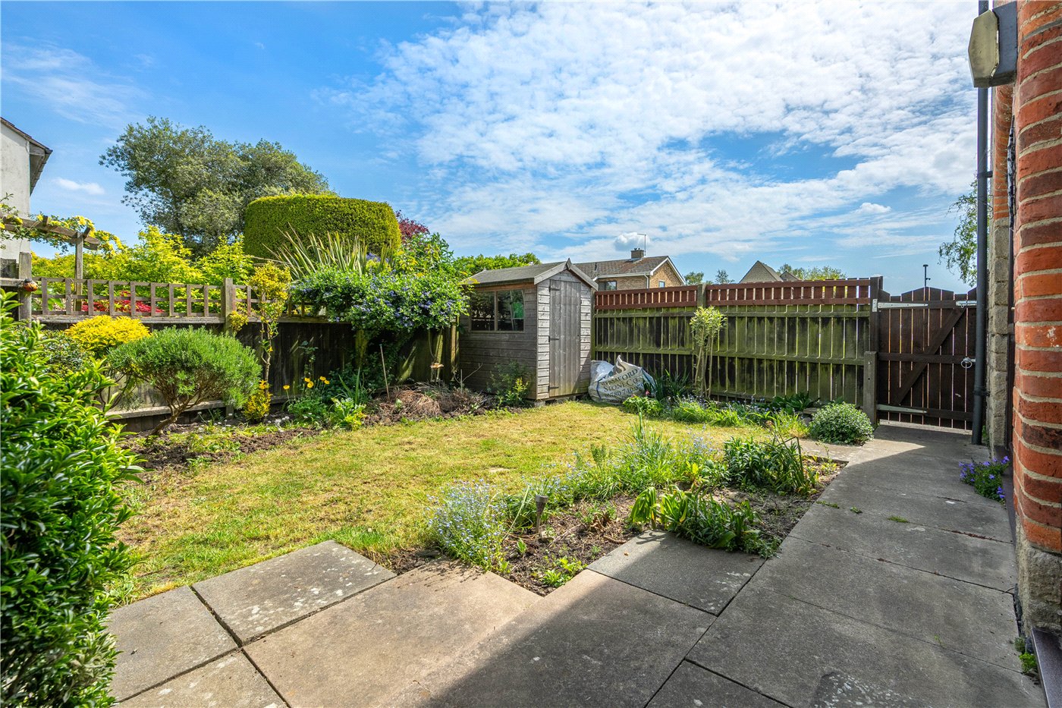
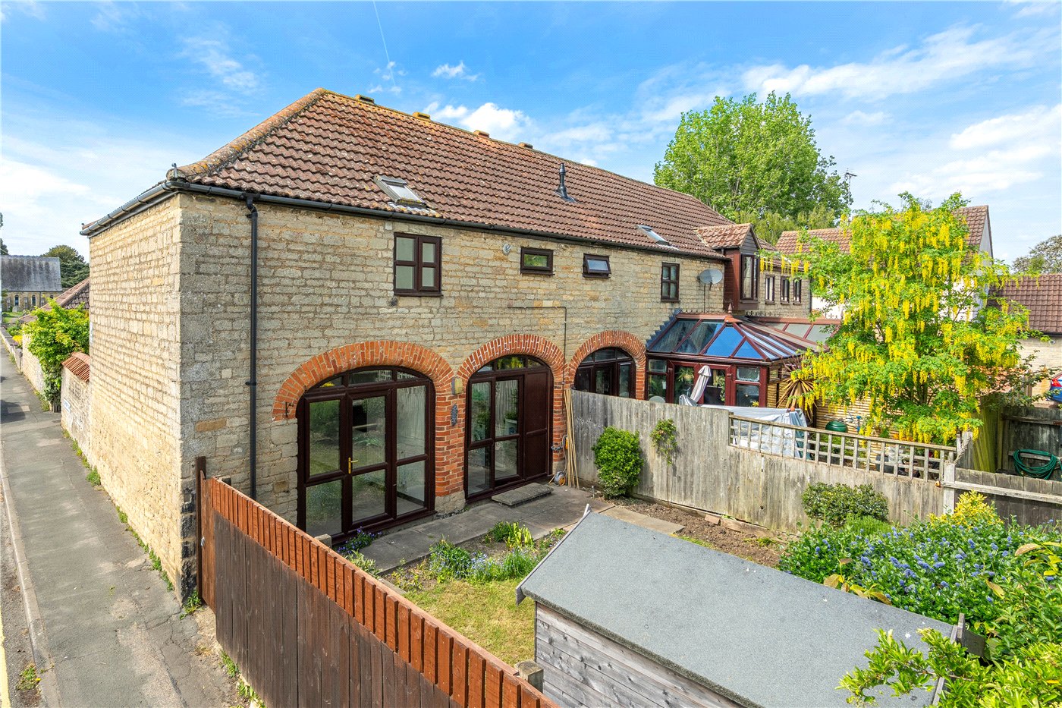
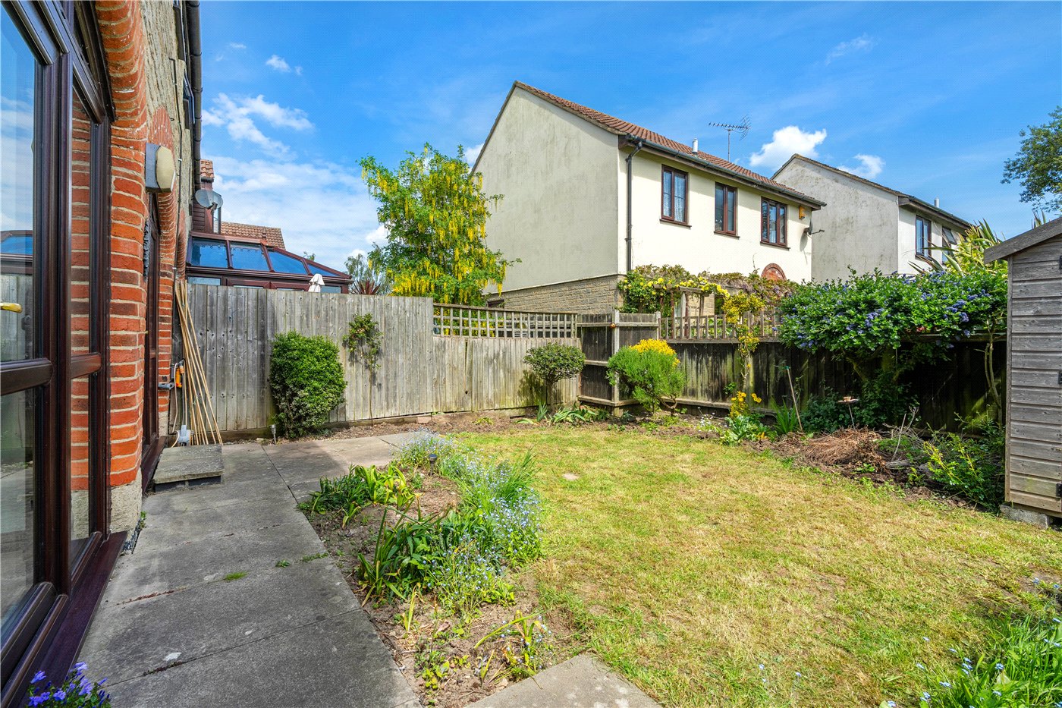
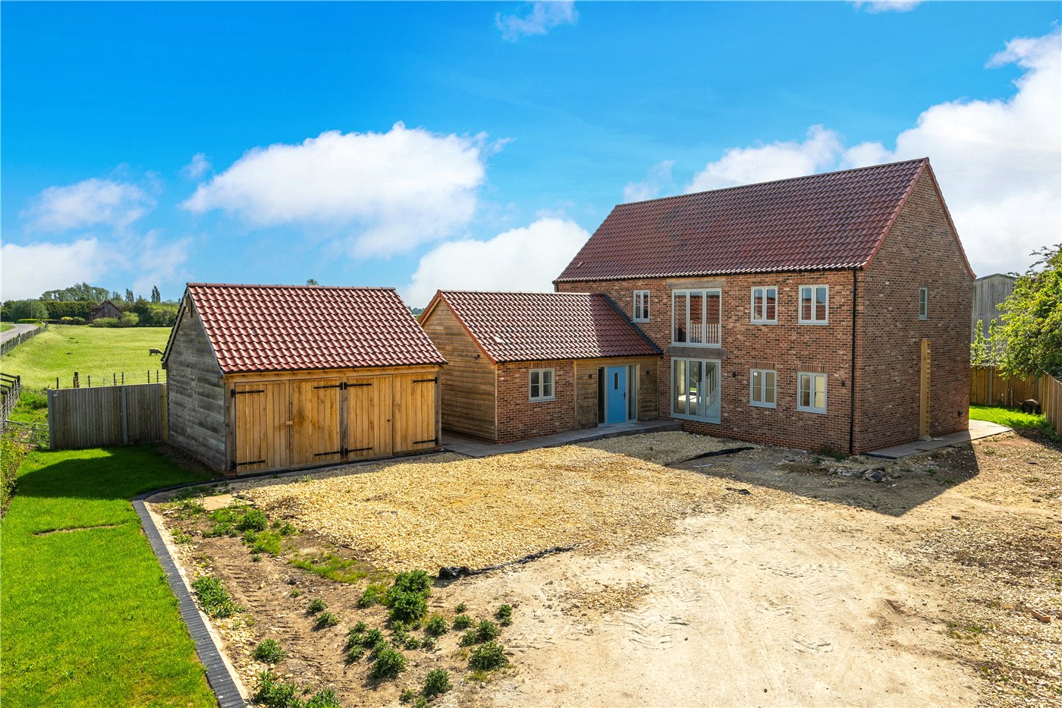
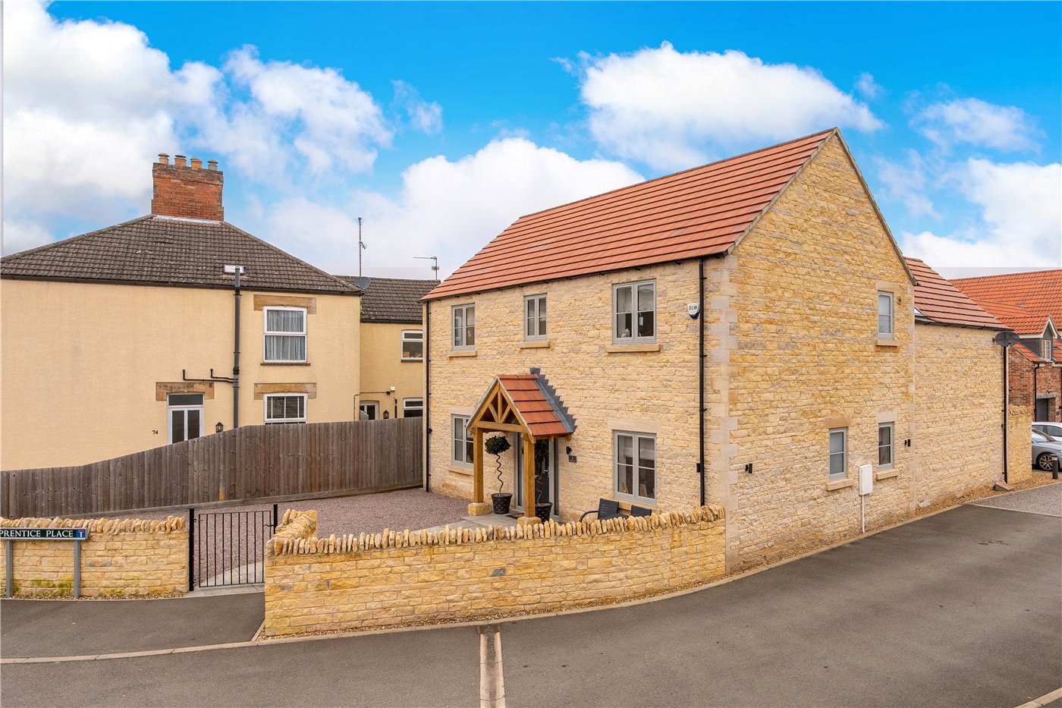
Accessed via a pathway leading to the courtyard with access into the development, across the gravelled pathway leads to the main entrance door, with stone wall and fencing, lawn area you lead to the property, a converted barn. The rear garden is enclosed by fencing to side and rear aspects with a side gate, small patio area ideal for morning coffee or to take in your latest book, lawn area with planted shrub borders, give a pleasant to potter and tinker around but still time to relax and enjoy it.
Mortgage Calculator
Fill in the details below to estimate your monthly repayments:
Approximate monthly repayment:
For more information, please contact Winkworth's mortgage partner, Trinity Financial, on +44 (0)20 7267 9399 and speak to the Trinity team.
Stamp Duty Calculator
Fill in the details below to estimate your stamp duty
The above calculator above is for general interest only and should not be relied upon
Meet the Team
Our team are here to support and advise our customers when they need it most. We understand that buying, selling, letting or renting can be daunting and often emotionally meaningful. We are there, when it matters, to make the journey as stress-free as possible.
See all team members