Under Offer
Oakfield Road, London, N14
3 bedroom house in London
Guide Price £925,000 Freehold
- 3
- 1
- 1
-
1331 sq ft
123 sq m -
PICTURES AND VIDEOS
KEY FEATURES
- Beautifully Presented Edwardian Home in a Desirable Location
- High Ceilings
- Spacious Reception Room and Separate Dining Room
- Eat-in Kitchen
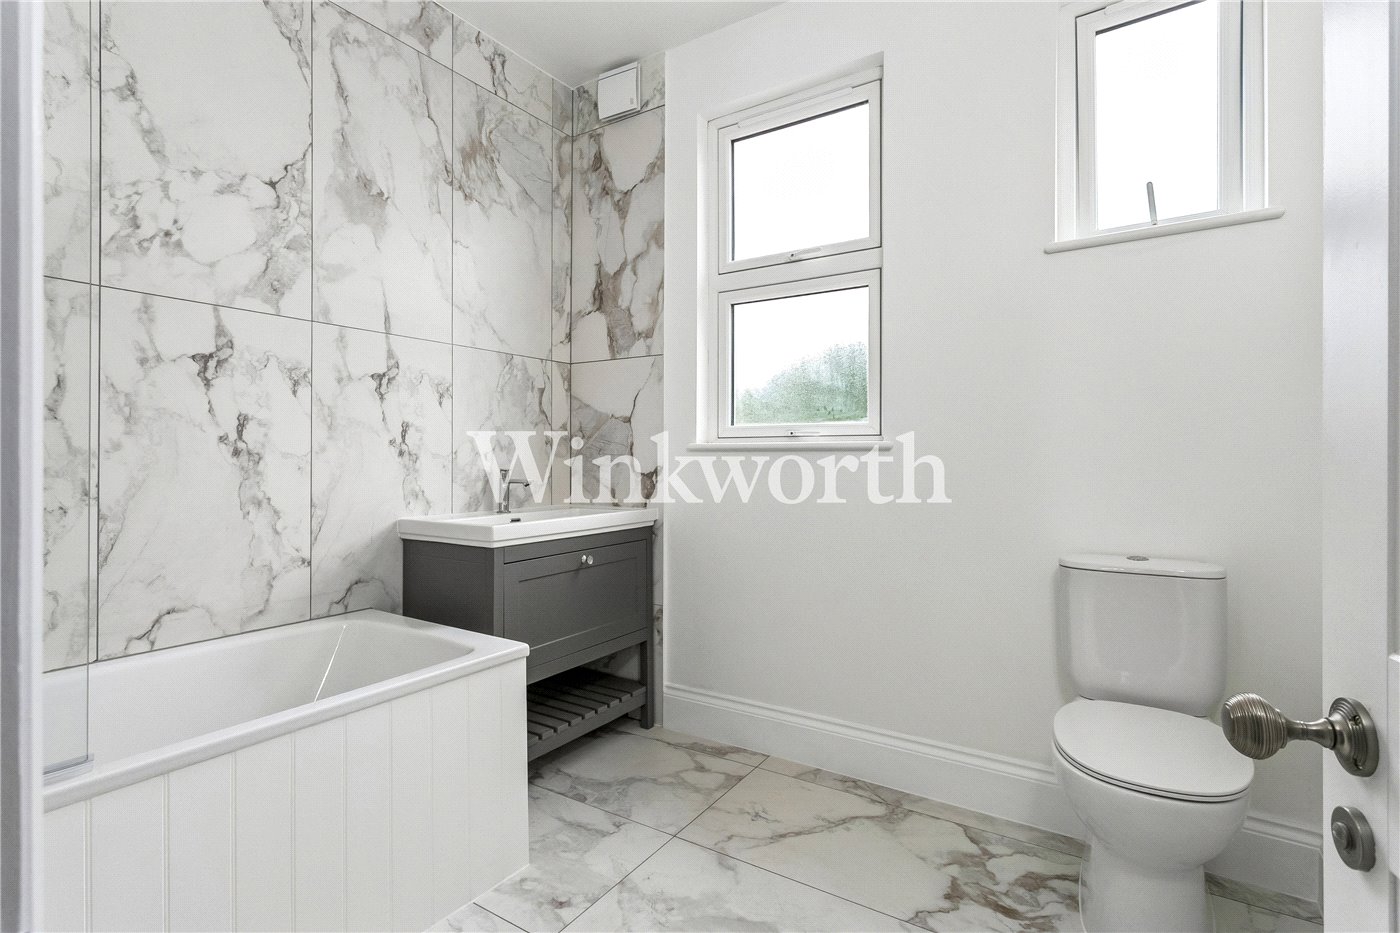
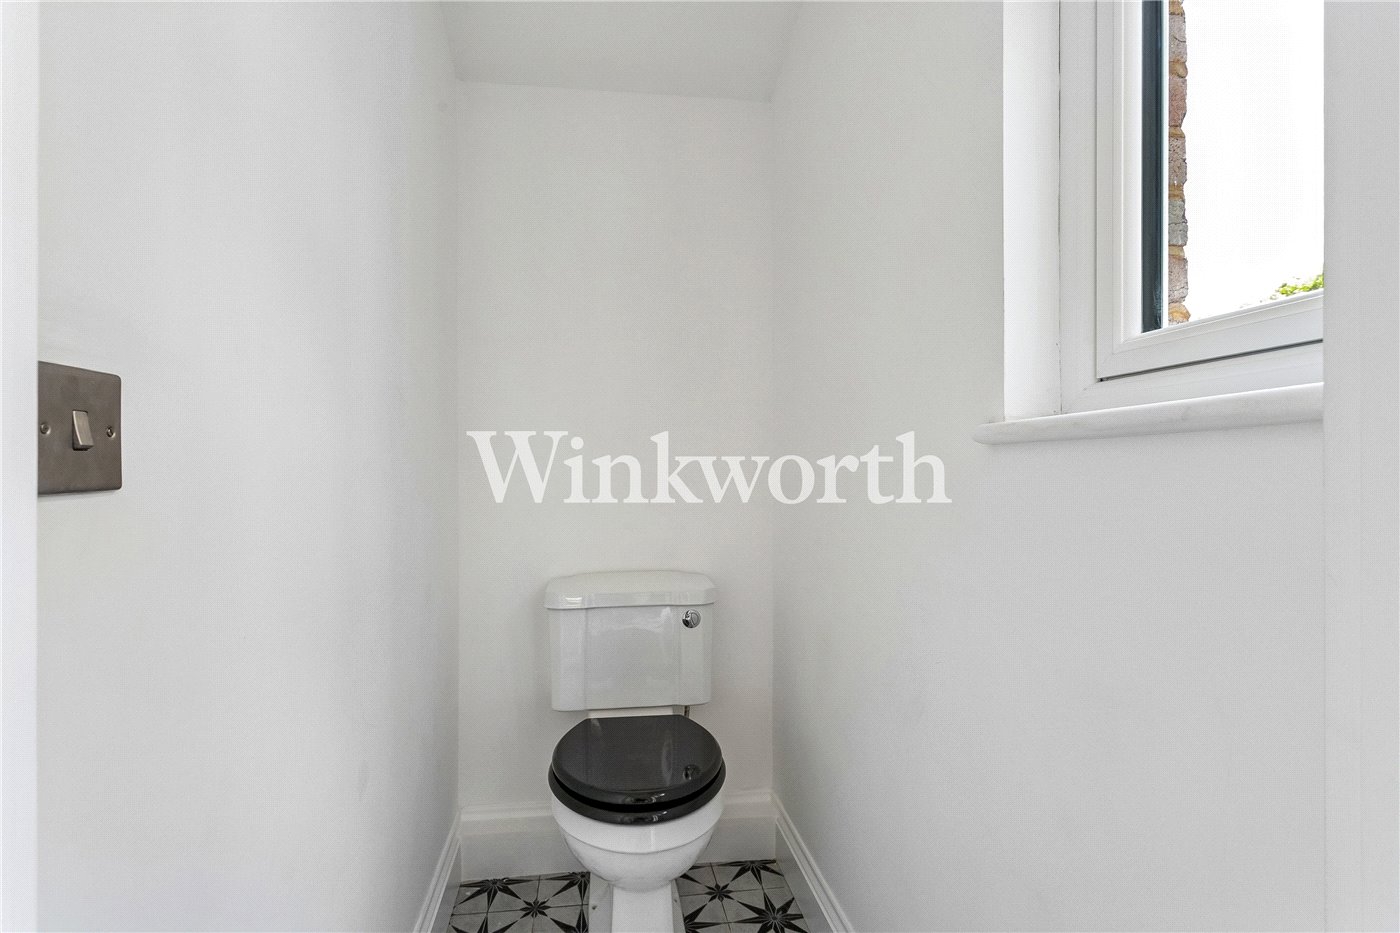
- Utility Room and Ground Floor W.C, Plus First Floor Bathroom
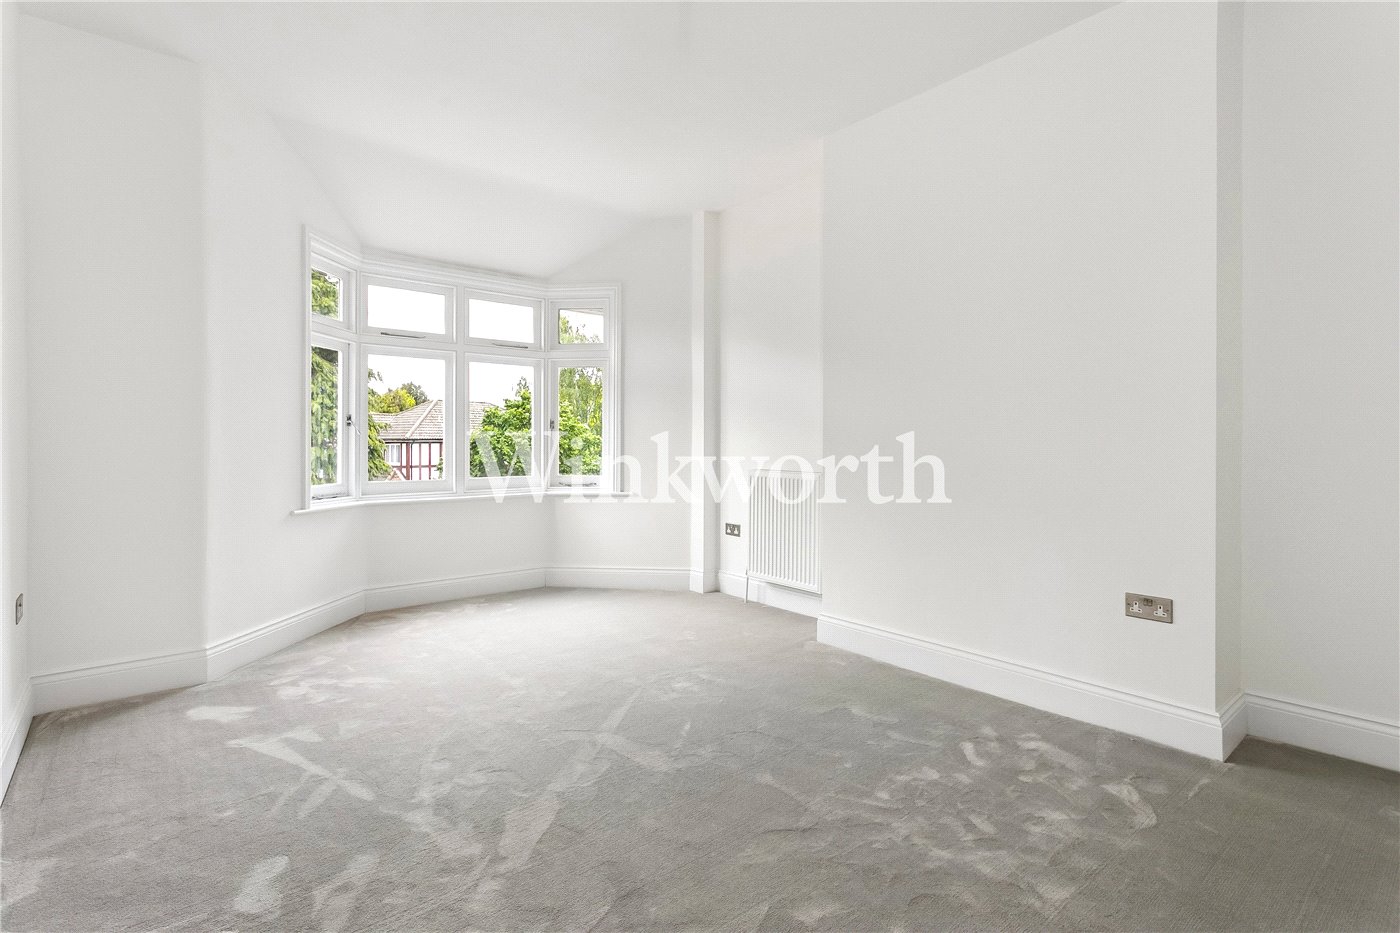
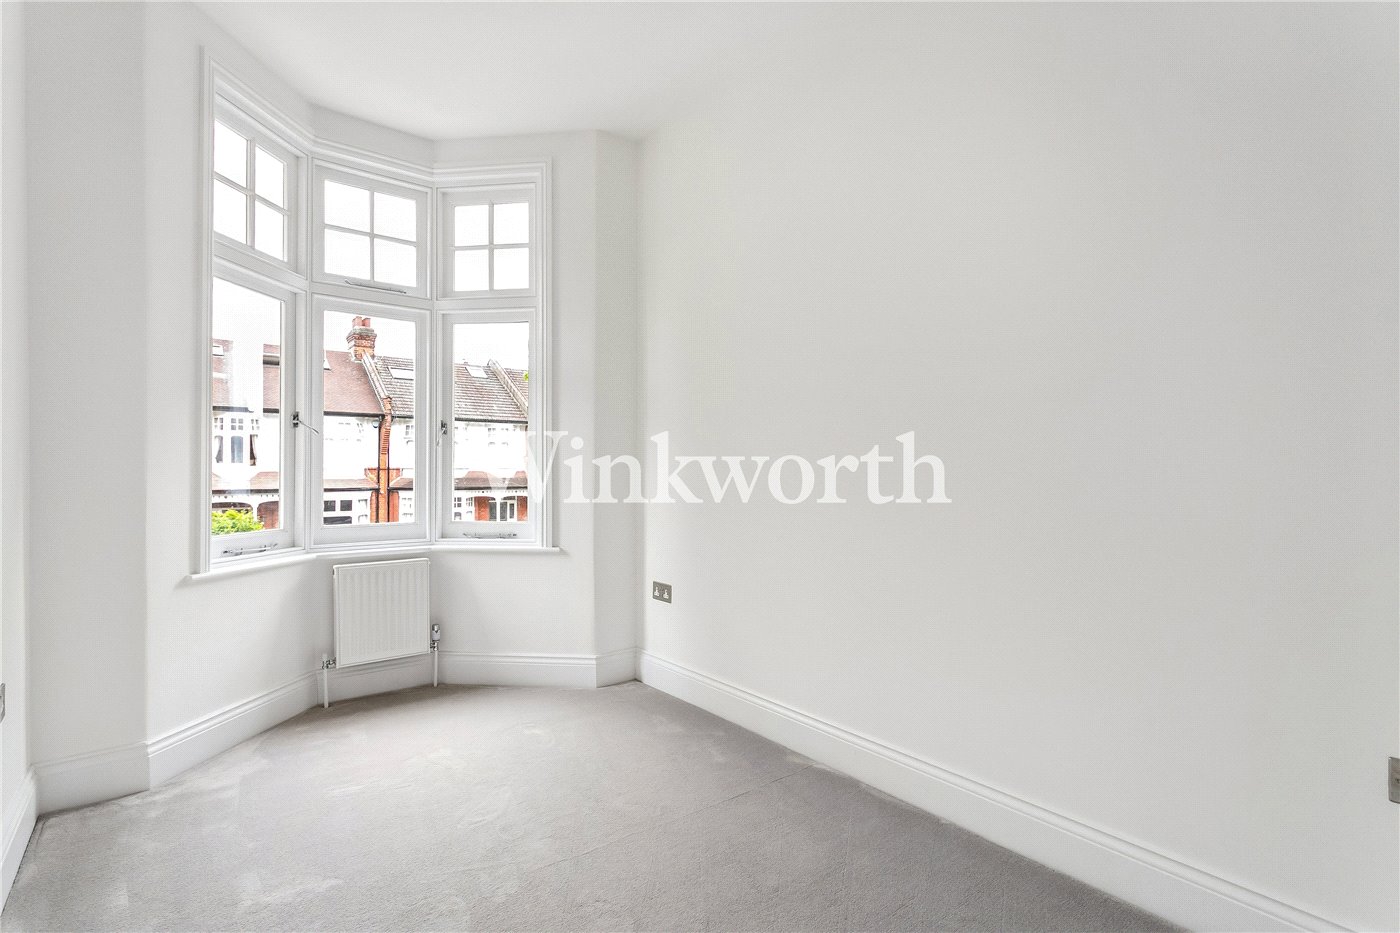
- Three Well-Proportioned Bedrooms
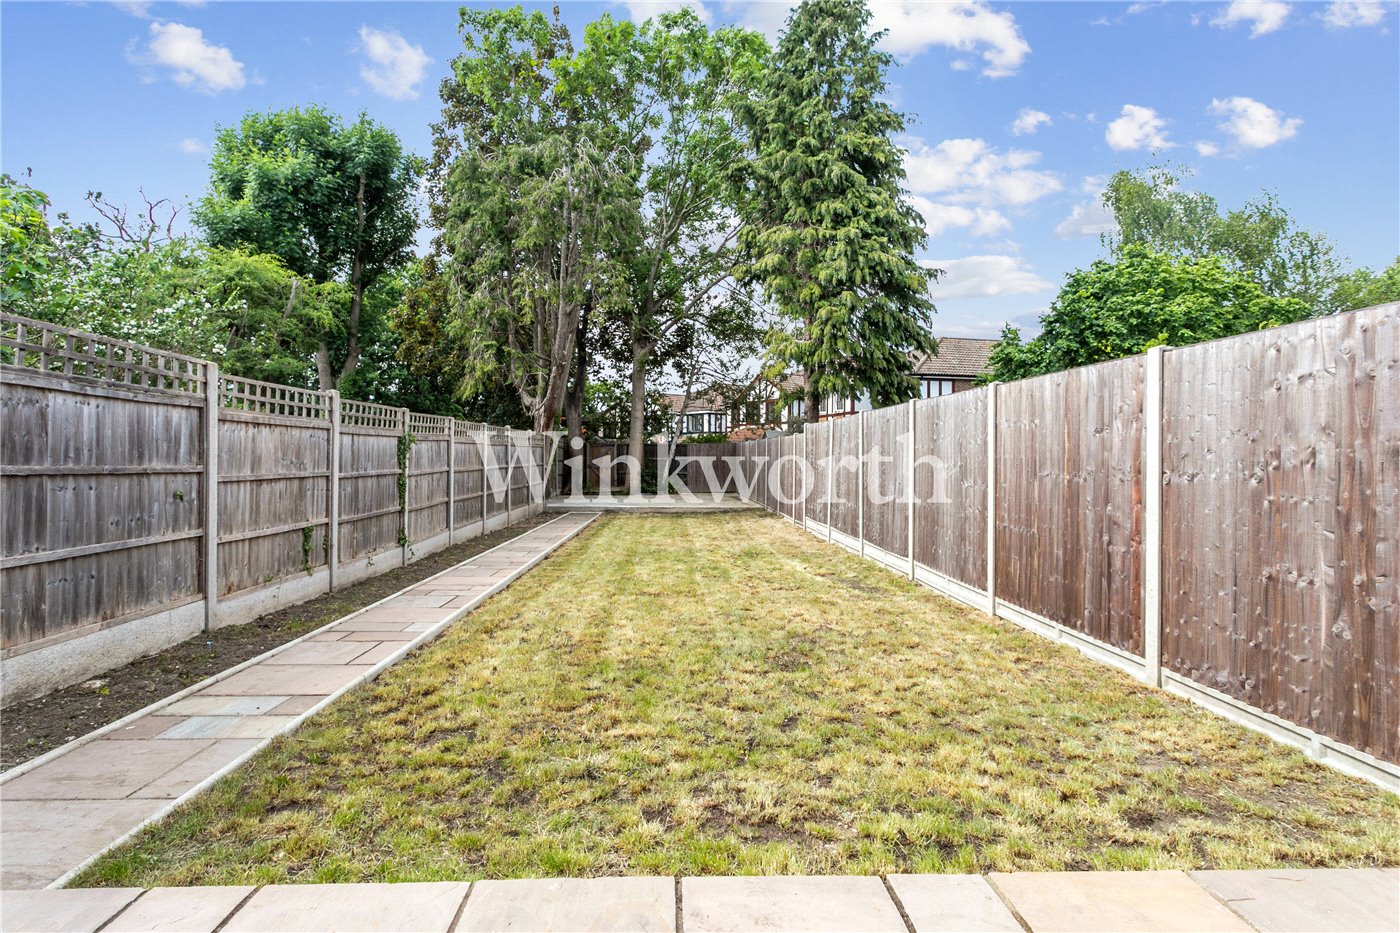
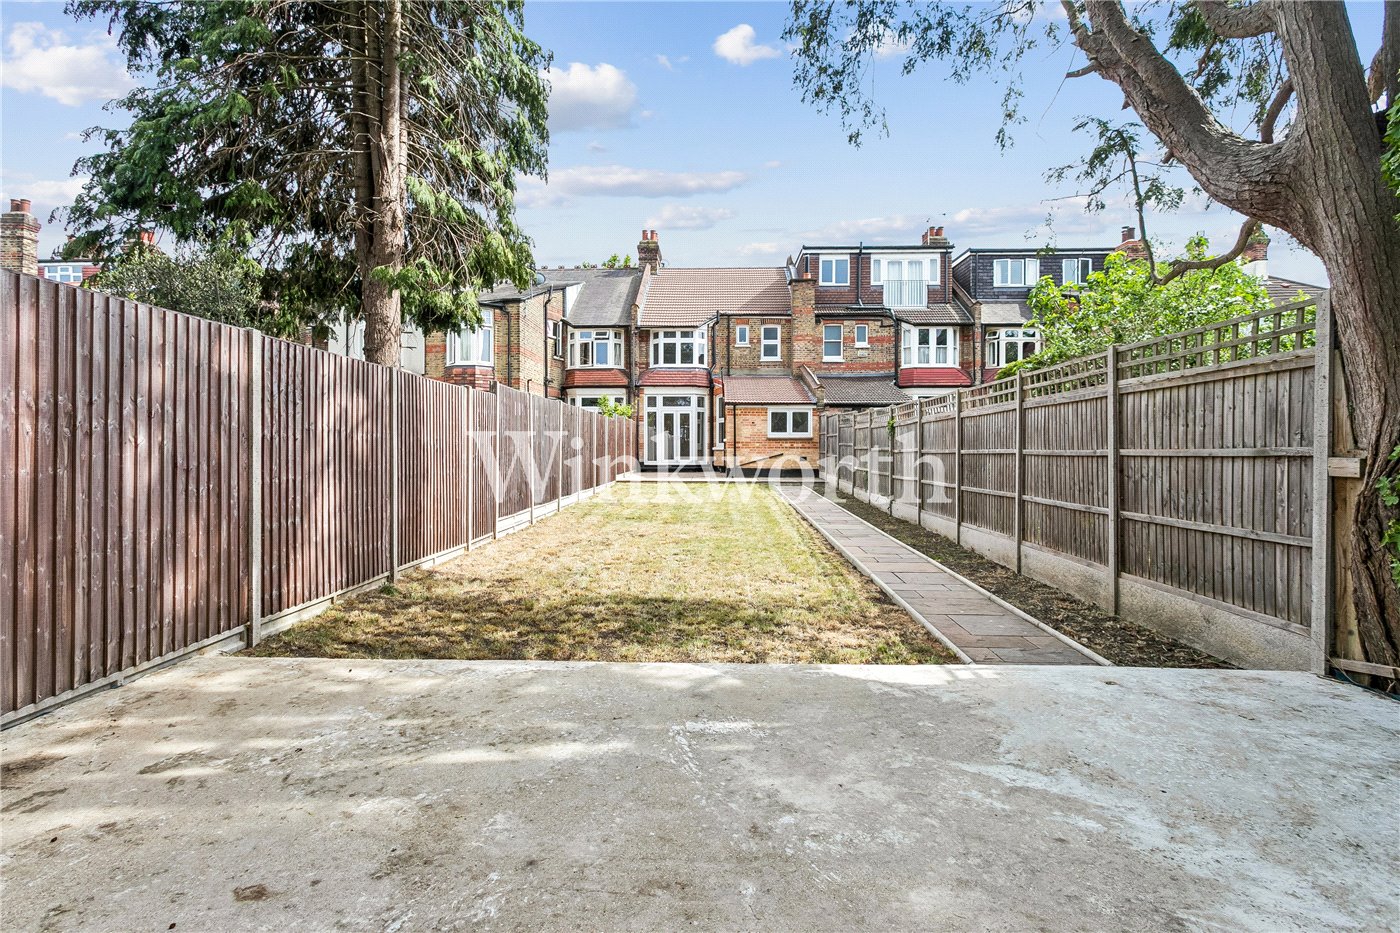
- Rear Garden Extending Just Under 100' in Length
- Potential for Driveway (Subject to planning consent)
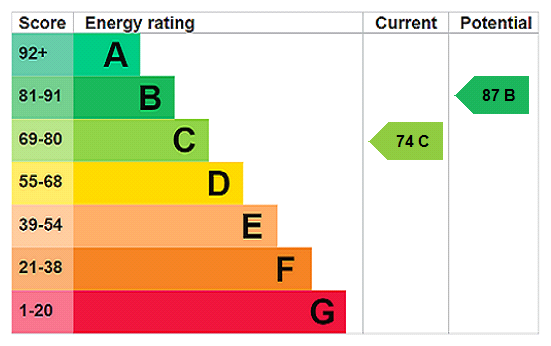
- Green 'C' Rated EPC
KEY INFORMATION
- Tenure: Freehold
- Council Tax Band: F
- Local Authority: London Borough Of Enfield
Description
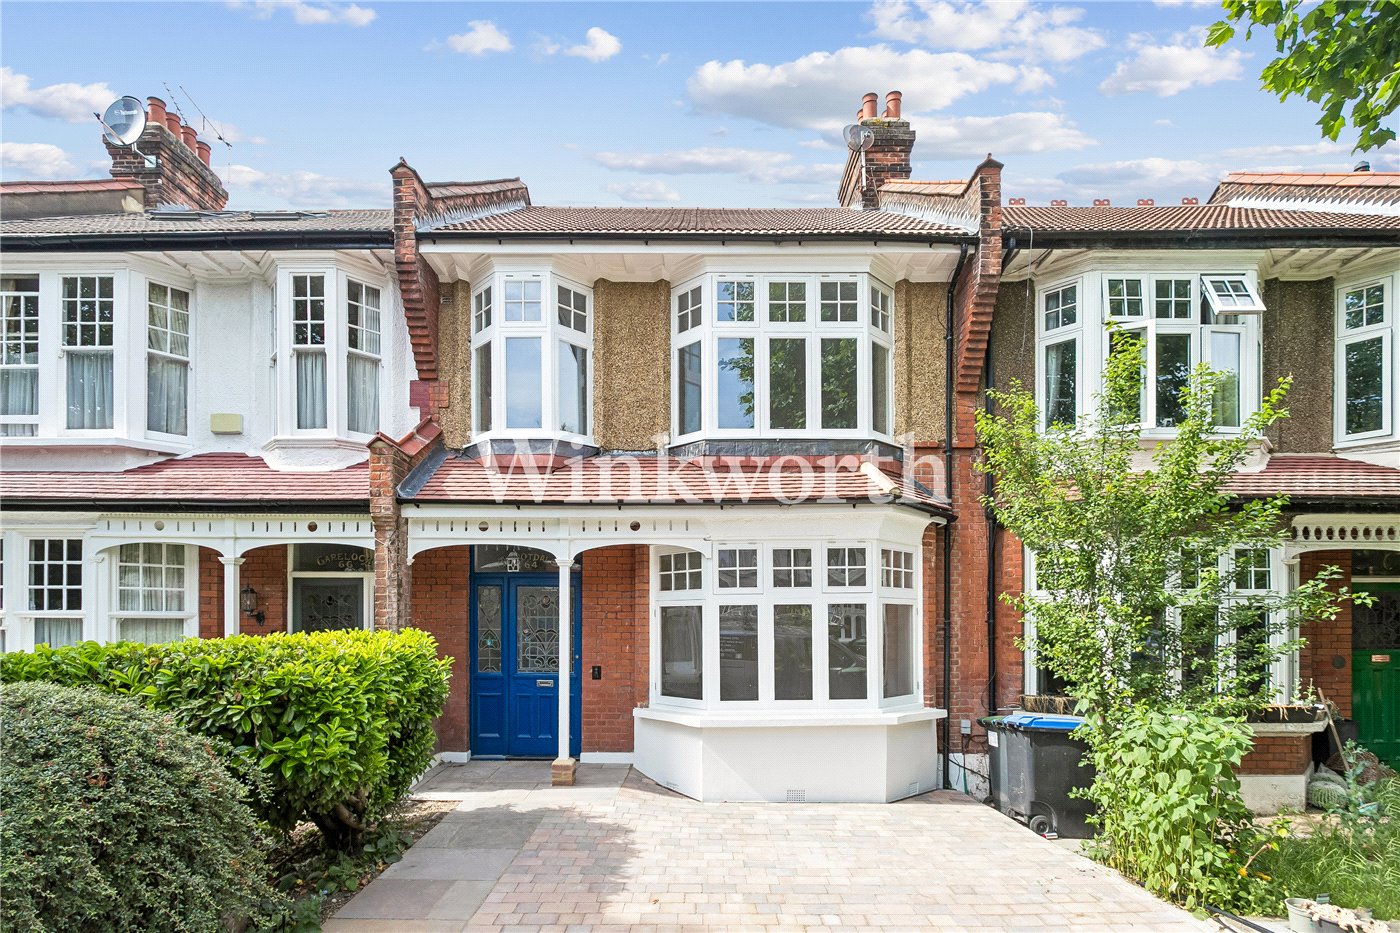
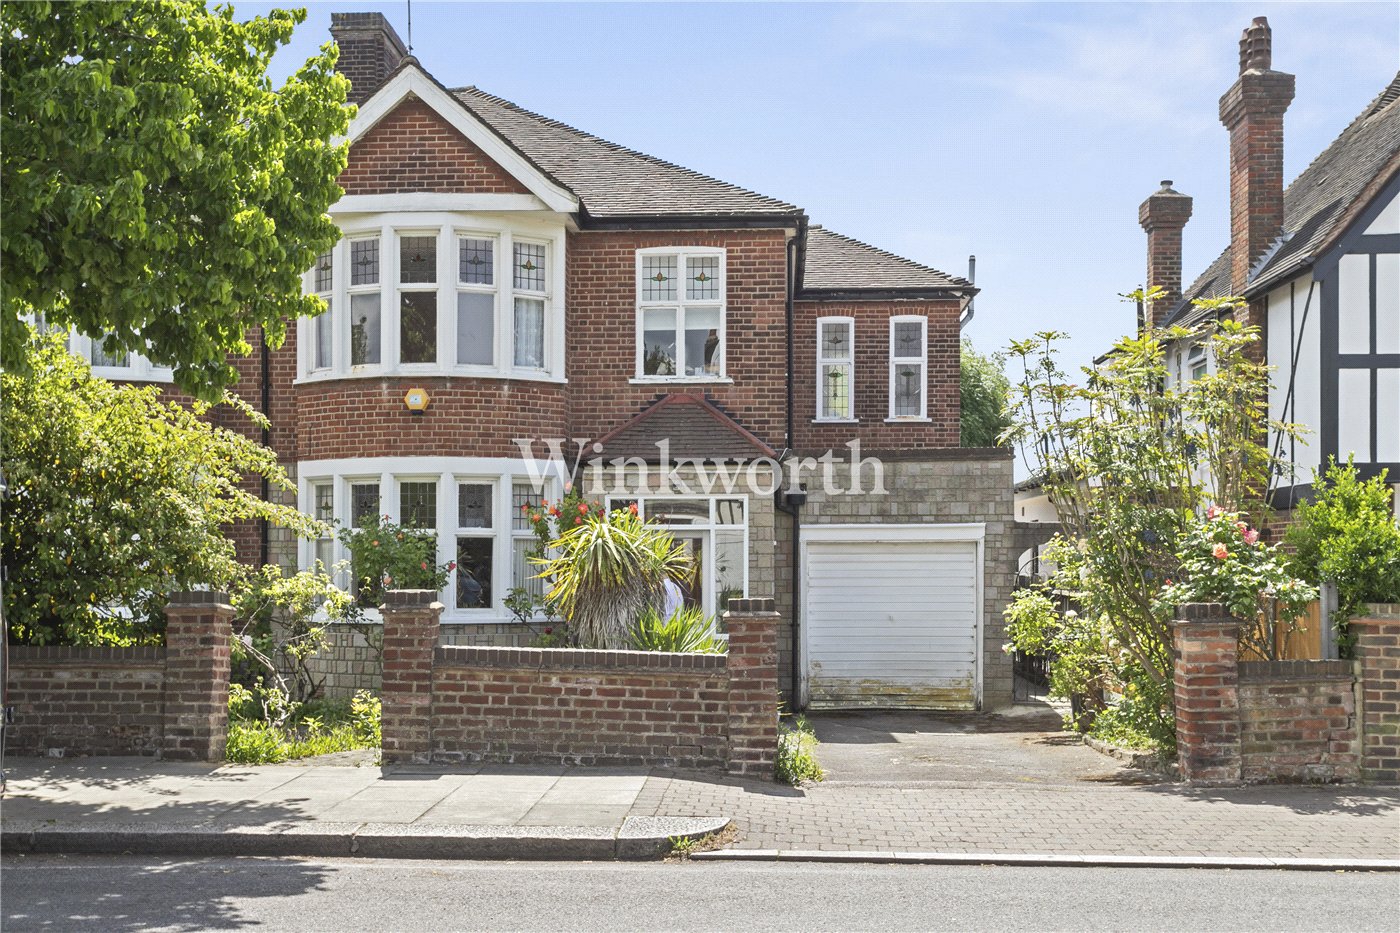
A newly refurbished Edwardian house situated on a desirable tree-lined road, within close proximity to both Grovelands Park and Broomfield Park, as well as Southgate Underground Station (Piccadilly Line) and Palmers Green Mainline Station (with services to Moorgate). The historic Southgate Green is also just moments away.
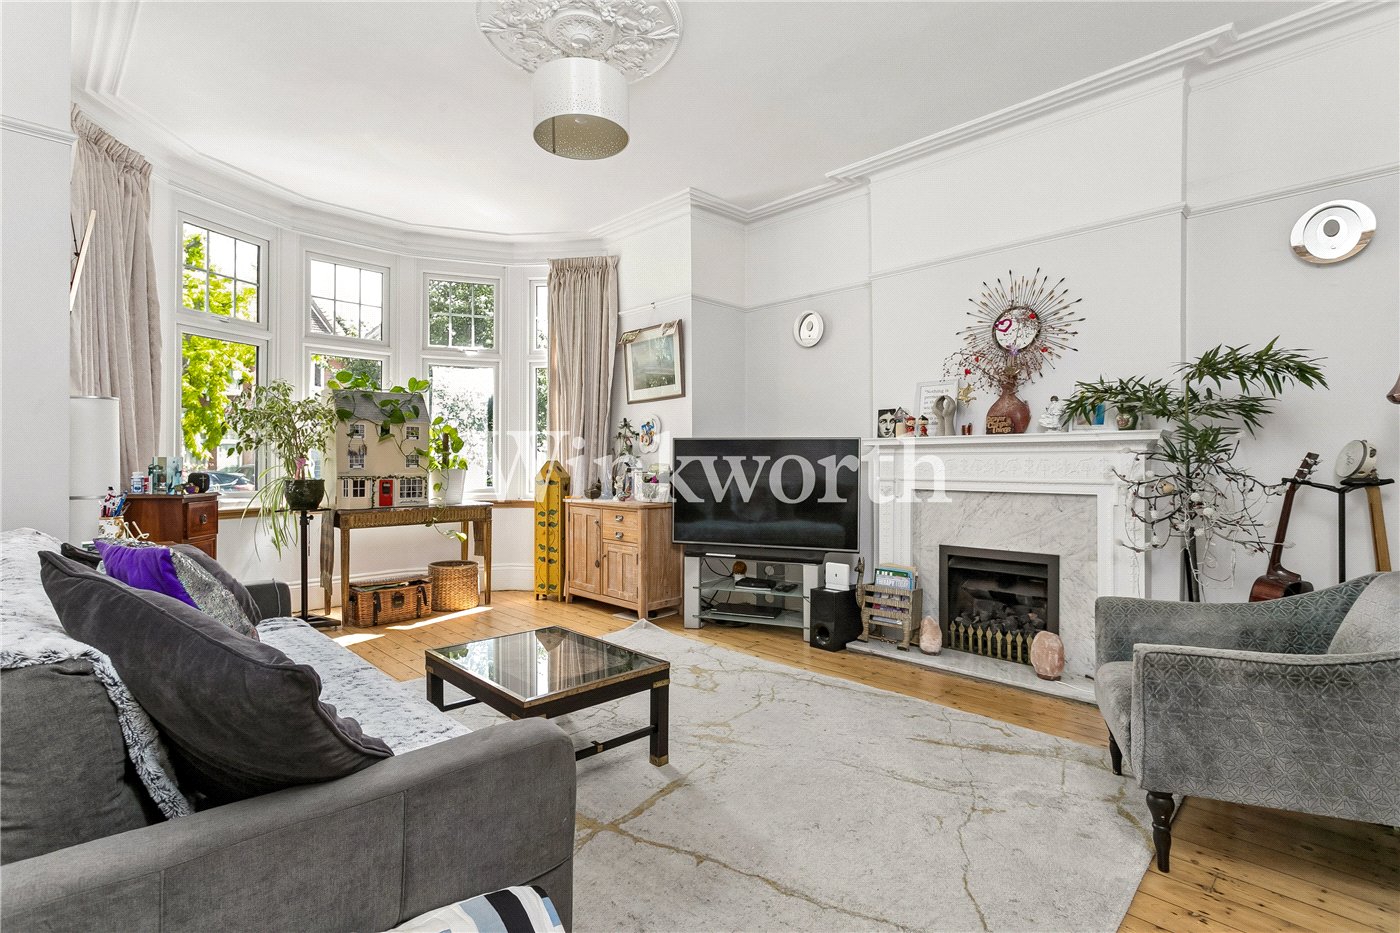
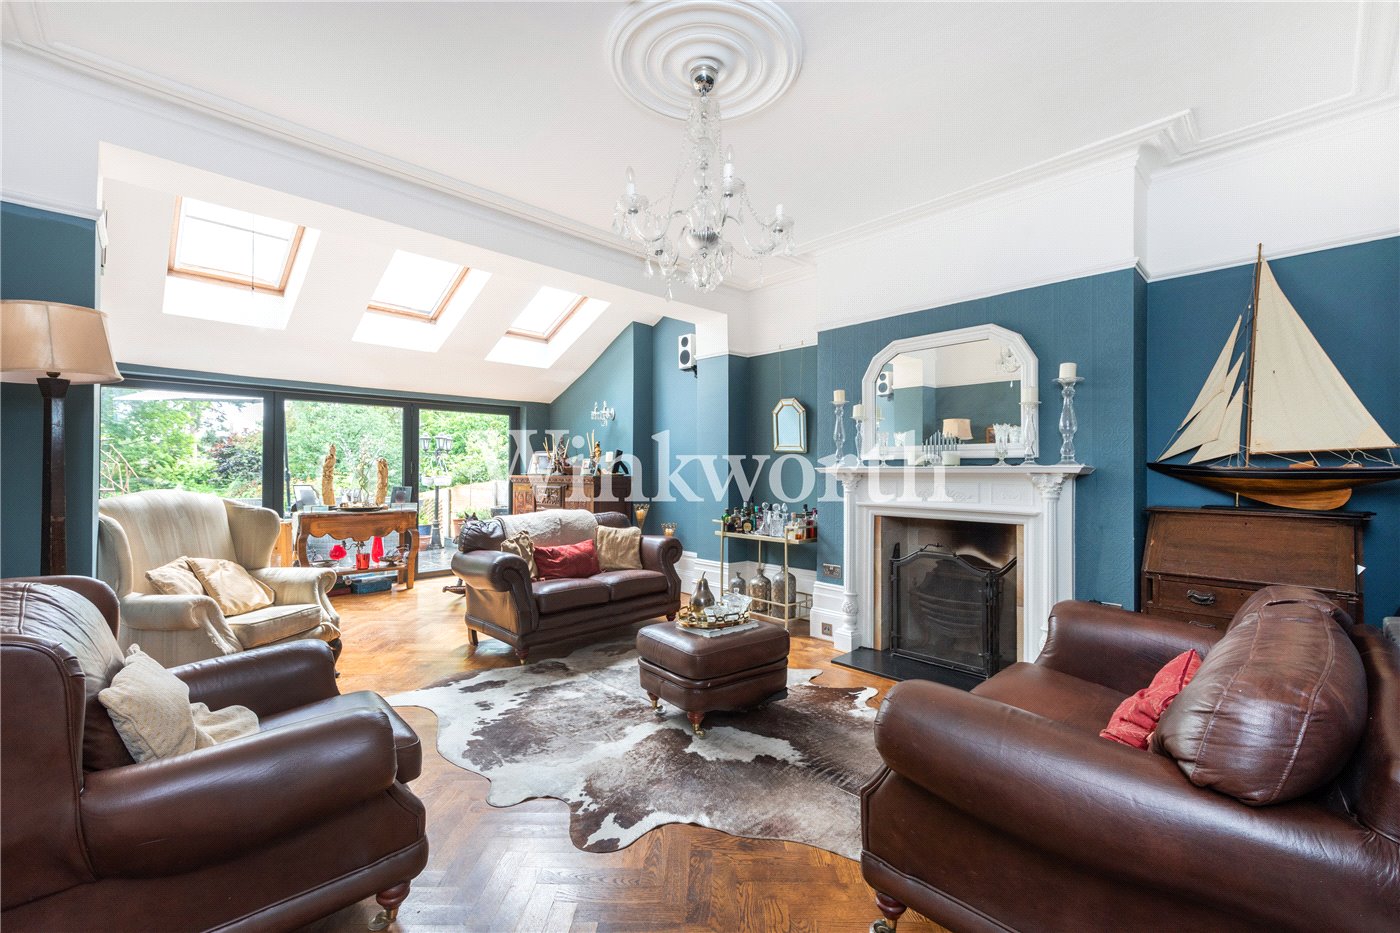
The property offers just under 1,400 sq. ft. of well-appointed living accommodation, featuring original tessellated tiles on the ground floor hallway, along with a stained-glass front door and window. The home also benefits from high ceilings and the potential to reinstate fireplaces in both the front and rear reception rooms.
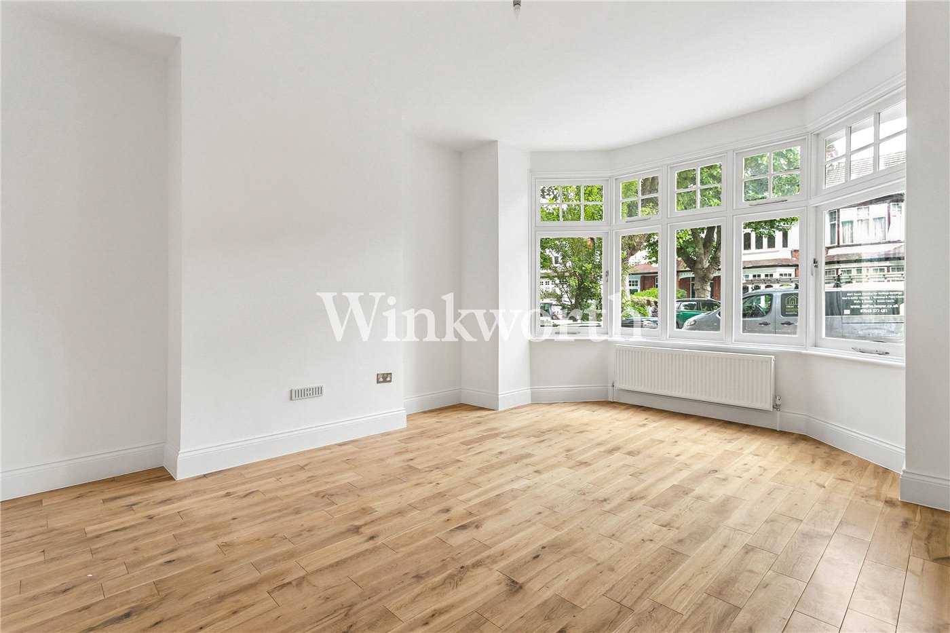
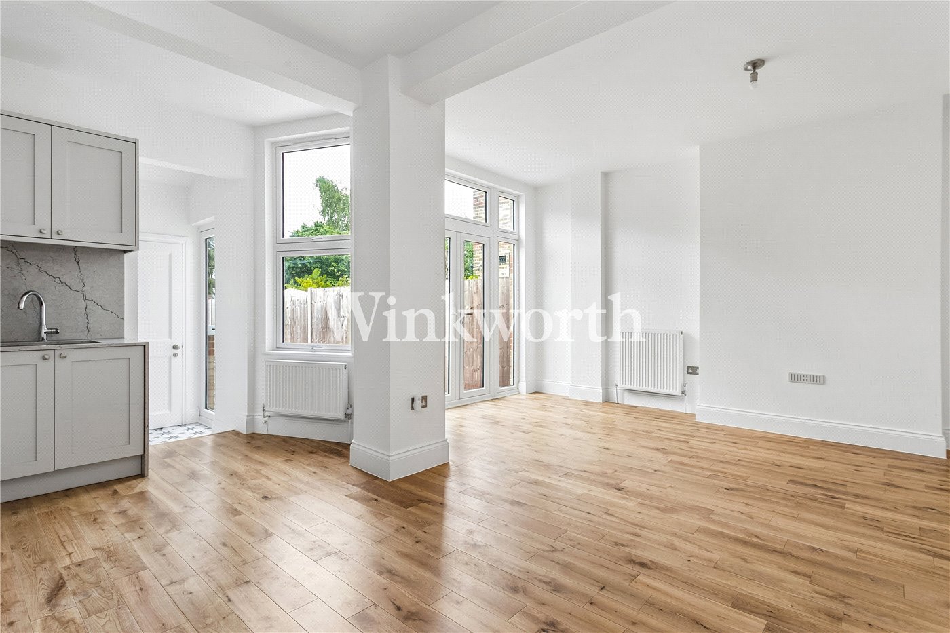
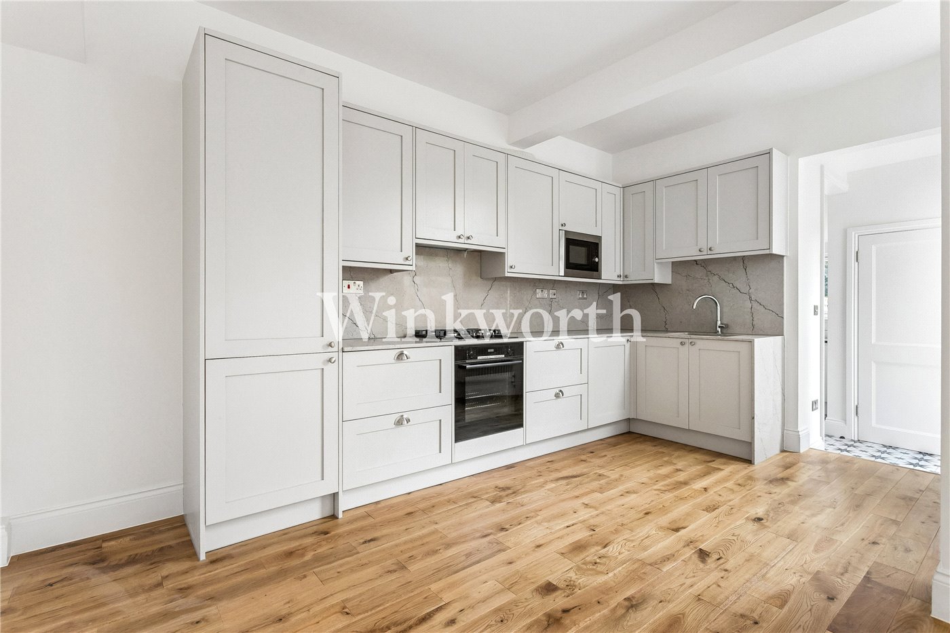
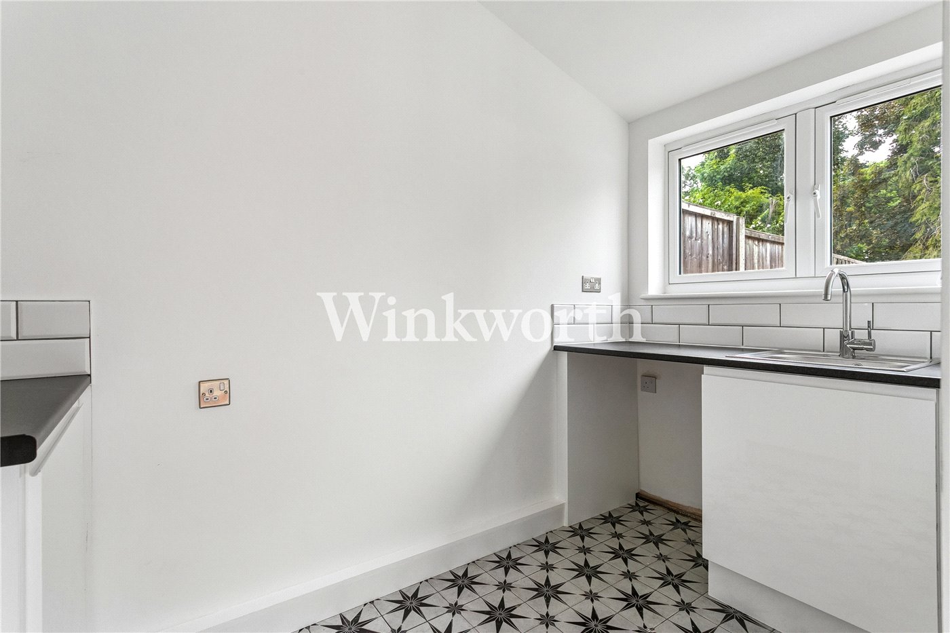
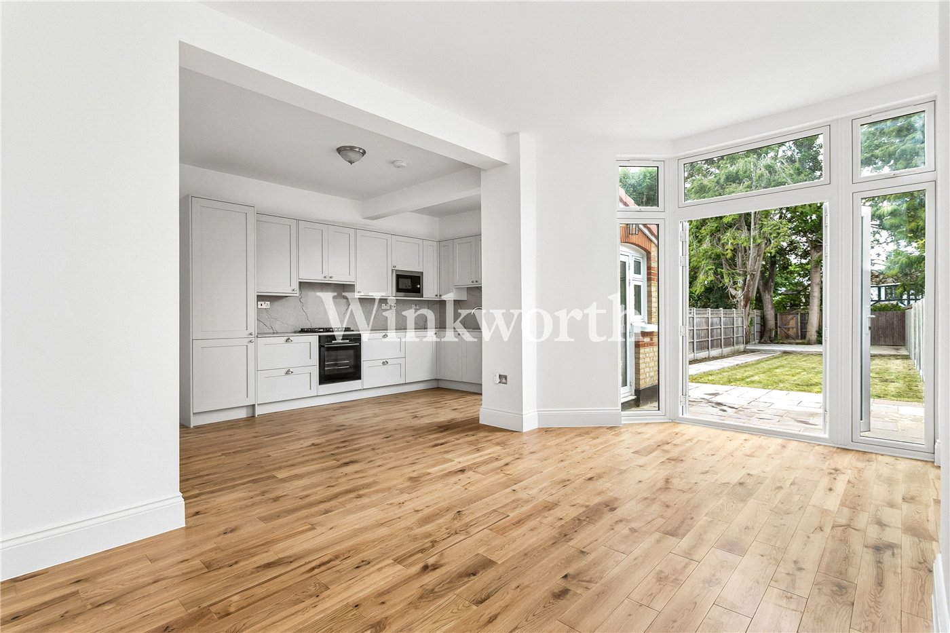
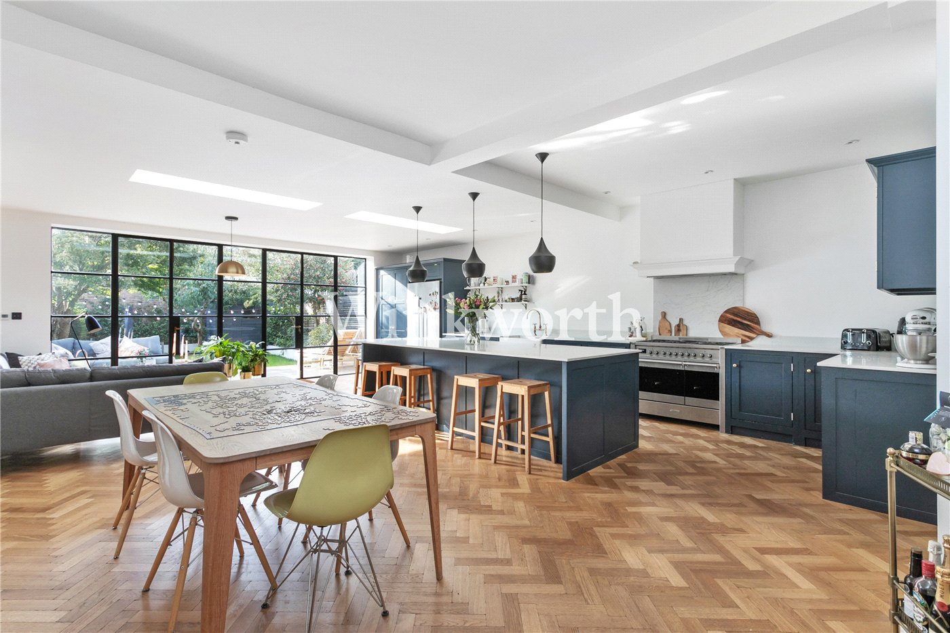
The ground floor comprises a welcoming entrance hall with striking original tessellated tiles. To the front is a spacious reception room with a rounded bay window. A separate dining room offers ample space for entertaining and features double –glazed French doors opening onto the patio. The centrally located eat-in kitchen is fitted with ample storage, integrated appliances, and granite work surfaces. A door at one end leads to a practical utility room and guest W.C., with further access to the rear garden.
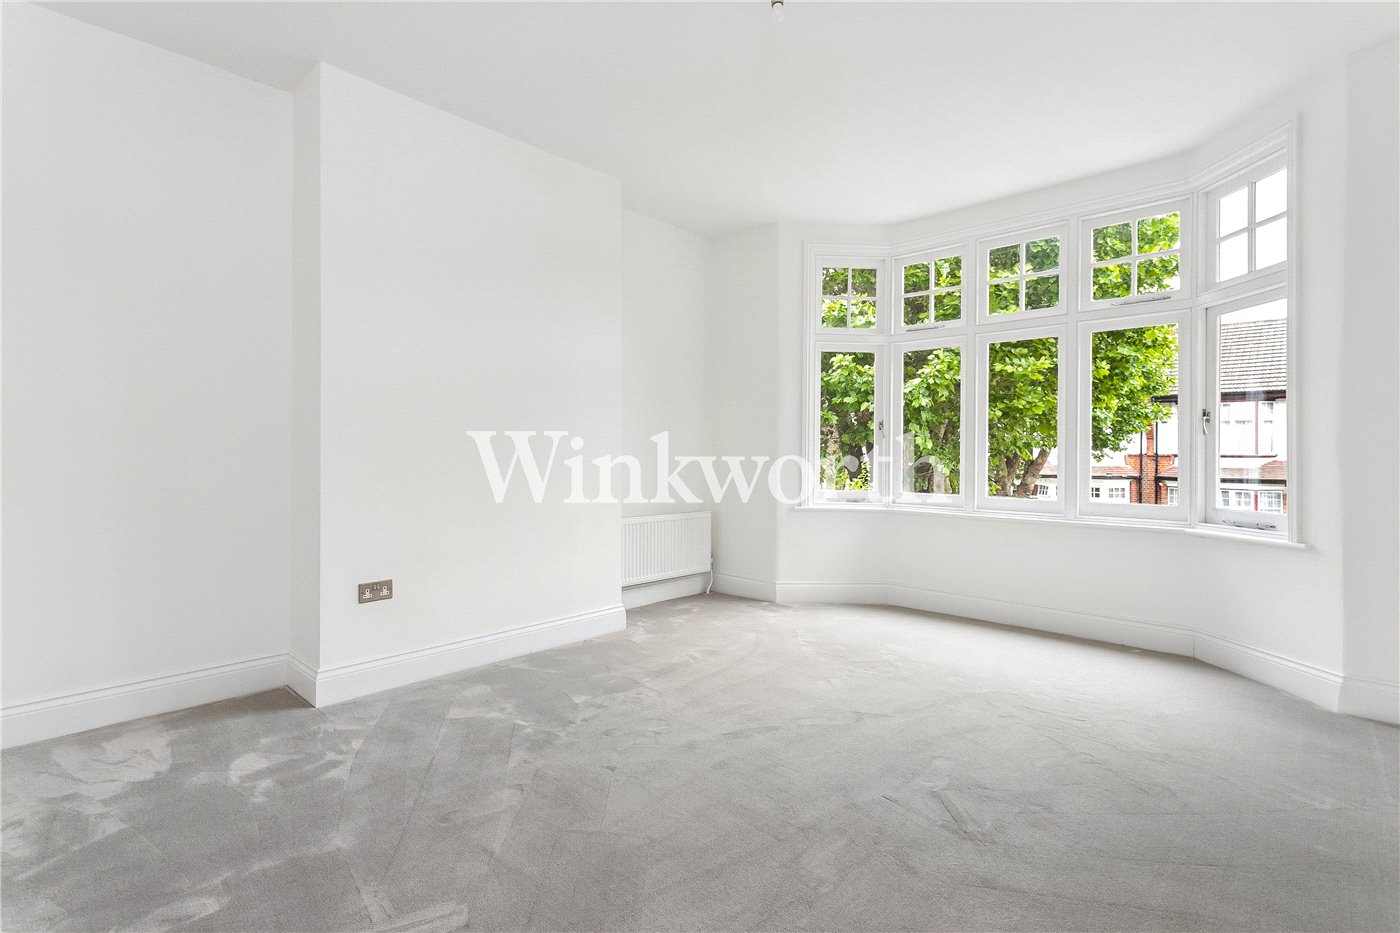
Upstairs, a spacious landing provides access to three well-proportioned bedrooms and a modern family bathroom. There is also potential to extend into the generous loft space, subject to the usual planning consents. Of particular note are the beautifully crafted timber-framed, double-glazed windows at the front of the house, which were installed approximately two years ago.
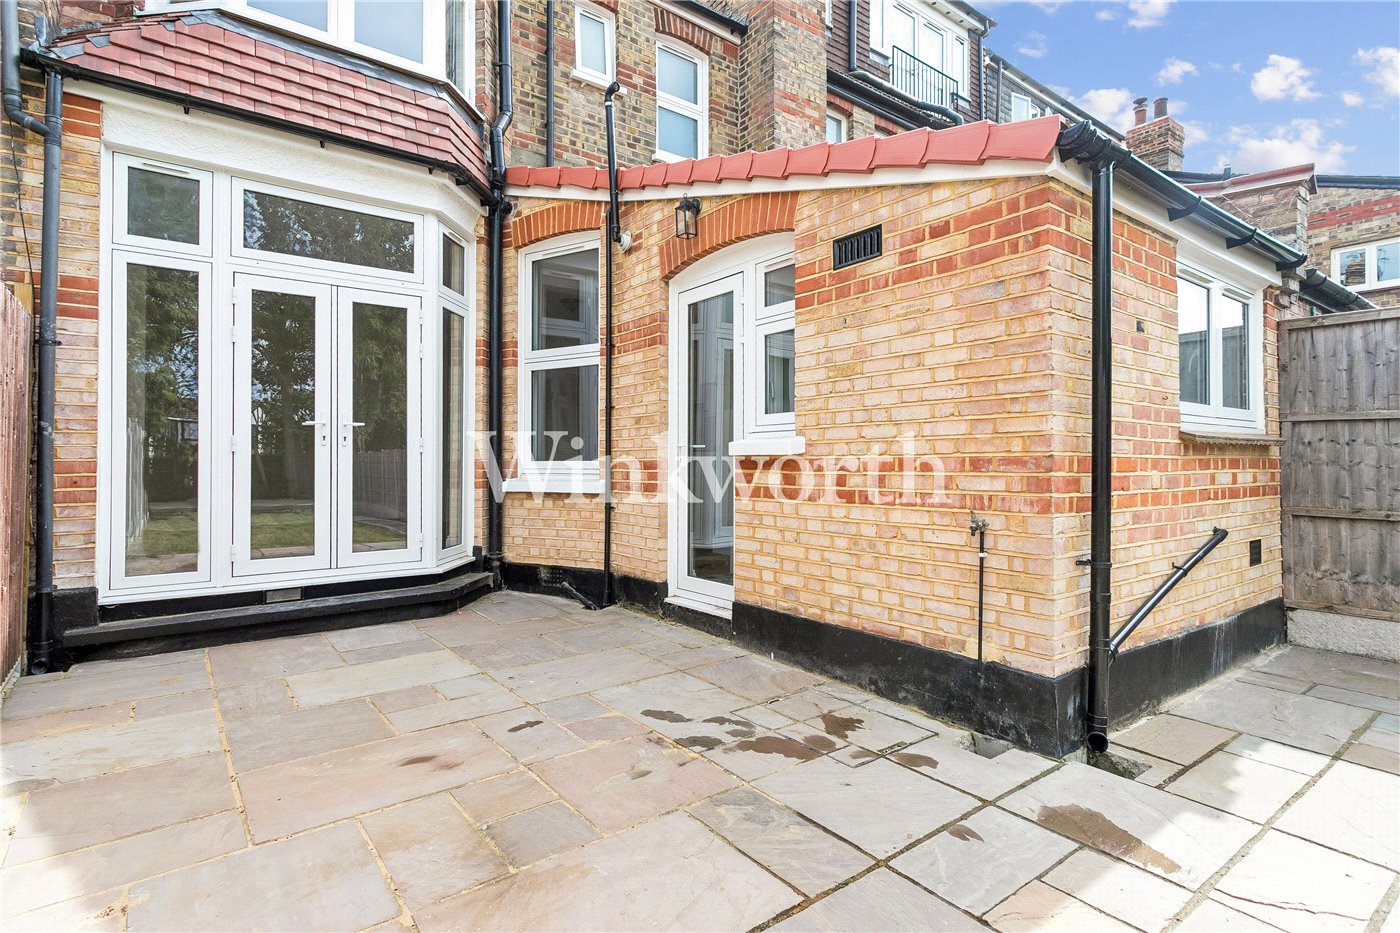
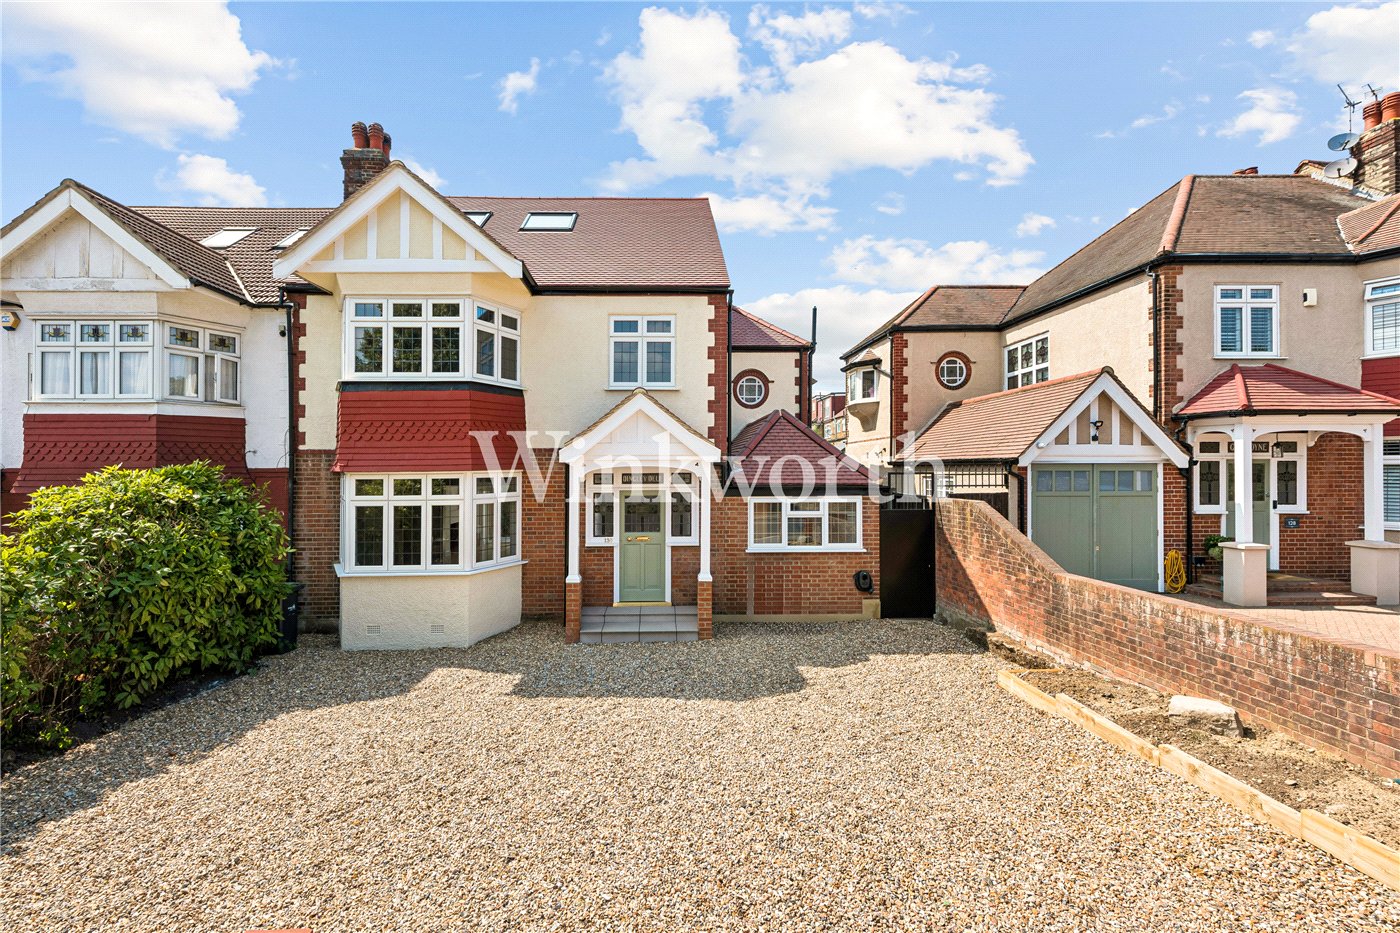
Outside, the 97'5" rear garden has been thoughtfully landscaped by the current owners. It features a large flagstone patio and mature trees at the bottom of the garden, providing privacy and offering scope to add an outbuilding for use as a home office or gym.At the front of the property, there is a paved garden which could provide off-street parking, subject to the usual consents, together with a storm porch over the stained-glass front door.
Offered Chain Free.
Guide Price: £925,000 - £950,000
A newly refurbished Edwardian house situated on a desirable tree-lined road, within close proximity to both Grovelands Park and Broomfield Park, as well as Southgate Underground Station (Piccadilly Line) and Palmers Green Mainline Station (with services to Moorgate). The historic Southgate Green is also just moments away.
The property offers just under 1,400 sq. ft. of well-appointed living accommodation, featuring original tessellated tiles on the ground floor hallway, along with a stained-glass front door and window. The home also benefits from high ceilings and the potential to reinstate fireplaces in both the front and rear reception rooms.
The ground floor comprises a welcoming entrance hall with striking original tessellated tiles. To the front is a spacious reception room with a rounded bay window. A separate dining room offers ample space for entertaining and features double –glazed French doors opening onto the patio. The centrally located eat-in kitchen is fitted with ample storage, integrated appliances, and granite work surfaces. A door at one end leads to a practical utility room and guest W.C., with further access to the rear garden.
Upstairs, a spacious landing provides access to three well-proportioned bedrooms and a modern family bathroom. There is also potential to extend into the generous loft space, subject to the usual planning consents. Of particular note are the beautifully crafted timber-framed, double-glazed windows at the front of the house, which were installed approximately two years ago.
Outside, the 97'5" rear garden has been thoughtfully landscaped by the current owners. It features a large flagstone patio and mature trees at the bottom of the garden, providing privacy and offering scope to add an outbuilding for use as a home office or gym. At the front of the property, there is a paved garden which could provide off-street parking, subject to the usual consents, together with a storm porch over the stained-glass front door.
Offered Chain Free.
Utilities
- Heating: Gas Central
Rights & Restrictions
- Listed Property: No
- Restrictions: No
- Easements, servitudes or wayleaves: No
- Public right of way: No
Risks
- Flood Risk: There has not been flooding in the last 5 years
- Flood Defence: No
Mortgage Calculator
Fill in the details below to estimate your monthly repayments:
Approximate monthly repayment:
For more information, please contact Winkworth's mortgage partner, Trinity Financial, on +44 (0)20 7267 9399 and speak to the Trinity team.
Stamp Duty Calculator
Fill in the details below to estimate your stamp duty
The above calculator above is for general interest only and should not be relied upon
Meet the Team
At Winkworth, our dedicated team of estate agents in Palmers Green is here to guide you through every step of your property journey. Whether you're buying, selling, letting, or renting, we understand that moving home can be both exciting and emotional. That’s why we offer expert advice and personal support - right when you need it most - to make the process as smooth and stress-free as possible.
See all team members