MyWinkworth

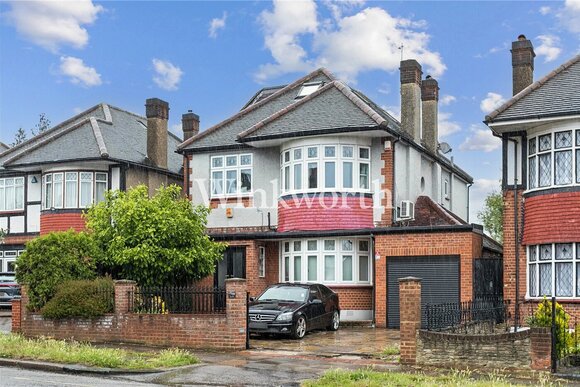
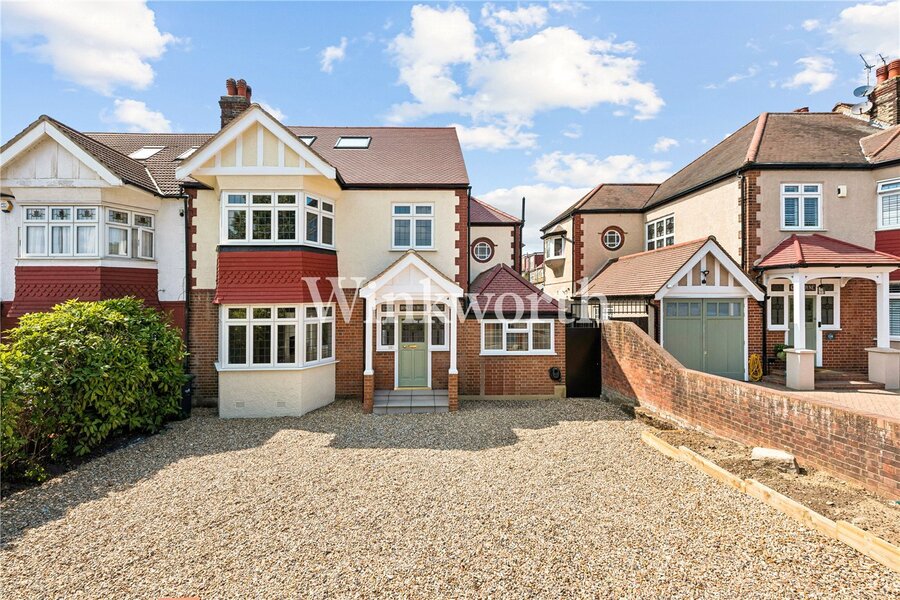
Front Exterior
Kitchen
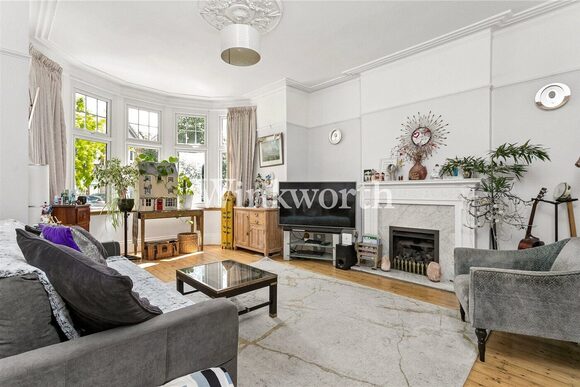
Reception Room
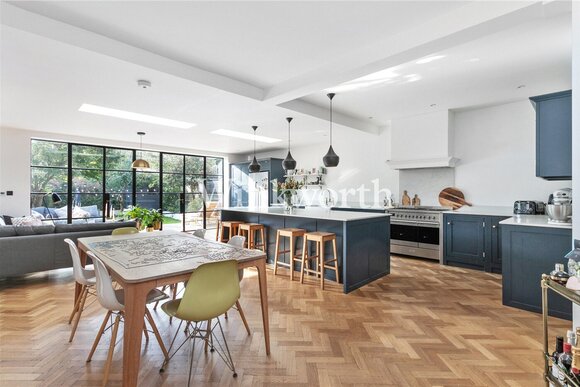
Kitchen/Diner
Kitchen/Diner
Kitchen
Kitchen
Utility Room
Utility Room
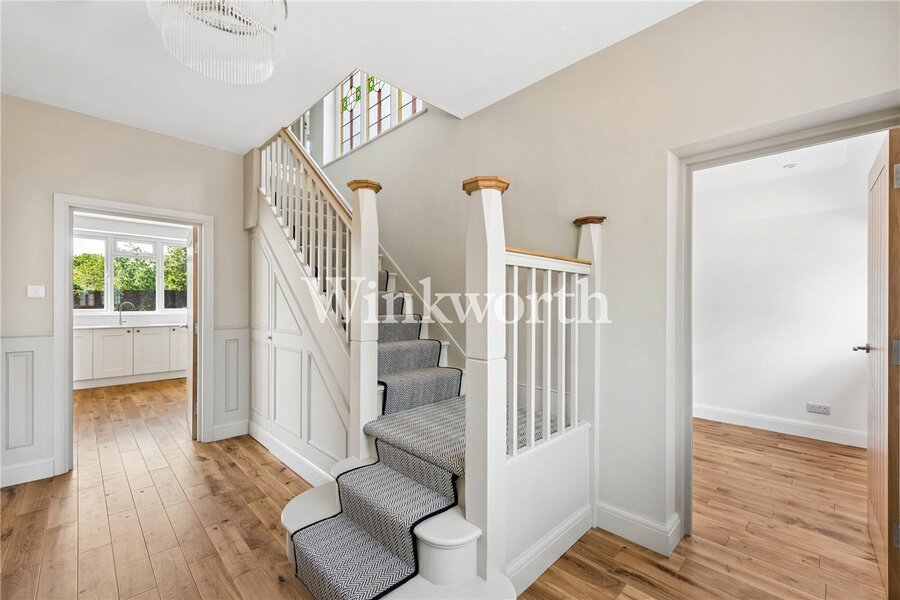
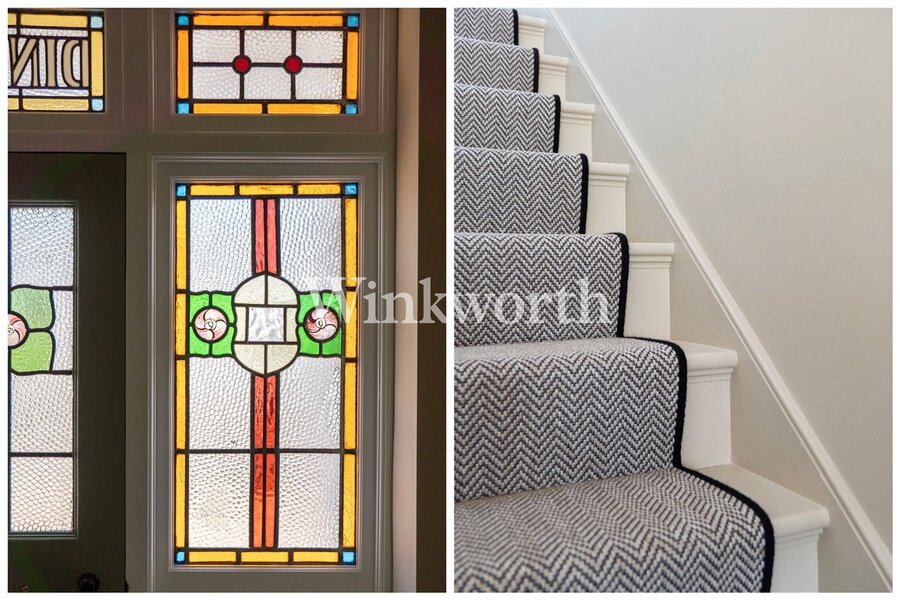
Entrance Hall
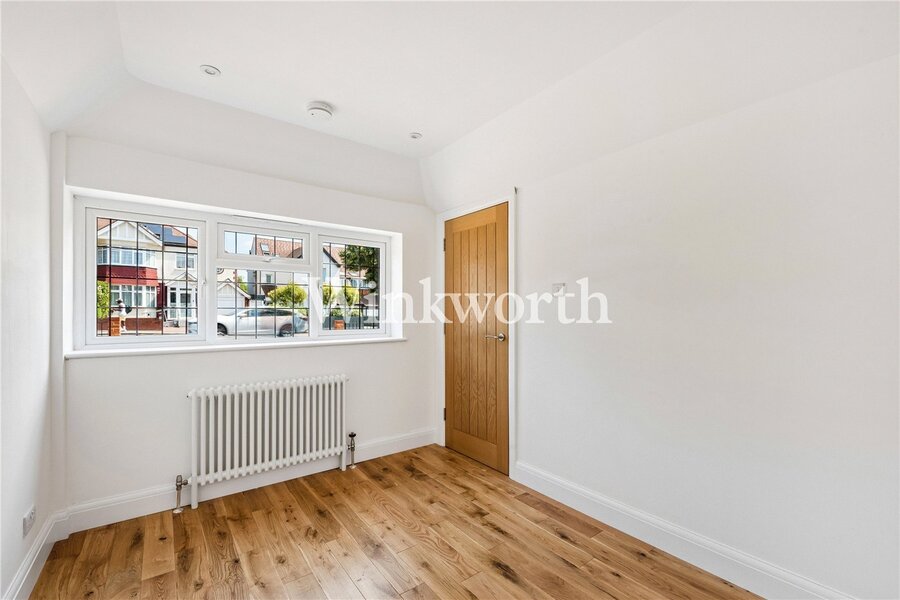
Ground Floor Bedroom
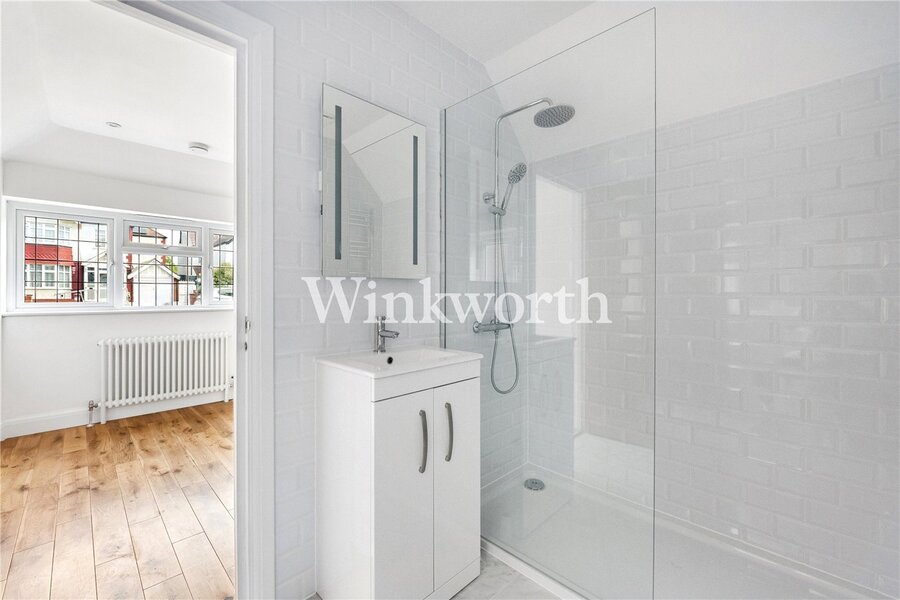
Ensuite
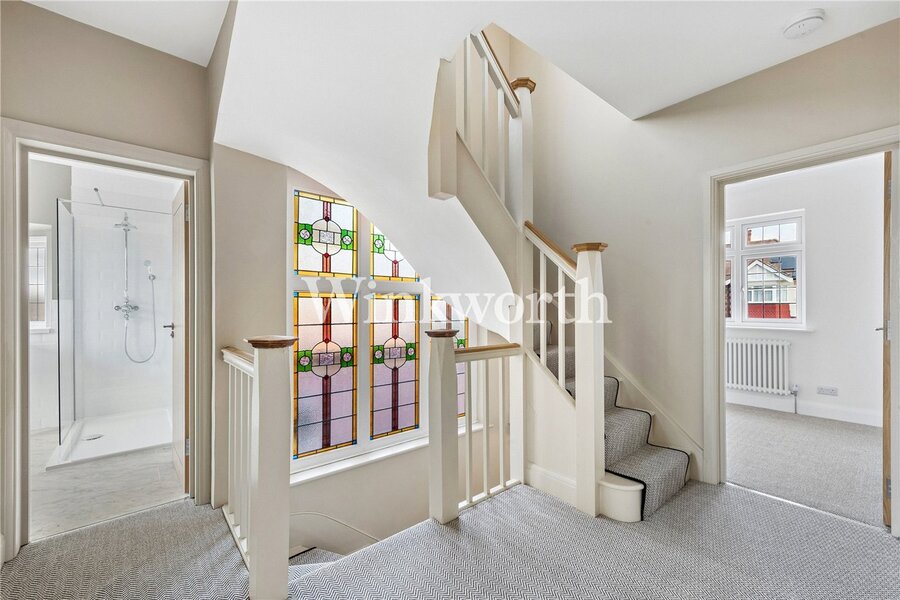
Landing
First Floor Bedroom
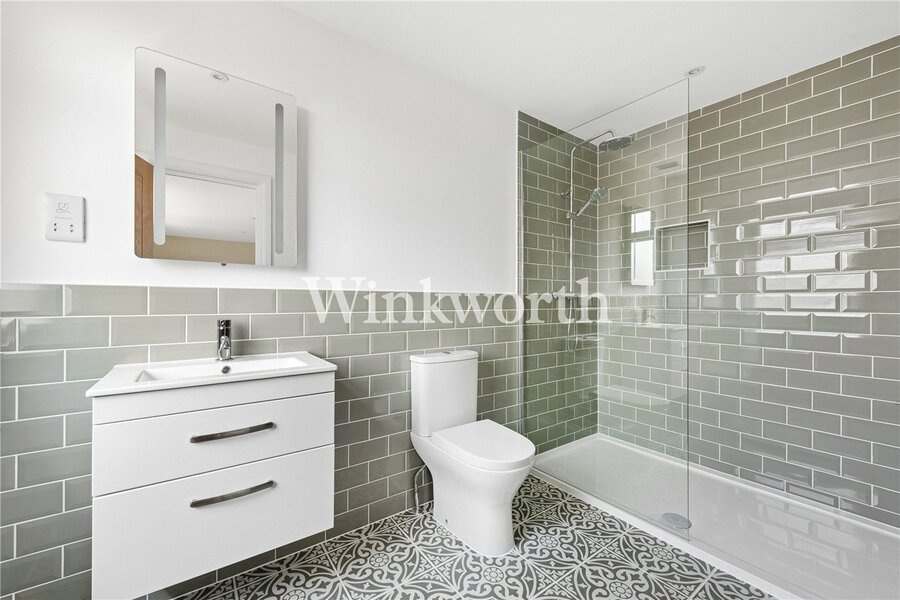
Bathroom
Bathroom
First Floor Bedroom
First Floor Bedroom
Bedroom
Bedroom
Bedroom
Ensuite
PGN260138_73
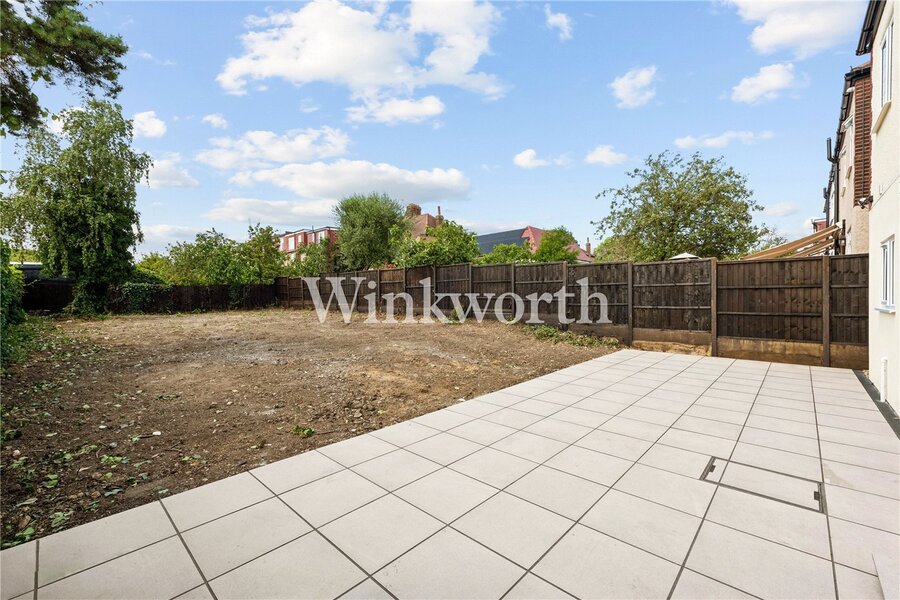
Rear Garden
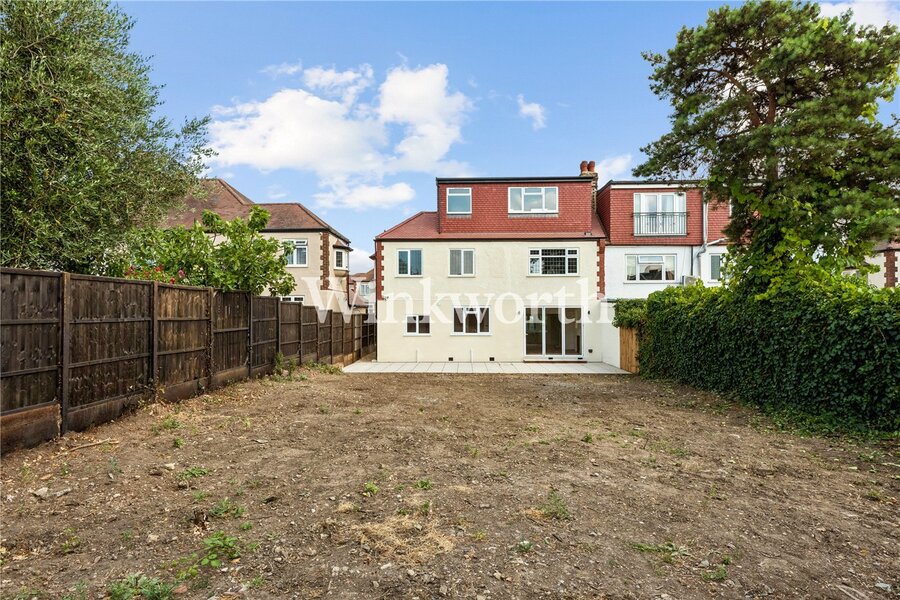
Rear Elevation
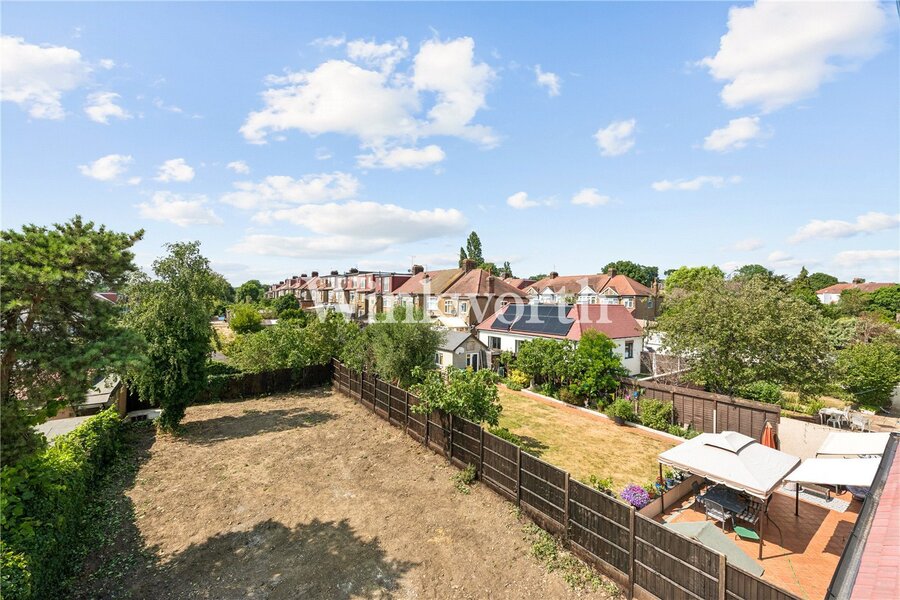
Rear Garden
6/14

Powys Lane, London, N13

5 bedroom house in London

Offers in excess of £1,250,000 Freehold

  • Bedrooms 5
  • Bathrooms 3
  • Reception rooms 2
  • Dimensions 2419 sq ft
    224 sq m
  • Floorplan

PICTURES AND VIDEOS

KEY FEATURES

  • Outstanding Five-Bedroom Semi-Detached Family Home
  • Extensively Remodelled and Refurbished to an Exceptional Standard
  • Stunning 21'2 x 18'5 Loft Principal Bedroom with Luxury En-Suite
  • Impressive Open-Plan Kitchen/Dining Room with Bifolding Doors
  • Separate Reception Room with Bay Window and Natural Stone Fireplace
  • Ground Floor Guest Bedroom/Study with En-Suite Shower Room
  • Beautiful Family Bathroom with Premium Fittings
  • Rare 90' x 36' West-Facing Rear Garden with Excellent Potential
  • Wide Gravelled Driveway Providing Off-Street Parking
  • Conveniently Located for Broomfield Park, Bounds Green Underground and Bowes Park Overground

KEY INFORMATION

  • Tenure: Freehold
  • Local Authority: London Borough Of Enfield

Description

An outstanding five-bedroom semi-detached family home situated in a popular residential location within easy reach of Broomfield Park, Bounds Green Underground station (Piccadilly Line) and Bowes Park Overground station, providing direct services to Moorgate.

The property has been extensively remodelled and refurbished to an exceptional standard, with the refurbishment only recently completed, creating a beautiful contemporary home that offers spacious and versatile accommodation while retaining the character and charm of the original house.

A spacious and welcoming entrance hall features an attractive staircase with painted timber balustrades, panelled walls and generous proportions, all of which create an immediate sense of quality.

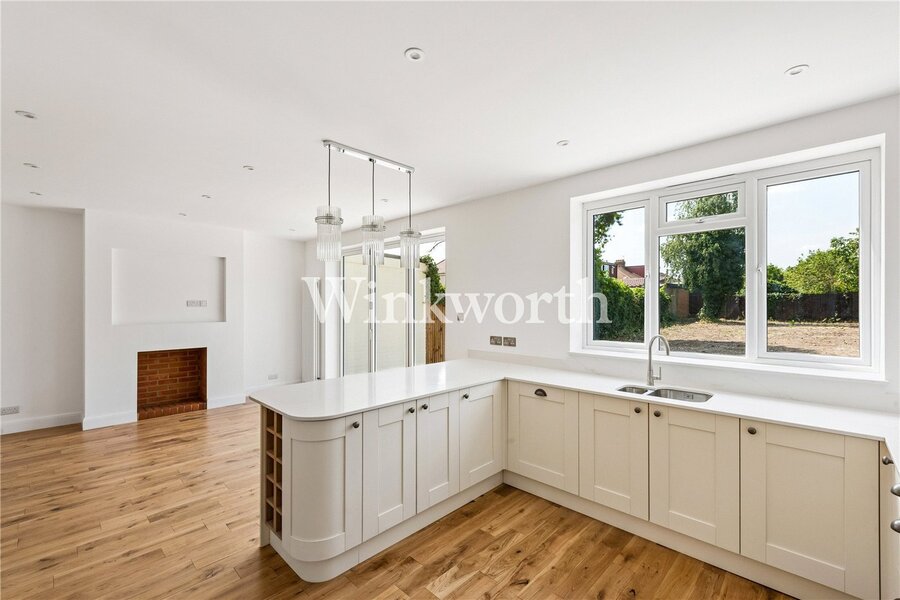
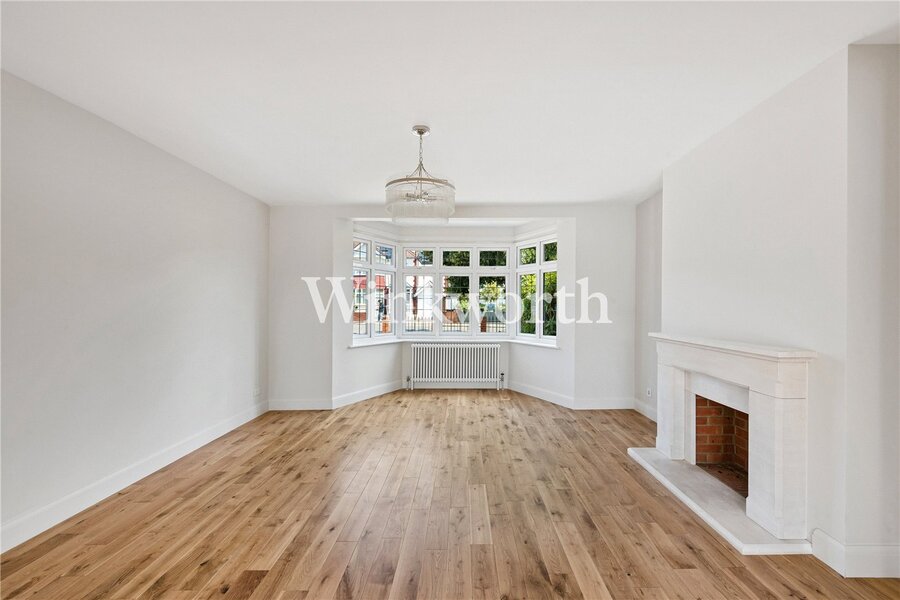
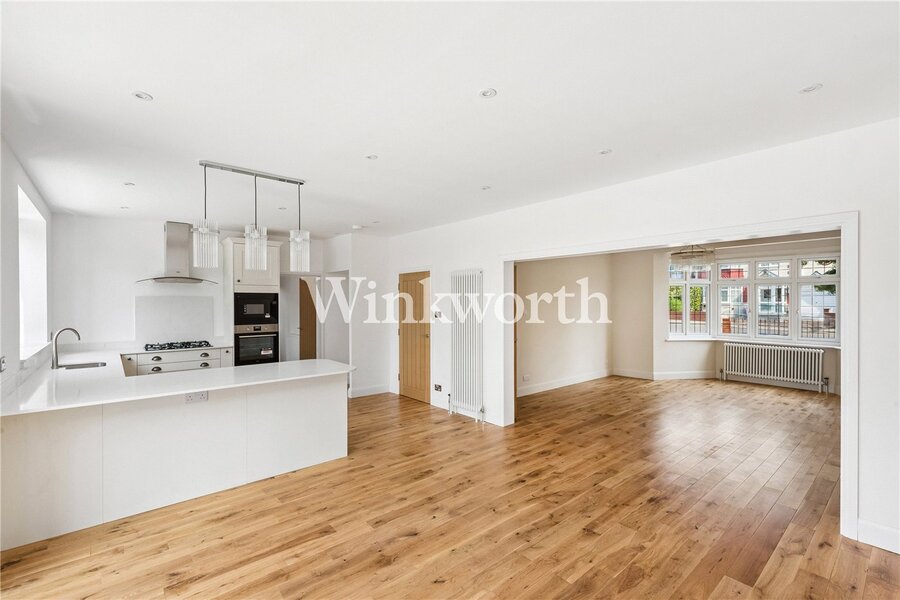
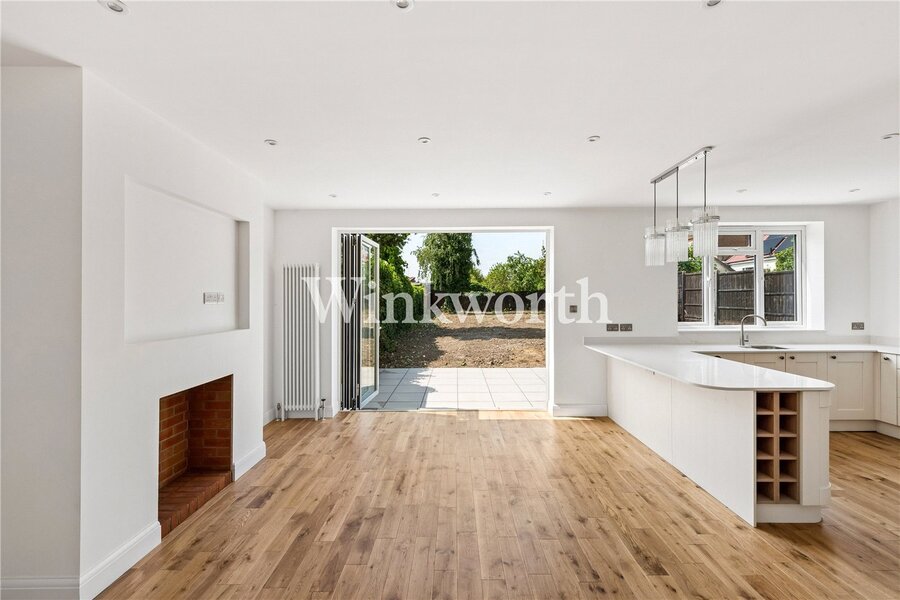
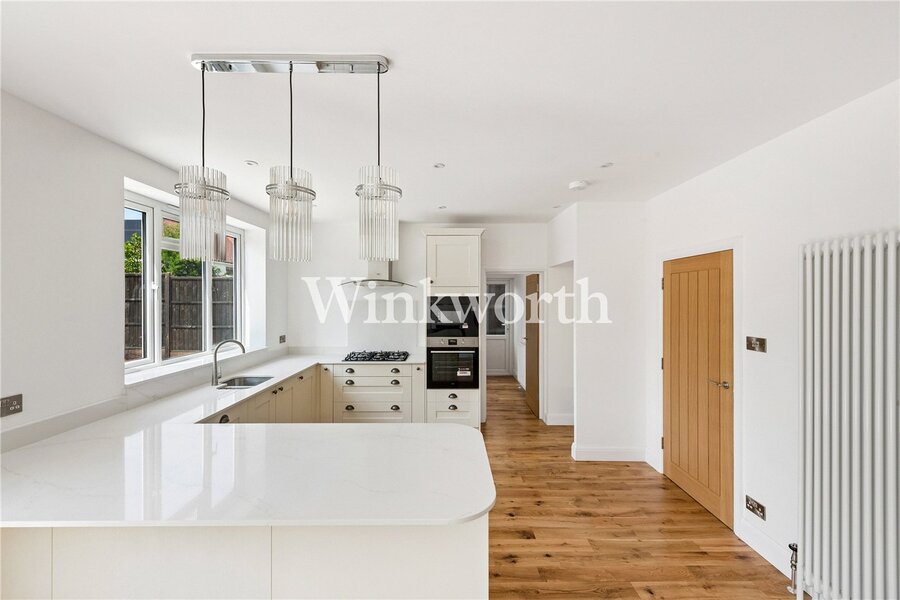
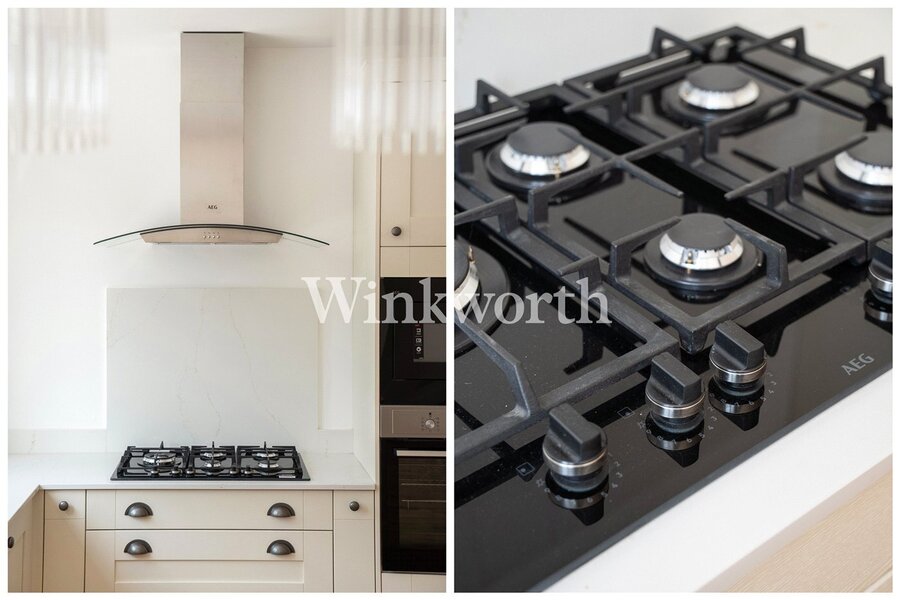
To the front of the house is generously sized reception room with a wide bay window and an attractive feature natural stone fireplace surround. An opening leads through to an impressive open-plan kitchen and dining room, thoughtfully designed for modern family living and entertaining. The contemporary shaker-style kitchen is fitted with an extensive range of units, complemented by Quartz work surfaces, an inset sink, integrated appliances and a central peninsula providing additional preparation space and casual seating. Bifolding doors provide access to the west-facing rear garden, making it equally suited to entertaining indoors or alfresco during the warmer months.

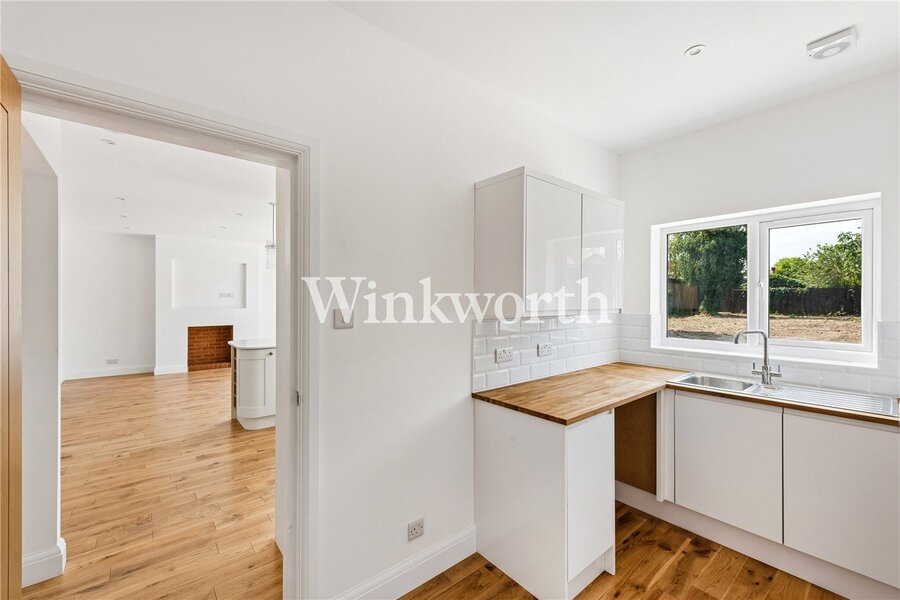
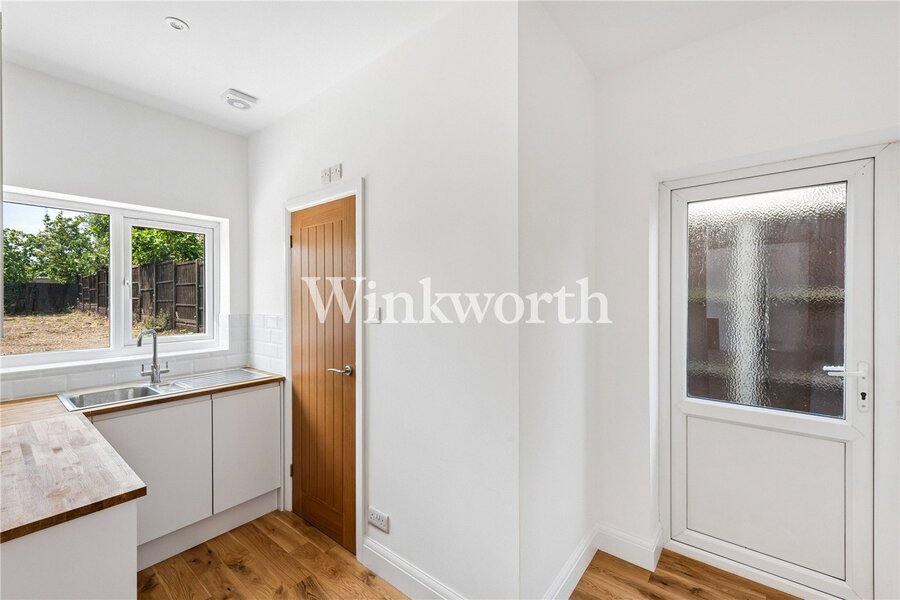
Leading off the kitchen is a practical utility room, a guest WC and a further door providing convenient side access. Returning to the entrance hall, there is also a useful guest bedroom with an en-suite shower room, which would equally make an ideal home office or study. With the exception of the en-suite, attractive wooden flooring extends seamlessly throughout the entire ground floor.

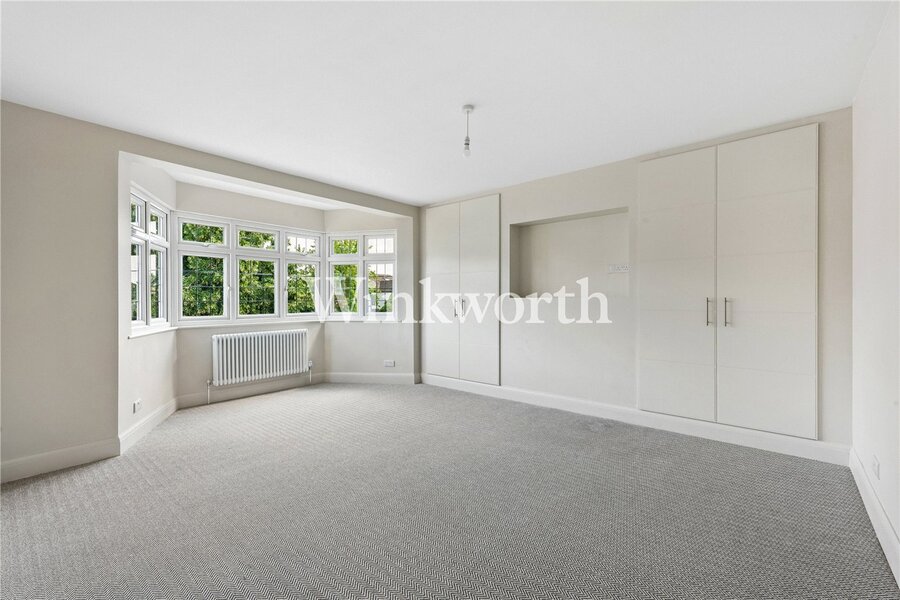
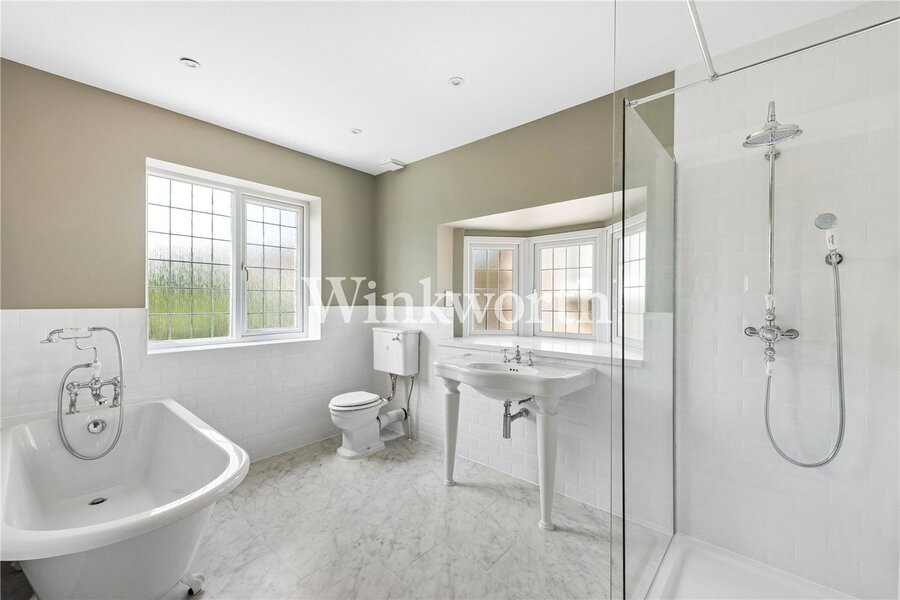
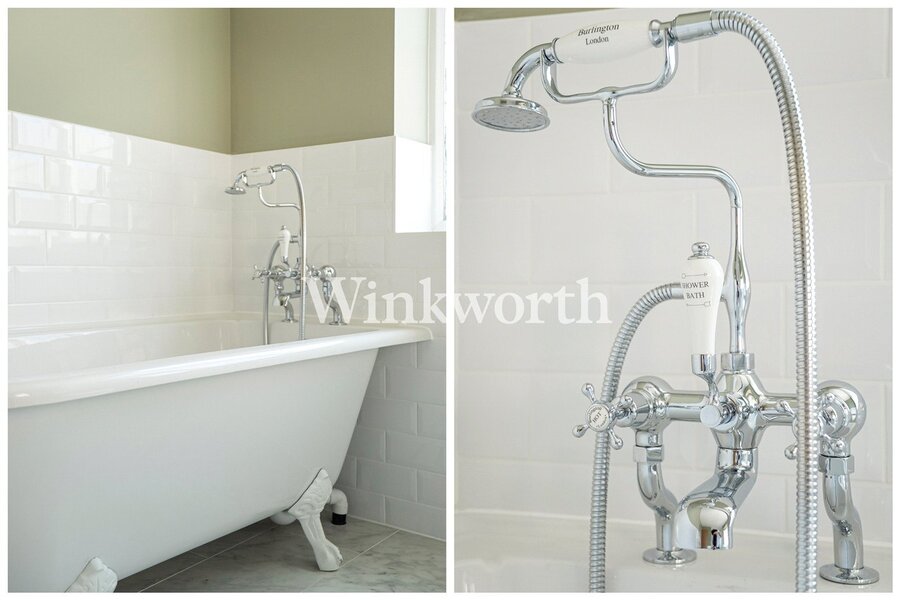
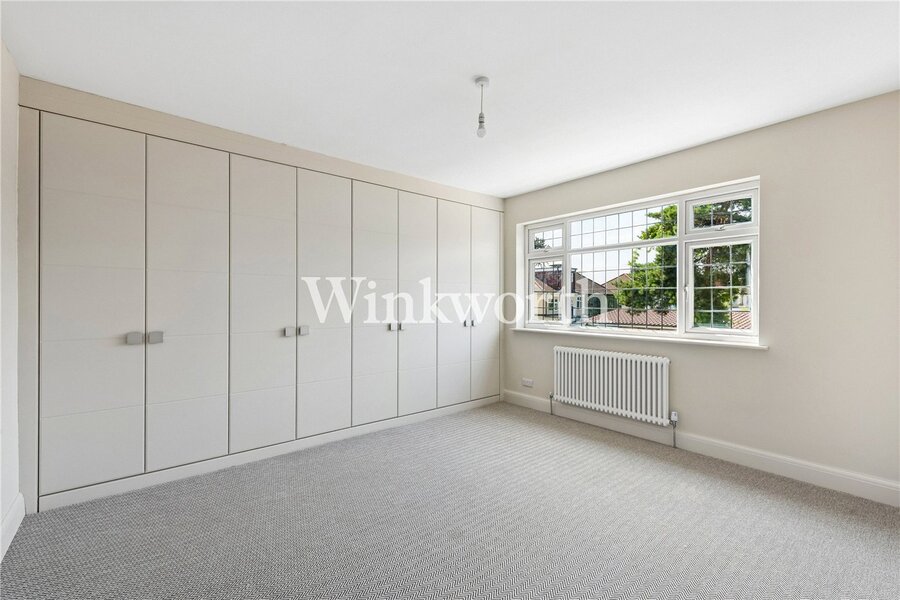
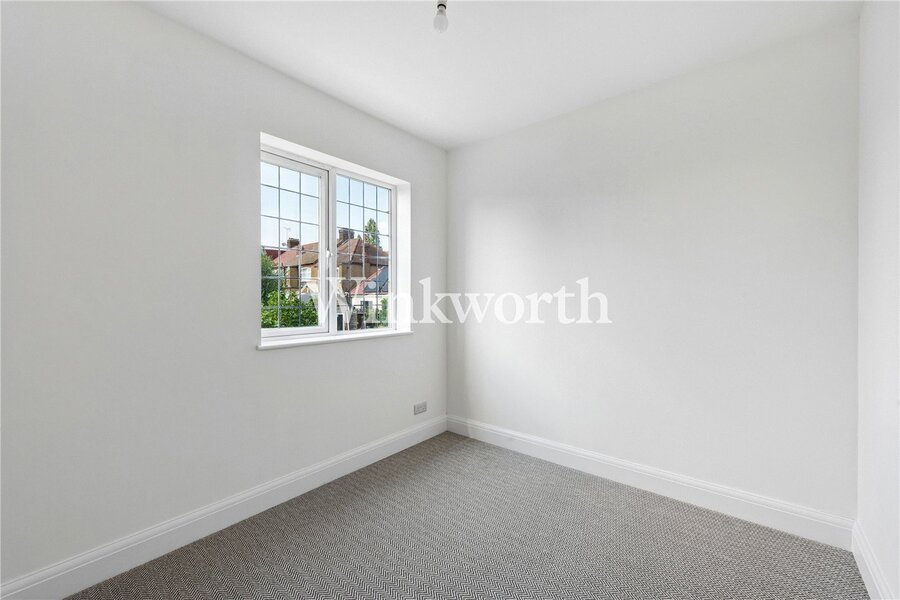
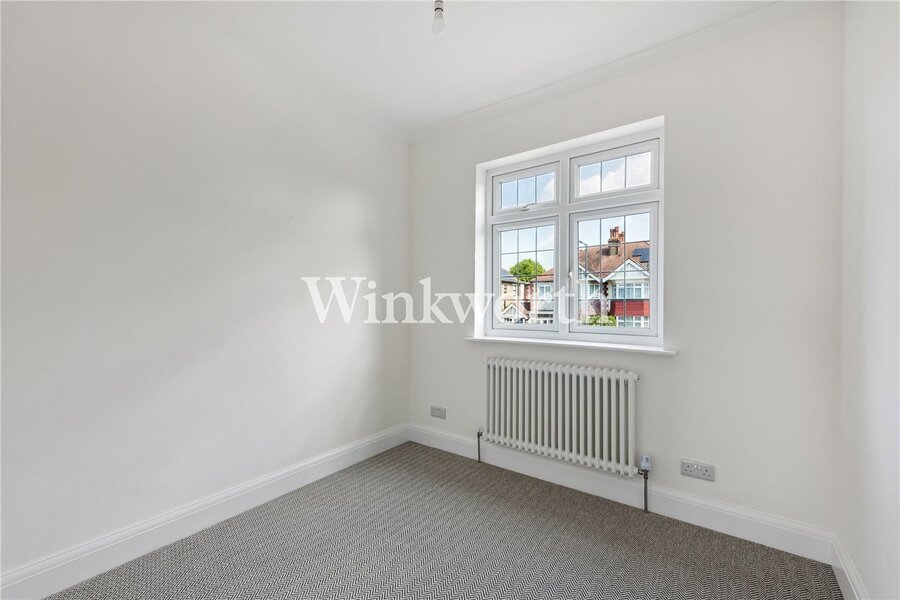
The first floor offers four well-proportioned bedrooms, two of which are generous doubles with floor-to-ceiling fitted wardrobes. Of particular note is the beautifully appointed family bathroom, finished with elegant marble-effect flooring, classic white sanitaryware and premium Burlington fittings, combining timeless style with modern practicality. The suite comprises a freestanding roll-top bath, a walk-in shower with glazed screen, WC and pedestal wash hand basin.

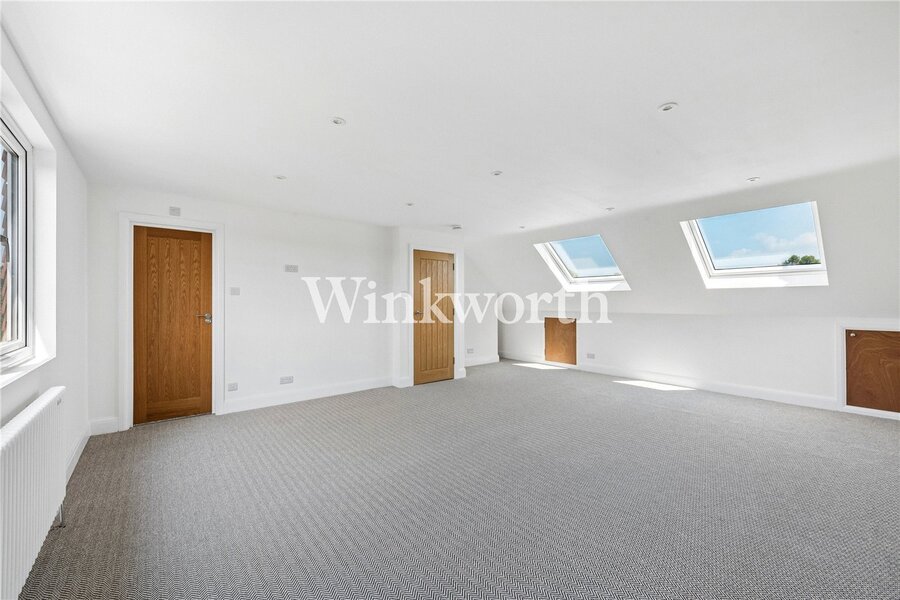
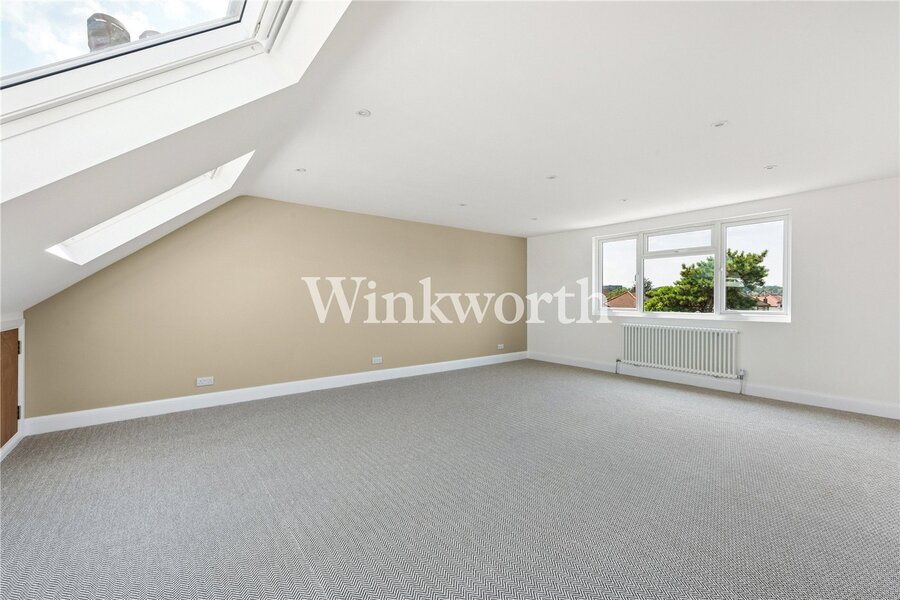
The loft has been skilfully converted, incorporating a brand-new roof, to create an indulgent 21'2 x 18'5 principal bedroom complete with generous eaves storage and a luxurious en-suite shower room.

Outside, the property benefits from a rare 90' x 36' west-facing rear garden, offering a blank canvas for landscaping and more than enough space for a substantial outbuilding or home office (subject to the necessary consents). To the front, a wide gravelled driveway provides off-street parking, complemented by gated side access to the rear garden.

We highly recommend an internal viewing to fully appreciate the space, quality of finish and superb lifestyle this exceptional family home has to offer.

Utilities

  • Electricity Supply: Mains Supply
  • Water Supply: Mains Supply
  • Sewerage: Mains Supply
  • Heating: Gas, Gas Central

Rights & Restrictions

  • Listed Property: No
  • Restrictions: No

Risks

  • Flood Risk: There has not been flooding in the last 5 years
  • Flood Defence: No

Marketed by

Winkworth Palmers Green

Properties for sale in Palmers Green

Arrange a Viewing

Fill in the form below to arrange your property viewing.

This site is protected by reCAPTCHA and the Google Privacy Policy and Terms of Service apply.
Introduction text for the mortgage calculator

Mortgage Calculator

Fill in the details below to estimate your monthly repayments:

Approximate monthly repayment:

For more information, please contact Winkworth's mortgage partner, Trinity Financial, on +44 (0)20 7267 9399 and speak to the Trinity team.

Stamp Duty Calculator

Fill in the details below to estimate your stamp duty

The above calculator above is for general interest only and should not be relied upon

6/14
Front Exterior
Kitchen
Reception Room
Kitchen/Diner
Kitchen/Diner
Kitchen
Kitchen
Utility Room
Utility Room
Entrance Hall
Ground Floor Bedroom
Ensuite
Landing
First Floor Bedroom
Bathroom
Bathroom
First Floor Bedroom
First Floor Bedroom
Bedroom
Bedroom
Bedroom
Ensuite
PGN260138_73
Rear Garden
Rear Elevation
Rear Garden

Meet the Team

At Winkworth, our dedicated team of estate agents in Palmers Green is here to guide you through every step of your property journey. Whether you're buying, selling, letting, or renting, we understand that moving home can be both exciting and emotional. That’s why we offer expert advice and personal support - right when you need it most - to make the process as smooth and stress-free as possible.

See all team members

Got a question about this property?

This site is protected by reCAPTCHA and the Google Privacy Policy and Terms of Service apply.

More Properties like this

Old Park Road, London, N13

£1,450,000 Freehold

Old Park Road, London, N13

£1,395,000 Freehold

Fox Lane, London, N13

£1,250,000 Freehold

Bourne Hill, London, N13

£1,200,000 Freehold

Under Offer

The Mall, London, N14

Guide Price £1,175,000 Freehold

Lakeside Road, London, N13

Guide Price £1,100,000 Freehold

Online Valuations Aren’t Worth The Paper They’re Printed On.

When online valuations don’t give you the whole picture - try Winkworth’s expert service. Get a free property appraisal. Accurate valuations from our local property experts. No obligation to list with Winkworth. Choose a time convenient for you with our online booking system.

Fill in your details and someone will be in touch soon:

You have provisionally booked a valuation for . Please confirm your details below

We don't have date info available for this property, but if you fill in your details below, someone will be in touch to arrange a date soon

Please fill in the required fields below marked with *

This site is protected by reCAPTCHA and the Google Privacy Policy and Terms of Service apply.