MyWinkworth

Under Offer

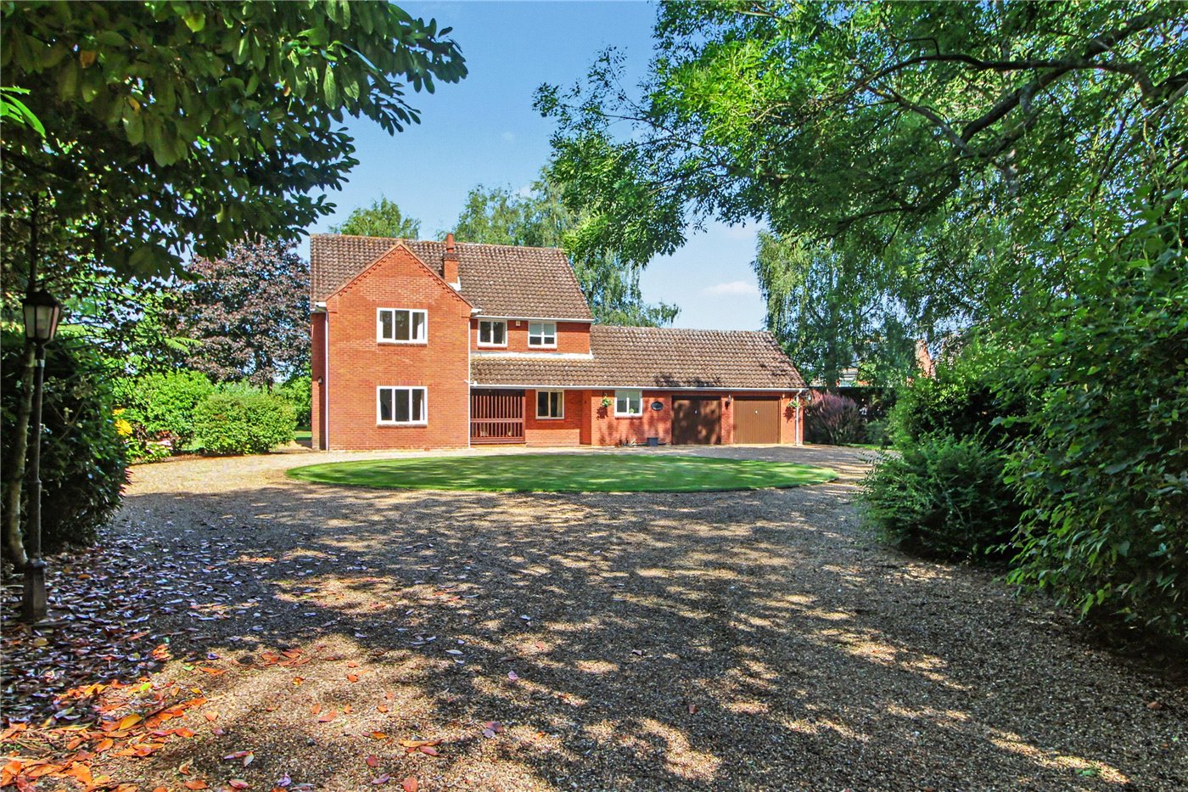
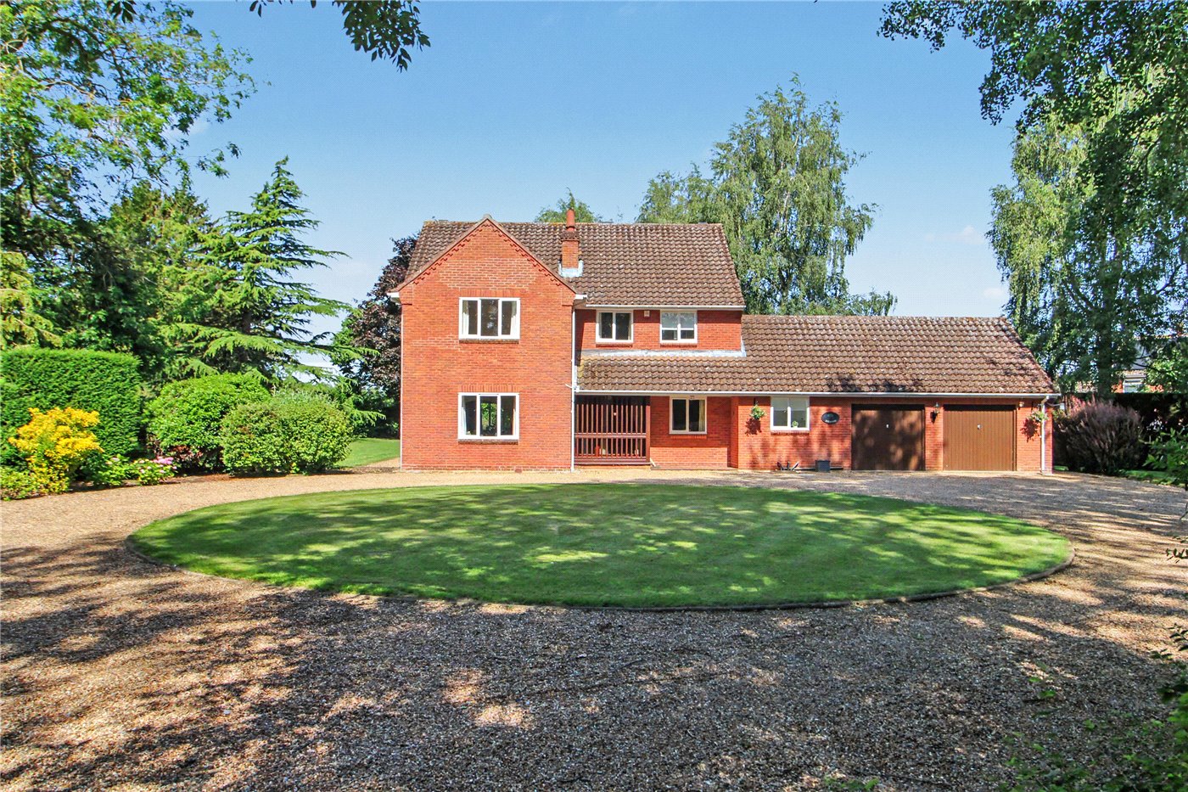
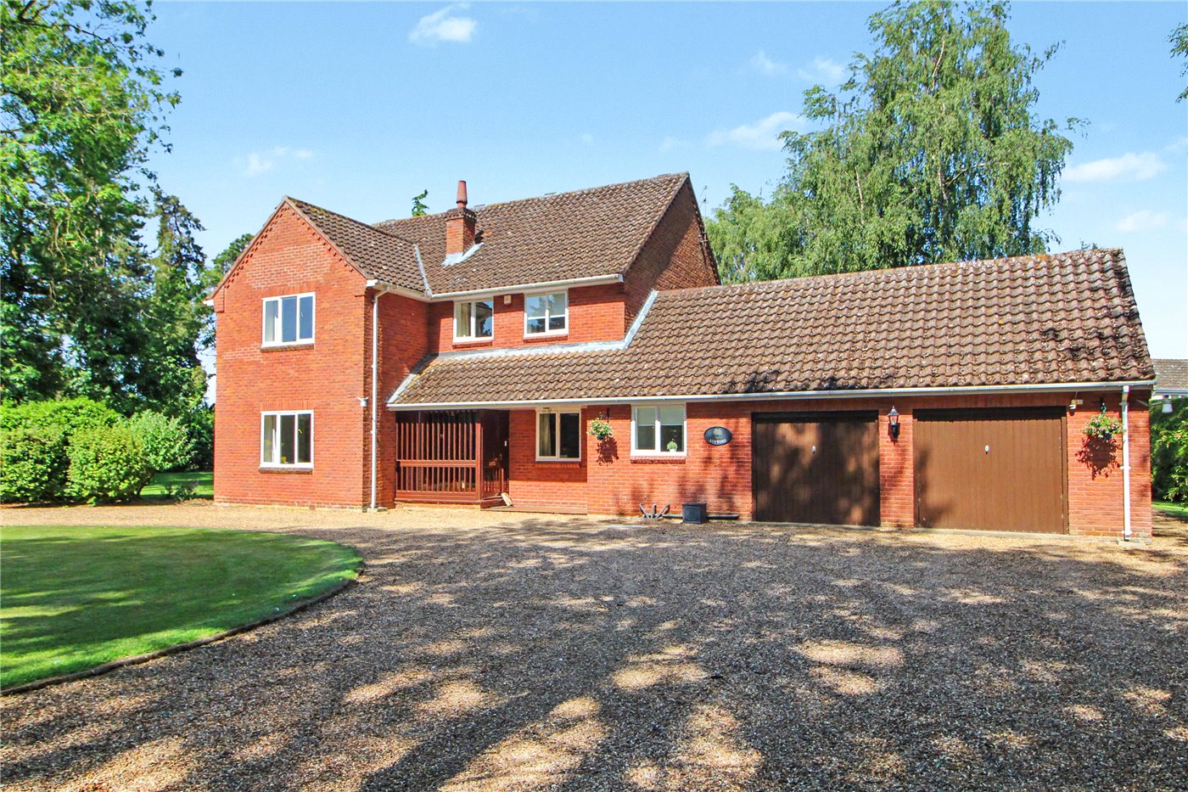
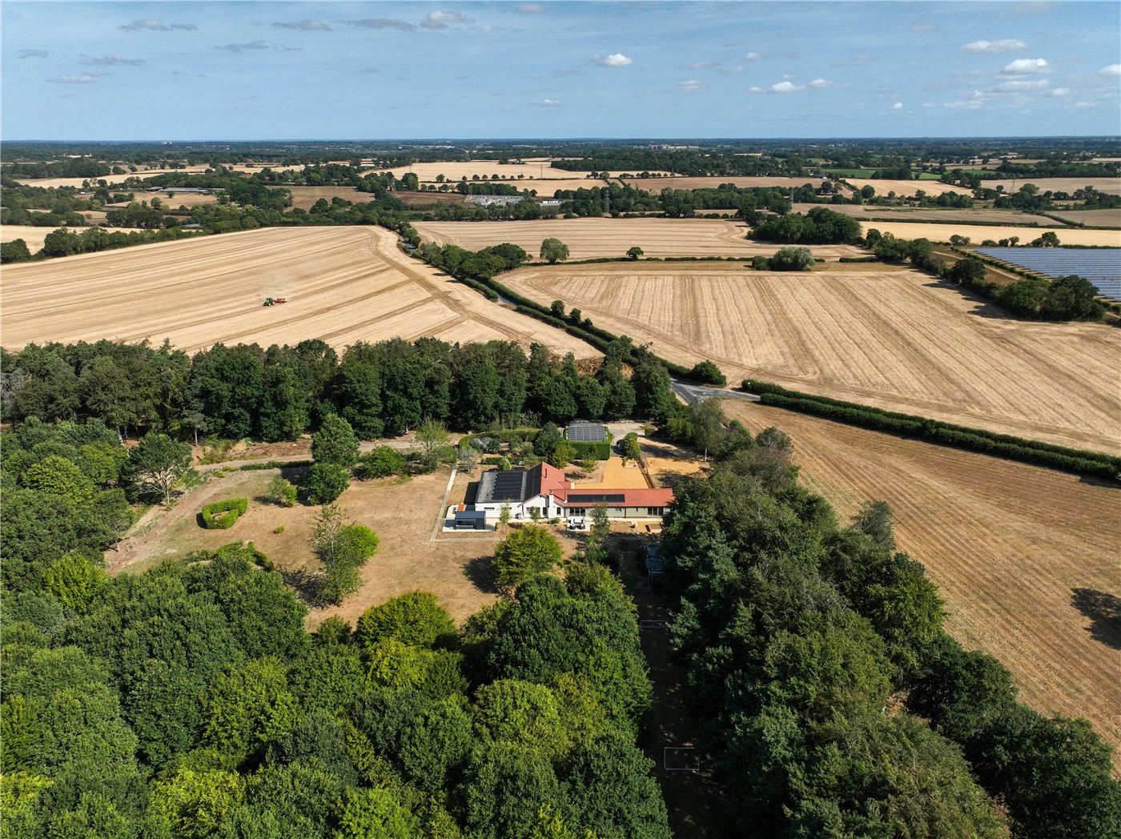
Front
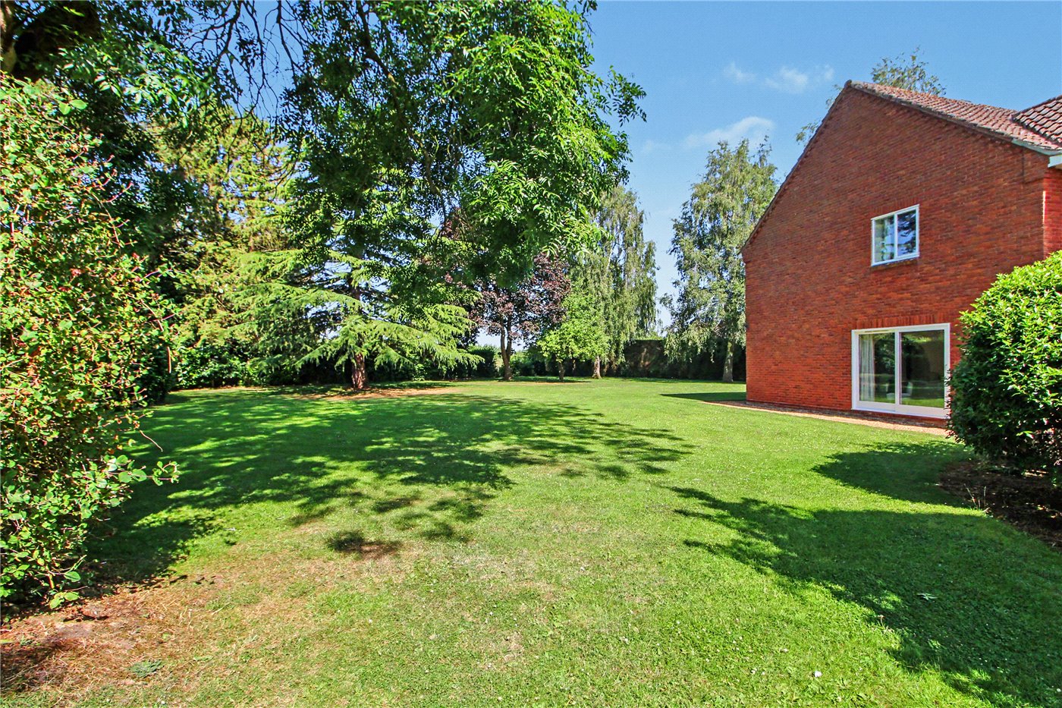
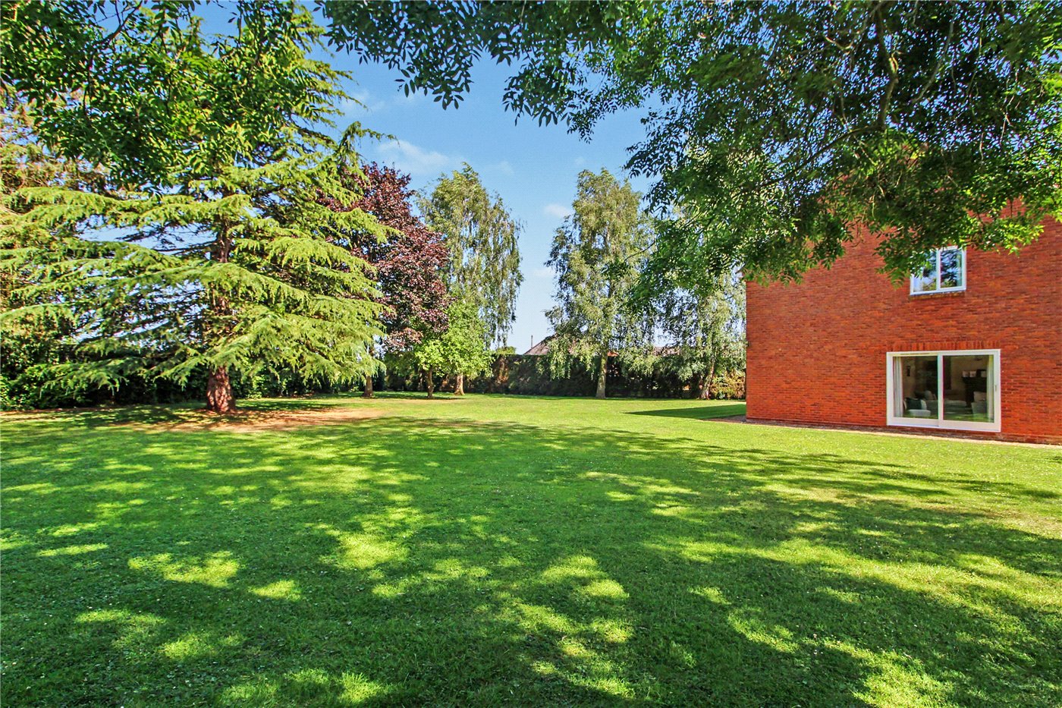
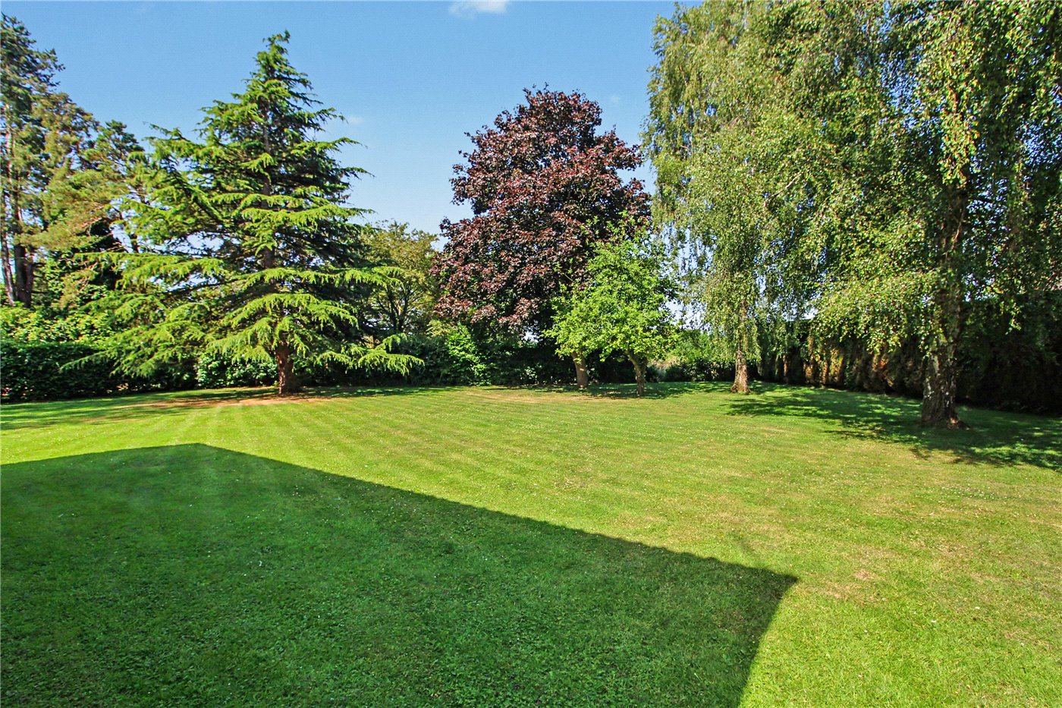
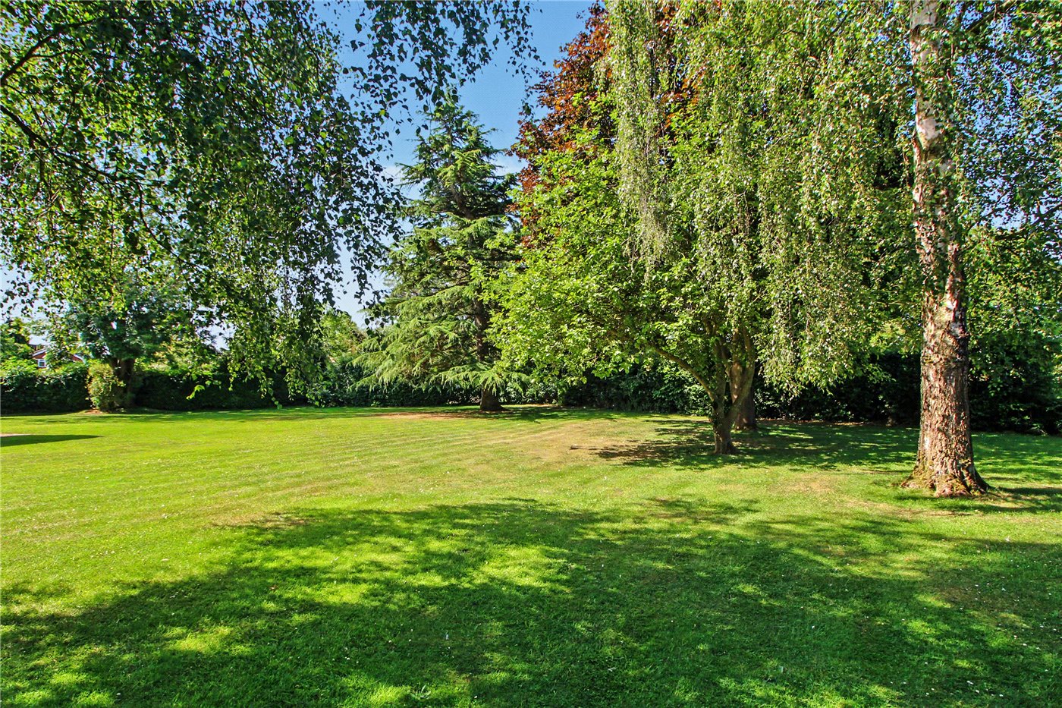
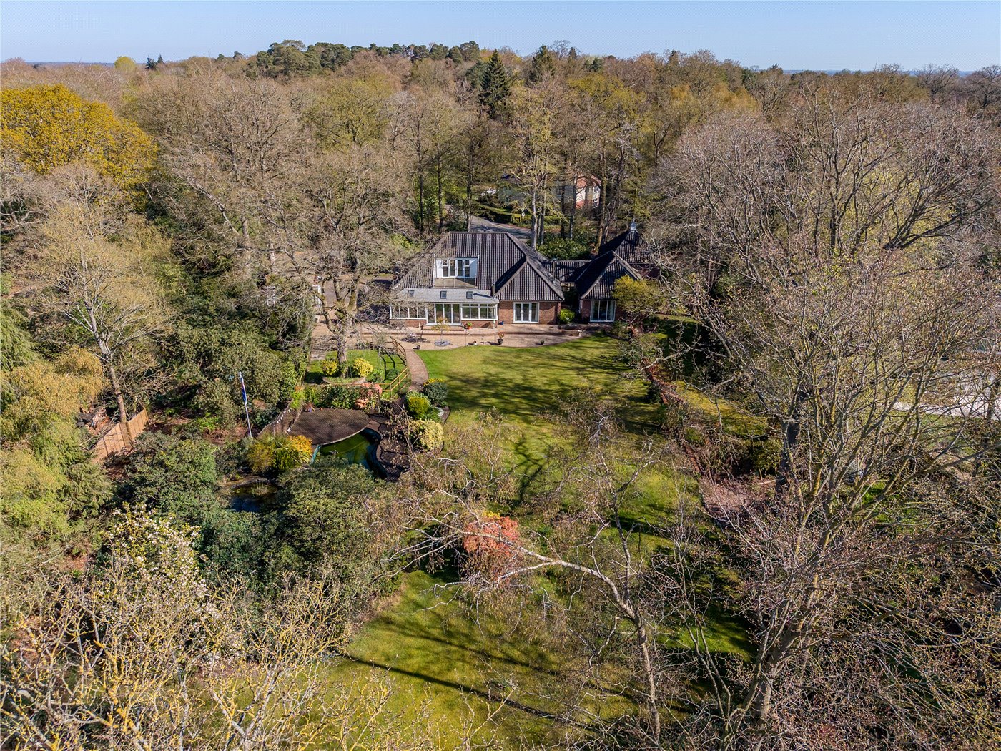
Garden
Garden
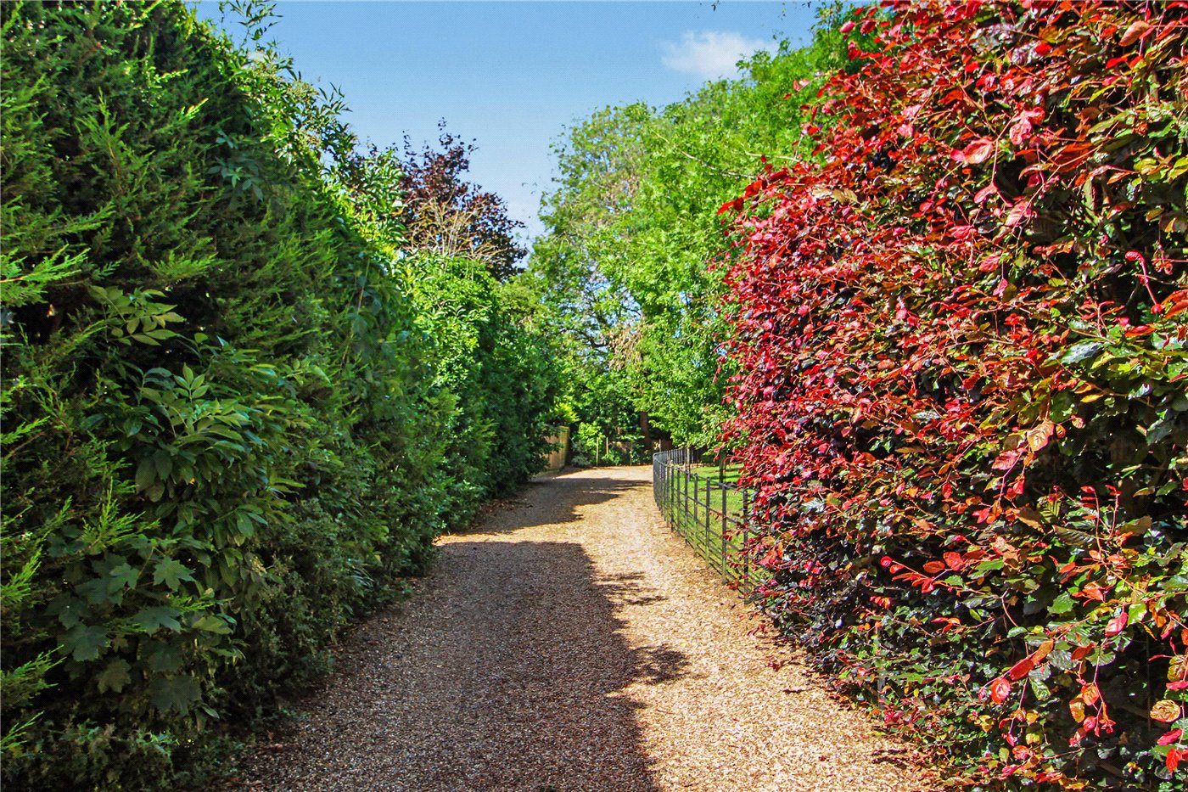
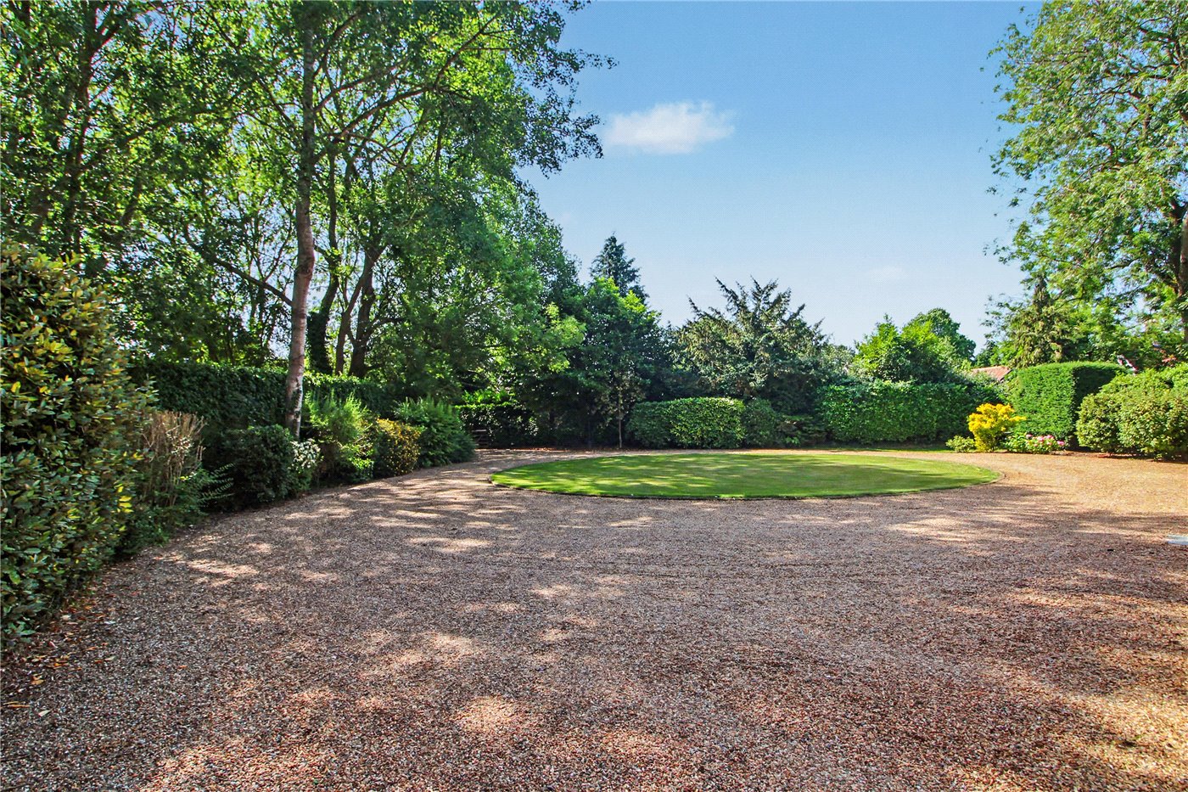
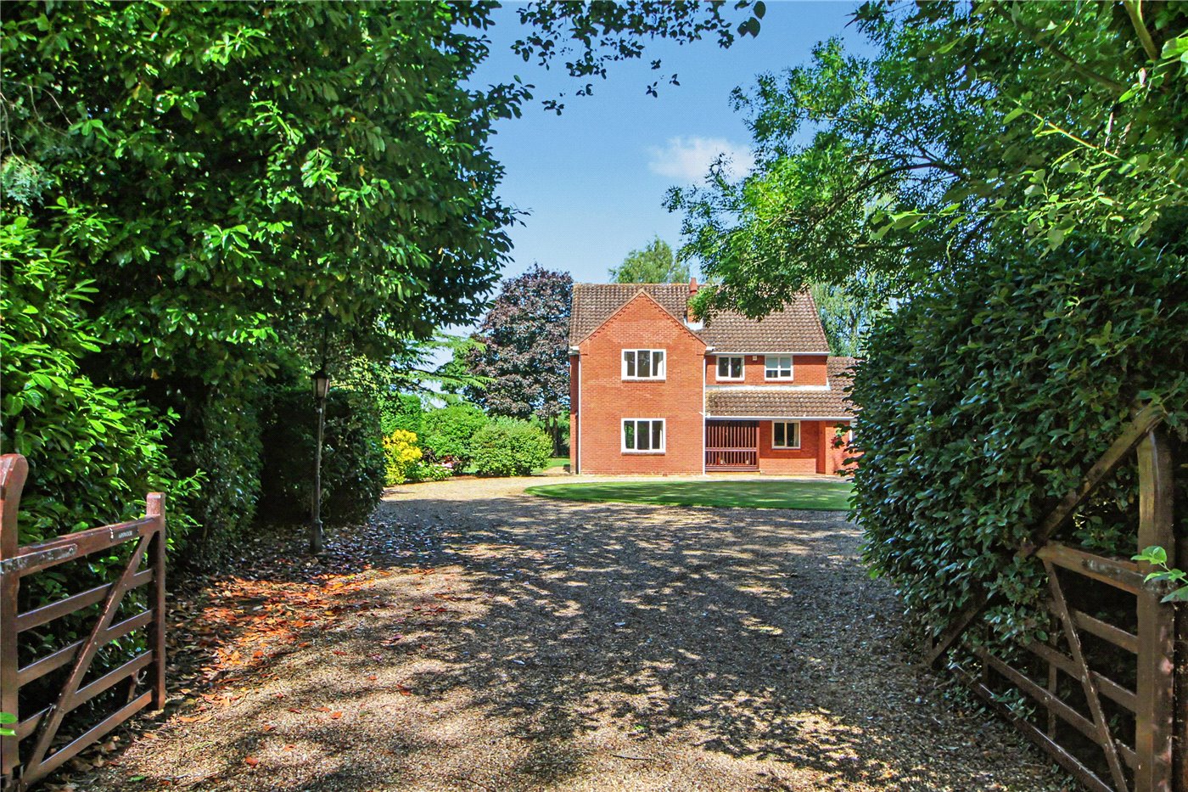
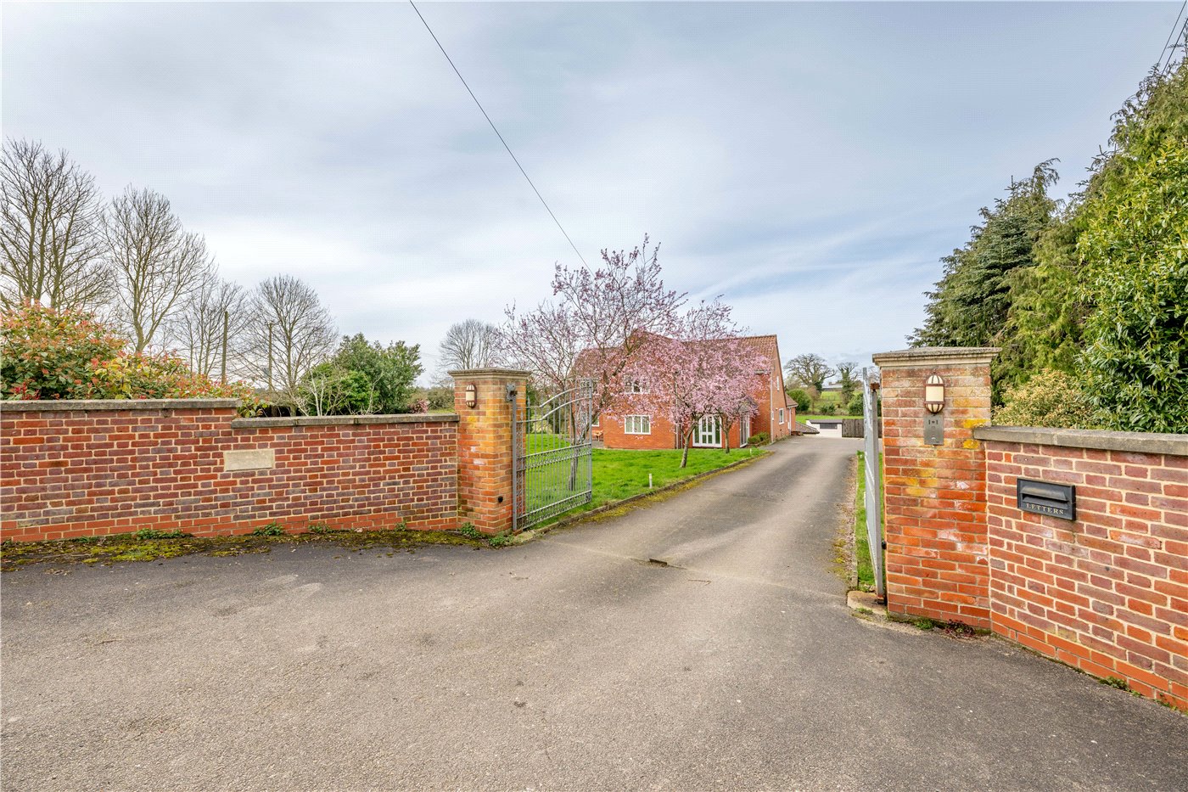
Driveway
Driveway
Driveway
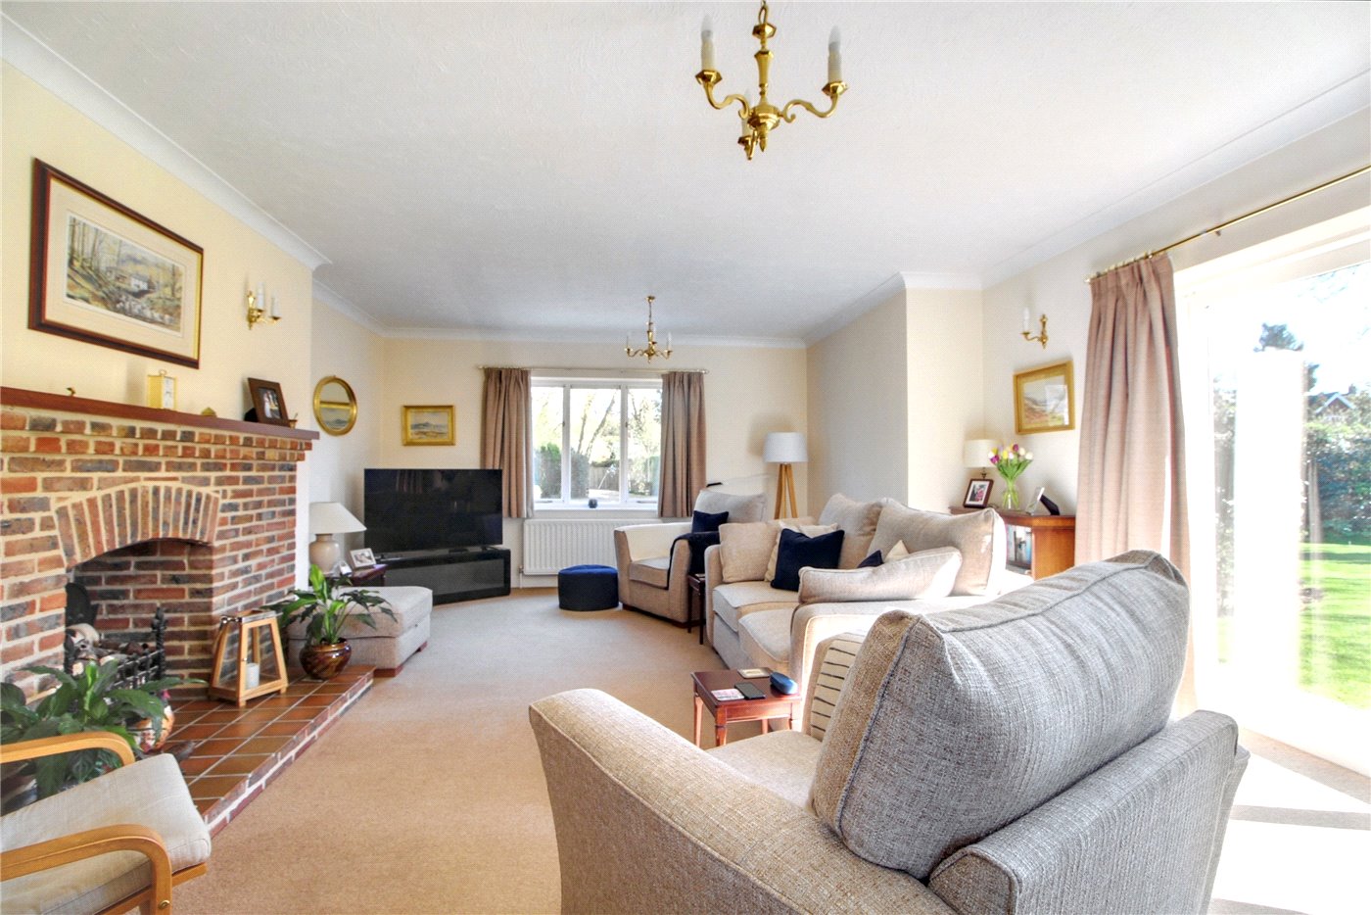
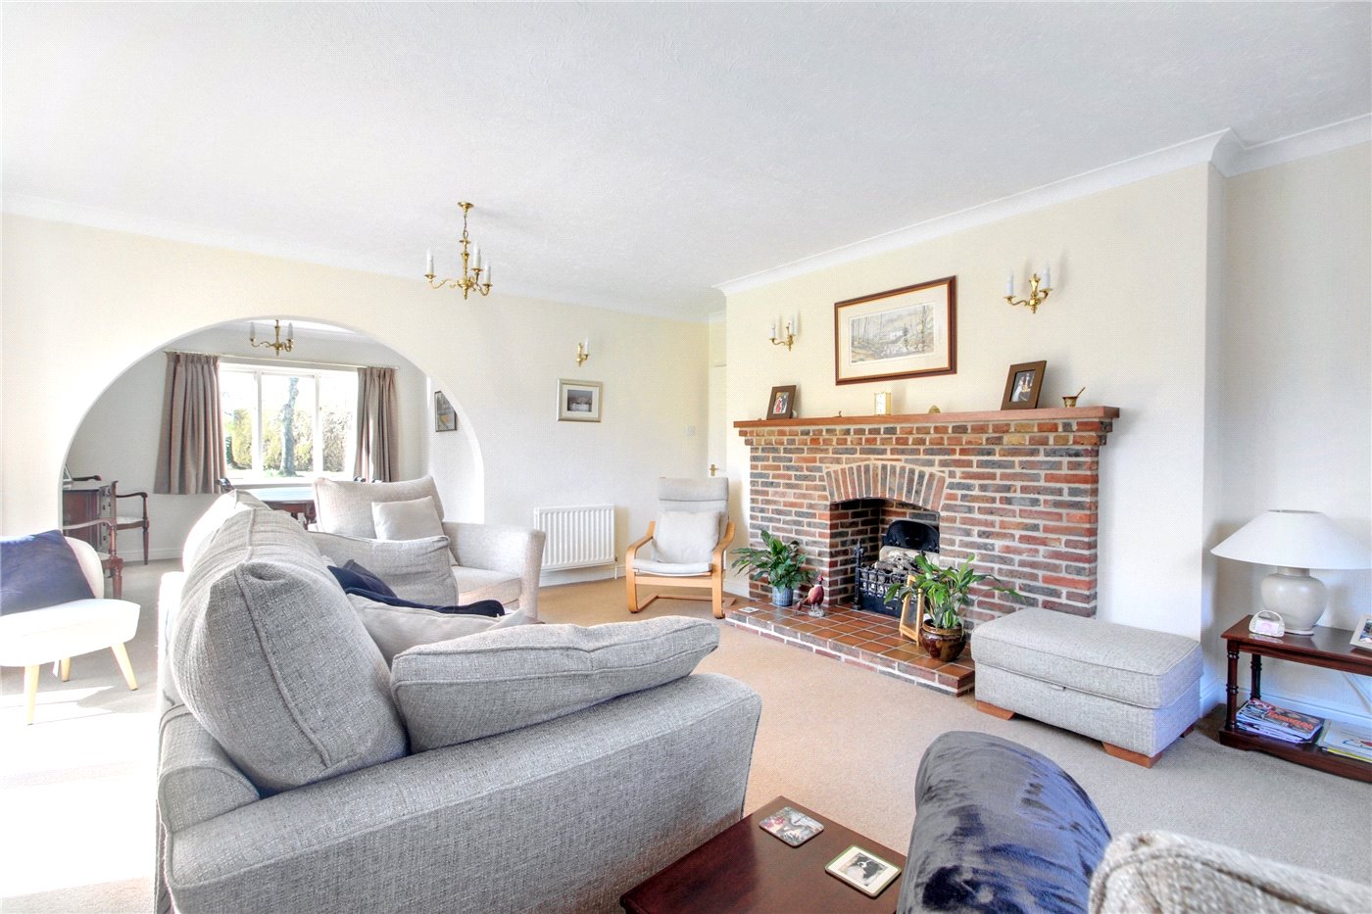
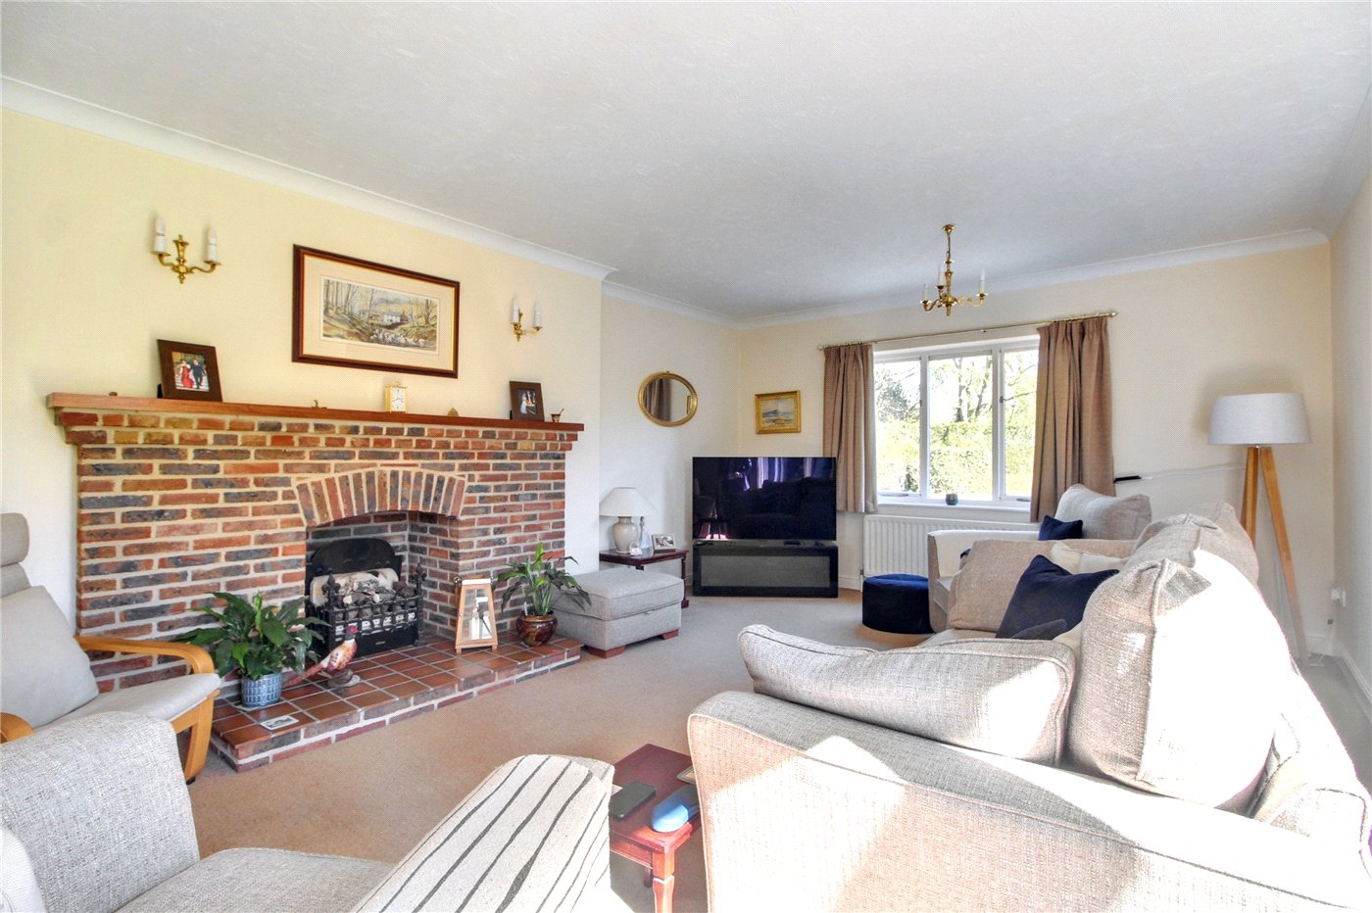
Living Room
Living Room
Living Room
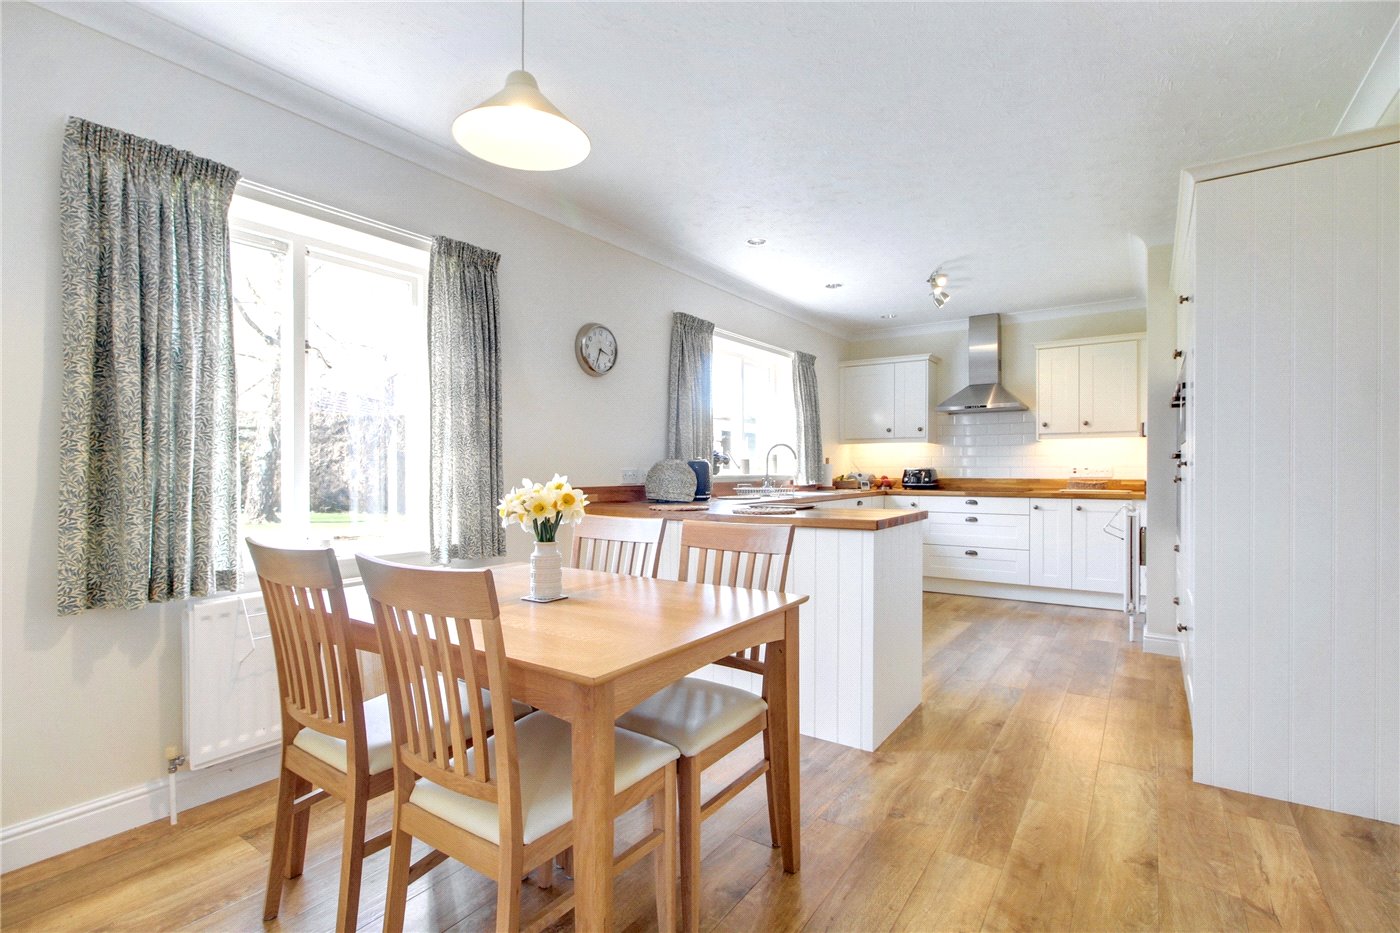
Breakfast Area
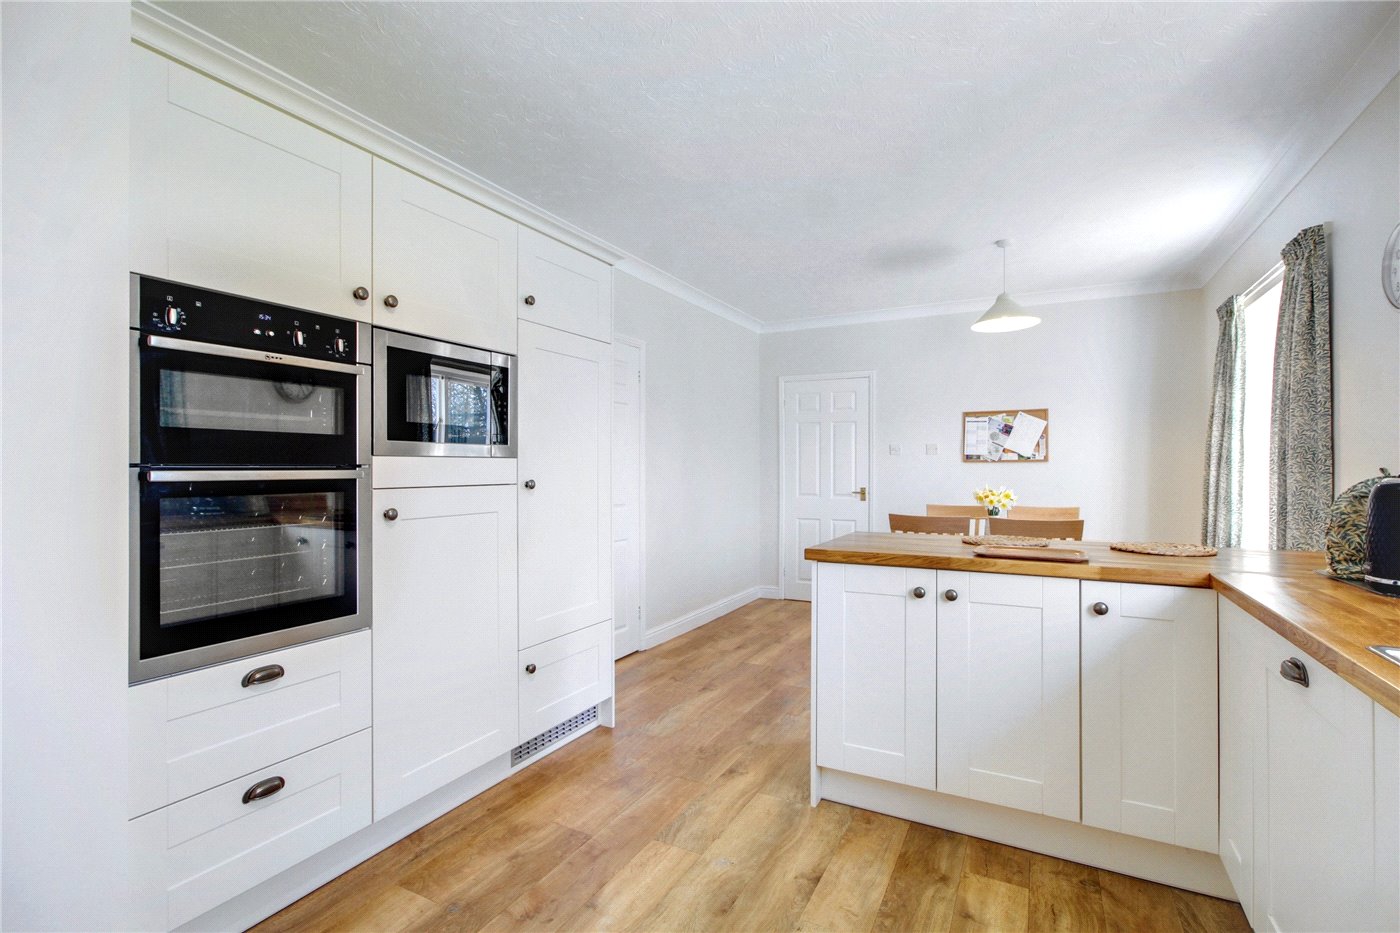
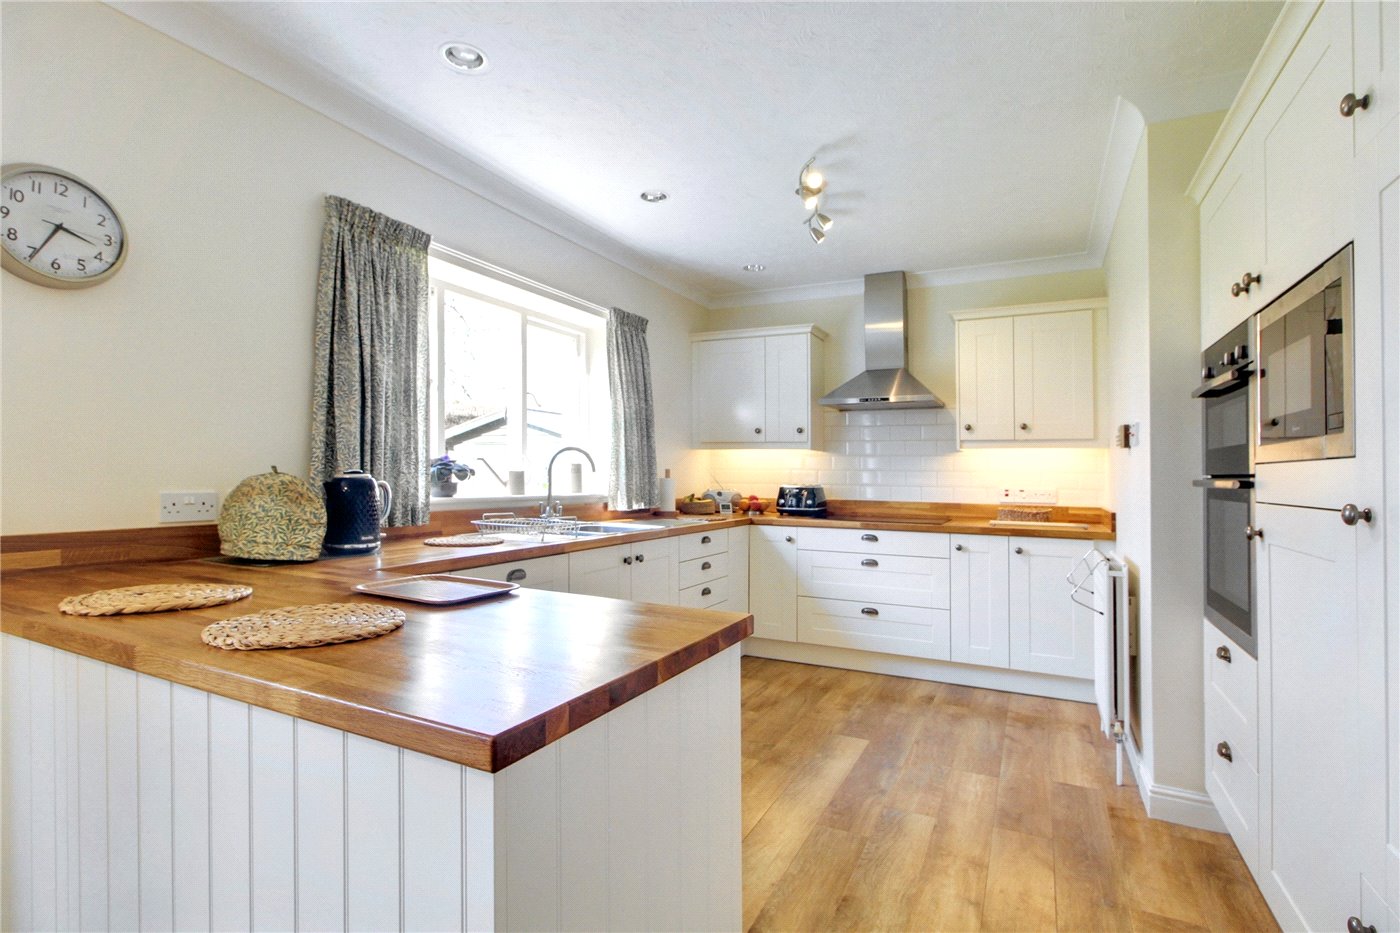
Kitchen
Kitchen
Kitchen
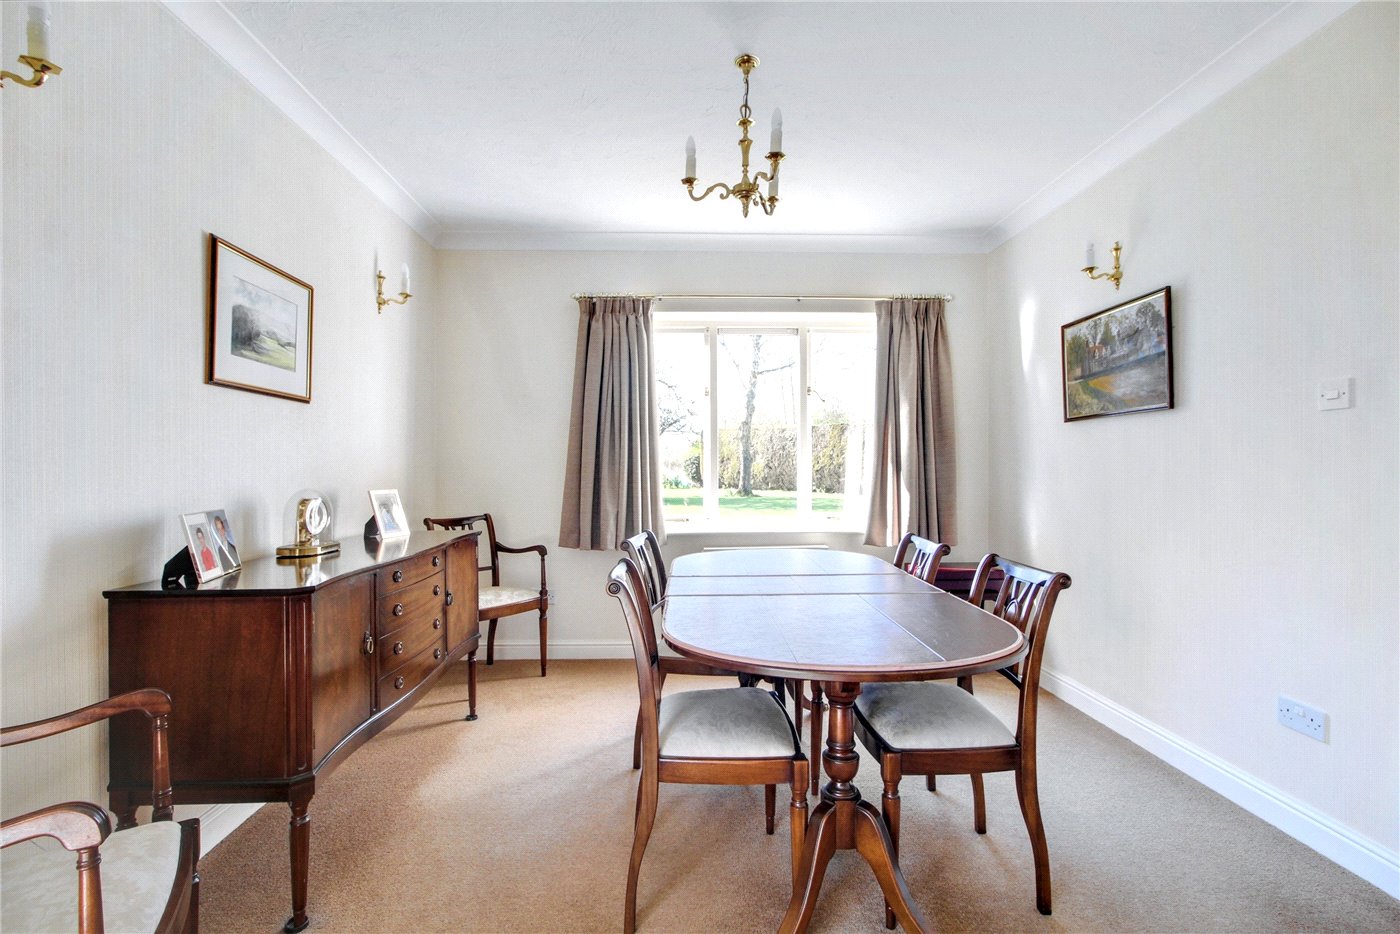
Dining Space
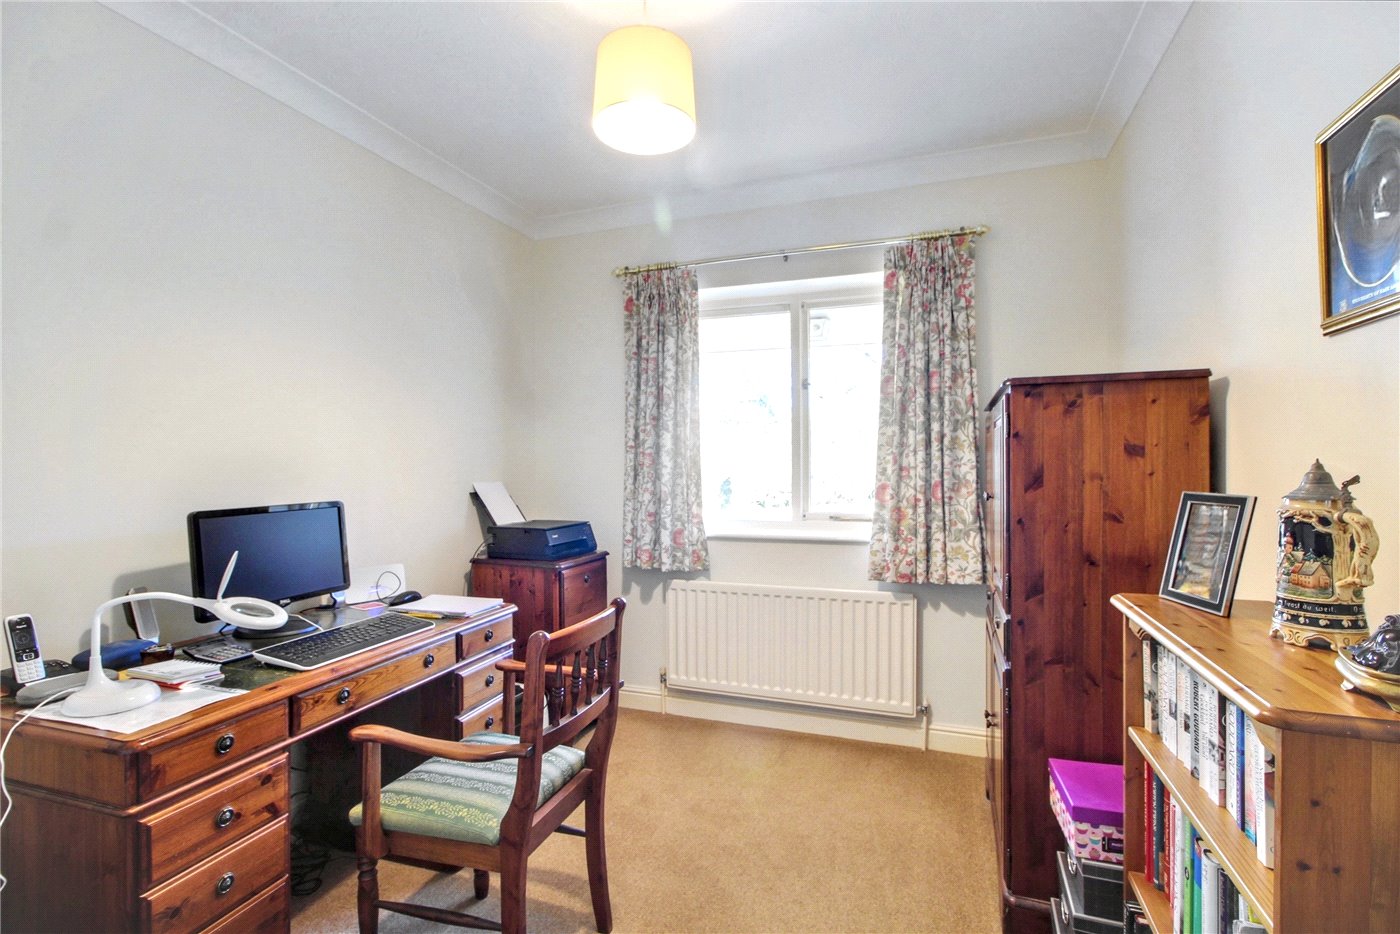
Study
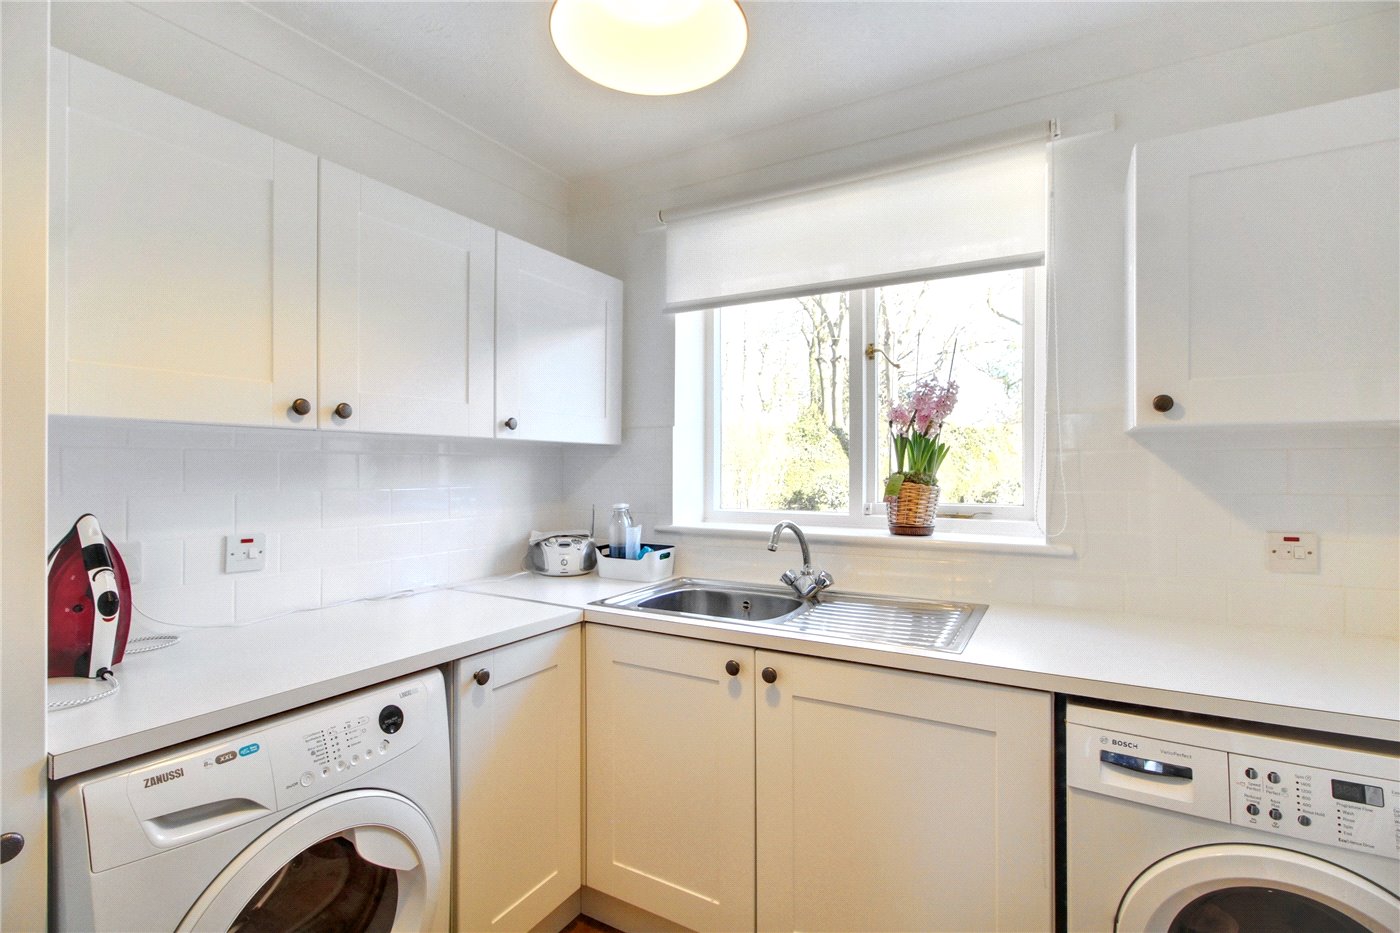
Utility Room
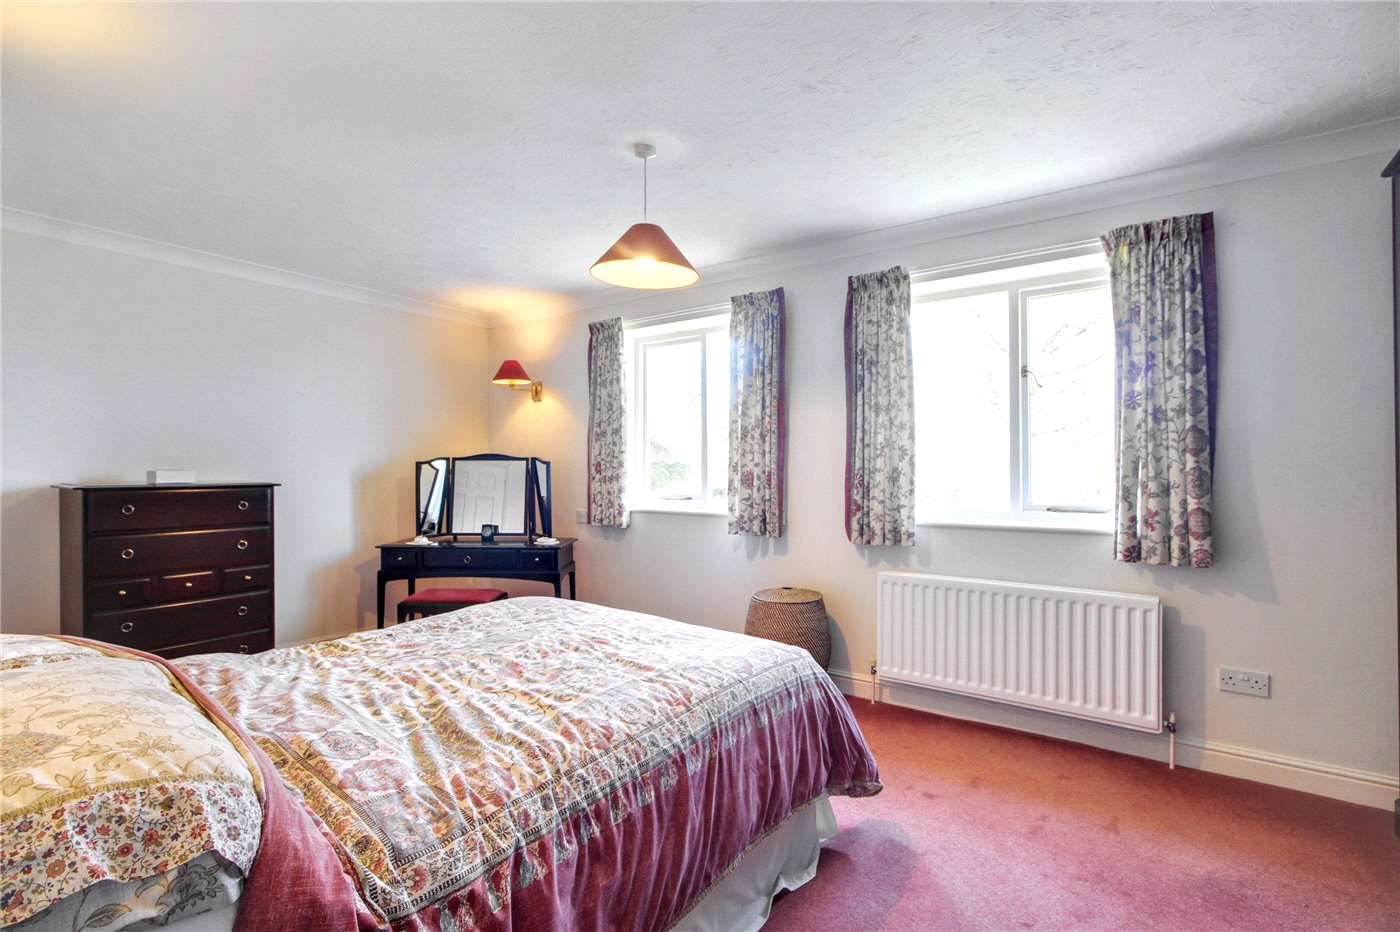
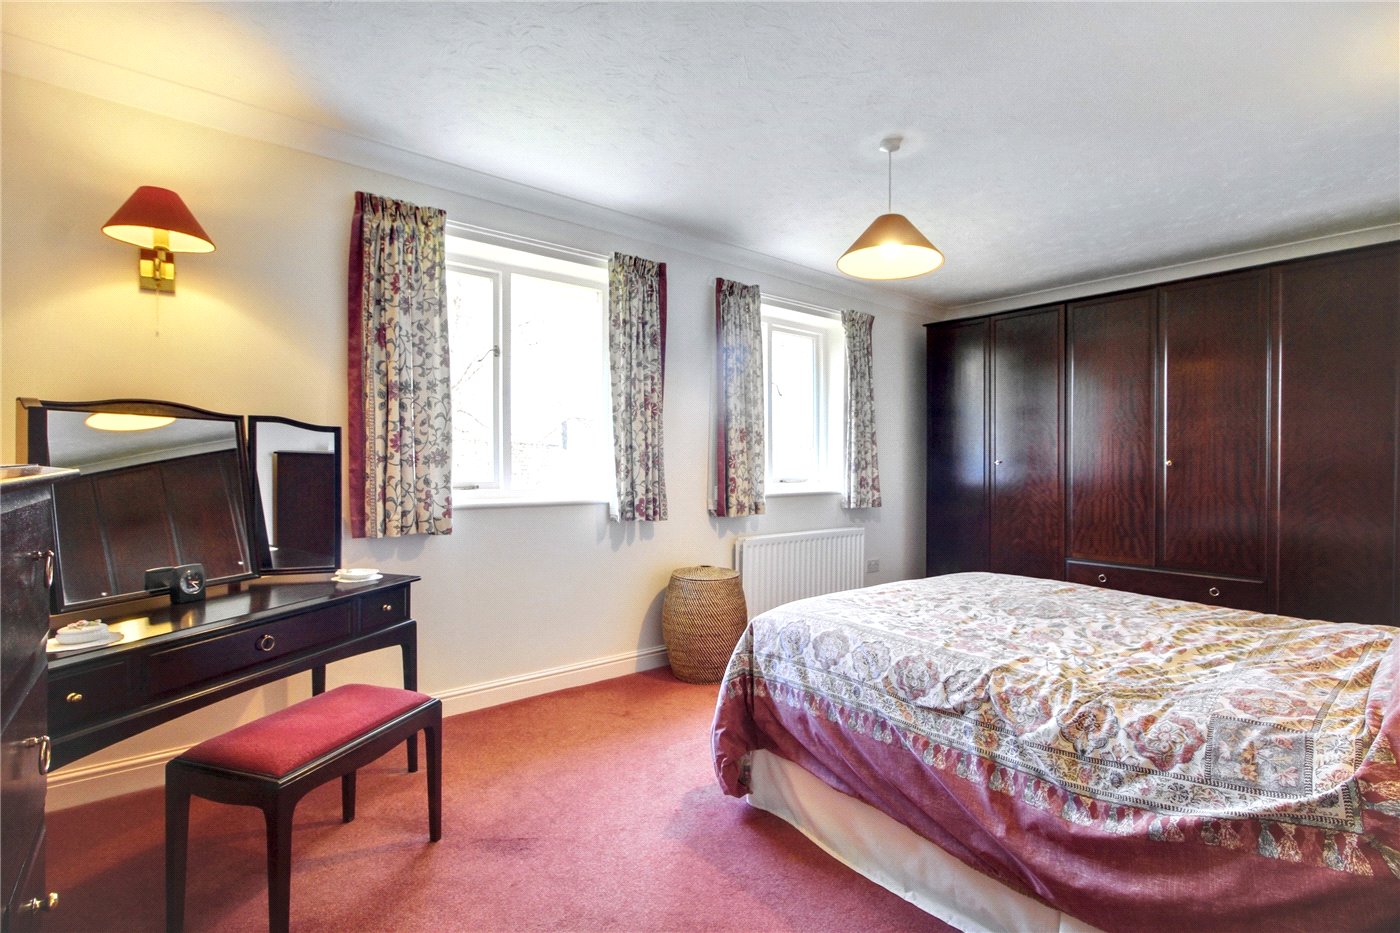
Bedroom One
Bedroom One
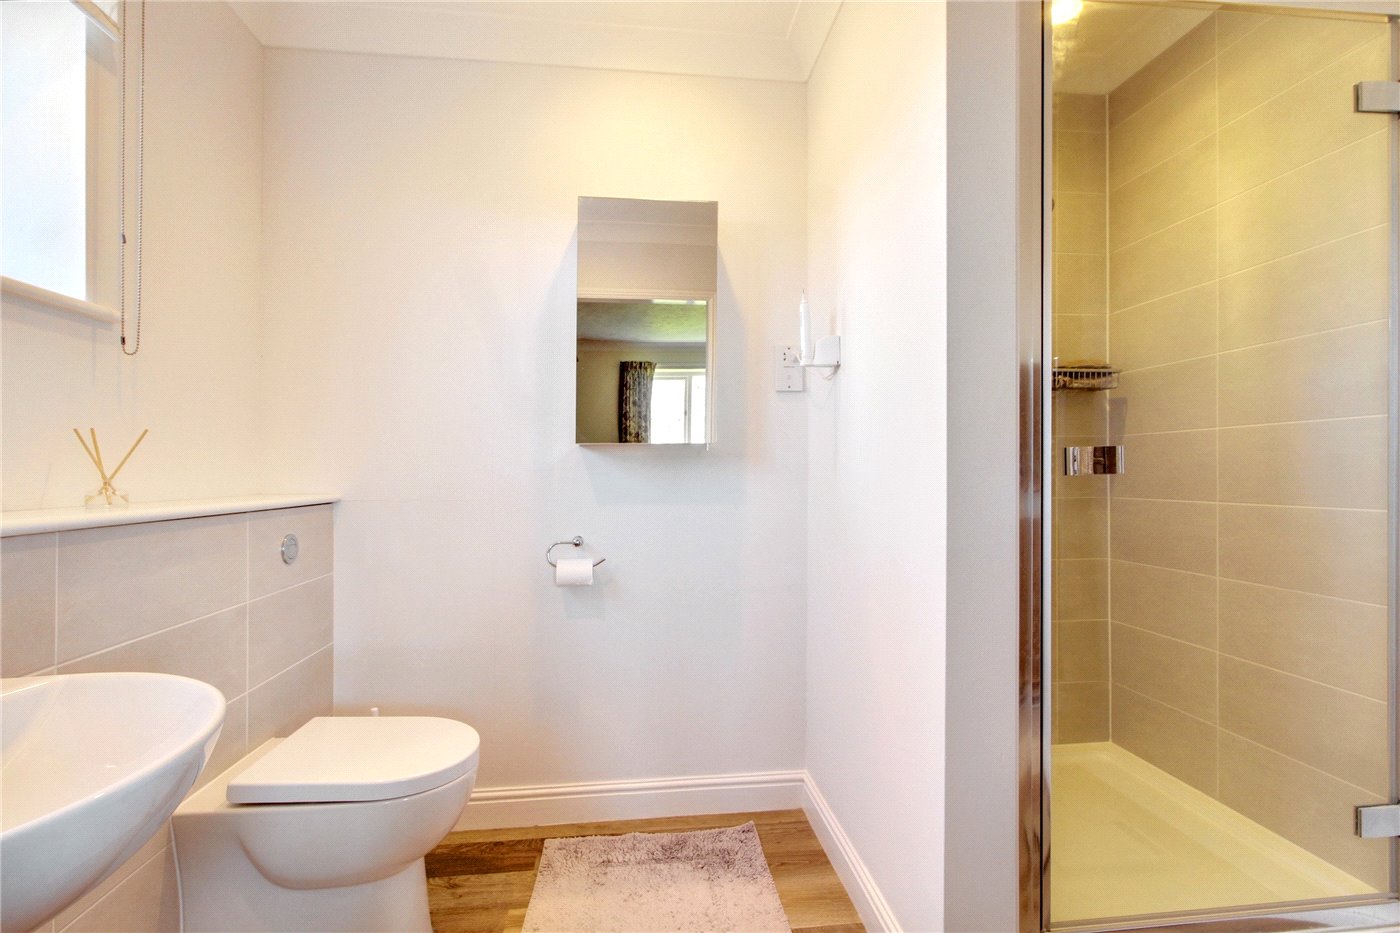
En Suite
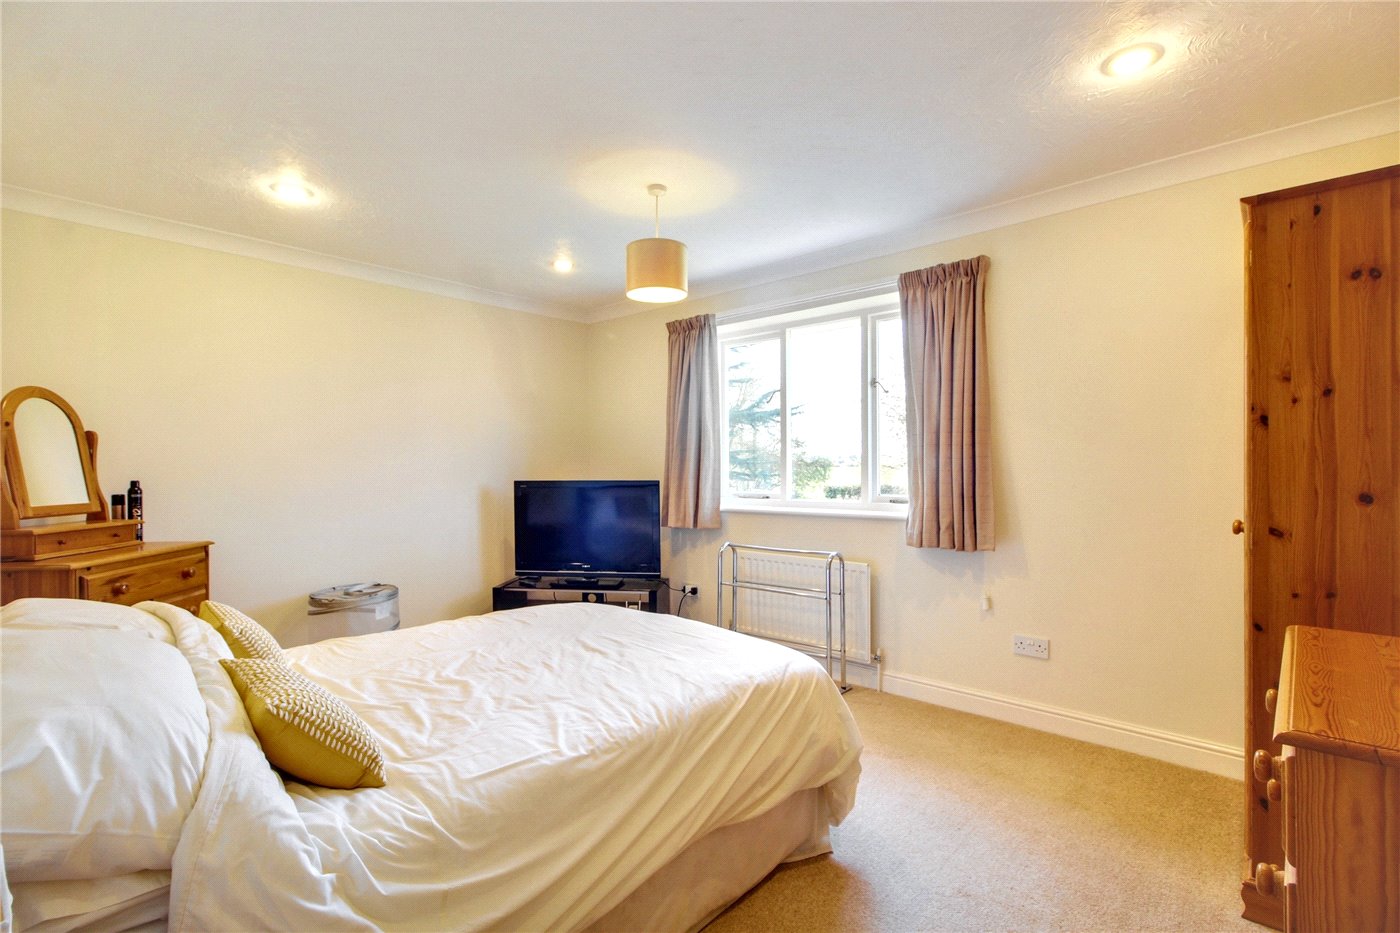
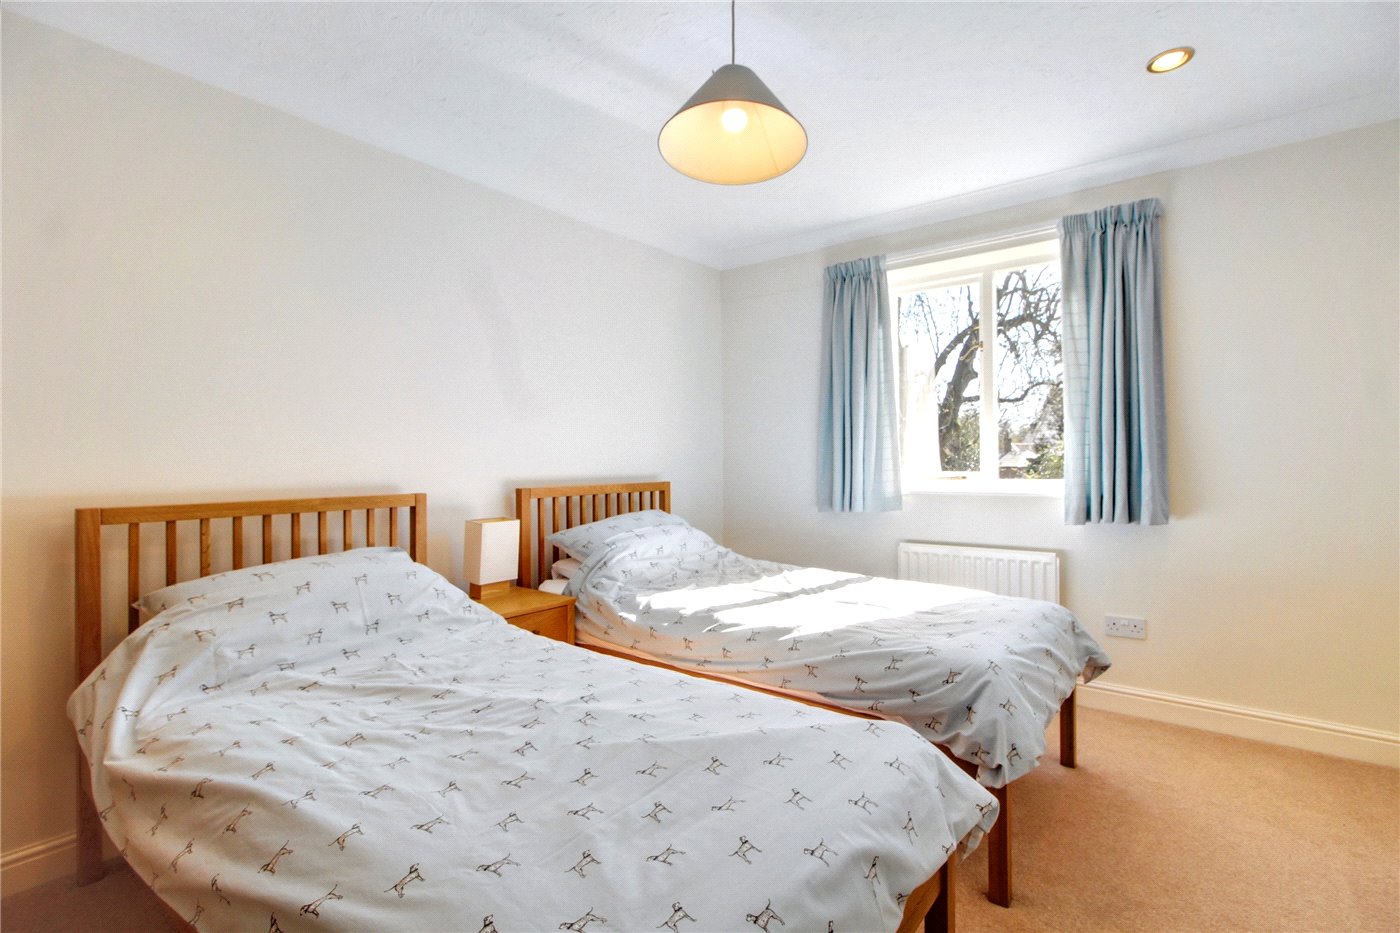
Bedroom Two
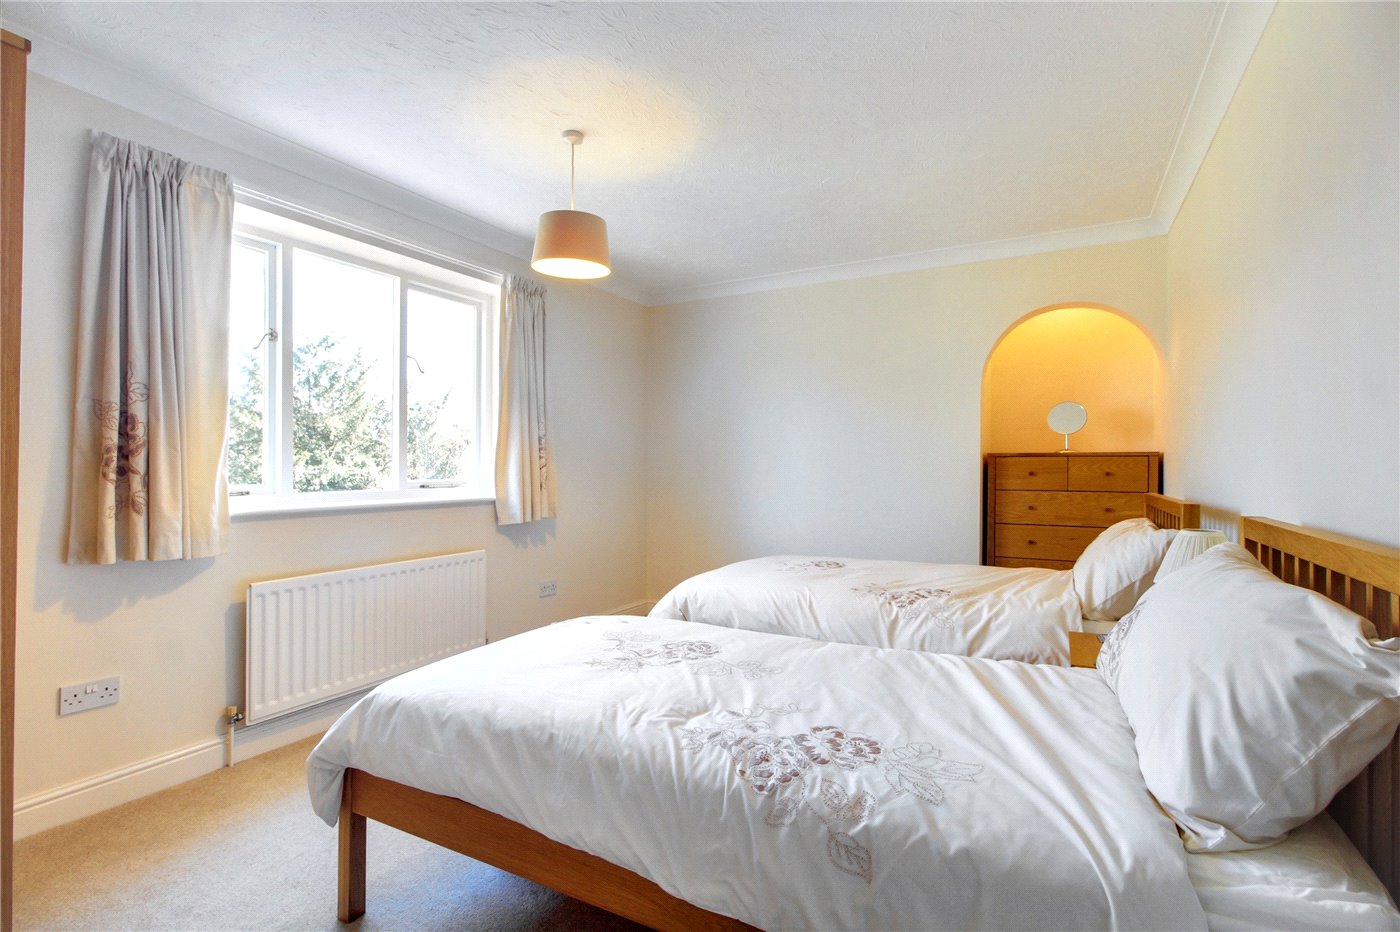
Bedroom Three
Bedroom Four
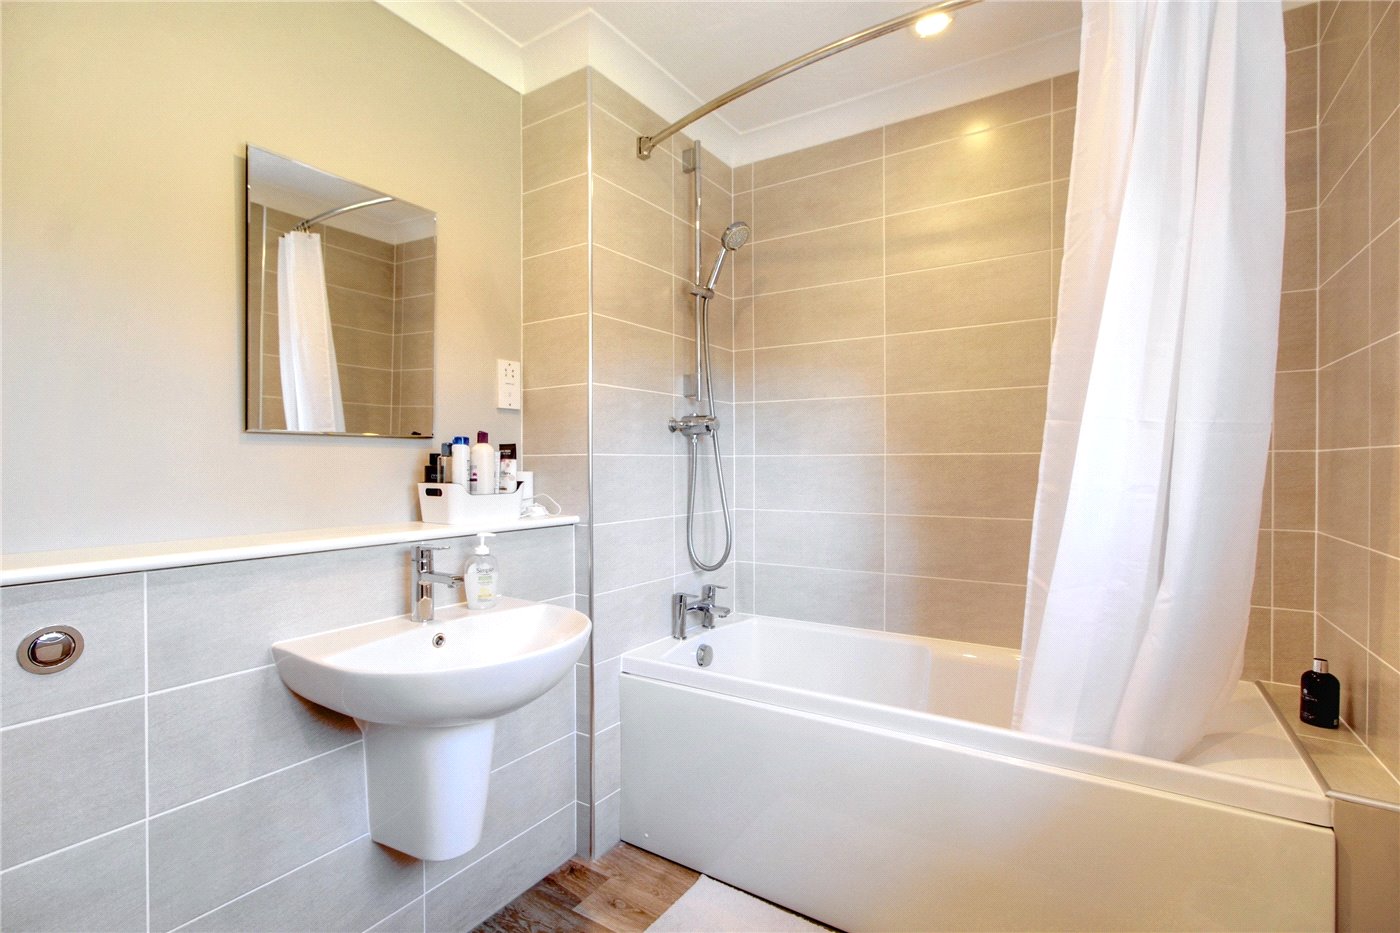
Family Bathroom
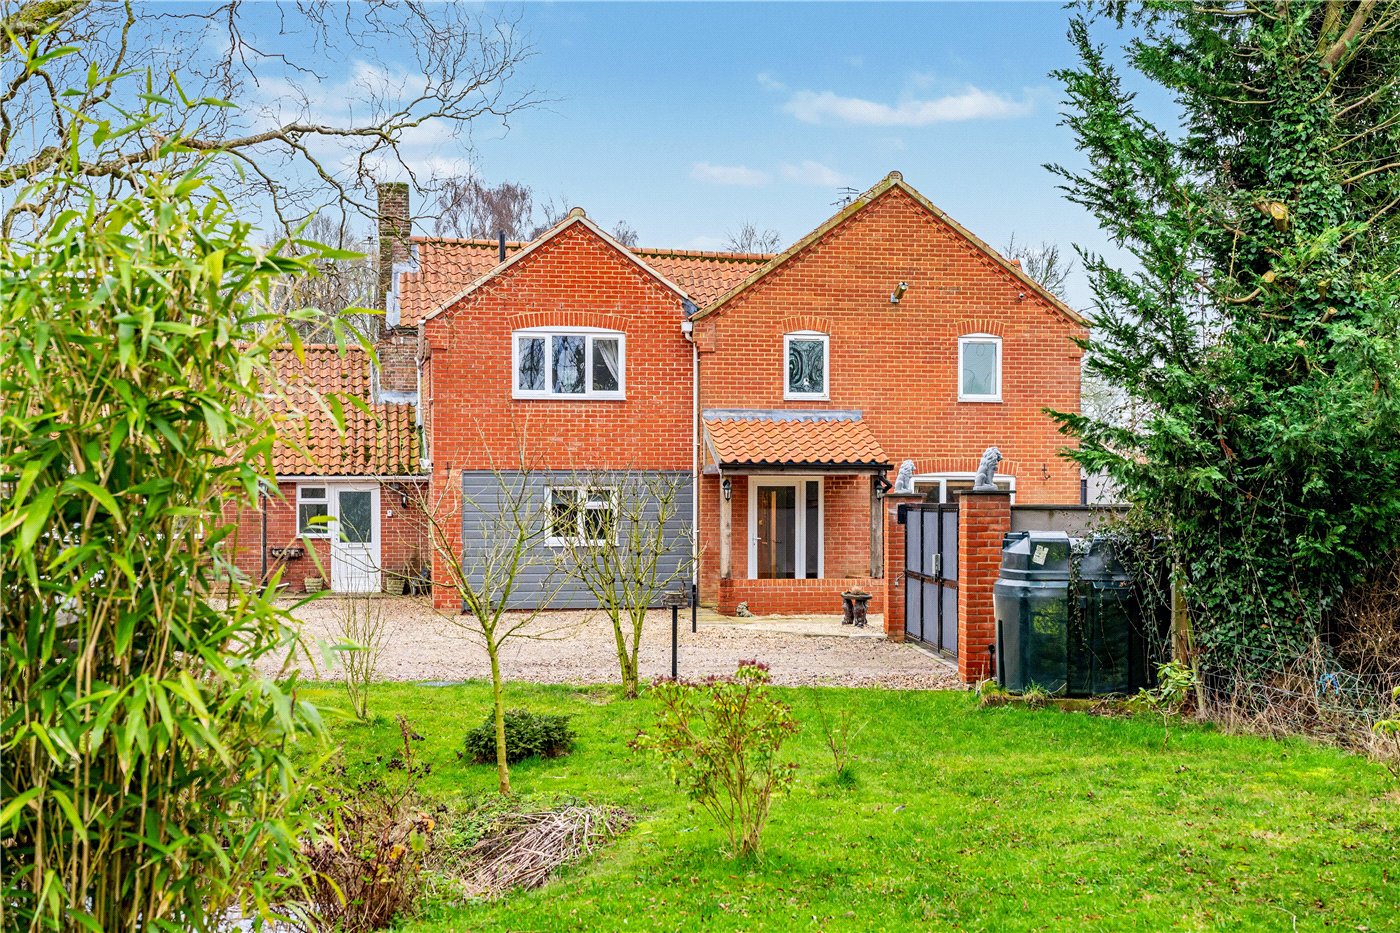
Front
Front
Front
Garden
Garden
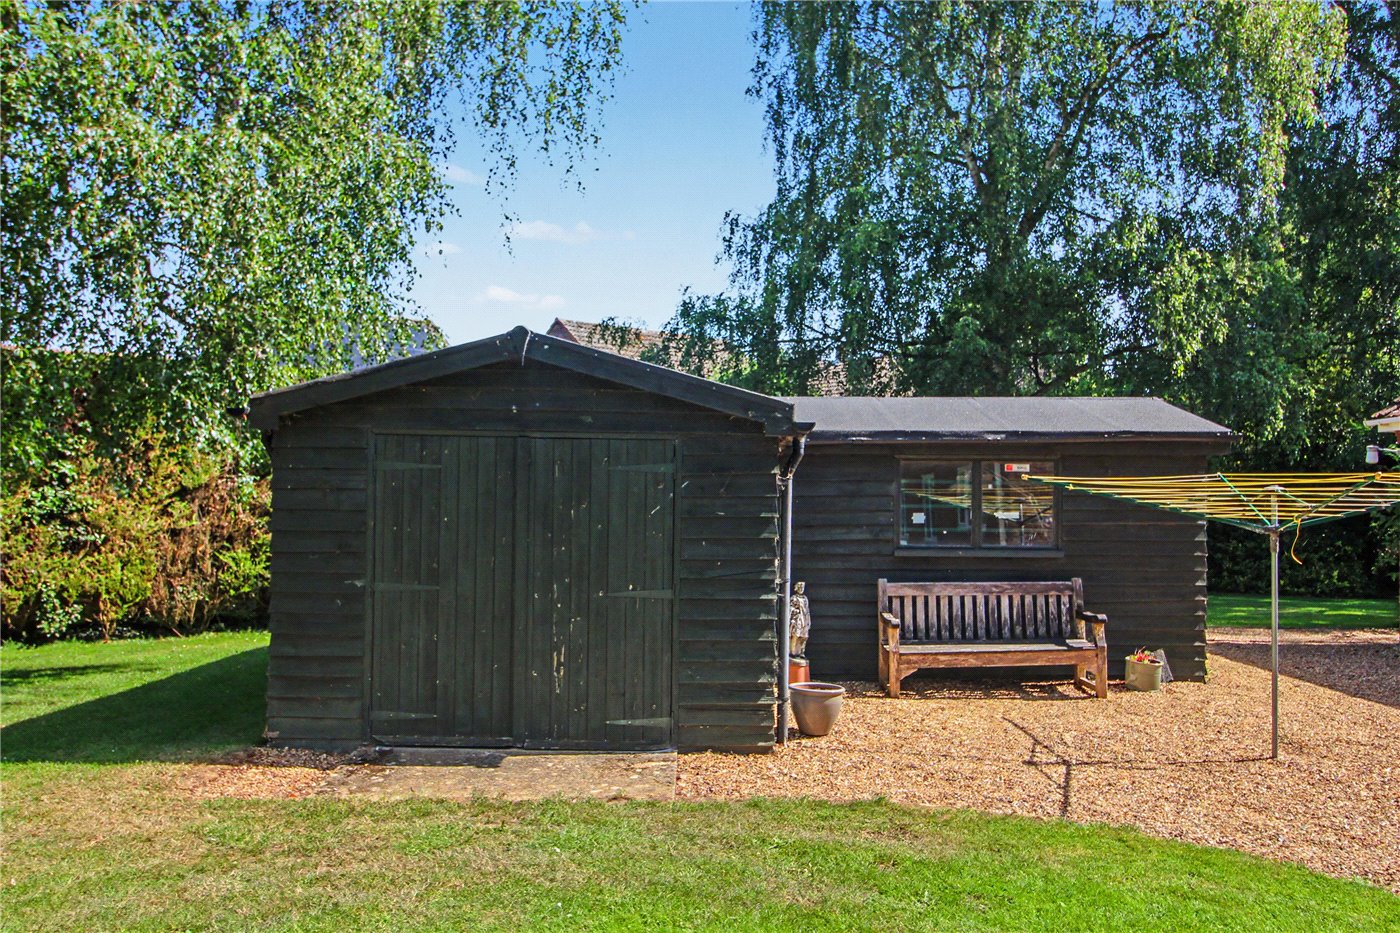
Workshop
Garden
Garden
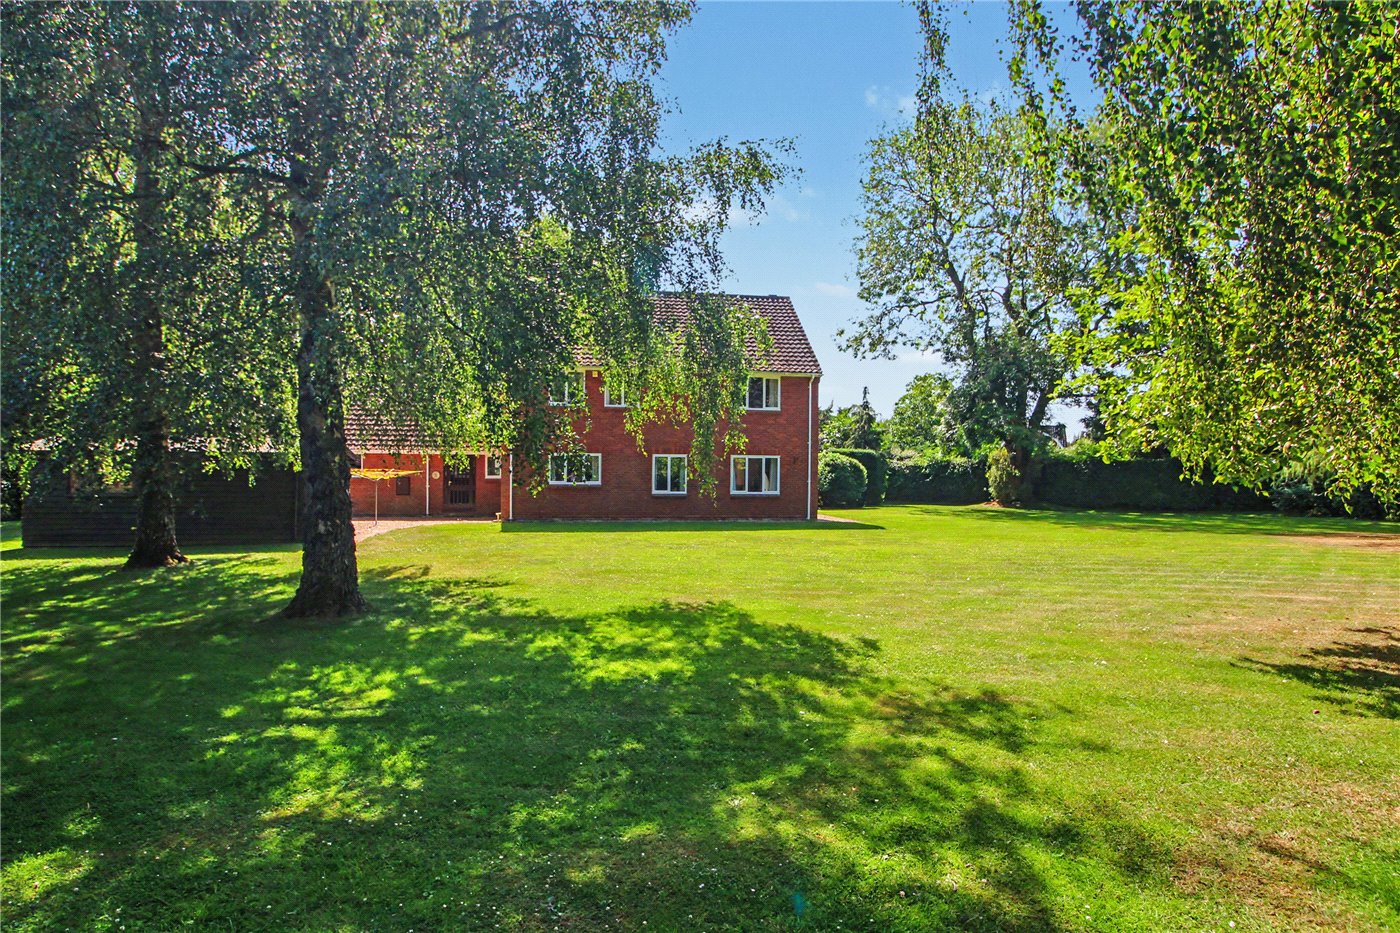
Rear
6/14

Northcroft, The Street, Brooke, Norwich, NR15

4 bedroom house in The Street

OIRO £725,000 Freehold

  • Bedrooms 4
  • Bathrooms 2
  • Reception rooms 3
  • Floorplan

PICTURES AND VIDEOS

KEY FEATURES

  • Architecturally Designed Individual Home
  • Private Road Location
  • Exceptional Wrap Around Grounds
  • Gated Sweeping Driveway & Double Garage
  • Bespoke Garden Workshop
  • Grand 21ft Sitting Room
  • Four Double Bedrooms
  • Principal Bedroom With Ensuite
  • Upgraded Family Bathroom
  • Set In Grounds Approaching An Acre (STM)

KEY INFORMATION

  • Tenure: Freehold
  • Council Tax Band: F
  • Local Authority: South Norfolk Council

Description

Architecturally designed, this individually built detached home occupies a prime private location. Perfectly positioned at the end of private road which is shared with one neighbouring property stands Ashwood. Ashwood has remained within the same ownership since the property was constructed 40 years ago and once you discover the stunning position and exceptional wrap around grounds, you will understand why.

Ashwood is peacefully positioned off the picturesque 'The Street' the onto the private road of Northcroft. As you drive along Northcroft and take in the wonderful setting, you will know you are about to discover one of South Norfolk's best kept secrets.

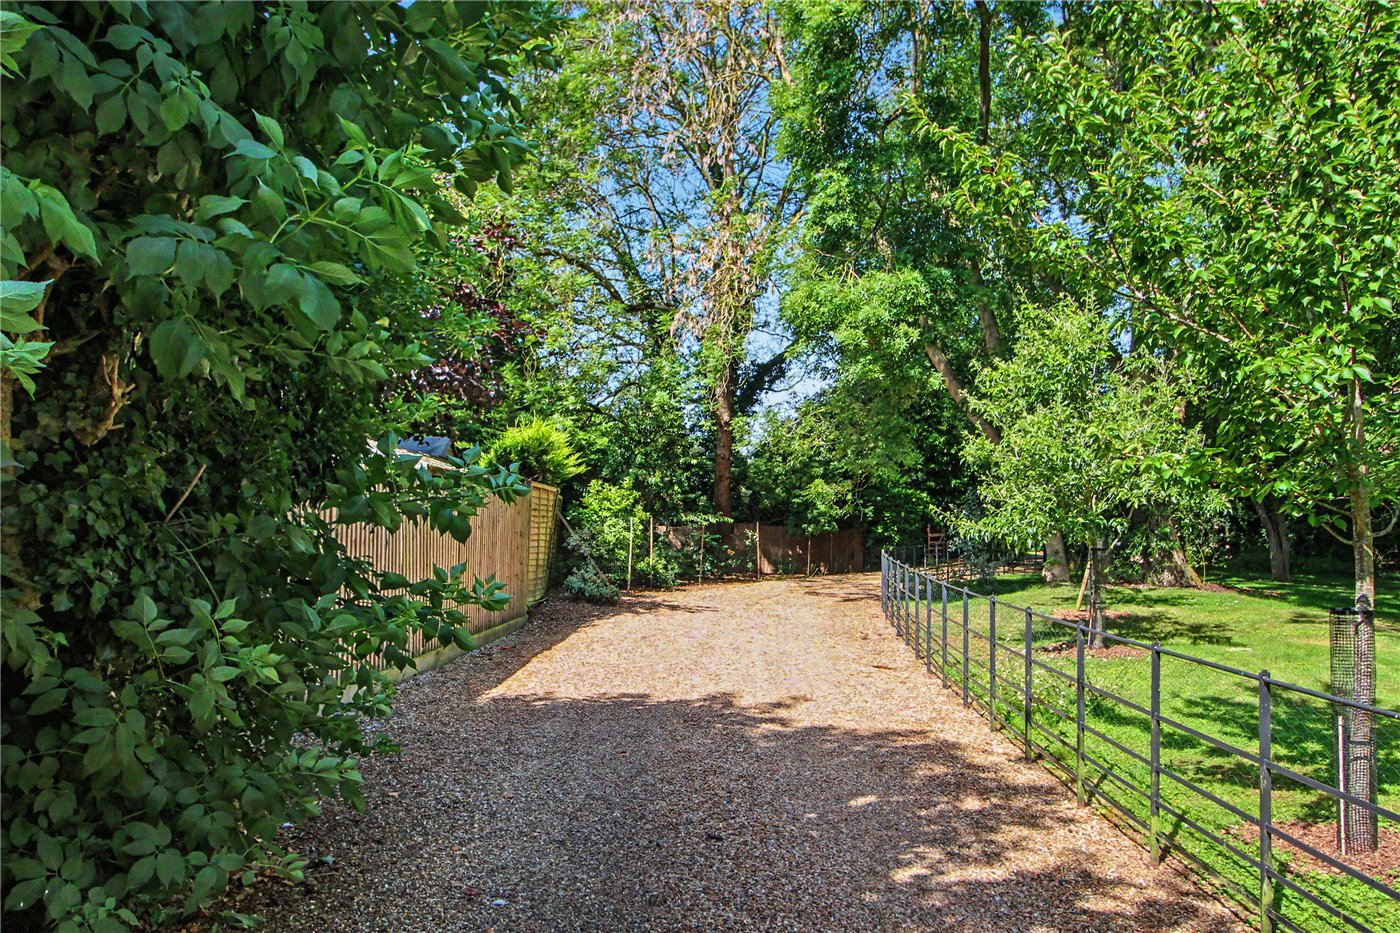
As soon as you discover the exceptional gated driveway, you will know you have found your forever home. The sweeping horseshoe driveway provides an exceptional amount of off-road parking and leads to an oversized double garage; parking with this home is never a problem.

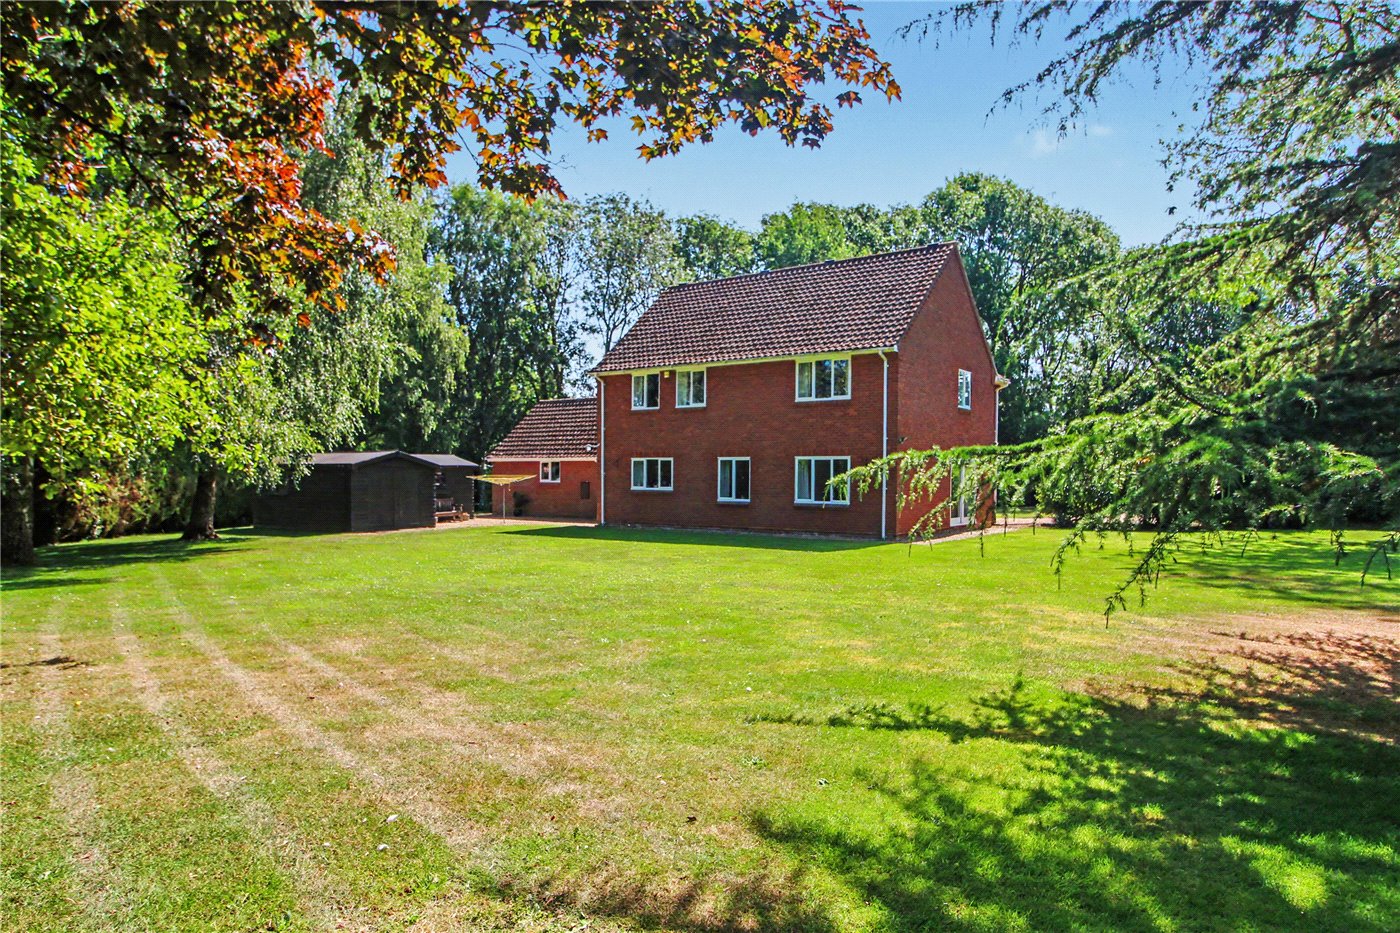
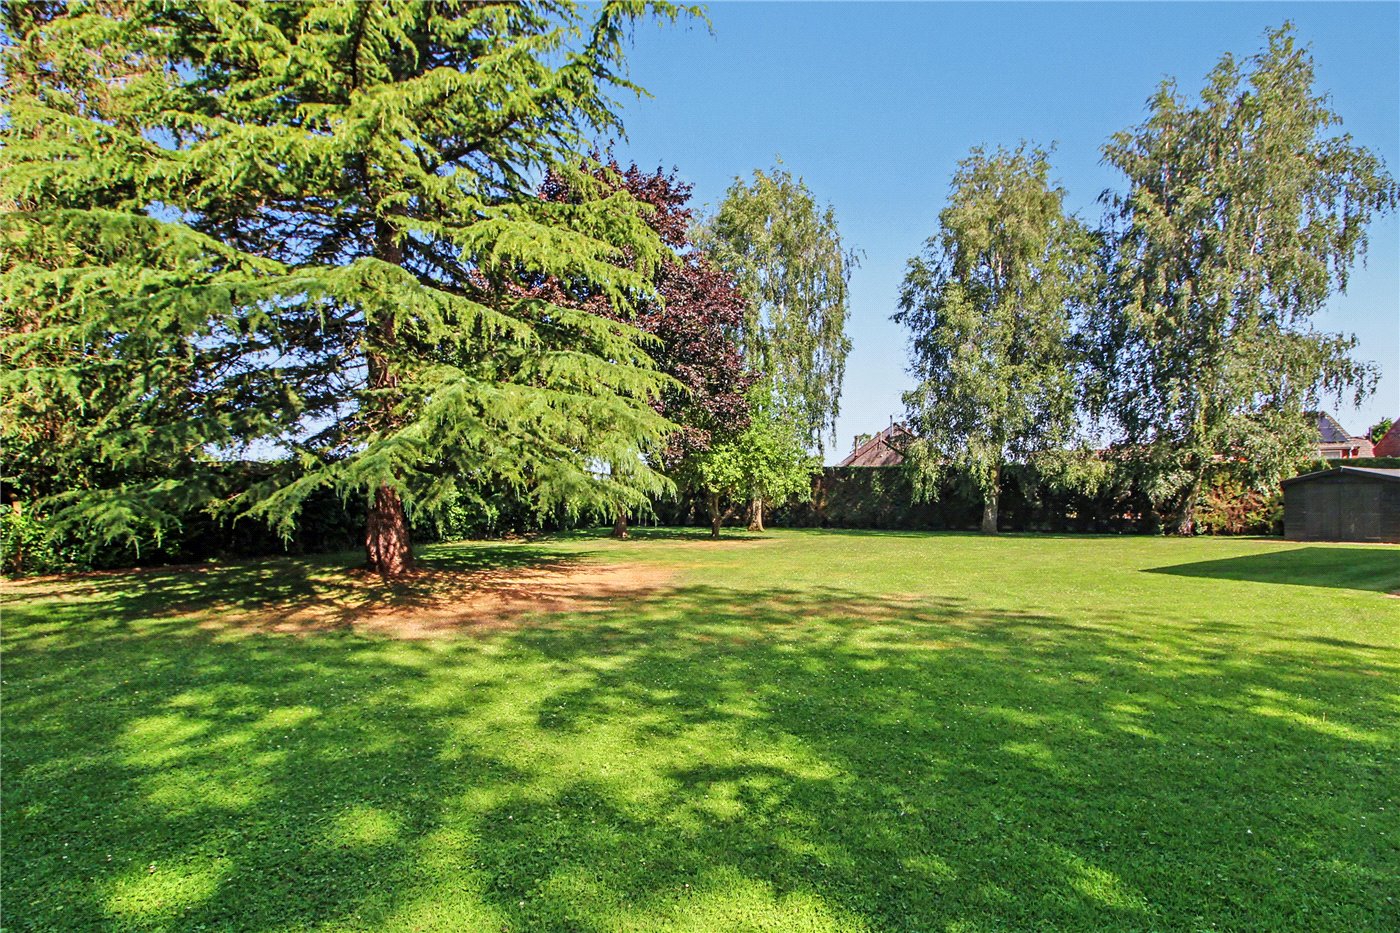
Once you start to explore the private grounds be prepared to fall in love with Ashwood. Offering a high level of privacy in every direction you look, this private haven is a gardener’s paradise. The mature planting and trees create a tranquil escape from busy everyday life. The manicured lawn wraps around the home and is sure to appeal to all. Within the garden is a bespoke workshop equipped with power and light.

The porch entrance provides space for coats and shoes as you enter the home. The welcoming hallway then instantly showcases the space on offer. The grand sitting room measures around 21ft x 17ft and offers space for the whole family. The sitting room enjoys a dual aspect outlook and has been designed to seamlessly flow as one with the snug, creating an unrivalled amount of entertaining space.

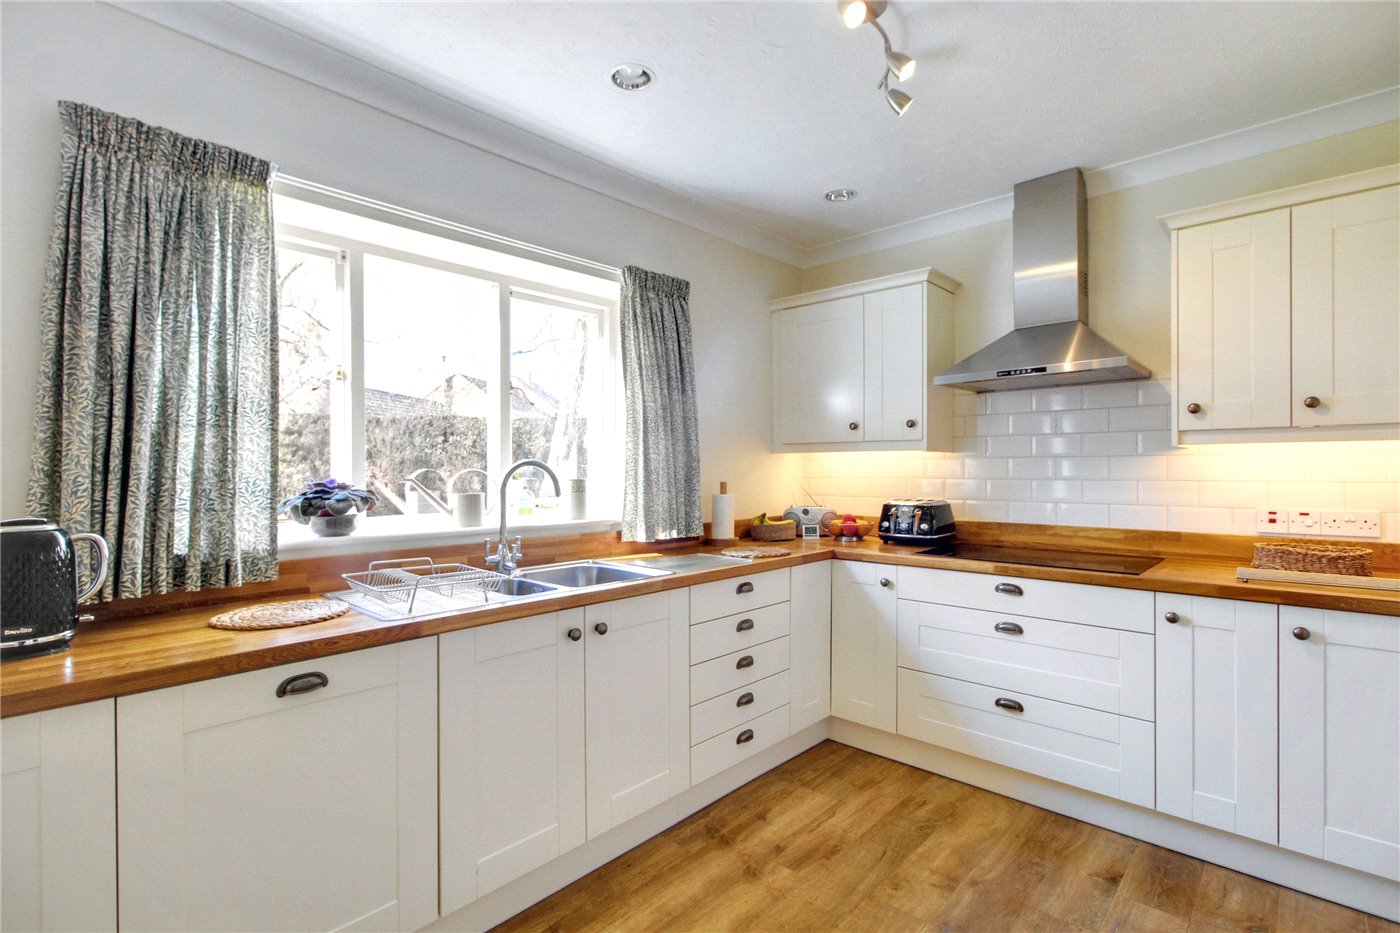
The well-equipped kitchen is in great condition and enjoys views over the garden. Offering ample space for dining and boasts a water softener with filter, an induction hob and an integrated dishwasher, fridge freezer, microwave and eye-level double oven, they really did think of everything when designing this kitchen!

The study offers a variety of uses and the ground floor accommodation comes complete with a separate utility and a cloakroom.

As you explore the first floor Ashwood continues to impress. All four bedrooms are double and all boast an alluring outlook. The principal bedroom is particularly impressive in size and features a pristine en-suite. The family bathroom was upgraded in 2019 and is as good as new.

Set in grounds approaching an acre (stms) Ashwood offers an opportunity to acquire a home like no other. The potential for further expansion (stp) and the already impressive living accommodation on offer, will mean this property will be within high demand.

Additional Information

Council Tax Band - F
Local Authority - South Norfolk Council
We have been advised that the property has the following services; mains water, mains drainage, electricity and oil-fired central heating.

Winkworth wishes to inform prospective buyers and tenants that these particulars are a guide and act as information only. All our details are given in good faith and believed to be correct at the time of printing but they don’t form part of an offer or contract. No Winkworth employee has authority to make or give any representation or warranty in relation to this property. All fixtures and fittings, whether fitted or not are deemed removable by the vendor unless stated otherwise and room sizes are measured between internal wall surfaces, including furnishings. The services, systems and appliances have not been tested, and no guarantee as to their operability or efficiency can be given.
Introduction text for the mortgage calculator

Mortgage Calculator

Fill in the details below to estimate your monthly repayments:

Approximate monthly repayment:

For more information, please contact Winkworth's mortgage partner, Trinity Financial, on +44 (0)20 7267 9399 and speak to the Trinity team.

Stamp Duty Calculator

Fill in the details below to estimate your stamp duty

The above calculator above is for general interest only and should not be relied upon

6/14
Front
Garden
Garden
Driveway
Driveway
Driveway
Living Room
Living Room
Living Room
Breakfast Area
Kitchen
Kitchen
Kitchen
Dining Space
Study
Utility Room
Bedroom One
Bedroom One
En Suite
Bedroom Two
Bedroom Three
Bedroom Four
Family Bathroom
Front
Front
Front
Garden
Garden
Workshop
Garden
Garden
Rear

Meet the Team

With over 100 years of combined experience, our Poringland team offer unrivalled local knowledge and a genuine passion for property. Since opening in 2018, we’ve proudly supported more local schools, events and community initiatives than any other agent in the area — because community isn’t just part of what we do, it’s who we are. As market leaders, we’re committed to delivering exceptional service and care to every customer. Whether you’re buying, selling, renting, lettings or simply exploring your next move, pop into our office for a coffee and a warm welcome.

See all team members

Got a question about this property?

This site is protected by reCAPTCHA and the Google Privacy Policy and Terms of Service apply.

More Properties like this

Main Road, Filby, Great Yarmouth, Norfolk, NR29

Offers in excess of £2,350,000 Freehold

Long Road, Framingham Earl, Norwich, Norfolk, NR14

OIRO £1,600,000 Freehold

New Instruction

Slade Lane, Yelverton, Norwich, Norfolk, NR14

Offers in excess of £1,600,000 Freehold

Long Road, Framingham Earl, Norwich, Norfolk, NR14

Offers in excess of £1,150,000 Freehold

Upgate Road, Seething, Norwich, Norfolk, NR15

OIRO £1,000,000 Freehold

Under Offer
Church Road, Wacton, Norwich, Norfolk, NR15

Guide Price £850,000 Freehold

Online Valuations Aren’t Worth The Paper They’re Printed On.

When online valuations don’t give you the whole picture - try Winkworth’s expert service. Get a free property appraisal. Accurate valuations from our local property experts. No obligation to list with Winkworth. Choose a time convenient for you with our online booking system.

Fill in your details and someone will be in touch soon:

You have provisionally booked a valuation for . Please confirm your details below

We don't have date info available for this property, but if you fill in your details below, someone will be in touch to arrange a date soon

Please fill in the required fields below marked with *

This site is protected by reCAPTCHA and the Google Privacy Policy and Terms of Service apply.