New Instruction
Morden Way, Sutton, SM3
3 bedroom house in Sutton
£400,000 Freehold
- 3
- 1
- 2
PICTURES AND VIDEOS
KEY FEATURES
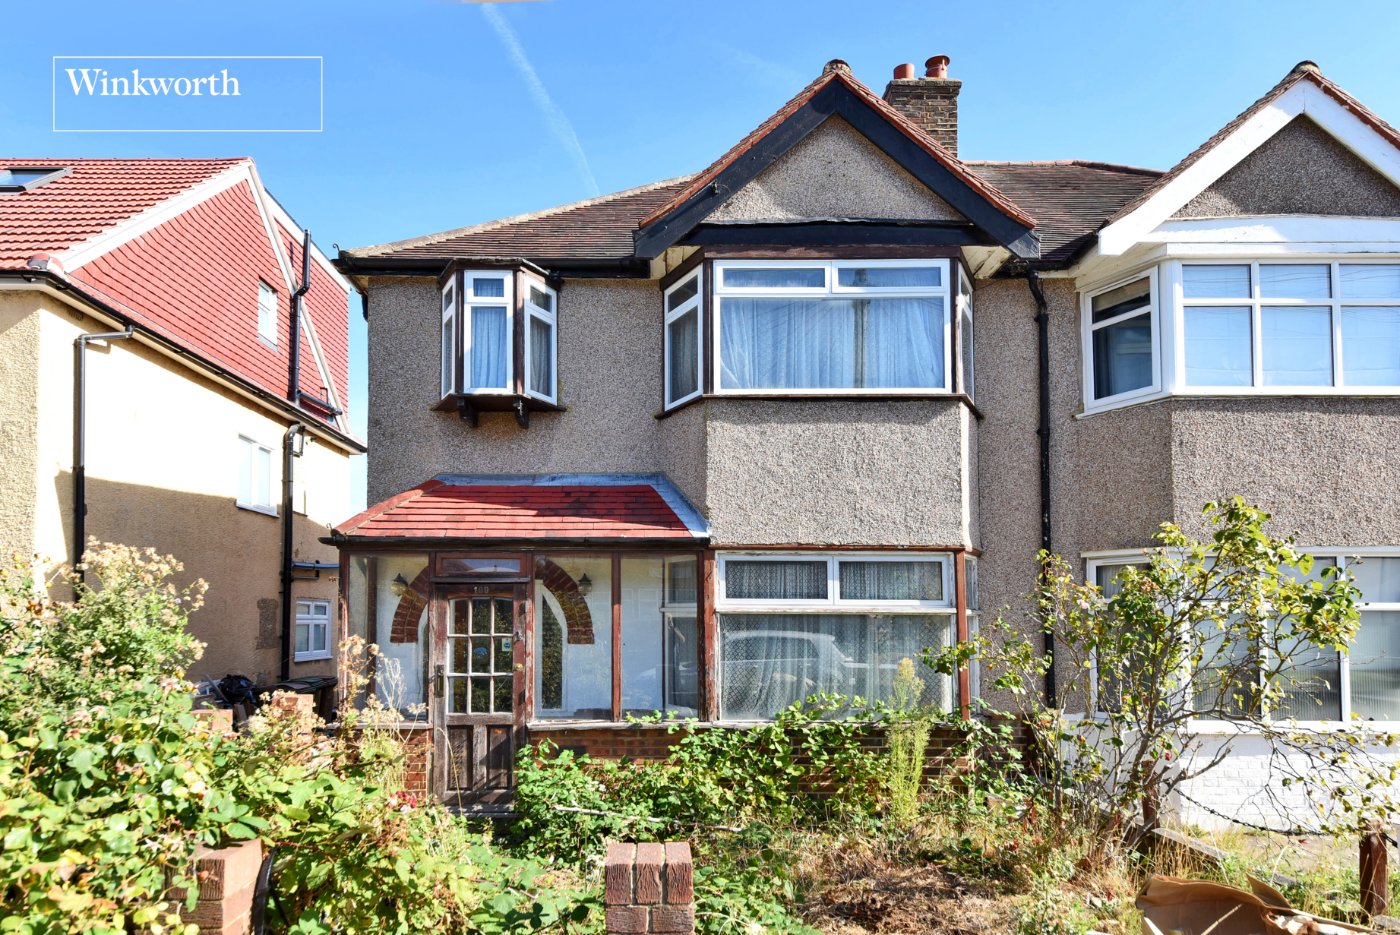
- Semi Detached Family Home
- Requiring Modernisation
- No Onward Chain
- Three Bedrooms
- Living Room
- Dining/Family Room
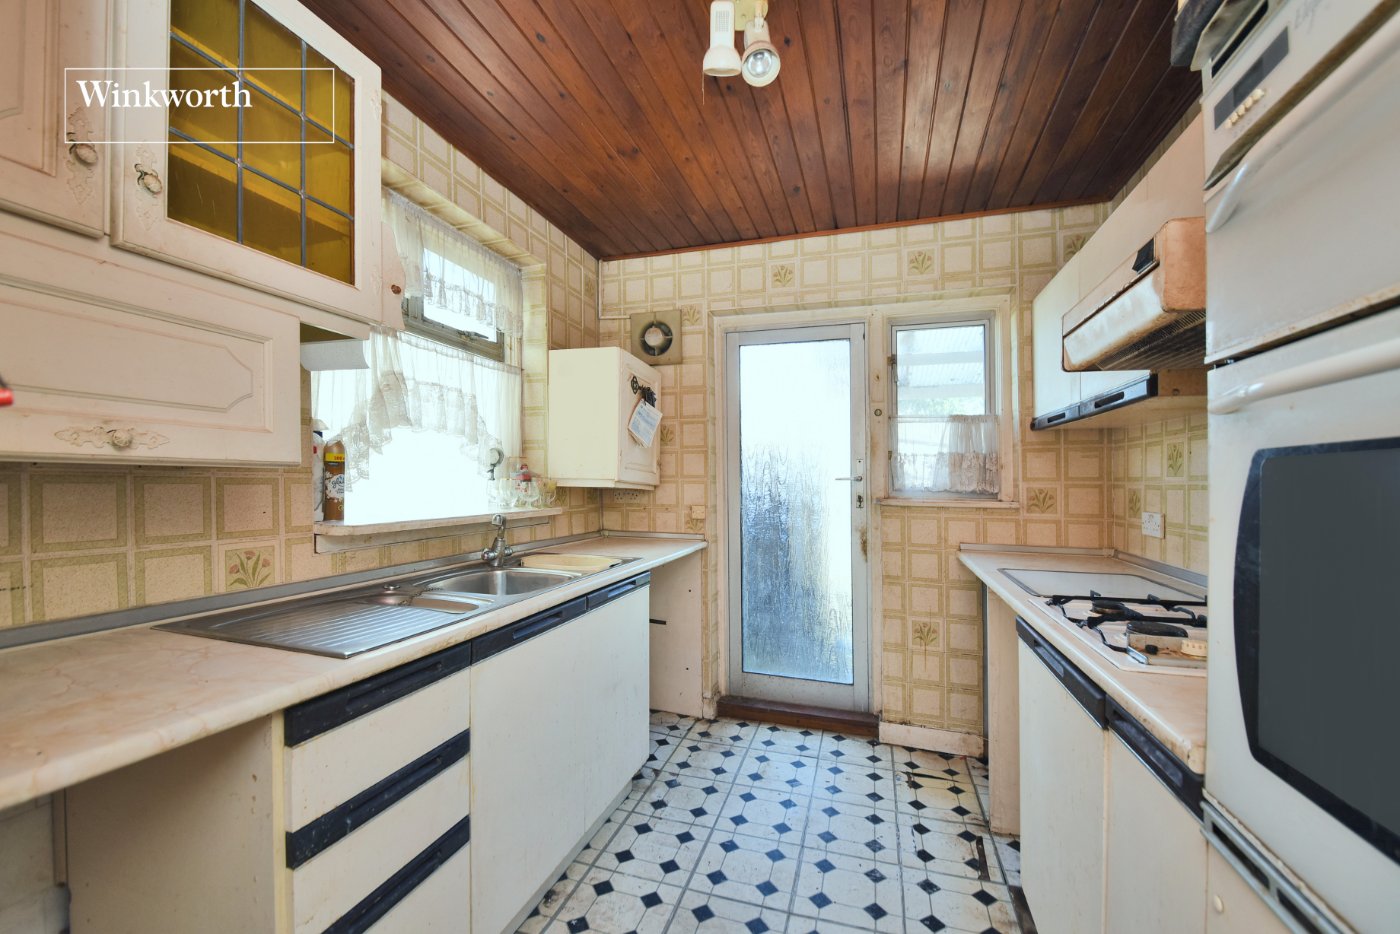
- Kitchen
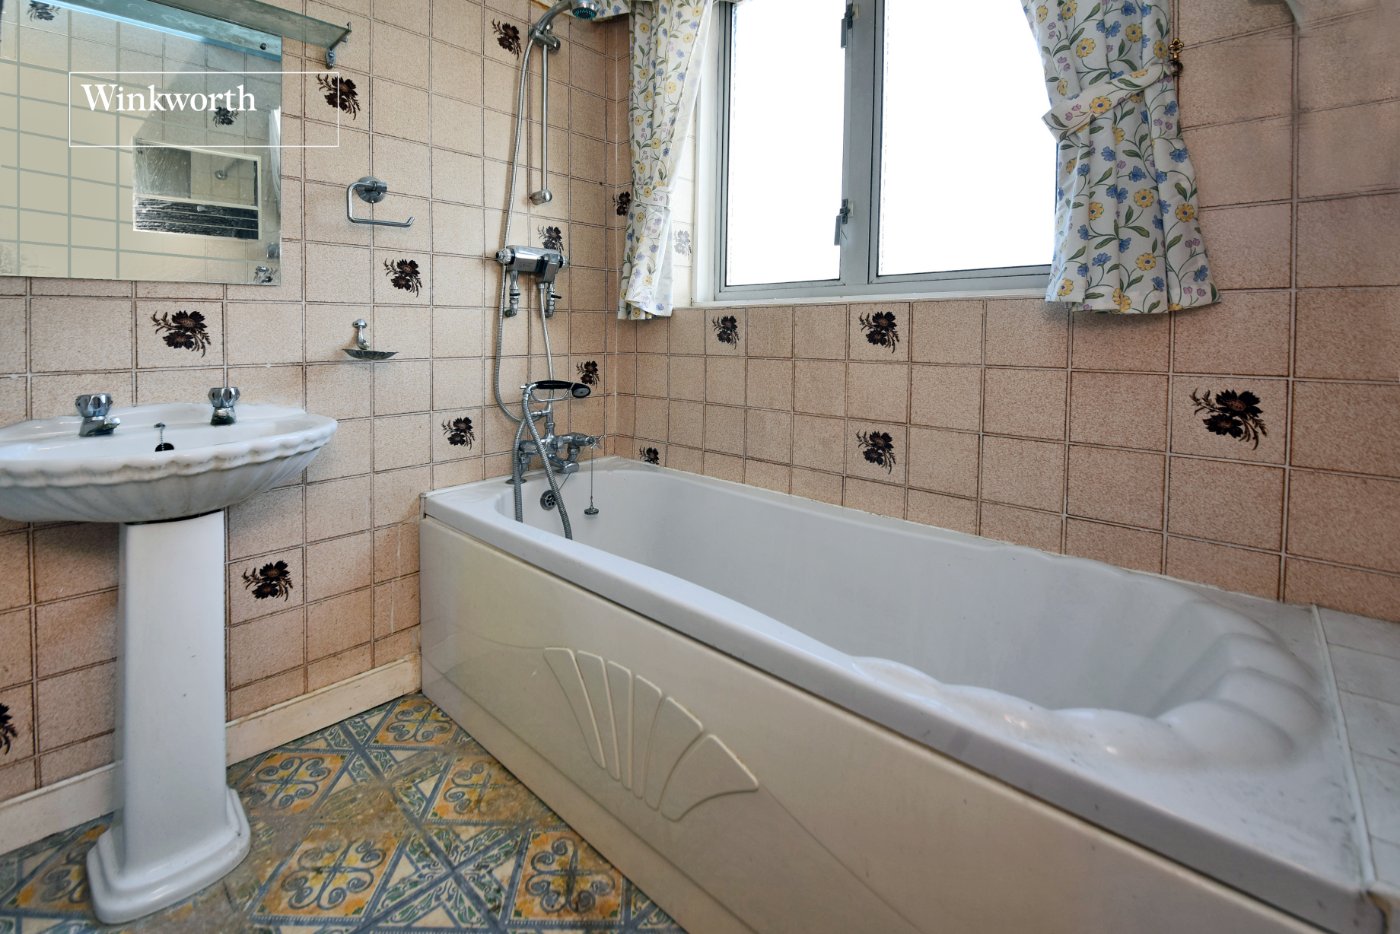
- Family Bathroom & Separate WC
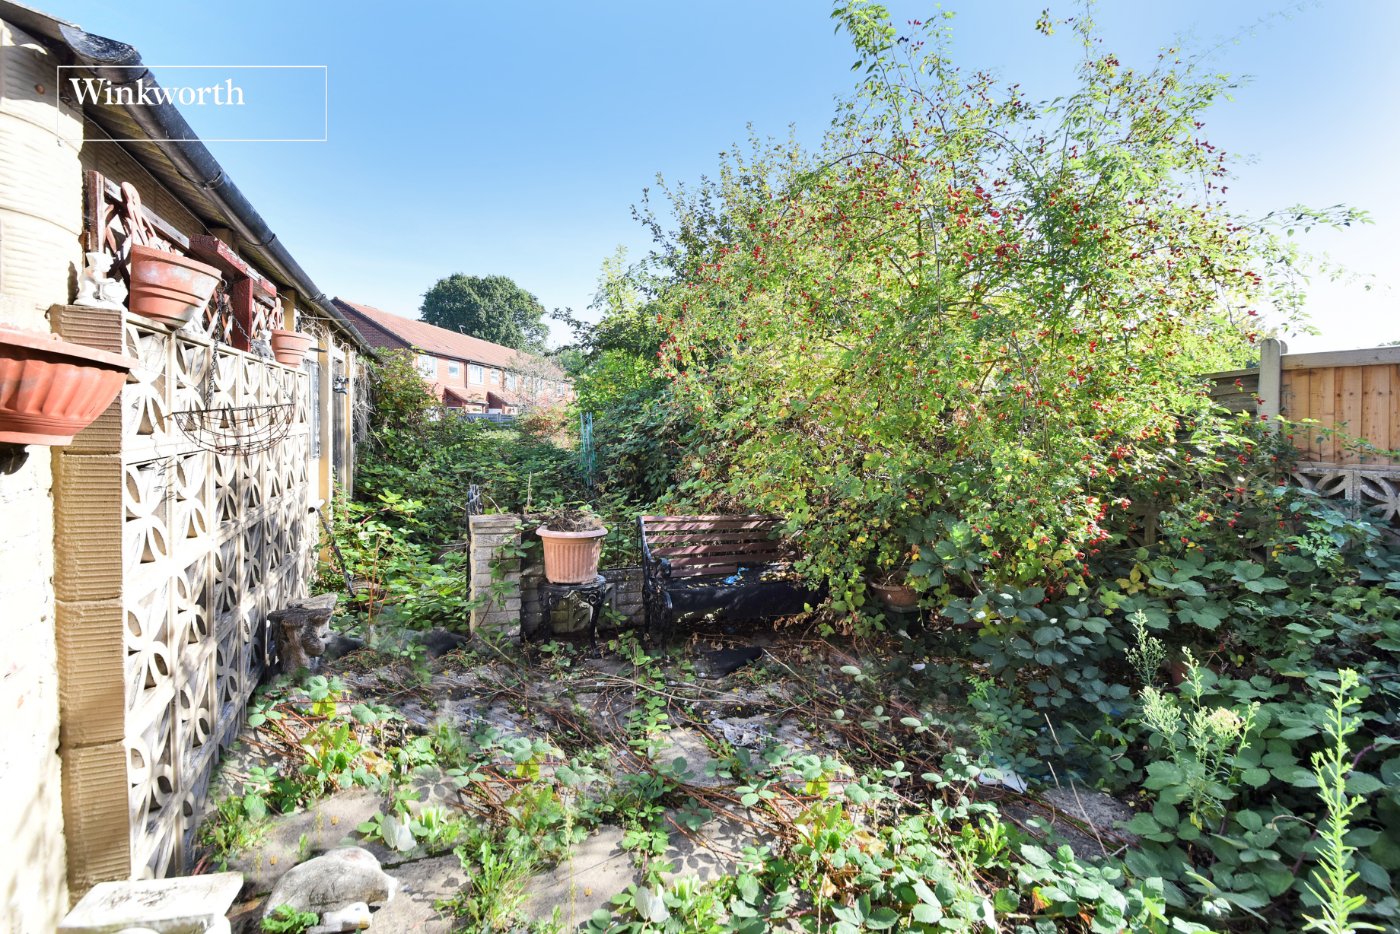
- Garden approx. 75ft
- Garage
KEY INFORMATION
- Tenure: Freehold
- Council Tax Band: E
- Local Authority: London Borough Of Sutton
Description
This property is for sale by the Modern Method of Auction, meaning the buyer and seller are to Complete within 56 days (the "Reservation Period"). Interested parties personal data will be shared with the Auctioneer (iamsold). If considering buying with a mortgage, inspect and consider the property carefully with your lender before bidding. A Buyer Information Pack is provided. The winning bidder will pay £349.00 including VAT for this pack which you must view before bidding. The buyer signs a Reservation Agreement and makes payment of a non-refundable Reservation Fee of 4.50% of the purchase price including VAT, subject to a minimum of £6,600.00 including VAT. This is paid to reserve the property to the buyer during the Reservation Period and is paid in addition to the purchase price. This is considered within calculations for Stamp Duty Land Tax.
Services may be recommended by the Agent or Auctioneer in which they will receive payment from the service provider if the service is taken. Payment varies but will be no more than £450.00. These services are optional.
MATERIAL INFORMATION:
The information above has been provided by the vendor and may not be accurate. Please refer to the property’s Buyer Information Pack. (You can download this on the right hand side of the page) or speak to the Auction Specialist for the most up to date information.
DESCRIPTION:
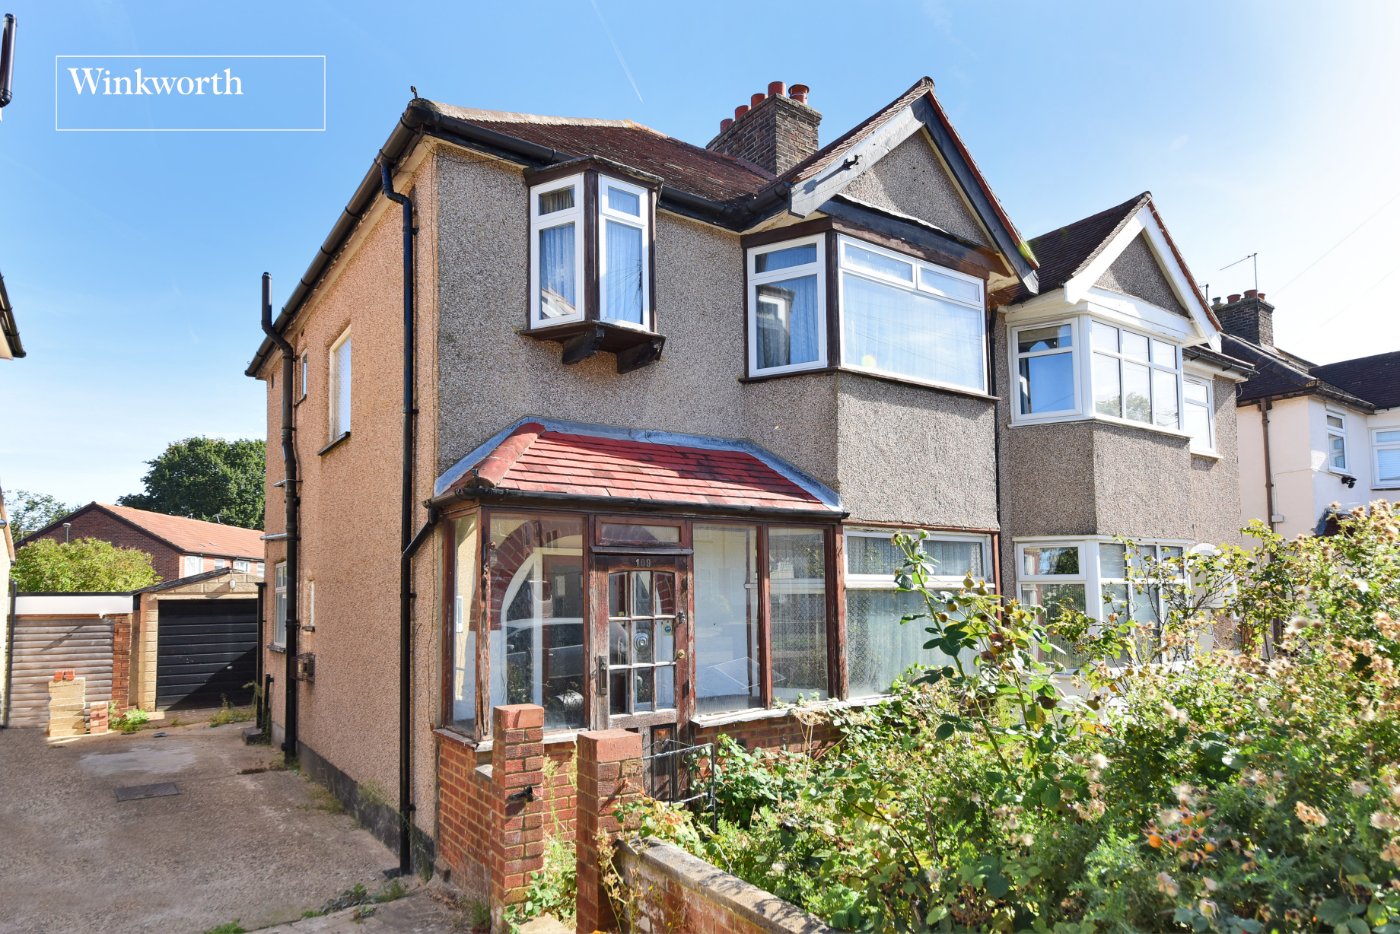
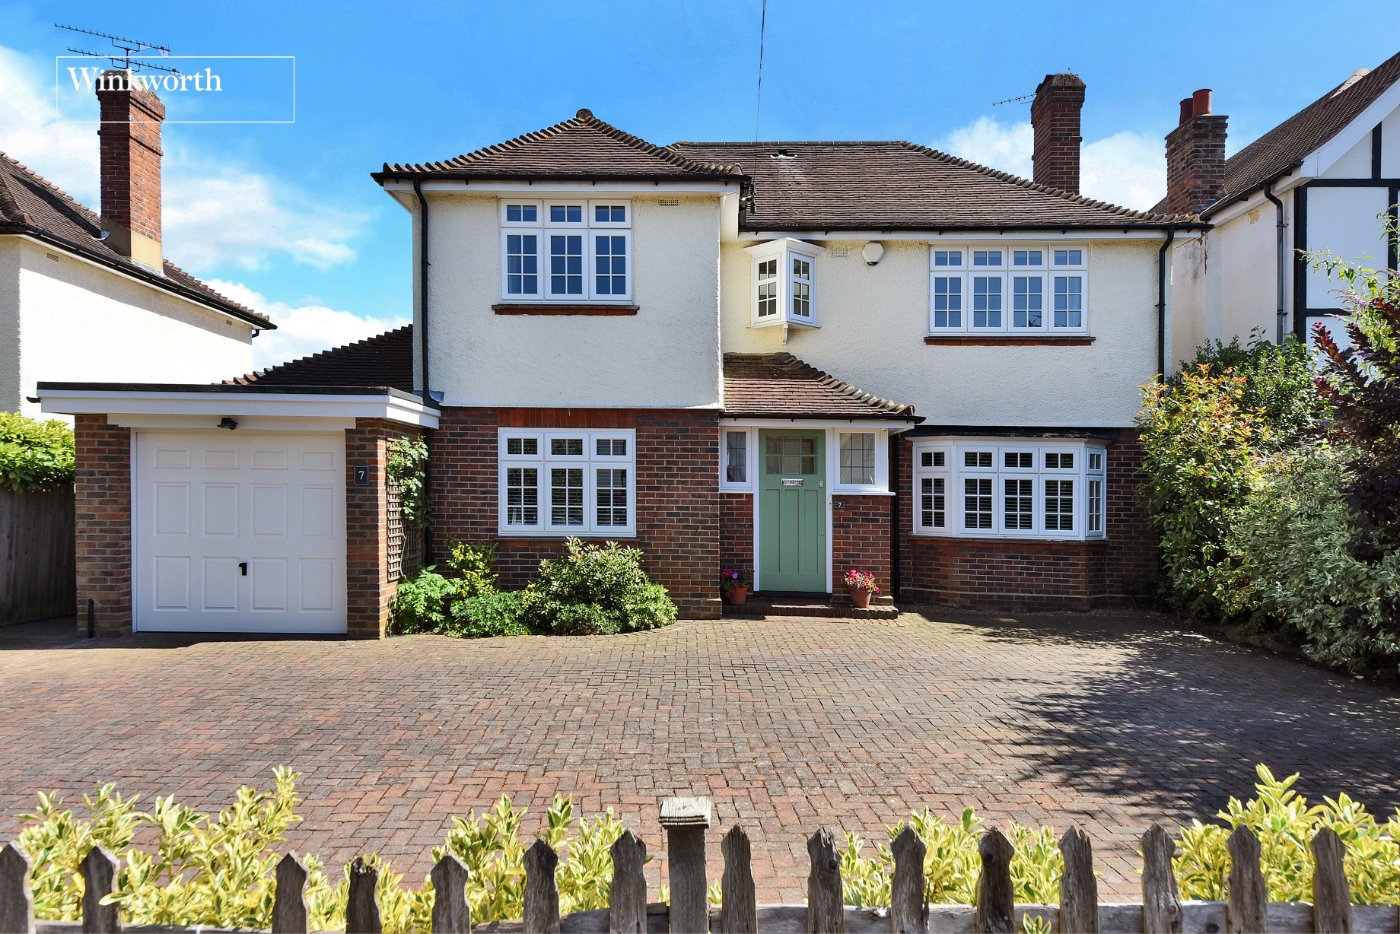
This three-bedroom semi-detached family home presents a fantastic opportunity for purchasers looking to modernise and create a property to their own specification. Requiring refurbishment throughout, the house offers well-proportioned accommodation, a substantial rear garden and excellent potential for extension, subject to the usual planning consents.
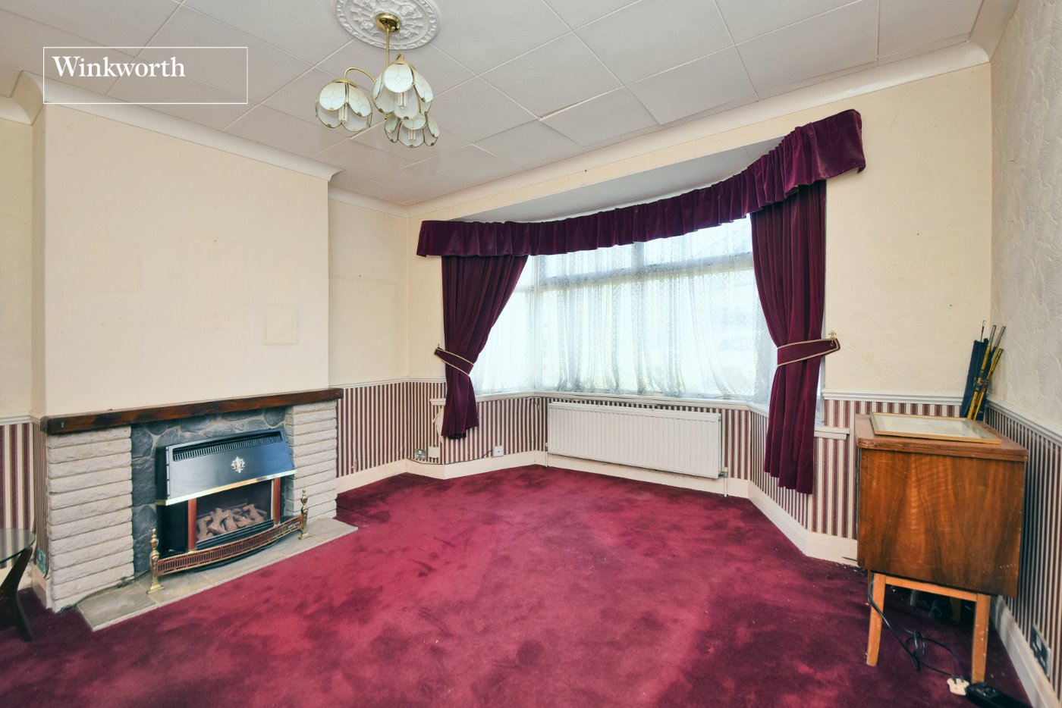
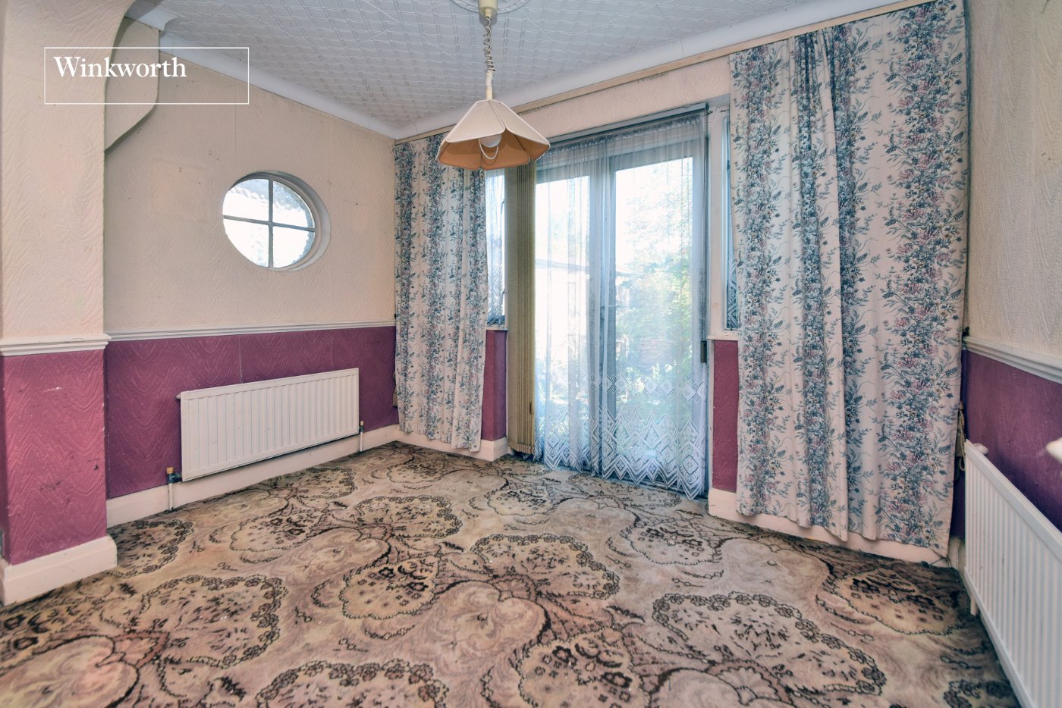
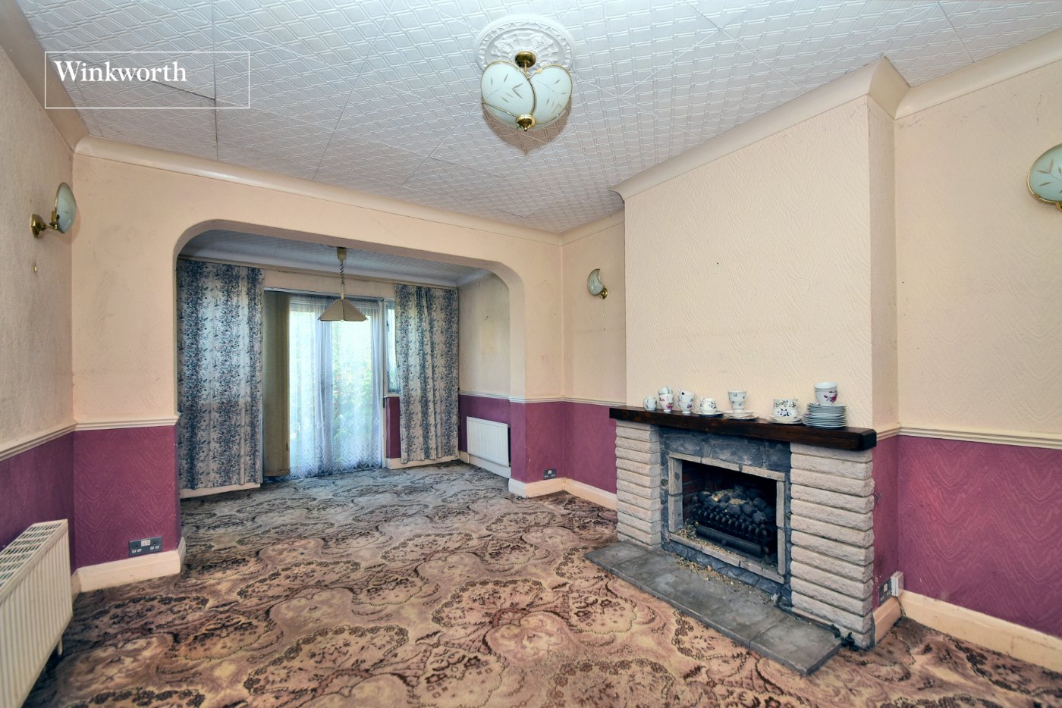
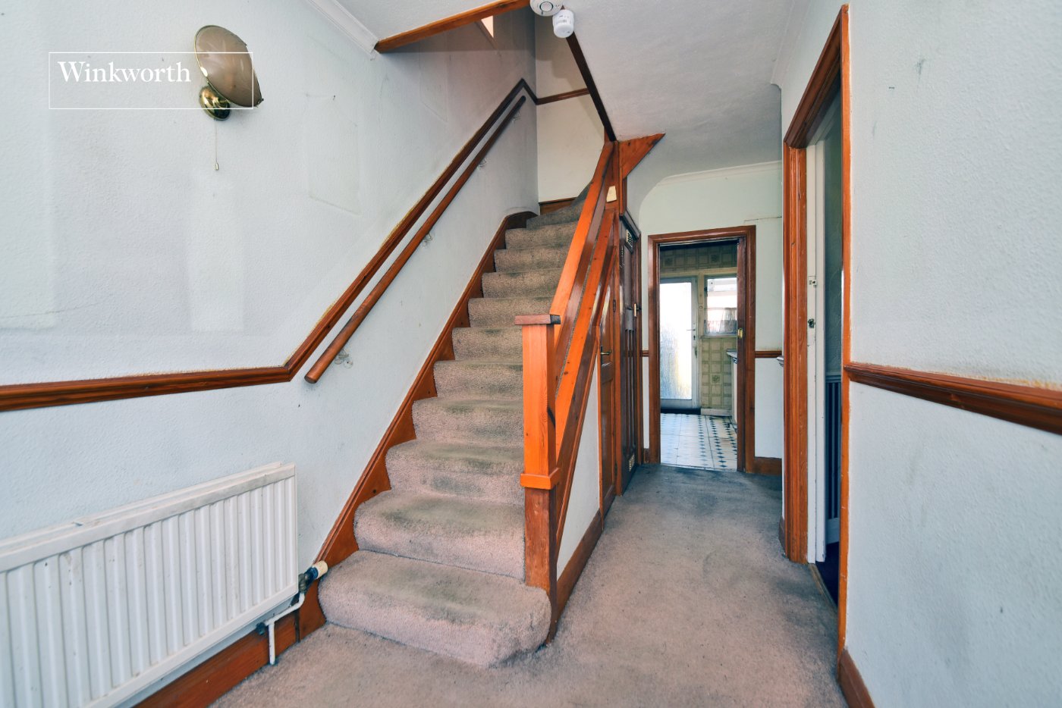
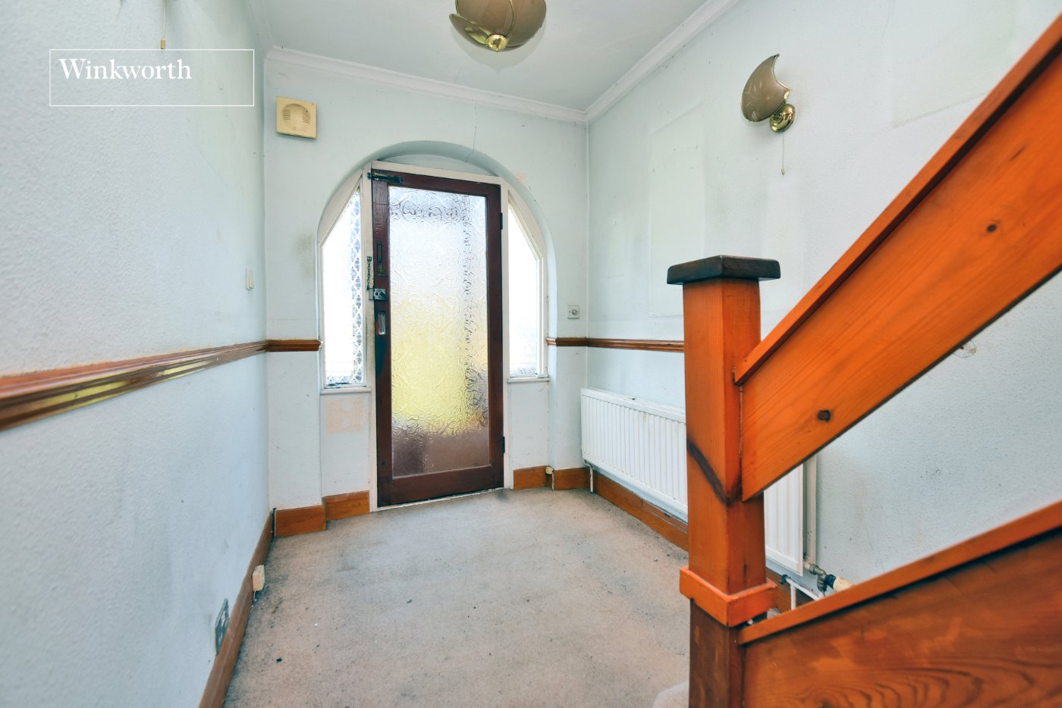
The ground floor comprises a welcoming entrance hall, a separate front living room with bay window and a generous dining/family room to the rear, providing direct access onto the garden. There is also a separate kitchen, which offers scope to redesign or potentially incorporate into a larger open-plan living space, subject to the necessary permissions.
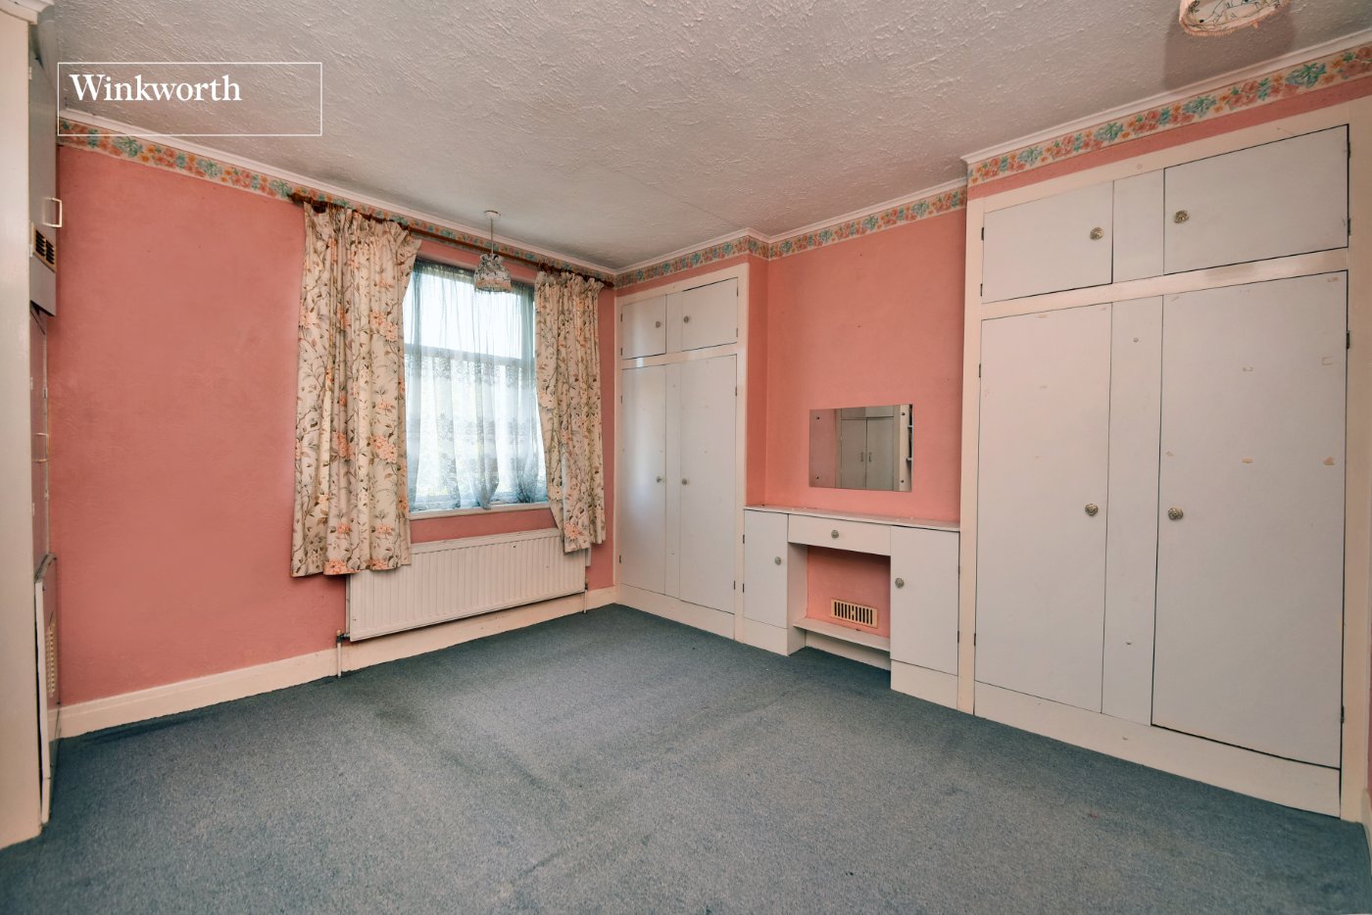
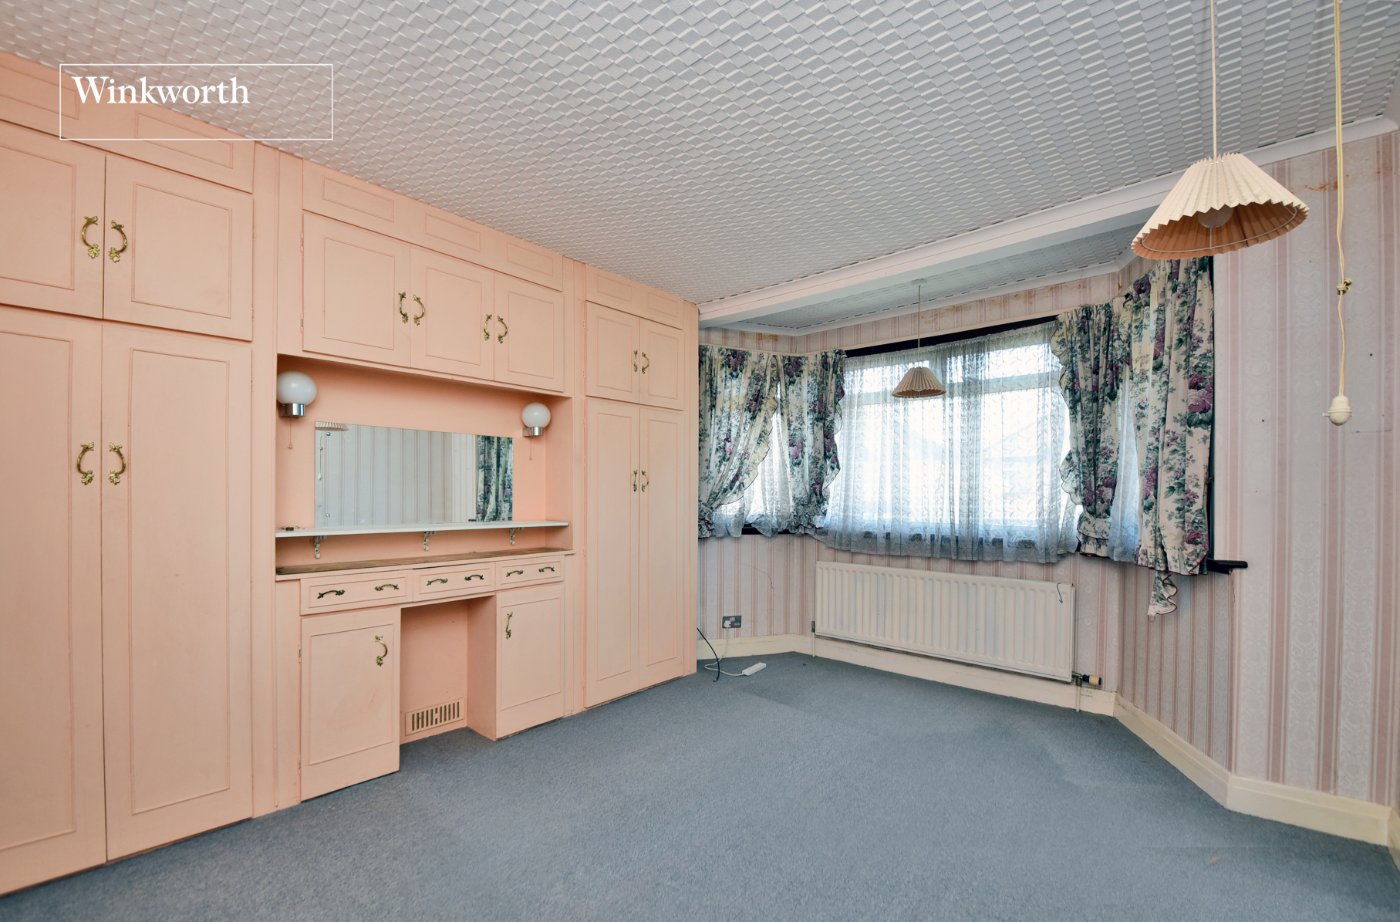
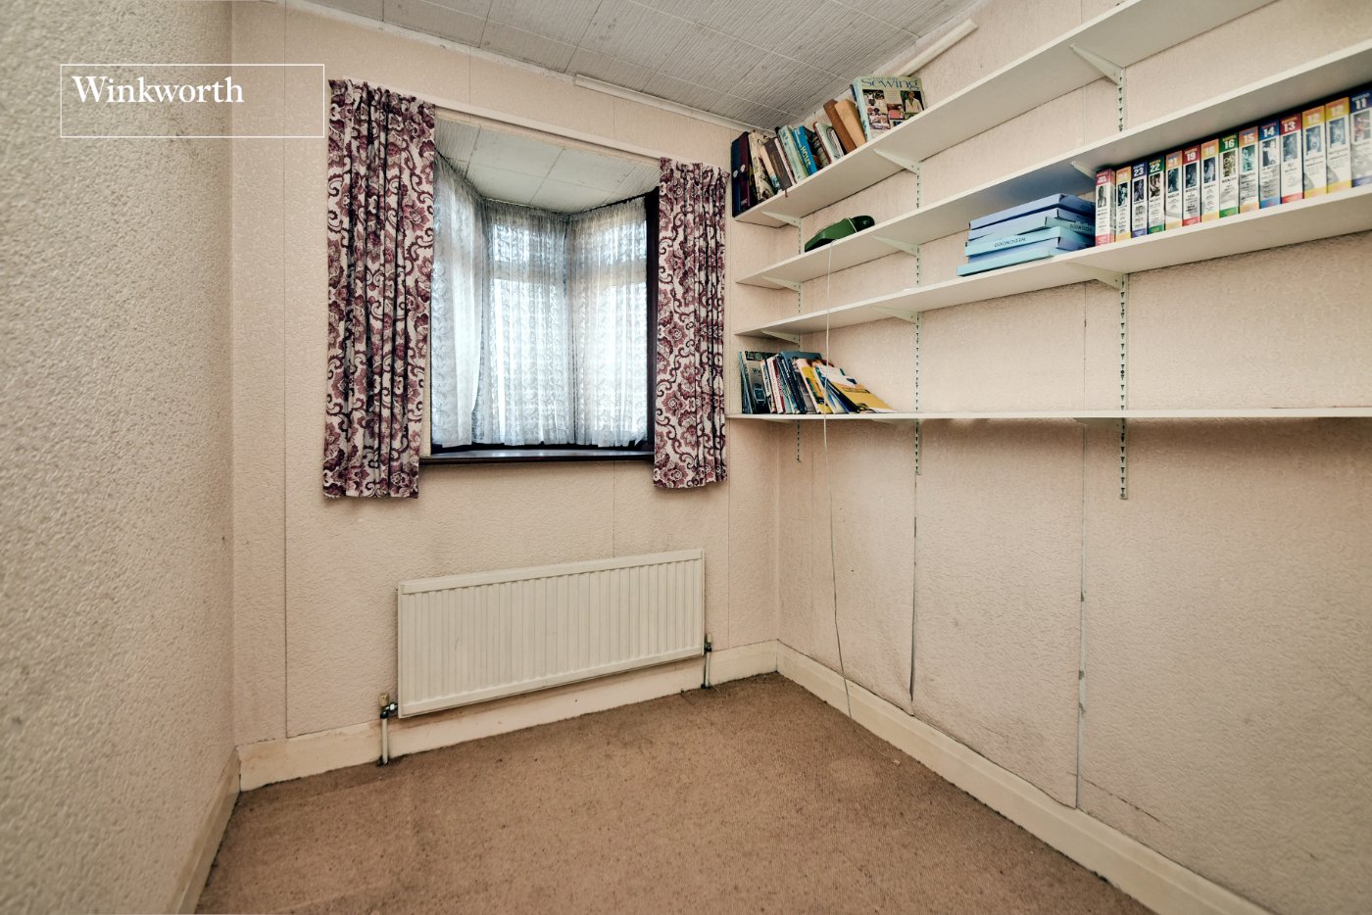
Upstairs, the property provides two particularly good-sized double bedrooms, a third bedroom and family bathroom. The existing layout offers an excellent starting point for buyers keen to undertake a comprehensive renovation and create a long-term family home.
Outside, the rear garden extends to approximately 75ft and offers considerable potential for landscaping and entertaining. A detached garage provides useful additional storage, whilst the property may offer scope for both rear and loft extensions, subject to planning permission.
The location is particularly convenient, positioned between Cheam and Morden with a wide selection of shops, amenities and schools within easy reach. Numerous bus routes provide connections towards Morden Underground Station for the Northern line, whilst nearby Cheam and Worcester Park stations offer rail services into London.
Rooms and Accommodations
- Living Room
- 4.1m x 3.8m max
- Dining/Family Room
- 5.54m x 3.28m max
- Kitchen
- 2.8m x 2.36m max
- Bedroom
- 4.22m x 3.68m max
- Bedroom
- 3.76m x 3.68mmax
- Bedroom
- 2.18m x 1.96m max
- Family Bathroom
- 1.85m x 1.78m max
- Separate WC
- Garden
- Approx. 75ft
- Garage
- 7.26m x 2.44m max
Marketed by
Winkworth Cheam
Properties for sale in CheamArrange a Viewing
Fill in the form below to arrange your property viewing.
Mortgage Calculator
Fill in the details below to estimate your monthly repayments:
Approximate monthly repayment:
For more information, please contact Winkworth's mortgage partner, Trinity Financial, on +44 (0)20 7267 9399 and speak to the Trinity team.
Stamp Duty Calculator
Fill in the details below to estimate your stamp duty
The above calculator above is for general interest only and should not be relied upon
Meet the Team
Our team at Winkworth Cheam Estate Agents are here to support and advise our customers when they need it most. We understand that buying, selling, letting or renting can be daunting and often emotionally meaningful. We are there, when it matters, to make the journey as stress-free as possible.
See all team members