Millers Close, Rippingale, Bourne, Lincolnshire, PE10
4 bedroom house in Rippingale
Offers in excess of £450,000 Freehold
- 4
- 3
- 3
PICTURES AND VIDEOS
KEY INFORMATION
- Tenure: Freehold
- Council Tax Band: E
- Local Authority: South Kesteven
Description
Rooms and Accommodations
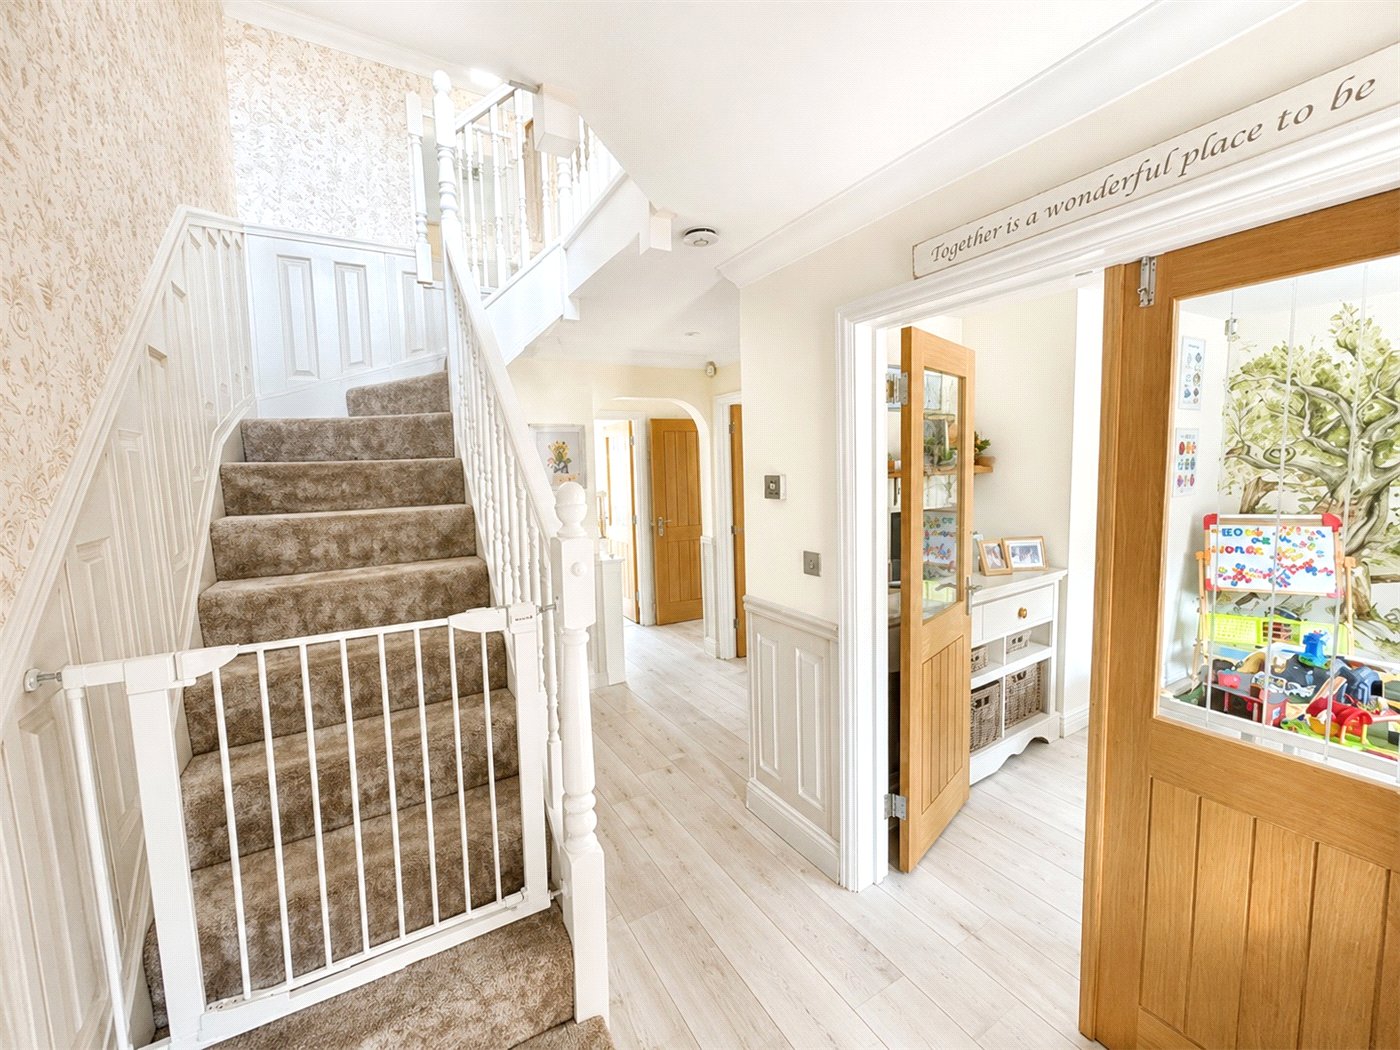
- Entrance Hall
- With stairs leading to the first floor, half panelled walls, under stairs storage cupboard and door leading to:
- Downstairs Cloakroom
- With low level wc, wash hand basin.
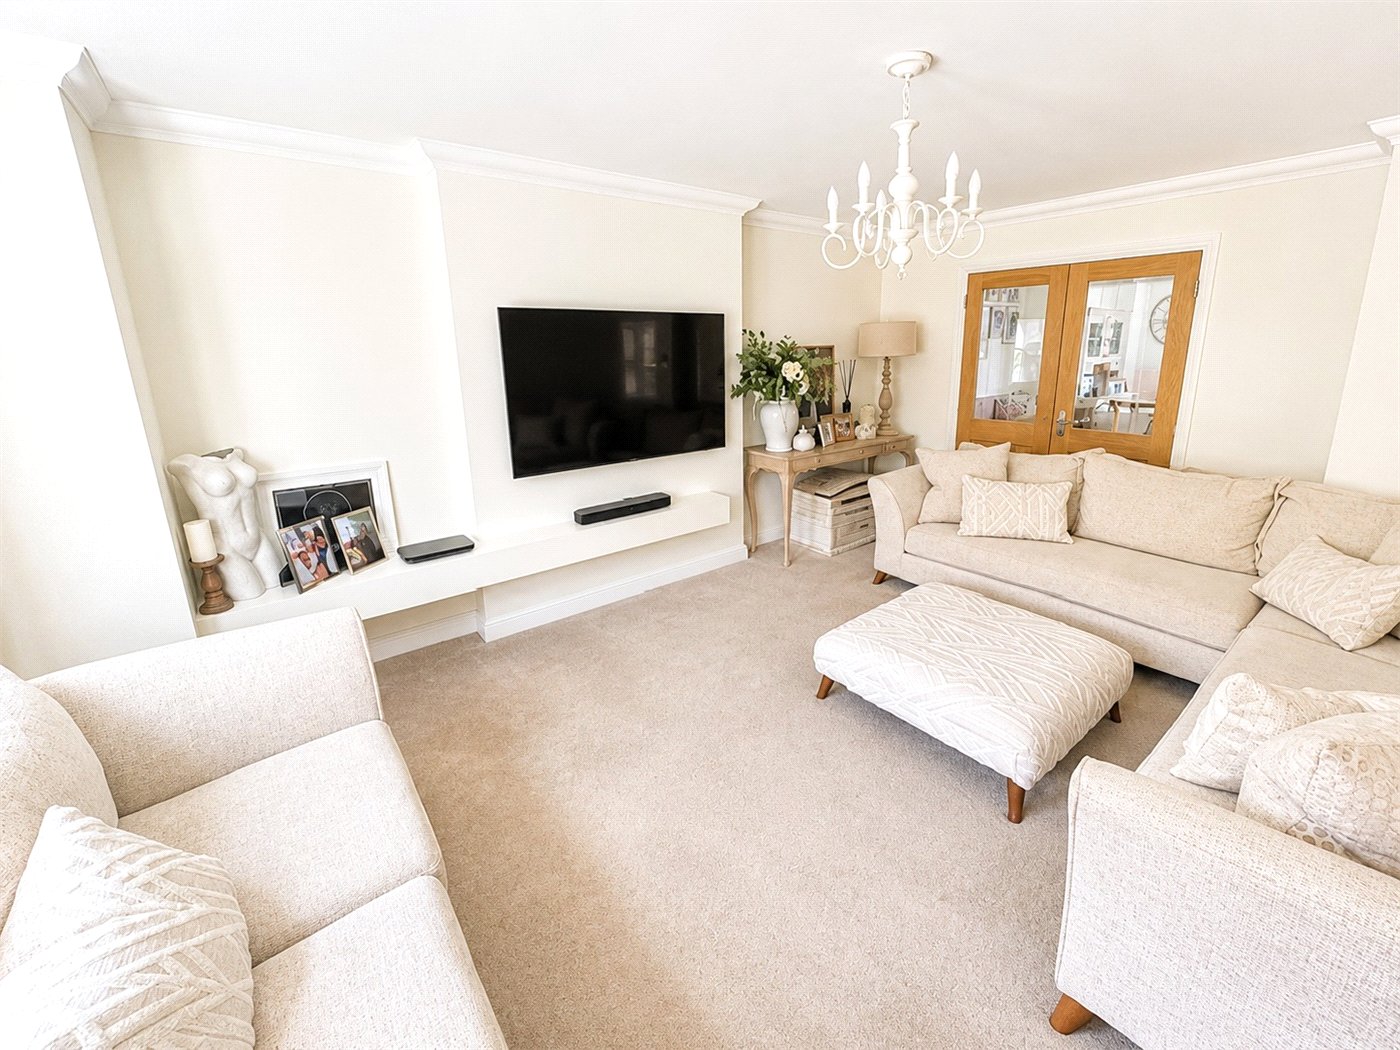
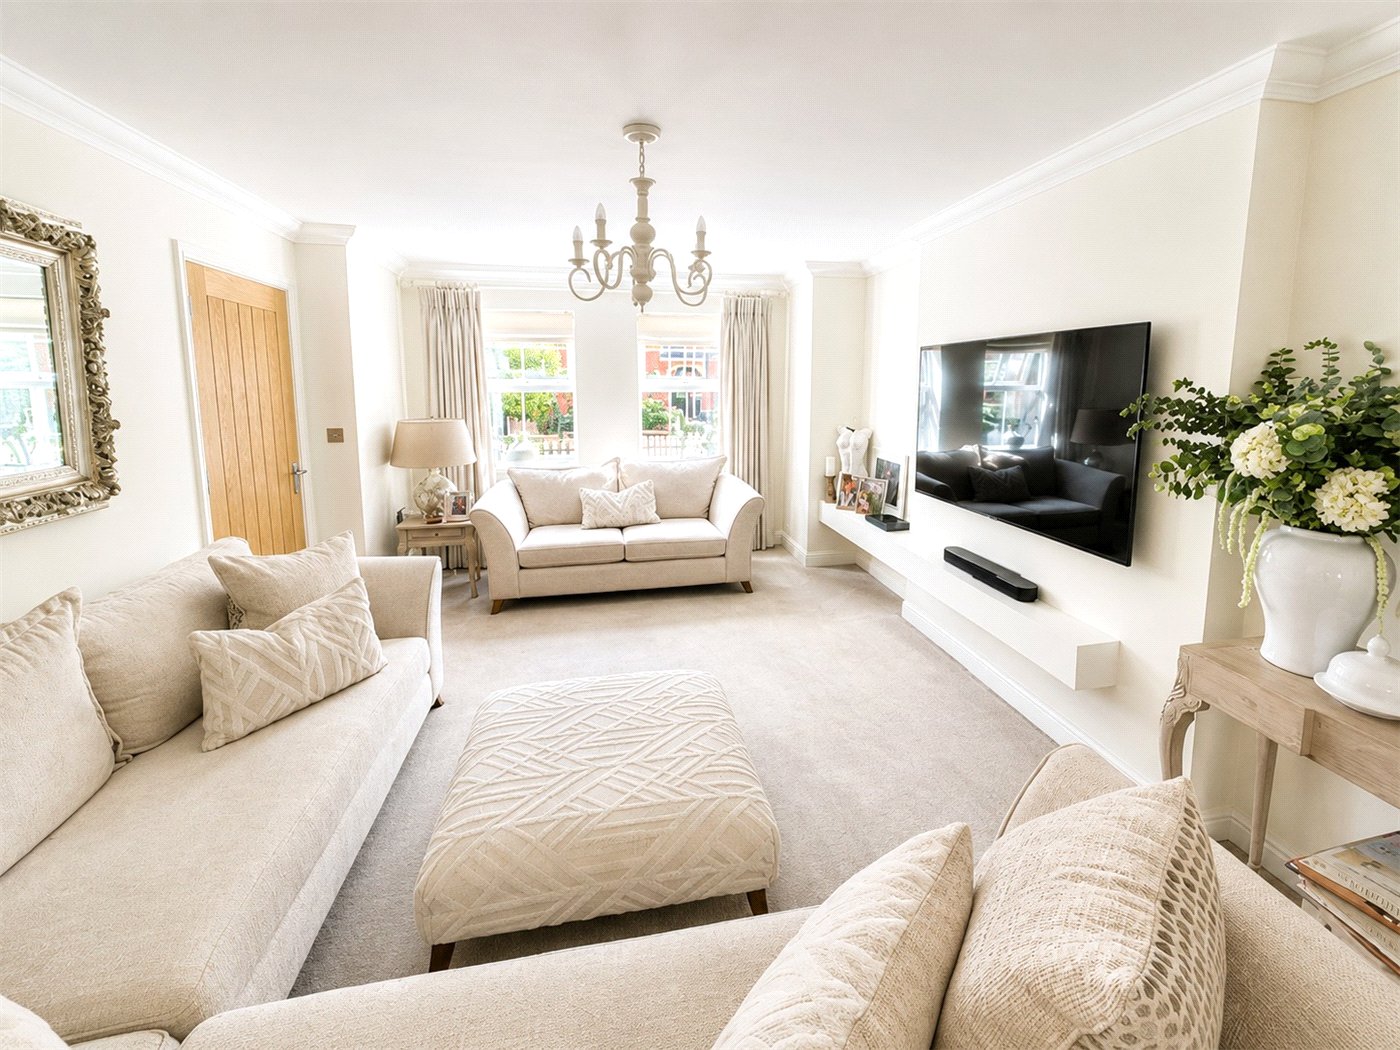
- Lounge
- 5.36m x 3.5m
- With two upvc double glazed windows to the front, radiator, power points and double opening doors into the kitchen/family room.
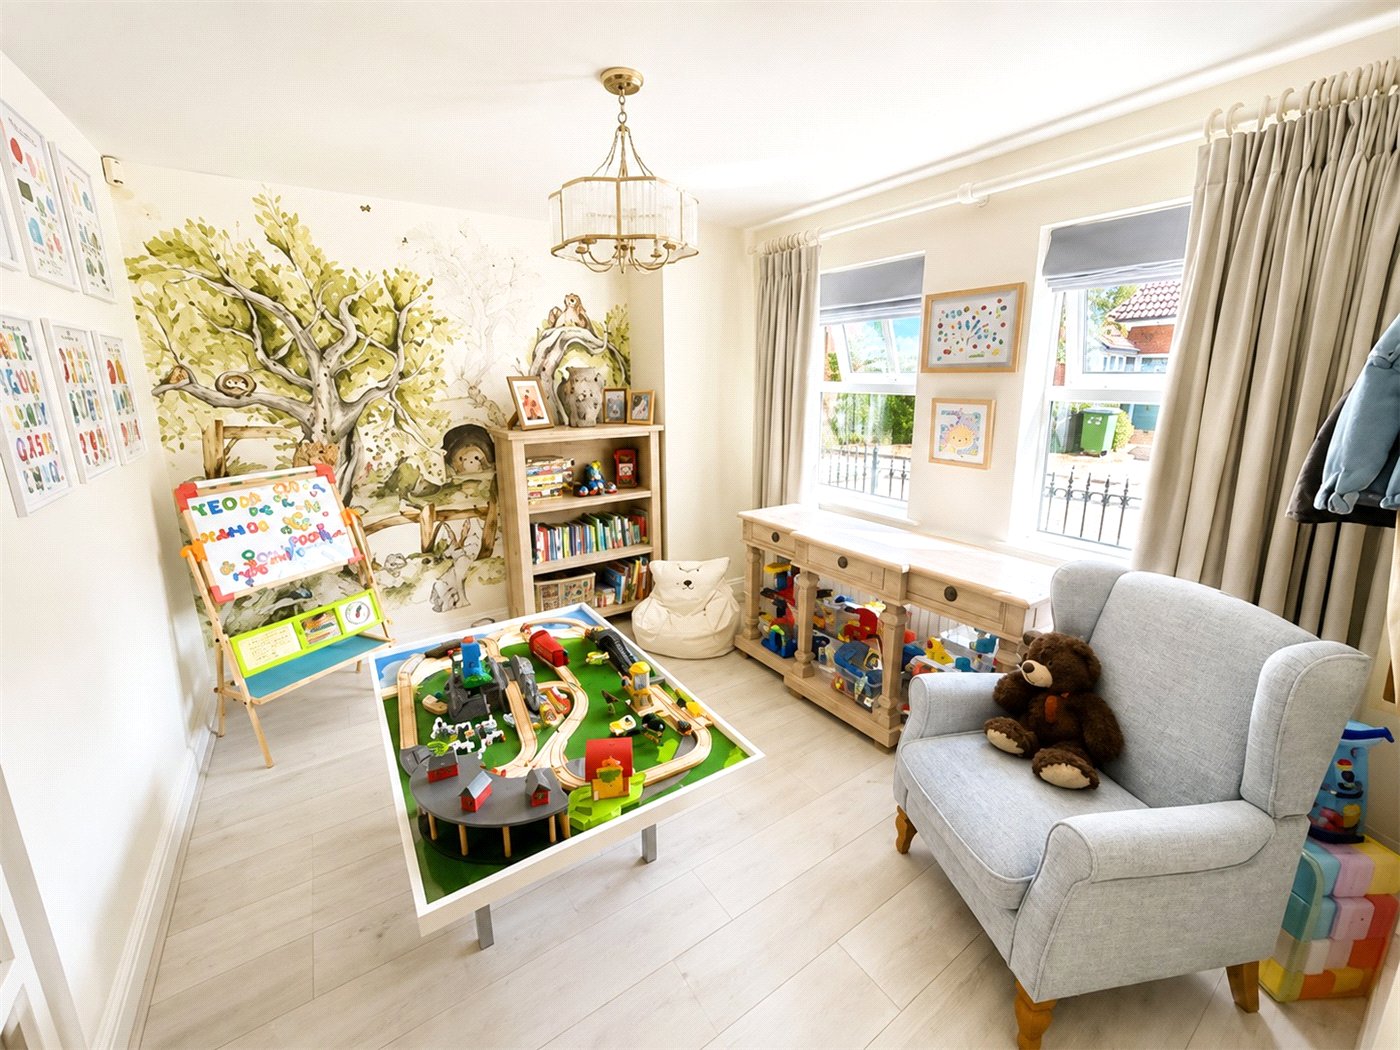
- Play Room/Dining Room
- 3.53m x 2.95m
- With two upvc double glazed windows to the front, radiator and power points.
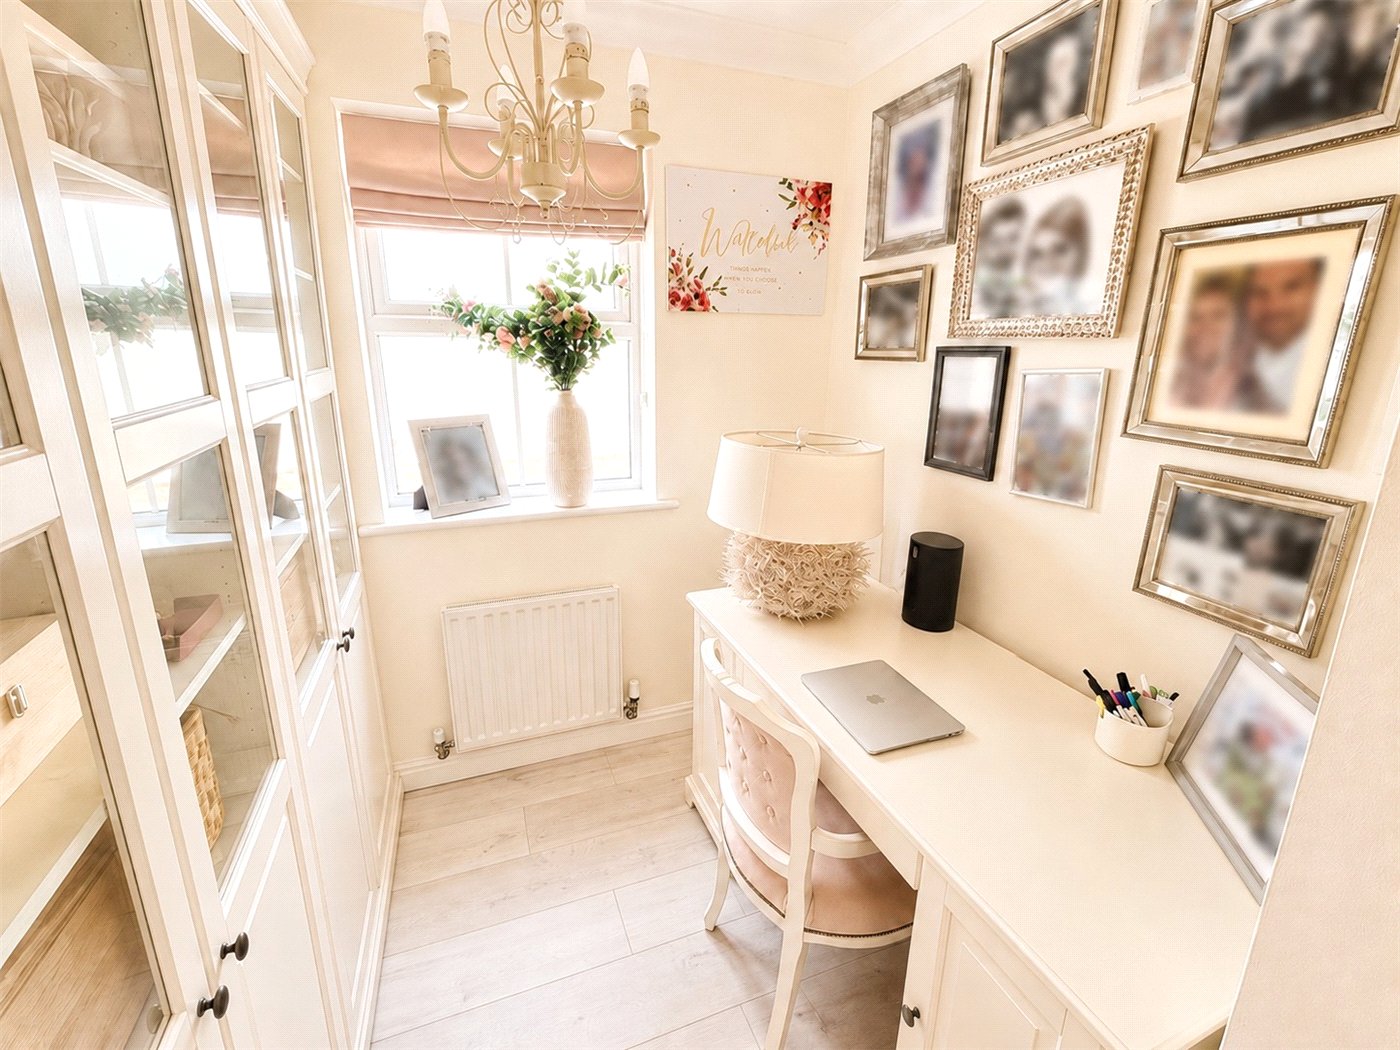
- Study
- 2.64m x 2m
- With upvc double glazed window to the side, radiator and power points.
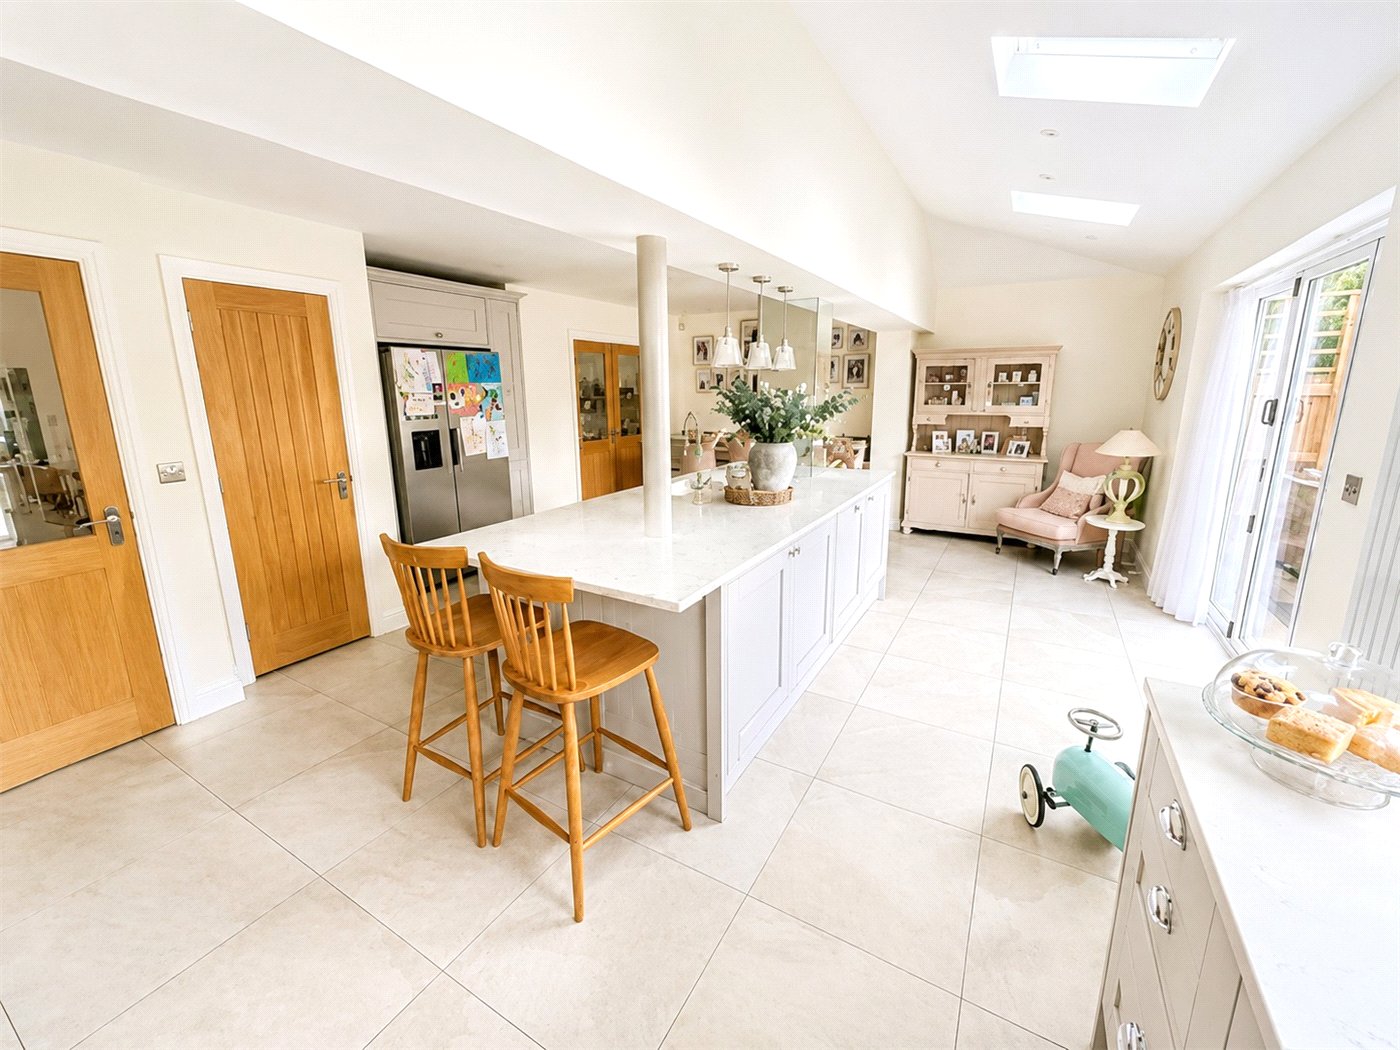
- Kitchen/Family Room
- 6.73m x 5.1m
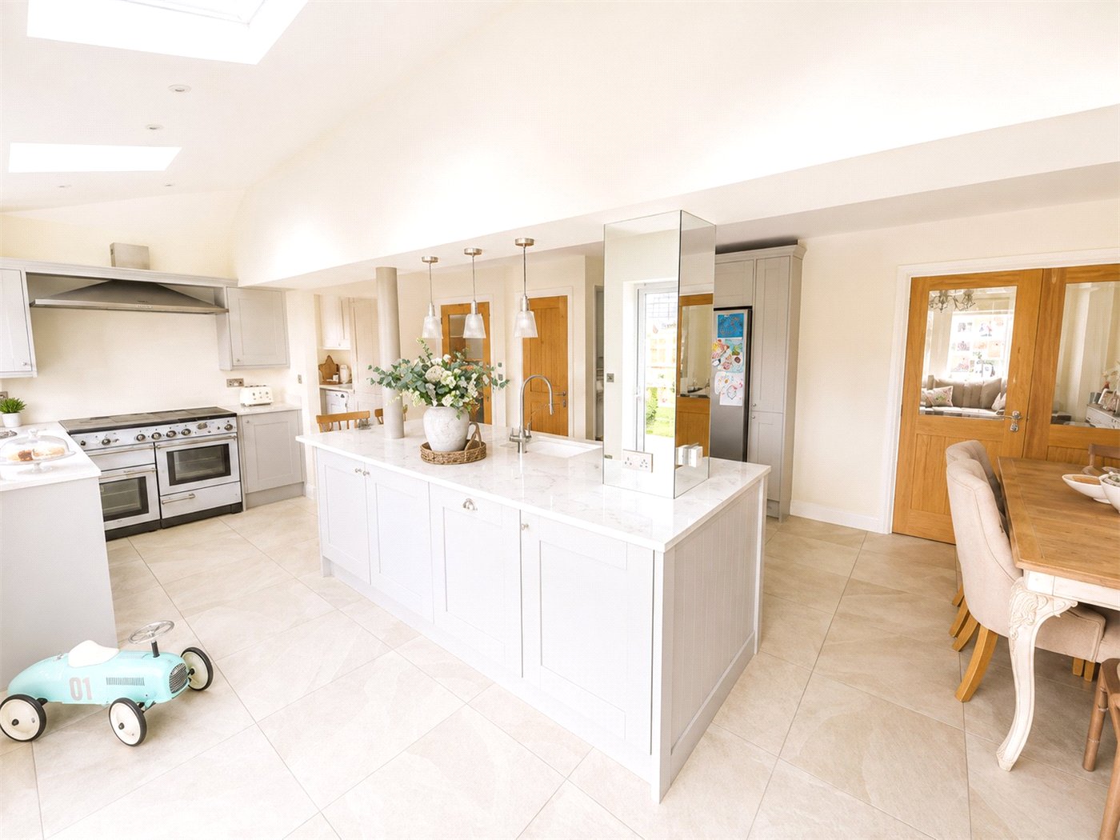
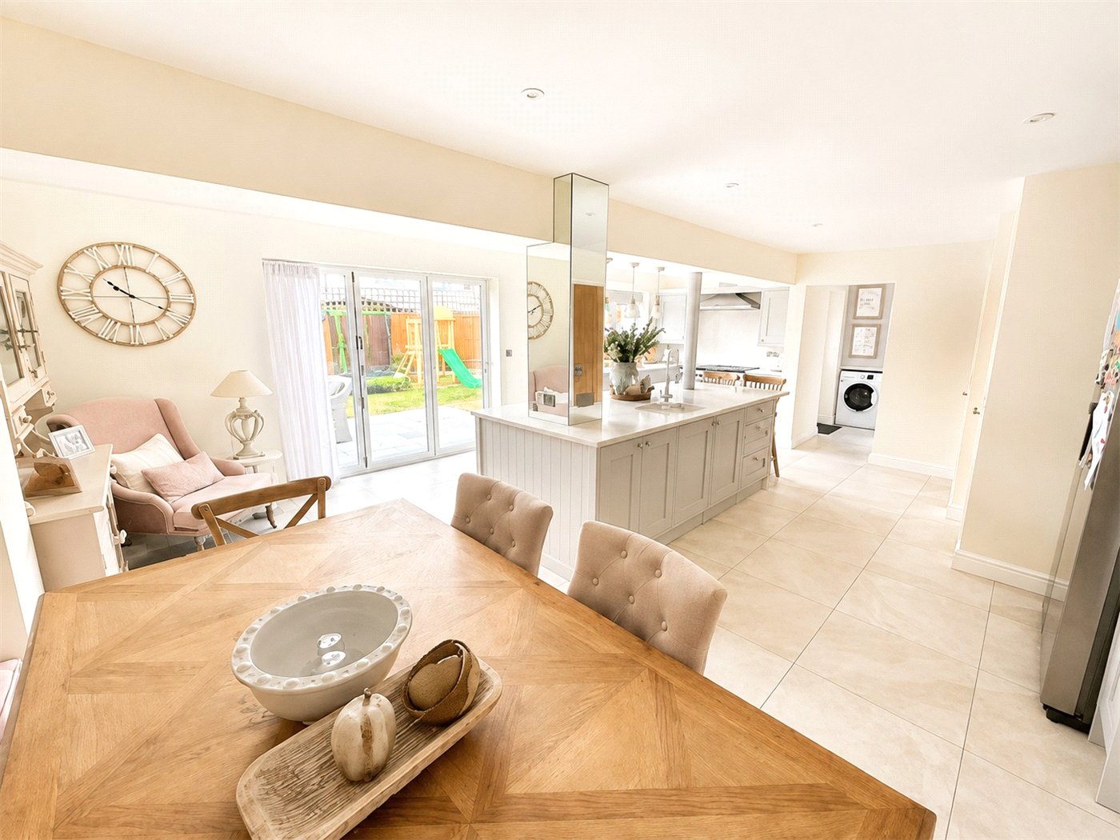
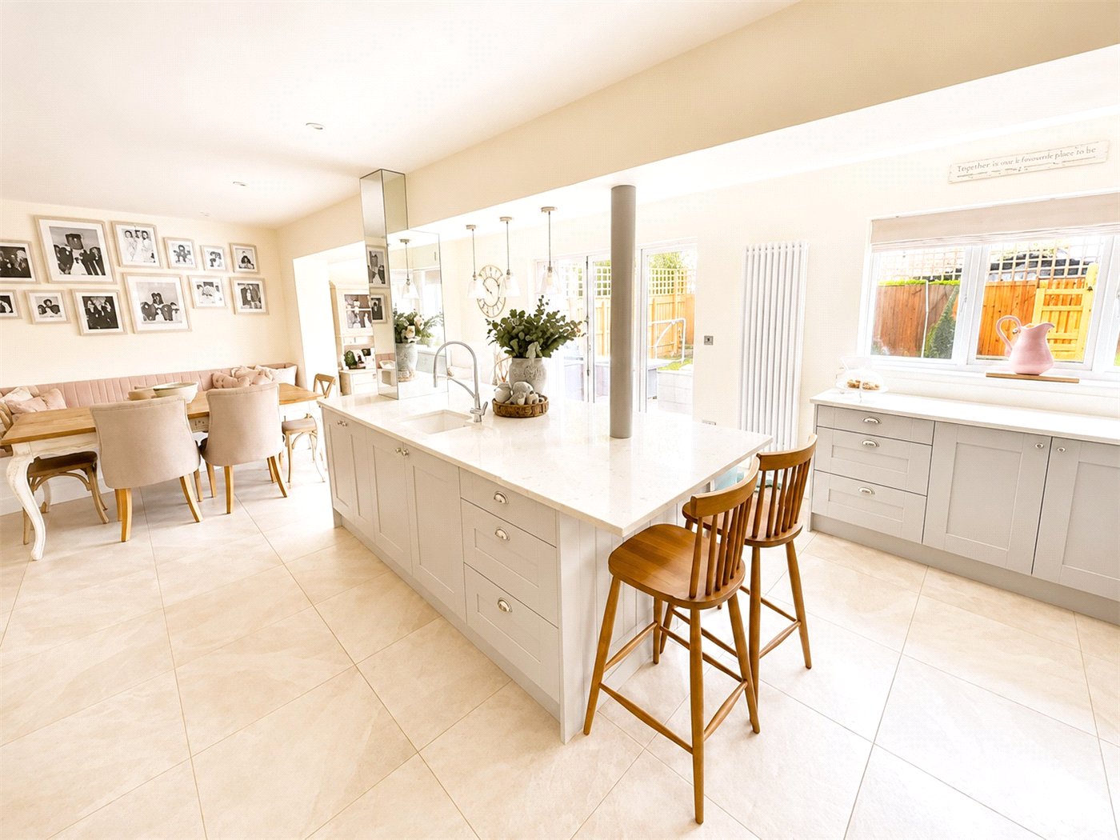
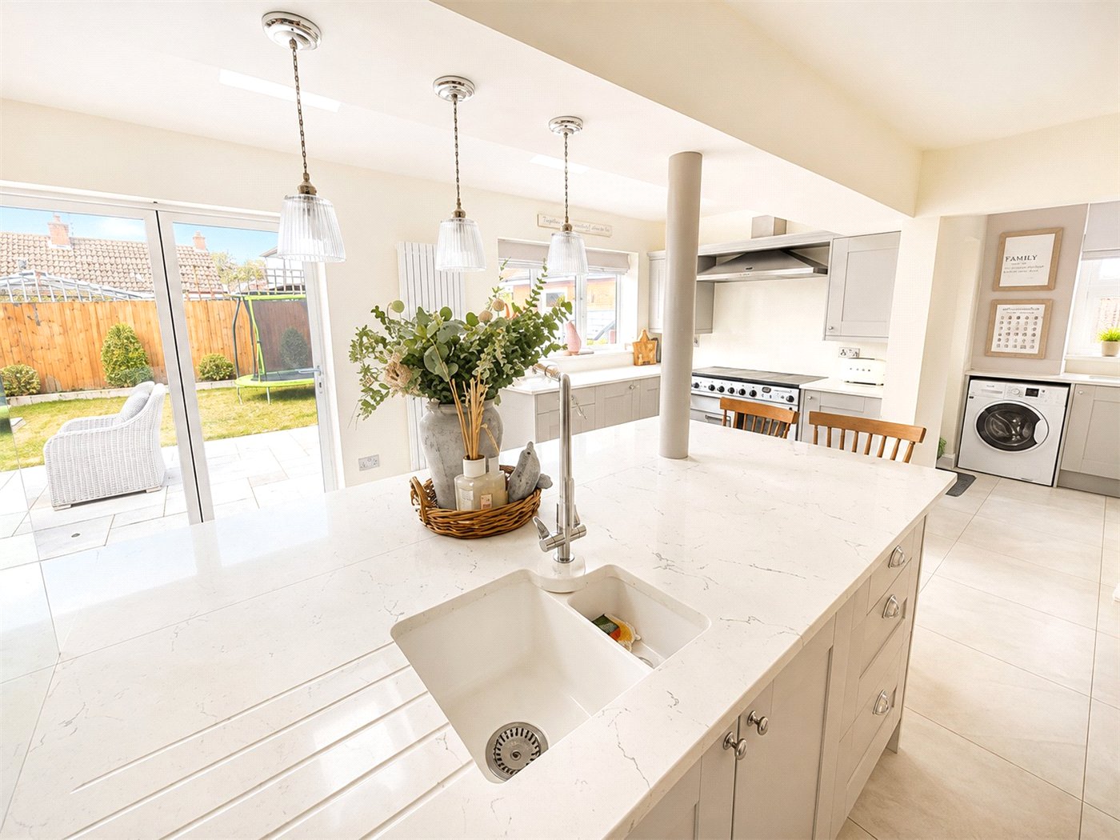
- A stunning extended kitchen/dining/family room, beautifully fitted with an extensive range of bespoke shaker-style units complemented by luxurious quartz work surfaces. At the heart of the room is an impressive large central island, providing excellent additional storage, preparation space and informal seating. The kitchen incorporates space for substantial range-style cooker with extractor, integrated appliances and contemporary fittings, while the generous proportions allow ample space for a large dining table and additional family/seating area. Roof lights, windows and glazed doors flood the room with natural light and provide a lovely connection to the rear garden. Finished with attractive tiled flooring and stylish pendant lighting, this superb open-plan space is undoubtedly one of the standout features of the home and is perfectly suited to both everyday family living and entertaining.
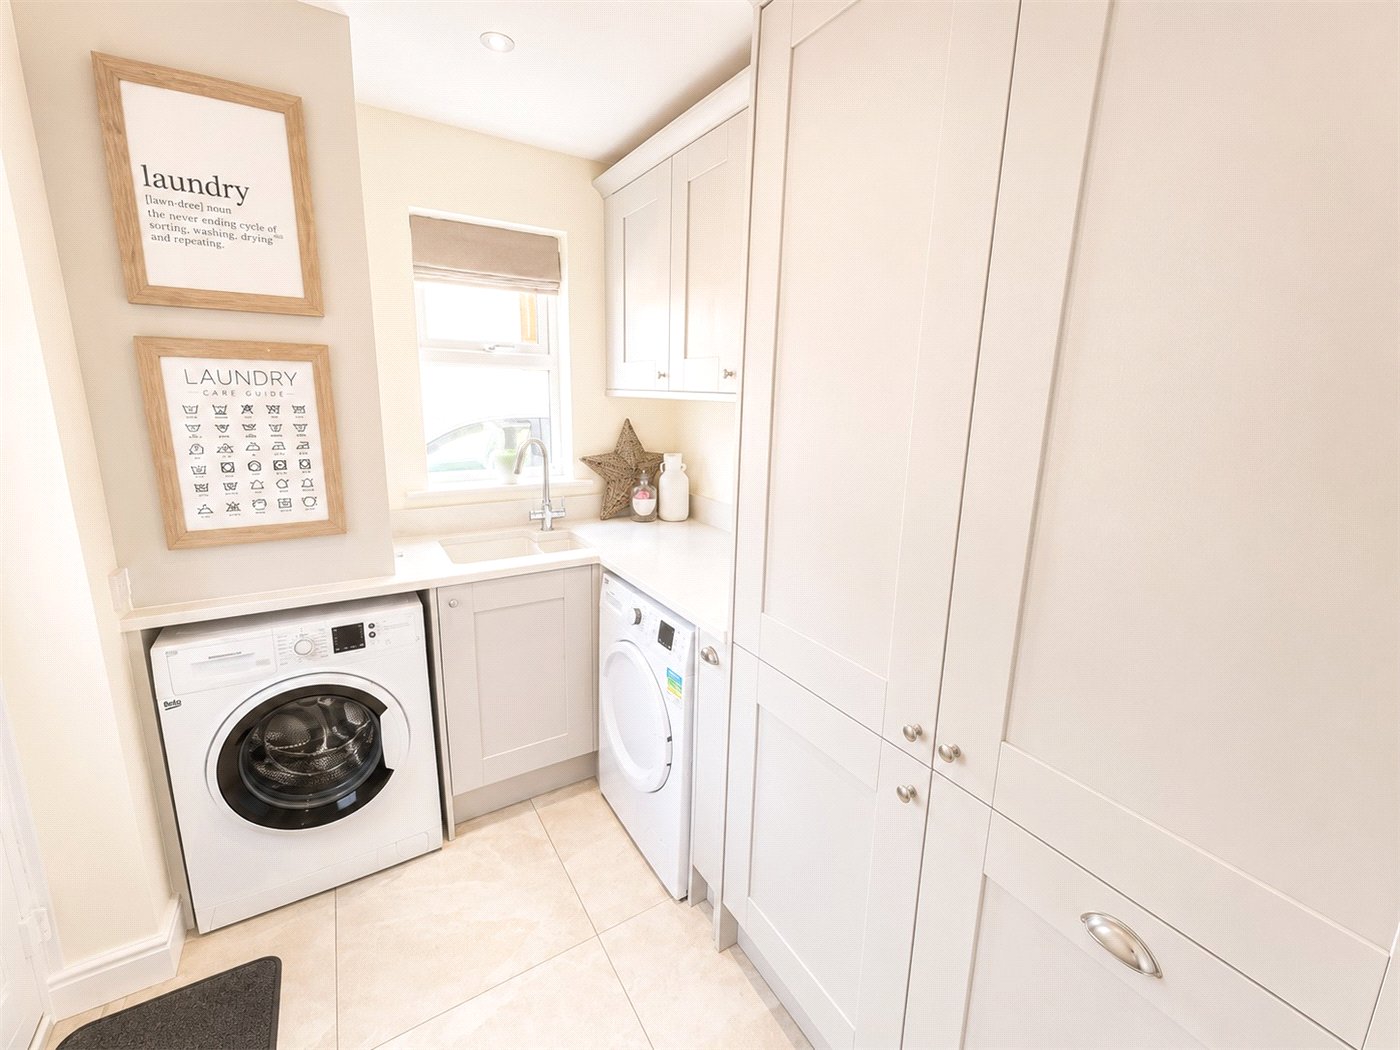
- Utility Room
- 2.64m x 1.78m
- With extensive range of fitted units complemented by Quartz worktops and inset sink, space and plumbing for washing machine machine and tumble dryer.
- First Floor Landing
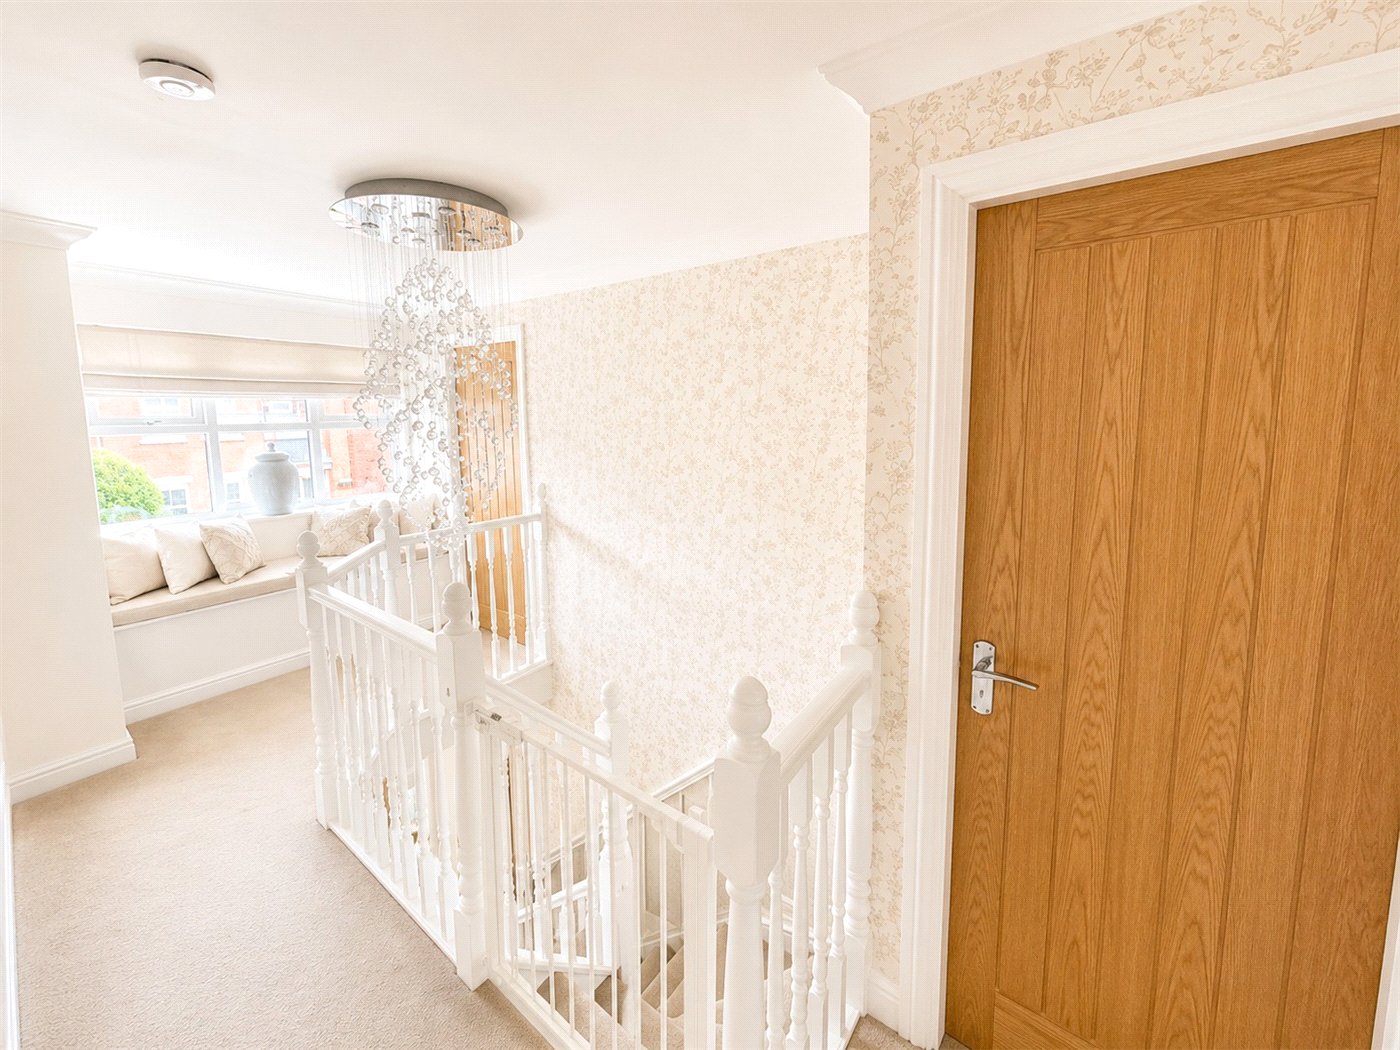
- With upvc double glazed window to the front, built in airing cupboard, access to a boarded loft and door to:
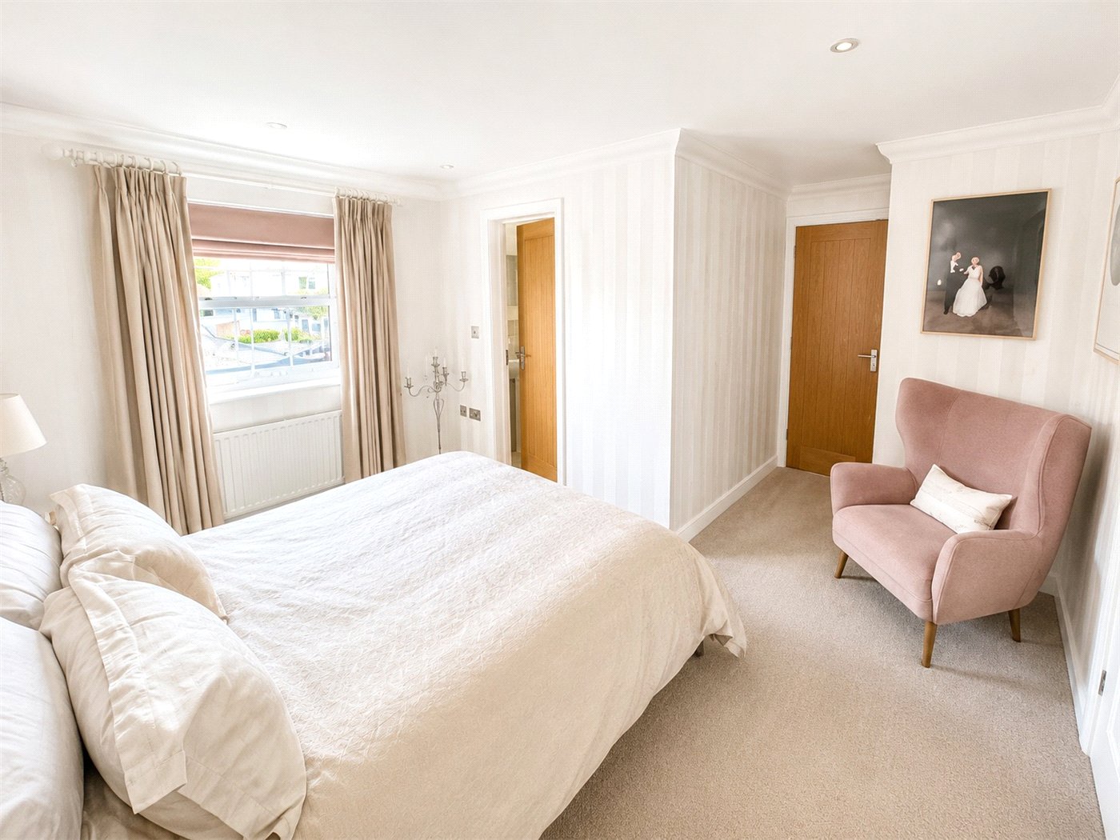
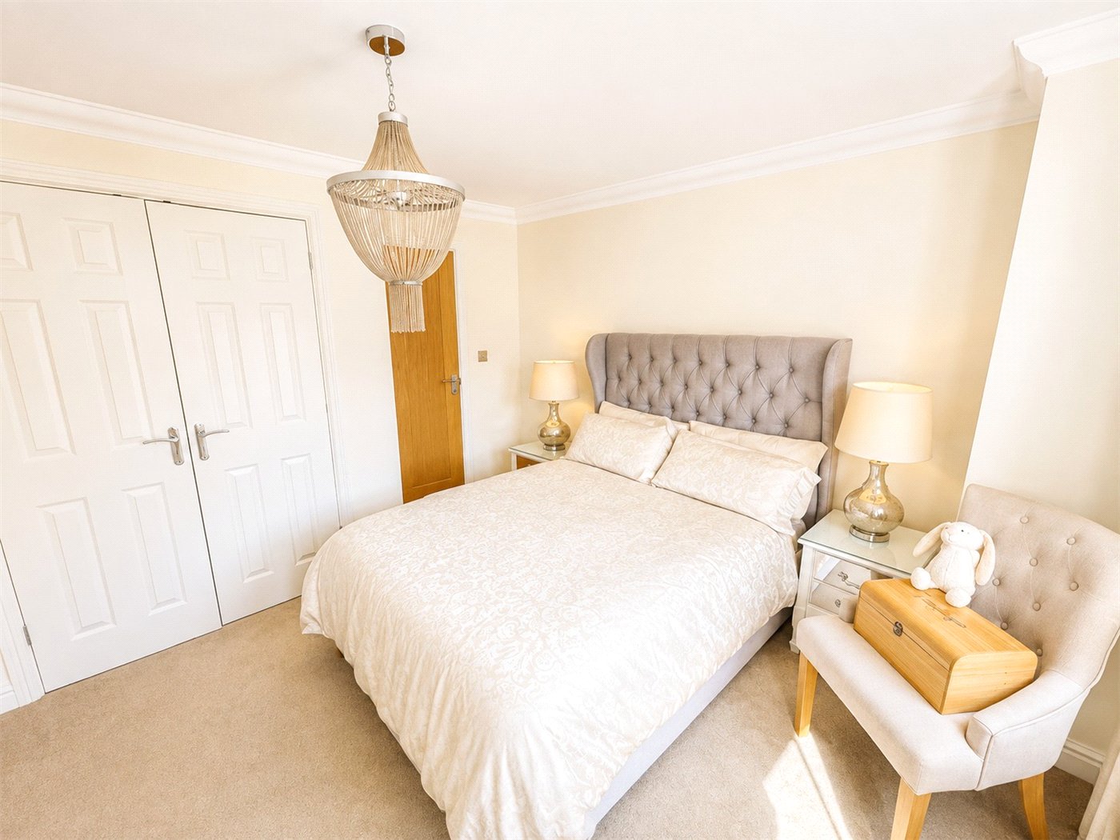
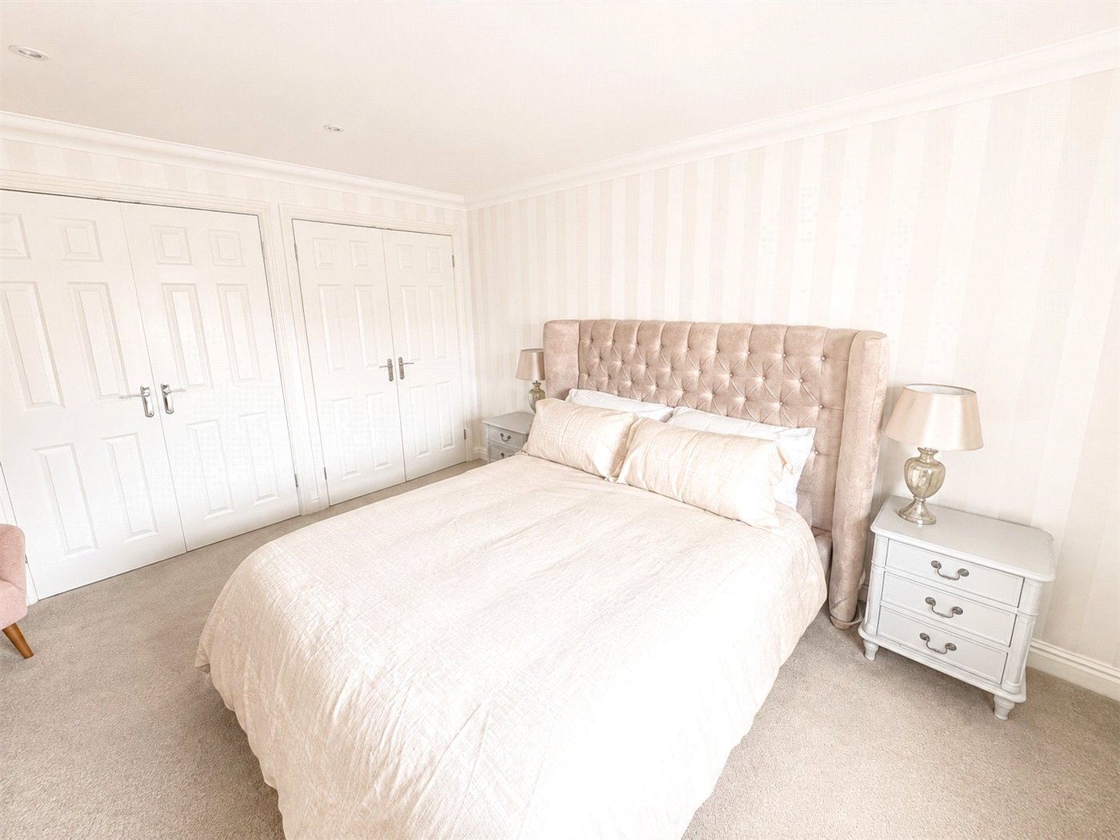
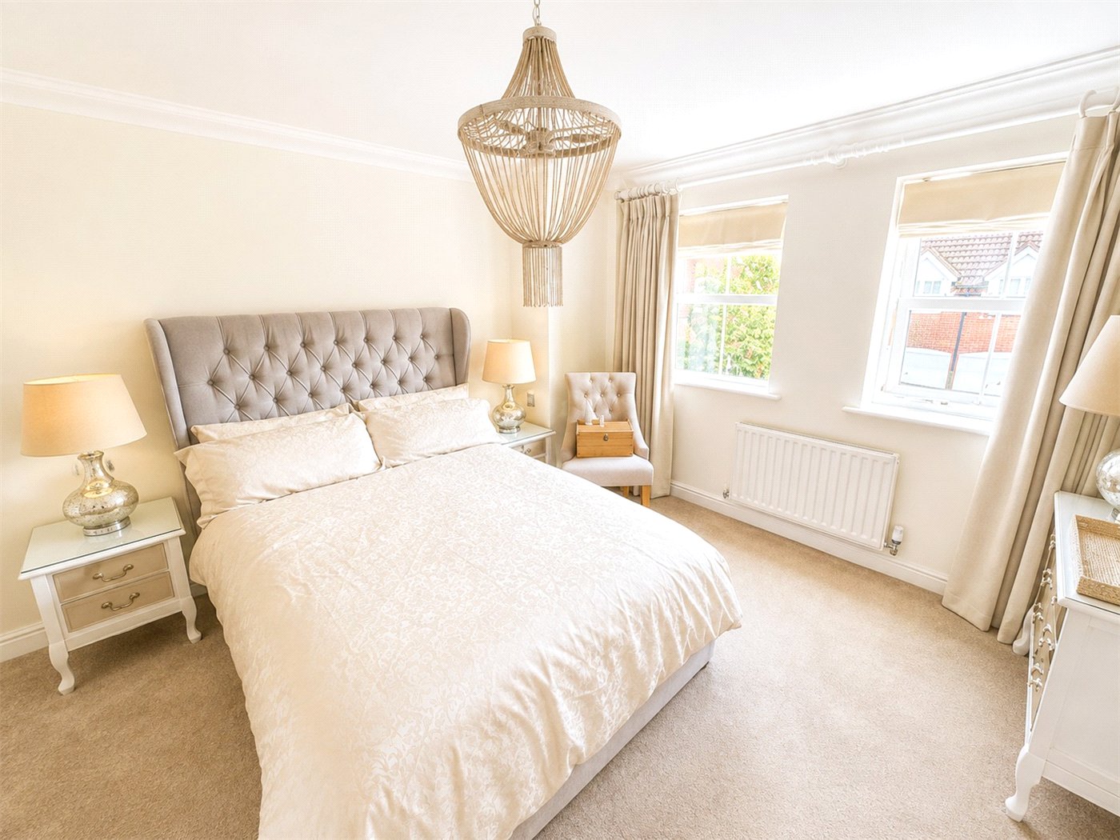
- Bedroom One
- 4.06m x 2.8m
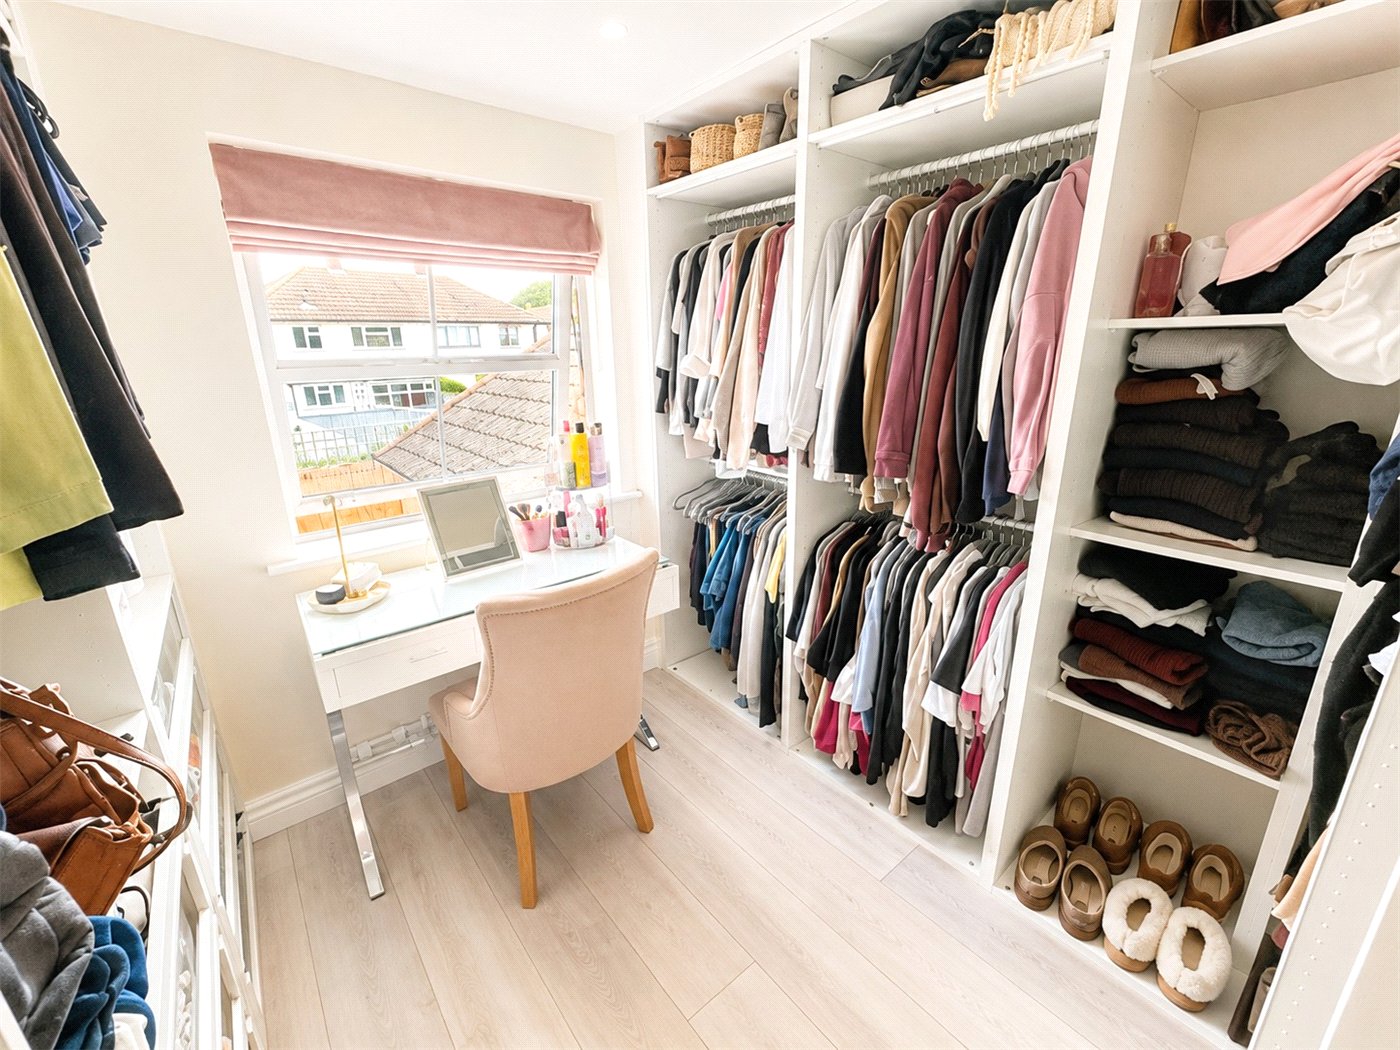
- With extensive range of fitted wardrobes, upvc double glazed window to the rear, radiator and door leading to:
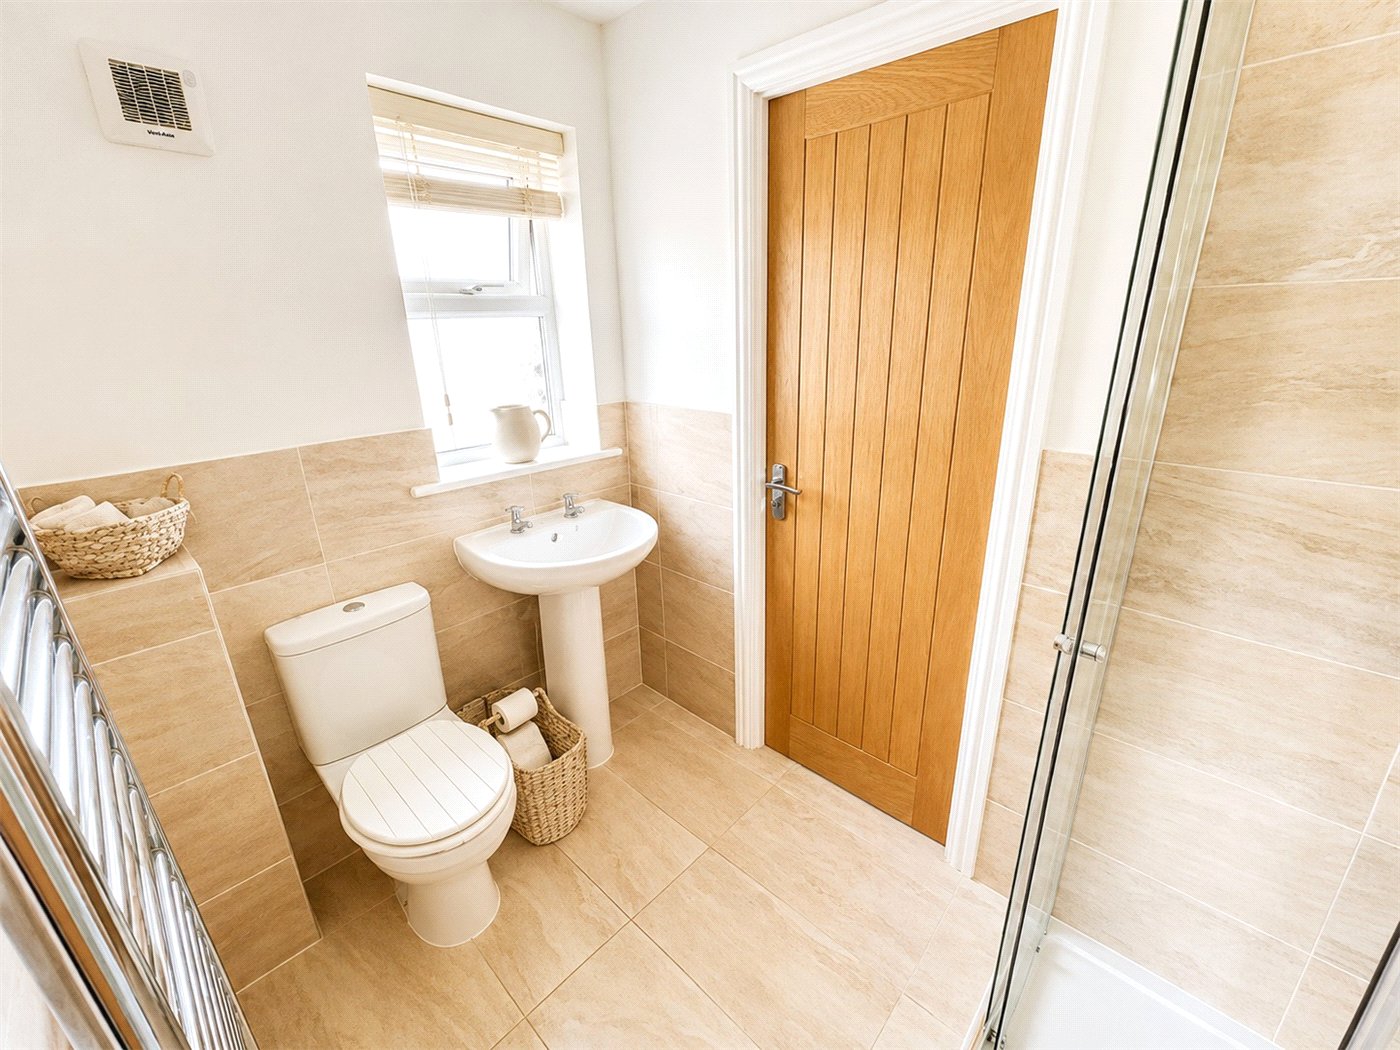
- En-Suite Shower Room
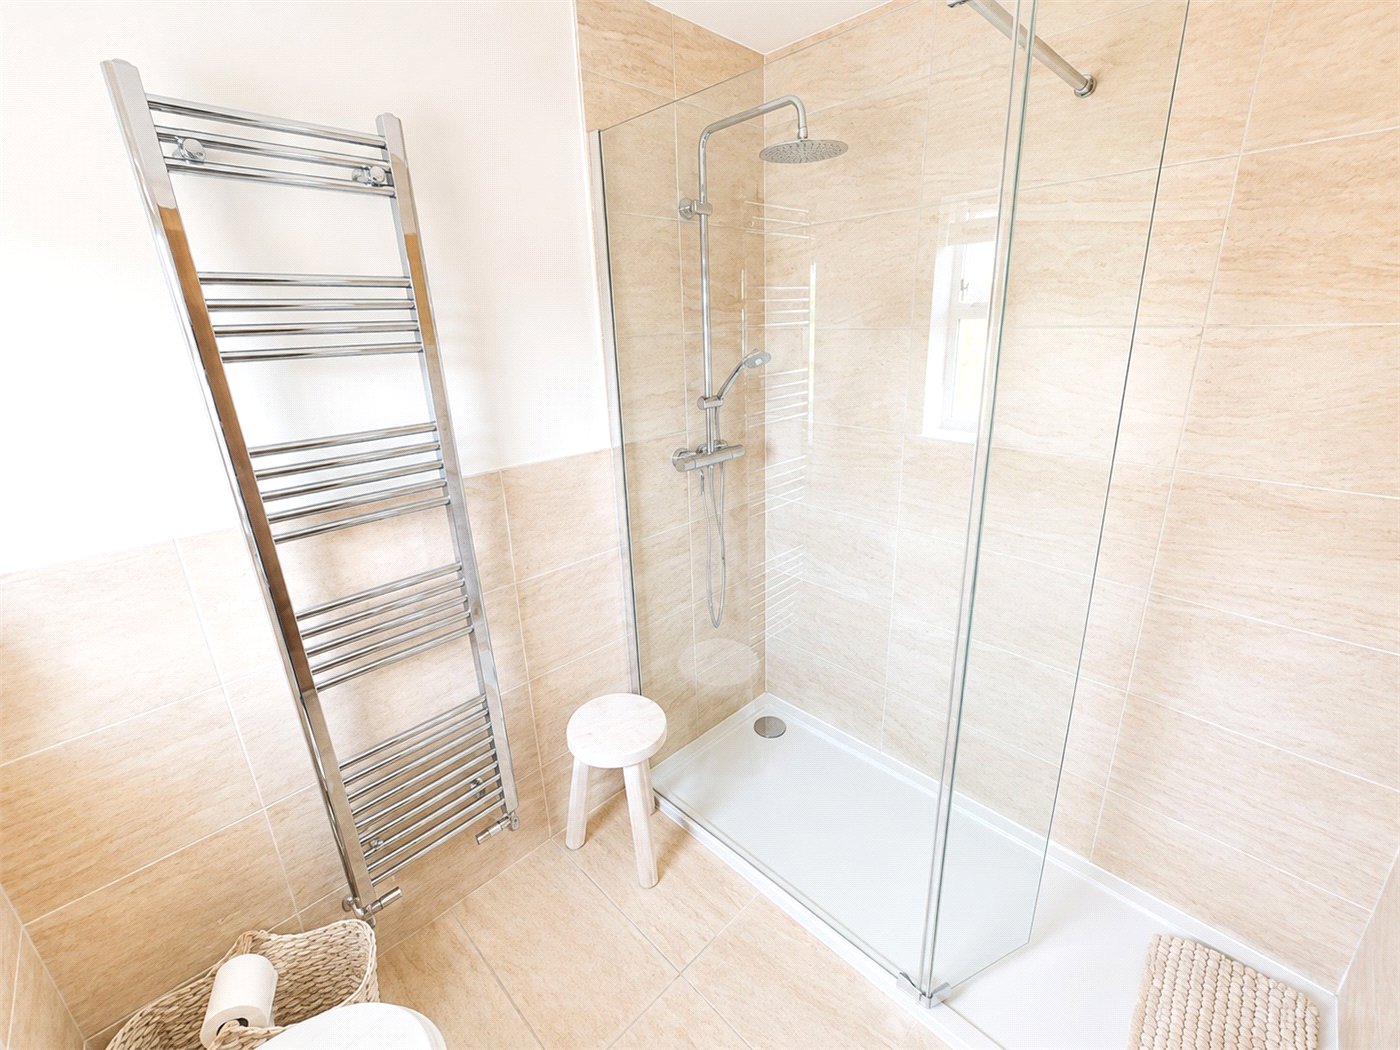
- With modern fitted suite comprising, walk in shower cubicle, low level wc, wash hand basin, part tiled walls, tiled flooring, heated towel rail and frosted window.
- Bedroom Two
- 3.78m x 3.35m
- With two upvc double glazed windows to the front, built in wardrobe and radiator.
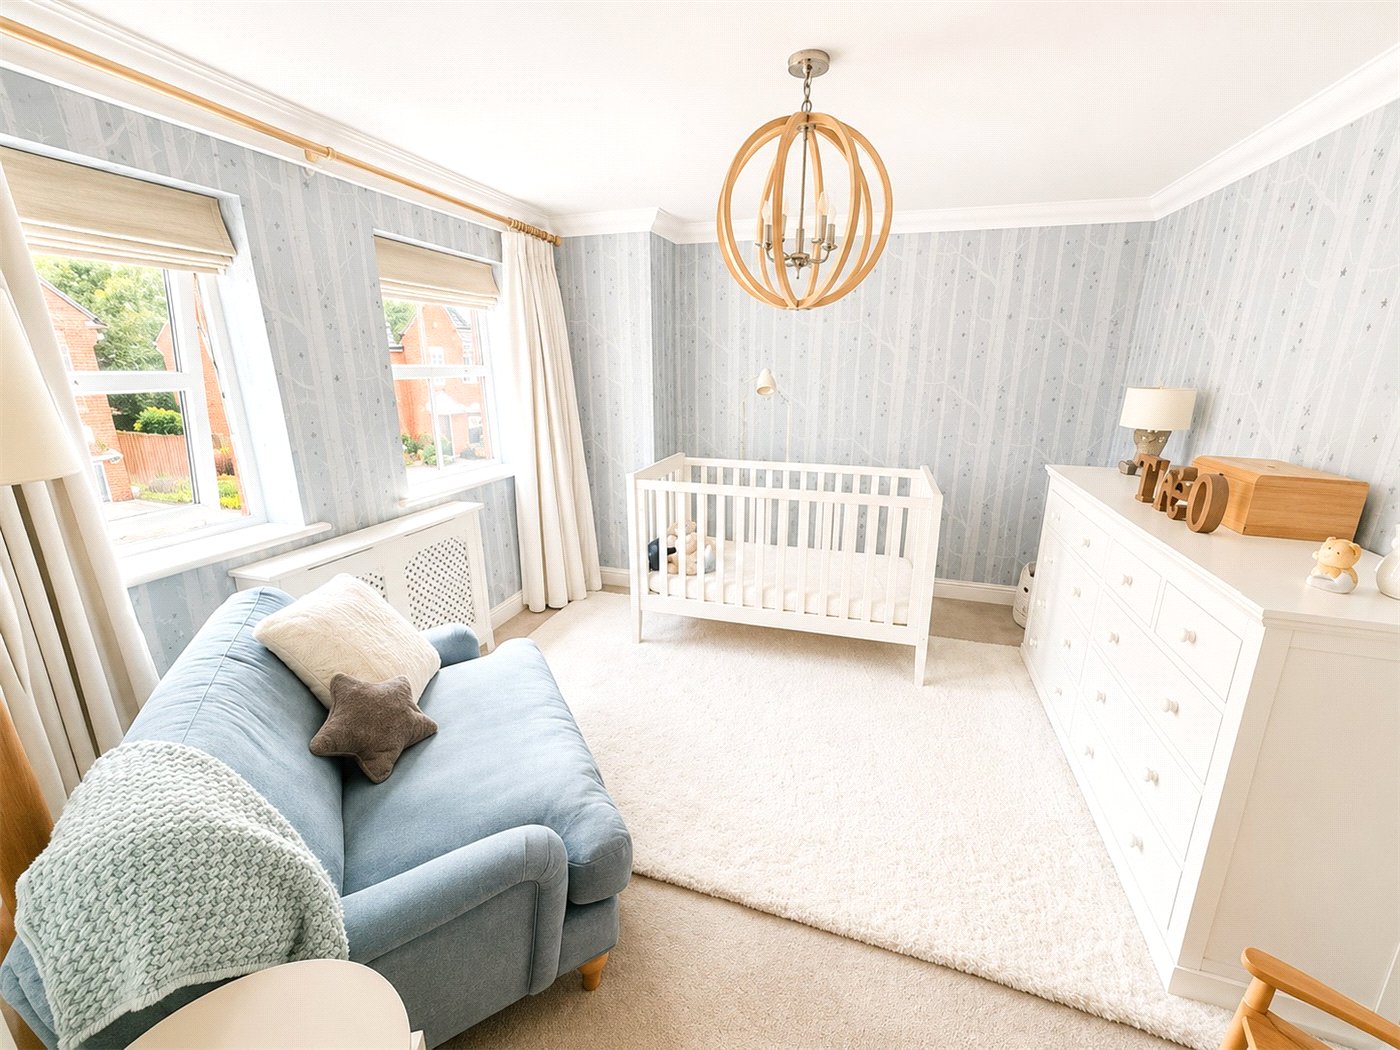
- Bedroom Three
- 3.28m x 3.2m
- With two upvc double glazed windows to the front, radiator and built in wardrobe.
- Jack and Jill En-Suite
- With walk in shower, low level wc, wash hand basin, part tiled walls, tiled flooring, heated towel rail and frosted window.
- Bedroom Four
- 2.7m x 2.51m
- Upvc double glazed window to the rear and radiator.
- Family Bathroom
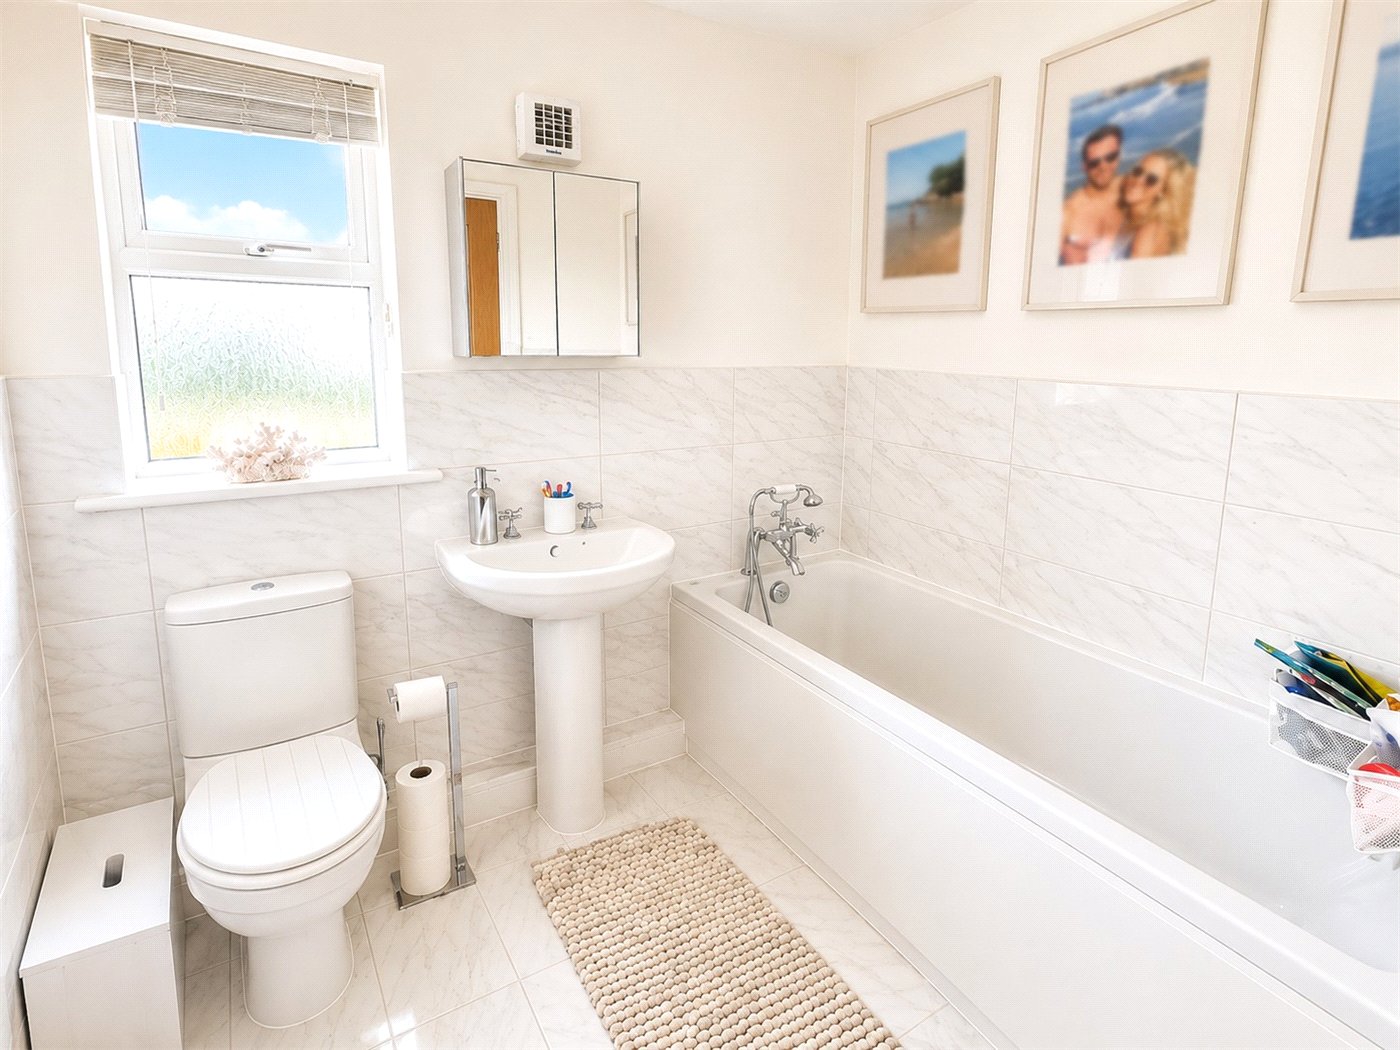
- With panelled bath with shower attachment, low level wc, wash hand basin, part tiled walls, tiled flooring and frosted window.
- Outside
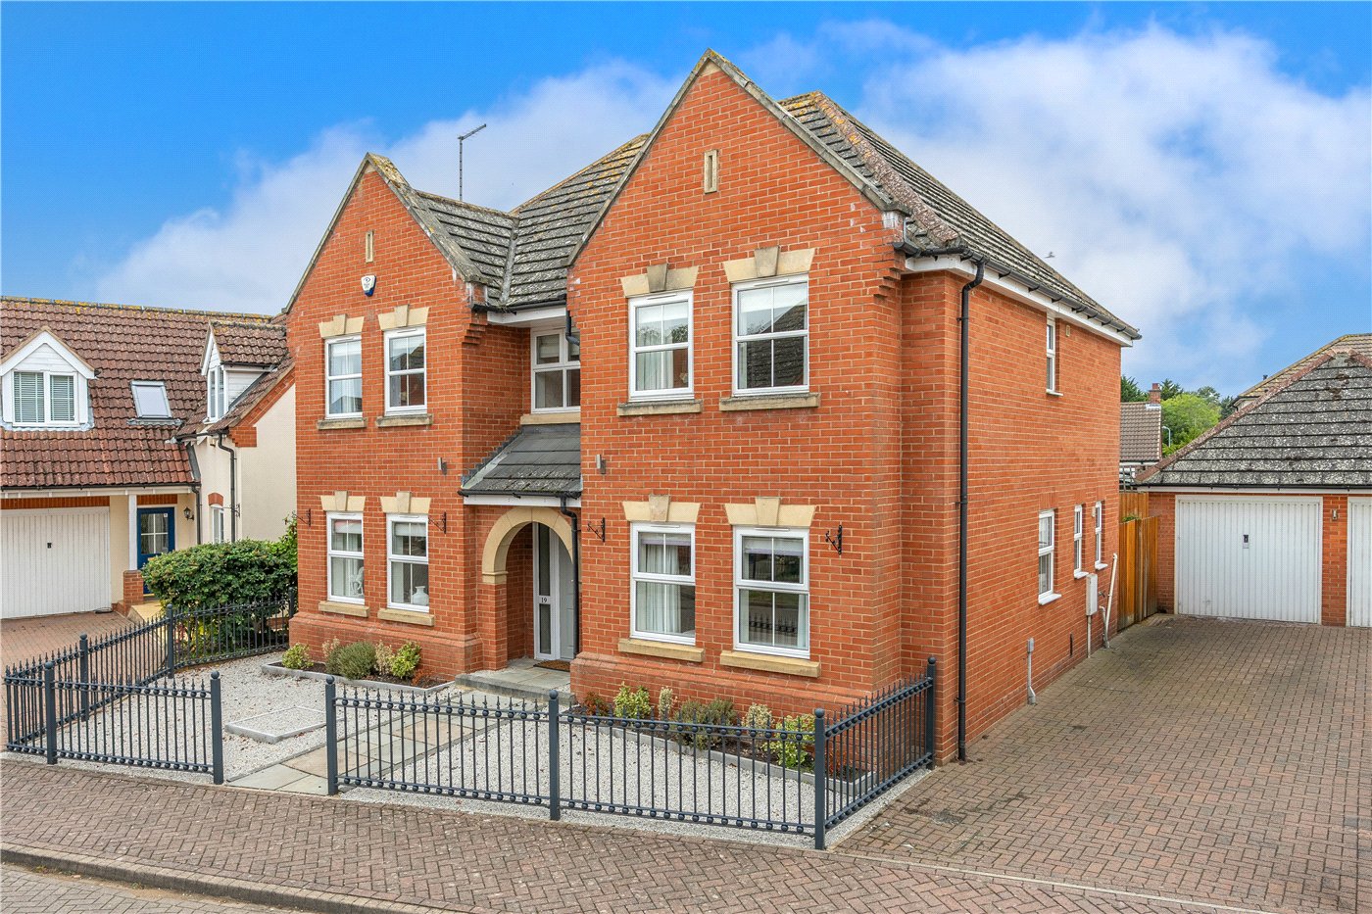
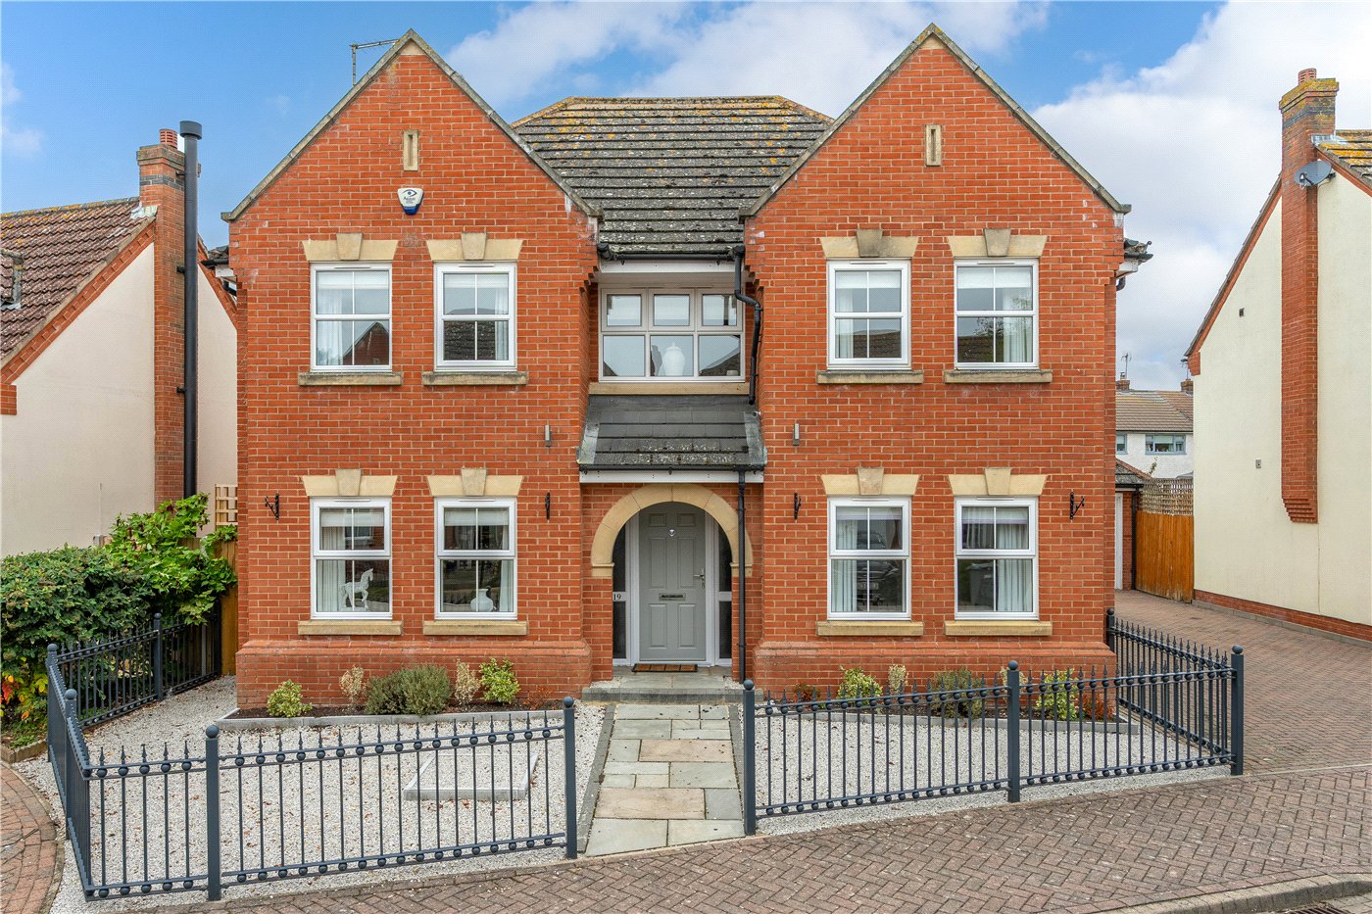
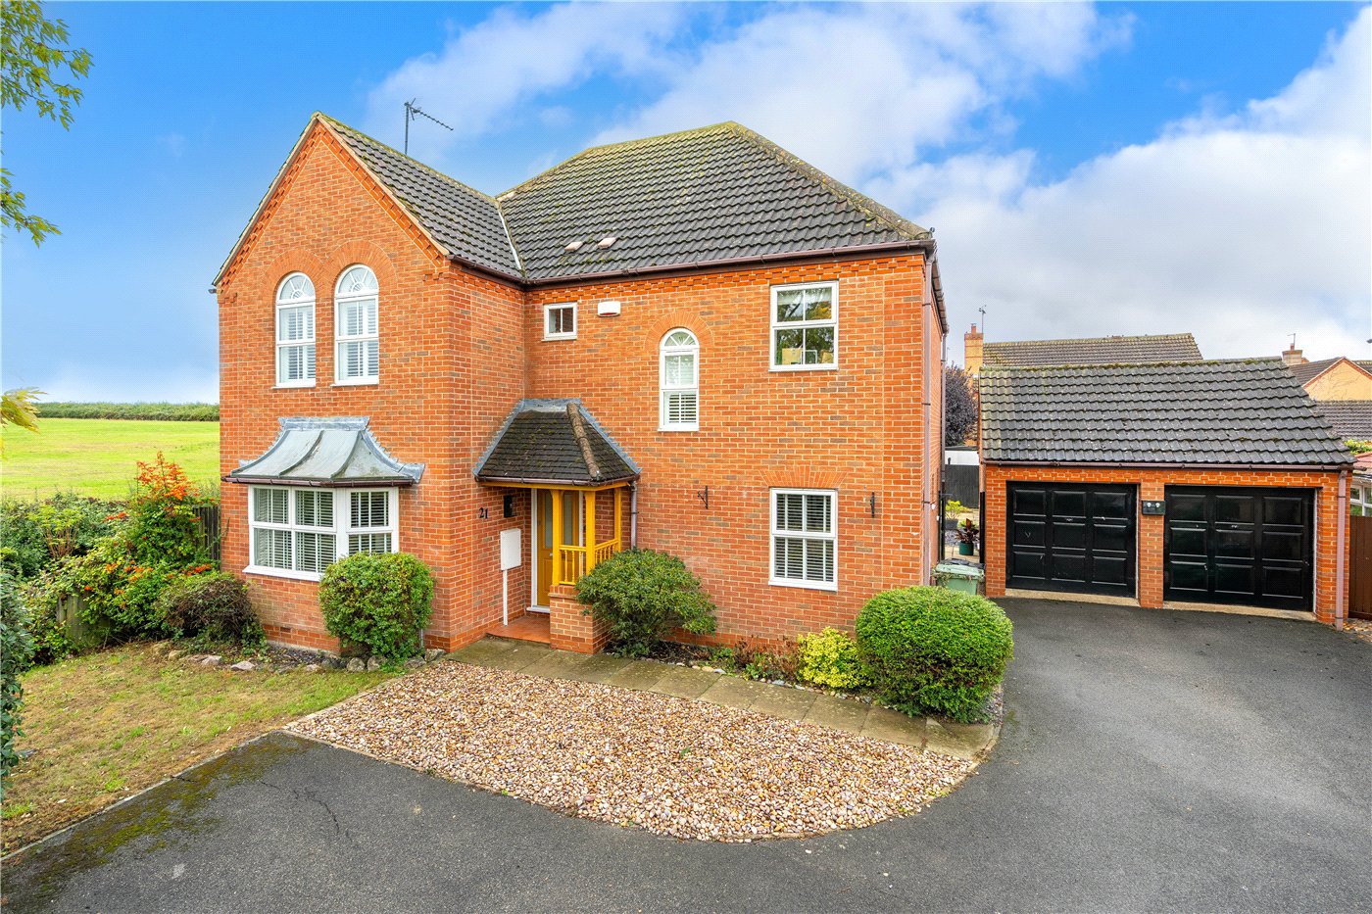
- To the side there is a block paved double-width driveway, providing excellent off-road parking and leading to a detached double garage. A smart wrought-iron frontage and pathway lead to the covered entrance.
Rear
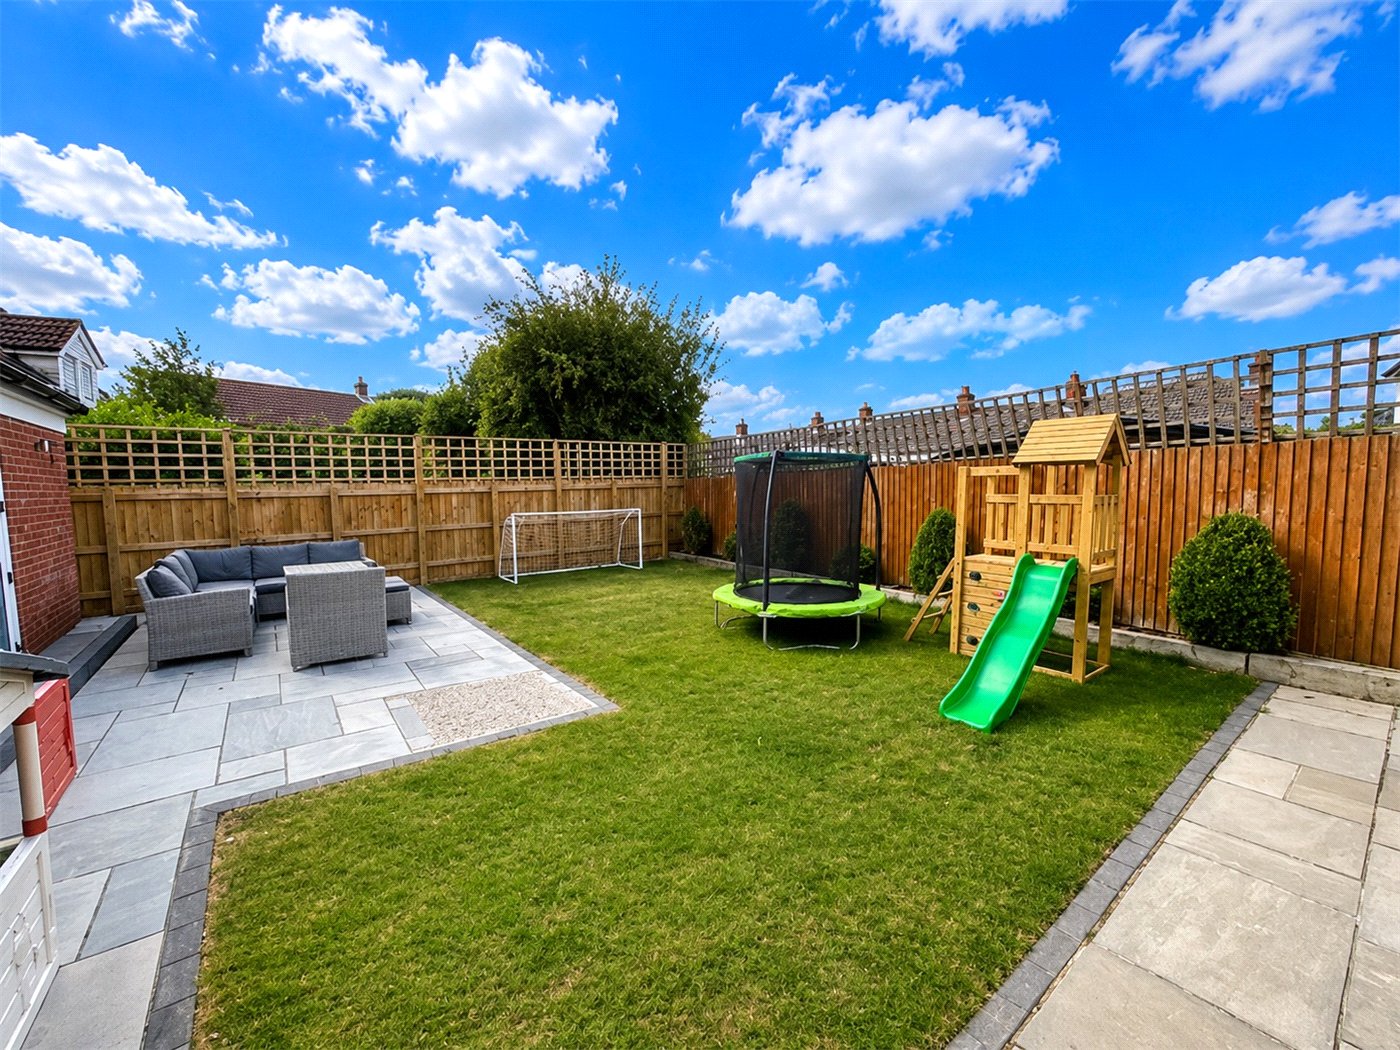
The enclosed rear garden is mainly laid to lawn with attractive paved patio areas providing plenty of space for outdoor seating and entertaining. The garden is fully enclosed by timber fencing, creating a pleasant and secure outside space ideal for families and children.
- Double Garage
Marketed by
Winkworth Bourne
Properties for sale in BourneArrange a Viewing
Fill in the form below to arrange your property viewing.
Mortgage Calculator
Fill in the details below to estimate your monthly repayments:
Approximate monthly repayment:
For more information, please contact Winkworth's mortgage partner, Trinity Financial, on +44 (0)20 7267 9399 and speak to the Trinity team.
Stamp Duty Calculator
Fill in the details below to estimate your stamp duty
The above calculator above is for general interest only and should not be relied upon
Meet the Team
Our team are here to support and advise our customers when they need it most. We understand that buying, selling, letting or renting can be daunting and often emotionally meaningful. We are there, when it matters, to make the journey as stress-free as possible.
See all team members