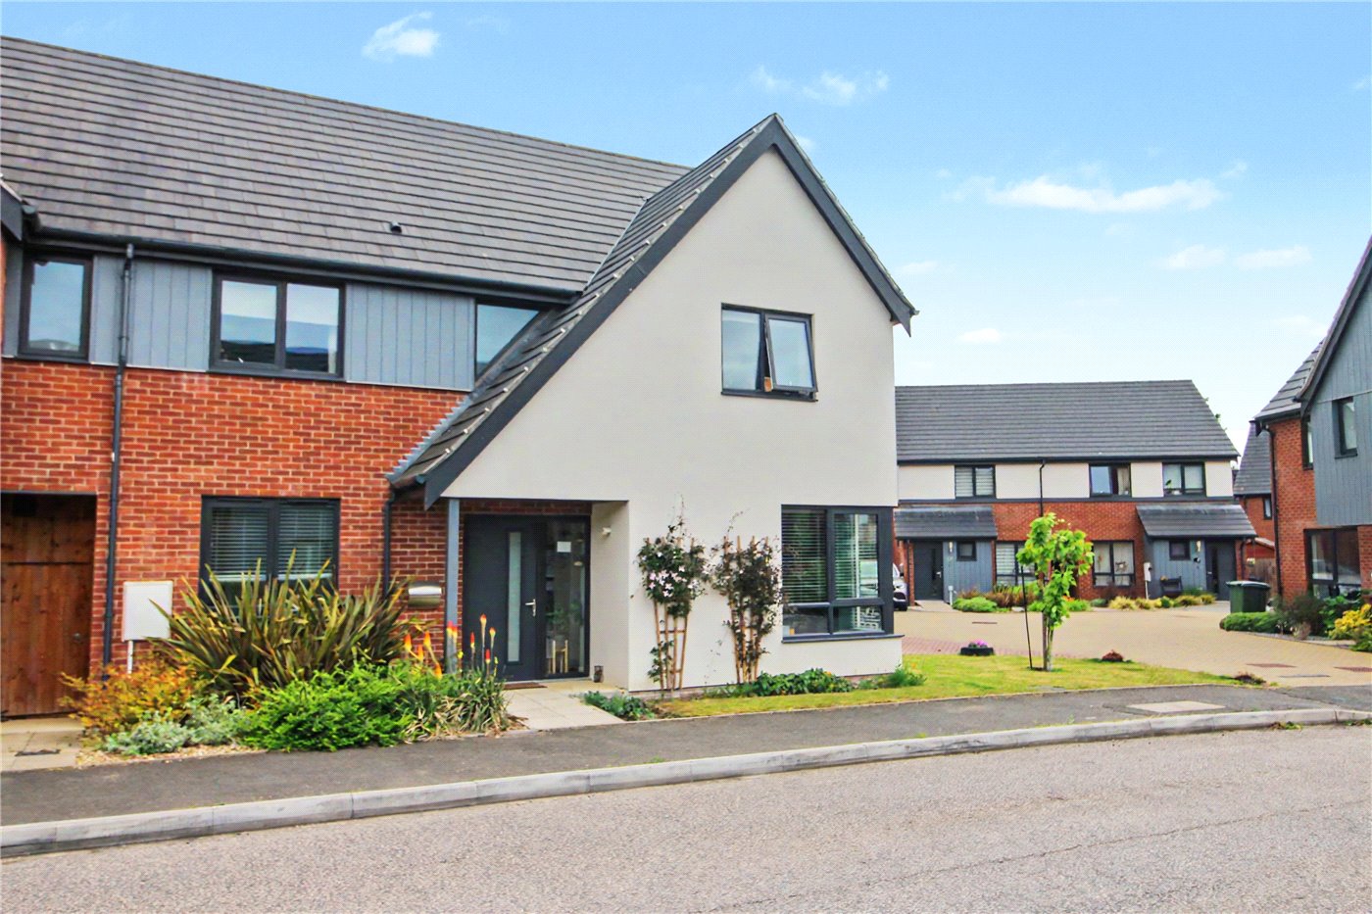
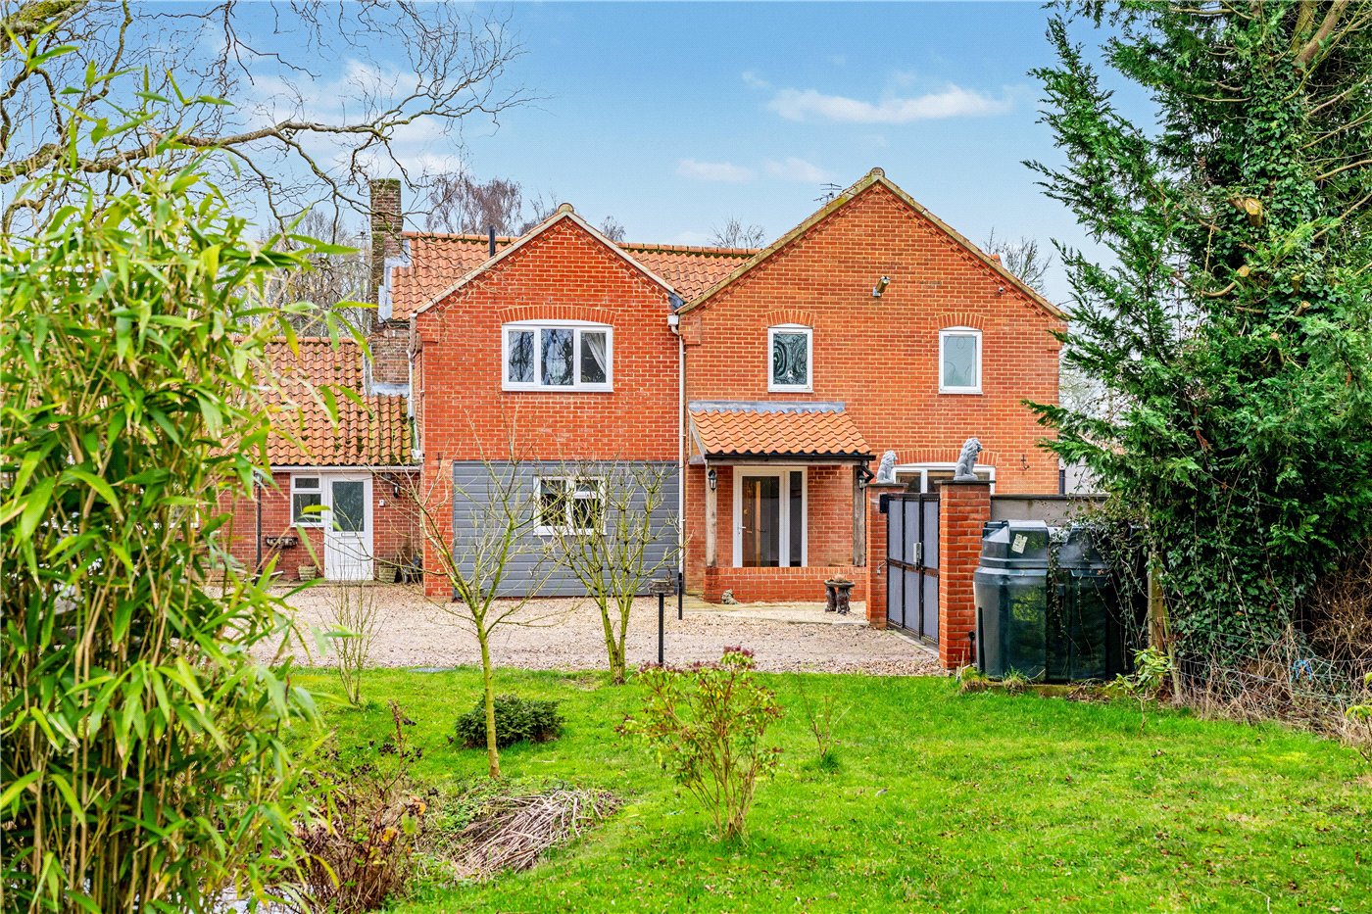
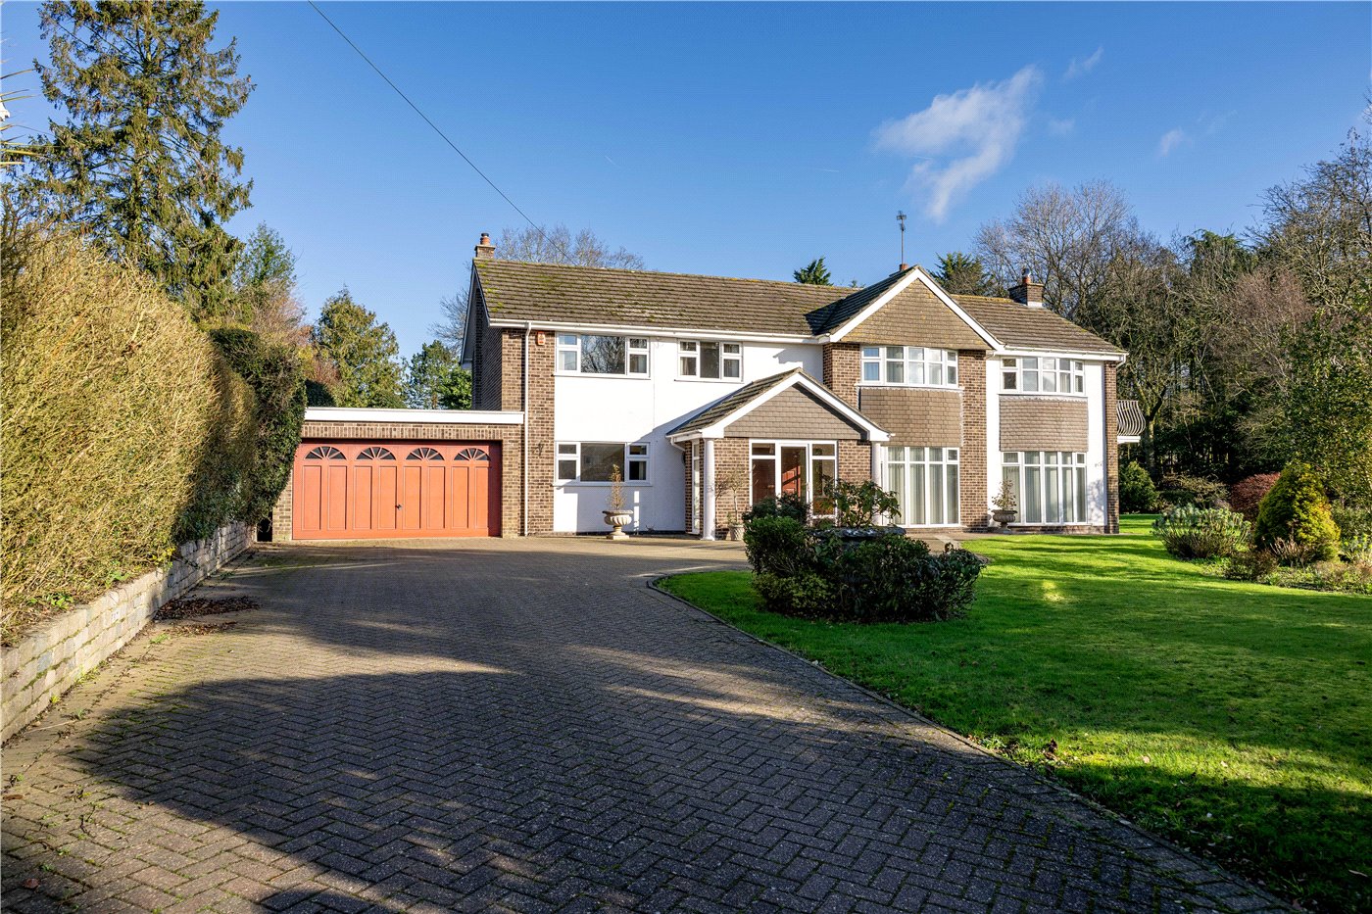
Occupying an attractive position within one of Poringland’s most desirable modern developments, this striking Norfolk Homes residence was constructed in 2021 and showcases a contemporary design that immediately sets it apart from many conventional new-build homes. Offering approximately 1520 sq. ft. of beautifully presented accommodation, the property combines impressive proportions, high-specification finishes and bold, carefully curated interiors to create a home of genuine individuality.
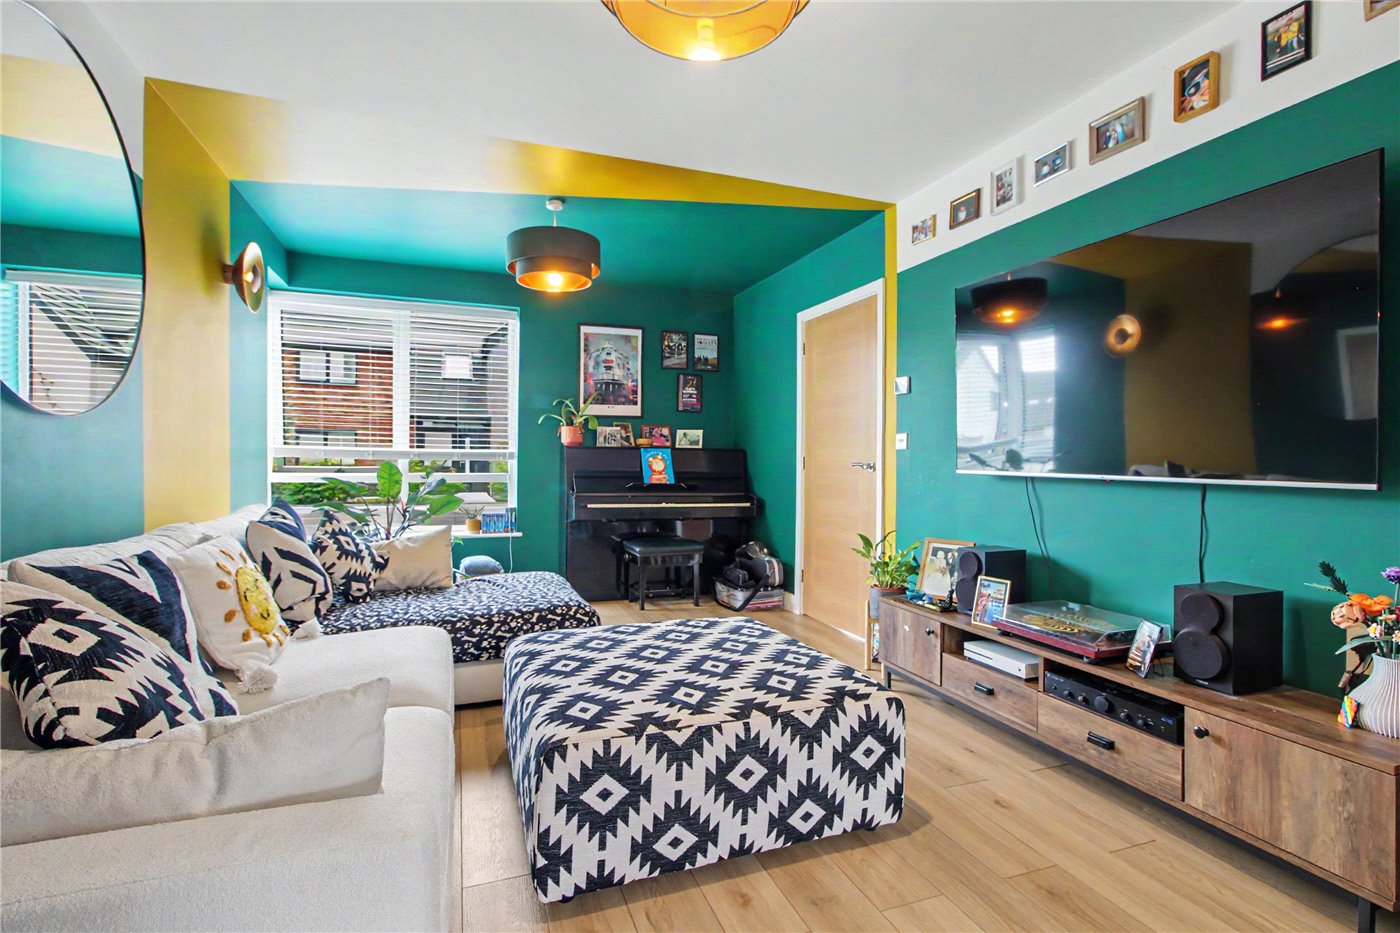
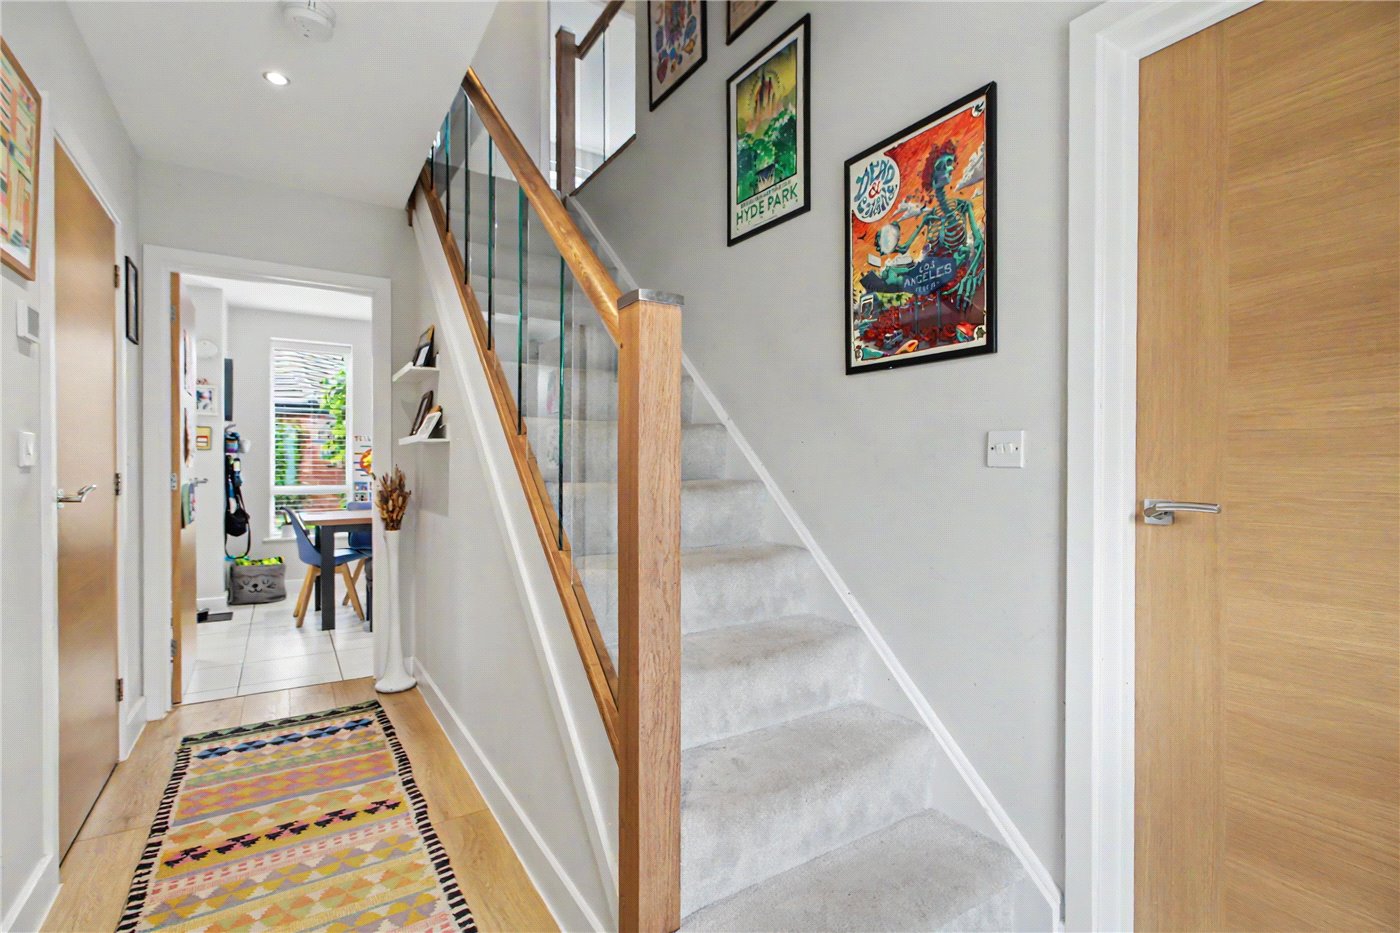
The welcoming entrance hall sets the tone from the outset, where a stunning oak and glass balustrade staircase creates an immediate sense of style and space. The sitting room enjoys a cosy yet generous feel, enhanced by a distinctive corner window that floods the room with natural light. Bespoke sliding doors provide the flexibility to either create a separate reception room or seamlessly connect with the main living space when entertaining.
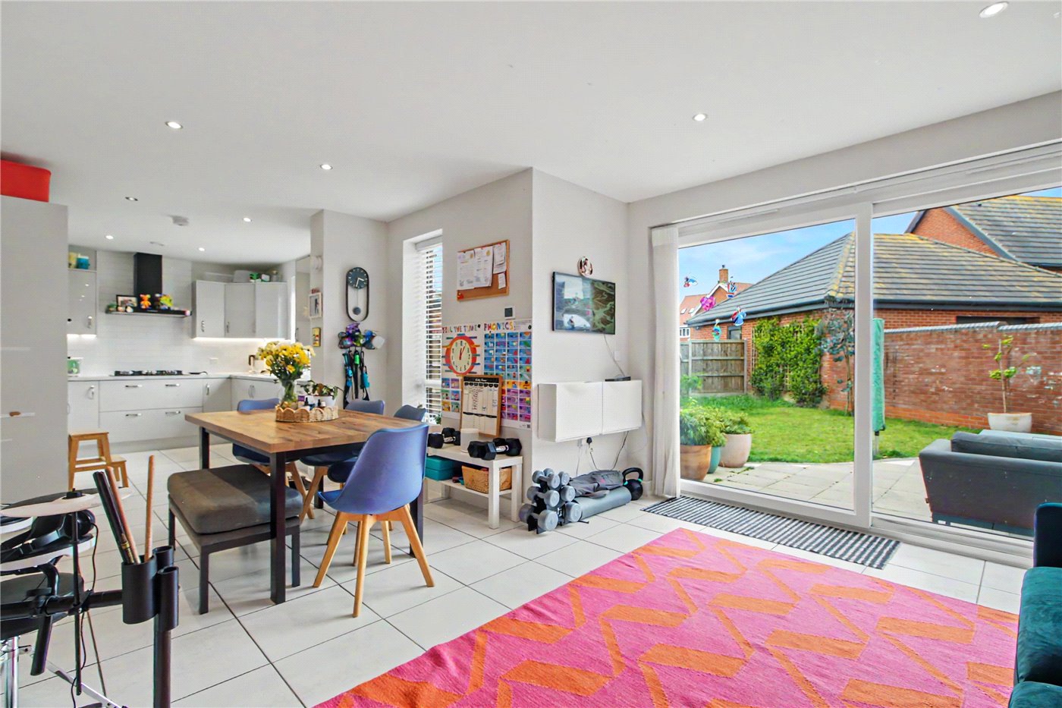
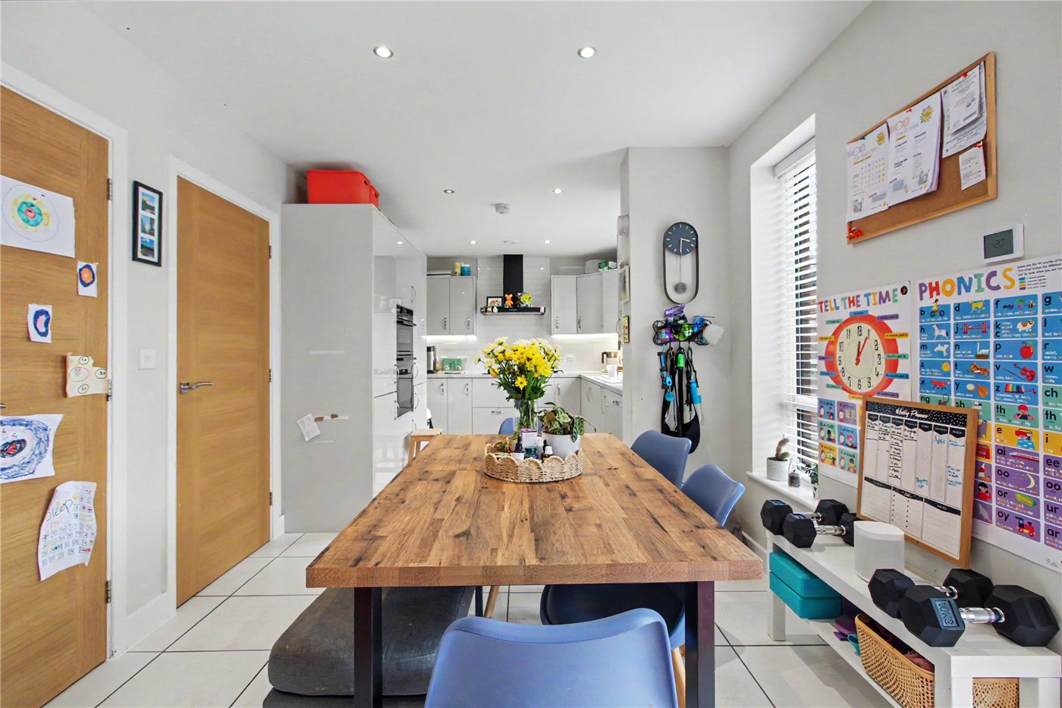
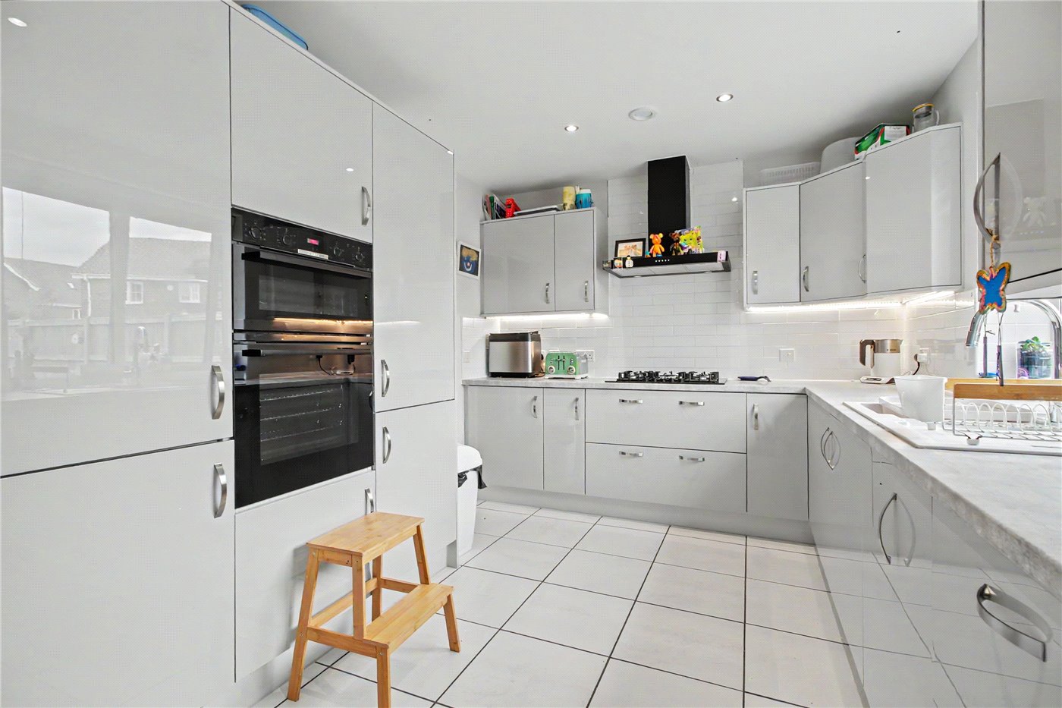
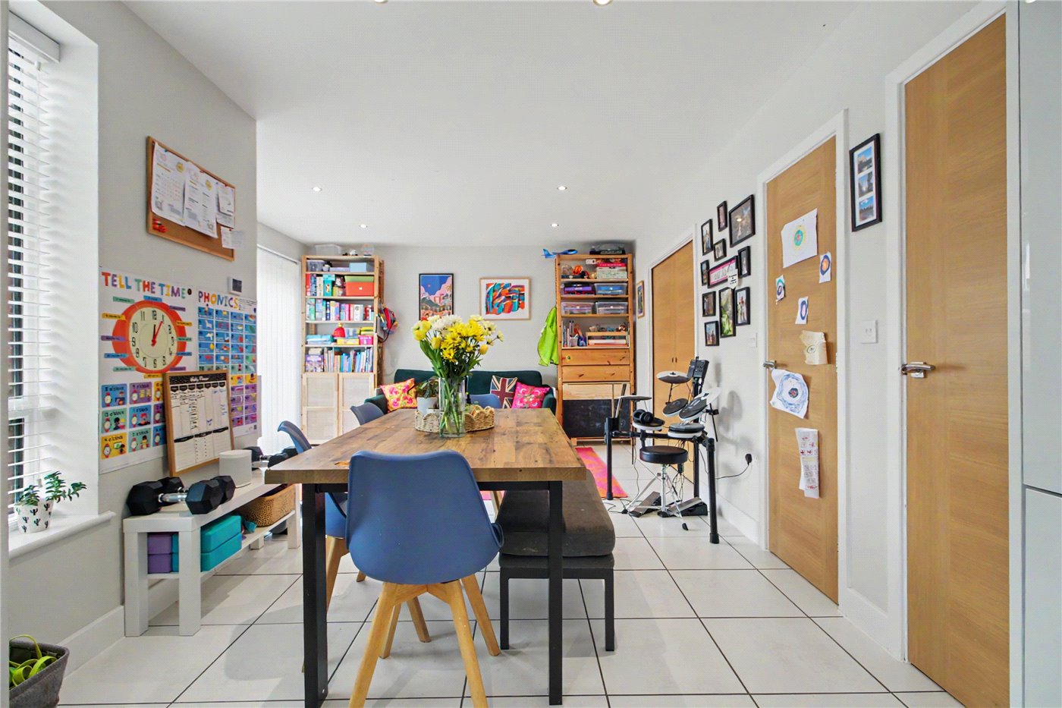
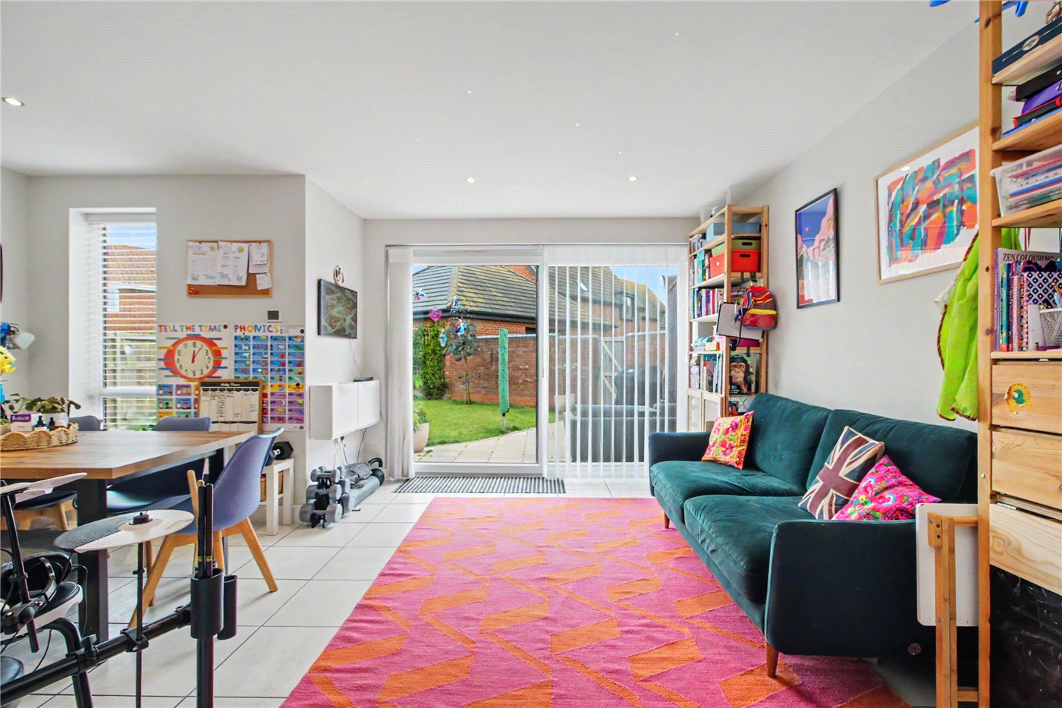
Undoubtedly the heart of the home is the impressive kitchen, dining and family room. Extending to almost 29ft in length, this superb open-plan space has been thoughtfully designed around modern family life. The contemporary kitchen features sleek cabinetry, integrated appliances, eye-level double ovens and extensive worktop space, whilst enjoying pleasant views across the rear garden. There is ample room for a substantial dining table alongside a comfortable seating area positioned perfectly to enjoy the outlook through the large glazed doors opening onto the terrace and garden beyond. A separate utility room provides additional practicality.
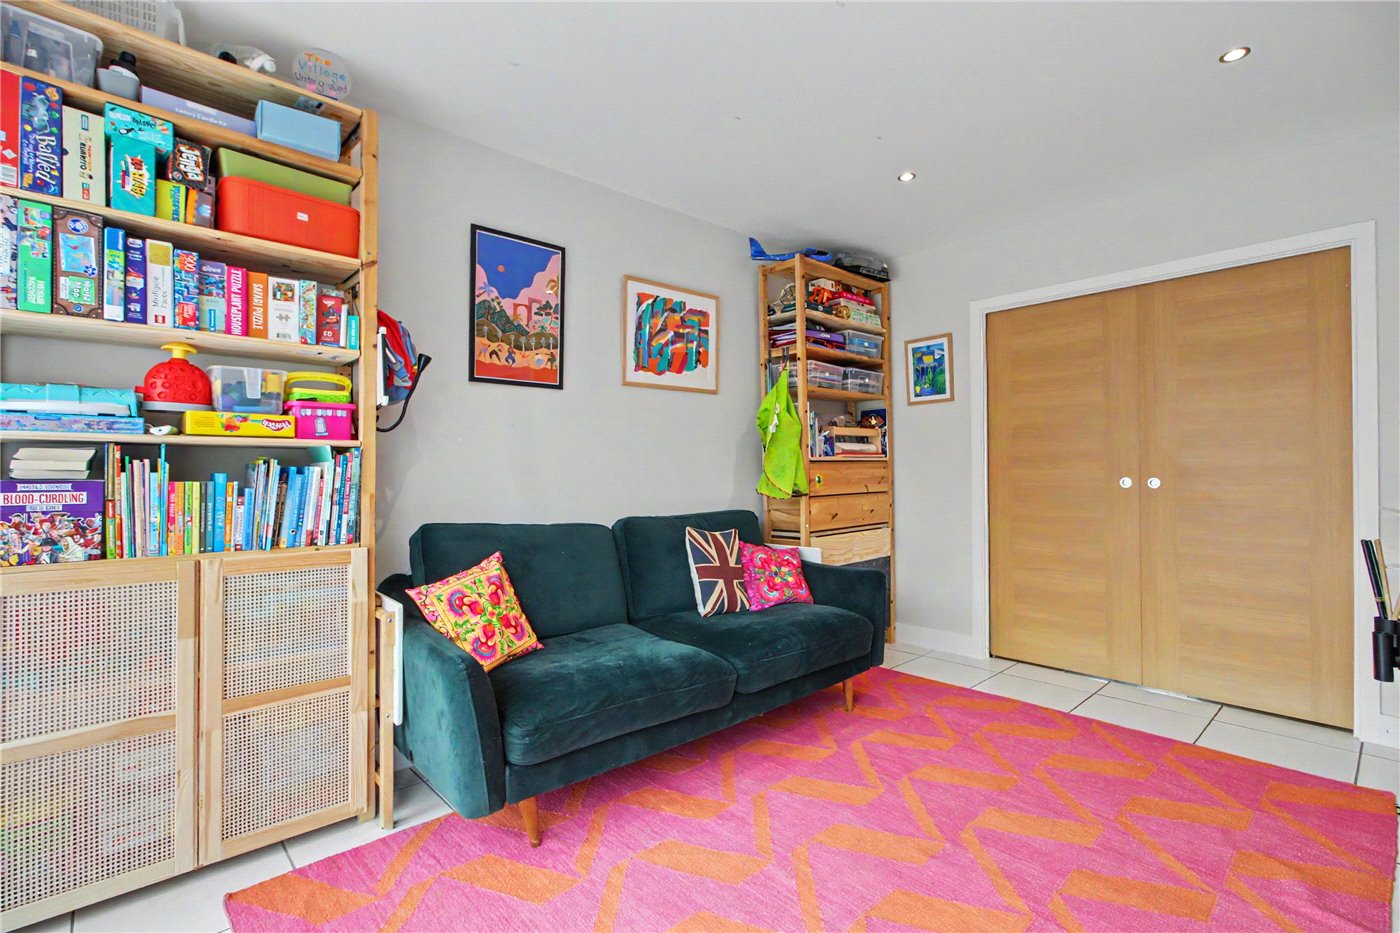
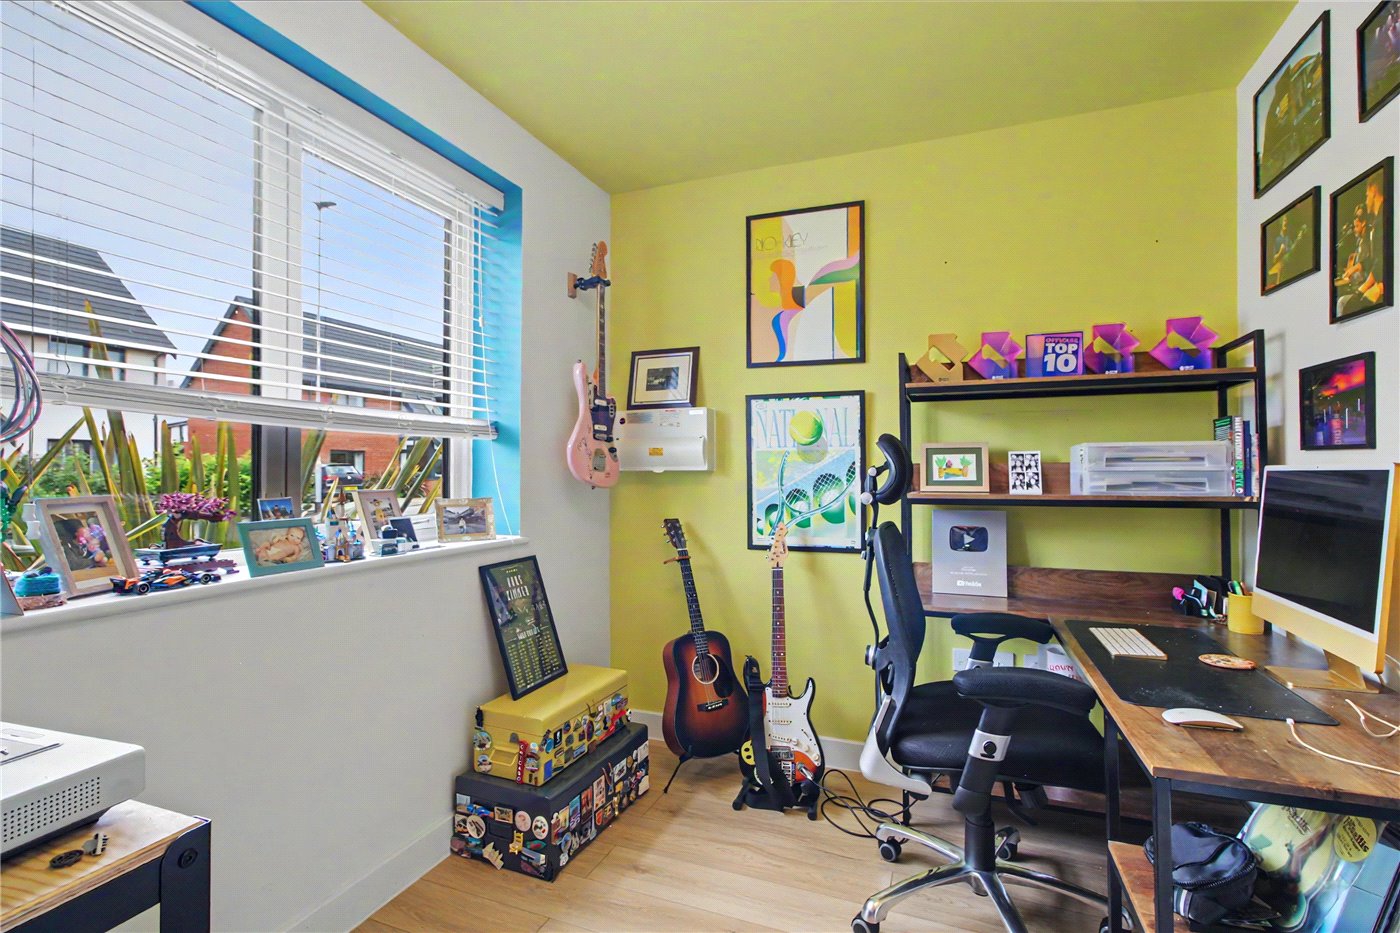
The versatile study offers excellent flexibility and, being positioned alongside the ground floor shower room, could equally serve as a fifth bedroom for guests, multi-generational living or those requiring a dedicated work-from-home environment.
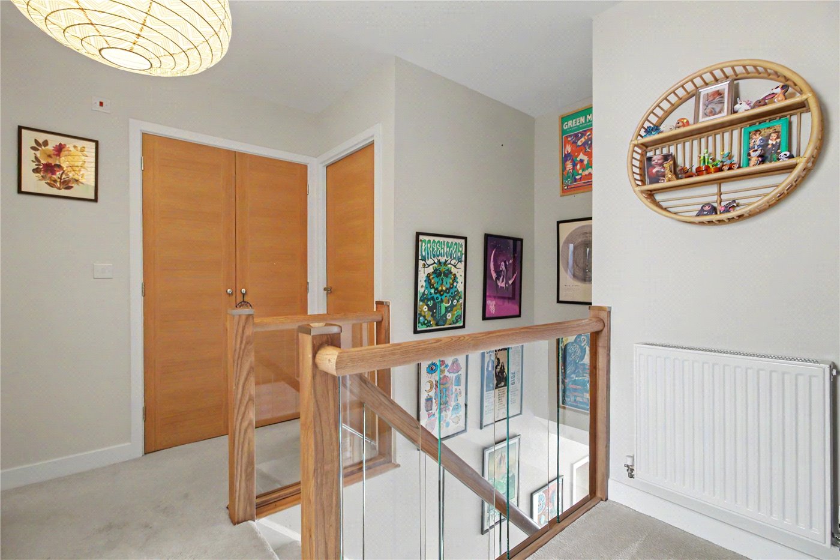
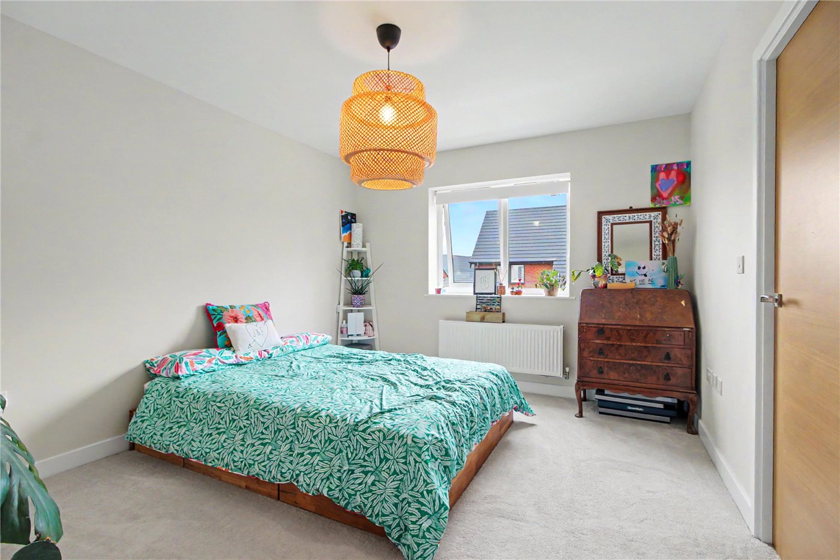
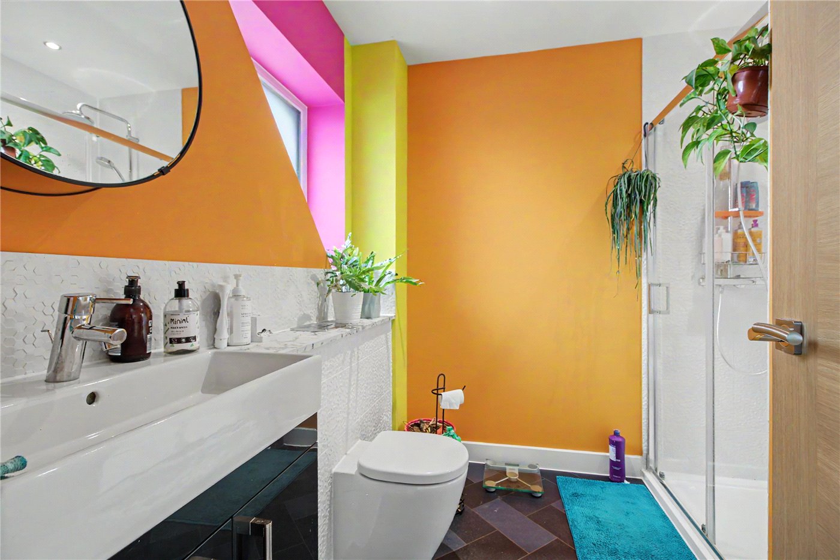
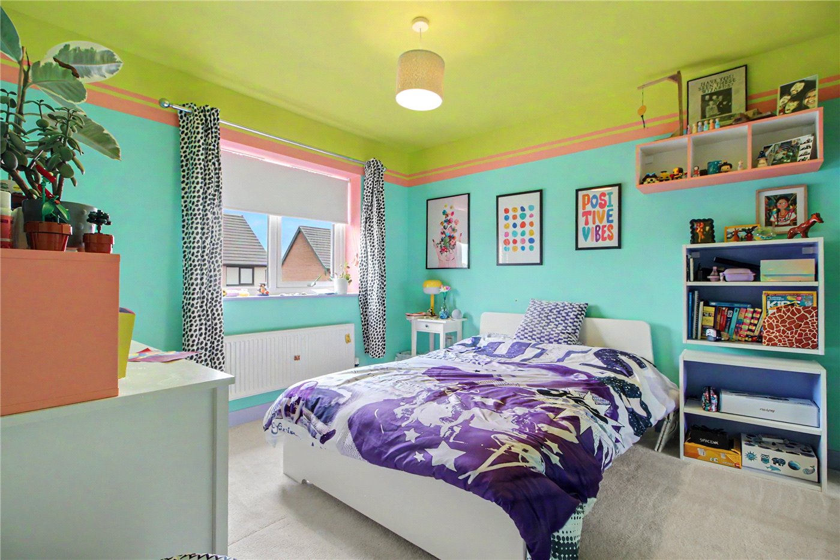
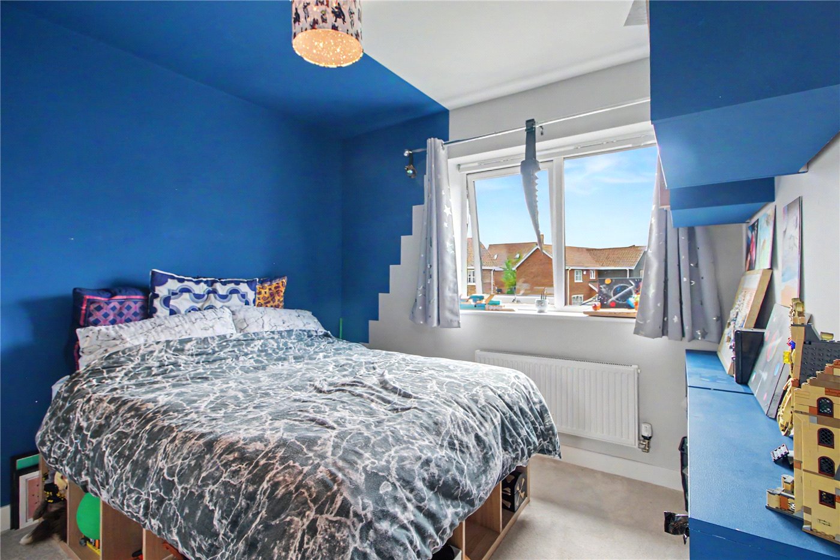
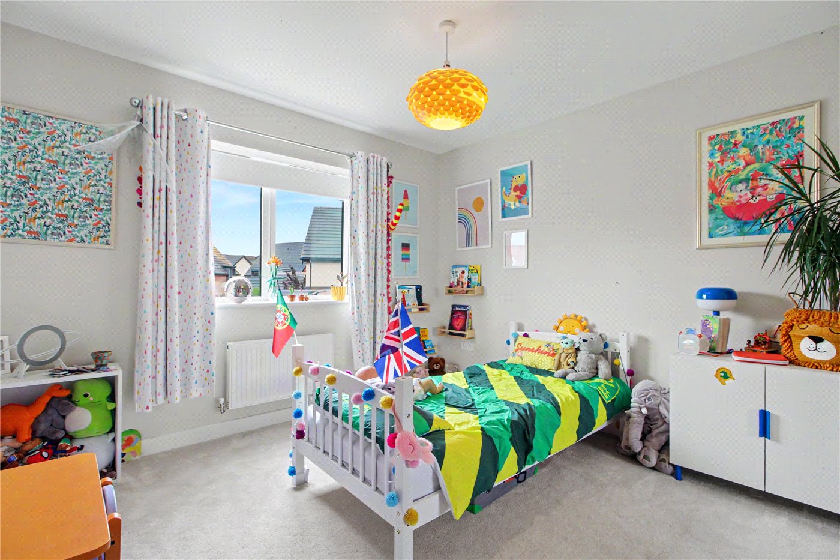
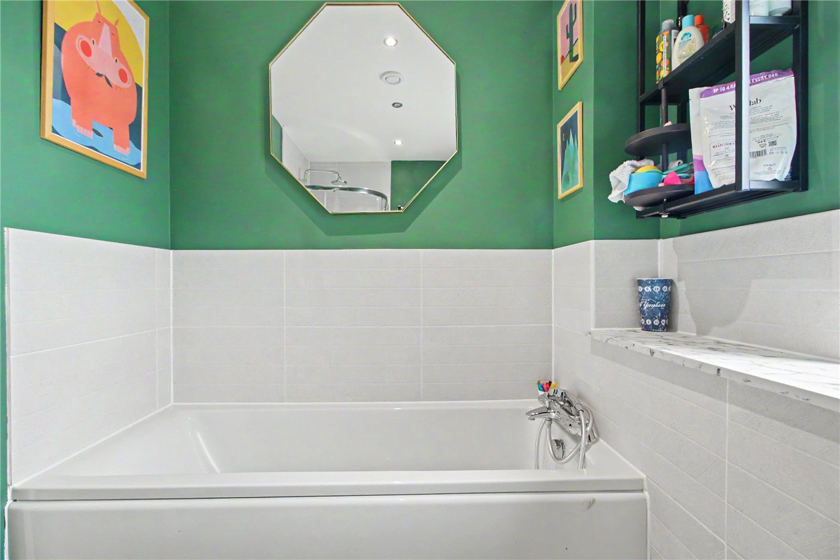
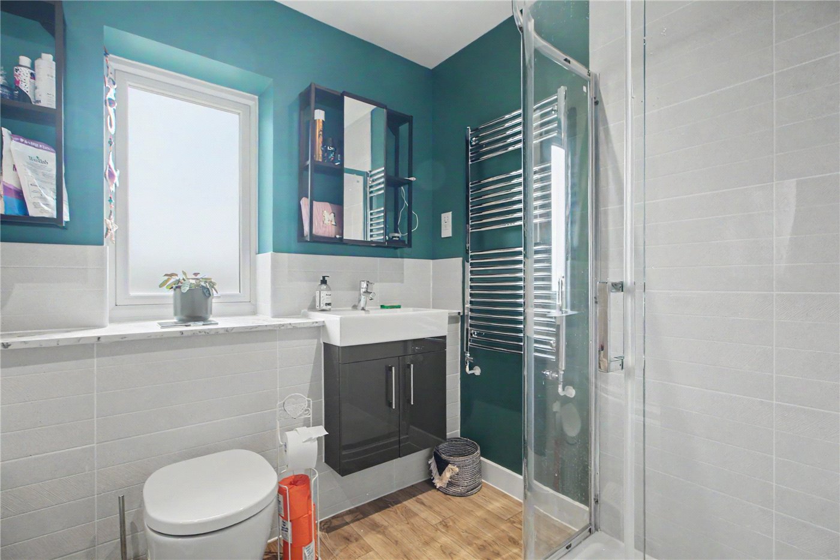
The first floor continues the feeling of space and quality. A spacious landing, complemented by the continuation of the glass balustrade, leads to four well-proportioned double bedrooms, each benefiting from fitted wardrobes. The principal suite is particularly impressive, featuring a generous walk-in wardrobe and a stylish contemporary en-suite shower room with a large walk-in shower. The remaining bedrooms are served by a beautifully appointed four-piece family bathroom, creating an ideal arrangement for growing families.
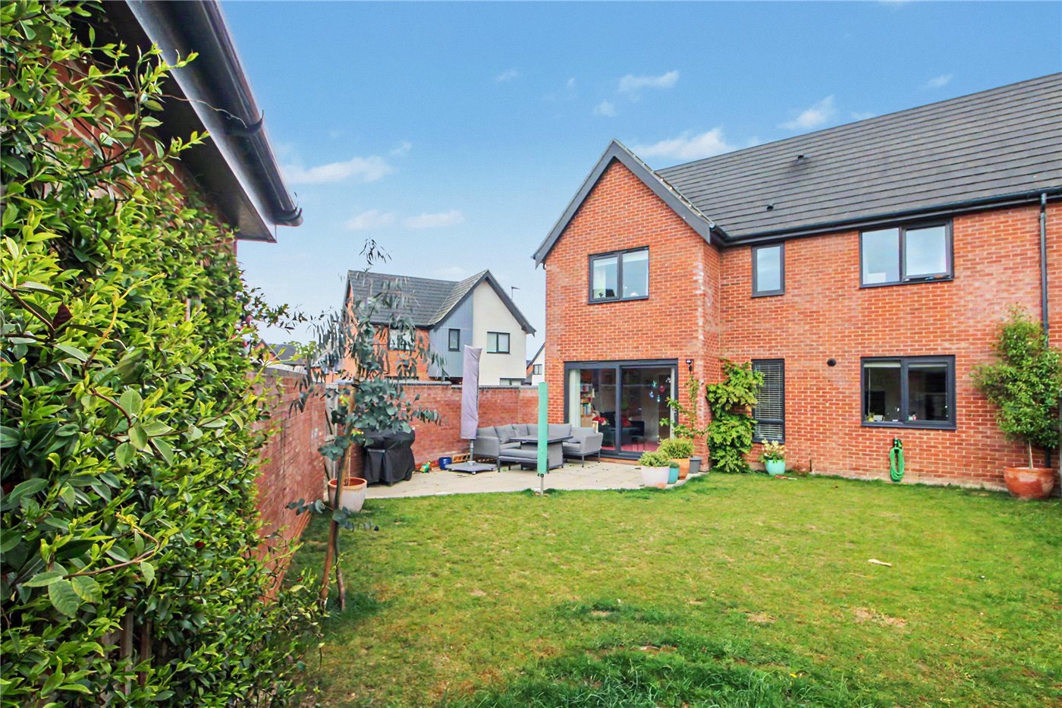
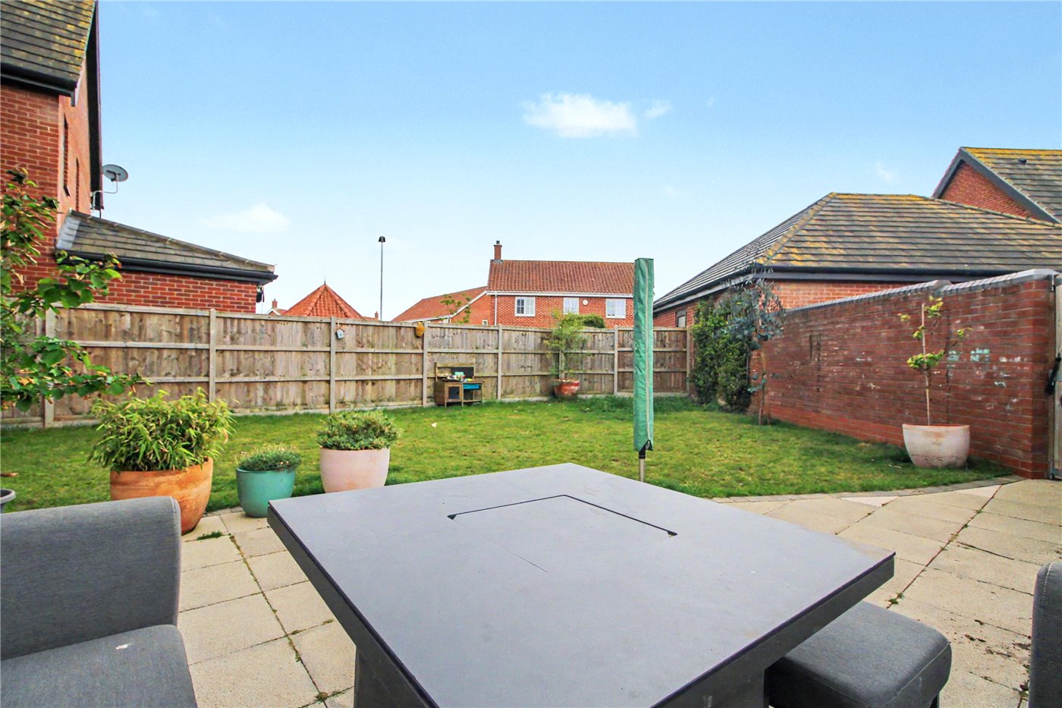
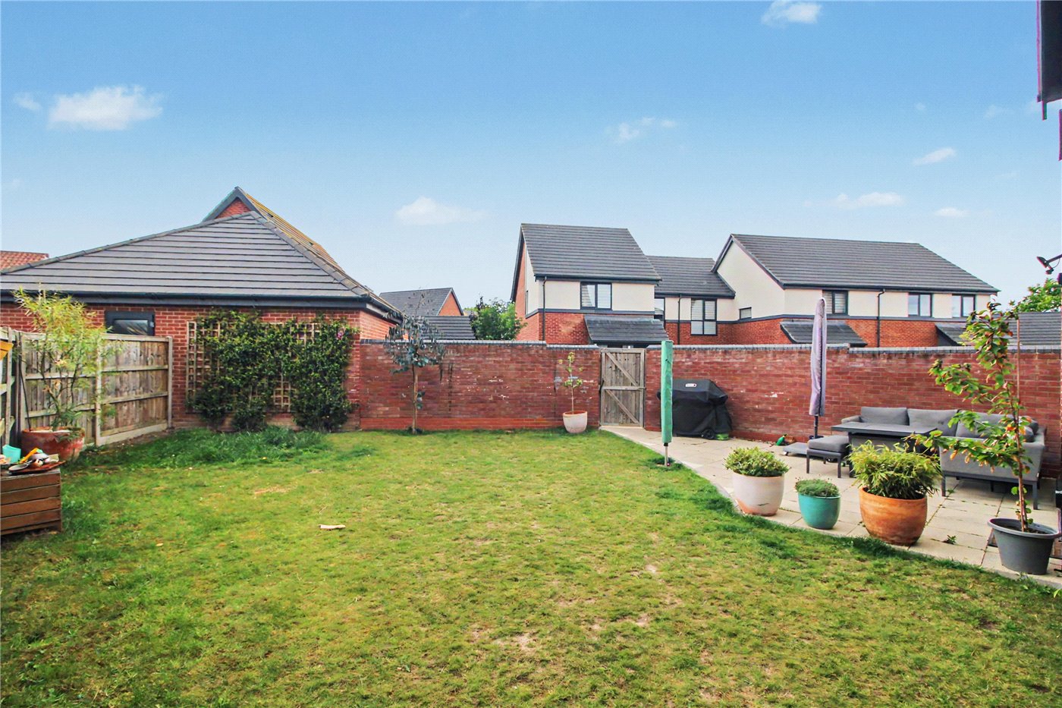
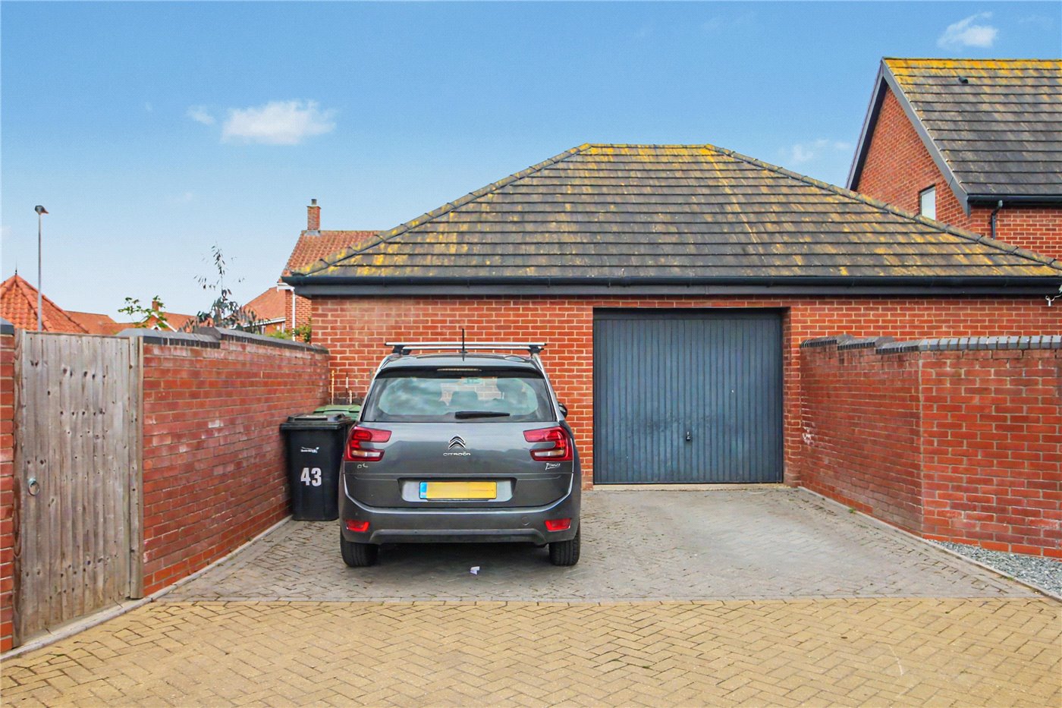
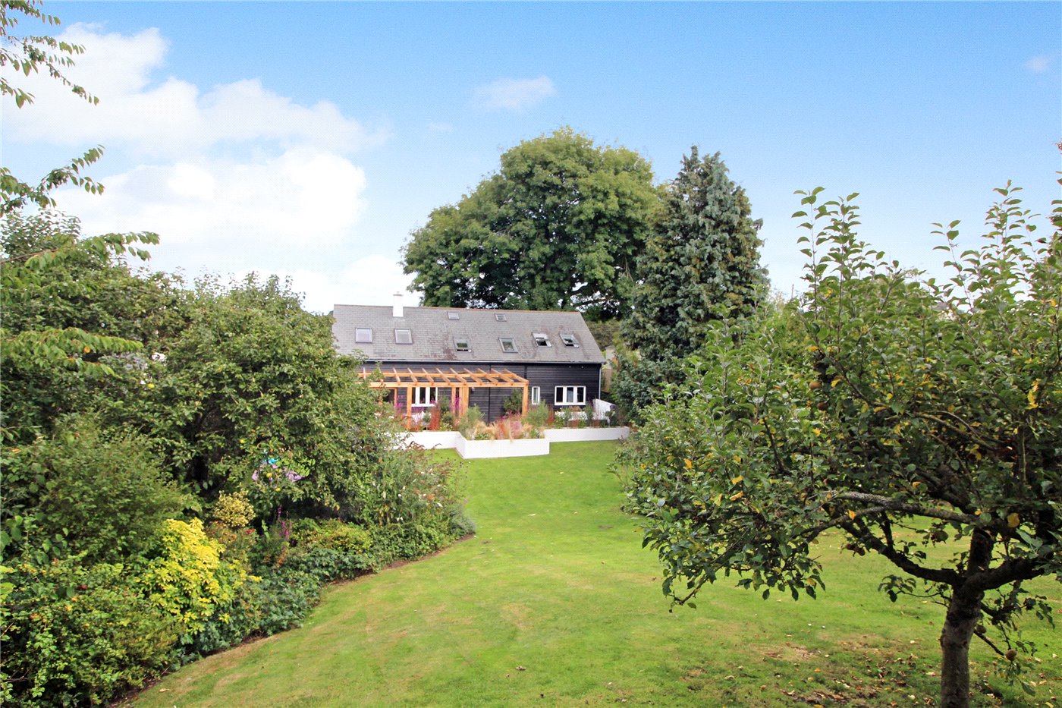
Outside, the property continues to impress. The rear garden is notably larger than many found within modern developments, providing a superb outdoor environment for families, entertaining and relaxation alike. A substantial paved terrace creates the perfect space for summer dining, whilst the generous lawn offers plenty of room for children to play. To the rear of the property, a private driveway is discreetly positioned away from the street scene and provides side-by-side parking for two vehicles, leading to an oversized garage offering excellent storage and further practicality.
Built by the highly regarded Norfolk Homes, the property further benefits from underfloor heating throughout the ground floor, radiators to the first floor and the peace of mind associated with a modern construction, making this an exceptional opportunity to acquire a stylish and distinctive family home within one of South Norfolk’s most sought-after village locations.
Discover Life in Poringland;
Where Village Charm Meets Contemporary Convenience!
Perfectly positioned just five miles south of Norwich, Poringland is a flourishing village that effortlessly balances countryside calm with everyday connectivity. This is a community that’s constantly evolving, yet remains deeply rooted in the beauty and tranquillity of its rural setting.
At the heart of the village lies a newly unveiled Tesco Express, bringing with it a fresh wave of modern convenience. Just moments away, a fully revamped petrol station ensures smooth travel for commuters and weekend explorers alike, it’s the little details that make village life here effortlessly easy.
Everyday life is well-catered for with a range of local amenities including a pharmacy, doctors’ surgery, community centre, hair salons, a popular café, takeaways, and two well-regarded public houses. For those working from home, the village offers high-speed broadband options, while for those commuting, Norwich city centre is easily accessible by car or regular bus links.
Poringland is particularly popular with families, thanks to its strong educational offering. Poringland Primary School and Nursery is rated Good by Ofsted and enjoys an excellent local reputation. For older students, Framingham Earl High School sits just a few minutes away and provides a well-rounded secondary education.
Dining is a true pleasure here. Moments from your doorstep sits Caistor Hall, a Georgian country house now home to the Michelin-recommended restaurant by Mark Poynton. Its seasonal tasting menus draw food lovers from far and wide, all seeking that rare combination of exceptional cuisine and timeless surroundings.
And for something a little more laid-back yet equally special, The Wildebeest in Stoke Holy Cross offers contemporary dishes crafted with local flair, perfect for Sunday lunches, date nights, and everything in between.
On the edge of the village, the gentle rise of Stoke Hill provides panoramic views over the Norfolk countryside, ideal for reflective walks and golden-hour moments.
Poringland is more than a place to live. It’s a lifestyle, rural yet refined, peaceful yet well-connected. Whether you’re raising a family, downsizing in style, or seeking a countryside escape without compromising on quality, this vibrant village is ready to welcome you home.
Additional Information:
Council Tax Band - E
Local Authority - South Norfolk Council
We have been advised that the property is connected to mains water, electricity and gas.
Winkworth wishes to inform prospective buyers and tenants that these particulars are a guide and act as information only. All our details are given in good faith and believed to be correct at the time of printing but they don’t form part of an offer or contract. No Winkworth employee has authority to make or give any representation or warranty in relation to this property. All fixtures and fittings, whether fitted or not are deemed removable by the vendor unless stated otherwise and room sizes are measured between internal wall surfaces, including furnishings. The services, systems and appliances have not been tested, and no guarantee as to their operability or efficiency can be given.
Occupying an attractive position within one of Poringland’s most desirable modern developments, this striking Norfolk Homes residence was constructed in 2021 and showcases a contemporary design that immediately sets it apart from many conventional new-build homes. Offering approximately 1428 sq. ft. of beautifully presented accommodation, the property combines impressive proportions, high-specification finishes and bold, carefully curated interiors to create a home of genuine individuality.
The welcoming entrance hall sets the tone from the outset, where a stunning oak and glass balustrade staircase creates an immediate sense of style and space. The sitting room enjoys a cosy yet generous feel, enhanced by a distinctive corner window that floods the room with natural light. Bespoke sliding doors provide the flexibility to either create a separate reception room or seamlessly connect with the main living space when entertaining.
Undoubtedly the heart of the home is the impressive kitchen, dining and family room. Extending to almost 29ft in length, this superb open-plan space has been thoughtfully designed around modern family life. The contemporary kitchen features sleek cabinetry, integrated appliances, eye-level double ovens and extensive worktop space, whilst enjoying pleasant views across the rear garden. There is ample room for a substantial dining table alongside a comfortable seating area positioned perfectly to enjoy the outlook through the large glazed doors opening onto the terrace and garden beyond. A separate utility room provides additional practicality.
The versatile study offers excellent flexibility and, being positioned alongside the ground floor shower room, could equally serve as a fifth bedroom for guests, multi-generational living or those requiring a dedicated work-from-home environment.
The first floor continues the feeling of space and quality. A spacious landing, complemented by the continuation of the glass balustrade, leads to four well-proportioned double bedrooms, each benefiting from fitted wardrobes. The principal suite is particularly impressive, featuring a generous walk-in wardrobe and a stylish contemporary en-suite shower room with a large walk-in shower. The remaining bedrooms are served by a beautifully appointed four-piece family bathroom, creating an ideal arrangement for growing families.
Outside, the property continues to impress. The rear garden is notably larger than many found within modern developments, providing a superb outdoor environment for families, entertaining and relaxation alike. A substantial paved terrace creates the perfect space for summer dining, whilst the generous lawn offers plenty of room for children to play. To the rear of the property, a private driveway is discreetly positioned away from the street scene and provides side-by-side parking for two vehicles, leading to an oversized garage offering excellent storage and further practicality.
Built by the highly regarded Norfolk Homes, the property further benefits from underfloor heating throughout the ground floor, radiators to the first floor and the peace of mind associated with a modern construction, making this an exceptional opportunity to acquire a stylish and distinctive family home within one of South Norfolk’s most sought-after village locations.
Discover Life in Poringland;
Where Village Charm Meets Contemporary Convenience!
Perfectly positioned just five miles south of Norwich, Poringland is a flourishing village that effortlessly balances countryside calm with everyday connectivity. This is a community that’s constantly evolving, yet remains deeply rooted in the beauty and tranquillity of its rural setting.
At the heart of the village lies a newly unveiled Tesco Express, bringing with it a fresh wave of modern convenience. Just moments away, a fully revamped petrol station ensures smooth travel for commuters and weekend explorers alike, it’s the little details that make village life here effortlessly easy.
Everyday life is well-catered for with a range of local amenities including a pharmacy, doctors’ surgery, community centre, hair salons, a popular café, takeaways, and two well-regarded public houses. For those working from home, the village offers high-speed broadband options, while for those commuting, Norwich city centre is easily accessible by car or regular bus links.
Poringland is particularly popular with families, thanks to its strong educational offering. Poringland Primary School and Nursery is rated Good by Ofsted and enjoys an excellent local reputation. For older students, Framingham Earl High School sits just a few minutes away and provides a well-rounded secondary education.
Dining is a true pleasure here. Moments from your doorstep sits Caistor Hall, a Georgian country house now home to the Michelin-recommended restaurant by Mark Poynton. Its seasonal tasting menus draw food lovers from far and wide, all seeking that rare combination of exceptional cuisine and timeless surroundings.
And for something a little more laid-back yet equally special, The Wildebeest in Stoke Holy Cross offers contemporary dishes crafted with local flair, perfect for Sunday lunches, date nights, and everything in between.
On the edge of the village, the gentle rise of Stoke Hill provides panoramic views over the Norfolk countryside, ideal for reflective walks and golden-hour moments.
Poringland is more than a place to live. It’s a lifestyle, rural yet refined, peaceful yet well-connected. Whether you’re raising a family, downsizing in style, or seeking a countryside escape without compromising on quality, this vibrant village is ready to welcome you home.
Additional Information:
Council Tax Band - E
Local Authority - South Norfolk Council
We have been advised that the property is connected to mains water, electricity and gas.
Winkworth wishes to inform prospective buyers and tenants that these particulars are a guide and act as information only. All our details are given in good faith and believed to be correct at the time of printing but they don’t form part of an offer or contract. No Winkworth employee has authority to make or give any representation or warranty in relation to this property. All fixtures and fittings, whether fitted or not are deemed removable by the vendor unless stated otherwise and room sizes are measured between internal wall surfaces, including furnishings. The services, systems and appliances have not been tested, and no guarantee as to their operability or efficiency can be given.