MyWinkworth

Sold

Picture No. 19
Picture No. 20
Picture No. 18
Picture No. 17
Picture No. 04
Picture No. 05
Picture No. 22
Picture No. 03
Picture No. 27
Picture No. 14
Picture No. 25
Picture No. 13
Picture No. 16
Picture No. 09
Picture No. 02
Picture No. 11
6/14

McGregor Road, London, W11

5 bedroom house in London

£4,650,000 Freehold

  • Bedrooms 5
  • Bathrooms 4
  • Reception rooms 3
  • Dimensions 3118 sq ft
    289 sq m
  • Floorplan

PICTURES AND VIDEOS

KEY FEATURES

  • Chic & Refurbished Notting Hill Town House.
  • 3,118 Sq.ft with 3 Meter Ceiling Hight
  • South Facing Garden
  • Double Height Crittall Window
  • Principal Bedroom Suite
  • 5 Bedrooms (3 Ensuite)

KEY INFORMATION

  • Tenure: Freehold
  • Council Tax Band: G
  • Local Authority: Royal Borough Of Kensington & Chelsea

Description

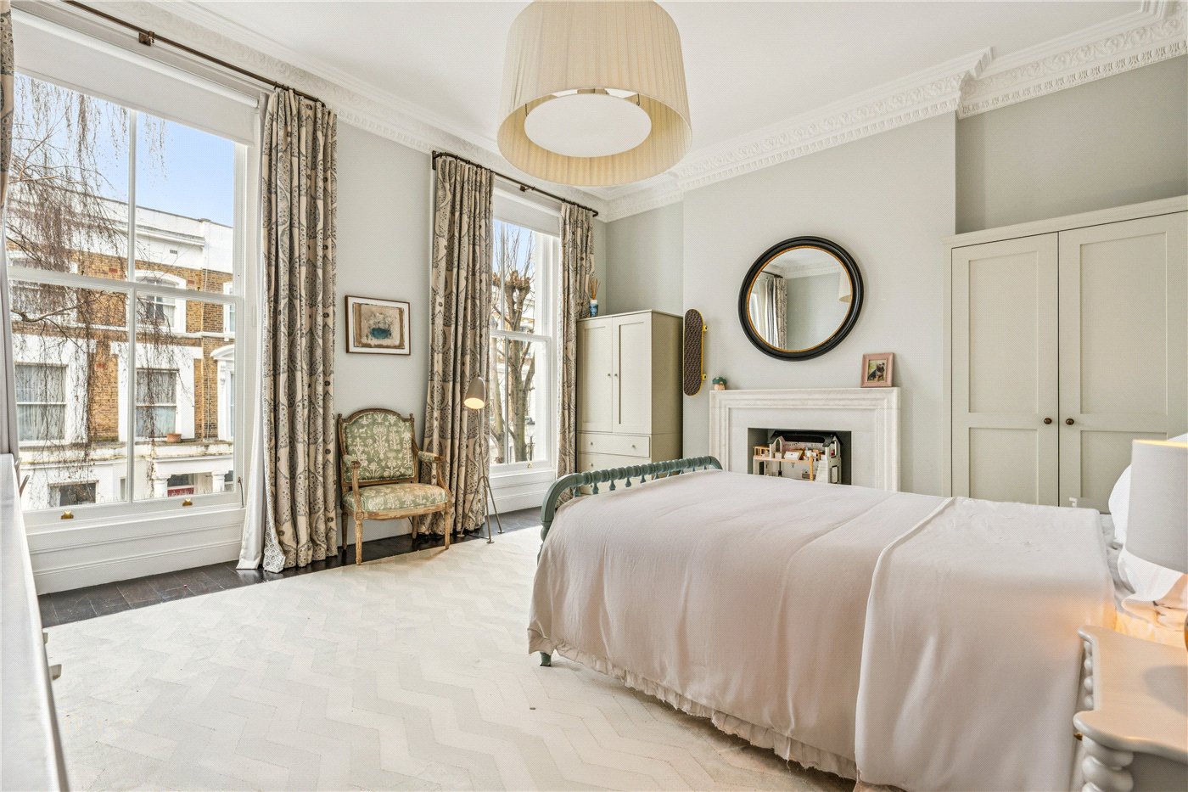
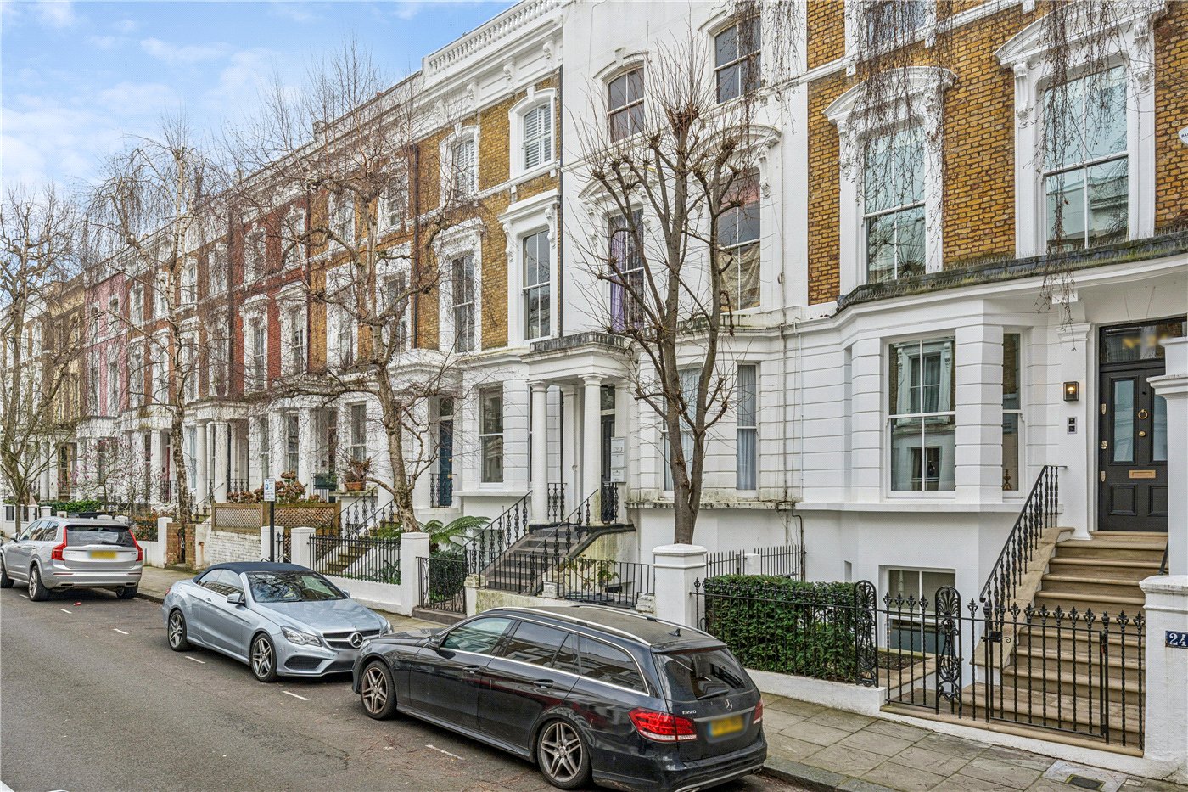
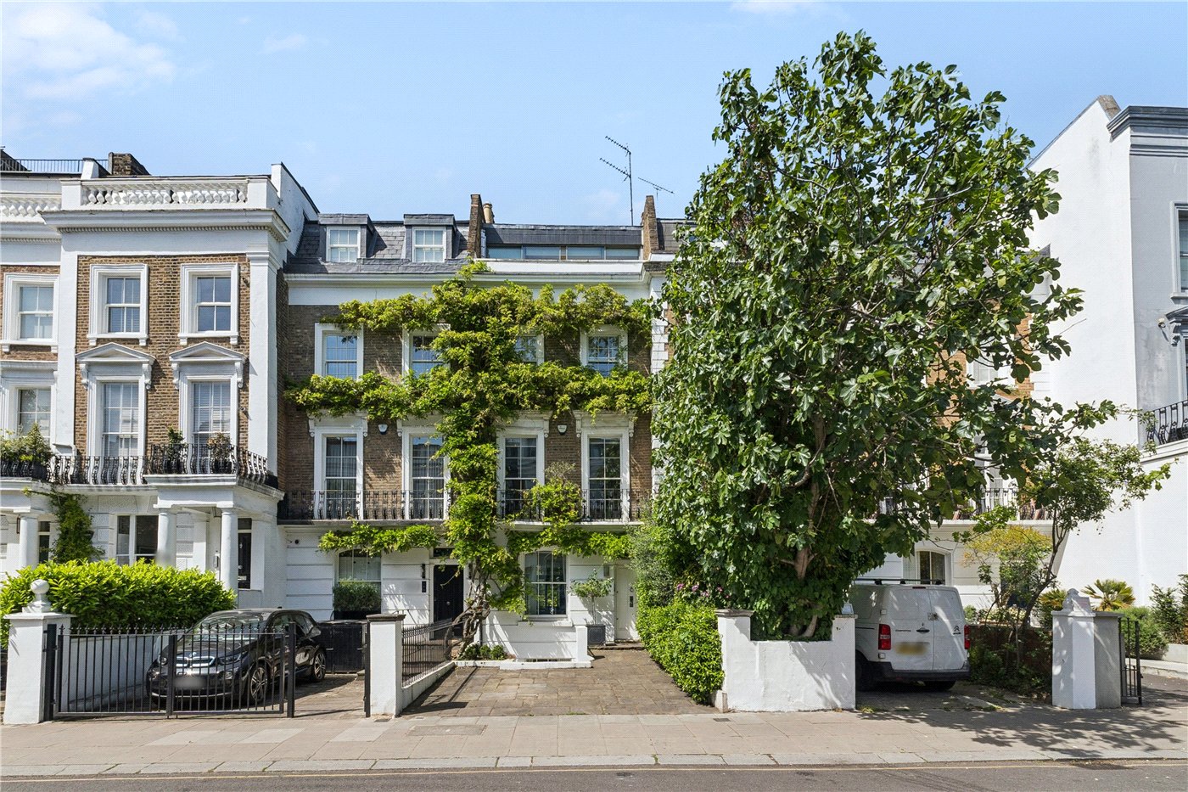
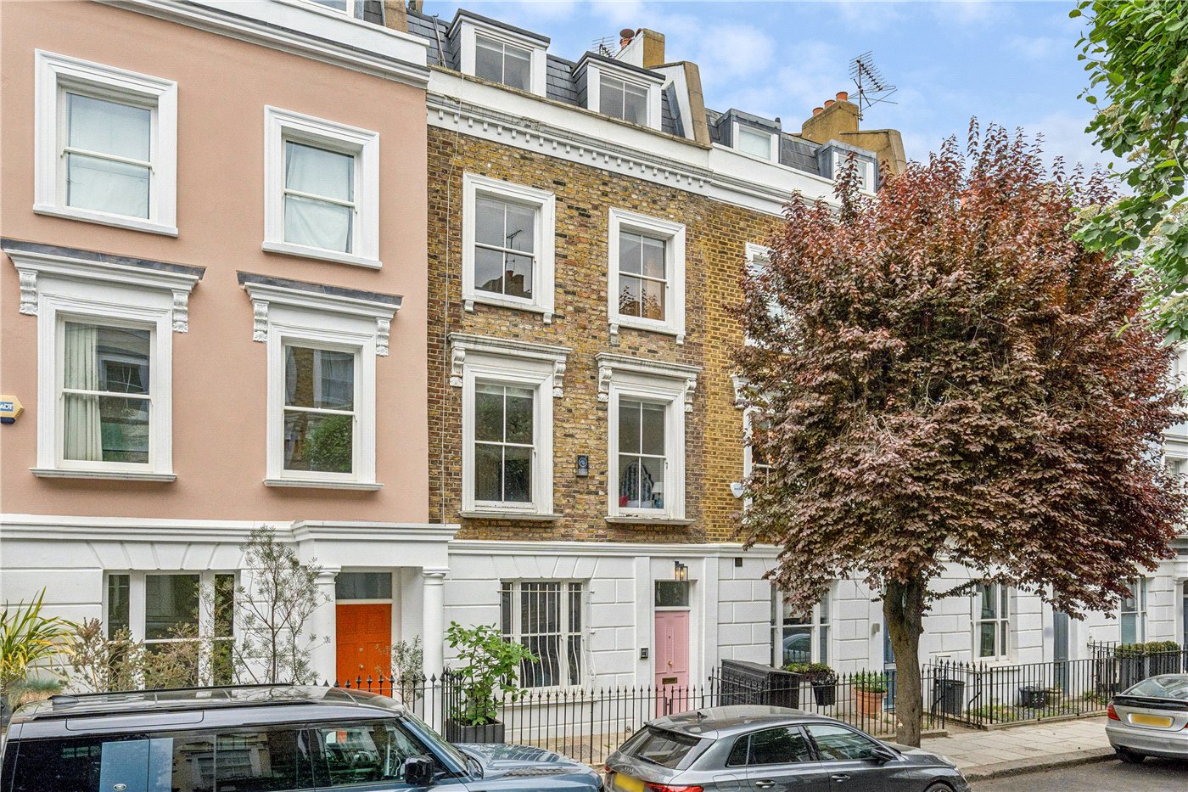
A meticulously refurbished and extended end of terrace Notting Hill Town House, with a south facing garden, extending to 3,118 Sq.ft over five floors and exuding a modern and chic feel while retaining period charm.

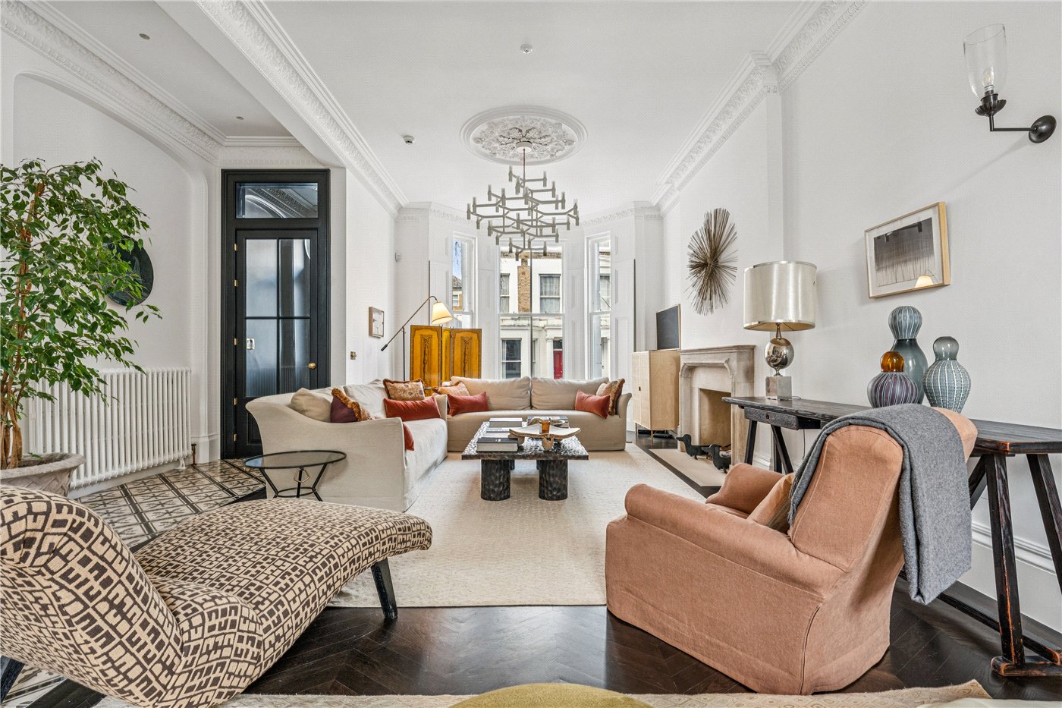
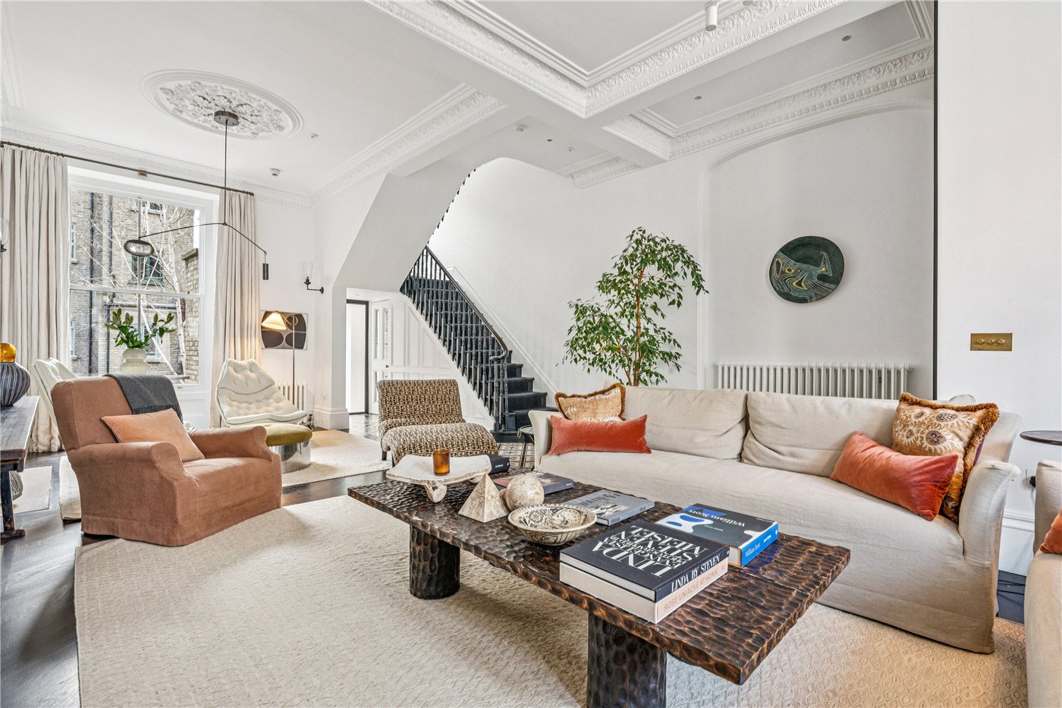
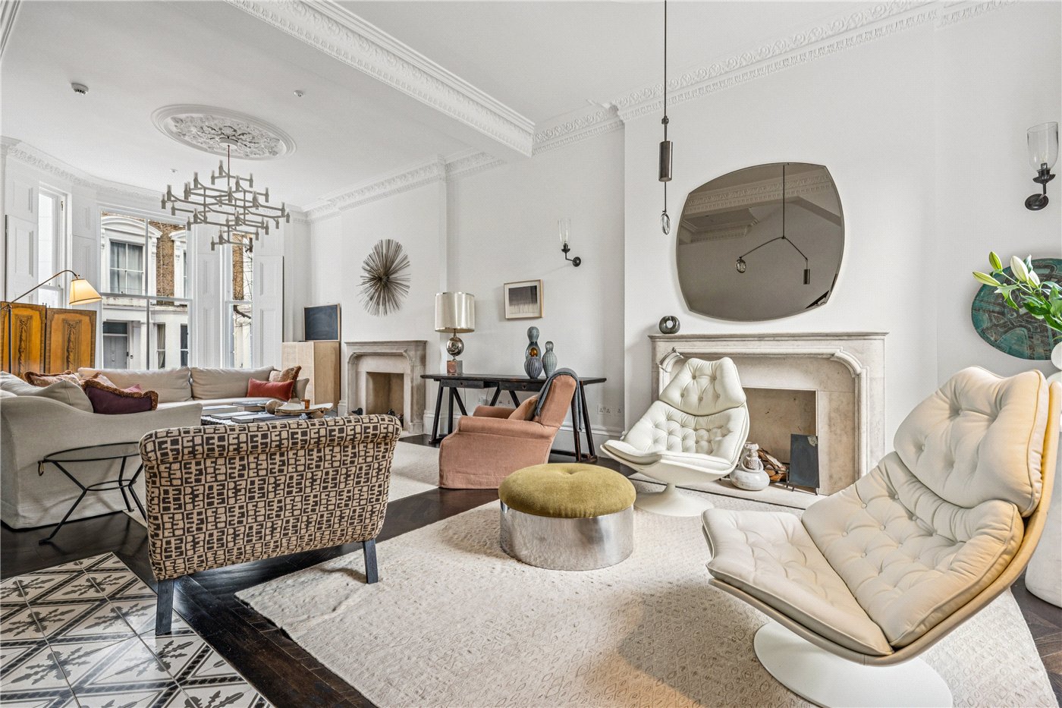
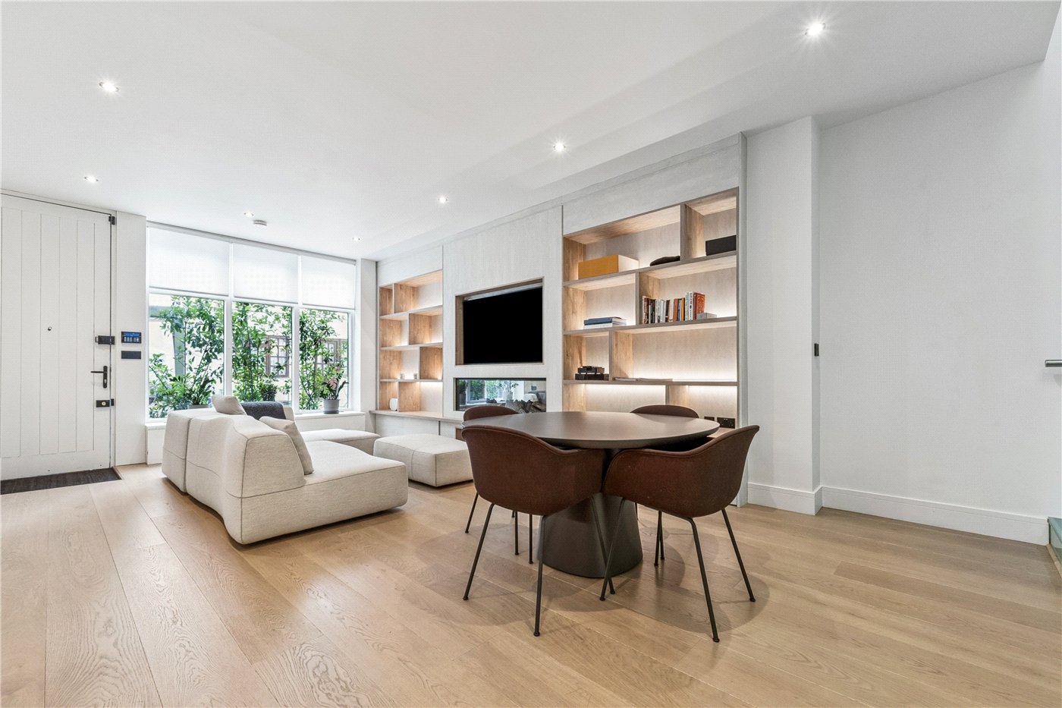
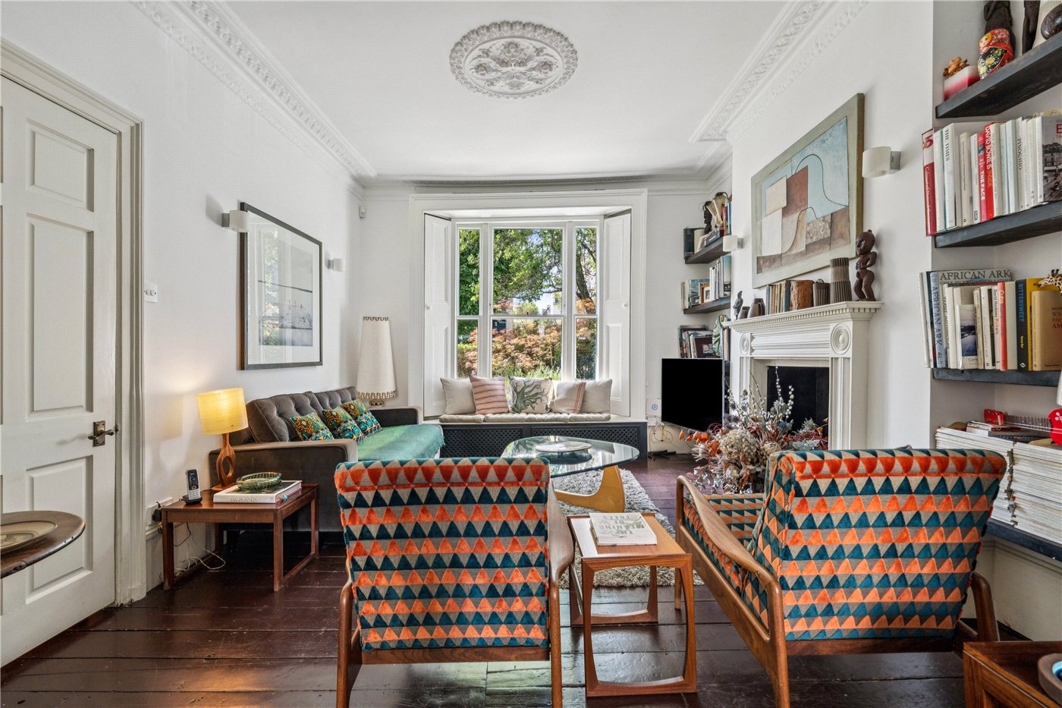
Portland stone steps lead to the front door, opening into the entrance hall on the raised ground floor. From here, you step into a truly impressive open-plan double reception room, where 3.3-metre ceilings create a striking sense of volume. Light pours in through a generous bay window at the front and a south-facing window to the rear, illuminating two elegant marble fireplaces along with beautifully detailed cornicing and a statement ceiling rose. A staircase descends to the garden level, revealing a fully open-plan kitchen, dining, and sitting area designed for modern living.
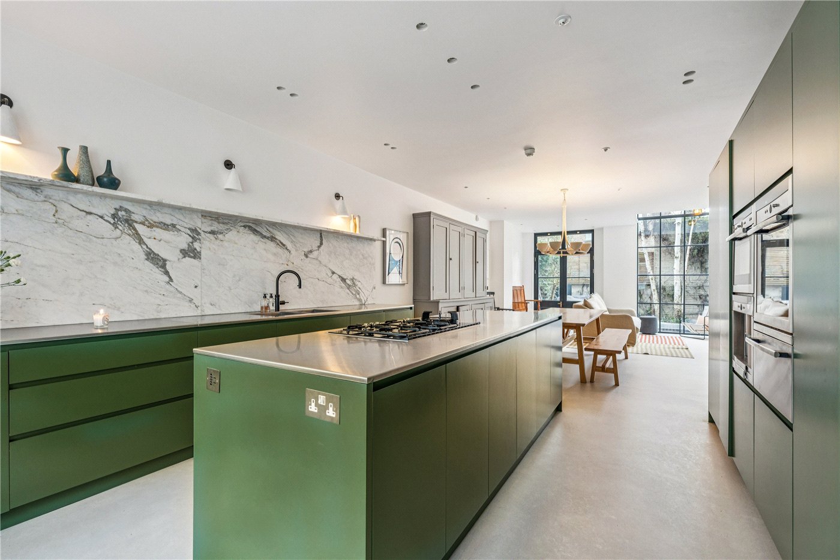
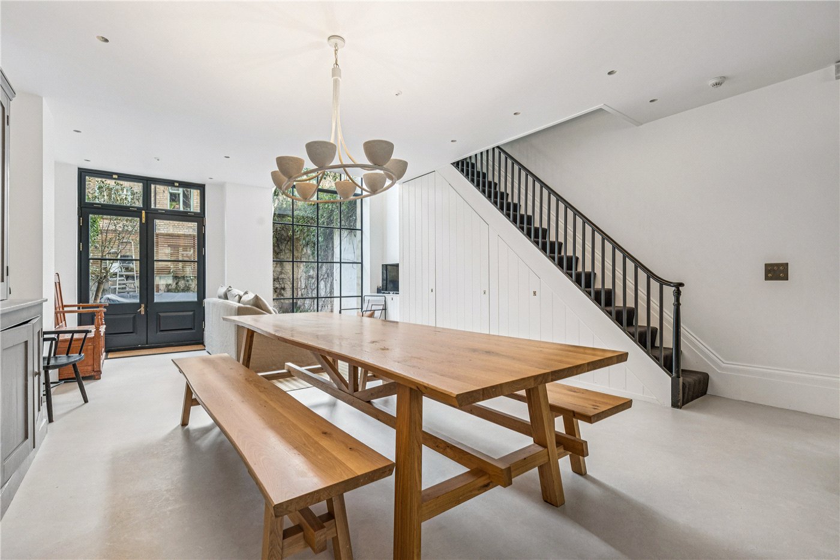
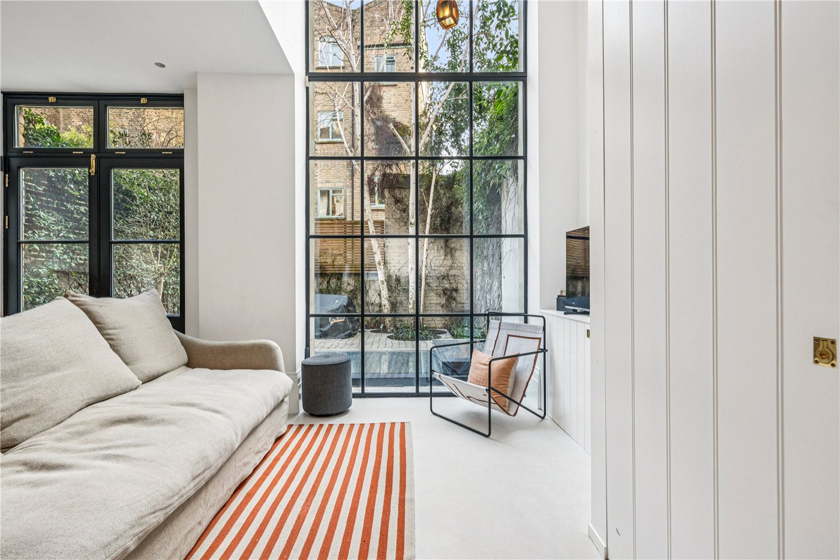
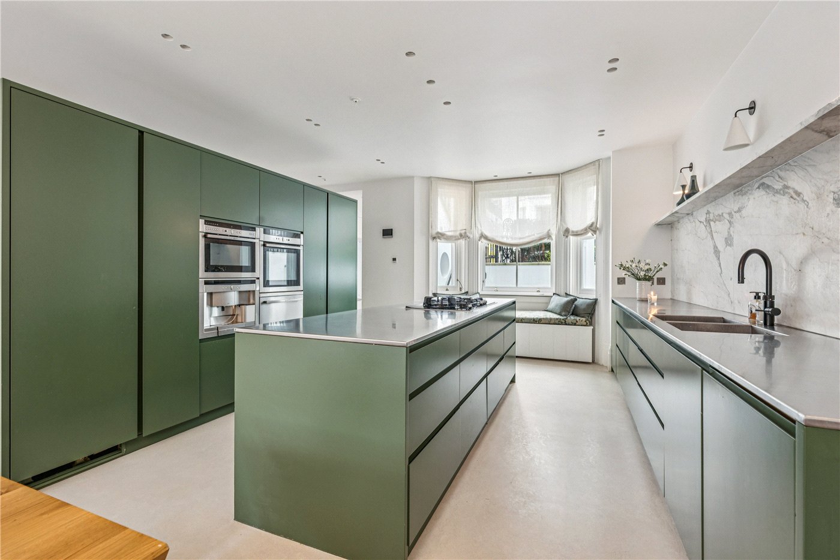
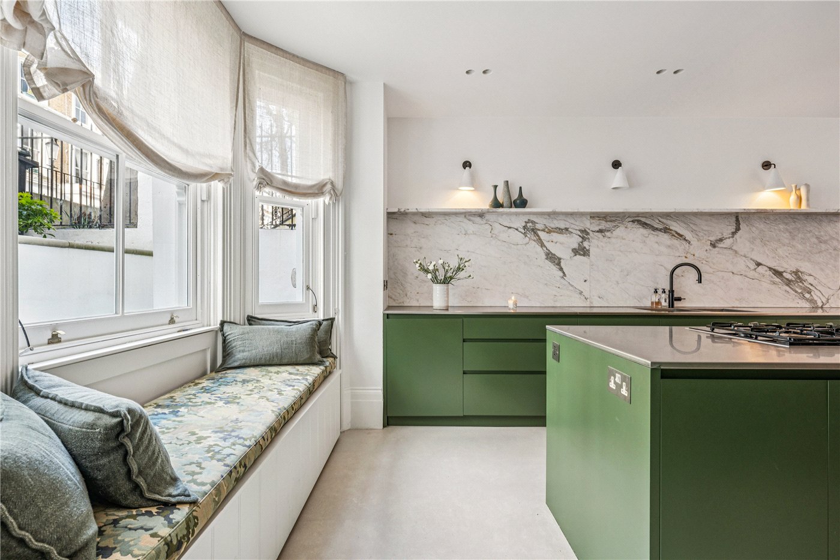
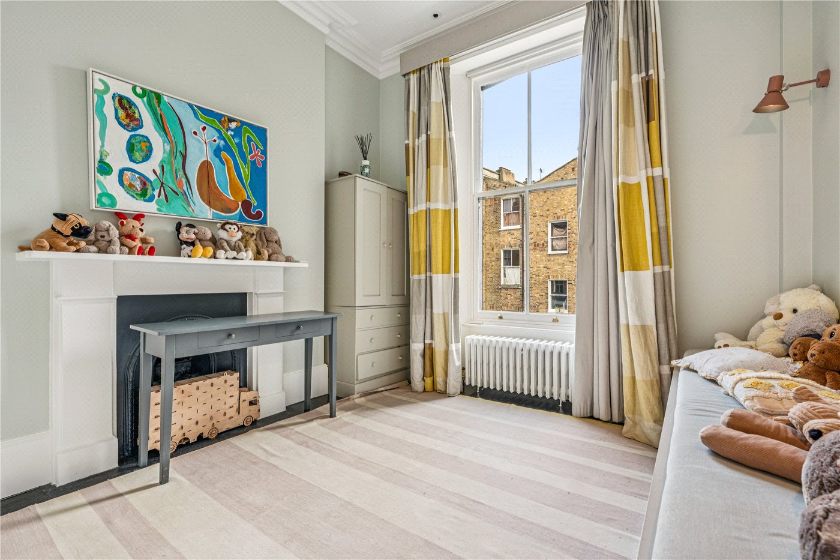
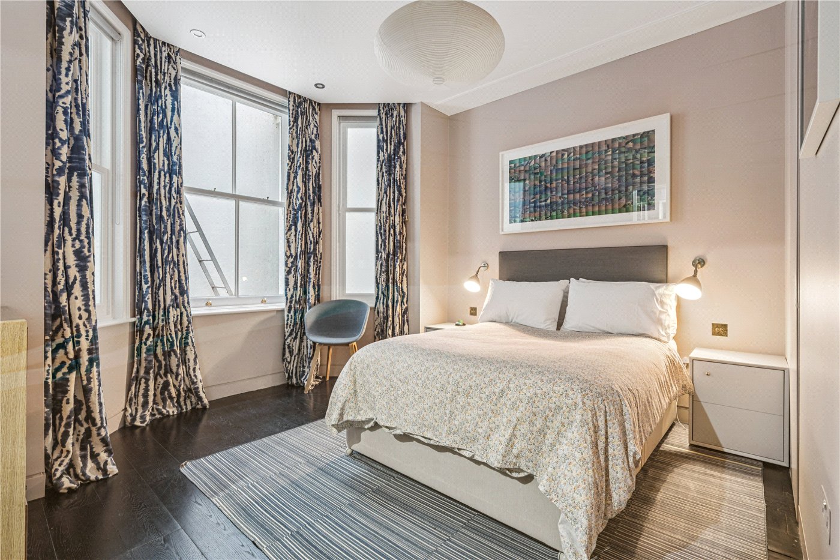
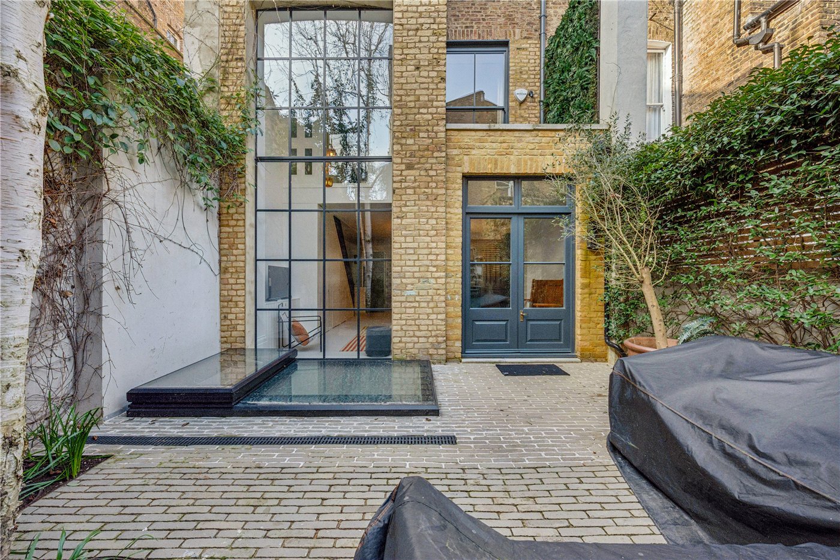
This remarkable space is perfectly suited to family life, bathed in natural light from a dramatic double-height Crittall-style window facing south, complemented by double French doors opening onto the garden and a charming front-facing bay window with a built-in seat. Polished concrete floors and a contemporary kitchen with a stainless steel worktop lend a clean, architectural edge. There’s also the benefit of a separate entrance and a guest W.C. on this level. Below, the basement offers two ensuite bedrooms alongside a spacious utility room; one of the bedrooms can easily serve as a playroom or an additional reception space.
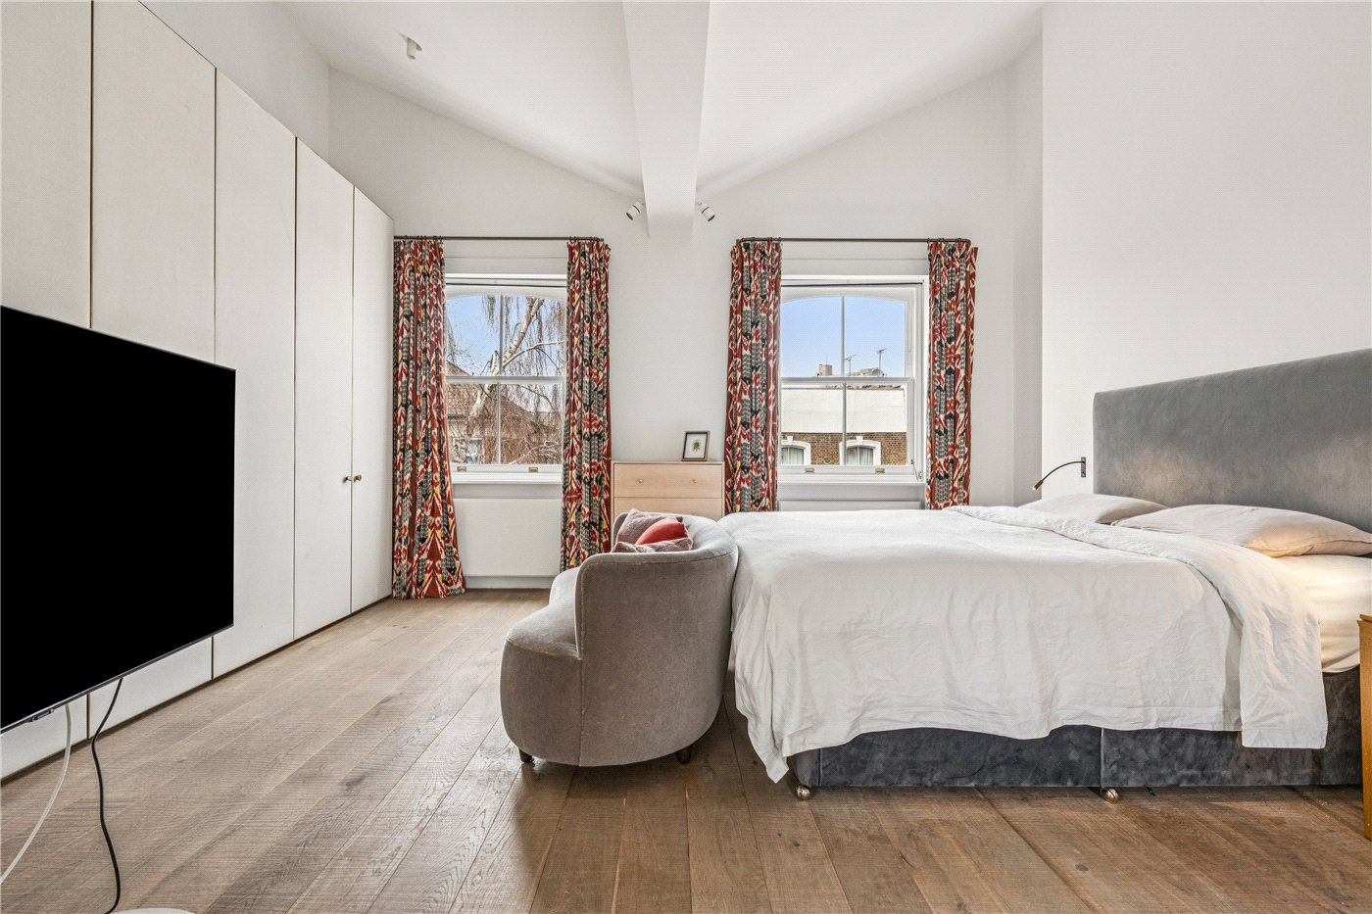
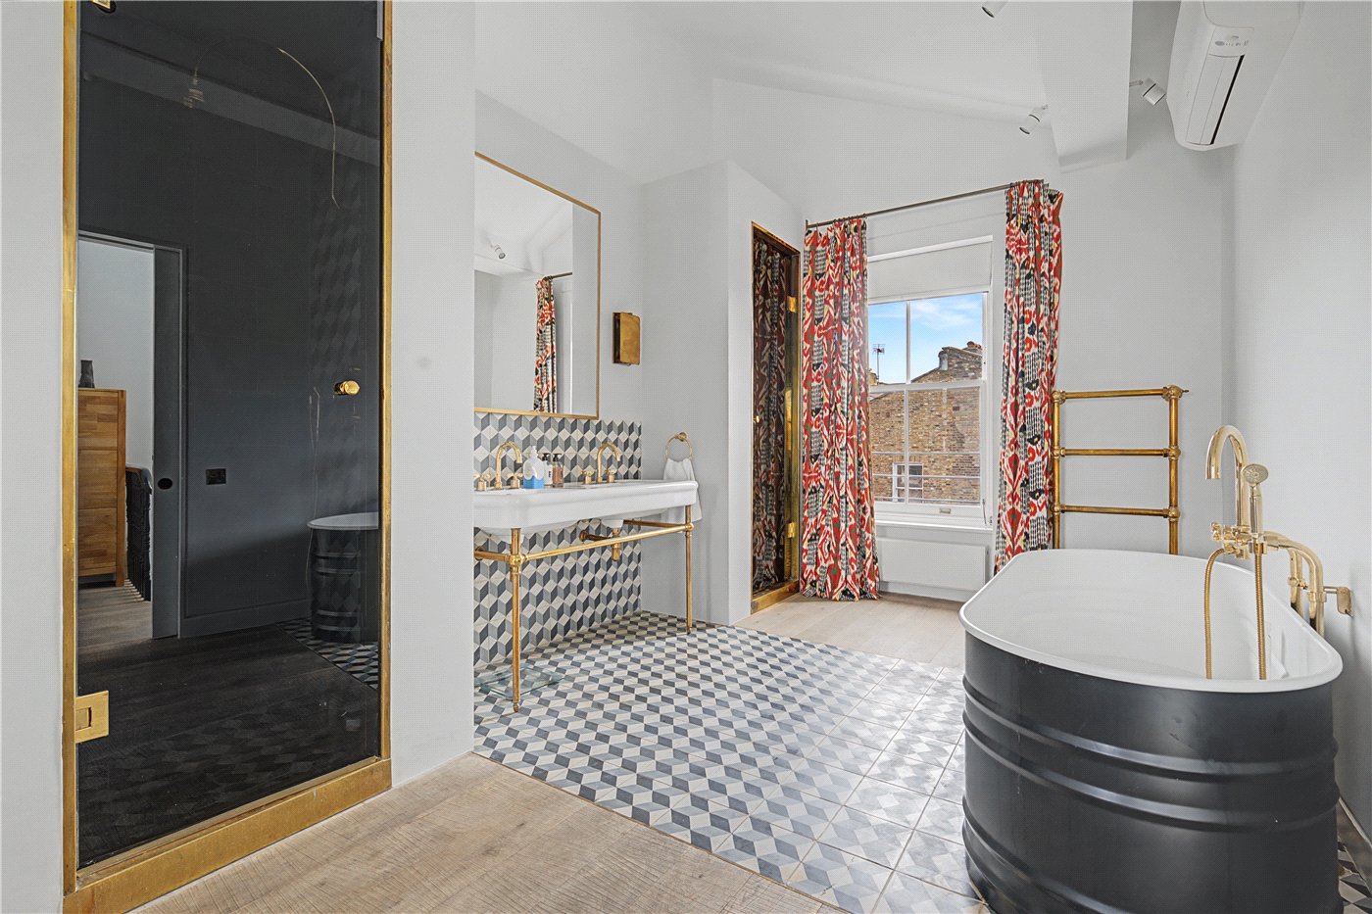
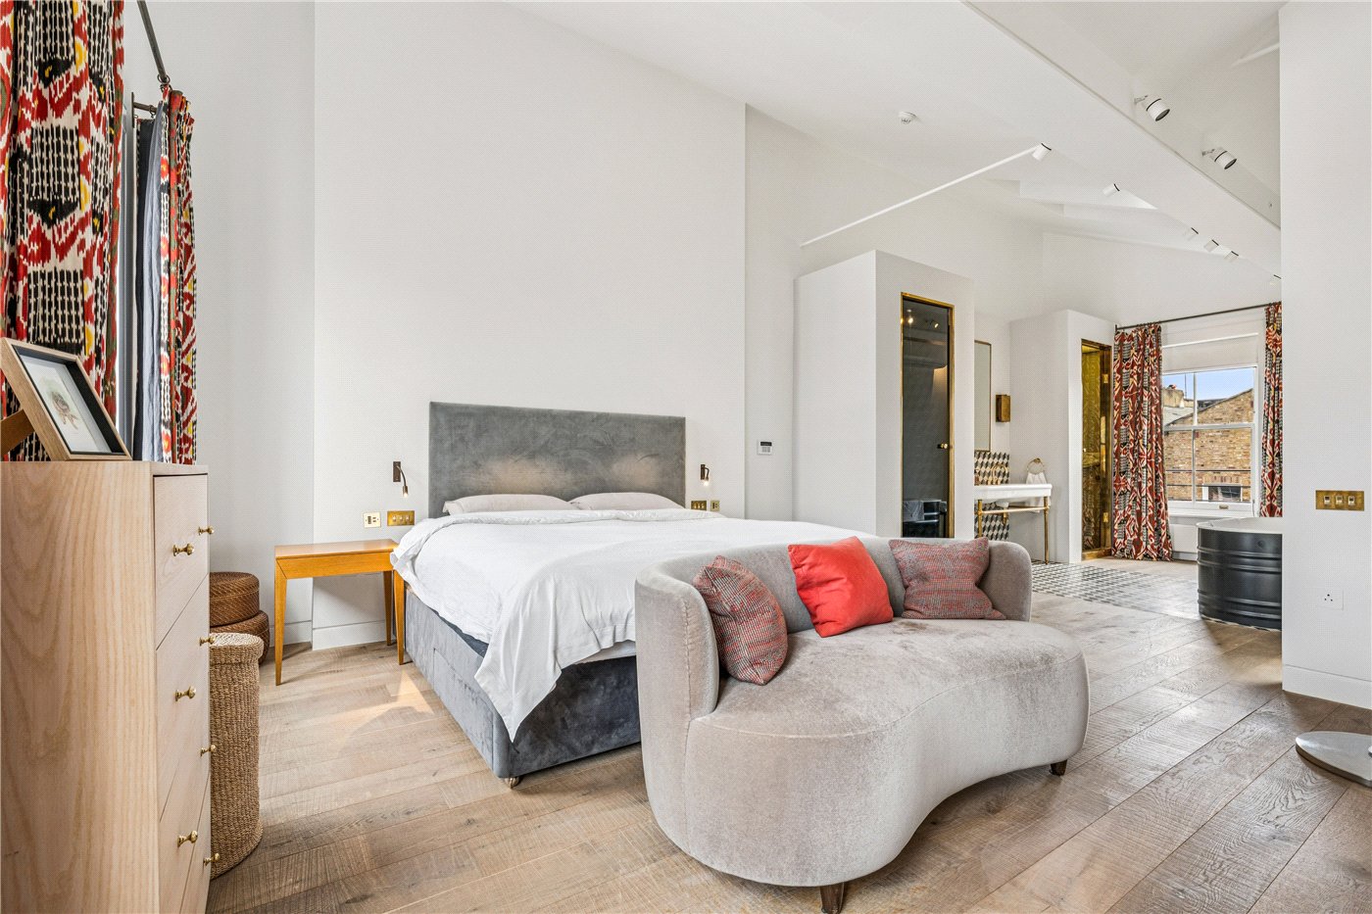
On the first floor, you’ll find two generously proportioned bedrooms, with a bathroom conveniently positioned on the half landing. The principal suite occupies the entirety of the second floor, featuring dramatic vaulted butterfly ceilings and a beautifully styled open-plan bathroom. Here, a double basin, a large bathtub, and a separate shower are finished with distinctive gold accents that add a touch of quiet glamour.
To the rear, the south-facing garden is both elegant and low-maintenance, laid with cobbles and framed by mature climbing plants and well-stocked border beds. It connects seamlessly with the family space on the garden level, making indoor-outdoor living feel effortless.

Utilities

  • Electricity Supply: Mains Supply
  • Water Supply: Mains Supply
  • Sewerage: Mains Supply
  • Heating: Gas

Rights & Restrictions

  • Listed Property: No

Location

McGregor Road is located close to Portobello and runs East to West between St Lukes and All Saints Road. The property is convenient for the local market and the tube station and multiple bus routes along Ladbroke Grove, only a little further away is the popular stretch of Westbourne Grove with its abundance of boutiques, cafes and restaurants.
Introduction text for the mortgage calculator

Mortgage Calculator

Fill in the details below to estimate your monthly repayments:

Approximate monthly repayment:

For more information, please contact Winkworth's mortgage partner, Trinity Financial, on +44 (0)20 7267 9399 and speak to the Trinity team.

Stamp Duty Calculator

Fill in the details below to estimate your stamp duty

The above calculator above is for general interest only and should not be relied upon
6/14
Picture No. 19
Picture No. 20
Picture No. 18
Picture No. 17
Picture No. 04
Picture No. 05
Picture No. 22
Picture No. 03
Picture No. 27
Picture No. 14
Picture No. 25
Picture No. 13
Picture No. 16
Picture No. 09
Picture No. 02
Picture No. 11

Meet the Team

The Winkworth Notting Hill office has had an excellent reputation built on over 30 years’ experience, making them one of the area's longest standing servants. They are a hard-working, diligent and eager to please bunch, who will at all times seek to secure the best deal for their client, whilst hoping to always be a pleasure to work with.

See all team members

Got a question about this property?

This site is protected by reCAPTCHA and the Google Privacy Policy and Terms of Service apply.

More Properties like this

Sutherland Place, London, W2

£4,200,000 Freehold

Under Offer

Ledbury Road, London, W11

£4,000,000 Freehold

Courtnell Street, London, W2

£3,700,000 Freehold

Lancaster Mews, London, W2

£2,500,000 Freehold

Kensington Gardens Square, London, W2

£895,000 Leasehold

Online Valuations Aren’t Worth The Paper They’re Printed On.

When online valuations don’t give you the whole picture - try Winkworth’s expert service. Get a free property appraisal. Accurate valuations from our local property experts. No obligation to list with Winkworth. Choose a time convenient for you with our online booking system.

Fill in your details and someone will be in touch soon:

You have provisionally booked a valuation for . Please confirm your details below

We don't have date info available for this property, but if you fill in your details below, someone will be in touch to arrange a date soon

Please fill in the required fields below marked with *

This site is protected by reCAPTCHA and the Google Privacy Policy and Terms of Service apply.