MyWinkworth

Picture No. 06
Picture No. 08
Picture No. 09
Picture No. 04
Picture No. 03
Picture No. 05
Picture No. 07
6/14

Market Rasen Drive, Bourne, Lincolnshire, PE10

2 bedroom house in Bourne

Offers in excess of £170,000

  • Bedrooms 2
  • Bathrooms 2
  • Reception rooms 1
  • Floorplan

PICTURES AND VIDEOS

KEY FEATURES

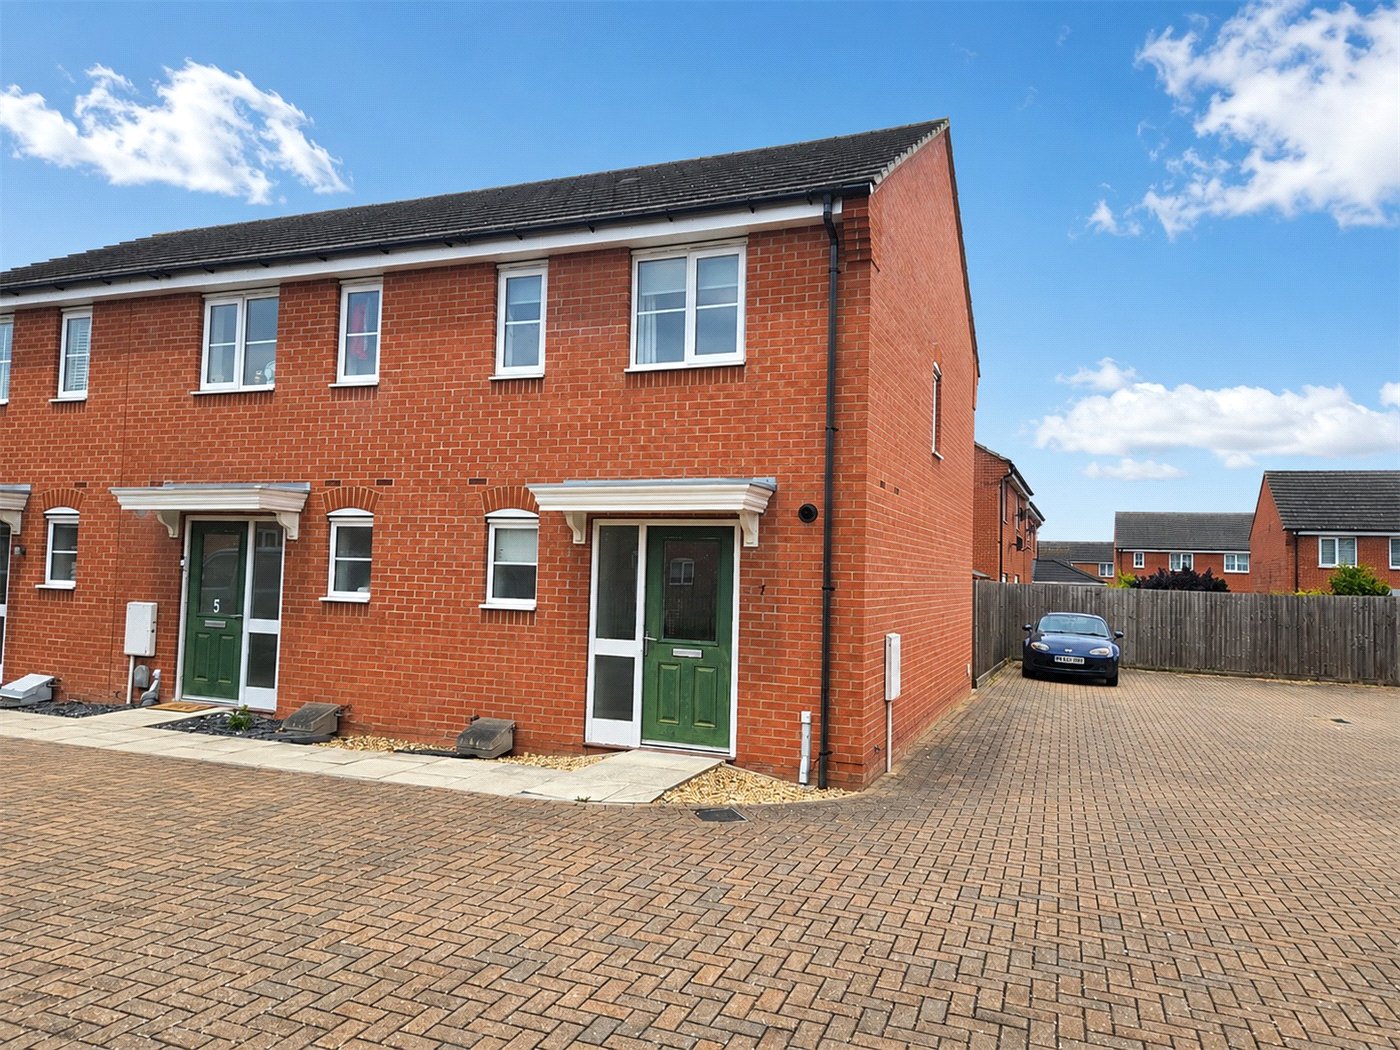
  • Two-bedroom End Terrace with Driveway to the side
  • Open Plan Downstairs
  • Downstairs WC
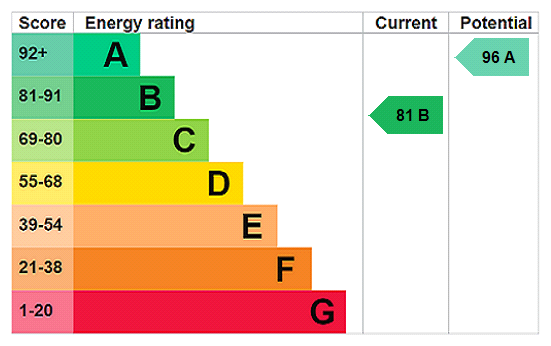
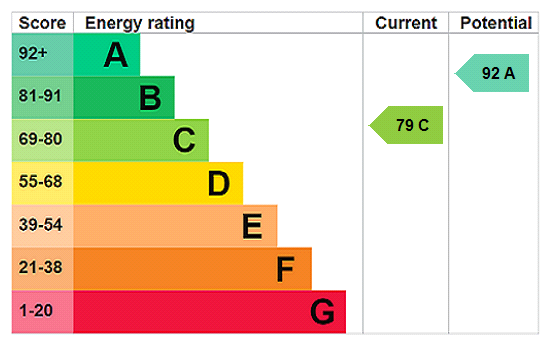
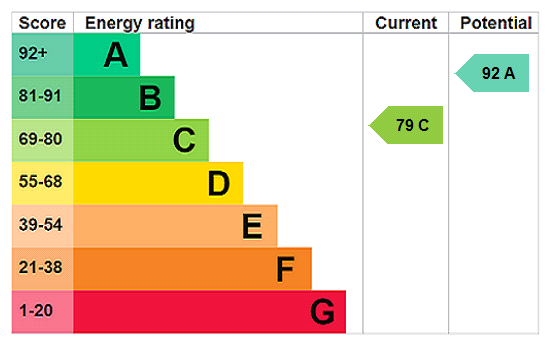
  • EPC Rating: C
  • Council Tax Band: A

KEY INFORMATION

  • Council Tax Band: A

Description

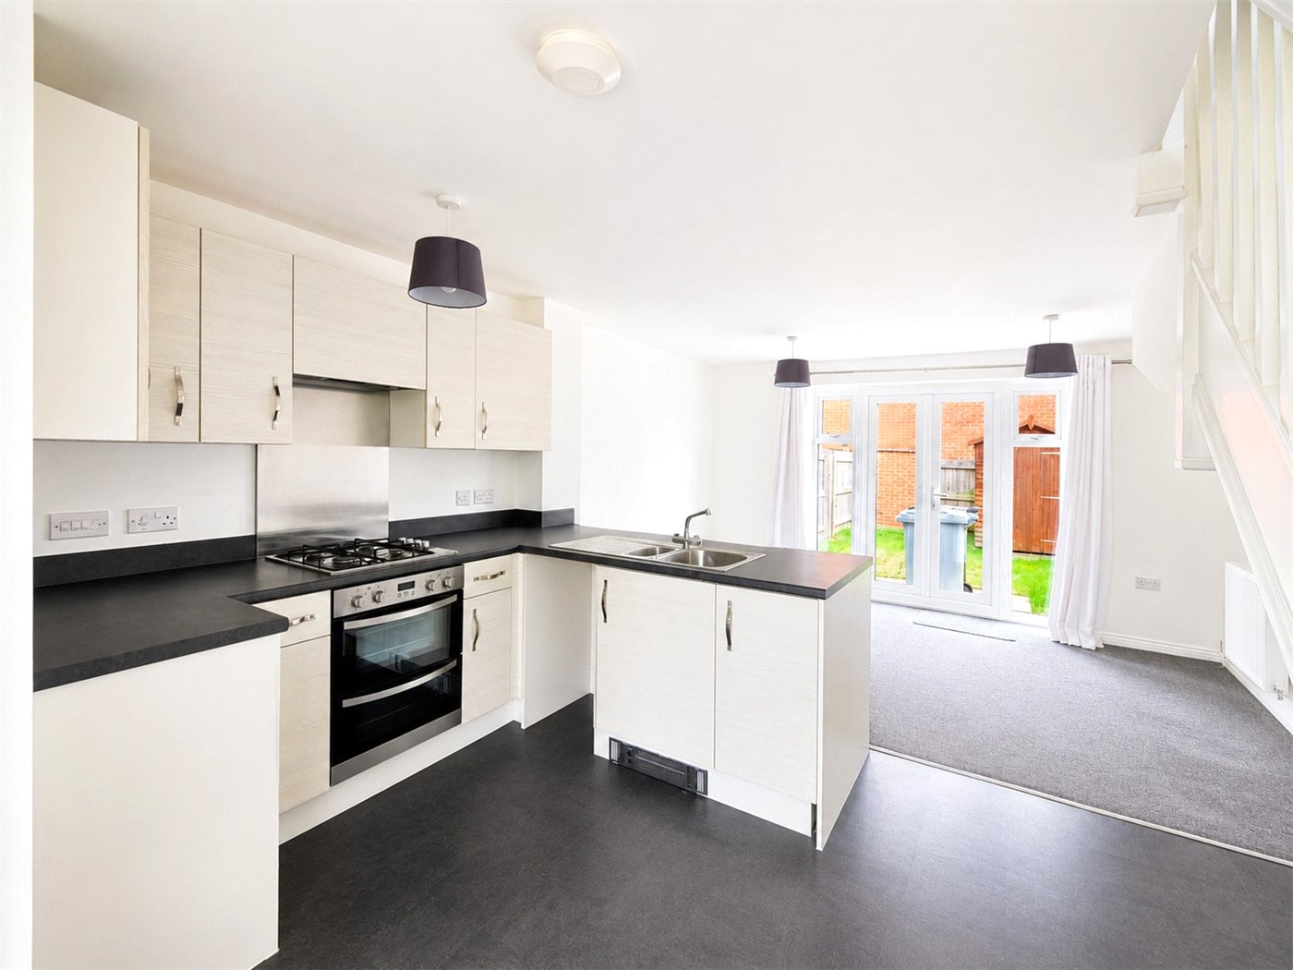
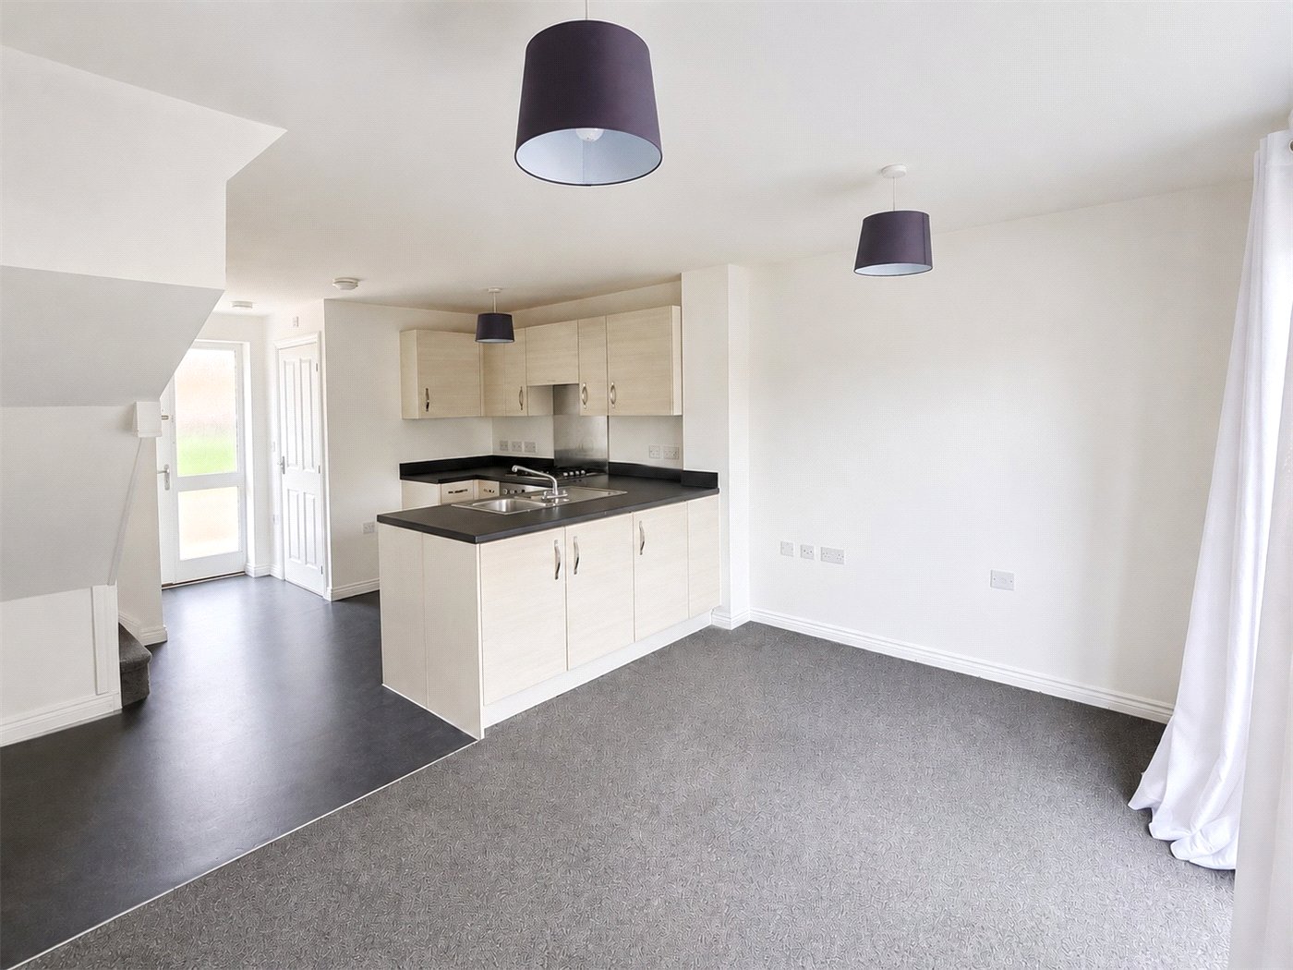
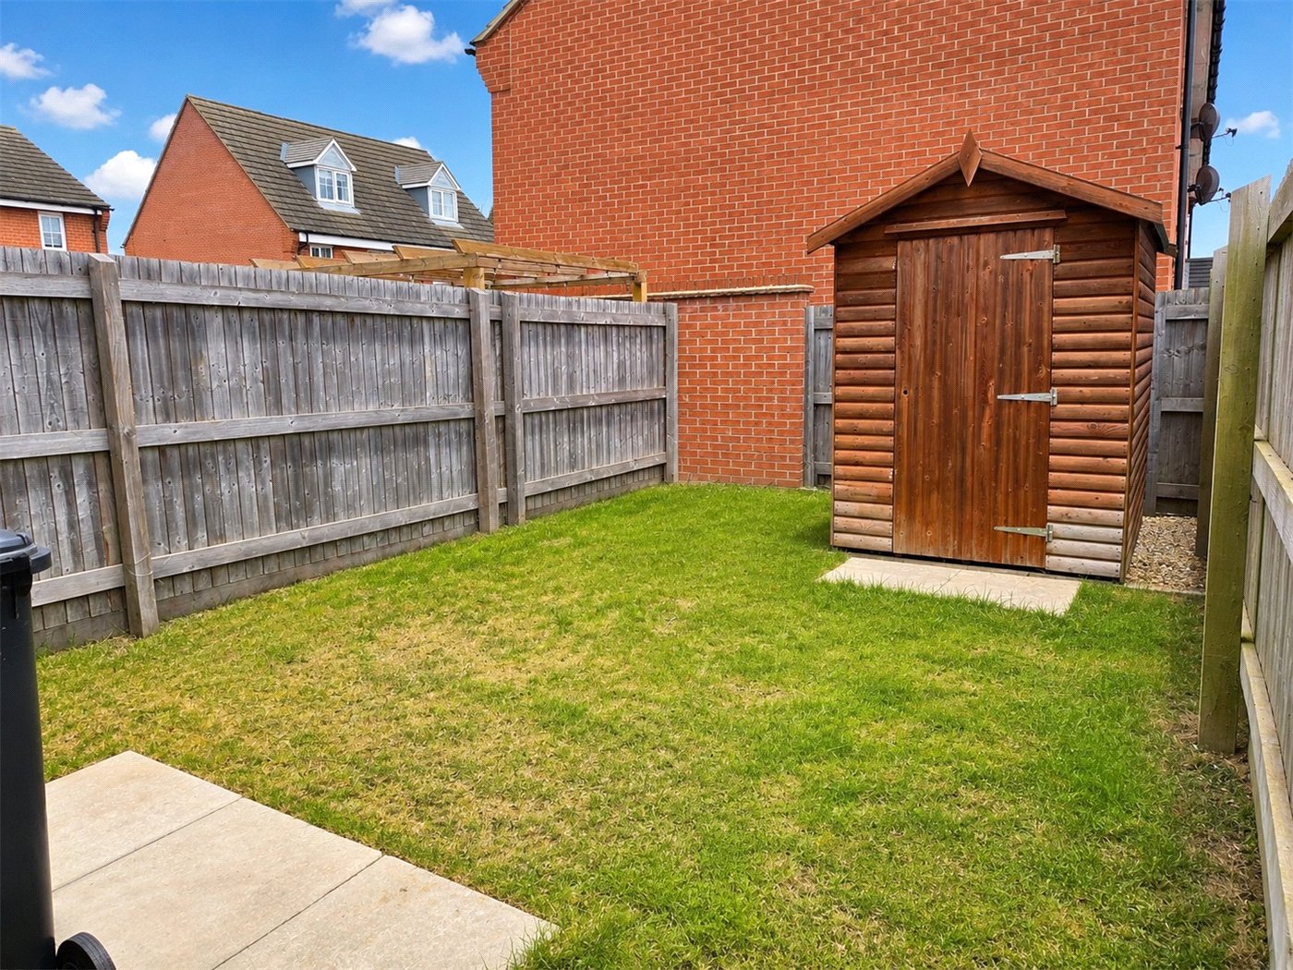
Winkworth are delighted to offer for sale this well-kept two-bedroom end-terrace property, ideally situated within a popular development in Bourne. This attractive home benefits from gas central heating and off-road parking for up to three vehicles. It also boasts a generous rear garden complete with a garden shed – perfect for outdoor storage and entertaining. The accommodation comprises an open-plan kitchen leading into a bright and spacious lounge/diner, a useful utility cupboard, and a downstairs WC. To the first floor, there are two well-proportioned double bedrooms and family bathroom. Outside there is a block paved driveway to the side of the property offering parking for up to three cars and to the rear an east facing garden mianly laid to lawn with fencing to all sides. This proeprty si ideal for First Time Buyers or Investors, call 01778392 807 for more information!

Rooms and Accommodations

  • Entrance Hall
  • With utility cupboard housing Combi boiler and having space and plumbing for a washing maschine
  • Dowsntairs Cloakroom
  • With Low level WC, Wash hand basin, radiator, and UPVC double glazed frosted window
  • Kitchen Area
  • 3.1m x 2.82m
  • A range of wall and base units, space for freestanding fridge/freezer and space for a slimline dhishwasher, stainless steel one and a half bowl sink unit, built in oven, built in gas hob with extractor above.
  • Lounge/ Dining Area
  • 4m x 2.6m
  • With UPVC double glazed frecnch doors and windows to the rear garden, radiator, power points and TV point
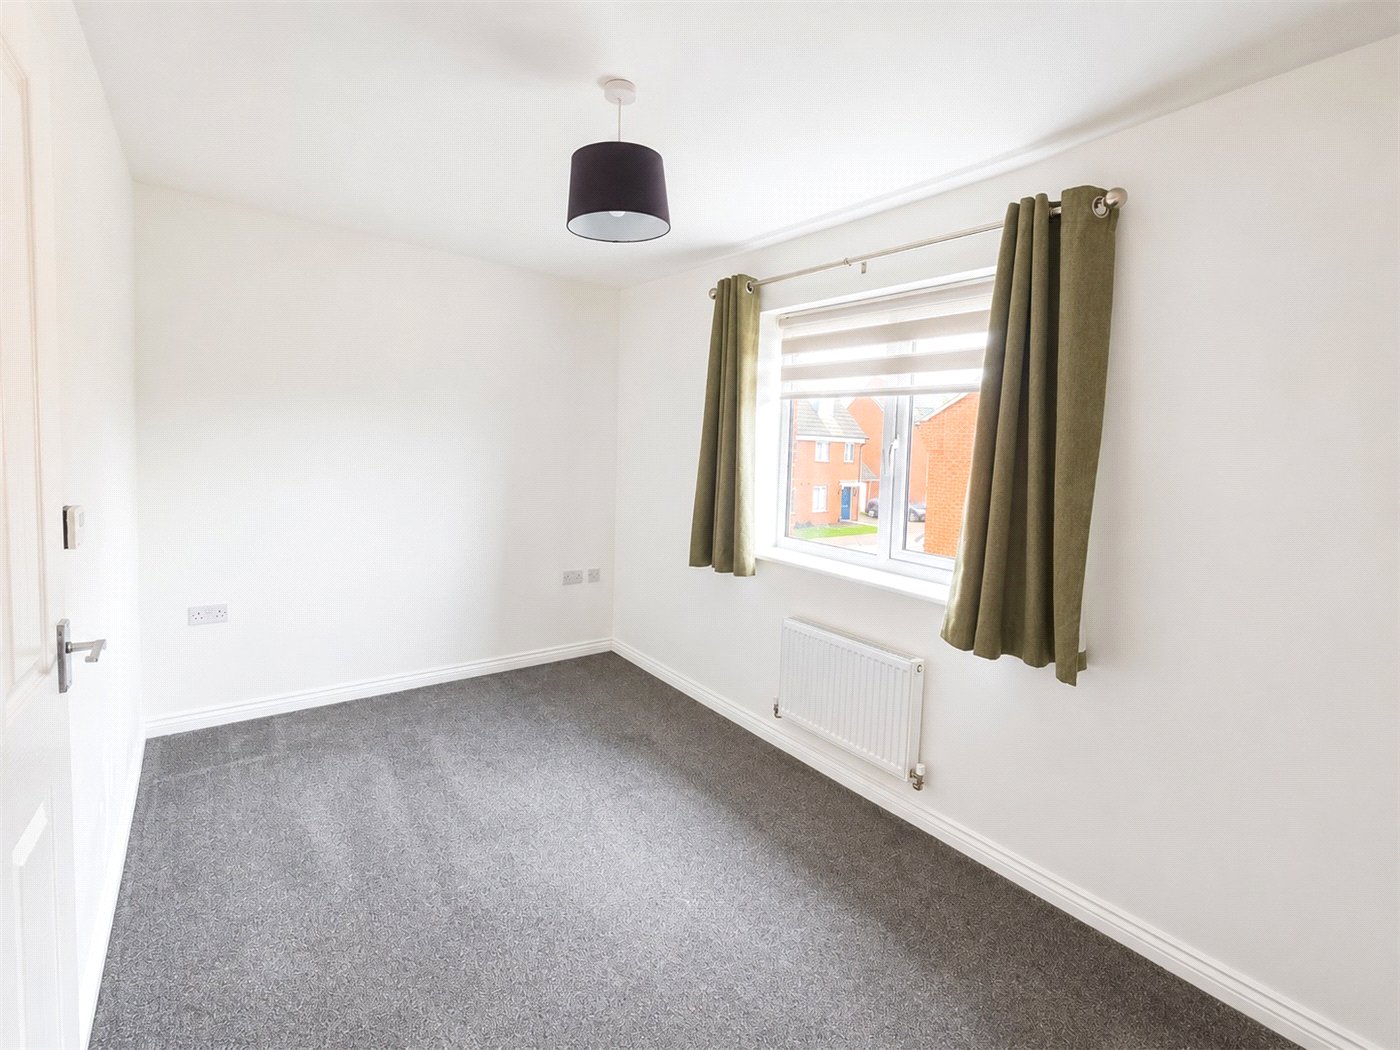
  • Bedroom One
  • 4m x 2.6m
  • UPVC double glazed window to the rear, radiator and power points
  • Bedroom Two
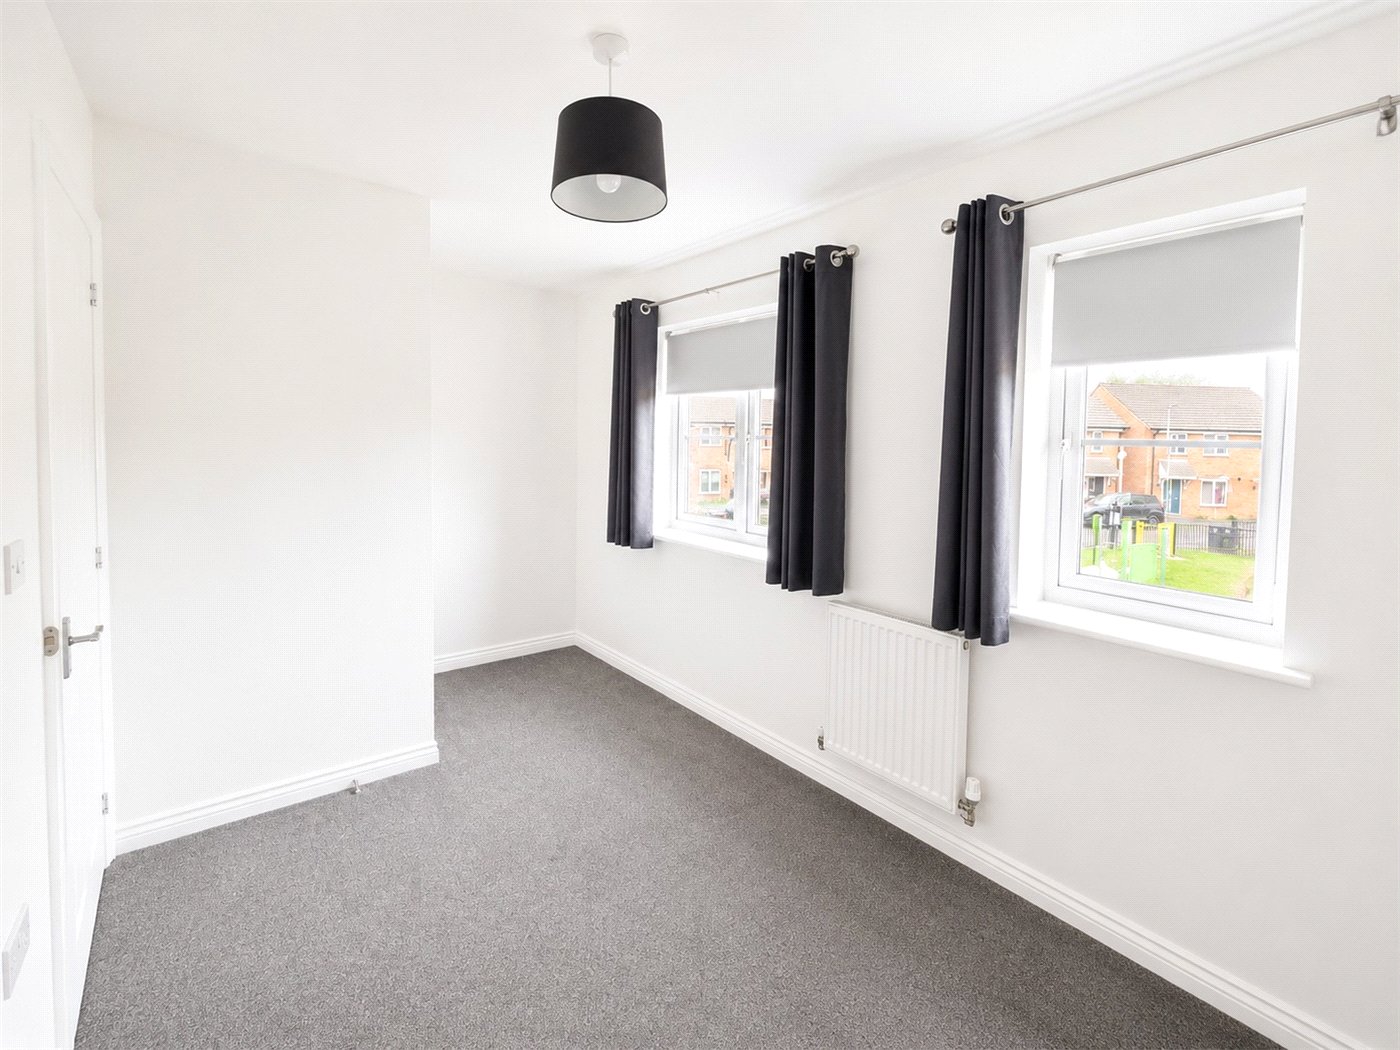
  • 4m (max) x 2.3m
  • Two UPVC double glazed window to the front, radiator, power points
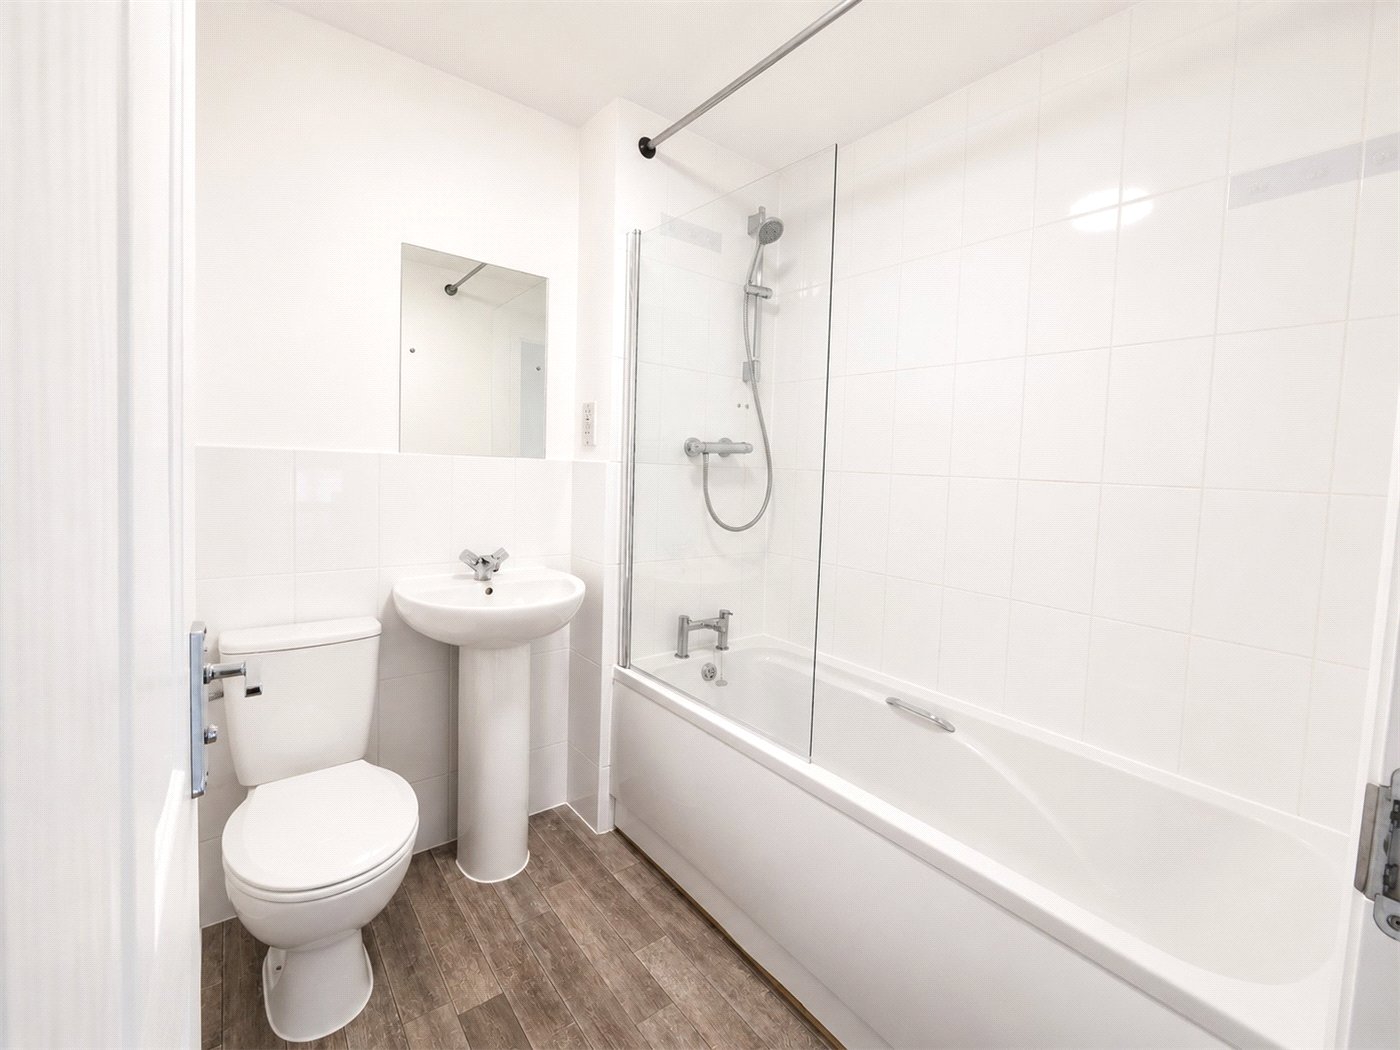
  • Family Bathroom
  • Three piece suite comprising wash hand basin, low level WC, pannelled bath with shower above, extracotr fan, towel rail and part tiled walls
  • Outside
  • To the side of the proerpty there is a block paved driveway proividing off road parking for up to three cars. The rear garden is mainly laid to lawn, fully enclosed with fencing and having a gate for side access.
  • Agents Note
  • Please note this property is subject to the Elsea Park Trust Management Fee of apporx. £290 per annum.
  • Agents Note
  • BUYER IDENTITY CHECK
    Please note that prior to acceptance of any offer, Waldeck Snarey & Brown ( Bourne) LLP t/a Winkworth are required to verify the identity of the buyer to comply with the requirements of the Money
    Laundering, Terrorist Financing and Transfer of Funds (Information on the Payer) Regulations 2017. We are most grateful for your assistance with this.

Marketed by

Winkworth Bourne

Properties for sale in Bourne

Arrange a Viewing

Fill in the form below to arrange your property viewing.

This site is protected by reCAPTCHA and the Google Privacy Policy and Terms of Service apply.
Introduction text for the mortgage calculator

Mortgage Calculator

Fill in the details below to estimate your monthly repayments:

Approximate monthly repayment:

For more information, please contact Winkworth's mortgage partner, Trinity Financial, on +44 (0)20 7267 9399 and speak to the Trinity team.

Stamp Duty Calculator

Fill in the details below to estimate your stamp duty

The above calculator above is for general interest only and should not be relied upon

6/14
Picture No. 06
Picture No. 08
Picture No. 09
Picture No. 04
Picture No. 03
Picture No. 05
Picture No. 07

Meet the Team

Our team are here to support and advise our customers when they need it most. We understand that buying, selling, letting or renting can be daunting and often emotionally meaningful. We are there, when it matters, to make the journey as stress-free as possible.

See all team members

Got a question about this property?

This site is protected by reCAPTCHA and the Google Privacy Policy and Terms of Service apply.

More Properties like this

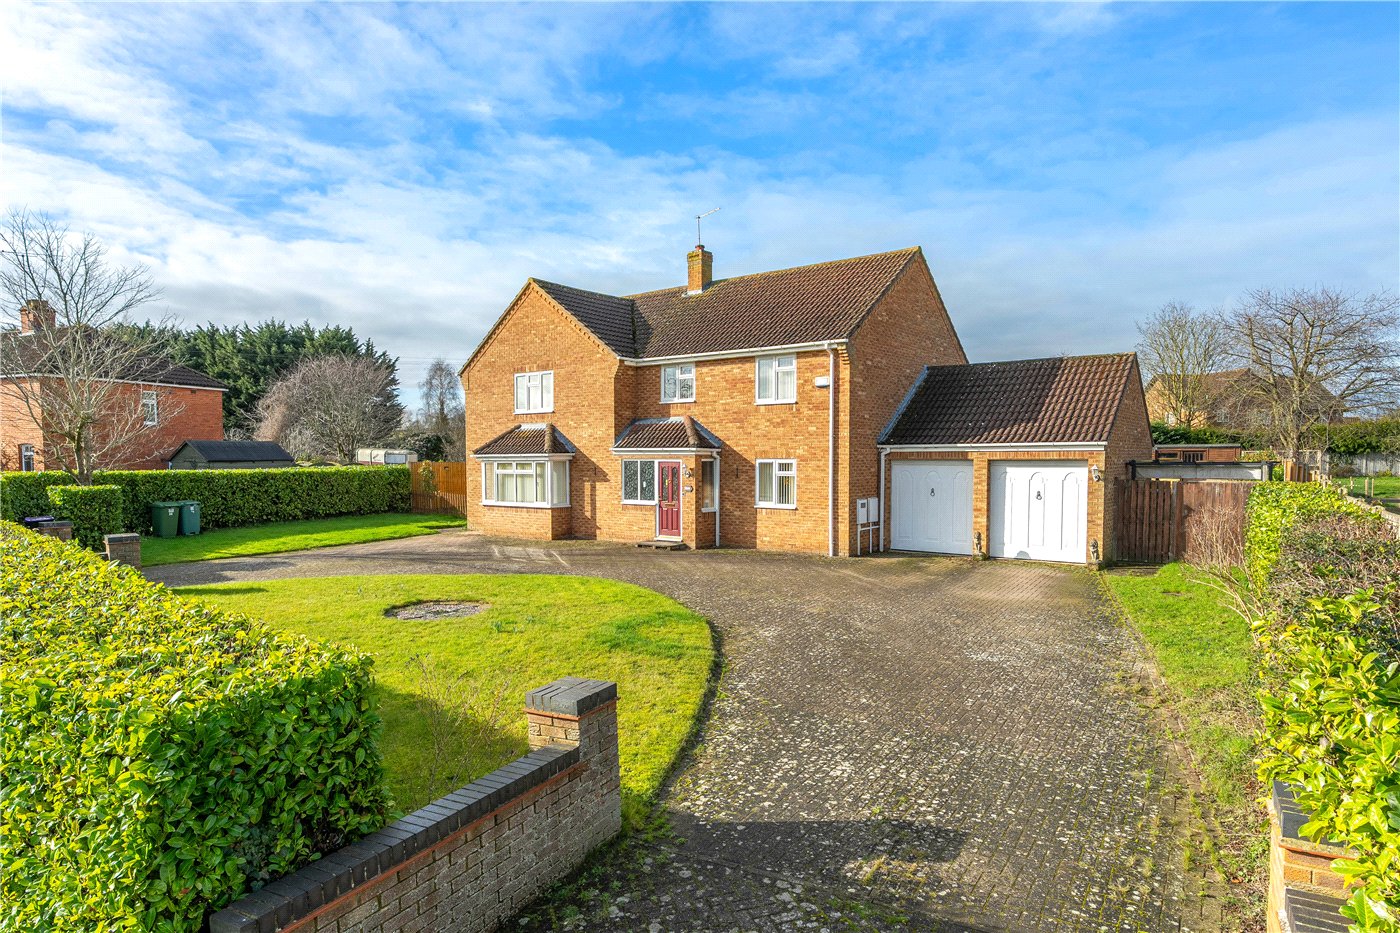
Swallow Hill, Thurlby, Bourne, Lincolnshire, PE10

£650,000 Freehold
West Road, Pointon, Sleaford, Lincolnshire, NG34

Offers in excess of £575,000 Freehold

Saxon Way, Bourne, PE10

£550,000 Freehold

North Road, Bourne, PE10

£550,000 Freehold

Swift Way, Thurlby, Bourne, PE10

Offers in excess of £550,000 Freehold
Northorpe Lane, Thurlby, Bourne, Lincolnshire, PE10

Offers in excess of £550,000 Freehold

Online Valuations Aren’t Worth The Paper They’re Printed On.

When online valuations don’t give you the whole picture - try Winkworth’s expert service. Get a free property appraisal. Accurate valuations from our local property experts. No obligation to list with Winkworth. Choose a time convenient for you with our online booking system.

Fill in your details and someone will be in touch soon:

You have provisionally booked a valuation for . Please confirm your details below

We don't have date info available for this property, but if you fill in your details below, someone will be in touch to arrange a date soon

Please fill in the required fields below marked with *

This site is protected by reCAPTCHA and the Google Privacy Policy and Terms of Service apply.