New Instruction
Manor Drive, Wembley, Middlesex, HA9
5 bedroom house in Wembley
£1,200,000 Freehold
- 5
- 4
- 3
PICTURES AND VIDEOS
KEY FEATURES
- SIX BEDROOMS
- SEMI DETACHED
- 3100 SQ FT
- OUTBUILDING
- EXTENDED
- OFF STREET PARKING
KEY INFORMATION
- Tenure: Freehold
Description
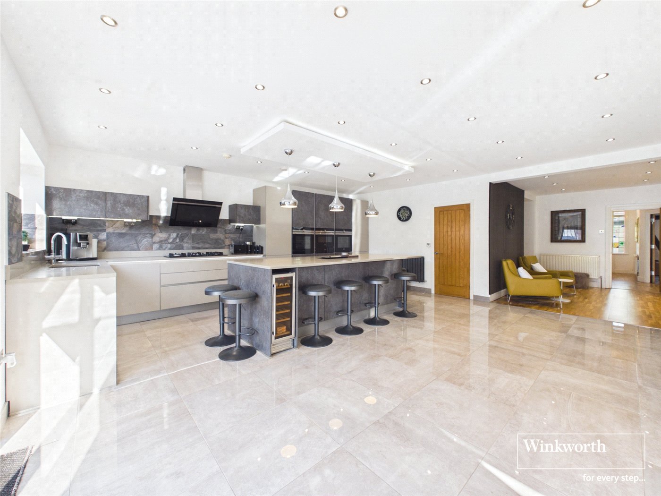
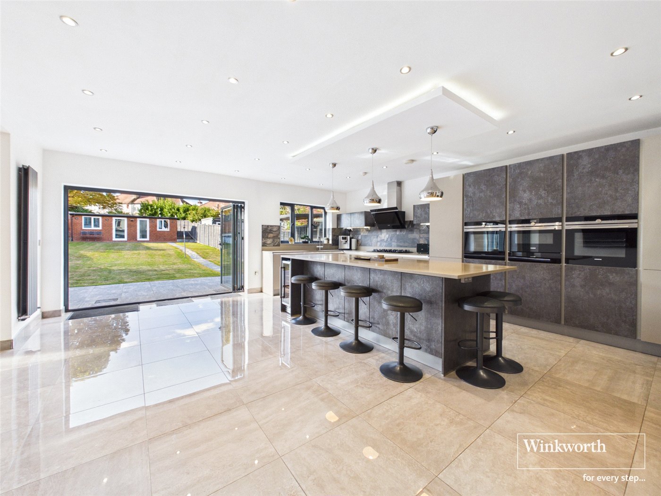
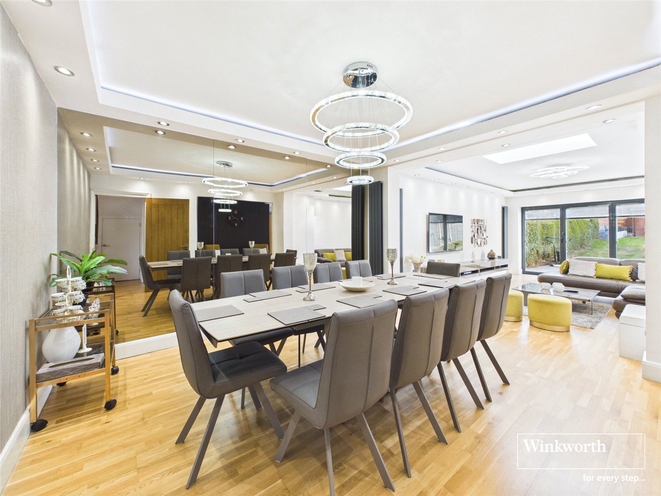
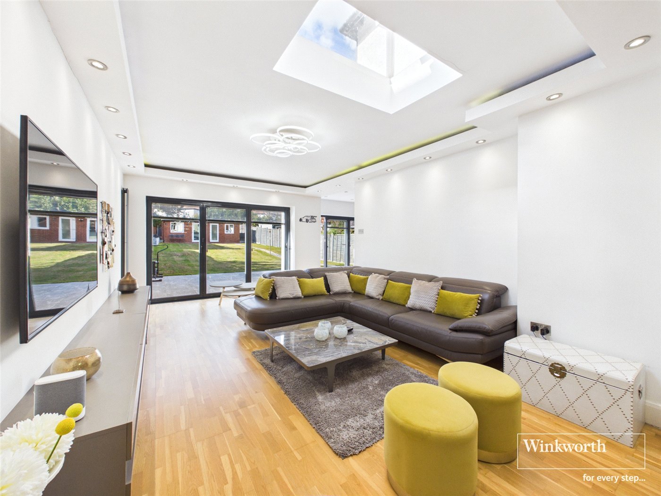
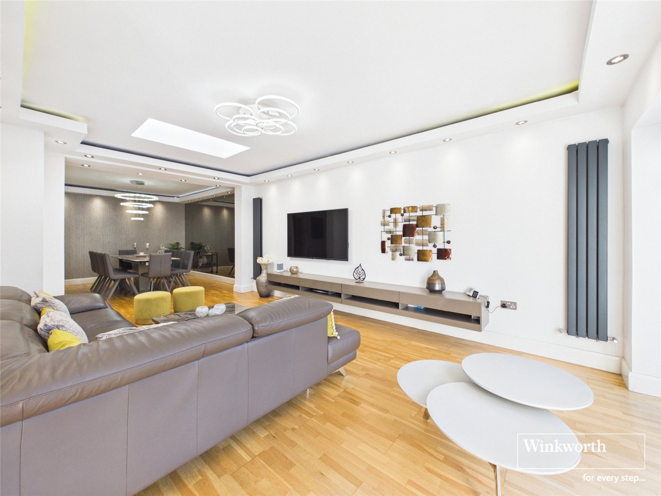
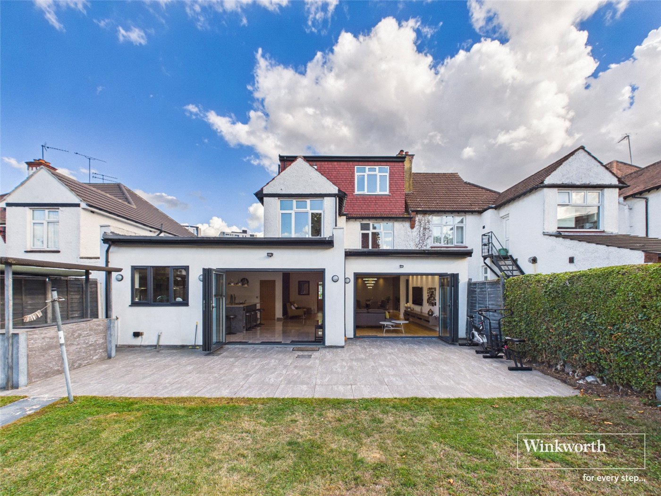
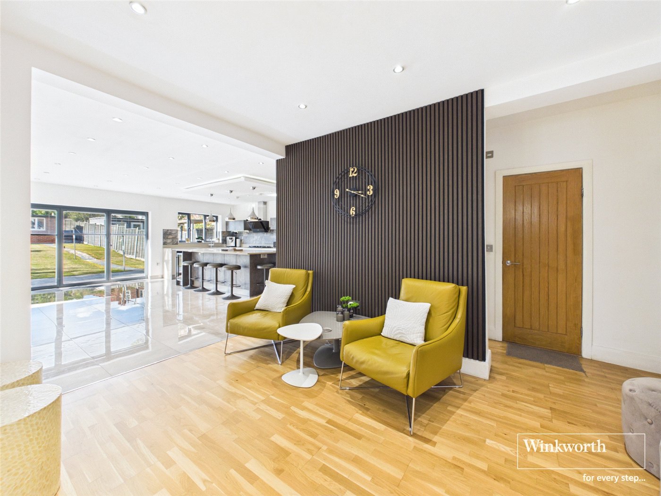
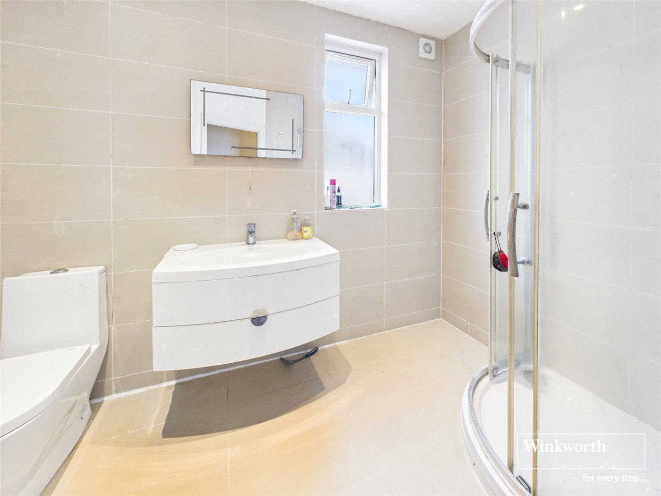
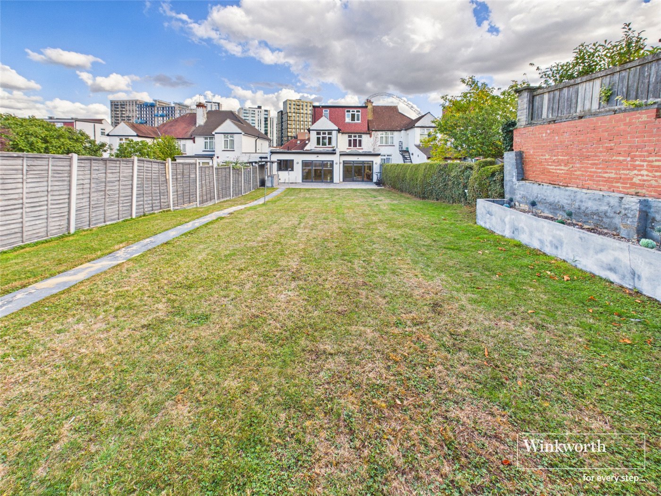
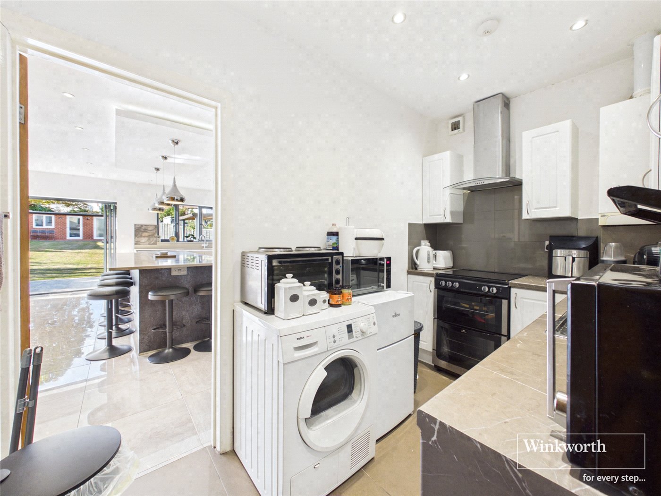
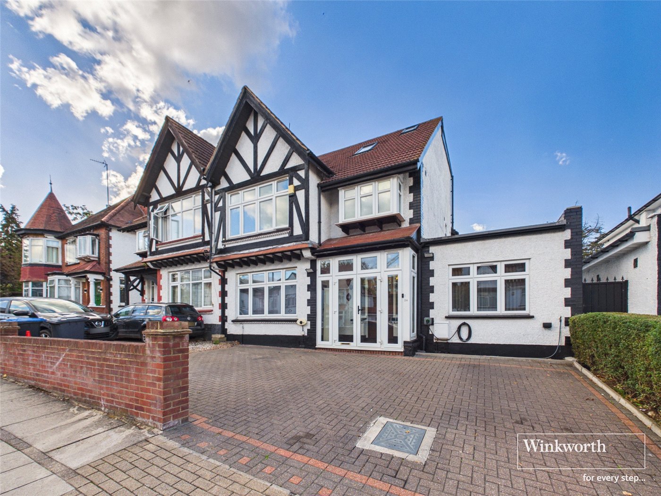
The ground floor has been thoughtfully designed for modern family living, featuring a beautiful open-plan kitchen and reception area with bi-folding doors opening onto the garden, creating an excellent space for entertaining and everyday family life. There is also a separate utility room, shower room and a versatile fifth bedroom/study, ideal for those working from home or requiring additional ground-floor accommodation.
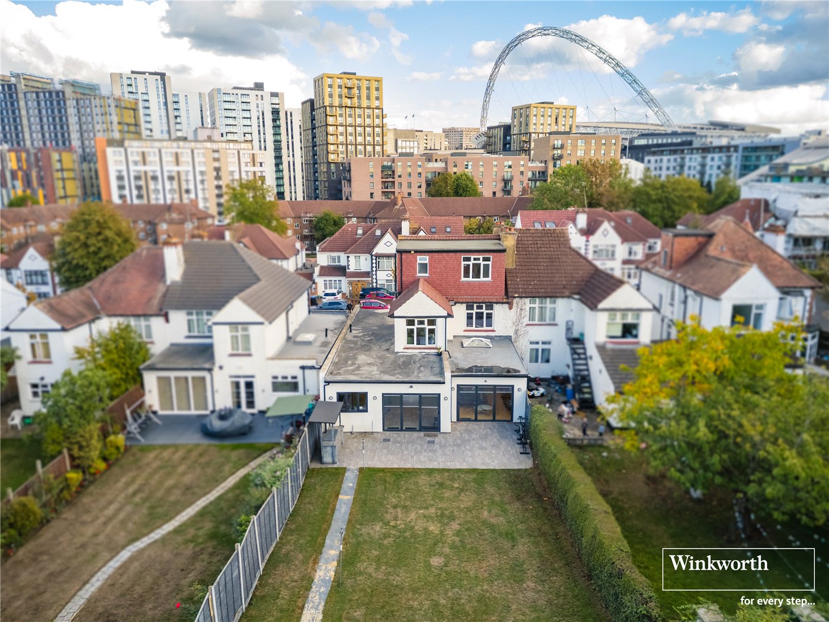
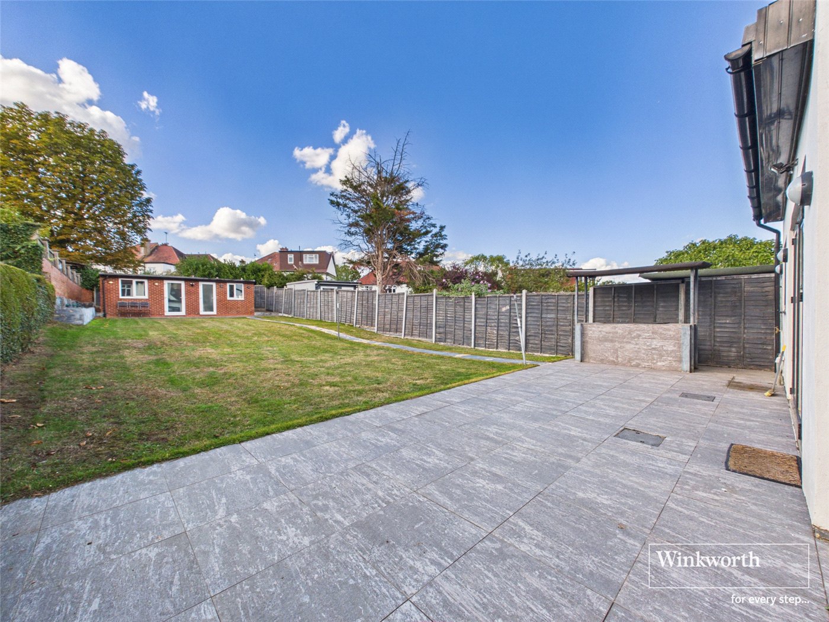
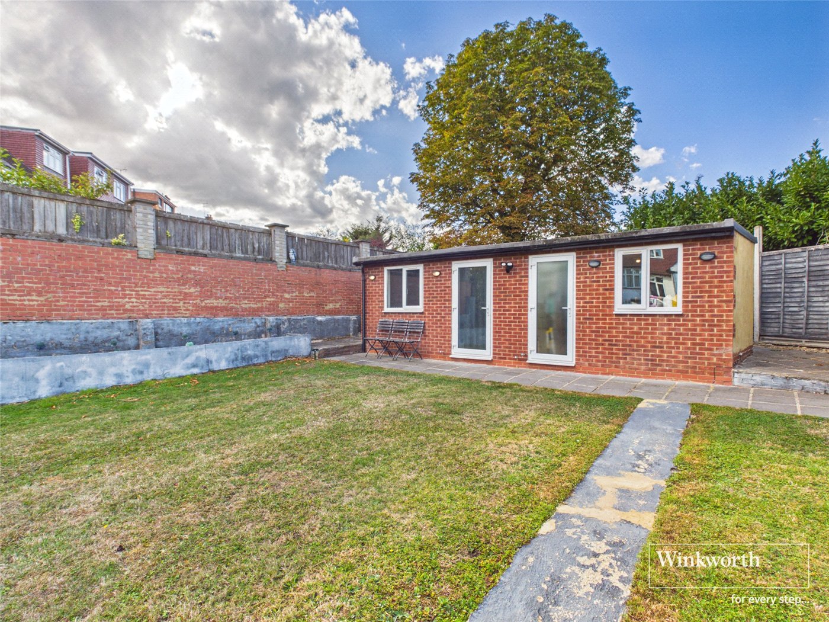
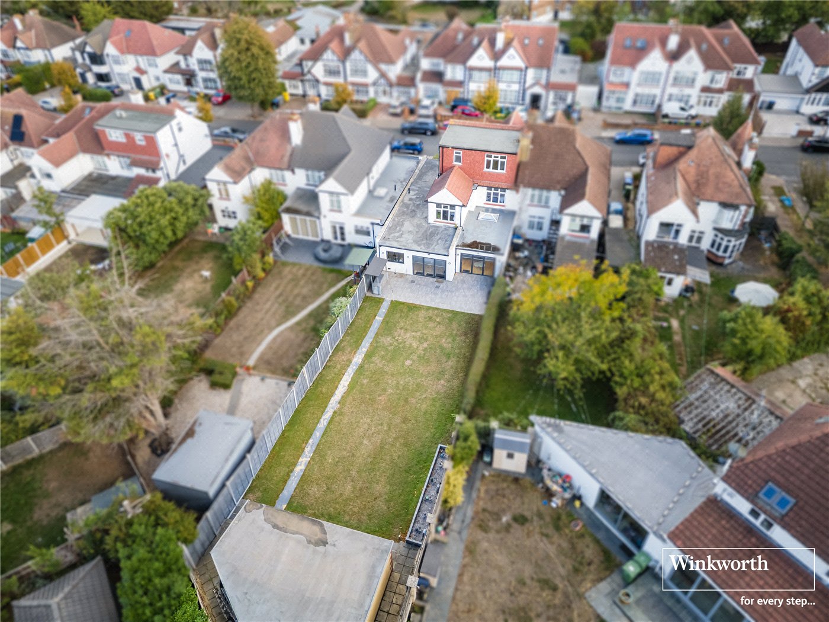
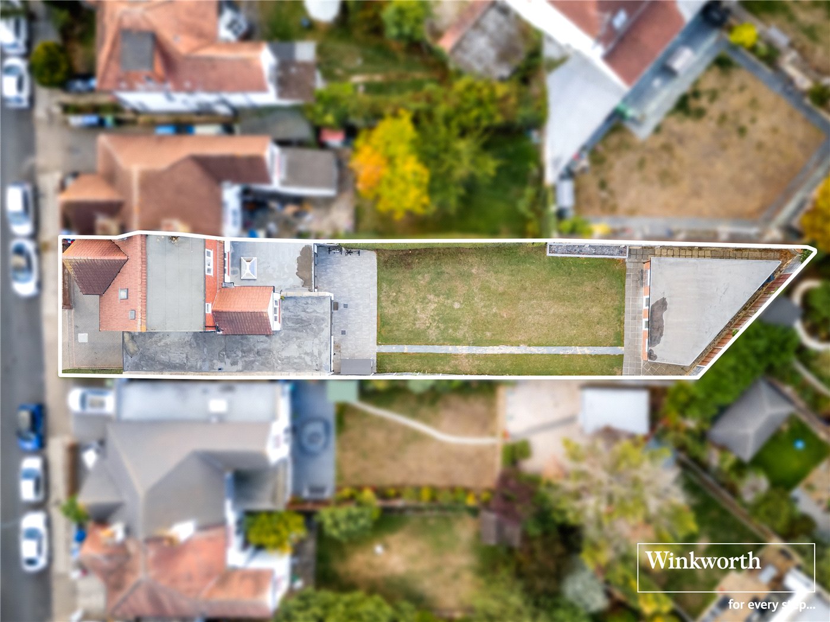
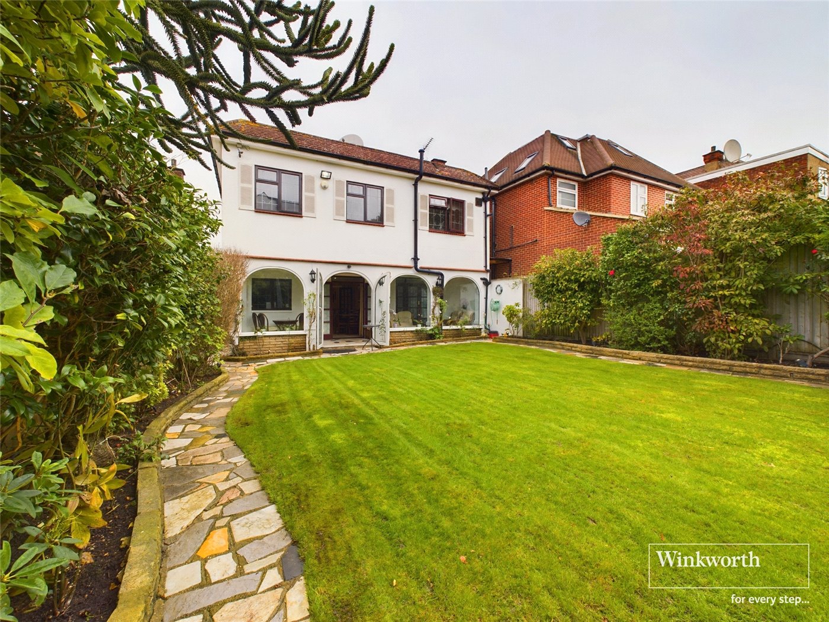
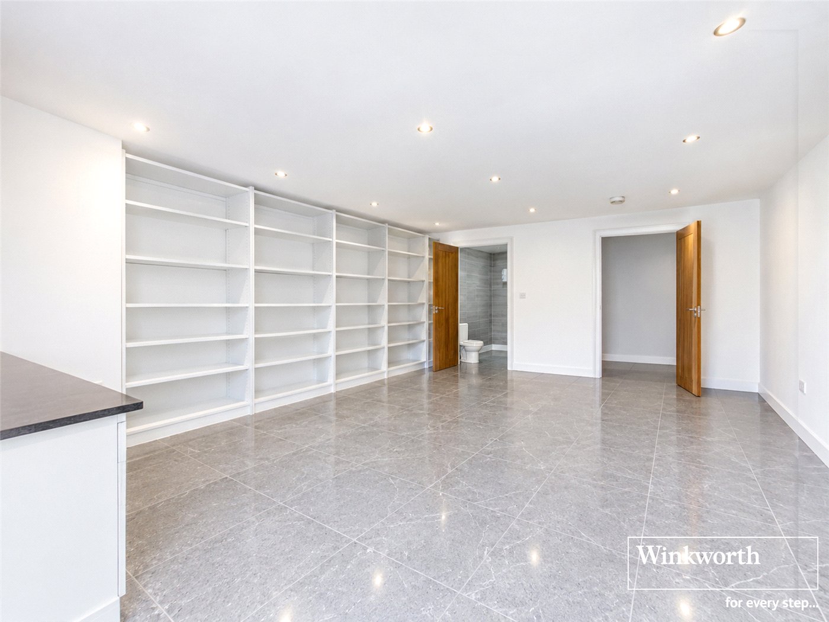
To the rear, the exceptionally large garden provides access to a spacious detached annex with its own en-suite shower room. Currently utilised as an office, this versatile space could equally lend itself to use as a guest suite, home gym, games room or additional workspace, subject to any necessary consents.
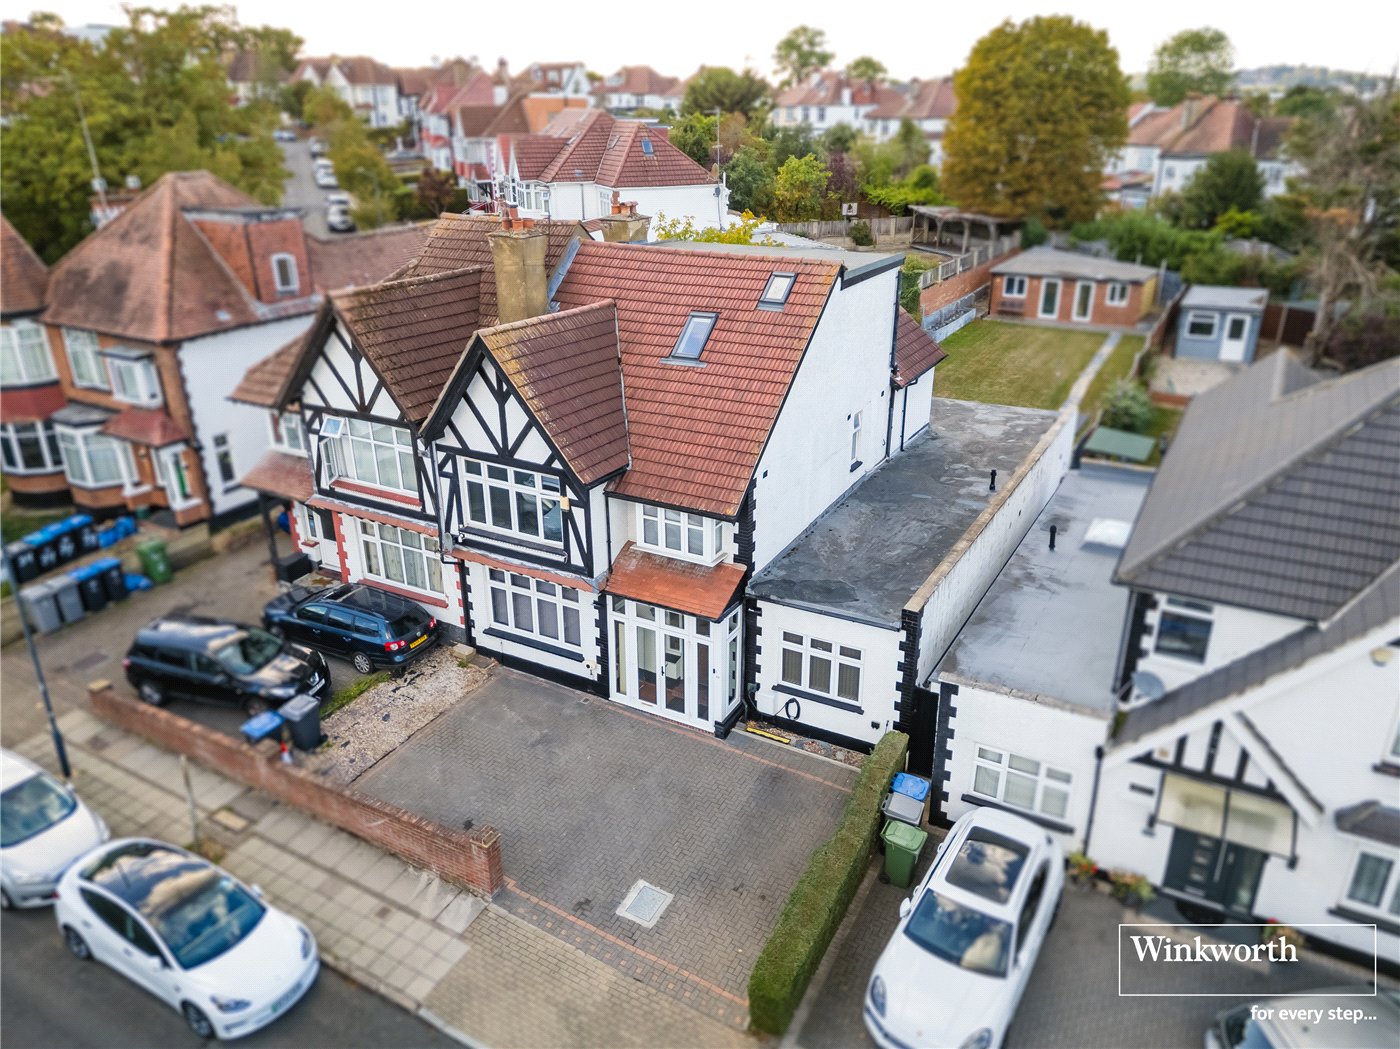
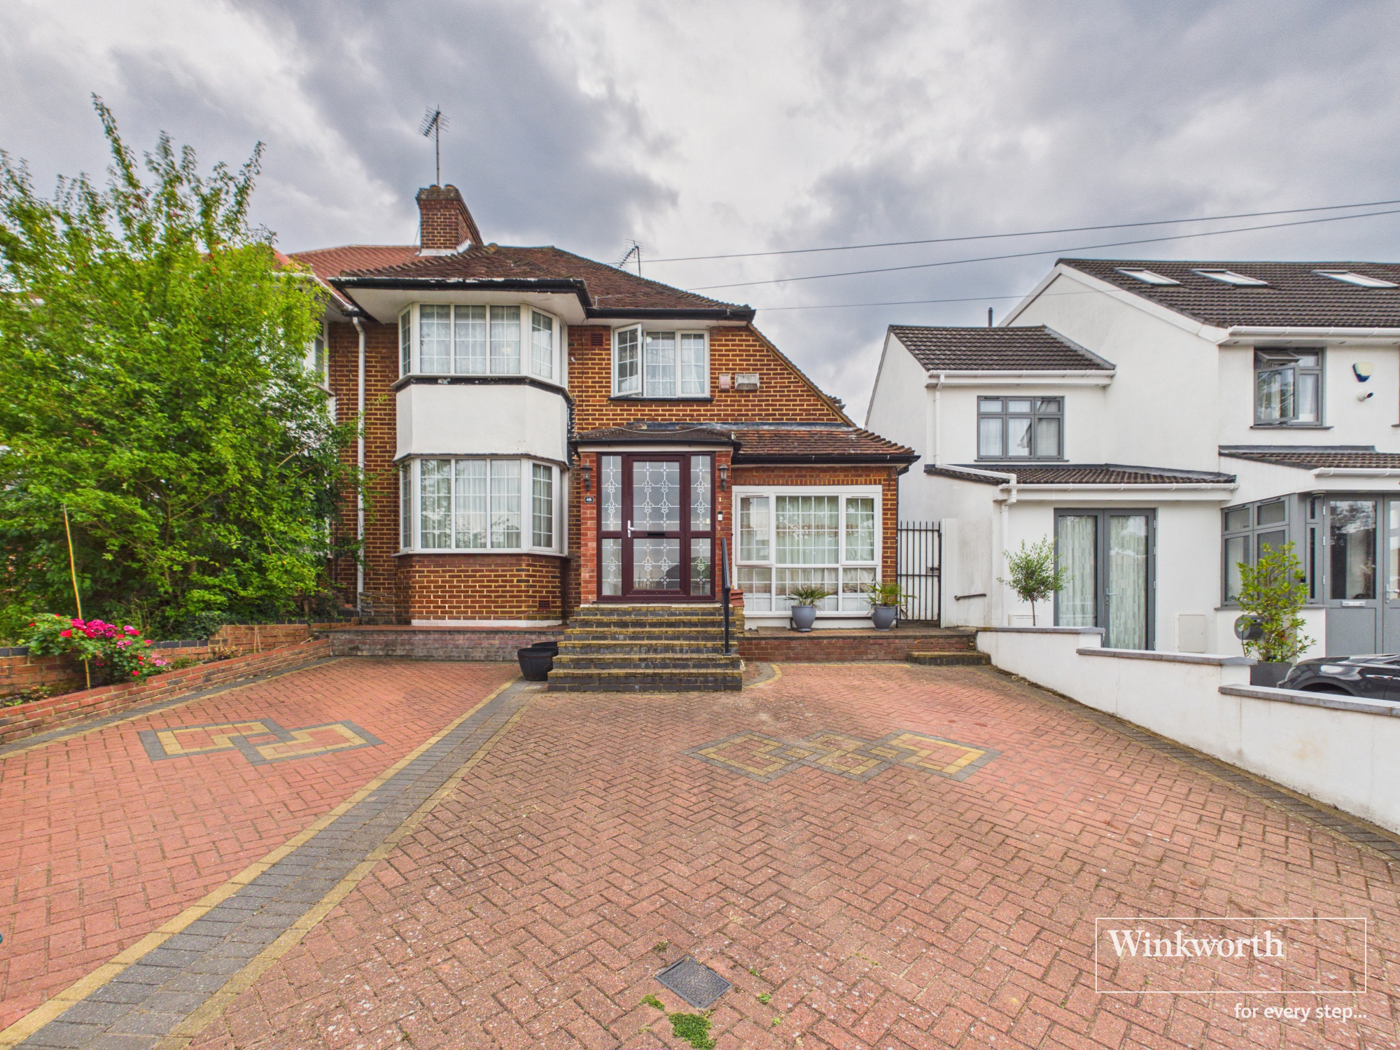
To the front, the property benefits from a substantial driveway providing off-street parking for up to five vehicles — a particularly valuable feature for a home of this size and location.
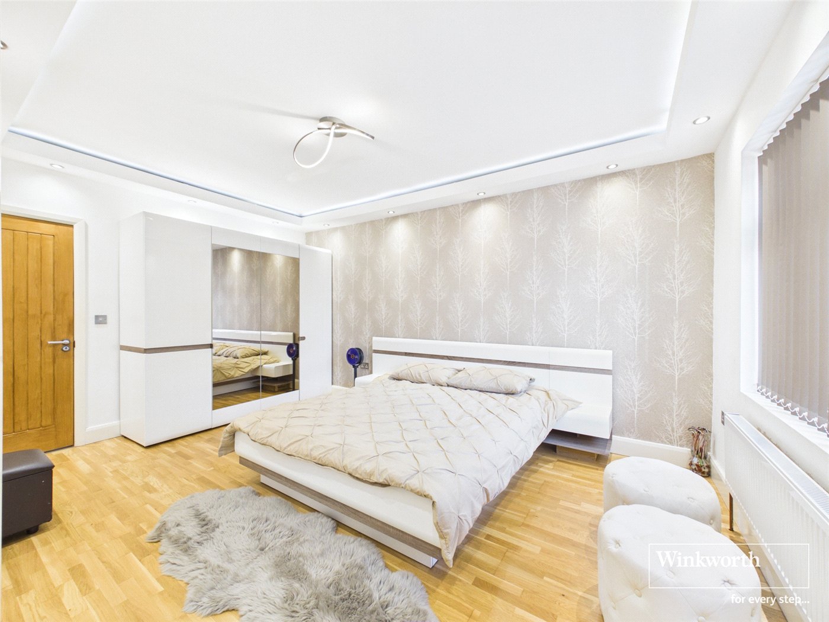
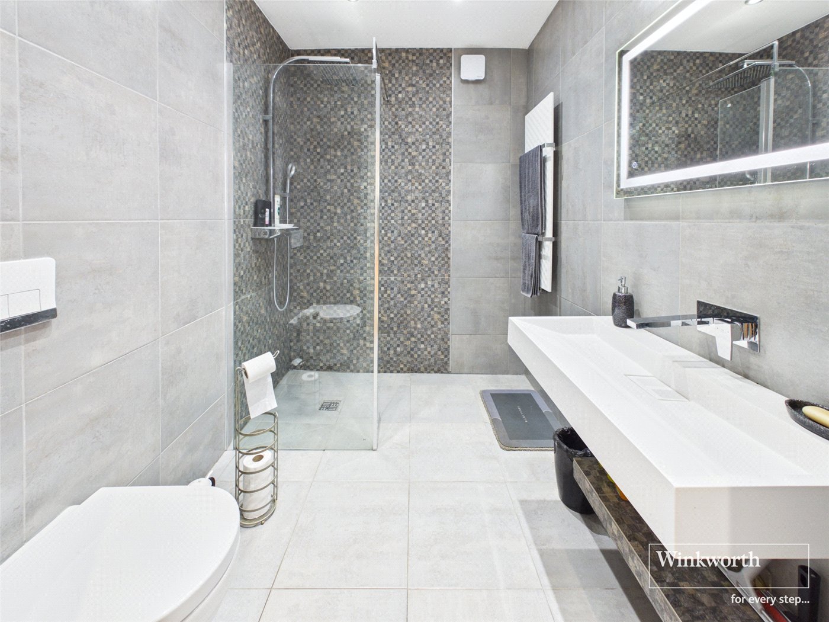
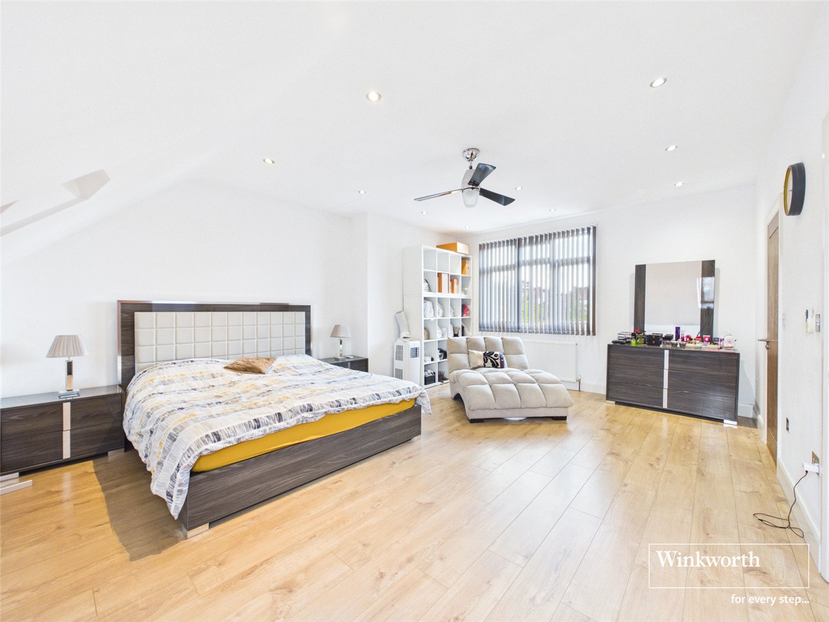
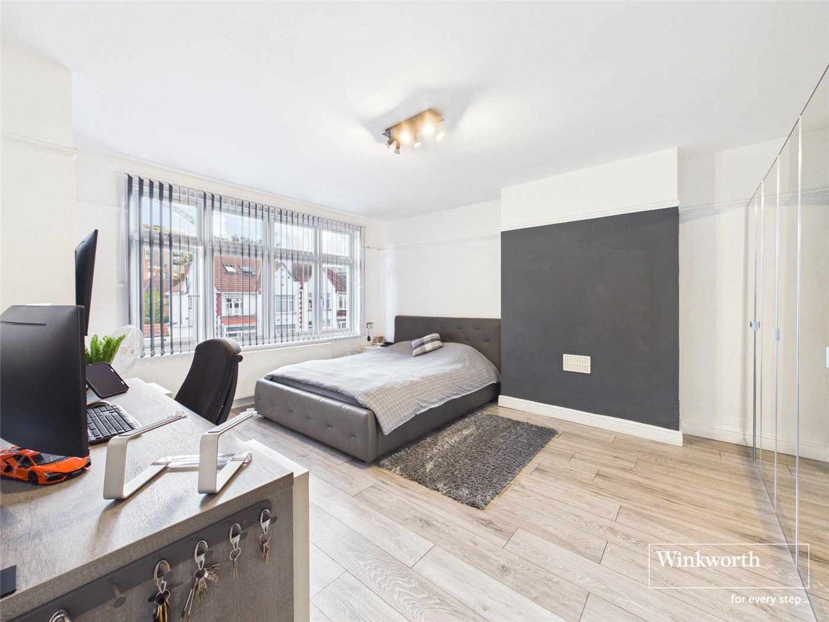
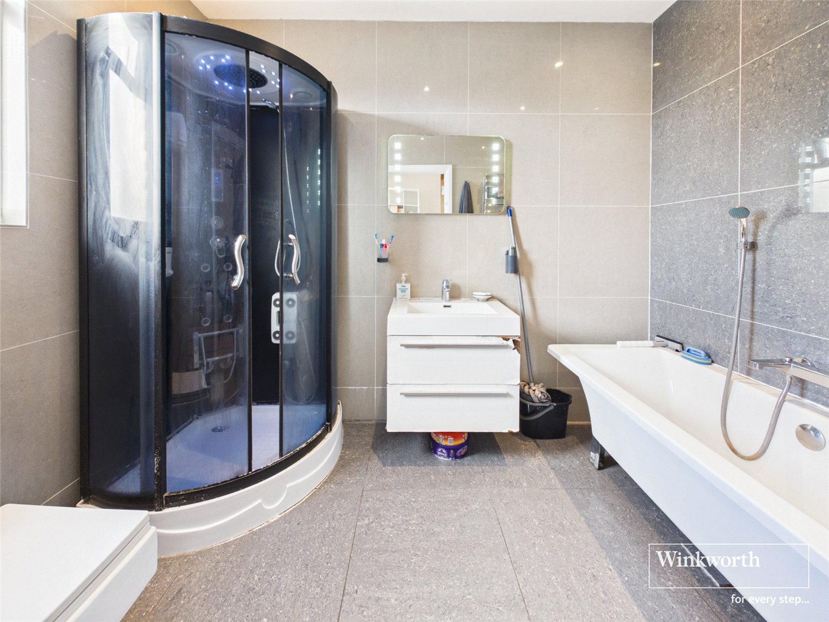
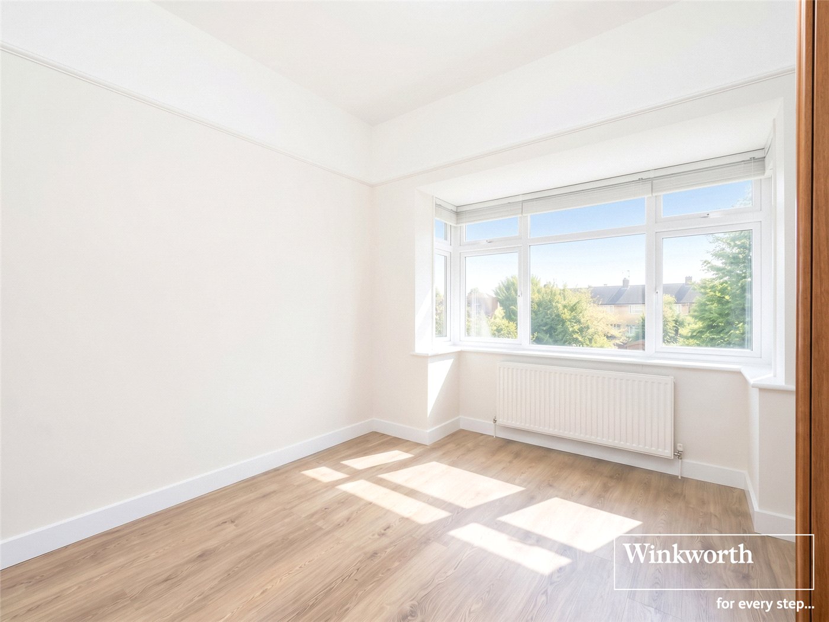
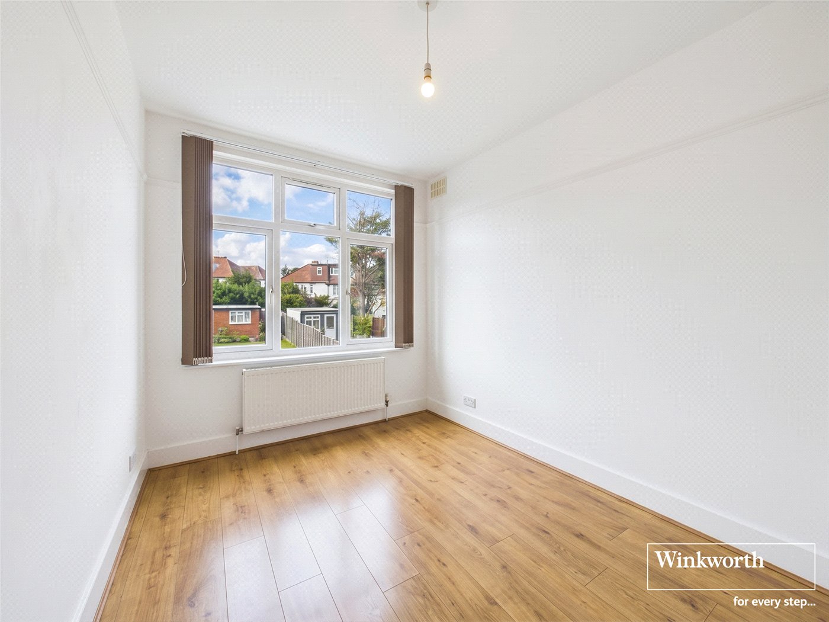
Upstairs, there are four beautifully presented bedrooms, all benefiting from integrated wardrobes. The impressive principal bedroom enjoys its own en-suite bathroom, while the remaining bedrooms are served by an elegant family walk-in shower room.
Ideally positioned between Wembley and Kingsbury, Manor Drive offers convenient access to an excellent range of transport links, shopping facilities, restaurants and local amenities. The property is also well placed for highly regarded schools, including the Lycée International de Londres, making this an excellent choice for families seeking a spacious and versatile home in a sought-after North West London location.
Rooms and Accommodations
- Porch Entrance
- 2.8m x 0.79m
- Entrance Hallway
- 2.06m x 4.65m
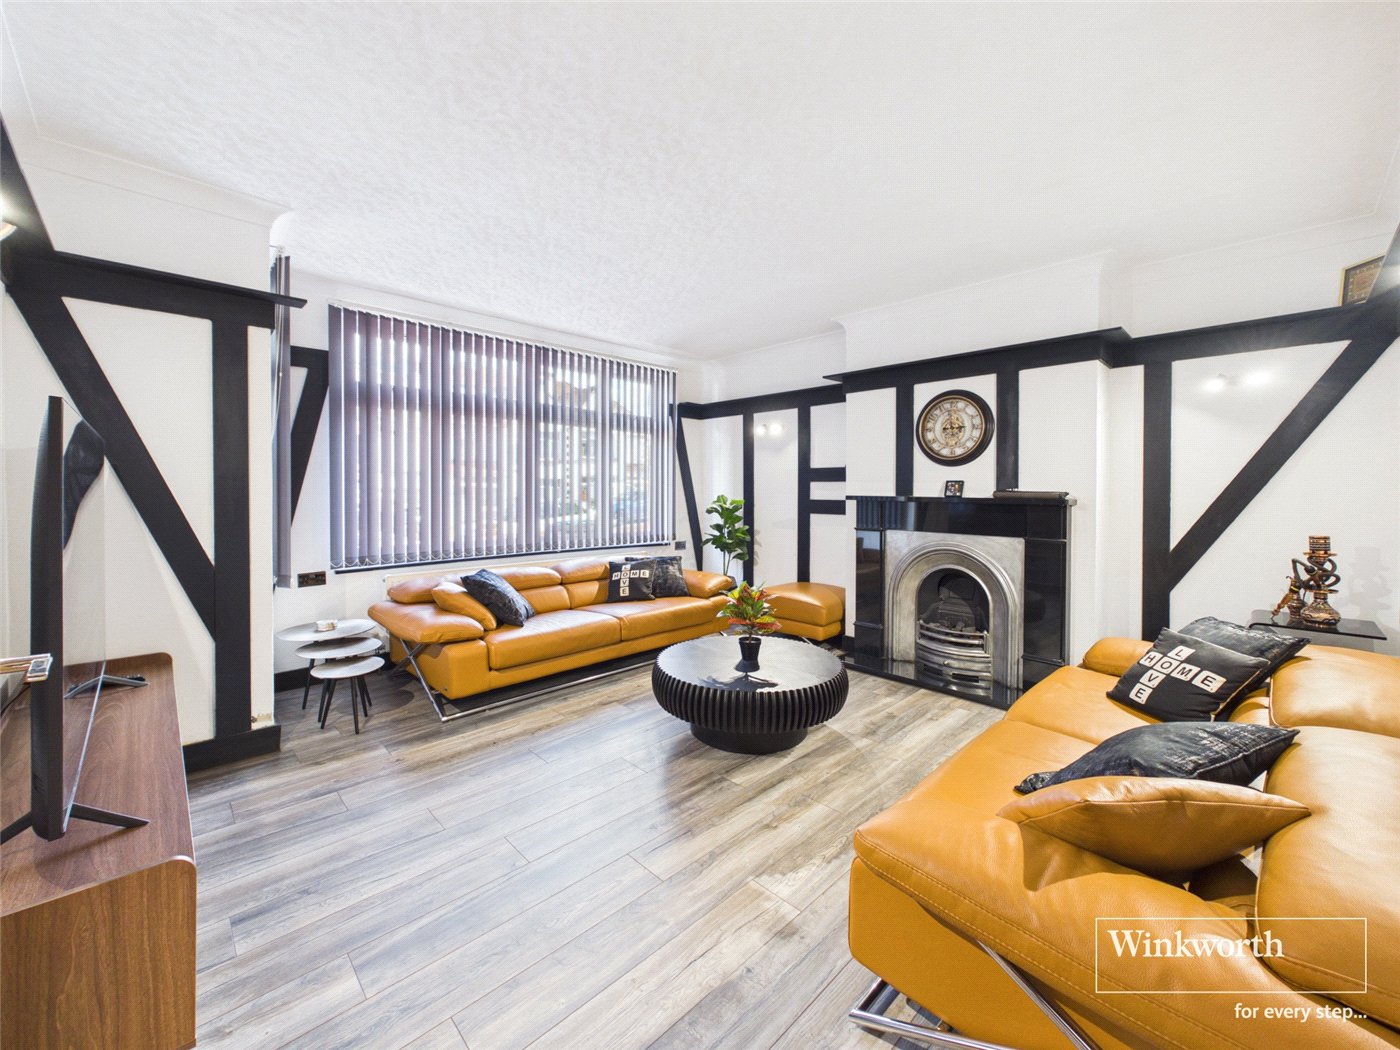
- Reception Room
- 4.45m x 4.62m
- Dining Room
- 3.68m x 3.96m
- Lounge Sitting Area
- 2.87m x 3.78m
- Living Room
- 3.73m x 5.7m
- Kitchen/Dining Area
- 8.08m x 6.2m
- Pantry
- 3.28m x 1.88m
- Bathroom 1
- 2.36m x 1.85m
- First Floor - Landing
- 0.86m x 5.38m
- Bedroom 2
- 2.4m x 2.9m
- Bedroom 3
- 4.11m x 4.95m
- Bedroom 4
- 3.66m x 3.96m
- Bedroom 5
- 2.41m x 3.68m
- Bathroom 2
- 1.9m x 3.02m
- Second Floor - Landing
- 0.48m x 0.84m
- Bedroom 6
- 4.11m x 6.55m
- Walk in Wardrobe
- 3.66m x 1.27m
- Ensuite Bathroom
- 1.9m x 2.97m
- Ground floor outbuilding Sstudio/Office
- 4.17m x 4.83m
- Bathroom
- 1.93m x 3.1m
- Storage
- 3.15m x 4.67m
Marketed by
Winkworth Kingsbury
Properties for sale in KingsburyArrange a Viewing
Fill in the form below to arrange your property viewing.
Mortgage Calculator
Fill in the details below to estimate your monthly repayments:
Approximate monthly repayment:
For more information, please contact Winkworth's mortgage partner, Trinity Financial, on +44 (0)20 7267 9399 and speak to the Trinity team.
Stamp Duty Calculator
Fill in the details below to estimate your stamp duty
The above calculator above is for general interest only and should not be relied upon
Meet the Team
Our team here at Winkworth Kingsbury Estate Agents have over 25 years' experience in the Kingsbury area - an area we know like the back of our hands. Our aim is to simply offer a service beyond all others. Our way is the Winkworth way, “We See Things Differently"
See all team members