Main Road, Swardeston, Norwich, Norfolk, NR14
3 bedroom house in Swardeston
Guide Price £400,000 Freehold
- 3
- 3
- 2
-
1599 sq ft
148 sq m -
PICTURES AND VIDEOS
KEY FEATURES
- Guide Price £400,000 - £425,000
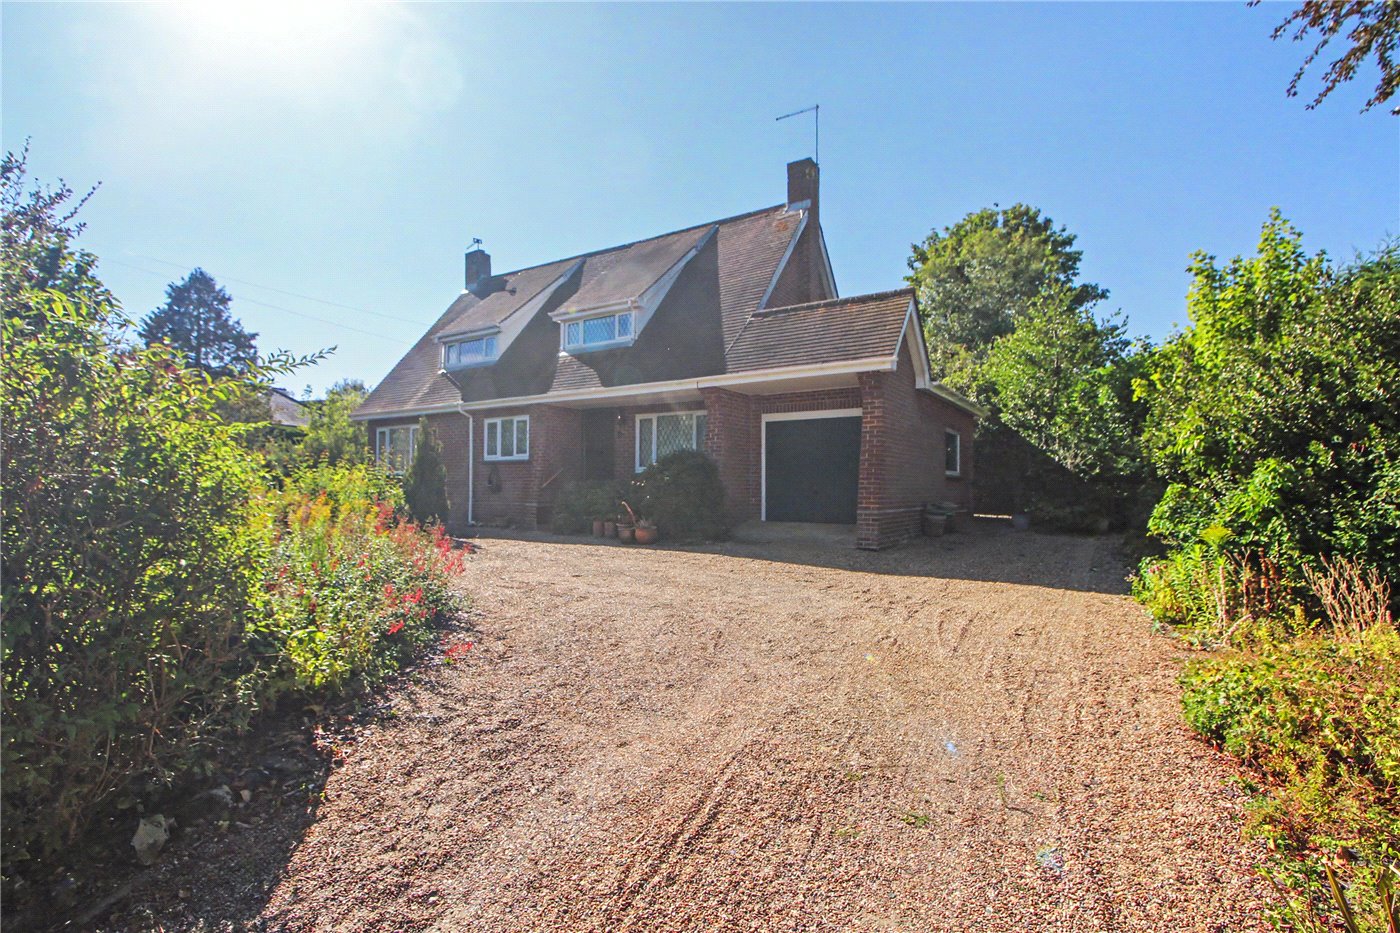
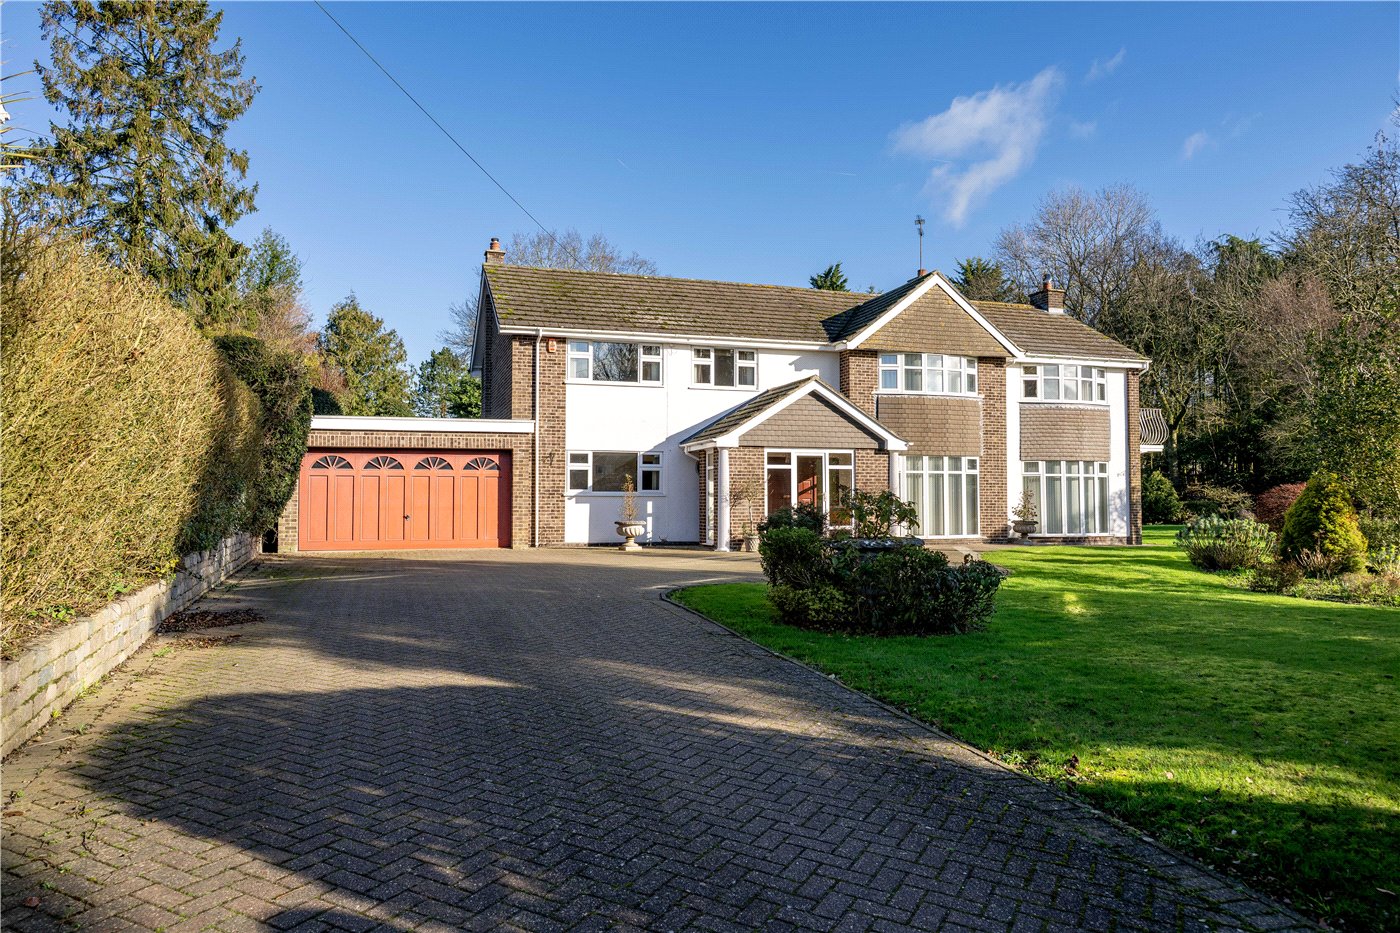
- Bespoke Family Home, Lovingly Built In 1961/62
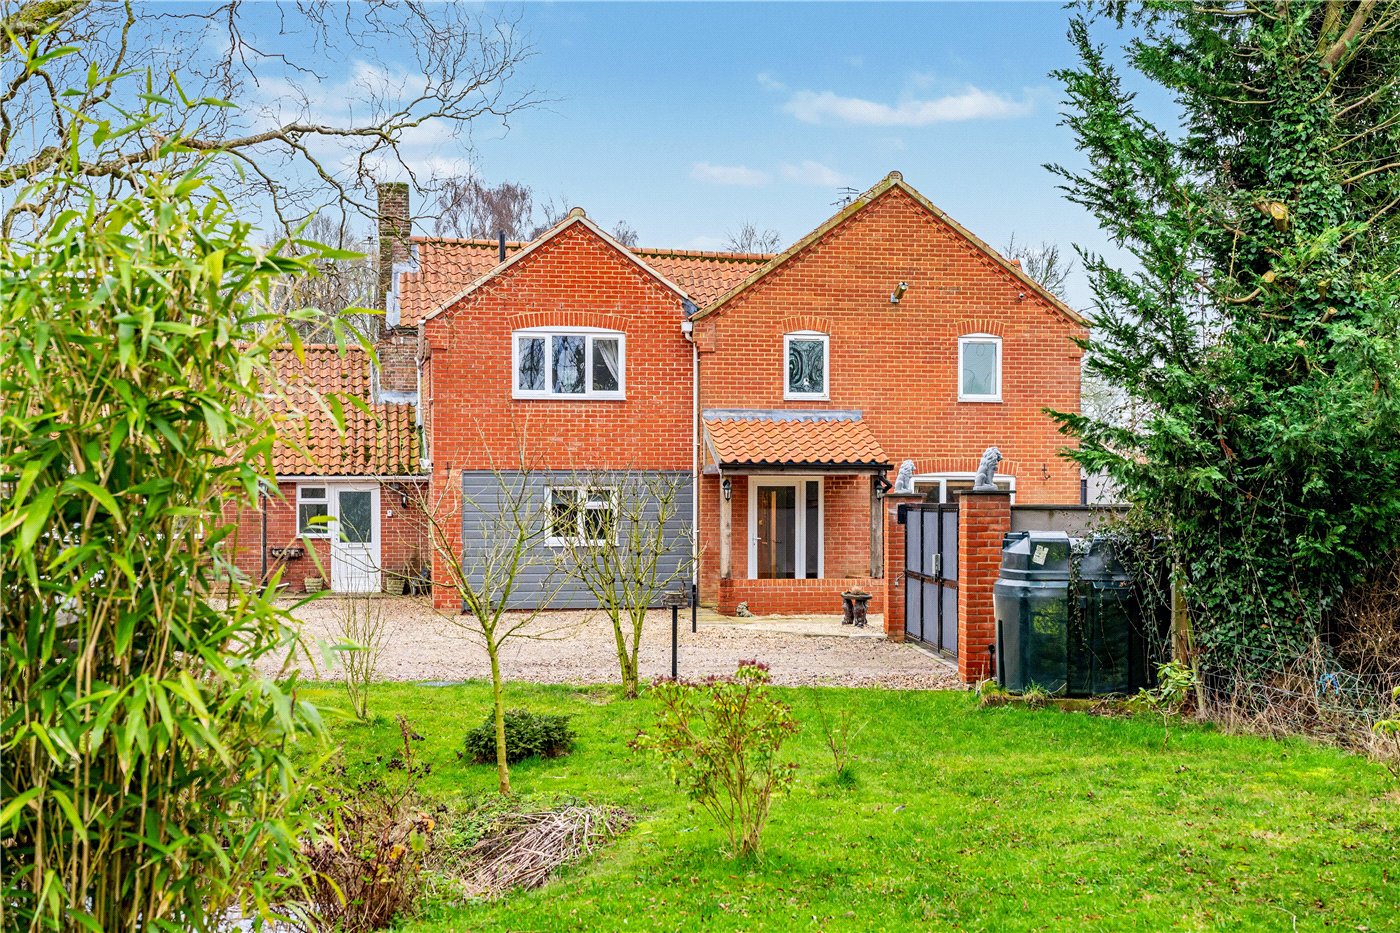
- Attractive Traditional Brick Elevations With Pantile Roof
- Generous And Surprisingly Large Overall Plot
- Open Frontage With Leafy Outlook And Field Views
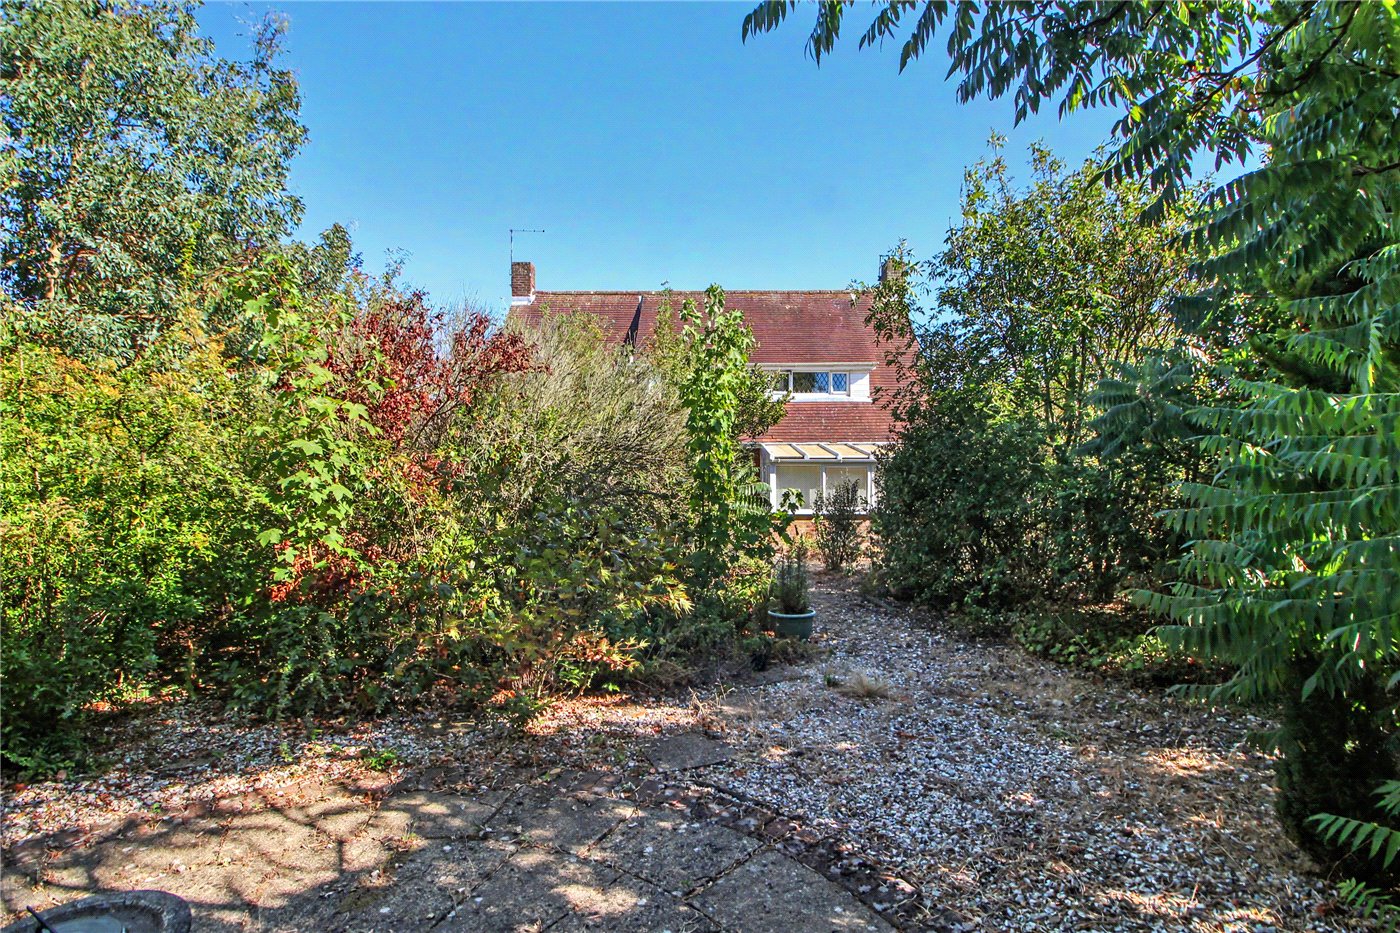
- Beautifully Private Rear Gardens Extending To Approximately 75ft
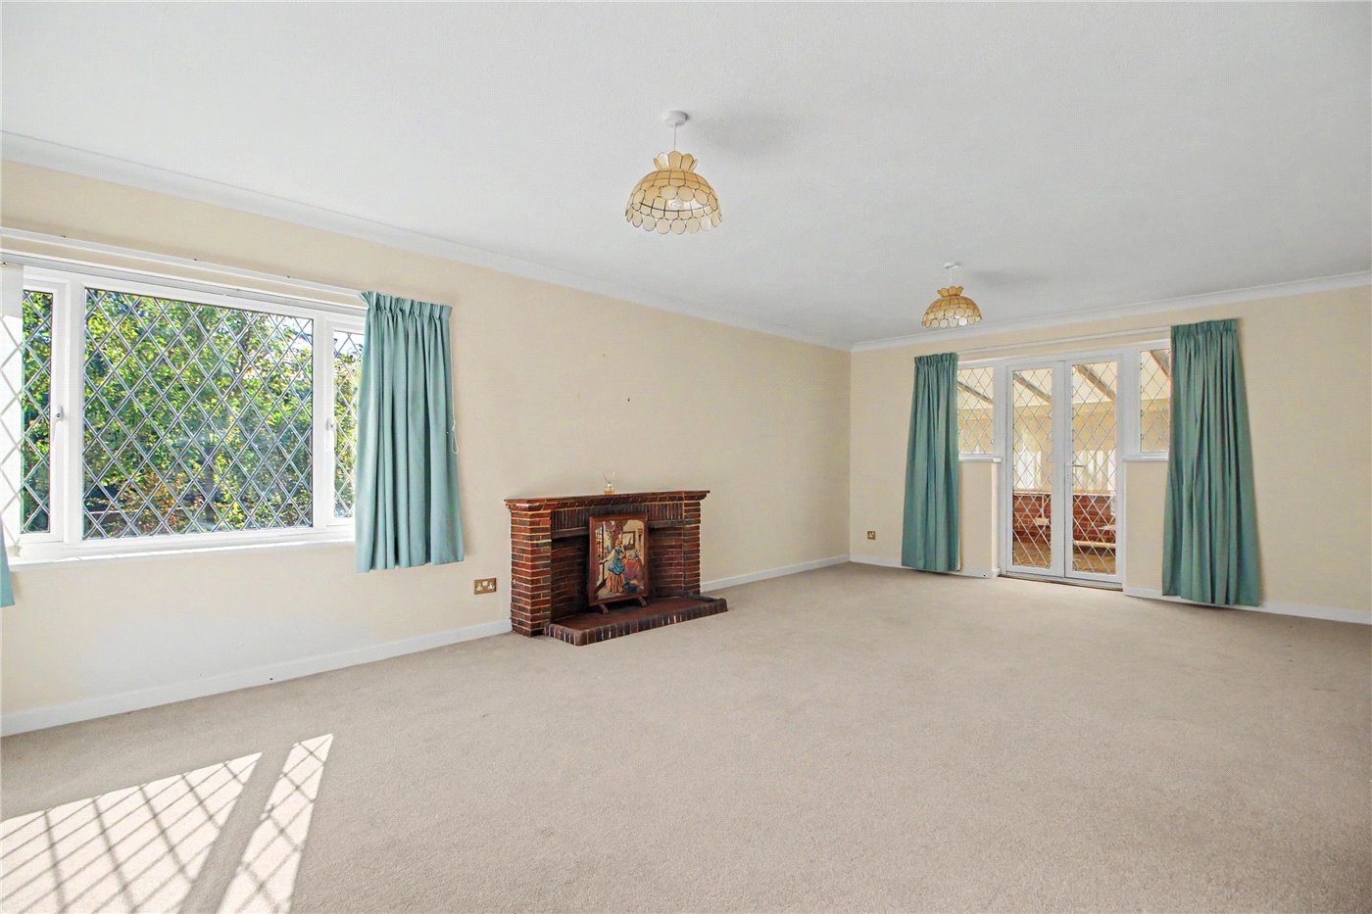
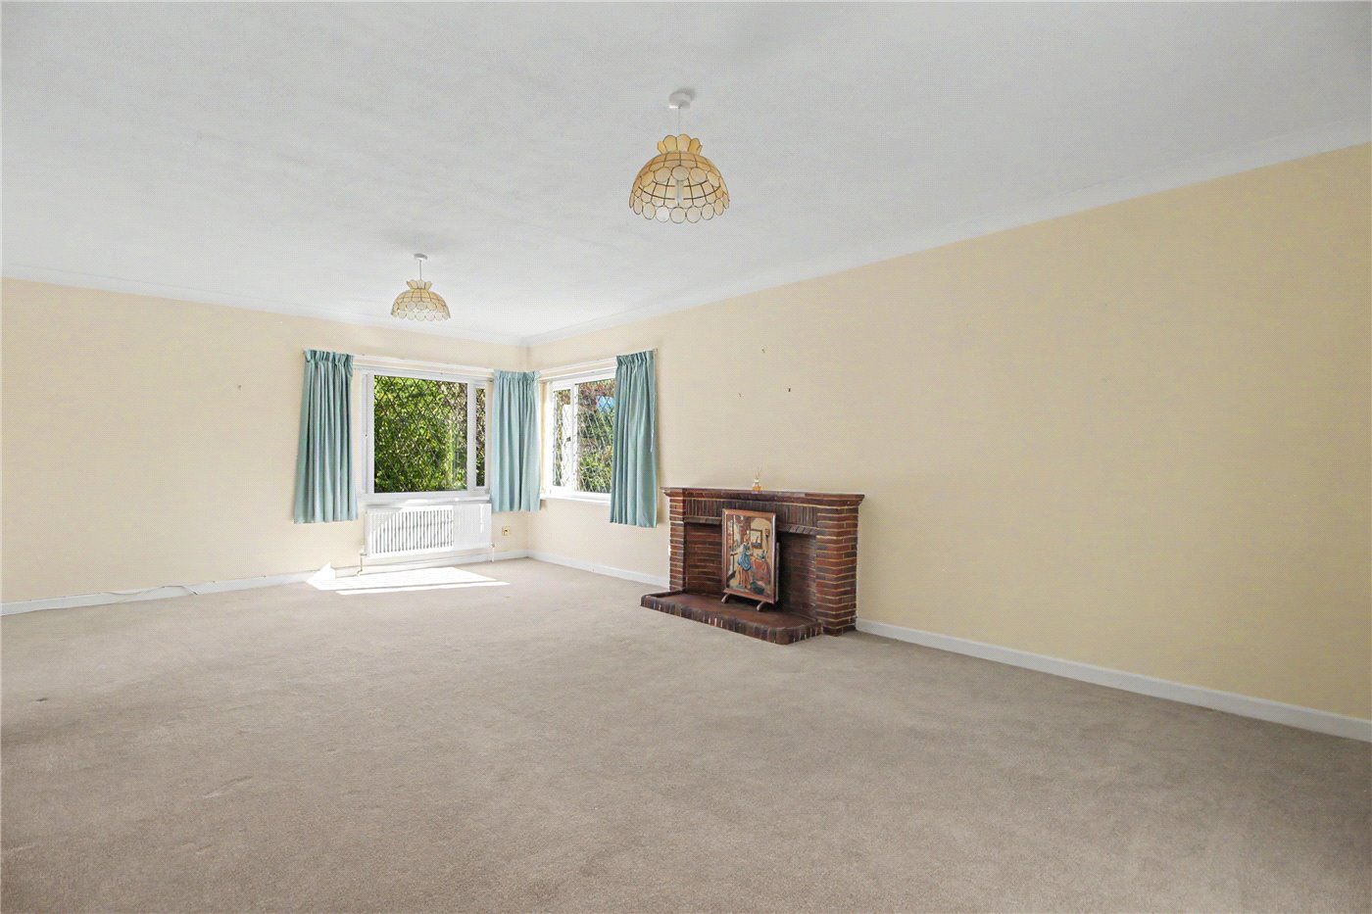
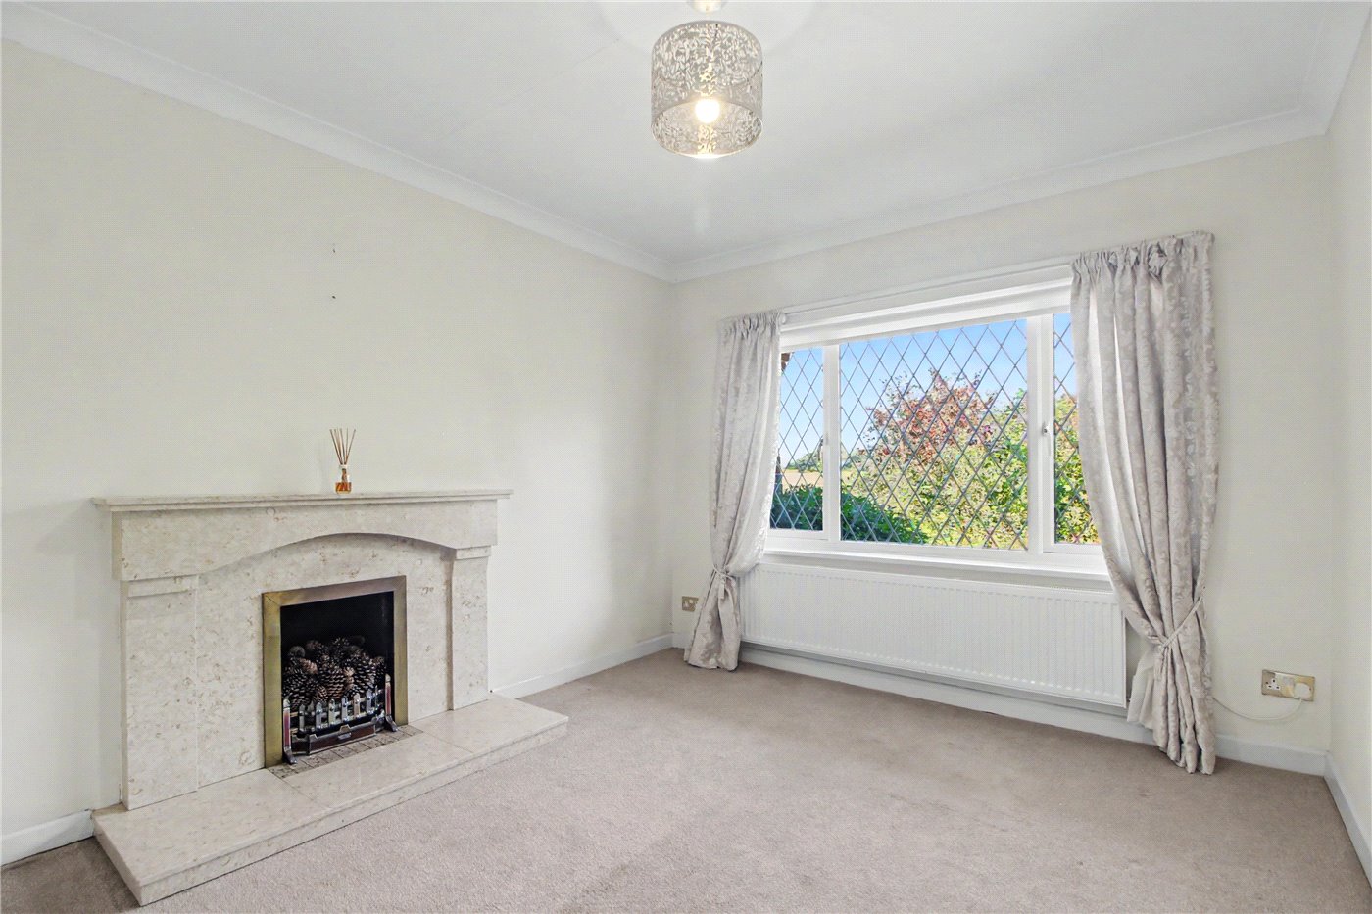
- Stunning Double-Aspect Sitting Room With Original Fireplace
- Three Generous Double Bedrooms, Including Principal With En-Suite
- Large Attached Garage, Gravelled Driveway And Ample Parking
- A Truly One-Off Home, Beautifully Maintained And Offered With No Onward Chain
KEY INFORMATION
- Tenure: Freehold
- Council Tax Band: E
- Local Authority: South Norfolk Council
Description
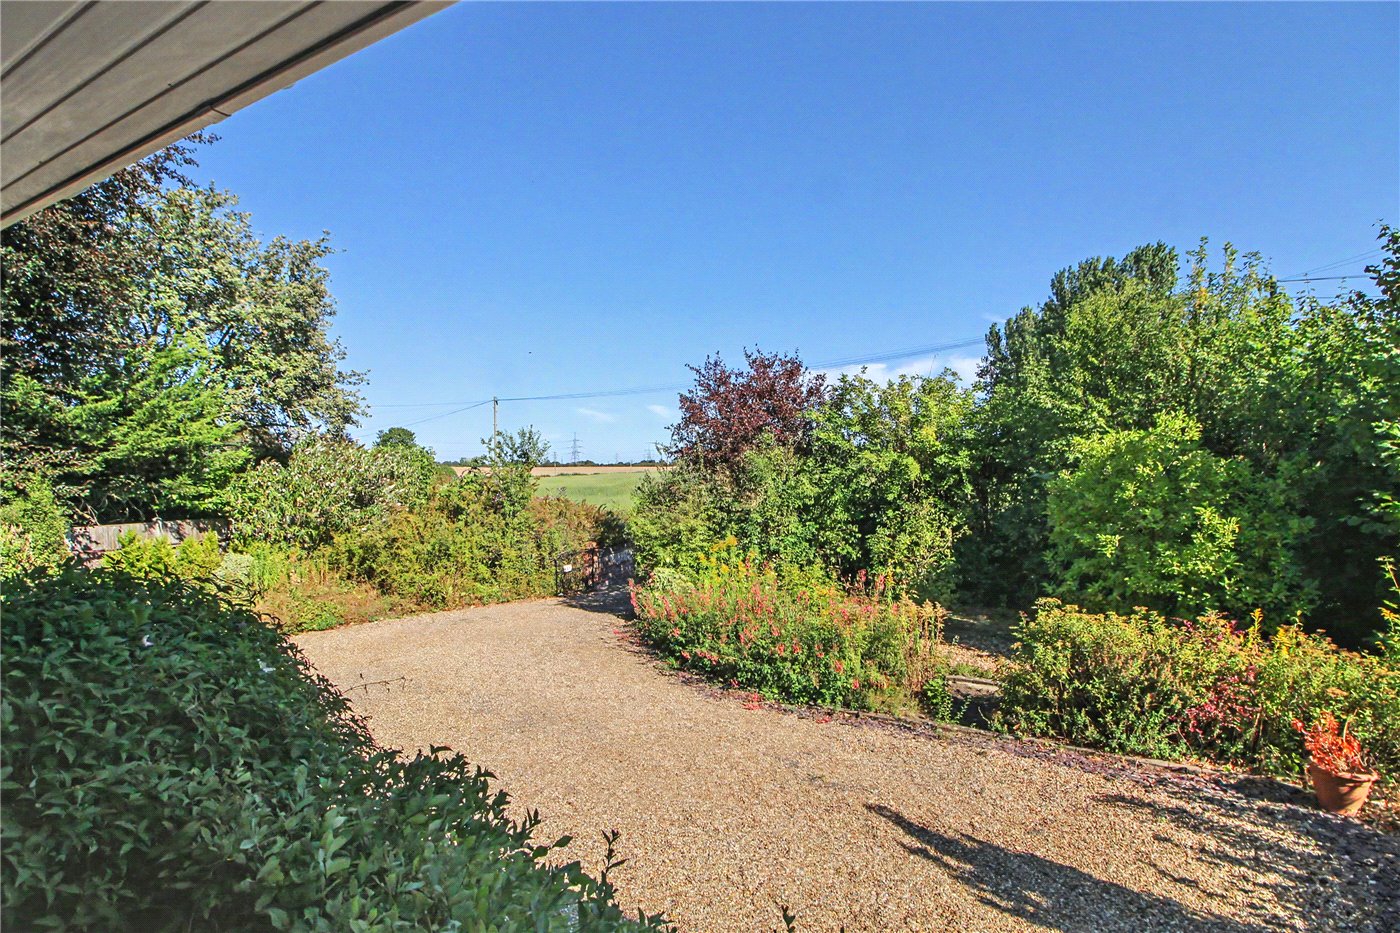
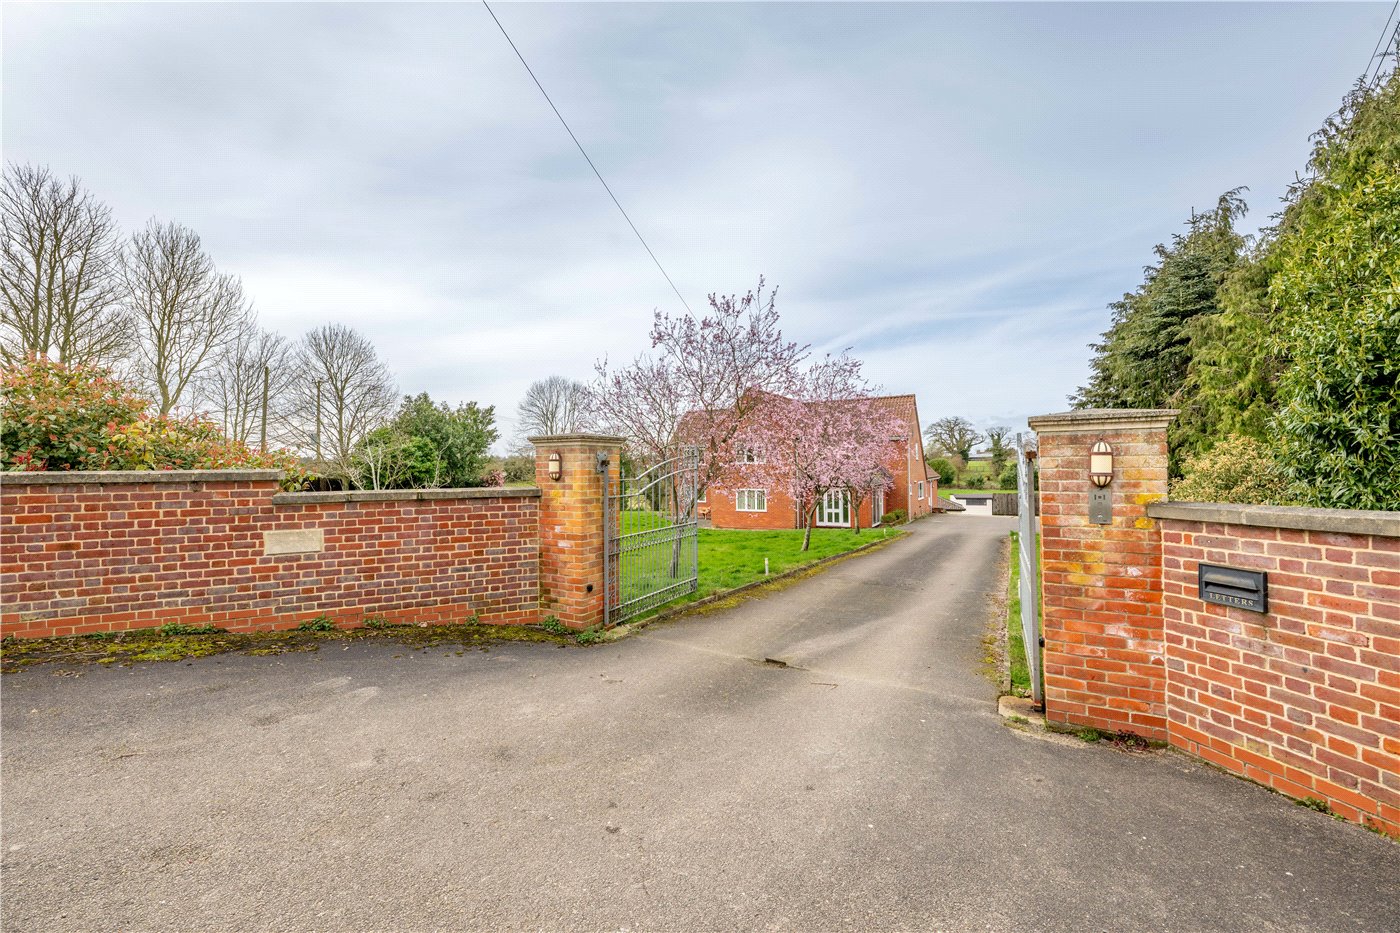
This attractive traditional brick-built home has a wonderful sense of presence, with its attractive brick elevations, traditional pantile roof, brick pillars and large attached garage. Set back from the road behind a generous gravelled driveway providing ample off-road parking, the property enjoys an open frontage which creates an immediate sense of space and privacy.
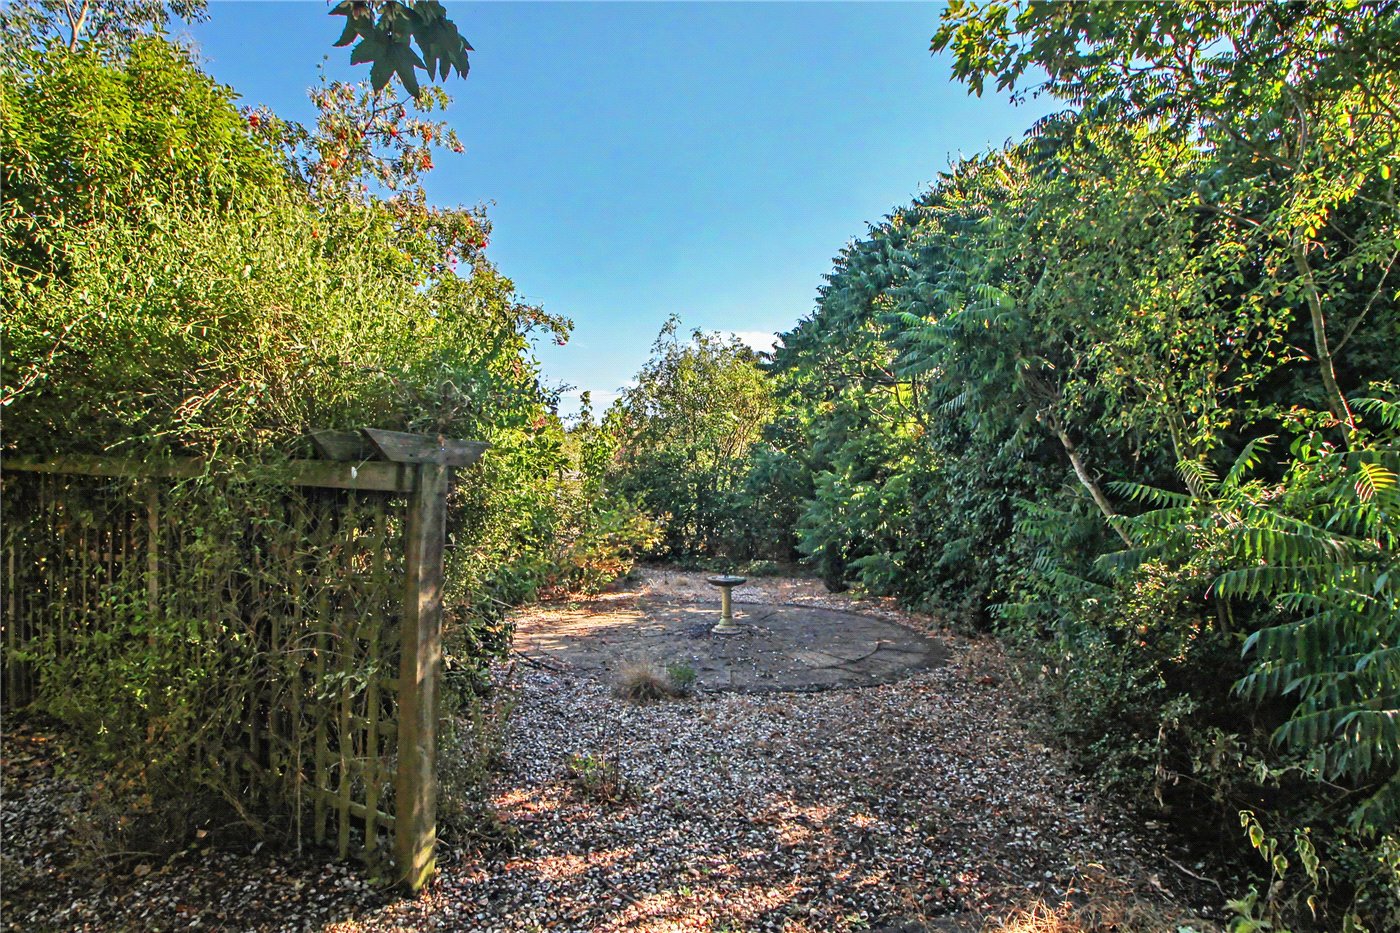
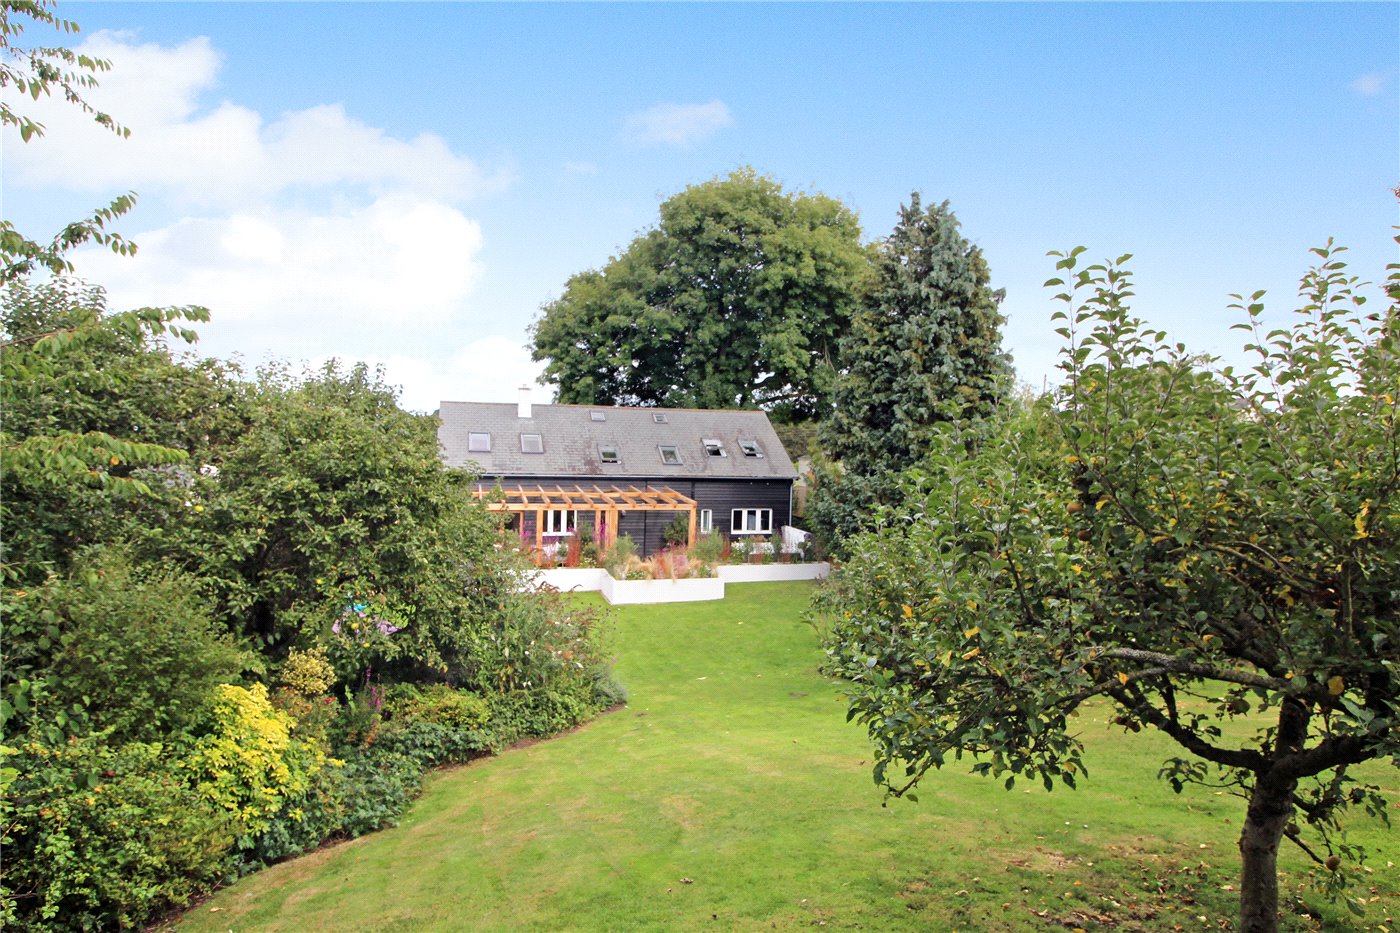
The gardens are a particular highlight, with the rear garden extending to approximately 75ft and offering a wonderfully private and secluded setting. Mature trees, shrubs and established planting, including eucalyptus, bay and acers, create a peaceful backdrop, while a large circular patio provides an excellent area for outdoor dining and entertaining.
Inside, the property has been exceptionally well maintained and thoughtfully presented, retaining much of its original character while providing comfortable and versatile accommodation. The home benefits from double glazing and a new oil boiler fitted approximately two years ago.
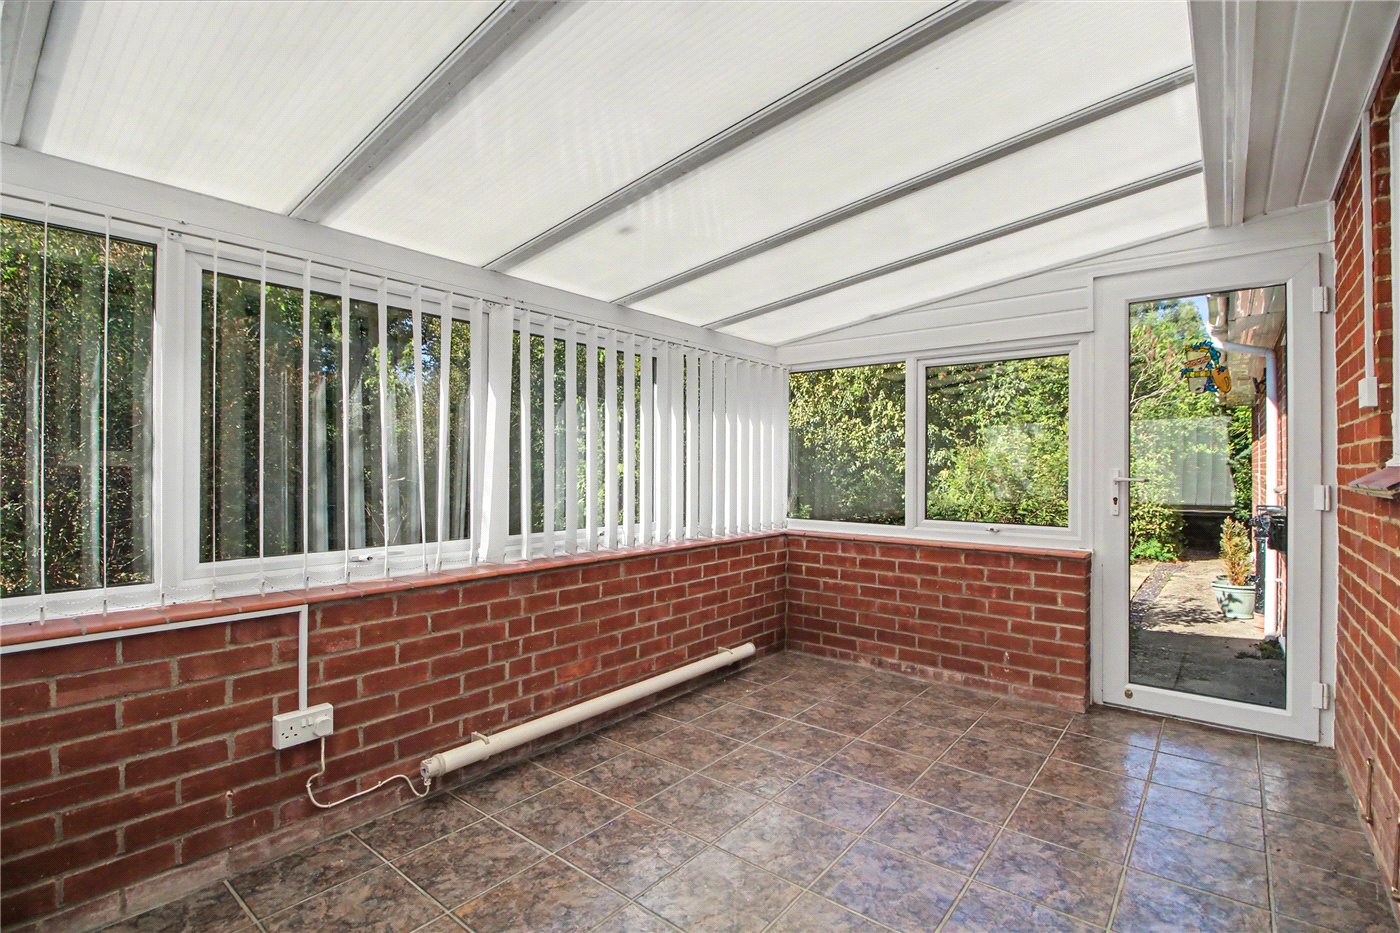
The accommodation begins with a generous entrance hall, providing access to the principal rooms and featuring a window on the half landing which allows plenty of natural light into the space. The snug provides a cosy secondary reception room with fireplace, while the impressive double-aspect sitting room is undoubtedly one of the highlights of the home. Featuring an original fireplace and direct access into the conservatory, this lovely room creates a wonderful connection between the main living space and the garden beyond.
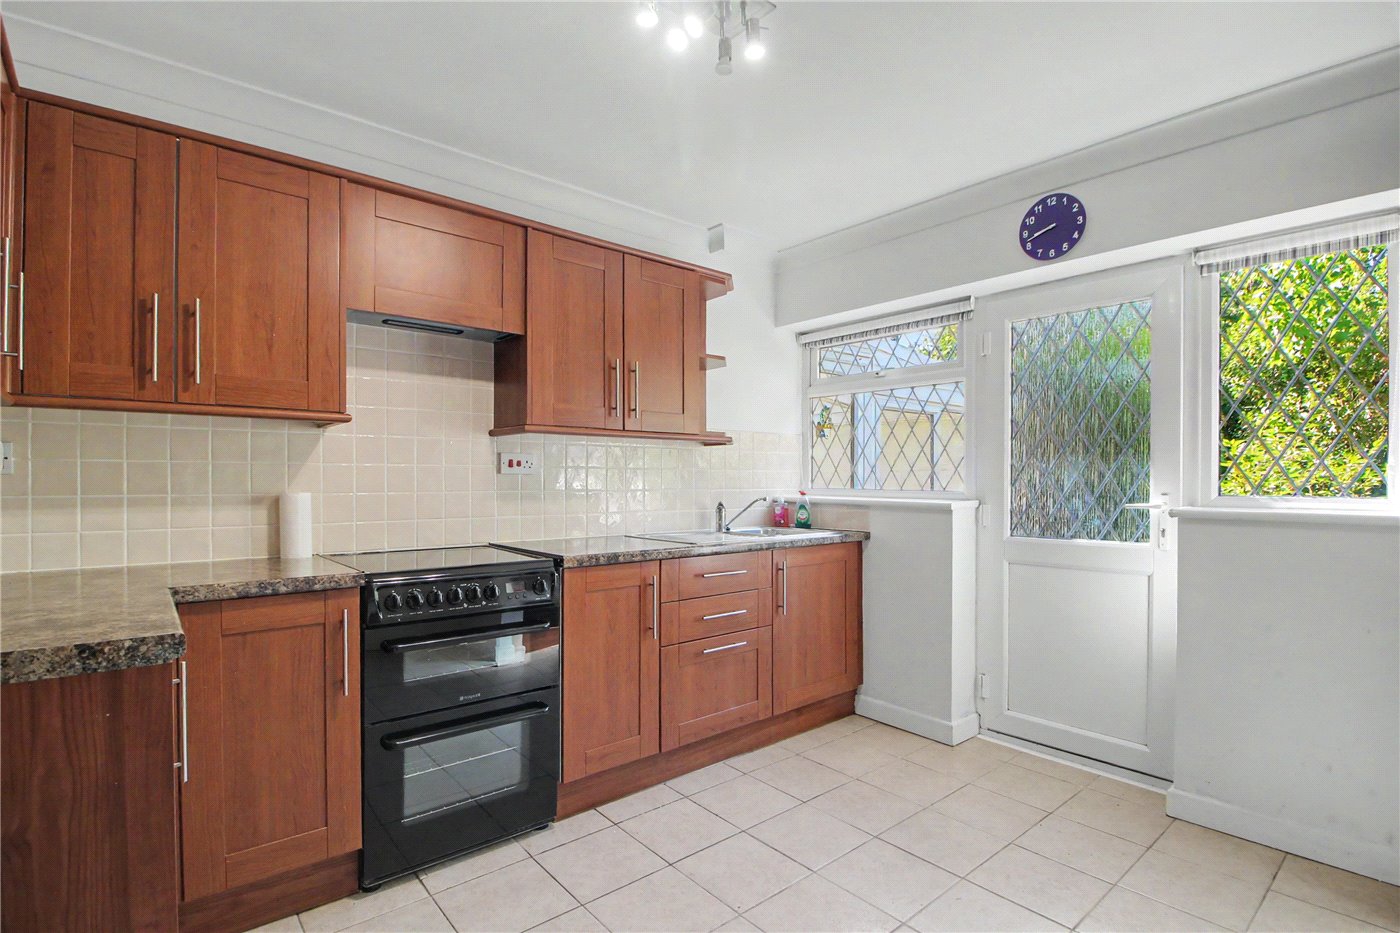
The fitted kitchen is positioned to the rear of the property and is complemented by a useful adjoining utility area, while a separate wet room provides an additional practical facility.
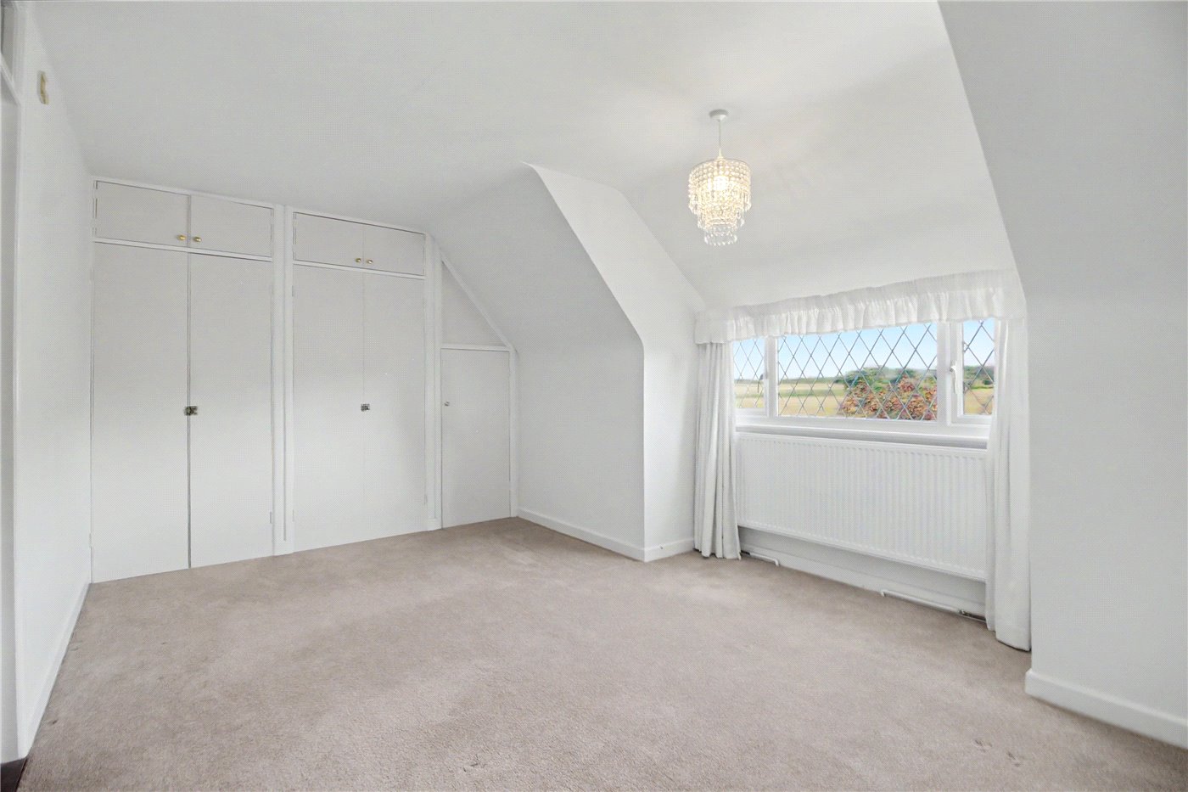
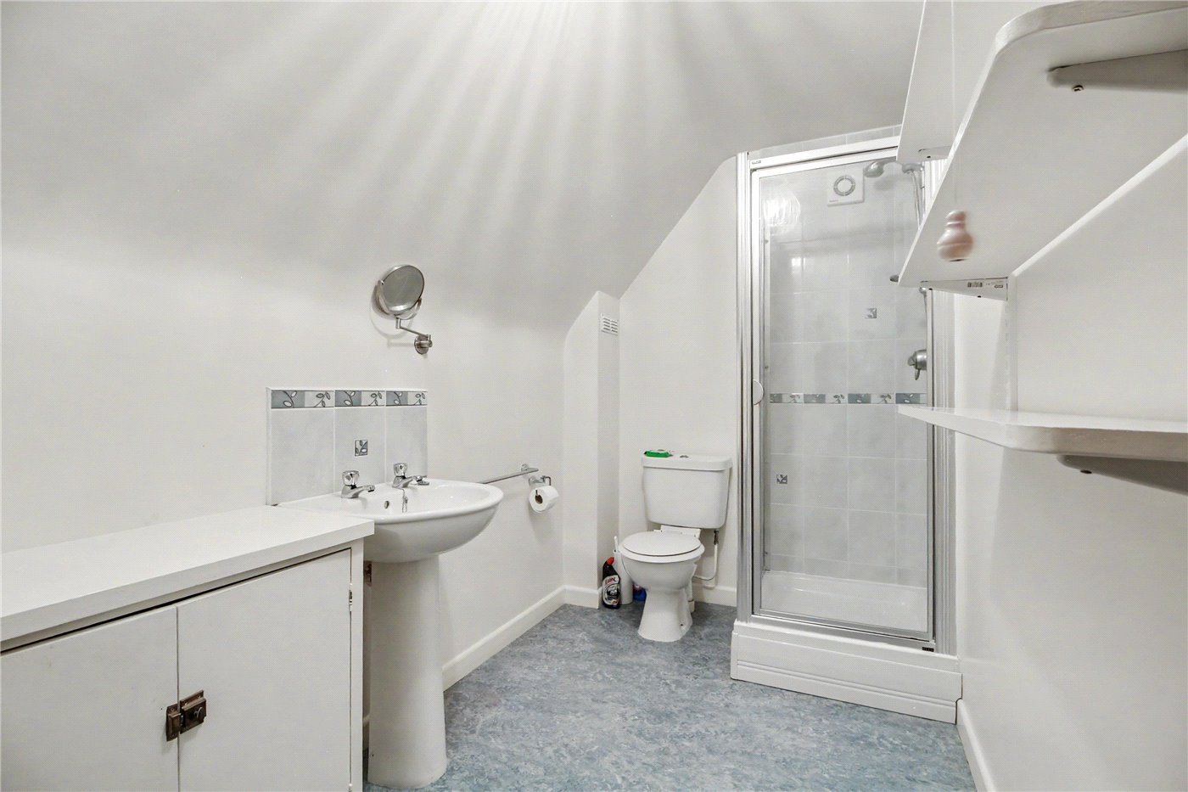
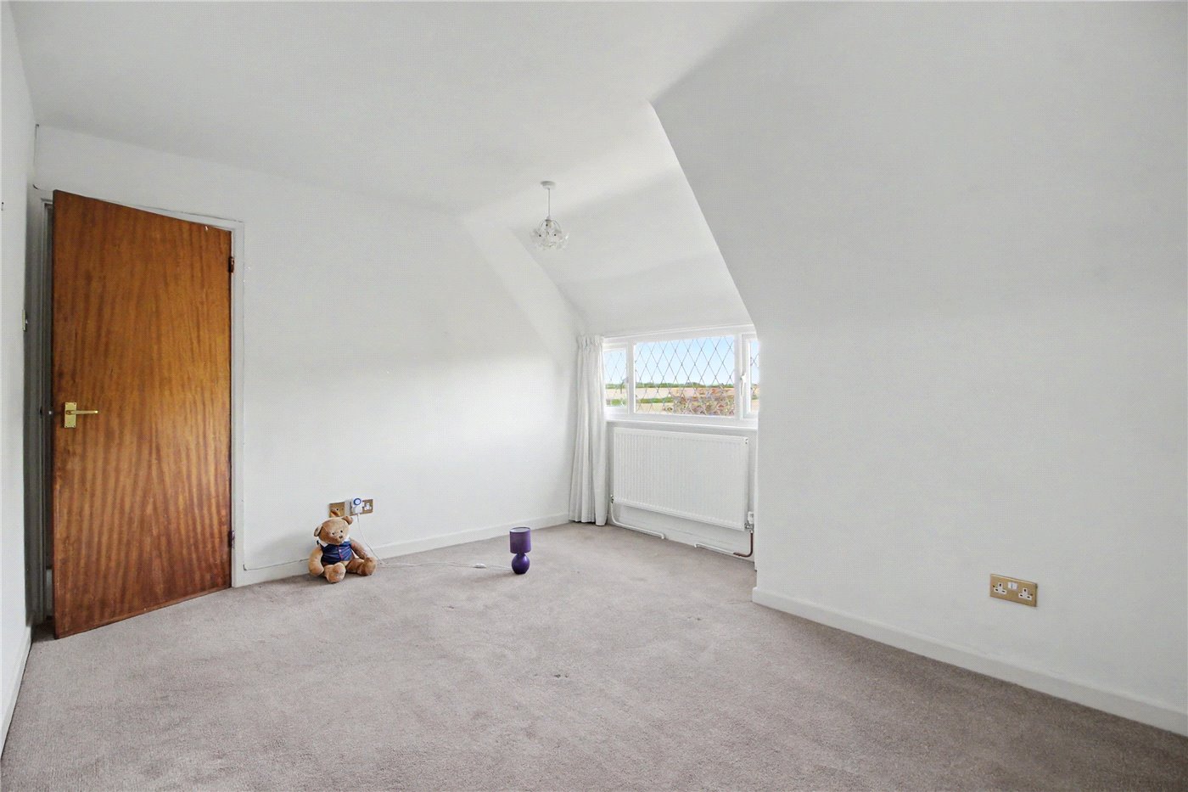
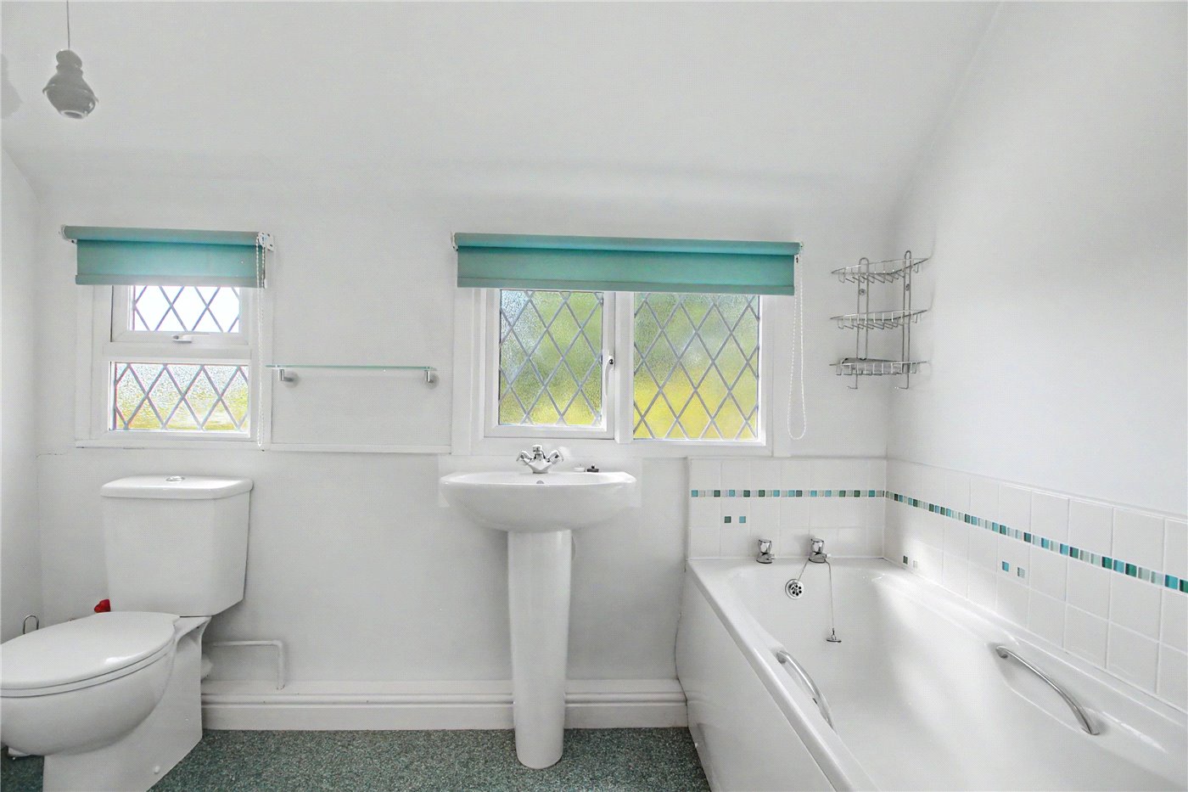
Stairs rise to the first floor, where the principal bedroom is particularly generous in size and benefits from an excellent en-suite shower room. There are two further double bedrooms, together with ample built-in storage and a family bathroom, providing excellent accommodation for family living.
Outside, the property's generous plot becomes particularly apparent. The gravelled driveway provides ample parking and leads to the large attached garage, while the established rear garden offers a wonderful degree of privacy and seclusion. The combination of mature trees, established borders and the sizeable circular patio creates a beautiful setting in which to relax and entertain, with the garden offering a peaceful escape from the everyday.
Swardeston is a charming South Norfolk village with a strong sense of community and is particularly well placed for access to Norwich City Centre. The village is home to a well-regarded cricket club, with regular bus services and a wealth of countryside walks close by. The A47 southern bypass provides excellent road connections for those commuting further afield, while neighbouring Mulbarton offers a wider range of everyday amenities including a doctor's surgery, Co-op, primary school, post office, local pubs and takeaways.
Additional Information:
Council Tax Band - E
Local Authority - South Norfolk Council
We have been advised that the property is connected to mains water, drainage, electricity and oil fired central heating.
Winkworth wishes to inform prospective buyers and tenants that these particulars are a guide and act as information only. All our details are given in good faith and believed to be correct at the time of printing but they don’t form part of an offer or contract. No Winkworth employee has authority to make or give any representation or warranty in relation to this property. All fixtures and fittings, whether fitted or not are deemed removable by the vendor unless stated otherwise and room sizes are measured between internal wall surfaces, including furnishings. The services, systems and appliances have not been tested, and no guarantee as to their operability or efficiency can be given.
Marketed by
Winkworth Poringland
Properties for sale in PoringlandArrange a Viewing
Fill in the form below to arrange your property viewing.
Mortgage Calculator
Fill in the details below to estimate your monthly repayments:
Approximate monthly repayment:
For more information, please contact Winkworth's mortgage partner, Trinity Financial, on +44 (0)20 7267 9399 and speak to the Trinity team.
Stamp Duty Calculator
Fill in the details below to estimate your stamp duty
The above calculator above is for general interest only and should not be relied upon
Meet the Team
With over 100 years of combined experience, our Poringland team offer unrivalled local knowledge and a genuine passion for property. Since opening in 2018, we’ve proudly supported more local schools, events and community initiatives than any other agent in the area — because community isn’t just part of what we do, it’s who we are. As market leaders, we’re committed to delivering exceptional service and care to every customer. Whether you’re buying, selling, renting, lettings or simply exploring your next move, pop into our office for a coffee and a warm welcome.
See all team members