MyWinkworth

Under Offer

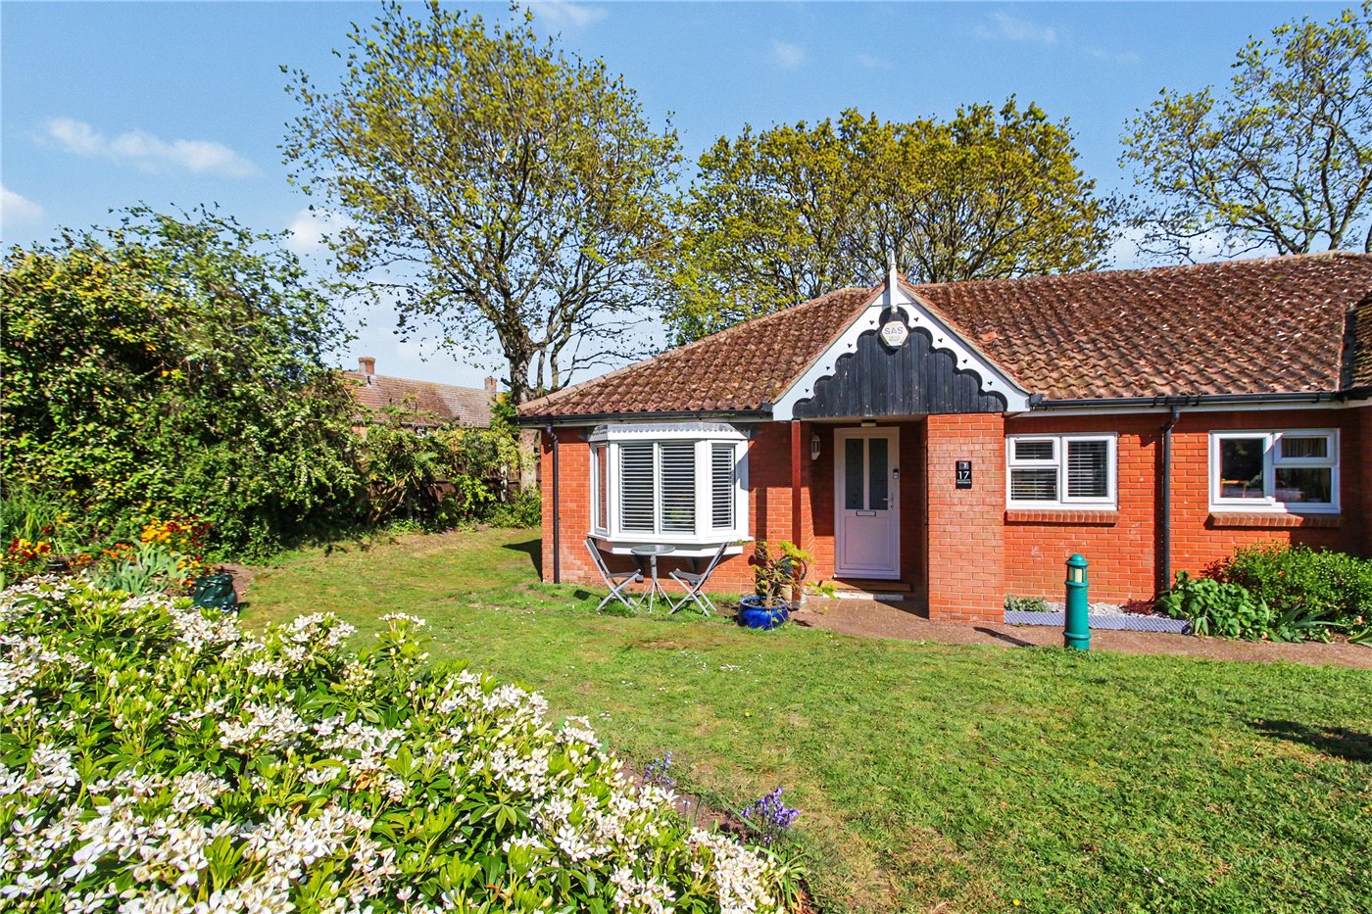
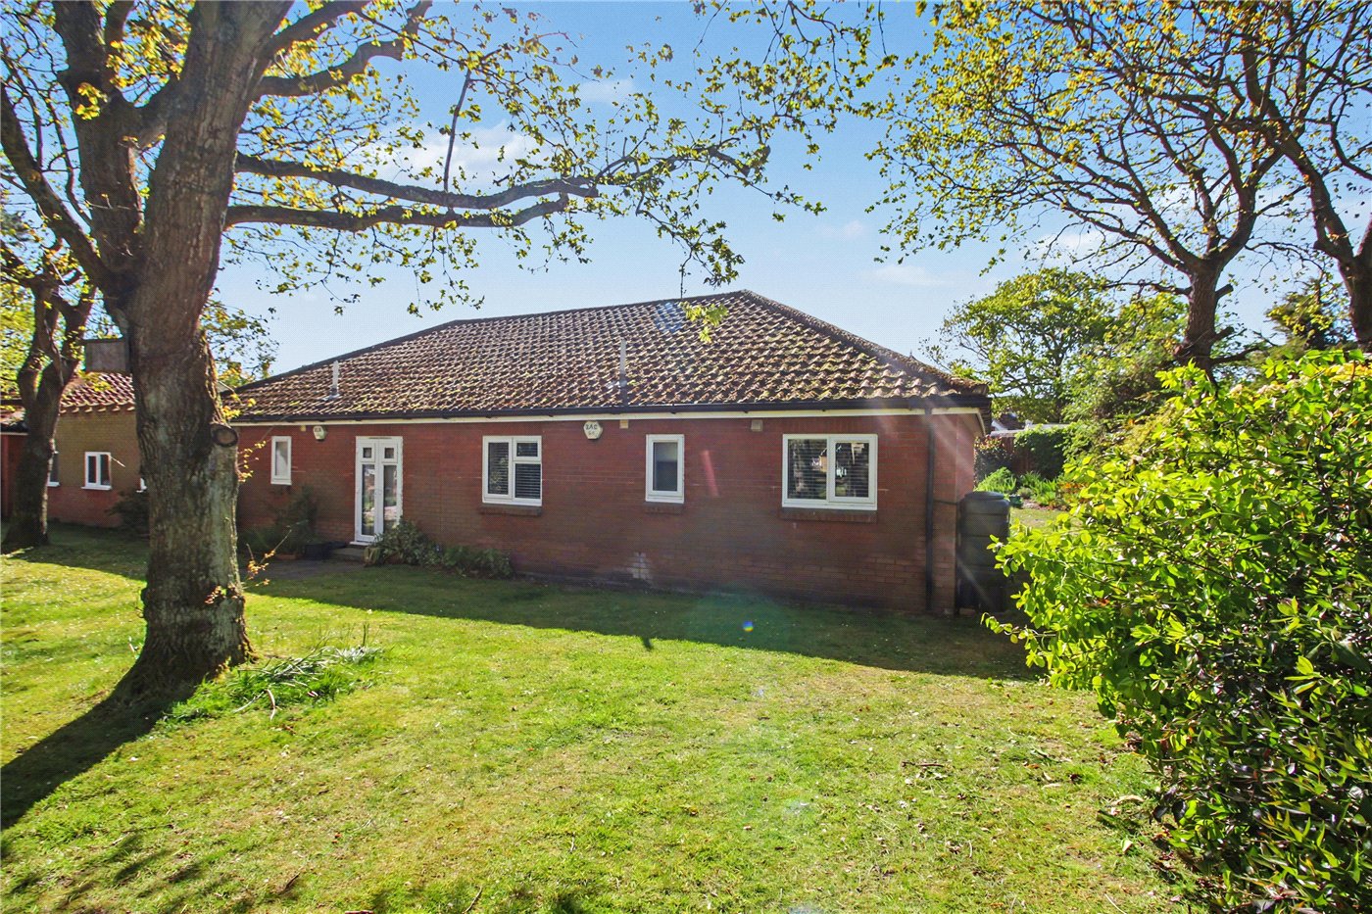
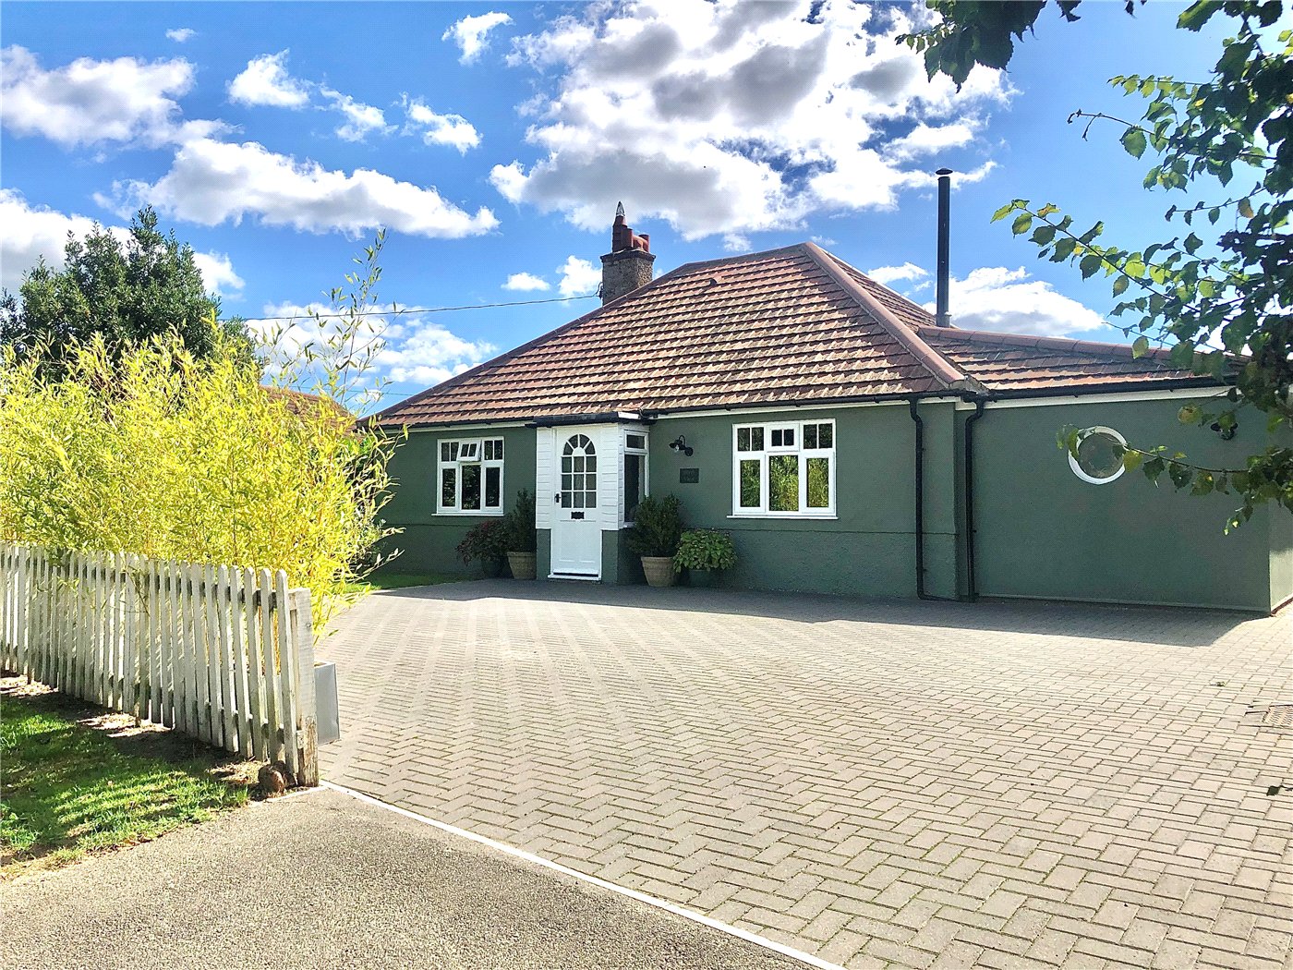
Front
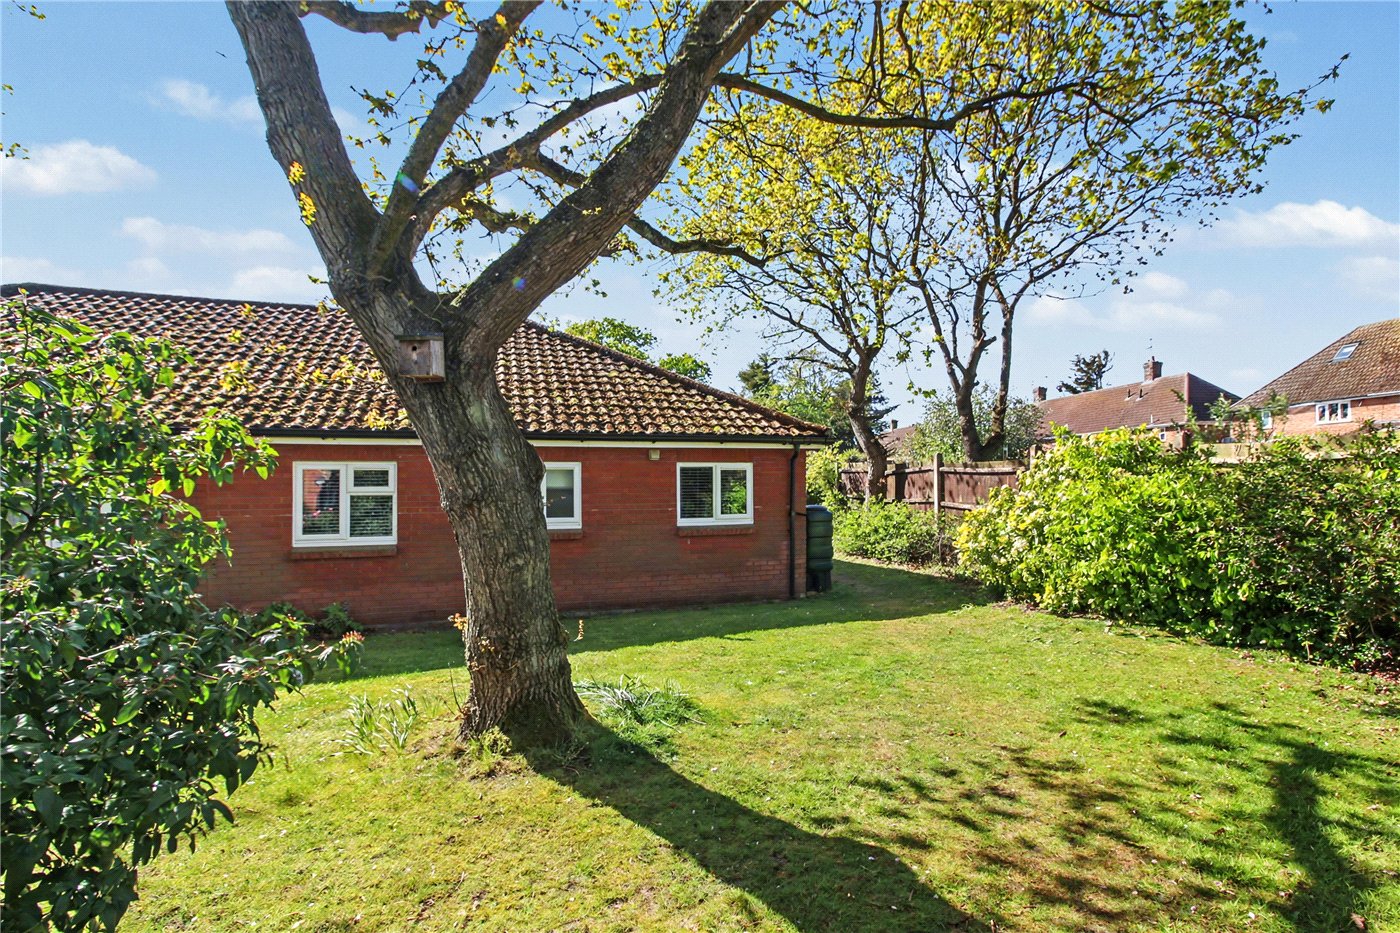
Rear
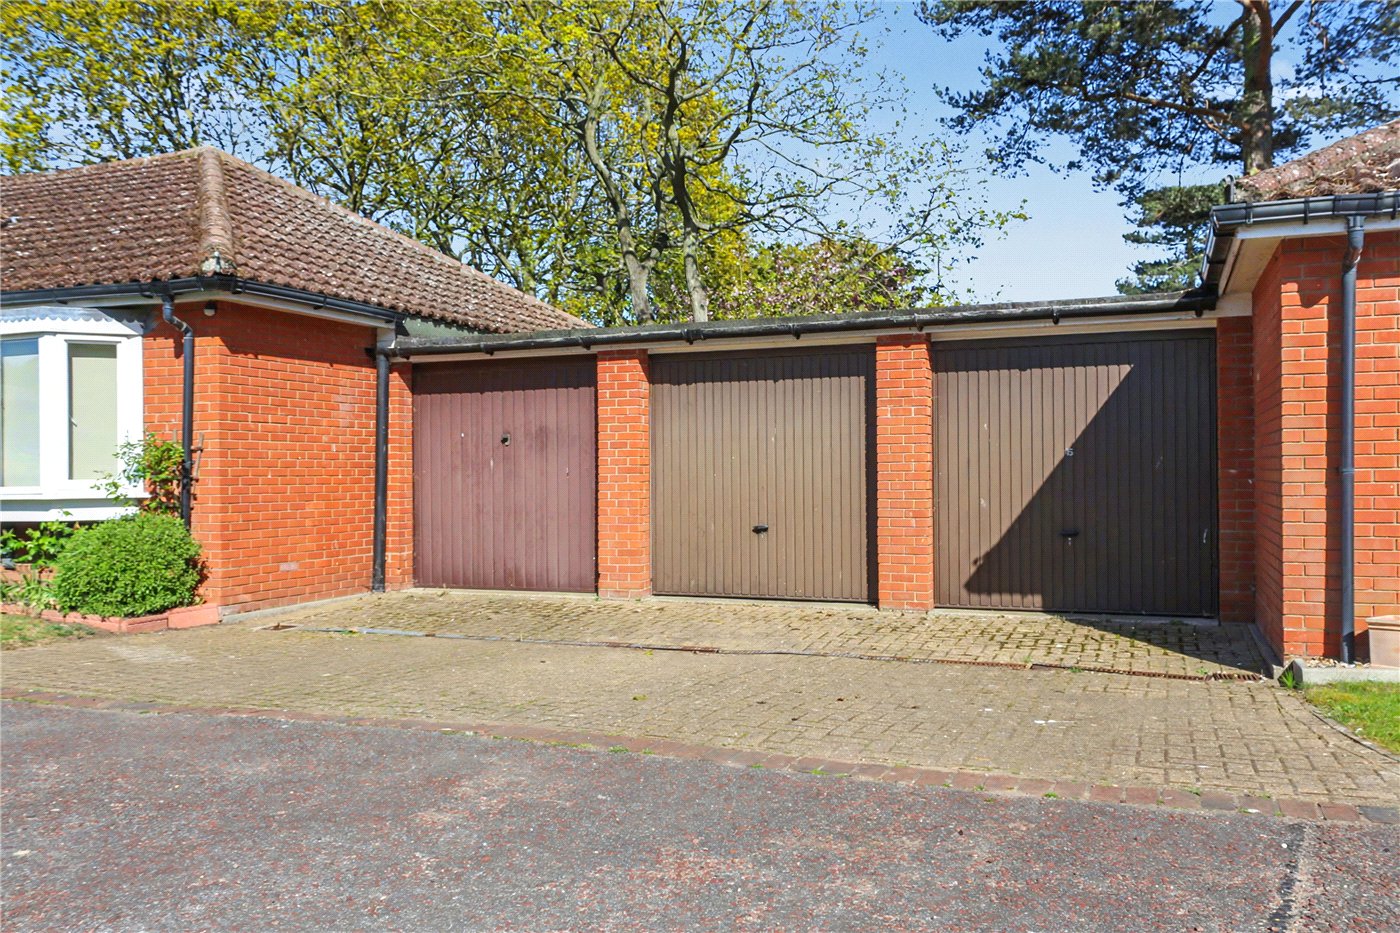
Parking & Garage
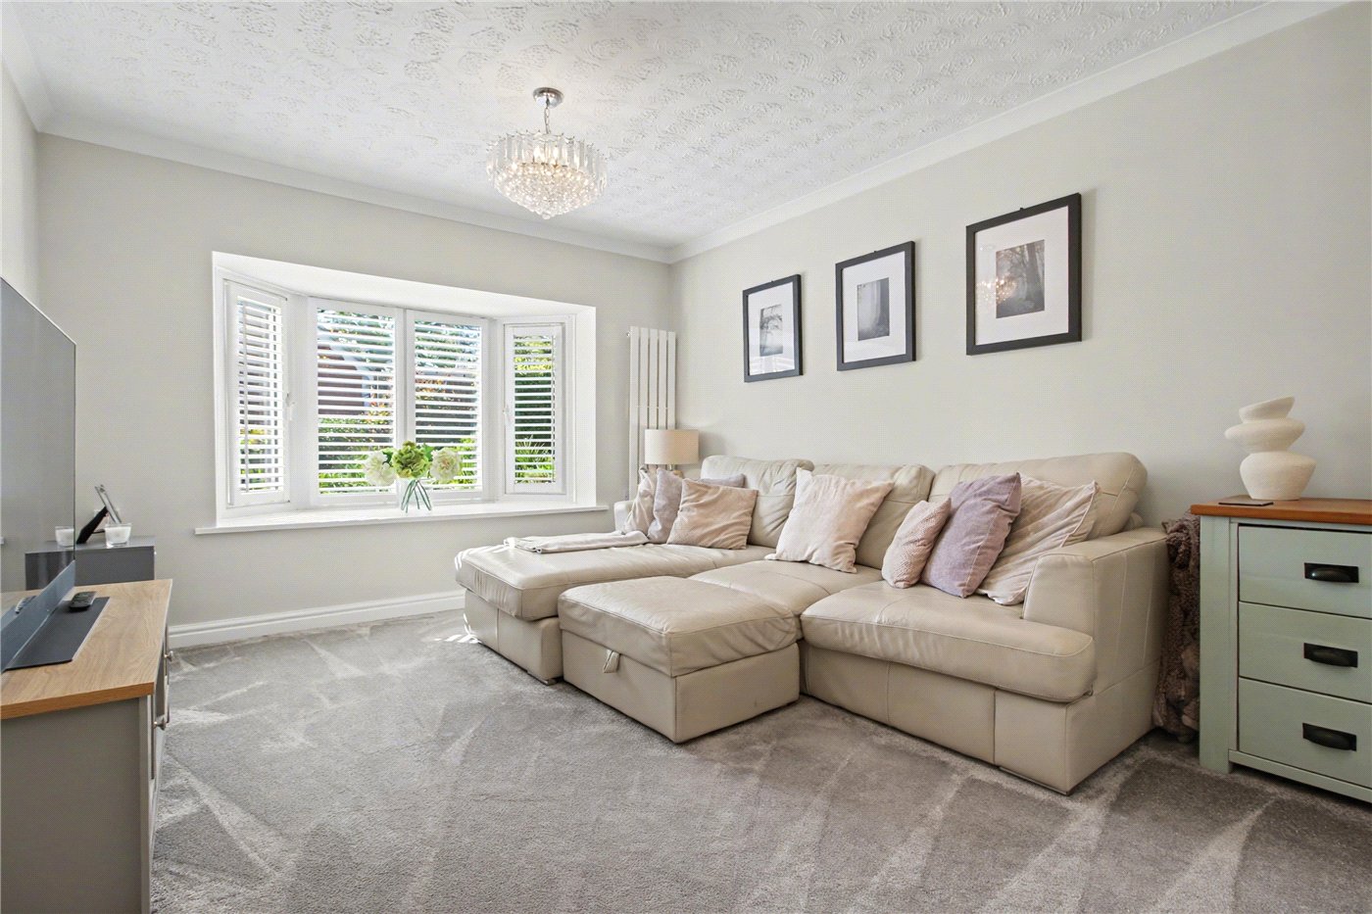
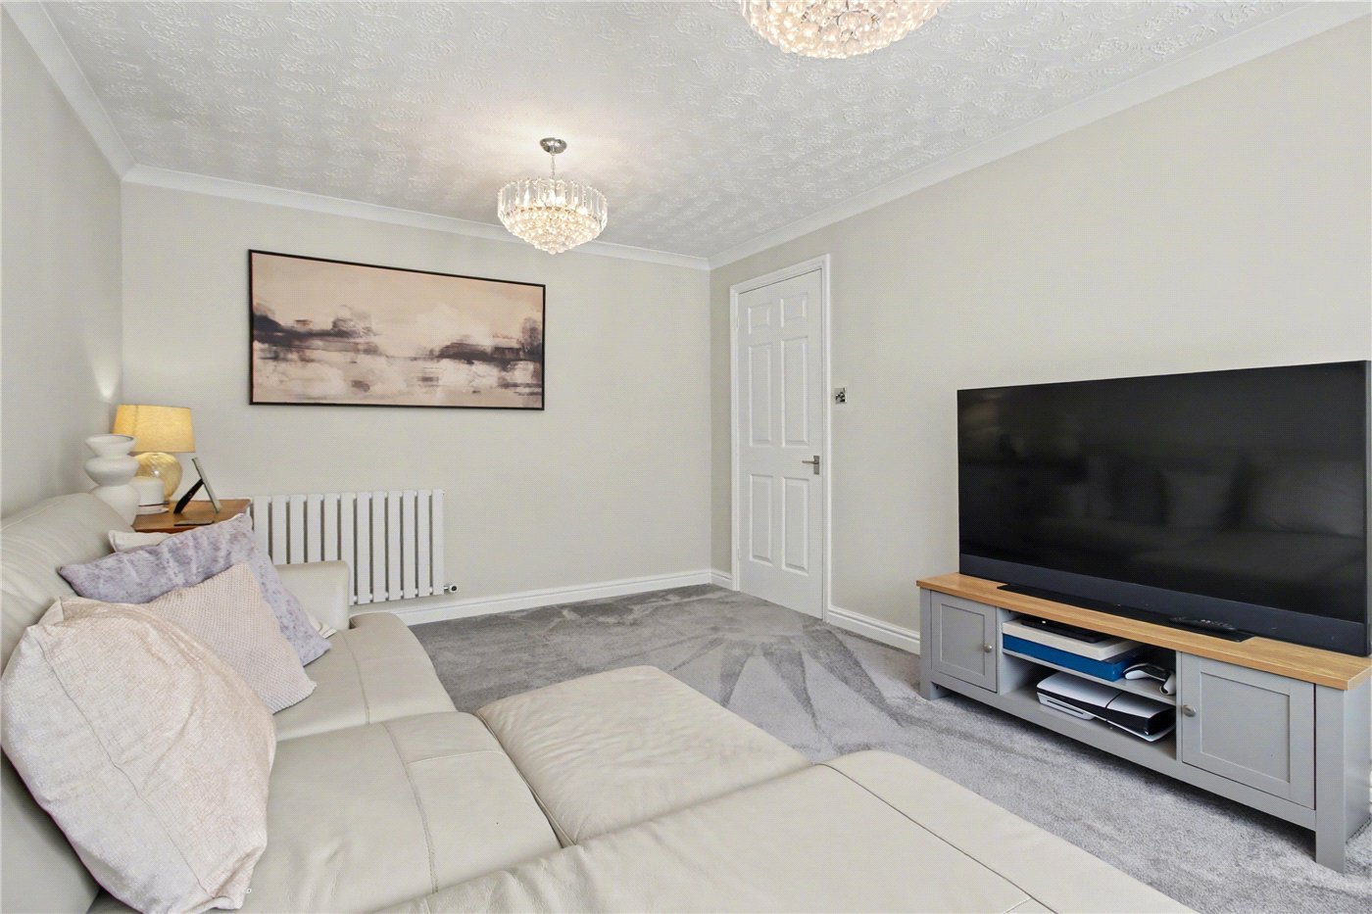
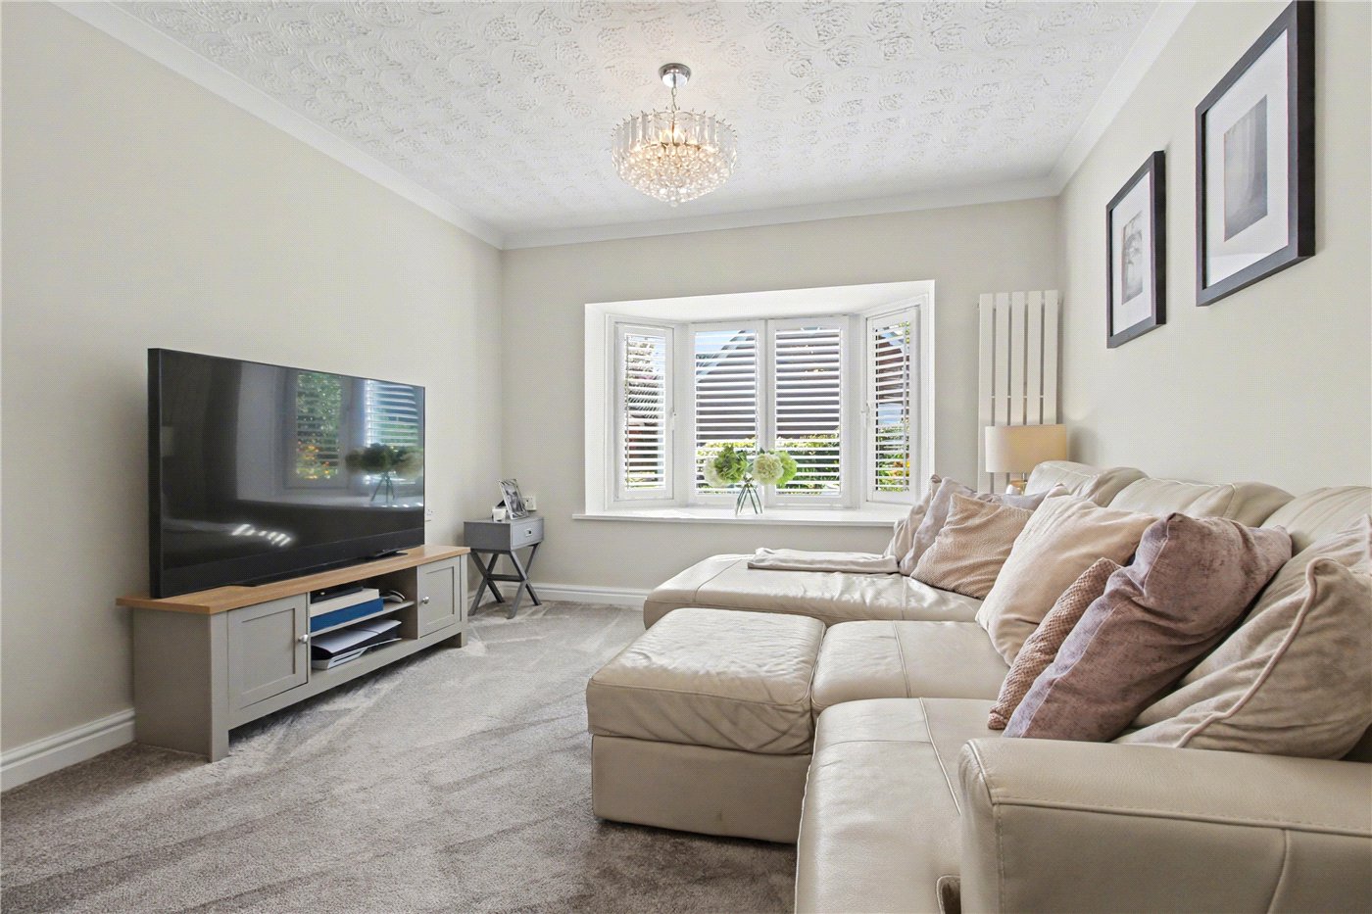
Lounge
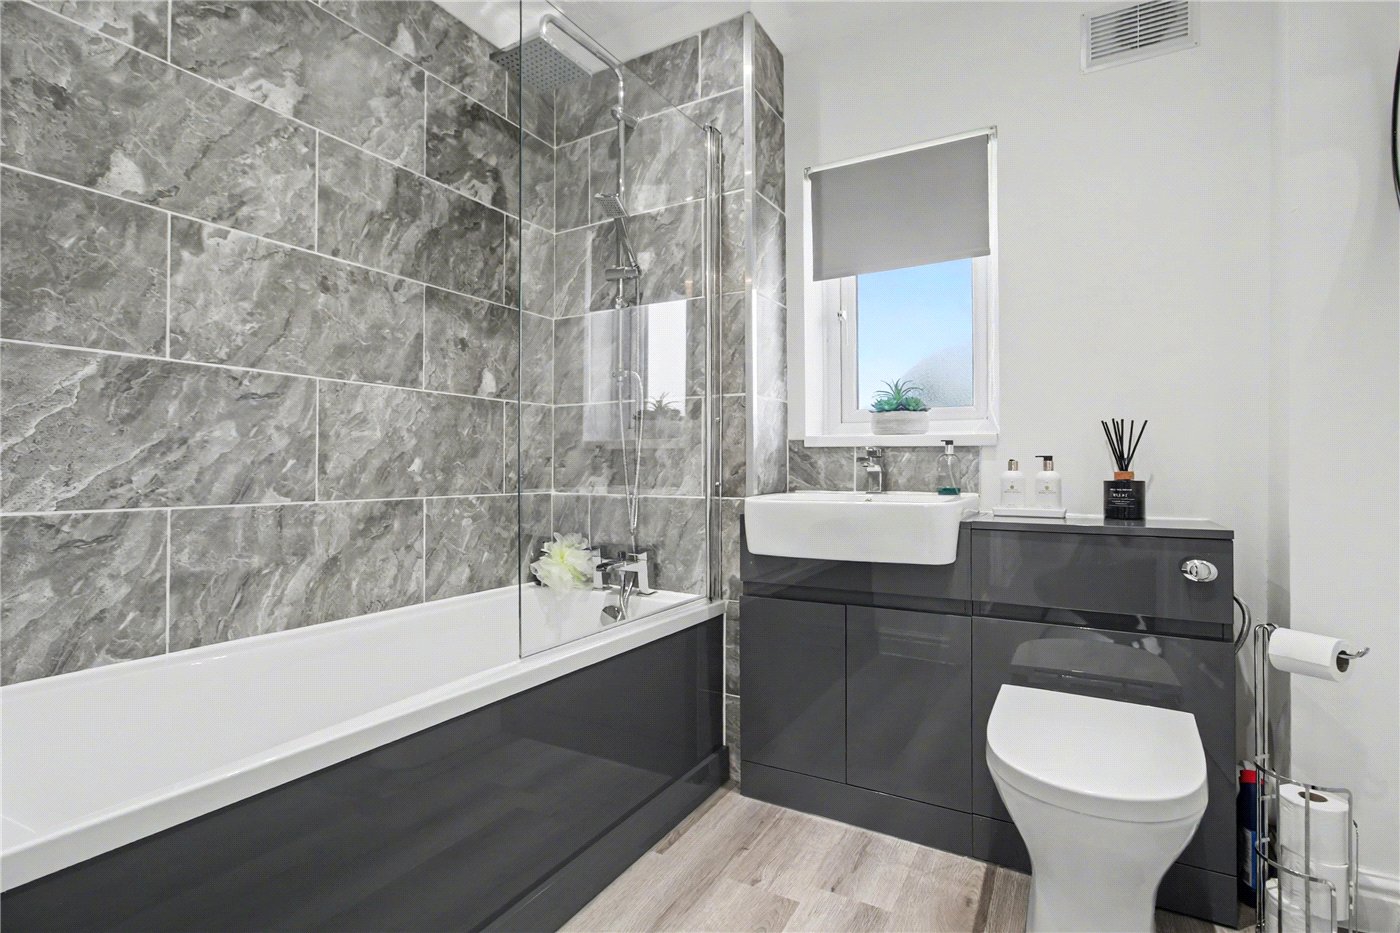
Bathroom
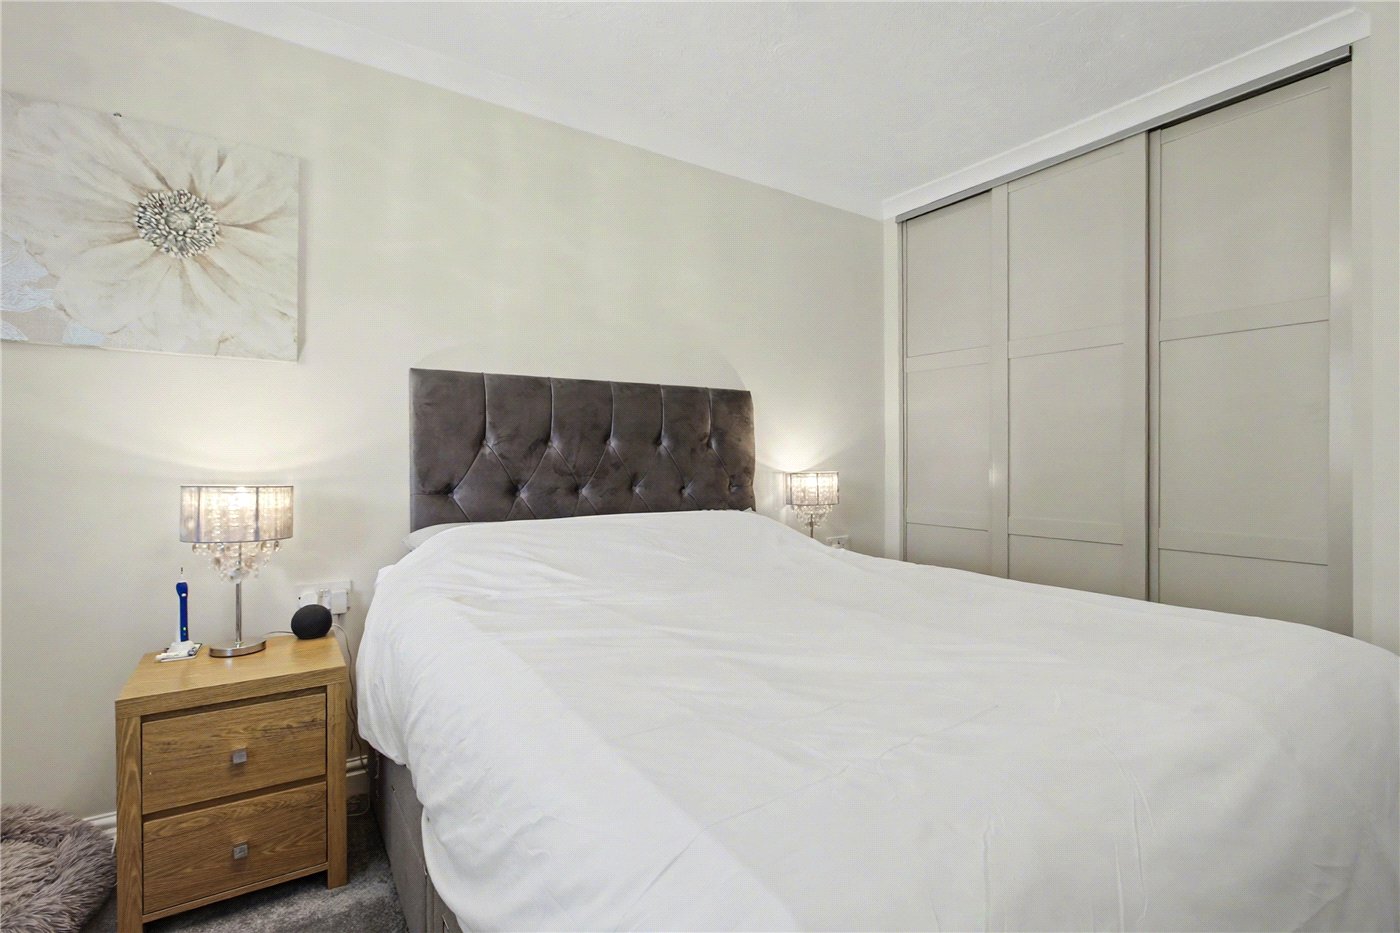
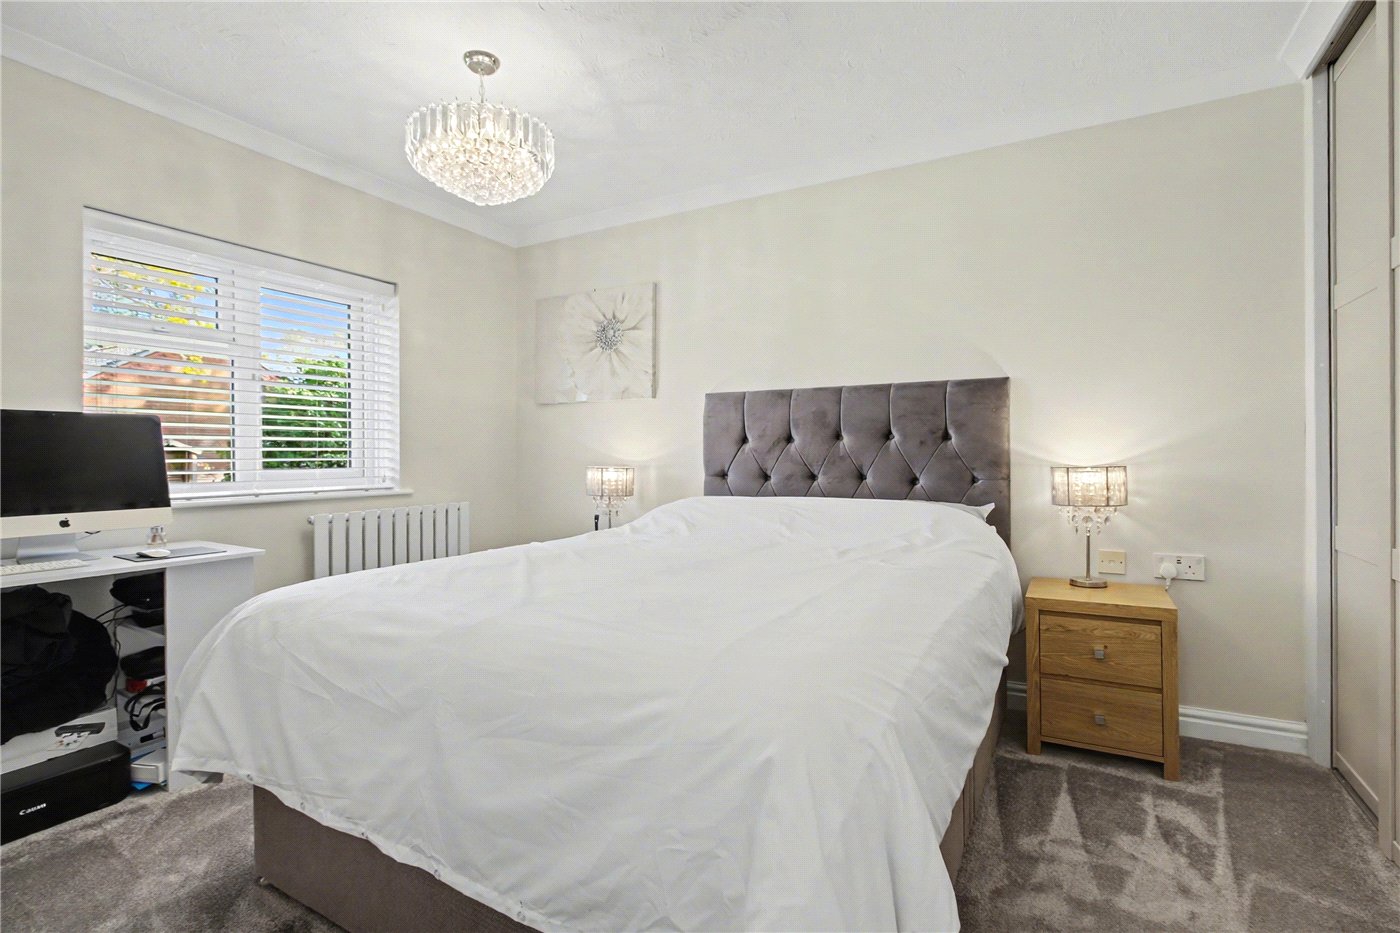
Bedroom 1
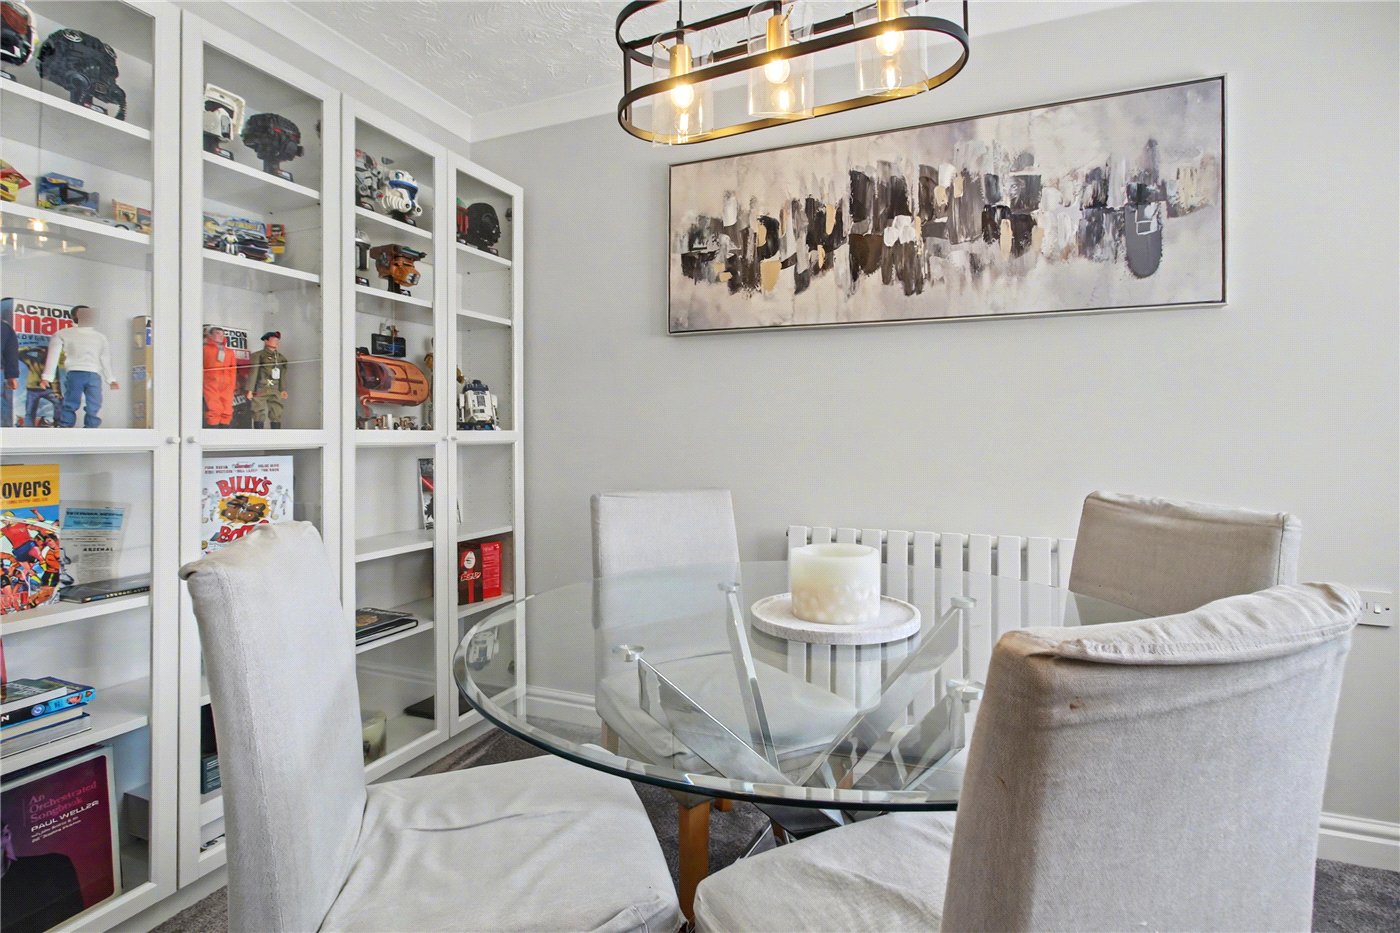
Dining Room/Bed 2
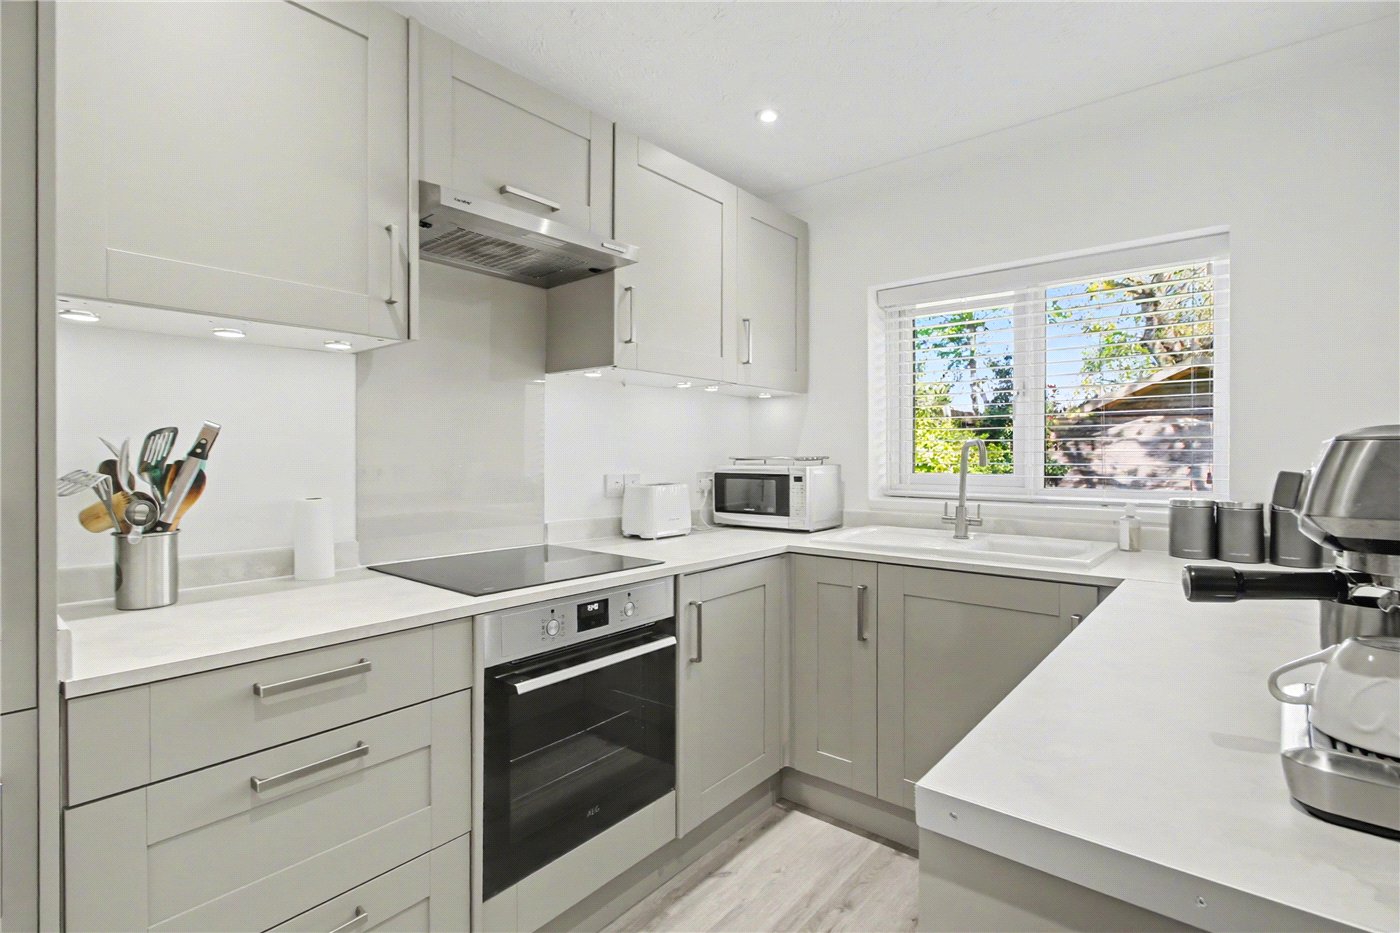
Kitchen
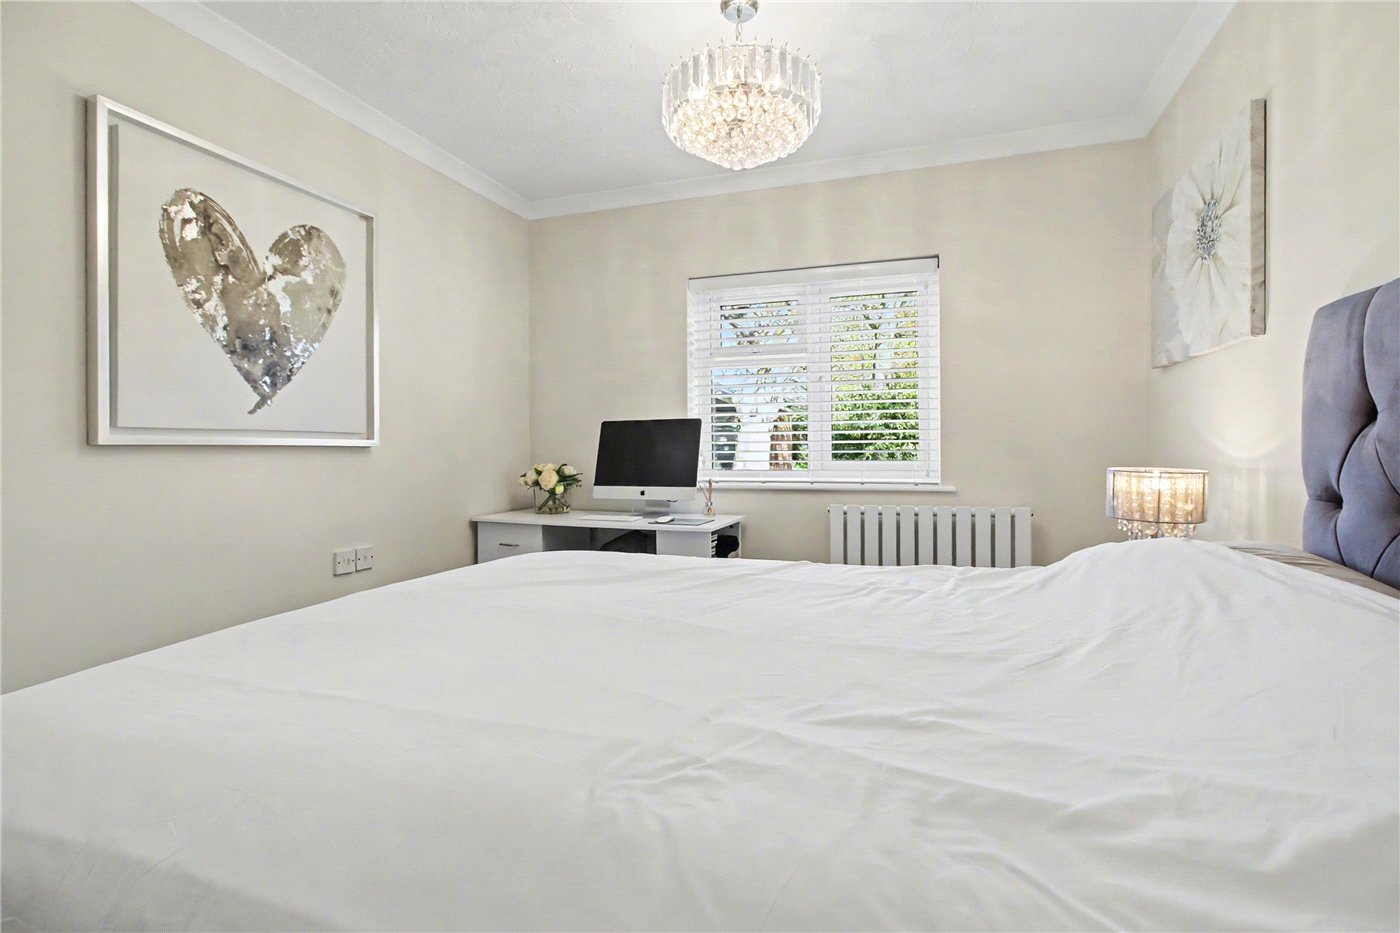
Bedroom 1
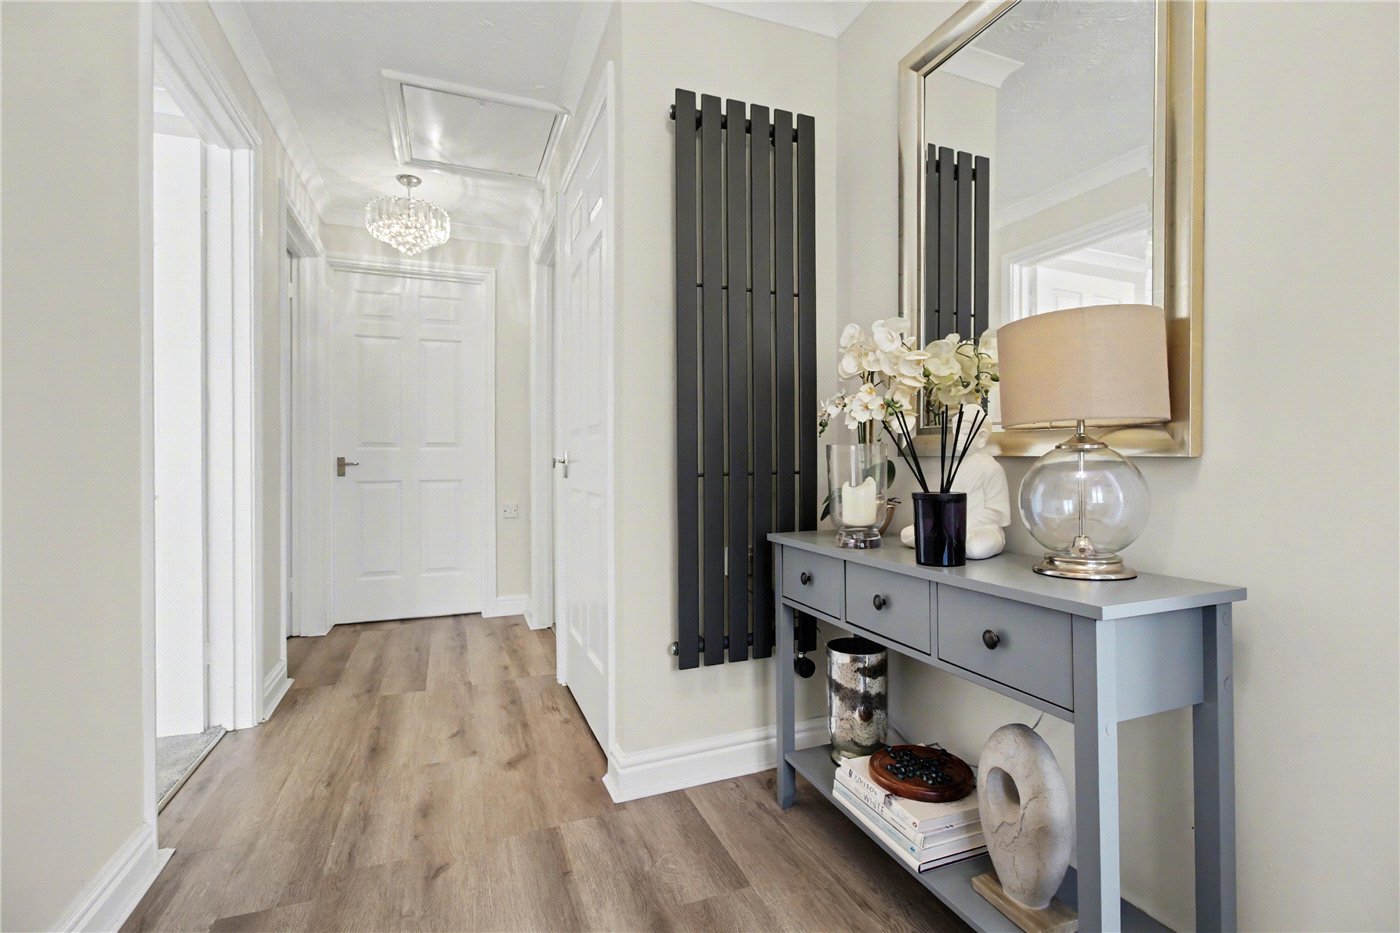
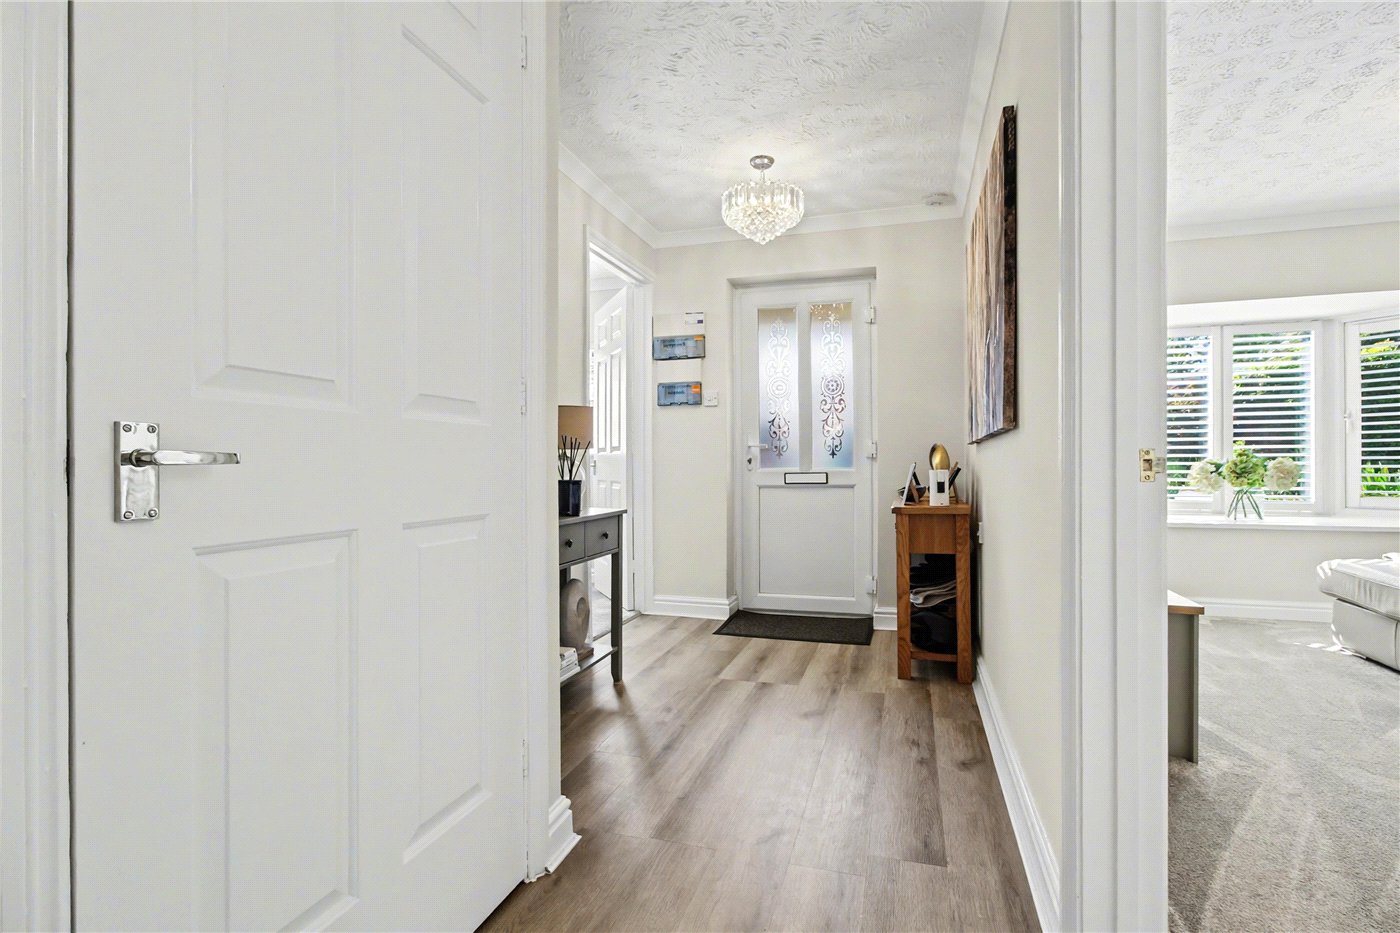
Hall
Bedroom 1
Lounge
Dining Room/Bed 2
Rear
Kitchen
Hall
Lounge
6/14

Lowestoft Road, Reydon, Southwold, Suffolk, IP18

2 bedroom bungalow in Reydon

Guide Price £200,000 Leasehold

  • Bedrooms 2
  • Bathrooms 1
  • Reception rooms 1
  • Floorplan

PICTURES AND VIDEOS

KEY FEATURES

  • Beautifully refurbished retirement bungalow for the over 60s
  • Positioned within the popular Oaklands development
  • End-of-terrace position overlooking manicured communal gardens
  • Stylishly modernised throughout with new kitchen, bathroom, flooring and heating
  • Spacious sitting room with large bay window
  • Contemporary shaker-style kitchen
  • Two versatile bedrooms
  • Refitted bathroom with shower over bath
  • Excellent storage throughout
  • Fully maintained communal grounds
  • Garage and parking close by
  • On-site care facilities available within the development for future support and reassurance

KEY INFORMATION

  • Tenure: Leasehold
  • Council Tax Band: D

Description

*SOLD OFF-MARKET* Set within the highly regarded retirement development of Oaklands, this beautifully refurbished end-of-terrace bungalow offers an exceptional lifestyle opportunity for the over 60s.

Occupying a particularly pleasant position within the development, surrounded by manicured lawns and colourful seasonal planting, the property combines the ease of low-maintenance living with the reassurance of a supportive community environment, including the added benefit of an on-site care facility for future peace of mind.

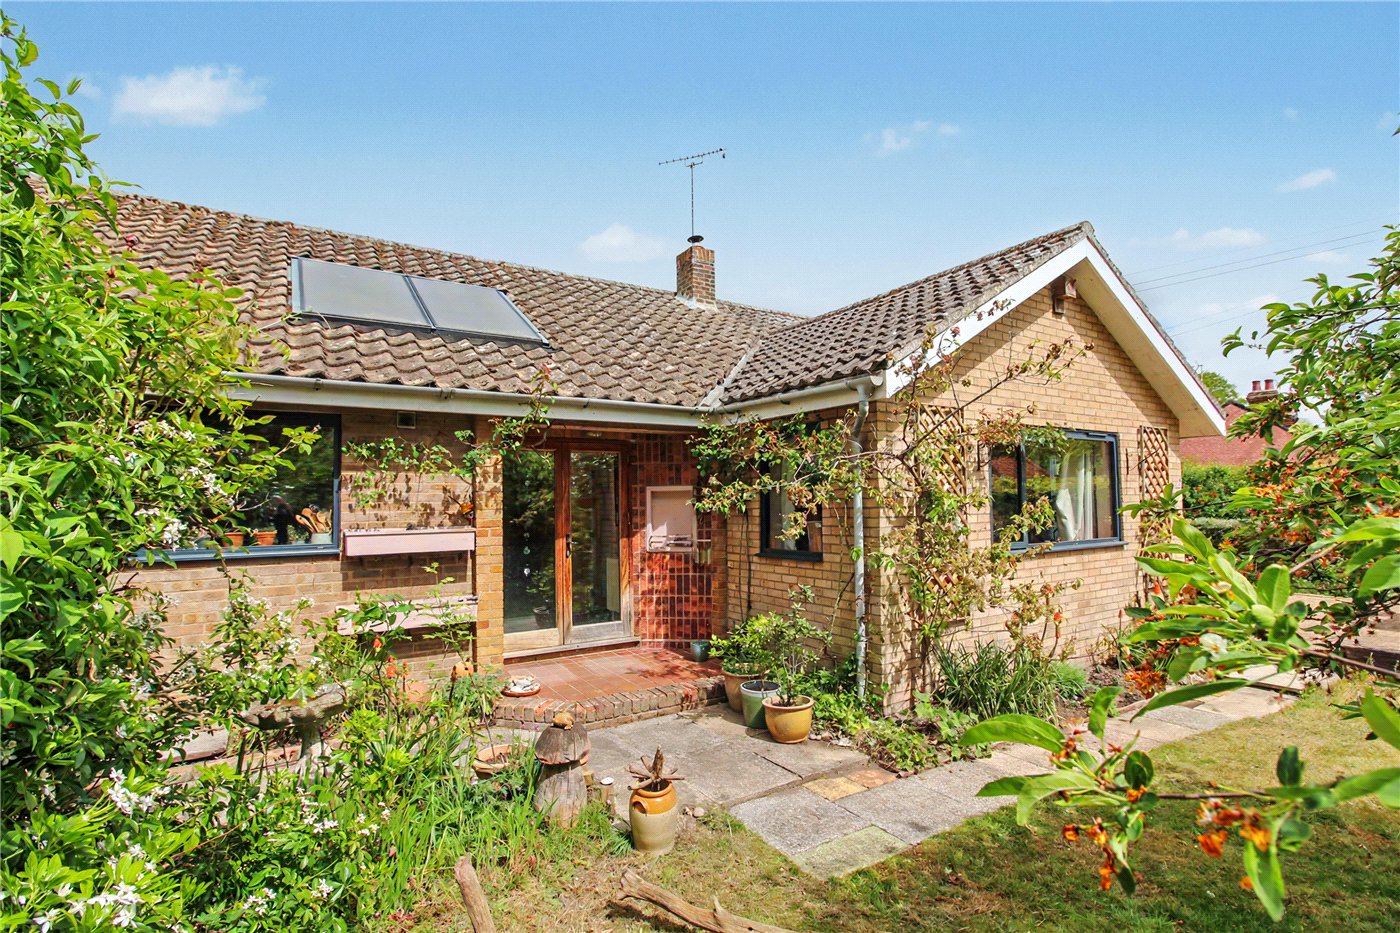
Approached via a storm porch with useful external storage, the property immediately impresses with its immaculate presentation and thoughtfully modernised interior.

The current owners have undertaken a comprehensive programme of refurbishment, creating a stylish and comfortable home ready for immediate occupation. The welcoming hallway provides excellent storage along with ample room for coats and shoes, setting the tone for the practical yet elegant accommodation throughout.

The principal reception room is a wonderfully bright and inviting space, centred around a large bay window that frames attractive views across the beautifully maintained communal gardens.

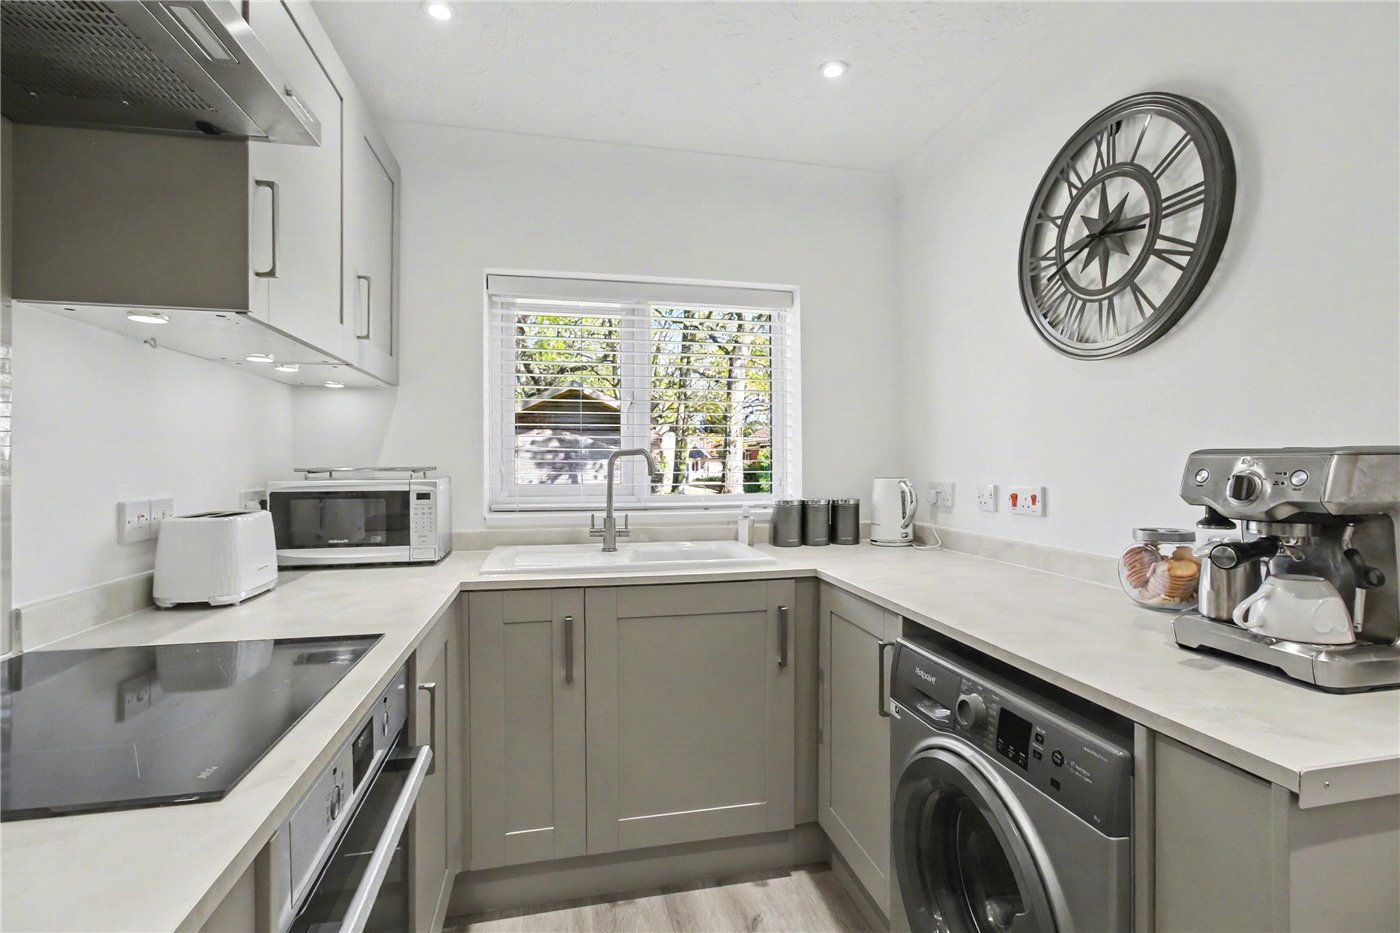
This is a room designed equally for quiet relaxation and entertaining visiting family and friends. The kitchen has been refitted in a contemporary shaker style with a tasteful pale grey finish, complemented by contrasting work surfaces and integrated stainless steel oven, hob and extractor hood. Both functional and attractive, it provides a calm and modern setting for day-to-day living.

The bathroom has also been stylishly updated with fully tiled walls, a panelled bath with shower over, and a vanity unit incorporating the wash basin and WC, all finished with a clean contemporary aesthetic.

There are two well-proportioned bedrooms. The principal bedroom enjoys a peaceful position overlooking the communal grounds and benefits from a full wall of fitted wardrobes.

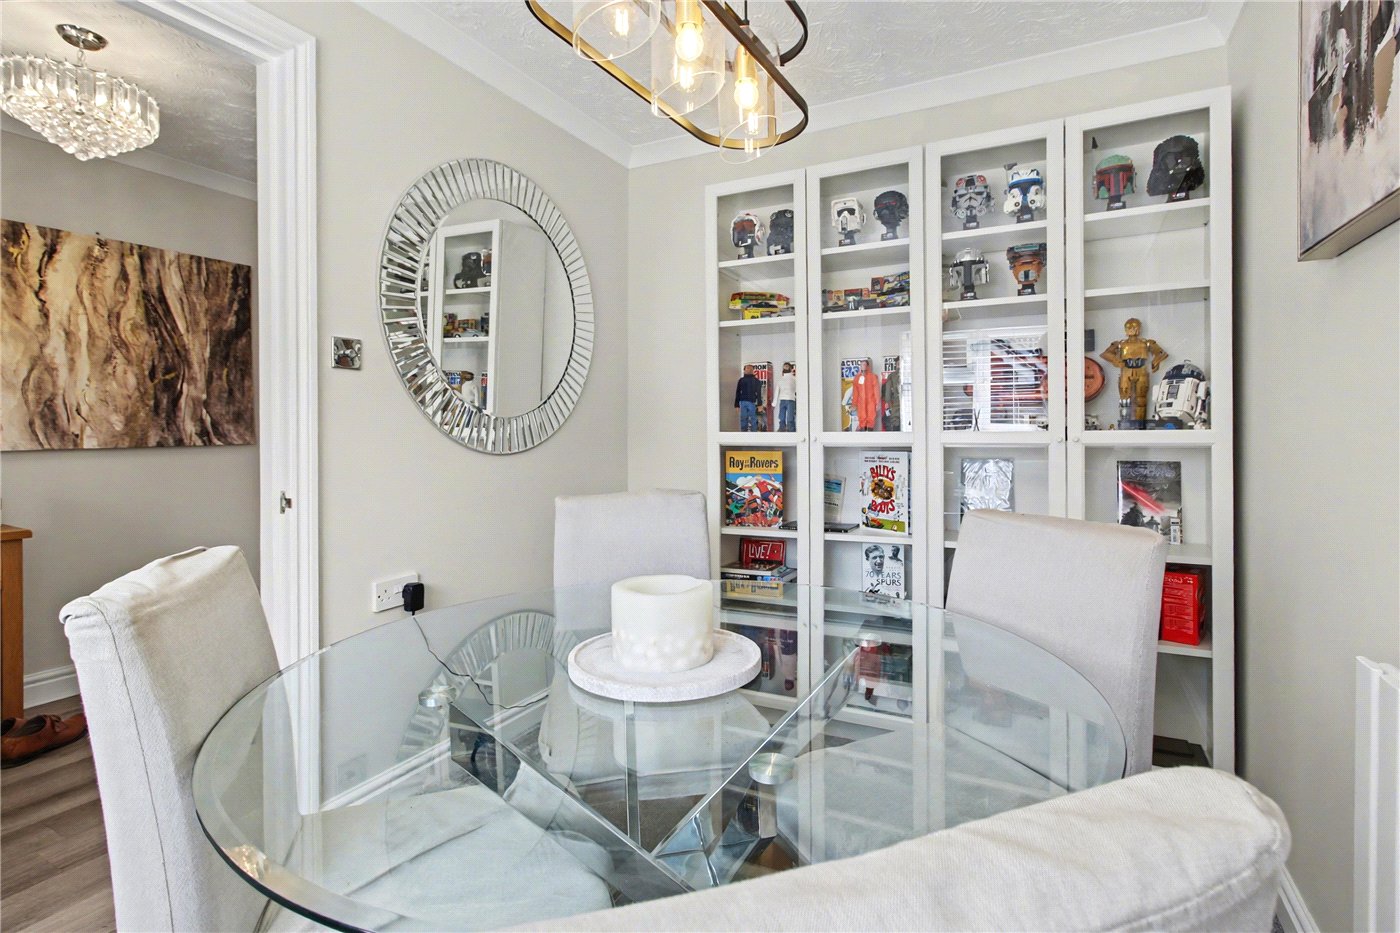
The second bedroom, currently arranged as a dining room, offers excellent versatility and could equally serve as a guest bedroom, study or hobby room depending on individual requirements.

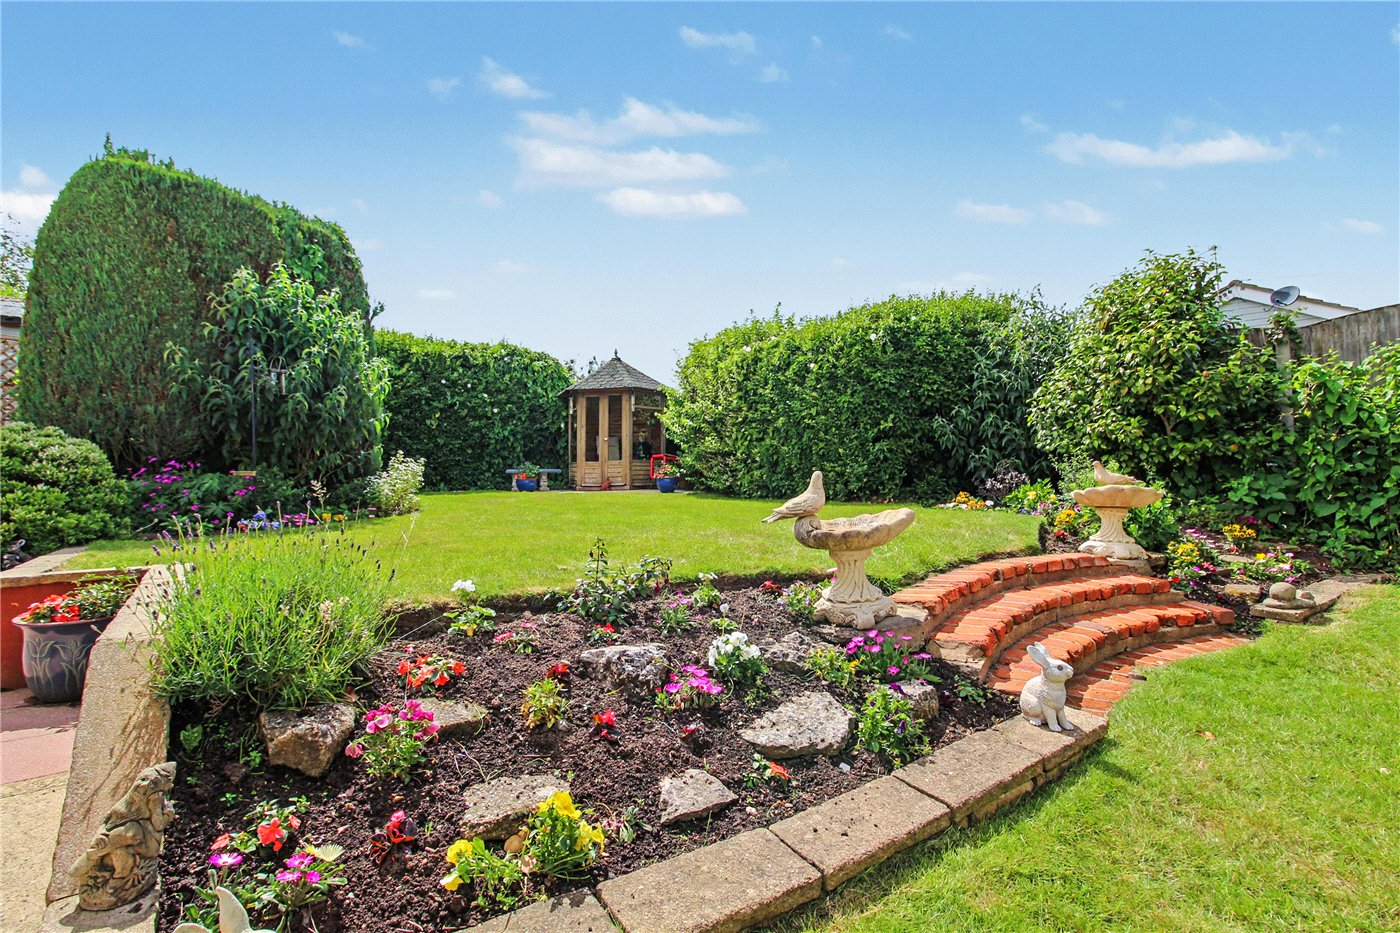
Outside, residents enjoy the ease of fully maintained communal gardens, with a pleasant seating area allowed directly outside the bungalow providing the perfect spot for morning coffee or enjoying the summer sunshine.

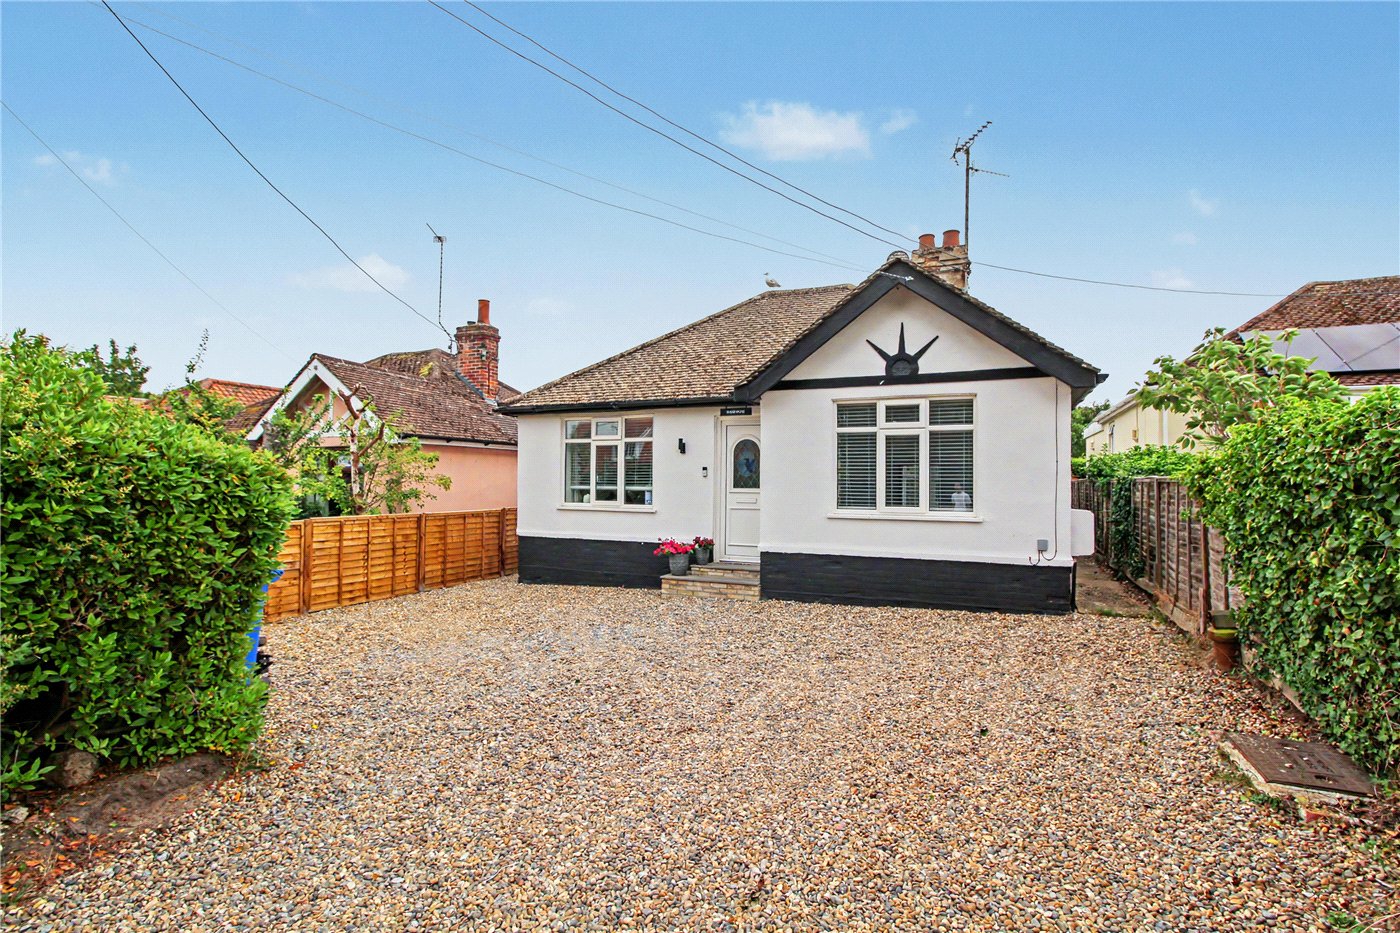
The property further benefits from parking and a nearby garage, enhancing both convenience and practicality.
Introduction text for the mortgage calculator

Mortgage Calculator

Fill in the details below to estimate your monthly repayments:

Approximate monthly repayment:

For more information, please contact Winkworth's mortgage partner, Trinity Financial, on +44 (0)20 7267 9399 and speak to the Trinity team.

Stamp Duty Calculator

Fill in the details below to estimate your stamp duty

The above calculator above is for general interest only and should not be relied upon

6/14
Front
Rear
Parking & Garage
Lounge
Bathroom
Bedroom 1
Dining Room/Bed 2
Kitchen
Bedroom 1
Hall
Bedroom 1
Lounge
Dining Room/Bed 2
Rear
Kitchen
Hall
Lounge

Meet the Team

As the area's newest independent agent, we bring with us a combined 65 years of experience, and a love for what we do and the local community around us. Understanding the individual needs of our clients is paramount to who we are. Located in the heart of Southwold's High Street our prominent office can be seen by all the right people. Please come and talk to us about your property requirements, and get to know the team from the Winkworth Estate Agents in Southwold.

See all team members

Got a question about this property?

This site is protected by reCAPTCHA and the Google Privacy Policy and Terms of Service apply.

More Properties like this

Hulver Road, Mutford, Beccles, Suffolk, NR34

Guide Price £1,200,000 Freehold

Sun Lane, Bradwell, Great Yarmouth, Norfolk, NR31

Guide Price £500,000 Freehold

Under Offer
Blackheath, Wenhaston, Halesworth, Suffolk, IP19

Offers in excess of £450,000 Freehold

Churchill Road, Reydon, Southwold, Suffolk, IP18

£425,000 Freehold

Narrow Way, Wenhaston, Halesworth, Suffolk, IP19

Offers in excess of £425,000 Freehold

Under Offer
St. Margaret South Elmham, Harleston, Suffolk, IP20

Guide Price £425,000 Freehold

Online Valuations Aren’t Worth The Paper They’re Printed On.

When online valuations don’t give you the whole picture - try Winkworth’s expert service. Get a free property appraisal. Accurate valuations from our local property experts. No obligation to list with Winkworth. Choose a time convenient for you with our online booking system.

Fill in your details and someone will be in touch soon:

You have provisionally booked a valuation for . Please confirm your details below

We don't have date info available for this property, but if you fill in your details below, someone will be in touch to arrange a date soon

Please fill in the required fields below marked with *

This site is protected by reCAPTCHA and the Google Privacy Policy and Terms of Service apply.