MyWinkworth

New Instruction

Position
Front
Rear
Kitchen/Diner
Kitchen/Diner
Kitchen/Diner
Sitting Room
Sitting Room
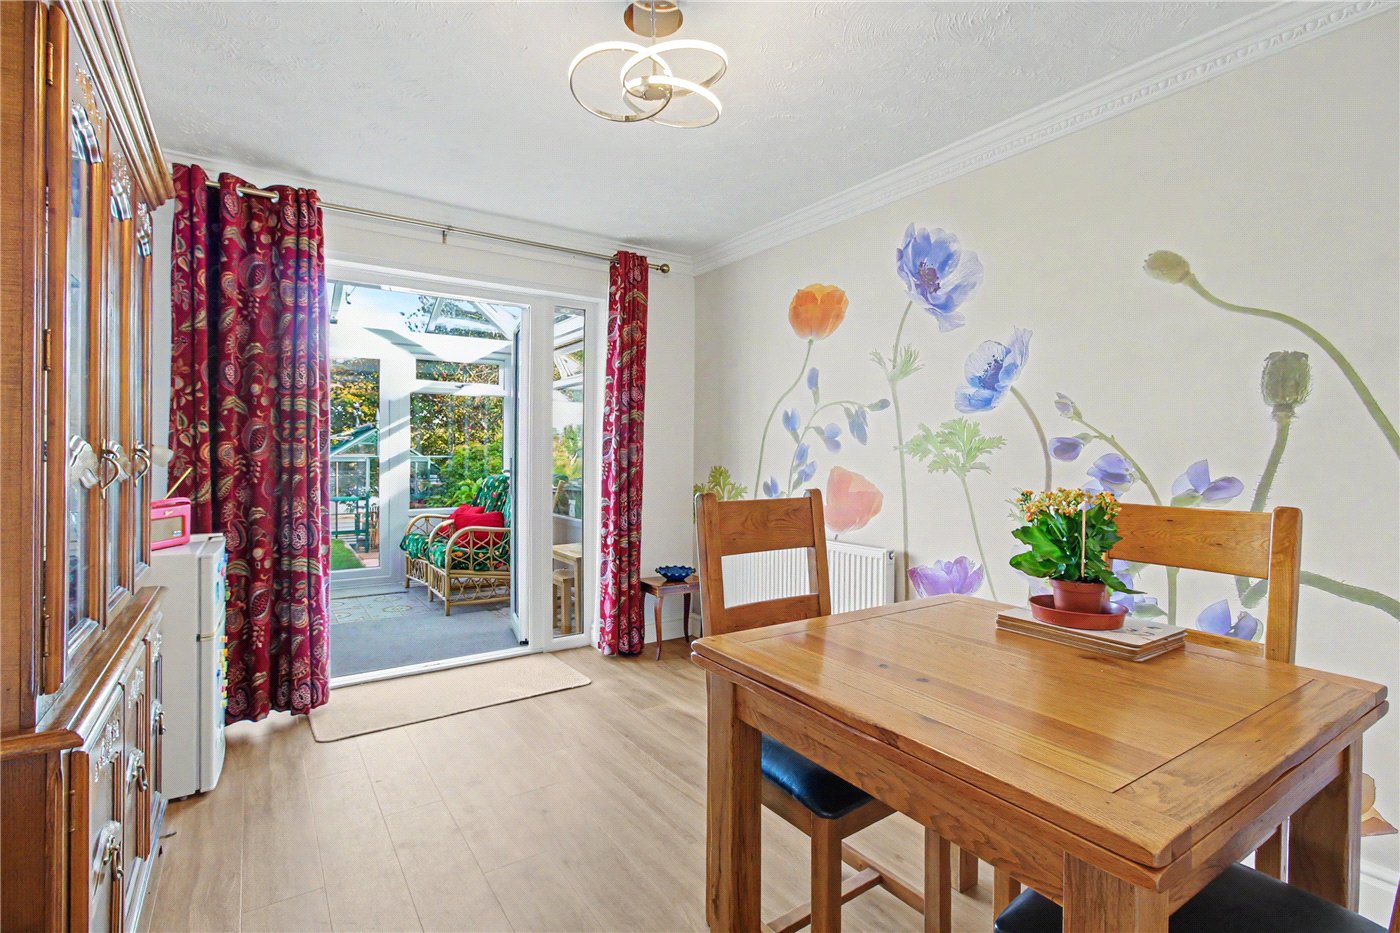
Dining Room
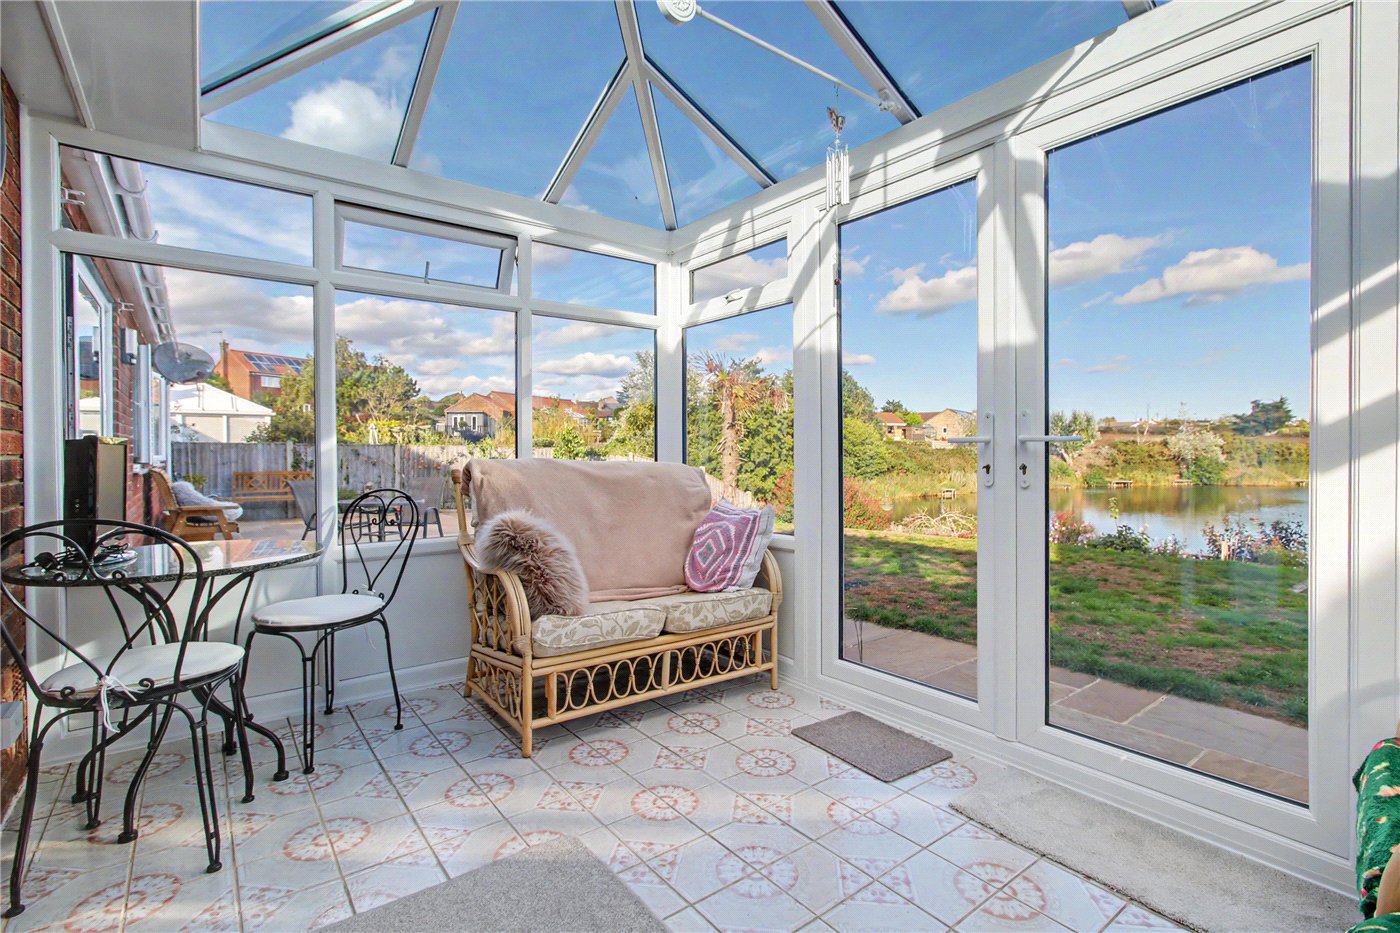
Conservatory
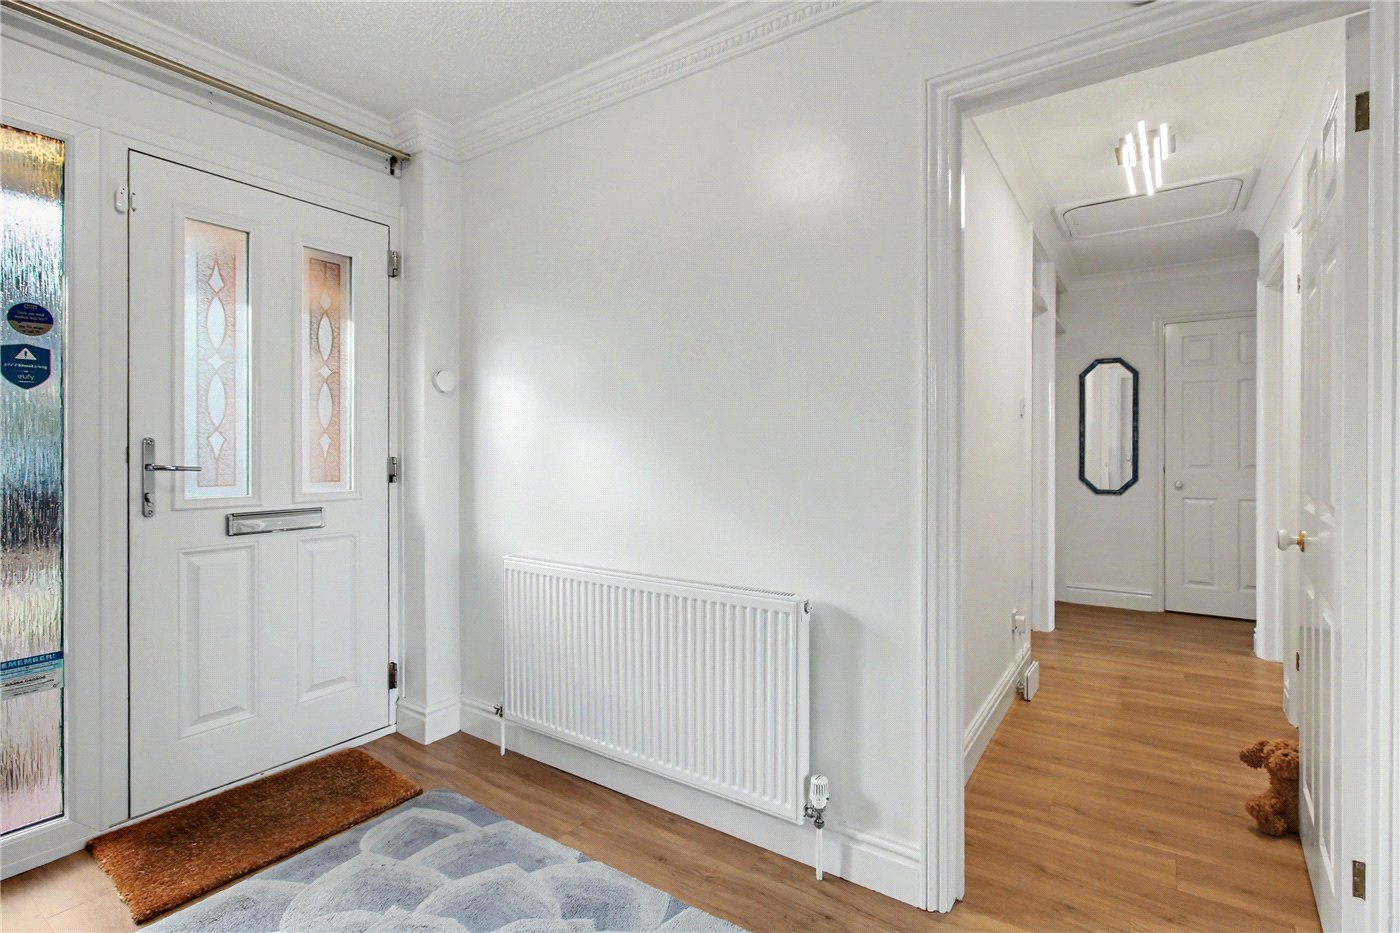
Hall
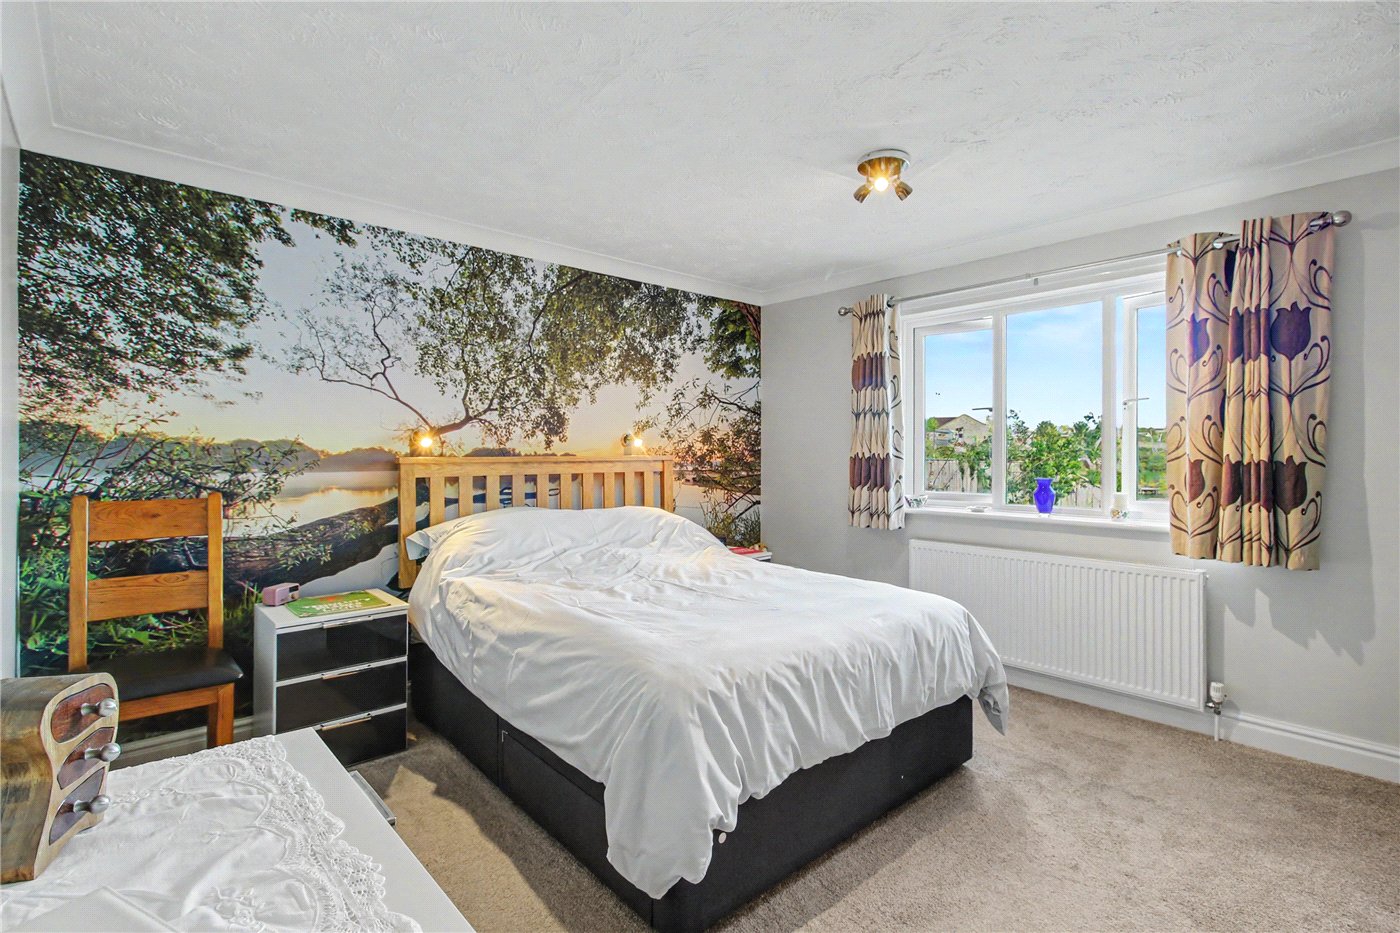
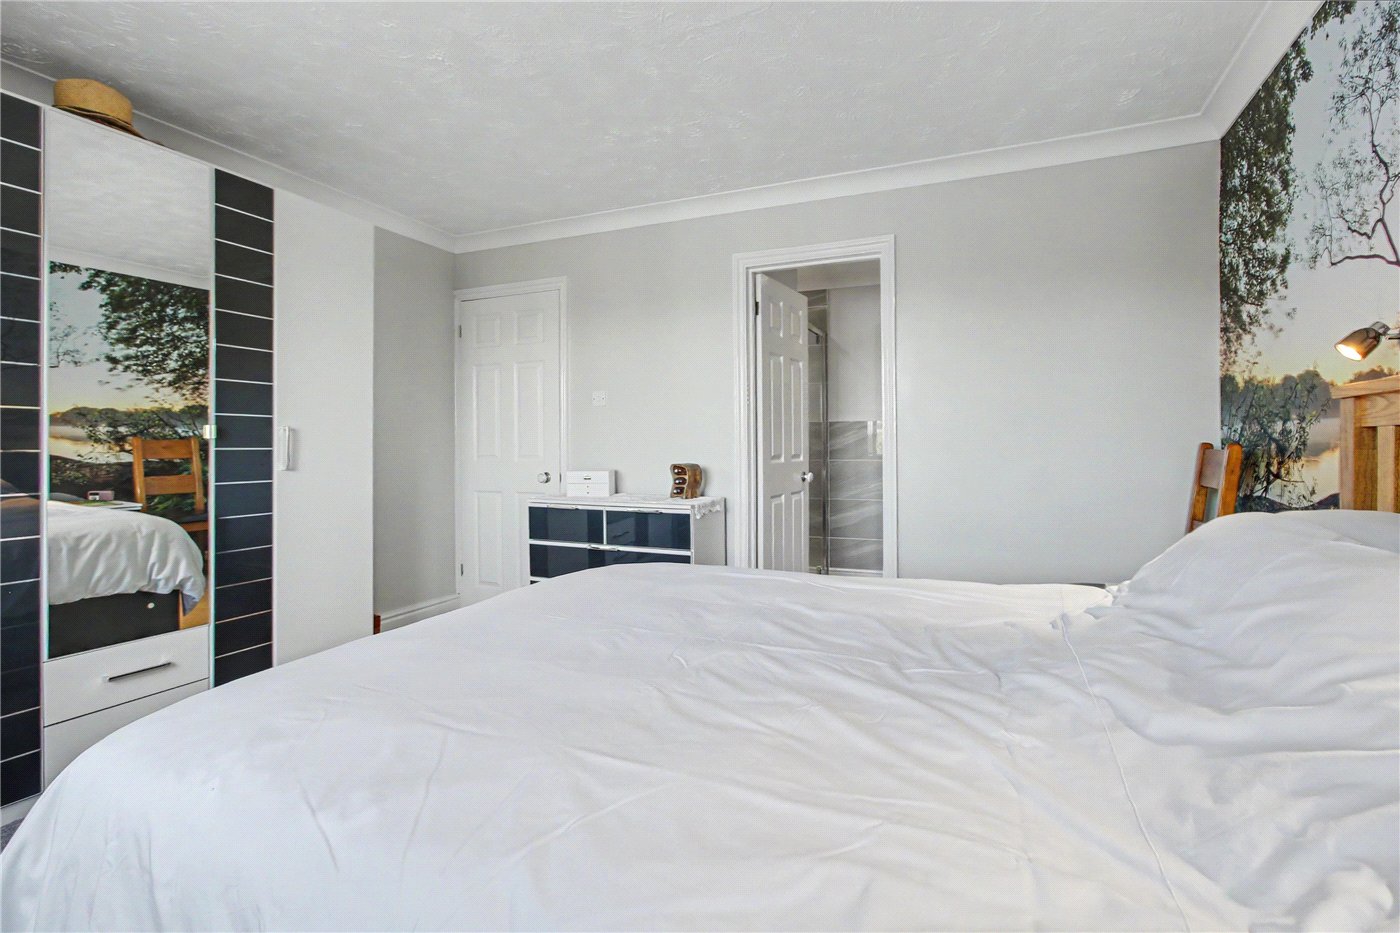
Bedroom 1
Bedroom 1
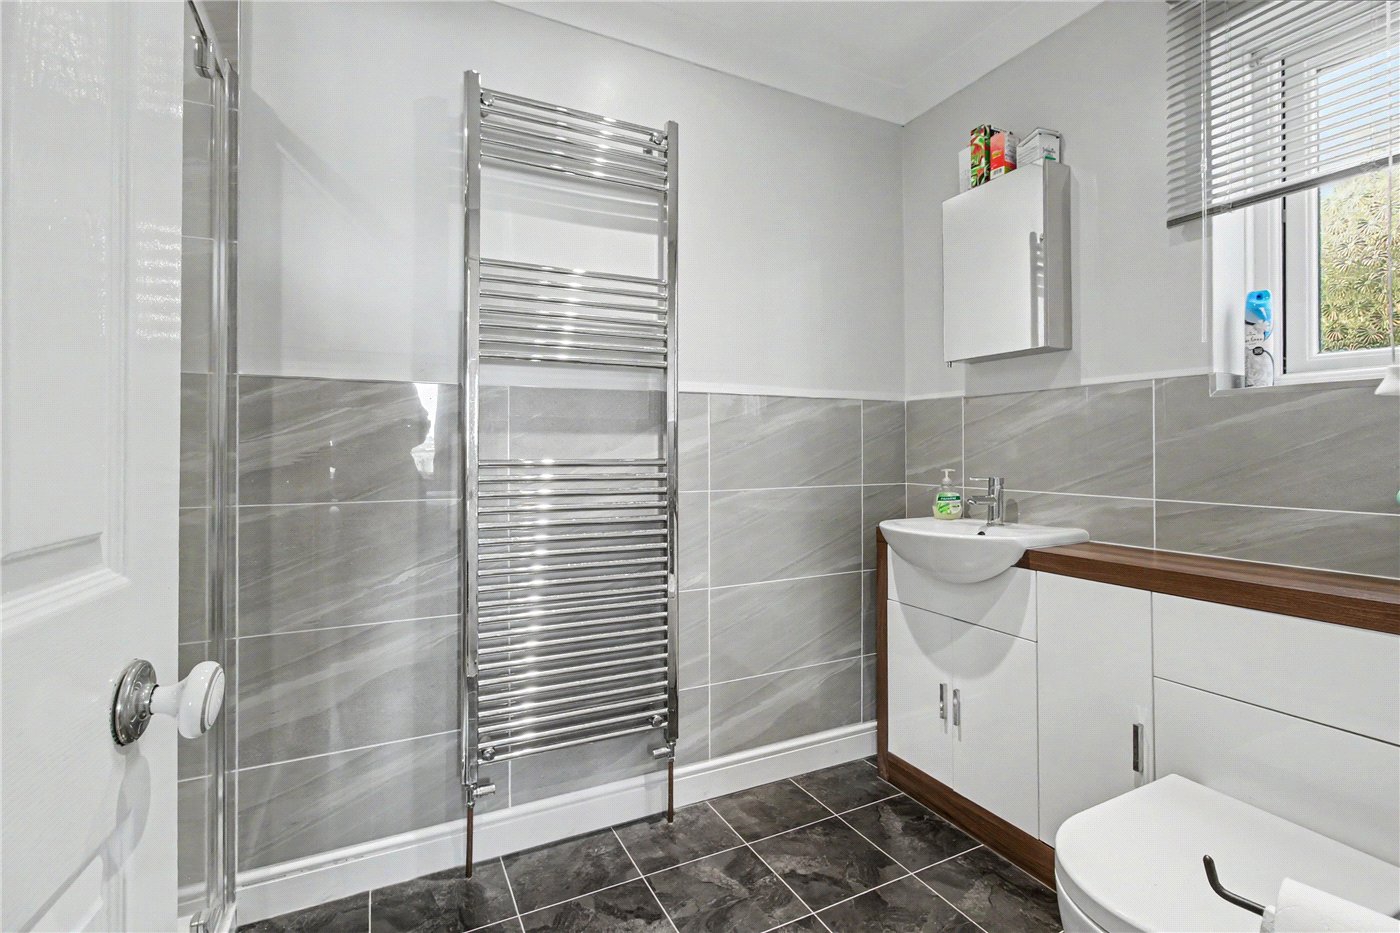
En-Suite
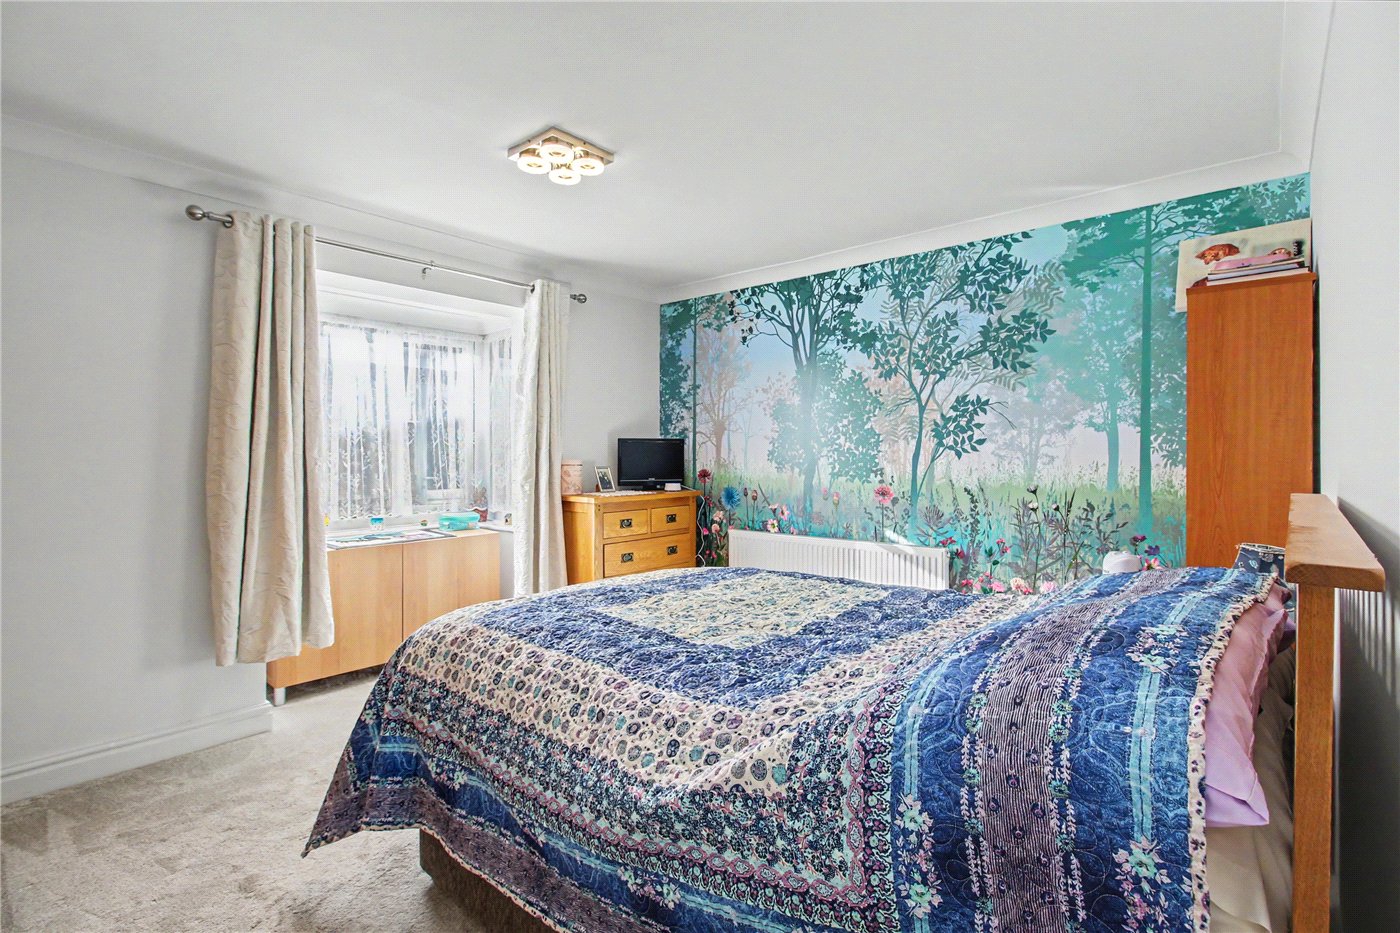
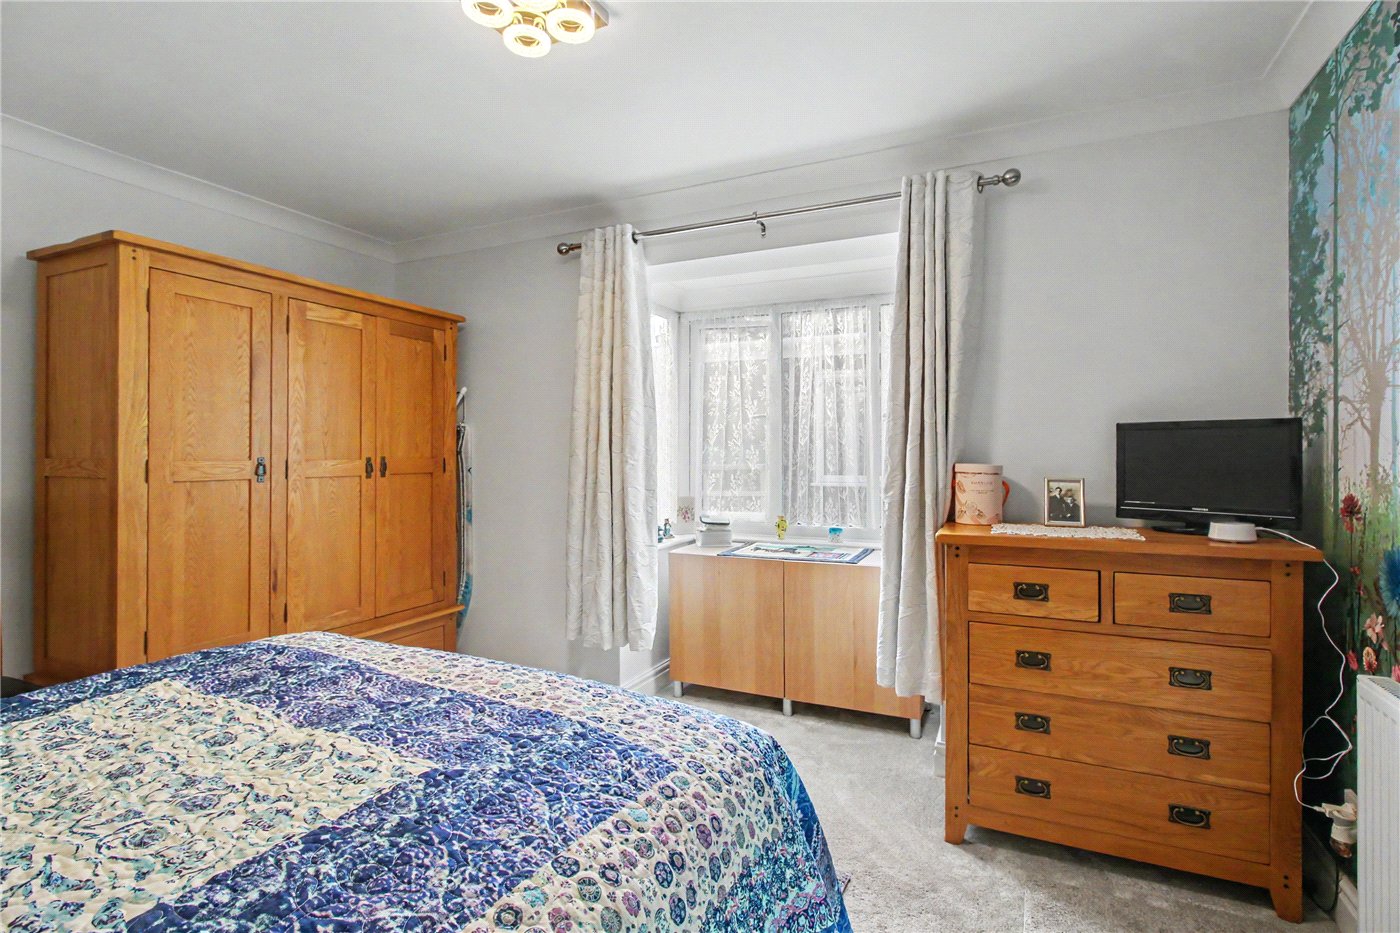
Bedroom 2
Bedroom 2
Bedroom 3
Bathroom
Rear View
Position
Position
Position
6/14

Lakeside Park Drive, Reydon, Southwold, Suffolk, IP18

3 bedroom bungalow in Reydon

Guide Price £775,000 Freehold

  • Bedrooms 3
  • Bathrooms 2
  • Reception rooms 3
  • Floorplan

PICTURES AND VIDEOS

KEY FEATURES

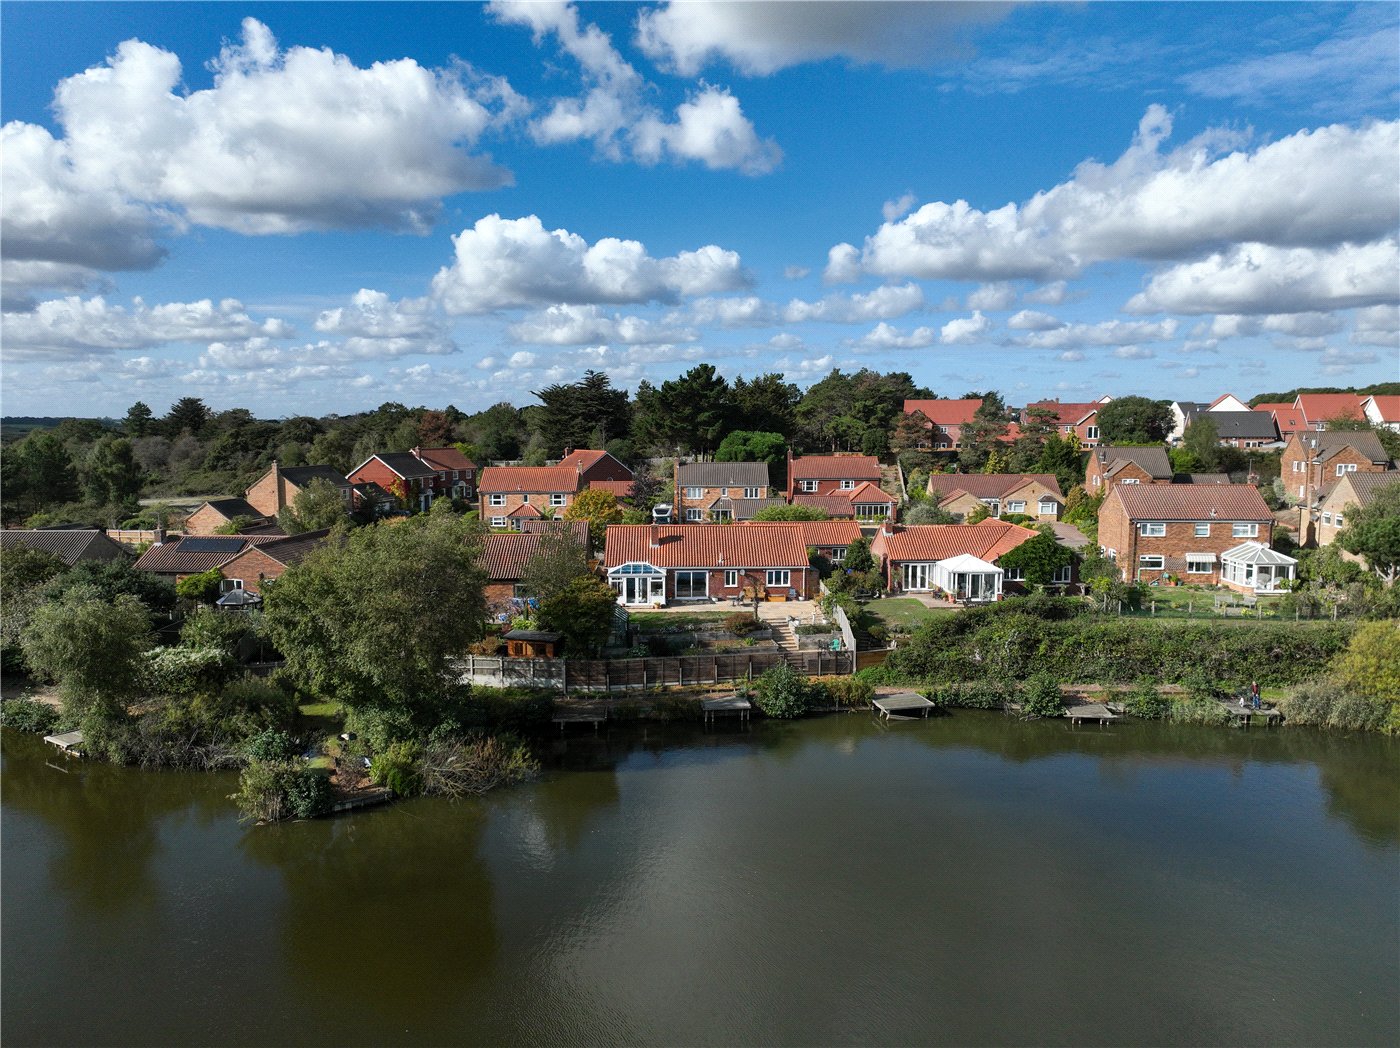
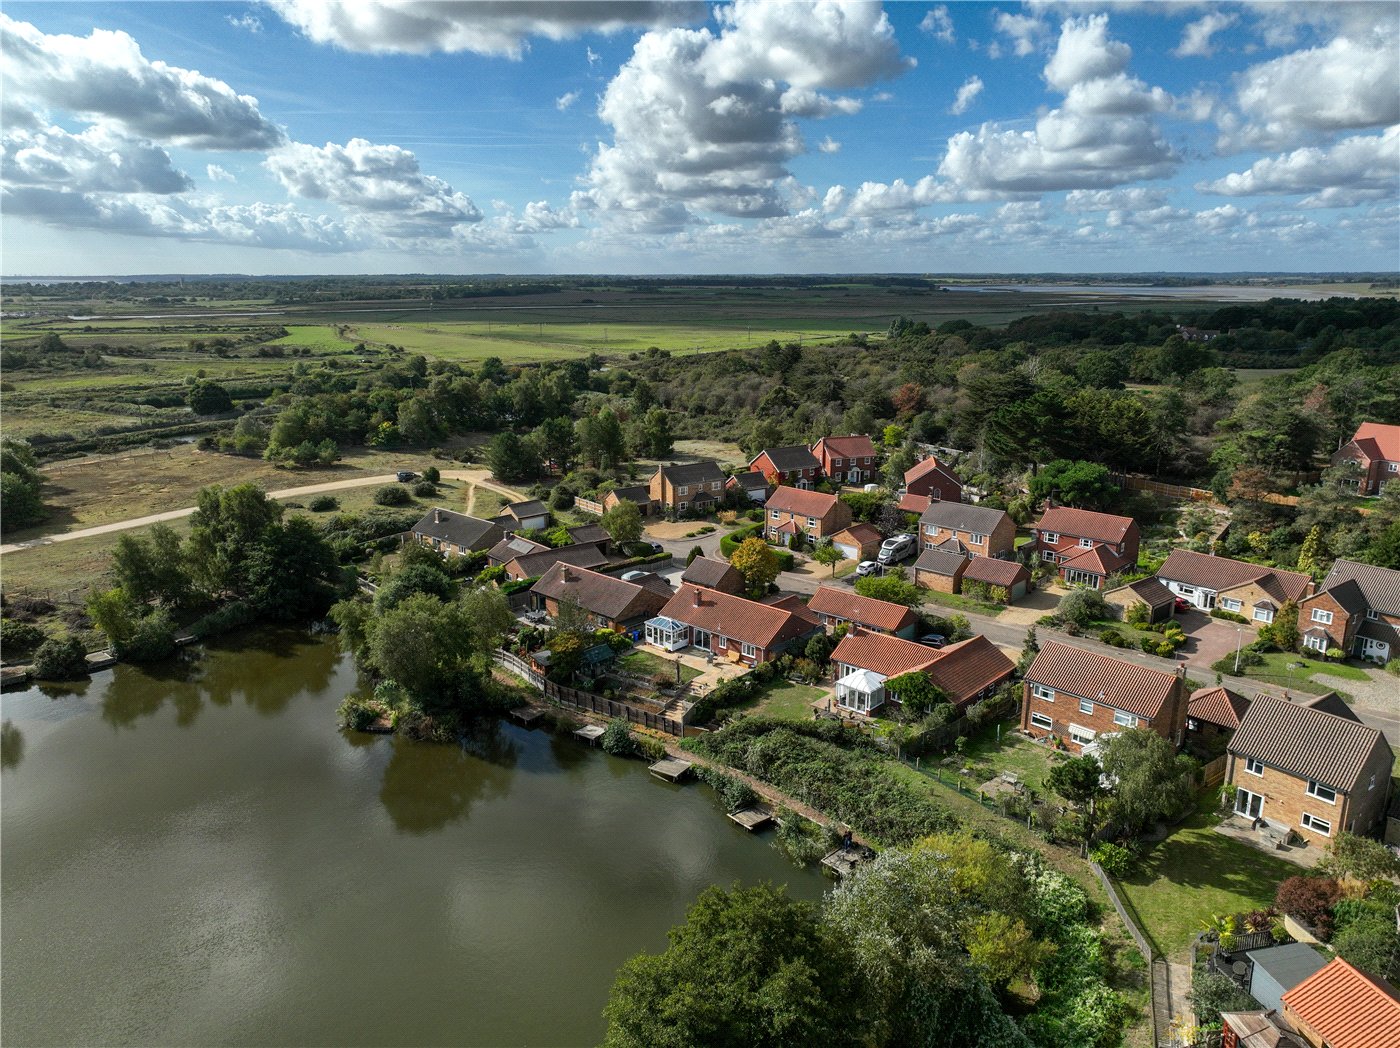
  • Rare opportunity to acquire a bungalow overlooking the lake
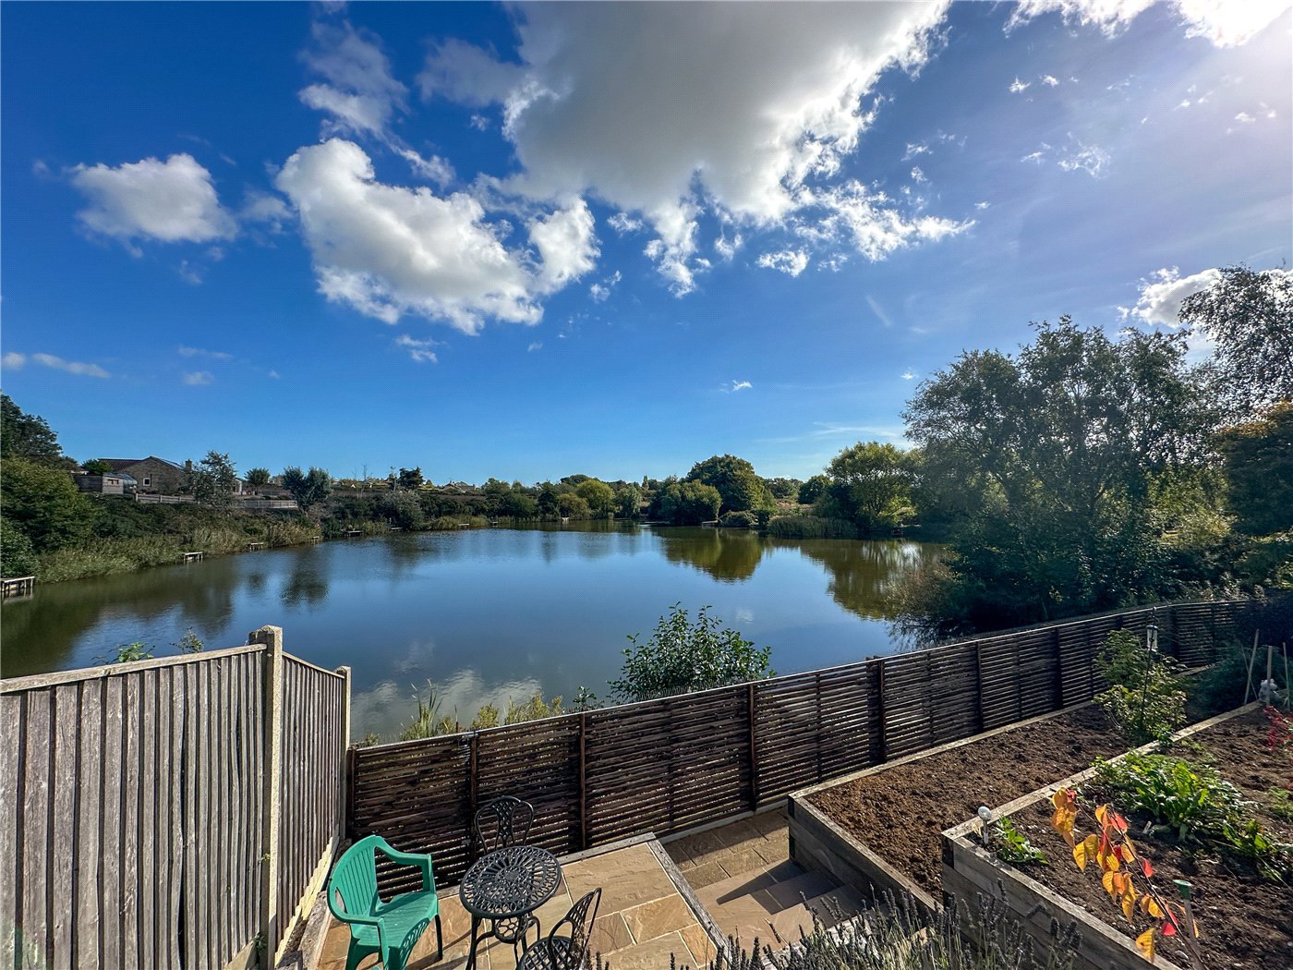
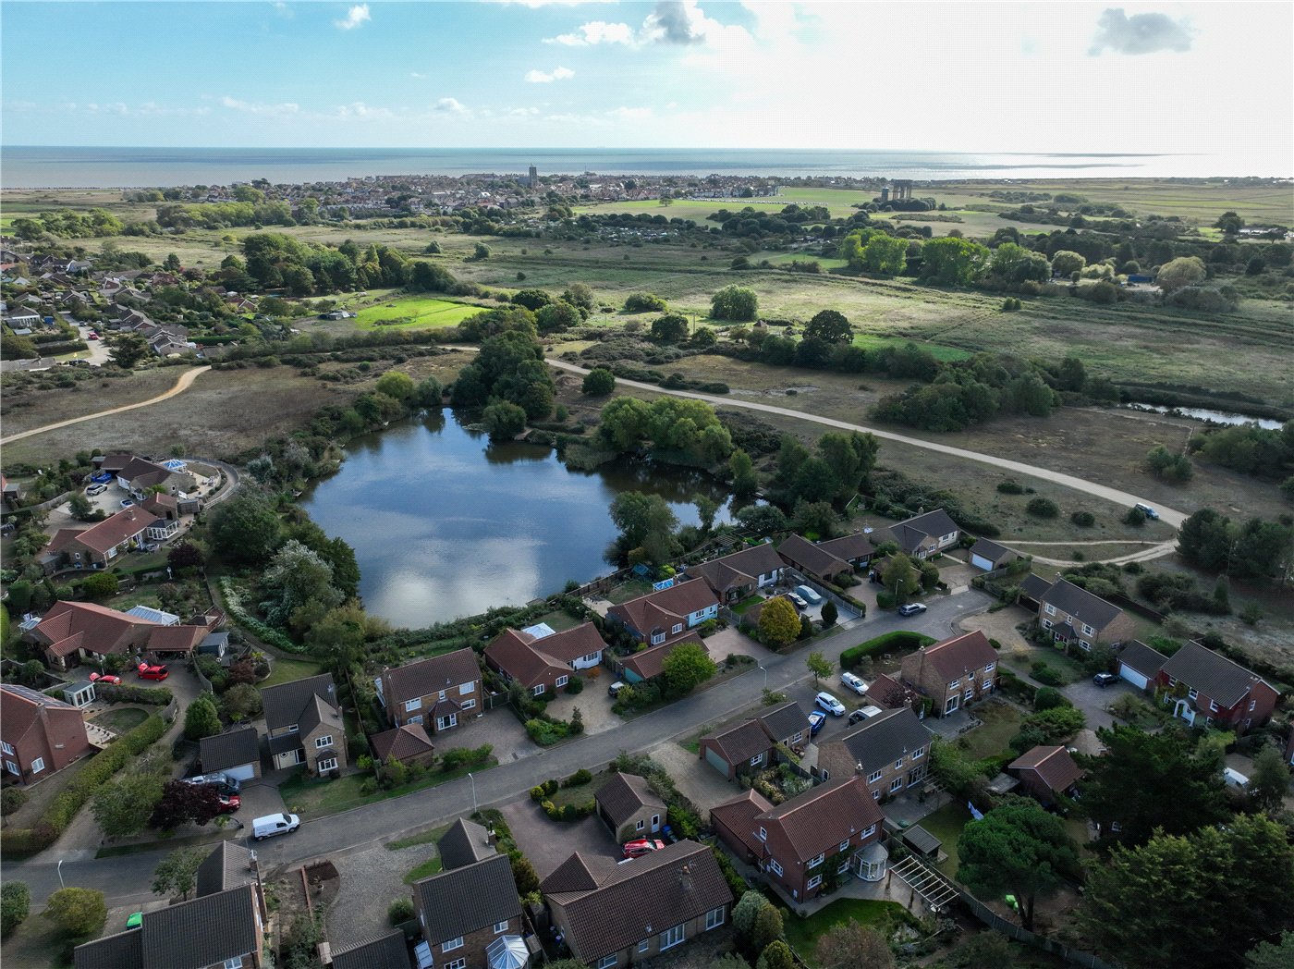
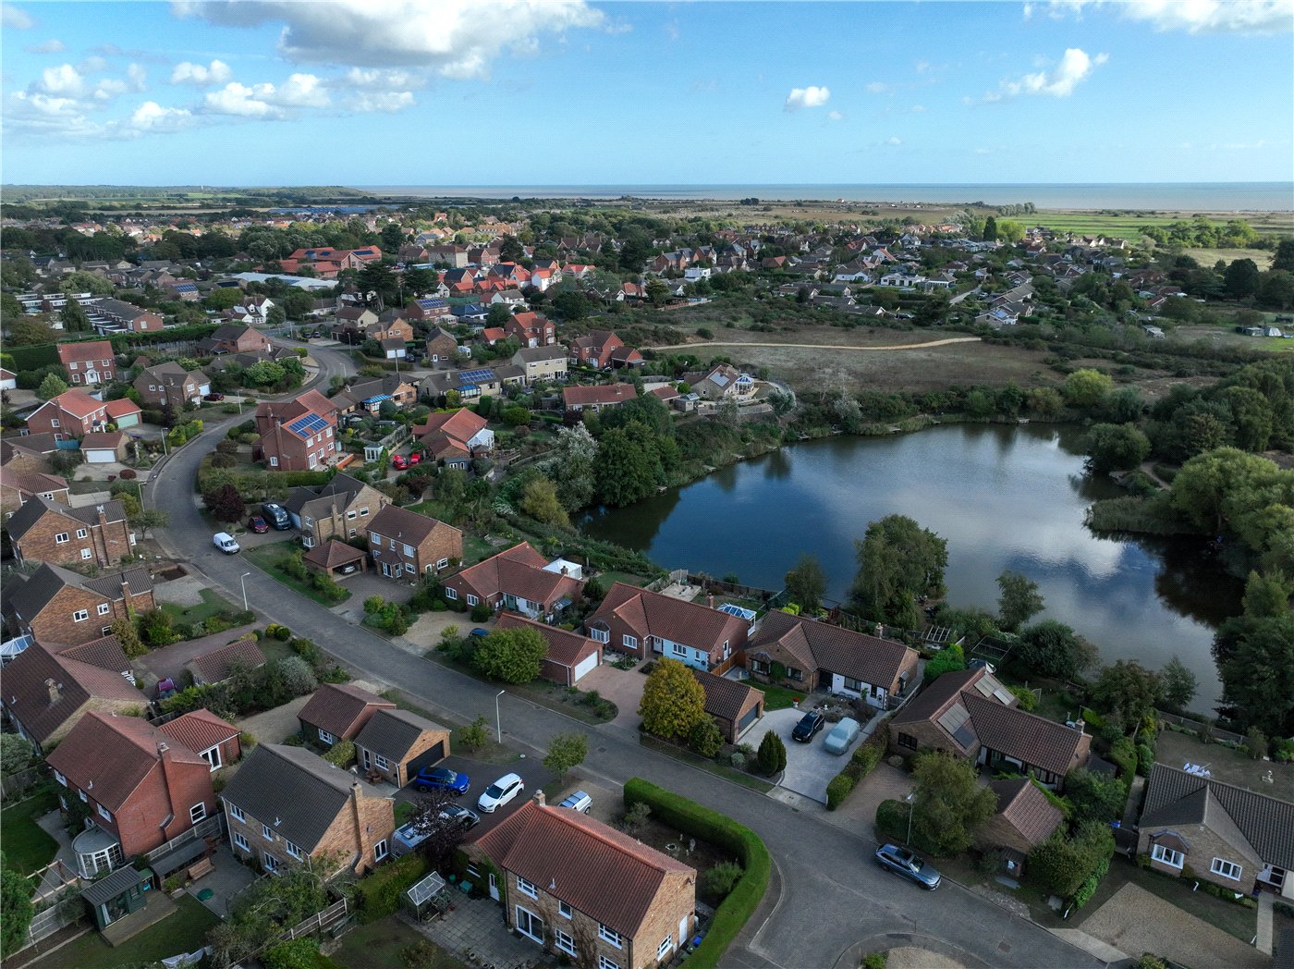
  • Elevated position with attractive waterside views
  • Situated within the popular Lakeside Park Drive development
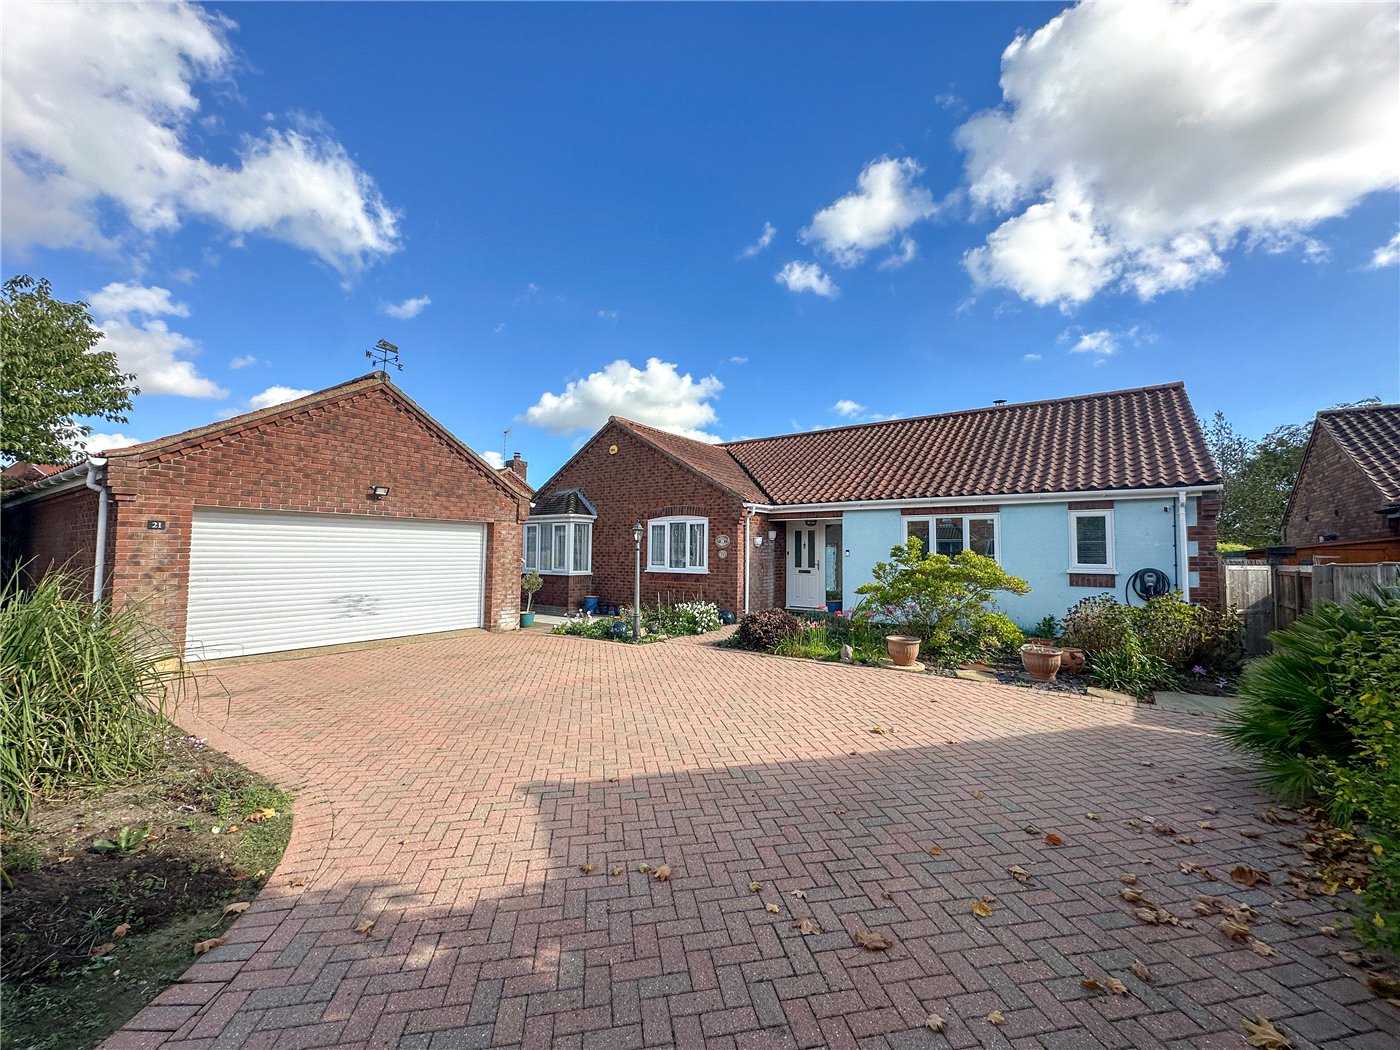
  • Generous off-road parking and double garage with electric up-and-over door
  • Light and welcoming entrance hall
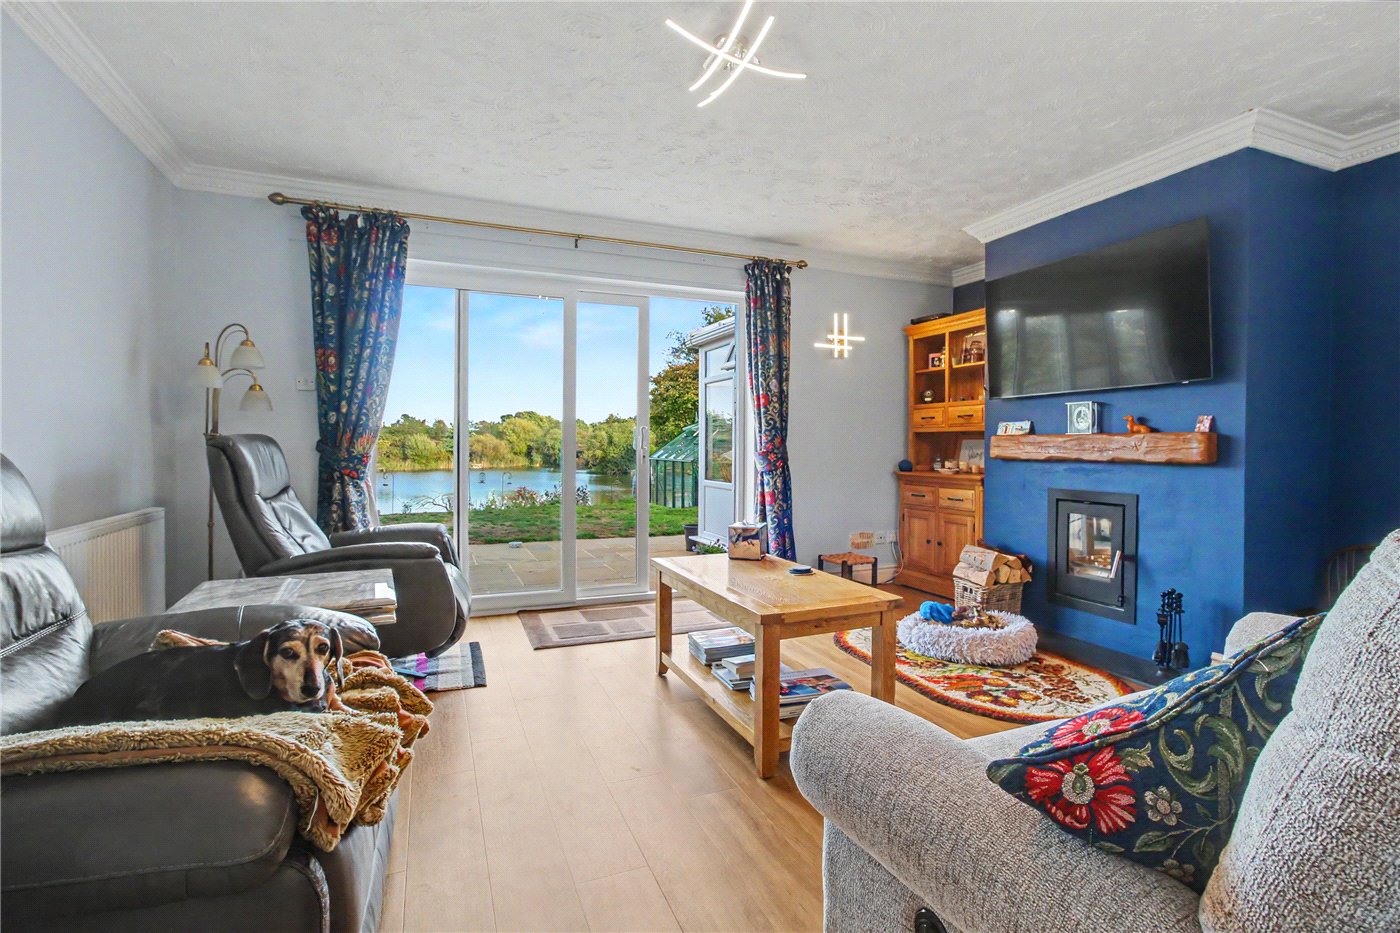
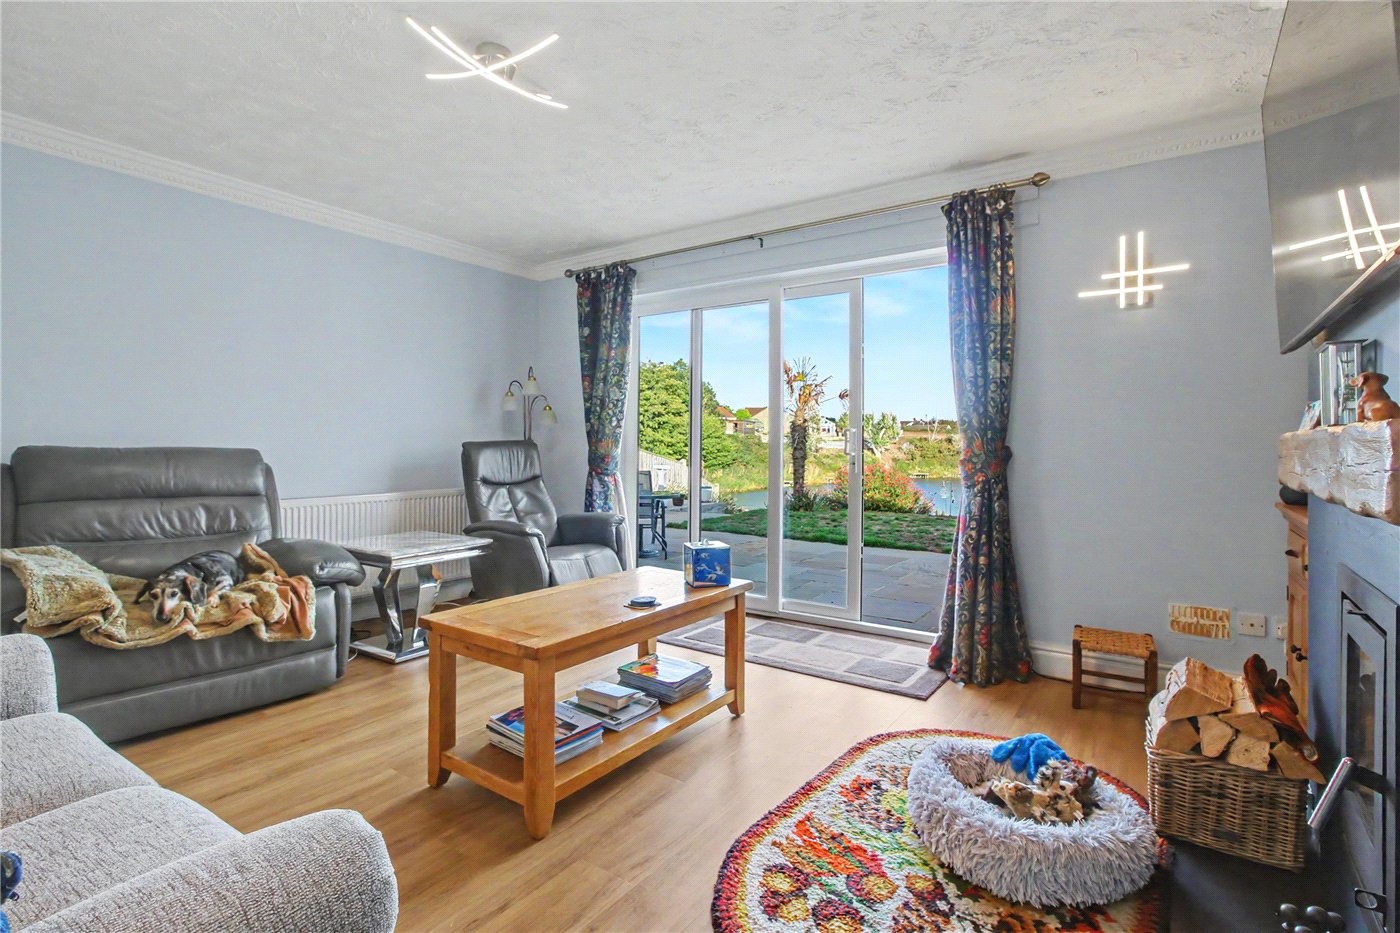
  • Sitting room with cast-iron log burner and patio doors to the garden
  • Separate dining room opening into a conservatory
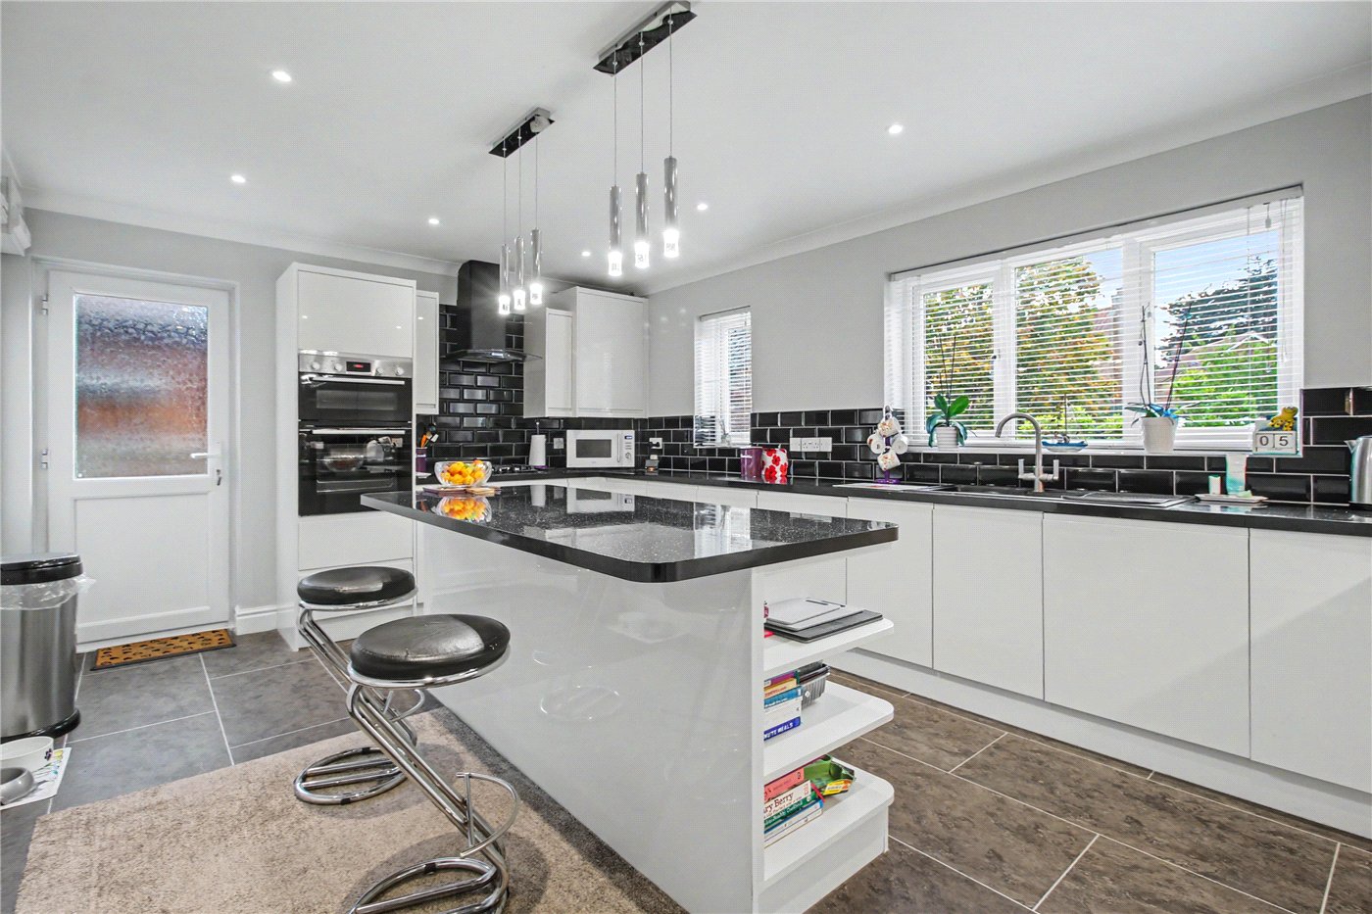
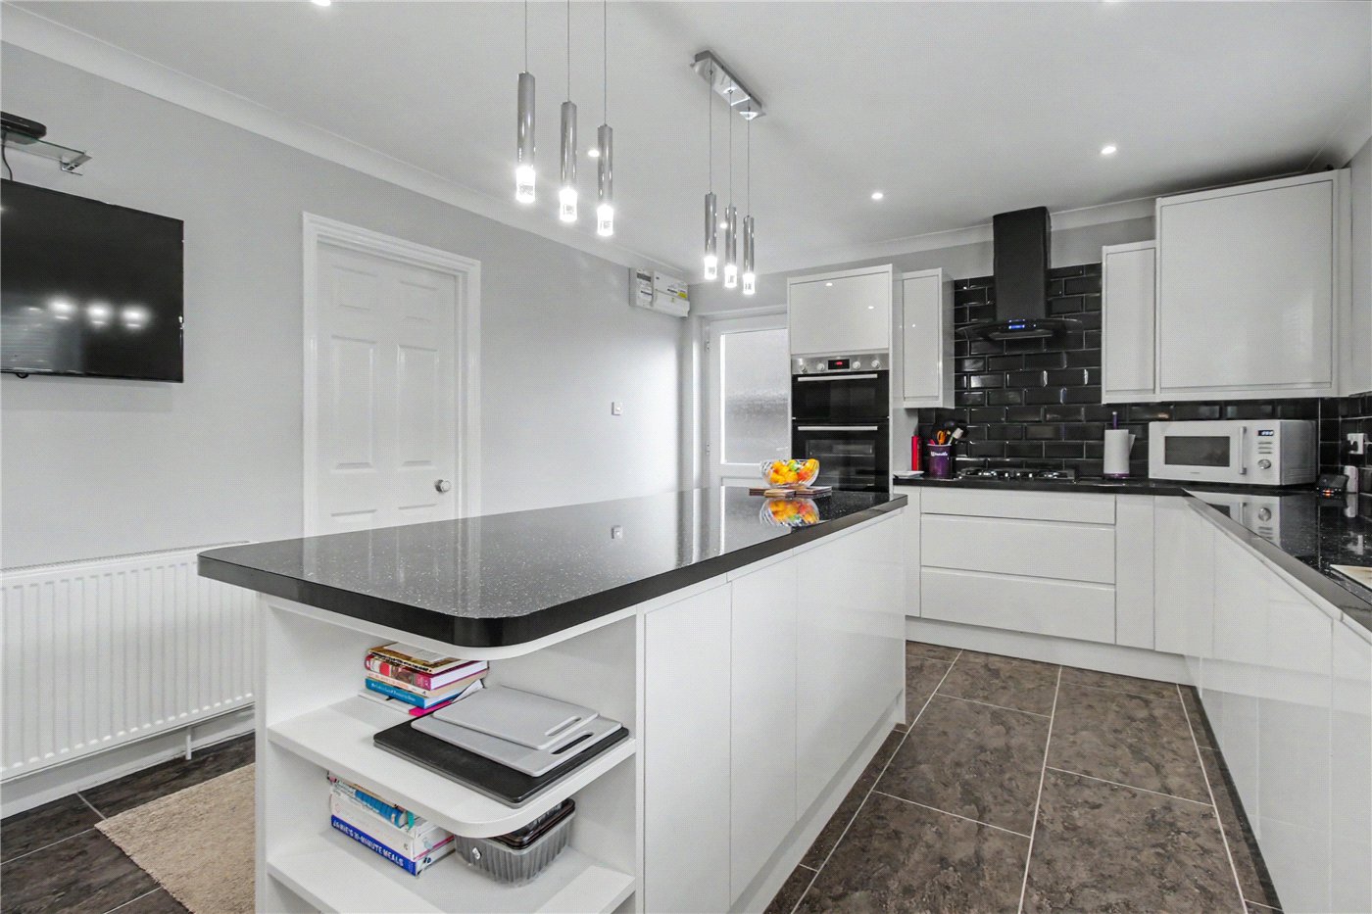
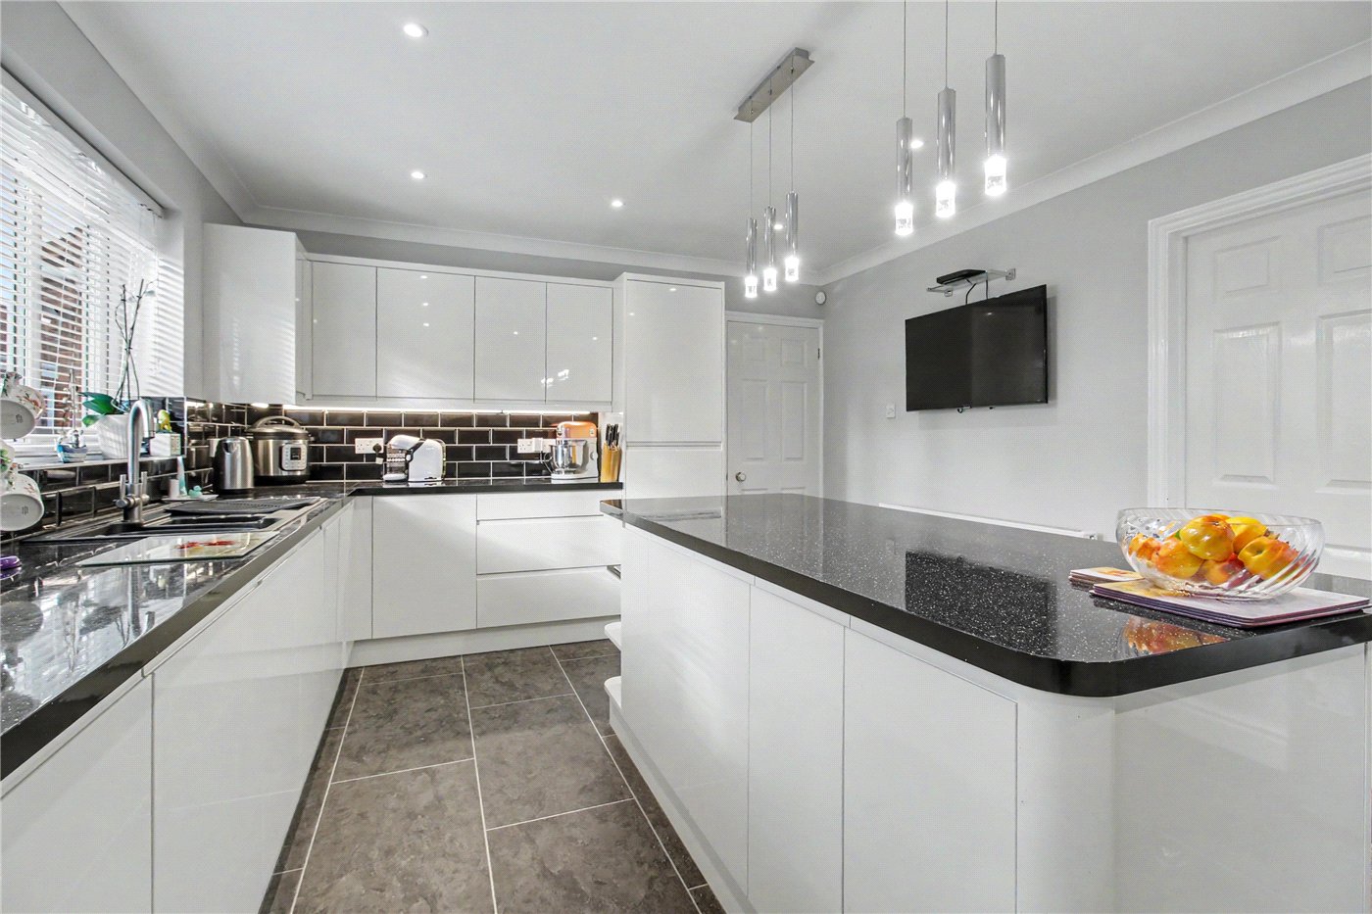
  • Contemporary kitchen and dining area with sleek fitted cabinetry
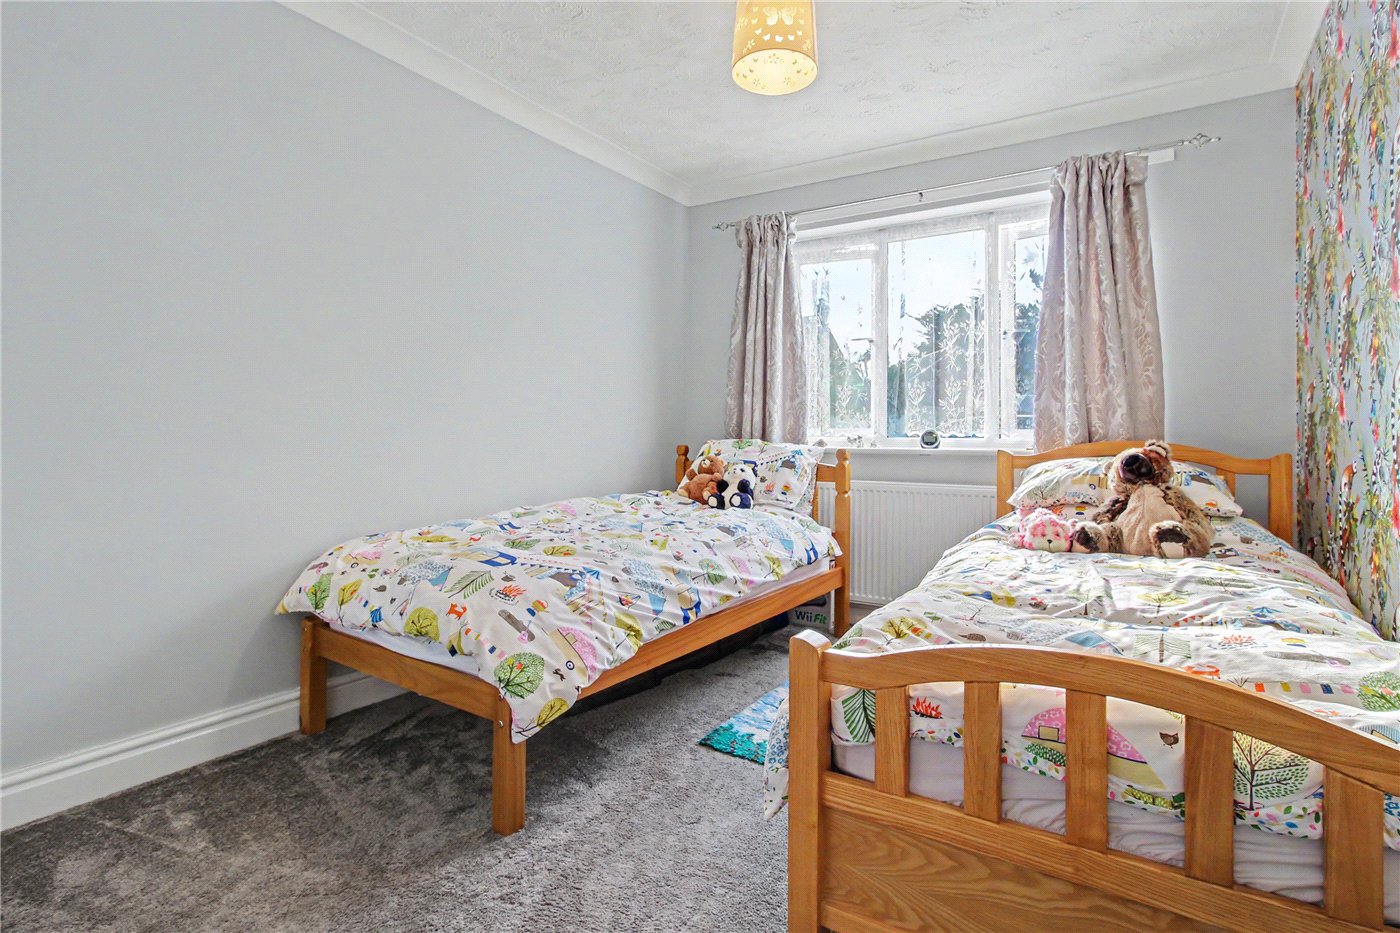
  • Three well-proportioned bedrooms
  • Principal bedroom with recently refitted en-suite shower room
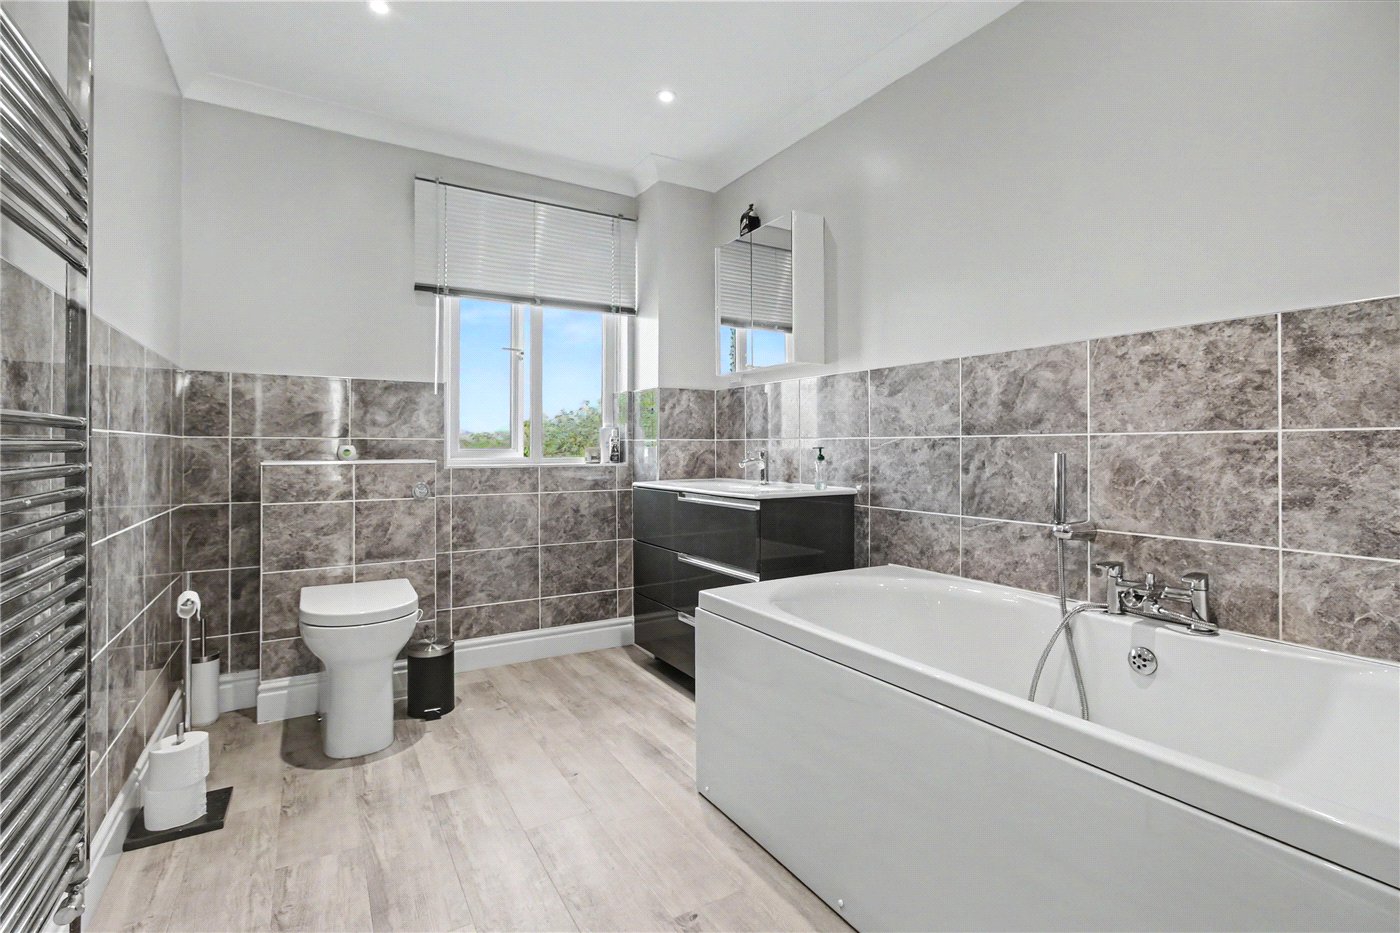
  • Spacious family bathroom
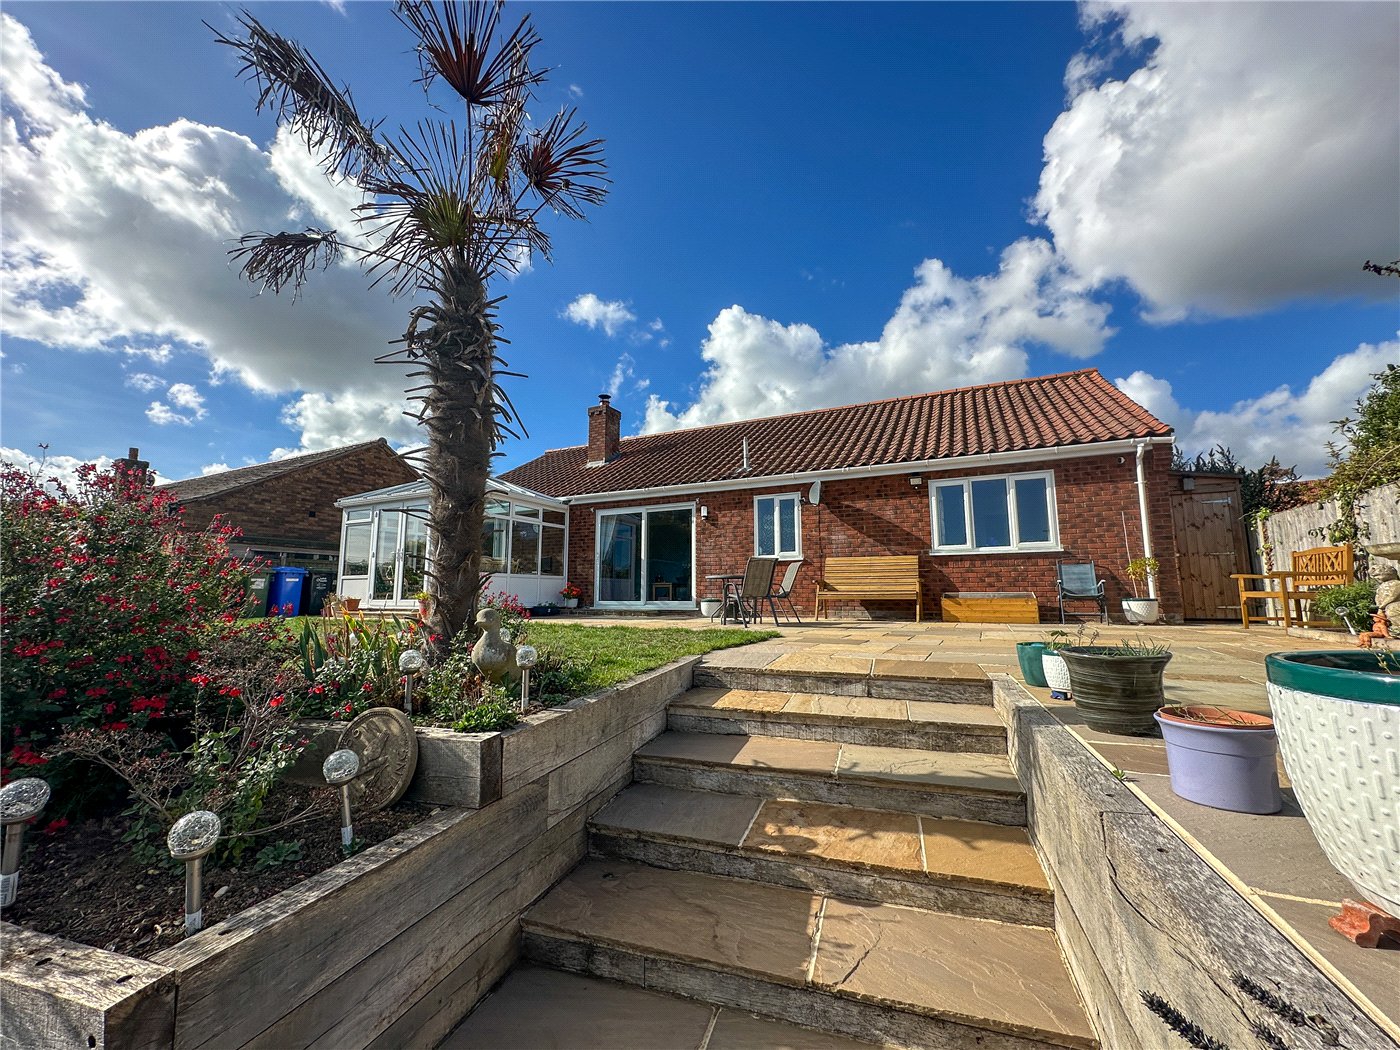
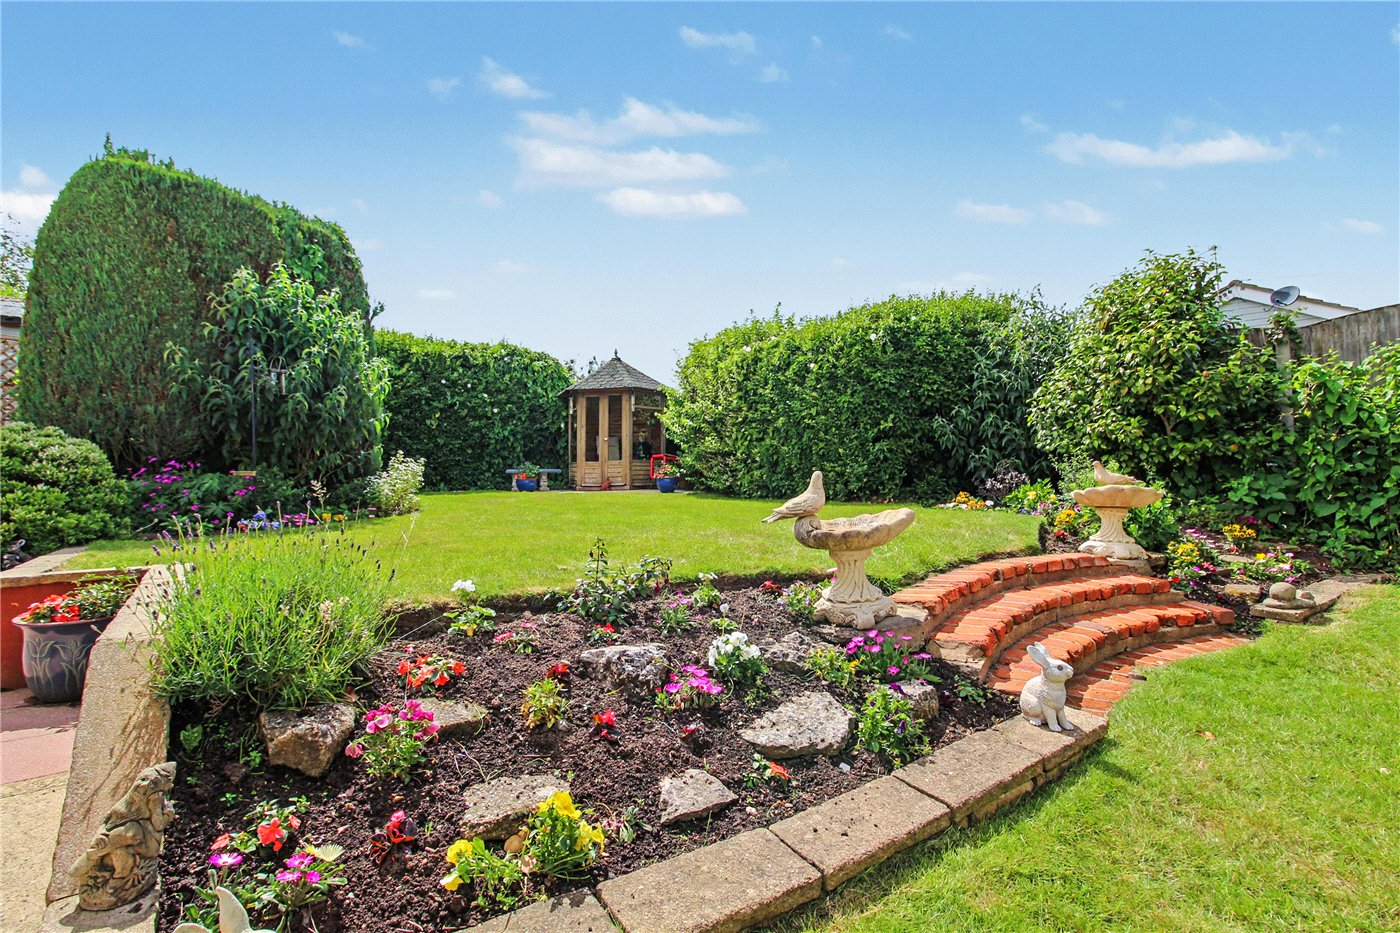
  • Landscaped gardens with terrace, limestone steps and outdoor seating areas
  • An appealing choice for retirement or permanent coastal living
  • Conveniently positioned for Southwold and the Suffolk Heritage Coast

KEY INFORMATION

  • Tenure: Freehold
  • Council Tax Band: E

Description

Lakeside Living with Exceptional Views. A rare opportunity to acquire an attractive and beautifully positioned bungalow overlooking the water, set within the popular Lakeside Park Drive development and offering a wonderful combination of contemporary living, generous accommodation and a tranquil coastal setting.

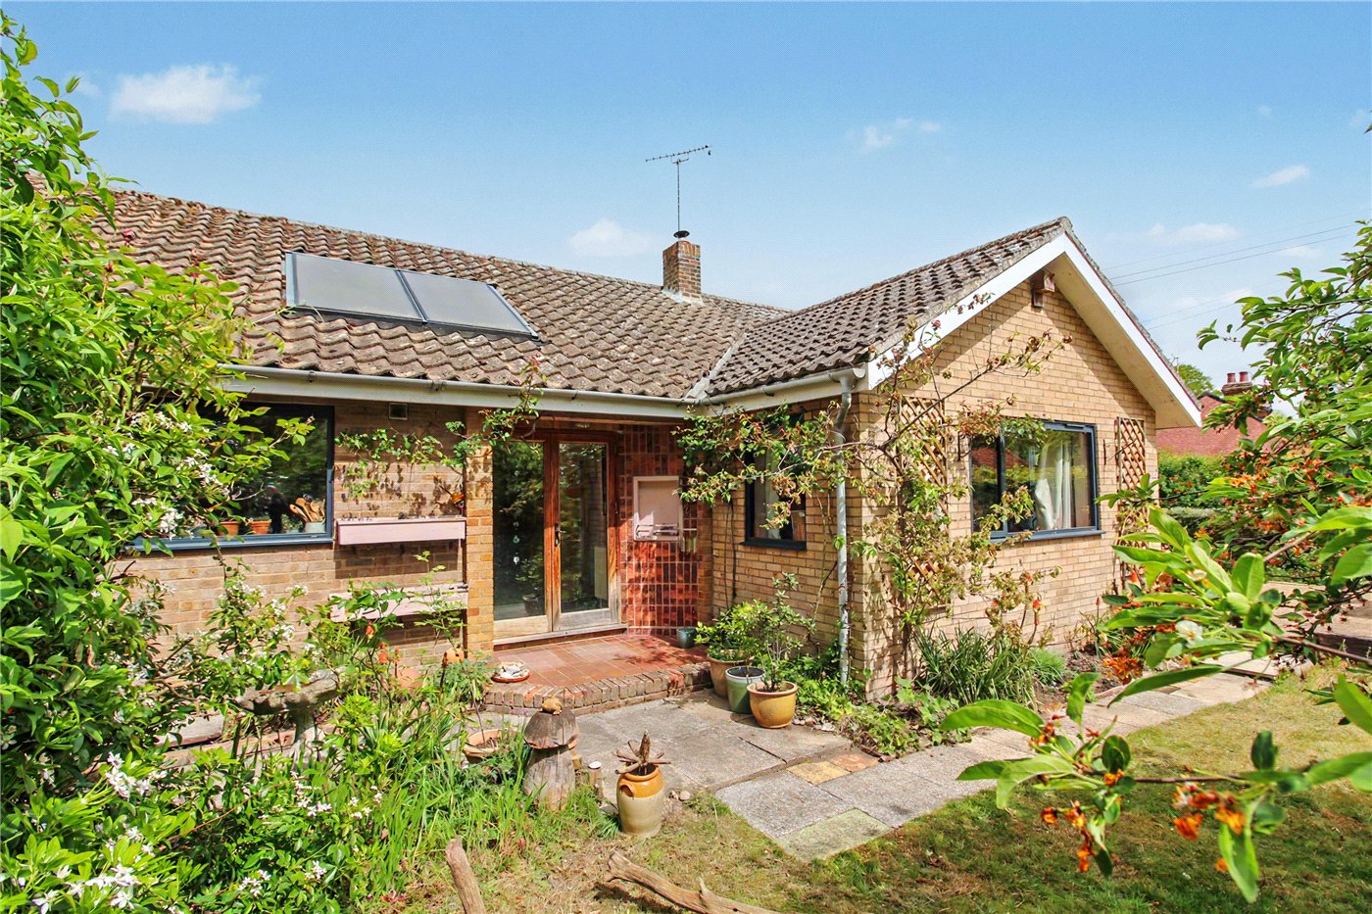
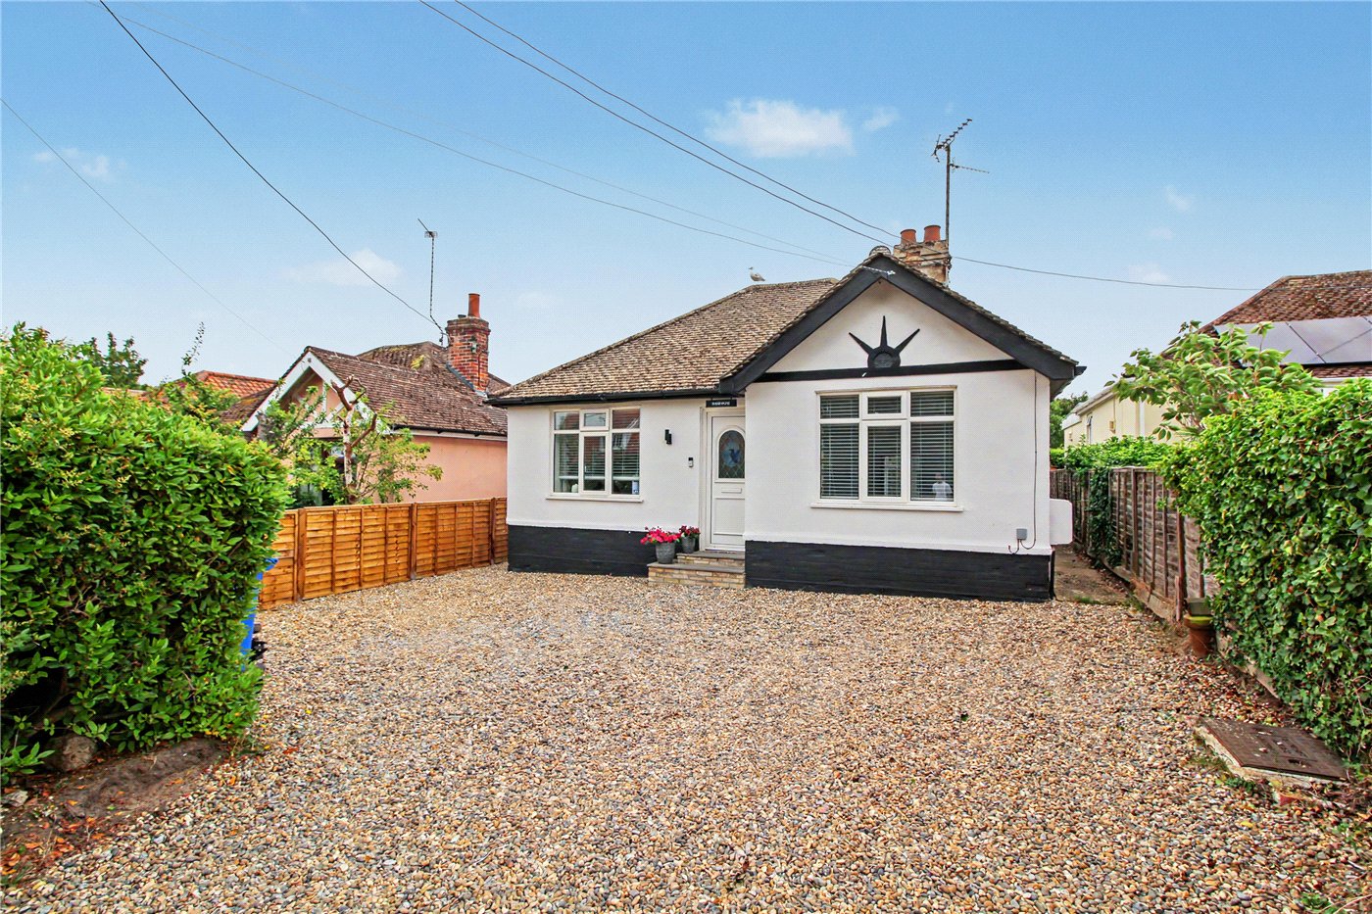
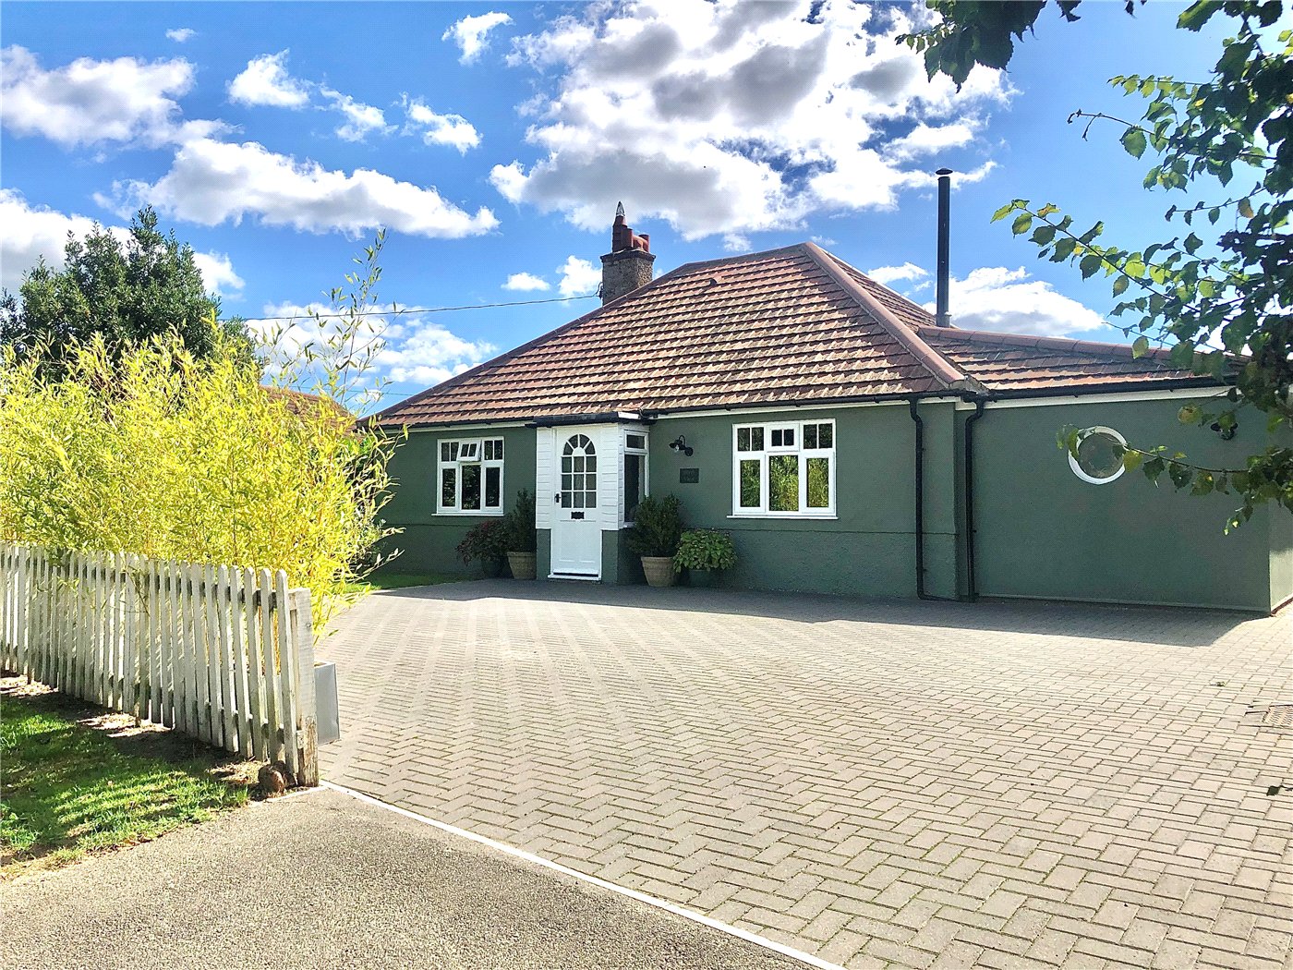
Occupying an elevated position with far-reaching views across the lake, this appealing bungalow presents a rare opportunity to enjoy a particularly picturesque setting on the Suffolk Heritage Coast. Set well back from the road, the property is approached via an extensive parking area framed by prettily landscaped gardens, creating an attractive first impression. An electric roller door provides access to the double garage, offering excellent provision for vehicles, storage and hobbies.

The welcoming entrance hall is light and bright, setting the tone for the well-proportioned accommodation beyond. To the rear, the sitting room provides an inviting space in which to relax or entertain, with patio doors opening towards the garden and drawing the outlook into the room. A feature fireplace with an inset cast-iron log burner creates a cosy focal point, particularly during the cooler months.

Double doors lead through to the dining room, which in turn opens into the conservatory, providing a delightful additional reception space in which to enjoy the changing seasons and appreciate the attractive lakeside outlook. The kitchen and dining area has been thoughtfully reconfigured by the current owners to create a more generous, contemporary space. Fitted with sleek base and eye-level cabinetry and complemented by contrasting work surfaces, the kitchen offers an appealing environment for both everyday cooking and informal entertaining. Its open, sociable feel makes it a natural gathering point within the home. There are three well-proportioned bedrooms, each offering comfortable and versatile accommodation.

The principal bedroom benefits from a recently refitted en-suite shower room, while the remaining bedrooms are served by a spacious family bathroom, appointed with part-tiled walls, a panel-enclosed bath, a wash hand basin set within a vanity unit and a close-coupled WC.

Outside, the rear garden has been arranged to make the most of its enviable position. A terrace provides space for outdoor dining and entertaining, with limestone steps leading down through the garden to further areas for relaxing and enjoying the surroundings. Whether taking a morning coffee overlooking the water or enjoying a leisurely evening outdoors, the garden offers a wonderful extension of the living space, with the lake providing a particularly attractive backdrop.

For those seeking a more relaxed pace of life by the coast, this is a compelling proposition. Combining single-storey living, generous parking, a double garage and an exceptional waterside outlook, the property is ideally suited to retirement, a permanent coastal home or a peaceful retreat, with the amenities and charm of Southwold within easy reach.

Marketed by

Winkworth Southwold

Properties for sale in Southwold

Arrange a Viewing

Fill in the form below to arrange your property viewing.

This site is protected by reCAPTCHA and the Google Privacy Policy and Terms of Service apply.
Introduction text for the mortgage calculator

Mortgage Calculator

Fill in the details below to estimate your monthly repayments:

Approximate monthly repayment:

For more information, please contact Winkworth's mortgage partner, Trinity Financial, on +44 (0)20 7267 9399 and speak to the Trinity team.

Stamp Duty Calculator

Fill in the details below to estimate your stamp duty

The above calculator above is for general interest only and should not be relied upon
6/14
Position
Front
Rear
Kitchen/Diner
Kitchen/Diner
Kitchen/Diner
Sitting Room
Sitting Room
Dining Room
Conservatory
Hall
Bedroom 1
Bedroom 1
En-Suite
Bedroom 2
Bedroom 2
Bedroom 3
Bathroom
Rear View
Position
Position
Position

Meet the Team

As the area's newest independent agent, we bring with us a combined 65 years of experience, and a love for what we do and the local community around us. Understanding the individual needs of our clients is paramount to who we are. Located in the heart of Southwold's High Street our prominent office can be seen by all the right people. Please come and talk to us about your property requirements, and get to know the team from the Winkworth Estate Agents in Southwold.

See all team members

Got a question about this property?

This site is protected by reCAPTCHA and the Google Privacy Policy and Terms of Service apply.

More Properties like this

Hulver Road, Mutford, Beccles, Suffolk, NR34

Guide Price £1,200,000 Freehold

Sun Lane, Bradwell, Great Yarmouth, Norfolk, NR31

Guide Price £500,000 Freehold

Under Offer

Blackheath, Wenhaston, Halesworth, Suffolk, IP19

Offers in excess of £450,000 Freehold

Churchill Road, Reydon, Southwold, Suffolk, IP18

£425,000 Freehold

Narrow Way, Wenhaston, Halesworth, Suffolk, IP19

Offers in excess of £425,000 Freehold

Under Offer

St. Margaret South Elmham, Harleston, Suffolk, IP20

Guide Price £425,000 Freehold

Online Valuations Aren’t Worth The Paper They’re Printed On.

When online valuations don’t give you the whole picture - try Winkworth’s expert service. Get a free property appraisal. Accurate valuations from our local property experts. No obligation to list with Winkworth. Choose a time convenient for you with our online booking system.

Fill in your details and someone will be in touch soon:

You have provisionally booked a valuation for . Please confirm your details below

We don't have date info available for this property, but if you fill in your details below, someone will be in touch to arrange a date soon

Please fill in the required fields below marked with *

This site is protected by reCAPTCHA and the Google Privacy Policy and Terms of Service apply.