Sold
Lowden Road, London, SE24
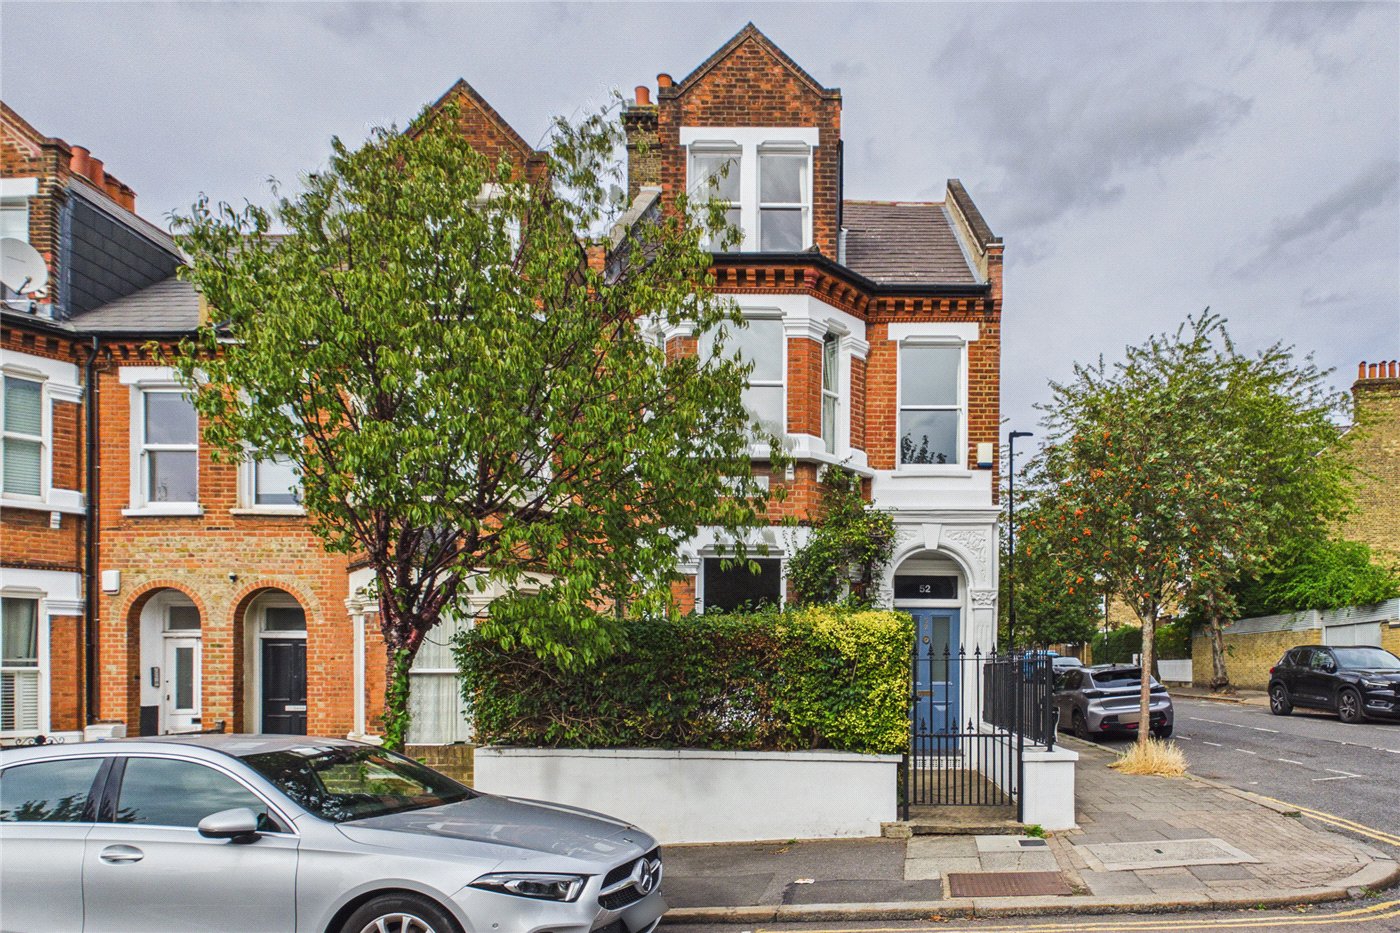
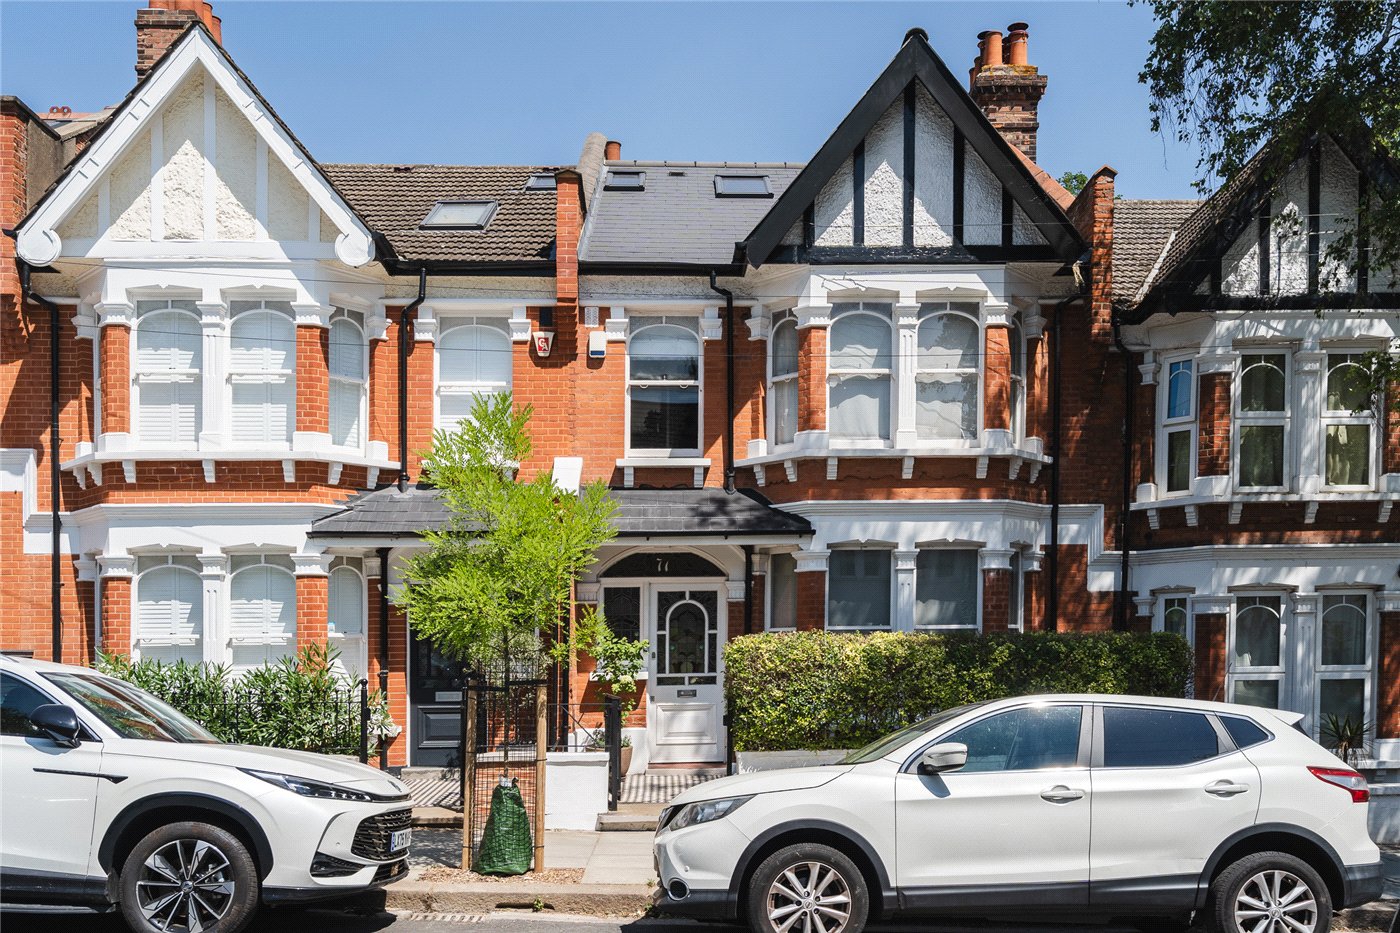
4 bedroom house in London
Offers in excess of £1,300,000 Freehold
- 4
- 2
- 2
-
1336 sq ft
124 sq m -
PICTURES AND VIDEOS
KEY FEATURES
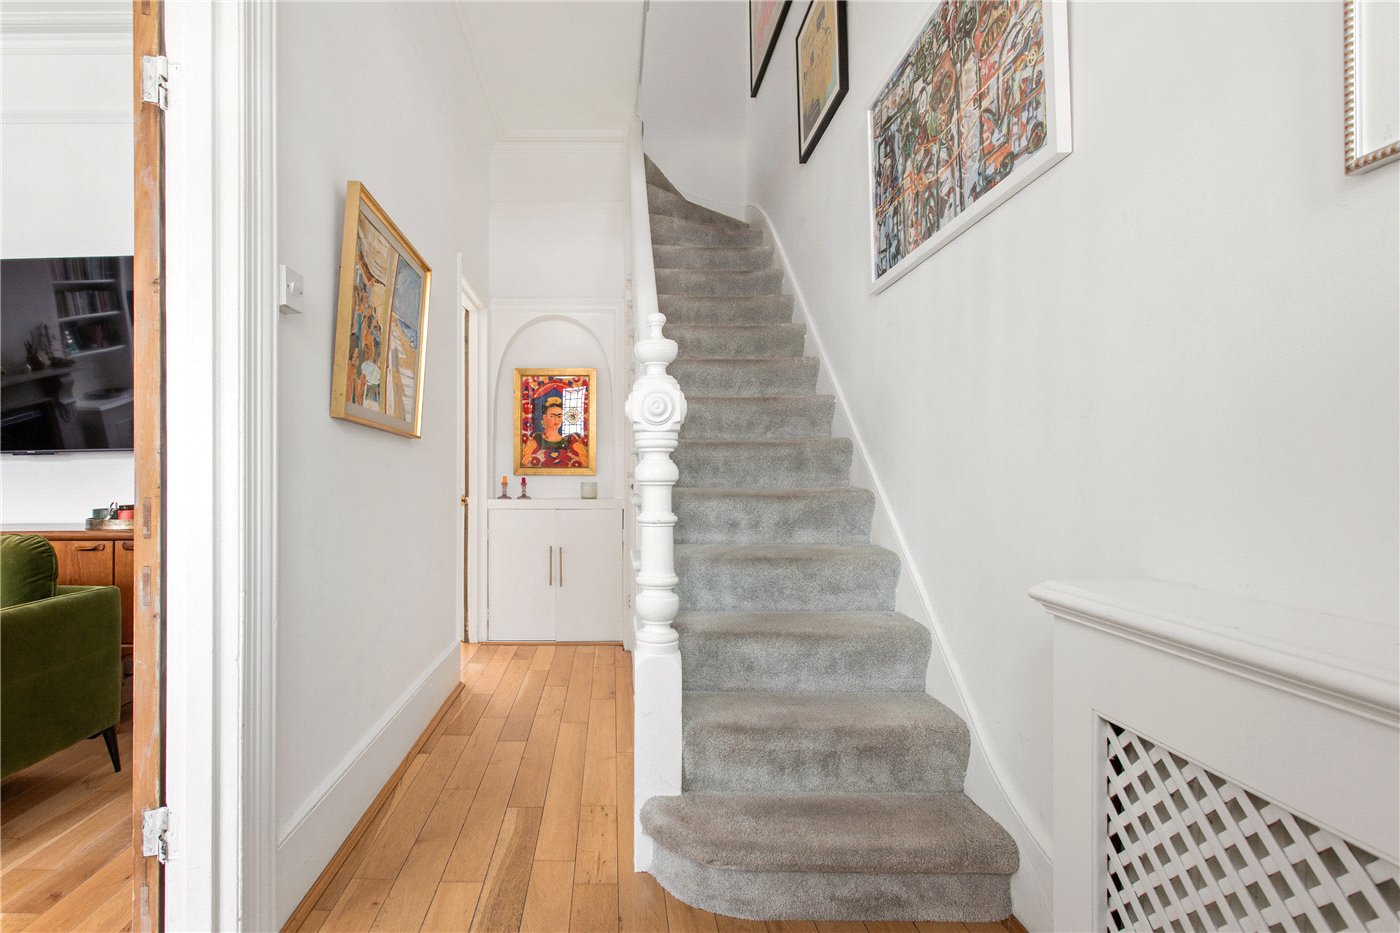
- Beautifully presented
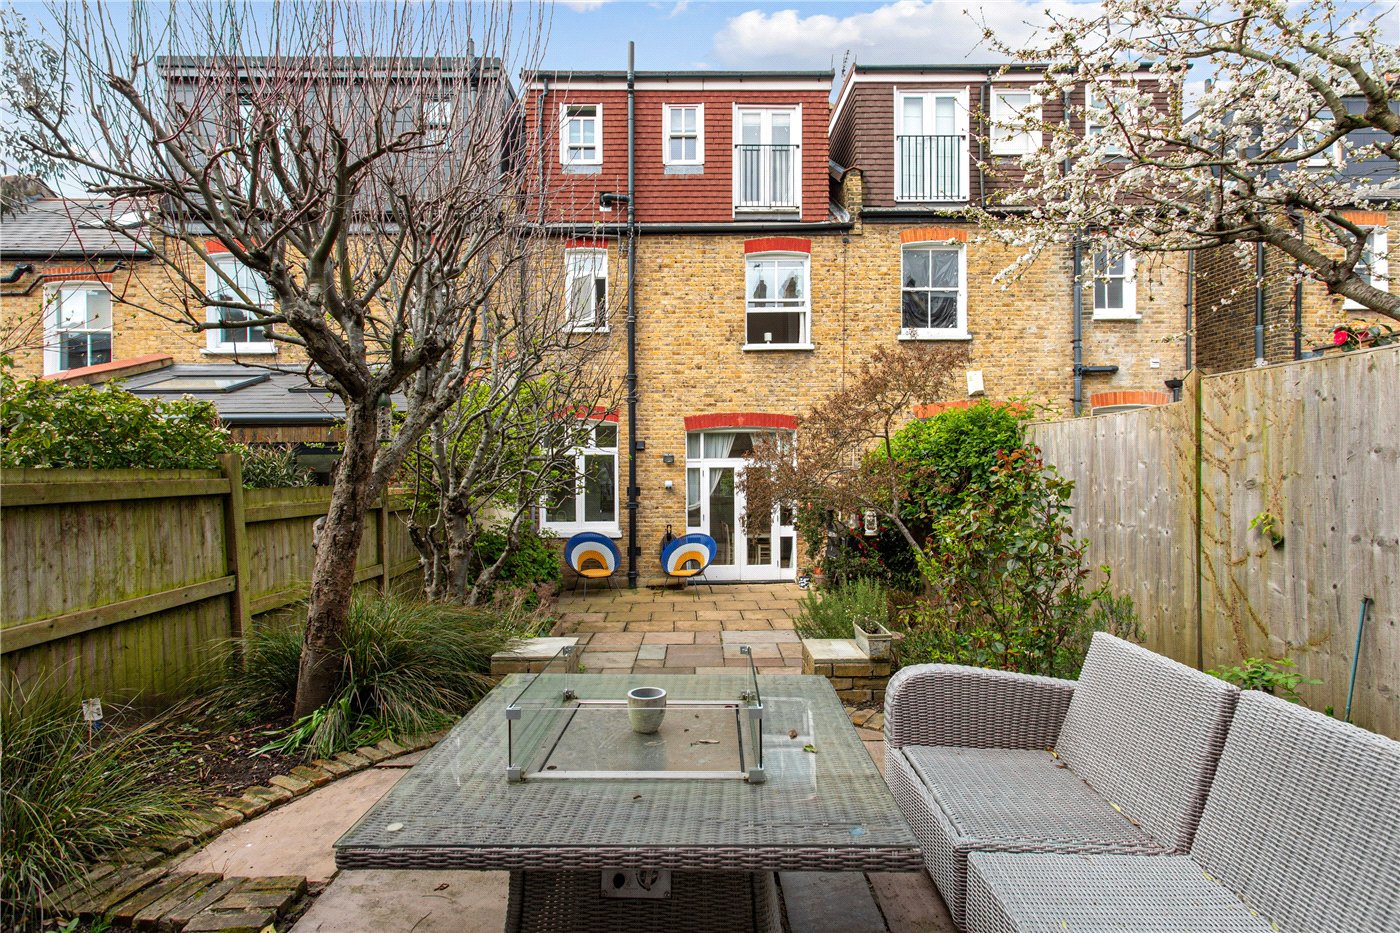
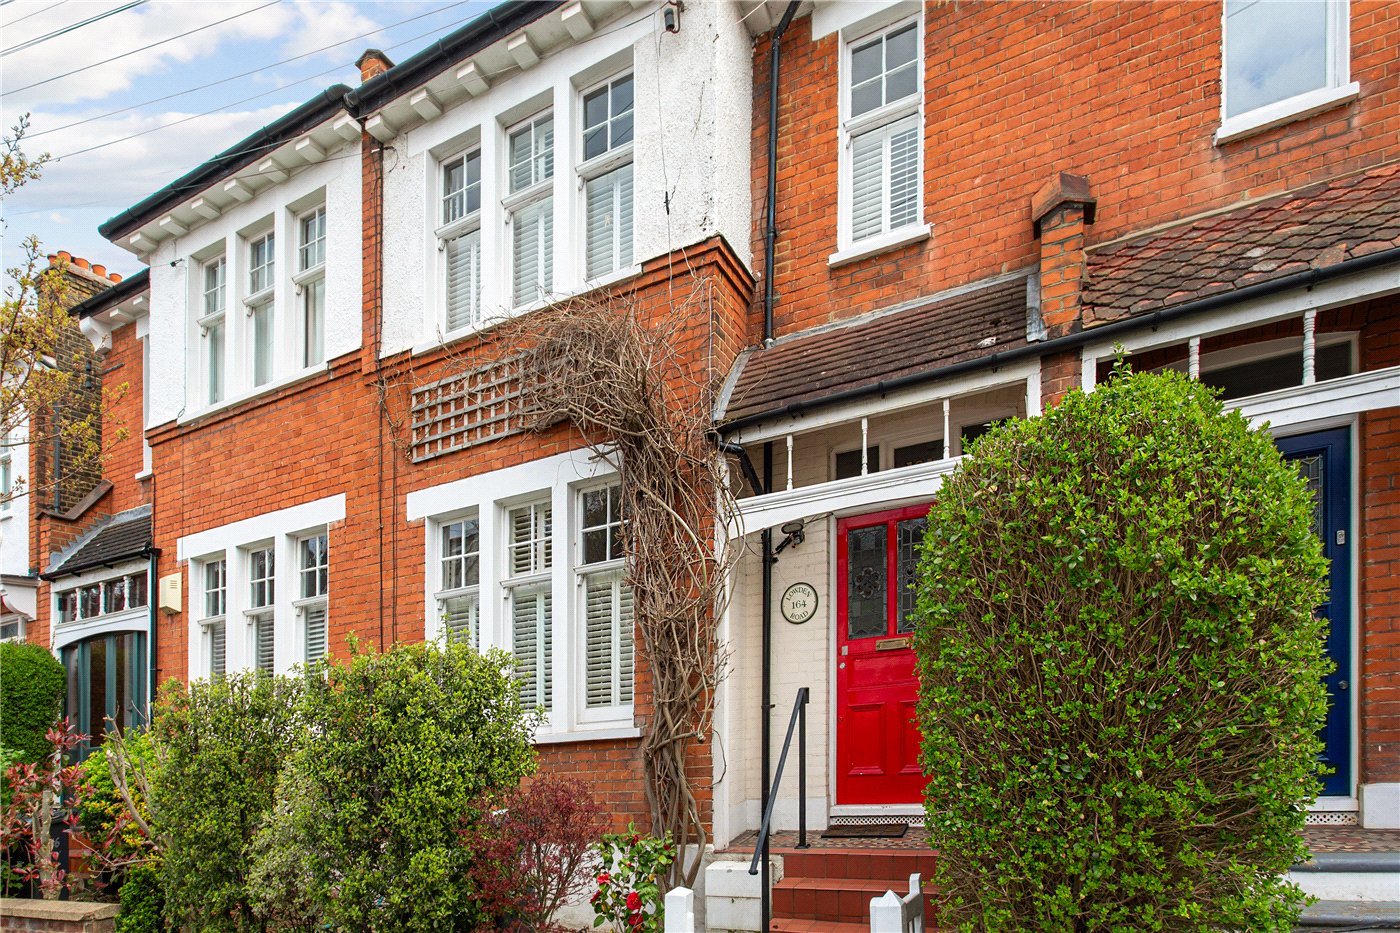
- Victorian terrace home
- Expansive master with en suite
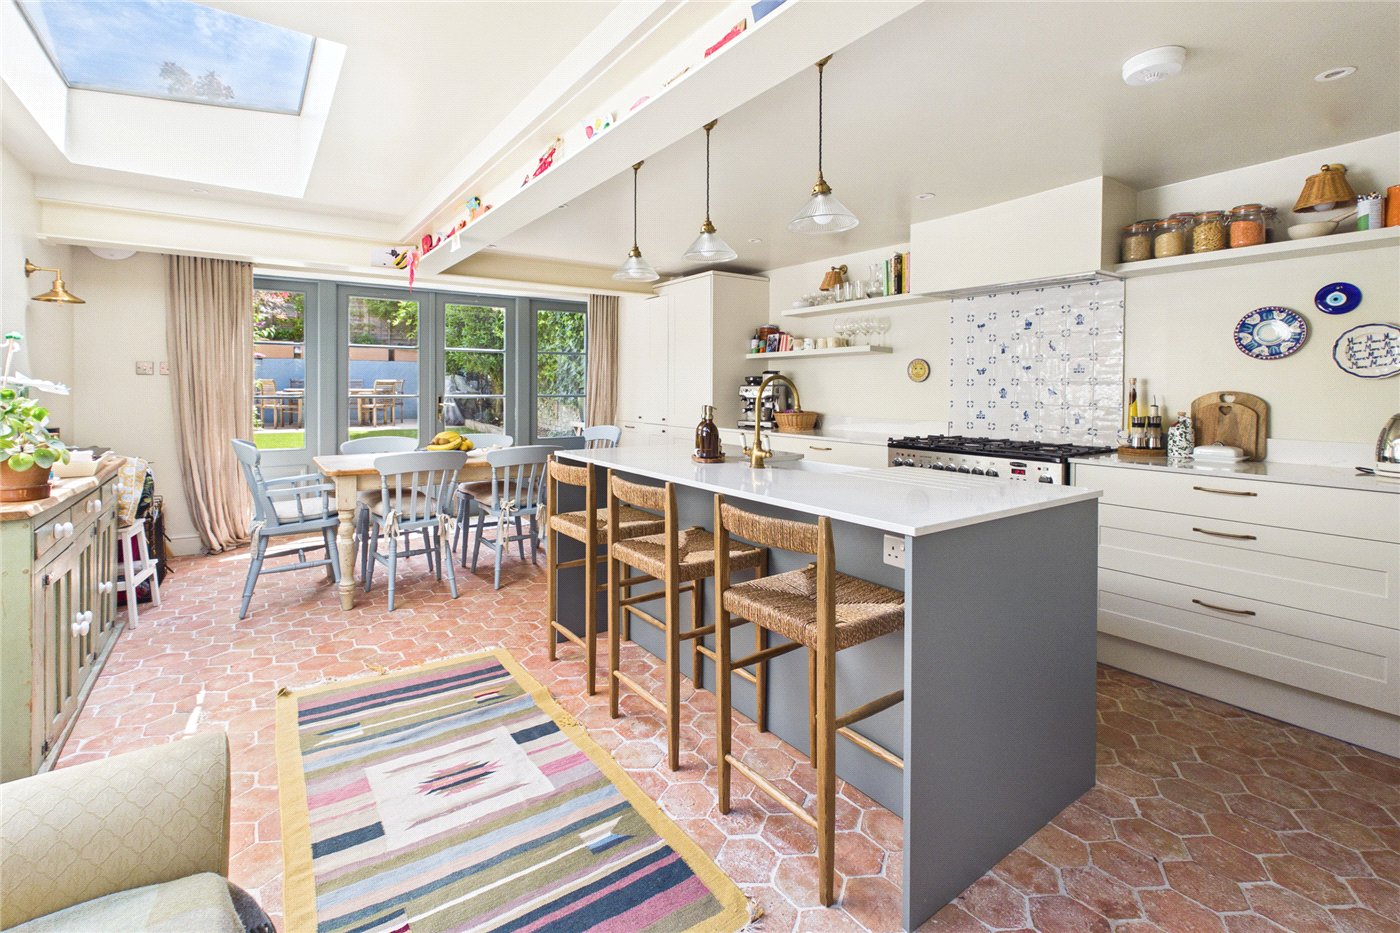
- Open plan kitchen and dining
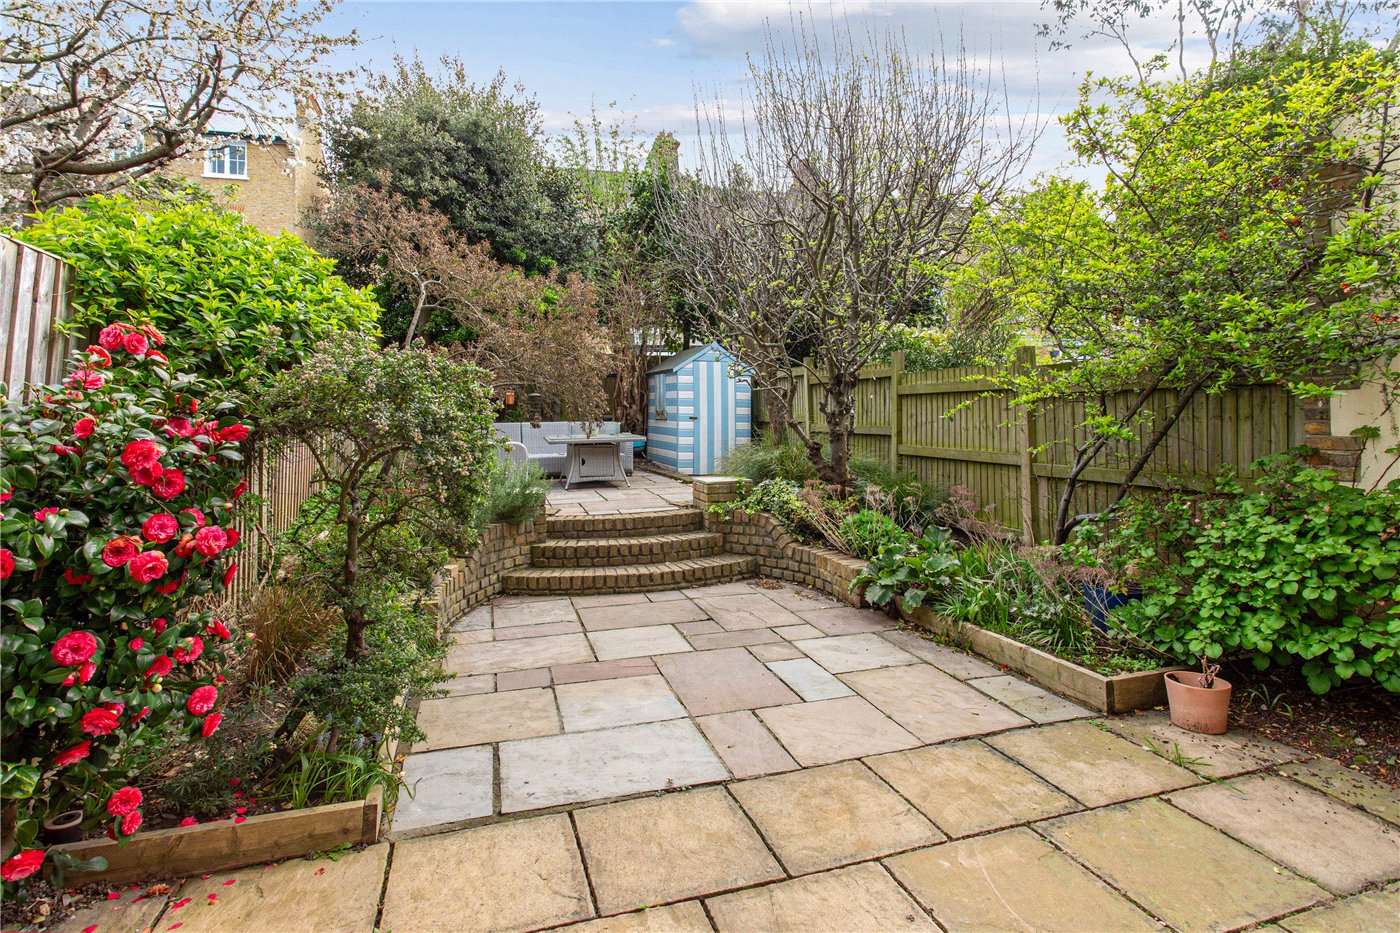
- Private landscaped rear garden
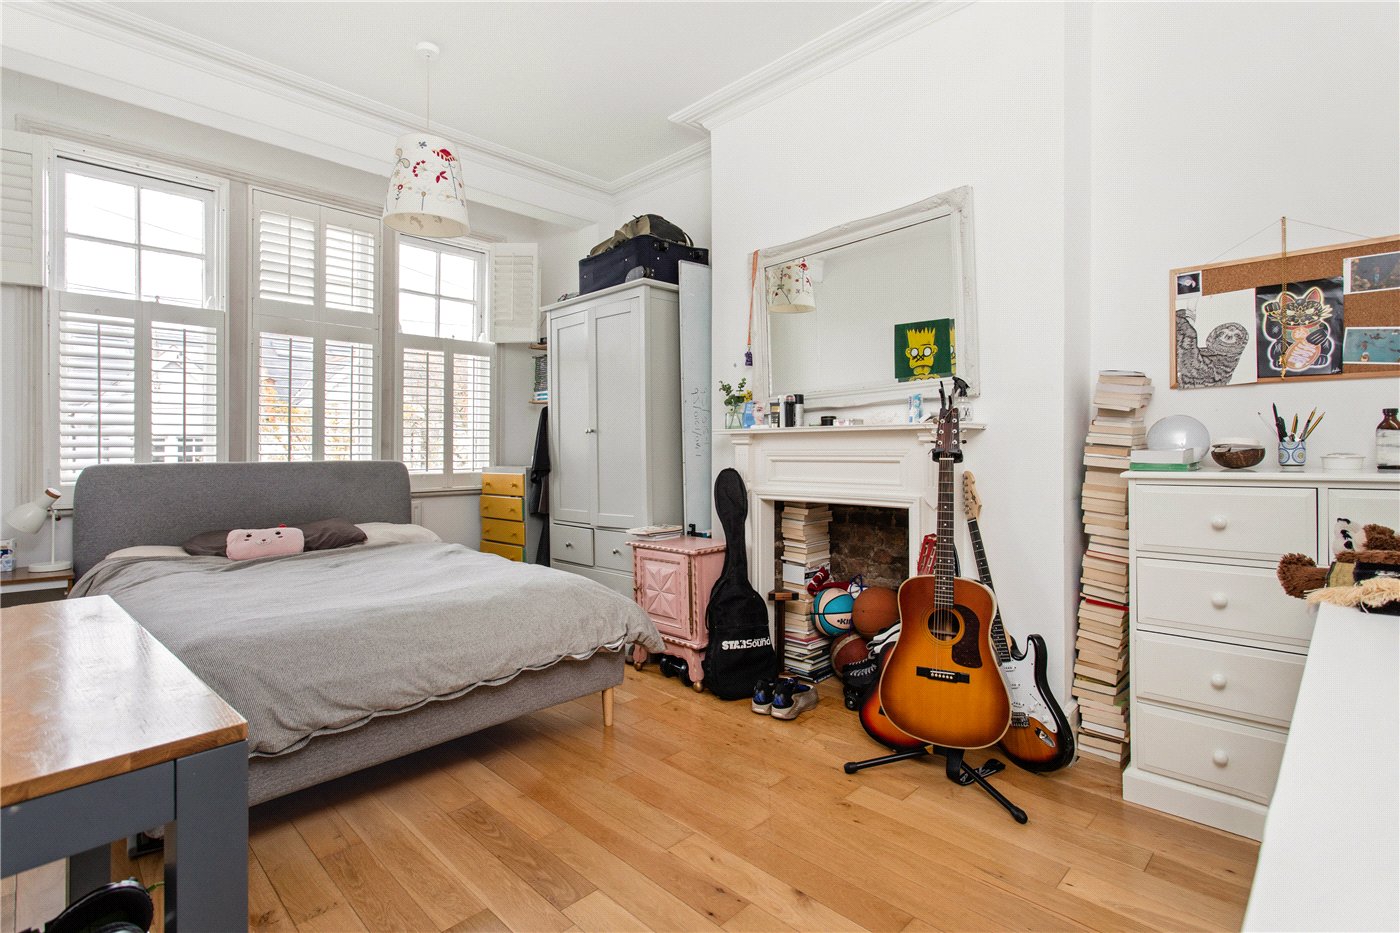
- Period features and plantation shutters
- Four well proportioned bedrooms
- Moments from Ruskin Park
- Excellent Herne Hill transport links
KEY INFORMATION
- Tenure: Freehold
- Council Tax Band: F
Description
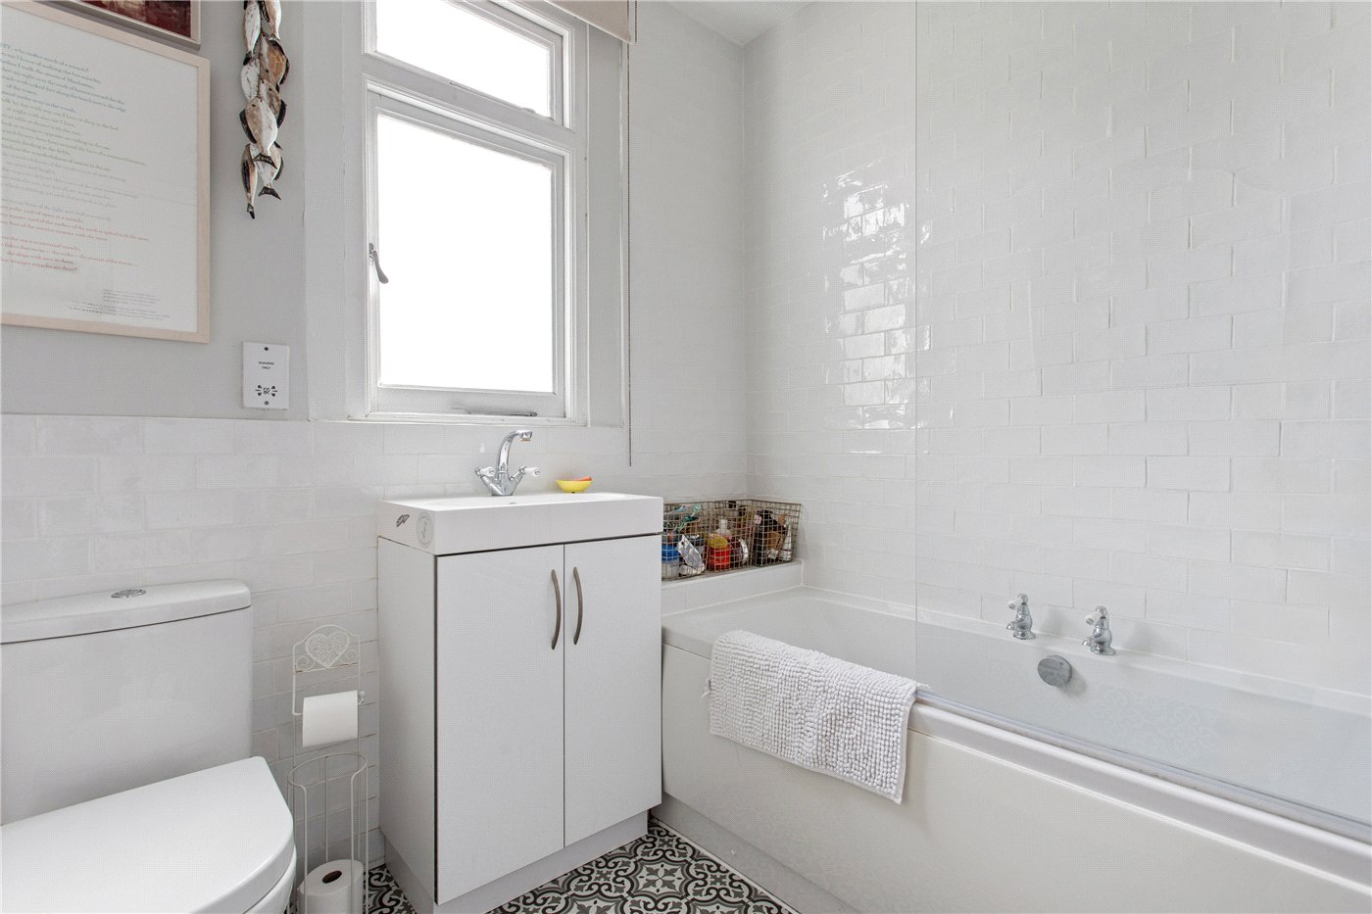
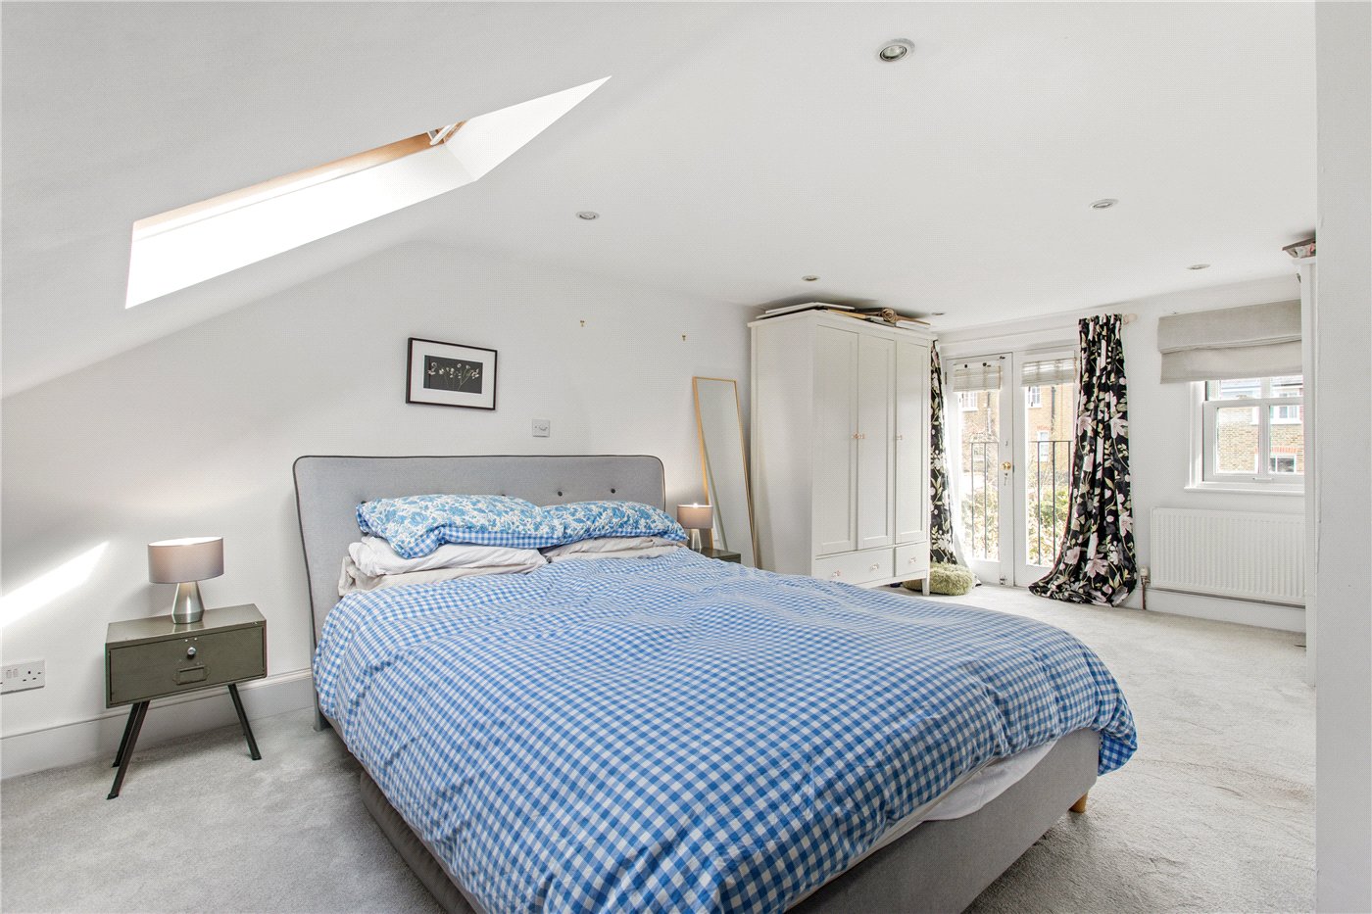
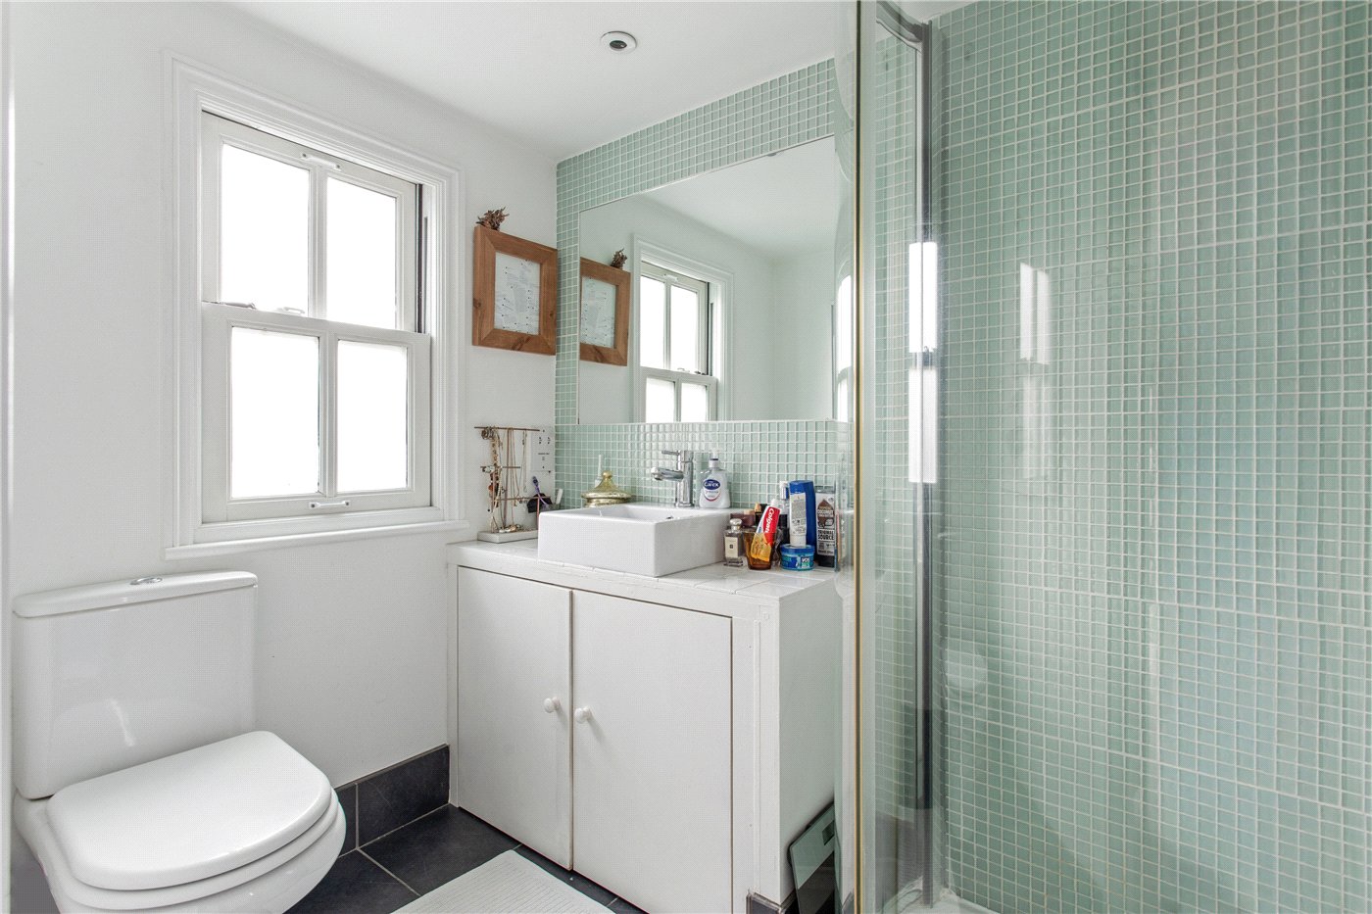
The first floor comprises three well-proportioned bedrooms and a contemporary family bathroom. The second floor has been converted to create a sophisticated master suite, benefiting from a bright, airy atmosphere, significant eaves storage, and a private en suite shower room. Throughout the property, the finish is refined and modern, seamlessly blending original architectural features with contemporary convenience.
Lowden Road is a sought-after residential address perfectly placed for the vibrant community of Herne Hill. The property is moments from Ruskin Park and a short walk from Brockwell Park, renowned for its iconic Lido, Sunday markets, and vast green spaces. Exceptional transport links are available at Herne Hill station, providing rapid and direct services to London Victoria, Blackfriars, and City Thameslink. The area is also highly regarded for its proximity to excellent schooling, including the Charter School North Dulwich and Rosendale Primary. A diverse array of independent boutiques, cafes, and restaurants are within easy reach in Herne Hill village and nearby Dulwich.
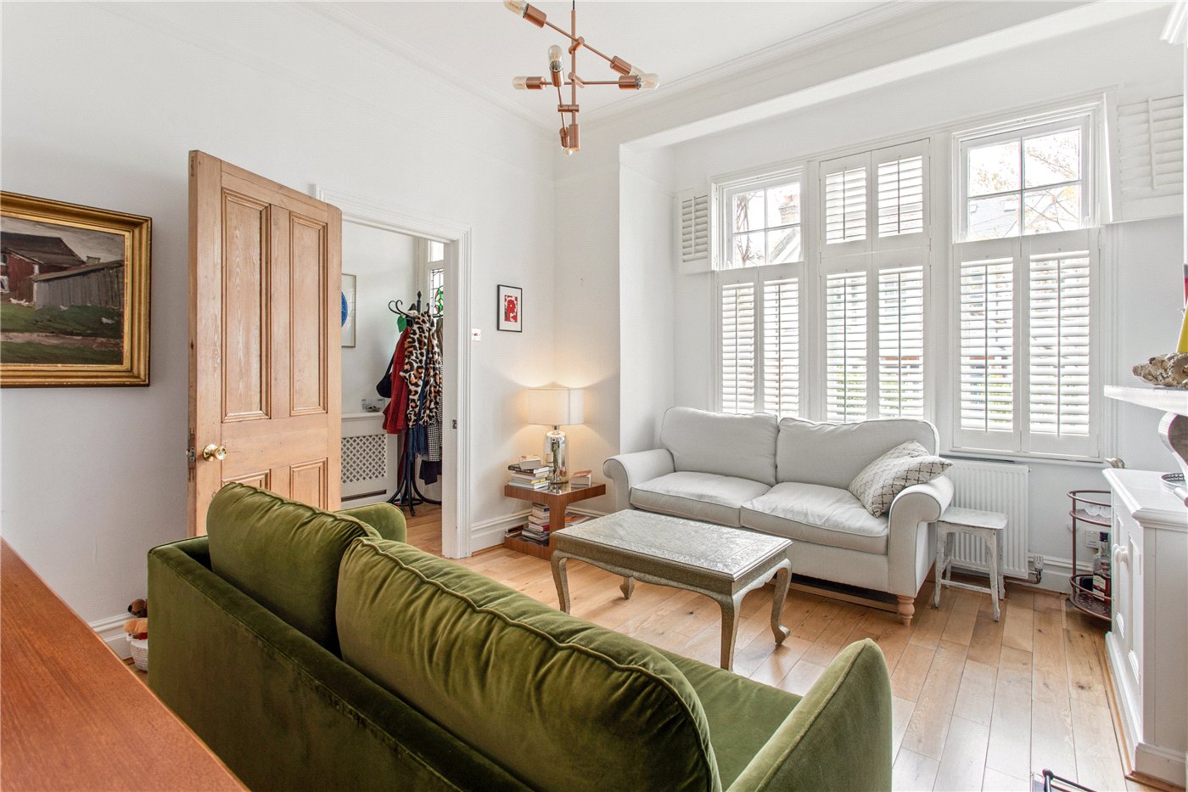
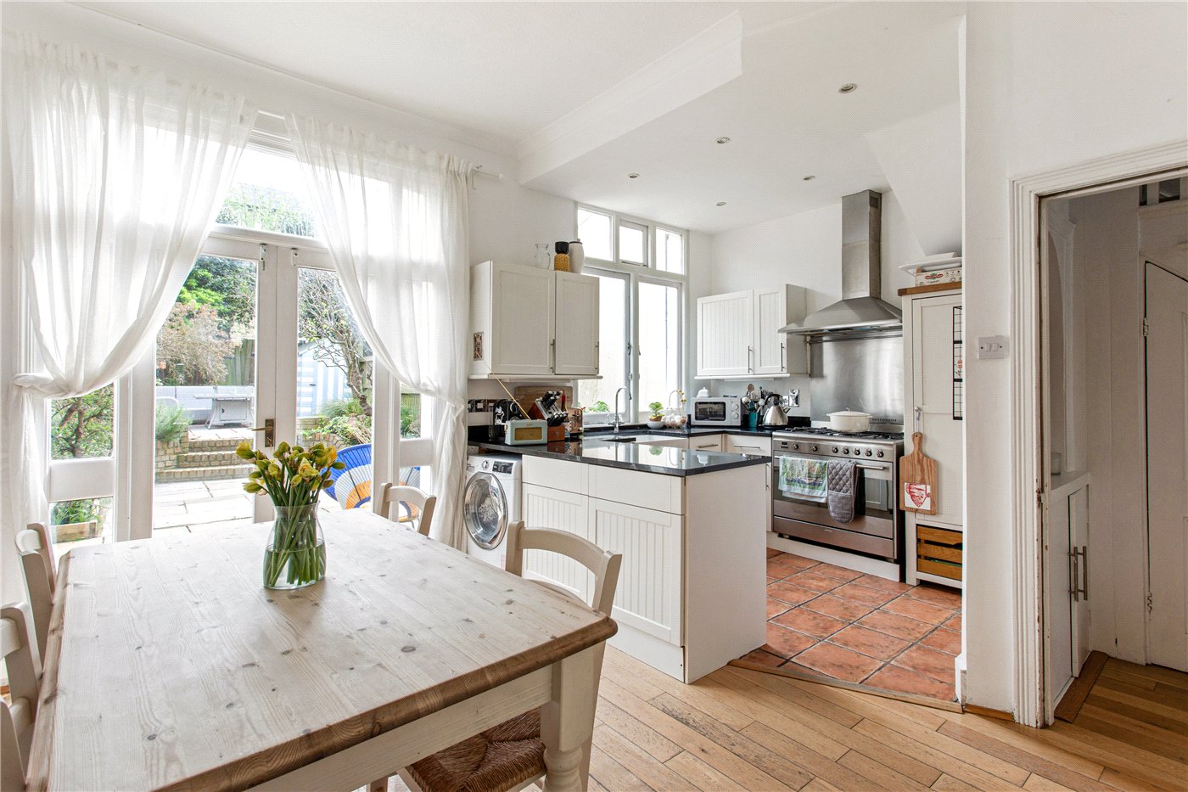
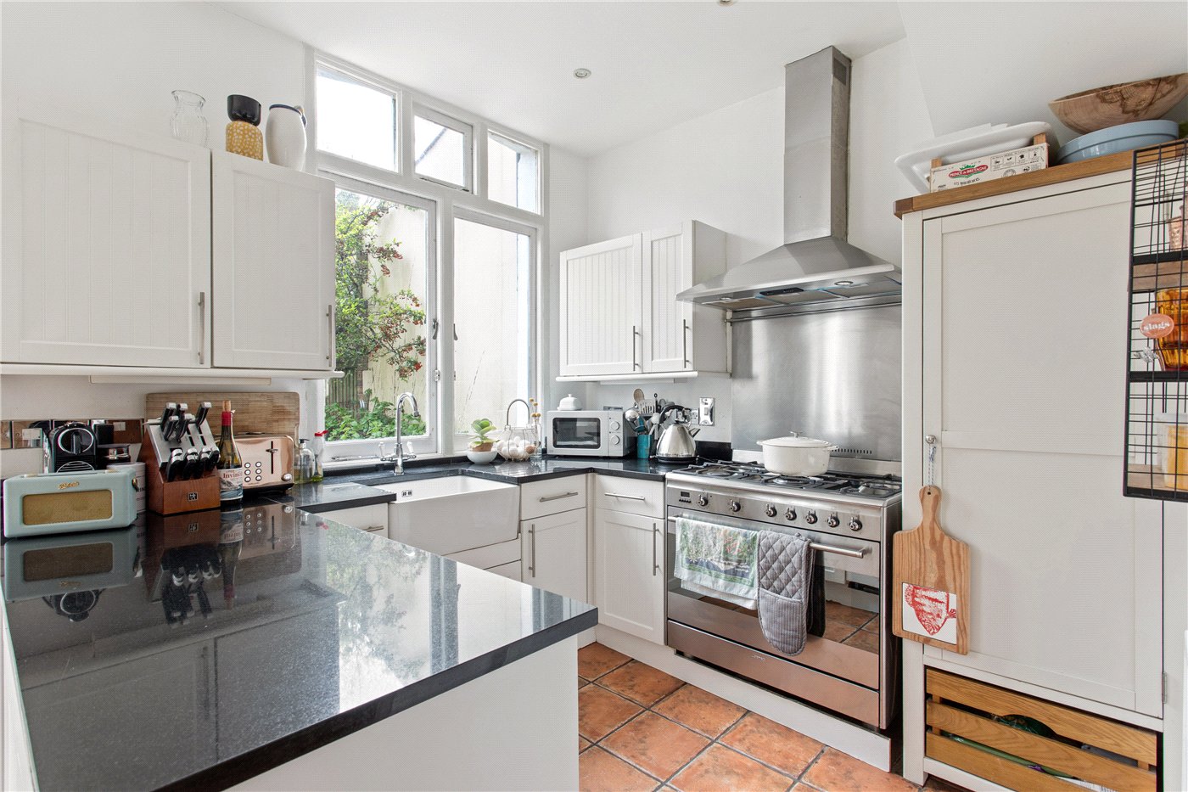
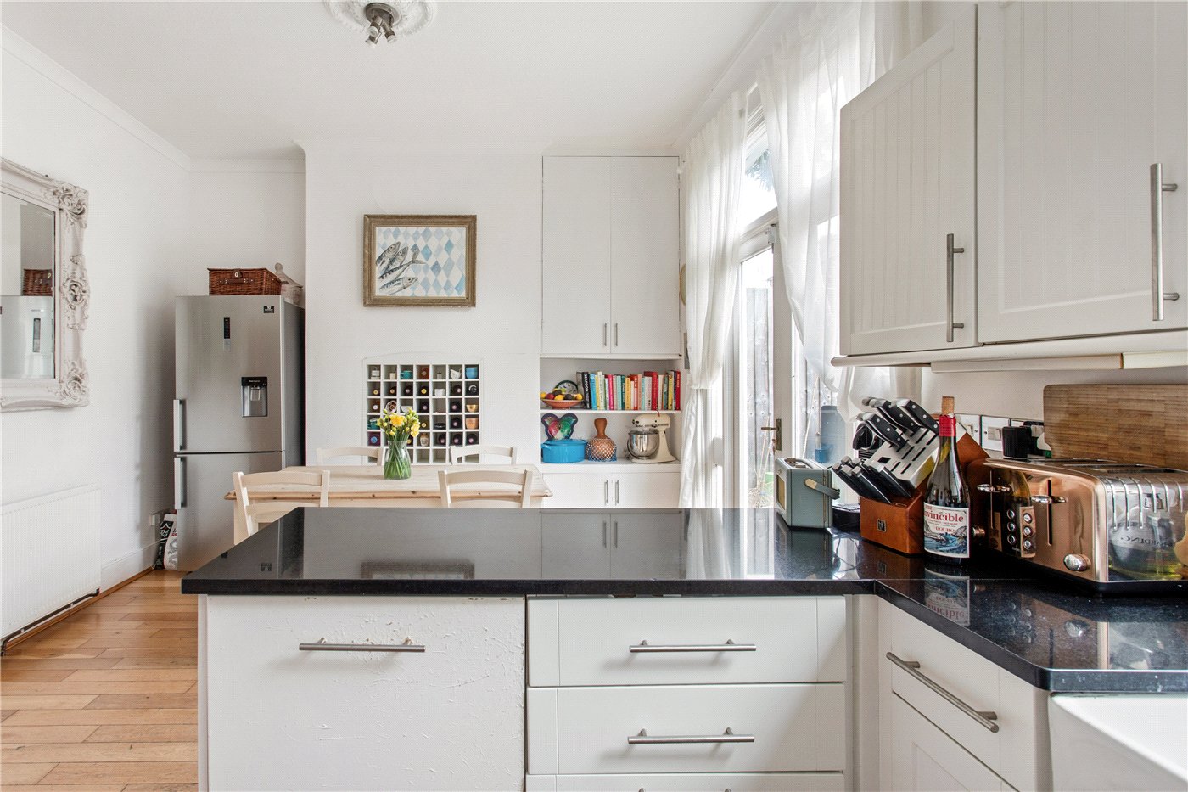
The ground floor of this family house comprises a charming reception to the front with a period fireplace, a wood floor and colonial shutters, a spacious kitchen diner (with a breakfast bar, a fridge freezer, a gas range cooker, a dishwasher and a washing machine) with French doors leading to a mature garden which is part-paved with a lawn to the rear.
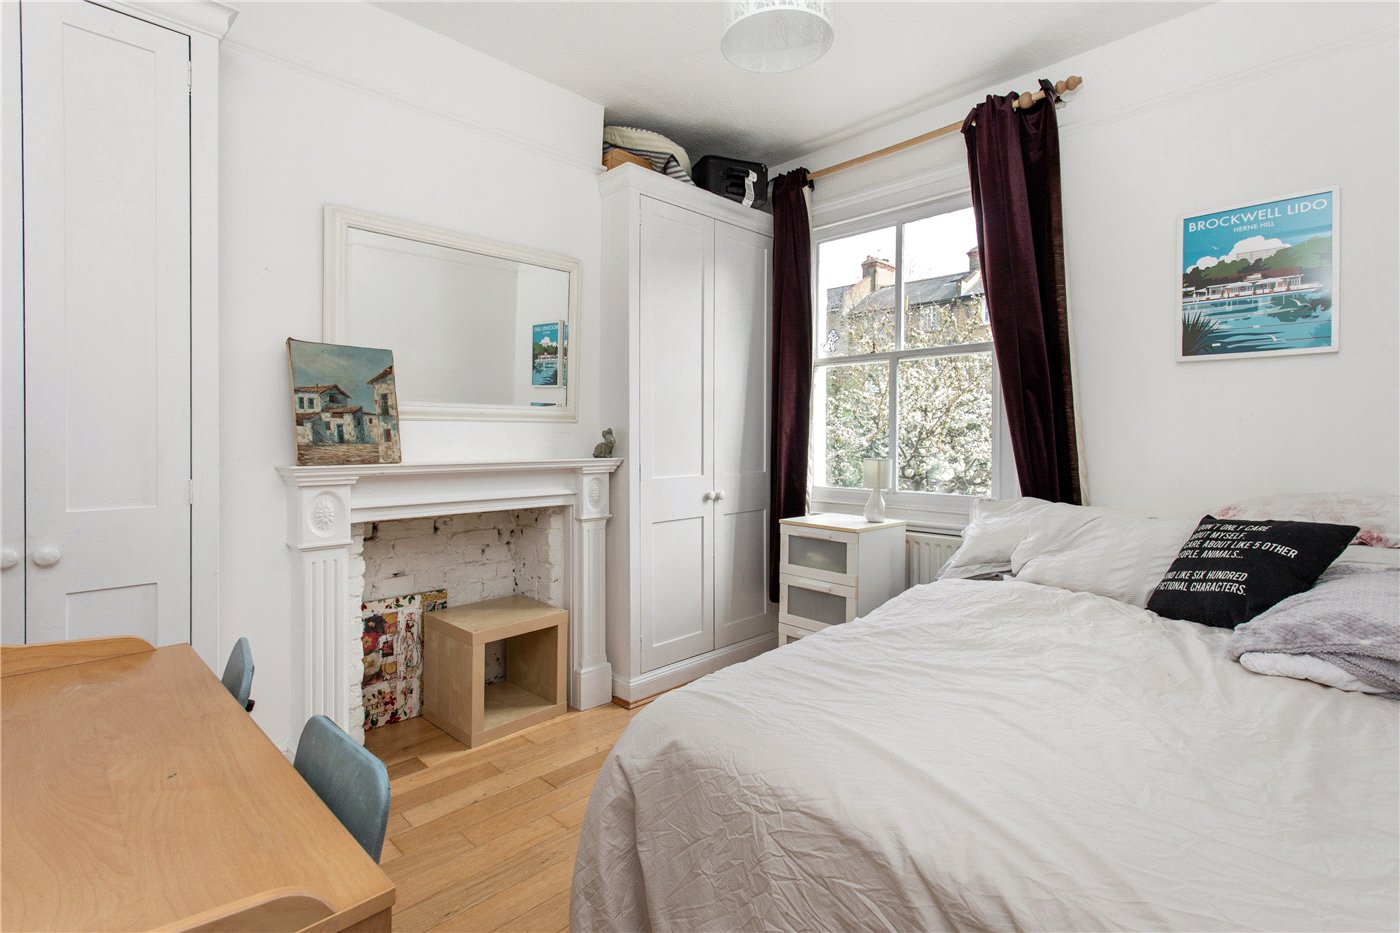
On the first floor there are three double bedrooms (a small double and two larger bedrooms which both benefit from fitted storage), a family bathroom with a shower over the bath and a WC.
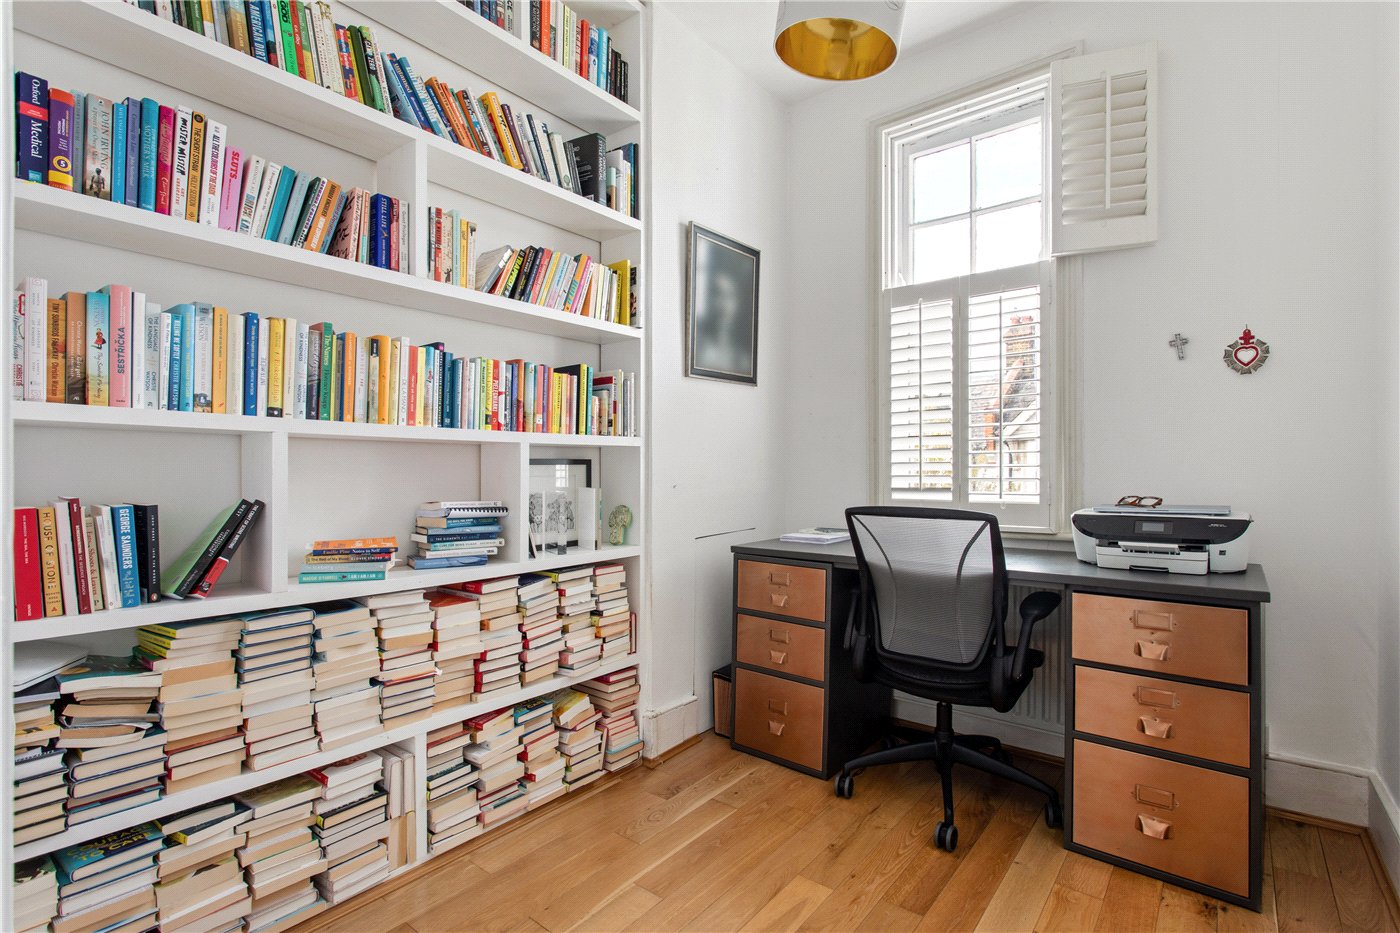
On the second floor there is a large double bedroom with a Juliet balcony and fitted wardrobes, an en suite shower room with a WC and a study room with eaves storage.
Mortgage Calculator
Fill in the details below to estimate your monthly repayments:
Approximate monthly repayment:
For more information, please contact Winkworth's mortgage partner, Trinity Financial, on +44 (0)20 7267 9399 and speak to the Trinity team.
Stamp Duty Calculator
Fill in the details below to estimate your stamp duty
The above calculator above is for general interest only and should not be relied upon
Meet the Team
Our team at Winkworth Herne Hill Estate Agents are here to support and advise our customers when they need it most. We understand that buying, selling, letting or renting can be daunting and often emotionally meaningful. We are there, when it matters, to make the journey as stress-free as possible.
See all team members