New Instruction
Lindsay Road, Worcester Park, KT4
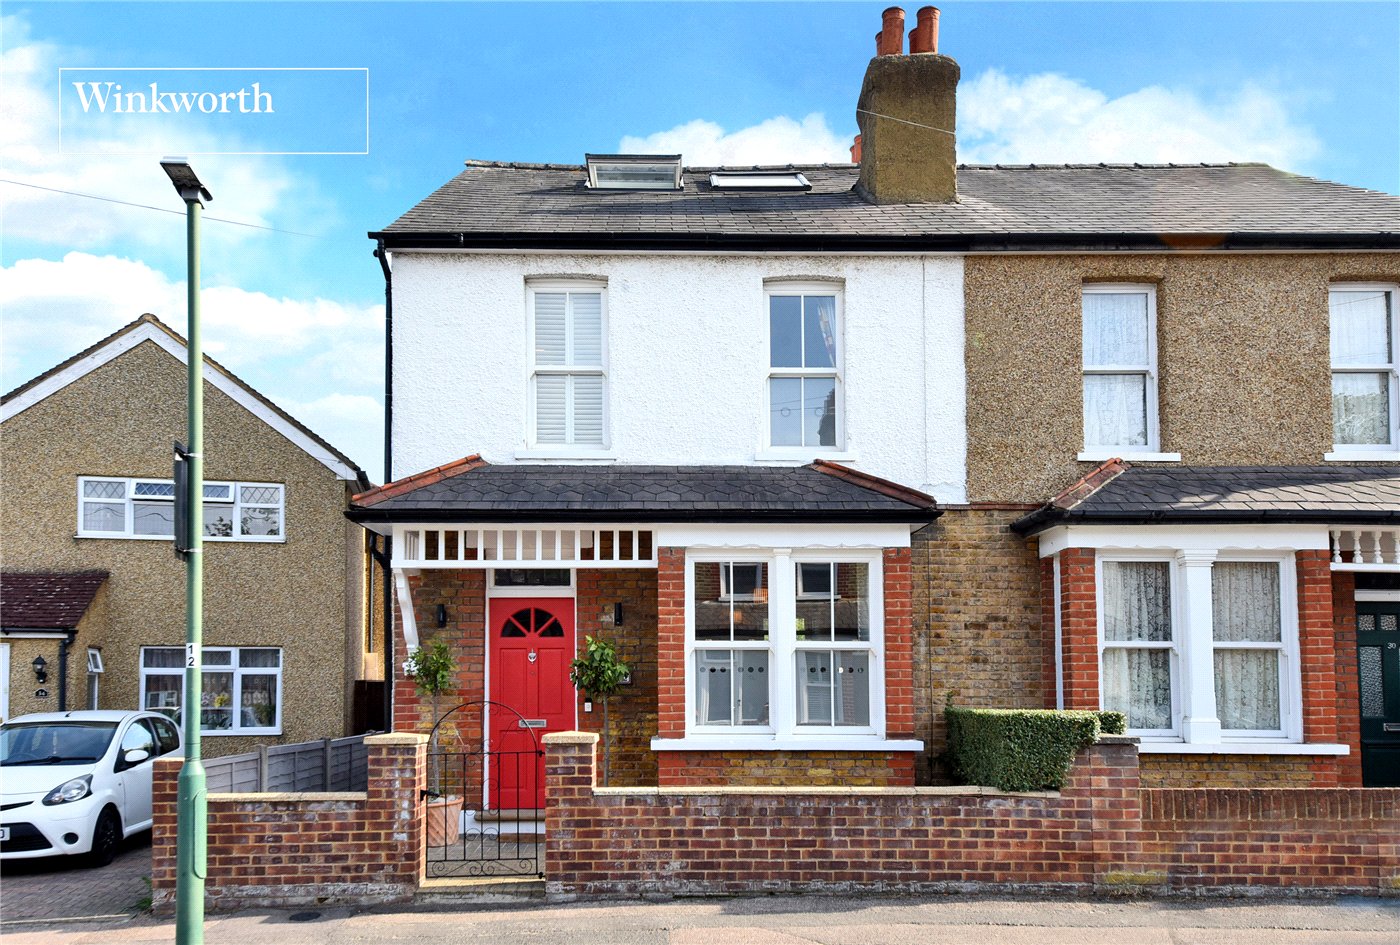
4 bedroom house in Worcester Park
Guide Price £650,000 Freehold
- 4
- 2
PICTURES AND VIDEOS
KEY FEATURES
- Four Bedrooms
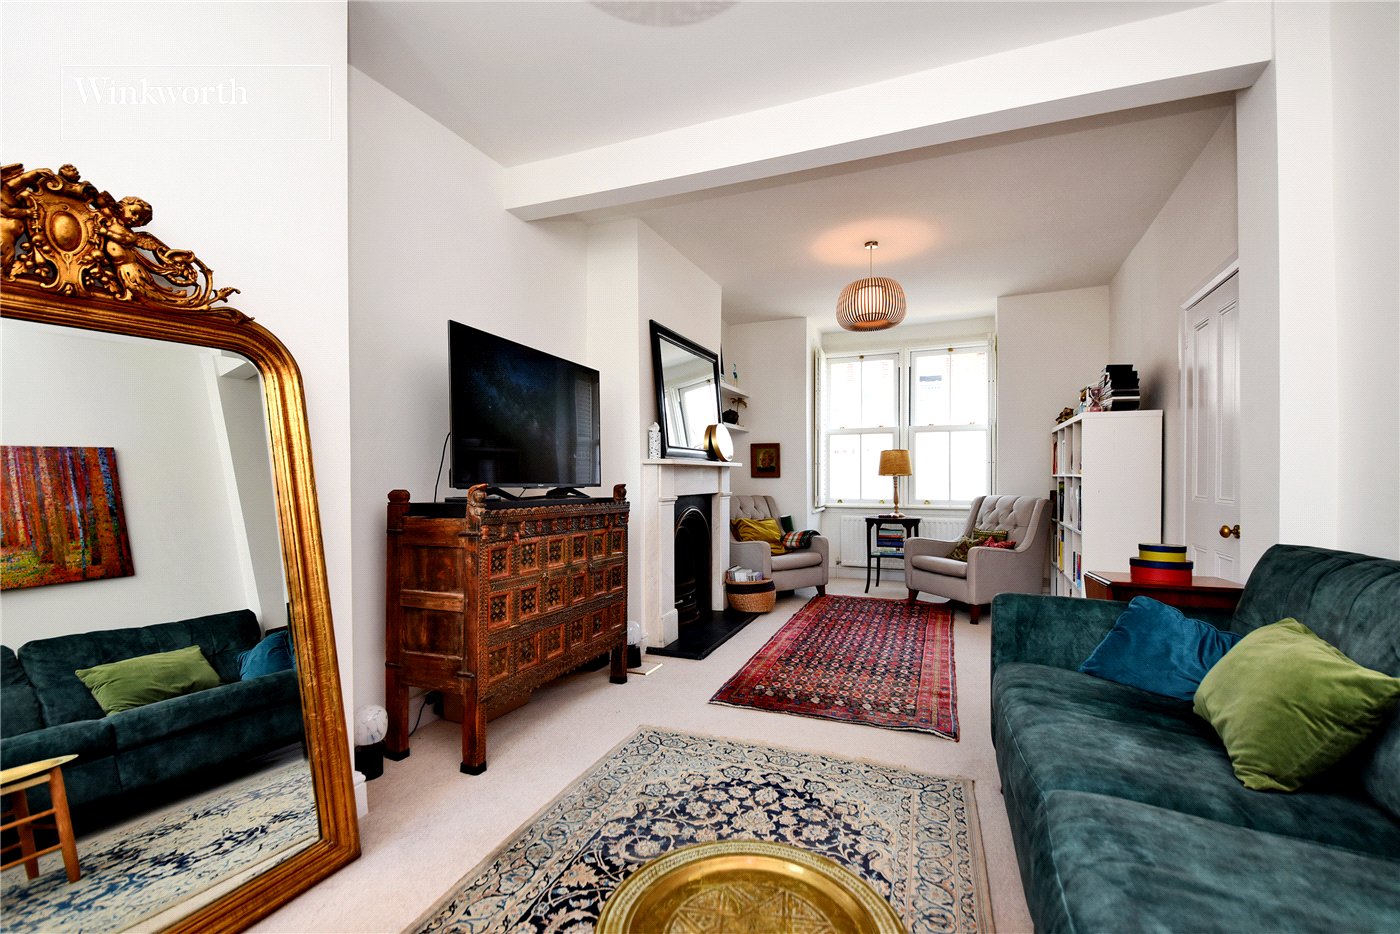
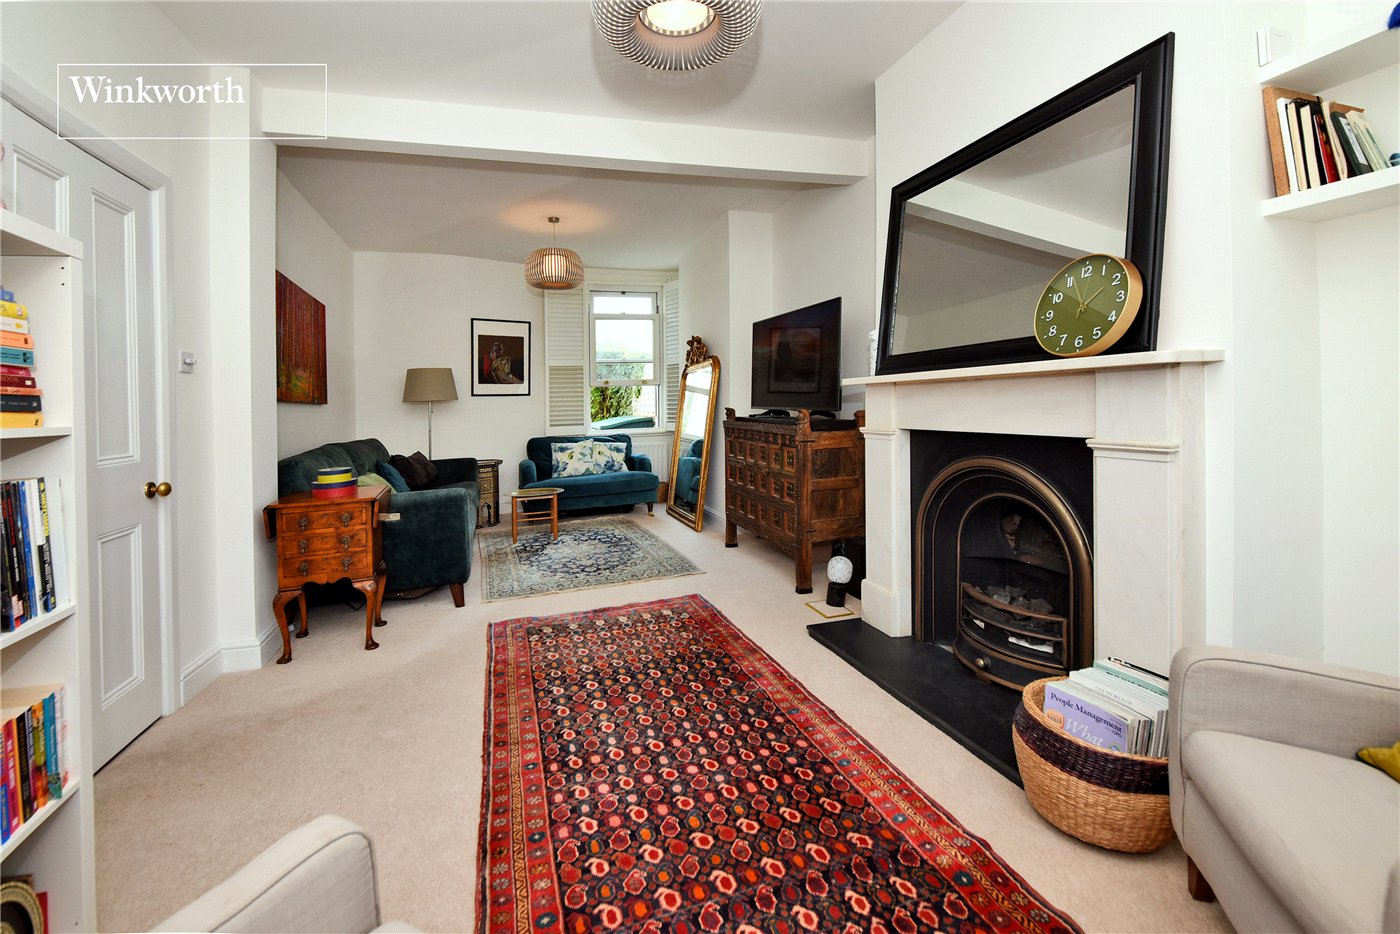
- Spacious Living/Dining Room
- Fitted Kitchen
- Conservatory
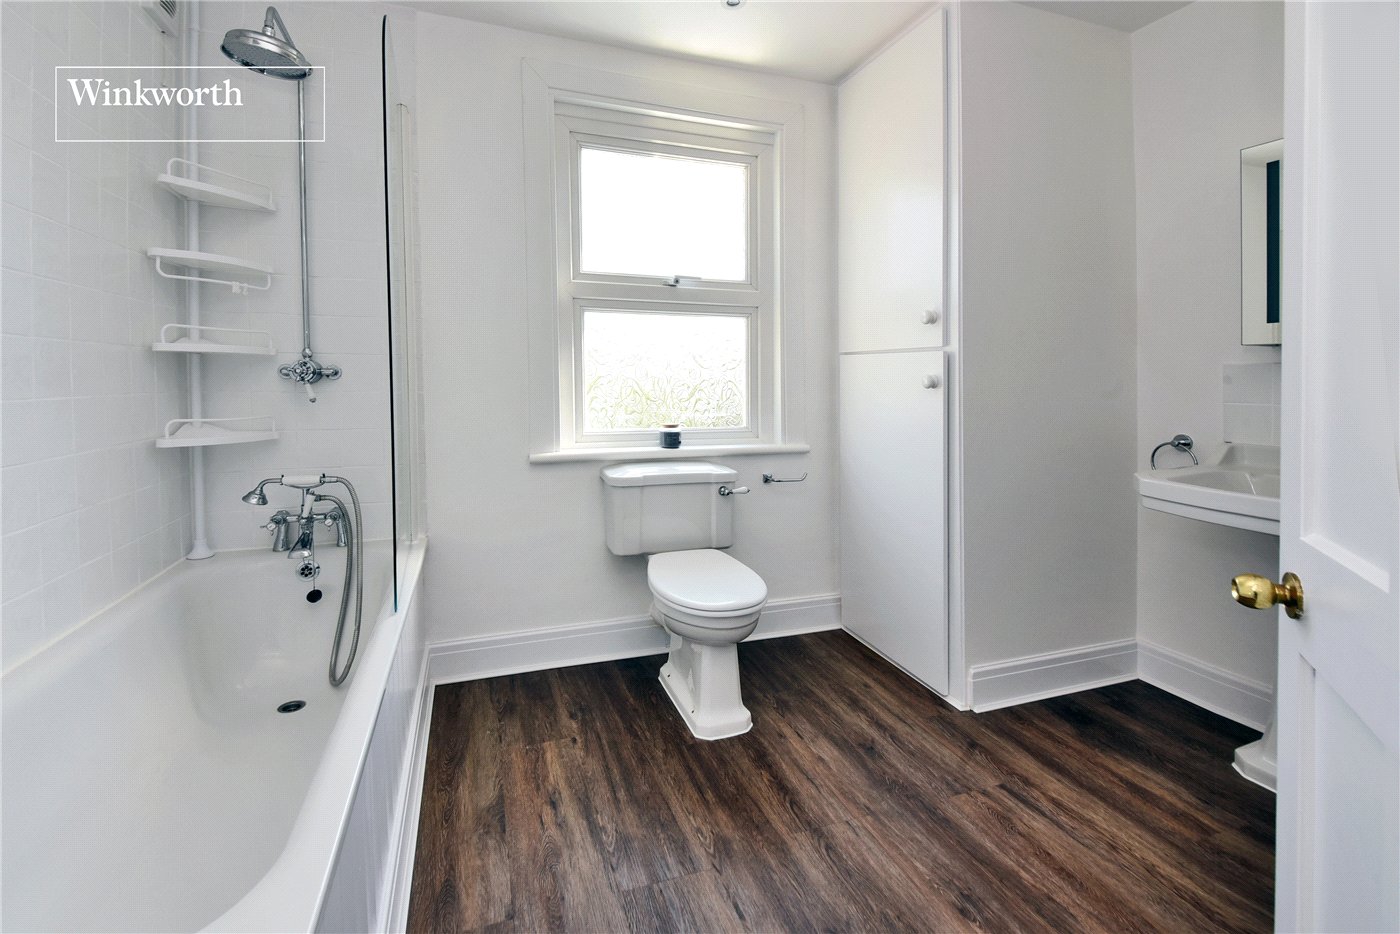
- Large Family Bathroom
- Dressing Room
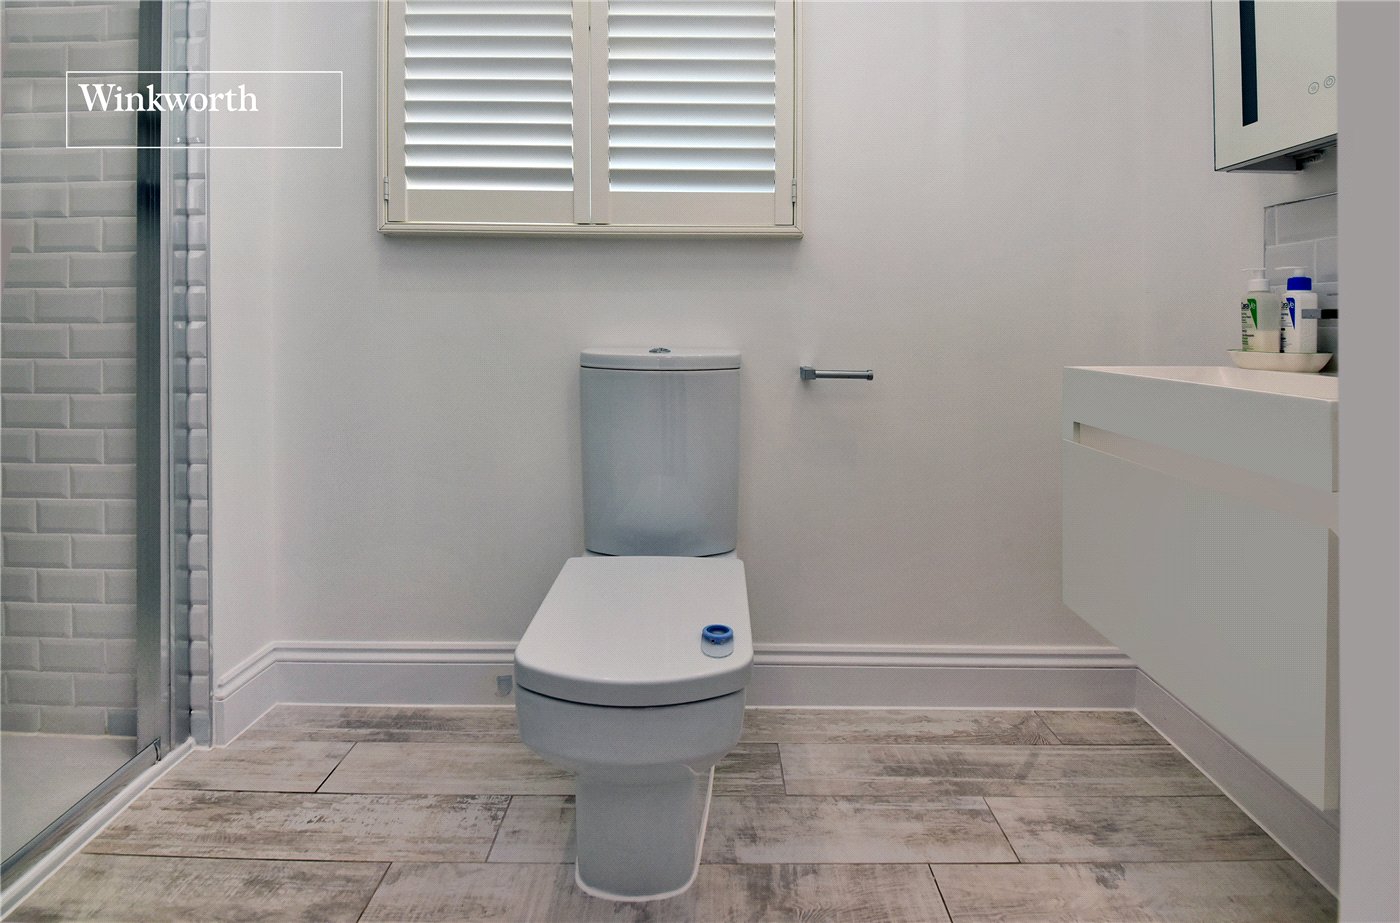
- En-Suite Shower Room
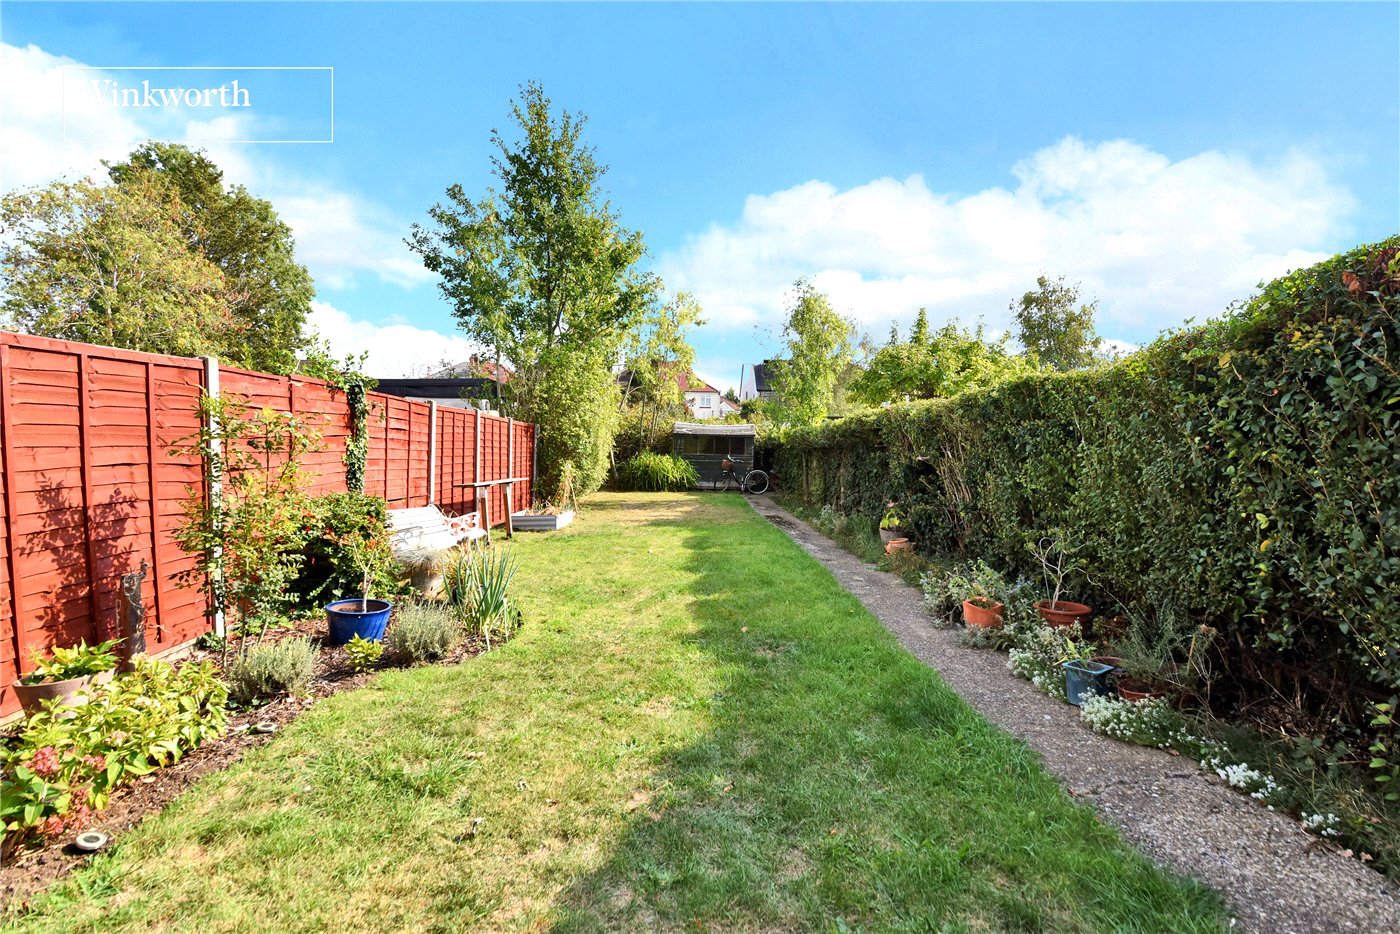
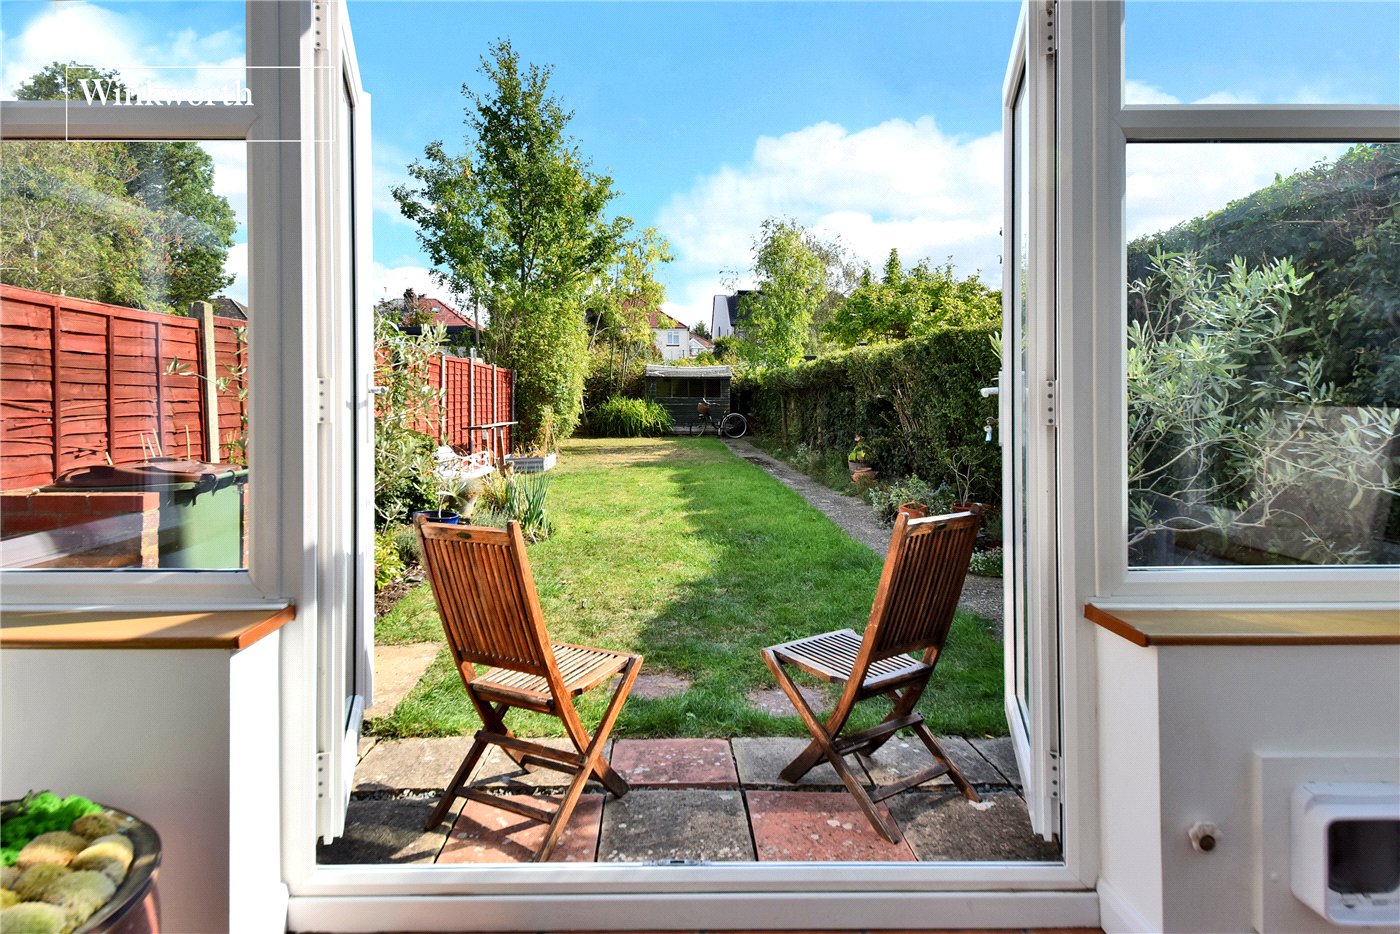
- Garden approx. 77ft
- Walking Distance of Cheam Common Schools
- Worcester Park Zone 4 Station
KEY INFORMATION
- Tenure: Freehold
- Council Tax Band: E
- Local Authority: London Borough Of Sutton
Description
** Buyer's conveyancing fees paid by Winkworth - terms apply **
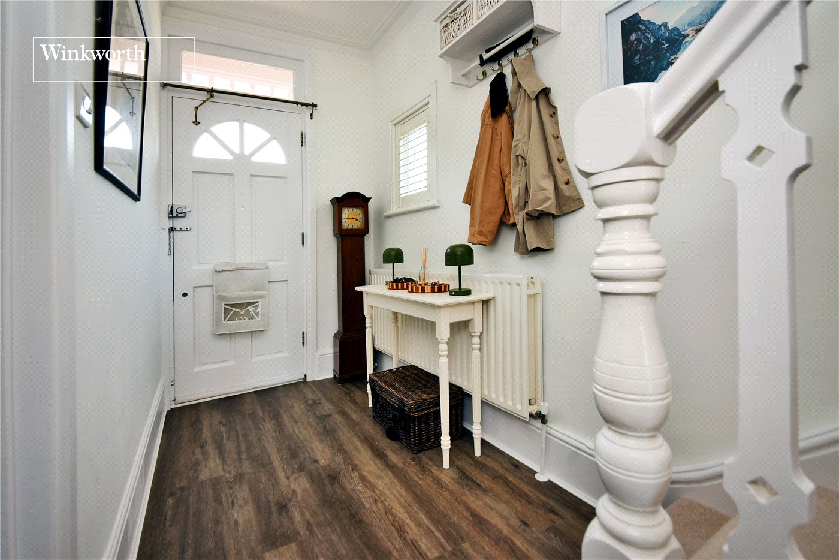
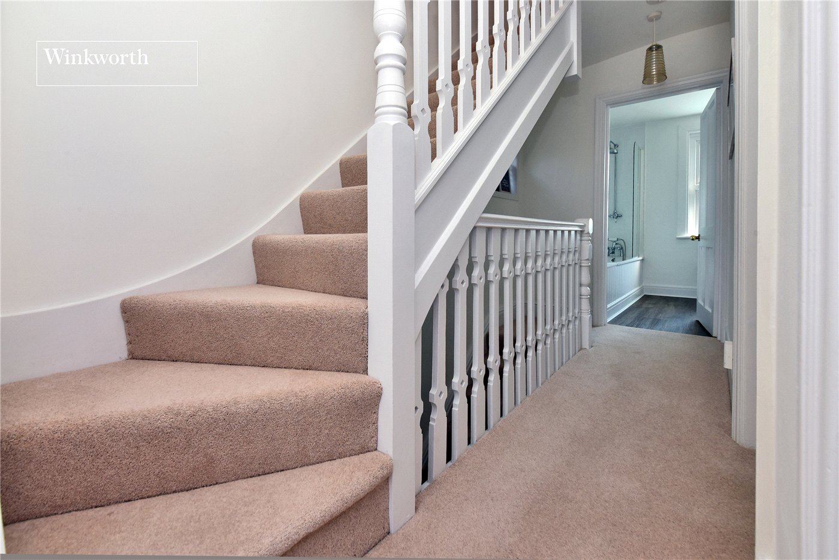
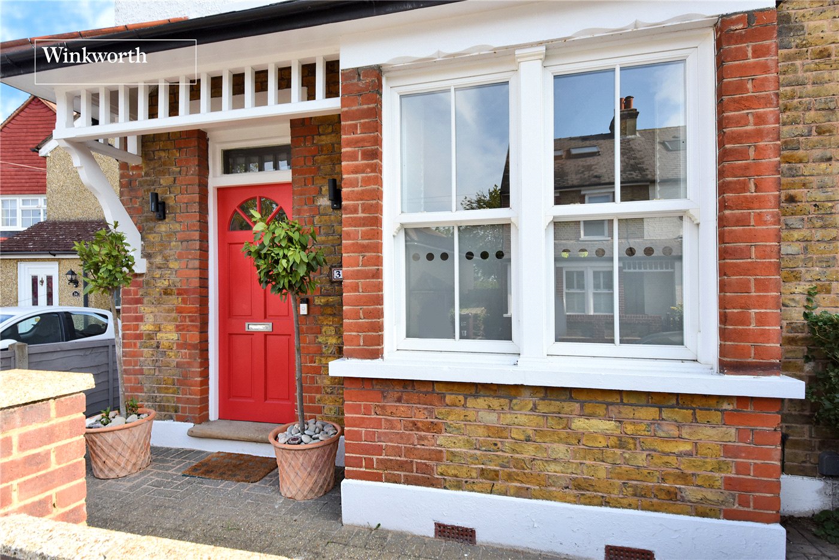
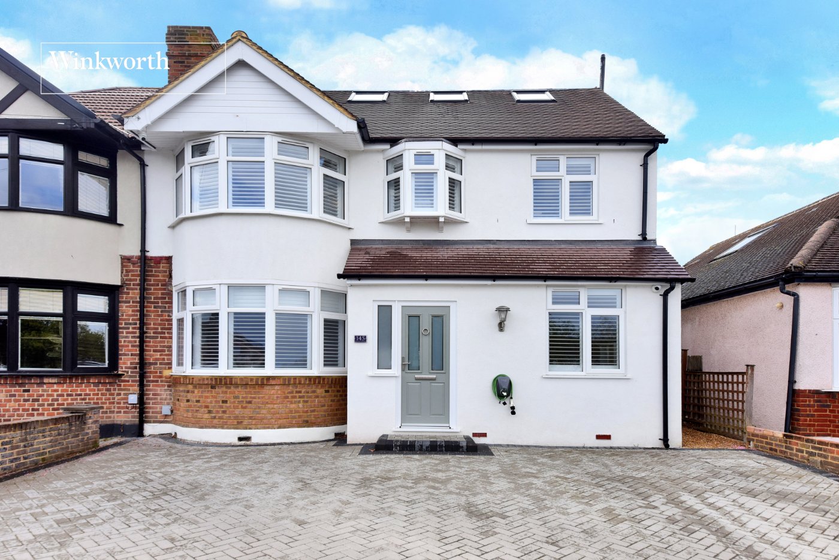
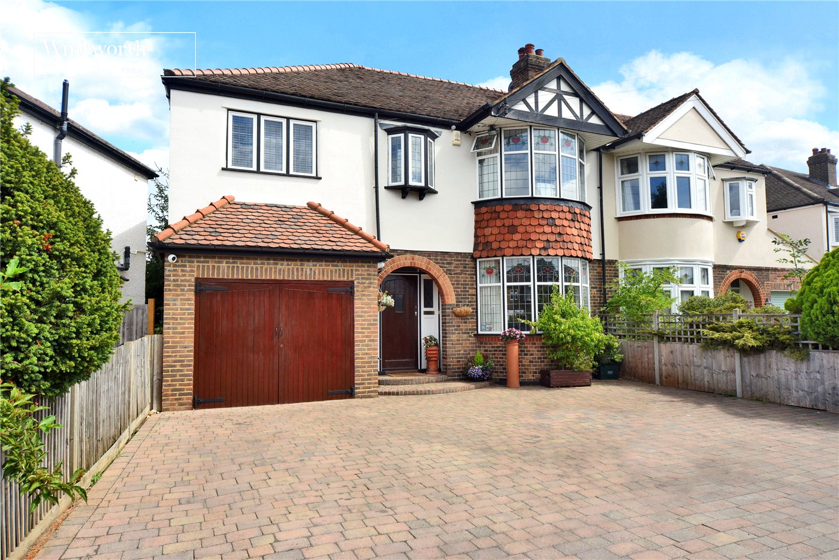
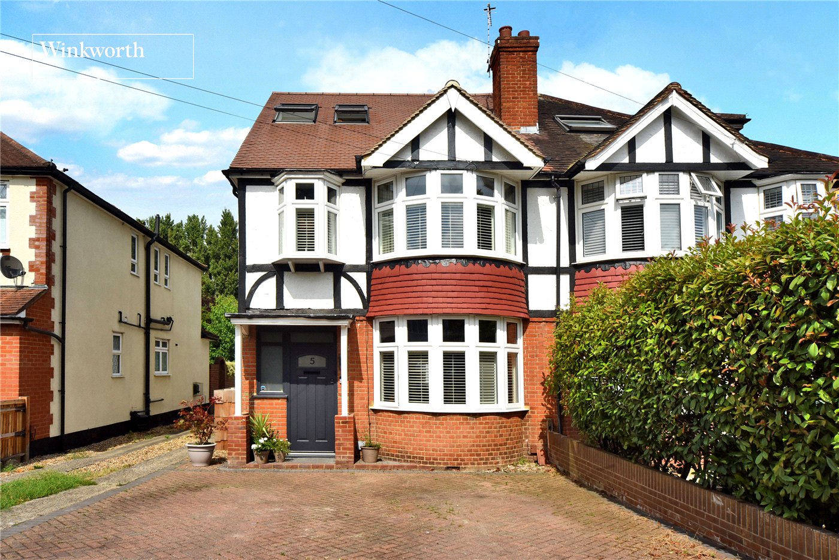
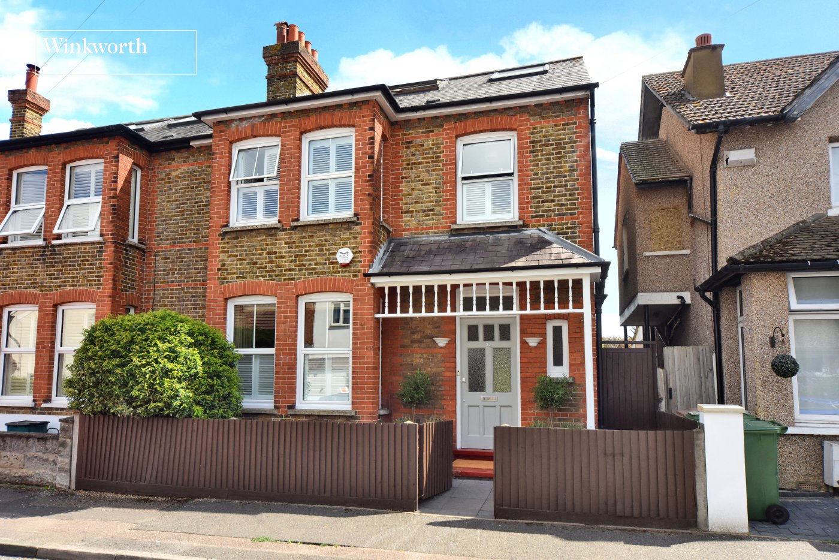
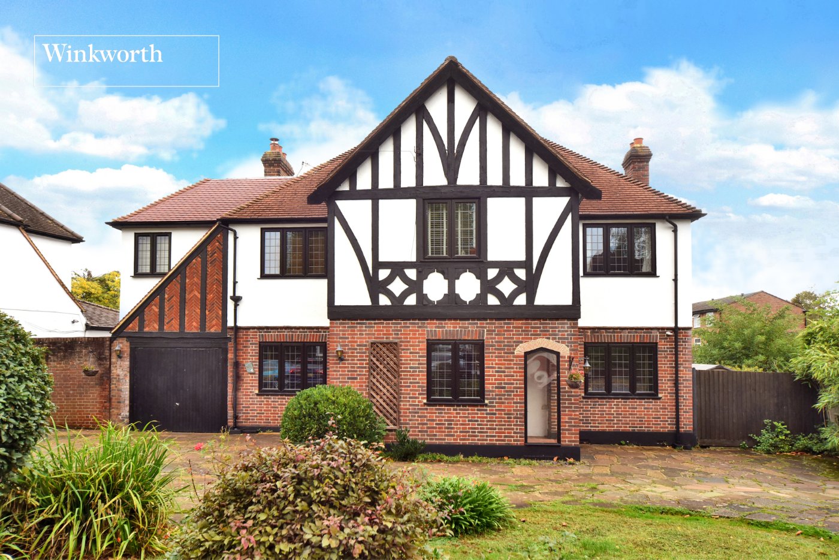
A charming period home offering beautifully presented and deceptively spacious accommodation arranged over three floors, combining character features with a bright, contemporary feel and a lovely southerly aspect rear garden.
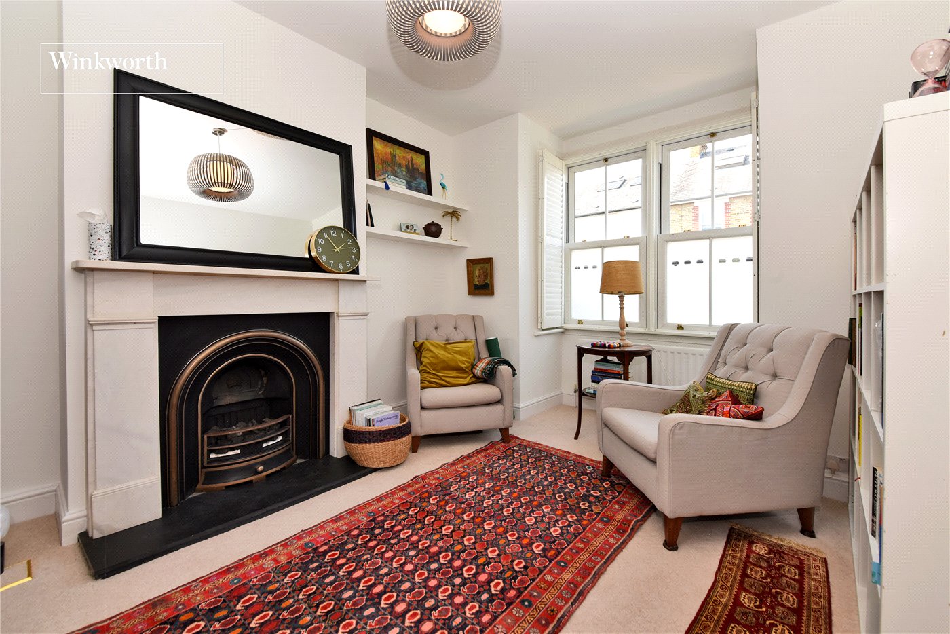
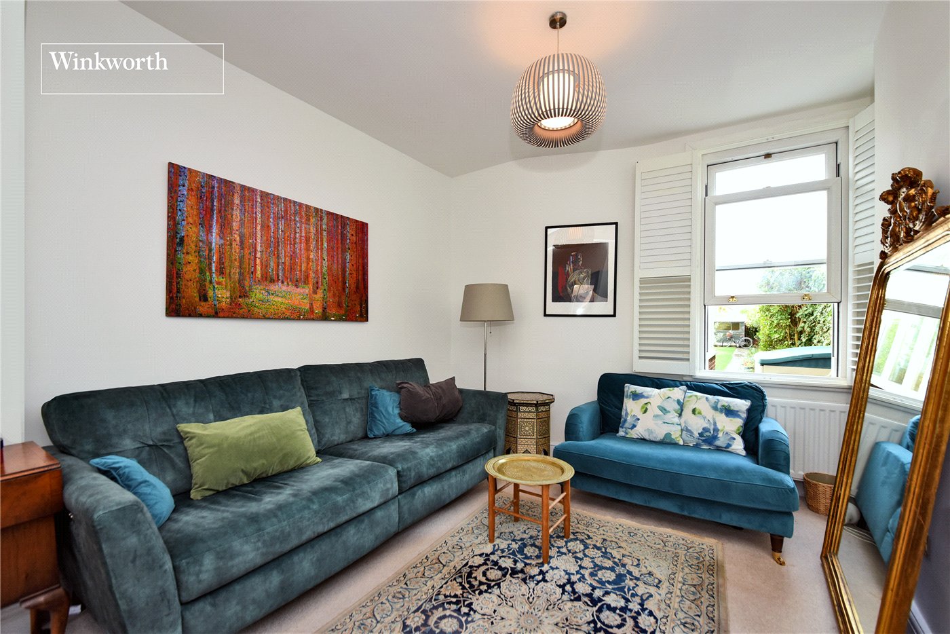
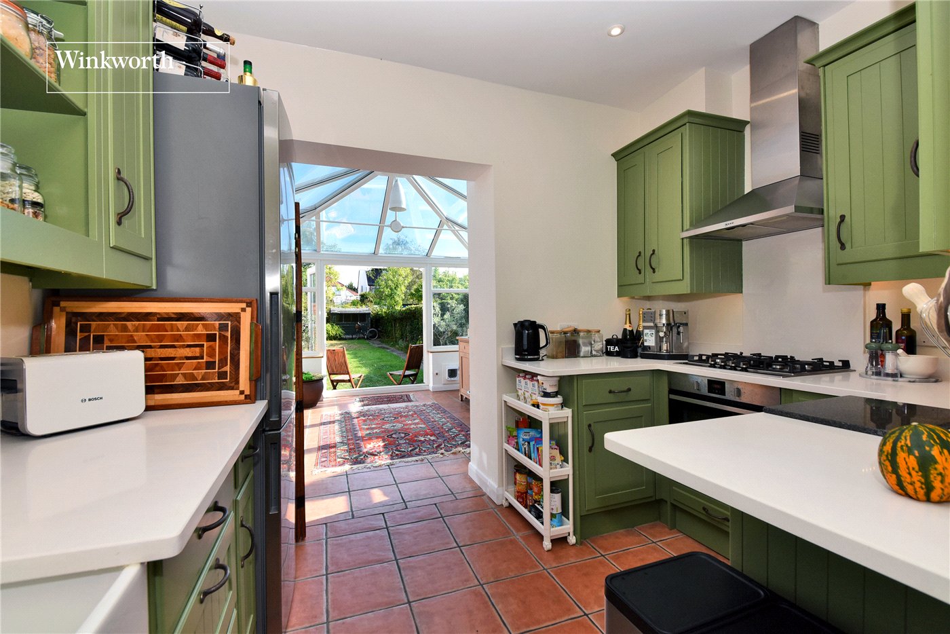
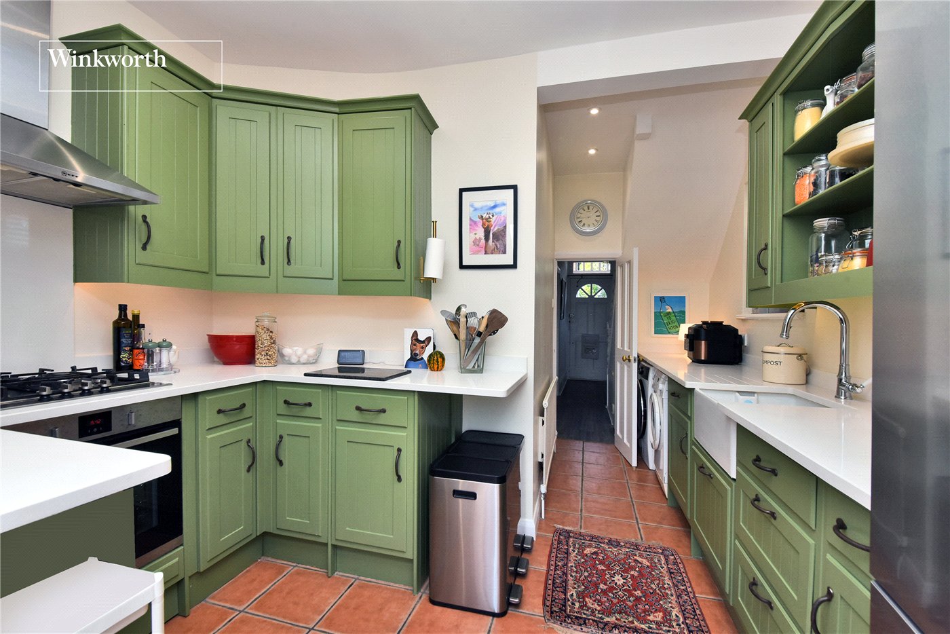
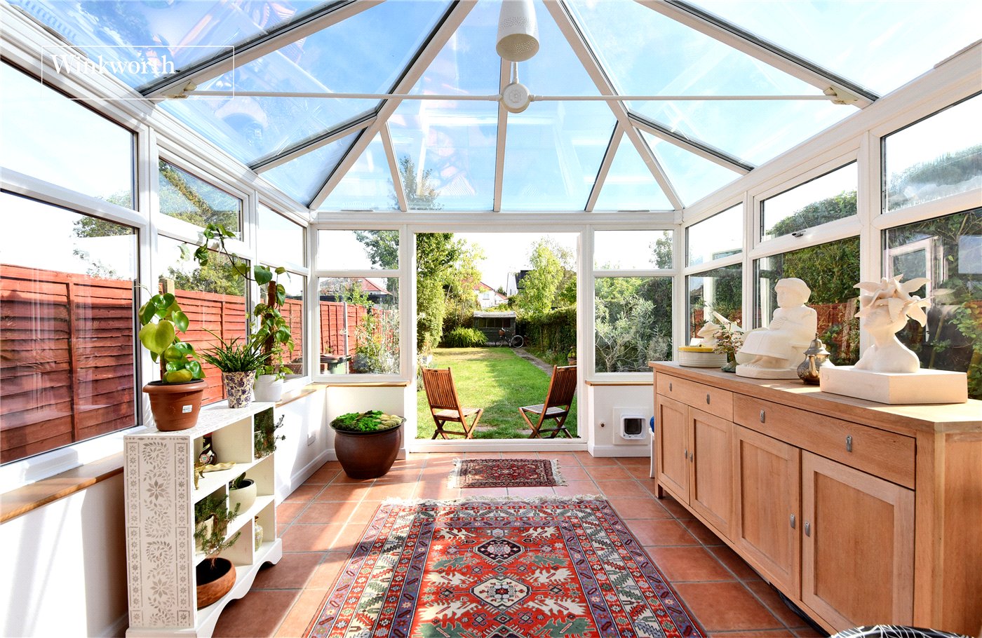
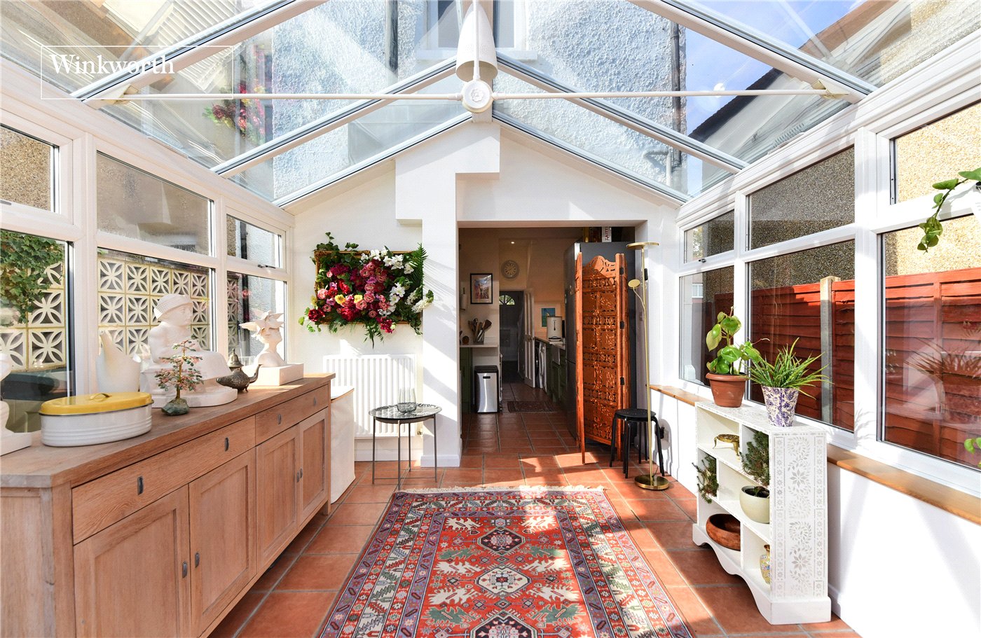
The ground floor is particularly impressive, with a wonderful open-plan living/dining room creating a generous and sociable space for both everyday family life and entertaining. A handsome period-style fireplace provides an attractive focal point, while the adjoining kitchen is well appointed with ample cabinetry and worktop space. To the rear, a large conservatory is flooded with natural light and provides an excellent additional reception/dining area, opening directly onto the garden.
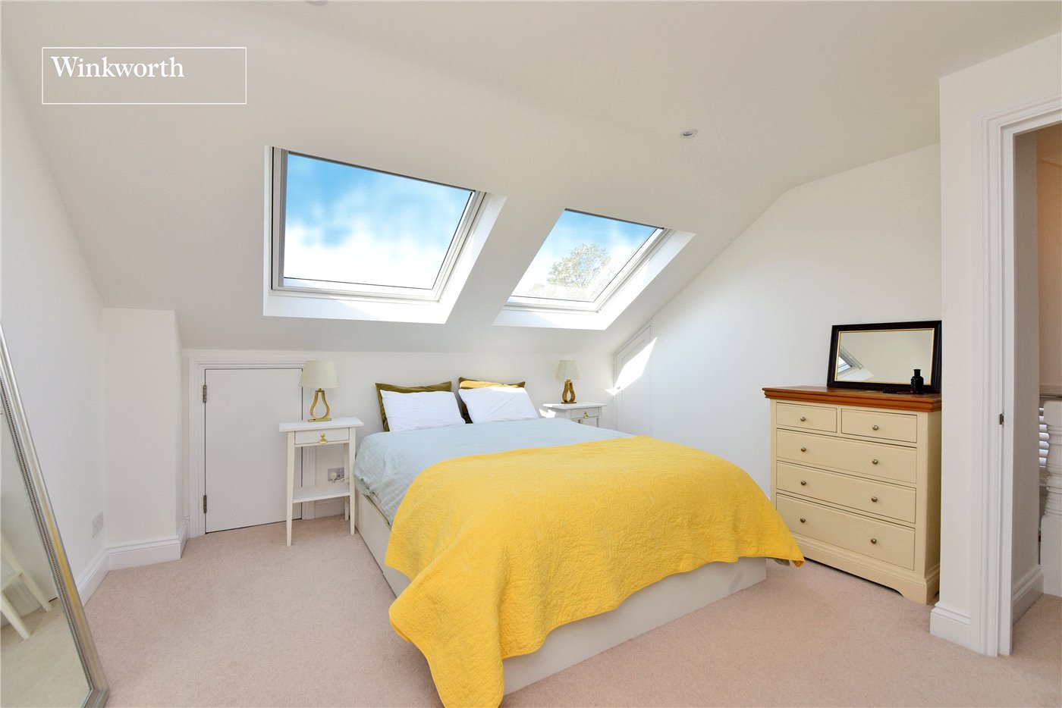
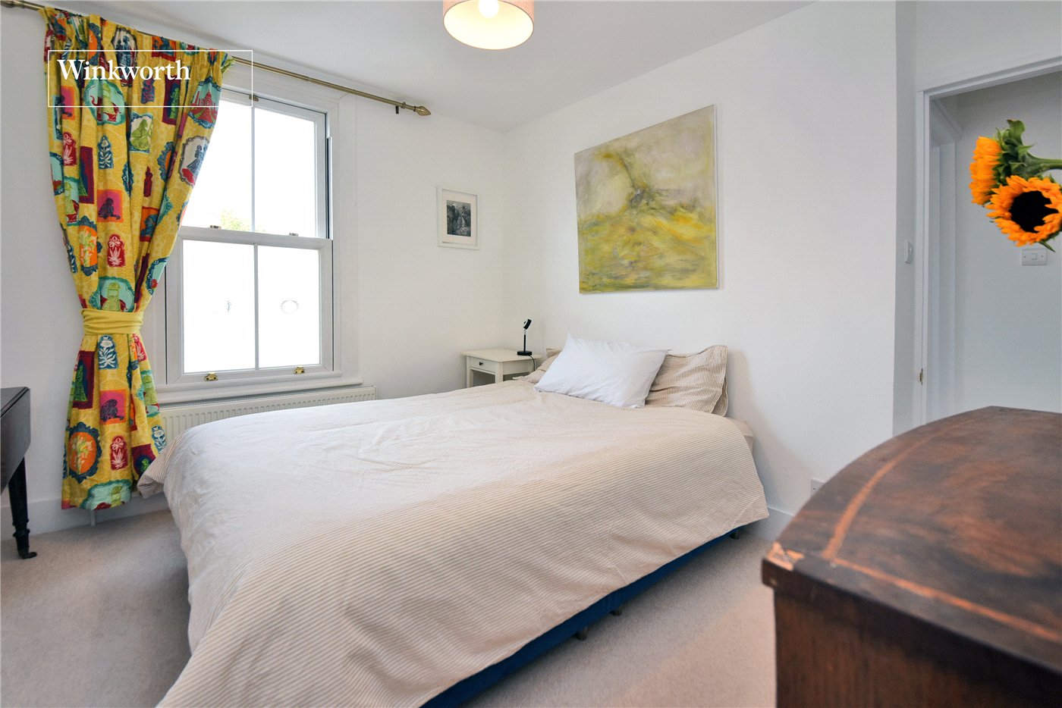
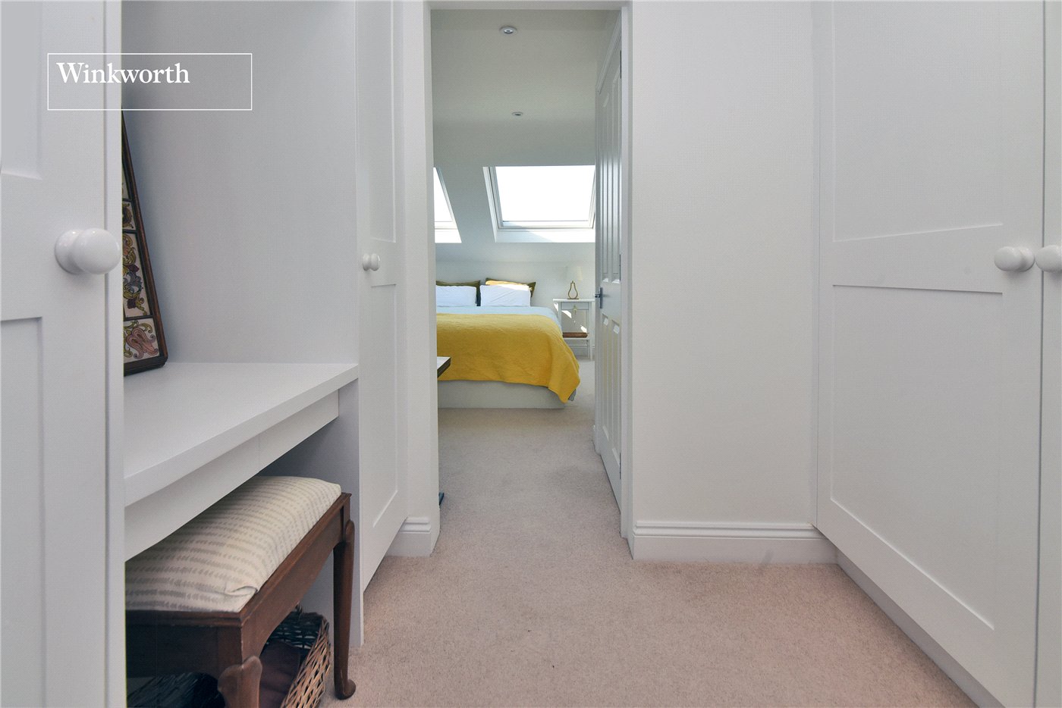
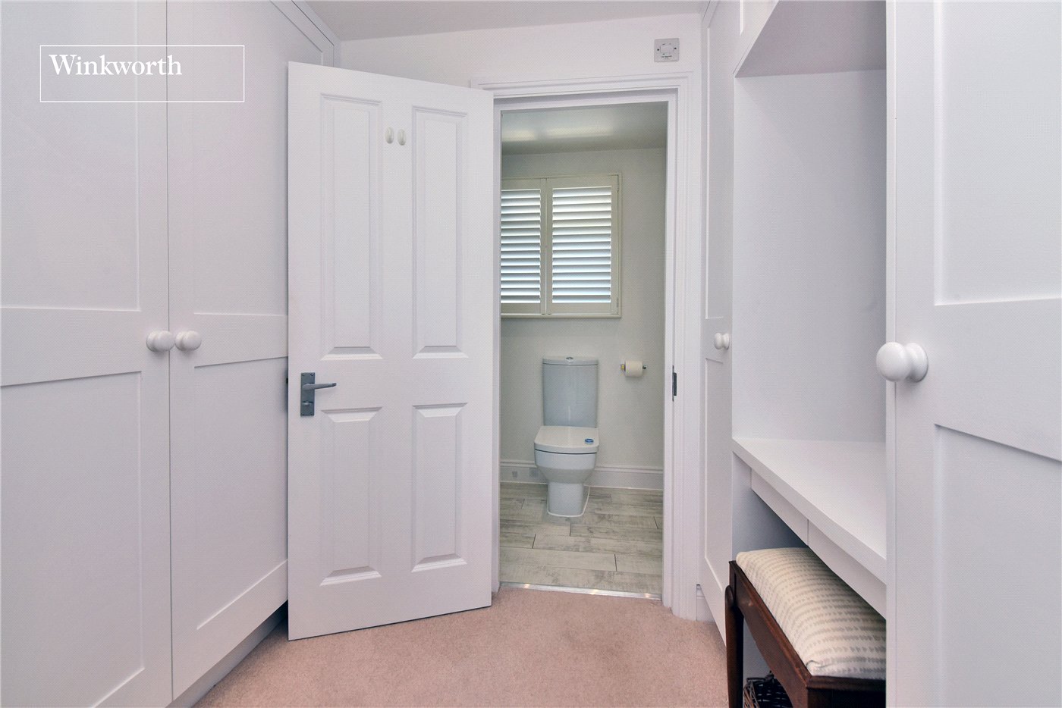
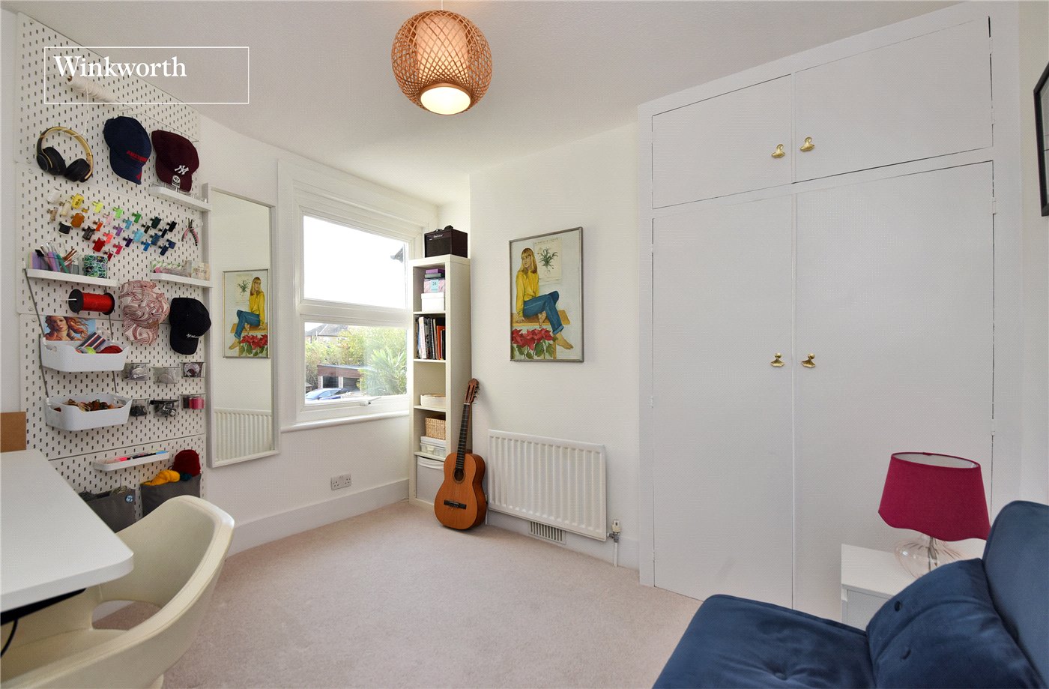
The first floor offers three bedrooms together with a spacious family bathroom. Occupying the entire top floor, the principal bedroom forms a superb private suite, enhanced by rooflights, useful eaves storage, a dedicated dressing area with fitted storage and an en-suite shower room.
Outside, the southerly aspect rear garden extends to approximately 77ft and provides an attractive, established setting with lawn, mature planting and plenty of space for outdoor dining and relaxation.
Lindsay Road is conveniently positioned for Worcester Park town centre, with its excellent selection of shops, cafés and everyday amenities, as well as Worcester Park Zone 4 station and local bus routes. The area is also well served by a choice of highly regarded local schools, making this an appealing home for families and commuters alike.
Rooms and Accommodations
- Living/Dining Room
- 7.4m x 3.3m max
- Kitchen
- 4.32m x 3.2m max
- Conservatory
- 3.76m x 3.12m max
- Bedroom
- 3.25m x 3.25m max
- Bedroom
- 3.25m x 2.92m max
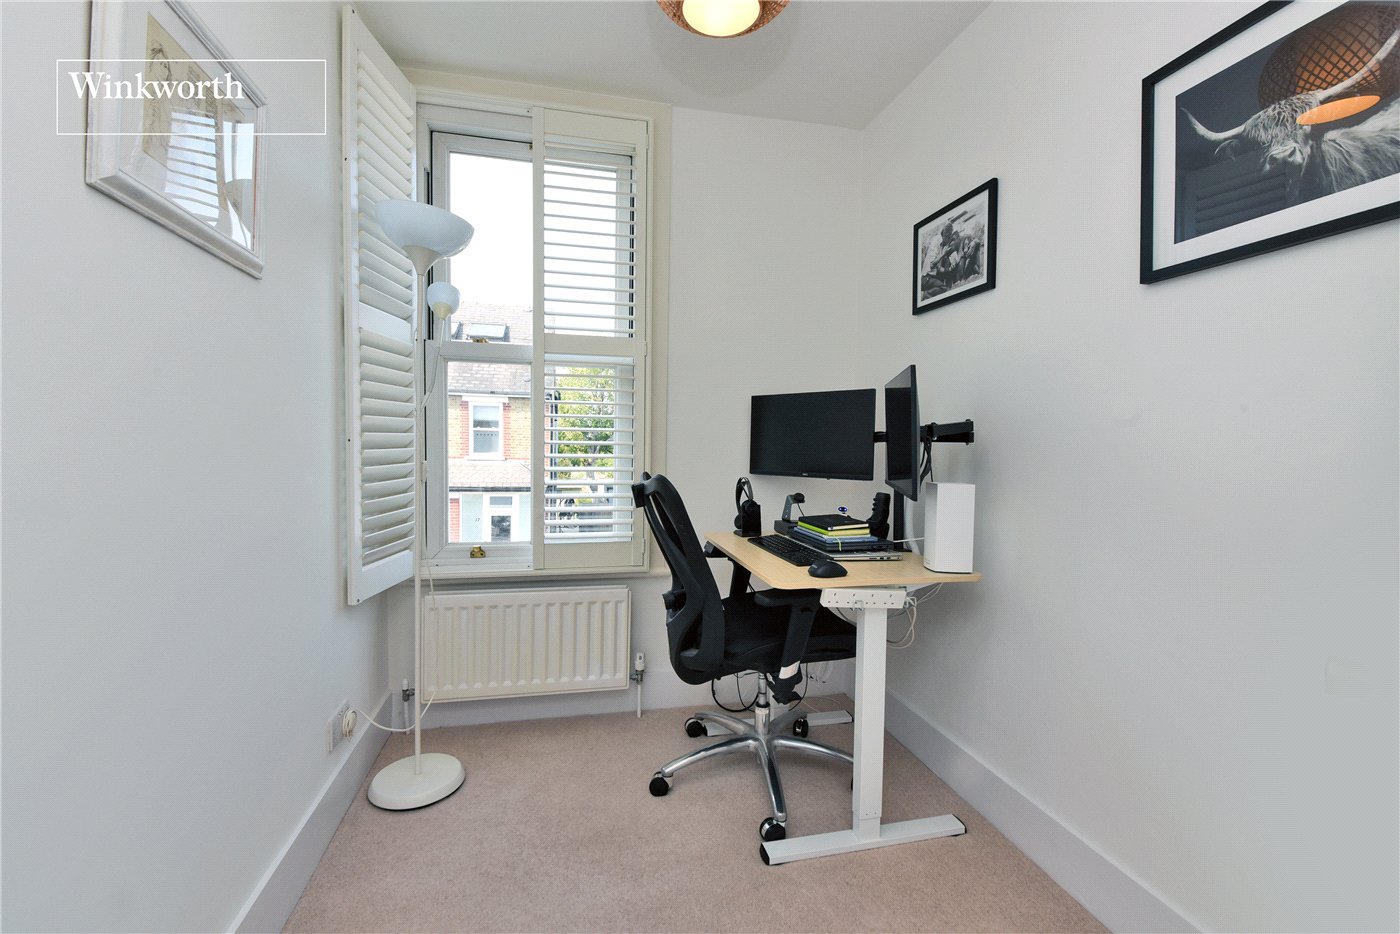
- Bedroom
- 2.29m x 1.85m max
- Family Bathroom
- 3.2m x 2.29m max
- Bedroom
- 4.52m x 3.78m max
- Dressing Room
- En-Suite Shower Room
- Garden
- Approx. 77ft
Rights & Restrictions
- Listed Property: No
Risks
- Flood Risk: There has not been flooding in the last 5 years
Marketed by
Winkworth Worcester Park
Properties for sale in Worcester ParkArrange a Viewing
Fill in the form below to arrange your property viewing.
Mortgage Calculator
Fill in the details below to estimate your monthly repayments:
Approximate monthly repayment:
For more information, please contact Winkworth's mortgage partner, Trinity Financial, on +44 (0)20 7267 9399 and speak to the Trinity team.
Stamp Duty Calculator
Fill in the details below to estimate your stamp duty
The above calculator above is for general interest only and should not be relied upon
Meet the Team
Our team at Winkworth Worcester Park Estate Agents are here to support and advise our customers when they need it most. We understand that buying, selling, letting or renting can be daunting and often emotionally meaningful. We are there, when it matters, to make the journey as stress-free as possible.
See all team members