MyWinkworth

New Instruction

Picture No. 24
Picture No. 17
Picture No. 18
Picture No. 19
Picture No. 20
Picture No. 02
Picture No. 03
Picture No. 21
Picture No. 05
Picture No. 04
Picture No. 08
Picture No. 07
Picture No. 10
Picture No. 06
Picture No. 09
Picture No. 11
Picture No. 12
Picture No. 13
Picture No. 14
Picture No. 16
6/14

Kirkstall Road, London, SW2

6 bedroom house in London

Offers in excess of £1,750,000 Freehold

  • Bedrooms 6
  • Bathrooms 3
  • Reception rooms 2
  • Dimensions 2600 sq ft
    241 sq m
  • Floorplan

PICTURES AND VIDEOS

KEY FEATURES

  • Six bedroom period family home
  • Telford Park Conservation Area
  • Three versatile reception spaces
  • Two bathrooms plus shower room
  • Private second floor balcony
  • Mature garden with decked terrace
  • Utility room and guest WC
  • Moments from Streatham Hill station

KEY INFORMATION

  • Tenure: Freehold
  • Council Tax Band: G

Description

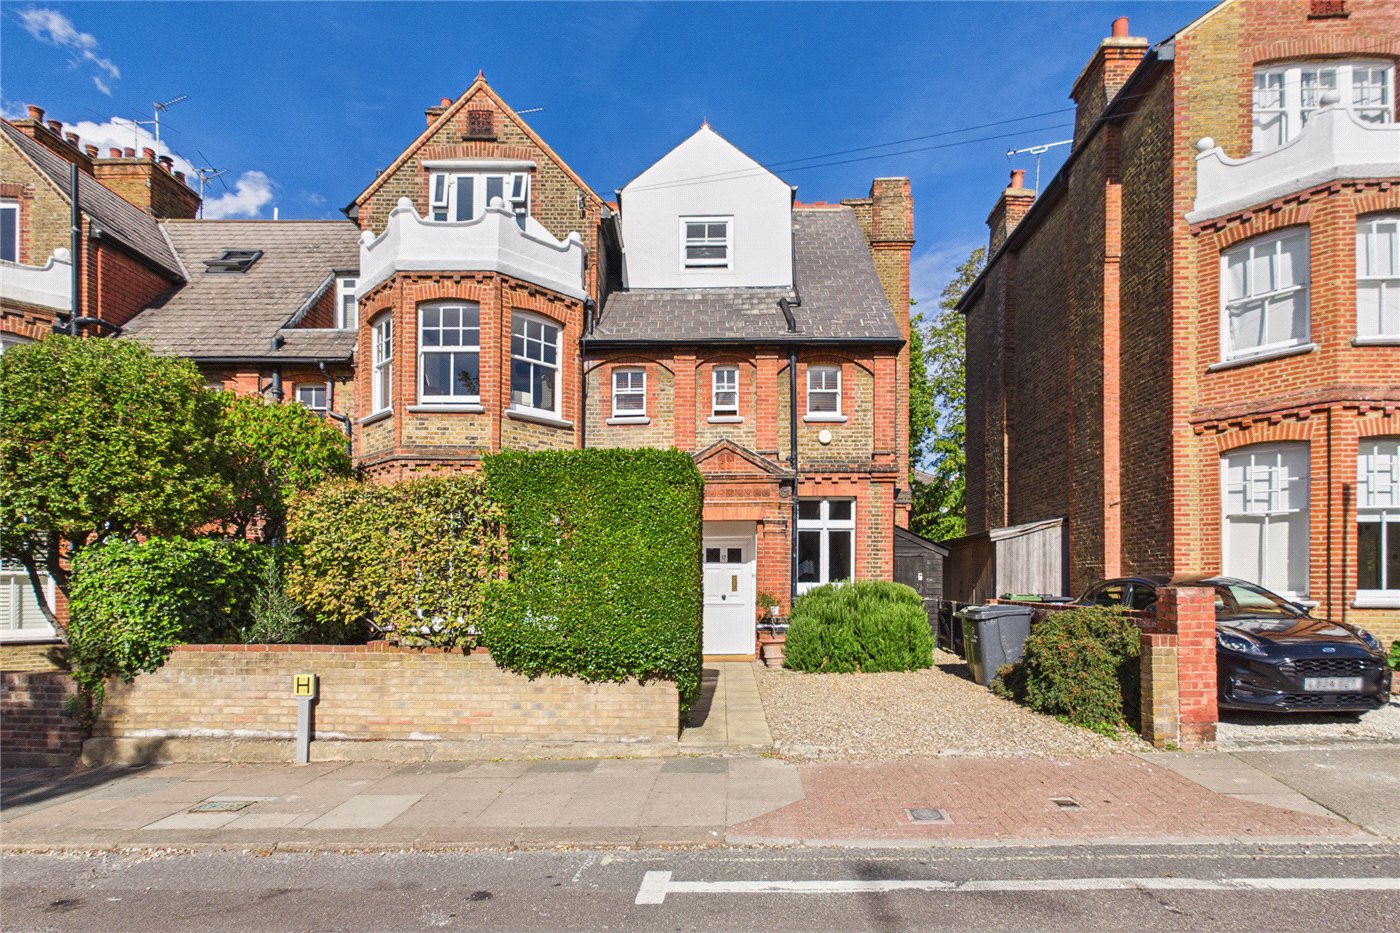
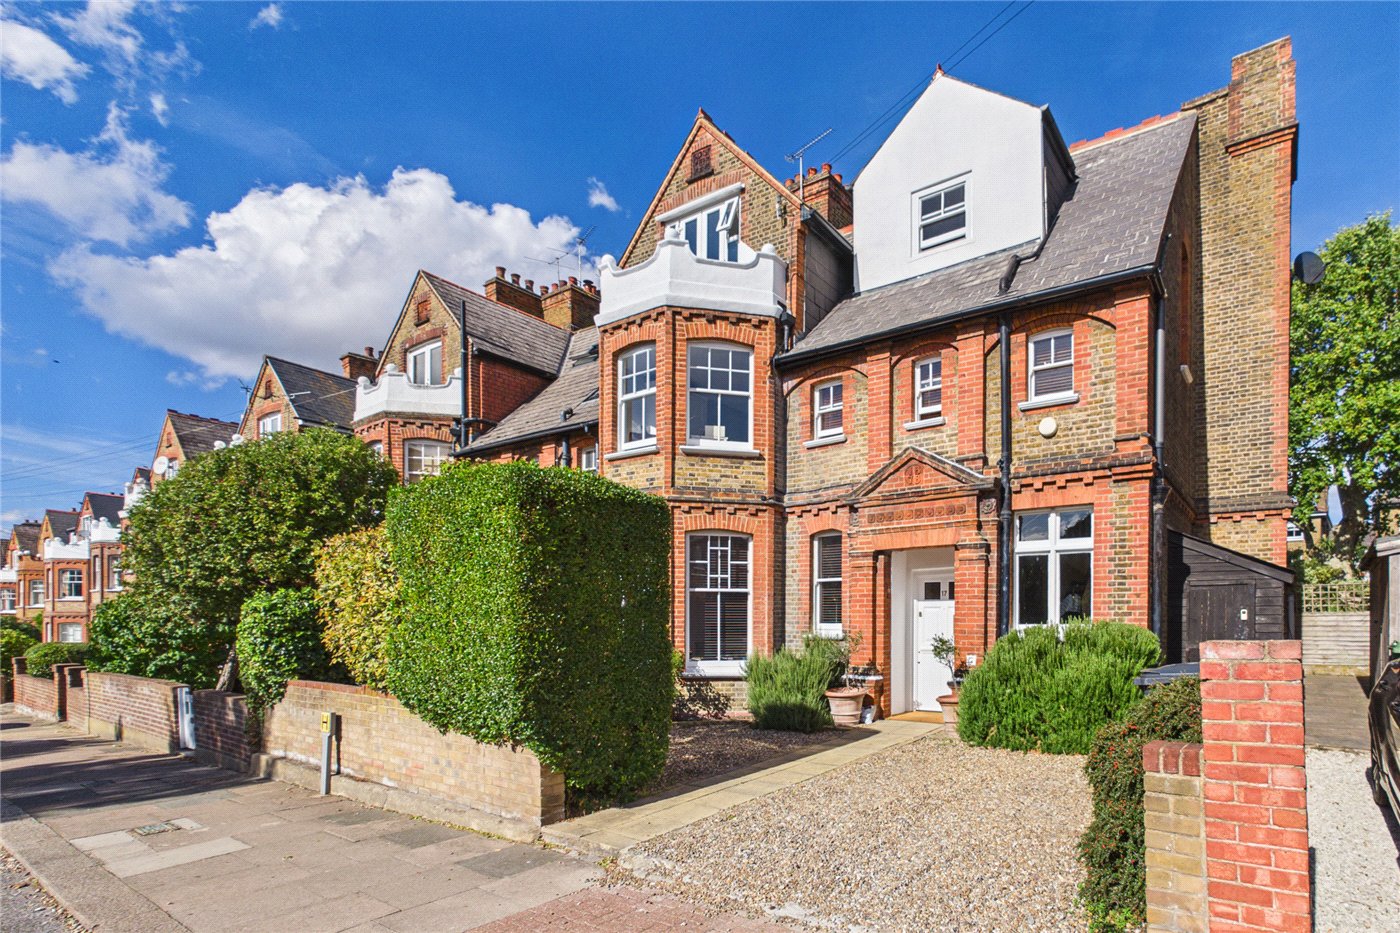
Behind a gravelled front garden and a handsome red brick façade with gabled roofline, this substantial period house offers six bedrooms arranged over three floors, with generous family living on the ground floor and a lovely mature garden to the rear.

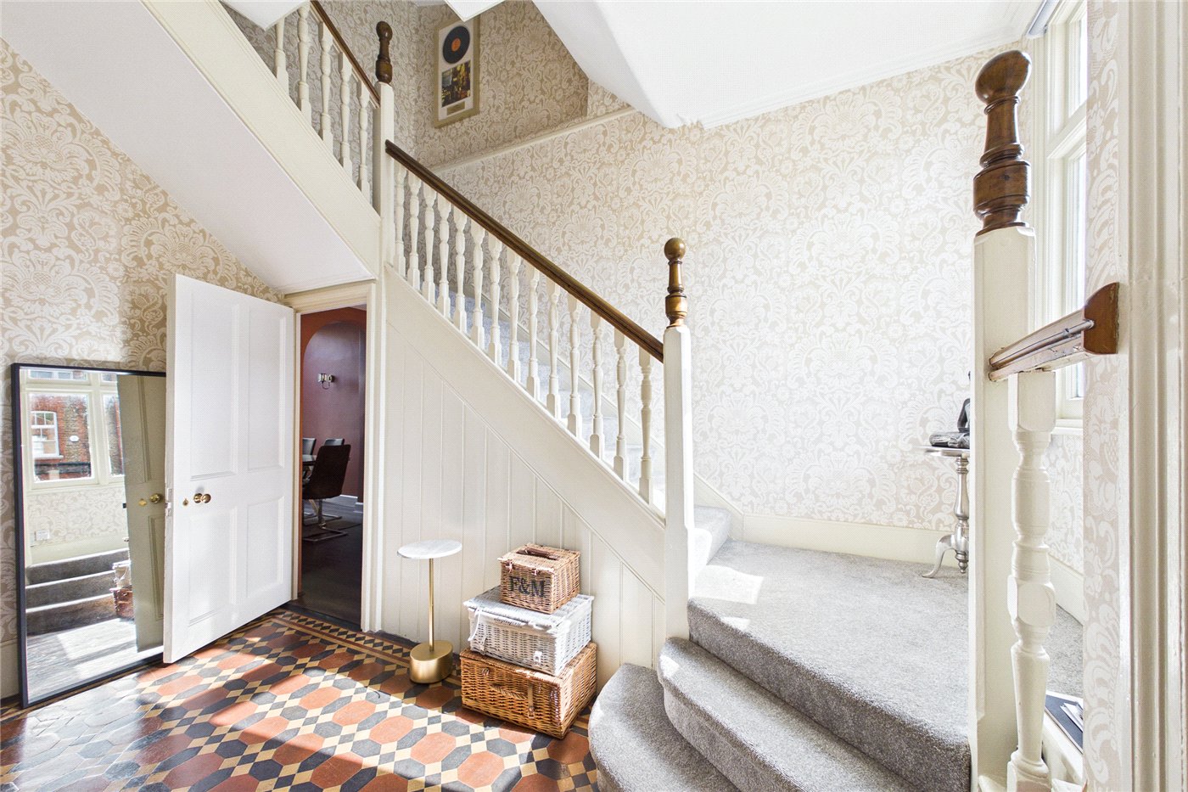
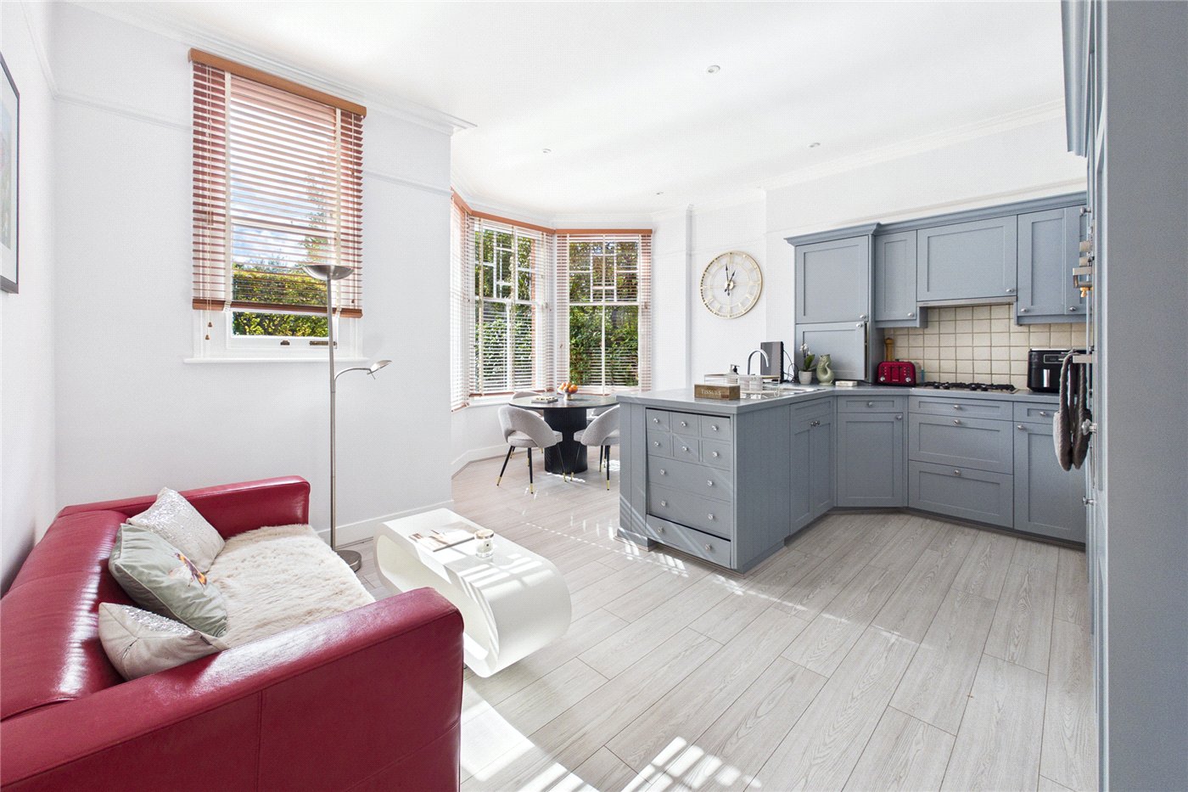
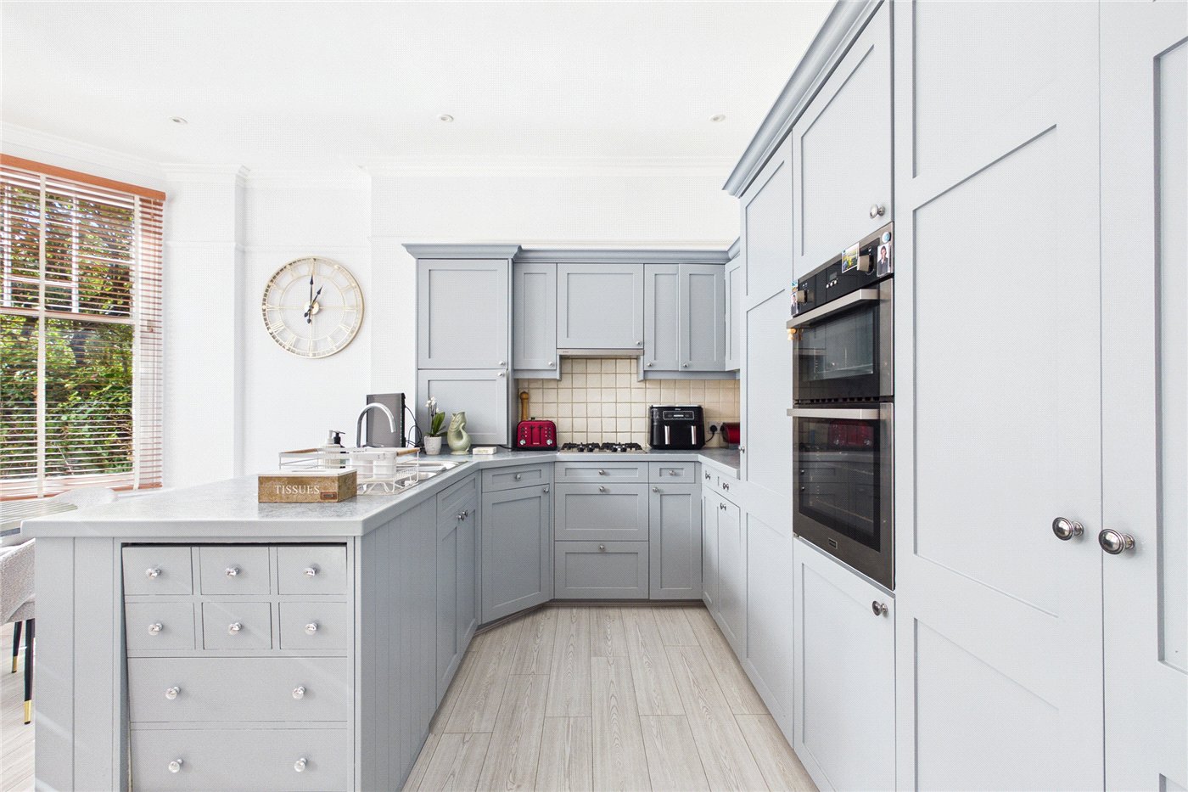
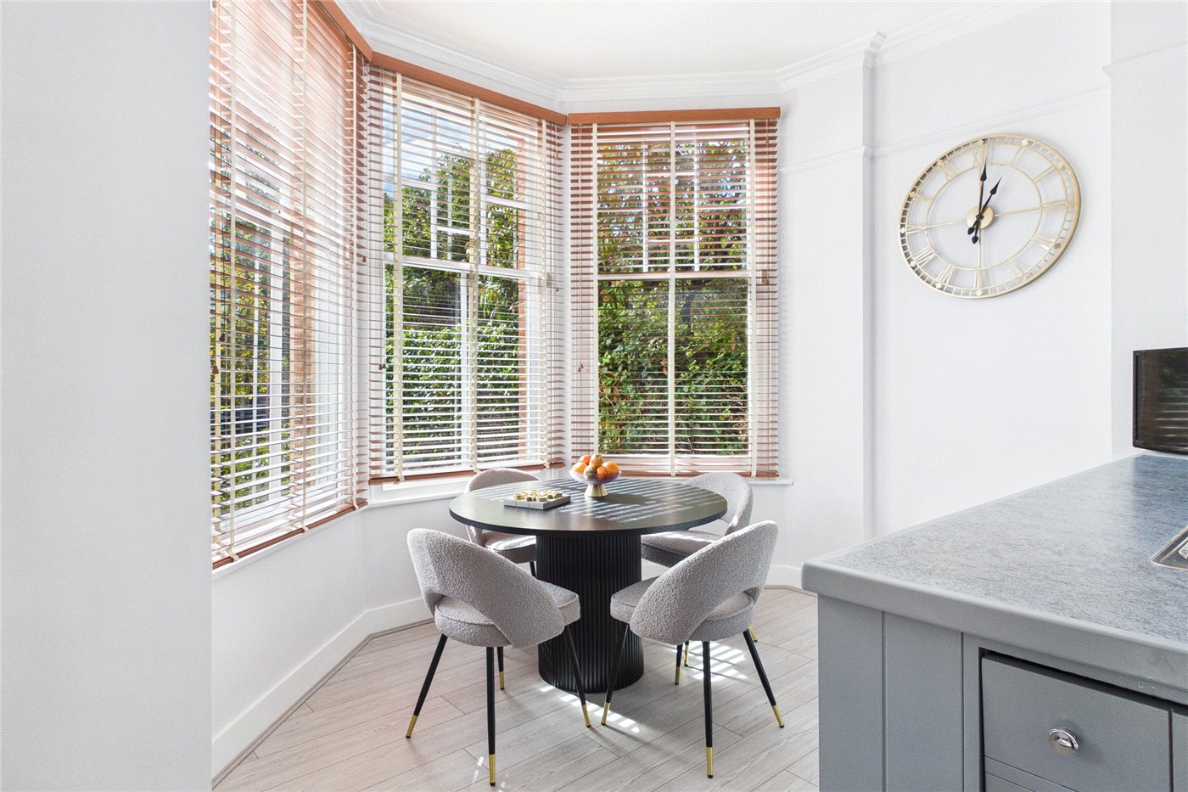
The entrance hall sets the tone straight away, with a decorative tiled floor and a painted balustrade staircase rising to the upper floors. To the front, the kitchen/dining room is a bright and sociable space, fitted with soft grey Shaker style cabinetry, a peninsula with sink, double ovens and plenty of worktop, while the bay window frames a dining area that catches the light throughout the day.

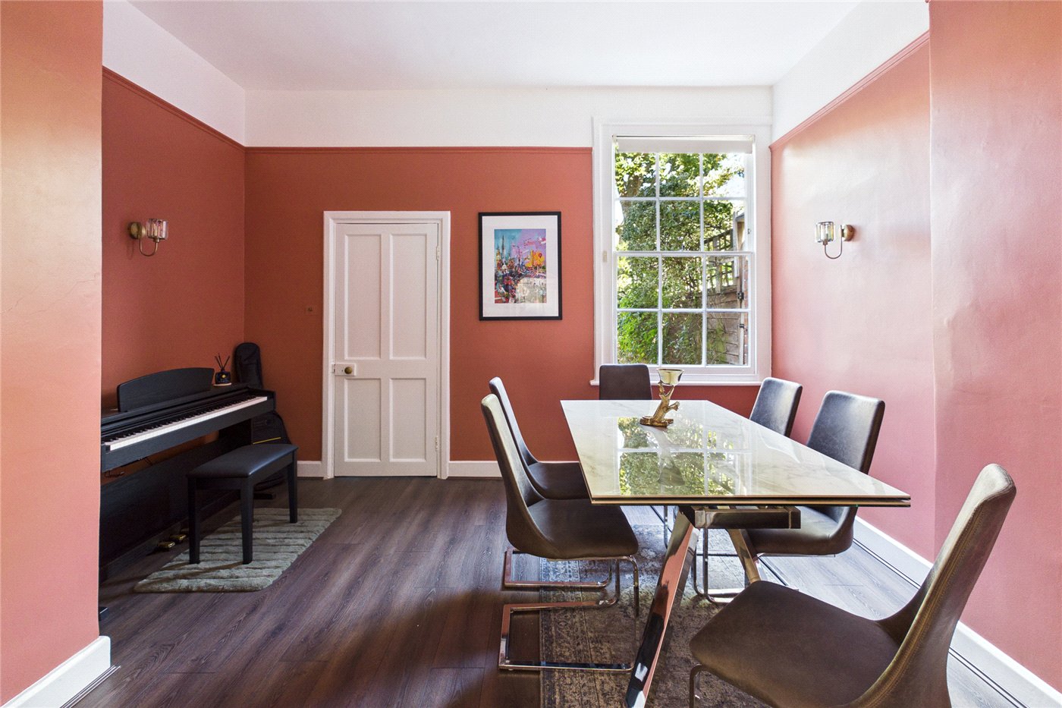
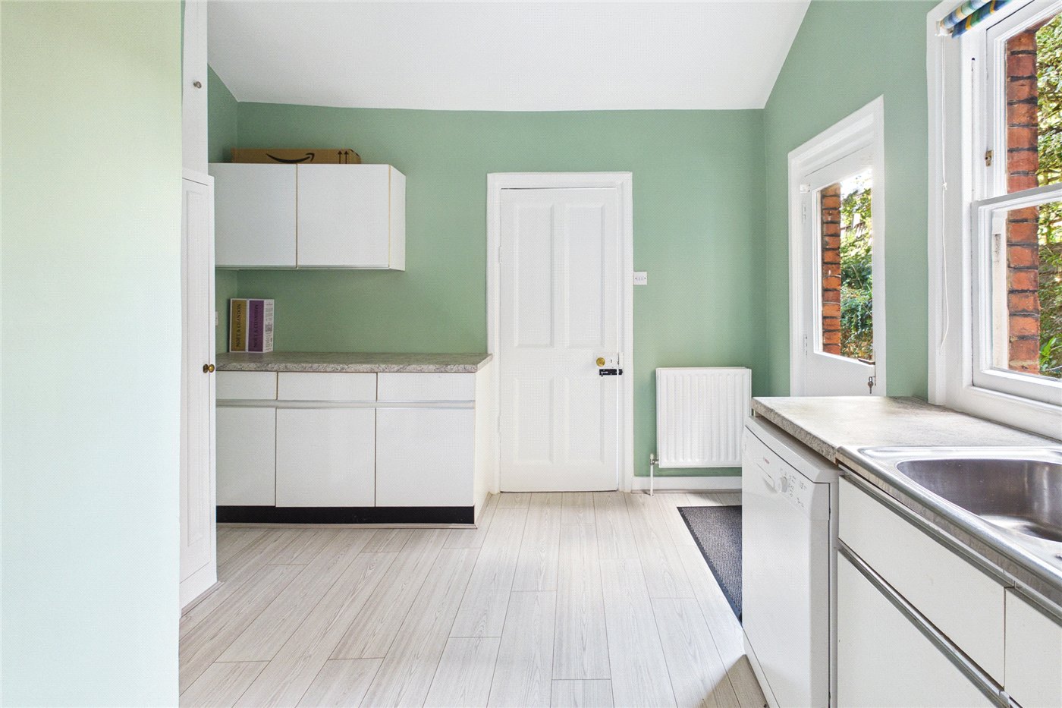
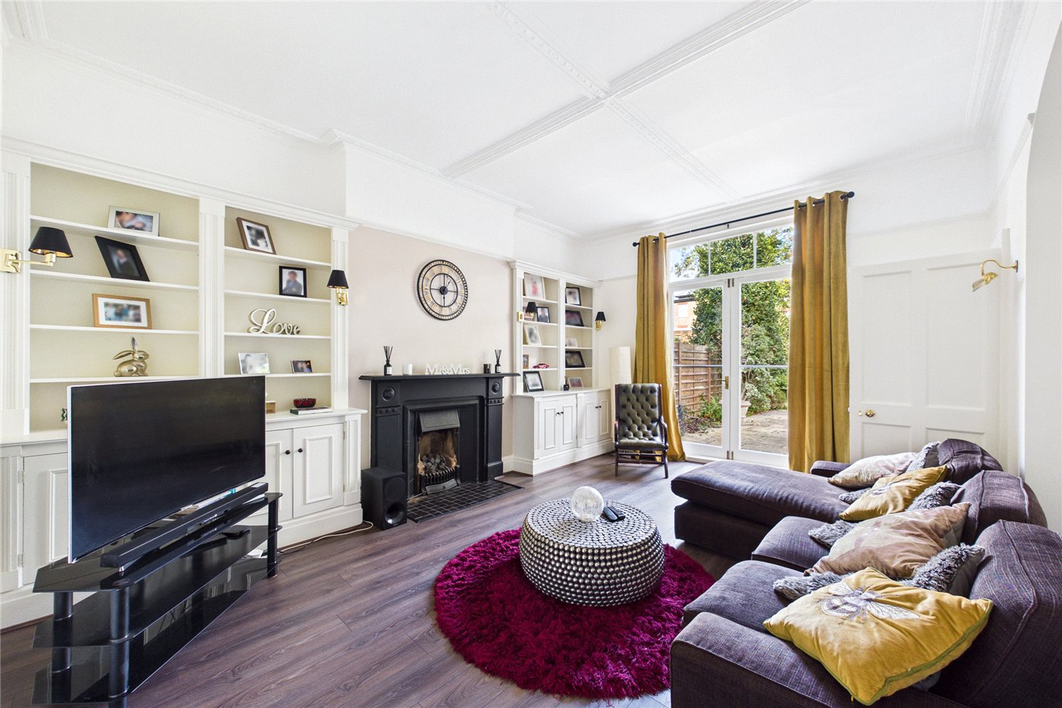
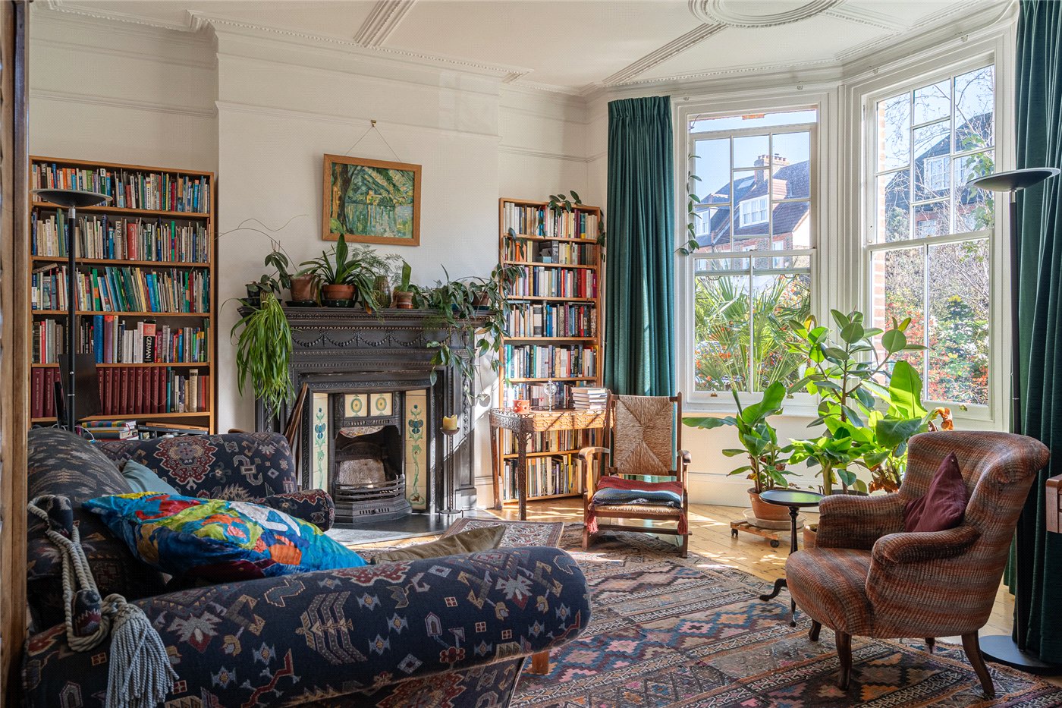
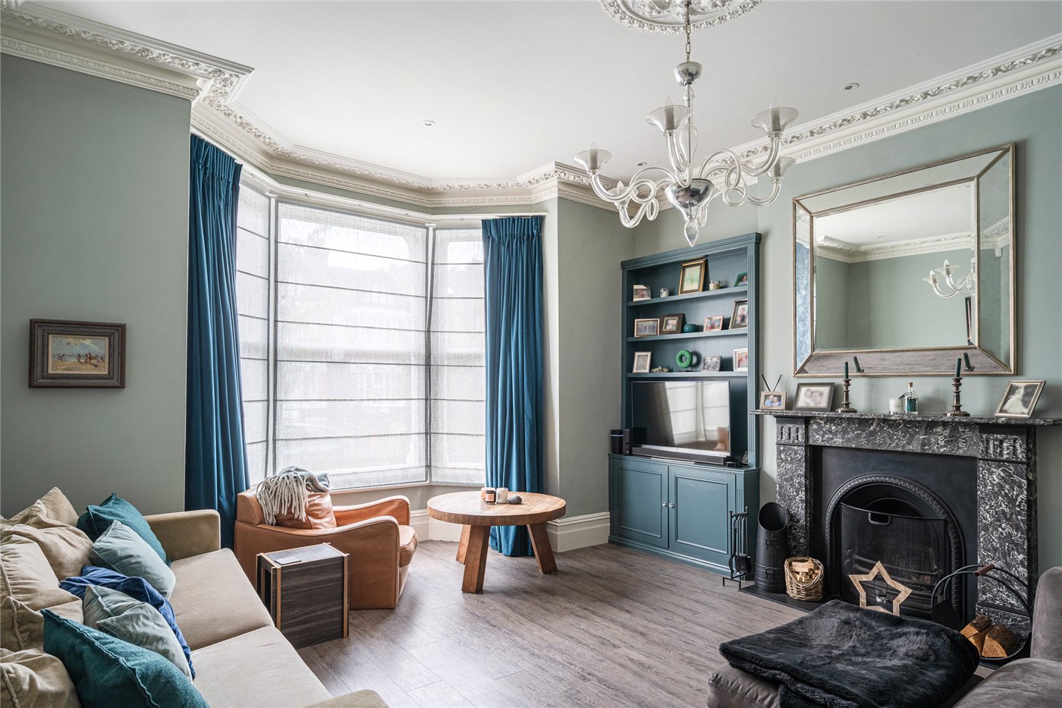
At the back of the house, the reception room is a relaxed spot to unwind, with a feature fireplace flanked by built in shelving and French doors opening straight out onto the garden. Alongside, a separate dining room offers a more formal setting for entertaining and leads through to a practical utility room with a guest WC and its own door to the garden. A cellar provides useful additional storage.

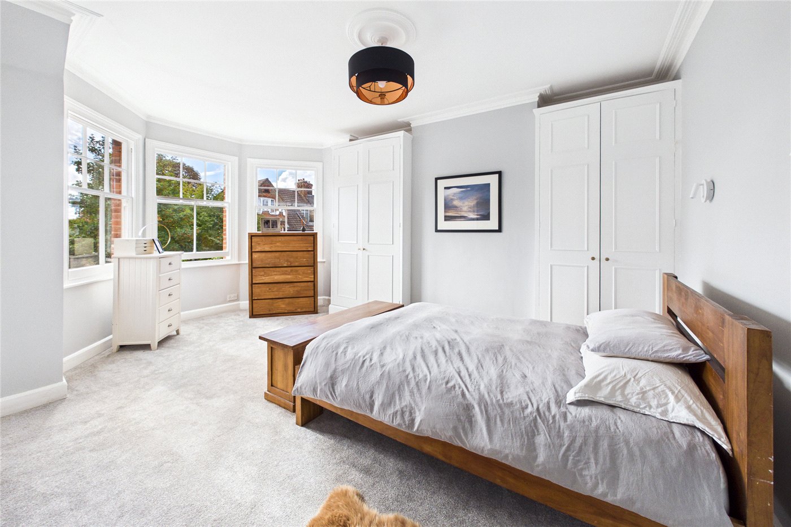
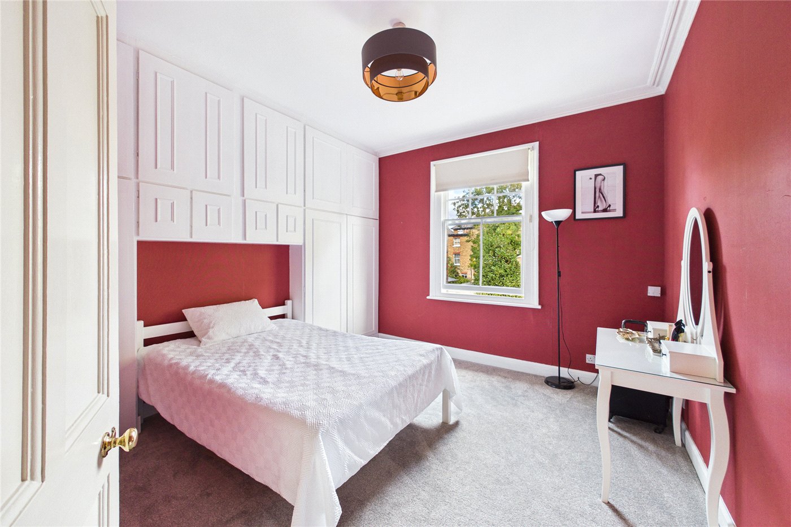
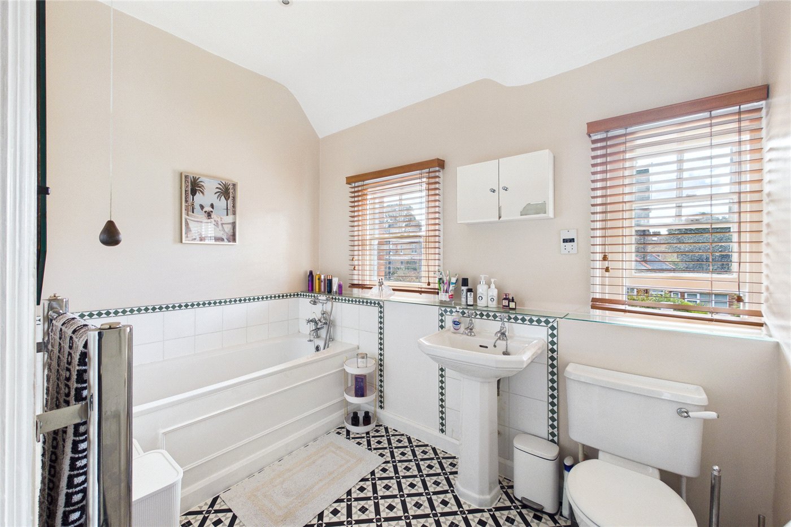
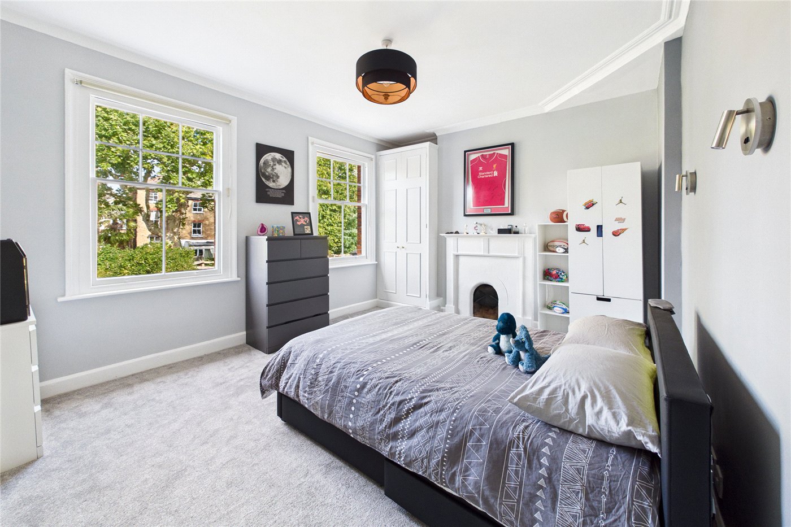
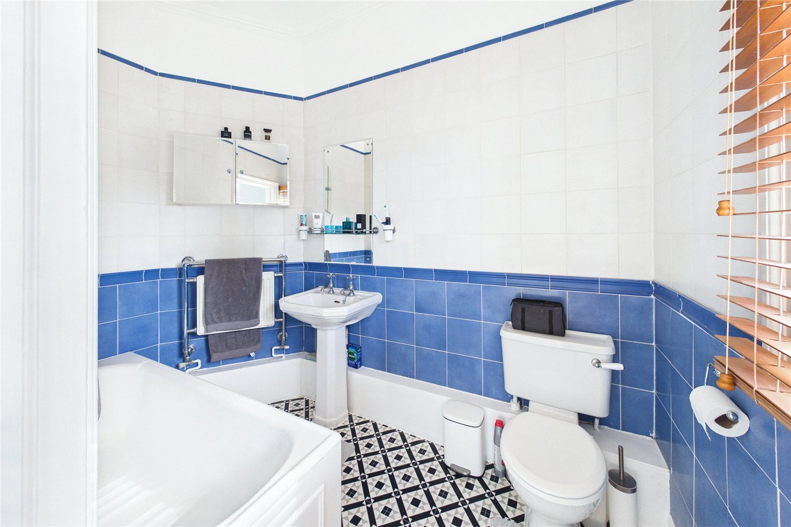
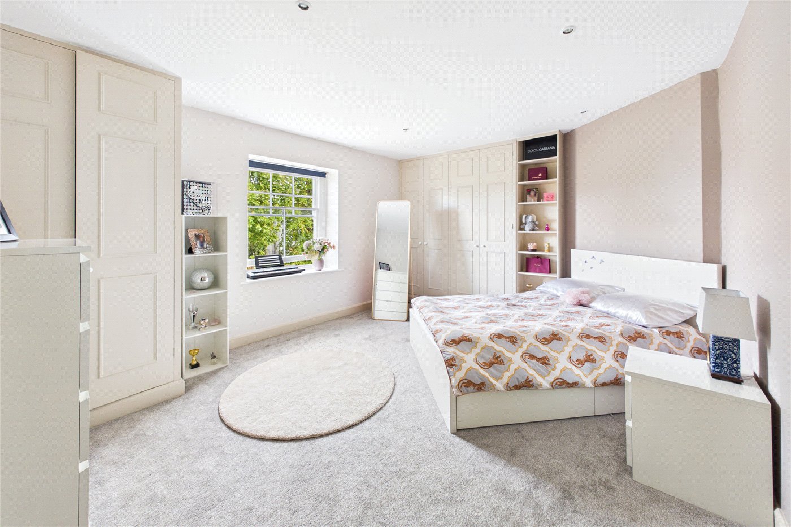
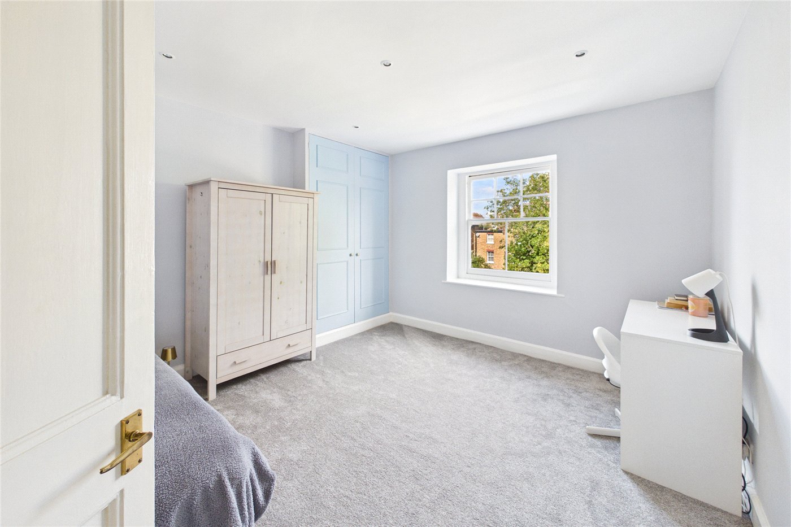
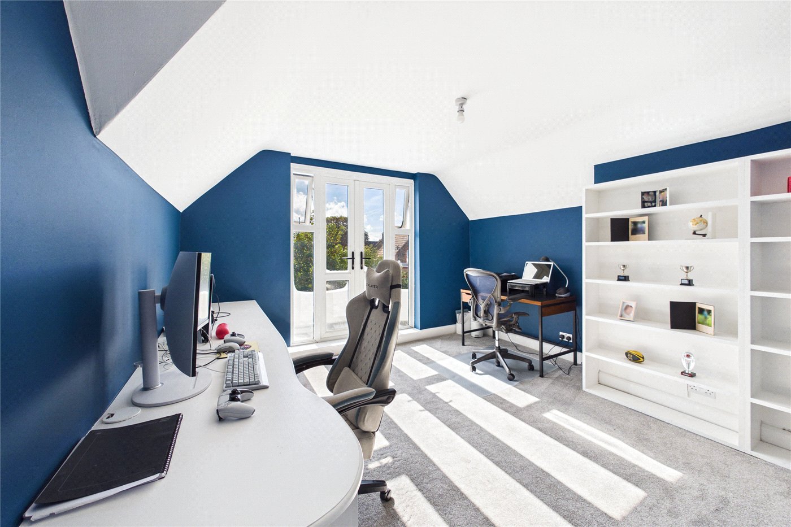
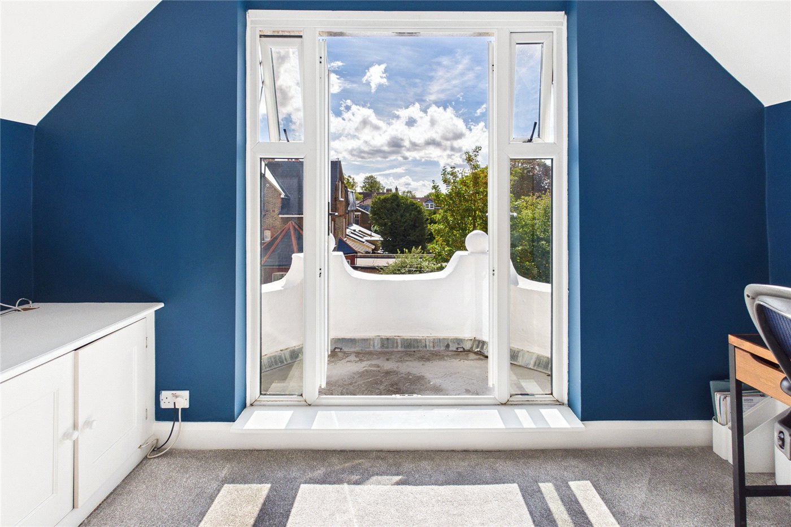
The first floor holds three double bedrooms, including the principal bedroom with its large bay window to the front, along with two bathrooms, one finished with a striking black and white patterned floor. On the second floor are three further bedrooms, one of which opens through French doors onto a private balcony and currently makes an inspiring home office, together with a shower room.

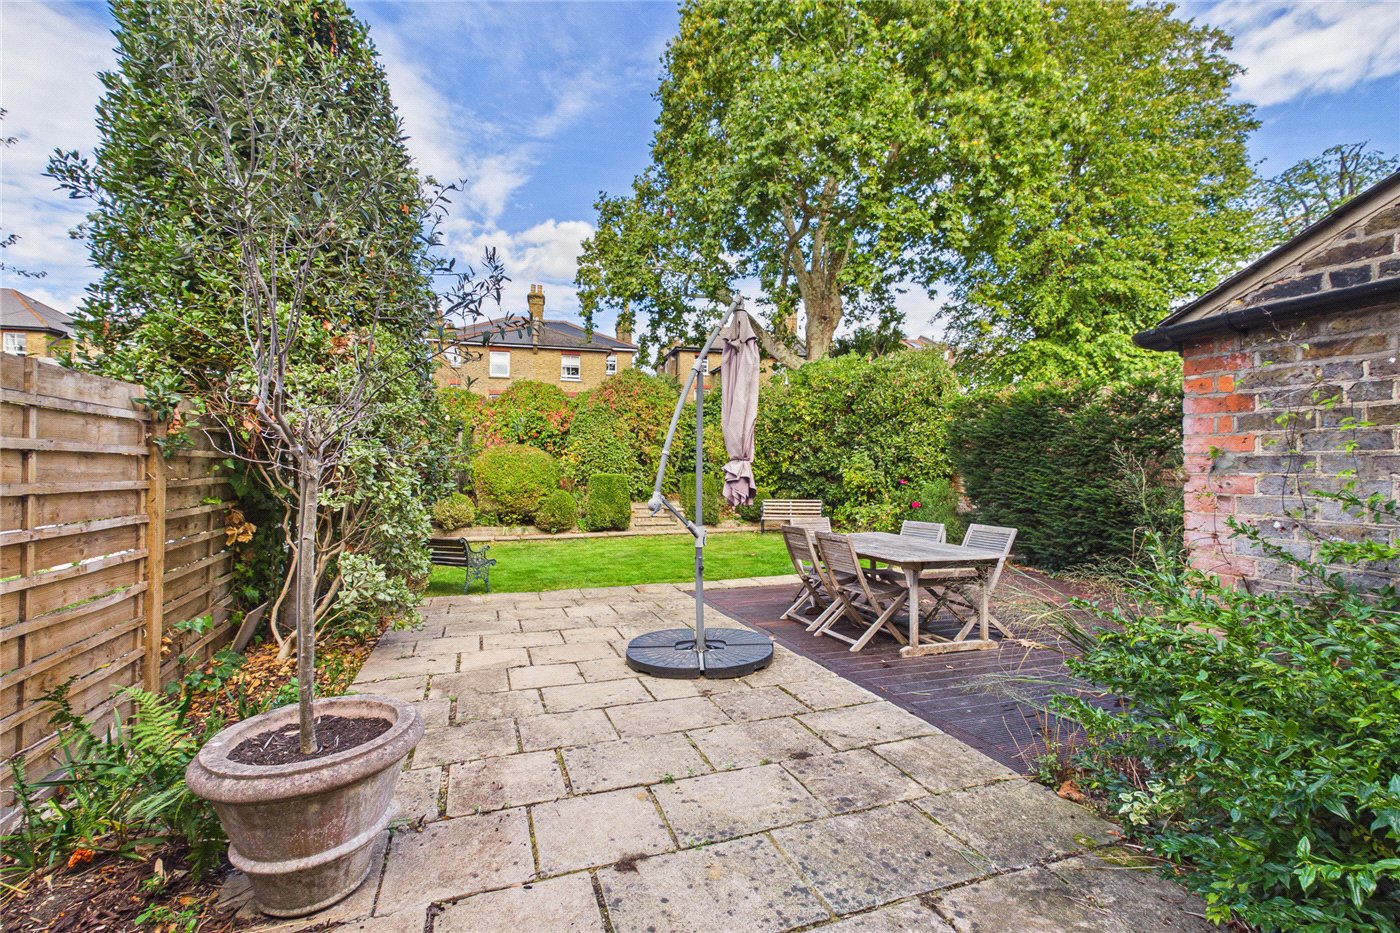
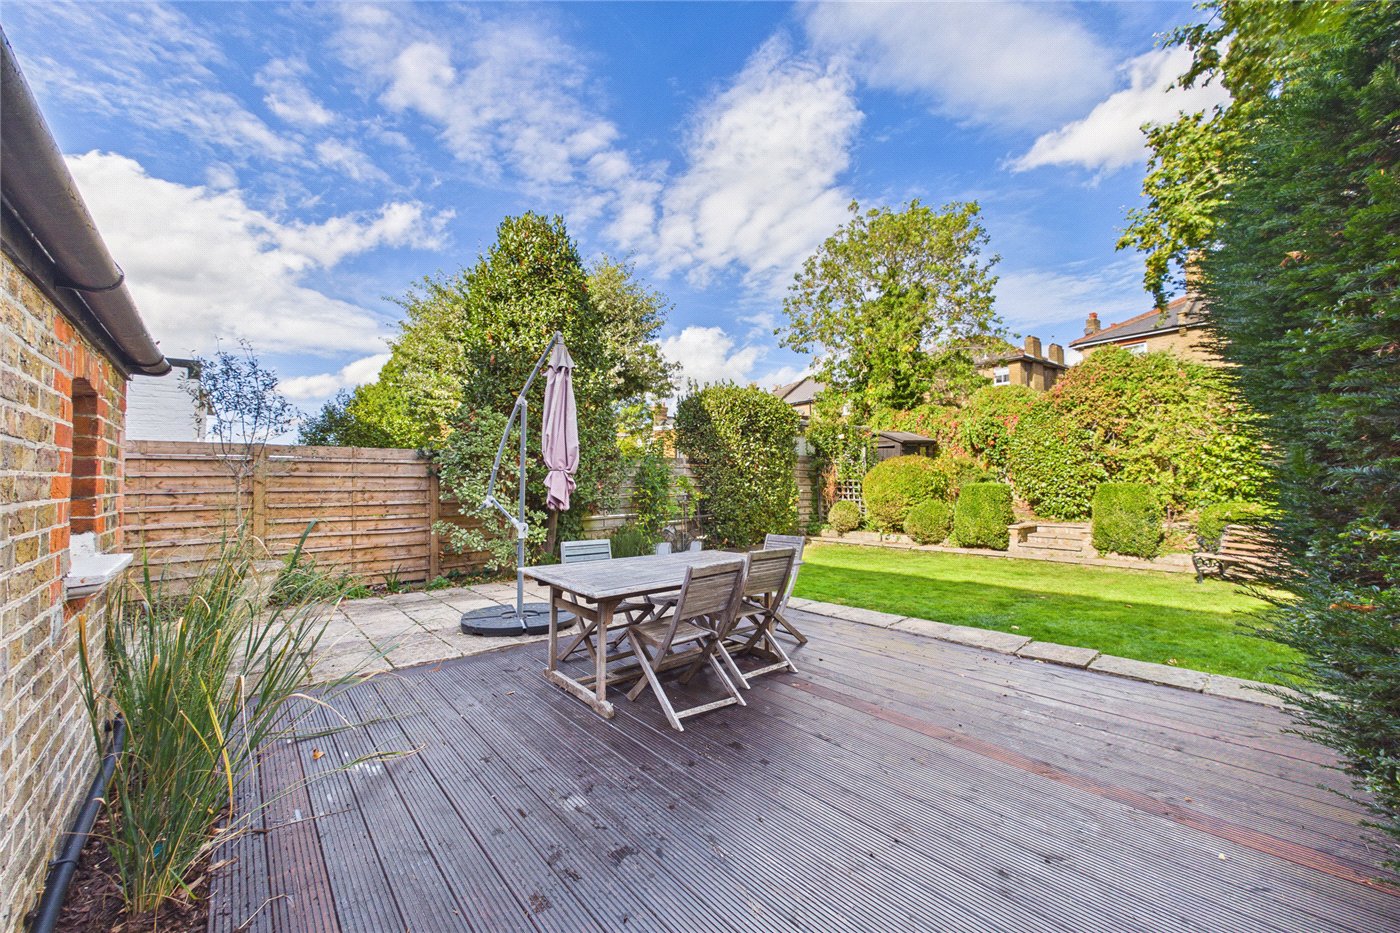
Outside, the rear garden has been thoughtfully arranged, with a decked terrace and a paved seating area leading onto a lawn bordered by established planting and mature trees, giving a real sense of privacy and space.

Kirkstall Road sits within the Telford Park Conservation Area, a development of suburban houses laid out between 1878 and 1882 by architect EJ Tarver, who ensured that no two of his Queen Anne style houses on the estate were identical. The lawn tennis club within the conservation area opened in 1880 and is the second oldest in England after Wimbledon. Streatham Hill station is around 0.3 miles away, with services to London Victoria, Clapham Junction and London Bridge, while Balham offers both the Northern line and National Rail, and Tooting Bec Common provides wide open green space close by. The cafés, restaurants and independent shops of Streatham Hill, Balham, Clapham and Brixton are all within easy reach. Families are well placed for schools too, with Streatham Wells Primary, graded Outstanding by Ofsted in 2024, Richard Atkins Primary School on New Park Road and Streatham & Clapham High School GDST all nearby.

Marketed by

Winkworth Streatham

Properties for sale in Streatham

Arrange a Viewing

Fill in the form below to arrange your property viewing.

This site is protected by reCAPTCHA and the Google Privacy Policy and Terms of Service apply.
Introduction text for the mortgage calculator

Mortgage Calculator

Fill in the details below to estimate your monthly repayments:

Approximate monthly repayment:

For more information, please contact Winkworth's mortgage partner, Trinity Financial, on +44 (0)20 7267 9399 and speak to the Trinity team.

Stamp Duty Calculator

Fill in the details below to estimate your stamp duty

The above calculator above is for general interest only and should not be relied upon

6/14
Picture No. 24
Picture No. 17
Picture No. 18
Picture No. 19
Picture No. 20
Picture No. 02
Picture No. 03
Picture No. 21
Picture No. 05
Picture No. 04
Picture No. 08
Picture No. 07
Picture No. 10
Picture No. 06
Picture No. 09
Picture No. 11
Picture No. 12
Picture No. 13
Picture No. 14
Picture No. 16

Meet the Team

Our team at Winkworth Streatham Estate Agents are here to support and advise our customers when they need it most. We understand that buying, selling, letting or renting can be daunting and often emotionally meaningful. We are there, when it matters, to make the journey as stress-free as possible.

See all team members

Got a question about this property?

This site is protected by reCAPTCHA and the Google Privacy Policy and Terms of Service apply.

More Properties like this

Killieser Avenue, London, SW2

£1,850,000 Freehold

New Instruction
Kirkstall Road, London, SW2

Offers in excess of £1,750,000 Freehold
Lewin Road, London, SW16

£1,350,000 Freehold

Atkins Road, London, SW12

Guide Price £1,200,000 Freehold

Under Offer

Norbury Hill, London, SW16

£1,200,000 Freehold

Salford Road, London, SW2

£1,150,000 Freehold

Online Valuations Aren’t Worth The Paper They’re Printed On.

When online valuations don’t give you the whole picture - try Winkworth’s expert service. Get a free property appraisal. Accurate valuations from our local property experts. No obligation to list with Winkworth. Choose a time convenient for you with our online booking system.

Fill in your details and someone will be in touch soon:

You have provisionally booked a valuation for . Please confirm your details below

We don't have date info available for this property, but if you fill in your details below, someone will be in touch to arrange a date soon

Please fill in the required fields below marked with *

This site is protected by reCAPTCHA and the Google Privacy Policy and Terms of Service apply.