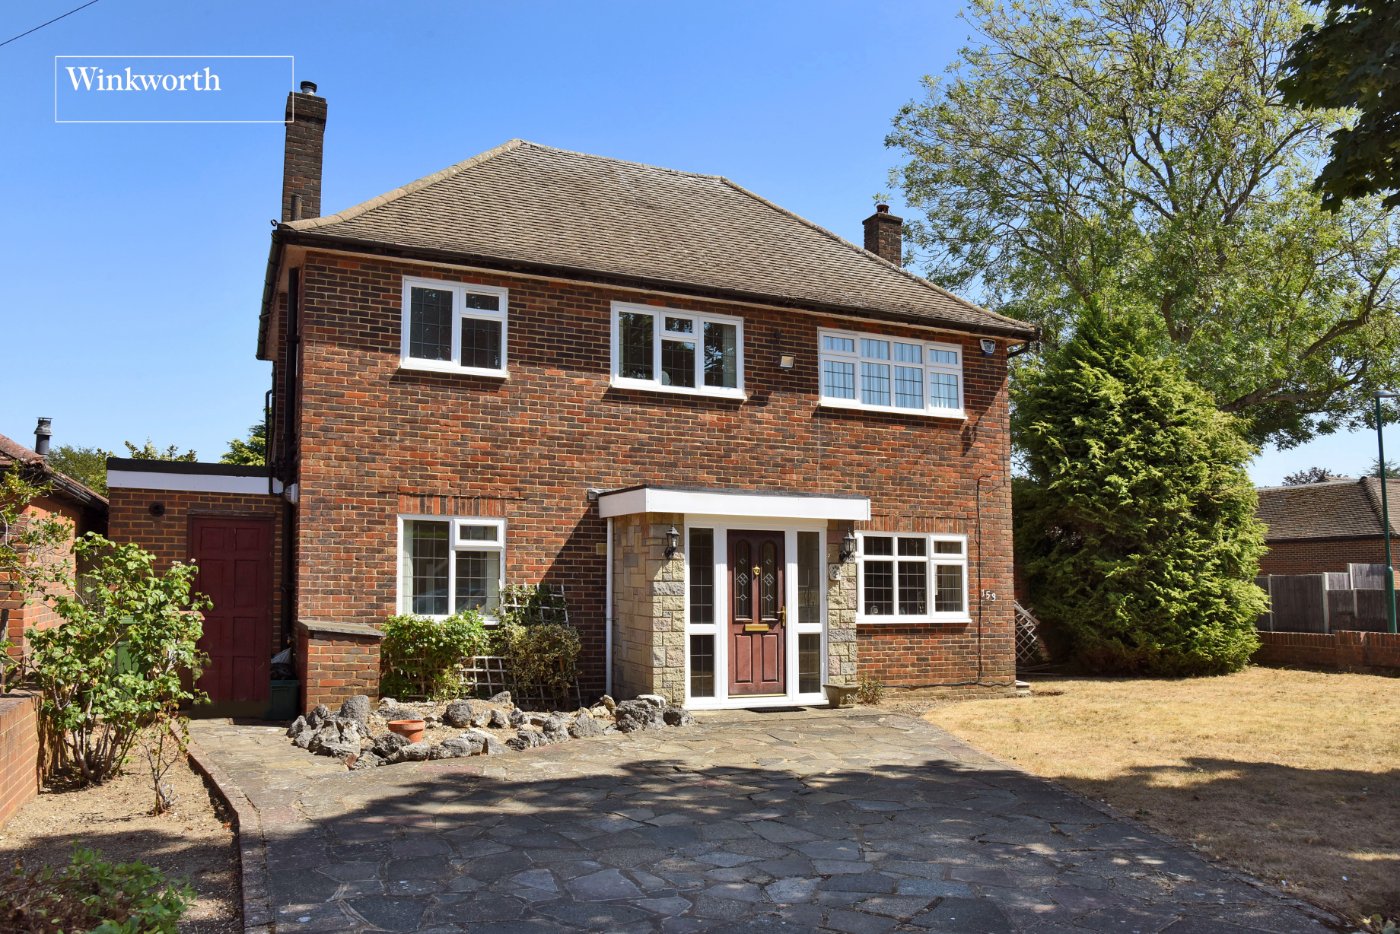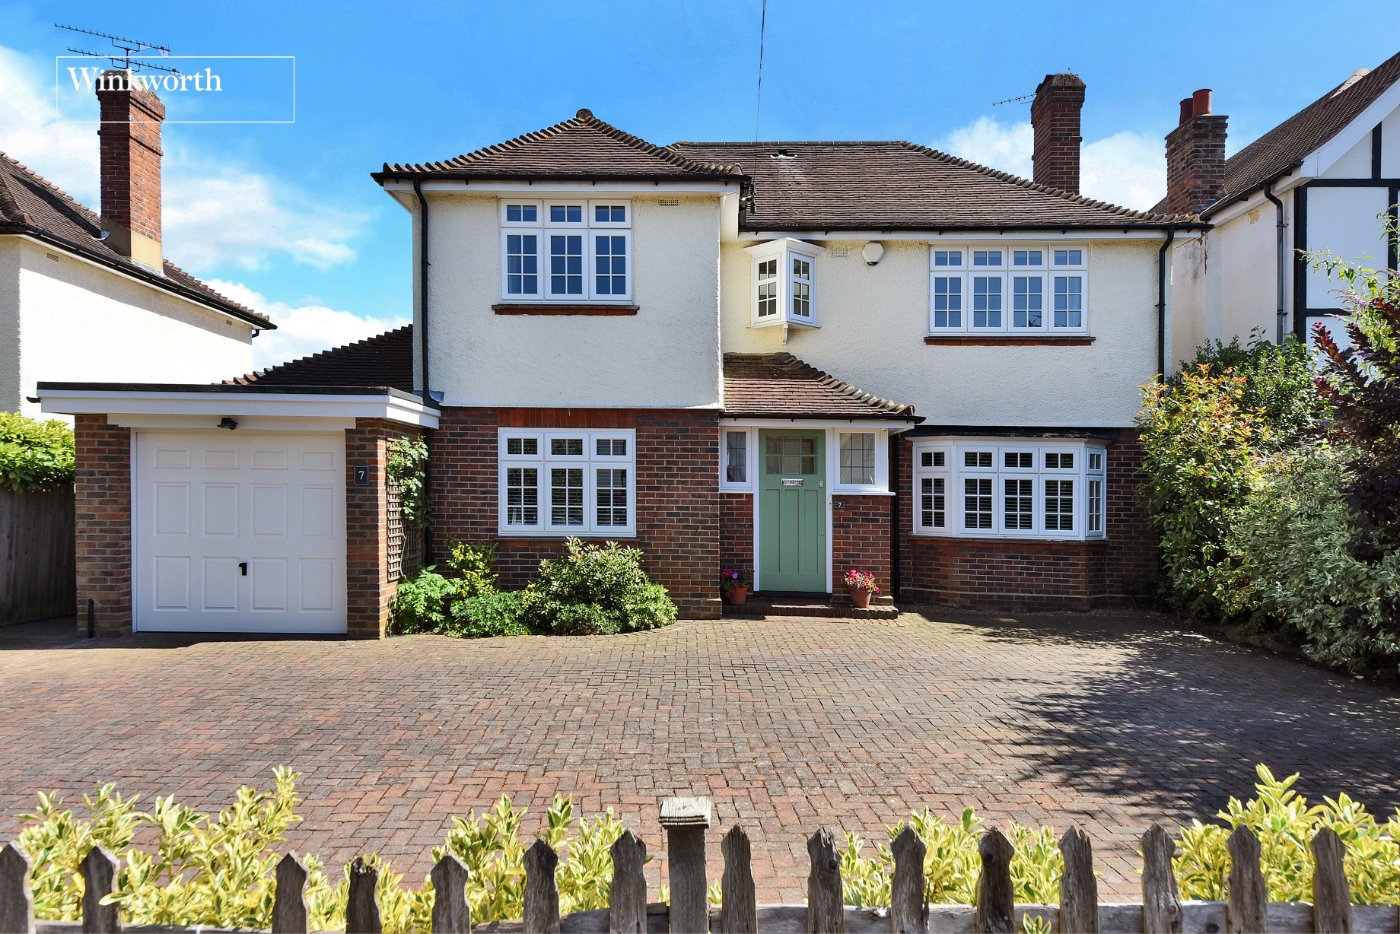
Kingsdown Road, Cheam, Sutton, SM3
4 bedroom house in Cheam
Offers over £775,000 Freehold
- 4
- 3
- 2
PICTURES AND VIDEOS
KEY FEATURES
- **Vendor Suited**
- Beautifully Presented Family Home
- Four Bedrooms
- Spacious Reception Room
- Stunning Kitchen
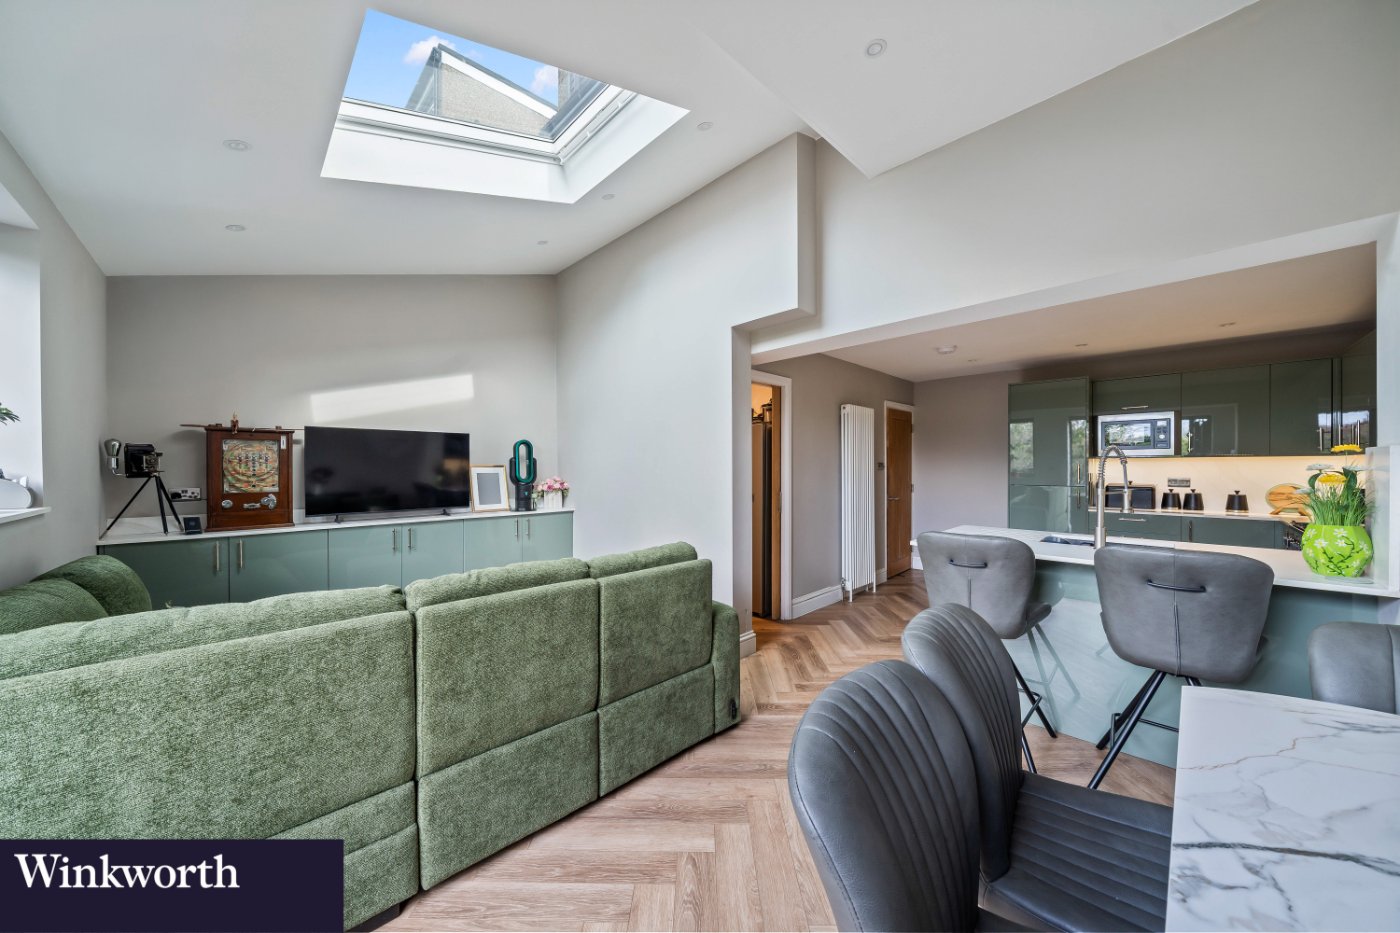
- Open-Plan Dining/Family Room
- Utility Room
- Family Bathroom
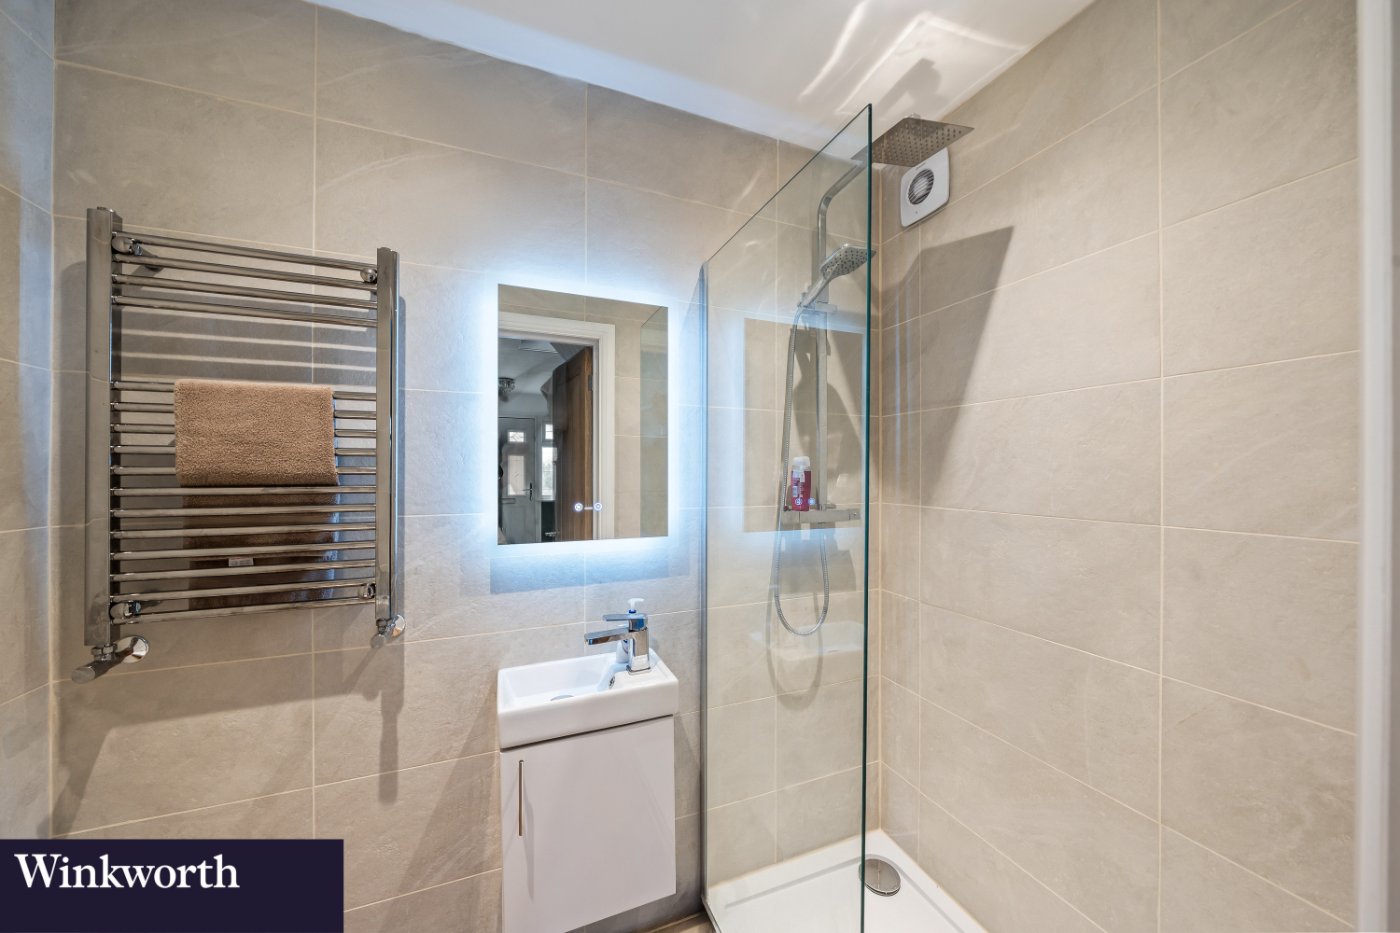
- Two Shower Rooms
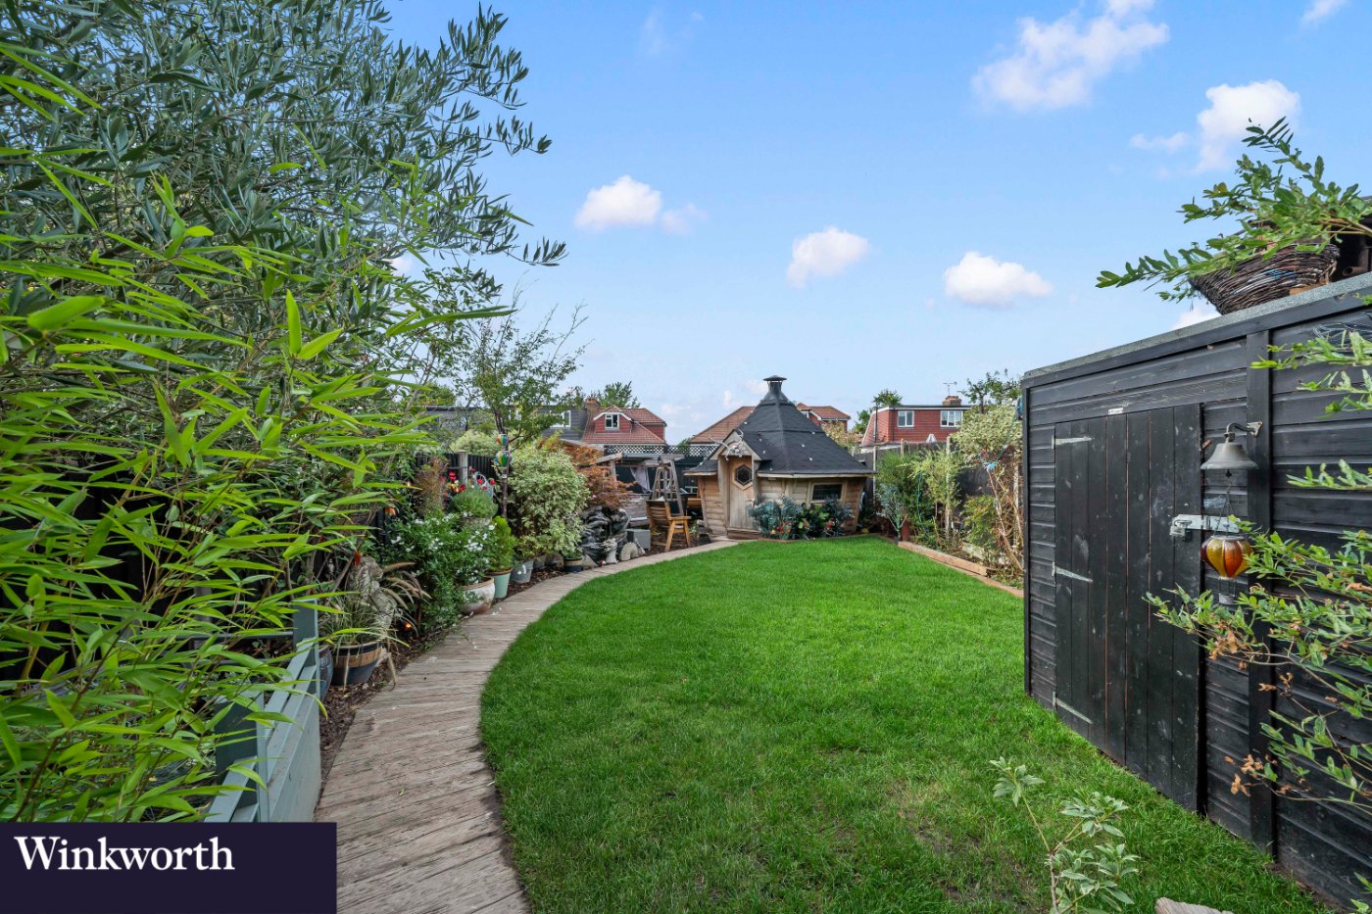
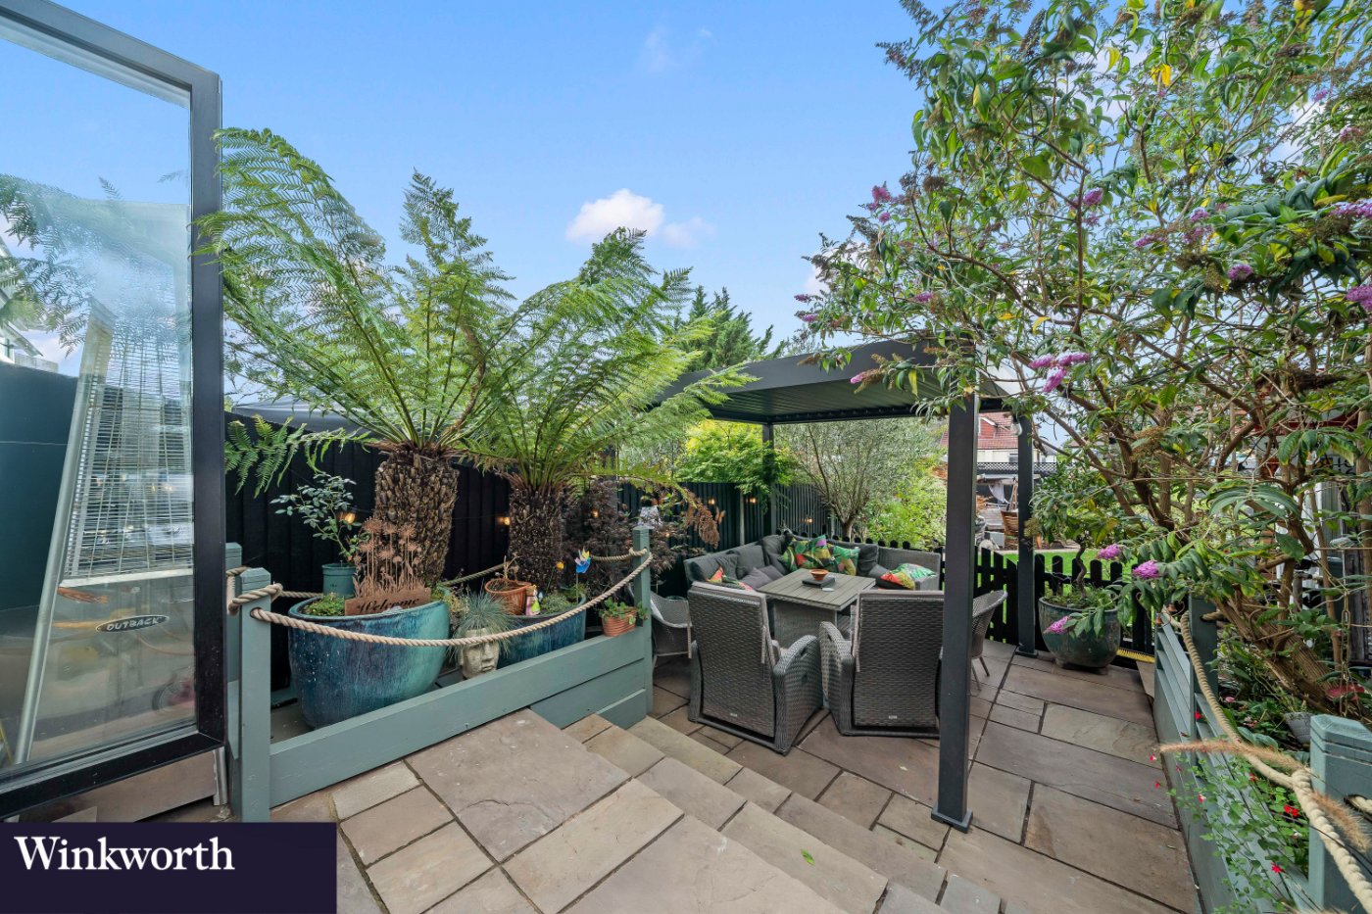
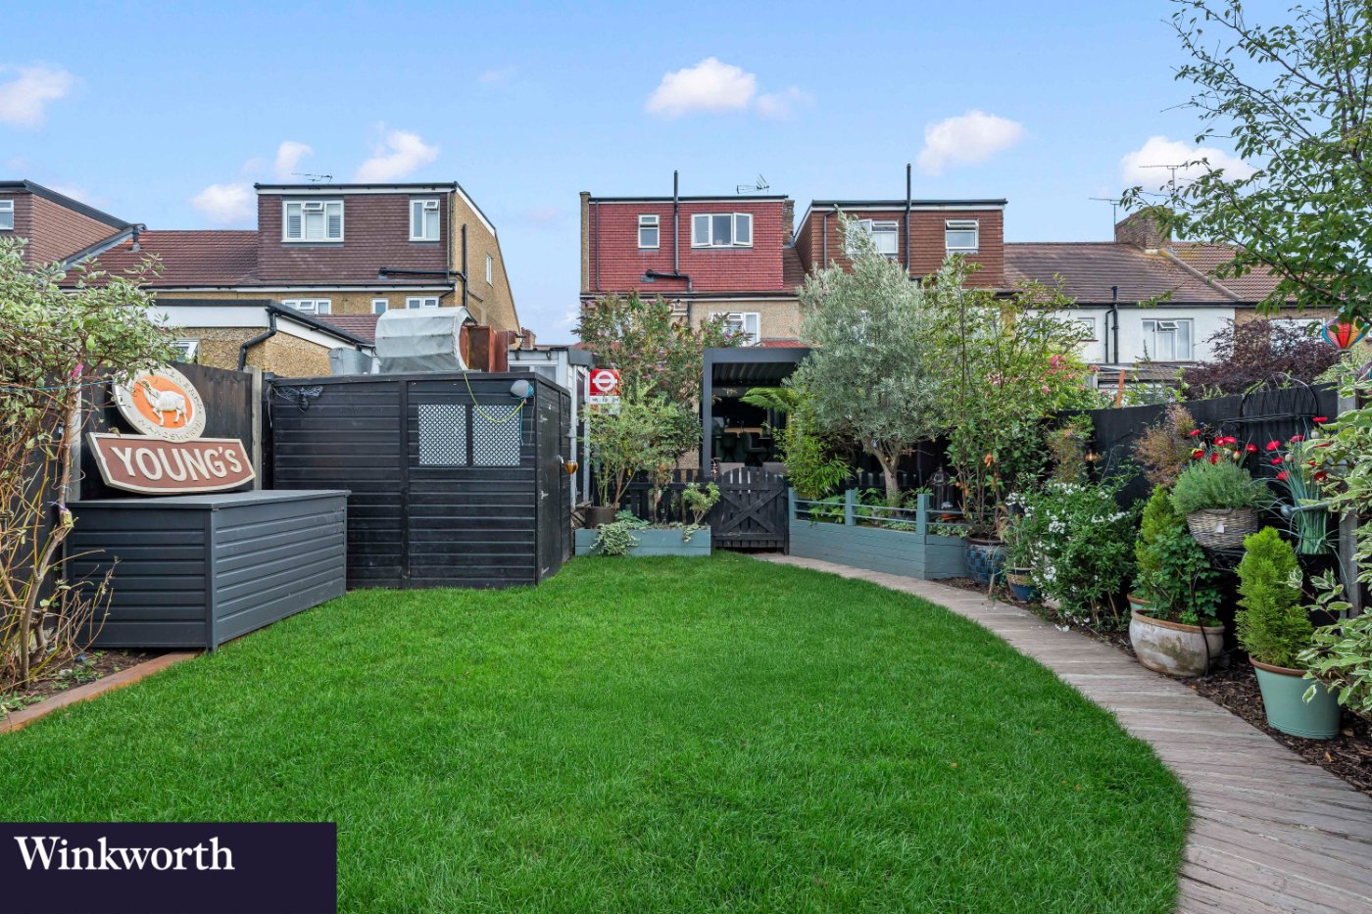
- Vast Rear Garden
- Shared Driveway to Garage
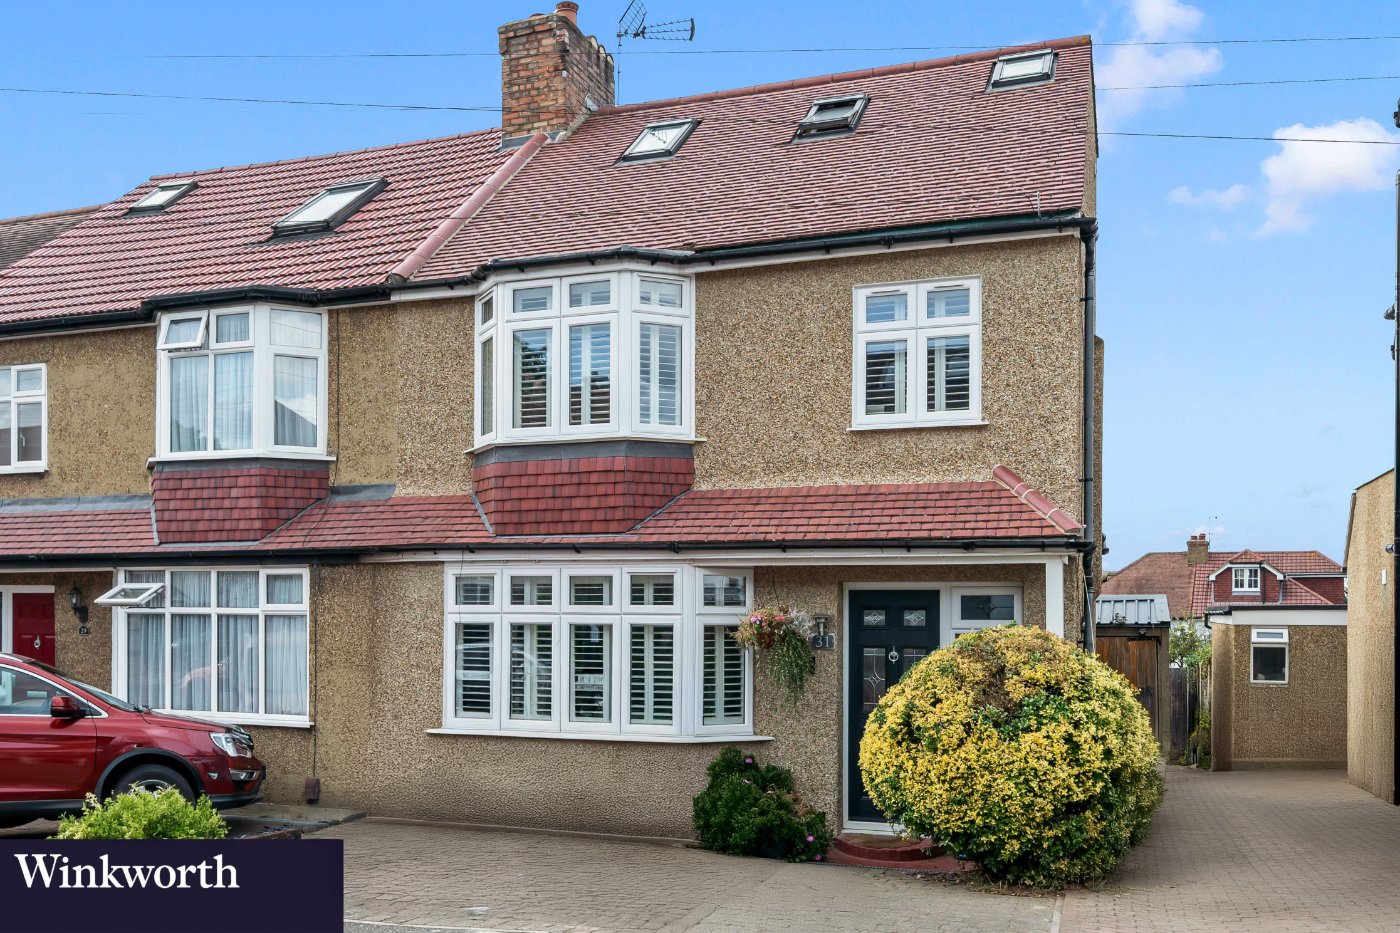
- Off Street Parking to Front
KEY INFORMATION
- Tenure: Freehold
- Council Tax Band: D
- Local Authority: London Borough Of Sutton
Description
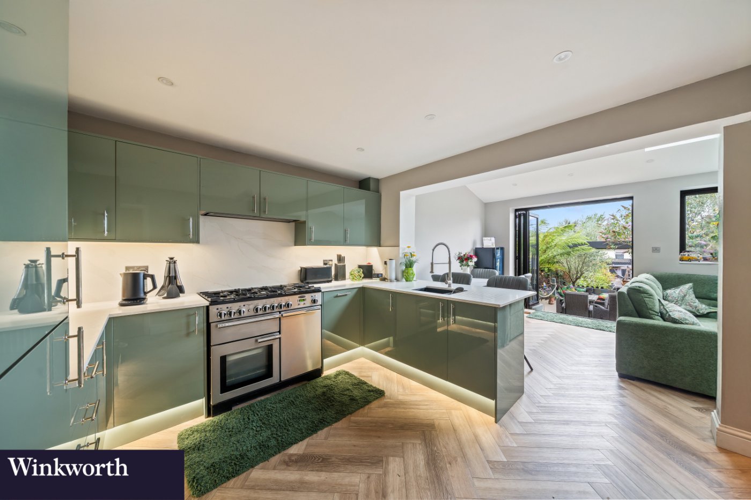
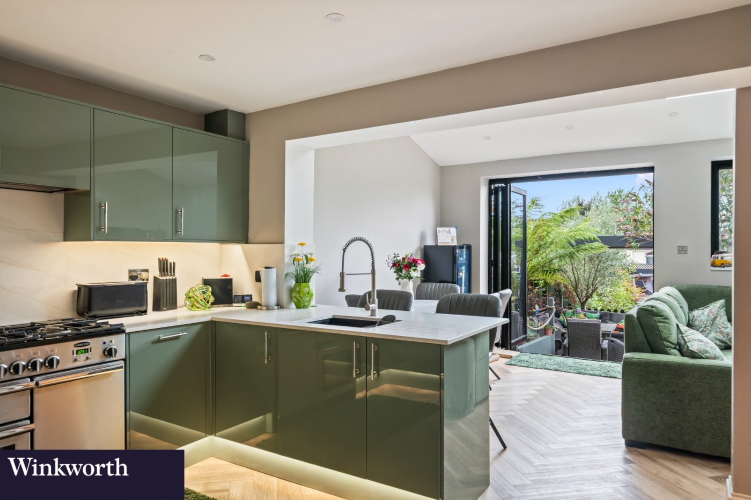
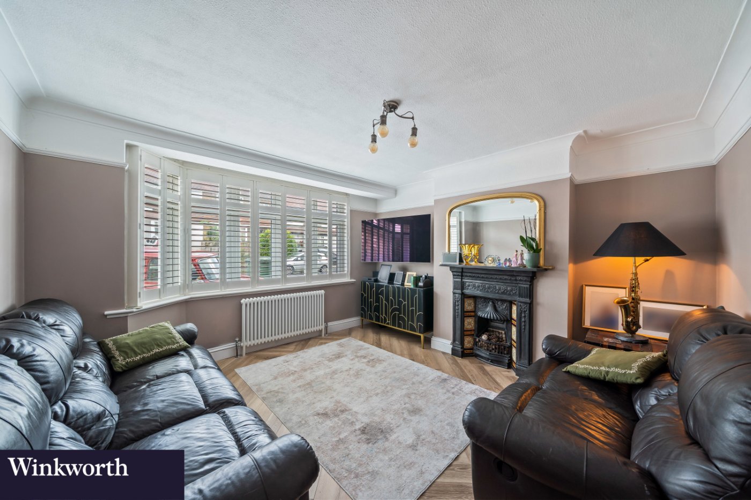
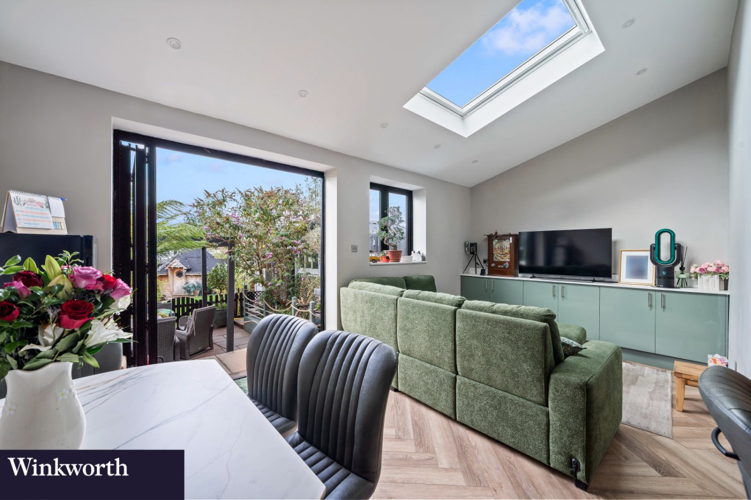
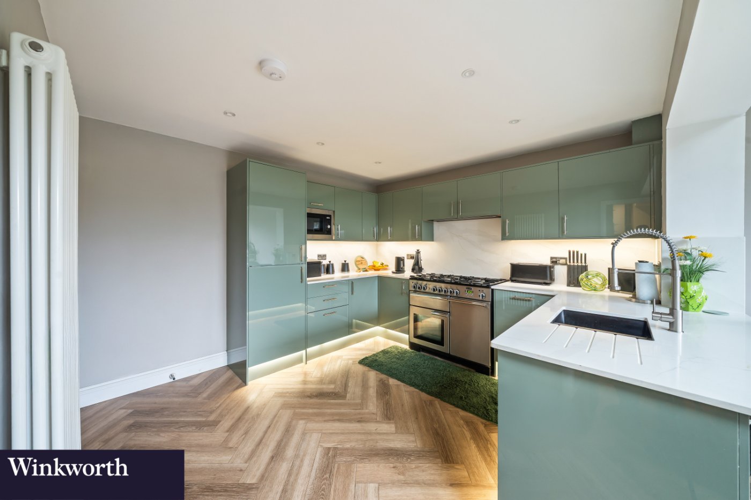
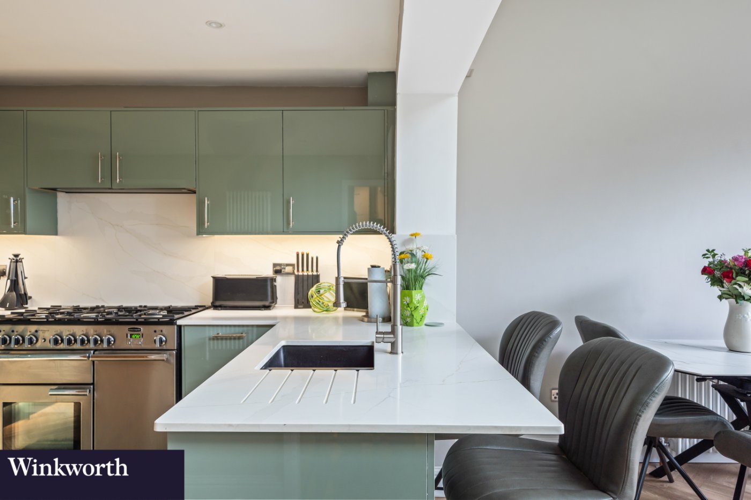
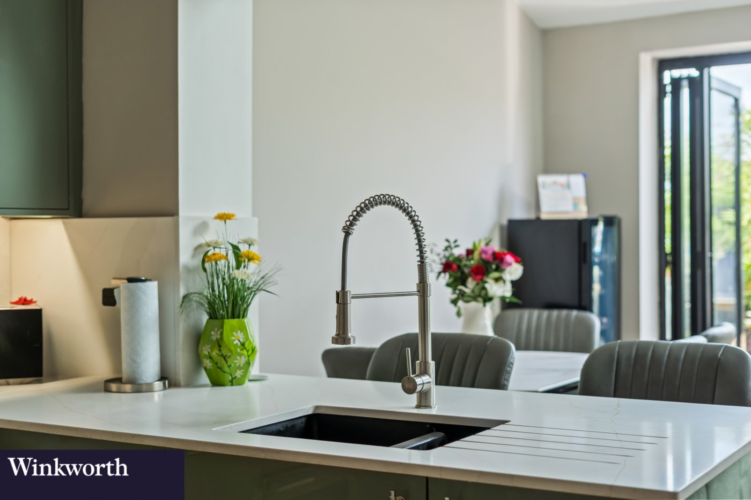
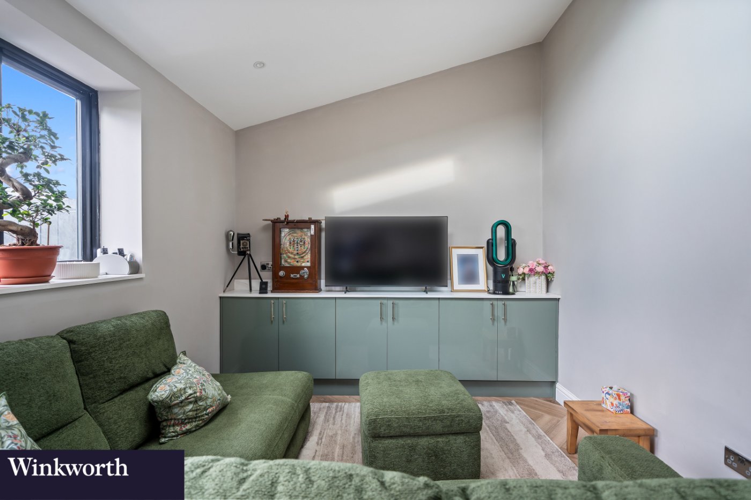
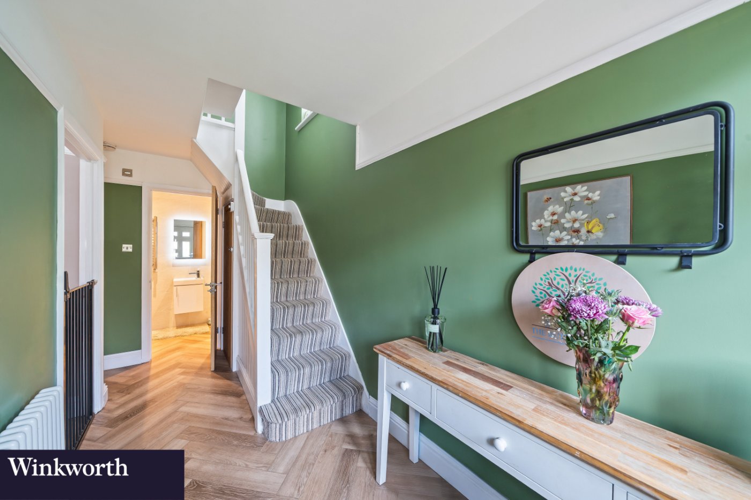
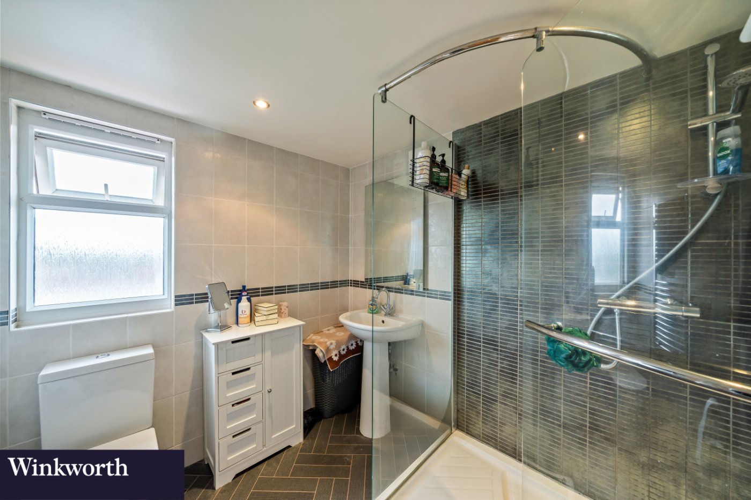
The ground floor begins with a spacious entrance hall leading to a welcoming front-aspect living room. To the rear is an impressive open-plan kitchen/breakfast room offering excellent space for everyday dining, which flows seamlessly into a generous family room. Thoughtfully arranged with dedicated dining and sofa areas, this creates a wonderfully sociable space for family life and entertaining. A useful utility room and recently refurbished downstairs shower room complete the ground floor.
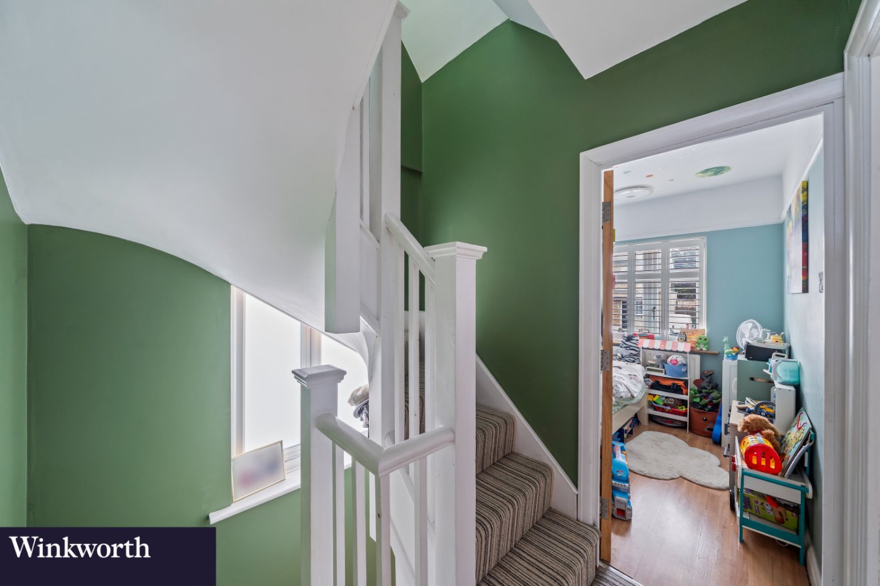
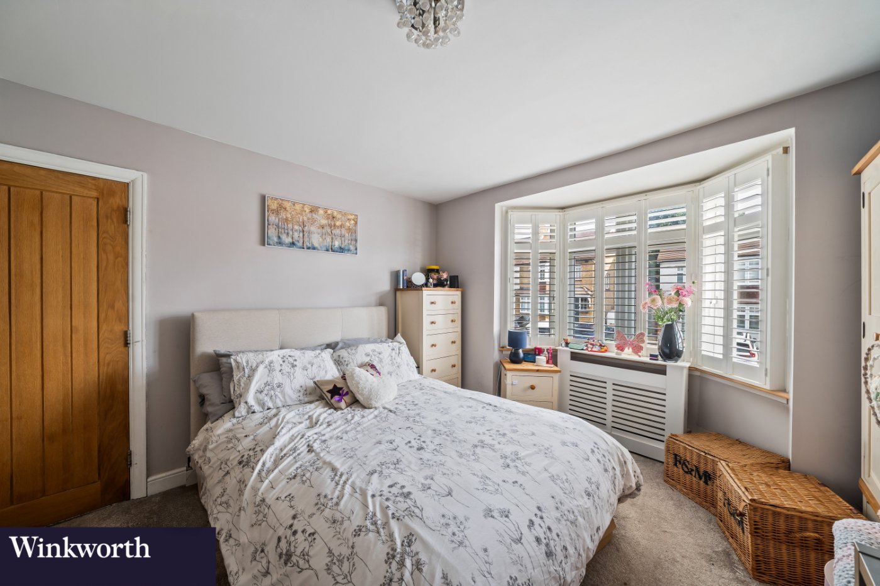
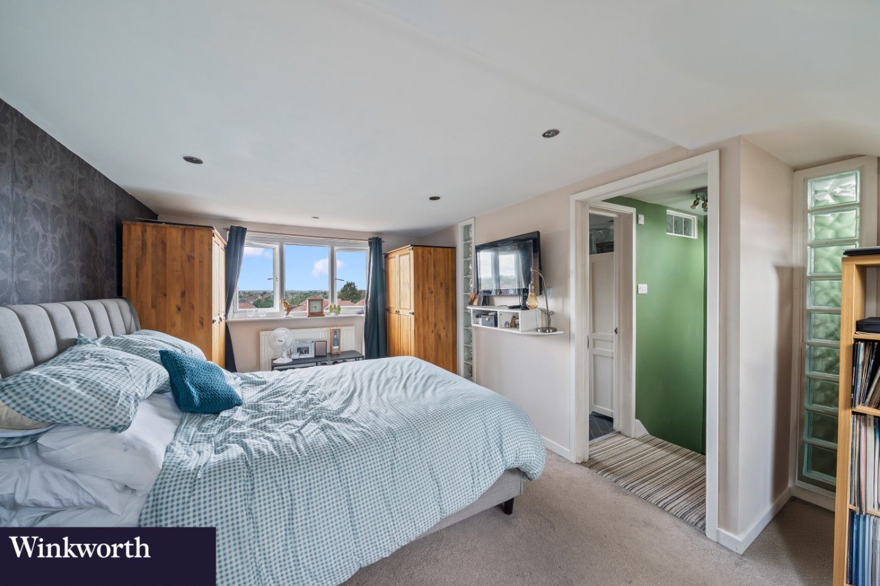
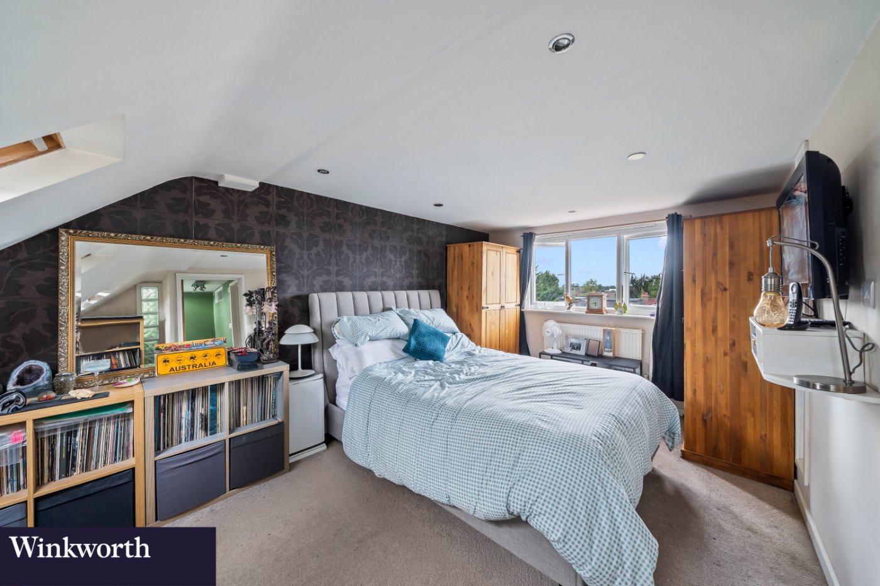
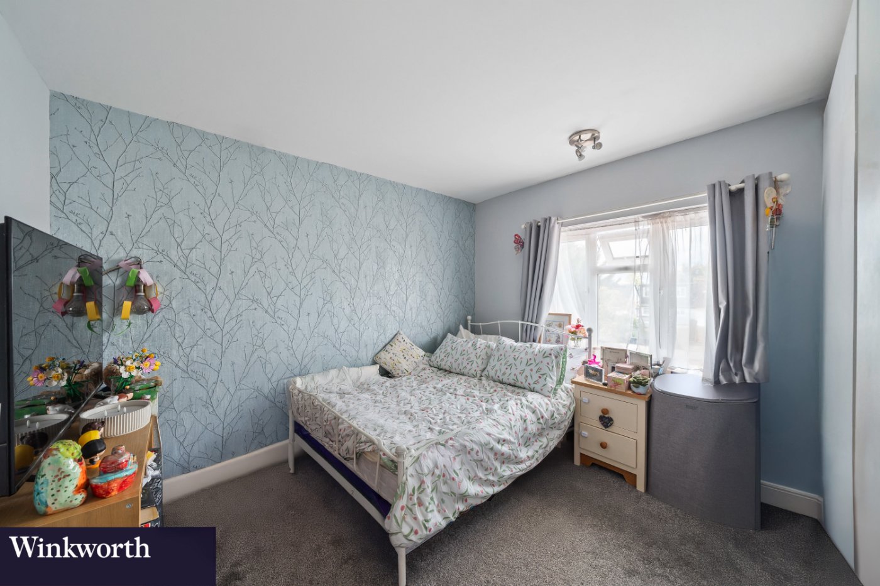
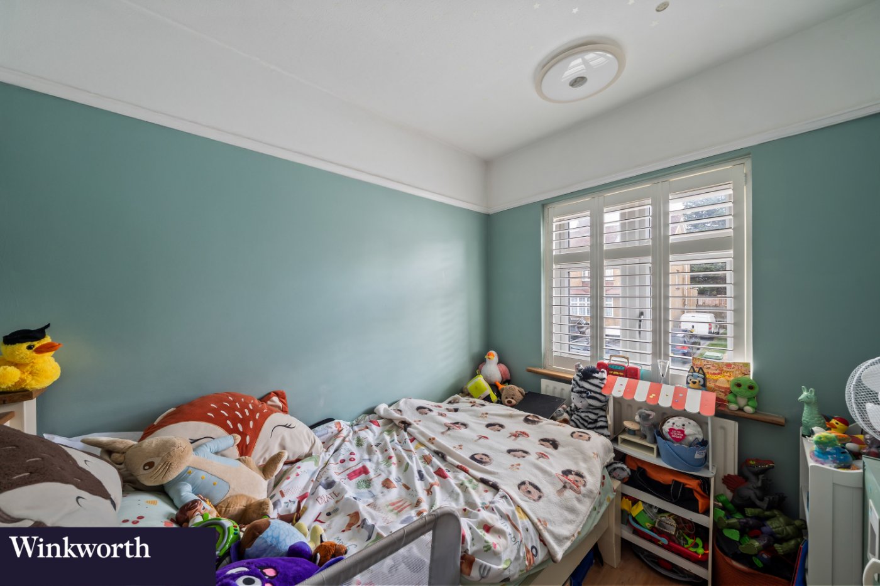
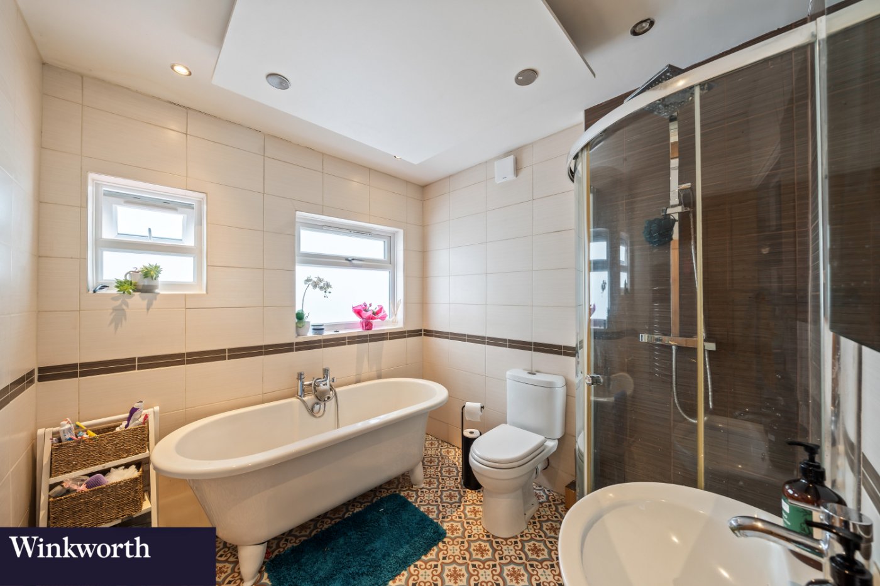
On the first floor are two well-proportioned double bedrooms, a good-sized single bedroom and a large family bathroom. The second floor has been converted to create a fantastic principal bedroom with its own en-suite shower room, providing an ideal private retreat.
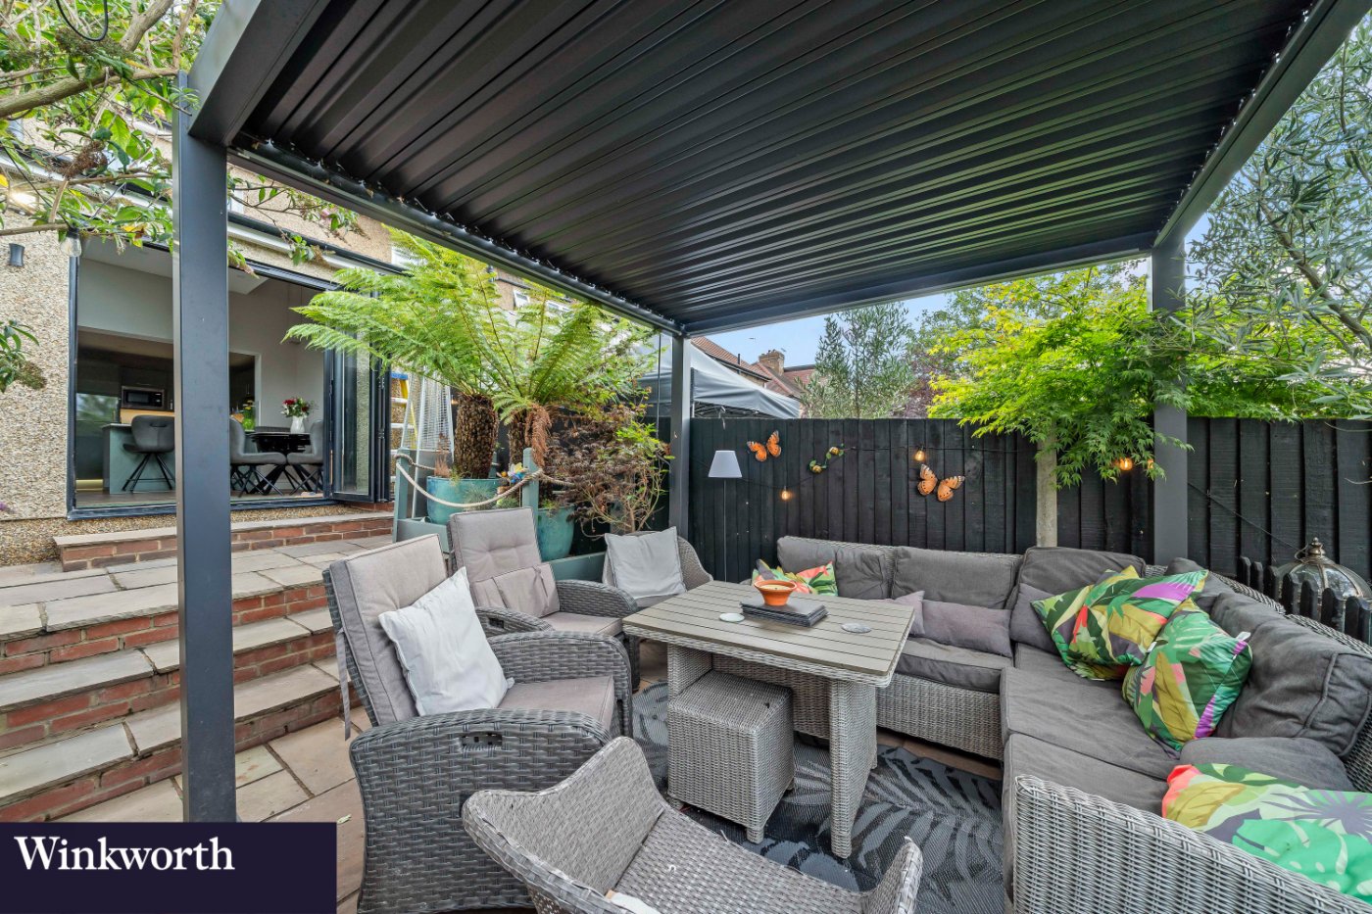
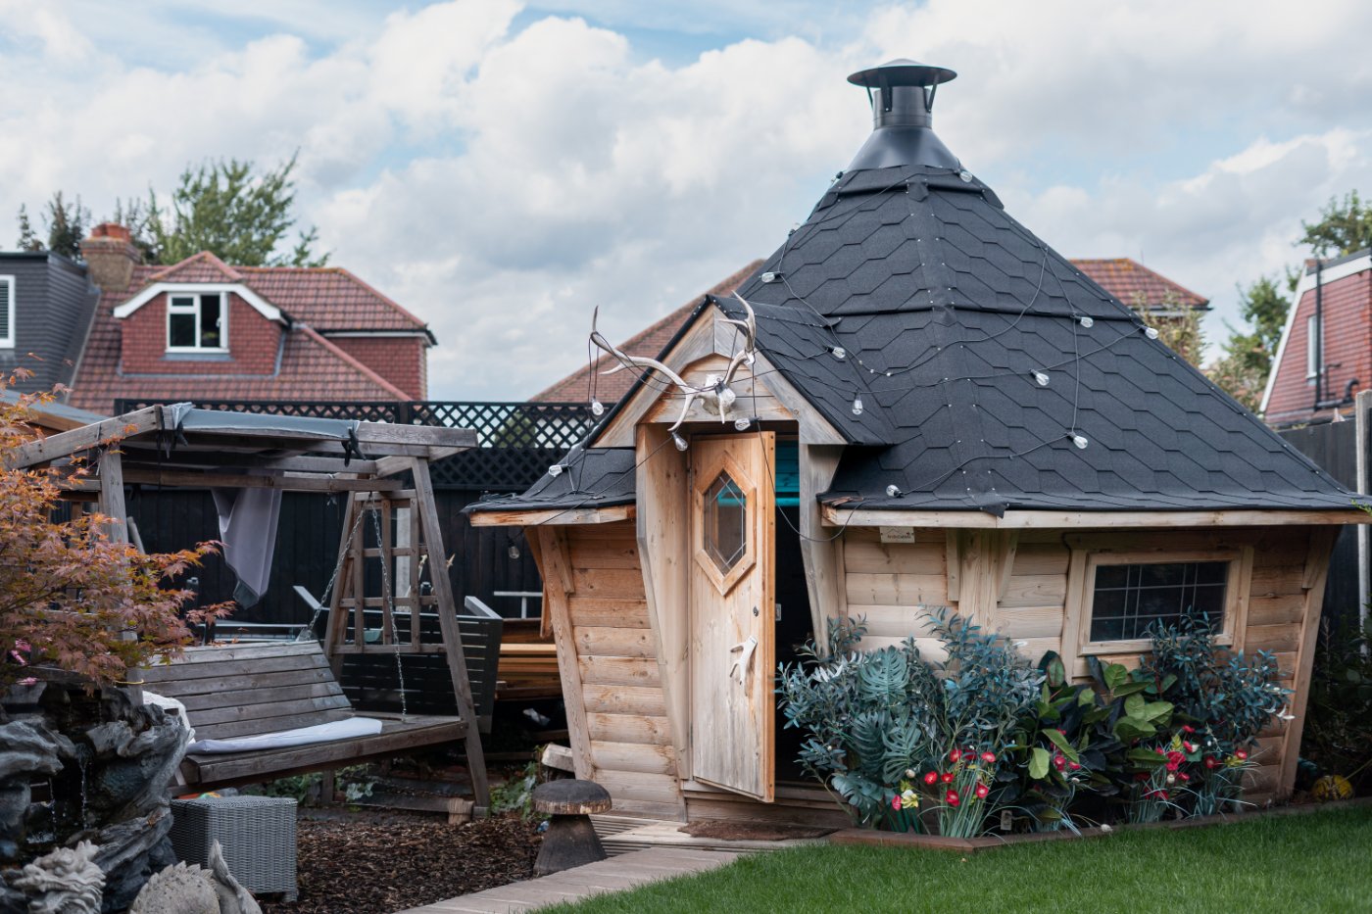
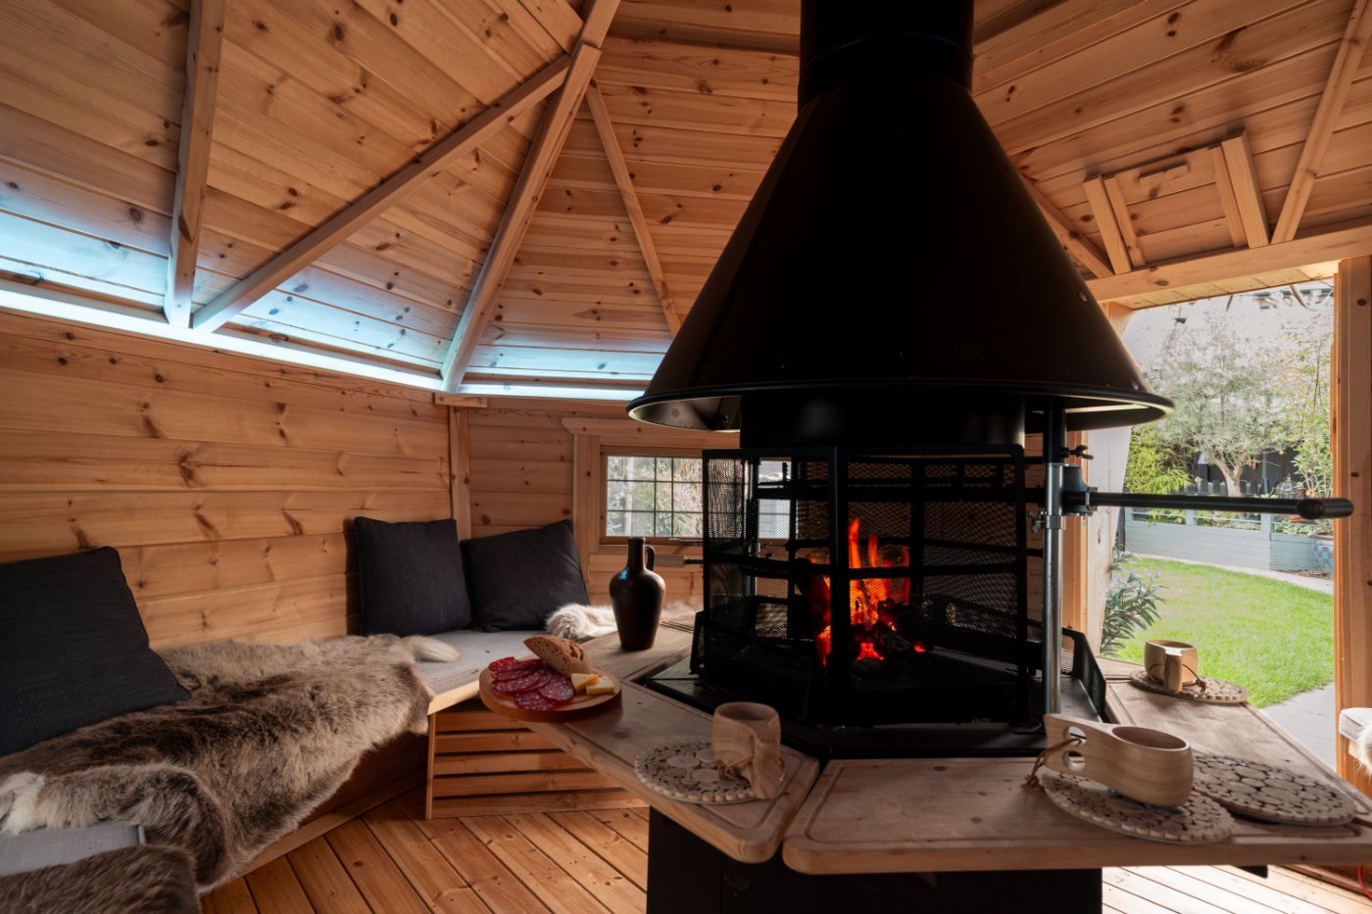
Externally, the landscaped rear garden provides an attractive setting for relaxing and entertaining. A particular highlight is the fantastic Scandinavian-style BBQ house, complete with built-in seating and offering a superb space for year-round socialising.
The location is ideal for families, with Cheam Fields Primary Academy and Cheam High School nearby. Cheam Village offers shops, restaurants, cafés and parkland, while Cheam and West Sutton stations, along with numerous bus routes, provide convenient connections into Central London and surrounding areas.
Rooms and Accommodations
- Entrance Hall
- Reception Room
- 3.9m x 3.9m Max
- Kitchen
- 3.66m" x 3.56m Max
- Dining/Family Room
- 3m x 5.46m Max
- Utility Room
- Downstairs Shower Room
- Bedroom
- 0.33m x 3.73m Max
- Bedroom
- 3.4m x 3.4m Max
- Bedroom
- 2.5m x 2.06m Max
- Bedroom
- 5.5m x 5.26m Max
- Family Bathroom
- En-Suite Shower Room
- Garden
Marketed by
Winkworth Cheam
Properties for sale in CheamArrange a Viewing
Fill in the form below to arrange your property viewing.
Mortgage Calculator
Fill in the details below to estimate your monthly repayments:
Approximate monthly repayment:
For more information, please contact Winkworth's mortgage partner, Trinity Financial, on +44 (0)20 7267 9399 and speak to the Trinity team.
Stamp Duty Calculator
Fill in the details below to estimate your stamp duty
The above calculator above is for general interest only and should not be relied upon
Meet the Team
Our team at Winkworth Cheam Estate Agents are here to support and advise our customers when they need it most. We understand that buying, selling, letting or renting can be daunting and often emotionally meaningful. We are there, when it matters, to make the journey as stress-free as possible.
See all team members