MyWinkworth

Picture No. 28
Picture No. 26
Picture No. 27
Picture No. 30
Picture No. 29
Picture No. 31
Picture No. 34
Picture No. 16
Picture No. 32
Picture No. 18
Picture No. 19
Picture No. 20
Picture No. 21
Picture No. 22
Picture No. 23
Picture No. 37
6/14

Hurst Street, London, SE24

3 bedroom house in London

Guide Price £900,000 Share of Freehold

  • Bedrooms 3
  • Bathrooms 2
  • Reception rooms 2
  • Dimensions 1091 sq ft
    101 sq m
  • Floorplan

PICTURES AND VIDEOS

KEY FEATURES

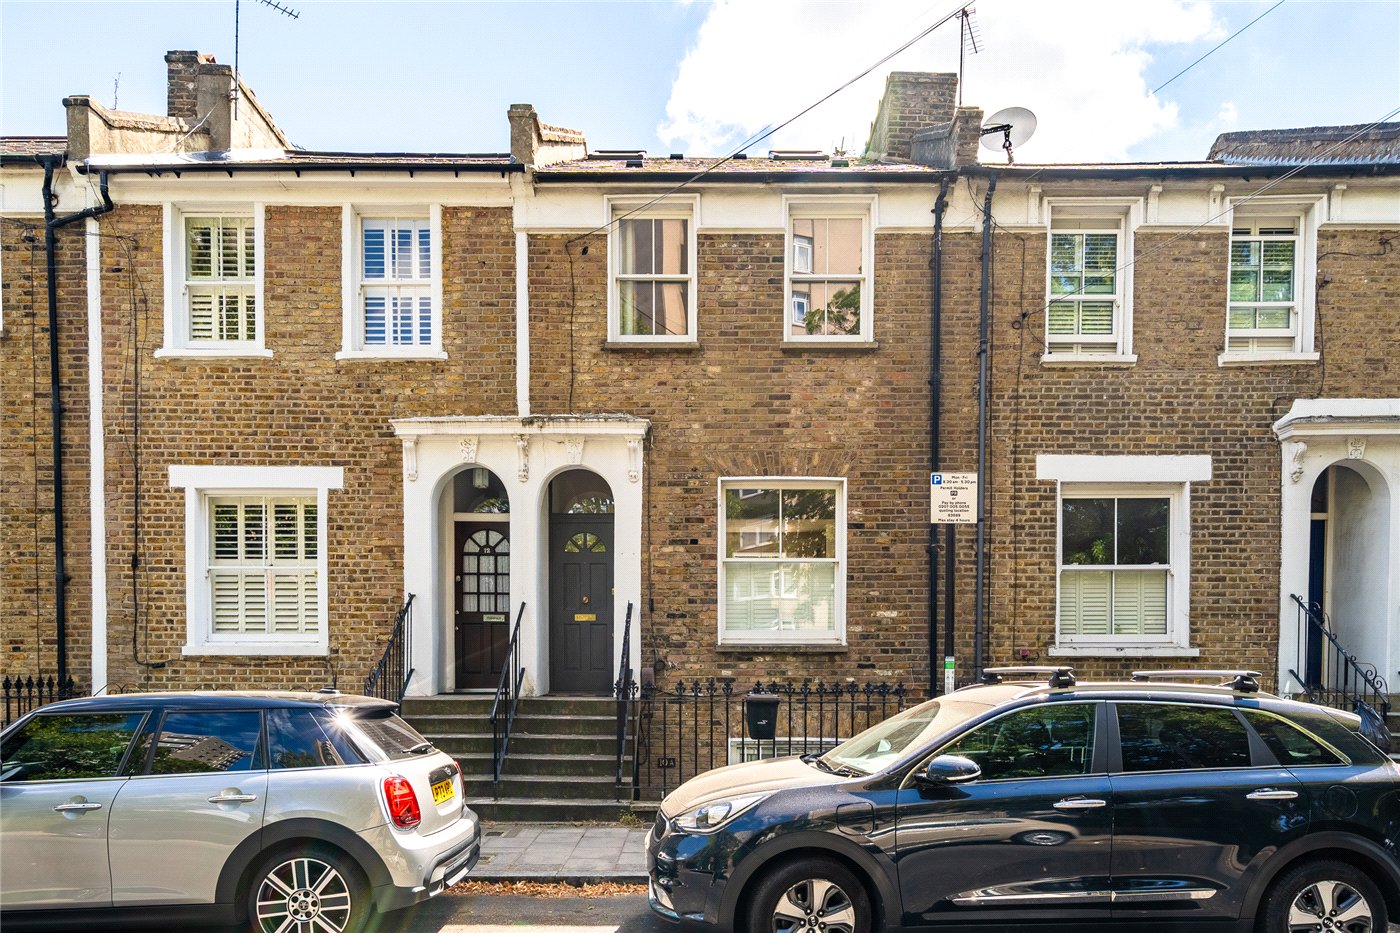
  • Large mid Victorian conversion maisonette
  • Three comfortable double bedrooms
  • Beautiful dual aspect double reception
  • Modern kitchen with granite worktops
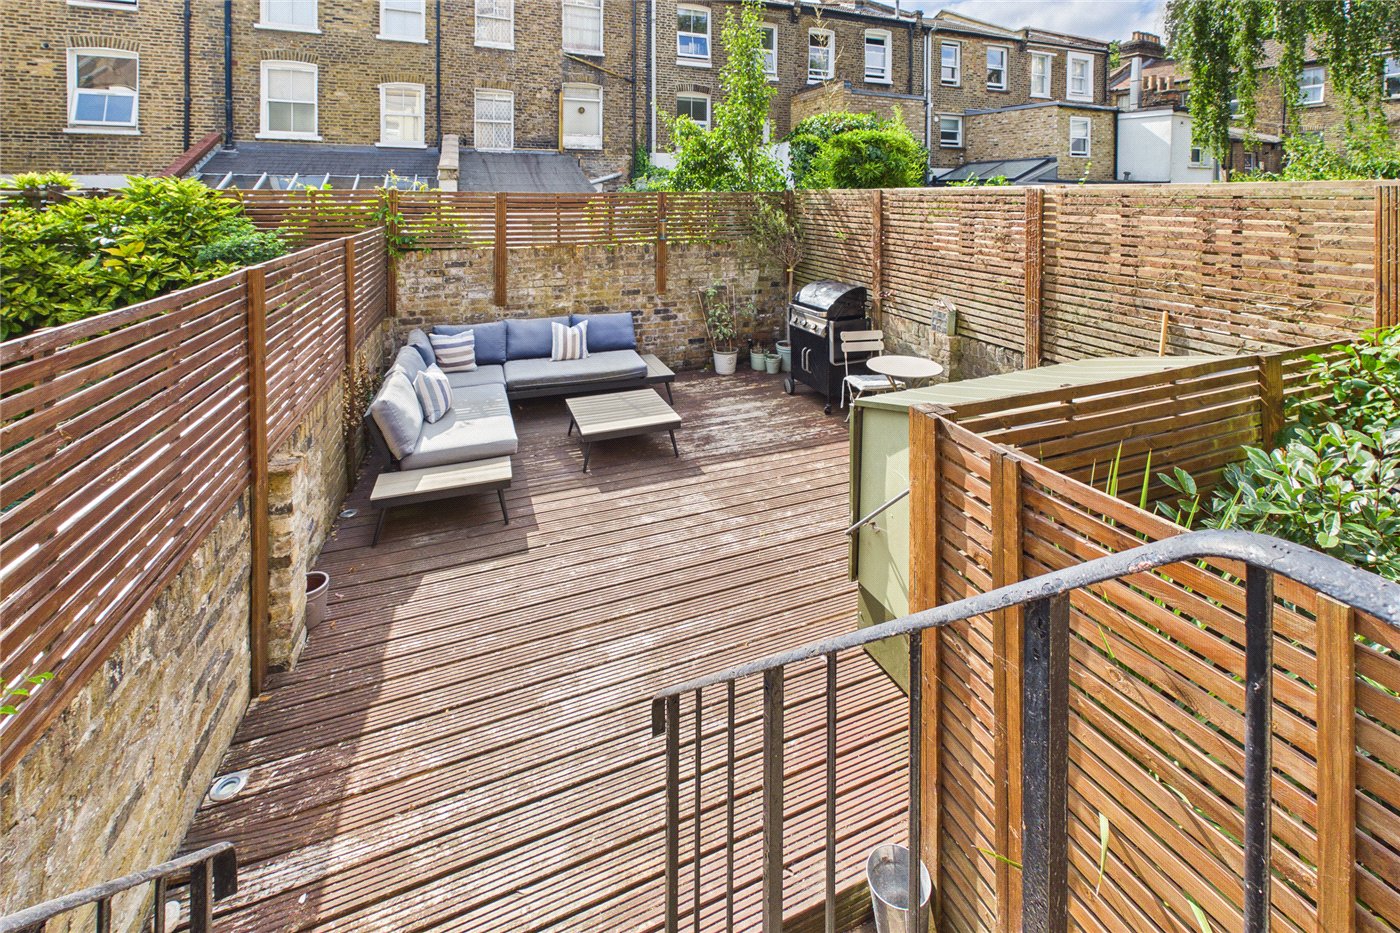
  • Secluded south easterly decked garden
  • Principal bedroom with fitted wardrobes
  • Contemporary en suite shower room
  • Moments from central Herne Hill

KEY INFORMATION

  • Tenure: Share of Freehold
  • Lease Length: 993 yrs left
  • Council Tax Band: C

Description

Guide Price: £900,000 - £950,000.

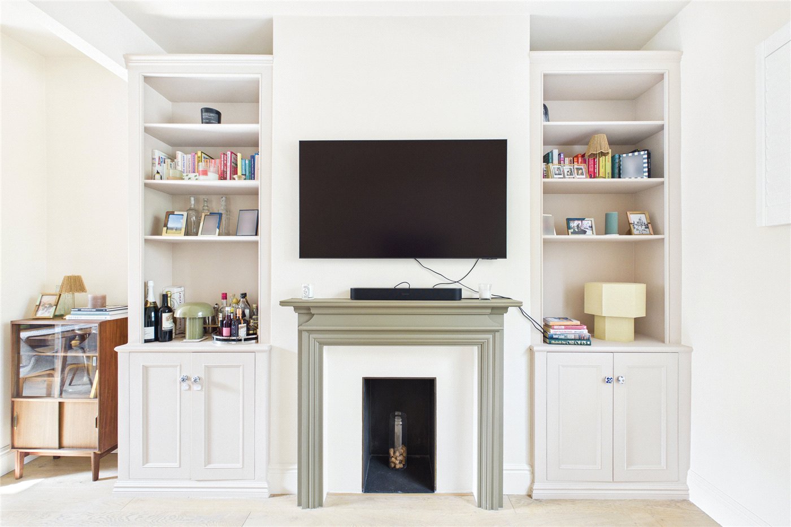
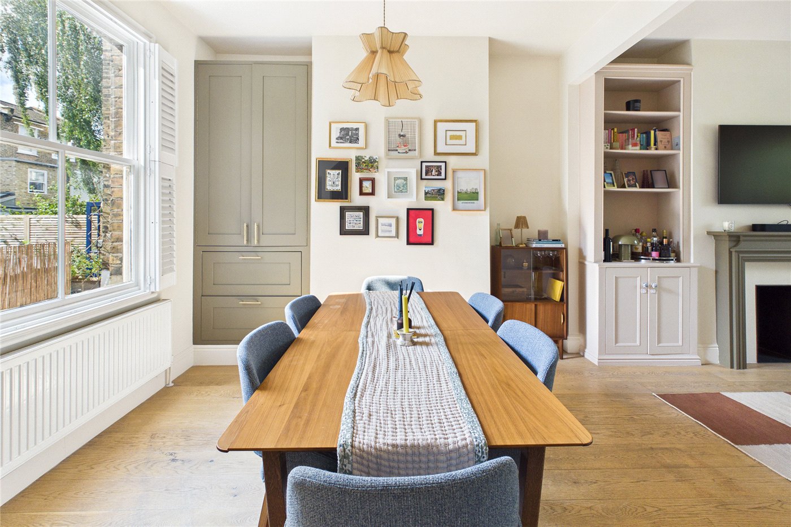
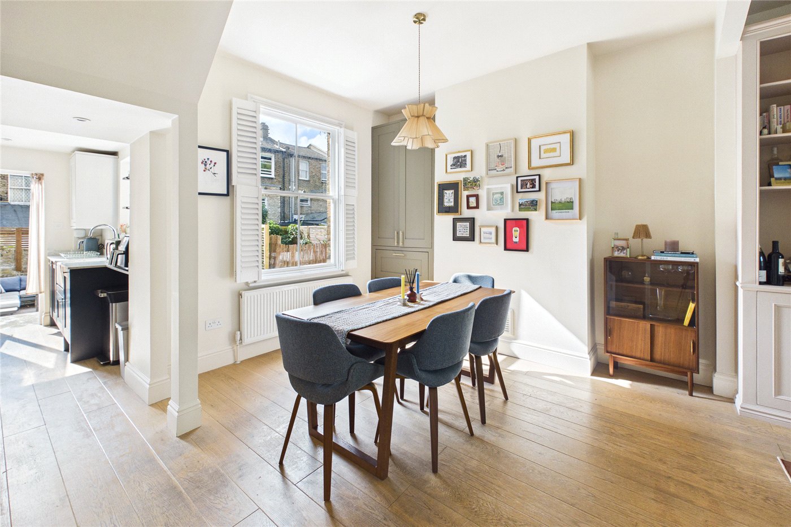
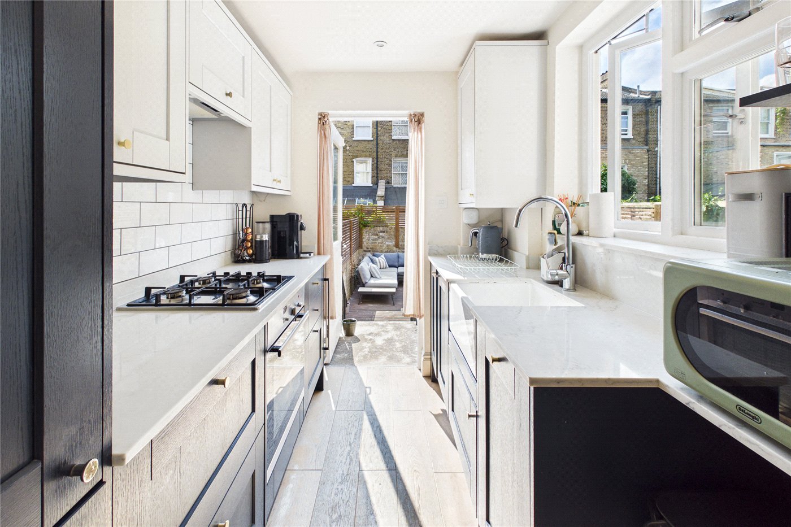
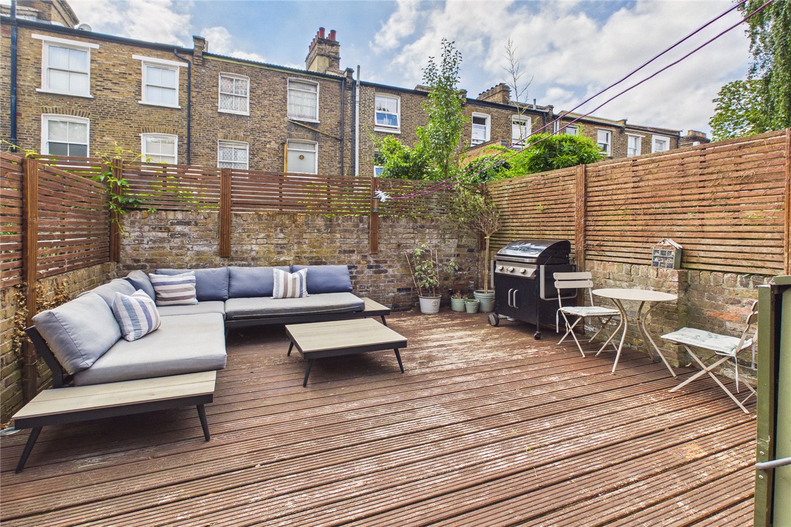
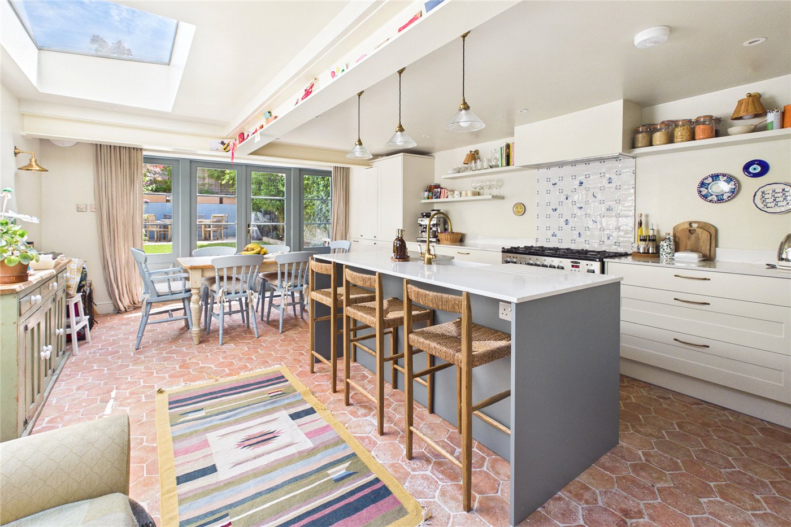
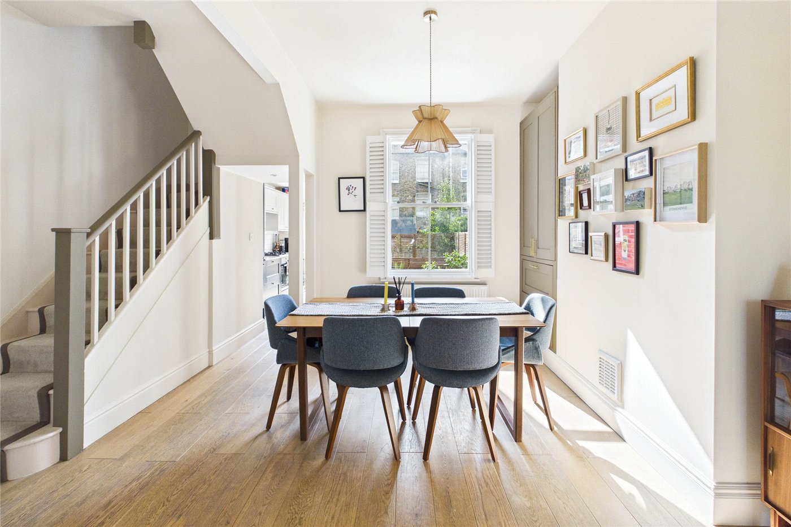
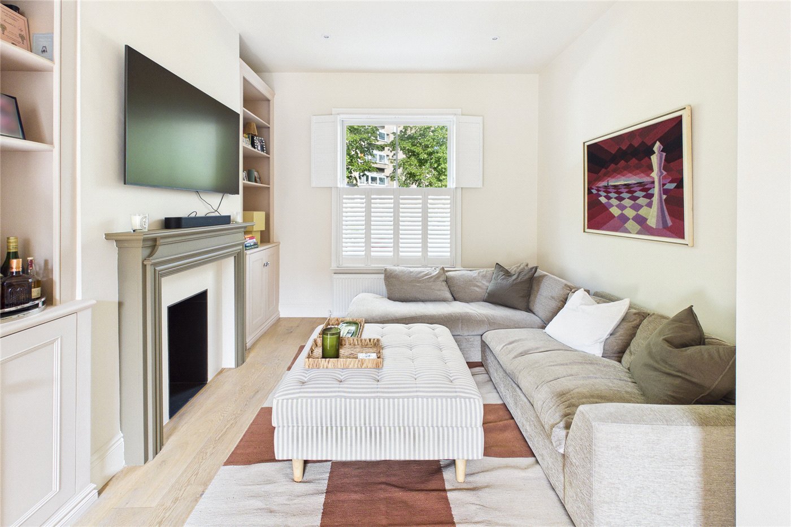
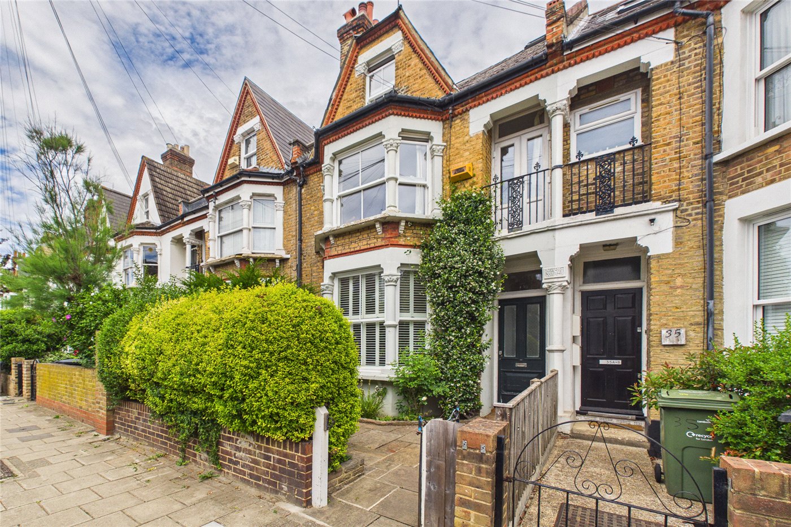
Arranged over three substantial floors of a pretty mid-Victorian terraced house, this unusually larger-than-average three-double-bedroom split-level maisonette offers an exceptionally well-maintained and beautifully coordinated family home. Accessed via its own private ground-floor entrance, the accommodation leads into a welcoming hallway and onward to a magnificent double reception and dining room. This dual-aspect social space is bathed in natural light through large windows fitted with custom plantation shutters, and features polished wooden flooring, elegant fireplace mantles, and bespoke alcove cabinetry and shelving. To the rear, the modern galley kitchen is smartly configured with a sleek range of painted wall and base units, premium granite worktops, and fully integrated appliances. From the kitchen, a rear door seamlessly connects the interior to a secluded, beautifully decked rear garden boasting a sunny south-easterly aspect and mature perimeter borders—perfect for summer entertaining.

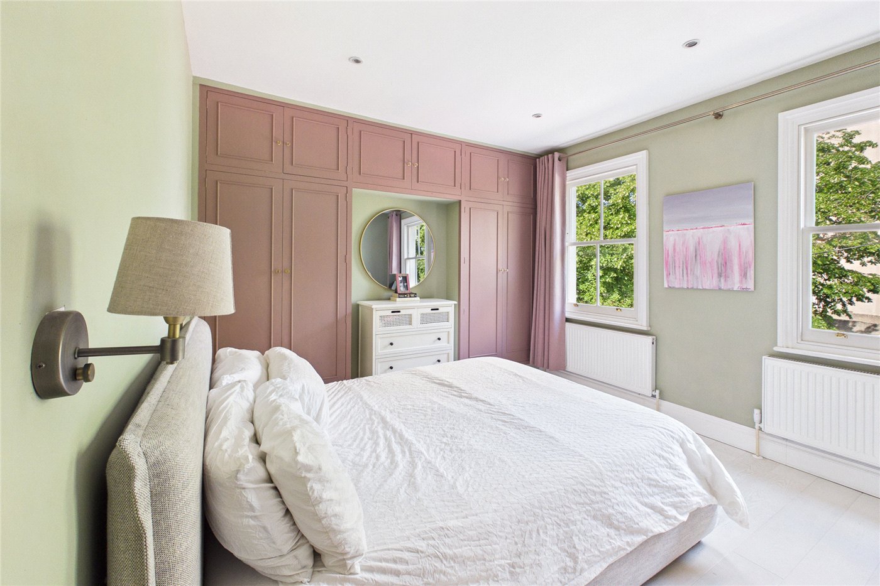
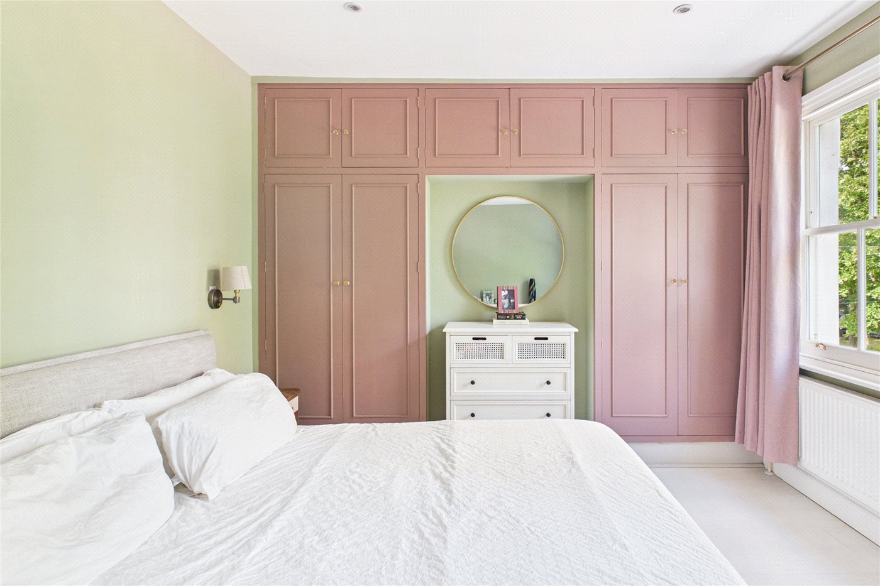
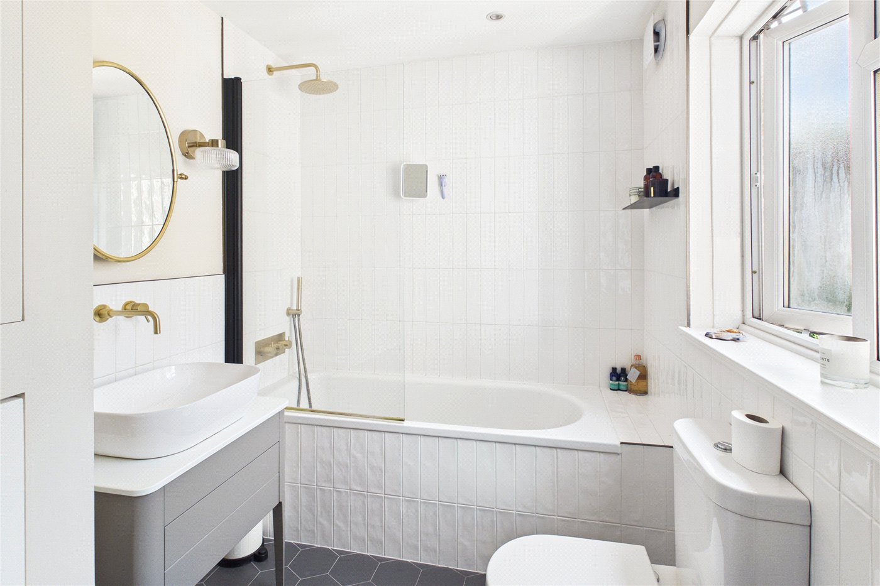
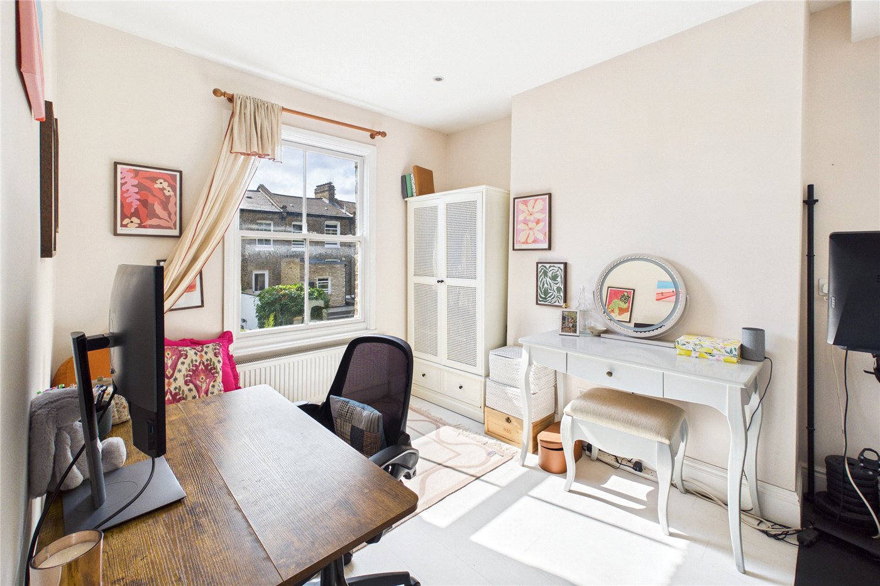
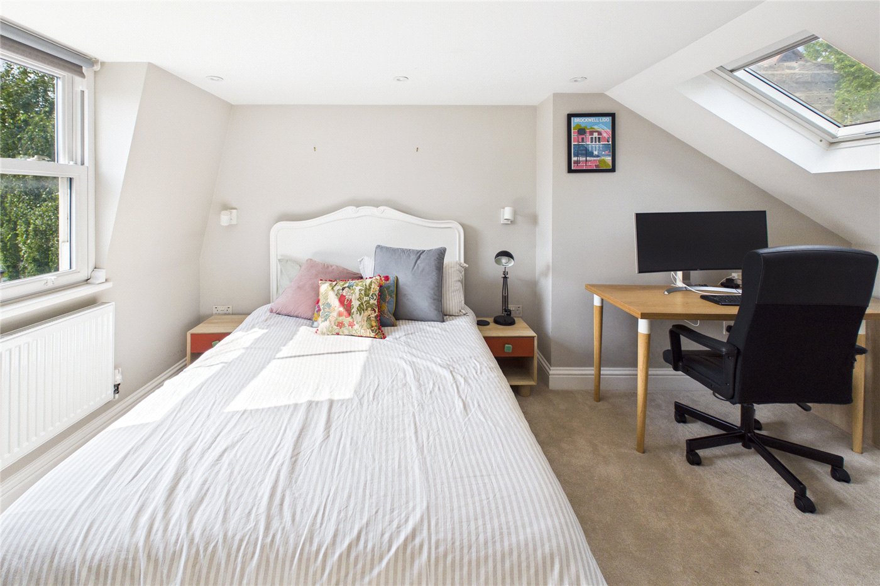
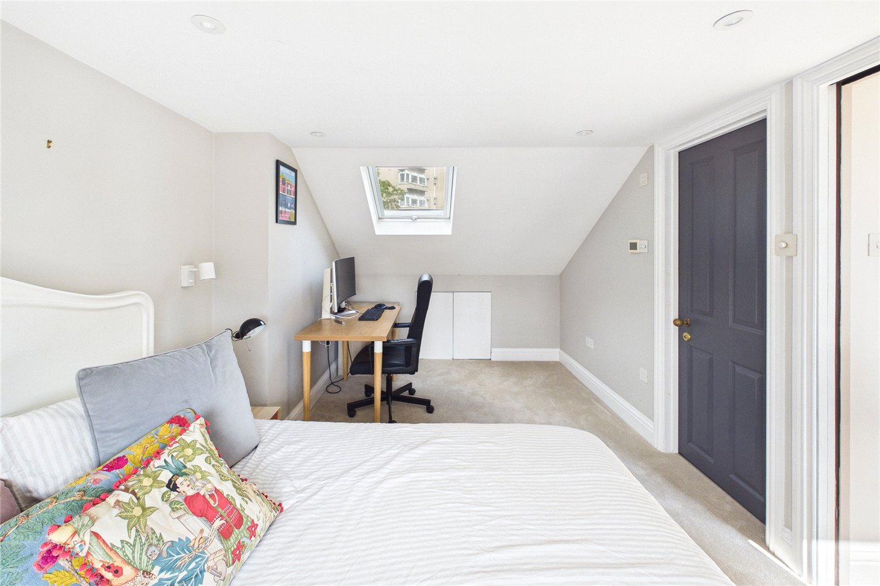
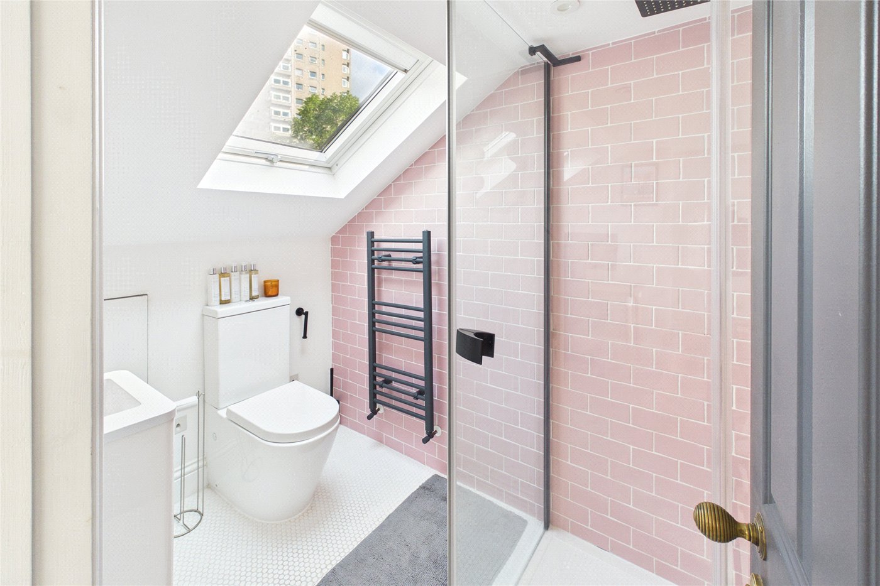
The first floor comprises two spacious double bedrooms, including an expansive principal bedroom finished with characterful wood panelling and extensive fitted wardrobes. Serving this floor is a contemporary family bathroom featuring underfloor heating, a modern bath with brushed gold shower fittings, and a vanity wash hand basin. A highly practical separate utility cupboard with laundry plumbing is also located on this level. Ascending to the second floor, the loft space has been artfully converted to present a third bright double bedroom complete with extensive eaves storage and a Velux window. This upper bedroom is served by a stylish en-suite shower room beautifully finished with 'blush pink' Metro tiling and underfloor heating.

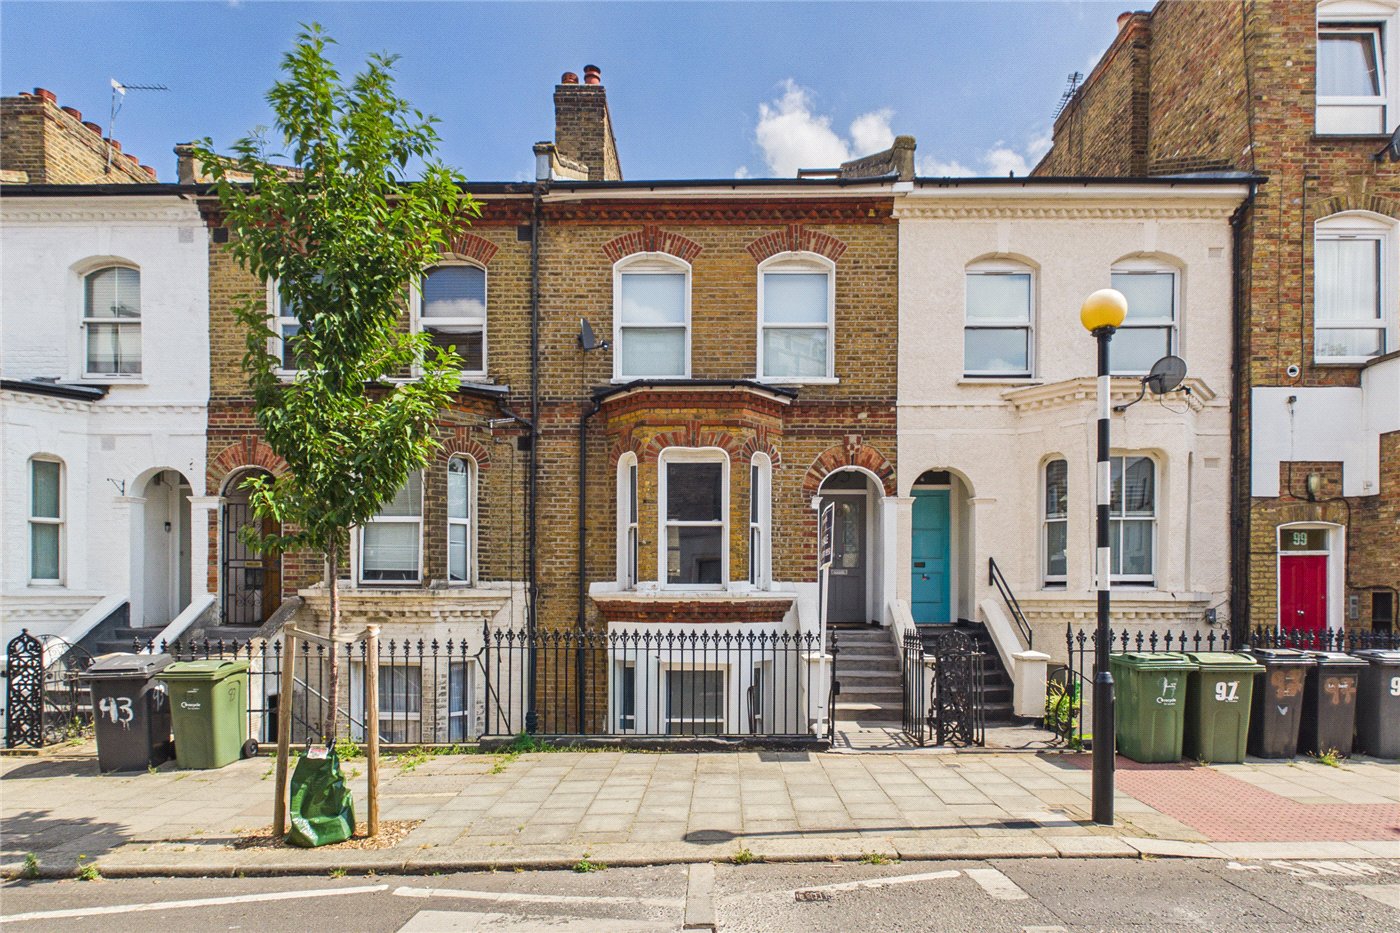
Hurst Street is a quiet, tree-lined residential enclave composed of attractive mid-Victorian terraced properties in the heart of Herne Hill. The location offers a peaceful community feel while remaining just moments from a vibrant choice of independent coffee shops, artisan bakeries, destination restaurants, and the popular weekly Sunday farmers' market. The expansive green spaces of Brockwell Park are practically on your doorstep, providing immediate access to its historic outdoor Lido, walled gardens, and sports facilities. For the commuter, transport links are premier; Herne Hill mainline station is just a short walk away, offering rapid Thameslink and Southeastern rail services directly into the City and West End, while nearby bus routes connect swiftly to central Brixton for the Victoria Line Underground. The property is also ideally positioned within the catchment areas of highly regarded local schools, including St Jude's and Jessop Primary schools.

Marketed by

Winkworth Herne Hill

Properties for sale in Herne Hill

Arrange a Viewing

Fill in the form below to arrange your property viewing.

This site is protected by reCAPTCHA and the Google Privacy Policy and Terms of Service apply.
Introduction text for the mortgage calculator

Mortgage Calculator

Fill in the details below to estimate your monthly repayments:

Approximate monthly repayment:

For more information, please contact Winkworth's mortgage partner, Trinity Financial, on +44 (0)20 7267 9399 and speak to the Trinity team.

Stamp Duty Calculator

Fill in the details below to estimate your stamp duty

The above calculator above is for general interest only and should not be relied upon

6/14
Picture No. 28
Picture No. 26
Picture No. 27
Picture No. 30
Picture No. 29
Picture No. 31
Picture No. 34
Picture No. 16
Picture No. 32
Picture No. 18
Picture No. 19
Picture No. 20
Picture No. 21
Picture No. 22
Picture No. 23
Picture No. 37

Meet the Team

Our team at Winkworth Herne Hill Estate Agents are here to support and advise our customers when they need it most. We understand that buying, selling, letting or renting can be daunting and often emotionally meaningful. We are there, when it matters, to make the journey as stress-free as possible.

See all team members

Got a question about this property?

This site is protected by reCAPTCHA and the Google Privacy Policy and Terms of Service apply.

More Properties like this

Danecroft Road, London, SE24

Guide Price £1,750,000 Freehold
Gubyon Avenue, London, SE24

Guide Price £1,750,000 Freehold
Lowden Road, London, SE24

Offers in excess of £1,375,000 Freehold

Under Offer

Romola Road, London, SE24

£1,350,000 Freehold

Railton Road, London, SE24

Offers in excess of £1,300,000 Freehold
Romola Road, London, SE24

Offers in excess of £1,250,000 Freehold

Online Valuations Aren’t Worth The Paper They’re Printed On.

When online valuations don’t give you the whole picture - try Winkworth’s expert service. Get a free property appraisal. Accurate valuations from our local property experts. No obligation to list with Winkworth. Choose a time convenient for you with our online booking system.

Fill in your details and someone will be in touch soon:

You have provisionally booked a valuation for . Please confirm your details below

We don't have date info available for this property, but if you fill in your details below, someone will be in touch to arrange a date soon

Please fill in the required fields below marked with *

This site is protected by reCAPTCHA and the Google Privacy Policy and Terms of Service apply.