Under Offer
Hopper Road, Bourne, Lincolnshire, PE10
2 bedroom house in Bourne
£189,950 Freehold
- 2
- 1
- 1
PICTURES AND VIDEOS
KEY INFORMATION
- Tenure: Freehold
- Council Tax Band: A
- Local Authority: South Kesteven
Description
Rooms and Accommodations
- Entrance Hall
- Composite double glazed front door into the entrance hall which has stairs leading off to the first floor accommodation, radiator, power point
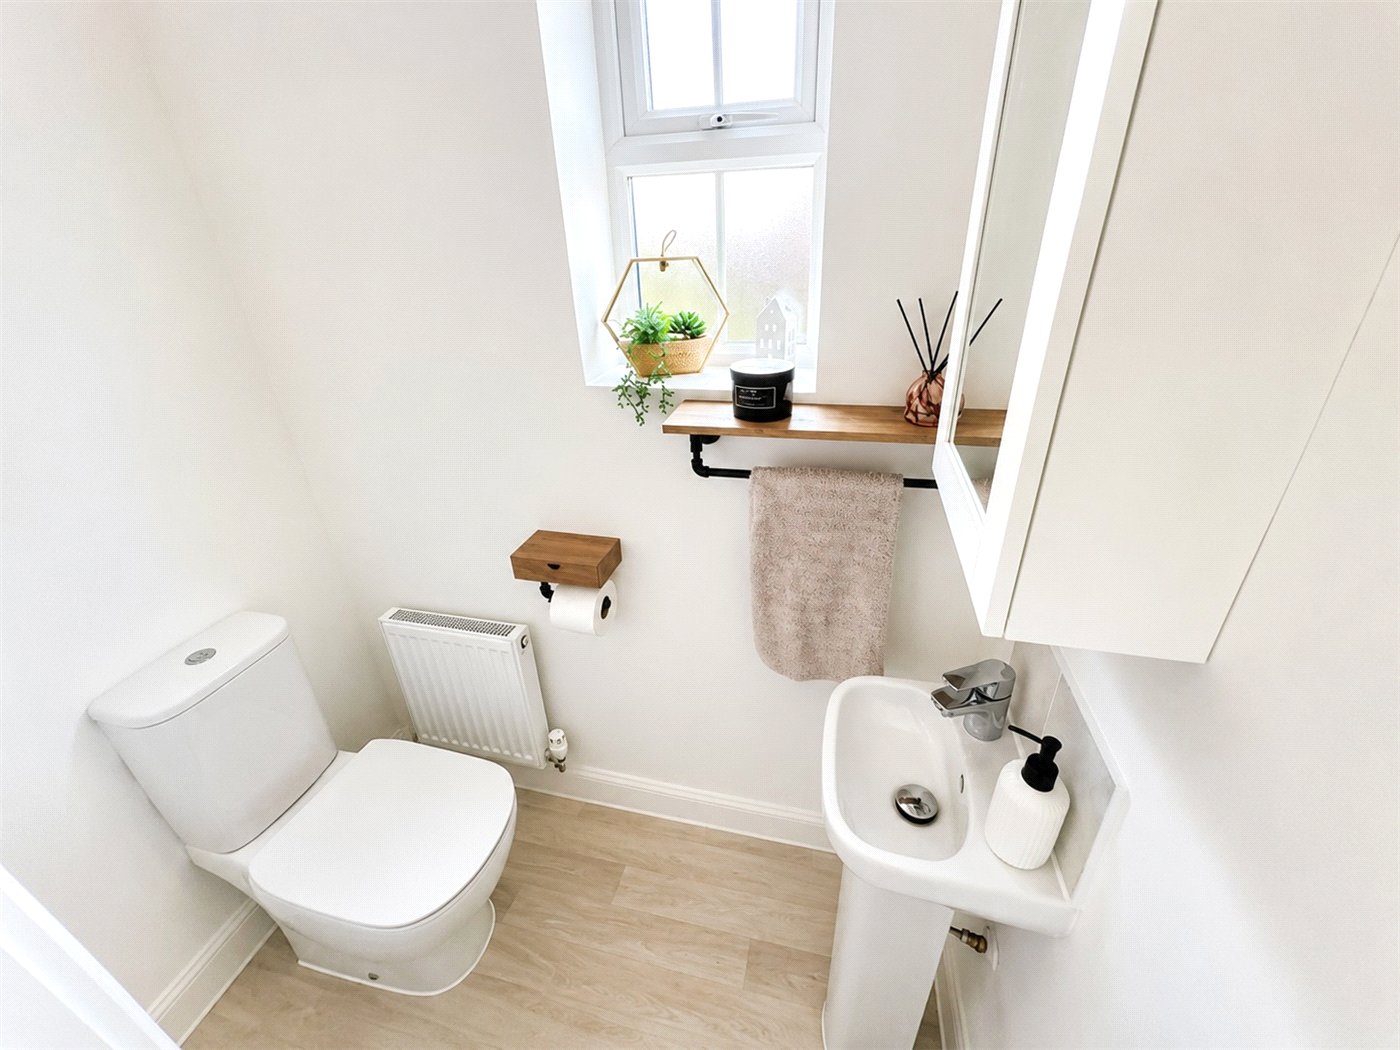
- Downstairs Cloakroom
- WC with push button flush, pedestal wash hand basin with mixer taps over, tiled splashback, radiator.
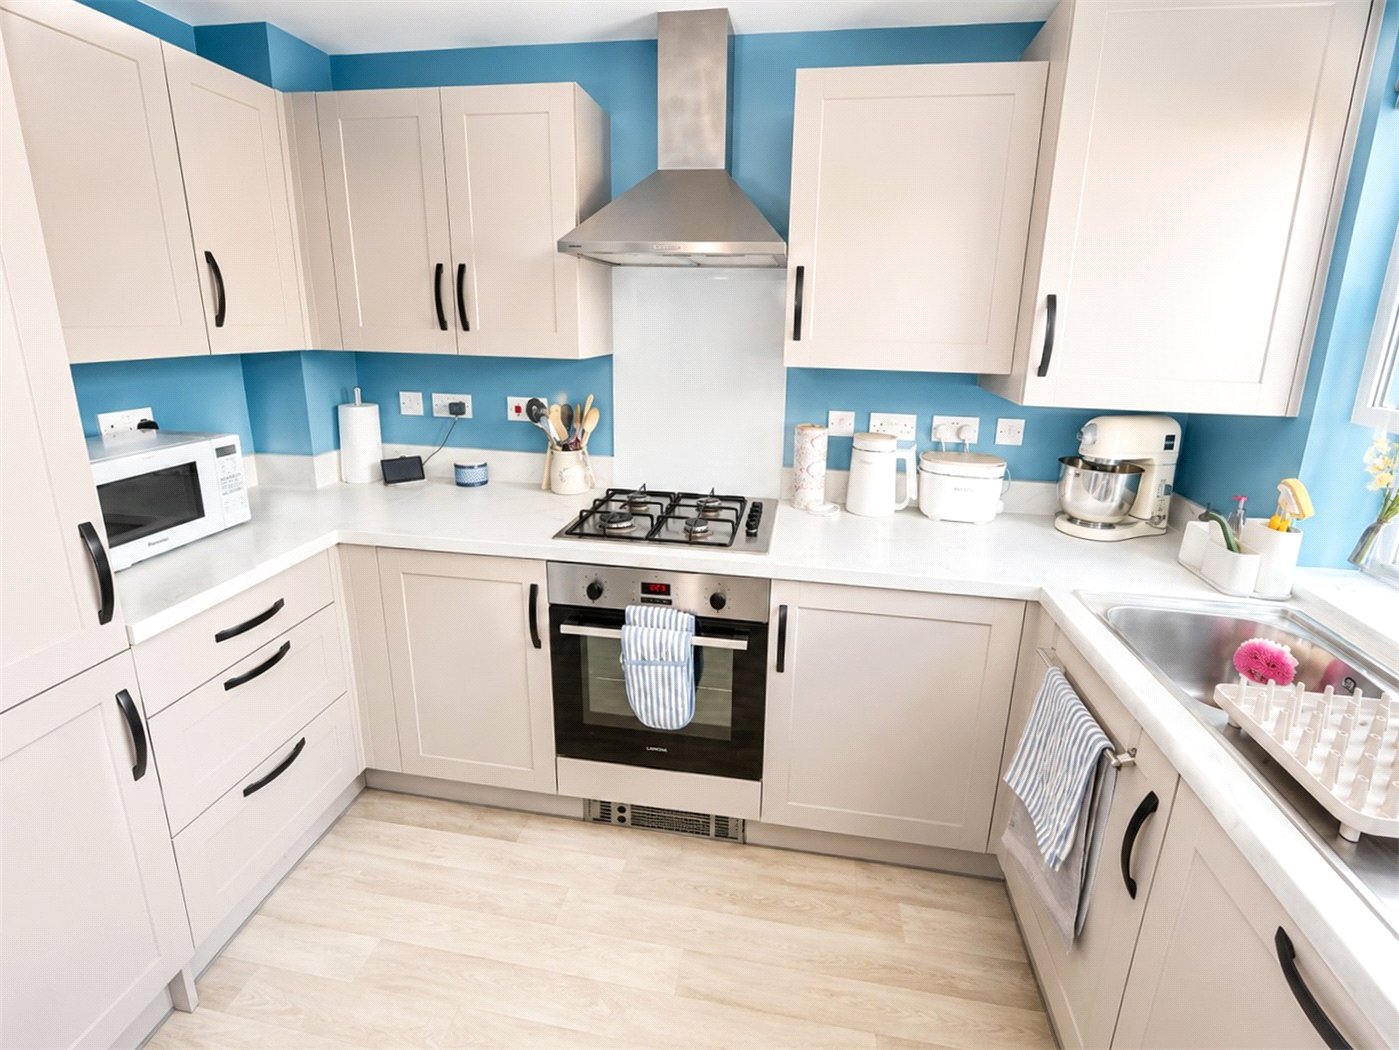
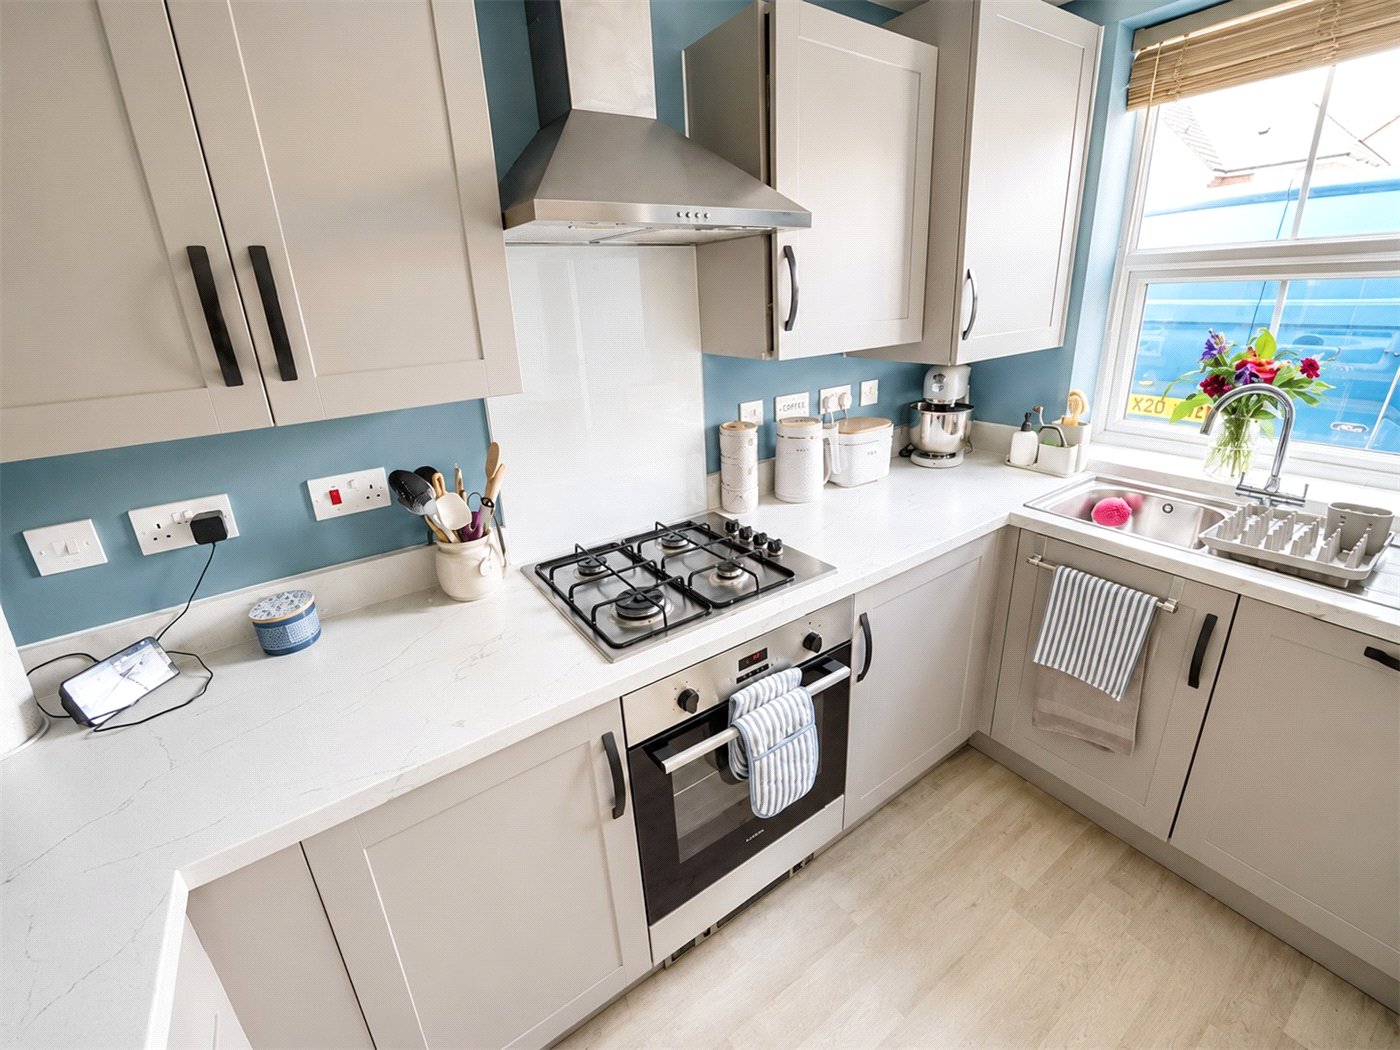
- Kitchen
- 3.05m x 1.73m
- UPVC double glazed window to the front, base and eye level units with worksurface over, sink and drainer with mixer taps over, integrated electric oven and grill with a four burner gas hob and extractor over, integrated fridge, integrated freezer, integrated dishwasher, integrated washing machine, wall mounted gas boiler housed in the kitchen cupboard and power points.
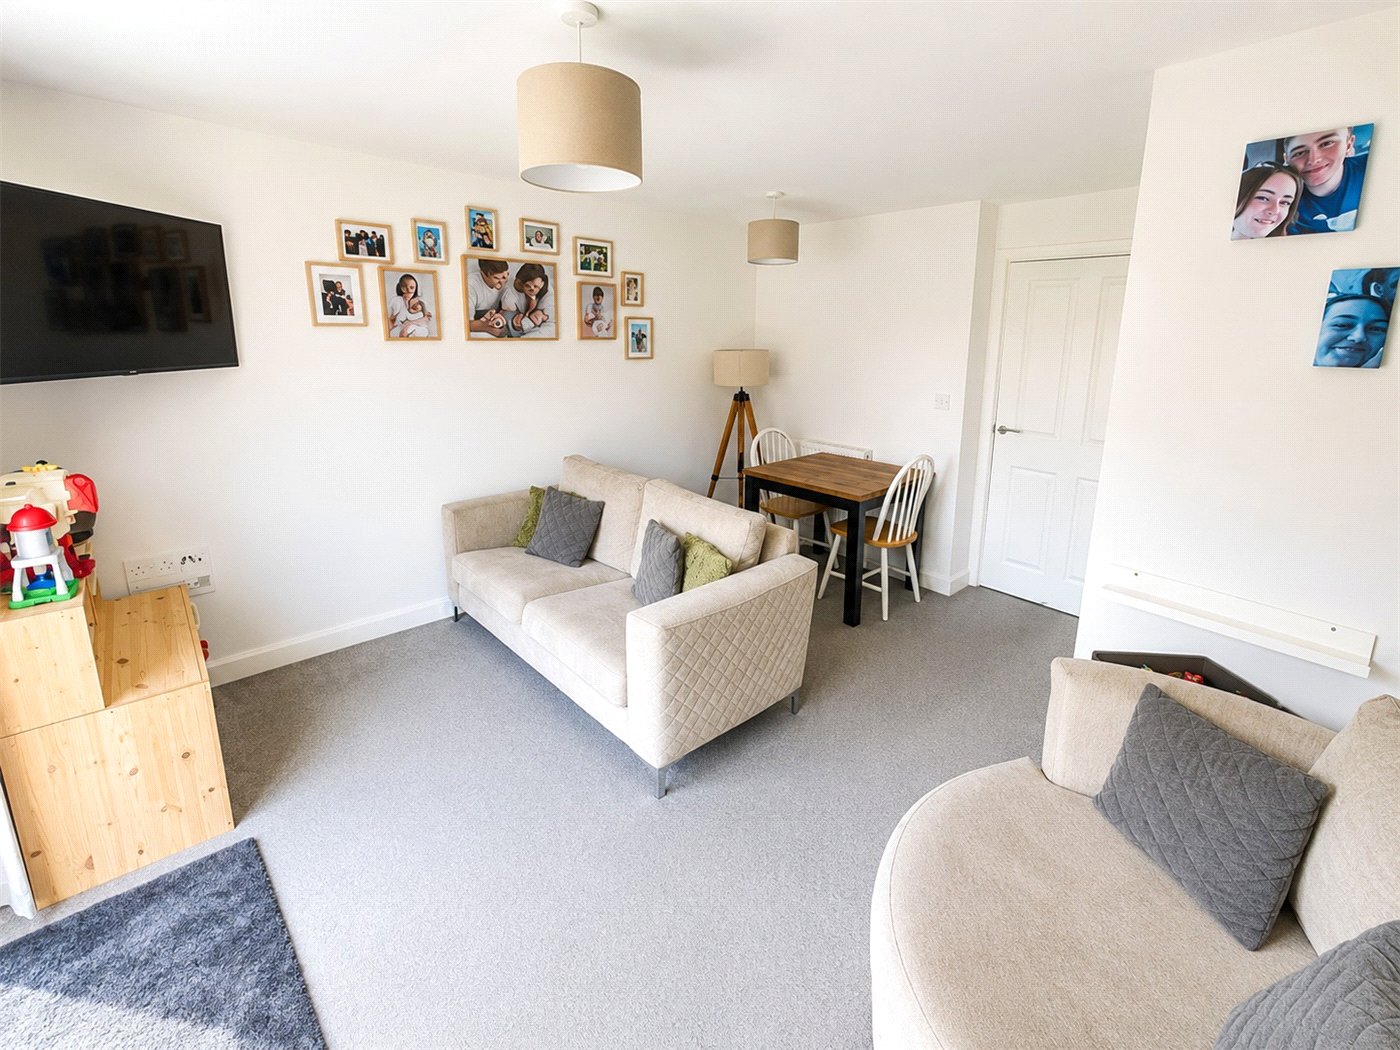
- Lounge
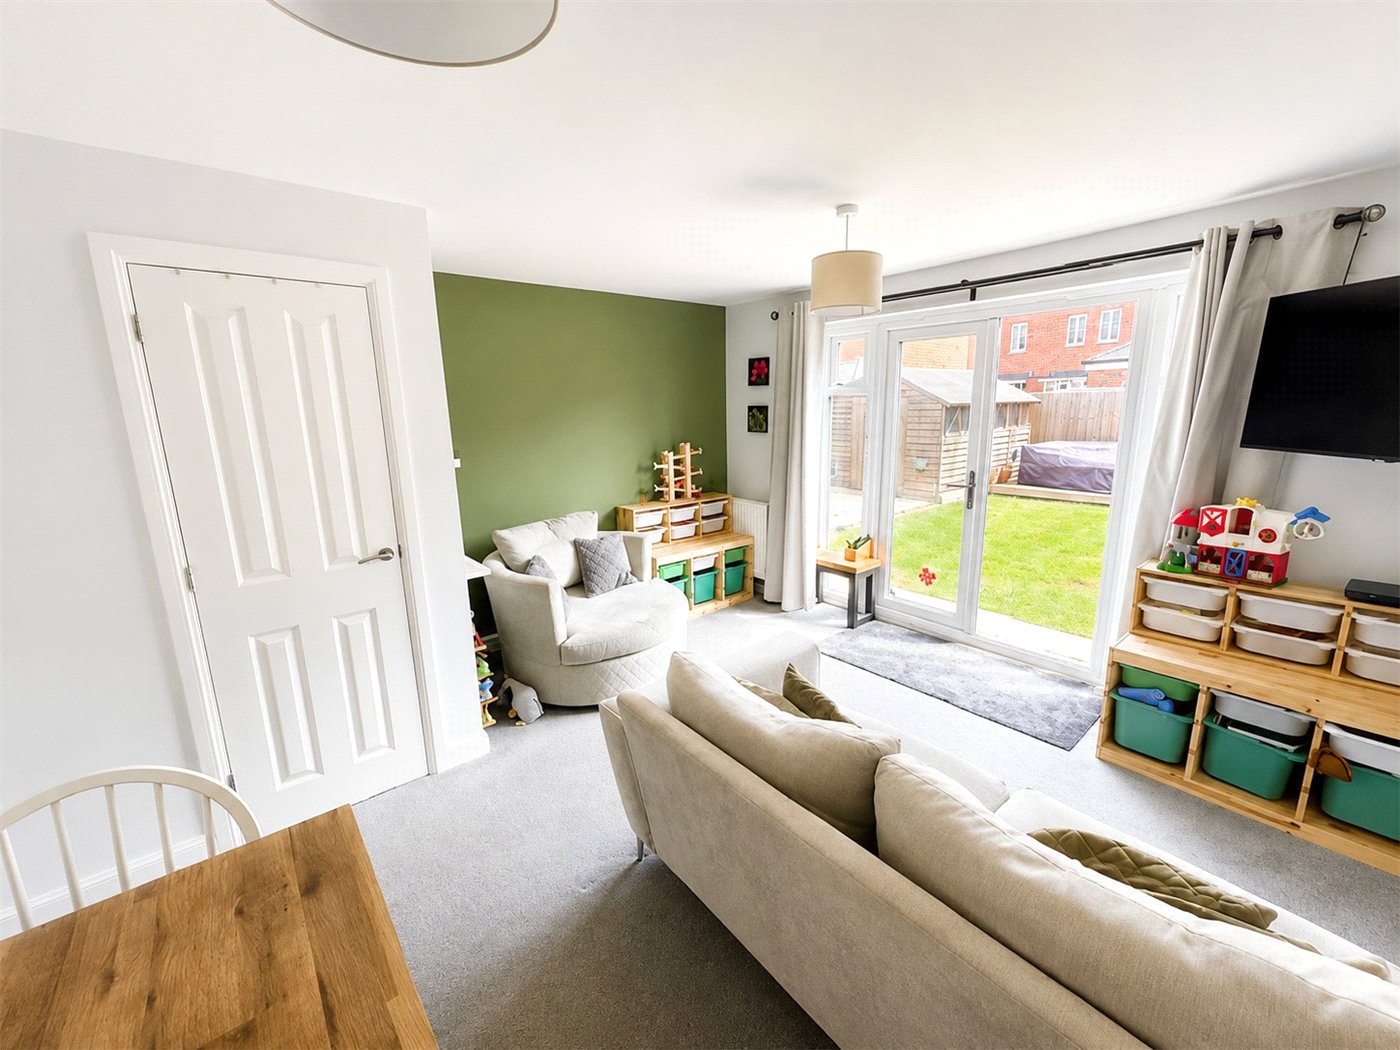
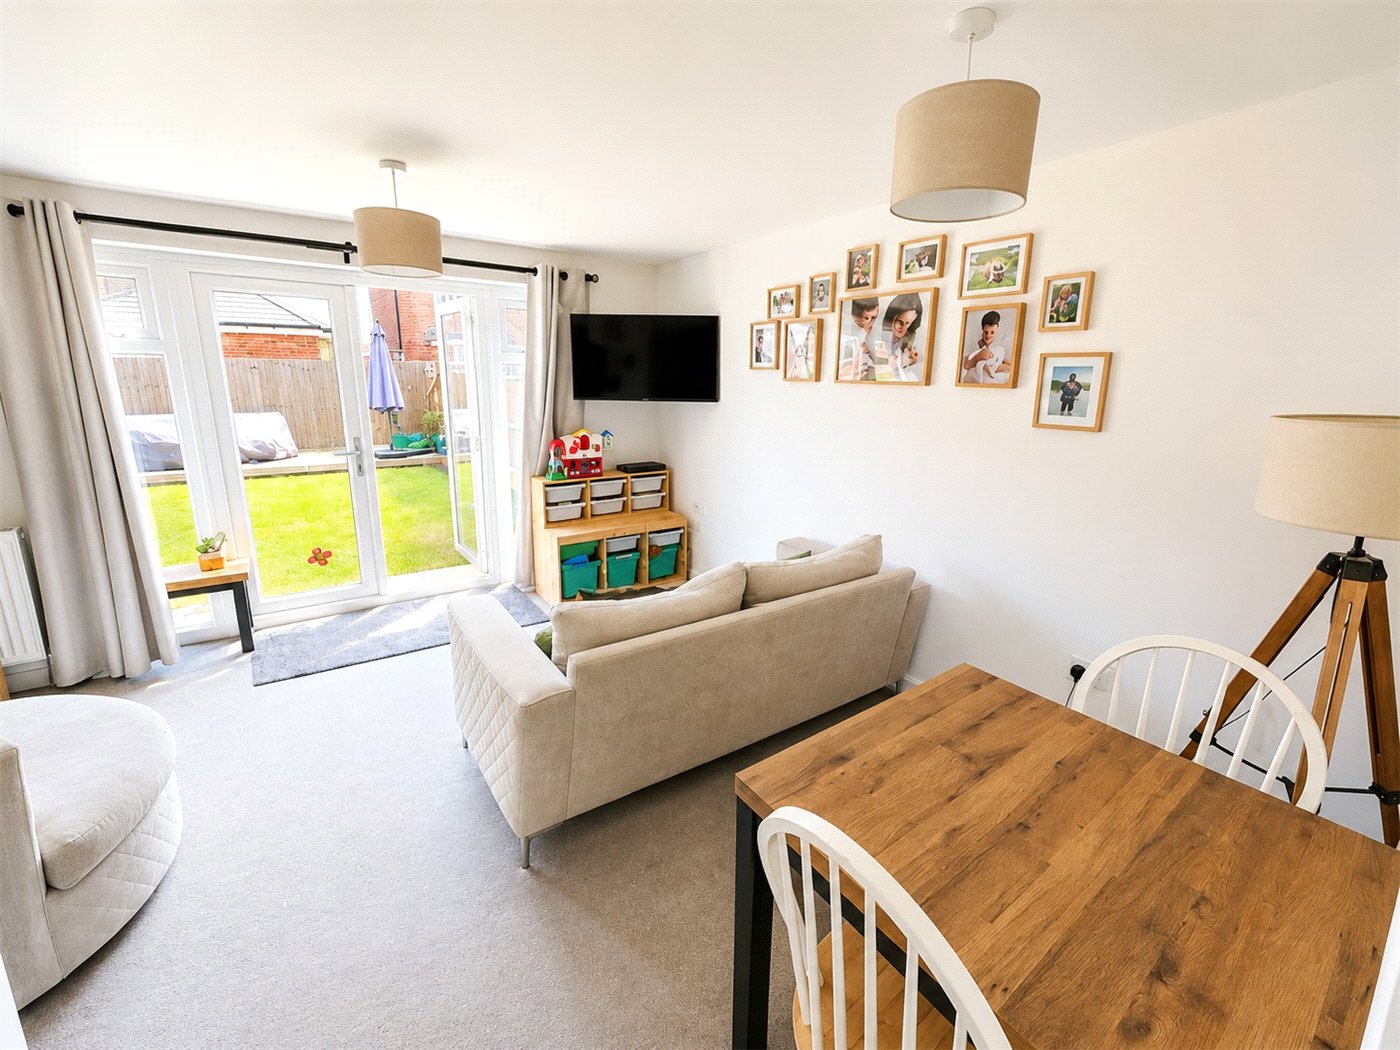
- 4.01m x 3.96m
- UPVC double glazed floor to ceiling windows and French doors to the rear, radiator, power point, TV point and under stairs storage cupboard.
- First Floor Landing
- With door leading to:
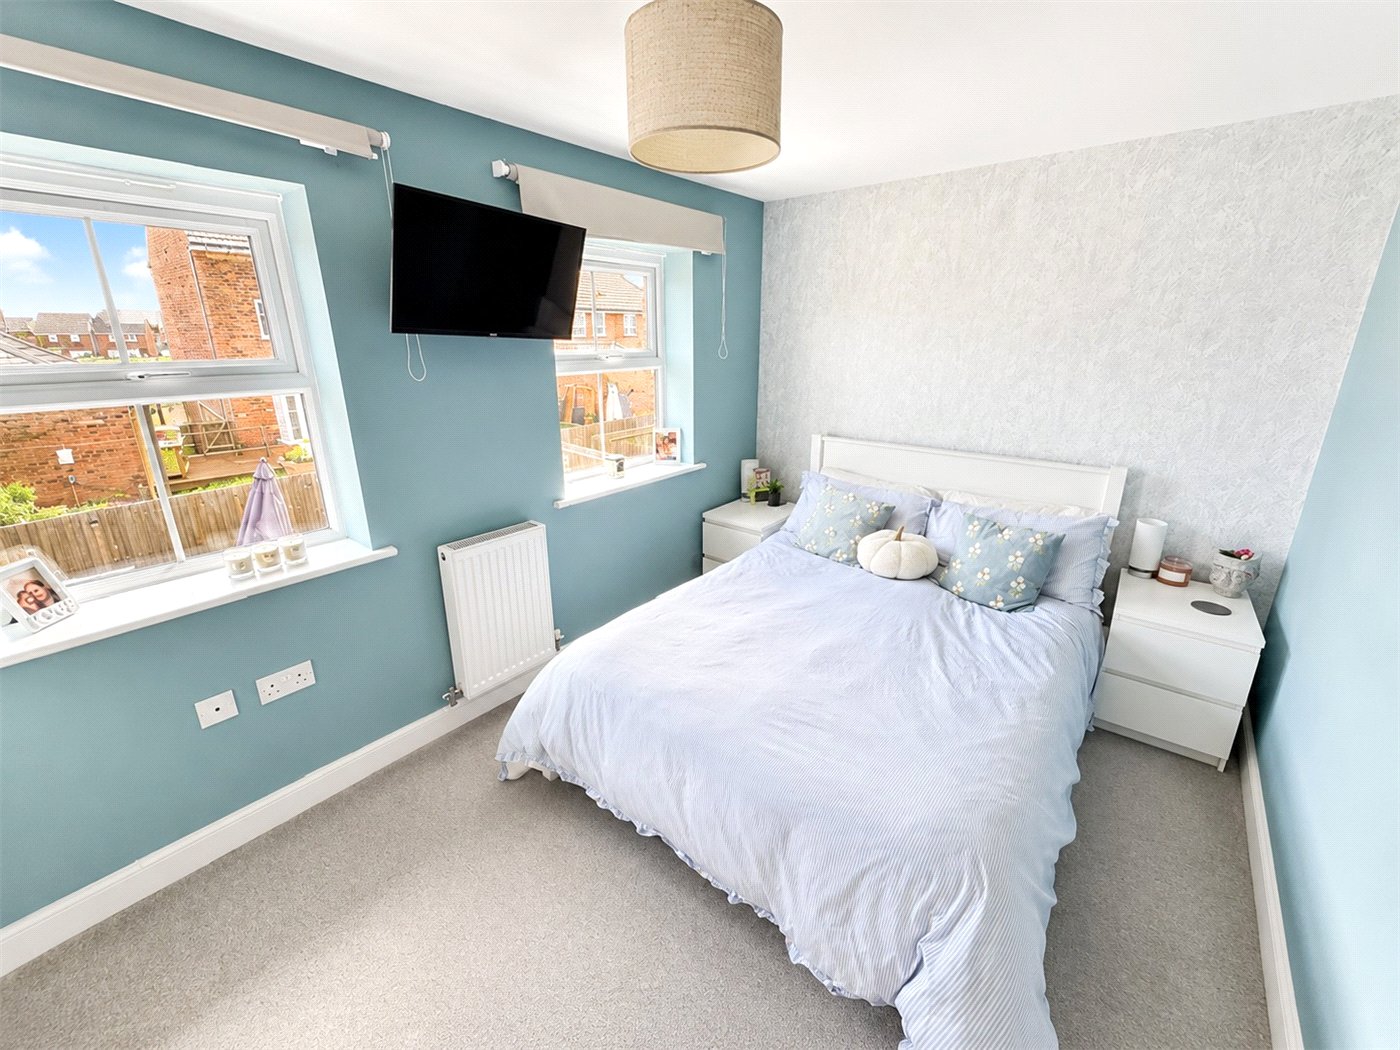
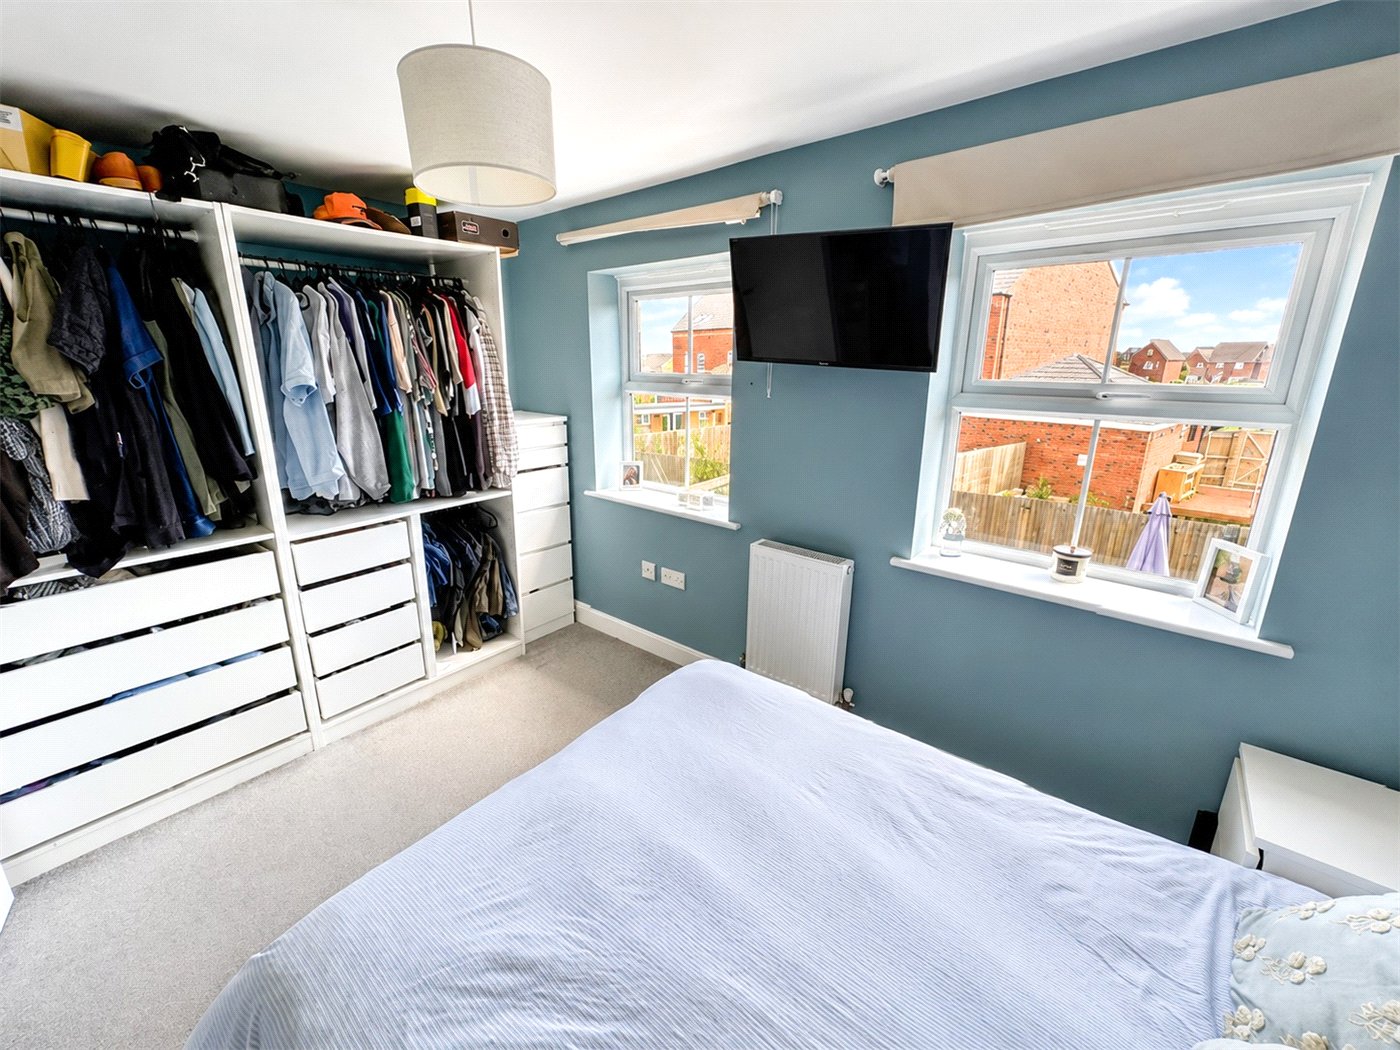
- Bedroom One
- 3.96m x 2.5m
- Two UPVC double glazed windows to the rear, radiator and power points.
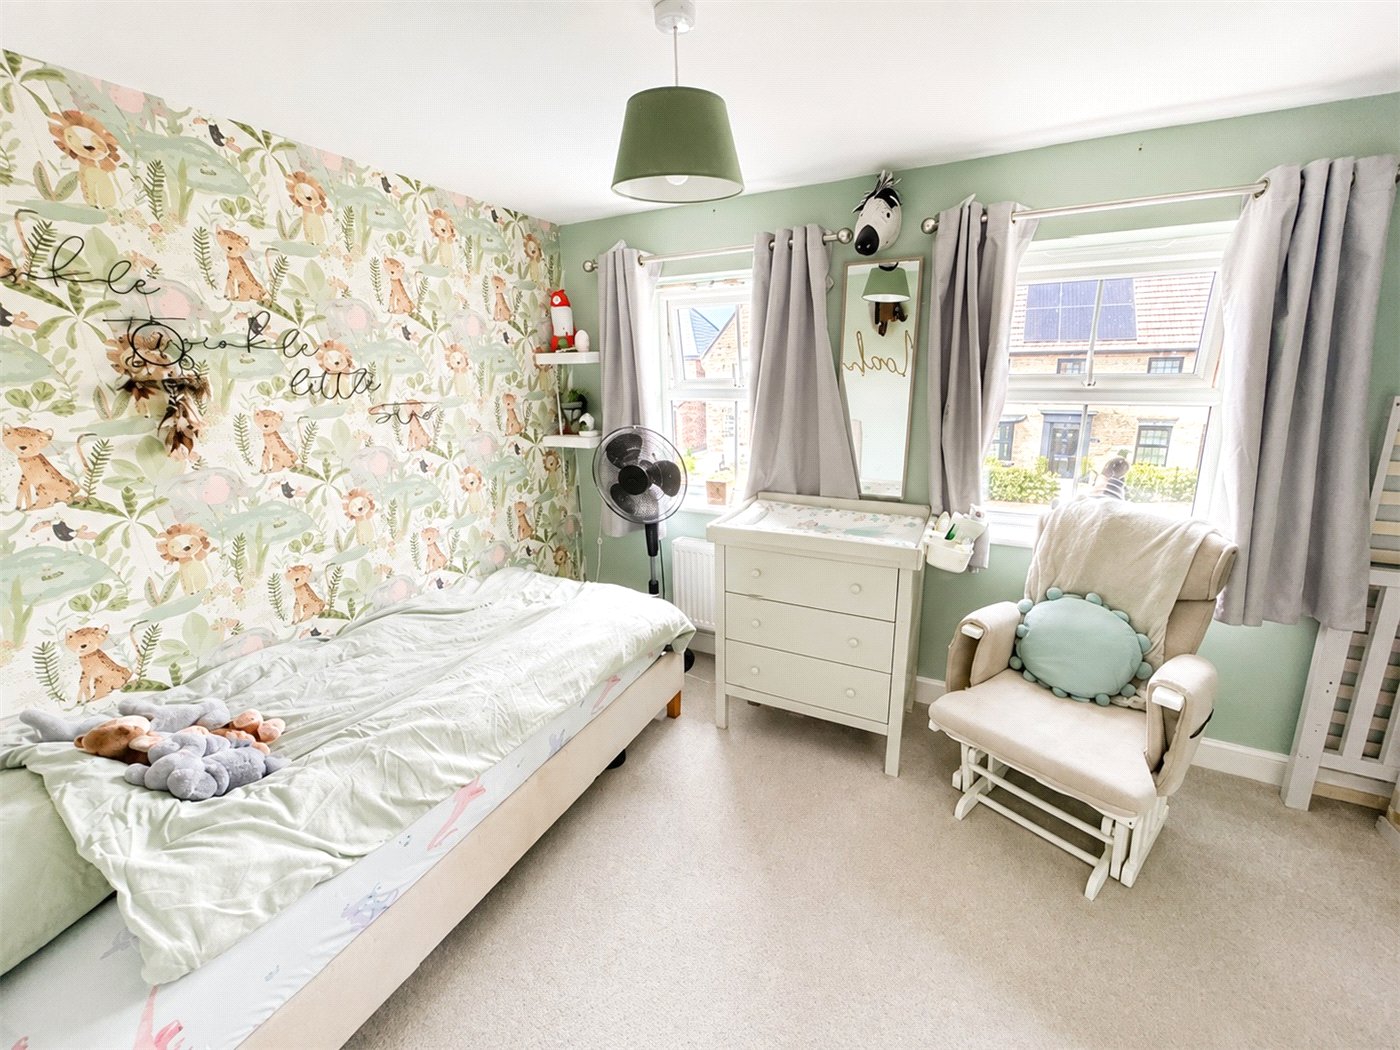
- Bedroom Two
- 3.96m x 2.6m
- Two UPVC double glazed windows to the front, radiator and power points.
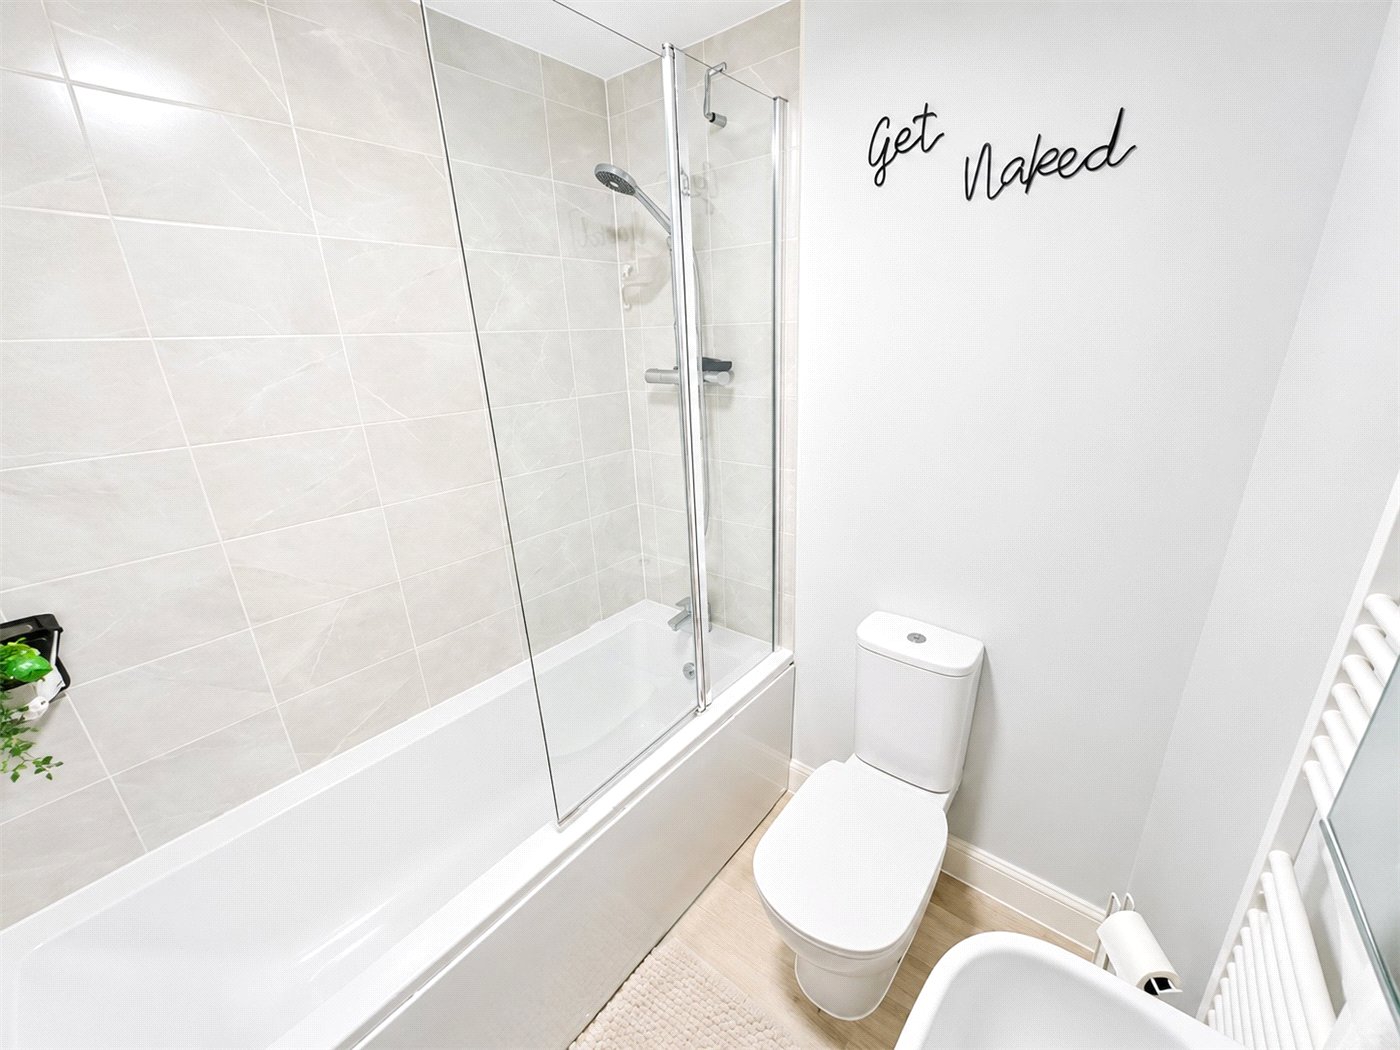
- Bathroom
- Panel bath with mixer taps over, built-in mixer shower over and shower screen, WC with push button flush, pedestal wash hand basin with mixer taps over and tiled splashback, wall mounted heated towel rail and extractor fan.
- Outside
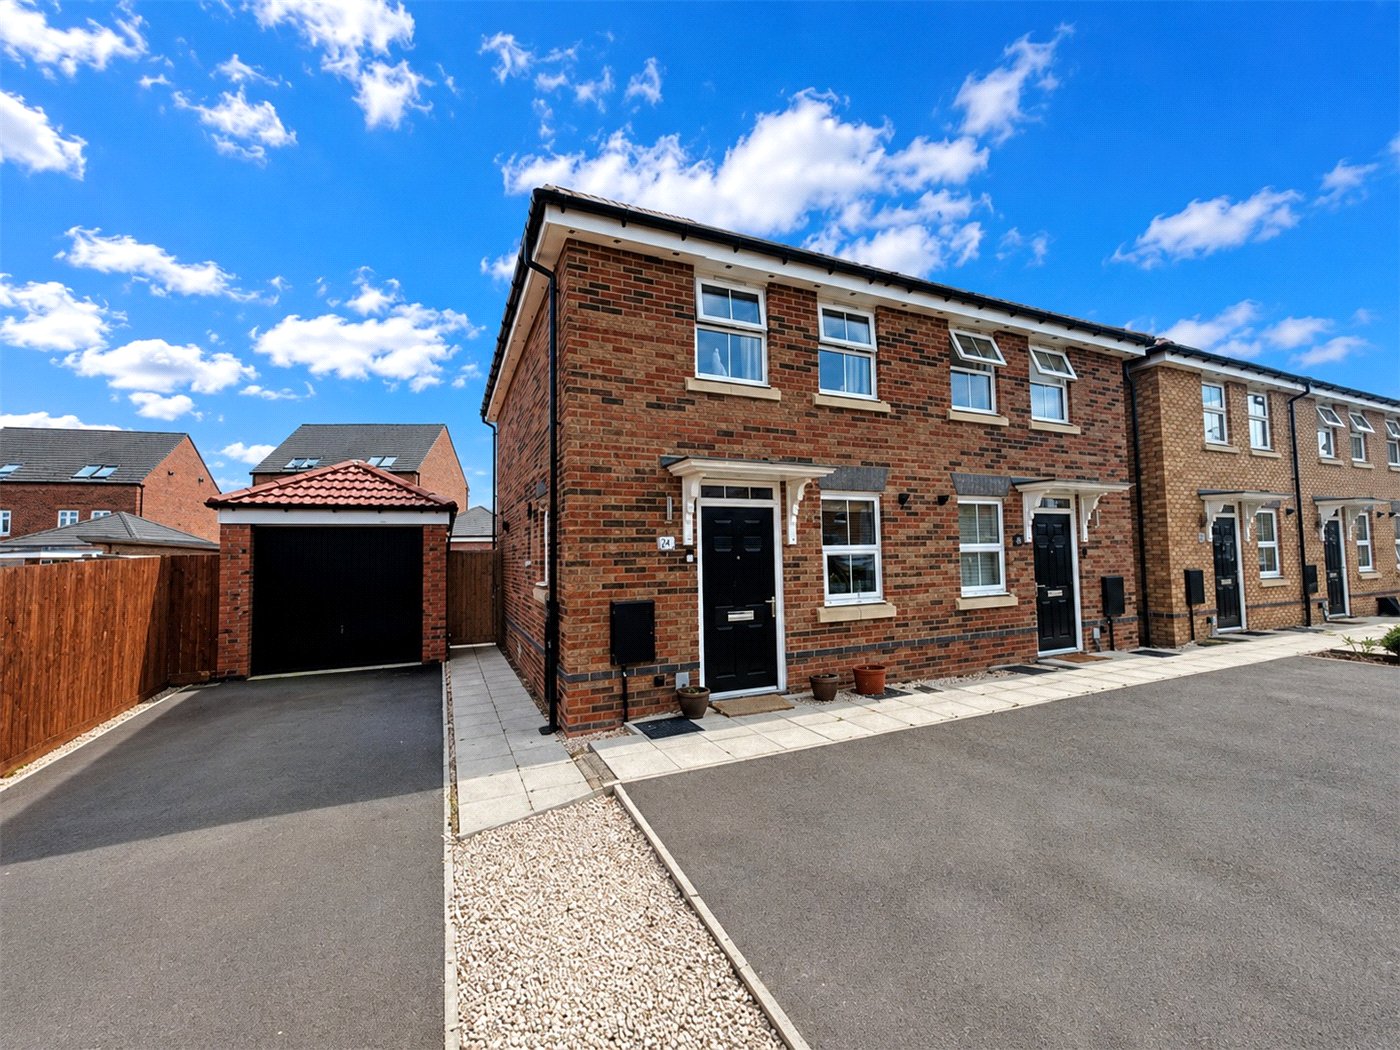
- The property is set back behind a driveway providing side-by-side off-road parking for two vehicles.
Rear
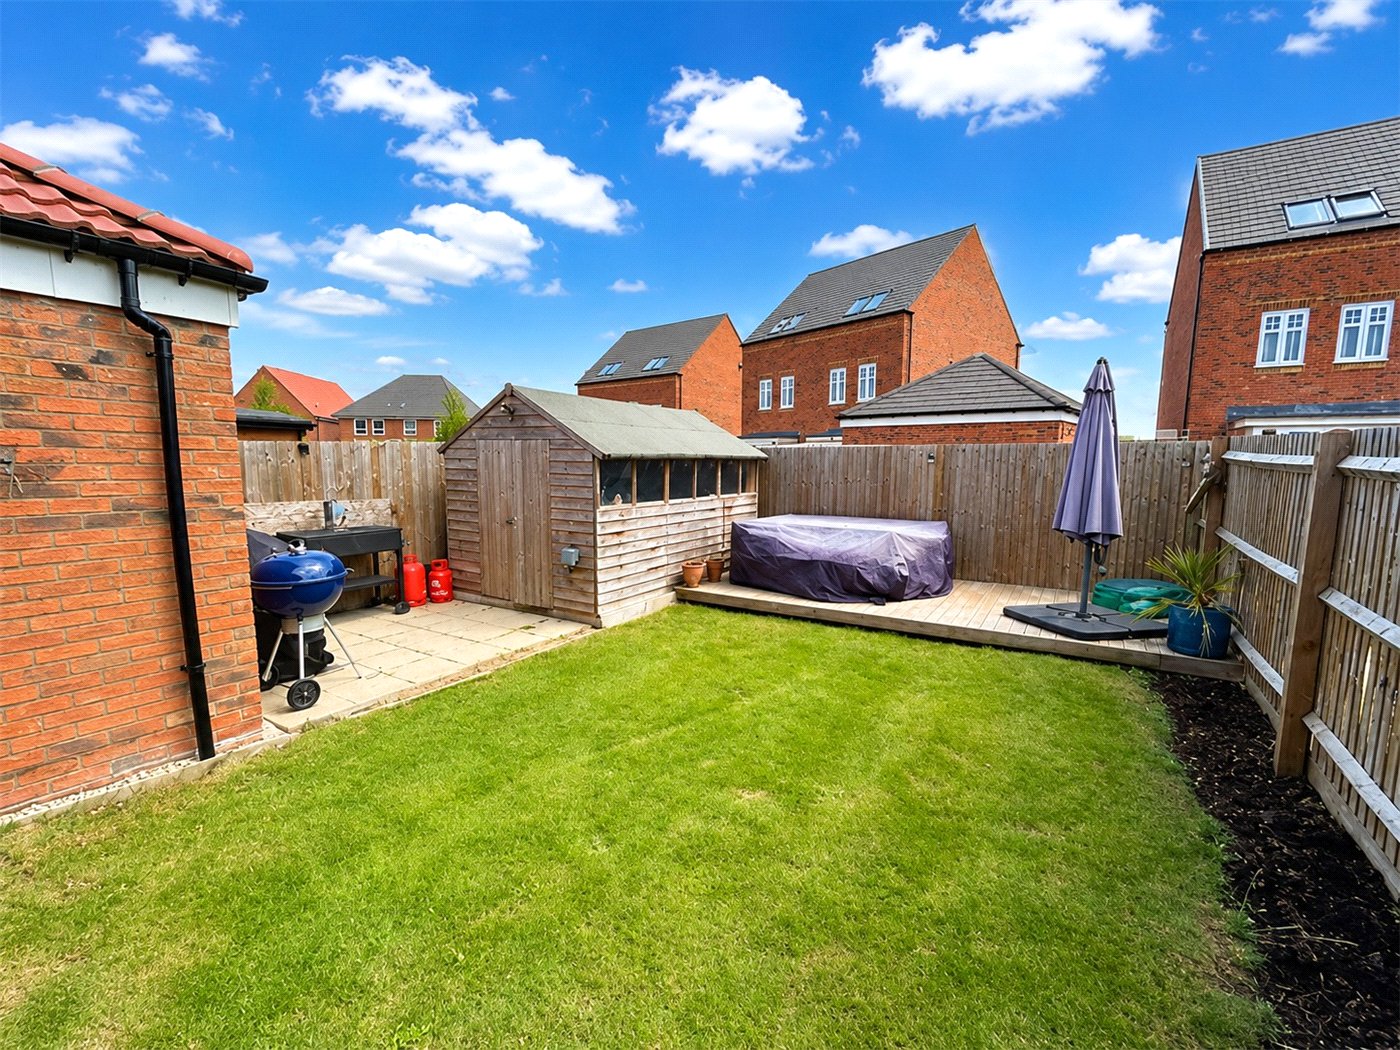
The enclosed rear garden is larger than average and has been designed for easy maintenance, featuring a generous lawn, paved patio seating area and raised decked terrace, ideal for outdoor entertaining. There is also a quality timber shed with electric.
Mortgage Calculator
Fill in the details below to estimate your monthly repayments:
Approximate monthly repayment:
For more information, please contact Winkworth's mortgage partner, Trinity Financial, on +44 (0)20 7267 9399 and speak to the Trinity team.
Stamp Duty Calculator
Fill in the details below to estimate your stamp duty
The above calculator above is for general interest only and should not be relied upon
Meet the Team
Our team are here to support and advise our customers when they need it most. We understand that buying, selling, letting or renting can be daunting and often emotionally meaningful. We are there, when it matters, to make the journey as stress-free as possible.
See all team members