High Street, Loddon, Norwich, Norfolk, NR14
3 bedroom house in Loddon
Guide Price £280,000 Freehold
- 3
- 1
- 2
-
1207 sq ft
112 sq m -
PICTURES AND VIDEOS
KEY FEATURES
- Guide Price Of £280,000 - £300,000
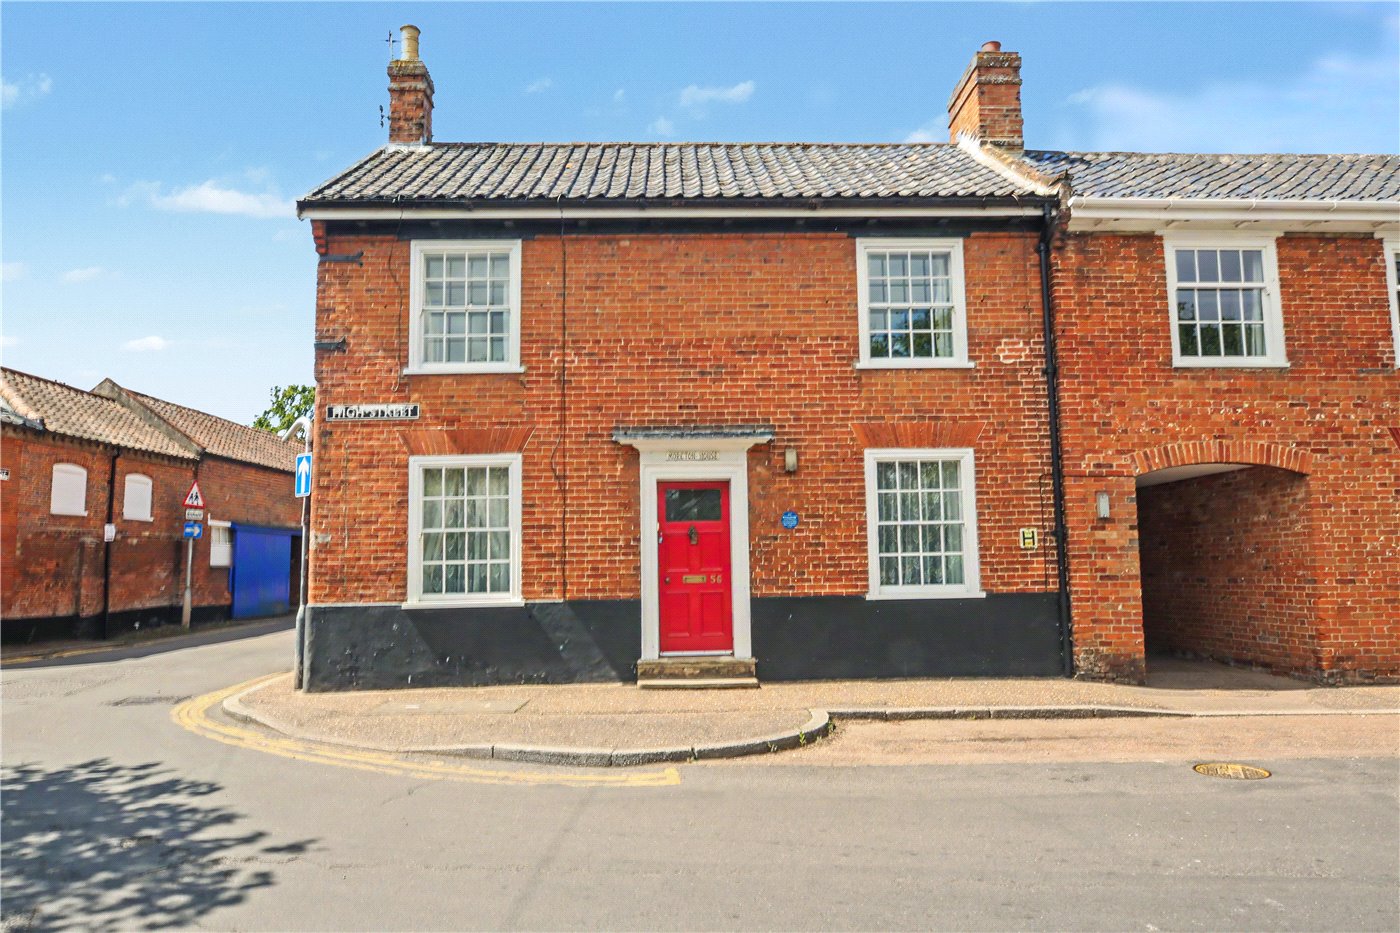
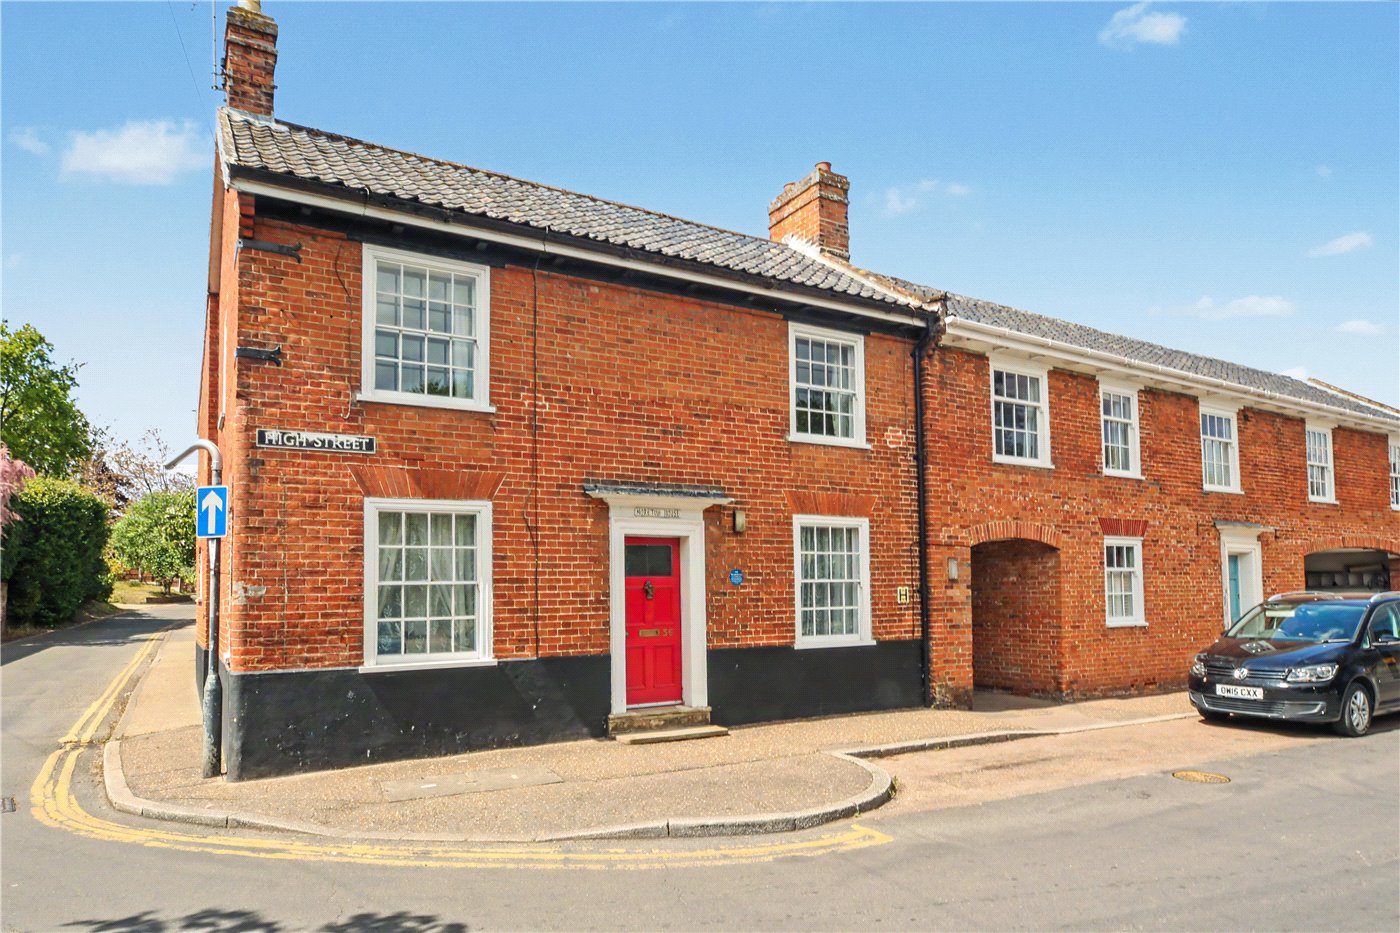
- Grade II Listed Double Period Residence
- Believed To Date Back To Circa 1825
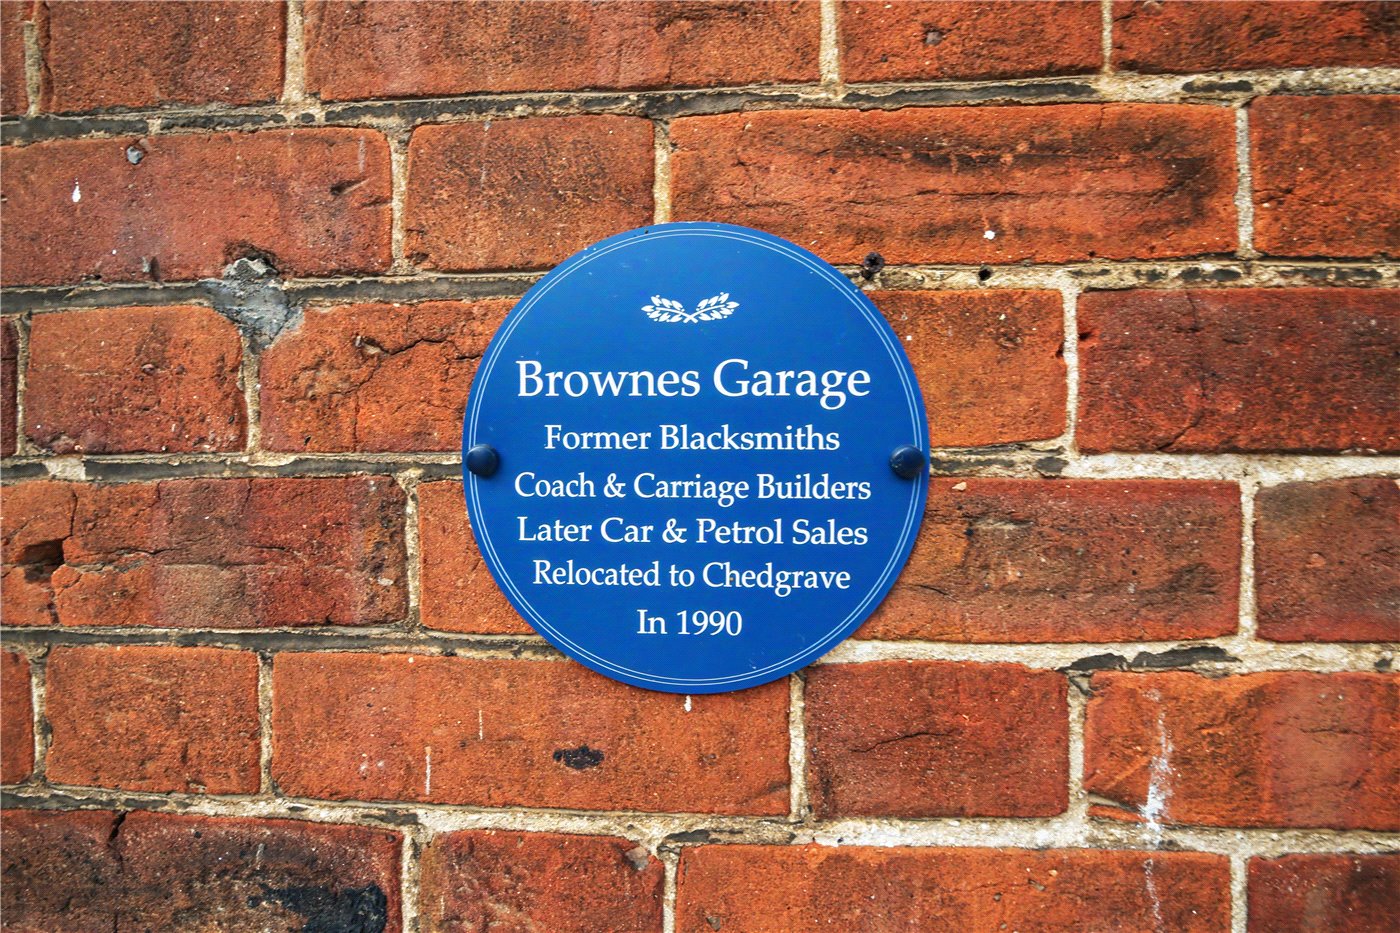
- Former Blacksmith’s Cottage With Rich Local History
- Exceptional Condition Throughout With Smooth Plastered Ceilings
- Three Double Bedrooms And Three Reception Rooms
- Spacious Hallway And Landing Filled With Character
- Situated Within The Heart Of Loddon Village
- Secluded Cottage-Style Rear Garden With Wisteria And Rose Arch
- Walking Distance To Local Amenities, Schools, And Cafés
KEY INFORMATION
- Tenure: Freehold
- Council Tax Band: C
- Local Authority: South Norfolk Council
Description
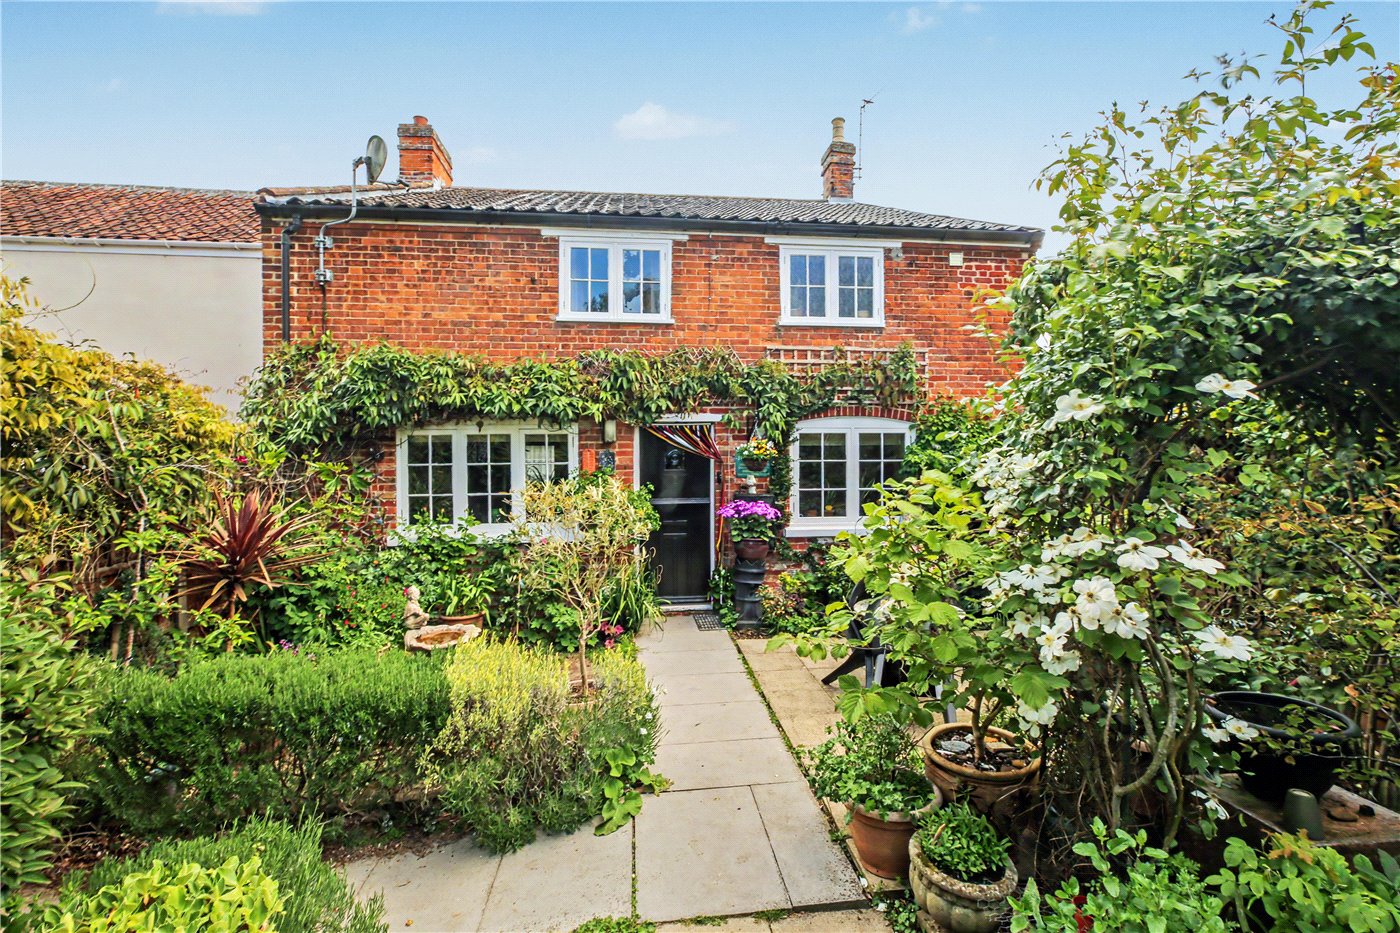
Situated in the very heart of the sought after town of Loddon, within easy walking distance of local amenities, schools, cafés, and everyday conveniences, this exceptional Grade II Listed double fronted residence is believed to date back to circa 1825, and offers an outstanding blend of period elegance and versatile modern living.
Formerly a blacksmith’s cottage, amongst other historic uses throughout its rich history, this deceptively spacious home is steeped in character and retains a strong sense of heritage throughout. The property has been beautifully maintained and presented in exceptional condition, with smooth plastered ceilings throughout, generous proportions, and a wonderful flow of accommodation making this home ideally suited to both family life and entertaining.
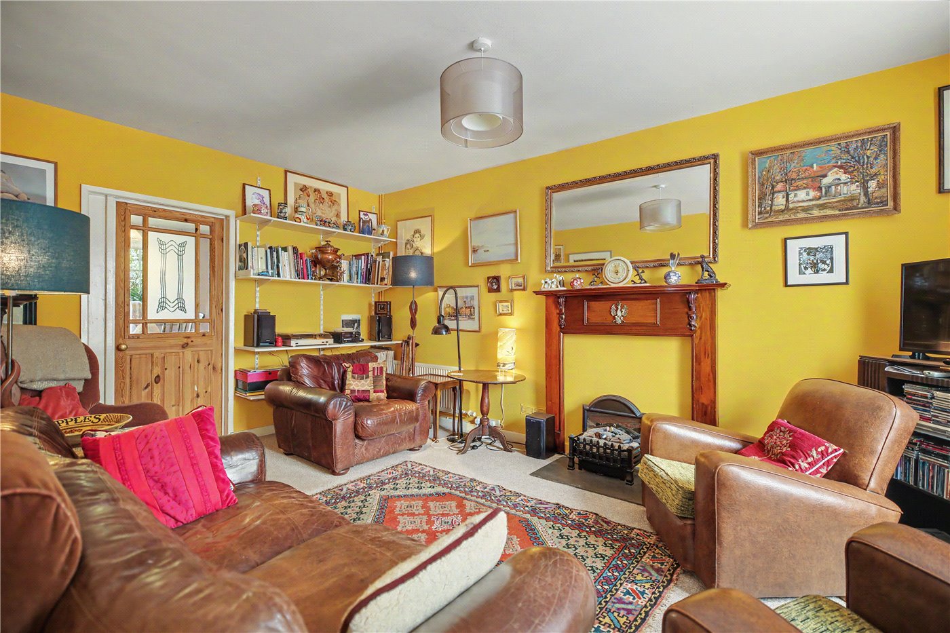
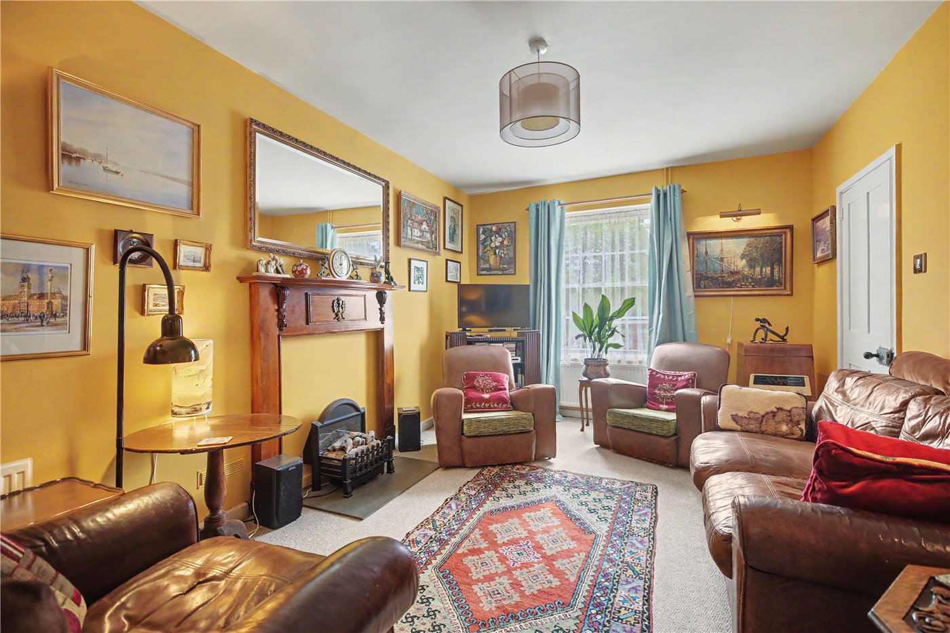
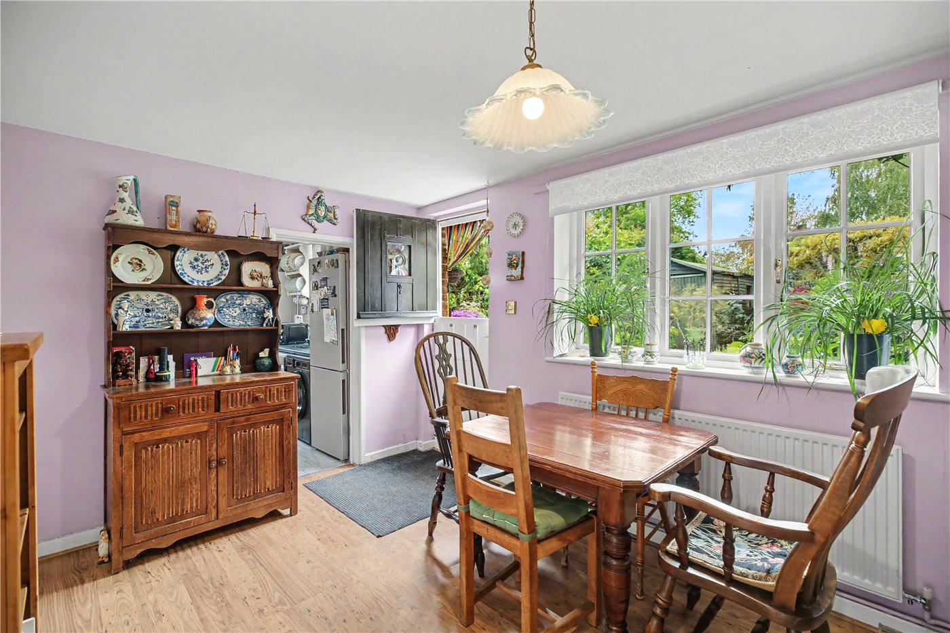
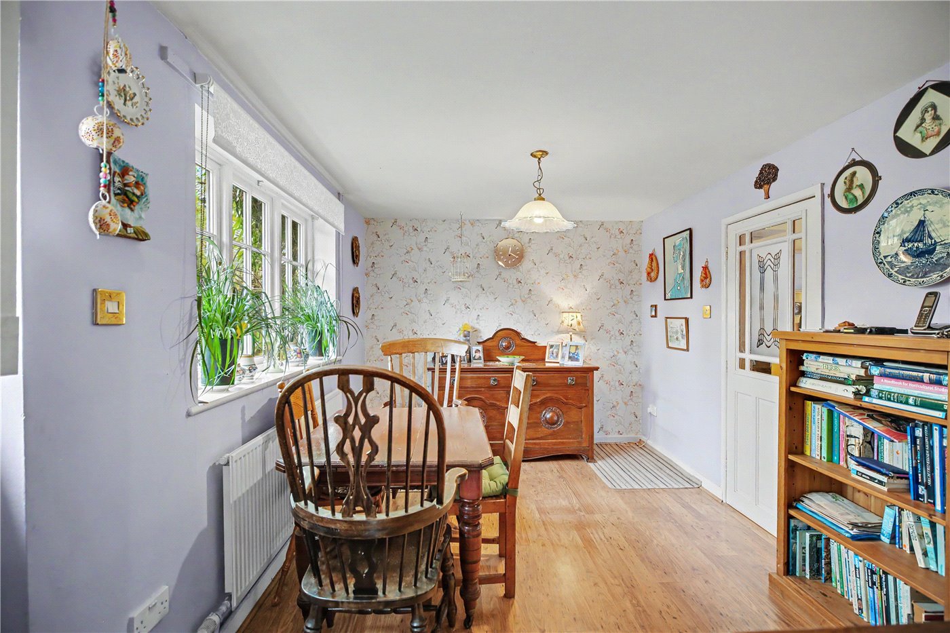
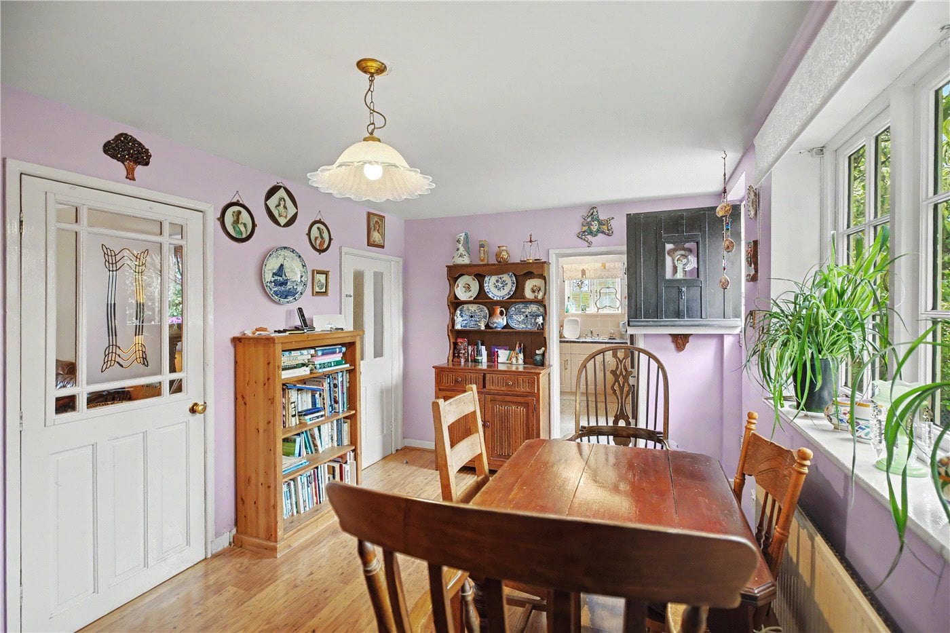
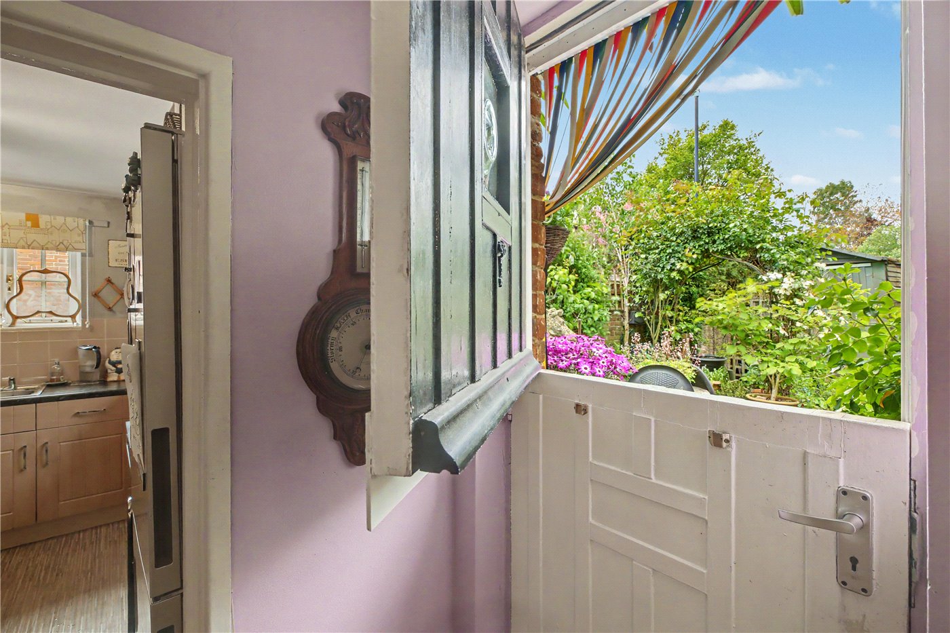
The welcoming entrance hallway immediately sets the tone, offering an impressive sense of space and period charm, this feeling of openness is found throughout the home. The elegant sitting room is filled with natural light from a large sash window and centres around an attractive feature fireplace, creating a warm and inviting atmosphere. The adjoining dining room provides a superb space for formal dining and entertaining, with views and direct access onto the rear garden through a traditional stable door.
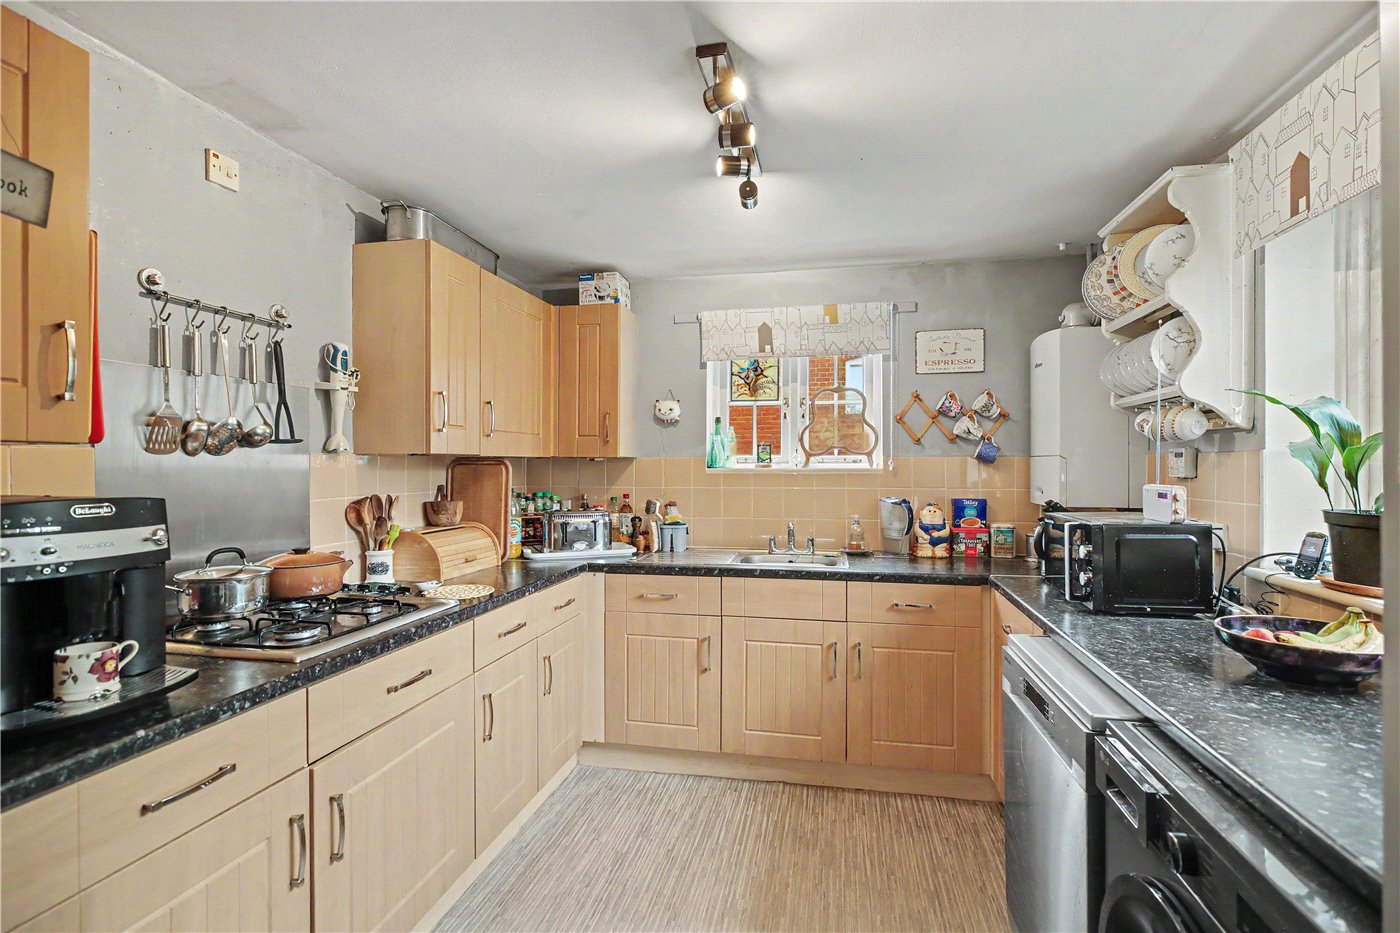
The kitchen is well appointed with an extensive range of fitted units set beneath contrasting work surfaces and offers ample preparation space alongside integrated cooking appliances and further room for freestanding white goods.
A highly versatile additional reception room enjoys dual aspect windows and could serve equally well as a family room, study, snug, or ground floor bedroom, depending on individual requirements. A cloakroom completes the ground floor accommodation.
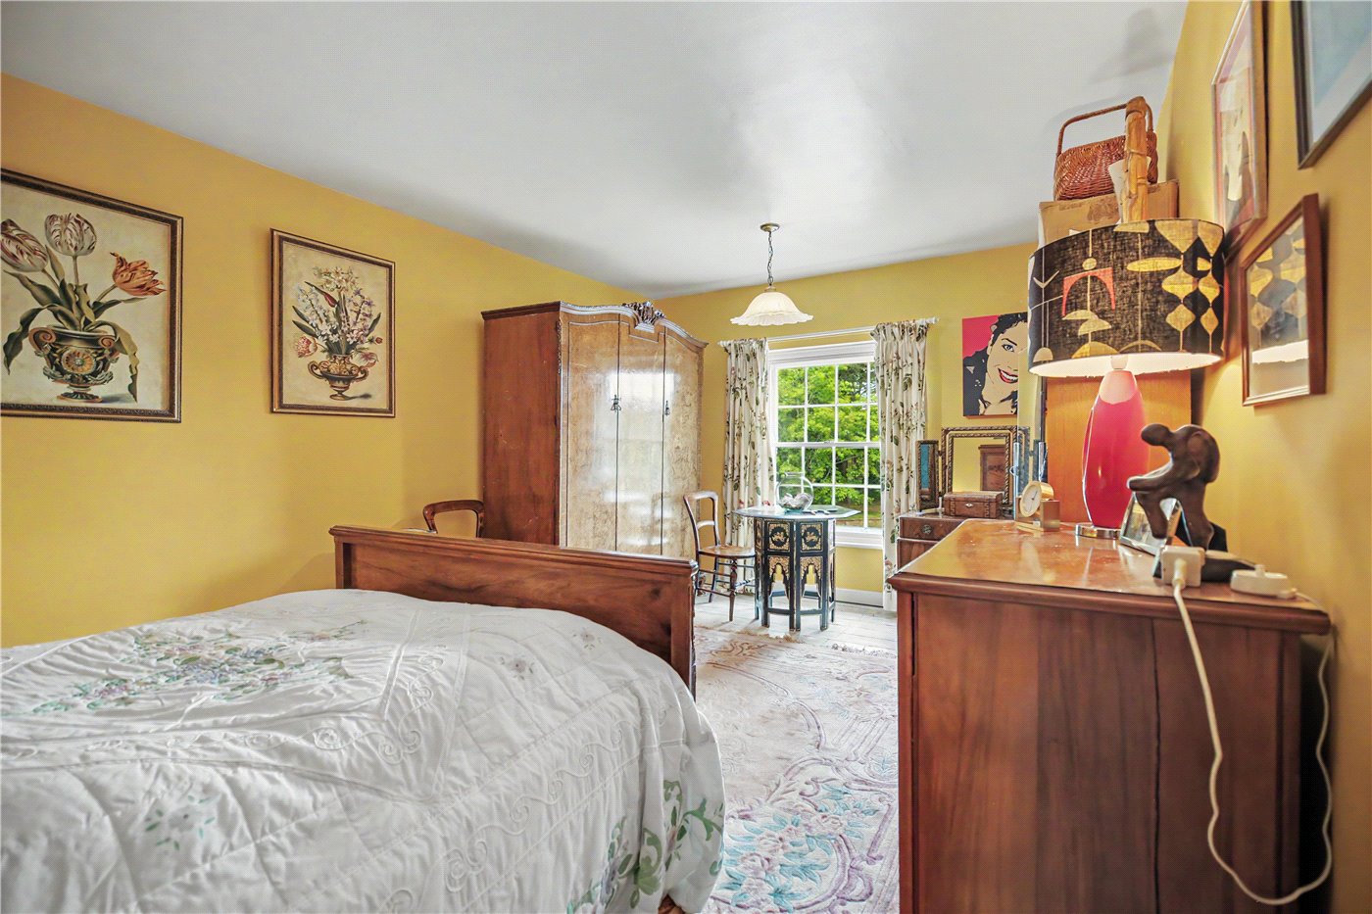
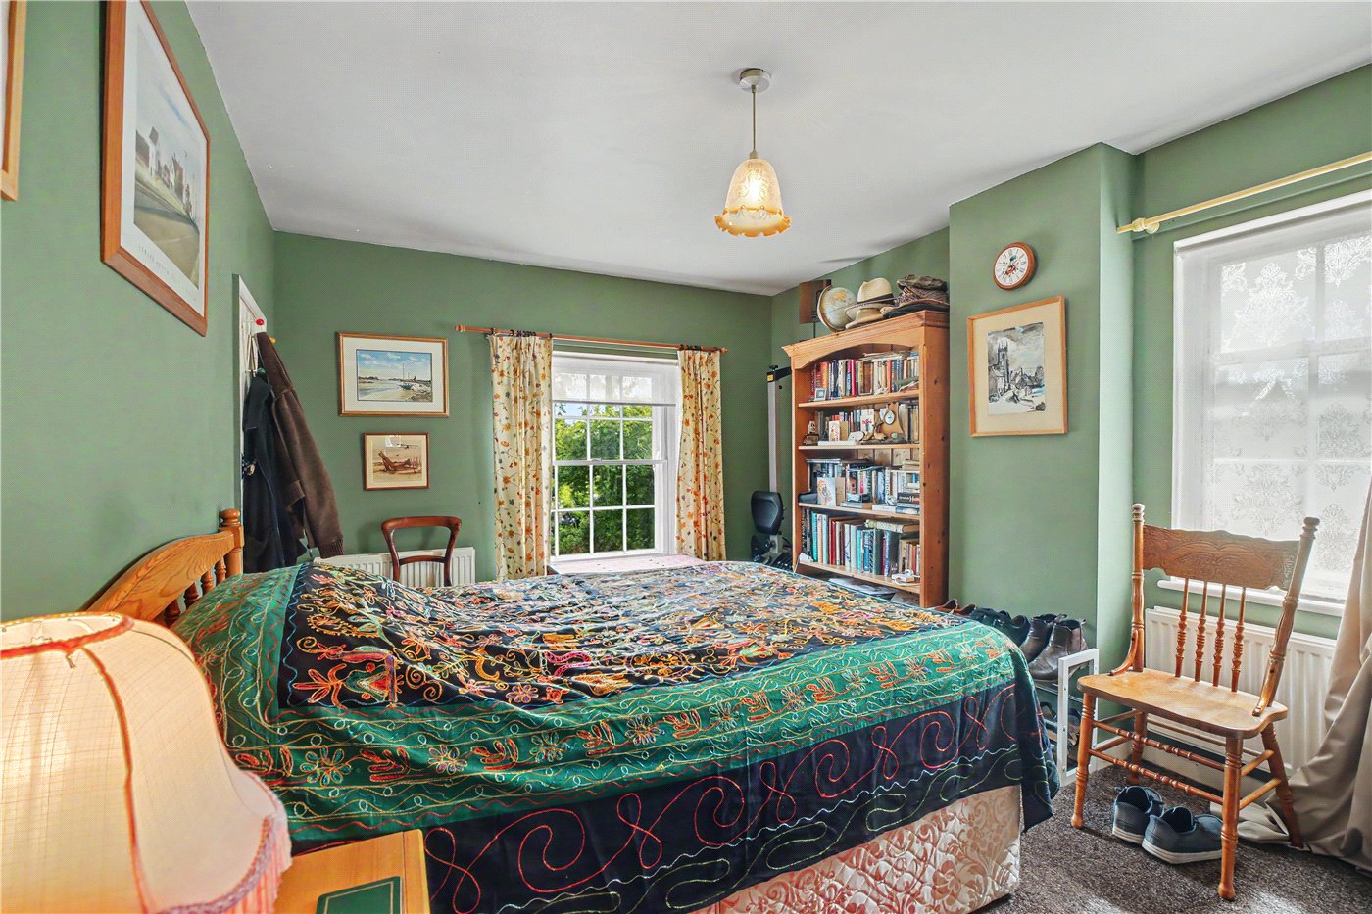
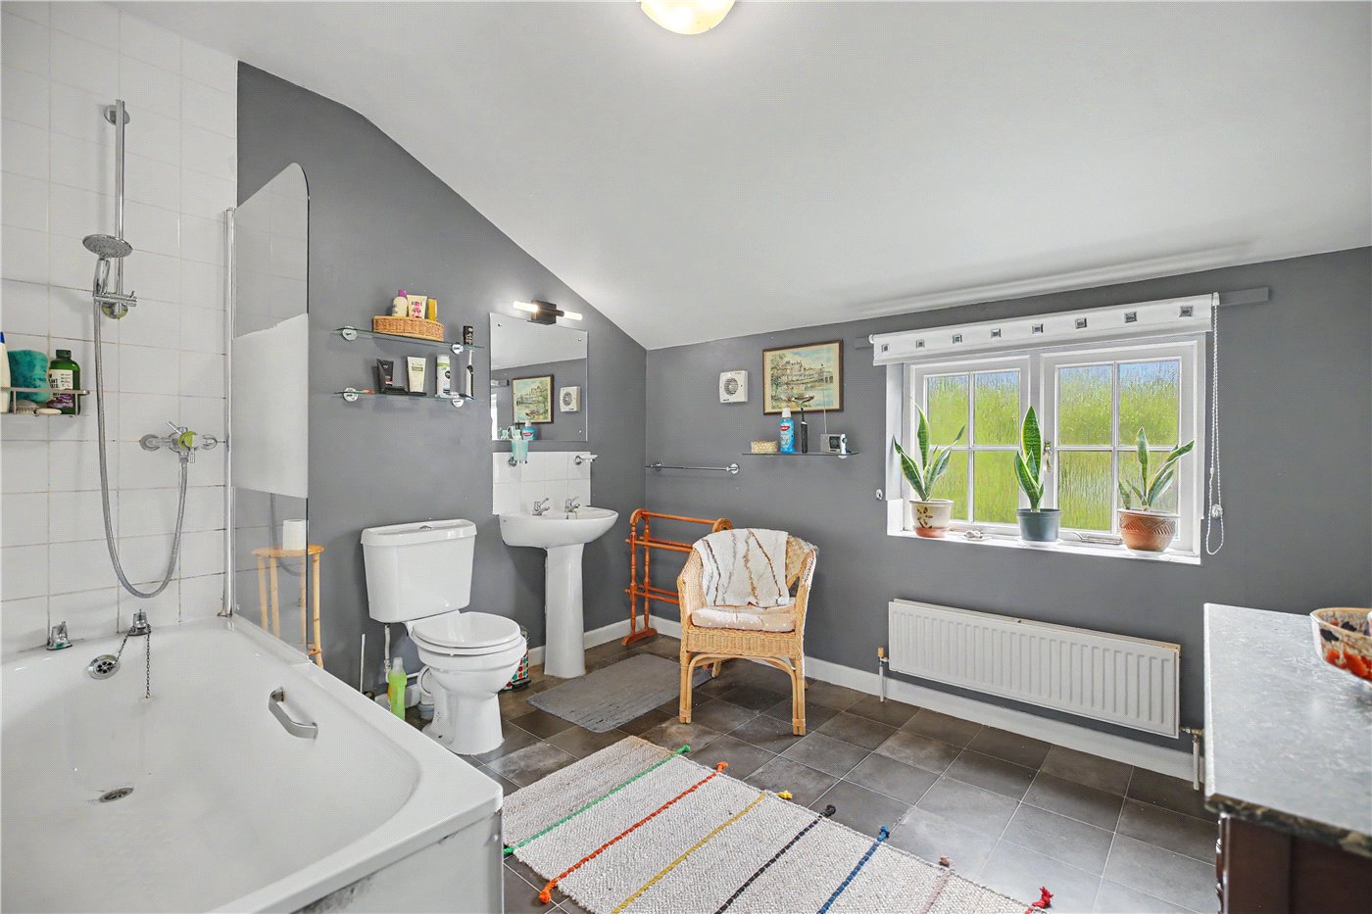
To the first floor, three well-proportioned double bedrooms are arranged off the generous landing, each enjoying an abundance of natural light and delightful outlooks. The spacious family bathroom is fitted with a traditional suite including a bath with shower over.
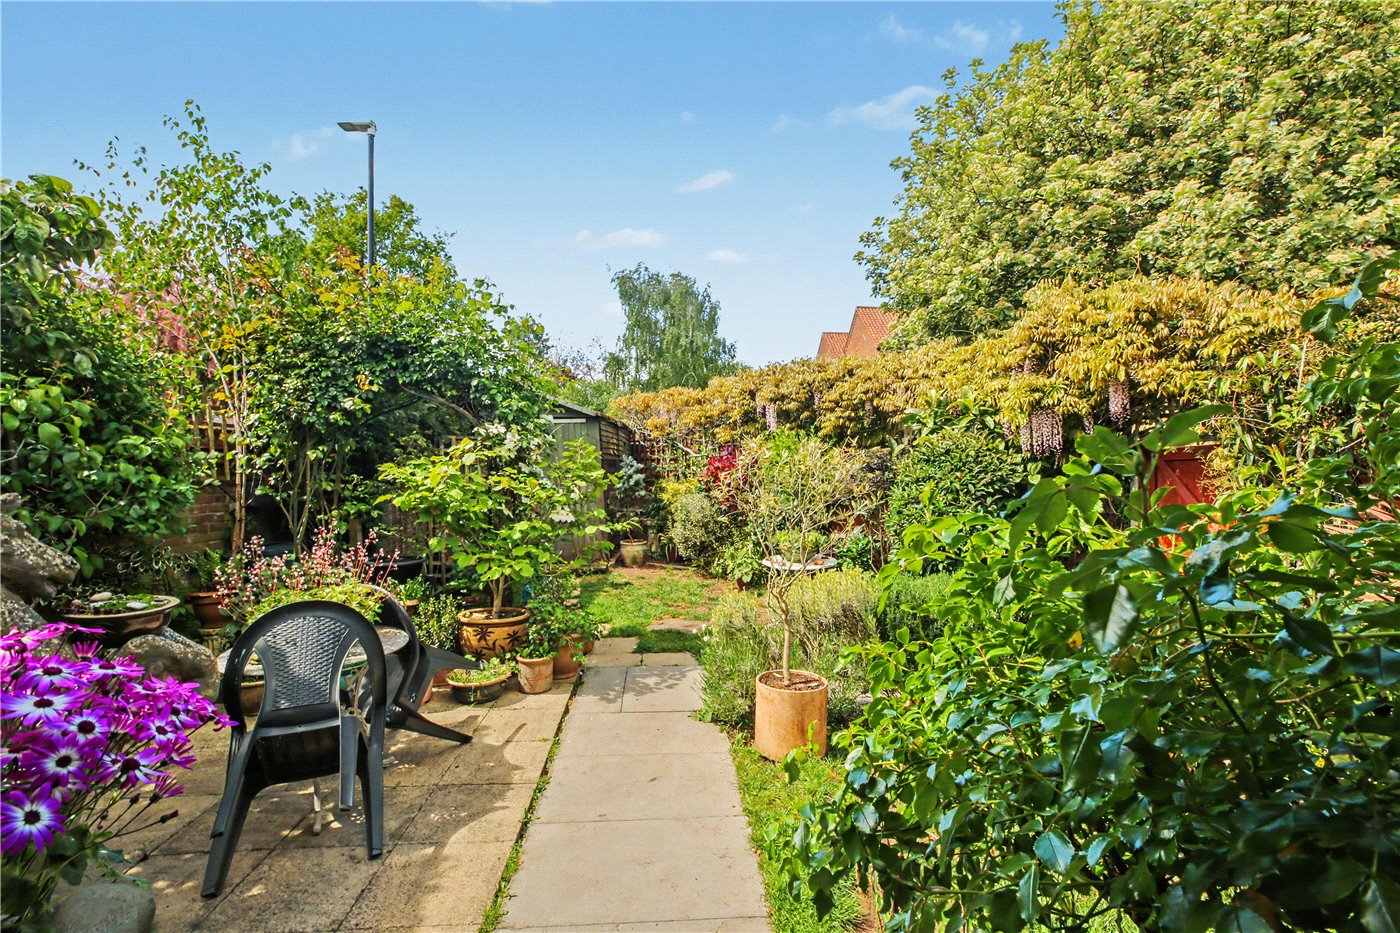
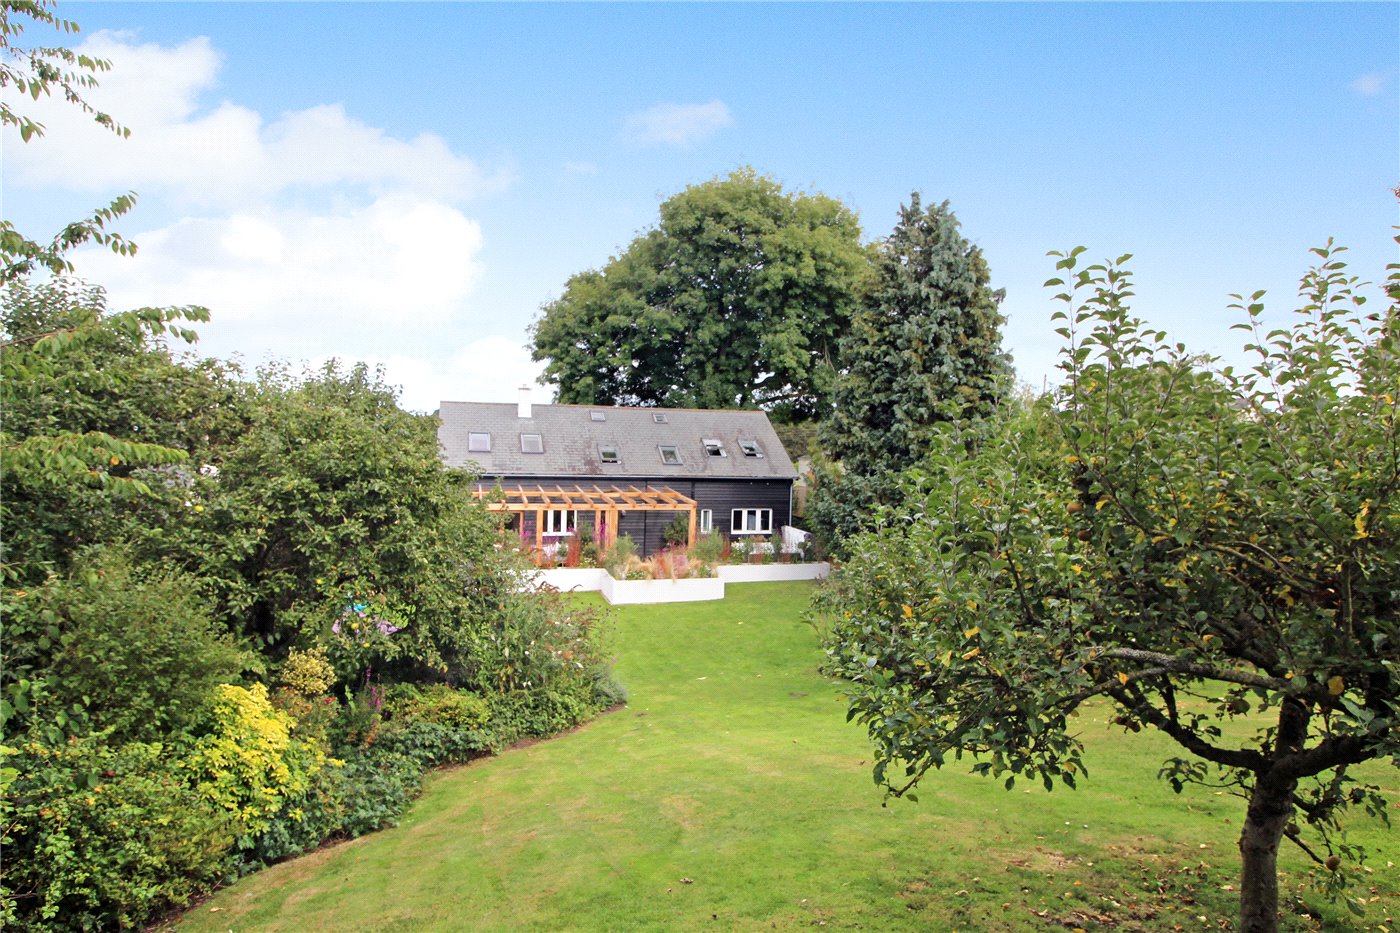
Externally, the property continues to impress. The secluded rear garden is a beautiful classic cottage garden, thoughtfully planted and wonderfully private, creating a peaceful retreat within the centre of the village. Mature planting, established shrubs, glorious wisteria, and an enchanting rose arch combine to create a picturesque setting, while a paved terrace provides the perfect space for outdoor dining and relaxation.
Properties of this nature, offering such character, history, and central convenience, are rarely available and early viewing is highly recommended.
Discover Loddon;
Often regarded as one of South Norfolk’s most desirable market towns, Loddon offers an exceptional balance between countryside living and everyday convenience.
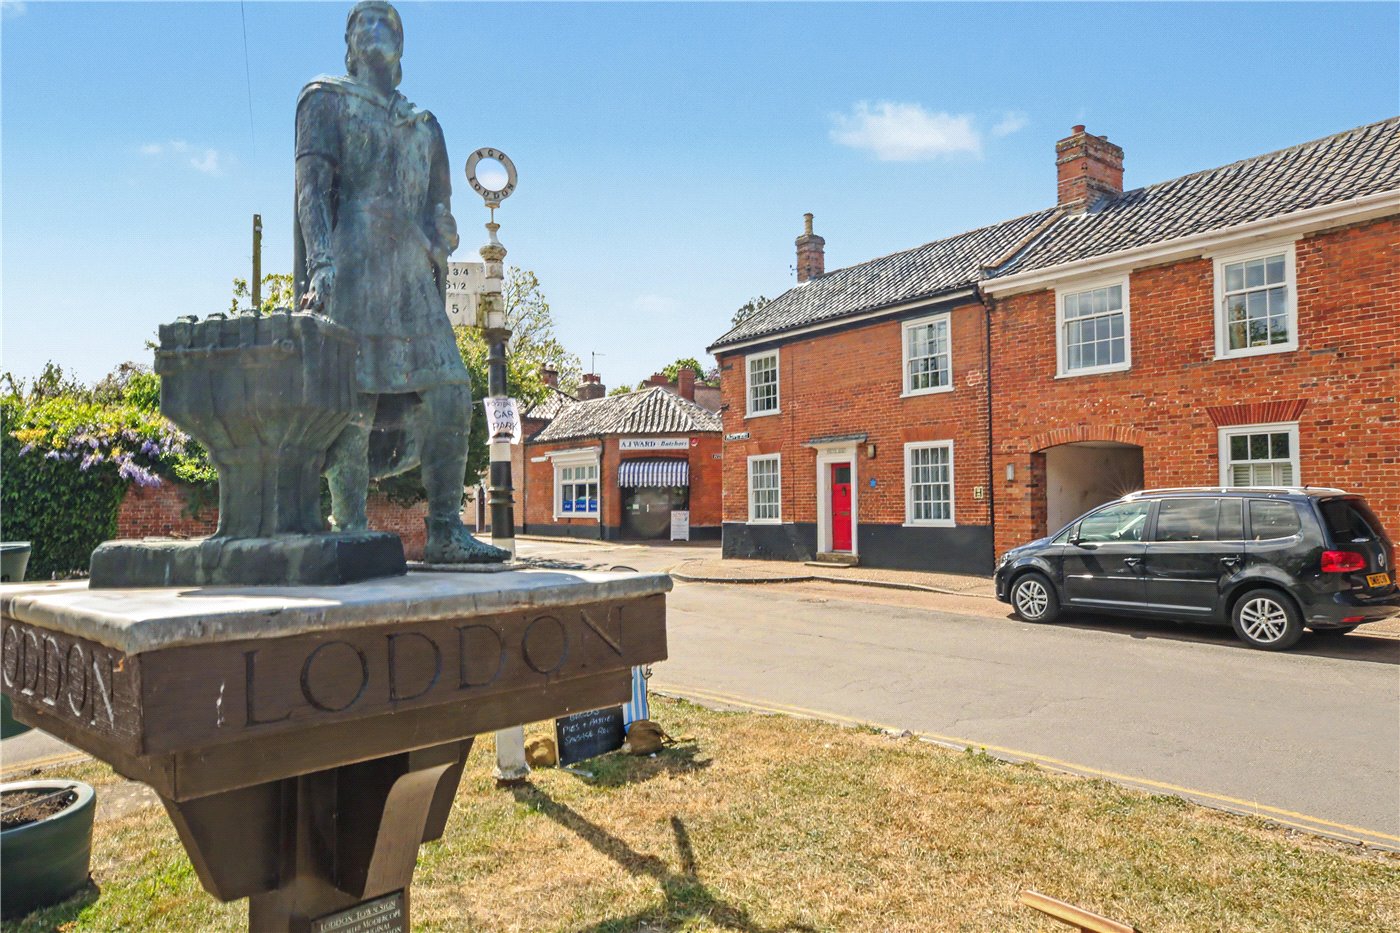
The historic High Street provides an excellent range of independent shops, cafés, pubs, restaurants and essential amenities, all within easy walking distance of the property.
Families are particularly drawn to the area thanks to the well-regarded local schooling, whilst the nearby Norfolk Broads and surrounding countryside offer beautiful walking routes and outdoor pursuits.
Despite its peaceful setting, Loddon remains highly convenient for commuters, with Norwich easily accessible by road, making the town increasingly popular with buyers seeking a more relaxed pace of life without sacrificing connectivity.
Additional Information:
Council Tax Band - C
Local Authority - South Norfolk Council
We have been advised that the property is connected to mains water, drainage, electricity and gas.
Winkworth wishes to inform prospective buyers and tenants that these particulars are a guide and act as information only. All our details are given in good faith and believed to be correct at the time of printing but they don’t form part of an offer or contract. No Winkworth employee has authority to make or give any representation or warranty in relation to this property. All fixtures and fittings, whether fitted or not are deemed removable by the vendor unless stated otherwise and room sizes are measured between internal wall surfaces, including furnishings. The services, systems and appliances have not been tested, and no guarantee as to their operability or efficiency can be given.
Marketed by
Winkworth Poringland
Properties for sale in PoringlandArrange a Viewing
Fill in the form below to arrange your property viewing.
Mortgage Calculator
Fill in the details below to estimate your monthly repayments:
Approximate monthly repayment:
For more information, please contact Winkworth's mortgage partner, Trinity Financial, on +44 (0)20 7267 9399 and speak to the Trinity team.
Stamp Duty Calculator
Fill in the details below to estimate your stamp duty
The above calculator above is for general interest only and should not be relied upon
Meet the Team
With over 100 years of combined experience, our Poringland team offer unrivalled local knowledge and a genuine passion for property. Since opening in 2018, we’ve proudly supported more local schools, events and community initiatives than any other agent in the area — because community isn’t just part of what we do, it’s who we are. As market leaders, we’re committed to delivering exceptional service and care to every customer. Whether you’re buying, selling, renting, lettings or simply exploring your next move, pop into our office for a coffee and a warm welcome.
See all team members