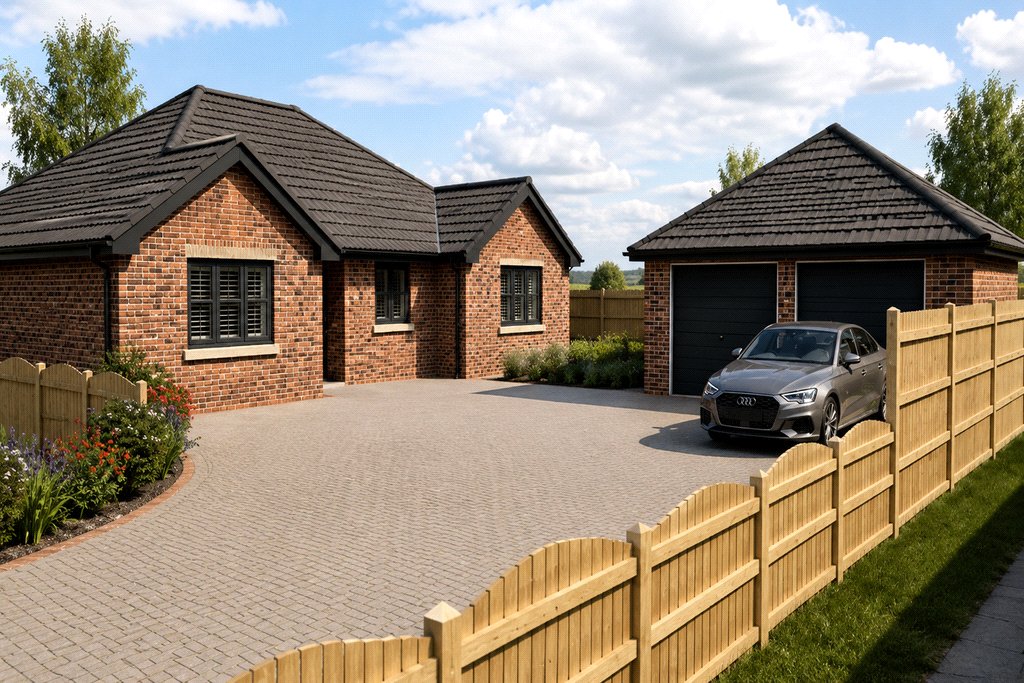
High Street, Helpringham, Sleaford, Lincolnshire, NG34
3 bedroom bungalow in Helpringham
£375,000 Freehold
- 3
- 2
- 1
PICTURES AND VIDEOS
KEY FEATURES
- Spacious Three-Bedroom Detached Bungalow
- Approximately 1,105 Sq Ft Of Accommodation
- 19'9" Lounge With Wood-Burning Stove
- Kitchen Diner And Separate Utility Room
- Principal Bedroom With En-Suite
- Large Mature Rear Garden
- Ample Driveway Parking And Detached Garage
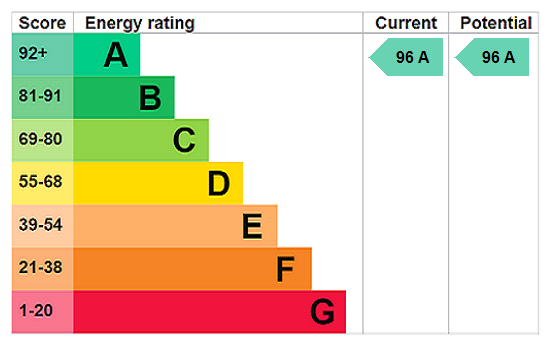
- Owner owned 9.4Kw Solar Panels/13.5Kwh Tesla Powerwall Battery
- Well Presented Throughout
- Generous Plot And Village Location
KEY INFORMATION
- Tenure: Freehold
- Council Tax Band: C
- Local Authority: North Kesteven District Council
Description
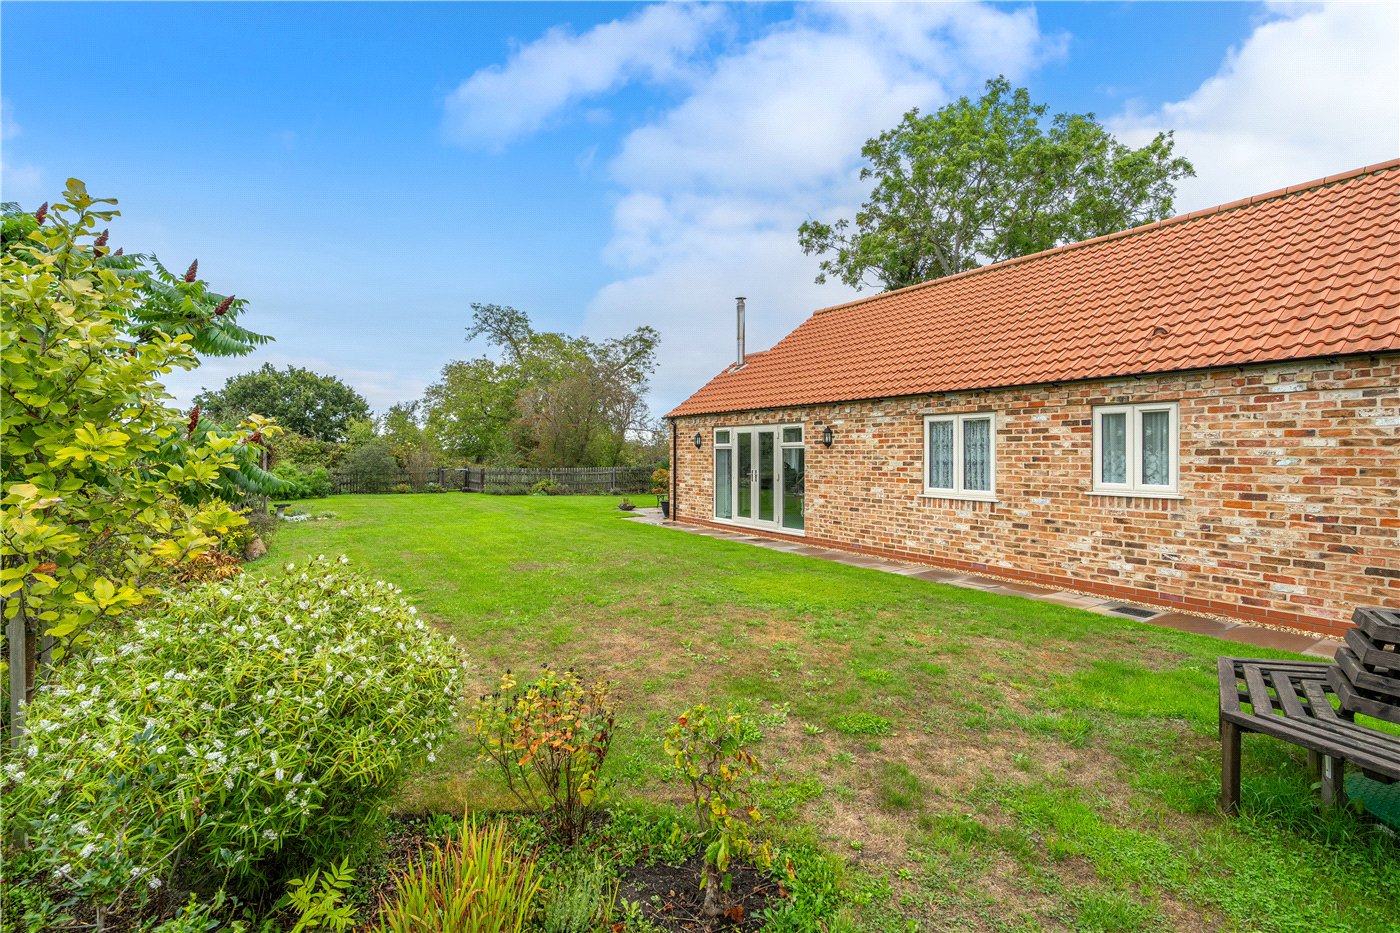
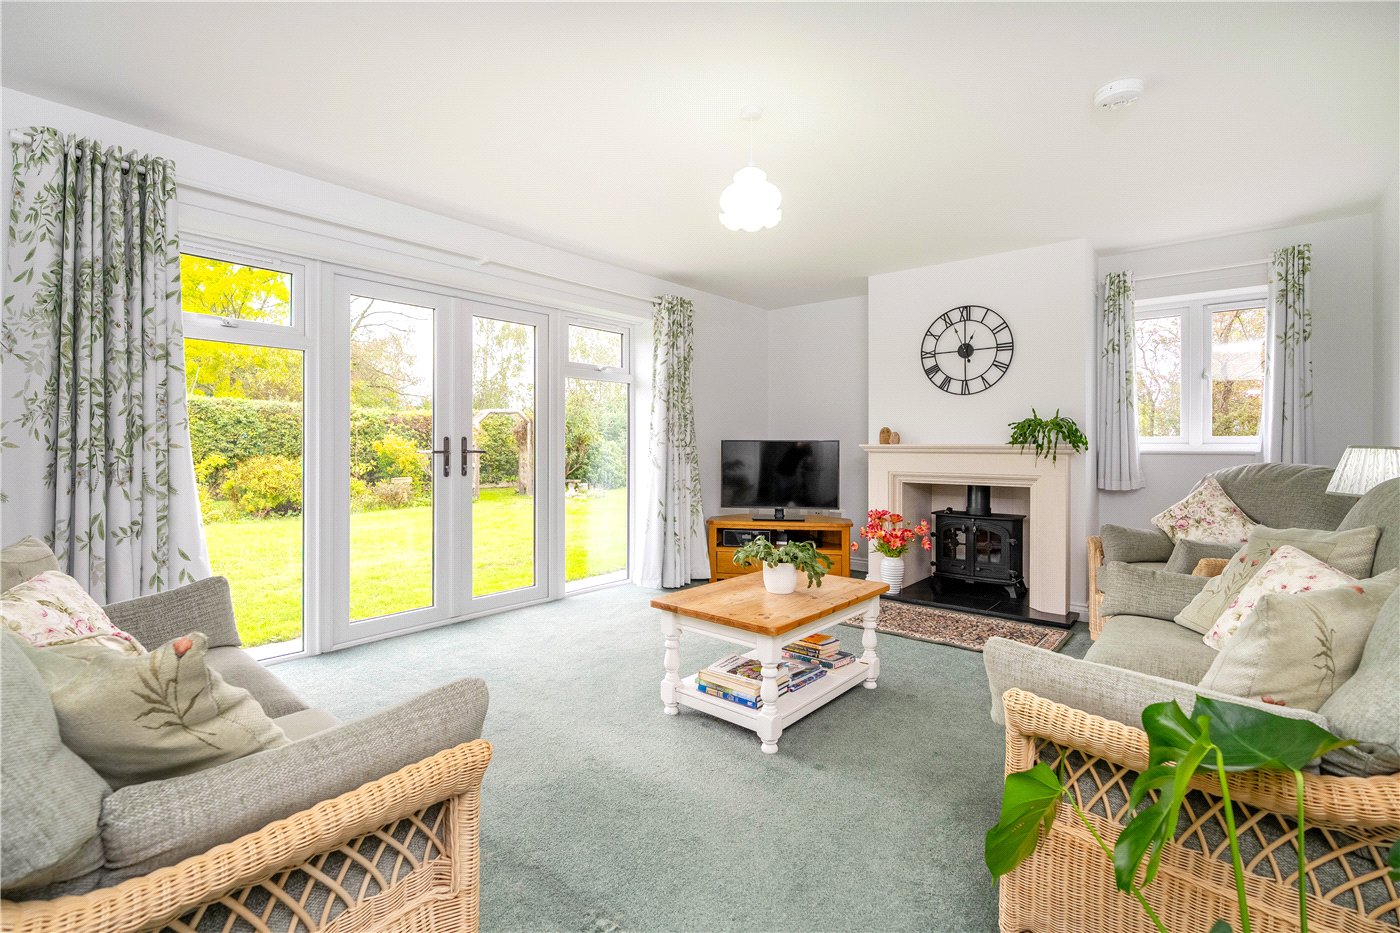
The accommodation begins with a welcoming entrance hallway leading to a superb 19'9" lounge. This bright and comfortable room benefits from windows to two aspects, a feature fireplace with wood-burning stove and French doors opening directly onto the garden.
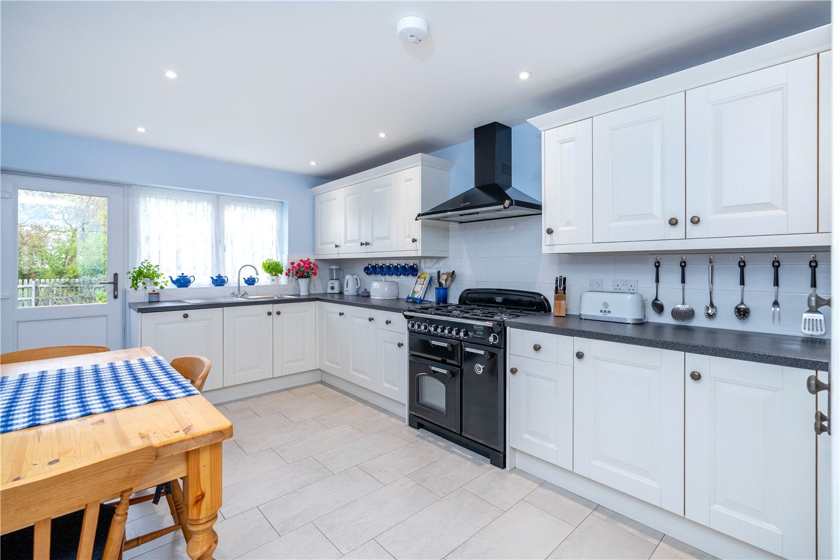
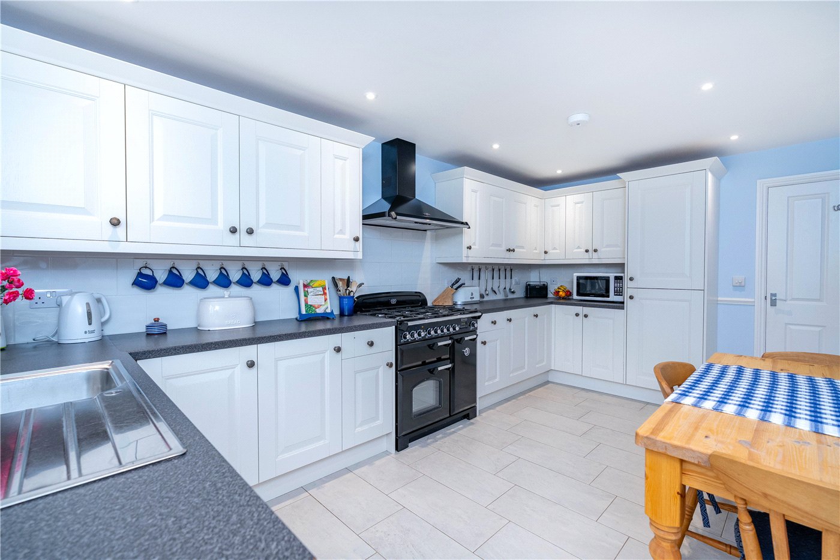
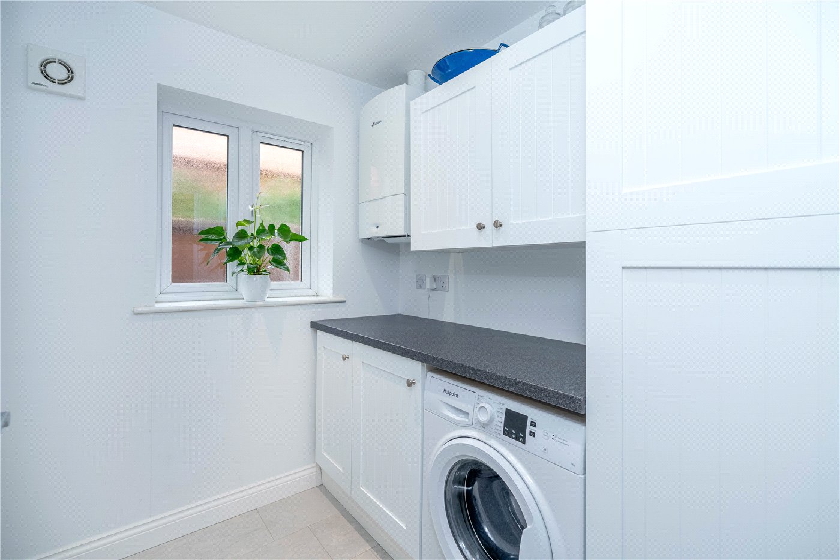
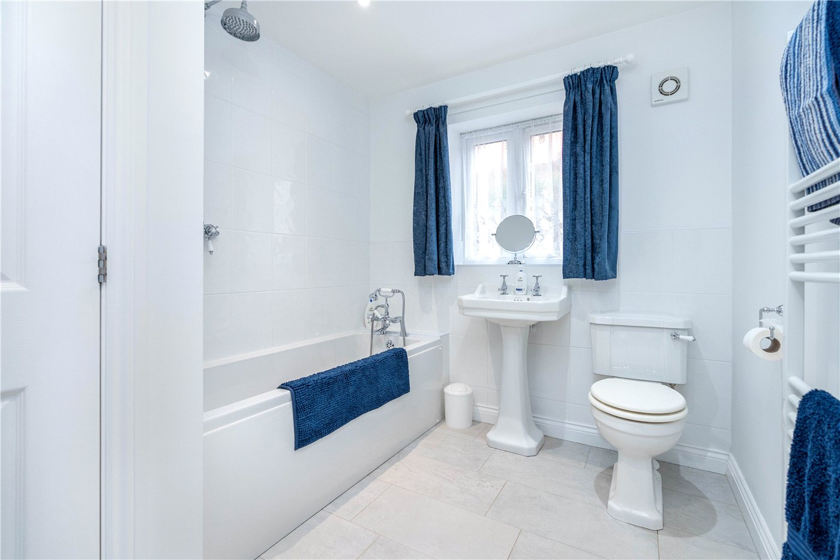
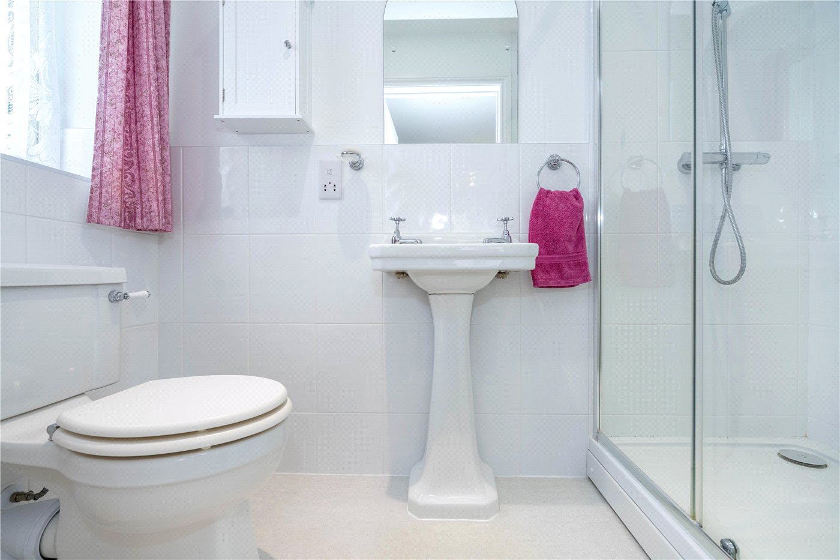
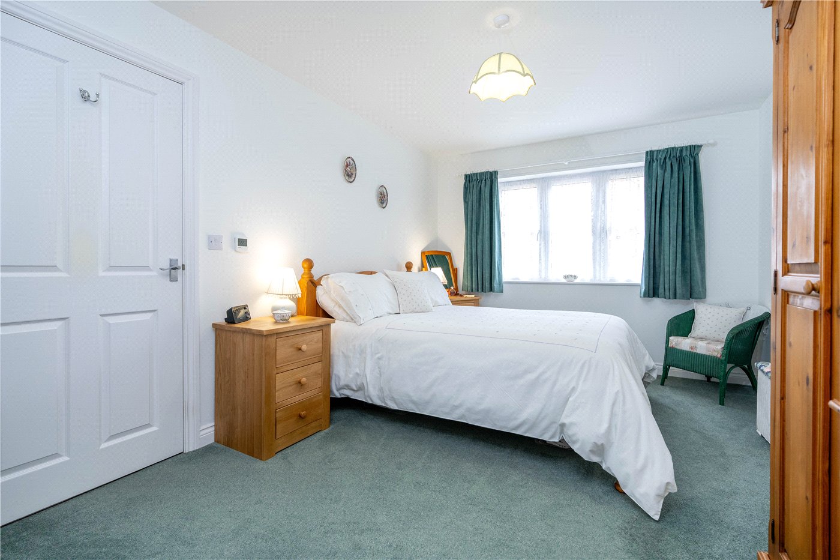
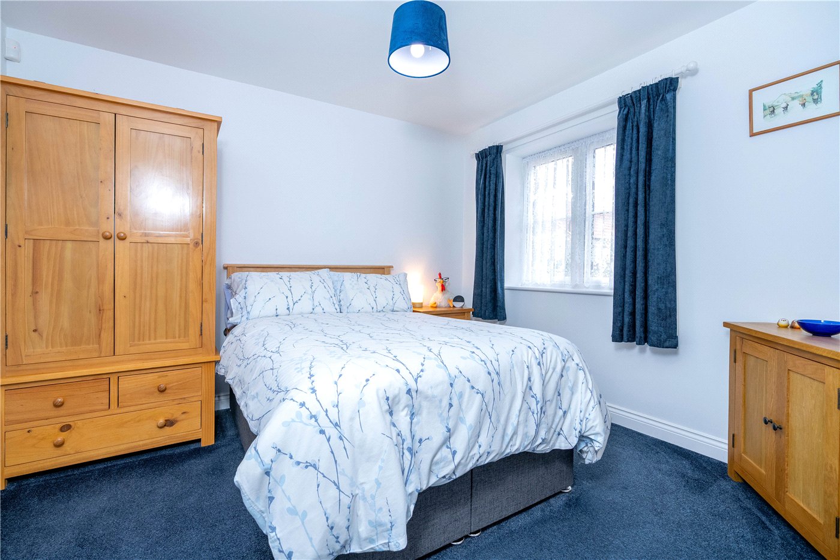
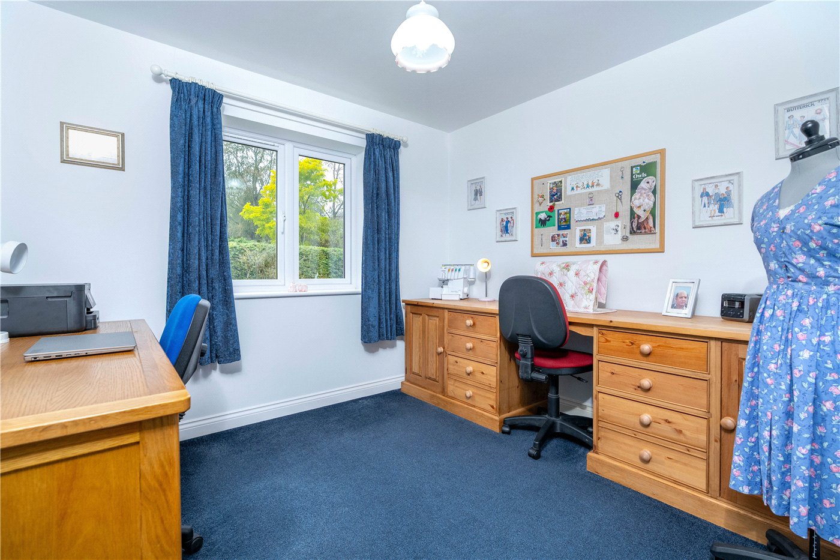
The 16'2" kitchen diner is fitted with an extensive range of units and provides plenty of workspace, room for a dining table and direct access outside. A separate utility room offers further storage and space for appliances. There are three well-proportioned bedrooms, including a generous principal bedroom with its own en-suite shower room, together with a family bathroom.
The property is presented in excellent order throughout, with a neutral finish making it ready for its next owner to move straight into. The Vendor owns the Tesla Powerwall and Solar panels that are fitted to the property, and informs us that the solar panel/battery system provides access to one of the best Electricity Tariffs available giving a significant net profit on energy cost, while the predominantly single-storey layout should appeal to a wide variety of purchasers.
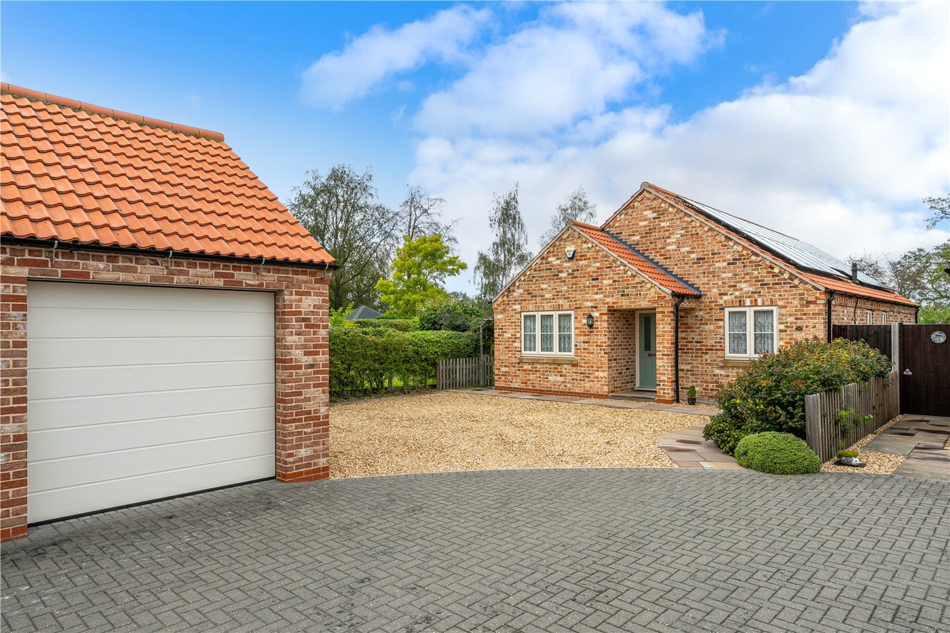
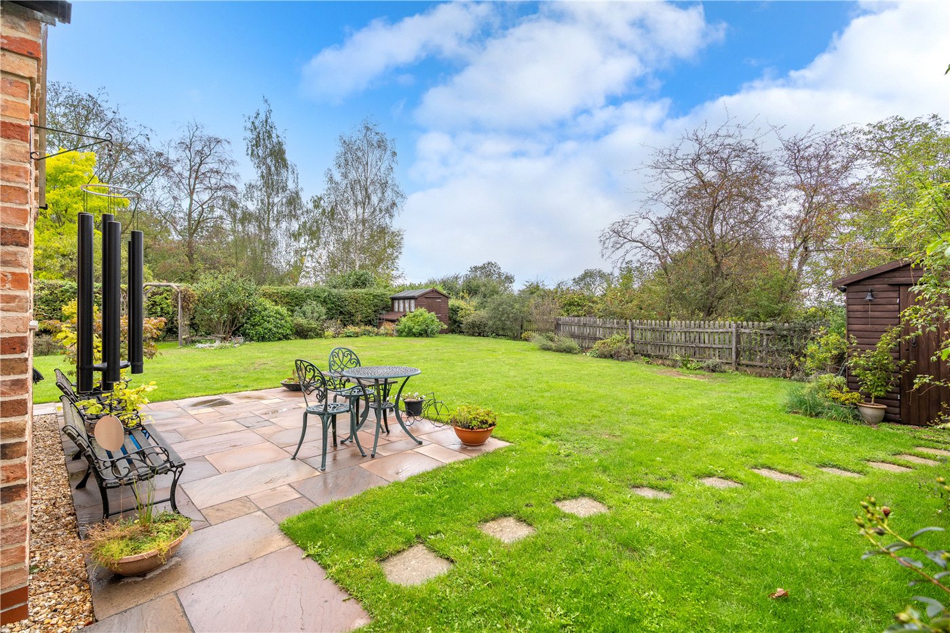
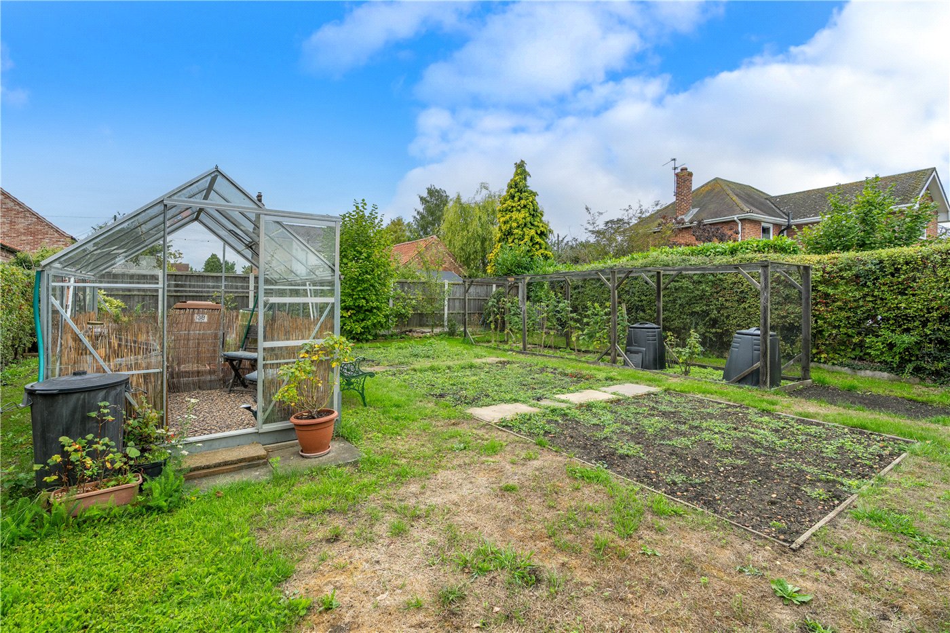
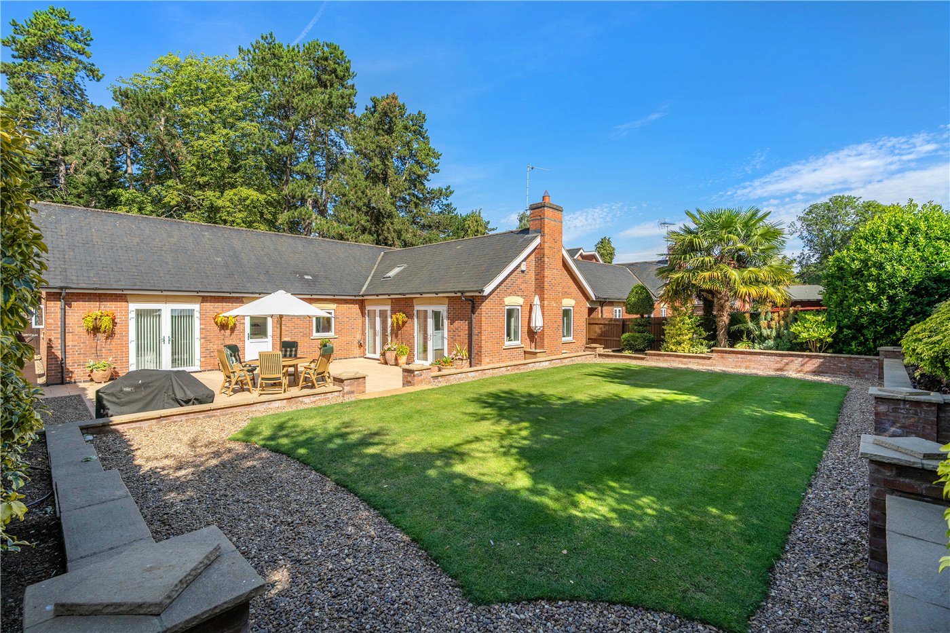
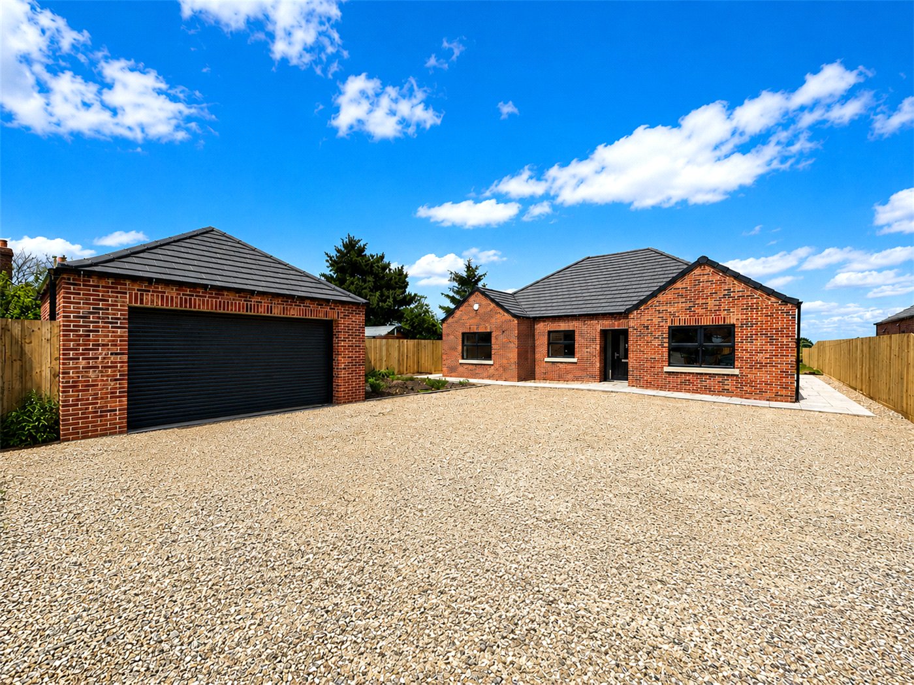
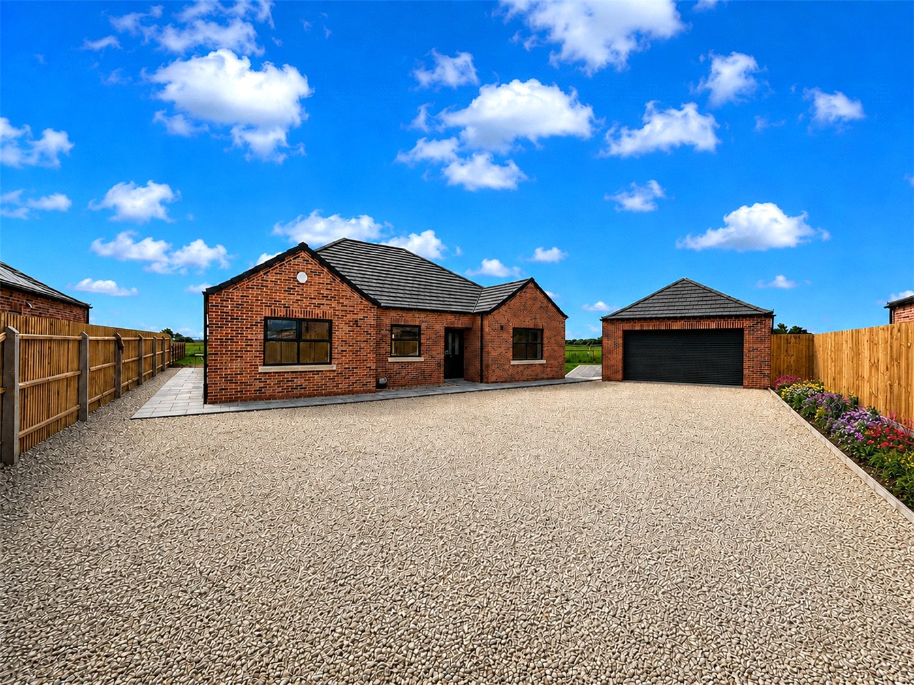
Outside, a large gravelled driveway provides parking for several vehicles and leads to the garage. The substantial rear garden is mainly laid to lawn with established planted borders and a paved seating area adjoining the bungalow. Beyond the main lawn is a productive kitchen garden with a greenhouse, growing beds and fruit cages, making the outdoor space a real highlight of the home.
Rooms and Accommodations
- Entrance Hall
- Lounge
- 6.02m x 3.9m
- Dining Kitchen
- 4.93m x 3.33m
- Bedroom 1
- 4.47m x 3.02m
- En-Suite Shower Room
- Bedroom 2
- 3.23m x 2.92m
- Bedroom 3
- 2.95m x 2.8m
- Family Bathroom
- Garage
- 5.64m x 3m
- Agents Note
- Please note that prior to acceptance of any offer, Waldeck Snarey & Brown Ltd t/a Winkworth are required to verify the identity of the buyer to comply with the requirements of the Money
Laundering, Terrorist Financing and Transfer of Funds (Information on the Payer) Regulations 2017. We are most grateful for your assistance with this.
Marketed by
Winkworth Sleaford
Properties for sale in SleafordArrange a Viewing
Fill in the form below to arrange your property viewing.
Mortgage Calculator
Fill in the details below to estimate your monthly repayments:
Approximate monthly repayment:
For more information, please contact Winkworth's mortgage partner, Trinity Financial, on +44 (0)20 7267 9399 and speak to the Trinity team.
Stamp Duty Calculator
Fill in the details below to estimate your stamp duty
The above calculator above is for general interest only and should not be relied upon
Meet the Team
Our team are here to support and advise our customers when they need it most. We understand that buying, selling, letting or renting can be daunting and often emotionally meaningful. We are there, when it matters, to make the journey as stress-free as possible.
See all team members