MyWinkworth

New Instruction

Picture No. 01
Picture No. 02
Picture No. 03
Picture No. 04
Picture No. 05
Picture No. 06
Picture No. 07
Picture No. 08
Picture No. 09
Picture No. 10
Picture No. 11
Picture No. 12
Picture No. 13
Picture No. 14
Picture No. 15
Picture No. 16
Picture No. 17
Picture No. 18
Picture No. 19
Picture No. 20
Picture No. 21
6/14

High Street, Bidford-on-Avon, Alcester, Warwickshire, B50

4 bedroom house in Bidford-on-Avon

£599,500 Freehold

  • Bedrooms 4
  • Bathrooms 2
  • Reception rooms 2
  • Floorplan

PICTURES AND VIDEOS

KEY FEATURES

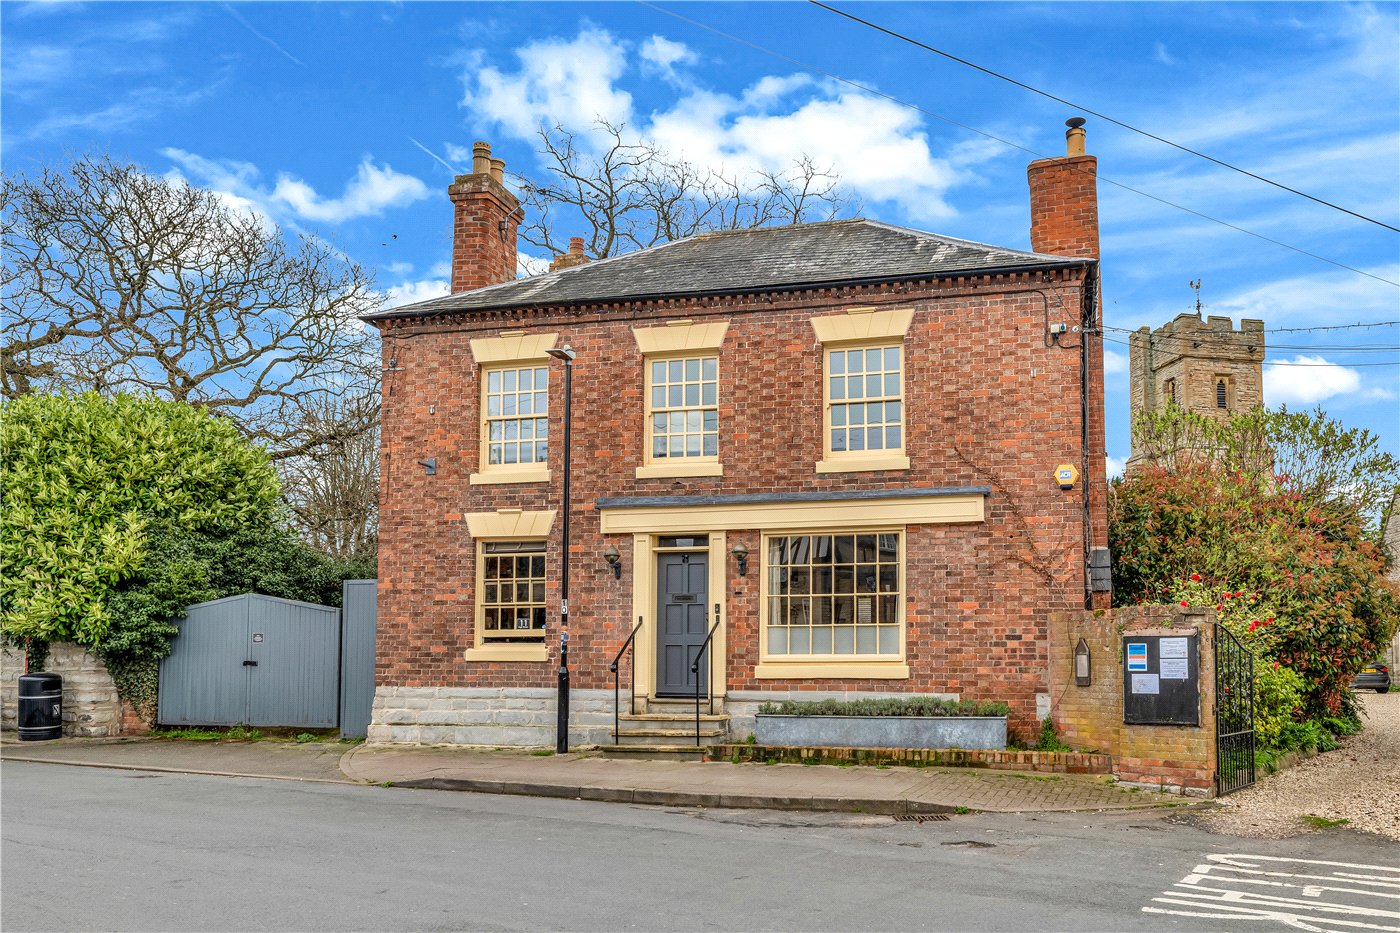
  • Very attractive detached double-fronted period property
  • Sympathetically and thoughtfully extended and upgraded
  • High-quality finish throughout
  • Highly desirable village centre location
  • Approximately 1,841 sq ft of beautifully presented accommodation
  • Gated off-road parking to the side
  • Very attractive courtyard-style gardens
  • Three reception areas
  • Three/four bedrooms
  • Luxury bathroom and separate wet room/shower room

KEY INFORMATION

  • Tenure: Freehold
  • Council Tax Band: D
  • Local Authority: Stratford Upon Avon District Council

Description

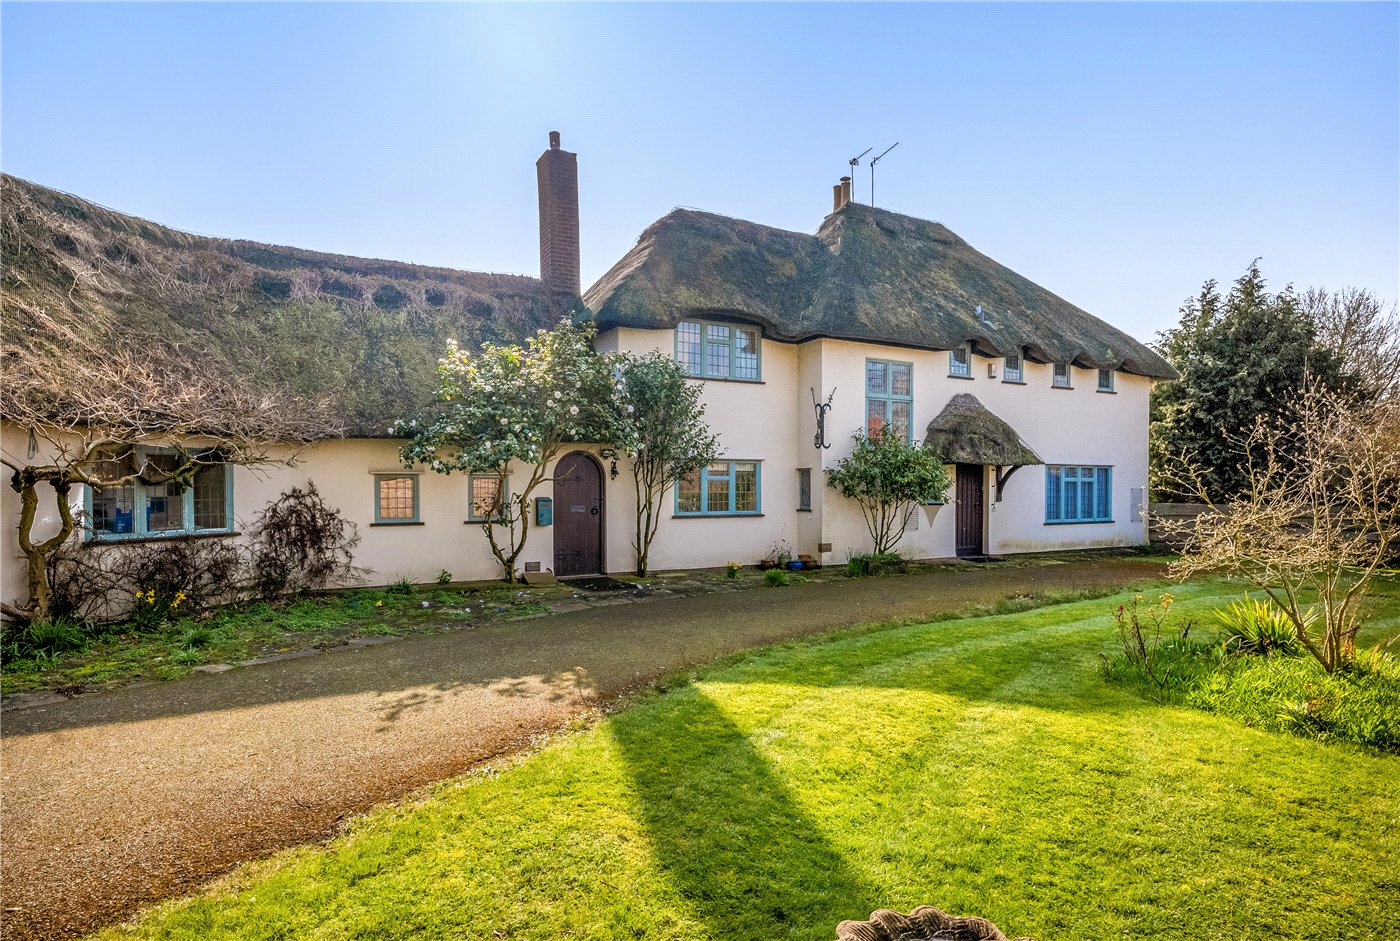
A sympathetically extended and upgraded detached, double-fronted period property situated in the heart of the village centre, in a Conservation Area, providing beautifully presented, characterful and charming accommodation with a high-quality finish throughout. The property enjoys gated parking to the side and very attractive courtyard-style gardens.

ACCOMMODATION

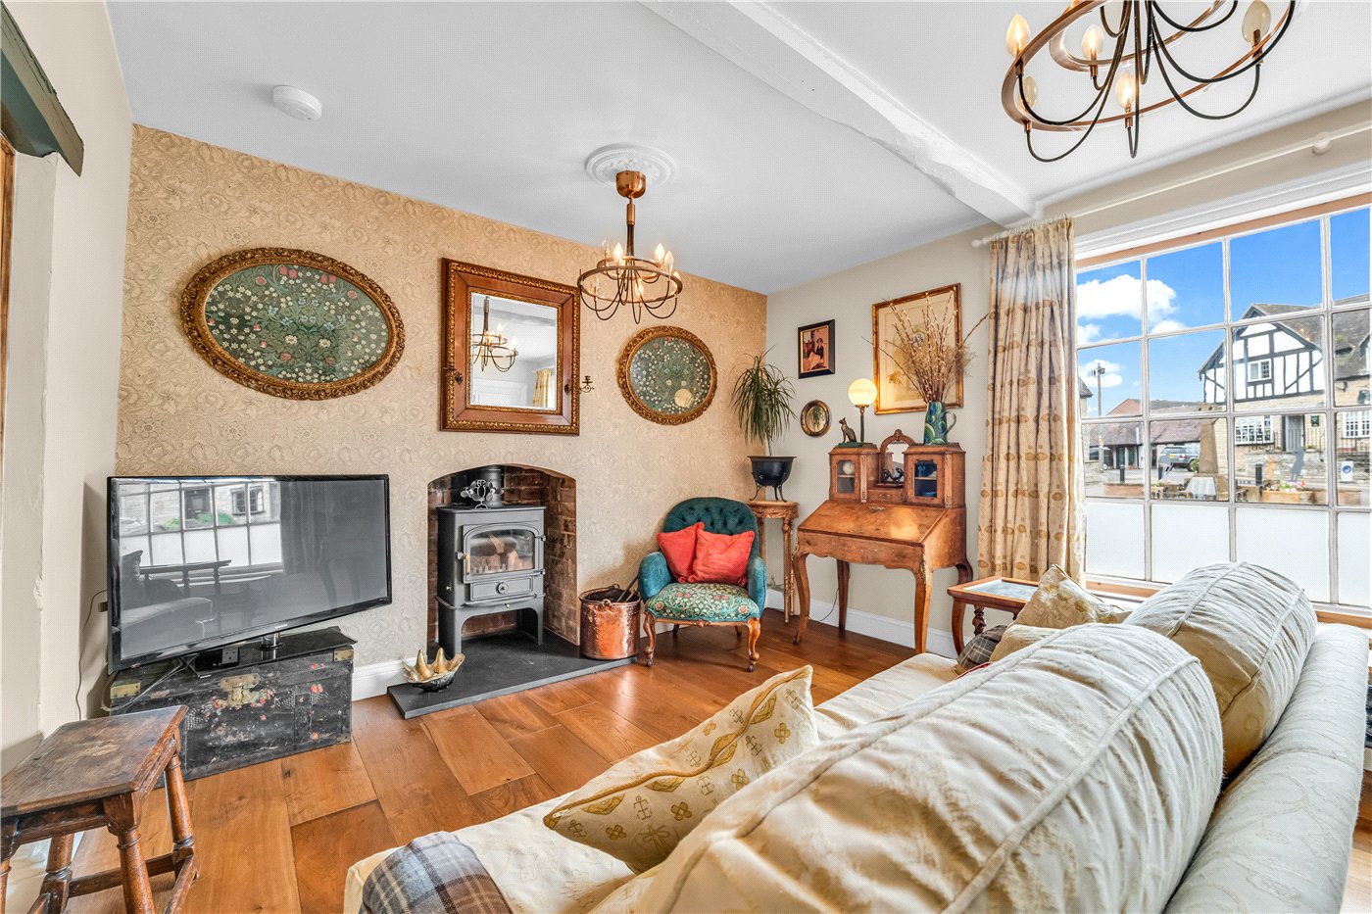
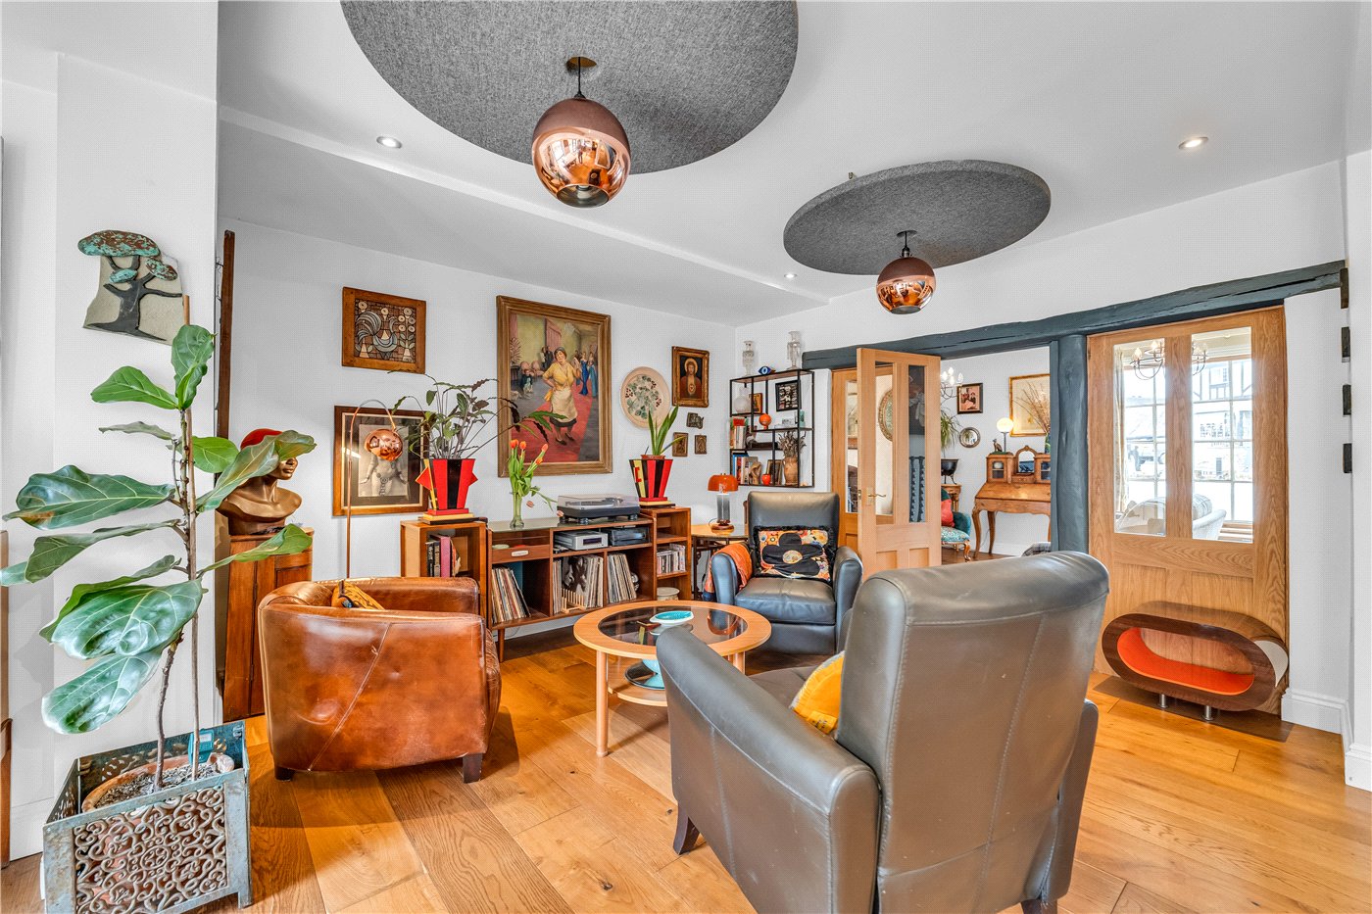
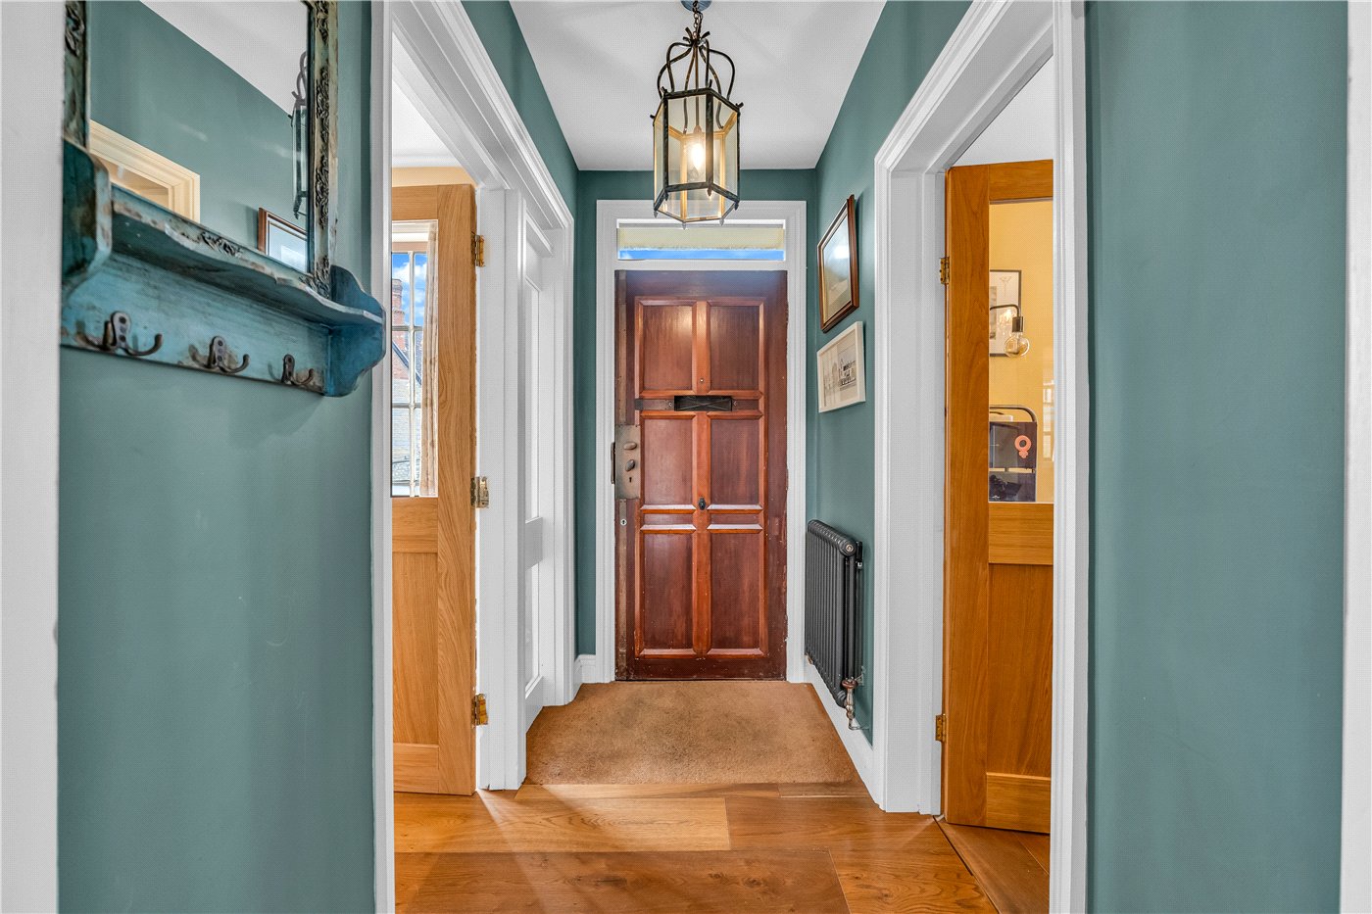
The front door opens into a welcoming entrance hall, featuring an attractive oak floor. The sitting room is a charming and characterful reception room, benefiting from an oak floor and feature wood-burning stove.

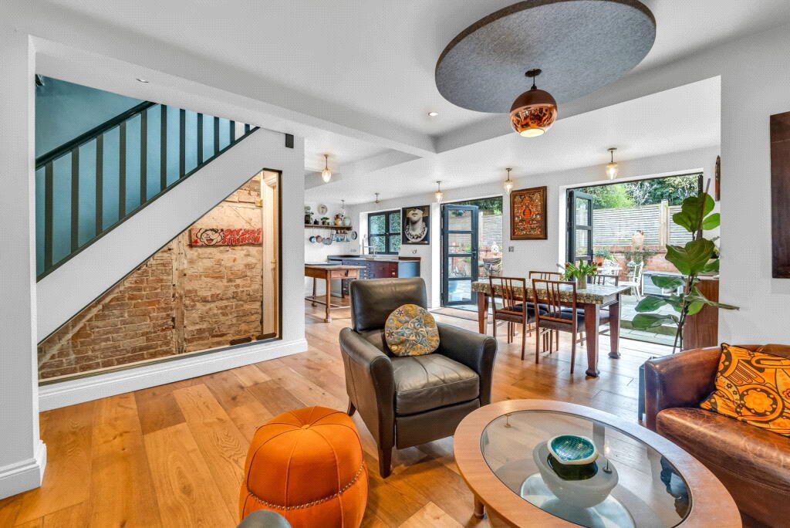
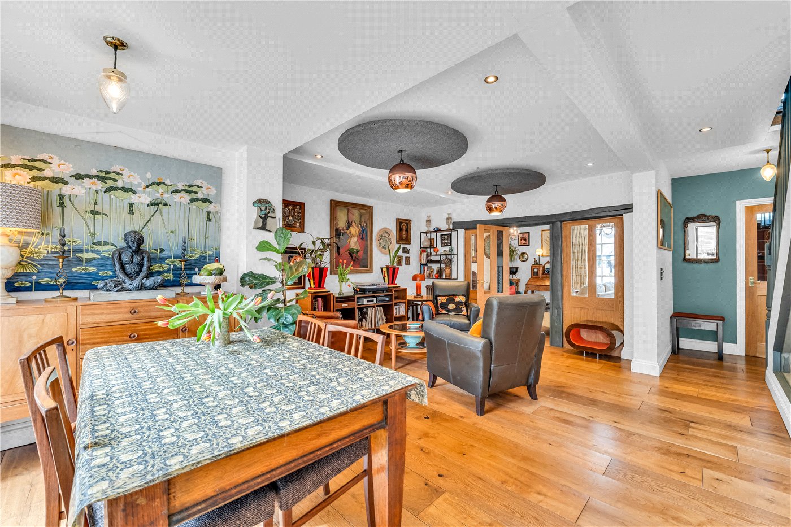
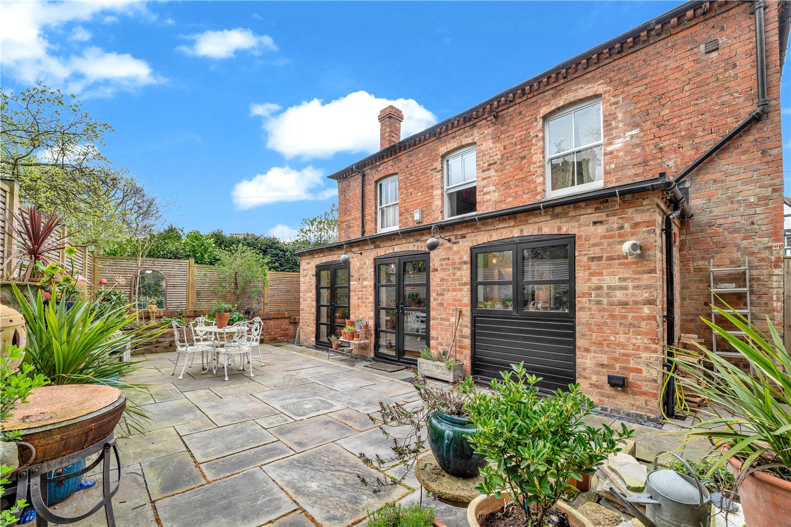
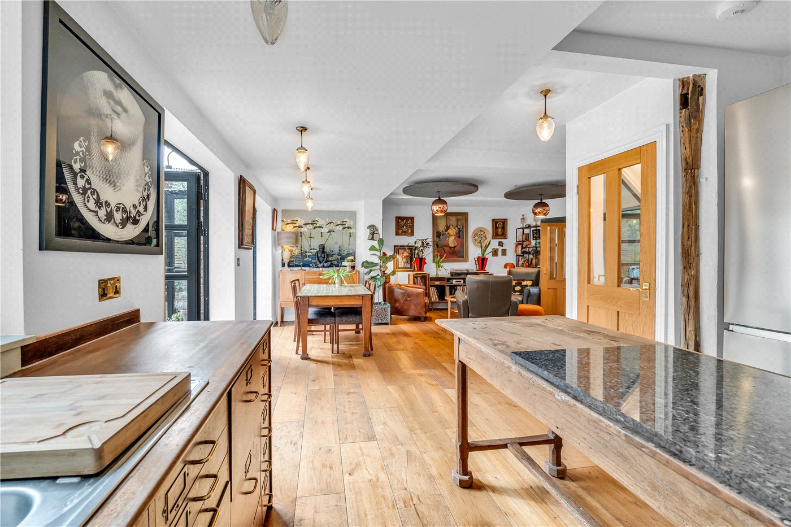
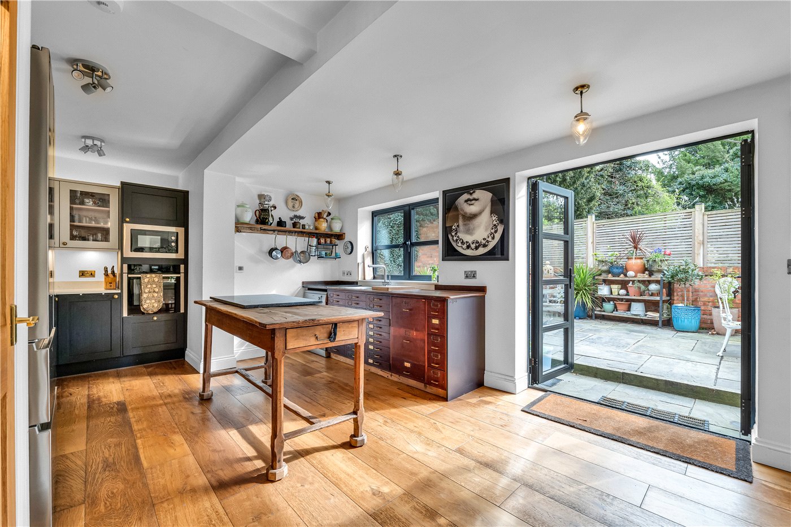
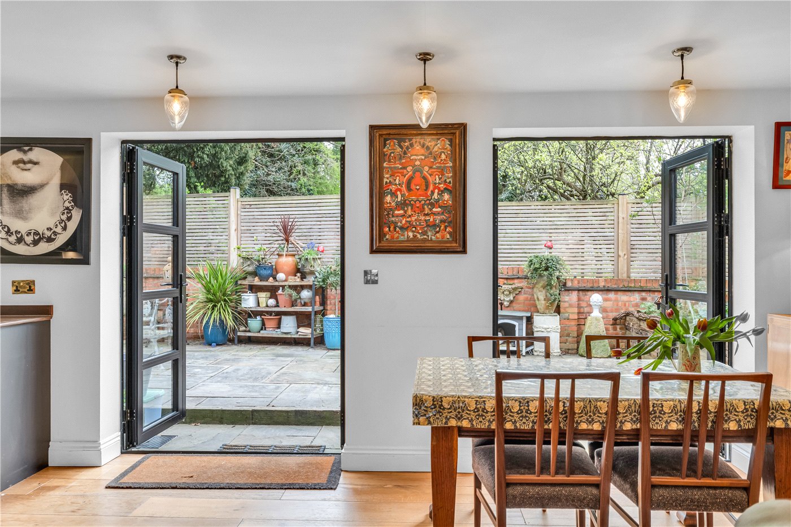
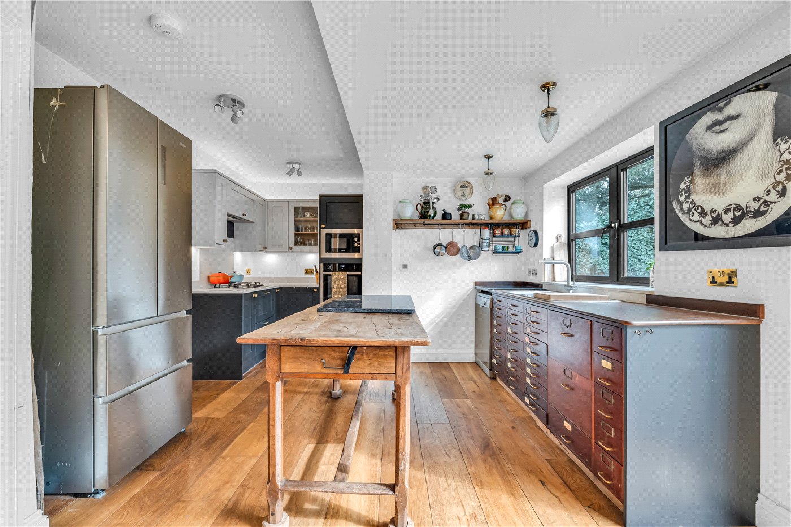
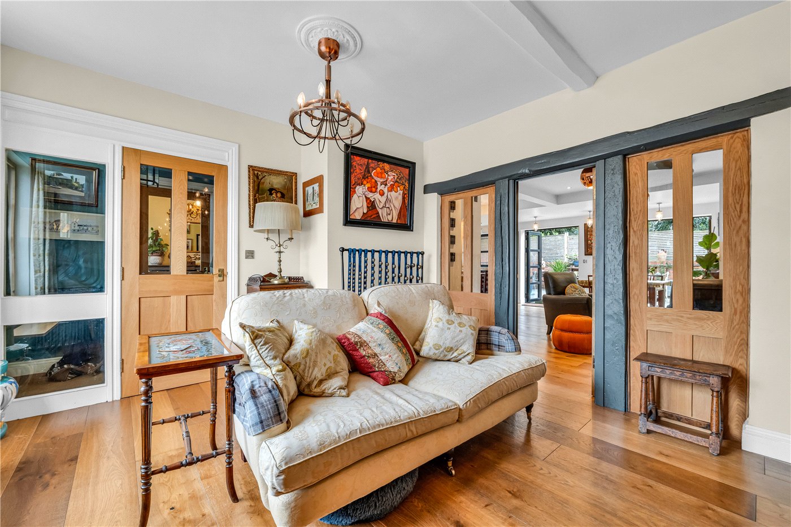
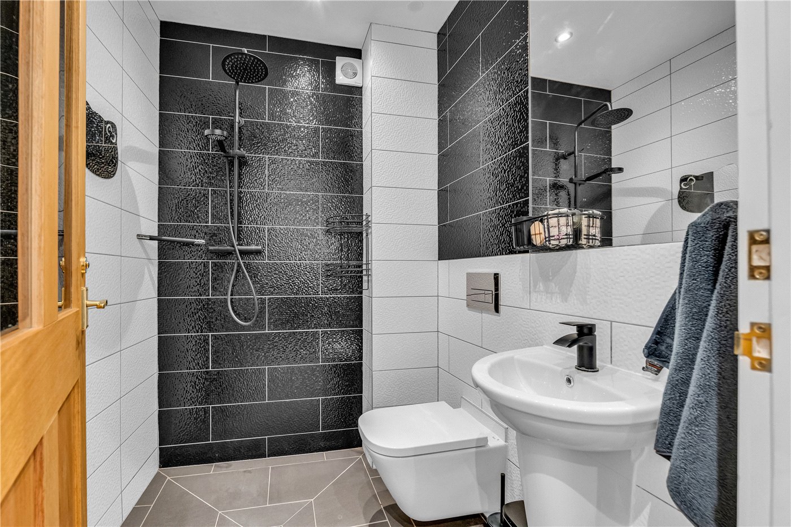
The heart of the home is the impressive kitchen/dining/family room, forming a large L-shaped open-plan space with oak flooring and a superb blend of modern fittings and period character. There are two sets of Crittall-style French doors opening onto the rear garden, creating a wonderful connection with the outside space. The kitchen area includes feature antique drawers, sink unit, space and plumbing for a dishwasher, gas hob, built-in oven, grill and microwave, together with space for an American-style fridge freezer and part under floor heating. A door leads, with stone steps descending to the cellar. A utility room provides fitted cupboards together with space and plumbing for a washing machine. There is also a useful wet room, fitted with WC, wash basin and shower with soakaway.

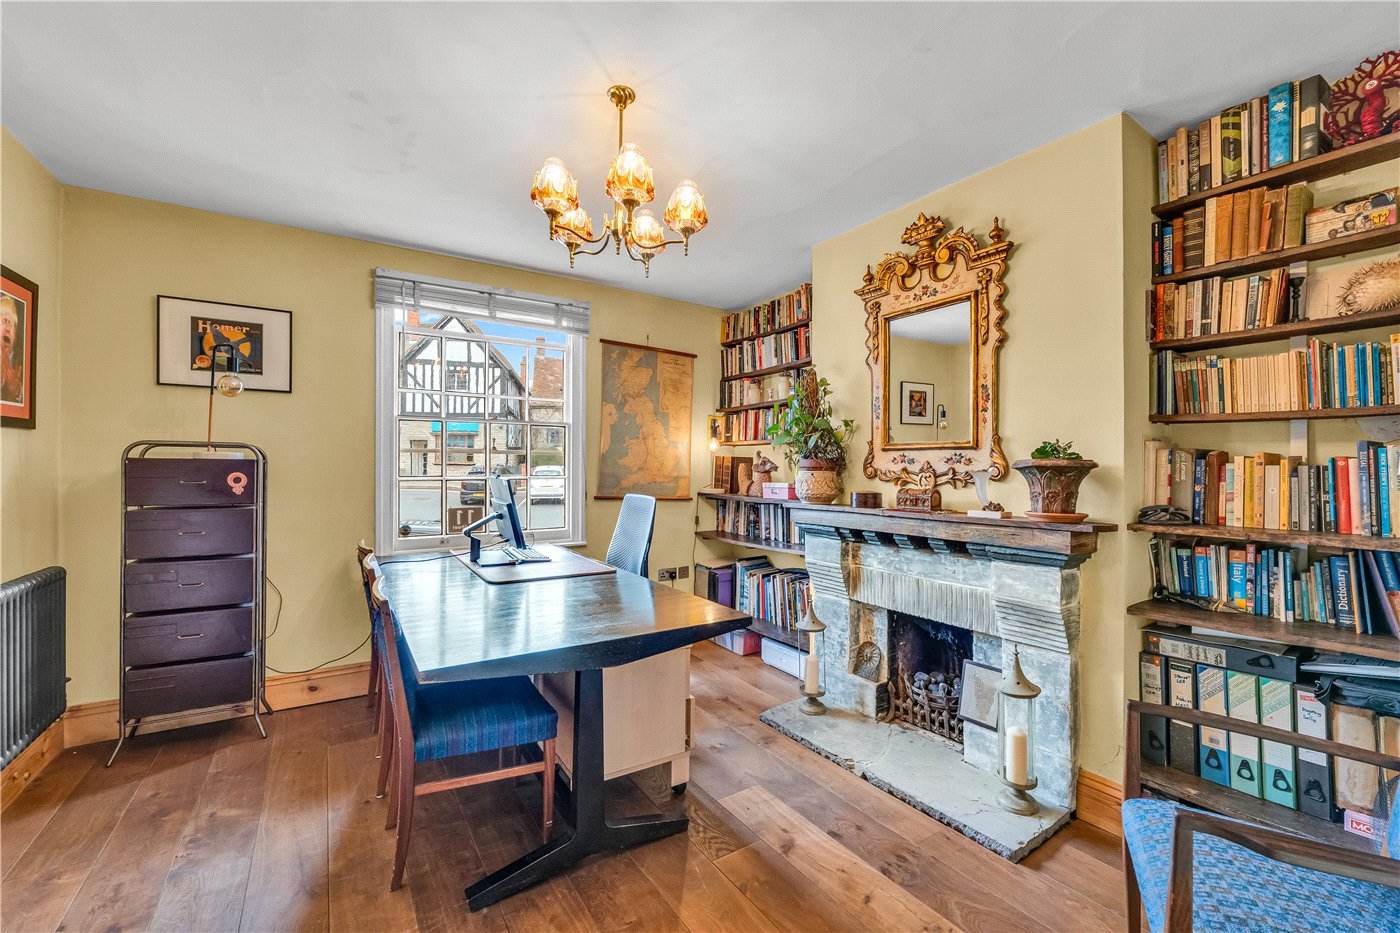
The study/bedroom four provides excellent flexibility of use and features an oak floor and attractive fireplace.

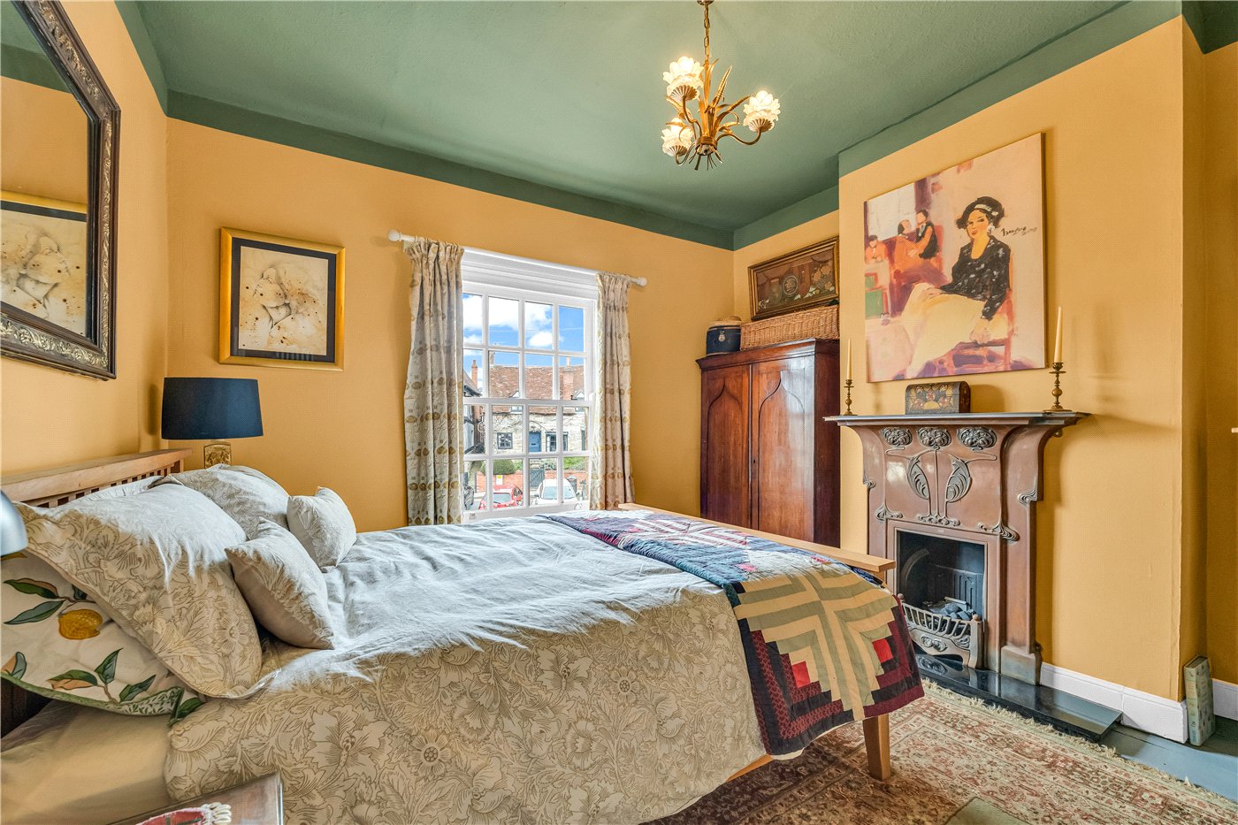
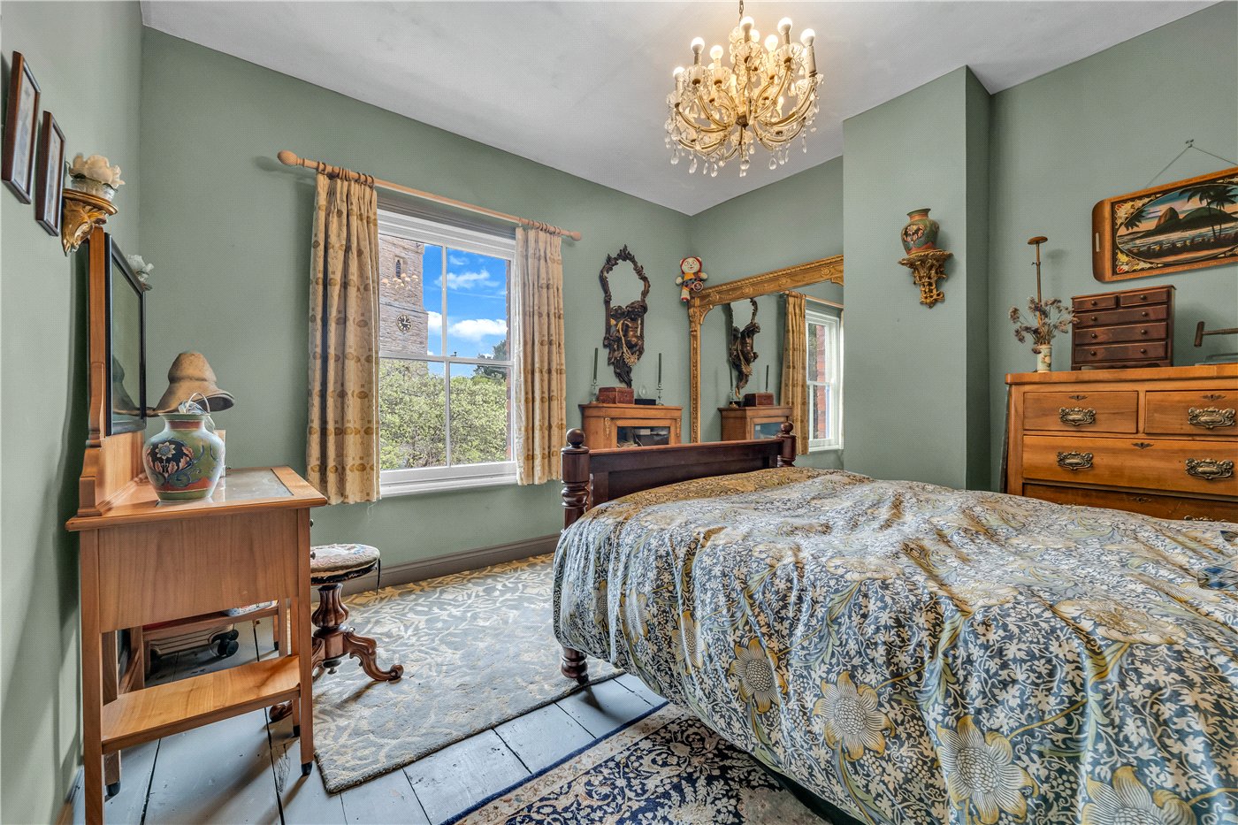
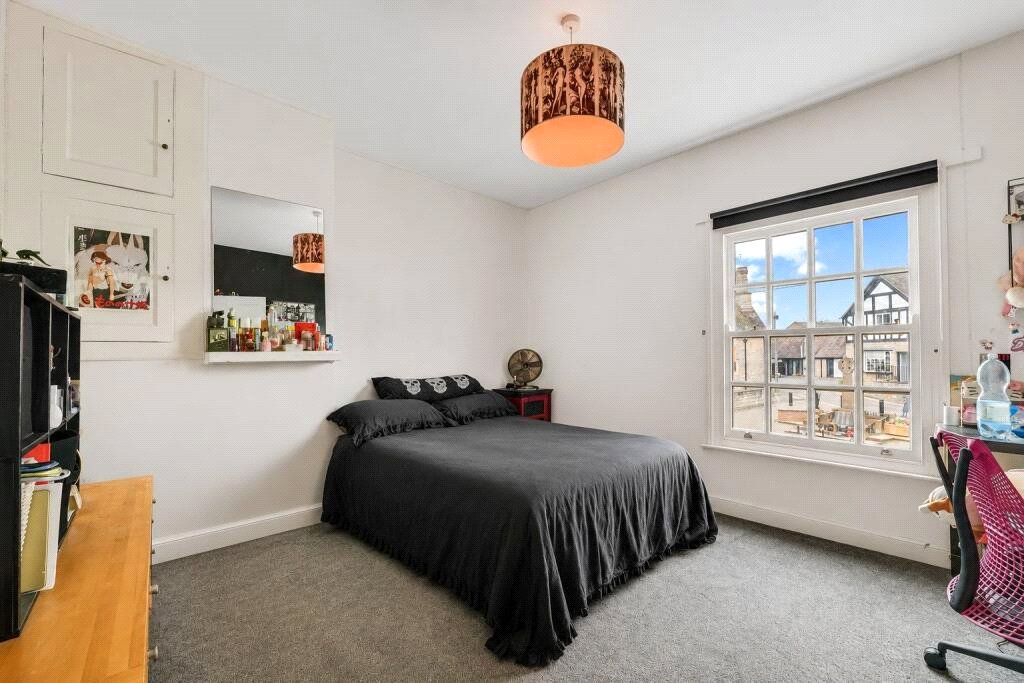
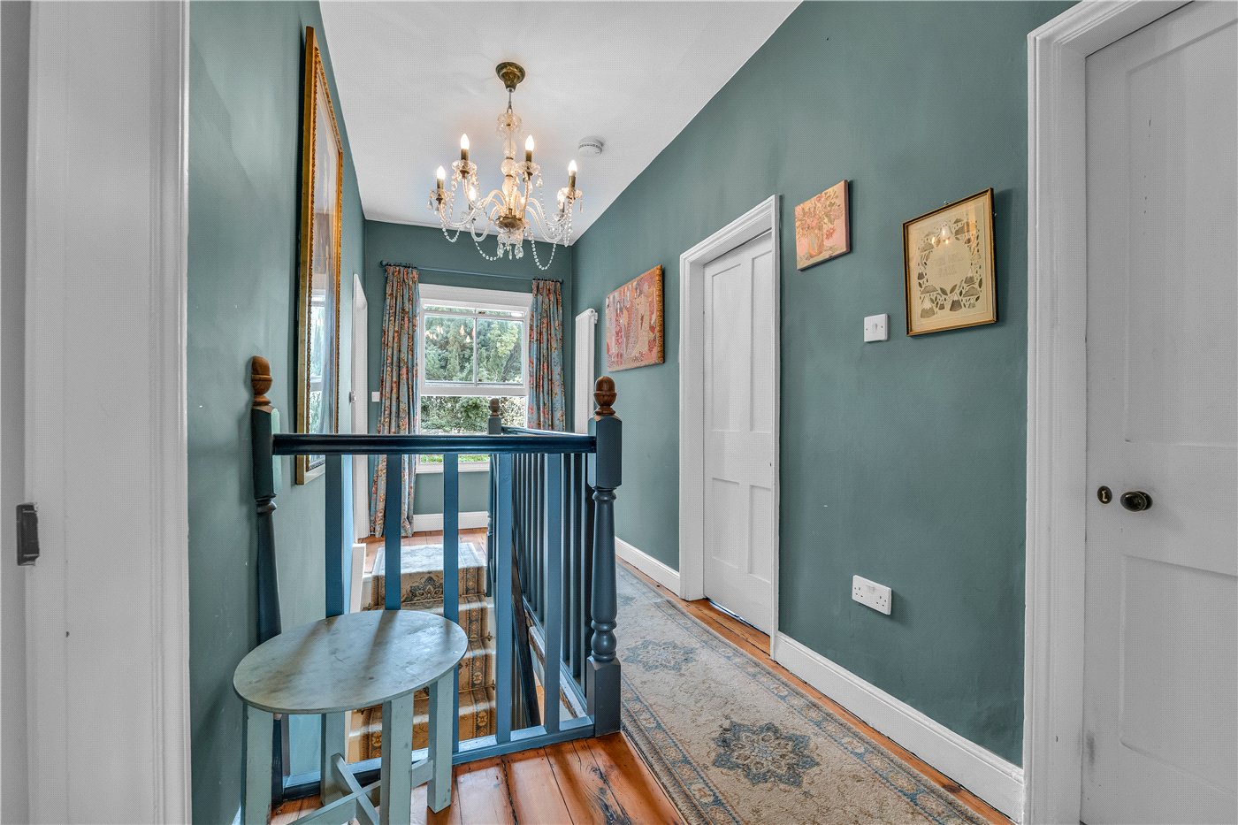
Stairs rise to the first-floor landing, where there is an amazing and particularly attractive view towards the village church. Bedroom One is a lovely double bedroom with a feature fireplace, while bedrooms Two and Three provide further double rooms. A useful box room offers additional storage.

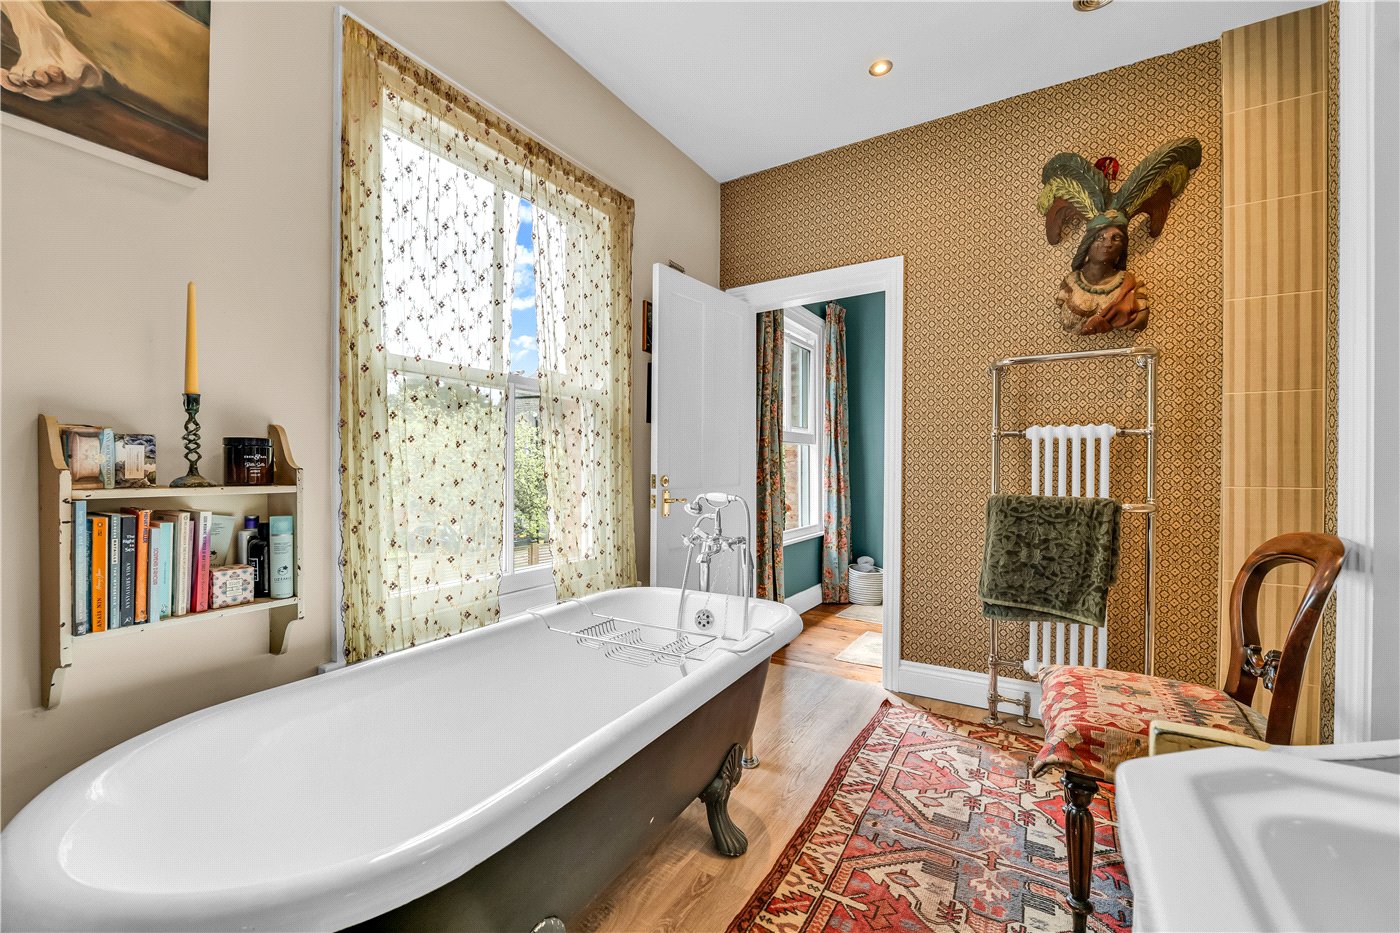
The luxury bathroom has been beautifully fitted and features a roll-top bath, WC and pedestal wash basin, together with a large shower cubicle with rainfall shower head. A particularly useful large walk-in airing cupboard houses the boiler and hot water cylinder and provides excellent additional storage.

OUTSIDE

Double gates to the side, providing secure gated off-road parking.

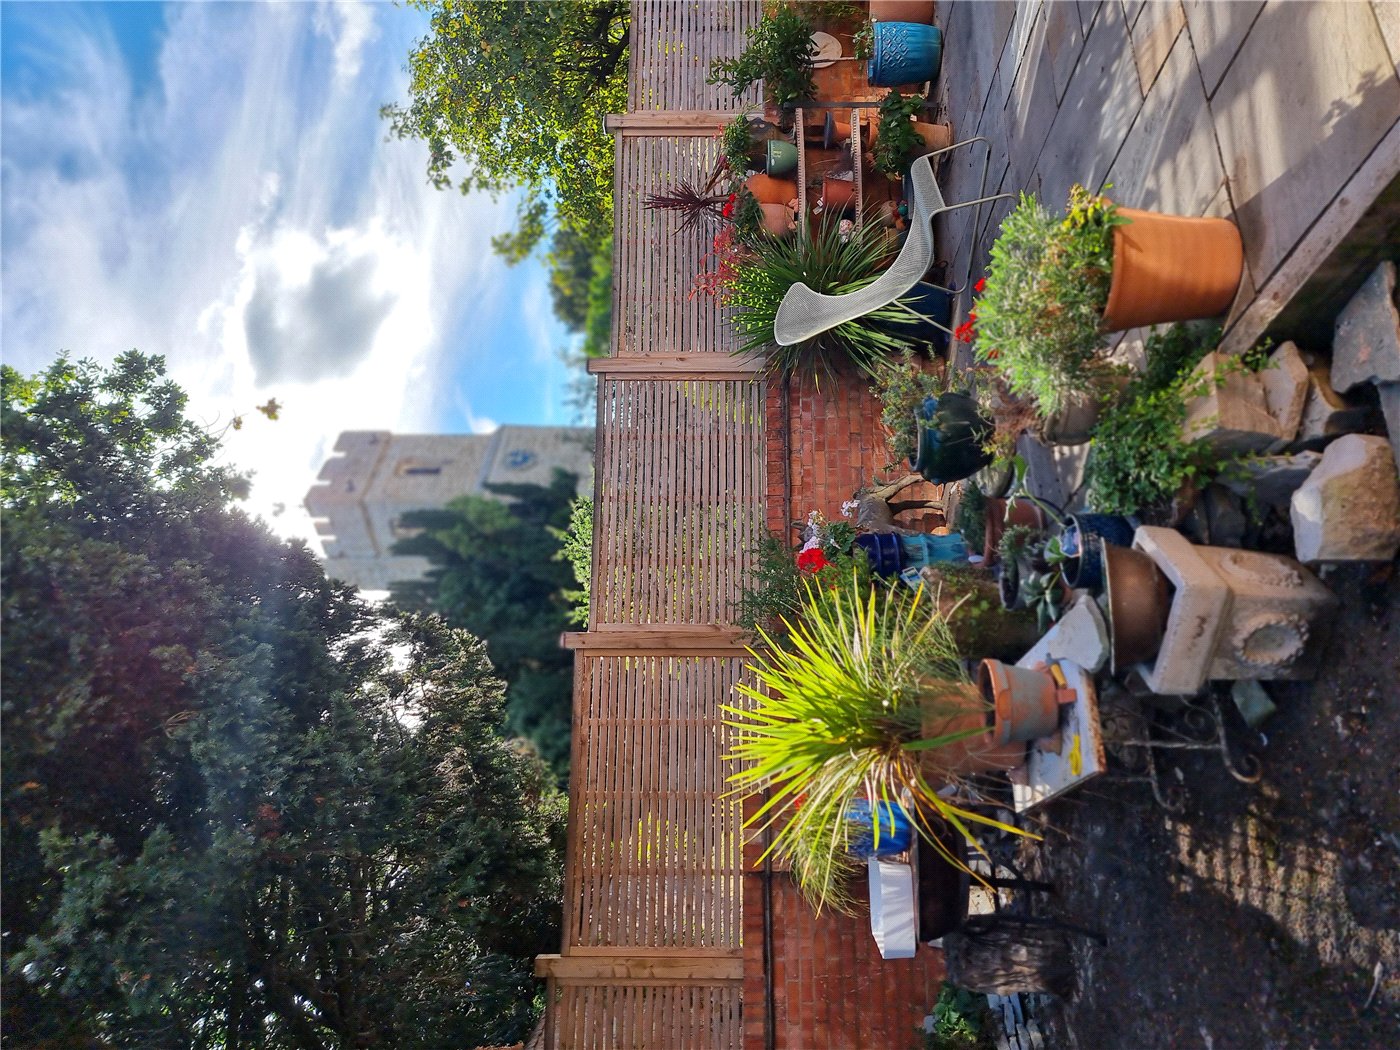
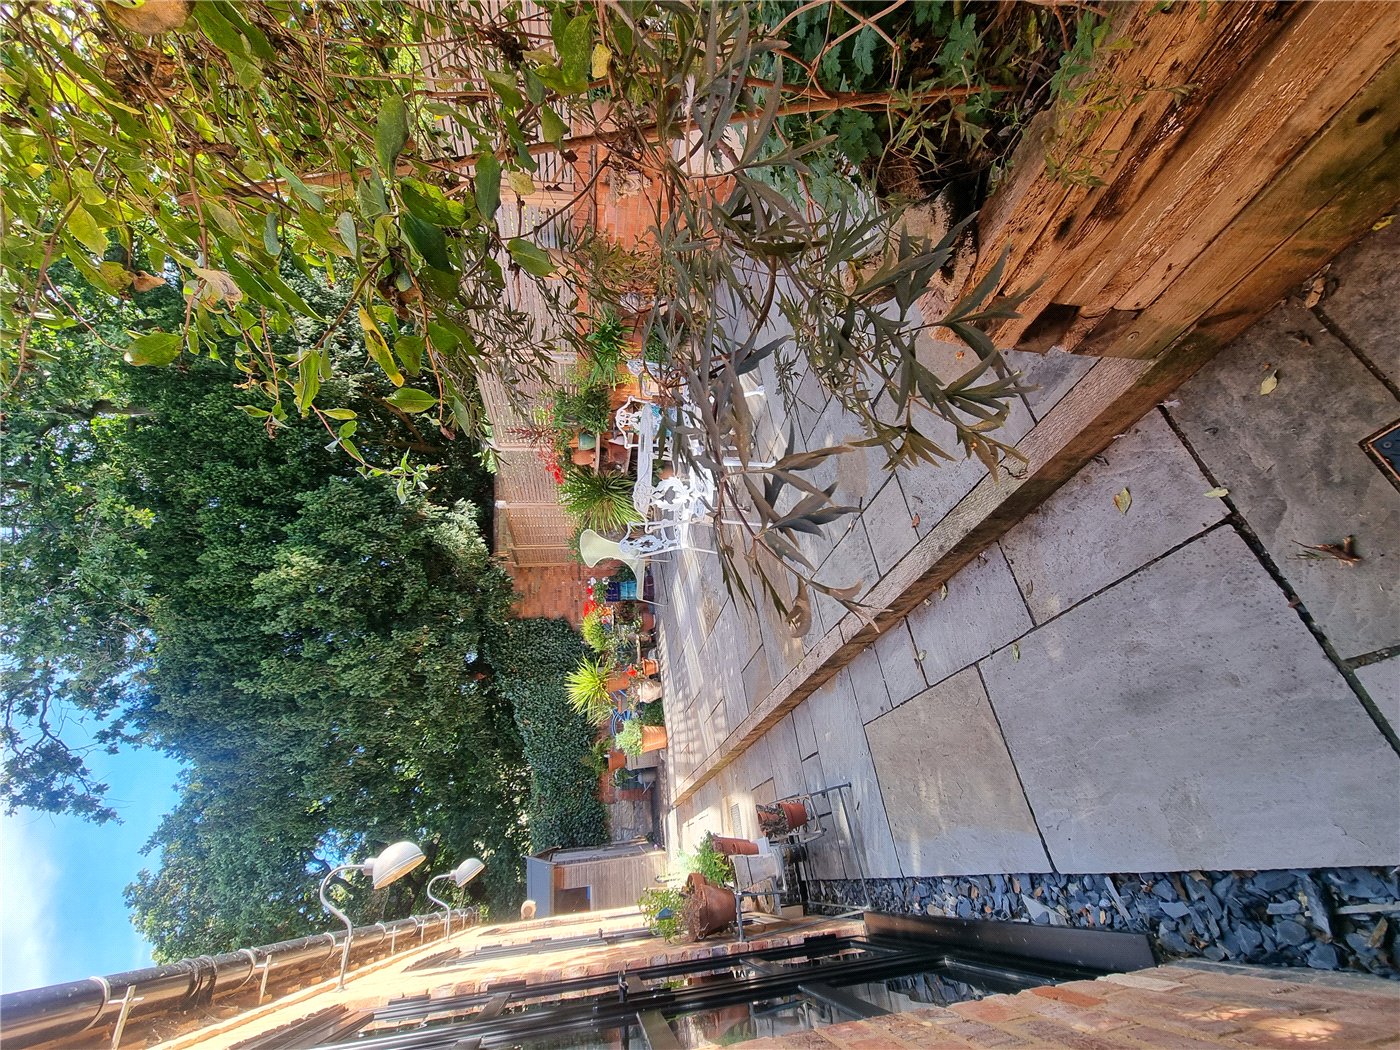
The gardens are particularly attractive and have been designed in a charming courtyard style, with a stone-paved garden terrace, raised borders. There is also a useful garden shed.

GENERAL INFORMATION

TENURE: The property is understood to be freehold. This should be checked by your solicitor before exchange of contracts.

SERVICES: We have been advised by the vendor that mains electricity, gas, water and drainage are connected to the property. However this should be checked by your solicitor before exchange of contracts. Gas heating to radiators.

RIGHTS OF WAY: The property is sold subject to and with the benefit of any rights of way, easements, wayleaves, covenants or restrictions etc. as may exist over same whether mentioned herein or not.

LISTED: No.

BROADBAND/MOBILE COVERAGE: Broadband: Broadband: Ultrafast Available (Checked on Ofcom Oct 26) | Minimum Mobile Coverage: 80% O2 (Checked on Ofcom Oct 26)

COUNCIL TAX: Council Tax is levied by the Local Authority and is understood to lie in Band D.

CURRENT ENERGY PERFORMANCE CERTIFICATE RATING: D. A full copy of the EPC is available at the office if required.

VIEWING: By Prior Appointment with the selling agent.

Marketed by

Winkworth Stratford upon Avon

Properties for sale in Stratford upon Avon

Arrange a Viewing

Fill in the form below to arrange your property viewing.

This site is protected by reCAPTCHA and the Google Privacy Policy and Terms of Service apply.
Introduction text for the mortgage calculator

Mortgage Calculator

Fill in the details below to estimate your monthly repayments:

Approximate monthly repayment:

For more information, please contact Winkworth's mortgage partner, Trinity Financial, on +44 (0)20 7267 9399 and speak to the Trinity team.

Stamp Duty Calculator

Fill in the details below to estimate your stamp duty

The above calculator above is for general interest only and should not be relied upon

6/14
Picture No. 01
Picture No. 02
Picture No. 03
Picture No. 04
Picture No. 05
Picture No. 06
Picture No. 07
Picture No. 08
Picture No. 09
Picture No. 10
Picture No. 11
Picture No. 12
Picture No. 13
Picture No. 14
Picture No. 15
Picture No. 16
Picture No. 17
Picture No. 18
Picture No. 19
Picture No. 20
Picture No. 21

Contact Stratford upon Avon

See all team members

Got a question about this property?

This site is protected by reCAPTCHA and the Google Privacy Policy and Terms of Service apply.

More Properties like this

Shenington Road, Upper Tysoe, Warwick, Warwickshire, CV35

£1,950,000 Freehold

Halford, Shipston-on-Stour, Warwickshire, CV36

£1,395,000 Freehold

Avenue Road, Stratford-upon-Avon, Warwickshire, CV37

£1,250,000 Freehold

Under Offer

West Street, Stratford-upon-Avon, Warwickshire, CV37

Offers over £1,000,000 Freehold

Under Offer

Church Road, Snitterfield, Stratford-upon-Avon, Warwickshire, CV37

£965,000 Freehold

Moles End, Stratford-upon-Avon, Warwickshire, CV37

Guide Price £950,000 Freehold

Online Valuations Aren’t Worth The Paper They’re Printed On.

When online valuations don’t give you the whole picture - try Winkworth’s expert service. Get a free property appraisal. Accurate valuations from our local property experts. No obligation to list with Winkworth. Choose a time convenient for you with our online booking system.

Fill in your details and someone will be in touch soon:

You have provisionally booked a valuation for . Please confirm your details below

We don't have date info available for this property, but if you fill in your details below, someone will be in touch to arrange a date soon

Please fill in the required fields below marked with *

This site is protected by reCAPTCHA and the Google Privacy Policy and Terms of Service apply.