MyWinkworth

Picture No. 01
Picture No. 02
Picture No. 03
Picture No. 04
Picture No. 05
Picture No. 06
Picture No. 07
Picture No. 08
Picture No. 09
Picture No. 10
Picture No. 11
Picture No. 12
Picture No. 13
Picture No. 14
Picture No. 15
Picture No. 16
Picture No. 17
Picture No. 18
Picture No. 19
Picture No. 20
Picture No. 21
Picture No. 22
6/14

Moles End, Stratford-upon-Avon, Warwickshire, CV37

4 bedroom house in Stratford-upon-Avon

Guide Price £950,000 Freehold

  • Bedrooms 4
  • Bathrooms 3
  • Reception rooms 3
  • Floorplan

PICTURES AND VIDEOS

KEY FEATURES

  • South of the river location
  • Built by Spitfire homes, completed in 2021
  • Tucked away position
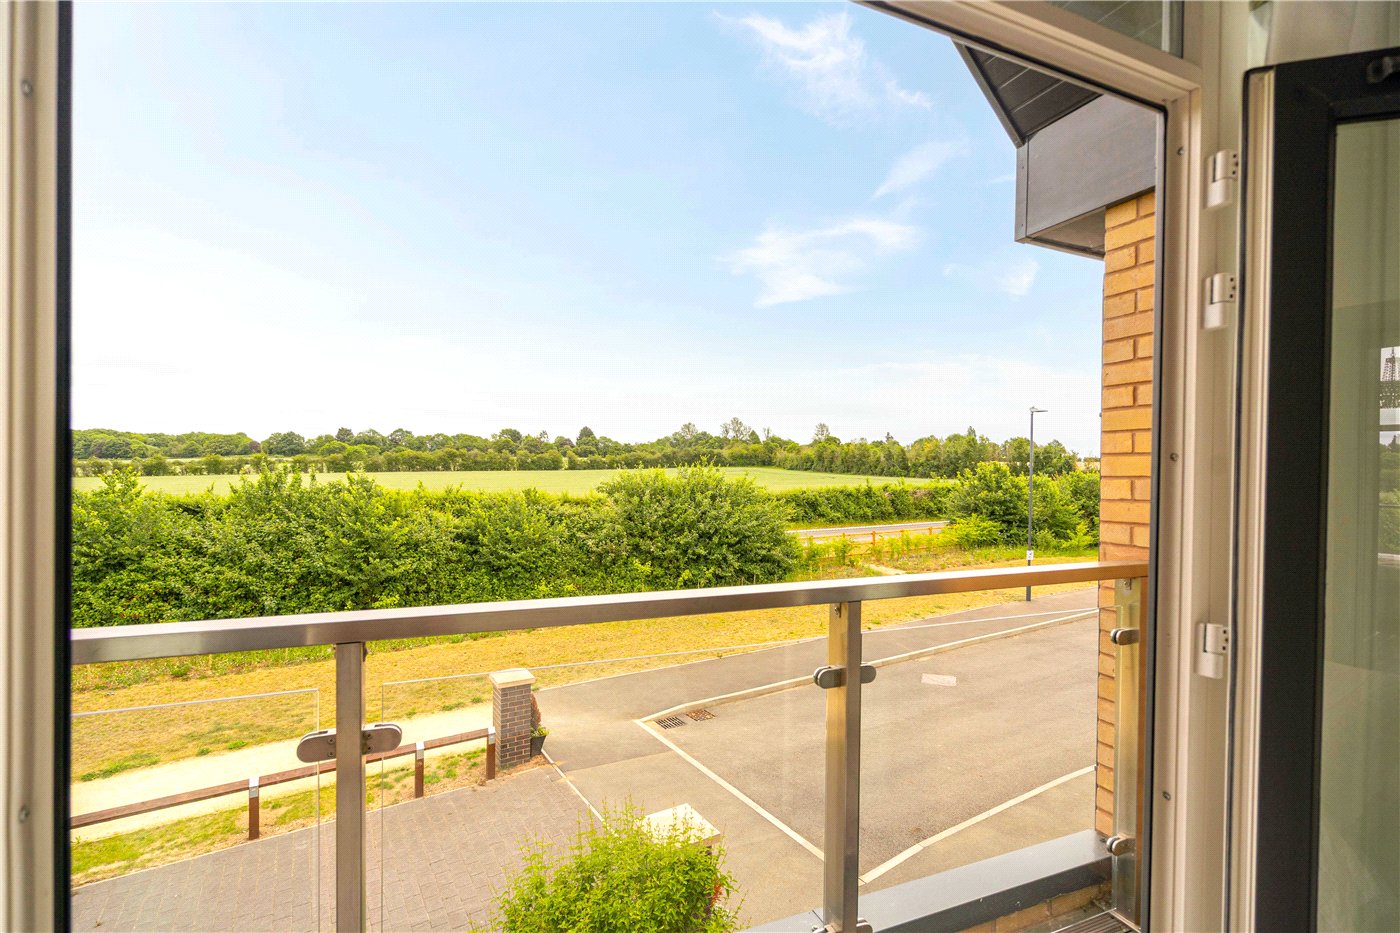
  • Views of fields to the front
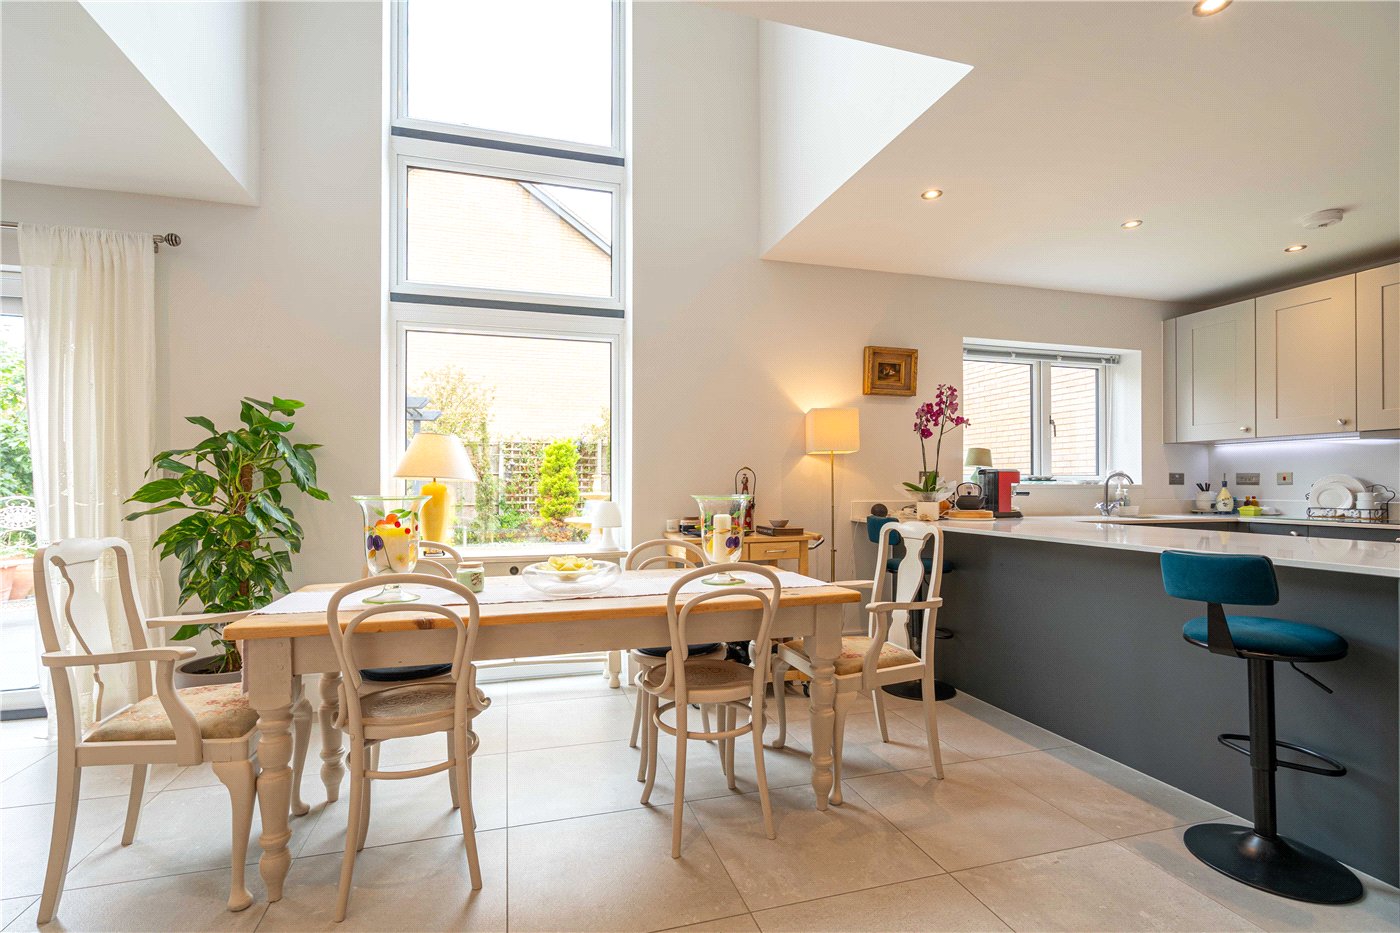
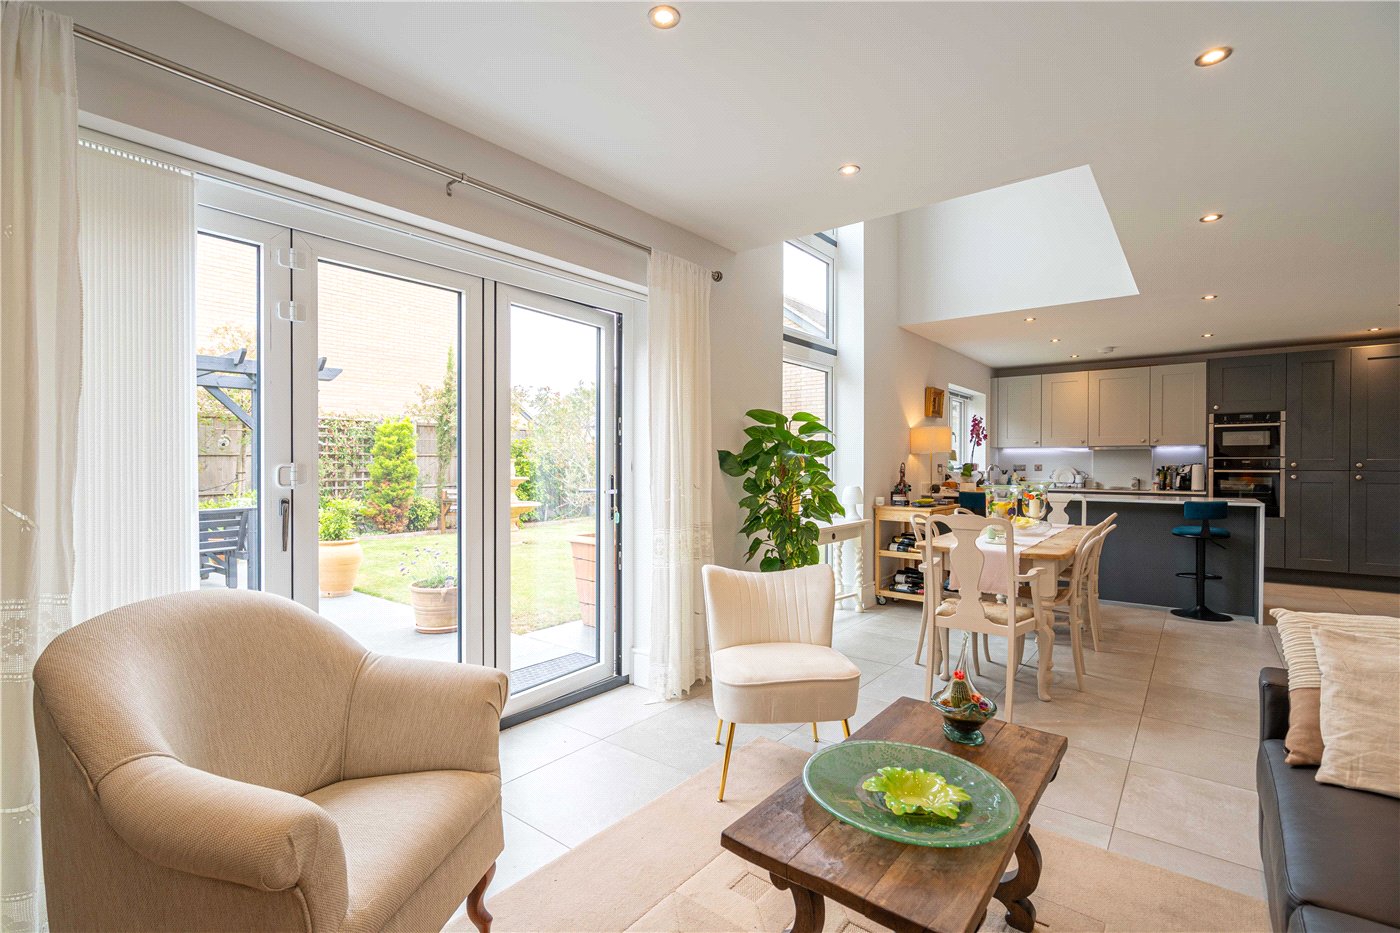
  • Superb kitchen/family/dining room with part double height ceiling and bifold doors
  • Sitting room with wood burner, and study/snug
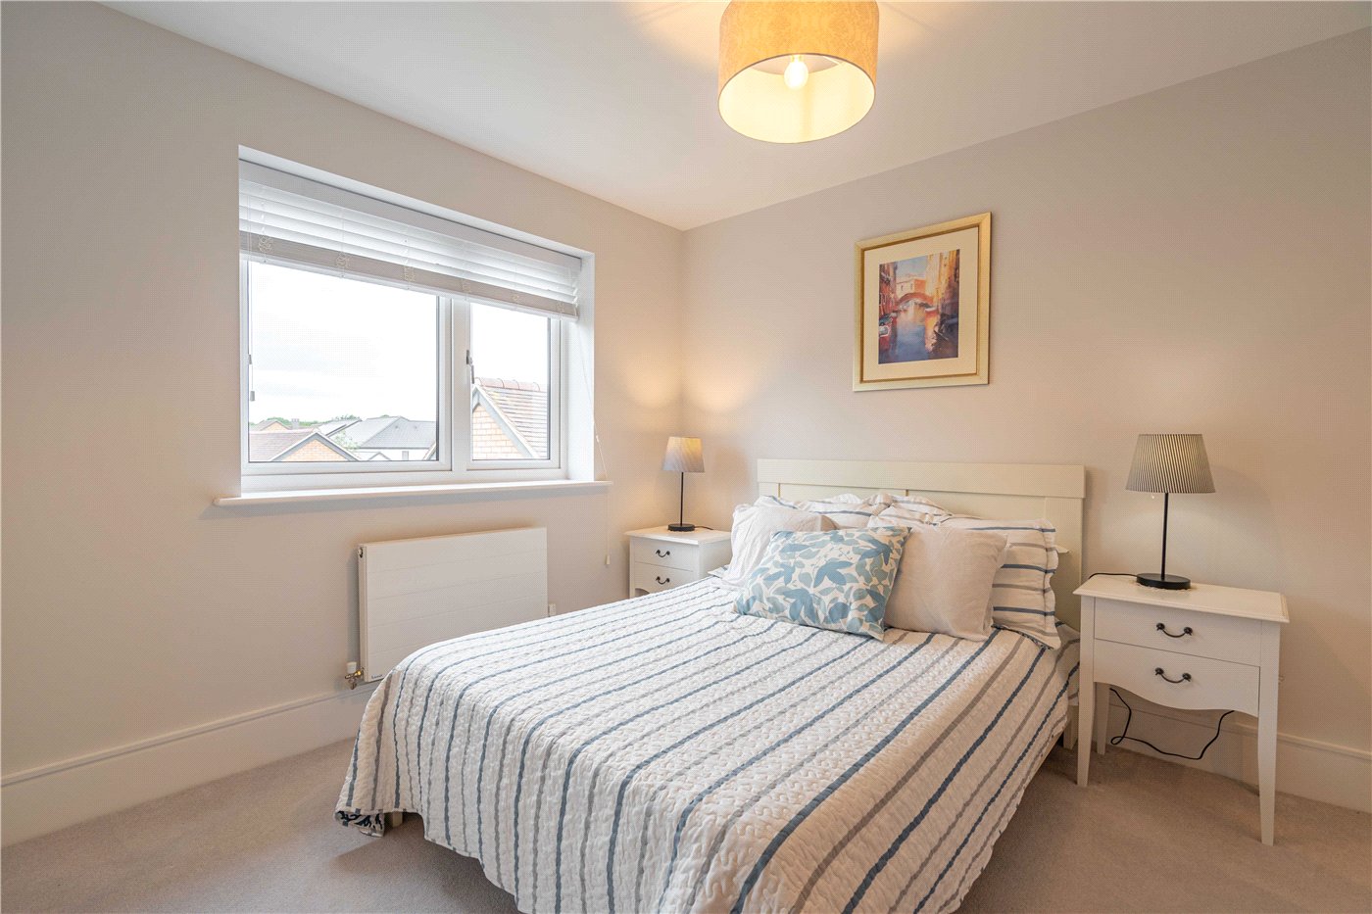
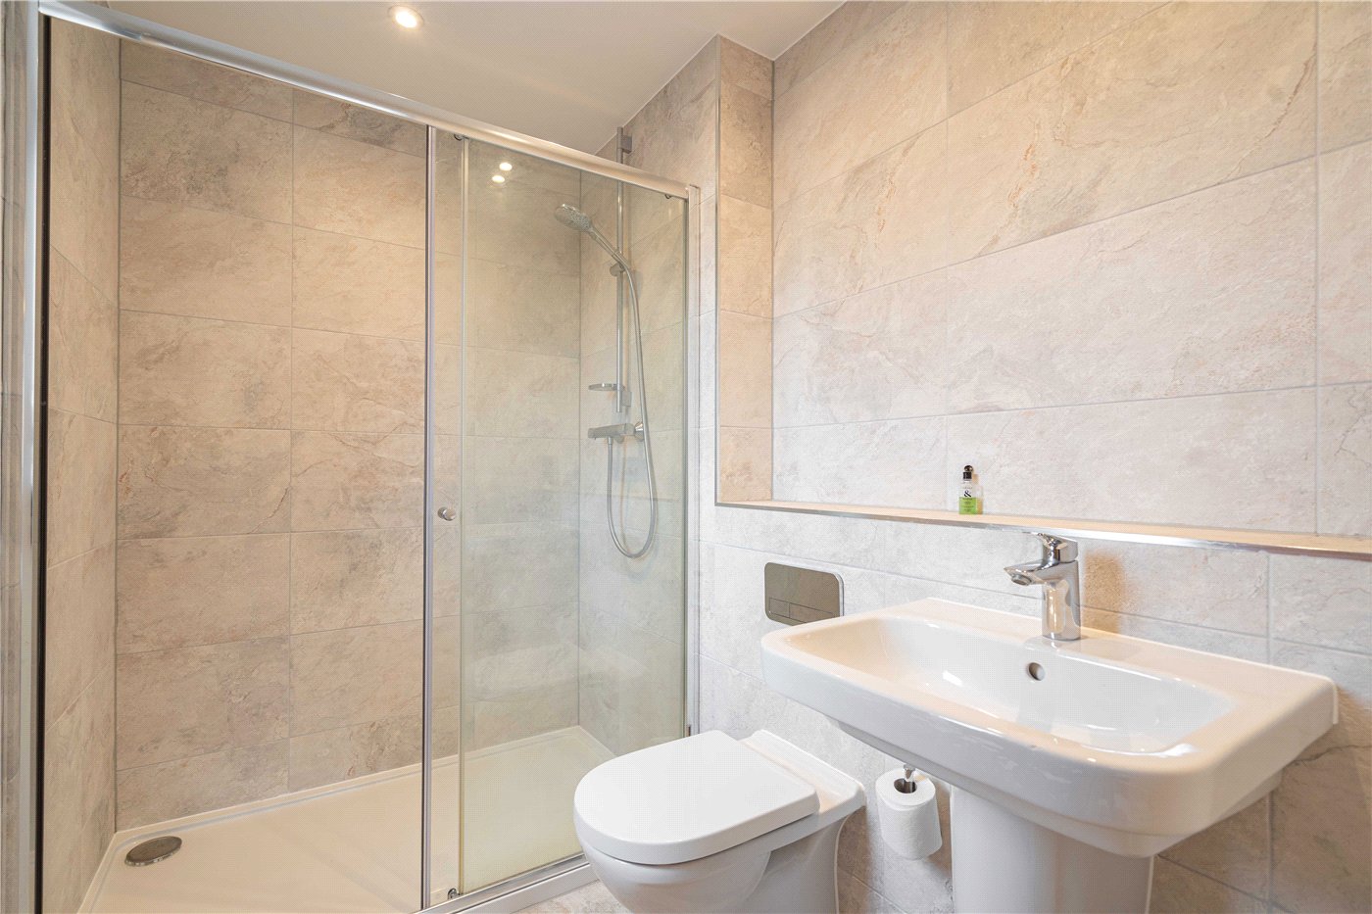
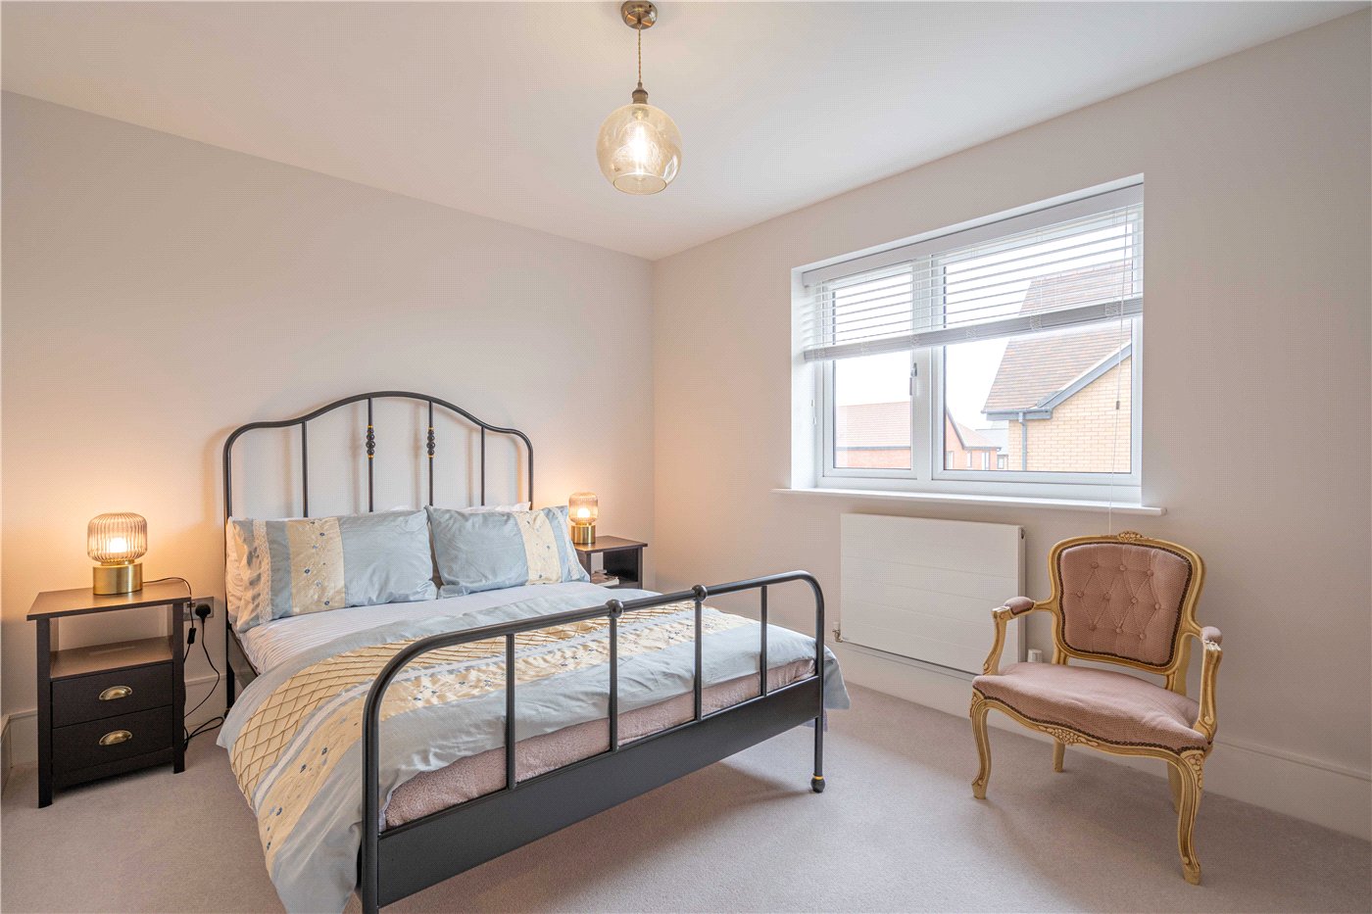
  • Four double bedrooms and three bathrooms
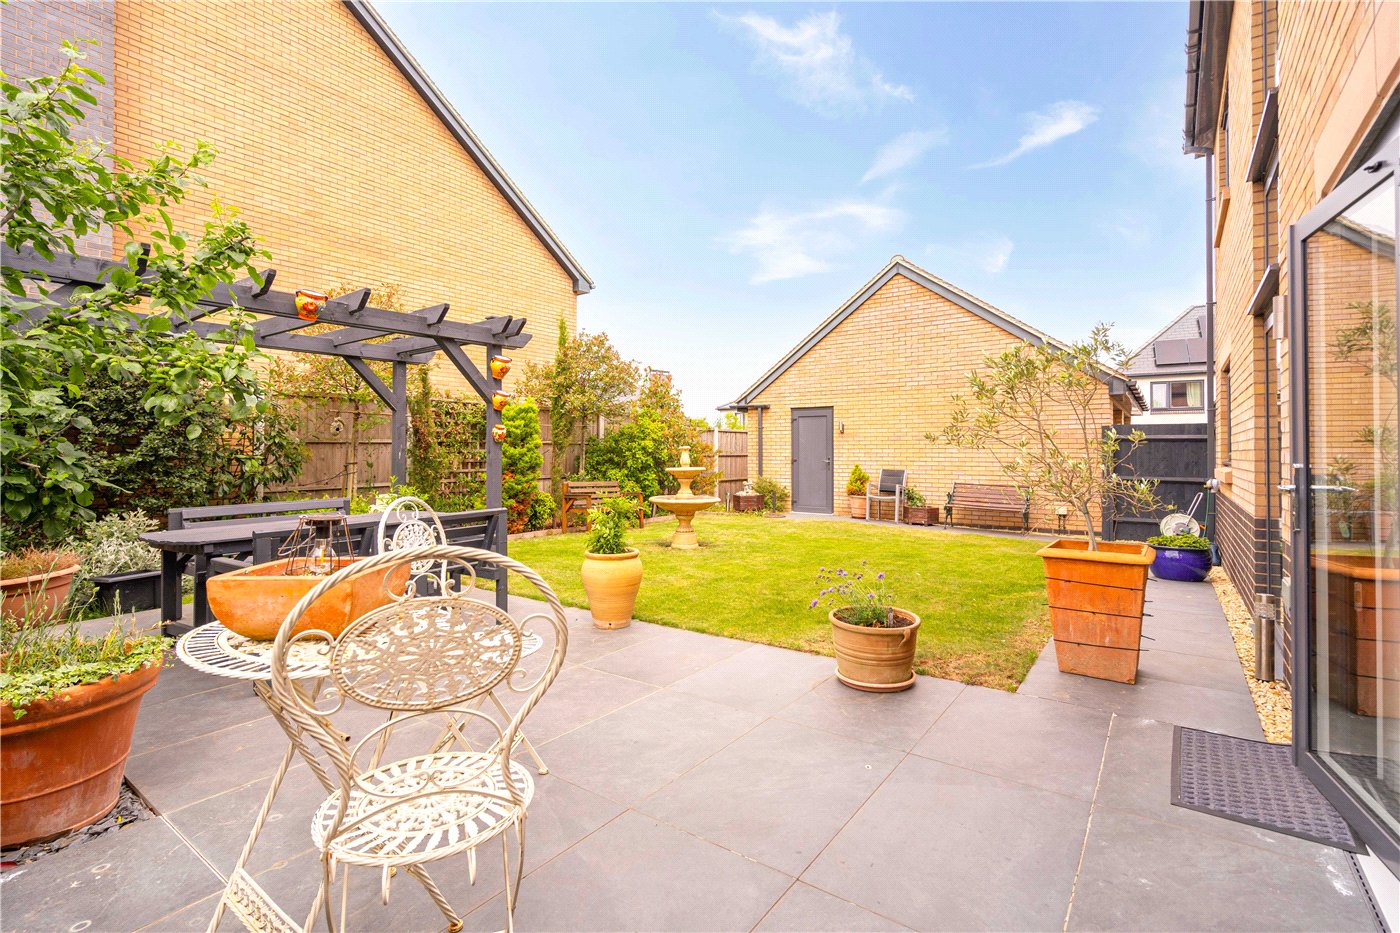
  • Large driveway, double garage easy to maintain gardens
  • NO CHAIN

KEY INFORMATION

  • Tenure: Freehold
  • Council Tax Band: G
  • Local Authority: Stratford Upon Avon District Council

Description

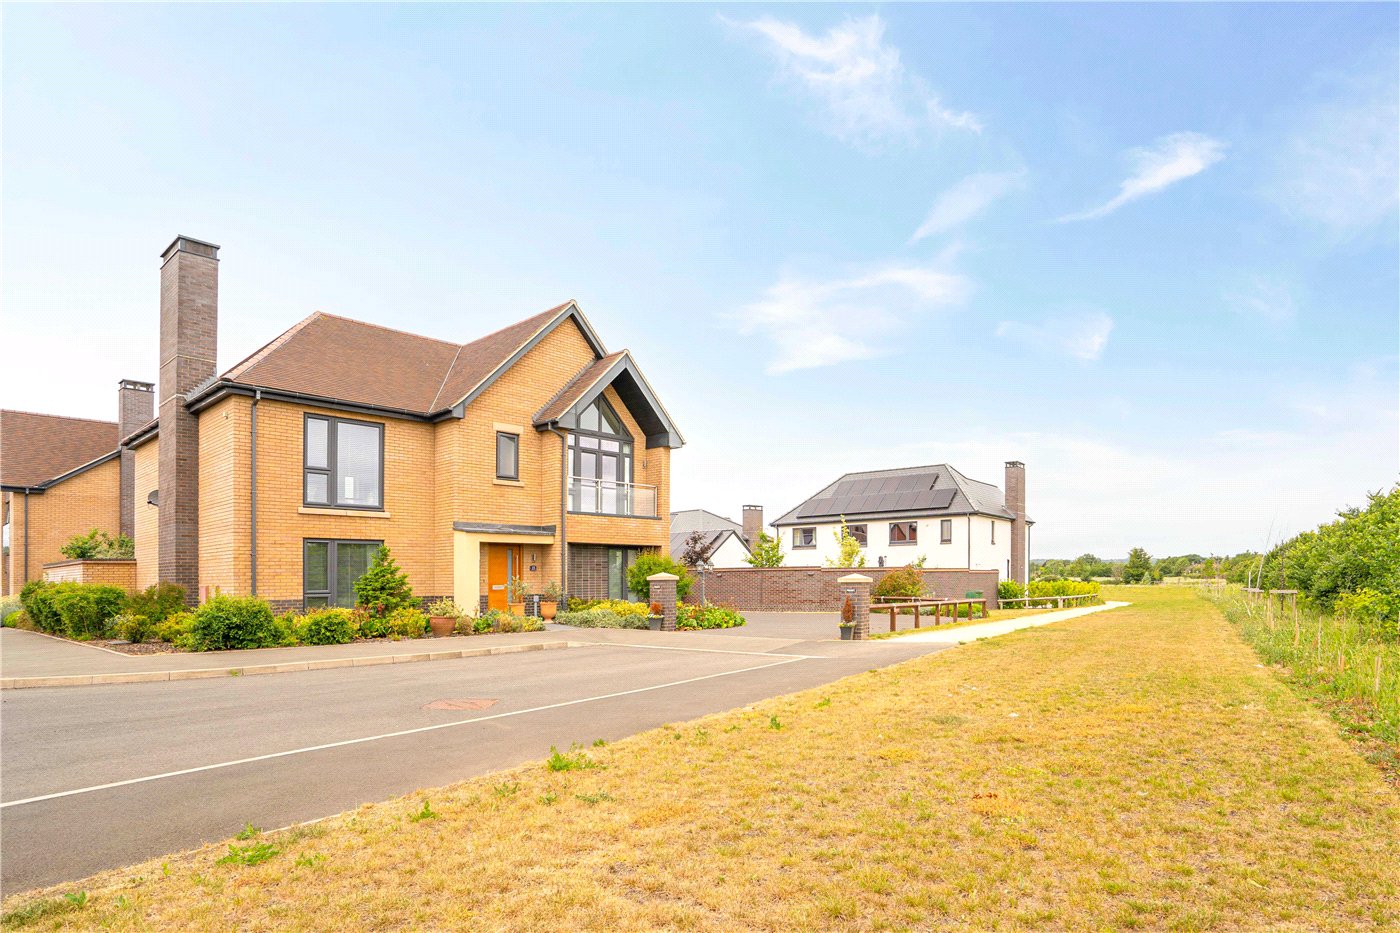
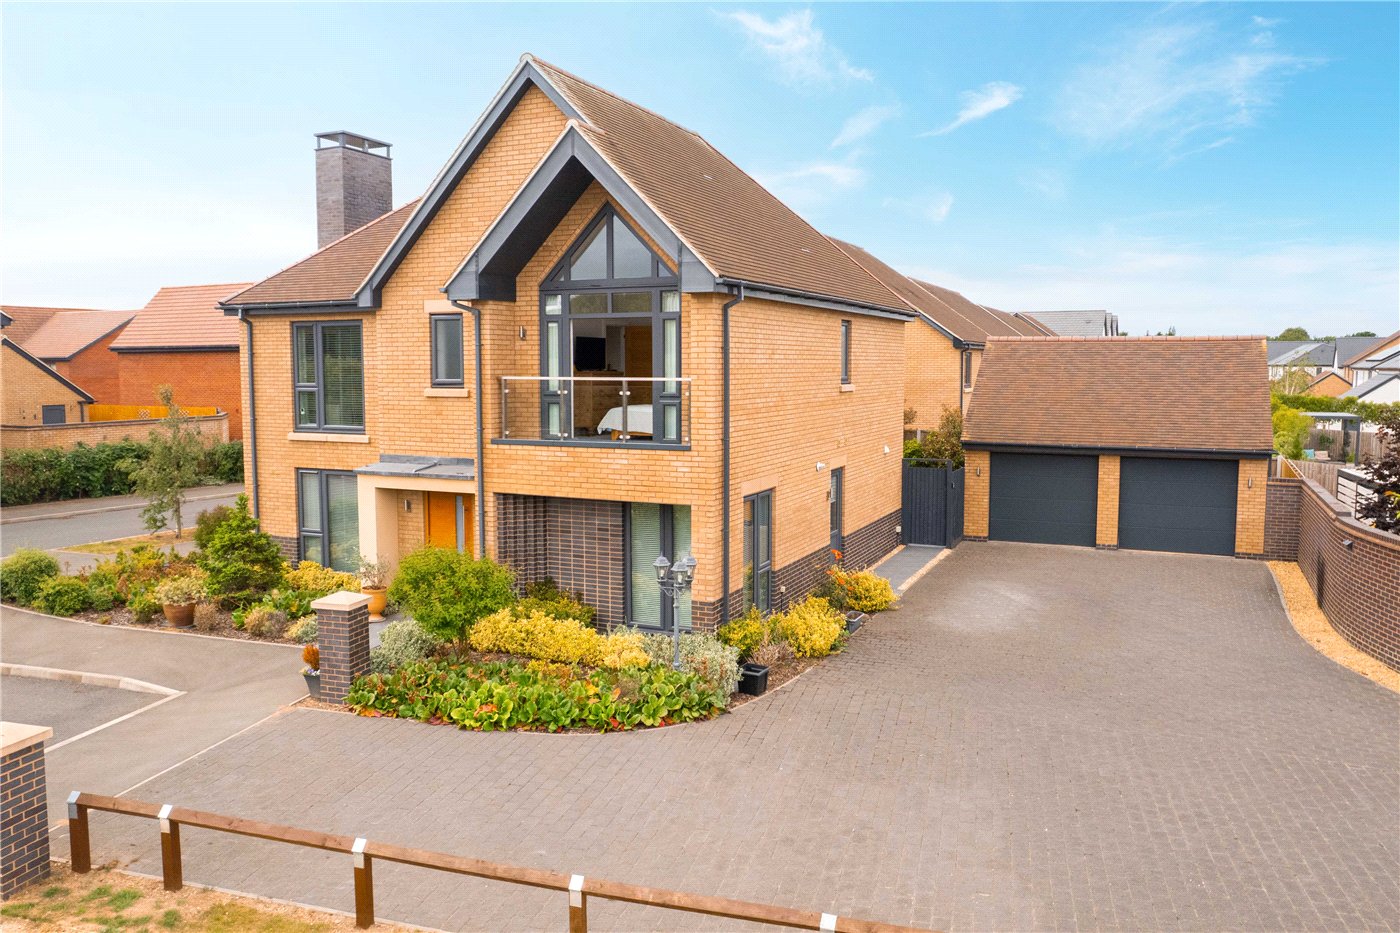
Situated in a quiet tucked-away position south of the river, this exceptional four-bedroom detached residence enjoys attractive field views to the front and offers spacious, contemporary living throughout. Built by the highly regarded Spitfire Homes in 2021, the property combines stylish design with practical family accommodation and is offered with NO ONWARD CHAIN.

ACCOMMODATION

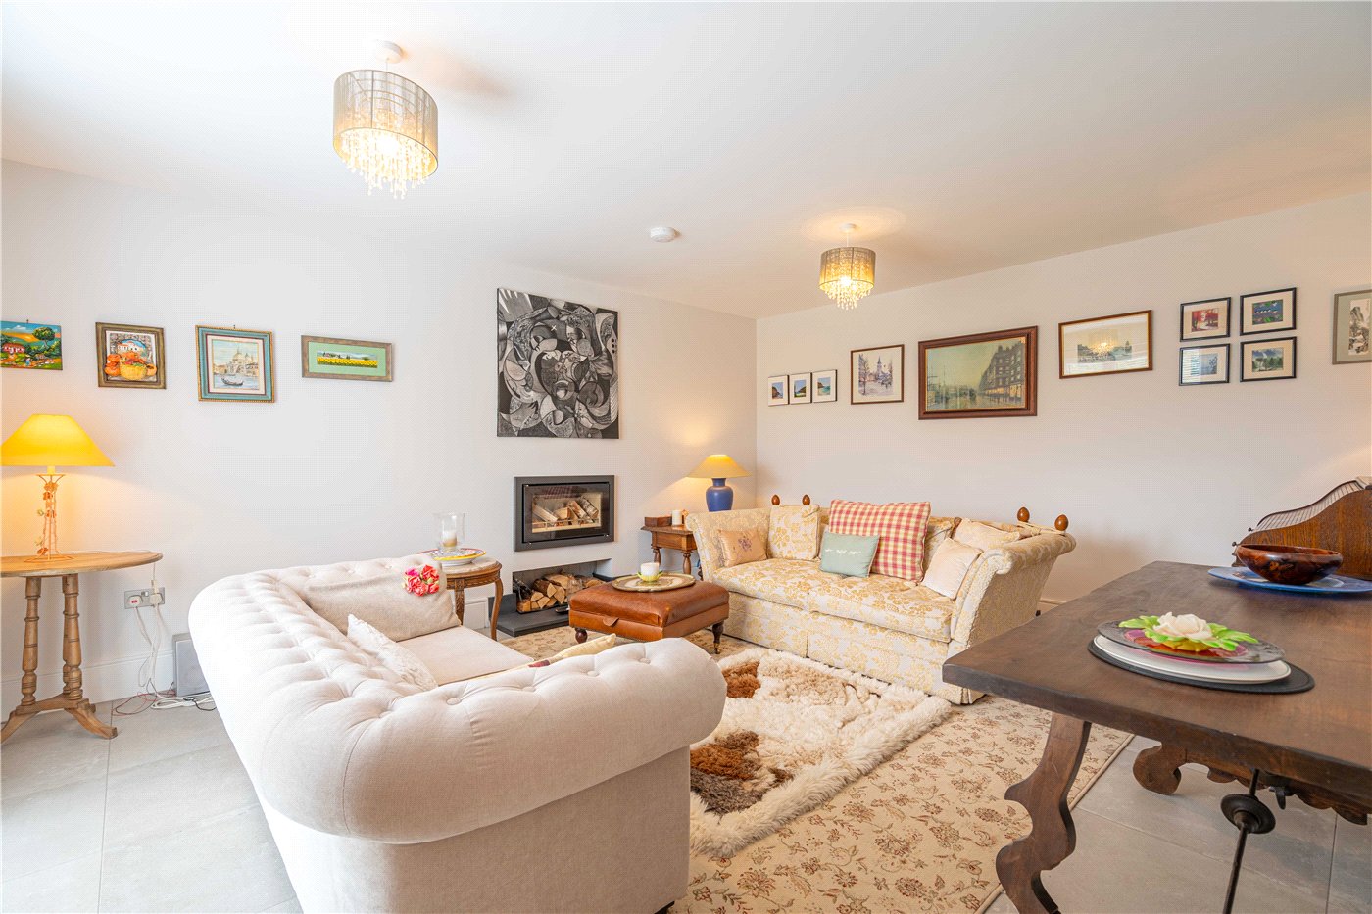
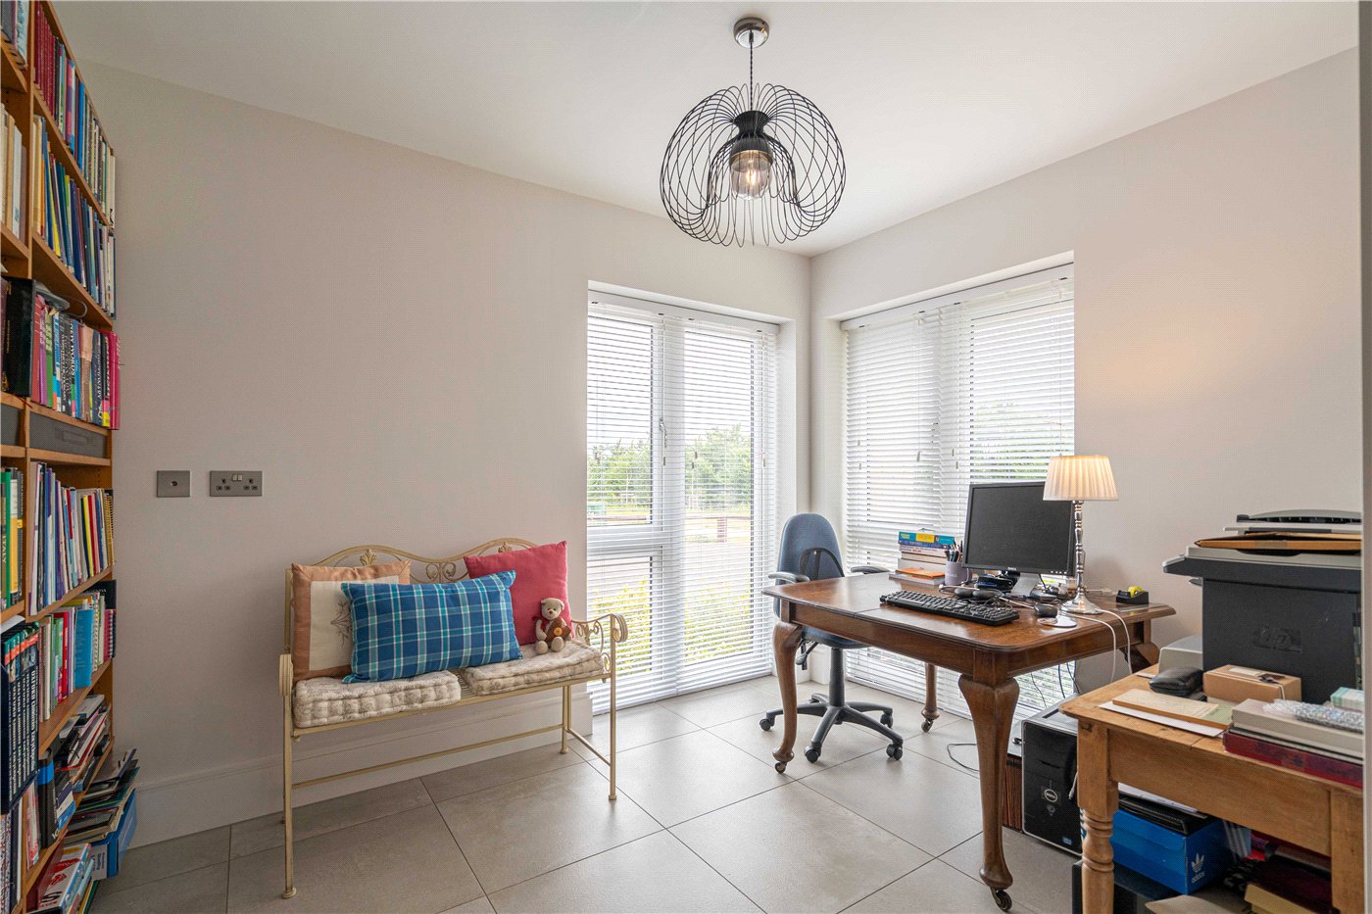
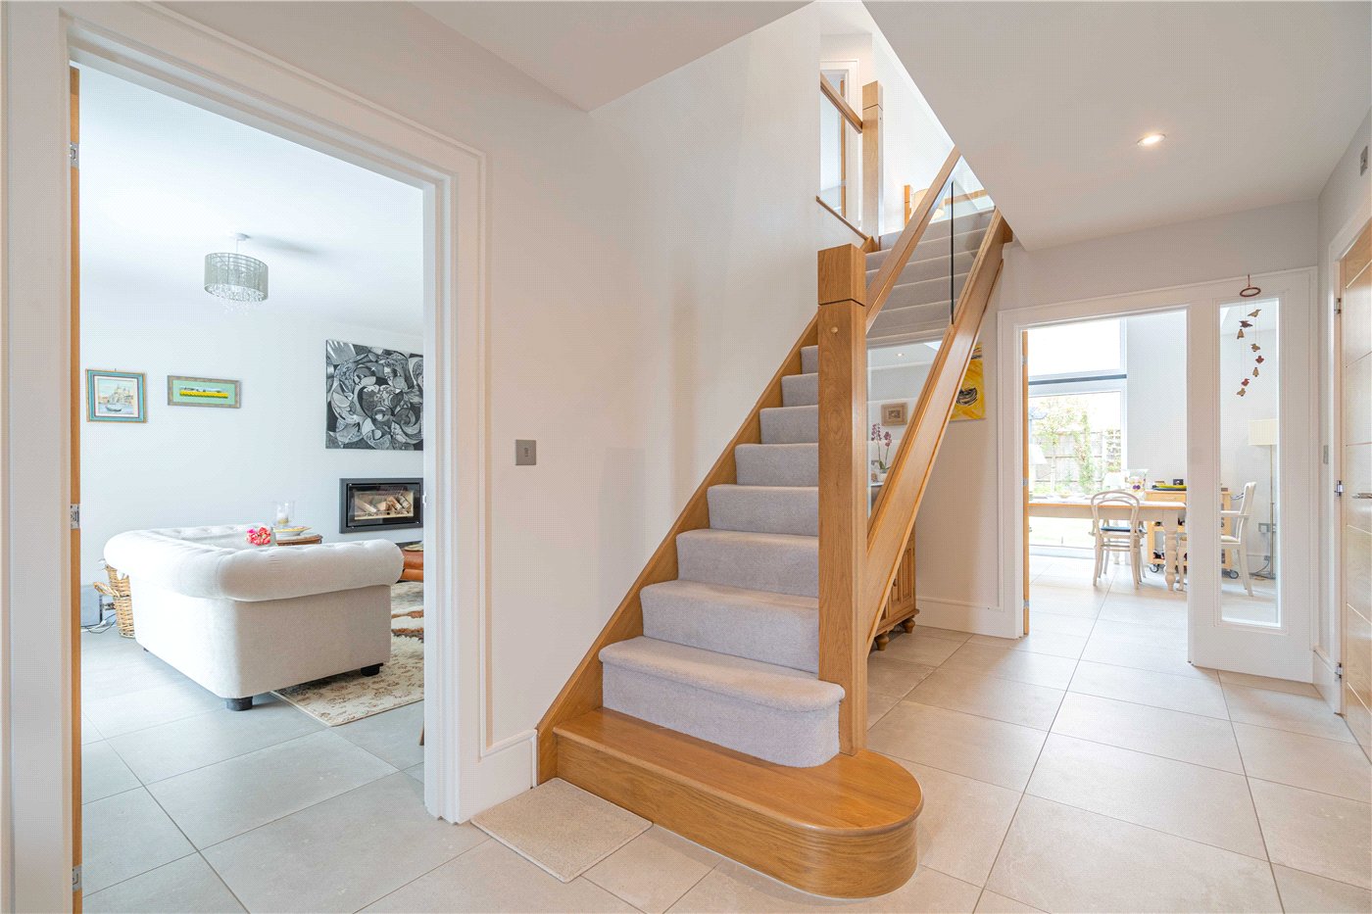
The welcoming entrance hall features an impressive oak and glazed staircase, creating a striking first impression. A spacious sitting room with a wood-burning stove provides a cosy retreat, while a separate study/snug offers flexible living space.

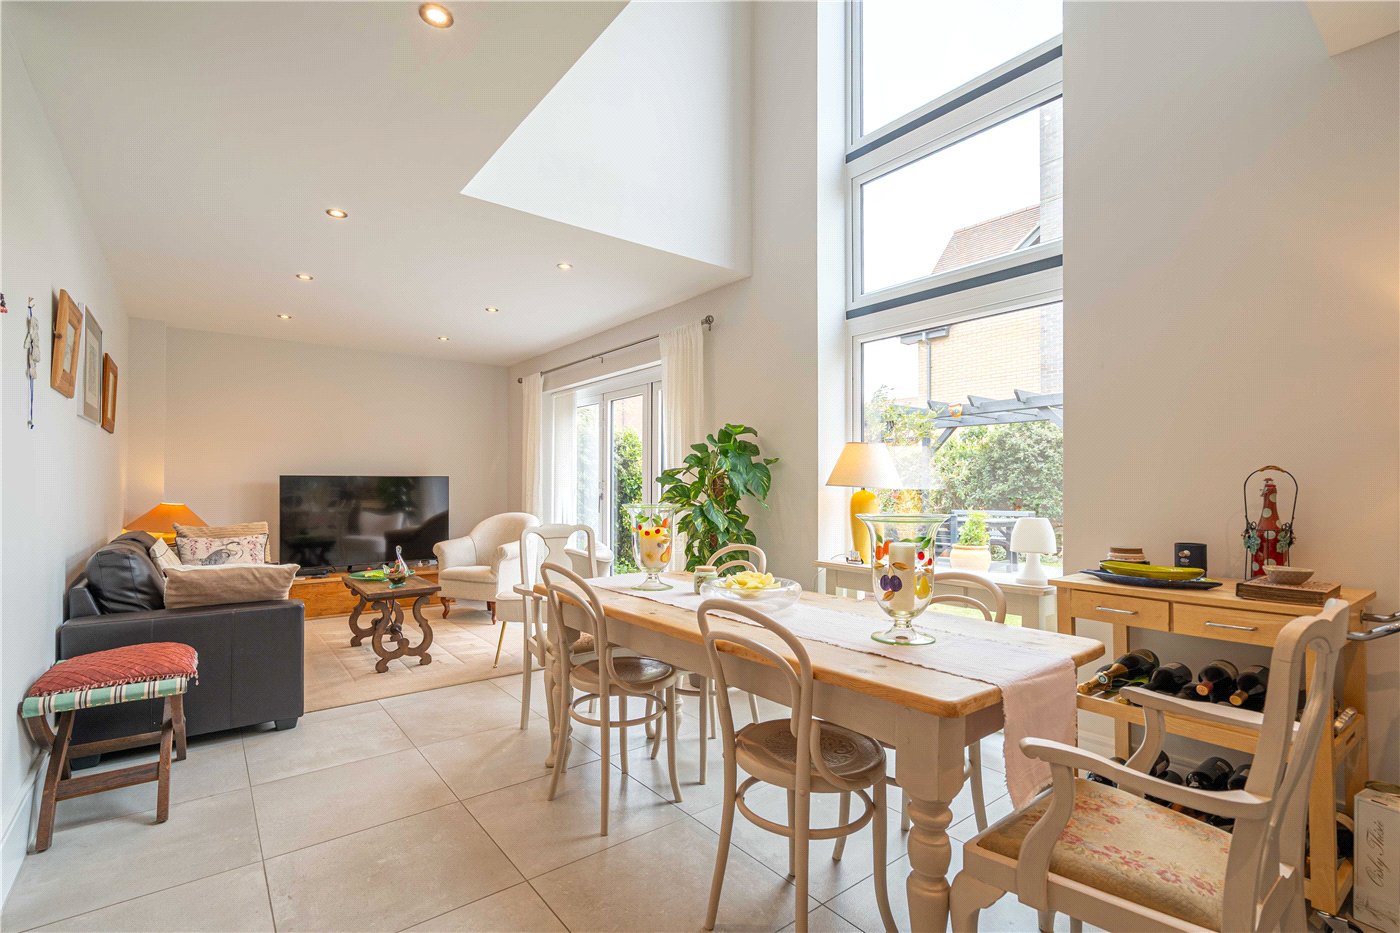
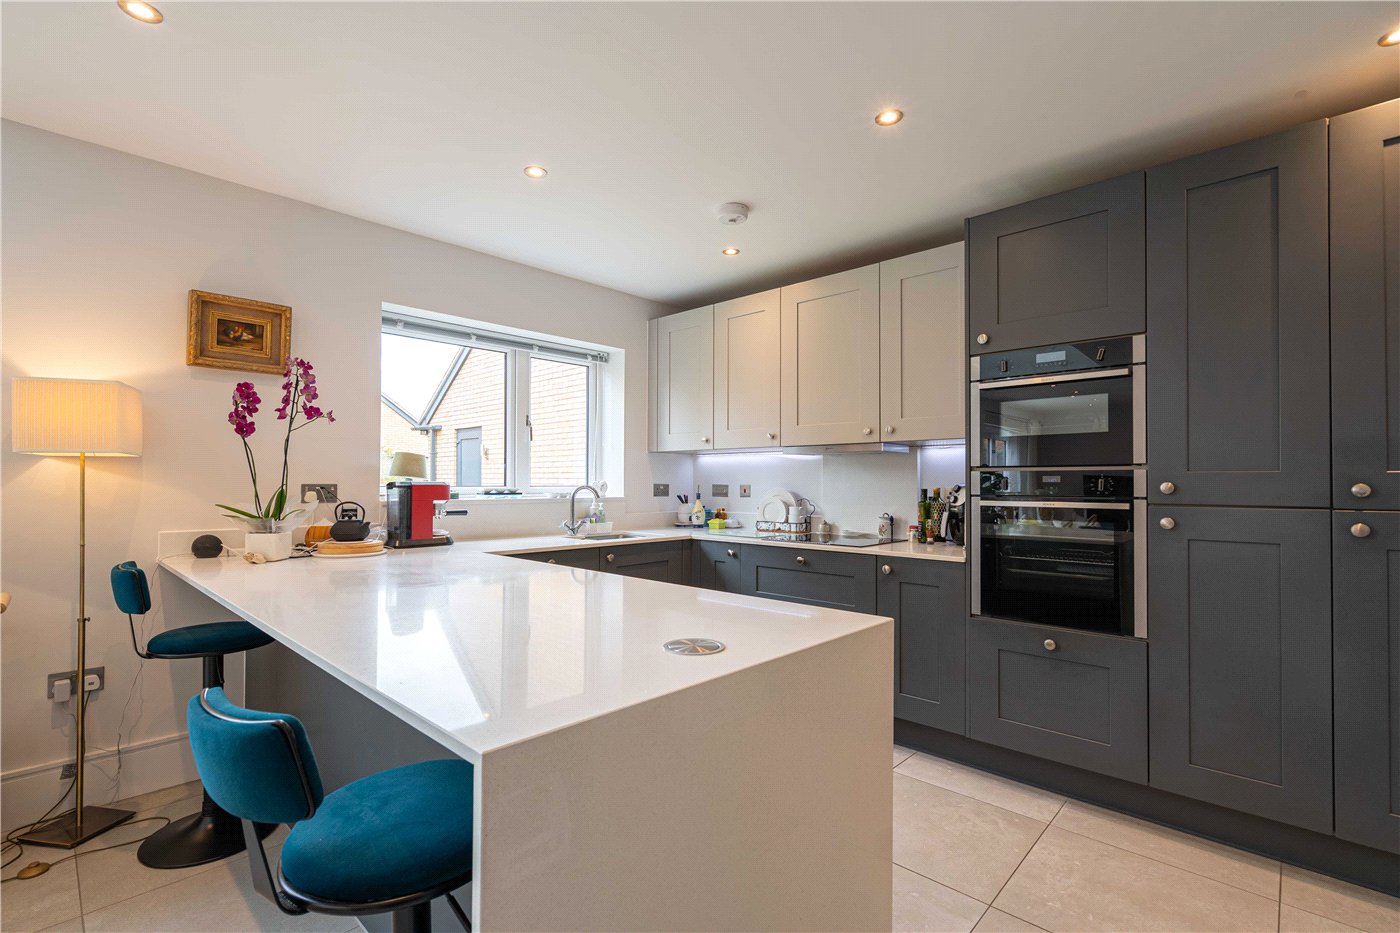
At the heart of the home is a superb open-plan kitchen, dining and family room with part double height ceiling and bi-fold doors leading directly to the garden. The contemporary kitchen is fitted with granite worktops, a breakfast bar, integrated Neff appliances, including induction hob, oven, microwave, dishwasher and fridge freezer. A separate utility room adds further practicality.

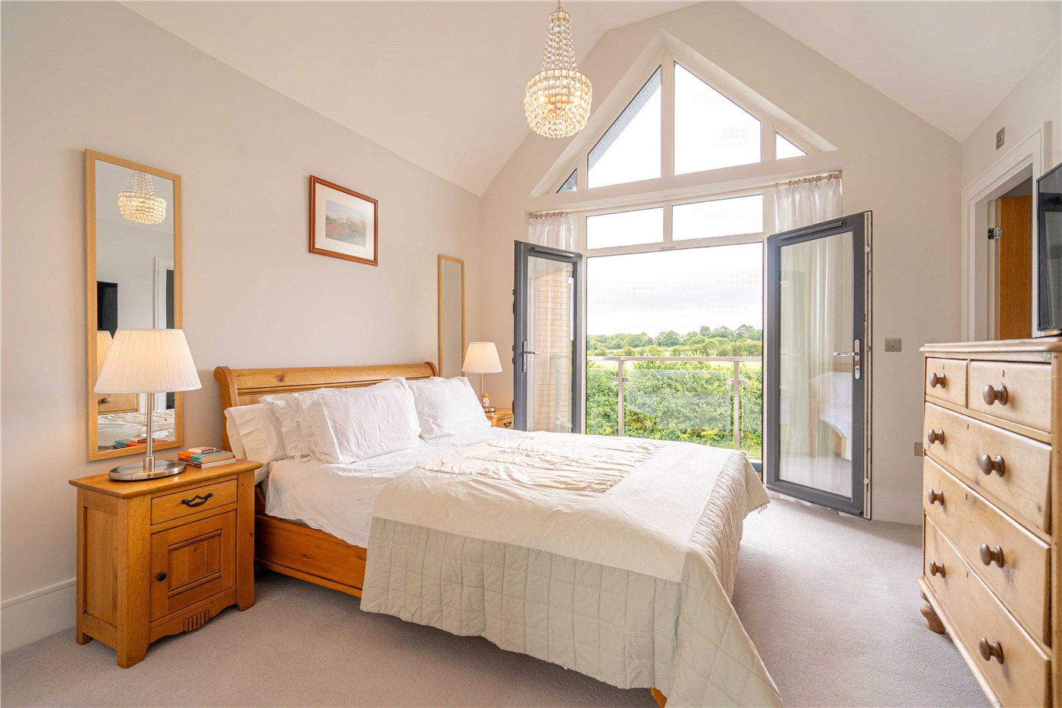
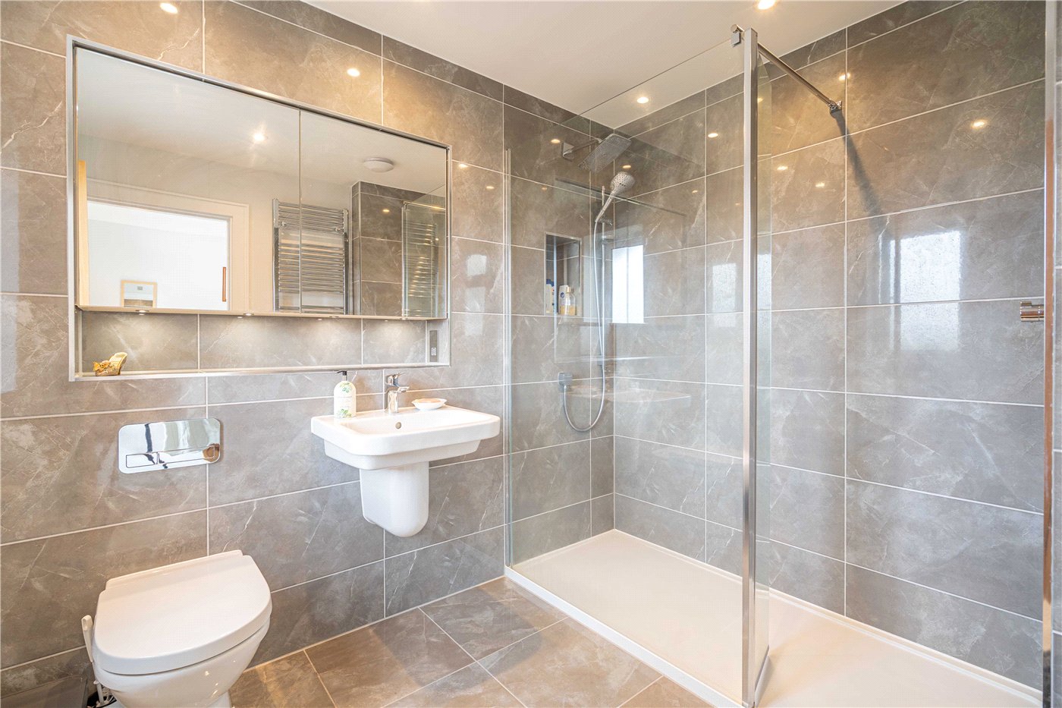
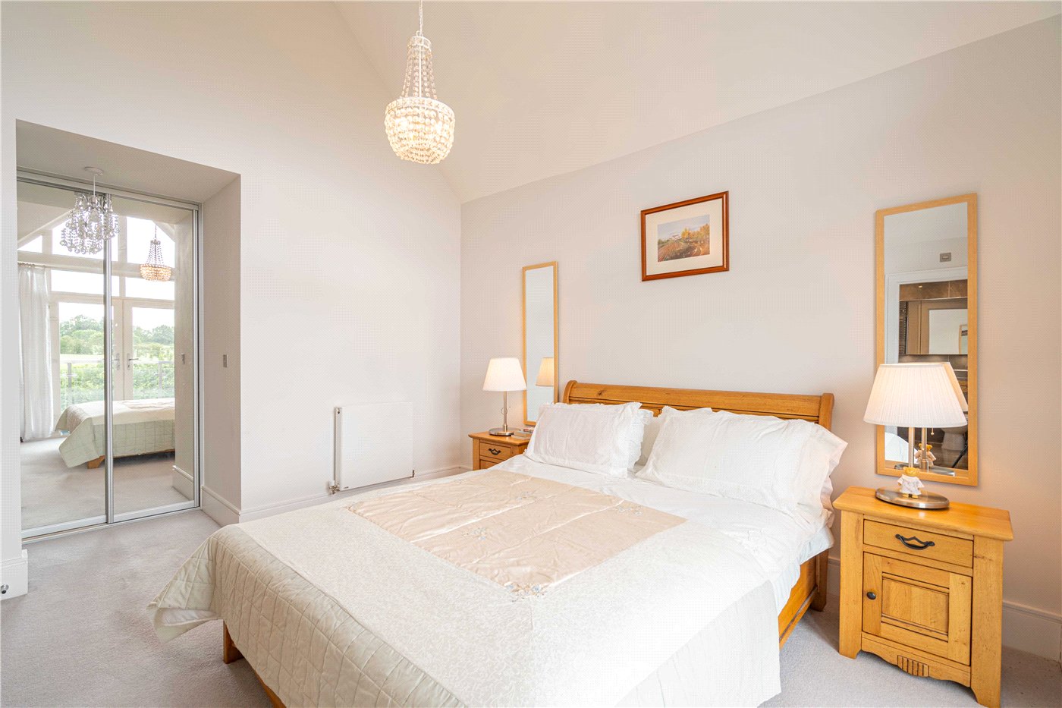
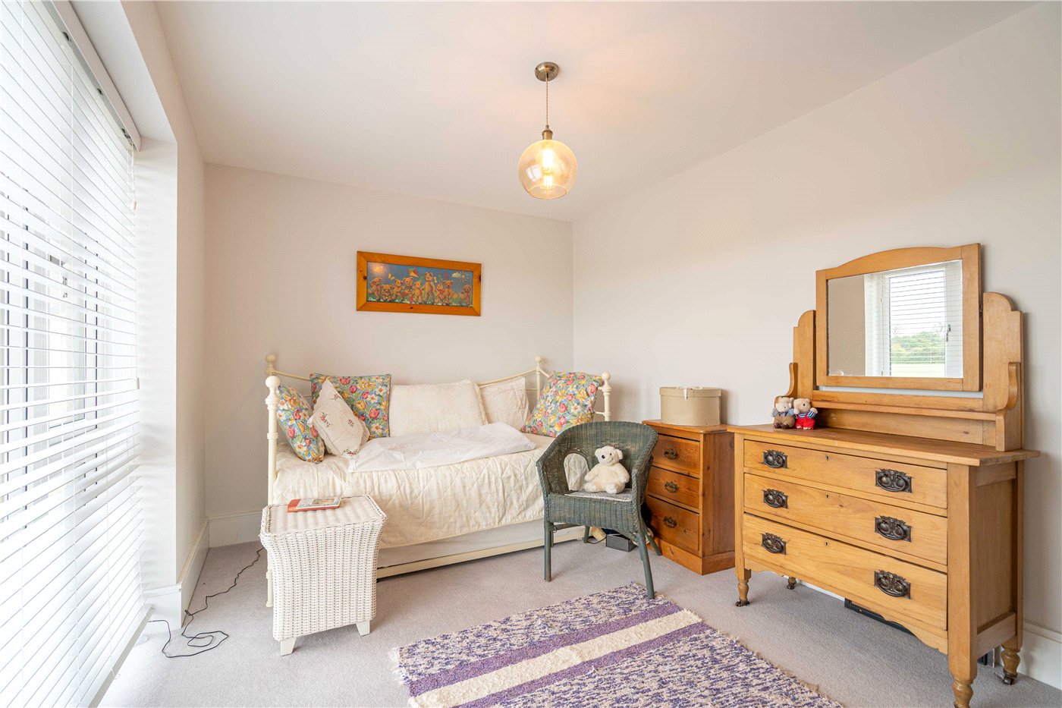
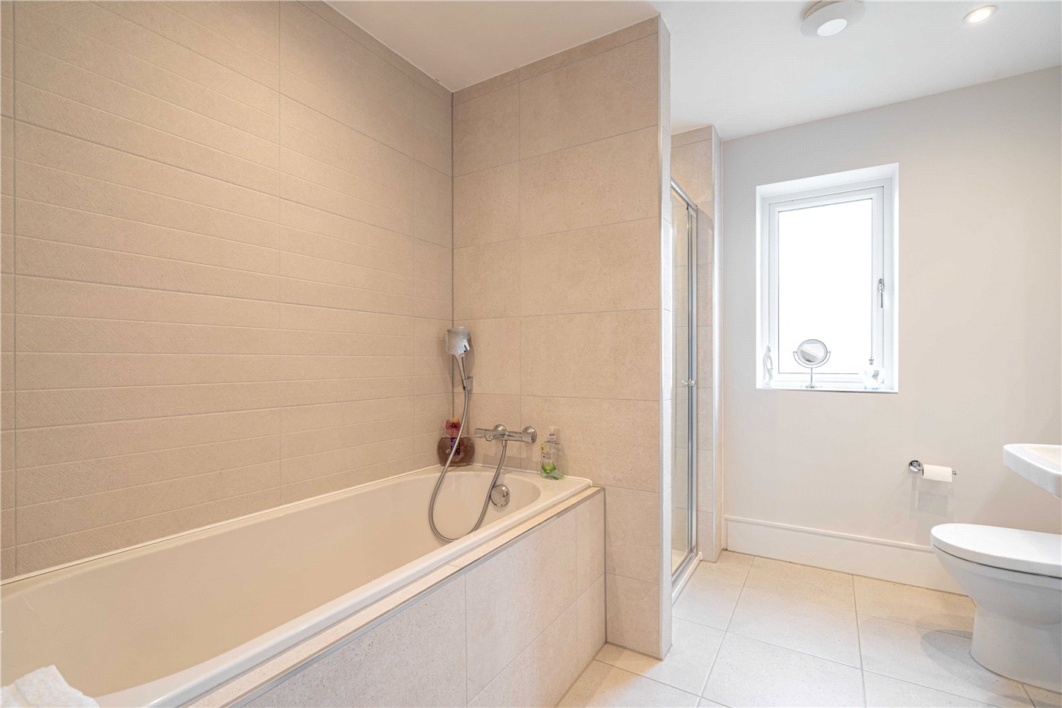
Upstairs, the luxurious principal bedroom enjoys a vaulted ceiling, balcony with countryside views, dressing area and stylish en-suite shower room. Bedroom two also benefits from its own en-suite, while two further double bedrooms are served by a luxury family bathroom.

OUTSIDE
The property is approached via brick pillars leading to a substantial block-paved driveway providing parking for several vehicles and access to the detached double garage with electric doors.

DETACHED DOUBLE GARAGE

of brick and pitched tile roof construction, with two electric up and over doors, power and light and door to rear.

REAR GARDEN

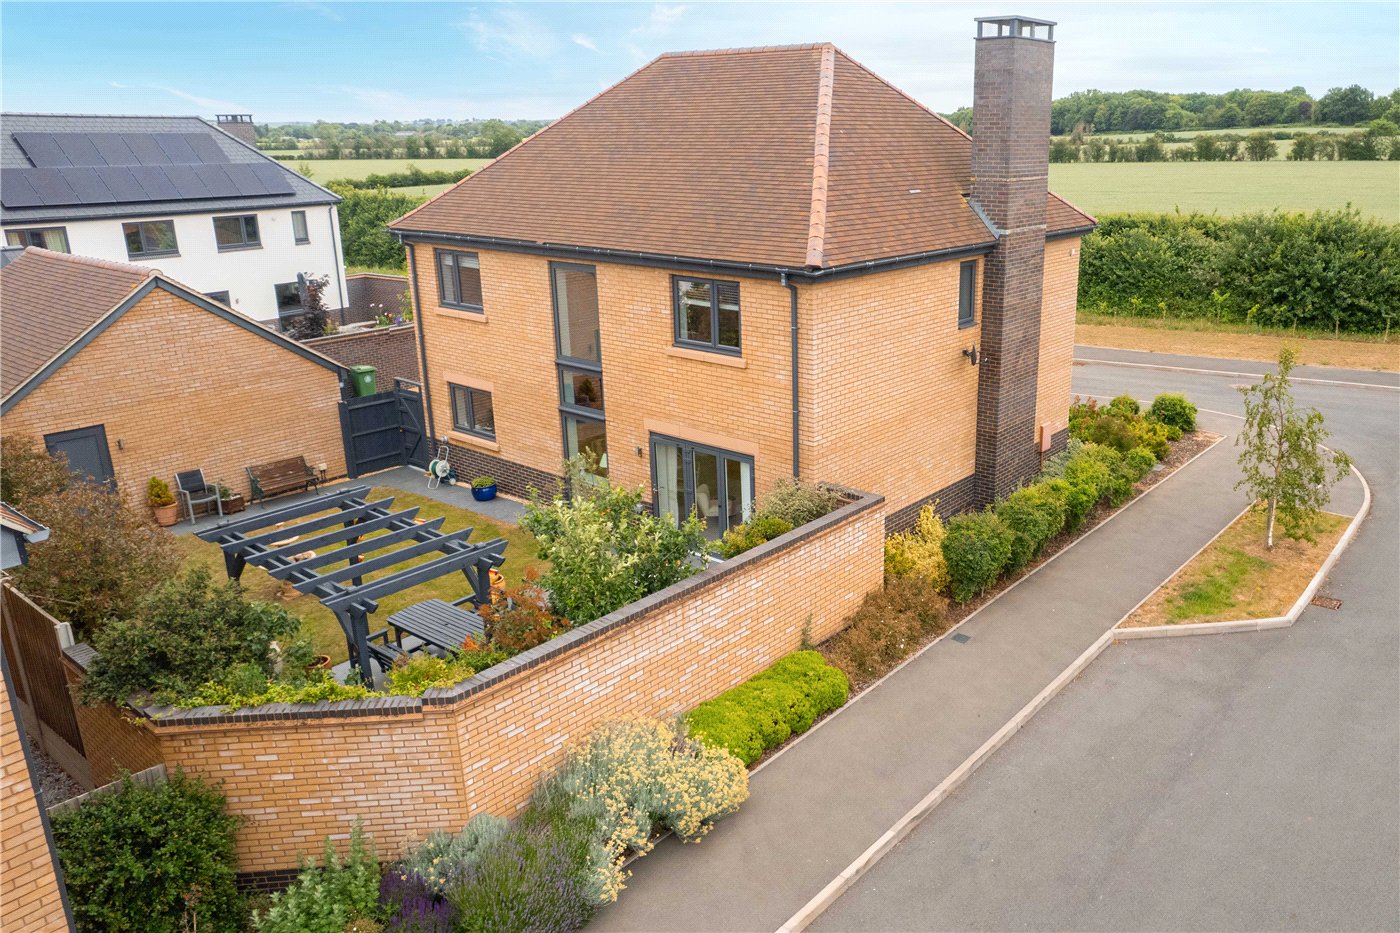
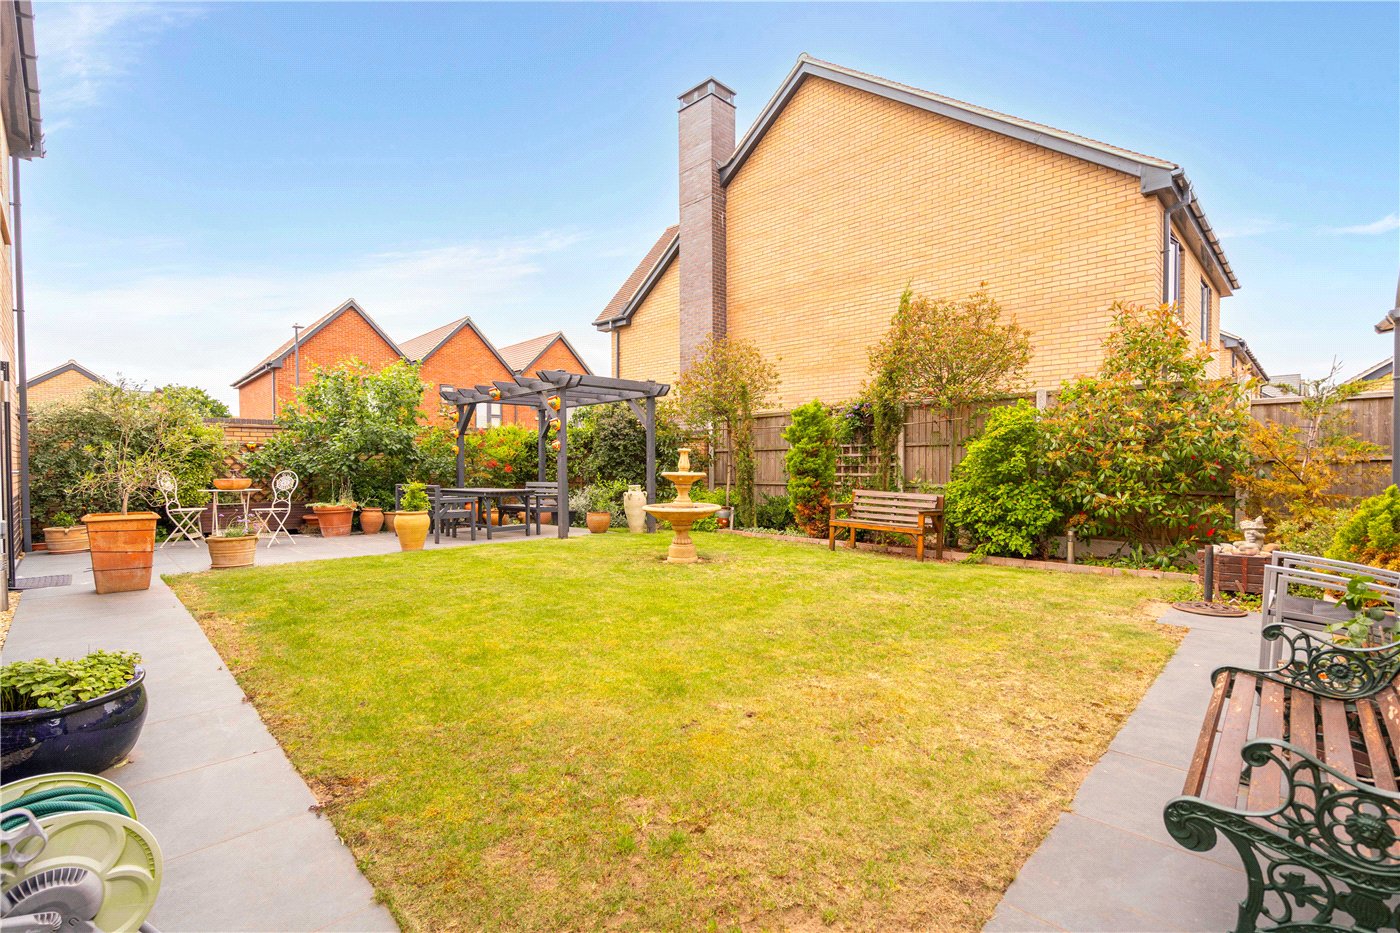
with porcelain seating area with pergola over, lawn, evergreen shrub and perennial planted borders, fruit trees, gazebo, wood and walled fencing.

GENERAL INFORMATION
TENURE: The property is understood to be freehold. We have been advised by the vendor there is a current maintenance charge of approximately £400 a year. This should be checked by your solicitor before exchange of contracts.

SERVICES: We have been advised by the vendor that mains electricity, gas, water and drainage are connected to the property. However this should be checked by your solicitor before exchange of contracts. Under floor heating to ground floor. Gas heating to radiators.

RIGHTS OF WAY: The property is sold subject to and with the benefit of any rights of way, easements, wayleaves, covenants or restrictions etc. as may exist over same whether mentioned herein or not.

Listed: No

BROADBAND/MOBILE COVERAGE: Broadband: Ultrafast Available (Checked on Ofcom Jun26) | Minimum Mobile Coverage: 62% Vodafone (Checked on Ofcom Jun26)

COUNCIL TAX: Council Tax is levied by the Local Authority and is understood to lie in Band G.

CURRENT ENERGY PERFORMANCE CERTIFICATE RATING: B. A full copy of the EPC is available at the office if required.

VIEWING: By Prior Appointment with the selling agent.

Marketed by

Winkworth Stratford upon Avon

Properties for sale in Stratford upon Avon

Arrange a Viewing

Fill in the form below to arrange your property viewing.

This site is protected by reCAPTCHA and the Google Privacy Policy and Terms of Service apply.
Introduction text for the mortgage calculator

Mortgage Calculator

Fill in the details below to estimate your monthly repayments:

Approximate monthly repayment:

For more information, please contact Winkworth's mortgage partner, Trinity Financial, on +44 (0)20 7267 9399 and speak to the Trinity team.

Stamp Duty Calculator

Fill in the details below to estimate your stamp duty

The above calculator above is for general interest only and should not be relied upon

6/14
Picture No. 01
Picture No. 02
Picture No. 03
Picture No. 04
Picture No. 05
Picture No. 06
Picture No. 07
Picture No. 08
Picture No. 09
Picture No. 10
Picture No. 11
Picture No. 12
Picture No. 13
Picture No. 14
Picture No. 15
Picture No. 16
Picture No. 17
Picture No. 18
Picture No. 19
Picture No. 20
Picture No. 21
Picture No. 22

Contact Stratford upon Avon

See all team members

Got a question about this property?

This site is protected by reCAPTCHA and the Google Privacy Policy and Terms of Service apply.

More Properties like this

Old Town, Stratford-upon-Avon, Warwickshire, CV37

£2,250,000 Freehold
Shenington Road, Upper Tysoe, Warwick, Warwickshire, CV35

£1,950,000 Freehold

Halford, Shipston-on-Stour, Warwickshire, CV36

£1,395,000 Freehold

Avenue Road, Stratford-upon-Avon, Warwickshire, CV37

£1,250,000 Freehold

Under Offer

West Street, Stratford-upon-Avon, Warwickshire, CV37

Offers over £1,000,000 Freehold

Under Offer

Church Road, Snitterfield, Stratford-upon-Avon, Warwickshire, CV37

£965,000 Freehold

Online Valuations Aren’t Worth The Paper They’re Printed On.

When online valuations don’t give you the whole picture - try Winkworth’s expert service. Get a free property appraisal. Accurate valuations from our local property experts. No obligation to list with Winkworth. Choose a time convenient for you with our online booking system.

Fill in your details and someone will be in touch soon:

You have provisionally booked a valuation for . Please confirm your details below

We don't have date info available for this property, but if you fill in your details below, someone will be in touch to arrange a date soon

Please fill in the required fields below marked with *

This site is protected by reCAPTCHA and the Google Privacy Policy and Terms of Service apply.